



























521 results - Flats for sale: Canton Thurgau

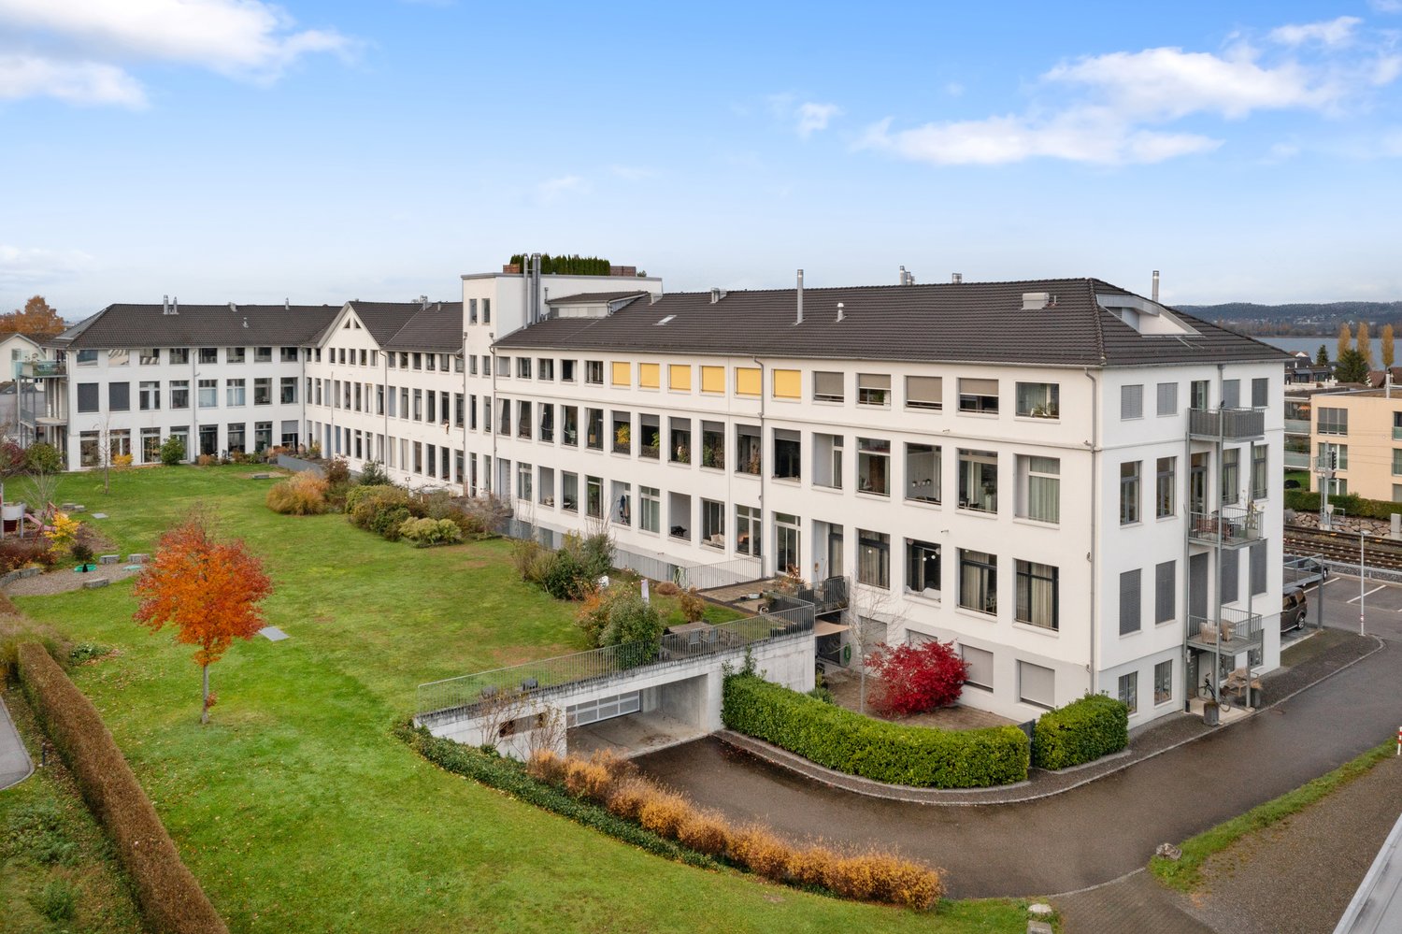
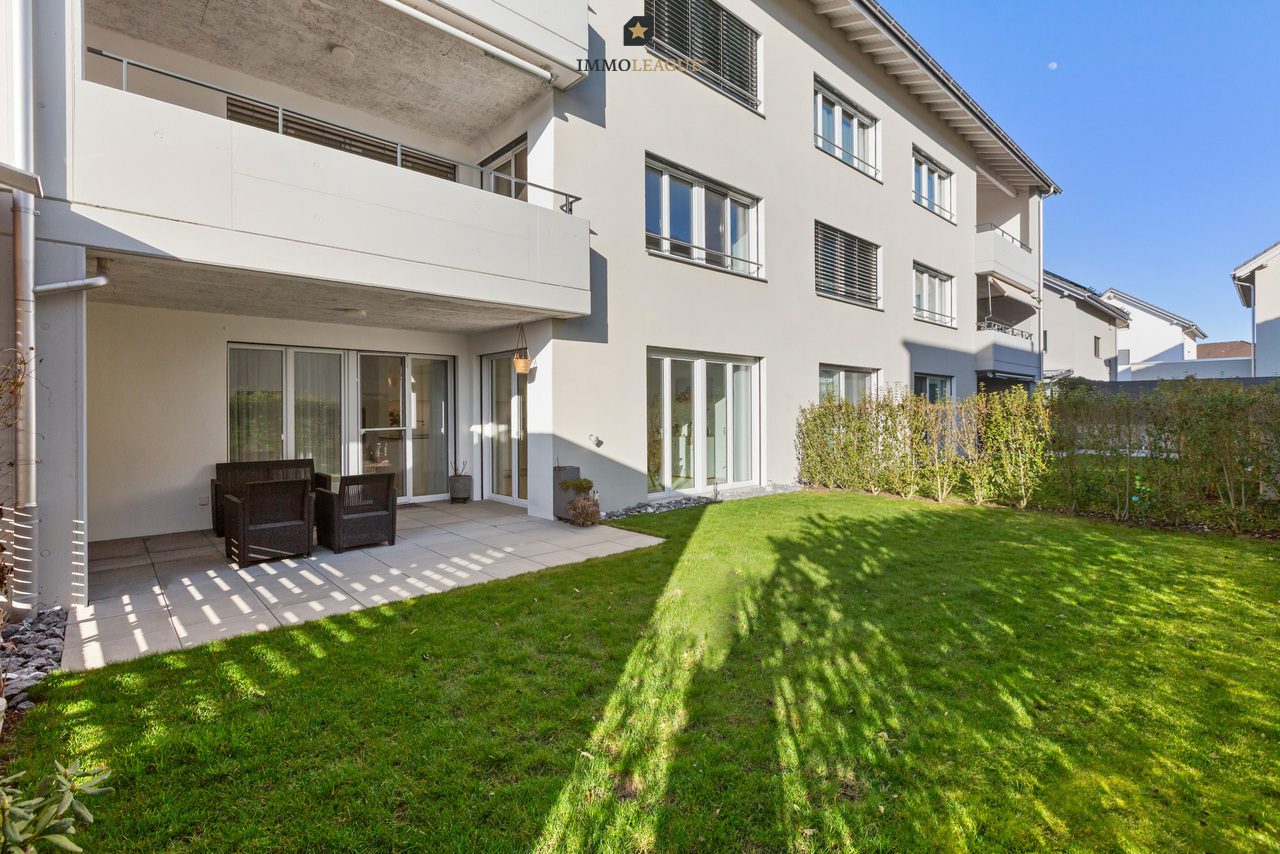
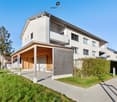
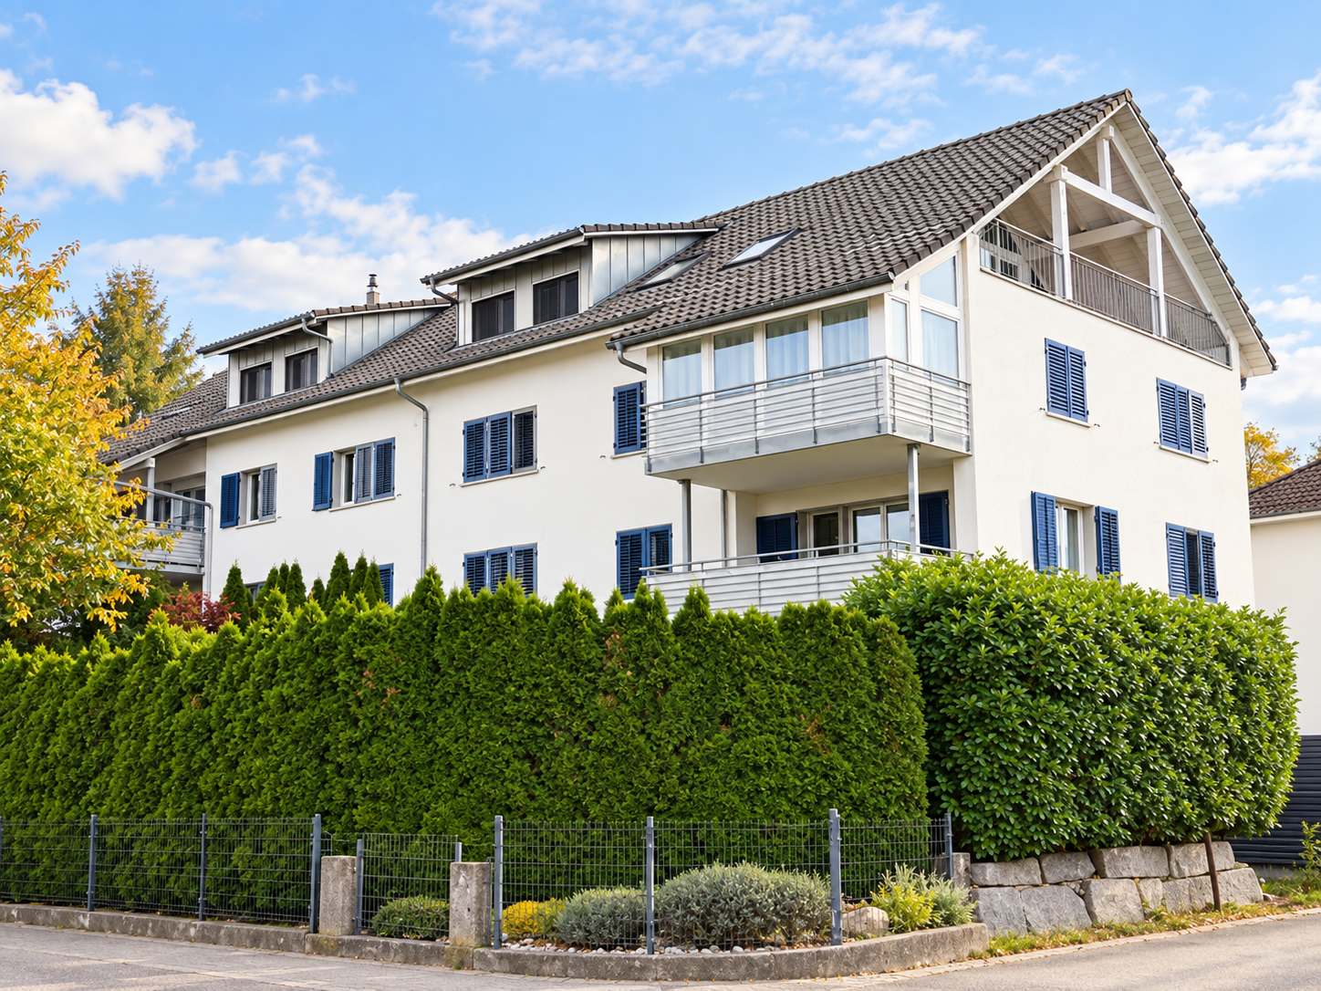
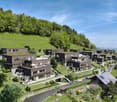
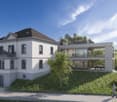
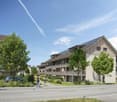
  • Large white building with multiple floors, many windows, balconies, and a parking area in front.
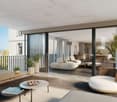
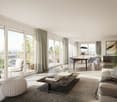
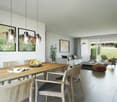
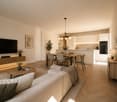
  • open space, modern design, large windows, brown and purple sofas, wooden coffee table, dining table, kitchen area, plants, artwork
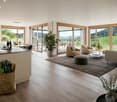
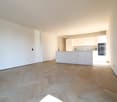
  • open space living room with large windows, concrete floor, brown sofa, rug, plants, kitchen island, bar stools
  • modern kitchen with island, large windows, stainless steel appliances, black cabinets, concrete floor
  • modern kitchen with stainless steel island, black cabinets, white walls, large windows, plants, microwave, gas stove, sink
  • modern kitchen with stainless steel island, large windows, concrete floor, plants, modern lighting
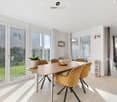
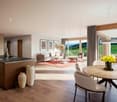
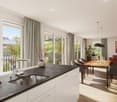
  • modern open plan living room with dining area, large windows, stainless steel kitchen island, wooden dining table, black chairs, plants, artwork
  • modern interior, white walls, large windows, wooden desk, office chair, black cabinet, plants, rug, orange chair, wooden table, lamp, painting
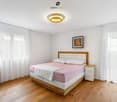
  • single bed, couch, sliding glass doors, balcony, picture frames, lamp
  • modern bathroom with white walls, glass partitions, concrete floor, bathtub, double sink, shower, and a rug
  • Bathroom with bathtub, wooden shelf, and large window
  • Balcony with wooden floor, white walls, large windows, outdoor furniture, view of the outside
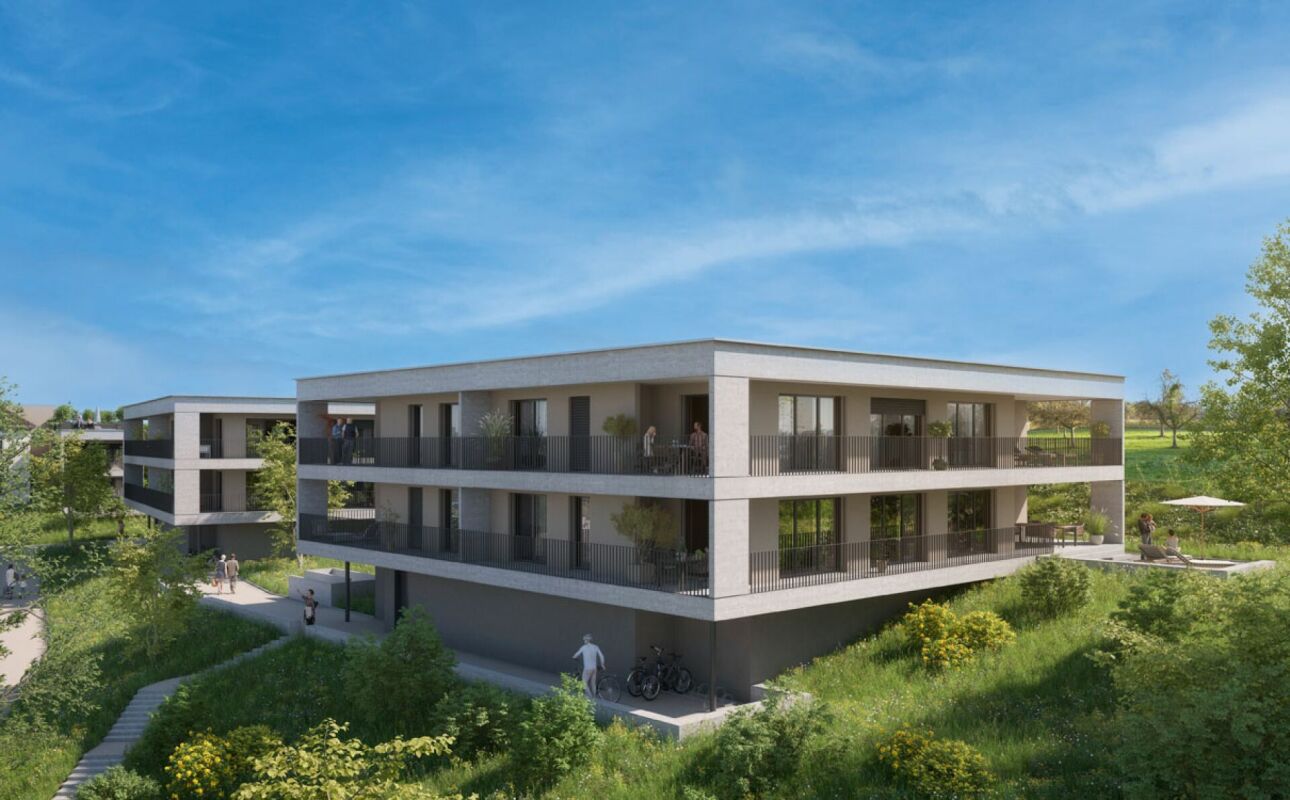
  • modern building, wooden deck, outdoor furniture, metal railings, potted plant
  • gym room with various exercise equipment, gray carpet, white walls, ceiling with pipes
  • well-equipped gym with various exercise machines and free weights
1 / 15
4 rooms, 246m², CHF 1,750,000.–
Bahnhofstrasse 20B, 8272 Ermatingen

Beautiful loft with a view of the lake

Are you looking for a modern 4-room apartment where you can enjoy life to the fullest every day? A loft in a multi-family house with generous amenities that leaves hardly any wishes unfulfilled?Then you are exactly at the right address at Bahnhofstrasse 20c in 8272 Ermatingen in the canton of Thurgau. The exclusive loft was created in 2009 and renovated in 2022. Your new home is attractive all around at first glance.Open and friendly, the loft already appears in the entrance area. The high rooms with bright window fronts run through the entire living area and offer the residents a pleasant feel-good climate. All rooms provide a clear view of the greenery and partially of Lake Constance.Of course, not only the external but also the internal values are convincing. Rooms with stone floors await you in this unique home with a modern kitchen for creative work. A large bathroom with a bathtub complements the room program. Practical and spacious is the dressing room next door for the highest demands.On a total of 246 square meters of living space, you benefit from a high-quality equipment, the object condition is, of course, modern and exclusive. A large terrace and loggia offer a lot of living comfort. The studio with a fantastic 50 square meters is extremely attractive, and an additional plus point is the covered seating area for relaxing breaks.Two covered outdoor parking spaces for your cars are available. And are you looking for sports facilities in the immediate vicinity? A large fitness room in the basement invites you to co-use.You see, Ermatingen is worth a visit. Explore your home on the next pages and come to me for a viewing appointment as soon as possible.I look forward to getting to know you.Welcome to ErmatingenThis view in the municipality of Ermatingen convinces: five minutes from Lake Constance and close to the train station, Ermatingen is located on the route between Kreuzlingen and Winterthur and Schaffhausen. The neighboring villages and cities are well connected. You can reach Weinfelden train station in about 20 to 30 minutes, where you can take connecting trains to Zurich-Bern or Romanshorn-St. Gallen.The charming village with numerous old half-timbered and fisherman's houses offers a lot of charm. A low tax rate, shopping opportunities, and an active club life round off the interesting infrastructure in the village with around 3,800 inhabitants. The municipality also has a lot to offer culturally, with its own museum, the Vinorama, with interesting exhibitions.Ermatingen is widely known as a carnival stronghold with the "Groppenfasnacht". The kindergarten, primary and secondary school Ermatingen are within walking distance. The political and primary school community Ermatingen offer a supervised lunch during school hours. Ermatingen also has a lot to offer in terms of landscape, with bike and hiking trails along the Stedi or on the meadows and heights above Lake Constance. The turquoise water, depending on the weather, or the breathtaking sunset over the extinct volcanoes of the Hegaus invites you to dream and linger.Transport connections in ErmatingenPublic transport:• Ermatingen – Kreuzlingen approx. 8 minutes• Ermatingen – Weinfelden approx. 30 minutes• Ermatingen - Schaffhausen approx. 50 minutesMotorway connections:• Ermatingen – Kreuzlingen approx. 12 minutes• Ermatingen – Weinfelden approx. 20 minutes• Ermatingen - Schaffhausen approx. 50 minutesNext shopping opportunitiesShopping on foot:• Regional farm shops approx. 5 - 10 minutesShopping by car:• Spar Ermatingen in 2 minutes• Landi Ermatingen in 3 minutes• Coop Karussell Kreuzlingen in 17 minutes• Migros Tägerwilen in 11 minutesTax rate 2023Municipal tax rate 40%, school tax rate 66%. Paritätische Kirche Ermatingen: evang. Church community 15%, röm.-kath. Church community 15%

Travel time
-
Francesco Arena

Francesco Arena

1 / 12
Francesco Arena

Francesco Arena

  • Balcony / Terrace
  • Garage
  • View
  • +3
4.5 rooms, 141m², CHF 1,080,000.–
Poststrasse 5b, 8269 Fruthwilen

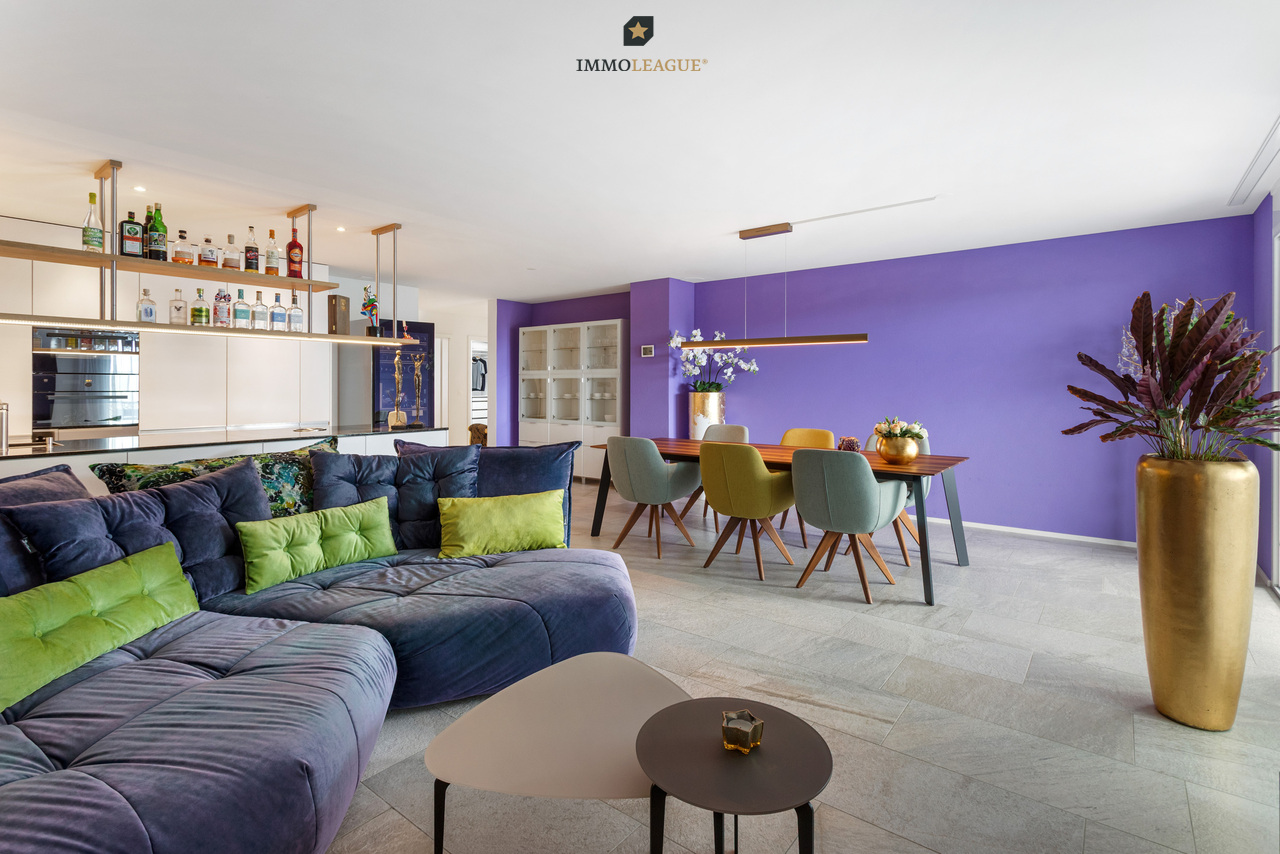
Elegantes Wohnen am Untersee. Ruhig mit hohem Wohnstandard.

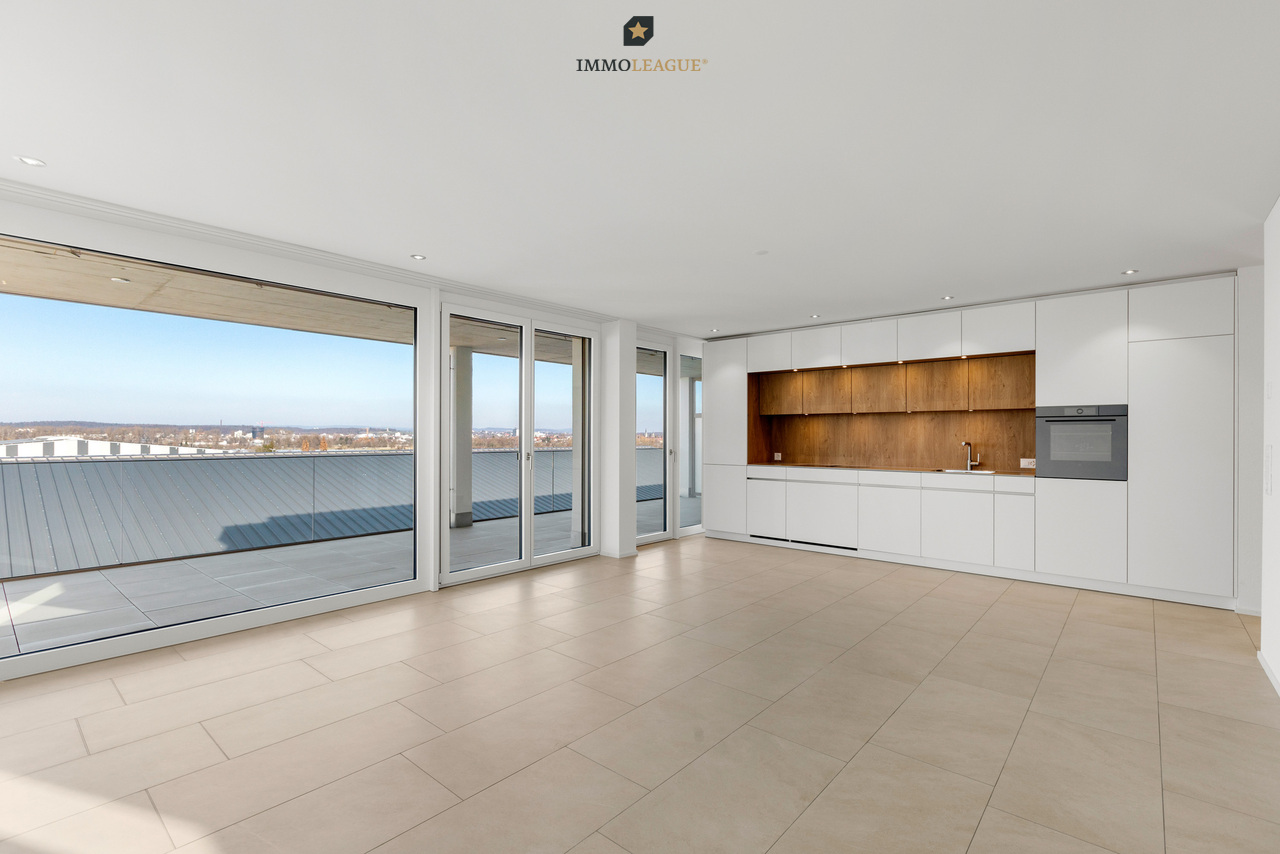
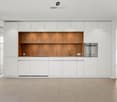
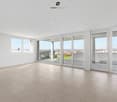
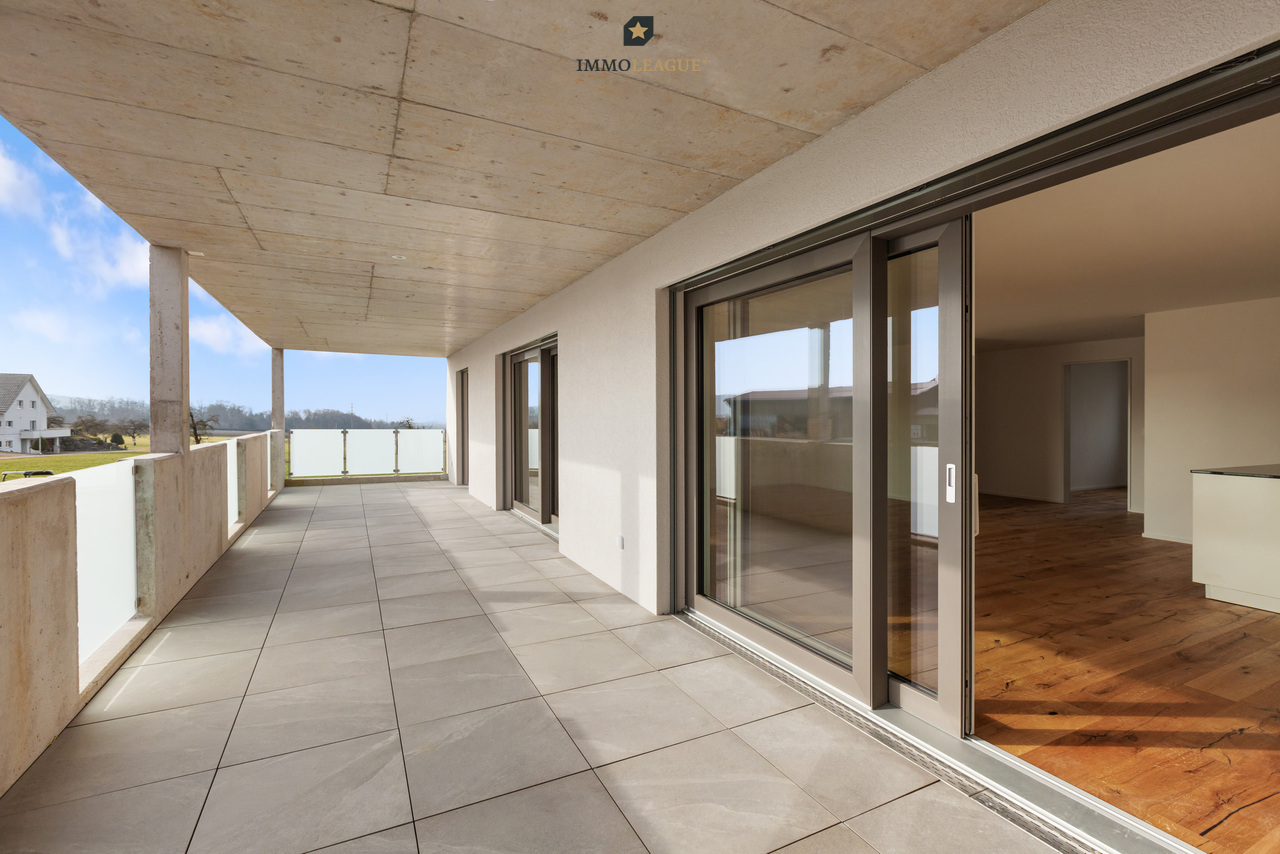
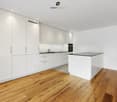
Neuwertige 4.5-Zimmer-Wohnung mit exklusivem Ausbaustandard und traumhaftem Blick ins Grüne.Willkommen in Ihrem neuen Zuhause in Fruthwilen. Der grosszügige Wohn- und Essbereich schafft ein helles, einladendes Ambiente mit viel Platz zum Leben und Geniessen. Für zusätzliche Wohnlichkeit besteht die Möglichkeit, einen Schwedenofen zu installieren, der entsprechende Anschluss ist bereits vorhanden.Die moderne Küche begeistert mit einer hochwertigen Ausstattung, durchdachter Funktionalität und stilvollen Details. Ein elegantes Deckenregal mit integrierter Beleuchtung setzt besondere Akzente und rundet das exklusive Gesamtbild ab.Alle Zimmer sind grosszügig geschnitten und mit edlem Parkettboden ausgestattet. Elektrische Lamellenstoren sowie Fliegengitter sorgen für zusätzlichen Komfort. Das geräumige Hauptschlafzimmer verfügt über eine eigene Klimaanlage und bietet direkten Zugang zum grossen, gedeckten Balkon, der ideale Ort, um die Ruhe und den herrlichen Blick ins Grüne zu geniessen.Ein besonderes Highlight ist das grosszügige Tageslichtbad: Neben einer Badewanne erwartet Sie ein exklusives Hamam-Dampfbad - Ihre private Wellnessoase für entspannte Momente zu Hause.Besuchen Sie die eigene Webseite dieser Immobilie, https://www.immoleague.ch/3d/6136325und erhalten Sie Zugang zu: virtuelle Besichtigung, ausführliche Dokumentation mit weiteren Bildern, Grundriss, weitere Zahlen, Daten und Fakten etc.Einige Besonderheiten:+ Erstklassige, ruhige Wohnlage+ Helles, gemütliches Wohnambiente mit besonderem Charme und Anschluss für einen Schwedenofen+ Hochwertiger Innenausbau mit edlem Parkett und stilvollen Keramikfliesen+ Klimaanlage im Schlafzimmer+ Grosszügiger, überdachter Balkon mit Weitblick ins Grüne und separatem Reduit+ Praktische Einbaugarderobe + Elektrische Storen für höchsten Wohnkomfort+ Moderne, hochwertige Einbauküche mit Kochinsel, integriertem Deckenregal und Bora-Dunstabzug+ Praktische Integrierte Fiegengitter+ Integrierte Fliegengitter+ Elegantes Badezimmer mit Hamam-Dampfbad, Dusch WC + Zusätzliches Gäste-WC mit WM/ TM+ Glasfaseranschluss mit Multimediaverteiler+ Grosszügiger Kellerraum mit viel Stauraum+ Zwei Tiefgaragenplätze mit Vorbereitung für Elektromobilität+ Kurze Wege zum See sowie in die NaturDie beidem Tiefgaragenplätze sind nicht im Kaufpreis nicht inbegriffen und muss für insgesamt CHF 70'000 dazu erworben werden.Nutzen Sie diese einmalige Gelegenheit.Fruthwilen besticht durch seine attraktive Lage am Untersee, ein gepflegtes Wohnumfeld und eine hohe Lebensqualität. Hier geniessen Sie naturnahes Wohnen in einer ruhigen Umgebung und profitieren gleichzeitig von einer hervorragenden Wohnqualität - ein Zuhause, das in jeder Hinsicht begeistert.Sie sind an dieser einmaligen Gelegenheit interessiert und wünschen weitere Informationen für Ihre Entscheidungsgrundlage? Dann melden Sie sich gerne bei uns. Wir sind für Sie da. Ihr ImmoLeague TeamSie kennen jemanden, der sich für diese Immobilie interessieren könnte oder benötigen selbst Unterstützung beim Verkauf Ihrer Immobilie?Als zertifizierte und mehrfach ausgezeichnete ImmobilienExperten stehen wir Ihnen mit unserem leistungsstarken Angebot für Ihre Fragen und Anliegen gerne zur Seite. Like-new 4.5-room apartment with exclusive finishes and a stunning view of the countryside.Welcome to your new home in Fruthwilen. The spacious living and dining area creates a bright, inviting atmosphere with plenty of room to live and enjoy life. For added comfort, there is the option to install a wood-burning stove; the necessary connection is already in place.The modern kitchen impresses with high-quality appliances, well-thought-out functionality, and stylish details. An elegant ceiling shelf with integrated lighting adds a special touch and rounds out the exclusive overall look.All rooms are generously sized and feature elegant hardwood flooring. Electric venetian blinds and fly screens provide additional...

  • Balcony / Terrace
  • Garage
  • View
  • +3
Travel time
-
Sven Bauer

Sven Bauer

1 / 11
Sven Bauer

Sven Bauer

  • Balcony / Terrace
  • Elevator
  • Child-friendly
  • +1
3.5 rooms, 128m², CHF 795,000.–
Lindenweg 3, 8573 Altishausen

Lichtdurchflutet und durchdacht - Wohnen mit ged. Sitzplatz & Garten

Herzlich Willkommen im schönen Altishausen.Lassen Sie sich von dieser exquisiten Gartenwohnung an zentraler Lage inspirieren und begeistern.Besuchen Sie die eigene Webseite dieser Immobilie unter: https://immoleague.ch/immobilie?id=5893725und erhalten Sie Zugang zu: Virtueller Besichtigung, ausführlicher Dokumentation mit weiteren Bildern, Grundrissplänen, weiteren Zahlen, Daten und Fakten etc.Einige Besonderheiten dieser Immobilie + Übernahme einer attraktiven Festhypothek von 1,4% / 6 Jahre möglich+ Reduit mit integriertem Waschturm+ Durchdachtes Raumkonzept+ Sep. WC+ Familienfreundliches Wohnquartier+ Gepflegter Umschwung+ Grosszügige Gartenfläche mit über 60m2+ Sonnenverwöhnter Sitzplatz+ Neuwertiger Gesamtzustand ohne Investitionsbedarf+ Zukunftssicher: Stetig wachsende Infrastruktur in Altishausen+ Uvm.Tiefgaragenplätze: 2 (zzgl. je CHF 35.000.-)Wenn Sie weitere Informationen für Ihre Entscheidungsgrundlage benötigen, sind wir gerne für Sie da.Ihr ImmoLeague Team.Kennen Sie jemanden, der diese Immobilie kaufen möchte oder benötigen Sie Unterstützung beim Verkauf Ihrer Immobilie?Nutzen Sie jetzt unseren Online Schnellrechner unter: https://bit.ly/2RoSH9RDie ImmoLeague AG bietet Ihnen eine professionelle und auf Ihre Bedürfnisse ausgerichtete Dienstleistung, zu unschlagbaren Konditionen.Welcome to beautiful Altishausen.Let this exquisite garden apartment in a central location inspire and delight you.Visit this property's dedicated website at: https://immoleague.ch/immobilie?id=5893725and gain access to: a virtual tour, detailed documentation with additional photos, floor plans, further figures, data, and facts, etc.Some special features of this property Takeover of an attractive fixed-rate mortgage at 1.4% / 6-year term available Storage room with built-in laundry tower Well-thought-out floor plan Separate toilet Family-friendly residential neighborhood Well-maintained grounds Spacious garden area of over 60 m² Sun-drenched patio Like-new overall condition with no need for investment Future-proof: Steadily growing infrastructure in Altishausen And much moreUnderground parking spaces: 2 (plus CHF 35,000 each)If you need further information to help you make your decision, we are happy to assist you.Your ImmoLeague Team.Do you know someone who would like to buy this property, or do you need assistance selling your property?Use our online quick calculator now at: https://bit.ly/2RoSH9RImmoLeague AG offers you a professional service tailored to your needs, at unbeatable terms

  • Balcony / Terrace
  • Elevator
  • Child-friendly
  • +1
Travel time
-
Francesco Arena

Francesco Arena

1 / 11
Francesco Arena

Francesco Arena

  • Balcony / Terrace
  • View
  • Elevator
4.5 rooms, 157m², CHF 965,000.–
Siegershauserstrasse 5, 8573 Altishausen

Ihr Zuhause in Altishausen. Neubau mit Charakter und Charme.

Wohnen im Grünen. Moderne Eigentumswohnungen. Ihr neues Zuhause in Altishausen, Neubauqualität mit Substanz.Sechs hochwertige 4.5-Zi.-Wohnungen, darunter zwei Dachwohnungen mit mit überdurchschnittlicher Raumhöhe. Kaufpreis ab CHF 855'000.Die Wohnungen sind bereits fertig ausgebaut und sofort bezugsbereit. Das Gebäude überzeugt zudem mit einer nachhaltigen Energielösung: Luft/Wasser Wärmepumpe mit Bodenheizung sorgt für effiziente Wärme, während eine Photovoltaikanlage umweltfreundlich Strom für den Eigenverbrauch produziert. Highlights im Überblick+ Hochwertiger Ausbaustandard+ Dachwohnungen mit überdurchschnittlicher Raumhöhe+ Attraktiver Blick ins Grüne+ Wohnungen mit zeitloser Architektur+ Überdachte Terrassen mit integriertem Reduit+ Integrierte LED-Deckenspots+ Multimediaanschlüsse inkl. Glasfaser-Internet+ In die Decke integrierte Vorhangschienen+ Grosszügige Fensterfronten für lichtdurchflutete Räume+ Durchdachte, grosszügige Grundrisse+ Hochwertige Küche mit Miele-Geräten und Bora-Induktionskochfeld + Schlafzimmer mit Möglichkeit zur Ankleide und direktem Zugang zum Badezimmer+ Rollstuhlgängig konzipiert+ Elektrisch betriebene Lamellenstoren+ Elektrische Sonnenstoren auf den Terrassen+ Energieeffiziente Photovoltaikanlage+ Integrierte Garderobe+ WM und TM in der Wohnung integriert+ Vorbereitung für E-Ladestation in der Tiefgarage+ Zwei Besucherparkplätze in der Tiefgarage+ Spielplatz zur gemeinschaftlichen Nutzung + Und vieles mehr...Tiefgaragenplätze können zusätzlich für CHF 35'000.- pro Platz erworben werden.Nutzen Sie diese einmalige Gelegenheit.Altishausen ist eine idyllische Gemeinde im Kanton Thurgau und überzeugt durch ihre ruhige, ländliche Lage sowie eine hohe Lebensqualität. Umgeben von Natur bietet der Ort ein entspanntes Wohnumfeld mit viel Grün und Erholungsmöglichkeiten. Die freundliche Dorfgemeinschaft, die Nähe zu Schulen, Einkaufsmöglichkeiten und die gute Erreichbarkeit der umliegenden Zentren machen Altishausen zu einem attraktiven Wohnort für Familien, Paare und Naturliebhaber.Living in the countryside. Modern condominiums.Your new home in Altishausen, new-build quality with substance.Six high-quality 4.5-room apartments, including two penthouses with above-average ceiling height. Purchase price from CHF 855'000.The apartments are already finished and ready for immediate occupancy. The building also boasts a sustainable energy solution: an air/water heat pump with underfloor heating provides efficient heating, while a photovoltaic system produces environmentally friendly electricity for the building's own consumption.Highlights at a glance High-quality fit-out standard Penthouses with above-average room height Attractive view of the countryside Apartments with timeless architecture Covered terraces with integrated reduit Integrated LED ceiling spotlights Multimedia connections incl. fiber optic internet Curtain rails integrated into the ceiling Generous window fronts for light-flooded rooms Well thought-out, spacious floor plans High-quality kitchen with Miele appliances and Bora induction hob Bedroom with dressing area and direct access to the bathroom Designed for wheelchair access Electrically operated slatted blinds Electric sun blinds on the terraces Energy-efficient photovoltaic system Integrated checkroom WM and TM integrated in the apartment Preparation for e-charging station in the underground garage Two visitor parking spaces in the underground garage Playground for communal use And much more...Underground parking spaces can be purchased additionally for CHF 35,000 per space.Take advantage of this unique opportunity.Altishausen is an idyllic community in the canton of Thurgau and impresses with its quiet, rural location and high quality of life. Surrounded by nature, the village offers a relaxed living environment with plenty of greenery and recreational opportunities. The friendly...

  • Balcony / Terrace
  • View
  • Elevator
Travel time
-
Francesco Arena

Francesco Arena

1 / 12
Francesco Arena

Francesco Arena

  • Balcony / Terrace
  • View
  • Elevator
4.5 rooms, 161m², CHF 995,000.–
Siegershauserstrasse 5, 8573 Altishausen

Ihr Zuhause in Altishausen. Dachwohnung der Extraklasse.

Wohnen im Grünen. Moderne Eigentumswohnungen. Ihr neues Zuhause in Altishausen, Neubauqualität mit Substanz.Sechs hochwertige 4.5-Zi.-Wohnungen, darunter zwei Dachwohnungen mit mit überdurchschnittlicher Raumhöhe. Kaufpreis ab CHF 855'000.Die Wohnungen sind bereits fertig ausgebaut und sofort bezugsbereit. Das Gebäude überzeugt zudem mit einer nachhaltigen Energielösung: Luft/Wasser Wärmepumpe mit Bodenheizung sorgt für effiziente Wärme, während eine Photovoltaikanlage umweltfreundlich Strom für den Eigenverbrauch produziert. Highlights im Überblick+ Hochwertiger Ausbaustandard+ Dachwohnungen mit überdurchschnittlicher Raumhöhe+ Attraktiver Blick ins Grüne+ Wohnungen mit zeitloser Architektur+ Überdachte Terrassen mit integriertem Reduit+ Integrierte LED-Deckenspots+ Multimediaanschlüsse inkl. Glasfaser-Internet+ In die Decke integrierte Vorhangschienen+ Grosszügige Fensterfronten für lichtdurchflutete Räume+ Durchdachte, grosszügige Grundrisse+ Hochwertige Küche mit Miele-Geräten und Bora-Induktionskochfeld + Schlafzimmer mit Möglichkeit zur Ankleide und direktem Zugang zum Badezimmer+ Rollstuhlgängig konzipiert+ Elektrisch betriebene Lamellenstoren+ Elektrische Sonnenstoren auf den Terrassen+ Energieeffiziente Photovoltaikanlage+ Integrierte Garderobe+ WM und TM in der Wohnung integriert+ Vorbereitung für E-Ladestation in der Tiefgarage+ Zwei Besucherparkplätze in der Tiefgarage+ Spielplatz zur gemeinschaftlichen Nutzung + Und vieles mehr...Tiefgaragenplätze können zusätzlich für CHF 35'000.- pro Platz erworben werden.Nutzen Sie diese einmalige Gelegenheit.Altishausen ist eine idyllische Gemeinde im Kanton Thurgau und überzeugt durch ihre ruhige, ländliche Lage sowie eine hohe Lebensqualität. Umgeben von Natur bietet der Ort ein entspanntes Wohnumfeld mit viel Grün und Erholungsmöglichkeiten. Die freundliche Dorfgemeinschaft, die Nähe zu Schulen, Einkaufsmöglichkeiten und die gute Erreichbarkeit der umliegenden Zentren machen Altishausen zu einem attraktiven Wohnort für Familien, Paare und Naturliebhaber.Living in the countryside. Modern condominiums.Your new home in Altishausen, new-build quality with substance.Six high-quality 4.5-room apartments, including two penthouses with above-average ceiling height. Purchase price from CHF 855'000.The apartments are already finished and ready for immediate occupancy. The building also boasts a sustainable energy solution: an air/water heat pump with underfloor heating provides efficient heating, while a photovoltaic system produces environmentally friendly electricity for the building's own consumption.Highlights at a glance High-quality fit-out standard Penthouses with above-average room height Attractive view of the countryside Apartments with timeless architecture Covered terraces with integrated reduit Integrated LED ceiling spotlights Multimedia connections incl. fiber optic internet Curtain rails integrated into the ceiling Generous window fronts for light-flooded rooms Well thought-out, spacious floor plans High-quality kitchen with Miele appliances and Bora induction hob Bedroom with dressing area and direct access to the bathroom Designed for wheelchair access Electrically operated slatted blinds Electric sun blinds on the terraces Energy-efficient photovoltaic system Integrated checkroom WM and TM integrated in the apartment Preparation for e-charging station in the underground garage Two visitor parking spaces in the underground garage Playground for communal use And much more...Underground parking spaces can be purchased additionally for CHF 35,000 per space.Take advantage of this unique opportunity.Altishausen is an idyllic community in the canton of Thurgau and impresses with its quiet, rural location and high quality of life. Surrounded by nature, the village offers a relaxed living environment with plenty of greenery and recreational opportunities. The friendly...

  • Balcony / Terrace
  • View
  • Elevator
Travel time
-
1 / 13
7 rooms, 170m², CHF 730,000.–
Salmsacherstrasse 37, 8590 Romanshorn

Charming 7-room attic apartment in Romanshorn

Welcome to this spacious and bright attic apartment on the 4th floor in Romanshorn. With impressive 170 m² of living space and 7 rooms, this apartment offers ample space for families or anyone who values spacious living.Highlights of the apartment: • Spacious living area: 170 m² spread over 7 rooms offer a variety of uses. • Attic charm: Unique atmosphere with characteristic roof slopes and plenty of natural light. • Sunny location: The apartment benefits from plenty of sunlight, especially in the summer months. • Quiet surroundings: The apartment is located in a pleasantly quiet environment. Location and infrastructure: The apartment is located in an excellently connected area in Romanshorn. The bus stop Salmsacherstrasse can be reached in just 3 minutes on foot, and Romanshorn train station in 13 minutes on foot. A Denner supermarket is available for daily needs in 6 minutes on foot. Families appreciate the proximity to the Kindergarten Sonnenwinkel, which can be reached in just 4 minutes on foot. The Bahnhof Apotheke can be reached in 11 minutes on foot, and the ferry terminal Romanshorn (See) invites you to take a 14-minute walk to the Bodensee.This unique attic apartment combines spacious living with excellent infrastructure and proximity to Lake Constance. A rare purchase opportunity in Romanshorn!This apartment is being auctioned by the bankruptcy or debt enforcement office. The official estimated value is CHF 730,000.00. The sale price of an auctioned property can be significantly lower than the market price. Detailed information about this real estate foreclosure, i.e. address, property details, usually appraisal report and photos as well as information about the upcoming auction and contact point for all further information can be found on www.zimmo.swiss. The objects can usually be viewed in advance (and there's more information about that in the registered area). Further information about this and over 100 other interesting properties can be found at:

Travel time
-
1 / 13
4.5 rooms, 90m², CHF 535,000.–
Burggrabenstrasse 22, 8280 Kreuzlingen

Charming 4.5-room apartment in Kreuzlingen for sale

Welcome to this 4.5-room apartment on the 2nd floor of a quietly located multi-family house in Kreuzlingen. With a spacious living area of 90 m², this apartment from 1973 offers plenty of space for comfortable living.Highlights of the apartment: • Spacious living area: 90 m² distributed over 4.5 rooms offer ample space for family or home office. • Quiet location: The apartment is located in a very quiet environment – both during the day and at night. • Sunny views: The location benefits from plenty of sunshine in the summer and pleasant brightness in the winter. • Green surroundings: The building is surrounded by lawns and trees, creating a natural living atmosphere. Location and infrastructure: • Public transport: The Langhalden bus stop is just a 3-minute walk away – ideal for daily mobility. • Education: The Remisberg secondary school is also just a 3-minute walk away – perfect for families with school-age children. • Shopping: The PEP food store is conveniently accessible on foot in about 10 minutes. • Train: A train connection is nearby and provides a good connection to the region. This apartment is being auctioned by the bankruptcy or debt enforcement office. The official estimated value is CHF 535,000.00. The sale price of an auctioned property can be significantly lower than the market price. Detailed information about this real estate foreclosure, i.e. address, property details, usually appraisal report and photos as well as information about the upcoming auction and contact point for all further information can be found on www.zimmo.swiss. The objects can usually be viewed in advance (there is also more information about this in the registered area). Further information about this and over 100 other interesting properties can be found at:

Travel time
-
New building
1 / 13
  • Parking space
  • Balcony / Terrace
  • Garage
  • +9
4.5 rooms, 175m², CHF 2,040,000.–
In den Reben 7b, 8355 Aadorf

175 m² | Luxurious 4.5-room terrace house - In den Reben

Luxurious 4.5-room terrace house - In den Reben Let yourself be inspired by the furnished model house and the project model «In den Reben». Convince yourself of the quality and imagine what your new home could look like. Arrange a non-binding viewing appointment. In one of the last available building plots "In den Reben" in Ettenhausen TG (Aadorf), six villa-like buildings with up to four exclusive 4.5 and 5.5-room terrace houses with their own garden area and six free-standing 6.5-room single-family houses are being built in an elevated south-facing location. The modern and high-quality buildings are oriented southwest and blend harmoniously into the surroundings, exuding noble exclusivity.The luxurious terrace houses offer a magnificent and unobstructed view of the Alpstein with Säntis and the Churfirsten. The A1 feeder road Aadorf is about 5 minutes away. From Aadorf station, trains (SBB, S12 / S35) run regularly to the nearby cities of Winterthur - Zurich and Wil SG - St. Gallen. The kindergarten and primary school are located in Ettenhausen, the secondary school in Aadorf.The elegant wooden facade and the terraces with direct access to the own garden area give a special charm. Great attention is paid to the interior design. Only materials of high quality are used. From the underground garage, you can easily reach the living floor with the elevator.Each building has a separate heat pump with deep drilling. On warm summer days, the earth probe can also be used for passive cooling. On the flat roof, there is a house-owned photovoltaic system. To increase security, each terrace house is monitored with an alarm system. Of course, the buildings meet the Minergie standard and are certified.We would be happy to introduce you to the most important points in more detail. • spacious entrance area with wardrobe/built-in cupboards • plenty of space for living (with chimney), eating, and kitchen, 56.60 m² • open, exclusive kitchen with modern appliances including wine cooler • spacious bedroom with direct access to the bathroom/shower/WC (with washing machine) and own dressing room • additional shower with WC • large terrace 110.90 m² (of which 17.60 m² covered) with garden share/special use 80.40 m² • own cellar and laundry room in the basement • The surroundings are designed by an experienced garden architect. • The terrace houses meet top sound and insulation values. • Proven Vetter construction quality - 1A construction (earthquake-proof) • Minergie: more living quality, lower energy consumption, reduction of environmental pollution • favorable MINERGIE mortgages Underground parking space No. 1 - 12 à Fr. 42'500.00 Detailed documentation on this and all other projects can be found at www.vetter.ch. For a non-binding viewing appointment, we are available at phone 052 369 45 48 or mobile 079 278 55 99.

  • Parking space
  • Balcony / Terrace
  • Garage
  • +9
Travel time
-
Roman Koller

Roman Koller

1 / 15
Roman Koller

Roman Koller

  • Balcony / Terrace
  • Garage
  • View
  • +4
3.5 rooms, 134m², CHF 895,000.–
Alte Aach 1, 8599 Salmsach

Sunny, quiet and spacious living with terrace

• quiet and sunny location in the village center near Lake Constance and Romanshorn• livable community with good infrastructure and mild tax burden• ideal connection to public and individual transport• optimal sunlight through south-west orientation• spacious terrace with 41 m2 and a view of the greenery• built in 2018, solid construction, attractive and timeless architecture• efficient and cost-saving heat pump heating with geothermal probe• large-scale floor plan with 135 m2 of living space• charming and spacious living-dining area with 59 m2 and fireplace• bright living and bedrooms with oak plank flooring• room height partially up to 4 meters• modern kitchen with sink and cooking island with downdraft extractor• practical pantry next to the kitchen• washing machine and dryer in the shower room• clear separation of living and sleeping areas• large bathroom with corner bathtub and daylight as well as shower/WC• oversized bedrooms• basement room with 12 m2, light shaft, sink, and connection for washing machine and dryer• age-friendly construction, thanks to elevator and wheelchair accessibility• small condominium community with only 8 units• heating and additional costs of around CHF 6,000 per year• renovation fund STWEG: 54,236.- / MEG 11,399.- as of 12/31/25• available for move-in by arrangement, no obligation regarding mortgage• plus 2 parking spaces for CHF 70,000.-

  • Balcony / Terrace
  • Garage
  • View
  • +4
Travel time
-
New building
1 / 14
  • Parking space
  • Balcony / Terrace
  • Garage
  • +7
4.5 rooms, 156m², CHF 2,020,000.–
Heerenbergstrasse 10a, 8500 Frauenfeld

156 m² | 4.5-room owner-occupied apartment | Heerenberg | First occupancy

156 m² | 4.5-room owner-occupied apartment | Heerenberg | New building project Let yourself be inspired by the furnished model apartment and the project model "Heerenberg". Convince yourself of the quality and imagine what your new home could look like. Arrange a non-binding viewing appointment.Located on a elevated site, high-quality residential units are being built with an exclusive standard of construction and an impressive view of the city of Frauenfeld. The quiet and idyllic neighborhood combines the advantages of rural living with the proximity to the city center.The ensemble includes two modern multi-family houses with a total of seven 4.5- to 6.5-room apartments, as well as a villa with two exceptional residential units. Completion is scheduled for April 2028.The project is being realized according to the latest Minergie guidelines and stands for a forward-looking construction method that combines comfort, energy efficiency, and sustainability. The attractive location convinces with its quiet surroundings and good accessibility. Thanks to the proximity to the highway connection and the optimal connections of public transport (SBB | S24 | S30 | IC | IR), the surrounding cities can be reached quickly. The children attend kindergarten, primary school, and secondary school in the village.We would be happy to present the most important points to you in more detail. • The multi-family houses are optimally arranged and sunny. • Modern architecture: thanks to the floor-to-ceiling windows, a lot of light enters the living rooms. • The well-thought-out floor plan offers a lot of space for individual living. • Wide, spacious entrance area | corridor with built-in closets | wardrobe • Open kitchen with modern appliances • Spacious living | dining | kitchen • Parent's room with own shower | toilet • Additional separate bathroom | toilet • The apartment has its own laundry and storage room, as well as a separate storage room. • Sunny, covered balcony and seating area with garden share | special use • The buildings are being constructed massively and earthquake-proof, achieving excellent sound values - 1A construction method - proven Vetter quality. • With the elevator, you can reach the living floor directly and comfortably from the underground garage (wheelchair accessible). • A experienced landscape architect was commissioned for the park-like design of the surroundings. • Each apartment has its own comfort ventilation. • Minergie: more living quality, good economy, low energy consumption, denser building envelope • Favorable MINERGIE mortgages (ask your house bank) Underground parking space à Fr. 47'500.00Motorcycle parking space à Fr. 9'500.00Additional storage room Fr. 55'000.00The detailed documentation for this and all other projects can be found at www.vetter.ch. For a non-binding viewing appointment, Stefan Vetter is available at telephone 052 369 45 48 or mobile 079 278 55 99.

  • Parking space
  • Balcony / Terrace
  • Garage
  • +7
Travel time
-
New building
1 / 14
  • Parking space
  • Balcony / Terrace
  • Garage
  • +7
4.5 rooms, 156m², CHF 2,130,000.–
Heerenbergstrasse 10b, 8500 Frauenfeld

156 m² | 4.5-room attic apartment | Heerenberg | First occupancy

156 m² | 4.5-room attic apartment | Heerenberg | New building project Let yourself be inspired by the furnished model apartment and the project model "Heerenberg". Convince yourself of the quality and imagine what your new home could look like. Arrange a non-binding viewing appointment.Located on a elevated site, high-quality residential units are being built with an exclusive standard of construction and an impressive view of the city of Frauenfeld. The quiet and idyllic neighborhood combines the advantages of rural living with the proximity to the city center.The ensemble includes two modern multi-family houses with a total of seven 4.5- to 6.5-room apartments, as well as a villa with two exceptional residential units. Completion is scheduled for April 2028.The project is being realized according to the latest Minergie guidelines and stands for a forward-looking construction method that combines comfort, energy efficiency, and sustainability. The attractive location convinces with its quiet surroundings and good accessibility. Thanks to the proximity to the highway and the optimal connections of public transport (SBB | S24 | S30 | IC | IR), the surrounding cities can be reached quickly. The children attend kindergarten, primary school, and secondary school in the village.We would be happy to introduce you to the most important points in more detail. • The multi-family houses are optimally arranged and sunny. • Modern architecture: thanks to the floor-to-ceiling windows, a lot of light enters the living rooms. • The well-thought-out floor plan offers a lot of space for individual living. • Wide, spacious entrance area | corridor with built-in closets | wardrobe • Open kitchen with modern appliances • Spacious living | dining | kitchen • Parent's room with own shower | WC • Additional separate bathroom | WC • The apartment has its own washing and storage room, as well as a separate storage room. • Sunny, covered balcony | terrace • The buildings are being constructed massively and earthquake-proof, achieving excellent sound values - 1A construction method - proven Vetter quality. • With the elevator, you can reach the living floor directly and comfortably from the underground parking garage (wheelchair accessible). • A experienced landscape architect was commissioned for the park-like design of the surroundings. • Each apartment has its own comfort ventilation. • Minergie: more living quality, good economy, low energy consumption, tighter building envelope • Favorable MINERGIE mortgages (ask your house bank) Underground parking space à Fr. 47'500.00Motorcycle parking space à Fr. 9'500.00Additional storage room Fr. 55'000.00The detailed documentation for this and all other projects can be found at www.vetter.ch. For a non-binding viewing appointment, Stefan Vetter is available at phone 052 369 45 48 or mobile 079 278 55 99.

  • Parking space
  • Balcony / Terrace
  • Garage
  • +7
Travel time
-
New building
1 / 13
  • Parking space
  • Balcony / Terrace
  • Garage
  • +7
2.5 rooms, 88m², CHF 675,000.–
Aadorferstrasse 28, 9548 Matzingen

88 m² | 2.5-room apartment on the 2nd floor | First occupancy

88 m² | 2.5-room apartment | New construction project | First occupancy Let yourself be inspired by the furnished model apartment and the project model "Mühliblick". Convince yourself of the quality and imagine what your new home could look like. Arrange a non-binding viewing appointment.At Aadorferstrasse 26 and 28, modern multi-family houses with condominiums from 2.5 to 4.5 rooms as well as spacious 6.5-room single-family houses are being built. In the buildings at Aadorferstrasse 24 and 30, we are realizing rental apartments. Completion is planned from June 2028.Imagine living in a home that perfectly suits your lifestyle - modern, sustainable, and comfortable. That's exactly what our new construction project "Mühliblick" offers. The attractive residential area combines the tranquility and idyll of the rural surroundings with the proximity and amenities of the village center and the train station.The project is being built according to the latest guidelines in the Minergie standard (geothermal energy | deep drilling, building-owned photovoltaic system, and management for electric mobility in the underground garage). This means we are relying on a forward-looking construction method that not only increases the quality of life but also protects the environment.Matzingen TG convinces with its excellent geographical location. Thanks to the nearby motorway access A1 feeder (Matzingen | Aadorf) and the regular connections of public transport (SBB | S15 | IC | IR), you can quickly reach the surrounding centers of Winterthur - Zurich and Frauenfeld - Wil SG - St. Gallen. The children attend kindergarten, primary school, and secondary school in the village.We would be happy to present the most important points to you in more detail. • The multi-family houses are optimally arranged and sunny. • Modern architecture: thanks to the partially floor-to-ceiling windows, a lot of light enters the living rooms. • The well-thought-out floor plan offers a lot of space for individual living. • Wide, spacious entrance area | corridor with built-in closets | wardrobe • Open kitchen with modern appliances • Spacious living | dining | kitchen • Bathroom | shower | toilet with washing tower (washing machine and dryer) • The apartment has its own basement room. • Sunny, covered balcony • The buildings are constructed massively and earthquake-proof, achieving excellent sound values - 1A construction - proven Vetter quality. • With the elevator, you can reach the living floor directly and comfortably from the underground garage (wheelchair accessible). • A experienced landscape architect was commissioned for the park-like outdoor design. • Each apartment has its own comfort ventilation. • Minergie: more living quality, good economy, low energy consumption, denser building envelope • Favorable MINERGIE mortgages (ask your bank) Underground parking space at CHF 37,500.00Motorcycle parking space at CHF 4,500.00Additional storage room from CHF 17,500.00The detailed documentation for this and all other projects can be found at www.vetter.ch. For a non-binding viewing appointment, Stefan Vetter is available at phone 052 369 45 48 or mobile 079 278 55 99.

  • Parking space
  • Balcony / Terrace
  • Garage
  • +7
Travel time
-
New building
1 / 17
  • Garage
  • Pets allowed
  • Elevator
  • +6
3.5 rooms, 113m², CHF 1,015,000.–
Ziegeleistrasse 5, 8572 Berg TG

3.5-room paradise with huge garden share in the Ziegelei Quarter in Berg (E0.3)

Modern new building with attractive exposed masonry Nestled in Berg (TG), the first-class new construction project "Ziegelei Quartier" is being built with a total of over 200 residential units ranging from 2.5 to 5.5 rooms, which impress with sustainability and elegance.With modern and bright living rooms, state-of-the-art home technology, and a high-quality construction standard, the apartments offer optimal conditions to fulfill your dream of living. The modern, high-quality architecture and the energy-efficient construction method with double-shell masonry underline the concept of sustainable and contemporary living.Thanks to various floor plan types, almost every furnishing idea can be implemented here. All apartments also convince with outdoor spaces and their own park, offering the best view for your future.Enjoy the following comfort of the 3.5-room ground-floor apartment: • Functional, well-thought-out floor plan • High-quality, modern kitchen • Open, bright living and dining area • Two elegant bathrooms • Separate laundry room with washing tower • Covered seating area with huge garden share (223.4 m²) Discover more floor plans and apartment sizes on the project website.Advantages of the location: • Quiet environment and large park • • Good connections to public and private transport Has your interest been piqued?We look forward to your contact inquiry and are happy to provide information.

  • Garage
  • Pets allowed
  • Elevator
  • +6
Travel time
-
New building
1 / 15
  • Balcony / Terrace
  • Garage
  • Pets allowed
  • +7
4.5 rooms, 131m², CHF 980,000.–
Ziegeleistrasse 5, 8572 Berg TG

Elevated Living with a View of the Large Park in the Ziegelei Quarter (E 1.2)

Modern new building with attractive exposed masonry Nestled in Berg (TG), the first-class new construction project "Ziegelei Quartier" is being built with a total of over 200 residential units in 2.5- to 5.5-room apartments, which impress with sustainability and elegance.With modern and bright living rooms, contemporary building technology, and a high-quality construction standard, the apartments offer optimal conditions to fulfill your dream of living. The modern, high-quality architecture and the energy-efficient construction method with double-shell masonry underline the concept of sustainable and contemporary living.Thanks to various floor plan types, almost every interior design idea can be implemented here. All apartments also convince with outdoor spaces and their own park, offering the best view for your future.Enjoy the following comfort of the 4.5-room apartment: • Functional, well-thought-out floor plan • High-quality, modern kitchen • Open, bright living and dining area • Two elegant bathrooms • Laundry room with washing tower • Covered balcony with 21.1 m² and beautiful park view Discover more floor plans and apartment sizes on the project website.Advantages of the location: • Quiet environment and large park • Wide range of shopping options, services, and cultural and leisure activities in the surrounding area • Good connections to public and private transport Has your interest been piqued?We look forward to your contact inquiry and are happy to provide information.

  • Balcony / Terrace
  • Garage
  • Pets allowed
  • +7
Travel time
-
Concetta Bollinger

Concetta Bollinger

1 / 18
Concetta Bollinger

Concetta Bollinger

  • Parking space
  • Balcony / Terrace
  • View
  • +2
4.5 rooms, 188m², CHF 1,090,000.–
Hauptstrasse 160, 8585 Langrickenbach

Land Penthouse with Dreamy View Meets Exclusive Interior Design

Upon entering this exceptional maisonette apartment, it becomes clear that design, quality, and living comfort blend harmoniously on the highest level. A well-thought-out room concept, high-quality materials, and timeless architecture create a living experience that delights and conveys a sense of security at the same time.The noble smoked oak parquet, combined with bright white plastered walls and a clear formal language, gives the rooms a stylish and warm atmosphere. Generous window areas provide plenty of daylight and underline the open living concept.The high-quality kitchen leaves no wishes unfulfilled and becomes the center of living. An elegant stone countertop and premium appliances from Miele offer the best conditions for all who like to cook and enjoy. Two modern wet cells with shower and toilet provide the highest everyday comfort. The room offer is complemented by a spacious housekeeping room, which offers a lot of storage space and combines functionality with order.A special highlight is the elevator, which takes you directly to the apartment and does so on both floors. This well-thought-out detail not only provides maximum comfort but also makes the apartment future-proof in the long term.Custom-made carpentry built-in furniture blends seamlessly into the high-quality overall concept and gives the apartment an exclusive character with a lot of attention to detail.Two covered outdoor parking spaces for an additional CHF 60,000 are part of this dream apartment.An property for people with high demands on quality, design, and living comfort. We would be happy to show you this special home during a personal viewing.Bank-approved sales price from two regional banks

  • Parking space
  • Balcony / Terrace
  • View
  • +2
Travel time
-
1 / 21
  • Balcony / Terrace
  • Garage
  • Elevator
  • +3
3.5 rooms, 99m², CHF 945,000.–
Ziegeleistrasse 4, 8572 Berg

A home that is more than just a place to live

This exclusive 3.5-room new apartment convinces with a high-quality construction standard and combines modern design with the highest living comfort and a pleasant living atmosphere. Here, a home is created that uniquely combines tranquility, elegance, and quality of life.Living with style and generosityAlready when entering, you are greeted by an inviting entrance area with practical built-in closets. The openly designed living and dining area impresses with its generosity and the floor-to-ceiling window fronts, which flood the rooms with daylight and create a harmonious connection between indoors and outdoors.The sunny patio with 23.3 m² and the spacious garden with 125m² extend the living space outdoors and offer the perfect place to relax, enjoy, and linger.In the center of the apartment is the elegant kitchen with high-quality equipment and a modern cooking island. Here, design, functionality, and sociability come together and create a place where cooking and being together are equally enjoyable.Noble parquet floors, carefully selected materials, and a stylish interior design give the apartment its special character. An additional basement compartment offers practical storage space and complements the offer perfectly.Well-thought-out room concept for the highest living comfortThe spacious master bedroom forms a private wellness oasis. It has an integrated built-in closet and an exclusive en-suite bathroom with shower, toilet, and high-quality equipment, which provides additional comfort and privacy.Another room offers versatile usage possibilities and is ideal as a home office, guest room, or personal retreat.The second bathroom perfectly complements the room offer and has a bathtub, sink, and toilet. The integrated laundry tower provides additional comfort and makes everyday life particularly practical.More than just an apartmentThis apartment is ideal for families, couples, or individuals who value tranquility, quality, and a modern living environment. A home that not only convinces with its equipment but also with its entire living feeling.Quality of life meets ideal locationBerg combines natural living with an excellent infrastructure. Here, you can enjoy the advantages of a quiet living location and at the same time benefit from short distances and excellent accessibility.Everything in the immediate vicinityShopping facilities such as Coop and Denner, a fitness center, a kindergarten, as well as cafes and restaurants are located directly in the quarter. Kindergarten, primary and secondary schools are within a few minutes' reach.Thanks to the proximity to regional centers, the highway connection, and good public transport links, you remain flexible and mobile at all times.A parking space in the underground garage (CHF 35,000) is already included in the purchase price.Convince yourselfDiscover the special atmosphere of this exceptional apartment during a personal viewing and let yourself be convinced by the quality, comfort, and living feeling. Arrange your viewing appointment today.

  • Balcony / Terrace
  • Garage
  • Elevator
  • +3
Travel time
-
Francesco Arena

Francesco Arena

1 / 13
Francesco Arena

Francesco Arena

  • Balcony / Terrace
  • Elevator
3.5 rooms, 98m², CHF 895,000.–
Ruetstrasse 6, 8274 Tägerwilen

Ihr Zuhause in Tägerwilen. Neubau an zentraler Lage.

Zentrale Wohnlage in Tägerwilen. Moderne, elegante Neubauwohnungen.An attraktiver Lage in Tägerwilen bietet sich Ihnen die Gelegenheit, in einem eleganten Mehrfamilienhaus mit insgesamt sechs exklusiven Eigentumswohnungen zu wohnen. Zur Auswahl stehen stilvolle 2.5- bis 3.5-Zimmer-Wohnungen sowie eine einzigartige 5.5- bis 6.5-Zimmer-Attikawohnung der Extraklasse.Die Wohnungen sind bereits fertig ausgebaut und bezugsbereit. Das Gebäude überzeugt zudem mit einer nachhaltigen Energielösung: Eine Wärmepumpe mit Erdsonden und Fussbodenheizung sorgt für effiziente Wärme, während eine Photovoltaikanlage umweltfreundlichen Strom für den Eigenverbrauch produziert.Highlights im Überblick+ Exklusiver Ausbaustandard mit hochwertigen Materialien+ Lichtdurchflutete Räume dank grosszügigen Fensterfronten+ Zentrumsnah & dennoch ruhig mit herrlichem Blick ins Grüne+ Funktionale, durchdachte Grundrisse mit Ankleide/Garderobe+ Moderne, hochwertige Küchenausstattung+ Behindertengerecht & rollstuhlgängig+ Elektrische Lamellenstoren+ Energieeffiziente Photovoltaikanlage+ Glasfaser-Internet & umfassende Multimediaanschlüsse+ Grosszügige Kellerräume+ Waschmaschine/Tumbler teilweise in den Wohnungen integriert+ Besucherparkplätze sowie Tiefgarage & Aussenparkplätze+ Vorbereitung für E-Ladestationen+ Und vieles mehr...Tiefgaragenplätze können zusätzlich für CHF 35'000.- pro Platz erworben werden. Aussenparkplätze sind für je CHF 18'000.- erhältlichZusätzlich besteht die Möglichkeit, eine separate, ungeteilte Tiefgarage mit Platz für bis zu 8 Fahrzeuge für einen Aufpreis von CHF 300'000 zu erwerben. Diese ist vorzugsweise im Zusammenhang mit dem Erwerb der exklusiven Attikawohnung abzugeben.Nutzen Sie diese einmalige Gelegenheit.Die attraktive Gemeinde Tägerwilen liegt im wunderschönen Kanton Thurgau, direkt an der Grenze zu Deutschland und unweit des Bodensees. Mit rund 4'500 Einwohnerinnen und Einwohnern bietet Tägerwilen eine ideale Kombination aus ländlichem Charme und städtischer Nähe. Die hervorragende Infrastruktur mit Schulen, Einkaufsmöglichkeiten, Gastronomie und Freizeitangeboten macht die Gemeinde besonders familienfreundlich und lebenswert.Die Nähe zu Kreuzlingen und Konstanz sowie die gute Anbindung an den öffentlichen Verkehr und die Autobahn sorgen für kurze Wege und hohen Wohnkomfort. Natur- und Sportbegeisterte kommen hier ebenfalls auf ihre Kosten - ob beim Wandern, Radfahren oder bei Ausflügen an den nahegelegenen See.Tägerwilen ist ein Ort, der für Lebensqualität, Gemeinschaft und eine herrliche Umgebung steht.Sie sind an dieser einmaligen Gelegenheit interessiert und wünschen weitere Informationen für Ihre Entscheidungsgrundlage? Dann melden Sie sich gerne bei uns. Wir sind für Sie da. Ihr ImmoLeague TeamSie kennen jemanden, der sich für diese Immobilie interessieren könnte oder benötigen selbst Unterstützung beim Verkauf Ihrer Immobilie?Als zertifizierte und mehrfach ausgezeichnete ImmobilienExperten stehen wir Ihnen mit unserem leistungsstarken Angebot für Ihre Fragen und Anliegen gerne zur Seite. Central residential location in Tägerwilen. Modern, elegant new-build apartments.In an attractive location in Tägerwilen, you have the opportunity to live in an elegant apartment building with a total of six exclusive condominiums. You can choose from stylish 2.5- to 3.5-room apartments and a unique 5.5- to 6.5-room attic apartment in a class of its own.The apartments are already finished and ready to move into. The building also boasts a sustainable energy solution: a heat pump with geothermal probes and underfloor heating provides efficient heating, while a photovoltaic system produces environmentally friendly electricity for the building's own consumption.Highlights at a glance Exclusive fit-out standard with high-quality materials Light-flooded rooms thanks to generous window fronts Close to the center & yet quiet with a wonderful view of the...

  • Balcony / Terrace
  • Elevator
Travel time
-
Francesco Arena

Francesco Arena

1 / 10
Francesco Arena

Francesco Arena

  • Balcony / Terrace
  • View
  • Elevator
4.5 rooms, 156m², CHF 935,000.–
Siegershauserstrasse 5, 8573 Altishausen

Ihr Zuhause in Altishausen. Neubau mit Charakter und Charme.

Wohnen im Grünen. Moderne Eigentumswohnungen. Ihr neues Zuhause in Altishausen, Neubauqualität mit Substanz.Sechs hochwertige 4.5-Zi.-Wohnungen, darunter zwei Dachwohnungen mit mit überdurchschnittlicher Raumhöhe. Kaufpreis ab CHF 855'000.Die Wohnungen sind bereits fertig ausgebaut und sofort bezugsbereit. Das Gebäude überzeugt zudem mit einer nachhaltigen Energielösung: Luft/Wasser Wärmepumpe mit Bodenheizung sorgt für effiziente Wärme, während eine Photovoltaikanlage umweltfreundlich Strom für den Eigenverbrauch produziert. Highlights im Überblick+ Hochwertiger Ausbaustandard+ Dachwohnungen mit überdurchschnittlicher Raumhöhe+ Attraktiver Blick ins Grüne+ Wohnungen mit zeitloser Architektur+ Überdachte Terrassen mit integriertem Reduit+ Integrierte LED-Deckenspots+ Multimediaanschlüsse inkl. Glasfaser-Internet+ In die Decke integrierte Vorhangschienen+ Grosszügige Fensterfronten für lichtdurchflutete Räume+ Durchdachte, grosszügige Grundrisse+ Hochwertige Küche mit Miele-Geräten und Bora-Induktionskochfeld + Schlafzimmer mit Möglichkeit zur Ankleide und direktem Zugang zum Badezimmer+ Rollstuhlgängig konzipiert+ Elektrisch betriebene Lamellenstoren+ Elektrische Sonnenstoren auf den Terrassen+ Energieeffiziente Photovoltaikanlage+ Integrierte Garderobe+ WM und TM in der Wohnung integriert+ Vorbereitung für E-Ladestation in der Tiefgarage+ Zwei Besucherparkplätze in der Tiefgarage+ Spielplatz zur gemeinschaftlichen Nutzung + Und vieles mehr...Tiefgaragenplätze können zusätzlich für CHF 35'000.- pro Platz erworben werden.Nutzen Sie diese einmalige Gelegenheit.Altishausen ist eine idyllische Gemeinde im Kanton Thurgau und überzeugt durch ihre ruhige, ländliche Lage sowie eine hohe Lebensqualität. Umgeben von Natur bietet der Ort ein entspanntes Wohnumfeld mit viel Grün und Erholungsmöglichkeiten. Die freundliche Dorfgemeinschaft, die Nähe zu Schulen, Einkaufsmöglichkeiten und die gute Erreichbarkeit der umliegenden Zentren machen Altishausen zu einem attraktiven Wohnort für Familien, Paare und Naturliebhaber.Living in the countryside. Modern condominiums.Your new home in Altishausen, new-build quality with substance.Six high-quality 4.5-room apartments, including two penthouses with above-average ceiling height. Purchase price from CHF 855'000.The apartments are already finished and ready for immediate occupancy. The building also boasts a sustainable energy solution: an air/water heat pump with underfloor heating provides efficient heating, while a photovoltaic system produces environmentally friendly electricity for the building's own consumption.Highlights at a glance High-quality fit-out standard Penthouses with above-average room height Attractive view of the countryside Apartments with timeless architecture Covered terraces with integrated reduit Integrated LED ceiling spotlights Multimedia connections incl. fiber optic internet Curtain rails integrated into the ceiling Generous window fronts for light-flooded rooms Well thought-out, spacious floor plans High-quality kitchen with Miele appliances and Bora induction hob Bedroom with dressing area and direct access to the bathroom Designed for wheelchair access Electrically operated slatted blinds Electric sun blinds on the terraces Energy-efficient photovoltaic system Integrated checkroom WM and TM integrated in the apartment Preparation for e-charging station in the underground garage Two visitor parking spaces in the underground garage Playground for communal use And much more...Underground parking spaces can be purchased additionally for CHF 35,000 per space.Take advantage of this unique opportunity.Altishausen is an idyllic community in the canton of Thurgau and impresses with its quiet, rural location and high quality of life. Surrounded by nature, the village offers a relaxed living environment with plenty of greenery and recreational opportunities. The friendly...

  • Balcony / Terrace
  • View
  • Elevator
Travel time
-

Suggested properties for you based on search results

Other interesting objects