












162 results - Flats for sale: Canton St. Gallen

1 / 5
3.5 rooms, 89m², CHF 780,000.–
Weiherhofstrasse 22, 9552 Bronschhofen

New building: 3.5-room apartment on the 1st floor west (No. 5)

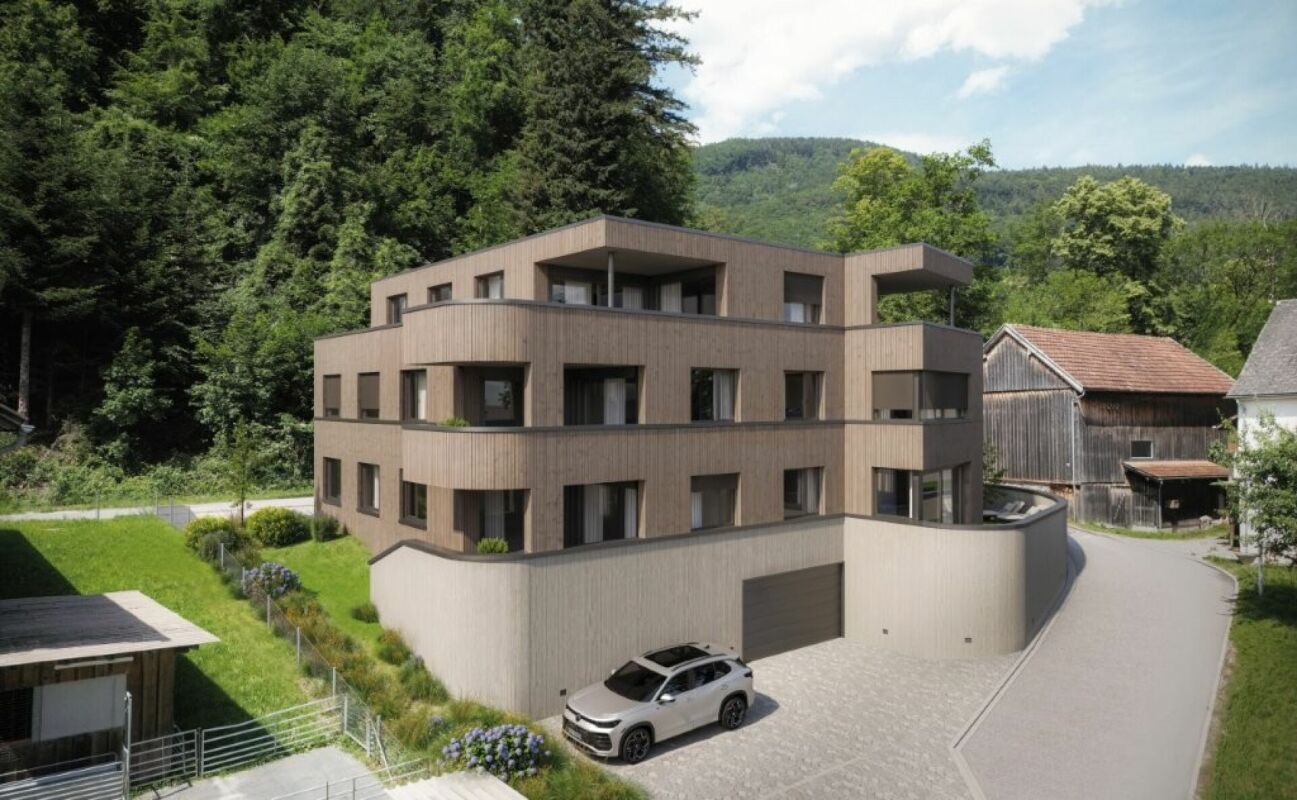
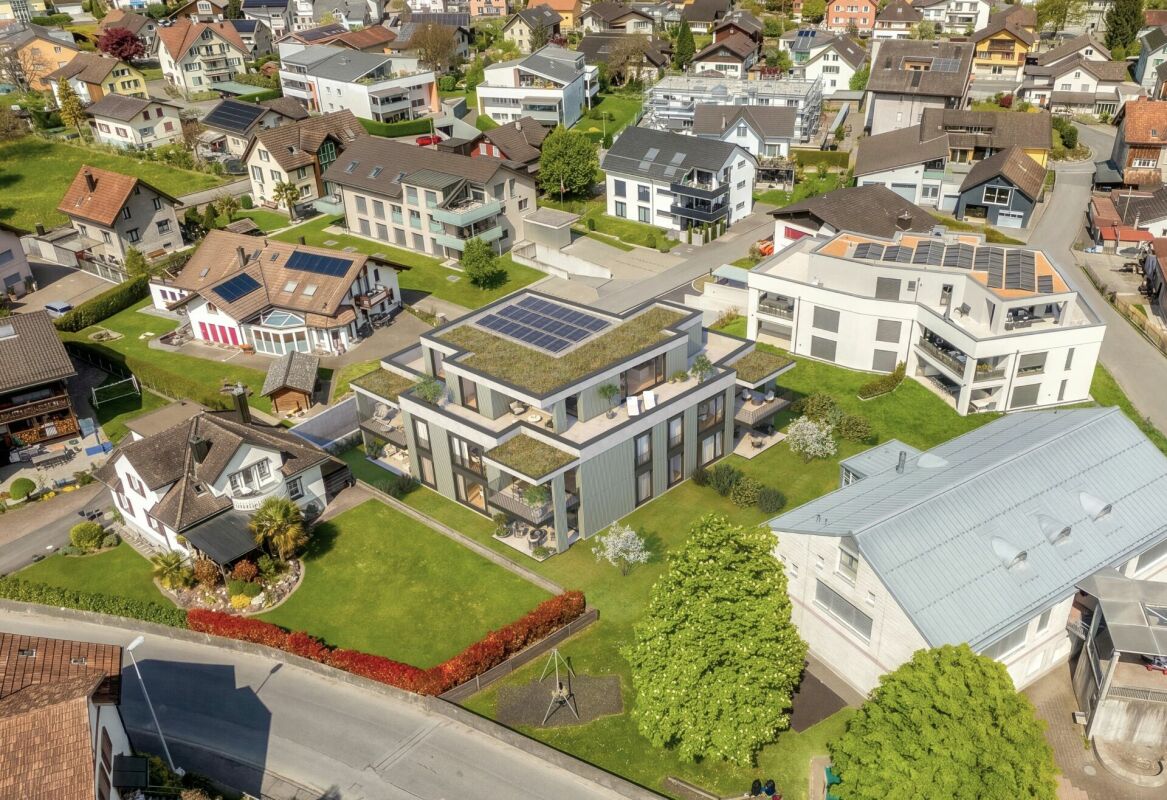
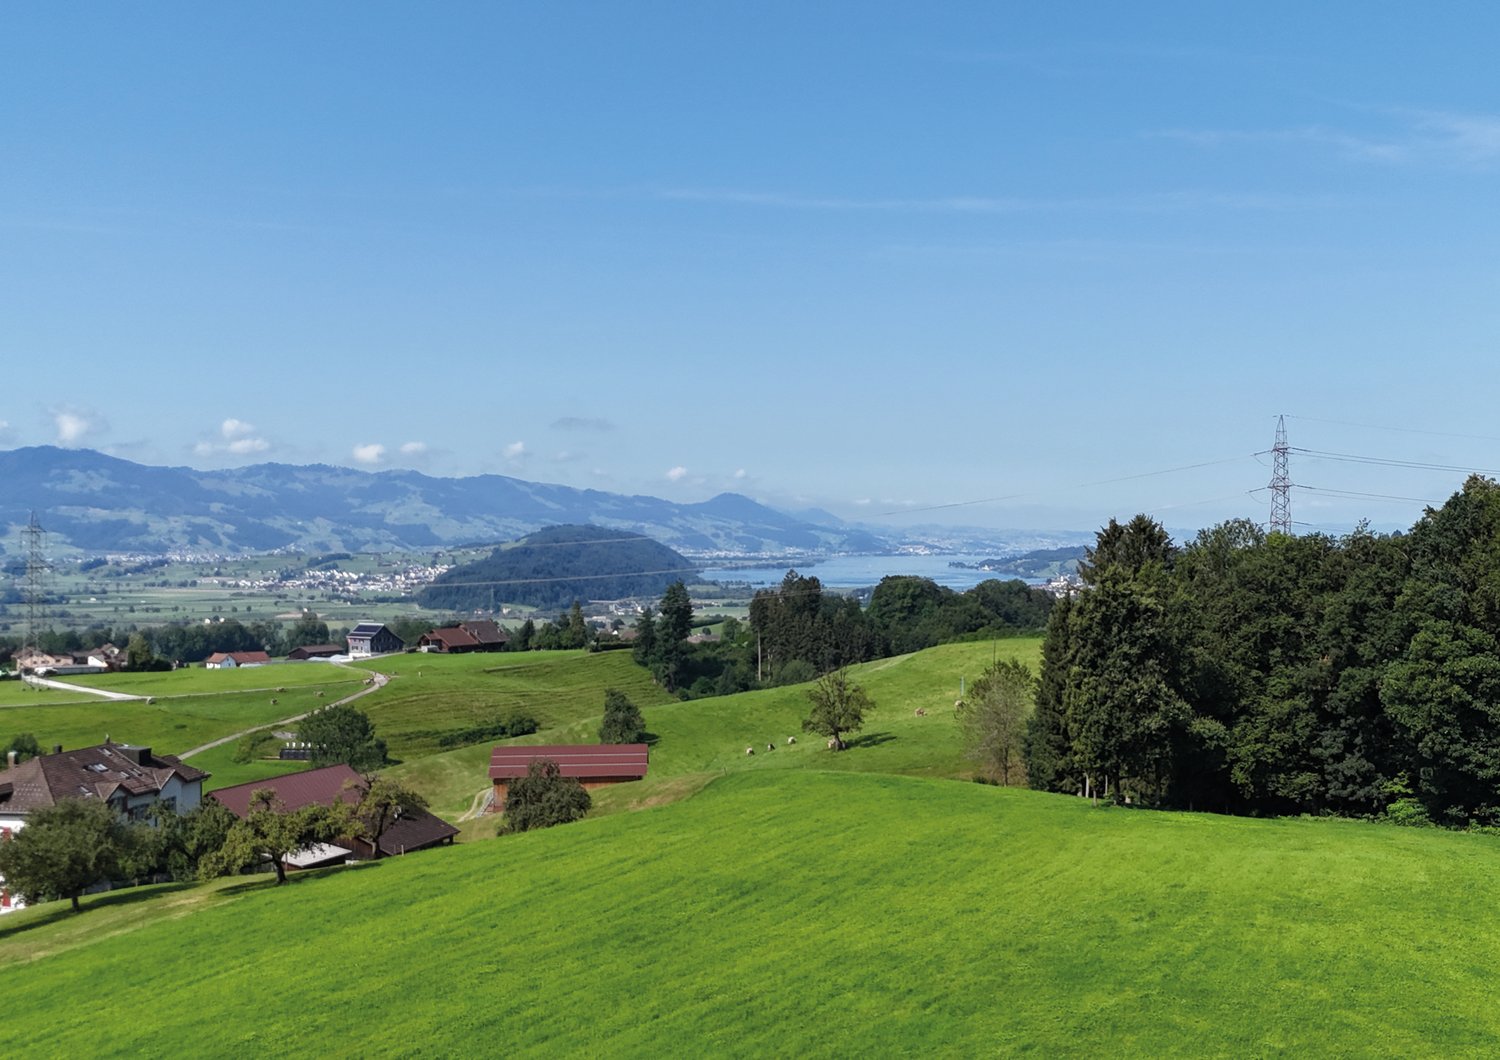
New construction project "Sonnenwiese" - Modern living with a view of the Säntis At Weiherhofstrasse 22 in Bronschhofen, an exclusive and manageable new construction project with a total of 7 residential units is being built, which perfectly combines modern luxury, sustainability, and pure natural idyll. The property is located on a quiet, low-traffic neighborhood street and borders directly on the agricultural zone, guaranteeing an unobstructed view to the Säntis. The bright apartments convince with a generous room height of 2.50 meters, full-glass railings for free visibility, and a noble materialization with smoked oak country house planks and lime-plastered interior walls for a healthy room climate. Thanks to forward-looking sustainability with modern house technology and a high-performance photovoltaic system, you also benefit from permanently low operating costs. The micro-location also leaves nothing to be desired: you can reach the village center with Migros, bakery, and post office in just two minutes on foot. Families benefit from short, safe paths to the kindergarten, kindergarten, and all school levels. At the same time, the traffic connection is ideal, as the Wil and Münchwilen motorway connections and two nearby Thurbo train stations offer fast connections to St. Gallen, Winterthur, and Zurich. Take advantage of your chance at this unique way of life and secure one of the last available condominiums now! Dreamy 3.5-room apartment on the 1st floor westYou can find the floor plan in the attached document. Additional offersFor each apartment, there is the possibility to purchase a basement room. Parking spaces in a shared underground garage are available for purchase for your vehicles. Project websiteVisit the project website for all further information:www.sonnenwiese-bronschhofen.ch Have we sparked your interest?We look forward to your contact. Fabrizio FacchinPhone: 071 845 48 48E-Mail: info@artestate.chwww.artestate.ch

Travel time
-
New building
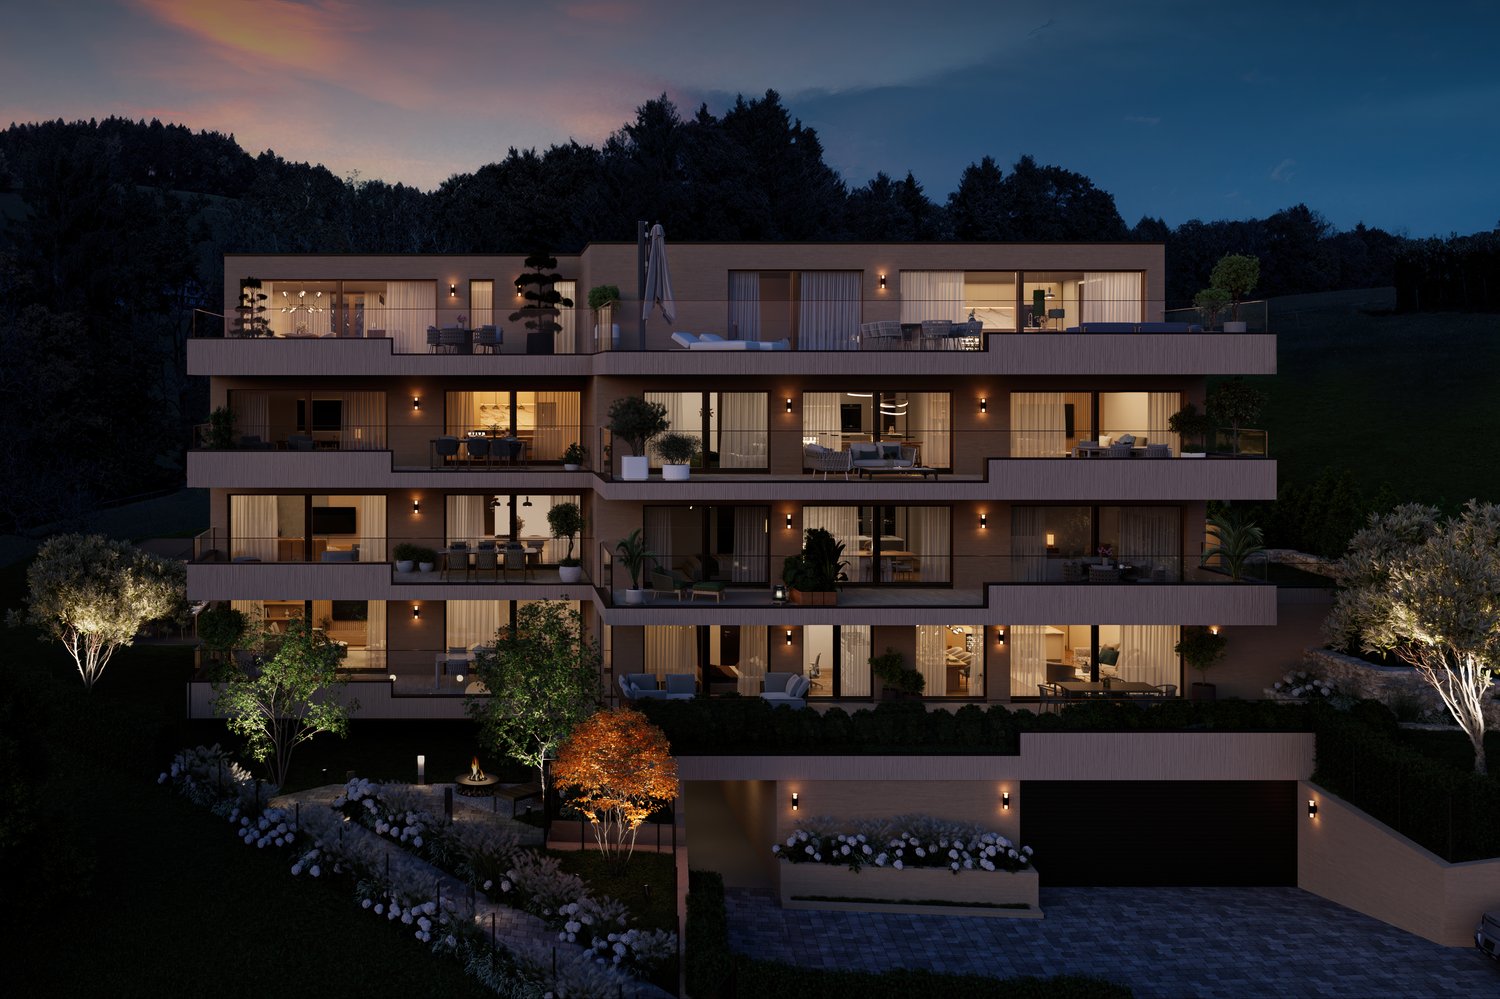
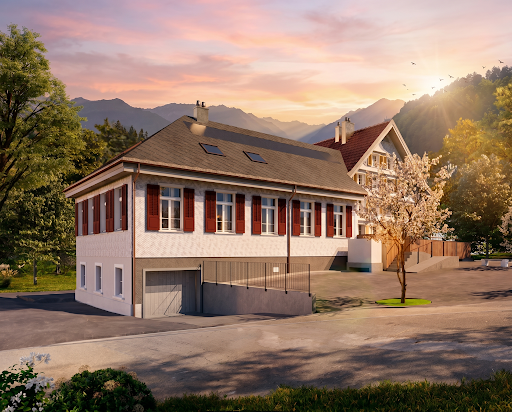
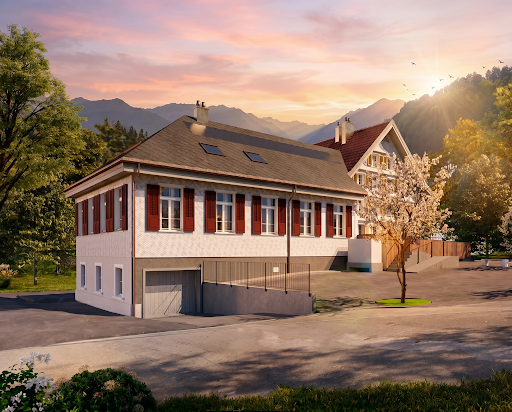
  • four story building, balconies on each floor, fireplace, garden, fire pit, trees
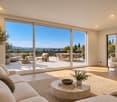
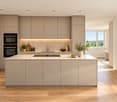
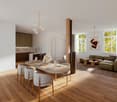
  • Glass balcony, dining table, modern furniture, living room couch, and kitchen island
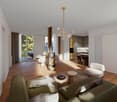
  • wooden coffee table, carpet, white sofa, TV, wooden shelves, armchair
  • wooden flooring, large bed with white bedding, ottoman, nightstand, walk-in closet, walk-in bathroom, ceiling light
  • large bathroom, double sinks, large mirror, large bathtub, toilet, large windows, shower
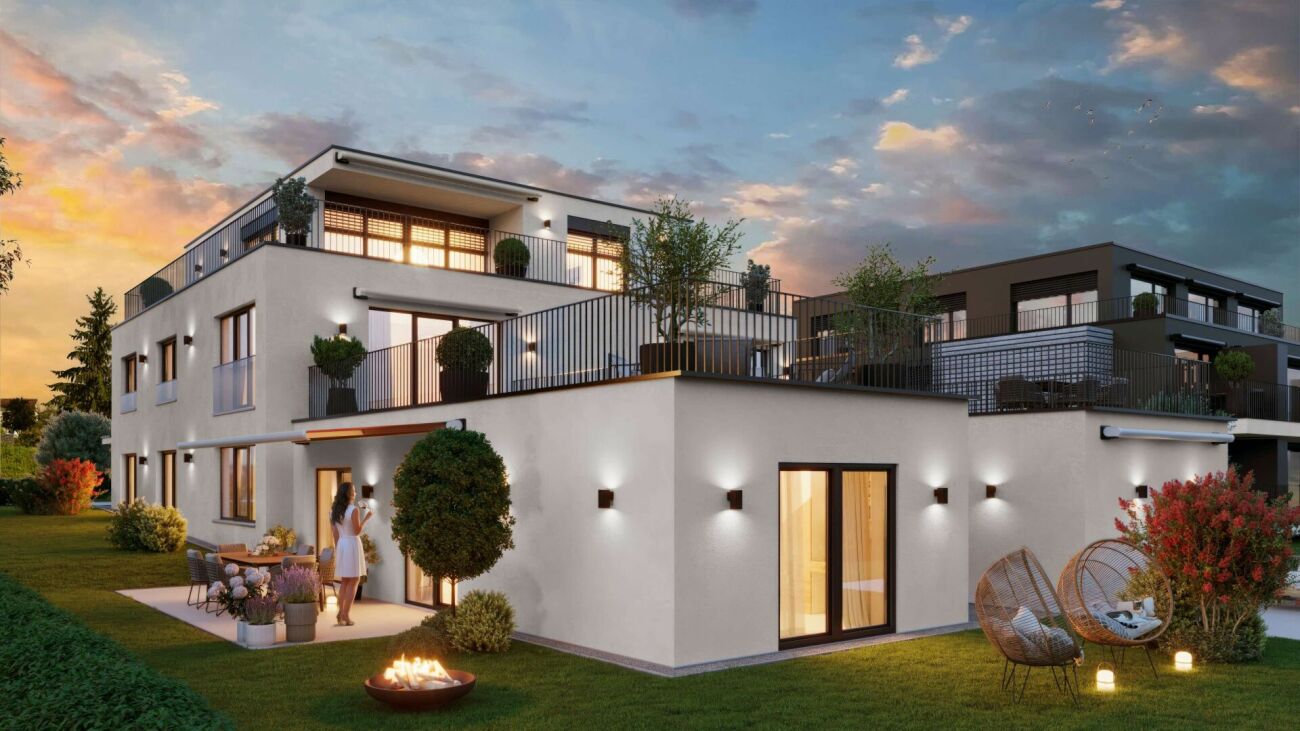
  • 3 story building, multiple balconies with dining tables, garden area with seating, fire pit, car parking space
  • Outdoor dining table with chairs, stone wall background, plants, candles, natural light
  • Firepit with glass cover, surrounded by rocks, couch with pillows, wooden table, plant
1 / 8
3.5 rooms, 118m², CHF 915,000.–
Rickenstrasse, 8737 Gommiswald

New construction project Solterra - 8 exclusive condominiums

Solterra – Where living becomes a home.Above the Linth area, on a sunny slope on Rickenstrasse in Gebertingen (Gde. Gommiswald), the new construction project Solterra is creating eight exclusive condominiums with 2.5 to 5.5 rooms. Solterra stands for living comfort, timeless architecture, and high-quality materials. Well-thought-out and optimally designed floor plans ensure the best possible use of the available living space. The large window areas, combined with the ideal southwest orientation of the building, promise bright and airy rooms.Generously designed terraces and garden areas extend the living space outdoors and create space for relaxation and togetherness. Each apartment has a southwest-facing, covered terrace for long sun hours and atmospheric sunsets. On the opposite sides of the building are the garden seating areas with unobstructed views of forests and meadows.Within your own four walls, you can choose floor coverings in the interior and exterior areas, kitchen fronts, worktops, and sanitary lines according to your personal preferences and needs. The exterior areas can also be designed according to your own ideas. This gives each apartment a personal style and becomes a real home.Highlights • Timeless architecture and high-quality materials combined in an attractive sunny location. • Well-thought-out and efficient floor plans for optimal space utilization. • Each apartment has a master bedroom with an adjacent en-suite bathroom. • Full-height windows and many sliding glass doors throughout. • Spacious terraces and garden seating areas with more than average space. • Elegant glass railings on the terraces for a modern appearance. • Unobstructed views of mountains, forests, and meadows. • High energy efficiency thanks to the PV system, heat pump, and controlled apartment ventilation. • Option for individual design with given budgets. Have we been able to spark your interest? Don't hesitate to contact us so we can share prices, floor plans, construction description, and other valuable information with you.

Travel time
-
1 / 9
3.5 rooms, 115m², CHF 790,000.–
Weidenhofstrasse 21, 9323 Steinach

HIGHLIGHT IN CLOSE PROXIMITY TO THE LAKE

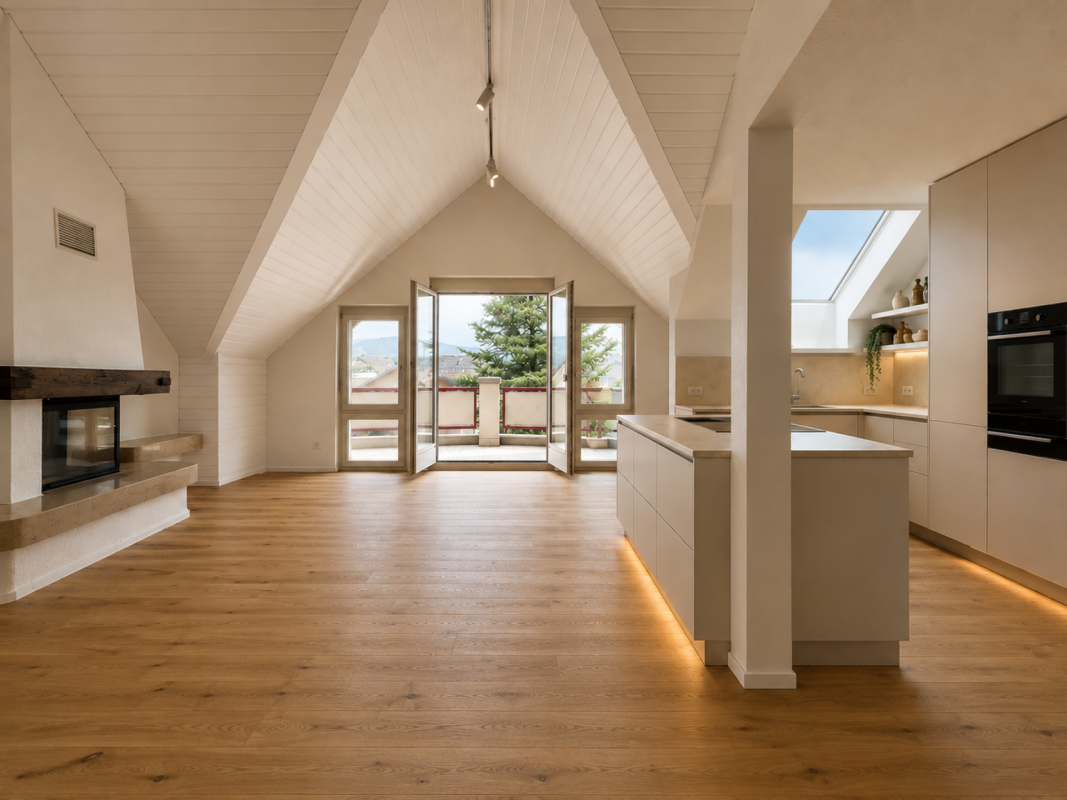
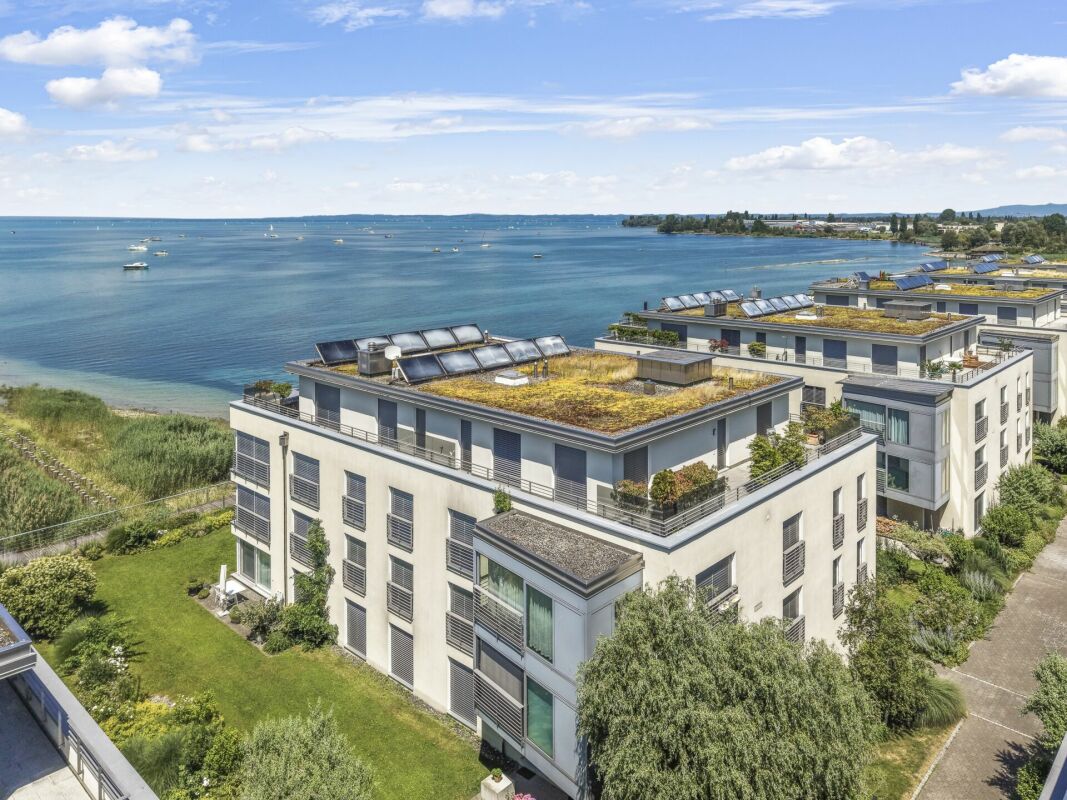
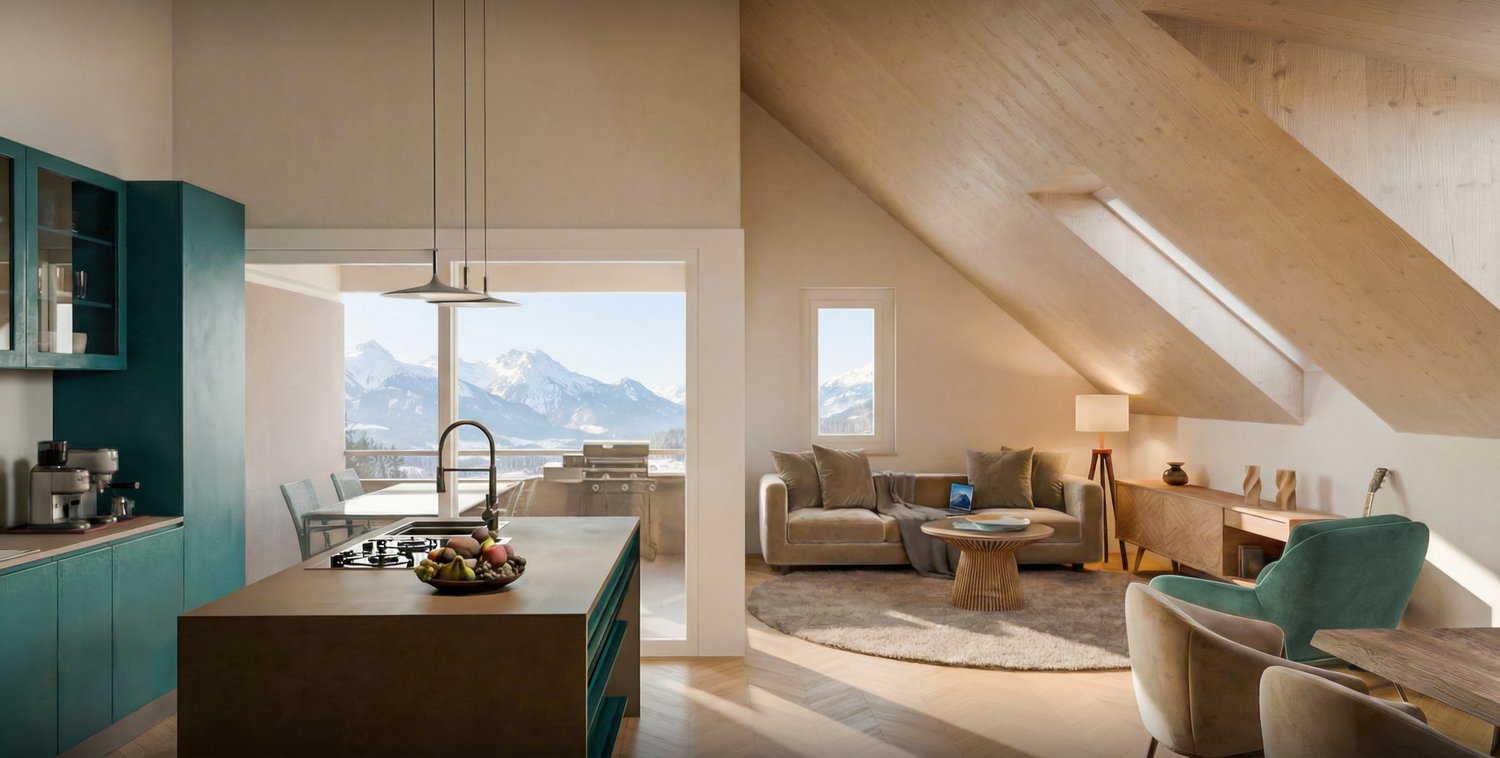
This stylishly renovated 3.5-room attic apartment in Steinach impresses with a generous living feel, special roof architecture, and a view towards Lake Constance.The heart of the apartment is the open living and dining area with high ceilings, oak parquet, and a cozy chimney.The new, high-quality kitchen with a spacious cooking island fits elegantly into the living area. Two stylishly renewed bathrooms with a freestanding bathtub and a floor-level shower provide additional comfort.The two other rooms can be used ideally as bedrooms, guest rooms, or home offices.Two balconies offer daytime and evening sun as well as a beautiful view of the surroundings.The comprehensively modernized interior spaces combine modern living comfort with the unmistakable charm of an attic apartment.A special home in an attractive location and immediate proximity to Lake Constance.The following highlights are offered by this property: • Spacious apartment • Modernized interior • High-quality kitchen • Velux roof windows • Chimney • Oak parquet floor • Two stylish bathrooms • Flooded with light • Inviting, with high ceilings • Two balconies with daytime and evening sun • Beautiful view • Proximity to the lake • Underfloor heating and lake heating • Washing machine and dryer • Attic and cellar compartment • Solar panel system • Two garage parking spaces, each CHF 35,000.- • And, and, and Has the offer sparked your interest? Contact us, we would be happy to show you the apartment in person during a viewing.

Travel time
-
New building
1 / 1
3.5 rooms, 94m², CHF 840,000.–
Bergstrasse 70, 9475 Sevelen

Attractive 3 ½ room attic condominium in an idyllic and quiet residential area on the edge of the forest

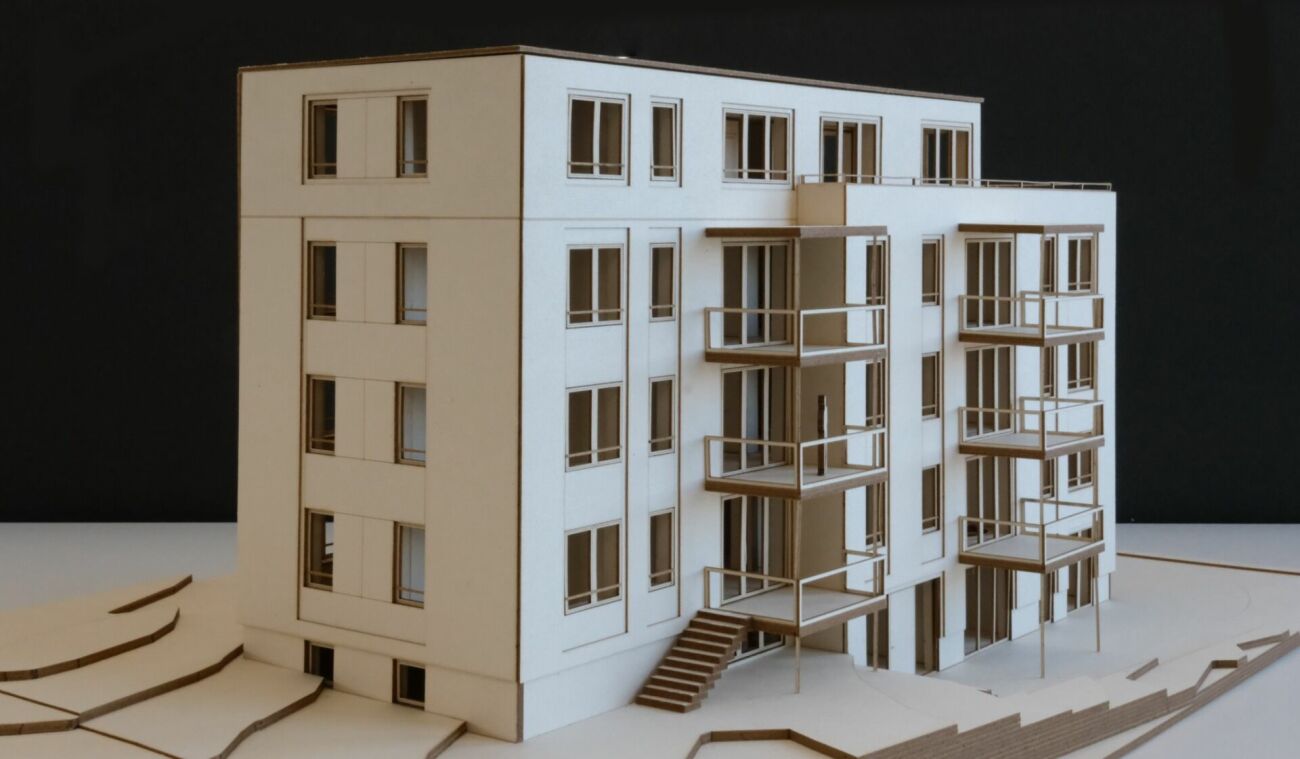
This modern multi-family house with two spacious 4 ½-room condominiums and a beautiful 3 ½-room attic apartment is being built in an idyllic, slightly elevated location directly on the recreational area.In the garden level, there is a 4 ½-room apartment with a net living area of 116 m2 and a cozy loggia with direct access to the meadow and garden. This beautiful garden apartment is located on the east side, one floor above the access road, and offers a living experience like in a small single-family house.On the upper floor, there is a 4 ½-room apartment with a net living area of 116 m2 and a cozy loggia. From this apartment, you can enjoy a breathtaking panoramic view.In the attic, a dreamy 3 ½-room attic apartment with a south-oriented loggia of 12 m2 and an open roof terrace of 30 m2 is being built. This attractive attic apartment offers a grandiose view of the surrounding mountains and into the valley.The quiet and idyllic residential area offers a high quality of life. Public transportation, village infrastructure, shopping facilities, and schools are within walking distance. The beautiful recreational area in and around Sevelen begins right in front of the house.The modern and attractive architecture of this property is timeless and convincing. Great importance is attached to a high-quality building substance in solid construction and a sustainable facade cladding made of wood. The new multi-family house is also characterized by energy-efficient construction. The spacious windows guarantee bright and cozy living rooms. All apartments have a spacious cellar. Parking is available in underground garage parking spaces (CHF 40,000) and outdoor parking spaces (CHF 20,000).Future residents can enjoy breathtaking panoramic views from each apartment. Here, couples, singles, and small families will find high living and life quality.We would be happy to inform you in detail and look forward to your contact.

Travel time
-
1 / 6
3.5 rooms, 110m², CHF 1,430,000.–
8645 Jona

Living in the green with special charm

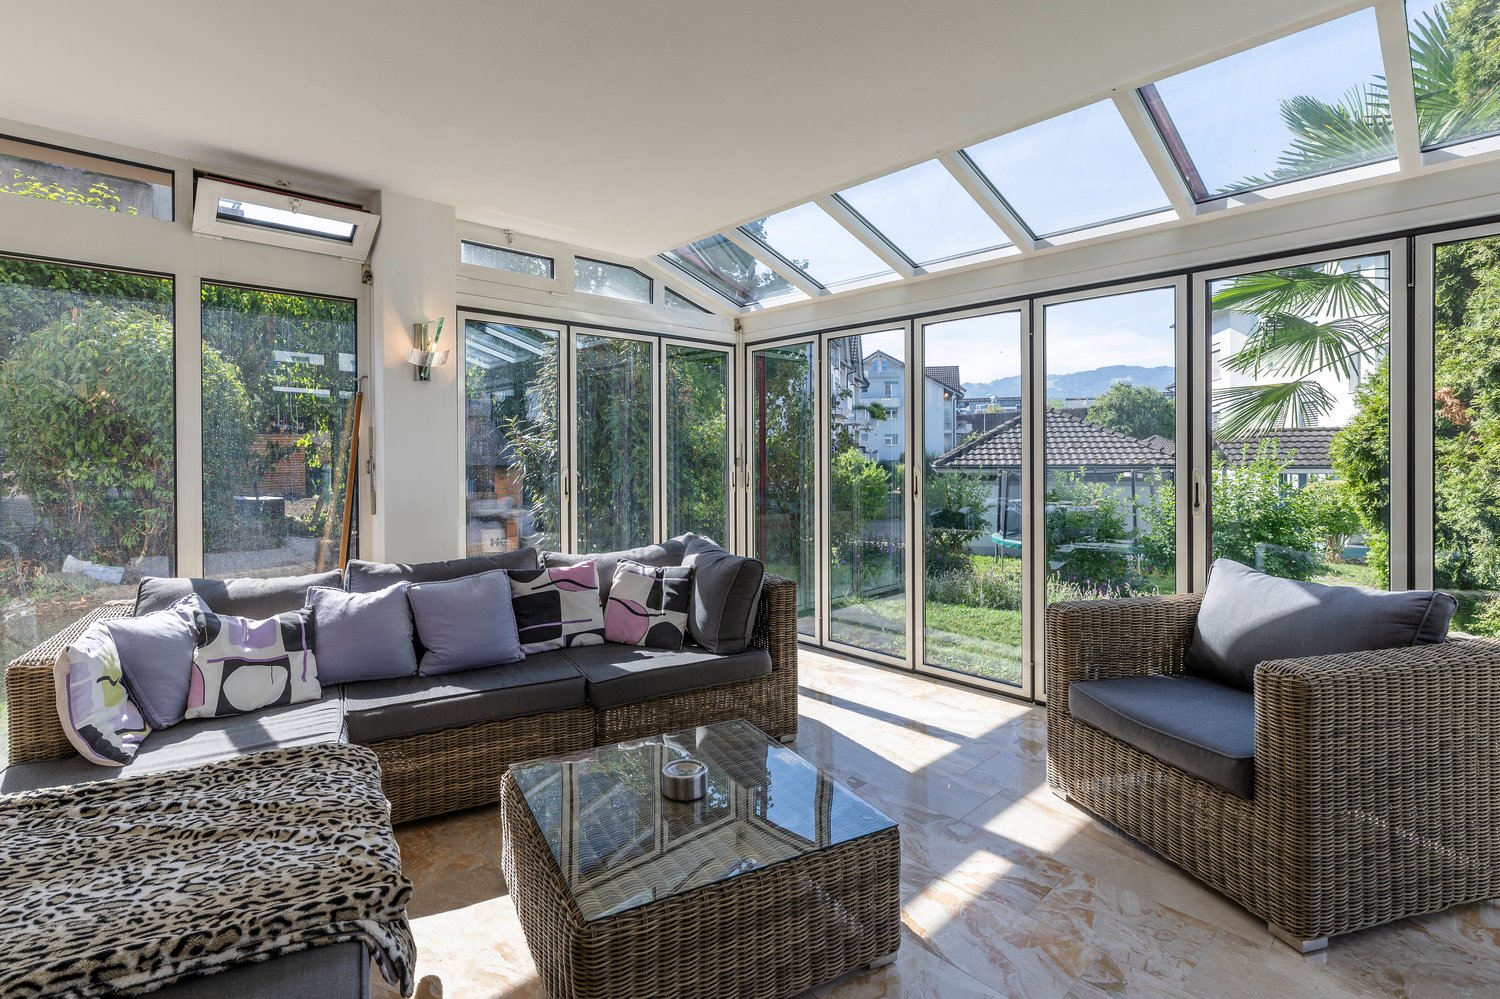
In the popular Feldegg quarter of Rapperswil-Jona, a charming garden apartment awaits you, combining spacious living with plenty of daylight and a quiet, green environment.The special highlight is the spacious, heated winter garden with a southern orientation. Flooded with light and usable all year round, it offers a variety of possibilities as a dining area, lounge or additional living space and creates a harmonious transition to the garden area.The well-thought-out floor plan, spacious rooms and two wet areas provide high living comfort. Shopping facilities, schools, public transport, as well as sports and recreation areas are located in pleasant proximity.Here are some highlights:- Heated winter garden with south orientation- Warm air fireplace & outdoor fireplace for cozy hours- Harmoniously designed floor plan- High-quality & well-maintained interior design- Quiet and sought-after residential area in the Feldegg quarter- 2 underground parking spaces and 1 outdoor parking space (additional CHF 90,000)A stylish home with special character - for all those who appreciate spacious living, plenty of light and high living quality._The garden apartment is located in a popular and quiet residential area of Jona. Shopping facilities, schools, kindergartens and Jona train station are easily accessible.Numerous walking and recreational paths, sports facilities and Lake Zurich with its shoreline paths and promenade in Rapperswil are located in the surrounding area.Rapperswil-Jona combines high quality of life with a diverse range of leisure, cultural and gastronomic activities, as well as good transport links. Zurich and other regional centers are easily accessible by car and public transport.

1 / 8
3.5 rooms, 100m², CHF 1,240,000.–
9500 Wil

Penthouse at Ölberg - Panoramic View and Two Terraces

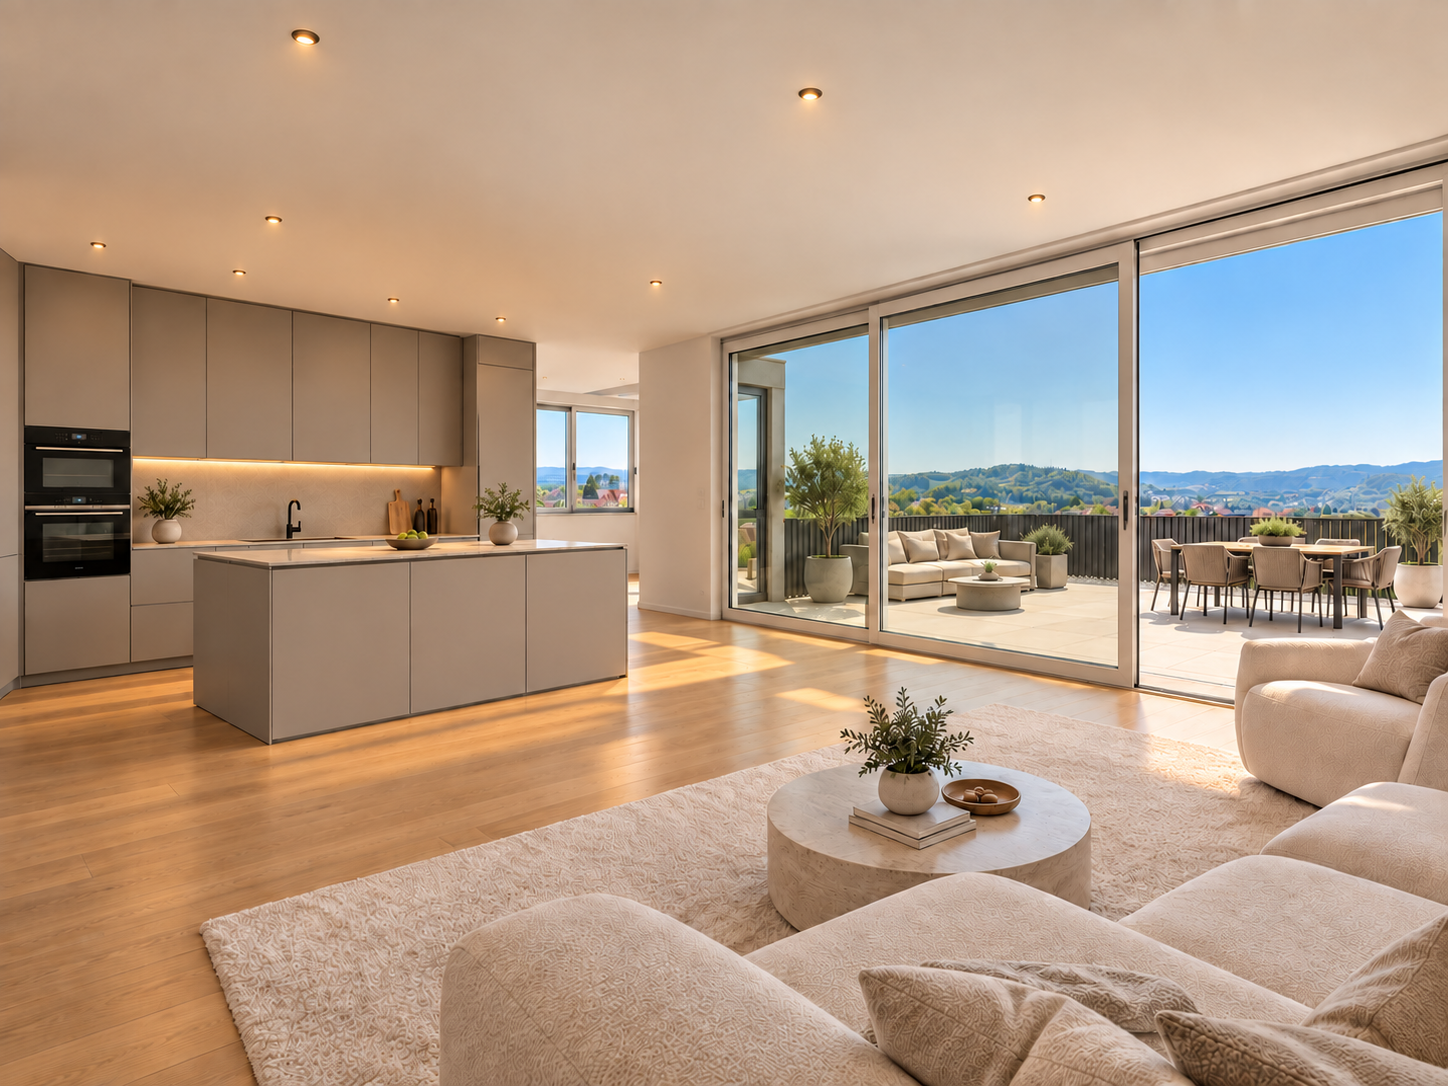
Above the roofs of Wil, a 3.5-room penthouse apartment is being built for all those who value spaciousness and privacy. Your open living, dining, and kitchen area covers around 52.6 m² according to the plan. Large window surfaces bring light and views into the interior; the approximately 51.8 m² large west terrace extends the living space outdoors. Here you spend sunny afternoons and evenings with a view over Wil and into the Thurtal.Two bedrooms offer space for different phases and needs of life. The interior design combines oak parquet and finely plastered surfaces with a kitchen that has a separate oven and steam cooker. In the bathroom, large-format plates and a spacious shower with a rain shower provide a generous sense of space. Elevator, underfloor heating, and passive cooling complement the living comfort.This property offer is characterized by: • 3.5 rooms on the top floor • Open living, dining, and kitchen area with around 52.6 m² • West terrace with around 51.8 m² • Panoramic view over Wil to the Thurtal and afternoon and evening sun • Large windows and sliding doors • Room height of 2.58m • Oak parquet, high-quality kitchen, and bathroom with rain shower • Separate 72m2 garage with sink for 3 cars at 100'000.- CHF • Elevator from basement • Geothermal heat pump, floor cooling, and photovoltaics with battery storage • Interior design can still be chosen Interested? Contact us for the floor plan, construction description, and a personal viewing.

1 / 7
3.5 rooms, 109m², CHF 760,000.–
9643 Krummenau

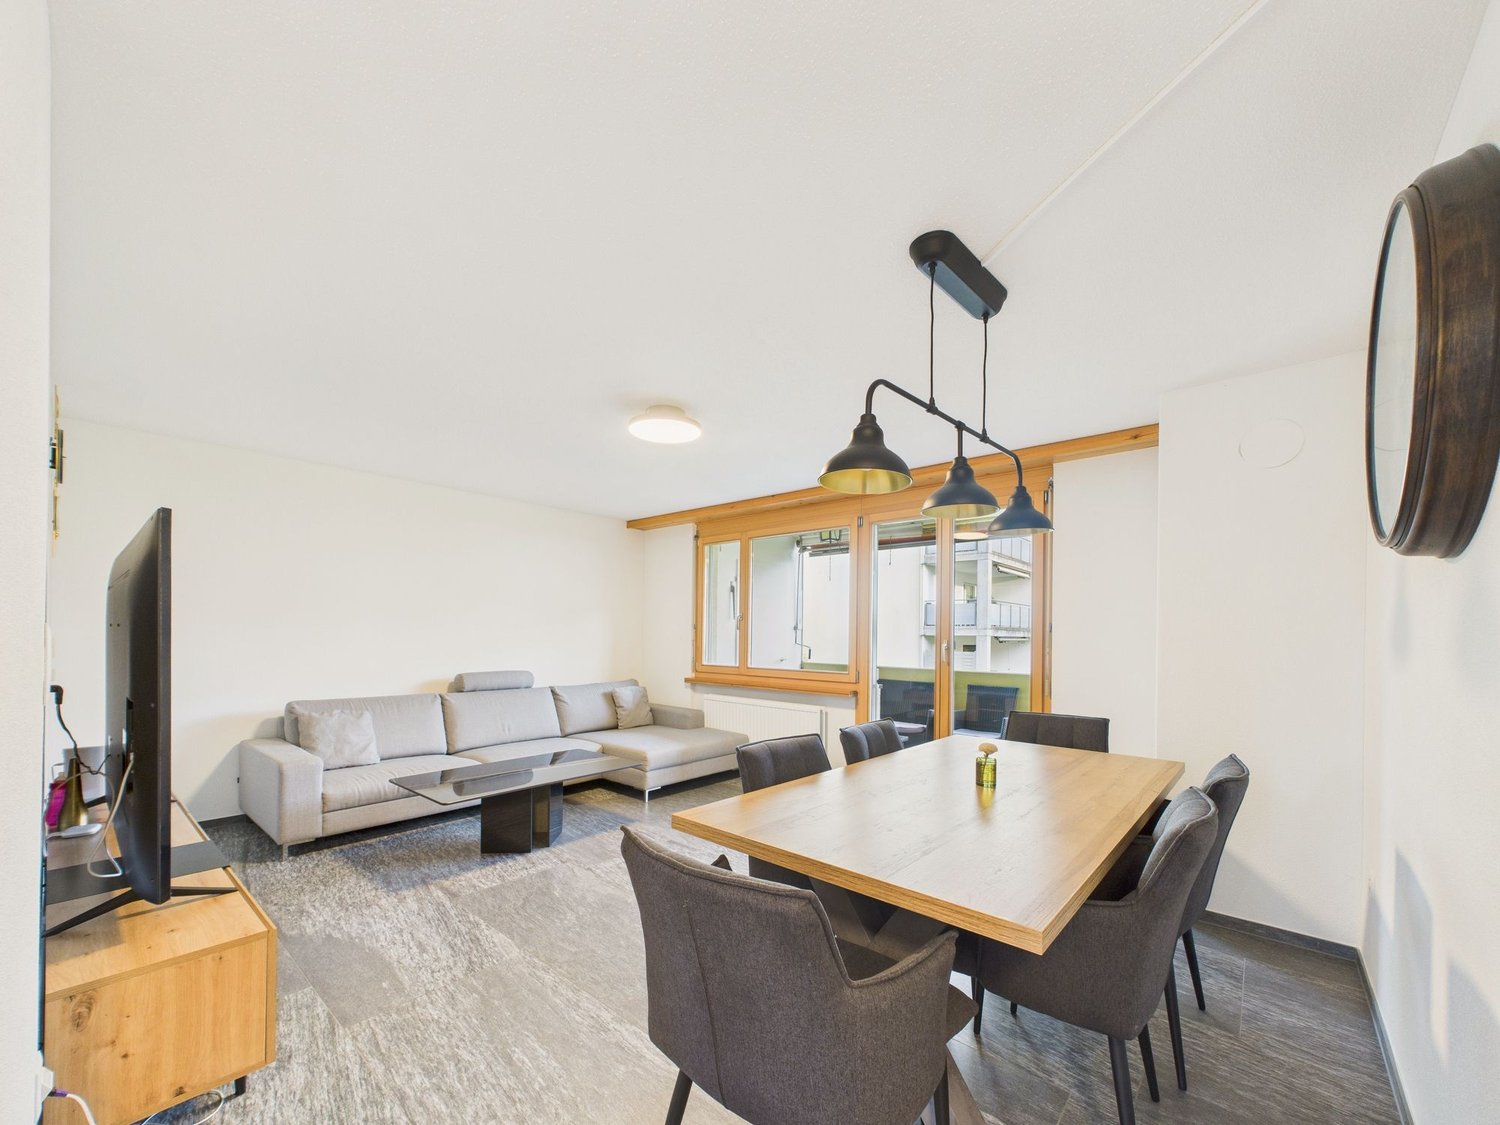
Bright 3.5-room ground-floor apartment with balcony (EG Saal)

This modern 3.5-room ground-floor apartment in Krummenau combines spacious, bright living areas with a well-thought-out room concept and high-quality construction standard. The open living and dining area with open kitchen forms the heart of the apartment and creates a welcoming atmosphere. Two bedrooms, a bathroom, and a private laundry room provide ample space for families or discerning couples. Two outdoor areas - a terrace and a balcony - allow for relaxed hours with a view of the greenery.The new building is expected to be completed in 2027 and impresses with wooden construction as a sustainable solution. The air-water heat pump ensures efficient and environmentally friendly heating of the apartment. The ground-floor location enables comfortable, wheelchair-accessible living. The central location in Krummenau with short walking distance to the train station combines quiet living with good connections - ideal for people who want to combine nature and accessibility.This property offer stands out due to: • Planned completion in 2027 • Bright and open living areas • High-quality and sustainable new building standard • Quiet and family-friendly environment • Well-thought-out room division for couples • Beautiful view of the Alps • Garage spaces available at CHF 30,000 each Interested? Contact us for more information about this new construction project!Want to market your own property? We convince with fair and transparent conditions!

1 / 12
3.5 rooms, 80m², Price on request
9430 St. Margrethen

Light-filled living with balcony and far-reaching views

Welcome to your new home in St. Margrethen, SG - where living comfort and quality of life meet. This exquisite 3.5-room apartment offers you not only a cozy atmosphere but also the desired peace and quiet in a sought-after location. Enjoy the sun's rays on your private balcony and let your gaze wander into the distance.Upon entering the apartment, you are greeted by a light-filled room layout with two spacious bedrooms and an elegant bathroom. The high-quality standards of the equipment guarantee a comfortable living experience. Thanks to the practical elevator, your new home is easily accessible at all times. Additional comfort is provided by the immediate proximity to school and supermarket - ideal conditions for a relaxed family life.The apartment is in a well-maintained condition. With intelligent modernization possibilities, you can unfold additional value-enhancing potential and further optimize energy efficiency. This property is not only a rare opportunity to create your personal retreat but also a promising investment for the future.This property offer is characterized by: • Elegant 3.5-room apartment in St. Margrethen • Two bright, spacious bedrooms • Connoisseur balcony for relaxed hours • Modern, high-quality equipment • Easily accessible thanks to elevator • Family-friendly proximity to schools • Supermarket within walking distance for daily comfort • Good traffic connection due to proximity to the train station • Potential for value enhancement and sustainability • Perfect mix of peace and accessibility Interested? Contact us for a non-binding viewing!

1 / 6
3.5 rooms, 103m², CHF 764,000.–
9643 Krummenau

Exclusive living above the roofs of Krummenau, stylish new apartment

This high-quality 3.5-room apartment on the top floor with a living area of 102.5 m² impresses with generosity, modern living comfort, and a particularly attractive living location within the house. The combination of a well-thought-out floor plan, light-flooded rooms, and a loggia of 10.0 m² gives the apartment a stylish and at the same time cozy character. It is ideal for couples or smaller families who are looking for a home with a special flair in the Toggenburg.The openly designed living, dining, and kitchen area creates a spacious atmosphere and underlines the contemporary feeling of living. This attractive offer is complemented by well-furnished rooms, spacious bathrooms with washing machine and dryer, heated floors, and a private basement compartment. The location on the top floor gives the apartment an additional exclusive and quiet living character.This new building offer from Feliser Immobilien has the following highlights: • New building • Apartment No. 6 • Mountain view • South-west orientation • Lift • Age-friendly • Top floor • Including private basement compartment • Optional underground parking spaces for CHF 37,000 each Location descriptionThe apartment is located in Krummenau in a beautiful residential area in the Toggenburg. The surrounding meadows, fields, and the distinctive mountain landscape give this residential location a natural and atmospheric atmosphere. Krummenau train station is nearby. Shopping facilities are located in Nesslau and Neu St. Johann.

New building
1 / 4
3.5 rooms, Price on request
Heimetlistrasse 5, 8890 Flums

Coming soon: Heimetli Flums

An attractive location in Flums is home to the high-quality new construction project HEIMETLI at Heimetlistrasse 5, featuring a total of seven modern condominiums.The project impresses with a well-thought-out variety of apartments and a clear architectural signature. Spread over three floors are: • Ground floor: 1× 2.5-, 1× 3.5-, 1× 4.5-room apartment • Upper floor: 1× 2.5-, 1× 3.5-, 1× 4.5-room apartment • Attic floor: 1× spacious 4.5-room apartment The apartments offer modern living comfort, high-quality materials, and attractive floor plans for different living situations.If you don't want to miss anything about this project, register on our list of interested parties at --> www.prefera.ch/heimetliThe location - close to nature, central, and well-connectedFlums is located in the heart of the Sarganserland and ideally combines nature, quality of life, and accessibility. The municipality benefits from a very good traffic connection: Zurich and Chur can be reached quickly via the A3 motorway, and there are also good train and bus connections to the surrounding regions.The surroundings are characterized by a high quality of living and leisure. The nearby recreational area around the Flumserberg offers a variety of sports and leisure activities throughout the year - from hiking to winter sports. Heimetlistrasse itself is located in a grown residential area and combines quiet living with proximity to infrastructure, shopping, and services.Now register - start pre-marketingThe sales dossier and price list for the HEIMETLI project are currently being prepared. Interested parties can already register without obligation. Those who register now will receive the sales dossier and price list with a time advantage before the official marketing start (expected in autumn 2026).

Travel time
-

Suggested properties for you based on search results

Other interesting objects