231 results - Flats for sale with Elevator, New building: Canton St. Gallen

1 / 6
  • Parking space
  • Balcony / Terrace
  • Garage
  • +5
4.5 rooms132m²CHF 1,090,000.–
Nöllenstrasse 2, 9443 Widnau

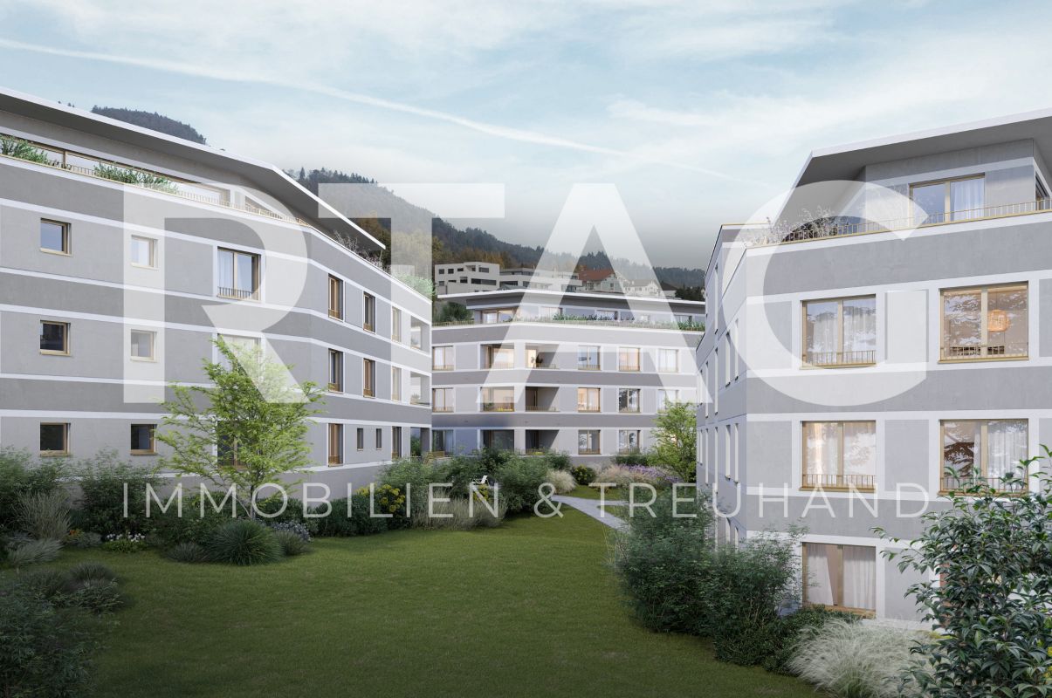
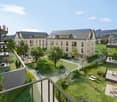
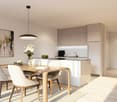
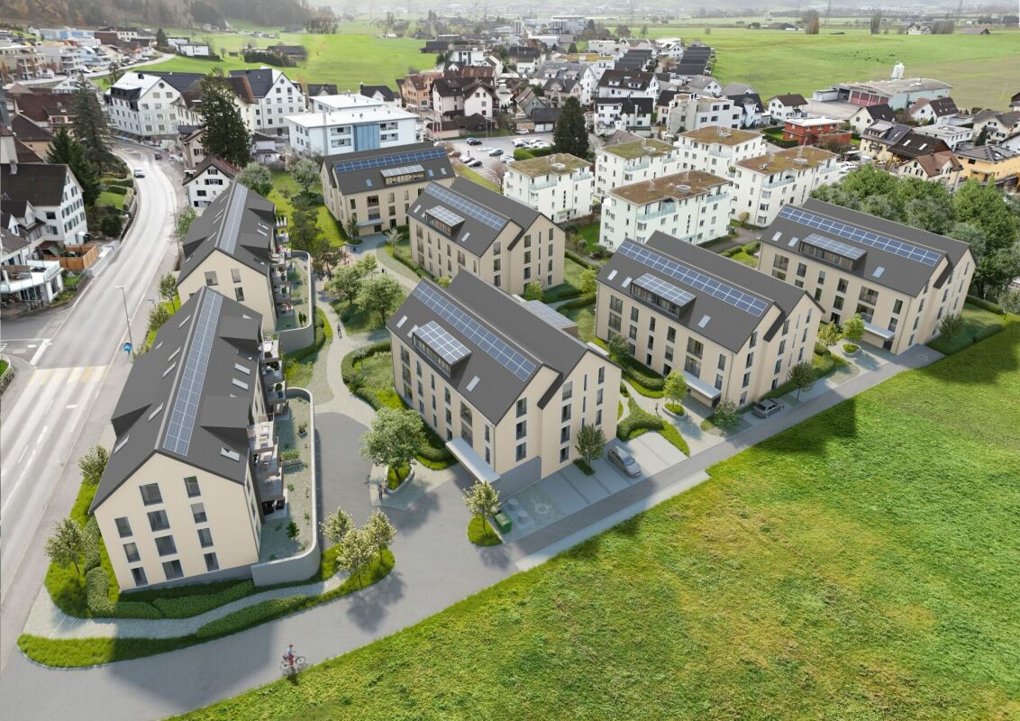
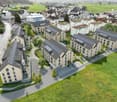
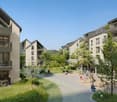
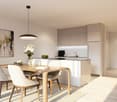
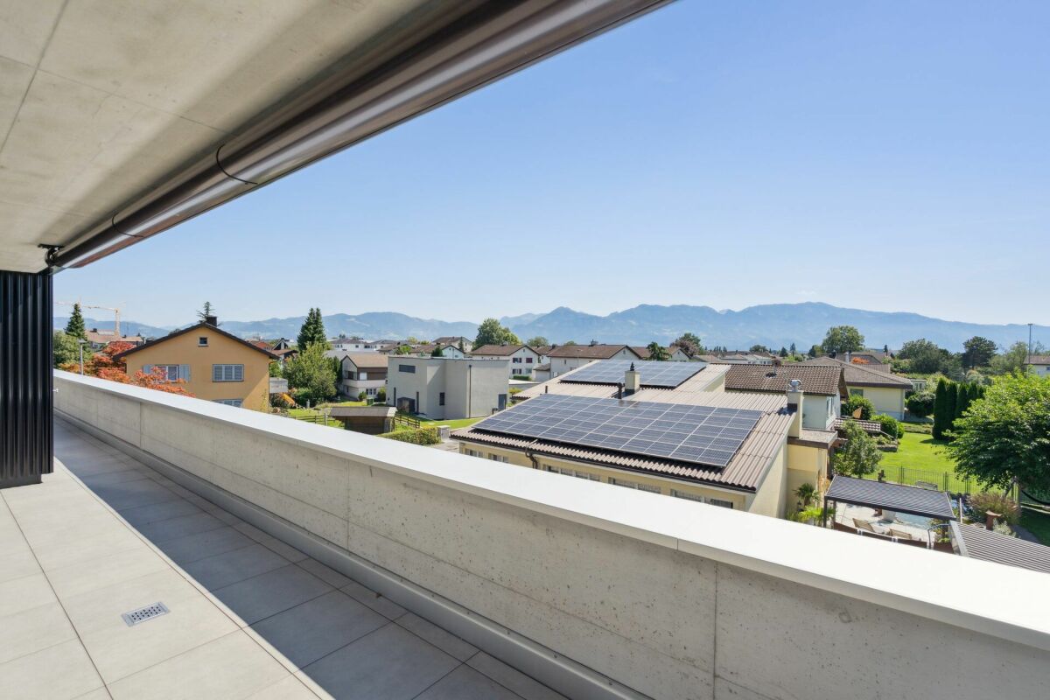
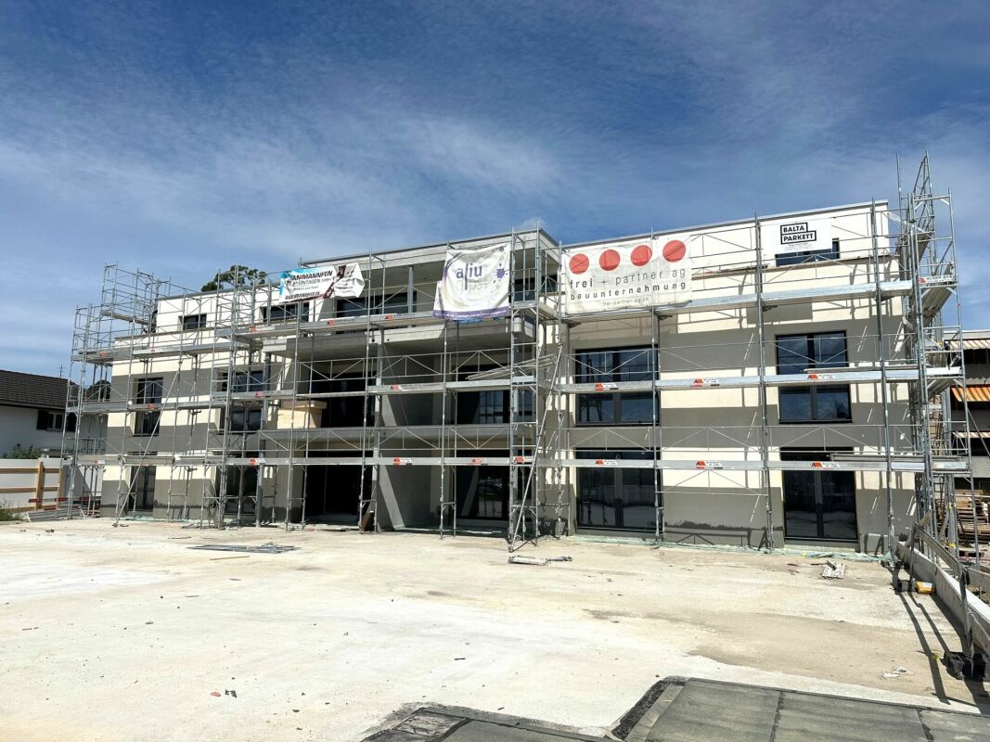
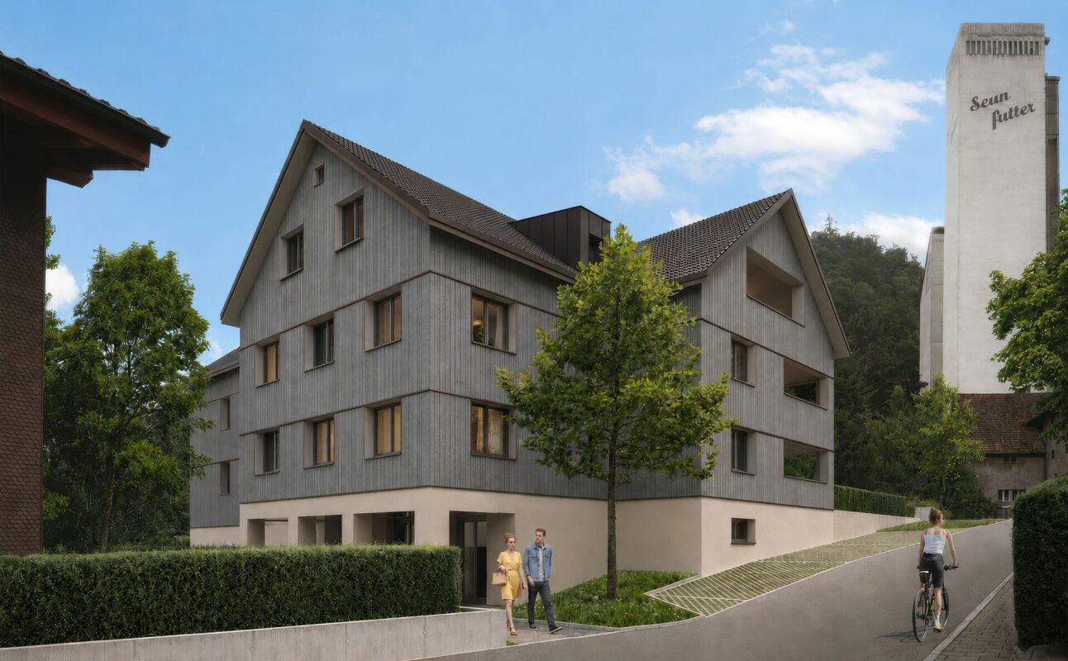
New construction project "HUS Nöllen"

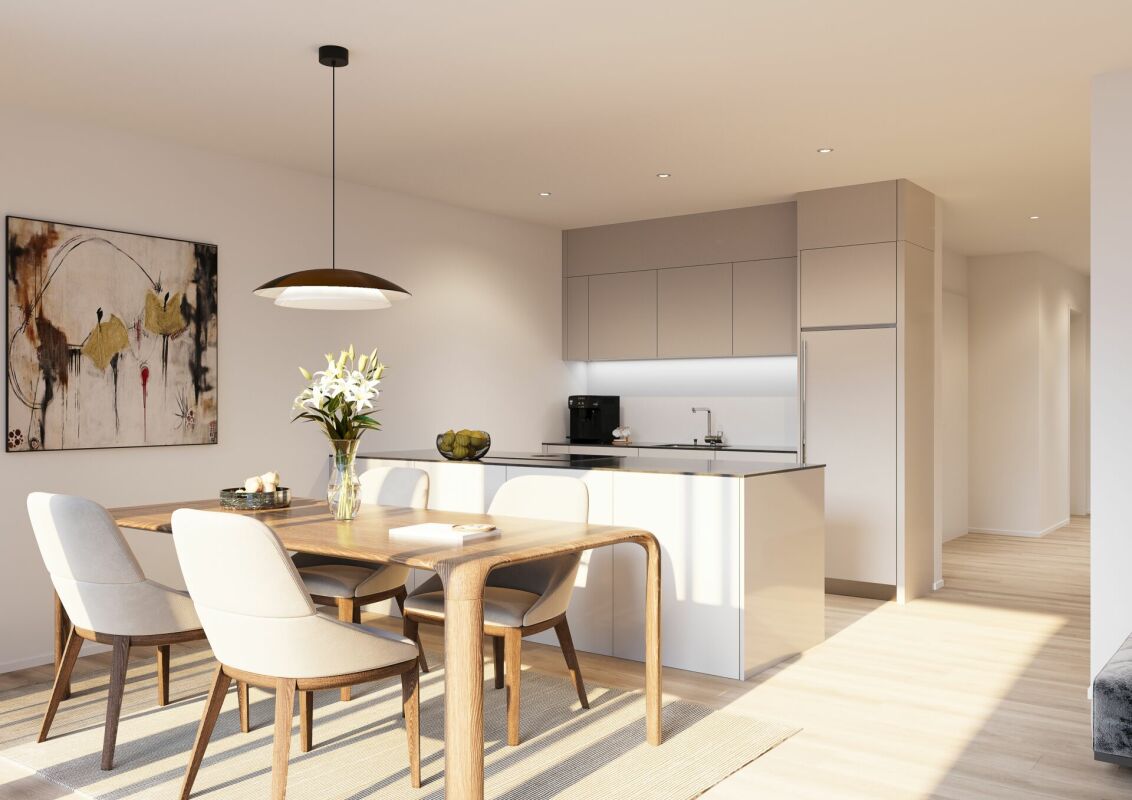
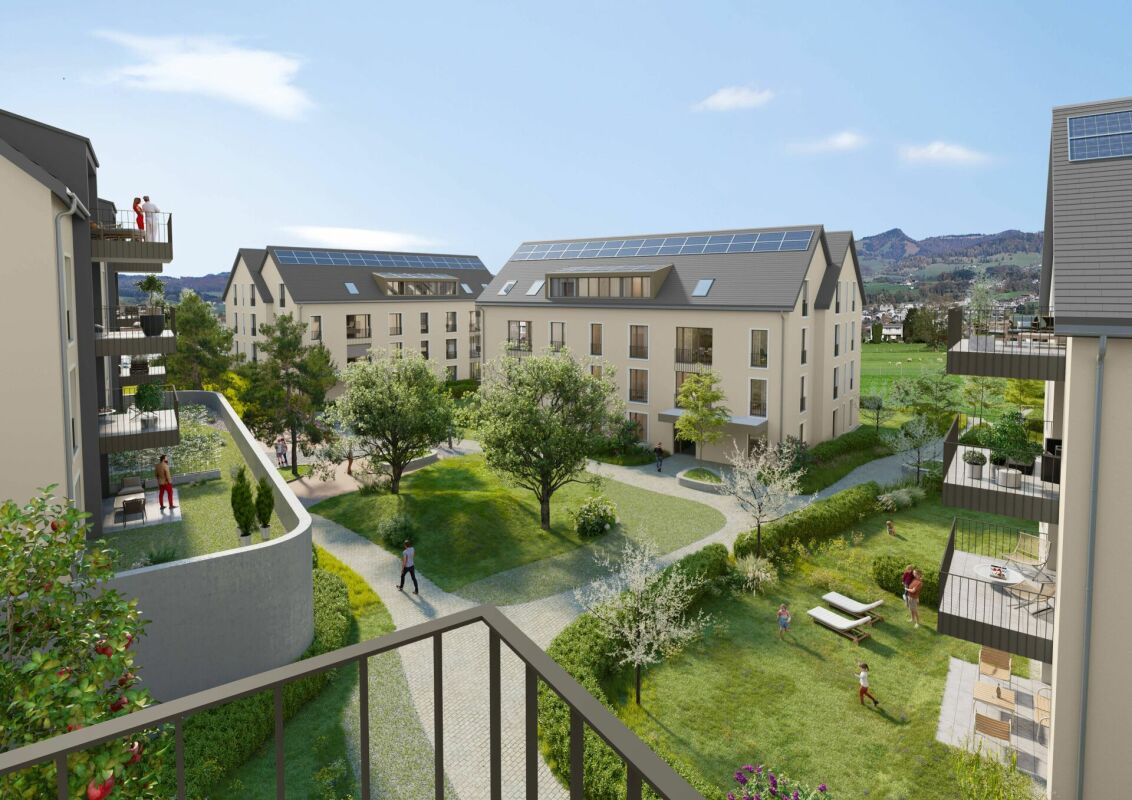
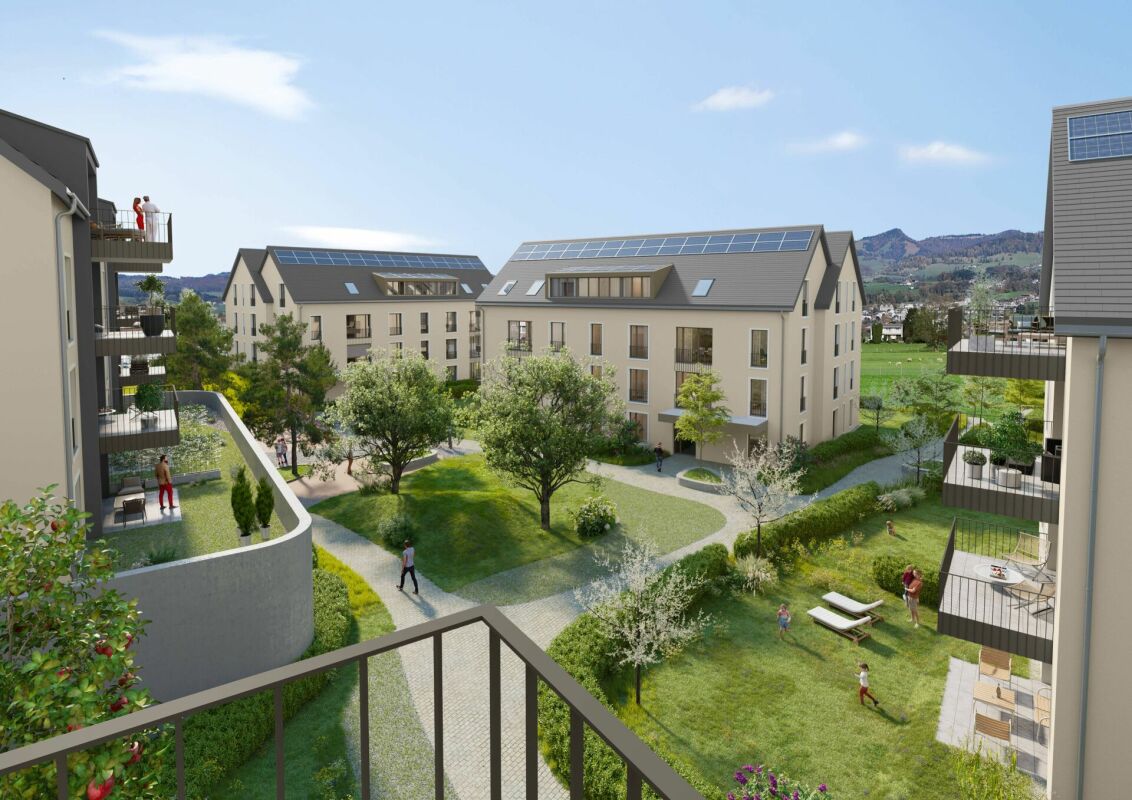
LOCATION • Attractive residential area in the northern part of Widnau • Family-friendly neighborhood • Good sunlight thanks to south-facing orientation • Panoramic views from upper floors • Ideal traffic connection via municipal road 2nd class • Optimal traffic connection with highway access in the municipality • Bus stop approximately 100 m away • SBB train station within walking distance OVERALL CONSTRUCTION • Multifamily house with appealing architecture • High-quality construction; low-maintenance building shell • Eight generously designed condominiums spread over three residential floors • Varied mix of 2.5-, 3.5-, and 4.5-room apartments • Sustainable equipment: brine-water heat pump with geothermal probe • Photovoltaic system • Two underground parking spaces for each 3.5- and 4.5-room apartment • One underground parking space for the 2.5-room apartment • Four visitor parking spaces and one reserve parking space • Basement compartment for each residential unit • Three storage rooms • Bicycle room • Technical room APARTMENTS • Timeless construction: cleverly designed floor plans • Bright rooms with partially floor-to-ceiling windows • Open living, dining, and kitchen area with access to separate pantry • Two bathrooms in 3.5- and 4.5-room apartments • Covered and uncovered terraces or balconies • Garden areas • Outdoor storage room on the ground and upper floors • Low-temperature underfloor heating and cooling [Freecooling] • Individual room temperature control • Decentralized small fans in enclosed rooms • Electric roller shutters in all rooms • Apartment-internal utility room with washing tower • Pantry and partially additional storage room in the apartment • Individual interior design according to your wishes OPTIONAL FOR PURCHASE • Underground parking space: CHF 40,000.00 • Storage: from CHF 20,000.00 FURTHER INFORMATION • Construction start planned: spring 2026 • Move-in planned: summer 2027 Have we sparked your interest? We would be happy to send you our detailed sales documentation and/or answer any questions you may have.

  • Parking space
  • Balcony / Terrace
  • Garage
  • +5
Travel time
-
1 / 9
3.5 rooms96m²CHF 698,000.–
Gmeindstrasse 18, 9462 Montlingen

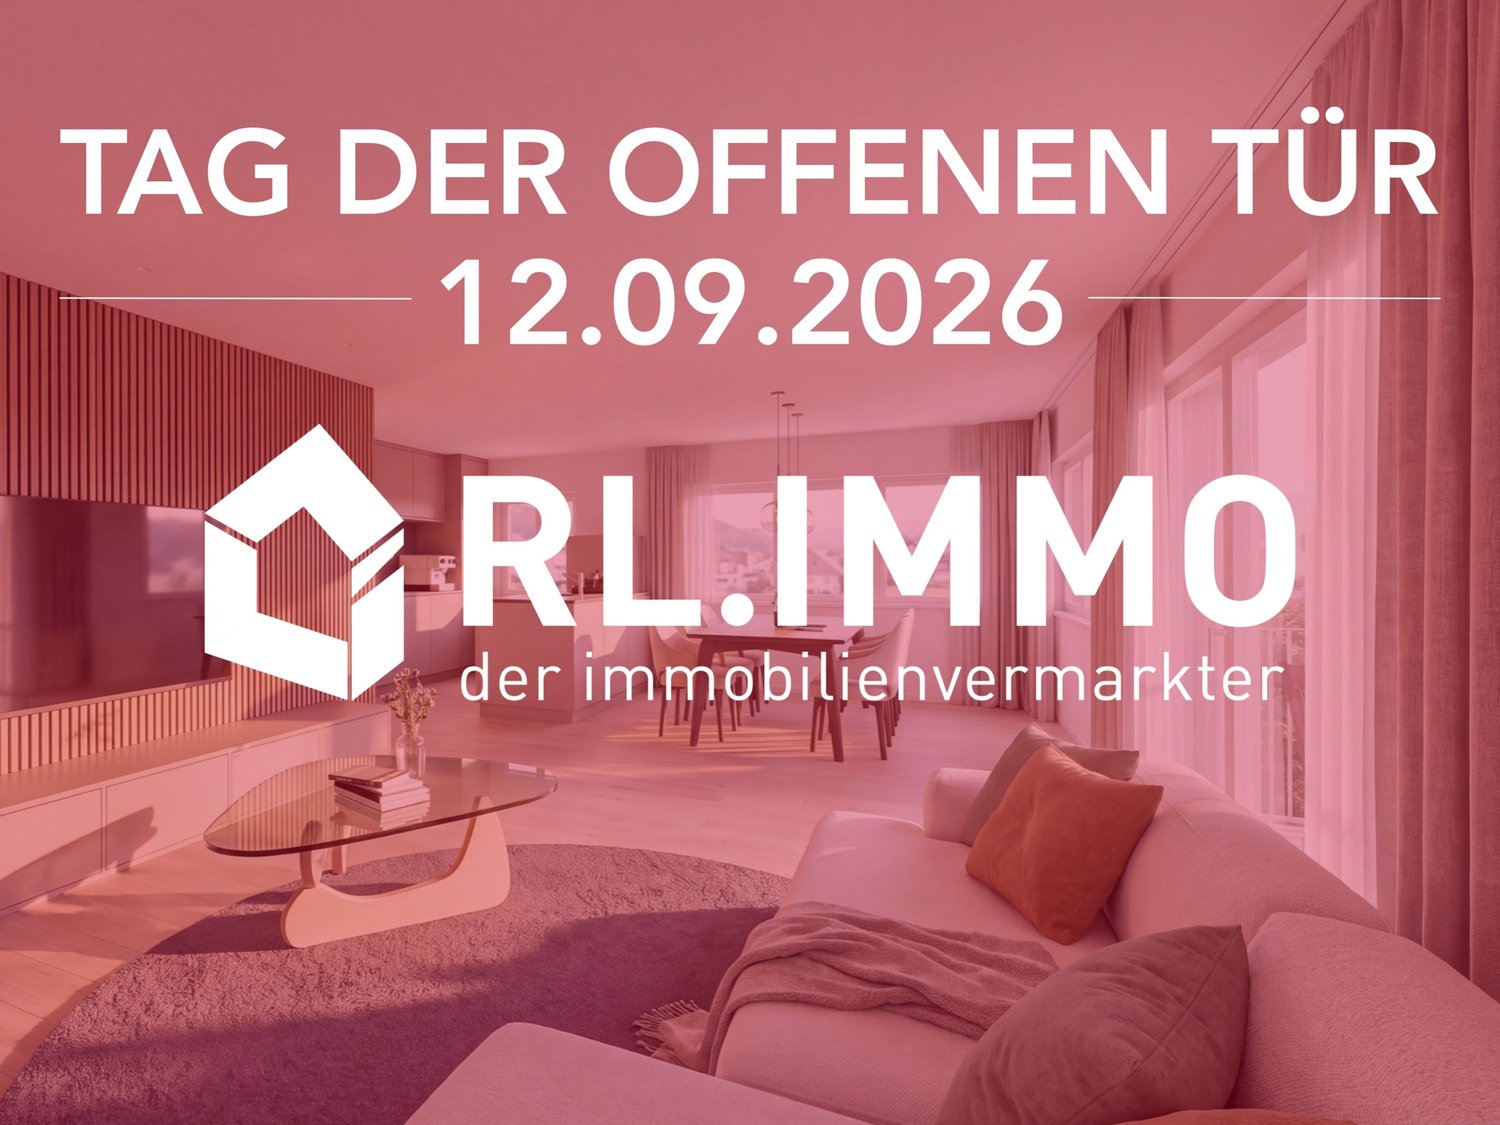
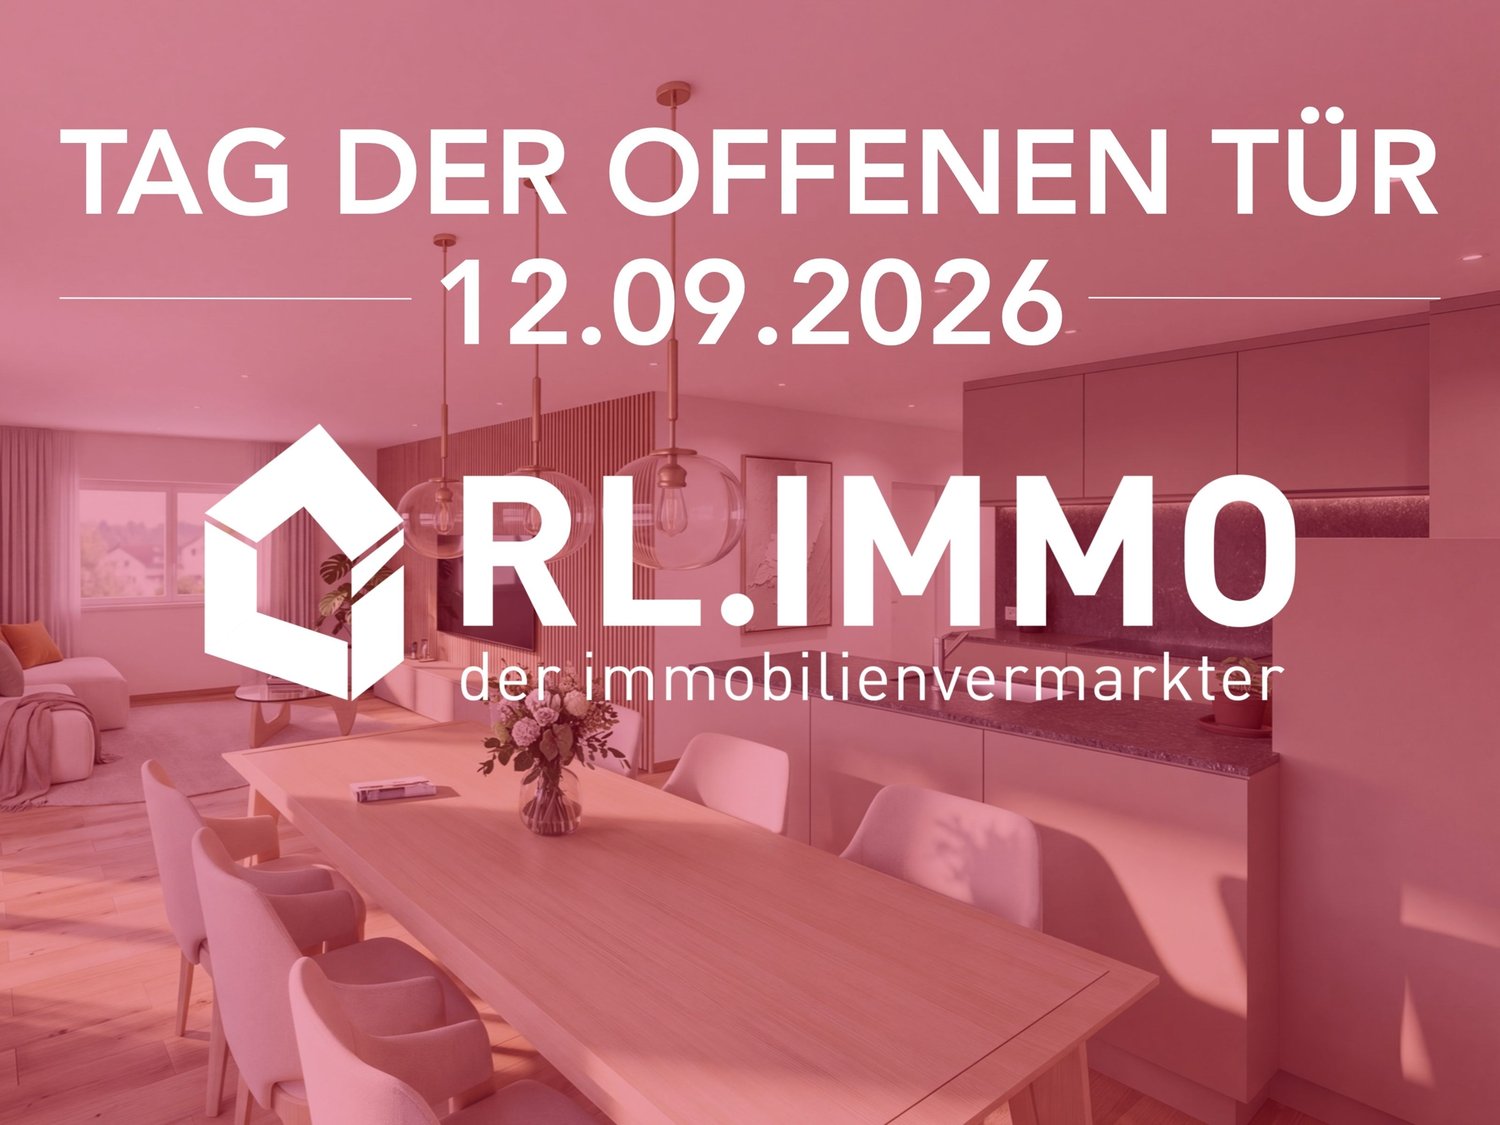
Open House Day 12.09.2026 Exclusive New Building: 3.5 Rooms - Garden

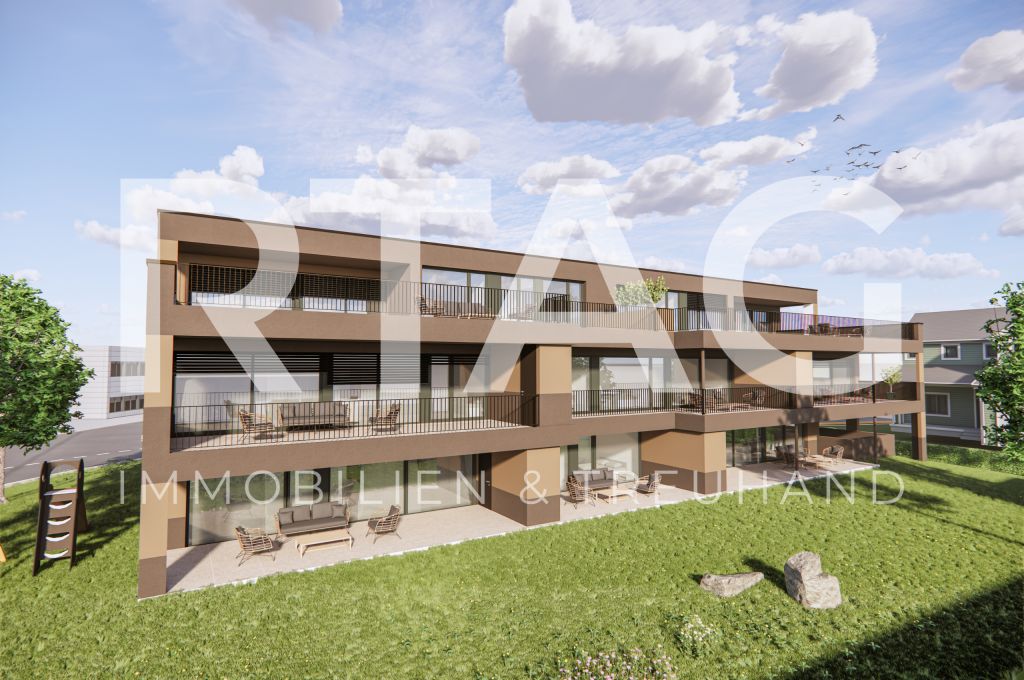
Open House Day on Saturday 12.09.2026 from 10:00 - 14:00 This modern 3.5-room apartment offers a comfortable home with practical room layout and a bright, friendly atmosphere. The open living and dining area is the heart of the apartment and is flooded with plenty of daylight through large windows. The kitchen is modern and functional in design and blends harmoniously into the living area - perfect for shared meals or social cooking. The master bedroom is a quiet retreat and has a walk-in closet as well as its own en-suite bathroom with shower, toilet, and sink. Another room can be flexibly used as a children's, guest, or study room. The private garden with 24 m² offers a quiet outdoor retreat and extends the living area outside, ideal for relaxing and enjoying. A second bathroom is stylishly equipped and offers a bathtub, toilet, sink, and space for a washing tower. An additional utility room provides practical storage solutions and comfort in everyday life. The apartment convinces with its quiet location and at the same time good connection to public transport, shopping facilities, and leisure activities. A modern, functional home that is ideal for singles, couples, or small families.This attractive ground-floor apartment is located in the idyllic municipality of Montlingen in Eastern Switzerland. Embedded in a charming Alpine landscape, Montlingen combines the tranquility of rural life with an excellent connection to urban centers. The charming village center with its traditional buildings and lively village community creates a welcoming living atmosphere. The surroundings offer nature and leisure enthusiasts numerous opportunities: whether hiking, cycling, or leisurely walks - the untouched landscape invites you to linger. At the same time, commuters benefit from the convenient location with quick connections to the surrounding cities and important transport hubs. The infrastructure is also convincing: shopping facilities, schools, and other everyday amenities are easily accessible. Montlingen offers a high quality of life and a harmonious living environment that reflects the special charm of rural Swiss life. This apartment is ideal for all those who are looking for a quiet home in a natural setting with good connections.The highlights at a glance: - Spacious living and dining area - Two bathrooms - Private garden - En-suite bathroom in the master bedroom - Walk-in closet in the master bedroom - Built-in wardrobe in the entrance area - Underground parking spaces - General bicycle room - Basement compartment in the basement - PV system

Travel time
-
1 / 9
3.5 rooms103m²CHF 785,000.–
Gmeindstrasse 18, 9462 Montlingen

Open House Day 12.09.2026 Exclusive New Build: 3.5 Room Apartment

Open House Day on Saturday 12.09.2026 from 10:00 - 14:00 This modern 3.5 room apartment offers a comfortable home with practical room layout and a bright, friendly atmosphere. The open living and dining area forms the heart of the apartment and is flooded with plenty of daylight through large windows. The kitchen is modern and functional in design and blends harmoniously into the living area - perfect for shared meals or social cooking. The master bedroom is a quiet retreat and has a walk-in closet as well as its own en-suite bathroom with shower, toilet, and sink. Another room can be used flexibly as a children's, guest, or home office. The 18 m² balcony invites you to relax in the fresh air and extends the living area outdoors. A second bathroom is stylishly equipped and offers a bathtub, toilet, sink, and space for a washing tower. An additional utility room provides practical storage solutions and comfort in everyday life. The apartment convinces with its quiet location and at the same time good connection to public transport, shopping facilities, and leisure activities. A modern, functional home that is ideal for singles, couples, or small families.This charming apartment is located in a quiet and idyllic location in Montlingen, a picturesque town in Eastern Switzerland. Montlingen belongs to the municipality of Oberriet and is located in the canton of St. Gallen. The surroundings are characterized by their beautiful landscape, surrounded by gentle hills and green meadows, and thus offer numerous opportunities for outdoor leisure activities such as hiking and cycling. In Montlingen, you can expect a friendly neighborhood with good infrastructure, which makes everyday life easier. Shopping facilities for daily needs, schools, and kindergartens are available nearby. Additionally, the town offers several localities for culinary delights and social evenings. The transport connection is excellent, as Montlingen has a direct connection to the main traffic axes of the region. The nearby motorway access allows you to reach the surrounding cities quickly and easily. The public transport is also very well developed, which further facilitates mobility. Overall, this location offers the perfect combination of quiet living and proximity to urban amenities. The ideal place for all those who appreciate the advantages of country life and at the same time do not want to do without the proximity to the city.The highlights at a glance: - Spacious living and dining area - Two bathrooms - En-suite bathroom in the master bedroom - Walk-in closet in the master bedroom - Built-in wardrobe in the entrance area - Underground parking spaces - General bicycle room - Basement compartment in the basement - PV system

Travel time
-
1 / 9
3.5 rooms96m²CHF 675,000.–
Gmeindstrasse 18, 9462 Montlingen

Open House Day 12.09.2026 Exclusive New Building: 3.5 Room Apartment

Open House Day on Saturday 12.09.2026 from 10:00 - 14:00 This stylish apartment offers a comfortable living area of 96 m² and combines modern living with thoughtful room layout. The bright living and dining area forms the heart of the apartment and is flooded with light through large window fronts, creating a friendly and inviting living atmosphere. The kitchen is modernly equipped and seamlessly integrated into the dining area. The spacious master bedroom offers a retreat and tranquility and has a walk-in closet as well as an en-suite bathroom with shower, toilet, and sink. An additional room is ideal as a children's, guest, or home office. The balcony invites you to relax outside and offers space for cozy hours. The second bathroom is functionally and stylishly designed and has a bathtub, toilet, sink, and space for a washing tower with washing machine and dryer. A practical utility room complements the room offer and provides additional comfort in everyday life. The apartment is ideally located and combines modern living comfort with functional rooms. The proximity to public transportation, shopping, and leisure facilities makes it an attractive home that fulfills all wishes.This stylish apartment is located in the idyllic village of Montlingen, nestled in the beautiful landscape of the St. Gallen Rhine Valley in Eastern Switzerland. Montlingen offers a perfect mix of rural charm and proximity to urban amenities. The region impresses with an impressive Alpine panorama and numerous recreational and leisure activities, whether hiking, cycling, or a cozy walk along the Rhine. The community is known for its vibrant community and high quality of life. In the surrounding area, you will find various shopping facilities, restaurants, and cafes that leave no wishes unfulfilled. Additionally, schools and childcare facilities are easily accessible, making Montlingen particularly attractive for families. The traffic connection is excellent: The connection to the A13 highway enables quick access to surrounding cities, while public transportation with regular bus connections offers additional flexibility. This makes Montlingen an ideal place to live for both commuters and nature lovers who appreciate the tranquility of the rural surroundings.The highlights at a glance: - Spacious living and dining area - Two bathrooms - En-suite bathroom in the master bedroom - Built-in wardrobe in the entrance area - Underground parking spaces - General bicycle room - Basement compartment in the basement - PV system
Travel time
-
1 / 9
4.5 rooms99m²CHF 790,000.–
Kühneguetstrasse 9, 8717 Benken SG

WOHNPARK VILLAGE - SALES START 2ND PHASE - 4.5-ROOM APARTMENT ON 2ND FLOOR

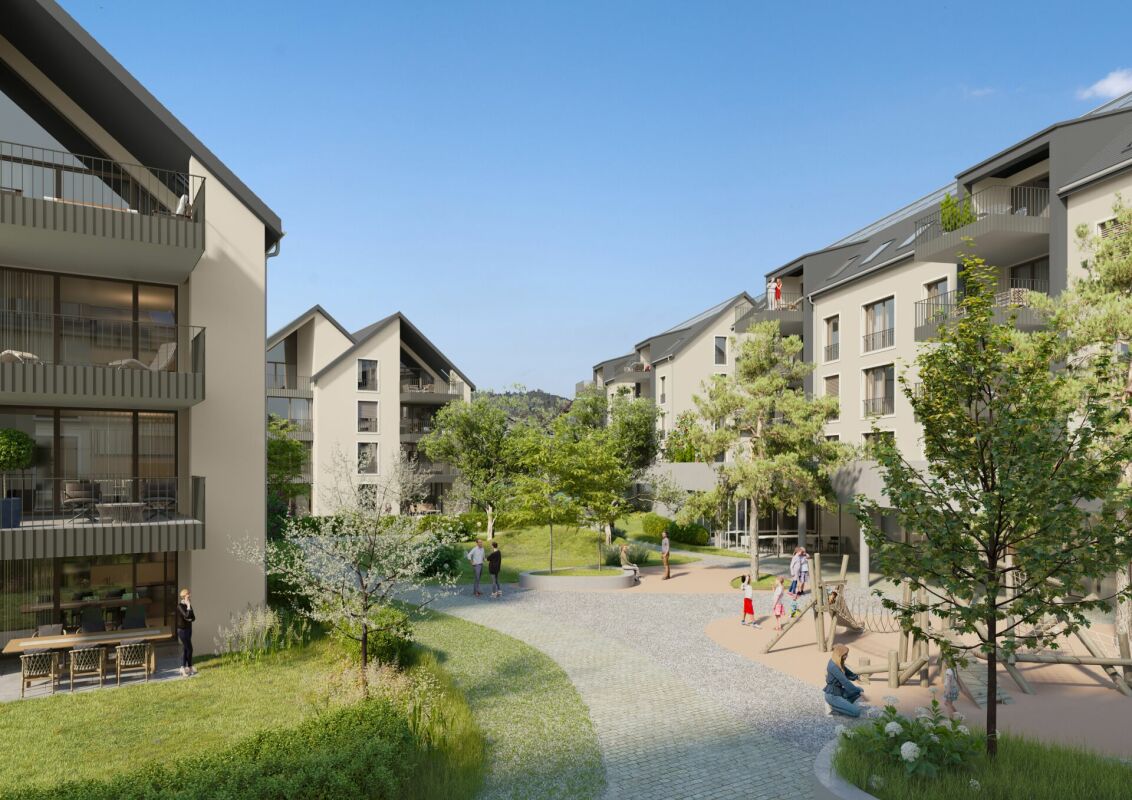
In WOHNPARK VILLAGE, high-quality living space is being created The open living and dining area combines cooking, eating, and relaxation into a spacious living space.Additionally, this apartment has 2 bathrooms. A practical storage room complements the apartment with additional storage space. The west-facing terrace promises a cozy evening sun.The west-facing terrace promises a cozy evening sun.This sense of well-being continues beyond one's own four walls. In WOHNPARK VILLAGE, new, modern apartments are being built in the center of Benken, where you can arrive and feel at home. From the compact studio to the spacious 5½-room apartment, the project offers suitable living space for every phase of life.The heart of WOHNPARK VILLAGE is the extensive, central courtyard. A meeting place for young and old. The surroundings are characterized by lush and diverse vegetation. Additionally, a multi-purpose room is available to residents as a meeting point. Trees and shrubs enhance the quality of life in WOHNPARK VILLAGE.Shopping facilities, school, and kindergarten are within a few minutes' walk. Despite being close to the center, WOHNPARK VILLAGE offers a lot of peace and quiet.Construction start: approx. spring 2027 (2nd phase)Ready for occupancy: approx. April 1, 2029 (2nd phase)The team from AWIMMO Uznach looks forward to your contact and will be happy to advise you personally. Request the sales brochure today.AWIMMO - Your real estate service

Travel time
-
1 / 10
3.5 rooms96m²CHF 800,000.–
Kühneguetstrasse 9, 8717 Benken SG

WOHNPARK VILLAGE - SALES START 2ND PHASE - 3.5-ROOM GARDEN APARTMENT

In WOHNPARK VILLAGE, high-quality living space is being created This apartment impresses with its spacious rooms and corresponding large living area. The open living and dining area combines cooking, eating, and relaxing into a generous living space.A practical storage room complements the apartment with additional storage space.Furthermore, this apartment has a approximately 155 m2 large garden share for sole use, which offers additional outdoor living comfort.This feeling of living continues beyond one's own four walls. In WOHNPARK VILLAGE, new, modern apartments are being built in the center of Benken, where you can arrive and feel at home. From the compact studio to the spacious 5½-room apartment, the project offers suitable living space for every phase of life.The heart of WOHNPARK VILLAGE is the extensive, central courtyard. A meeting place for young and old. The surroundings are characterized by lush and diverse vegetation. Additionally, a multi-purpose room is available to residents as a meeting point. Trees and shrubs enhance the quality of life in WOHNPARK VILLAGE.Shopping facilities, school, and kindergarten are within a few minutes' walk. Despite being close to the center, WOHNPARK VILLAGE offers a lot of peace and quiet.Construction start: approximately spring 2027 (2nd phase)Ready for occupancy: approximately April 1, 2029 (2nd phase)The team from AWIMMO Uznach looks forward to your contact and will advise you personally. Request the sales brochure today.AWIMMO - Your real estate service

Travel time
-
1 / 10
2.5 rooms56m²CHF 520,000.–
Kühneguetstrasse 9, 8717 Benken SG

WOHNPARK VILLAGE - SALES START 2ND STAGE - 2.5-ROOM GARDEN APARTMENT

In WOHNPARK VILLAGE, high-quality living space is being created This apartment impresses with its spacious rooms and corresponding large living area. The open living and dining area combines cooking, eating, and relaxing into a generous living space.Additionally, this apartment has a approximately 77 m2 large garden share with a view of the greenery, which offers additional outdoor living comfort.This sense of well-being continues beyond one's own four walls. In WOHNPARK VILLAGE, new, modern apartments are being built in the center of Benken, where you can arrive and feel at home. From the compact studio to the spacious 5½-room apartment, the project offers suitable living space for every stage of life.The heart of WOHNPARK VILLAGE is the extensive, central inner courtyard. A meeting place for young and old. The surroundings are characterized by lush and diverse vegetation. Additionally, a multi-purpose room is available to residents as a meeting point. Trees and shrubs enhance the quality of life in WOHNPARK VILLAGE.Shopping facilities, school, and kindergarten are within a few minutes' walk. Despite being close to the center, WOHNPARK VILLAGE offers a lot of peace and quiet.Construction start: approximately spring 2027 (2nd stage)Ready for occupancy: approximately April 1, 2029 (2nd stage)The team from AWIMMO Uznach looks forward to your contact and will advise you personally. Request the sales brochure today.AWIMMO - Your real estate service

Travel time
-
1 / 9
4.5 rooms111m²CHF 890,000.–
Kühneguetstrasse 9, 8717 Benken SG

WOHNPARK VILLAGE - SALES START 2ND STAGE - 4.5-ROOM APARTMENT ON 2ND FLOOR

In WOHNPARK VILLAGE, high-quality living space is being created The open and bright living and dining area combines cooking, eating, and relaxation into a spacious living space. Additionally, this apartment has two bathrooms, one of which is an en-suite bathroom of the master bedroom, providing special privacy.A practical storage room complements the apartment with additional storage space. The south-facing terrace promises plenty of direct daylight. This sense of well-being extends beyond one's own four walls. In WOHNPARK VILLAGE, new, modern apartments are being built in the center of Benken, perfect for arriving and feeling at home. From compact studios to spacious 5½-room apartments, the project offers suitable living space for every stage of life.The heart of WOHNPARK VILLAGE is the extensive, central courtyard. A meeting place for young and old. The surroundings are characterized by lush and diverse vegetation. Additionally, residents have access to a multi-purpose room as a meeting point. Trees and shrubs enhance the quality of life in WOHNPARK VILLAGE. Shopping facilities, schools, and kindergartens are within a few minutes' walk. Despite being close to the center, WOHNPARK VILLAGE offers a lot of peace and quiet.Construction start: approximately spring 2027 (2nd stage)Ready for occupancy: approximately April 1, 2029 (2nd stage)The team from AWIMMO Uznach looks forward to your contact and will advise you personally. Request the sales brochure today.AWIMMO - Your real estate service

Travel time
-
1 / 9
3.5 rooms96m²CHF 770,000.–
Kühneguetstrasse 9, 8717 Benken SG

WOHNPARK VILLAGE - SALES START 2ND STAGE - 3.5-ROOM APARTMENT ON 2ND FLOOR

In WOHNPARK VILLAGE, high-quality living space is being created The open and bright living and dining area combines cooking, eating, and relaxing into a spacious living space. This apartment also has two bathrooms, one of which is an en-suite bathroom in the master bedroom, providing special privacy.The west-facing terrace promises a cozy evening sun. This sense of well-being continues beyond one's own four walls. In WOHNPARK VILLAGE, new, modern apartments are being built in the center of Benken, offering a place to arrive and feel at home. From compact studios to spacious 5½-room apartments, the project offers suitable living space for every stage of life.The heart of WOHNPARK VILLAGE is the extensive, central courtyard. A meeting place for young and old. The surroundings are characterized by lush and diverse vegetation. Additionally, a multi-purpose room is available to residents as a meeting point. Trees and shrubs enhance the quality of life in WOHNPARK VILLAGE. Shopping facilities, schools, and kindergartens are within walking distance in just a few minutes. Despite being close to the center, WOHNPARK VILLAGE offers a lot of peace and quiet.Construction start: approx. spring 2027 (2nd stage)Ready for occupancy: approx. April 1, 2029 (2nd stage)The team from AWIMMO Uznach looks forward to your contact and will be happy to advise you personally. Request the sales brochure today.AWIMMO - Your real estate service

Travel time
-
1 / 10
4.5 rooms111m²CHF 920,000.–
Kühneguetstrasse 9, 8717 Benken SG

WOHNPARK VILLAGE - SALES START 2ND STAGE - 4.5-ROOM GARDEN APARTMENT

In the WOHNPARK VILLAGE, high-quality living space is being created This apartment impresses with its spacious rooms and a correspondingly large living area. The open living and dining area combines cooking, eating, and relaxing into a generous living space.Additionally, this apartment has 2 bathrooms, one of which is an en-suite bathroom that provides extra privacy. A practical storage room complements the apartment with additional storage space.Furthermore, this apartment offers a approximately 95 m2 large garden area for sole use, which provides additional outdoor living comfort.This sense of well-being extends beyond one's own four walls. In the WOHNPARK VILLAGE, new, modern apartments are being built in the center of Benken, where you can arrive and feel at home. From the compact studio to the spacious 5½-room apartment, the project offers suitable living space for every stage of life.The heart of the WOHNPARK VILLAGE is the extensive, central courtyard. A meeting place for young and old. The surroundings are characterized by lush and diverse vegetation. Additionally, a multi-purpose room is available to residents as a meeting point. Trees and shrubs enhance the quality of life in the WOHNPARK VILLAGE.Shopping facilities, school, and kindergarten are within a few minutes' walk. Despite being close to the center, the WOHNPARK VILLAGE offers a lot of peace and quiet.Construction start: approximately spring 2027 (2nd stage)Ready for occupancy: approximately April 1, 2029 (2nd stage)The team from AWIMMO Uznach looks forward to your contact and will be happy to advise you personally. Request the sales brochure today.AWIMMO - Your real estate service

Travel time
-
1 / 12
4.5 rooms161m²CHF 1,295,000.–
Emserenstrasse 2, 9434 Au SG

Living with a view of the Berneck vineyards - Emseren development, Au

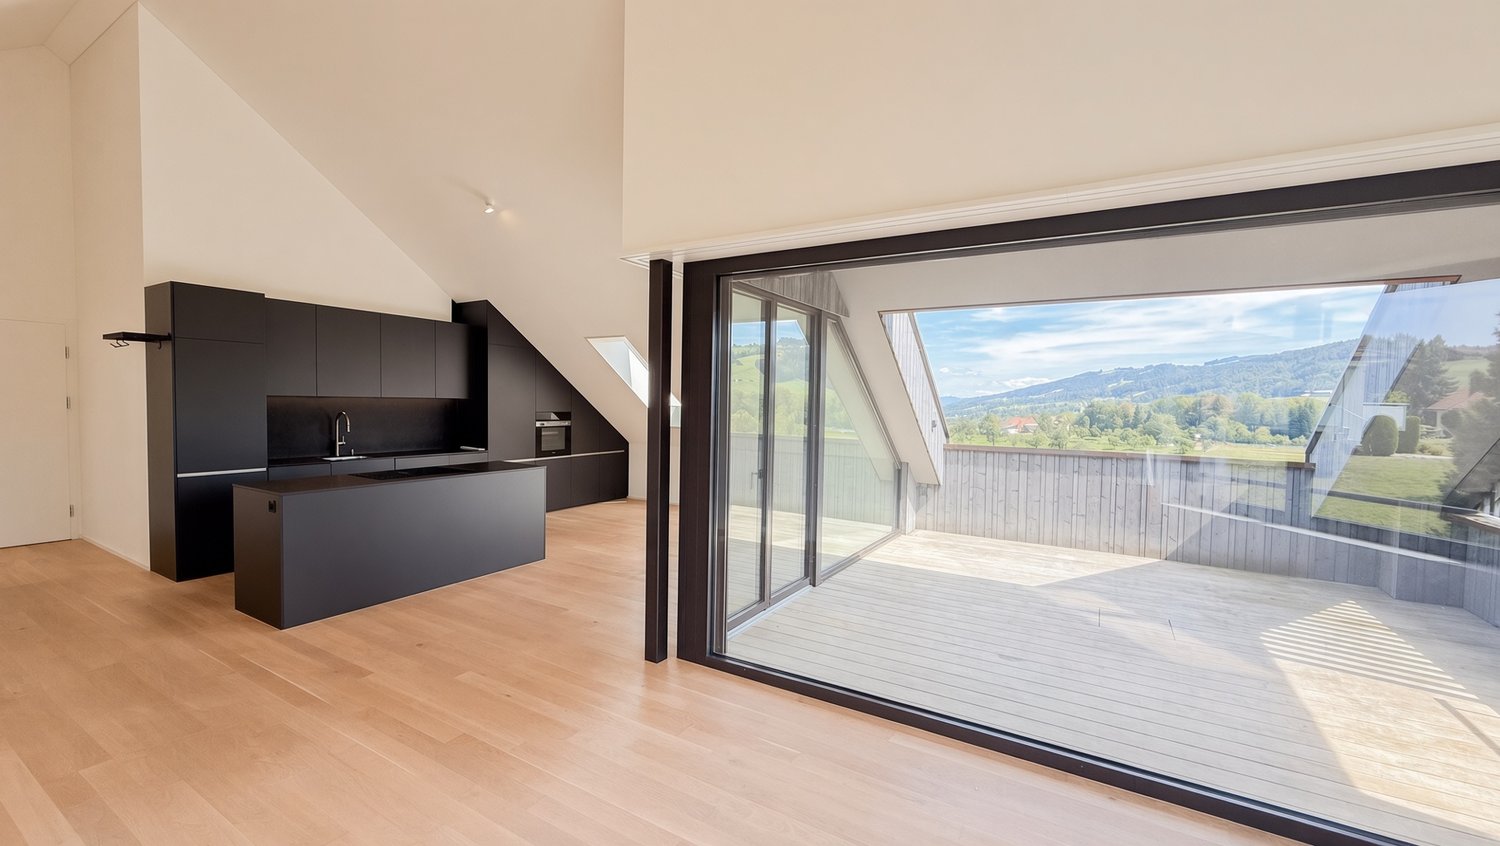
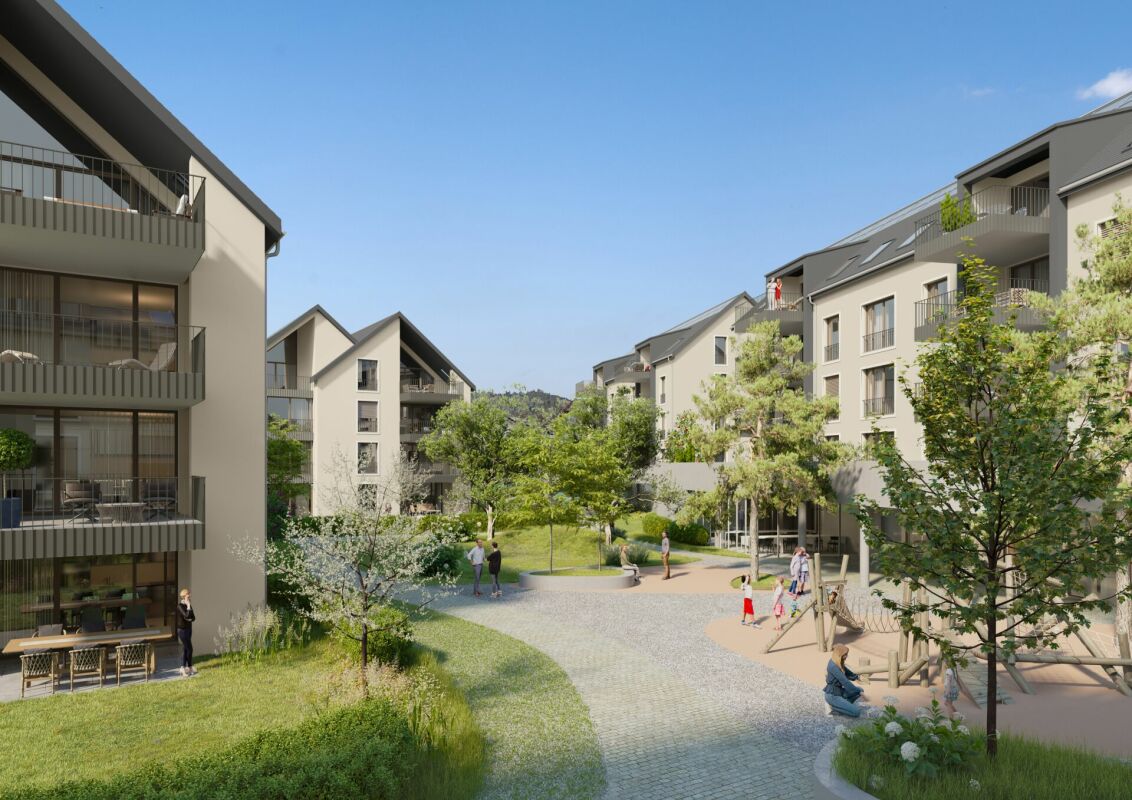
Last available apartment in the popular Emseren development on Emserenstrasse in Au! Enjoy pleasant living and restful sleep even on hot summer days - thanks to the integrated Free-Cooling system.New residential development on Emserenstrasse, 9434 Au3.5 / 4.5 room attic apartmentThose who want to combine modern living with sustainability, comfort, and a great view will find a rare opportunity here. At the entrance to Au, coming from Berneck, a high-quality residential and commercial development with contemporary architecture has been created.The exclusive attic apartment is the last available property in this popular development and impresses with its spacious design, high-quality construction standard, and unobstructed view.Profile • Modern residential and commercial development with underground parking • Two multi-family houses with rental apartments and commercial spaces • Two multi-family houses with condominiums • Last available condominium within the development Your benefits at a glance • Unobstructed view over the roofs of Au to the Berneck vineyards • Flexible use as a 3.5 or 4.5 room apartment • High-quality, ecological, and durable construction • Energy-efficient construction according to Minergie standards • Photovoltaic system for sustainable electricity production with low energy costs and long-term value stability • Hot water preparation using self-generated electricity from the photovoltaic system • Heat generation using a ground-source heat pump • Integrated summer cooling (Free Cooling) via the underfloor heating for a pleasant room climate even during heat waves • Controlled living space ventilation for continuous fresh air supply • Low-maintenance, high-quality facade design made of metal and wood • Intelligent load management for e-mobility in the underground parking garage ("Power to Garage") Apartment • Spacious and high-quality interior design that meets the highest living standards • The kitchen and floor coverings in the living and sleeping areas can be selected according to the buyer's personal preferences • Main bedroom with walk-in closet and en-suite bathroom • Separate bathroom with bathtub, shower, sink, and toilet • Household room with washing machine and dryer • Spacious storage room in the kitchen area • Elevator directly to the apartment • Large window areas for bright rooms • Two partially covered terraces with a view over the Rhine Valley and the surrounding mountains The images used in this ad show already completed apartments within the same development and serve as a reference for the possible construction standard.Take the opportunity to secure the last available condominium in this sought-after development. We would be happy to provide you with the detailed sales documents and are available for a personal viewing.Have we sparked your interest? Then don't hesitate and request the sales documents. We look forward to your contact.
Travel time
-
1 / 3
2.5 rooms78m²CHF 720,000.–
Altendorferstrasse 57a, 9470 Buchs SG

Charming 2 ½-room attic apartment in an idyllic, quiet residential area in Buchs

Charming 2 ½-room attic apartment in a beautiful location with plenty of living space This charming multi-family house with two spacious 2½-room, two 4½-room, and three 3½-room condominiums is being built in an idyllic, slightly elevated location - directly on the recreational area and yet within walking distance to the urban infrastructure of Buchs. In the attic, a magnificent 2½-room attic apartment with an impressive view is being created. It has a net living area of 78 m² (including gallery) and a spacious loggia with 19 m², which offers additional living comfort and an attractive outdoor area. In the basement, there are cellars and the underground garage as well as the bicycle parking spaces. The slightly elevated and idyllic residential location offers a high quality of life. The urban infrastructure, public transport, and shopping facilities within walking distance are ideal for residents of all ages. The beautiful recreational area in and around Buchs begins practically in front of the doorstep. The traditionally designed and attractive architecture of this property is timeless and convincing. Great importance is attached to a high-quality building substance in solid construction and a durable wooden façade cladding. The new multi-family house is also characterized by energy-efficient construction. The spacious windows guarantee bright and cozy living rooms. The move-in date is from spring 2027. Families, couples, and singles will find high living and life quality here. Underground parking space à CHF 40'000Outdoor parking space à CHF 22'000 We would be happy to inform you in detail and look forward to your contact.

Travel time
-
1 / 4
4.5 rooms119m²CHF 980,000.–
Altendorferstrasse 57a, 9470 Buchs SG

Attractive 4 ½-room ownership apartment in an idyllic, quiet residential area in Buchs

Spacious 4 ½-room garden apartment in a beautiful location with plenty of living space Are you looking for a home with the advantages of a single-family house and the amenities of an apartment? On the ground floor of the charming and family-friendly new building Altendorferstrasse 57a, this spacious and comfortable 4 ½-room garden apartment is being built. This south-west oriented apartment with a net living area of 119 m², as well as a cozy covered seating area and garden share, offers a sense of living like in a small single-family house. It has the following room layout: Entrance, wardrobe, kitchen-living-dining room, utility room I, bathroom-toilet-sink with daylight, shower-toilet-sink, three rooms, utility room II, covered seating area, lawn area In the basement, there are cellar and underground parking, as well as bicycle parking spaces. The slightly elevated and idyllic residential location offers a high quality of life. The urban infrastructure, public transport, and shopping facilities within walking distance are ideal for residents at every stage of life. The beautiful recreational area in and around Buchs begins practically in front of the house. The traditionally designed and attractive architecture of this property is timeless and convincing. Great importance is attached to a high-quality building substance in solid construction and a durable facade cladding made of wood. The new multi-family house is also characterized by energy-efficient construction. The large windows guarantee bright and cozy living rooms. The move-in date is from spring 2027. Families, couples, and singles will find high living and life quality here. Underground parking space for CHF 40,000Outdoor parking space for CHF 22,000 We would be happy to provide you with detailed information and look forward to your contact.

Travel time
-
New building
  • four story building, balconies on each floor, fireplace, garden, fire pit, trees
  • Glass balcony, dining table, modern furniture, living room couch, and kitchen island
  • wooden coffee table, carpet, white sofa, TV, wooden shelves, armchair
  • wooden flooring, large bed with white bedding, ottoman, nightstand, walk-in closet, walk-in bathroom, ceiling light
  • large bathroom, double sinks, large mirror, large bathtub, toilet, large windows, shower
  • 3 story building, multiple balconies with dining tables, garden area with seating, fire pit, car parking space
  • Outdoor dining table with chairs, stone wall background, plants, candles, natural light
  • Firepit with glass cover, surrounded by rocks, couch with pillows, wooden table, plant
1 / 8
3.5 rooms118m²CHF 915,000.–
Rickenstrasse, 8737 Gommiswald

New construction project Solterra - 8 exclusive condominiums

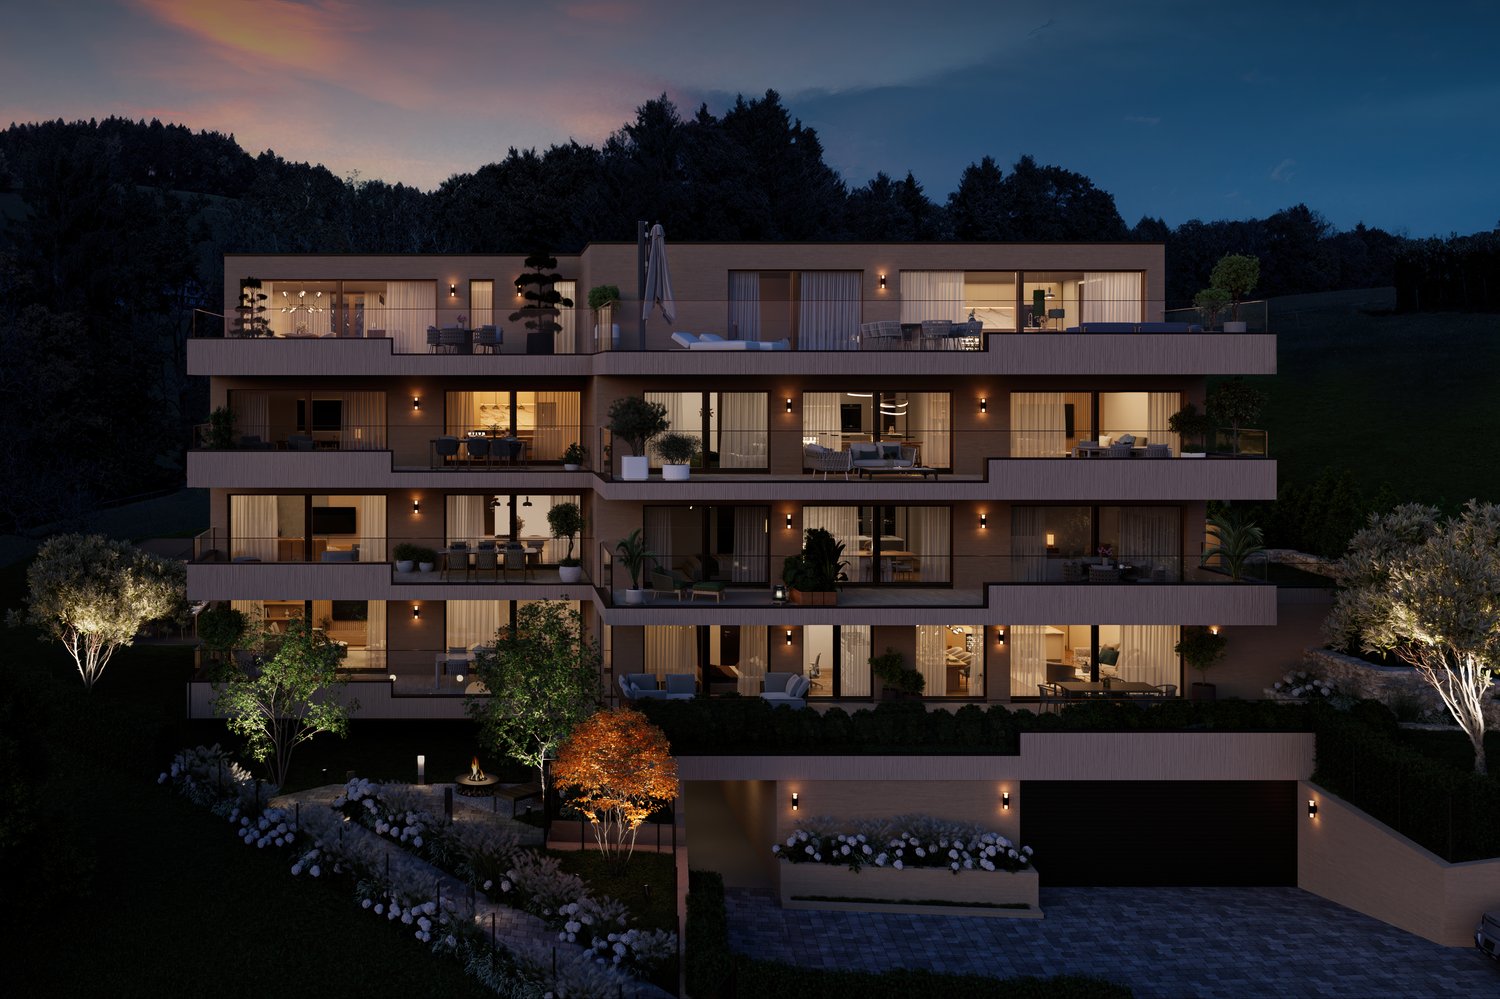
Solterra – Where living becomes a home.Above the Linth area, on a sunny slope on Rickenstrasse in Gebertingen (Gde. Gommiswald), the new construction project Solterra is creating eight exclusive condominiums with 2.5 to 5.5 rooms. Solterra stands for living comfort, timeless architecture, and high-quality materials. Well-thought-out and optimally designed floor plans ensure the best possible use of the available living space. The large window areas, combined with the ideal southwest orientation of the building, promise bright and airy rooms.Generously designed terraces and garden areas extend the living space outdoors and create space for relaxation and togetherness. Each apartment has a southwest-facing, covered terrace for long sun hours and atmospheric sunsets. On the opposite sides of the building are the garden seating areas with unobstructed views of forests and meadows.Within your own four walls, you can choose floor coverings in the interior and exterior areas, kitchen fronts, worktops, and sanitary lines according to your personal preferences and needs. The exterior areas can also be designed according to your own ideas. This gives each apartment a personal style and becomes a real home.Highlights • Timeless architecture and high-quality materials combined in an attractive sunny location. • Well-thought-out and efficient floor plans for optimal space utilization. • Each apartment has a master bedroom with an adjacent en-suite bathroom. • Full-height windows and many sliding glass doors throughout. • Spacious terraces and garden seating areas with more than average space. • Elegant glass railings on the terraces for a modern appearance. • Unobstructed views of mountains, forests, and meadows. • High energy efficiency thanks to the PV system, heat pump, and controlled apartment ventilation. • Option for individual design with given budgets. Have we been able to spark your interest? Don't hesitate to contact us so we can share prices, floor plans, construction description, and other valuable information with you.

Travel time
-
  • 3 story house, balconies, gardens, terrace, garage, fire pit, trees, mountains
  • open dining area, dining table, chairs, chandelier, kitchen with island, balcony, sliding glass door, view
  • modern design, wooden cabinets, marble countertop, island with a sink, integrated appliances, large dining table, flower vase, wine glasses
  • Modern terrace, covered, large seating area, round tables, view of mountains and houses
  • large bed with beige and brown bedspread, wooden headboard, two lamps, carpet, wardrobe with hanging clothes, large glass sliding door
  • walk-in closet with LED lights, various clothes, handbags, and suitcases
  • Contemporary bathroom with dual sinks, large mirror, separate shower, bathtub, towel rack, candles, modern fixtures, illuminated ceiling light, wooden floor, clean design
1 / 7
3.5 rooms100m²CHF 945,000.–
Rickenstrasse, 8737 Gommiswald

New construction project Solterra - 8 exclusive condominiums

Solterra – Where living becomes a home.Above the Linth area, on a sunny slope along the Rickenstrasse in Gebertingen (Gde. Gommiswald), the new construction project Solterra is creating eight exclusive condominiums with 2.5 to 5.5 rooms. Solterra stands for living comfort, timeless architecture, and high-quality materials. Well-thought-out and optimally designed floor plans ensure the best possible use of the available living space. The large window areas, combined with the ideal southwest orientation of the building, promise bright and airy rooms.Generously designed terraces and garden areas extend the living space outdoors and create space for relaxation and togetherness. Each apartment has a southwest-facing, covered terrace for long sun hours and atmospheric sunsets. On the opposite sides of the building are the garden seating areas with an unobstructed view of forests and meadows.Within one's own four walls, floor coverings in the interior and exterior areas, kitchen fronts, worktops, and sanitary lines can be selected according to personal preferences and needs. The outdoor areas can also be designed according to one's own ideas. This gives each apartment a personal style and makes it a real home.Highlights • Timeless architecture and high-quality materials combined in an attractive sunny location. • Well-thought-out and efficient floor plans for optimal space utilization. • Each apartment has a master bedroom with an adjacent en-suite bathroom. • Throughout the apartment, there are floor-to-ceiling windows and many sliding glass doors. • Spacious terraces and garden seating areas with more than average space. • Noble glass railings on the terraces for a modern appearance. • Unobstructed view of mountains, forests, and meadows. • High energy efficiency thanks to the PV system, heat pump, and controlled apartment ventilation. • Opportunity for individual design with given budgets. Have we been able to arouse your interest? Do not hesitate to contact us so that we can share prices, floor plans, construction description, and other valuable information with you.

Travel time
-

Suggested properties for you based on search results

Other interesting objects