
















Quick Filters for your search (1)

Quick-filters

We show you quick-filters based on the most used filters by location.

By using these, you can enhance your search experience by finding new and interesting properties to your likings.

392 results - Elevator buy: Canton St. Gallen

1 / 6
  • Elevator
  • Wheelchair access
2.5 rooms56m²CHF 550,000.–
9470 Werdenberg

New building on Lake Werdenberg (C002)

Located directly on Lake Werdenberg, this modern 2.5-room ground-floor apartment (56 m²) combines natural living with stylish comfort and beautiful views. The efficient floor plan is ideal for singles, couples, or as a clever investment. Oiled oak parquet, timeless materials, and a brand-name kitchen with Miele appliances create a high-quality ambiance. With its own washing tower, smart home for light/shading/room climate, cellar compartment, and optional garage space. Flexible rental/purchase model: 10% down payment, 50% rent refund.This BETTERHOMES offer is characterized by the following advantages:- attractive location directly on Lake Werdenberg with natural surroundings and beautiful views- modern 2.5-room concept with efficient, well-thought-out floor plan- high-quality interior design in the owner-occupier standard with timeless, elegant materialization- oiled oak parquet for a warm, high-quality living ambiance- brand-name kitchen with Miele appliances for long-lasting quality and comfort- own washing tower in the apartment - practical, private, and suitable for everyday use- integrated smart home control for light, shading, and room climate- high potential for third-party use - thanks to the popular 2.5-room size, lake, and natural surroundings- flexible rental/purchase model with 10% down payment and 50% rent refund - capital-optimized and equity-building- cellar compartment included, garage space optional CHF 40,000.-- and, and, and ...Interested? Contact us for a non-binding viewing!Didn't find anything suitable? Over 2,000 more offers at: www.betterhomes.ch - the real estate fair mediatorWant to market your own property?Benefit from our know-how: https://www.betterhomes.ch/de/profitierenDo you want to have a property valued?Find out its value now with our free valuation, immediately and non-binding!https://www.betterhomes.ch/de/knowledge/estimationMore detailsLocation: on the lake Condition: newBathrooms / wet cells: 1x (WC / sink / shower)Heating system: district heating Public transport: bus, 100 m / train station, 1.2 kmSchools: schoolhouse, 1 kmShops: Aldi, 700 m / Migros, 700 m

  • Elevator
  • Wheelchair access
1 / 6
  • Elevator
  • Wheelchair access
2.5 rooms52m²CHF 560,000.–
9470 Werdenberg

New Building on Lake Werdenberg (C001)

This elegant 2.5-room ground-floor apartment (52 m²) in Werdenberg is located directly on Lake Werdenberg and combines natural living with a beautiful view. The efficient floor plan, oiled oak parquet, and high-quality interior design in the owner-occupier standard create a warm home. Brand-name kitchen with Miele appliances, private laundry tower, and smart home for lighting, shading, and room climate provide comfort in everyday life. Ideal for singles, couples, or as a value-stable investment. Basement included, garage space optional. Flexible rental/purchase model with 10% down payment and 50% rent refund.This BETTERHOMES offer is characterized by the following advantages:- attractive location directly on Lake Werdenberg with natural surroundings and beautiful views- modern 2.5-room concept with efficient, well-thought-out floor plan- high-quality interior design in the owner-occupier standard with timeless, elegant materialization- oiled oak parquet for warm, high-quality living ambiance- brand-name kitchen with Miele appliances for long-lasting quality and comfort- private laundry tower in the apartment - practical, private, and suitable for everyday use- integrated smart home control for lighting, shading, and room climate- 10m2 loggia + 45m2 garden share- flexible rental/purchase model with 10% down payment and 50% rent refund - capital-optimized and equity-building- basement compartment included, garage space optional CHF 40,000.-- and, and, and ...Interested? Contact us for a non-binding viewing!Didn't find anything suitable? Over 2,000 more offers at: www.betterhomes.ch - the real estate fair mediatorWant to market your own property?Benefit from our know-how: https://www.betterhomes.ch/de/profitierenDo you want to have a property valued?Find out its value now through our free valuation, immediately and non-binding!https://www.betterhomes.ch/de/knowledge/estimationMore detailsLocation: by the lake Condition: newBathrooms / wet cells: 1x (WC / sink / shower)Heating system: district heating Public transport: bus, 100 m / train station, 1.2 kmSchools: schoolhouse, 1 kmShops: Aldi, 700 m / Migros, 700 m

  • Elevator
  • Wheelchair access
1 / 6
  • Elevator
  • Wheelchair access
3.5 rooms109m²CHF 740,000.–
9400 Rorschach

EXCLUSIVE WITH FANTASTIC VIEWS

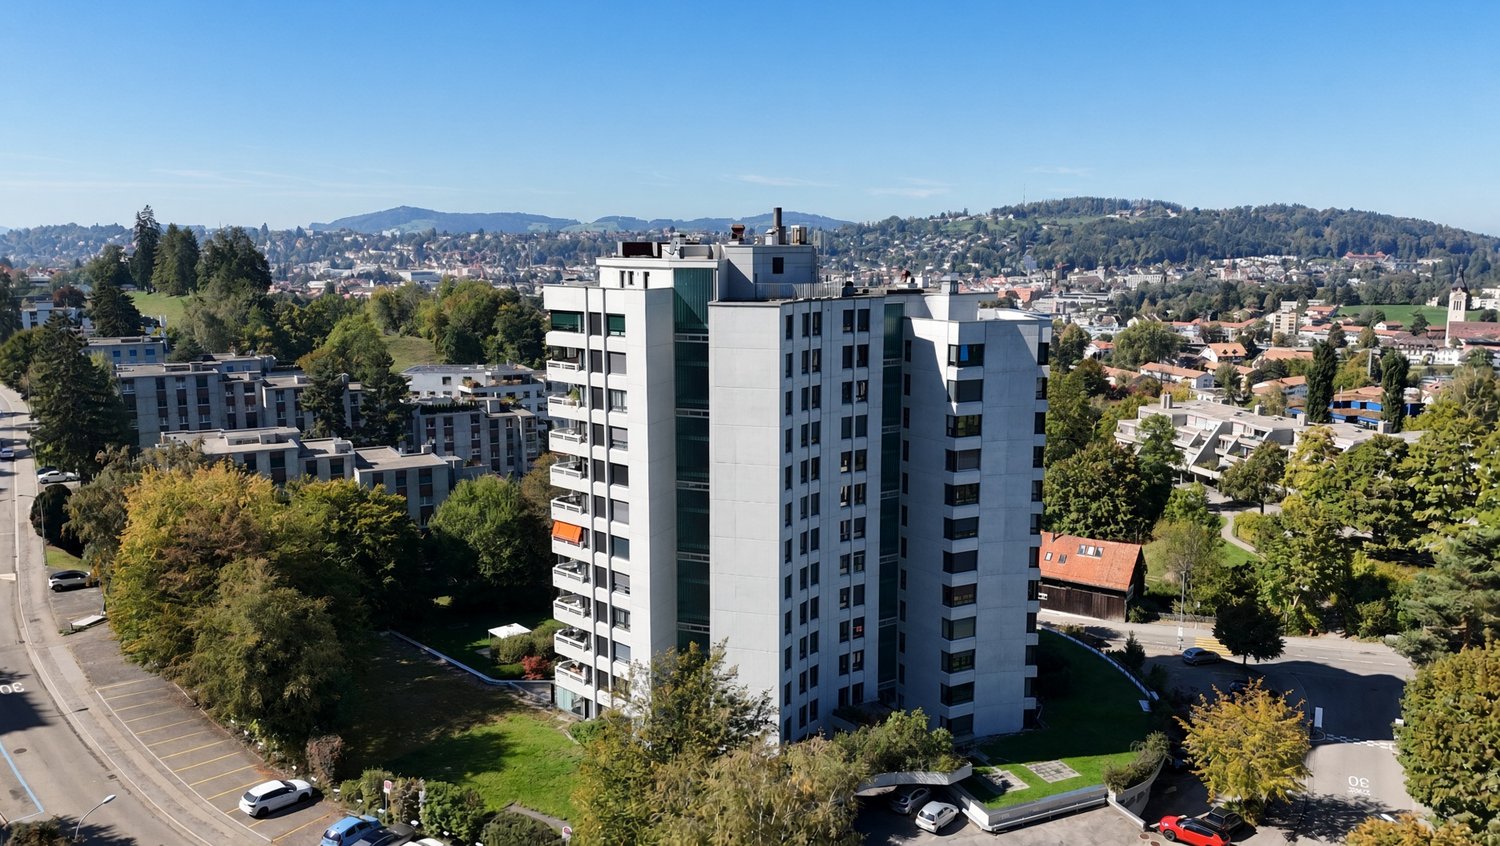
This panoramic apartment on the 13th floor impresses with spectacular views and unobstructable lake views high above the roofs of Rorschach. Spacious, light-flooded living rooms, a modern integrated kitchen, and a well-thought-out floor plan create an exclusive living feel. The main bedroom with private bathroom and the impressive view make this home particularly unique. The rooftop terrace and the central location perfectly combine relaxation, urbanity, and high quality of life.Secure this rare opportunity and arrange a viewing today.This BETTERHOMES offer is characterized by the following advantages:- breathtaking location on the 13th floor with views- unobstructable, lateral lake view- light-flooded rooms thanks to large window fronts- spacious, well-thought-out floor plan- modern integrated kitchen in the open living area- main bedroom with private bathroom- two passenger elevators in the building- loggia with glass front for additional living comfort- spacious rooftop terrace with panoramic view- and, and, and ...Interested? Contact us for a non-binding viewing!Didn't find what you're looking for? Over 2,000 more offers at: www.betterhomes.ch - the real estate fair mediatorWant to market your own property?Benefit from our expertise: https://www.betterhomes.ch/de/profitierenDo you want to have a property valued?Find out its value now with our free valuation, immediately and without obligation!https://www.betterhomes.ch/de/knowledge/estimationMore detailsLocation: centralCondition: goodBathrooms / wet cells: 2 (1 x shower / sink / toilet, 1 x sink / bathtub / toilet)Heating system: central heatingPublic transport: bus, 160 m / train station, 160 mSchools: school house, 50 mShops: Migros, 400 m / Coop, 400 m

  • Elevator
  • Wheelchair access
1 / 6
  • Balcony / Terrace
  • Elevator
5.5 rooms101m²CHF 620,000.–
9015 St. Gallen

FAMILY-FRIENDLY AT CENTRAL LOCATION

This bright 5.5-room apartment in St. Gallen Winkeln offers a home to arrive at on 101 m². Warm parquet floors, two wet cells, and the connection for washing machine and tumbler provide comfort in everyday life. The balcony invites you to breathe in. Centrally and yet quietly located, with very good transport links and shopping opportunities nearby. Lift, cellar compartment, and an available garage parking space round off the offer. Ideal for families or couples who appreciate space and quality of life. Playground and garden for shared use.This BETTERHOMES offer is characterized by the following advantages:- central and quiet location- bright living- balcony- parquet floors- 2 wet cells- connection for washing machine and tumbler- good transport links and shopping opportunities- cellar compartment and lift- garage parking space available- playground and garden for shared use- and, and, and ...Interested? Contact us for a non-binding viewing!Not found anything suitable? Over 2,000 more offers at: www.betterhomes.ch - the real estate fair mediatorWant to market a property yourself?Benefit from our know-how: https://www.betterhomes.ch/de/profitierenYou want to have a property valued?Find out its value now through our free valuation, immediately and non-binding!https://www.betterhomes.ch/de/knowledge/estimationMore detailsLocation: quiet location on the outskirts of townCondition: goodBathrooms / wet cells: 2 (1x bathtub / WC / sink, 1x WC / sink)Heating system: gas heatingPublic transport: bus, 50 m / train, 1.2 kmSchools: primary school, 300 mShops: Shopping Arena, 900 m

  • Balcony / Terrace
  • Elevator
1 / 6
  • Balcony / Terrace
  • Garage
  • Elevator
3.5 rooms105m²CHF 1,290,000.–
8883 Quarten

EXCLUSIVE LAKE VIEW WITH PANORAMA OF MOUNTAINS

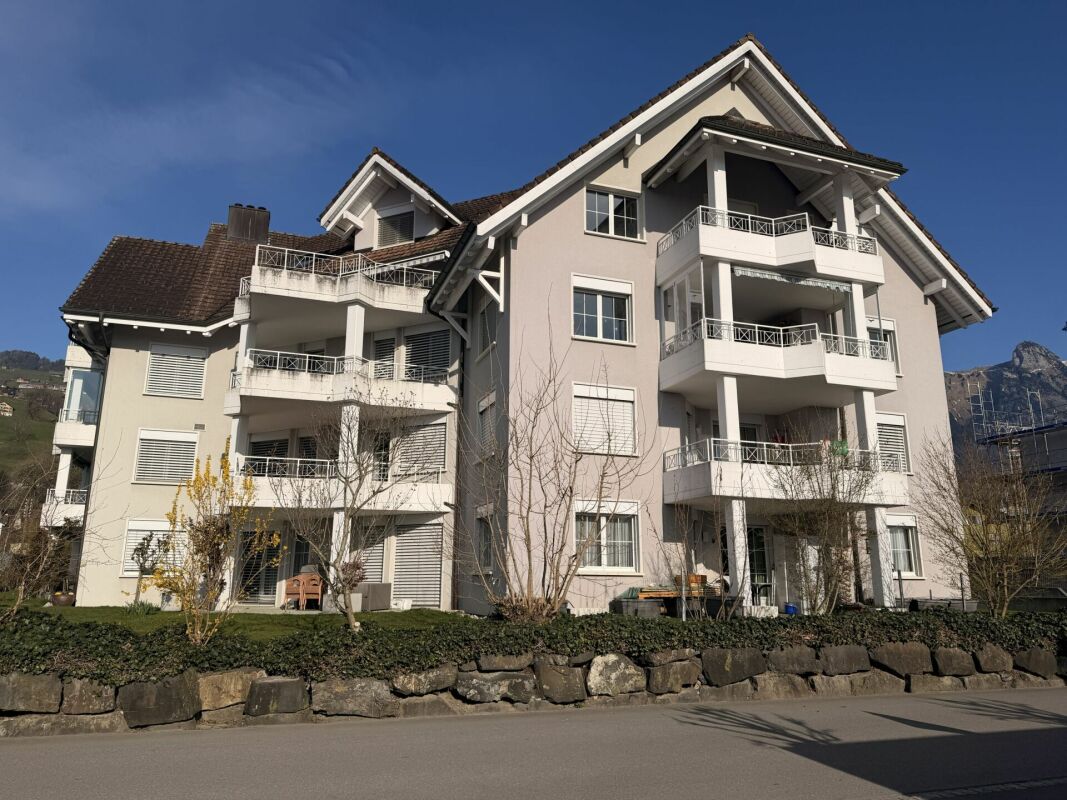
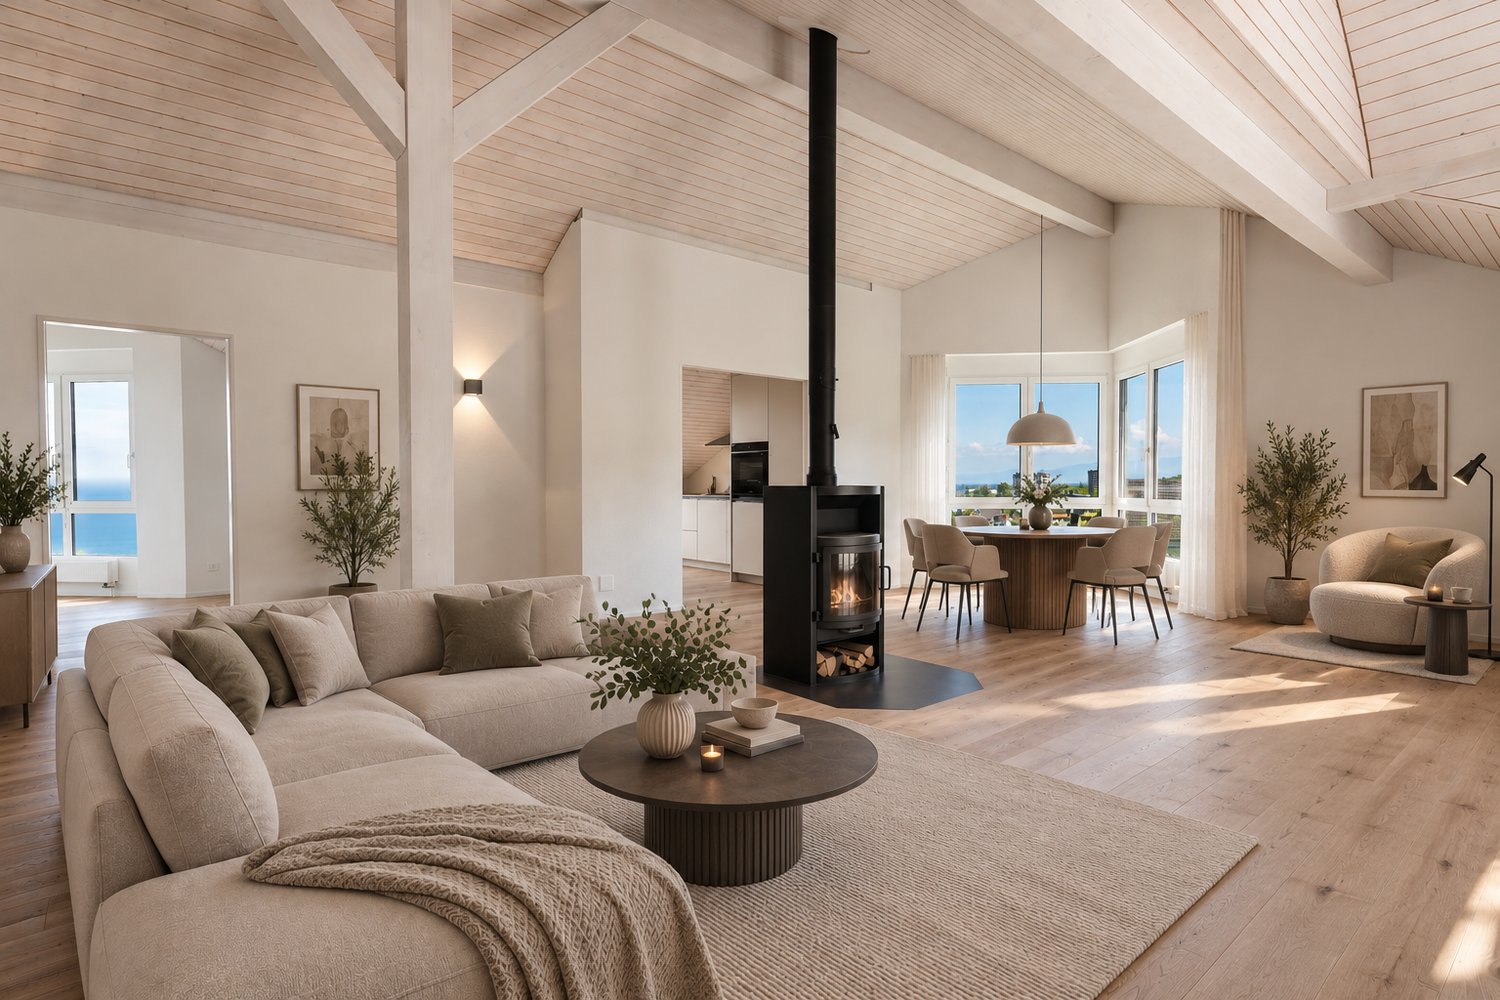
This 3.5-room apartment with a magnificent lake and mountain view offers generous living comfort on approximately 105 m² of living space. The apartment is located in an exclusive settlement on Lake Walen. From the inviting entrance, which is equipped with a storage room and a guest toilet, you enter the spacious living room with a chimney and further onto the partially covered terrace, which not only offers a direct lake view but also a 270-degree orientation to the sun. The modern kitchen is equipped with high-quality V-Zug appliances and leaves no wishes unfulfilled.This BETTERHOMES offer is characterized by the following advantages:- numerous leisure activities in the immediate surroundings: hiking, skiing, biking- direct location on Lake Walen with unobstructed mountain and lake view- large, partially covered terrace approx. 23 m²- light-filled and sunny south-west orientation- modern bathroom with sauna, whirlpool, and shower- spacious main bedroom 20 m²- second bedroom with lateral lake view- Swedish stove for cozy evenings- basement room and 1 parking space- furniture can be taken over for a surcharge- and, and, and ...Interested? Contact us for a non-binding viewing, also online viewing possible!Not found anything suitable? Over 2,000 more offers at: www.betterhomes.ch - the real estate fair mediatorDo you want to market a property yourself?Take advantage of our know-how: https://www.betterhomes.ch/de/profitierenDo you want to have a property valued?Find out its value now through our free valuation, immediately and non-binding!https://www.betterhomes.ch/de/knowledge/estimationMore detailsLocation: very goodCondition: very goodBathrooms / wet cells: 2 (1 x WC / sink / shower / whirlpool / sauna, 1 x WC / sink)Heating system: district heatingPublic transport: train, 450 mSchools: secondary school, 600 mShops: Spar, 800 m

  • Balcony / Terrace
  • Garage
  • Elevator
1 / 6
4.5 rooms102m²Price on request
Auf Anfrage 1, 9477 Trübbach

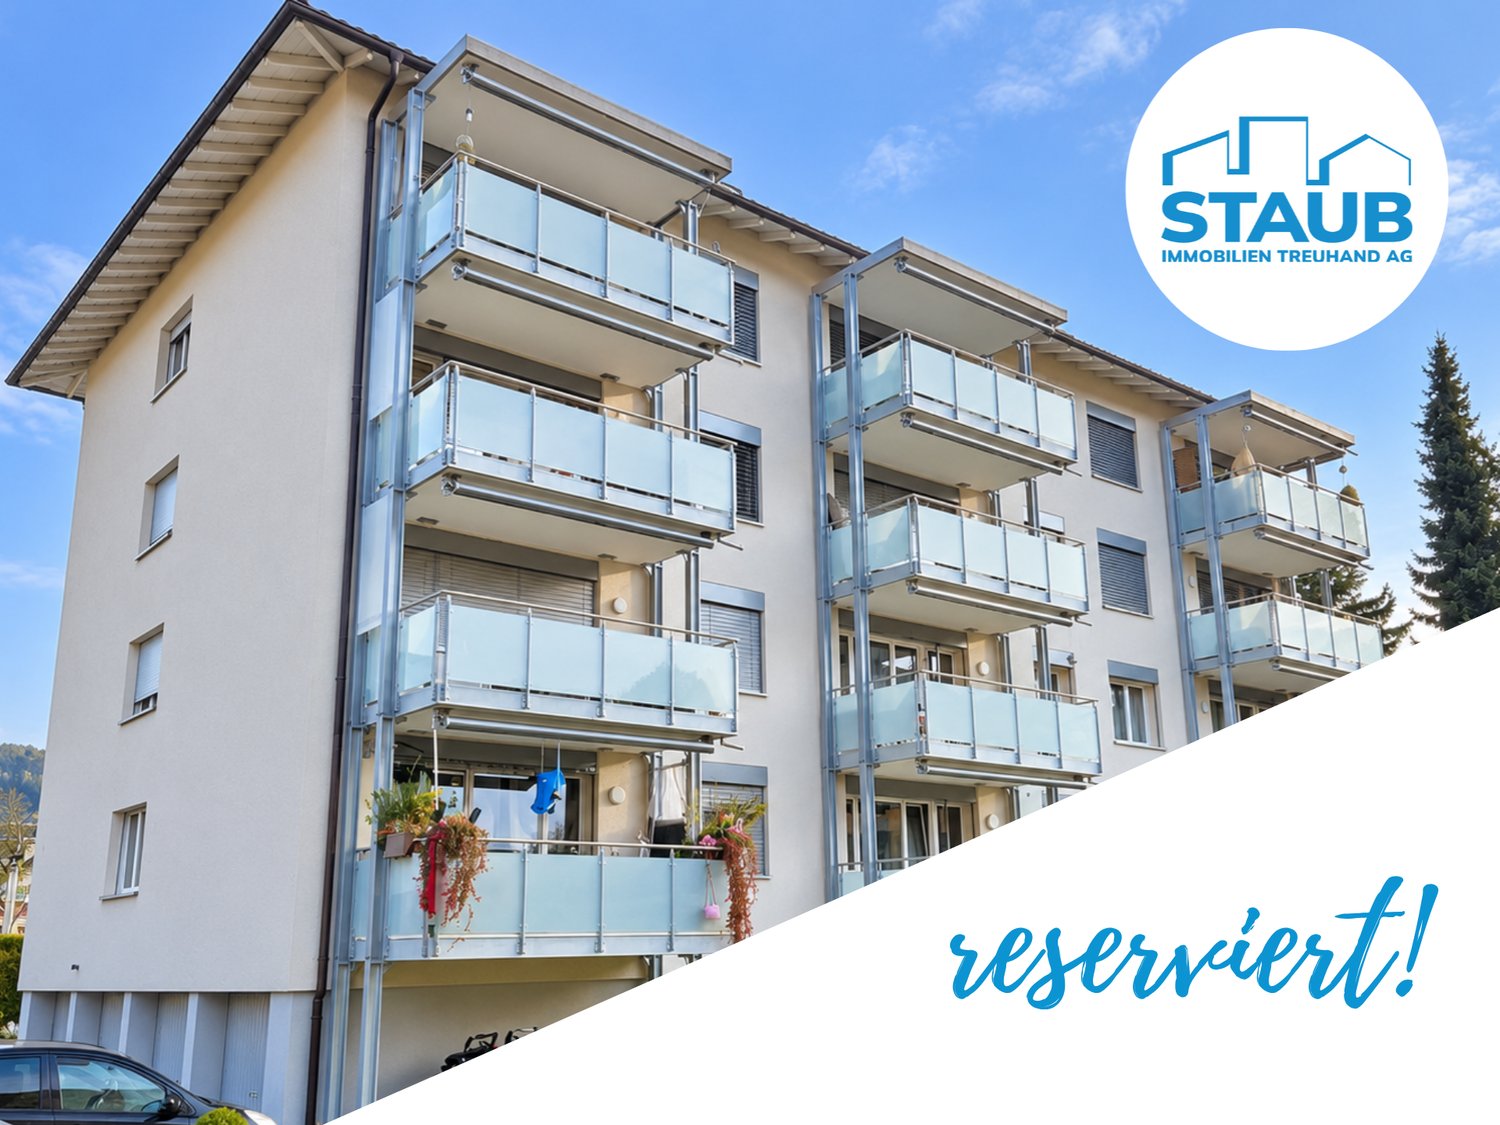
Reserved! Perfectly planned, high-quality realized

This modern apartment is located in a well-maintained multi-family house (new building). With its contemporary equipment and well-thought-out room layout, it offers the highest living comfort in an attractive, well-connected location. Particular emphasis was placed on a high construction standard and well-thought-out functionality.The inviting entrance area impresses with a wardrobe that offers sufficient space for jackets and shoes. When entering the open living area, you will be greeted by a bright atmosphere. The spacious kitchen convinces with top devices and offers a lot of space for culinary creativity and sociable hours. The extensive balcony is also ideal for relaxing in the sun and for sociable barbecue evenings. This home is complemented by three cozy bedrooms and two modern bathrooms. These have mirror cabinets with integrated lighting, two wall-mounted laundry baskets, and a practical washing tower for maximum comfort. Particularly noteworthy are the custom-made built-in elements in each bedroom, as well as in the hallway. These not only provide a lot of storage space but also contribute to the optimal use of space and ensure a tidy and well-organized atmosphere.On the ground floor, a practical bicycle room and an additional cellar are available, offering further possibilities for use.There is also the possibility of acquiring two carports at a price of CHF 25,000 each.This ImmoSky offer includes the following "more performance":+ Perfectly integrated, functional furniture+ Modern kitchen appliances+ Flexible, energy-efficient lighting system+ Exclusive equipment in top quality+ Two modern bathrooms with Miele washing towerAre you interested in more information? Then don't wait any longer and arrange your personal viewing appointment today. We look forward to your call!

New building
1 / 1
4.5 rooms107m²CHF 1,350,000.–
Grüzenstrasse 3, 8640 Rapperswil SG

New Build - High-Quality 4.5-Room Attic Apartment in Sustainable Timber Construction

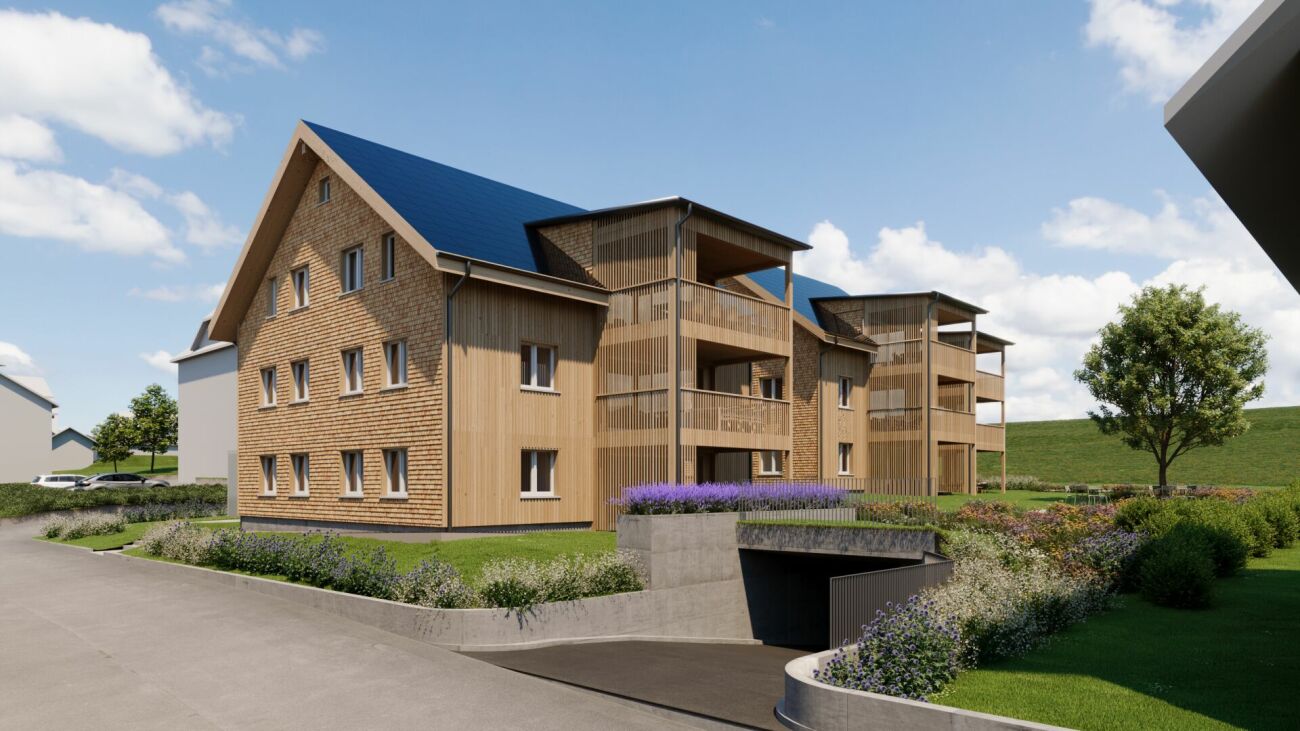
The «GRÜZENSTRASSE» project is a newly emerging multi-family house «Grüzenstrasse 3» in Rapperswil, comprising three modern condominiums designed by the renowned architectural firm Schindler & Scheibling AG in Uster. Planning, construction, and turnkey handover are carried out by the wood construction specialists from Schindler & Scheibling, ensuring a smooth construction process and the highest quality of execution. The building consistently relies on the renewable raw material wood, which mainly comes from regional forests. As a building material, wood creates a comfortable and healthy living climate and also impresses with excellent thermal and sound insulation values. The outstanding structural properties of this natural material make it both ecologically and economically highly attractive. All apartments have spacious floor plans, a large seating area or balcony, and a separate retreat in the outdoor area. All units are accessible via the staircase, and a passenger elevator provides convenient access from the ground floor directly to your apartment door or to the basement with the cellar rooms. In addition to a visitor parking space, each residential unit has an outdoor parking space for one vehicle. The covered bicycle stand is located directly in front of the house entrance. Depending on the construction progress, the finish and materialization can be individually designed according to your wishes. Modern bathrooms and high-quality built-in kitchens with cooking islands leave no wishes unfulfilled. The heating is modern and sustainable, using an air-water heat pump with individually adjustable underfloor heating in each apartment. The new building project is located at the end of a cul-de-sac in a grown residential area. Thanks to the southwest orientation of the seating areas and balconies with castle views, optimal sunlight is guaranteed. The excellent connection to public transport and the proximity to the old town, shopping facilities, and schools make this project particularly attractive. Let yourself be convinced by this new building project and enjoy the immediate proximity to the old town of Rapperswil and Lake Zurich - right in front of your doorstep. Purchase Prices4.5-room attic apartment: CHF 1'350'000.-4.5-room apartment on the upper floor: CHF 1'250'000.-4.5-room apartment on the ground floor: SOLD Additional basement / hobby room No. 1 (10 m²): CHF 19'000.-Additional basement / hobby room No. 2 (24 m²): CHF 45'000.- Outdoor parking space: CHF 20'000.- Viewings Have we sparked your interest? We would be happy to answer any further questions or arrange a non-binding construction site visit. We look forward to your contact.

Travel time
-
New building
1 / 1
4.5 rooms107m²CHF 1,250,000.–
Grüzenstrasse 3, 8640 Rapperswil SG

New Build - High-Quality 4.5-Room Apartment on the Upper Floor in Sustainable Timber Construction

THE PROJECT «GRÜZENSTRASSE» The newly emerging multi-family house «Grüzenstrasse 3» in Rapperswil comprises three modern condominiums and was designed by the renowned architectural firm Schindler & Scheibling AG in Uster. Planning, construction, and turnkey handover are carried out from a single source by the wood construction specialists from Schindler & Scheibling. This is a decisive advantage for a smooth construction process and the highest quality of execution. In construction, consistent use is made of the renewable raw material wood, which largely comes from regional forests. As a building material, wood creates a comfortable and healthy living climate and at the same time convinces with excellent thermal and sound insulation values. The excellent building physics properties of this natural material make it both ecologically and economically particularly attractive. All apartments have generous floor plans, a large seating area or balcony, and a separate retreat in the outdoor area. All units are accessible via the staircase. A passenger elevator takes you comfortably from the ground floor directly to your apartment door or to the basement to the cellar rooms. In addition to a visitor parking lot, each residential unit has an outdoor parking space for one vehicle. The covered bicycle stand is located directly in front of the house entrance. Depending on the progress of construction, the finish and materialization can be individually designed according to your wishes. Modern bathrooms and high-quality built-in kitchens with cooking islands leave no wishes unfulfilled. The heating is carried out in a contemporary and sustainable manner using an air-water heat pump with individually adjustable underfloor heating in each apartment. The new building project is located at the end of a cul-de-sac in a grown residential area. Thanks to the south-western orientation of the seating areas and balconies with castle views, optimal sunlight is guaranteed. The excellent connection to public transport and the proximity to the old town, shopping opportunities, and schools make this project particularly attractive. Let yourself be impressed by this new building project and enjoy the immediate proximity to the old town of Rapperswil and Lake Zurich - directly in front of your doorstep. Purchase prices4.5-room attic apartment: CHF 1'350'000.-4.5-room apartment on the upper floor: CHF 1'250'000.-4.5-room apartment on the ground floor: SOLD Additional cellar / hobby room No. 1 (10 m²): CHF 19'000.-Additional cellar / hobby room No. 2 (24 m²): CHF 45'000.- Outdoor parking space: CHF 20'000.- Viewings Have we piqued your interest? We would be happy to answer any further questions or provide a non-binding construction site visit. We look forward to your contact.

Travel time
-
1 / 13
5.5 rooms178m²CHF 1,690,000.–
8646 Rapperswil-Jona

5.5-room attic penthouse apartment with mountain view in Wagen, Rapperswil-Jona

Flooded with light and high-quality finished 5.5-room penthouse attic apartment - www.immobilienexpert.ch - 178 m2 net living area, 128 m2 terrace area, total usable area of 340 m2. Direct access to the apartment with the elevator!Suitable for a couple or a family who prefer spacious living conditions. Finish: High-quality interior design with a well-thought-out room concept. Comfortably, you can reach your new attic apartment directly from the underground parking garage with the elevator, making the apartment wheelchair accessible! Large living and dining area, open kitchen with high-quality kitchen appliances. Electrically operated lamella shutters, glazed terrace section with outdoor chimney.Very large, southwest-facing terrace with a fantastic panoramic view of meadows and hills and a view over the roofs of Wagen.From the bedroom, direct access to the large parental bathroom with whirlpool, shower, double sink and toilet. Separate dressing room with very high-quality built-in wardrobes (Rolf Zürcher). A second bathroom, also with shower, toilet and double sink. A separate room with a washing tower on the living level and a central vacuum cleaner complete the living comfort.Recently, a photovoltaic system was built on the roof of the property, and the energy yield benefits the owners.Two underground parking spaces with charging stations for electric vehicles. The large cellar is directly accessible from the underground parking space. The property is very well maintained. The team of Immobilienexpert GmbH would be happy to show you this fantastic attic apartment!

1 / 4
2.5 rooms77m²CHF 850,000.–
Unterdorfstrasse 22, 9443 Widnau

Sustainable Living - Unterdorfstrasse, Widnau

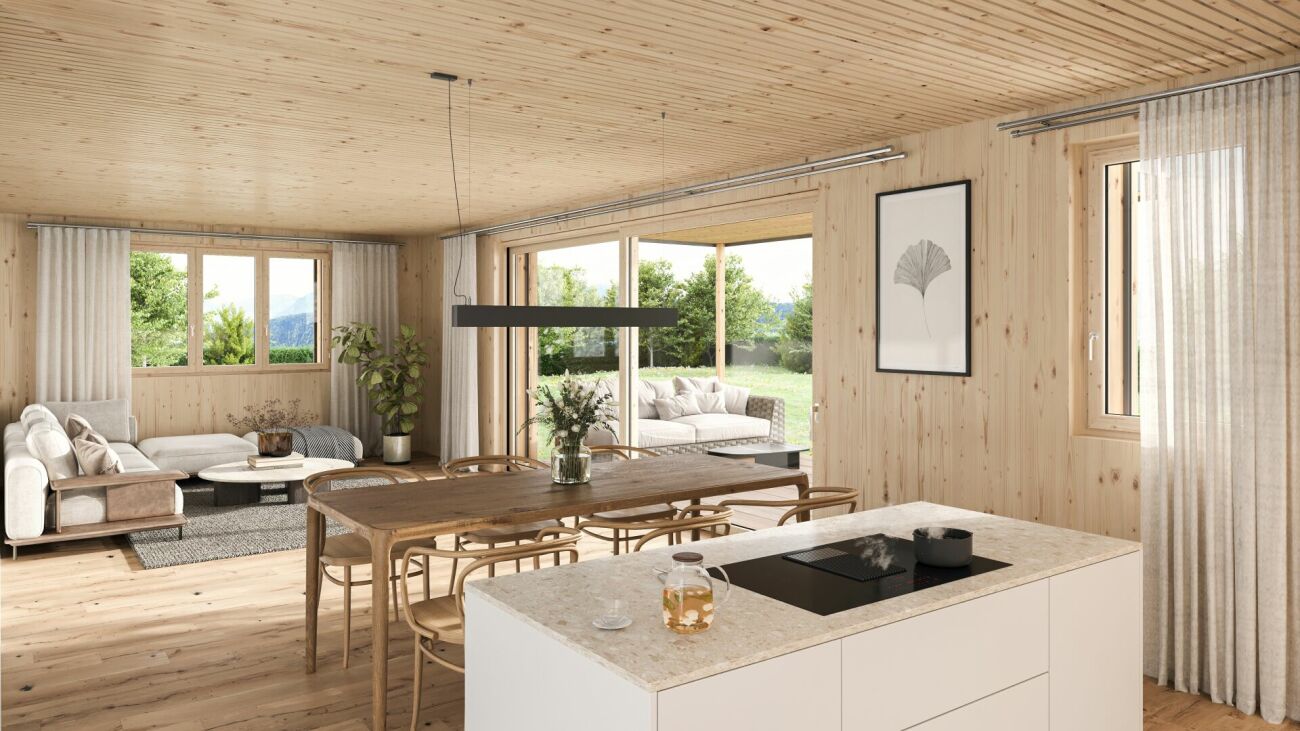
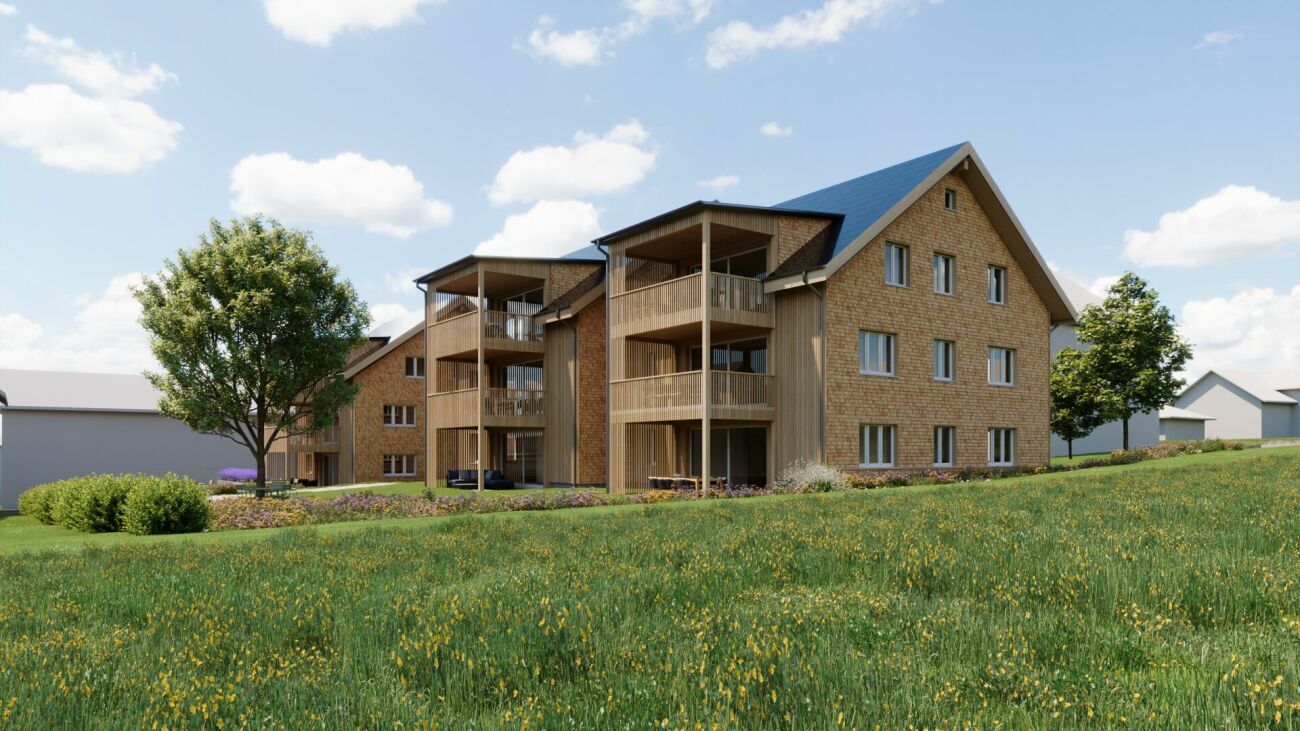
Ecological, sustainable, and forward-thinking New residential and commercial building Unterdorfstrasse 22, 9443 Widnau2.5-, 3.5- & 4.5-room apartmentsAt Unterdorfstrasse in Widnau, a modern residential and commercial building is being constructed, with sustainability and ecological responsibility at the forefront of the planning. The successful outcome of this project is not only a contribution to environmental protection but also a valuable investment in the future. Despite the reduced ecological footprint, all modern requirements for a healthy indoor climate, soundproofing, and living comfort are fully met. In addition to the ground-floor commercial space, six apartments with sizes of 2.5, 3.5, and 4.5 rooms are planned on the upper floors.Fact sheet- Residential and commercial building with underground parking in a central location with ideal connections to public and private transport, diverse supply options in the immediate vicinity- 6 apartments (2.5, 3.5, 4.5 rooms)- 1 commercial space of 106 m² on the ground floor with excellent visibility, including a large archive space in the basement- Expected readiness for occupancy in summer 2027Your benefits at a glanceEcological and extremely high-quality construction in hybrid construction (combination of wood and solid construction)- Maximum energy efficiency and high living comfort thanks to Minergie-P-Standard construction with perfectly insulated, airtight building envelope- Heat generation and summer cooling using a ground-source heat pump- Sustainable electricity production for self-sufficiency and additional value creation thanks to a photovoltaic system- Intelligent load management for e-mobility in the underground garage (C1 "Power to Garage")- Controlled living space ventilation for continuous fresh air supply- Water softening system to reduce the lime content in the water- Spacious basement compartment per apartment and generous bike/storage room for shared use for bicycles, strollers, etc.- Barrier-free access via elevator to all floors- High-quality and ecologically valuable environmental designApartment featuresWell-thought-out and functional floor plan concept- Large, covered outdoor areas (1st/2nd floor) in the form of loggias and winter gardens, covered with high-quality wooden grating for a cozy atmosphere- Thanks to the glazing, the winter garden area can be used in a variety of ways throughout the year- The attic apartments also feature their surrounding terraces and the outdoor area accessible from all rooms- Open living and dining area with beautiful kitchen island and quality household appliances- Two modern sanitary areas per apartment- Practical, apartment-internal storage room with washing machine and dryer- High-quality and appealing interior design that leaves almost no wishes unfulfilled and can be individually designed depending on the construction progressHave we sparked your interest? Then don't hesitate and request the sales documents. We look forward to your contact.

Travel time
-
1 / 4
3.5 rooms93m²CHF 880,000.–
Unterdorfstrasse 22, 9443 Widnau

Sustainable and Ecological Living - Unterdorfstrasse, Widnau

Ecological, sustainable, and forward-thinking New residential and commercial building Unterdorfstrasse 22, 9443 Widnau2.5-, 3.5- & 4.5-room apartmentsOn Unterdorfstrasse in Widnau, a modern residential and commercial building is being constructed, with sustainability and ecological responsibility at the forefront of the planning. The successful outcome of this project is not only a contribution to environmental protection but also a valuable investment in the future. Despite the reduced ecological footprint, all modern requirements for a healthy indoor climate, soundproofing, and living comfort are fully met. In addition to the ground-floor commercial space, six apartments with sizes of 2.5, 3.5, and 4.5 rooms are planned on the upper floors.Fact sheet- Residential and commercial building with underground parking in a central location with ideal connections to public and private transport, diverse supply options in the immediate vicinity- 6 apartments (2.5, 3.5, 4.5 rooms)- 1 commercial space of 106 m² on the ground floor with excellent visibility, including a large archive space in the basement- Expected readiness for occupancy in summer 2027Your benefits at a glanceEcological and extremely high-quality construction in hybrid construction (combination of wood and solid construction)- Maximum energy efficiency and high living comfort thanks to Minergie-P-Standard construction with perfectly insulated, airtight building envelope- Heat generation and summer cooling using a geothermal heat pump- Sustainable electricity production for self-sufficiency and additional value creation thanks to a photovoltaic system- Intelligent load management for e-mobility in the underground parking garage (C1 "Power to Garage")- Controlled living space ventilation for continuous fresh air supply- Water softening system to reduce the lime content in the water- Spacious cellar compartment per apartment and generous bike/storage room for shared use for bicycles, strollers, etc.- Barrier-free access via elevator to all floors- High-quality and ecologically valuable environmental designApartmentWell-thought-out and functional floor plan concept- Large, covered outdoor areas (1st/2nd floor) in the form of loggias and winter gardens, covered with high-quality wooden grating for a cozy atmosphere- Thanks to the glazing, the winter garden area can be used in a variety of ways throughout the year- The attic apartments also score with their surrounding terraces and the outdoor area accessible from all rooms- Open living and dining area with beautiful kitchen island and quality household appliances- Two modern sanitary areas per apartment- Practical, apartment-internal storage room with washing machine and dryer- High-quality and appealing interior design that leaves almost no wishes unfulfilled and can be individually designed depending on the construction progressHave we piqued your interest? Then don't hesitate and request the sales documents. We look forward to your contact.

Travel time
-
1 / 4
3.5 rooms103m²CHF 1,050,000.–
Unterdorfstrasse 22, 9443 Widnau

Living with a view over the roofs - Unterdorfstrasse, Widnau

Ecological, sustainable, forward-looking New residential and commercial building Unterdorfstrasse 22, 9443 Widnau2.5-, 3.5- & 4.5-room owner-occupied apartmentsIn Unterdorfstrasse, Widnau, a modern residential and commercial building is being constructed, with sustainability and ecological responsibility at the forefront of the planning. We understand the successful result of this project not only as a contribution to environmental protection but also as a valuable investment in the future. Despite the reduced ecological footprint, all modern requirements for a healthy indoor climate, soundproofing, and living comfort are fully met. In addition to the ground-floor commercial space, six owner-occupied apartments with sizes of 2.5, 3.5, and 4.5 rooms are planned on the upper floors.Fact sheet- Residential and commercial building with underground parking in a central location with ideal connections to public and private transport, diverse supply options in the immediate vicinity- 6 owner-occupied apartments (2.5, 3.5, 4.5 rooms)- 1 commercial space of 106 m² on the ground floor with excellent visibility, including a large archive space in the basement- Expected readiness for occupancy in summer 2027Your advantages at a glanceEcological and extremely high-quality construction in hybrid construction (combination of wood and solid construction)- Maximum energy efficiency and high living comfort thanks to Minergie-P-Standard construction with perfectly insulated, airtight building envelope- Heat generation and summer cooling using a geothermal heat pump- Sustainable electricity production for self-sufficiency and additional value creation thanks to a photovoltaic system- Intelligent load management for e-mobility in the underground garage (C1 "Power to Garage")- Controlled living space ventilation for continuous fresh air supply- Water softening system to reduce the lime content in the water- Spacious cellar compartment per apartment and generous bike/storage room for shared use for bicycles, strollers, etc.- Barrier-free access via elevator over all floors- High-quality and ecologically valuable environmental designApartmentWell-thought-out and functional floor plan concept- Large, covered outdoor areas (1st/2nd floor) in the form of loggias and winter gardens, covered with high-quality wooden grating for a cozy atmosphere- Thanks to the glazing, the winter garden area can be used in a variety of ways throughout the year- The attic apartments also score with their surrounding terraces and the outdoor area accessible from all rooms- Open living and dining area with beautiful kitchen island and quality household appliances- Two modern sanitary areas per apartment- Practical, apartment-internal storage room with washing machine and dryer- High-quality and appealing interior design that leaves almost no wishes unfulfilled and can be individually designed depending on the construction progressHave we piqued your interest? Then don't hesitate and request the sales documents. We look forward to your contact.

Travel time
-

Suggested properties for you based on search results

Other interesting objects