


















411 results - Flats for sale with Elevator: Canton St. Gallen

1 / 3
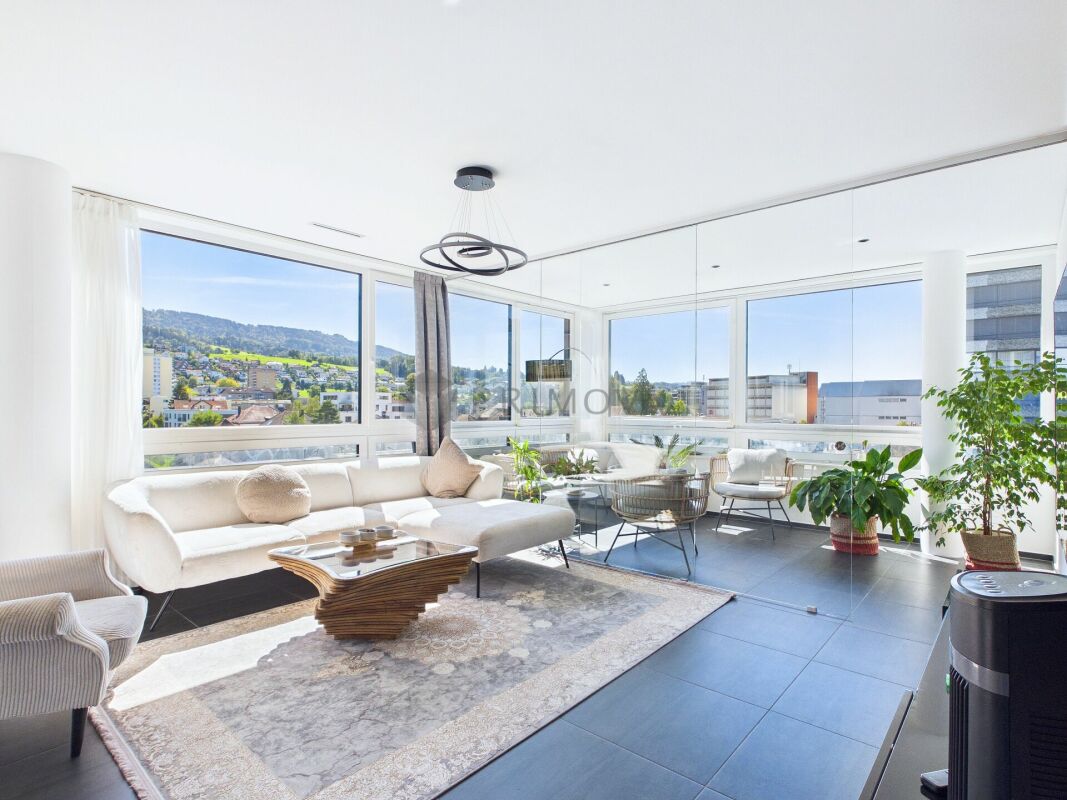
4.5 rooms, 107m², CHF 1,190,000.–
Sulzbergstrasse 4, 9404 Rorschacherberg

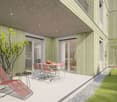
Rare residential happiness: 4.5-room ownership apartment in the best sunny location on the ground floor

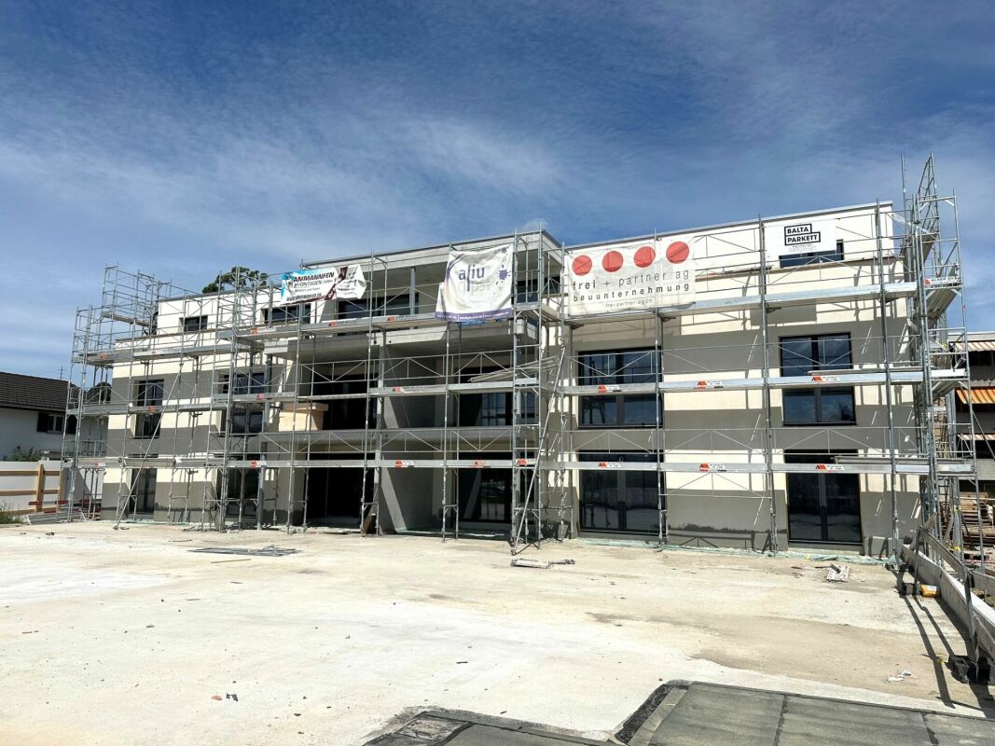
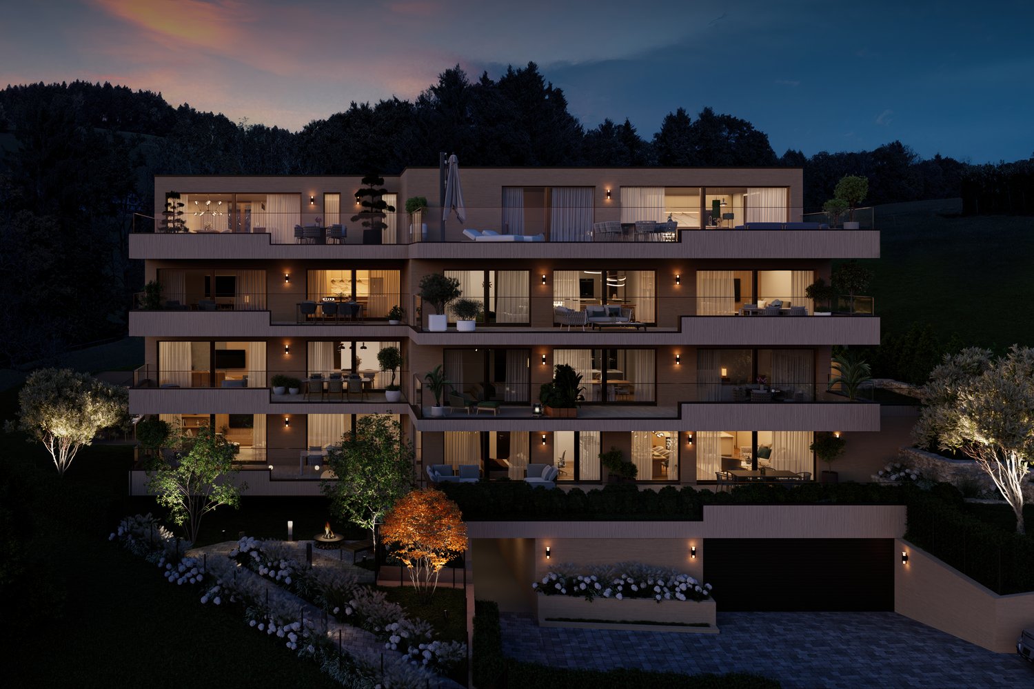
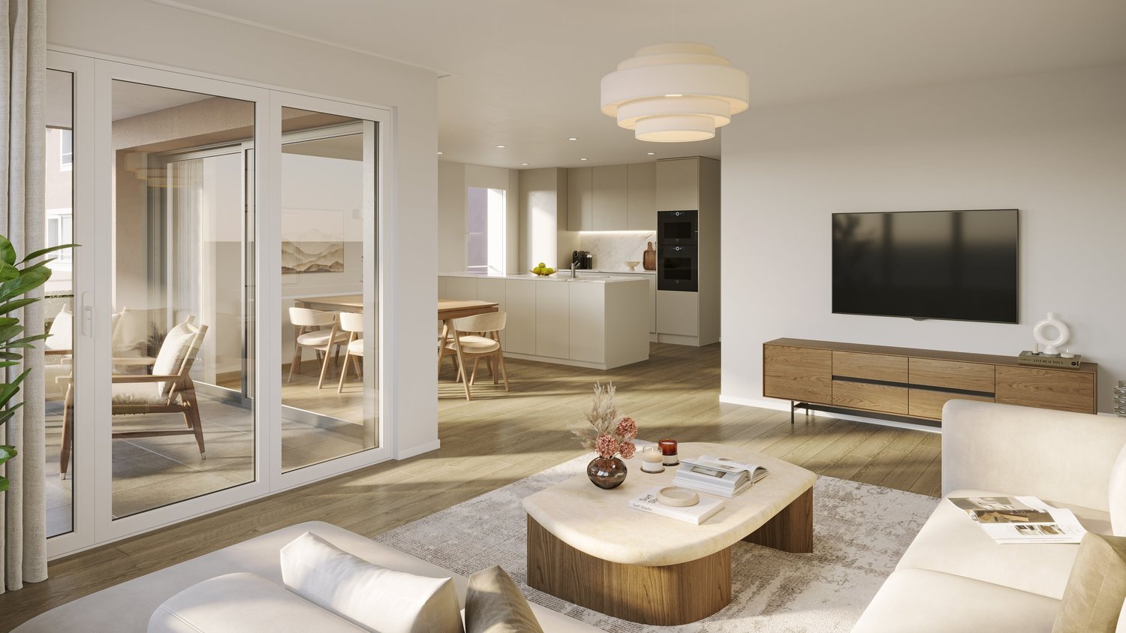
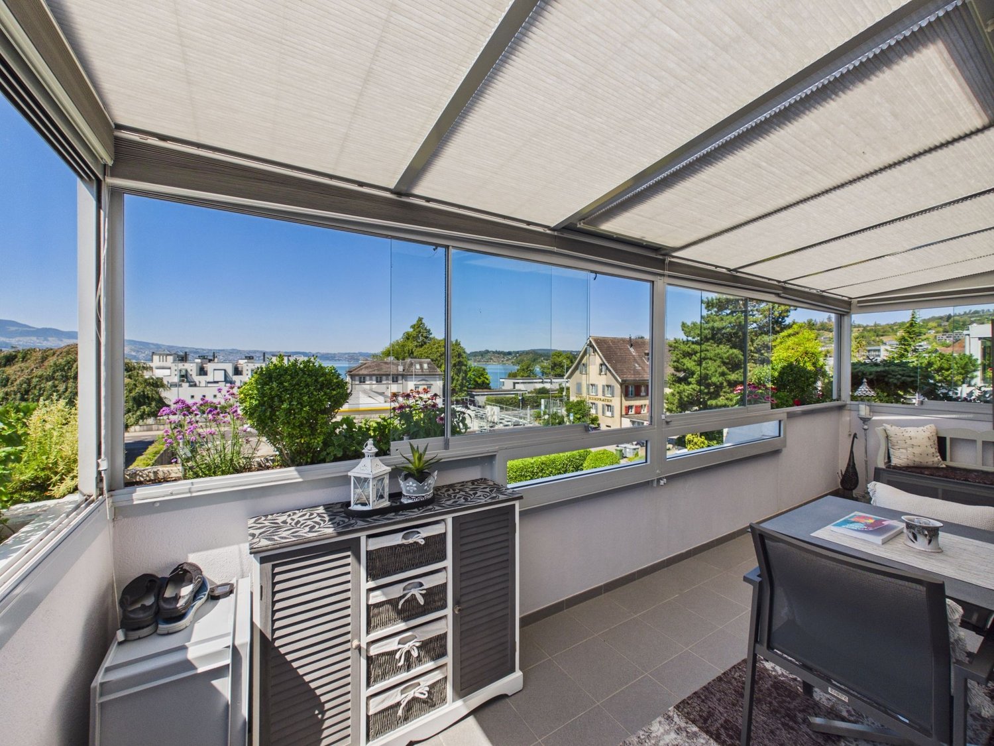
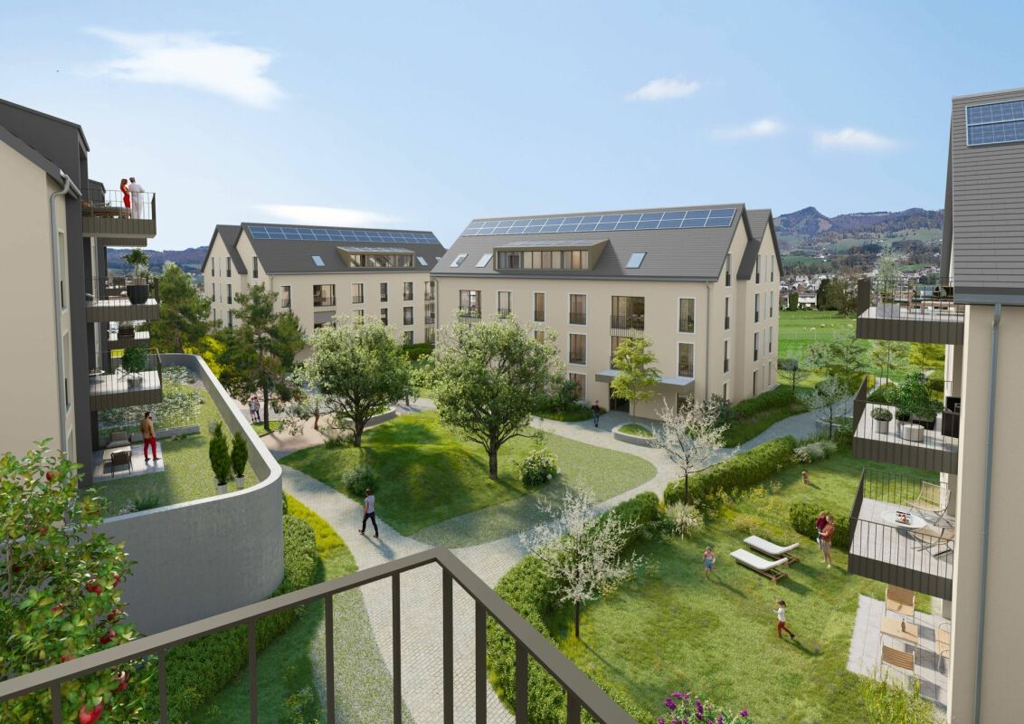
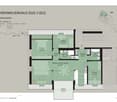
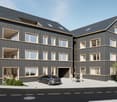
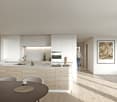
Maximum privacy in an exclusive new building - only 3 parties! This turnkey 4.5-room apartment on the ground floor offers you the rare privilege of owning a complete floor all to yourself. Benefit from optimal all-day sun, a large covered terrace, a private basement compartment, and modern house technology in a sought-after south-facing location in Rorschacherberg. The planned move-in date is in winter 2027. Your highlights on the ground floor: • Sales price: CHF 1'190'000.00 (turnkey) • High-quality construction: This new building project impresses with first-class architecture and uncompromising building quality. All details on the excellent materialization and execution as a solid Einstein wall are listed in the detailed construction description. • Move-in date: Plan your move-in for winter 2027. • Highest privacy: Since there is only one apartment per floor, you enjoy absolute peace and independence. • Living on one level: No stair climbing - thanks to the elevator, you can reach your home completely barrier-free from the parking spaces and the basement area. • Large, covered terrace: Enjoy a spacious outdoor area that is optimally protected from insight - your private outdoor living room. • Plus point basement compartment: The apartment includes a spacious, private basement compartment. This means valuable, additional storage space outside the living area - perfect for sports equipment, wine storage, or seasonal items, so your living dreams always remain tidy and free. • Communal garden area: In addition to the private terrace, a carefully designed green area on the ground floor is available for shared use by the residents. • Sun deck on the south slope: Thanks to the privileged slope location facing south, all three apartments enjoy a maximum of sun and a wonderful view. Sustainable & Modern Technology: • Future-proof heating: Environmentally friendly heat pump using geothermal drillings. • Summer highlight "Free Cooling": In combination with the massive Einstein wall and the optimized window arrangement, the apartment is excellently equipped to handle heat development in our latitudes. Experience a pleasant reduction in room temperature by up to 3 degrees via the underfloor heating - completely without drafts. • Own electricity: High-performance photovoltaic system on the roof for permanently low ancillary costs. • All inclusive: The apartment is handed over absolutely turnkey. You can currently still determine the interior design (kitchen, bathrooms, floors). Parking offer:For the three residential units, a total of 4 covered parking spaces are available for sale at a price of CHF 30'000.00 each - comfortable parking directly at the house. Project website:Visit the project website for all further information:www.sonnen-seite.ch We look forward to your contact. Fabrizio FacchinPhone: 071 845 48 48E-Mail: info@artestate.ch www.artestate.ch

Travel time
-
1 / 5
3.5 rooms, 89m², CHF 780,000.–
Weiherhofstrasse 22, 9552 Bronschhofen

New building: 3.5-room apartment on the 1st floor west (No. 5)

New construction project "Sonnenwiese" - Modern living with a view of the Säntis At Weiherhofstrasse 22 in Bronschhofen, an exclusive and manageable new construction project with a total of 7 residential units is being built, which perfectly combines modern luxury, sustainability, and pure natural idyll. The property is located on a quiet, low-traffic neighborhood street and borders directly on the agricultural zone, guaranteeing an unobstructed view to the Säntis. The bright apartments convince with a generous room height of 2.50 meters, full-glass railings for free visibility, and a noble materialization with smoked oak country house planks and lime-plastered interior walls for a healthy room climate. Thanks to forward-looking sustainability with modern house technology and a high-performance photovoltaic system, you also benefit from permanently low operating costs. The micro-location also leaves nothing to be desired: you can reach the village center with Migros, bakery, and post office in just two minutes on foot. Families benefit from short, safe paths to the kindergarten, kindergarten, and all school levels. At the same time, the traffic connection is ideal, as the Wil and Münchwilen motorway connections and two nearby Thurbo train stations offer fast connections to St. Gallen, Winterthur, and Zurich. Take advantage of your chance at this unique way of life and secure one of the last available condominiums now! Dreamy 3.5-room apartment on the 1st floor westYou can find the floor plan in the attached document. Additional offersFor each apartment, there is the possibility to purchase a basement room. Parking spaces in a shared underground garage are available for purchase for your vehicles. Project websiteVisit the project website for all further information:www.sonnenwiese-bronschhofen.ch Have we sparked your interest?We look forward to your contact. Fabrizio FacchinPhone: 071 845 48 48E-Mail: info@artestate.chwww.artestate.ch

Travel time
-
1 / 5
3.5 rooms, 88m², CHF 730,000.–
Weiherhofstrasse 22, 9552 Bronschhofen

New building: 3.5-room apartment on the 1st floor (No. 6)

New construction project "Sonnenwiese" - Modern living with a view of the Säntis On Weiherhofstrasse 22 in Bronschhofen, an exclusive and manageable new construction project with a total of 7 residential units is being built, which perfectly combines modern luxury, sustainability, and pure natural idyll. The property is located on a quiet, low-traffic neighborhood street and borders directly on the agricultural zone, guaranteeing you an unobstructed view to the Säntis. The bright apartments convince with a generous room height of 2.50 meters, full-glass railings for free visibility, and a noble materialization with smoked oak country house planks and lime-plastered interior walls for a healthy room climate. Thanks to forward-looking sustainability with modern house technology and a high-performance photovoltaic system, you also benefit from permanently low operating costs. The microlocation also leaves no wishes unfulfilled: You can reach the village center with Migros, bakery, and post office in just two minutes on foot. Families benefit from short, safe paths to the kindergarten, kindergarten, and all school levels. At the same time, the traffic connection is ideal, as the Wil and Münchwilen motorway connections and two nearby Thurbo train stations offer fast connections to St. Gallen, Winterthur, and Zurich. Take advantage of your chance at this unique way of life and secure one of the last available condominiums now! Dreamy 3.5-room apartment on the 1st floorDetails and the floor plan can be found in the attached document. Additional offersFor each apartment, there is the possibility to purchase a basement room. Parking spaces in a shared underground garage are available for purchase for your vehicles. Project websiteVisit the project website for all further information:www.sonnenwiese-bronschhofen.ch Have we piqued your interest?We look forward to your contact. Fabrizio FacchinPhone: 071 845 48 48E-Mail: info@artestate.chwww.artestate.ch

Travel time
-
New building
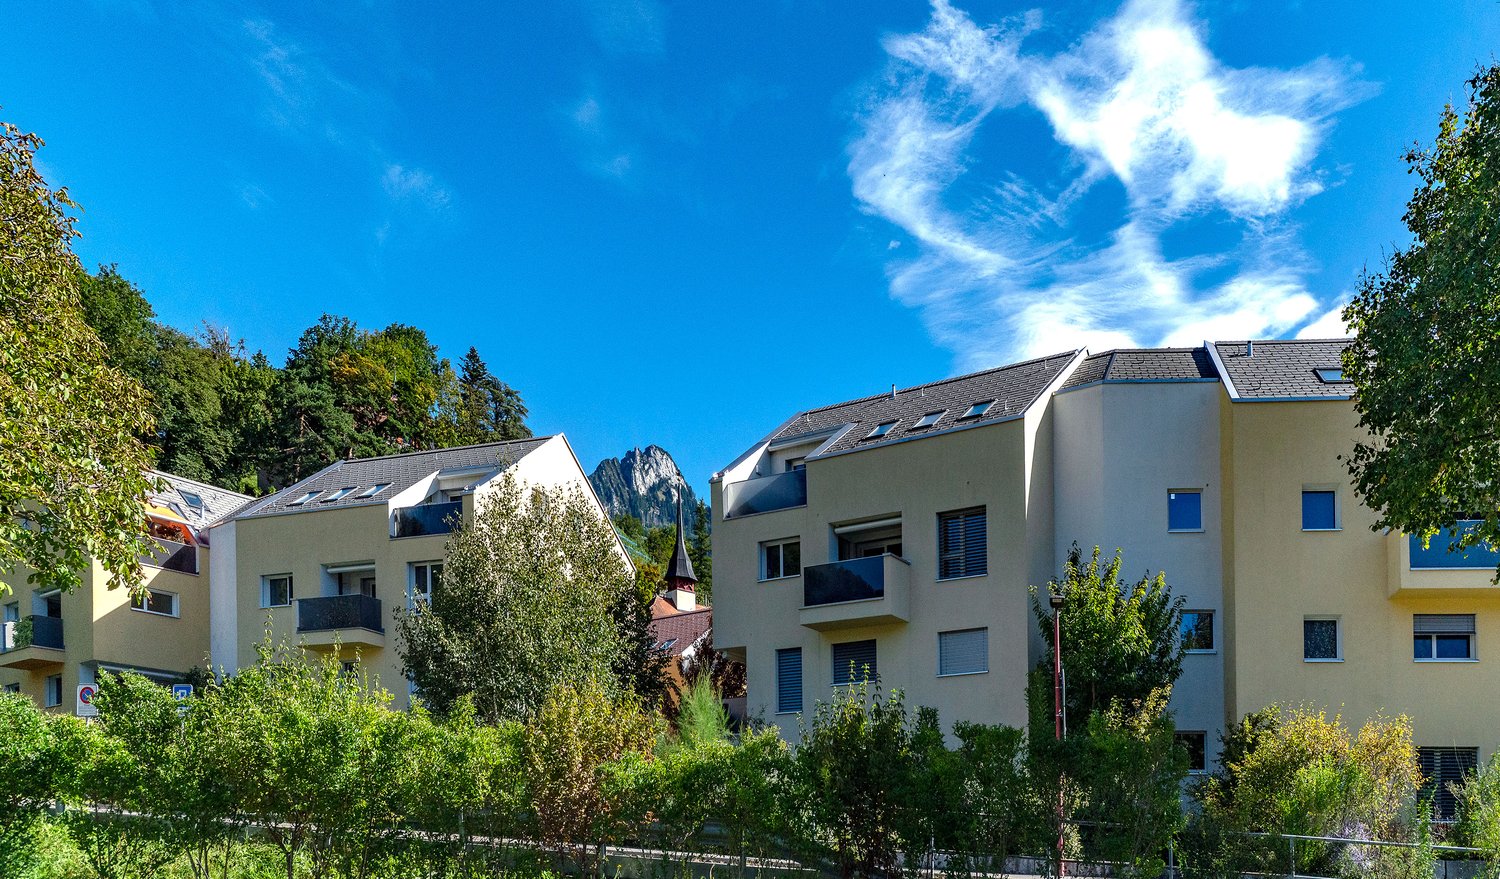
  • four story building, balconies on each floor, fireplace, garden, fire pit, trees
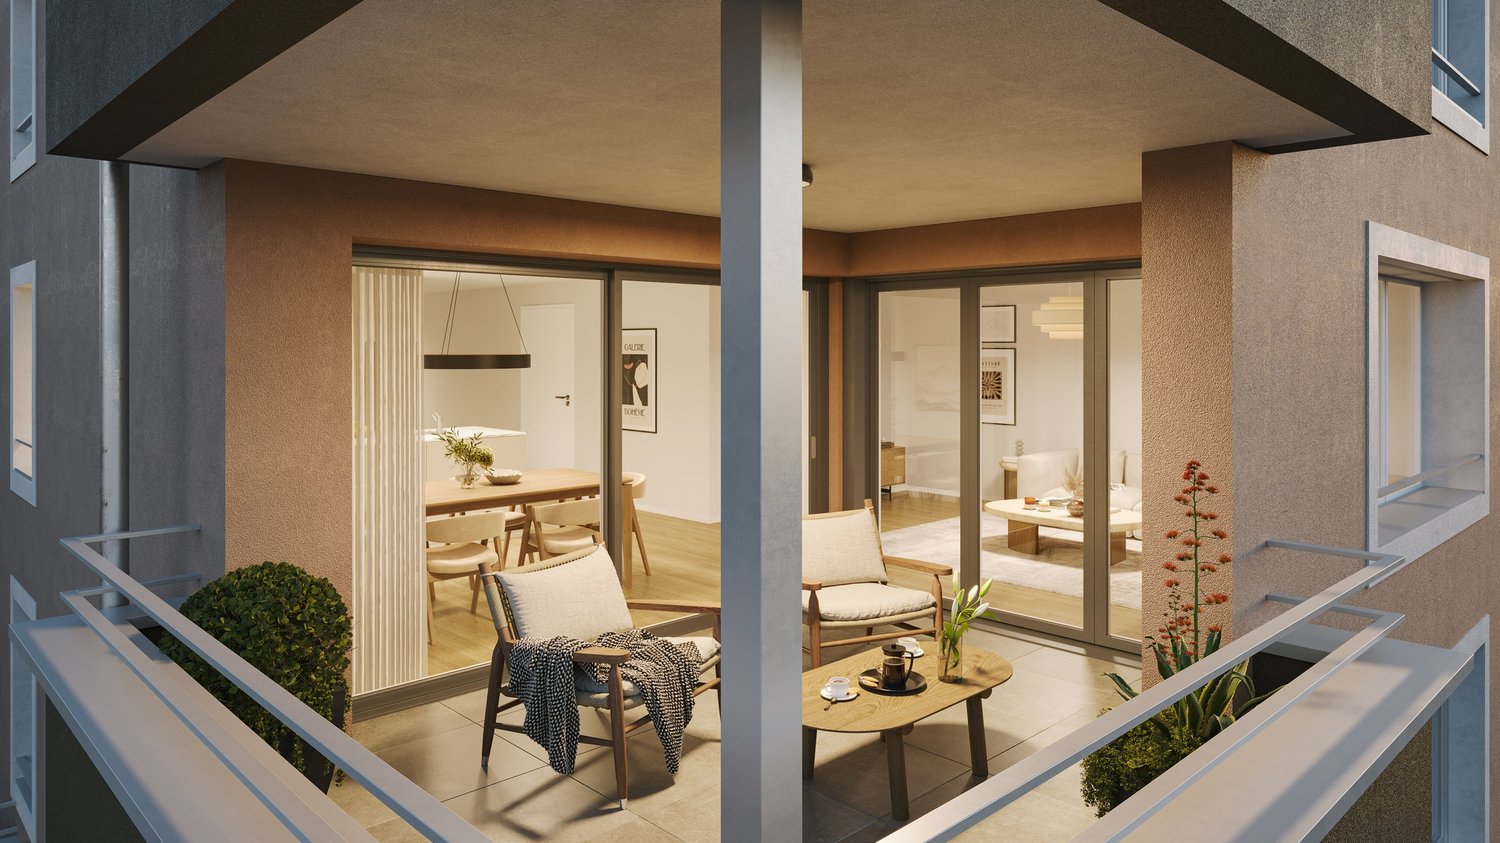
  • Glass balcony, dining table, modern furniture, living room couch, and kitchen island
  • wooden coffee table, carpet, white sofa, TV, wooden shelves, armchair
  • wooden flooring, large bed with white bedding, ottoman, nightstand, walk-in closet, walk-in bathroom, ceiling light
  • large bathroom, double sinks, large mirror, large bathtub, toilet, large windows, shower
  • 3 story building, multiple balconies with dining tables, garden area with seating, fire pit, car parking space
  • Outdoor dining table with chairs, stone wall background, plants, candles, natural light
  • Firepit with glass cover, surrounded by rocks, couch with pillows, wooden table, plant
1 / 8
3.5 rooms, 118m², CHF 915,000.–
Rickenstrasse, 8737 Gommiswald

New construction project Solterra - 8 exclusive condominiums

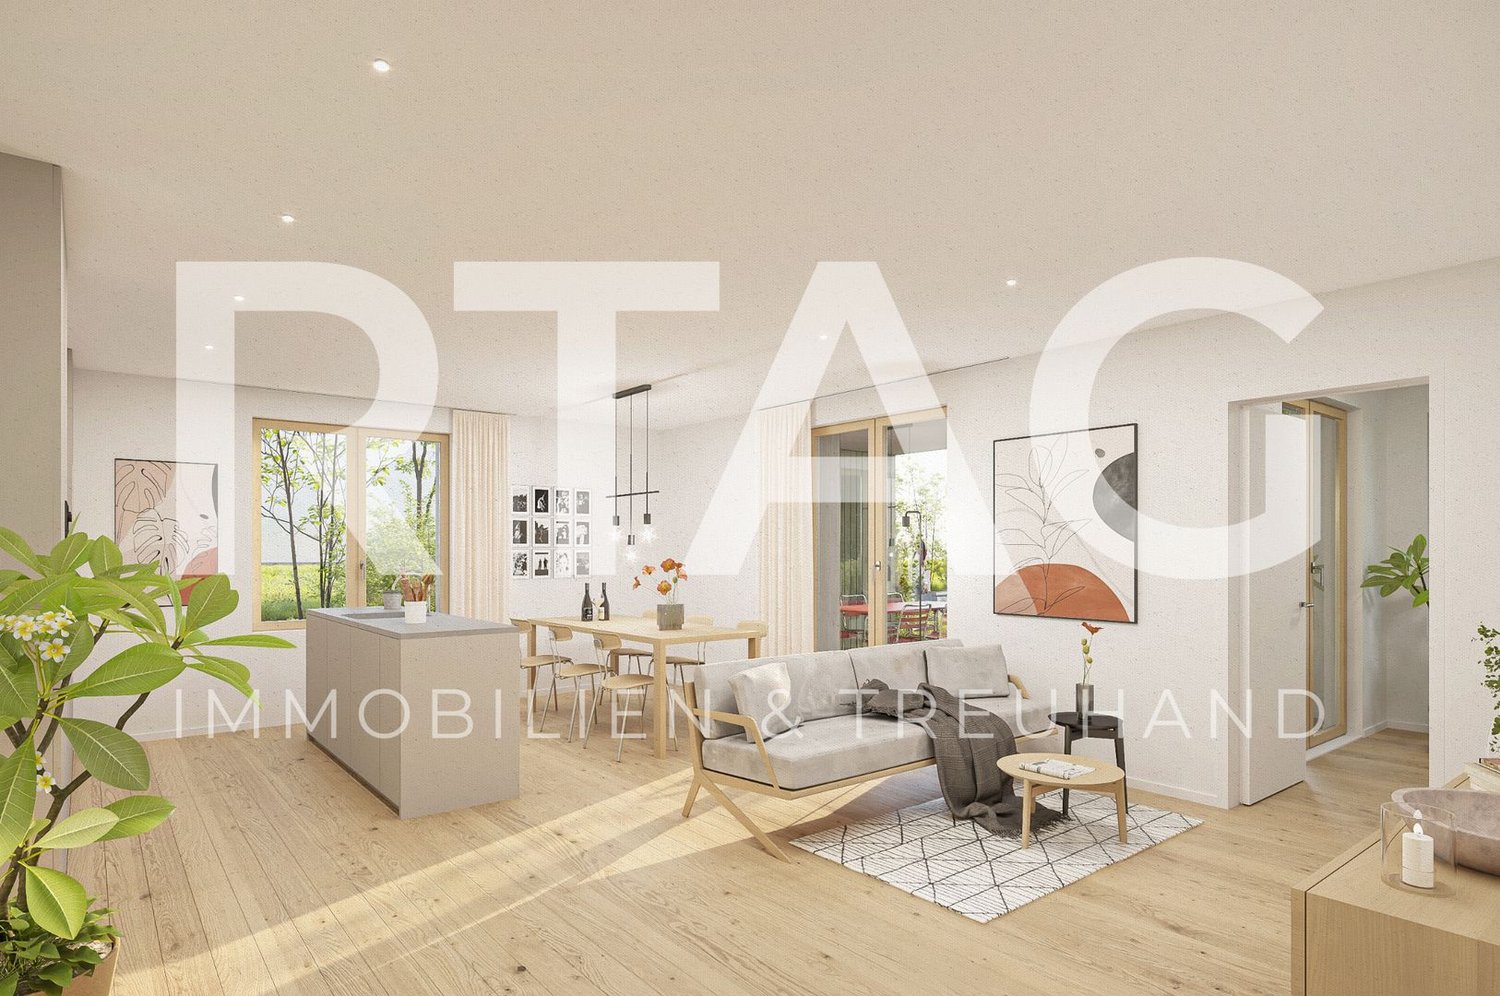
Solterra – Where living becomes a home.Above the Linth area, on a sunny slope on Rickenstrasse in Gebertingen (Gde. Gommiswald), the new construction project Solterra is creating eight exclusive condominiums with 2.5 to 5.5 rooms. Solterra stands for living comfort, timeless architecture, and high-quality materials. Well-thought-out and optimally designed floor plans ensure the best possible use of the available living space. The large window areas, combined with the ideal southwest orientation of the building, promise bright and airy rooms.Generously designed terraces and garden areas extend the living space outdoors and create space for relaxation and togetherness. Each apartment has a southwest-facing, covered terrace for long sun hours and atmospheric sunsets. On the opposite sides of the building are the garden seating areas with unobstructed views of forests and meadows.Within your own four walls, you can choose floor coverings in the interior and exterior areas, kitchen fronts, worktops, and sanitary lines according to your personal preferences and needs. The exterior areas can also be designed according to your own ideas. This gives each apartment a personal style and becomes a real home.Highlights • Timeless architecture and high-quality materials combined in an attractive sunny location. • Well-thought-out and efficient floor plans for optimal space utilization. • Each apartment has a master bedroom with an adjacent en-suite bathroom. • Full-height windows and many sliding glass doors throughout. • Spacious terraces and garden seating areas with more than average space. • Elegant glass railings on the terraces for a modern appearance. • Unobstructed views of mountains, forests, and meadows. • High energy efficiency thanks to the PV system, heat pump, and controlled apartment ventilation. • Option for individual design with given budgets. Have we been able to spark your interest? Don't hesitate to contact us so we can share prices, floor plans, construction description, and other valuable information with you.

Travel time
-
Carine Keller

Carine Keller

1 / 7
Carine Keller

Carine Keller

  • Parking space
  • Balcony / Terrace
  • Garage
  • +3
3.5 rooms, 96m², CHF 970,000.–
Ottenhofenstrasse, 8738 Uetliburg SG

New construction project Mirabell - 13 condominiums in a sun-kissed location with beautiful lake and panoramic views

In a sought-after location in Uetliburg SG, a high-quality new construction project is being built with two stylish multi-family houses and a total of 13 condominiums. The special location combines natural living with a beautiful lake and panoramic view, good accessibility, and a high recreational value. Diverse hiking, biking, and walking trails as well as attractive recreational opportunities are just a few steps away.The bus stop is located directly in front of the house and provides a comfortable connection to the surrounding communities and cities as well as regular connections to the city of Zurich.In the neighboring Gommiswald, there is a comprehensive infrastructure with various shopping opportunities and a seamless school offer from kindergarten to high school. These facilities are conveniently accessible on foot.The 3.5- and 4.5-room apartments convince with practical and well-thought-out floor plans. Spacious living areas, two bathrooms, an optimal room layout, and plenty of daylight thanks to floor-to-ceiling windows ensure a high level of living comfort.Different apartment and outdoor space concepts offer the right solution for every requirement – from the private garden with a covered seating area to the attractive loggia to the inviting balcony.Timeless elegance, quality, and a harmonious overall picture are the focus of the materialization. Generous budgets are available for individual interior design. This way, personal wishes and ideas can be implemented individually for kitchens, bathrooms, flooring, and other equipment.A house-owned underground garage with prepared e-mobility offers space for cars and bicycles. An underground parking space can be purchased for CHF 40,000.Have we sparked your interest? You can find more information about the object in the sales brochure, which you can request via the contact form.You can also find more information about the Mirabell new construction project at www.mirabell.immobilien.We look forward to your contact and are happy to answer your questions and have a personal conversation.

  • Parking space
  • Balcony / Terrace
  • Garage
  • +3
Carine Keller

Carine Keller

1 / 7
Carine Keller

Carine Keller

  • Balcony / Terrace
  • Garage
  • View
  • +2
4.5 rooms, 107m², CHF 1,030,000.–
Ottenhofenstrasse, 8738 Uetliburg SG

New construction project Mirabell - 13 condominiums in a sun-kissed location with beautiful lake and panoramic views

In a sought-after location in Uetliburg SG, a high-quality new construction project is being built with two stylish multi-family houses and a total of 13 condominiums. The special location combines natural living with a beautiful lake and panoramic view, good accessibility, and a high recreational value. Various hiking, walking, and biking trails as well as attractive recreational opportunities are just a few steps away.The bus stop is located directly in front of the house door and allows for a comfortable connection to the surrounding municipalities and cities as well as regular connections to the city of Zurich.In the neighboring Gommiswald, there is a comprehensive infrastructure with various shopping opportunities and a seamless school offer from kindergarten to high school. These facilities are conveniently accessible on foot.The 3.5- and 4.5-room apartments convince with practical and well-thought-out floor plans. Spacious living areas, two wet cells, an optimal room layout, and plenty of daylight thanks to floor-to-ceiling windows ensure a high level of living comfort.Different apartment and outdoor space concepts offer the right solution for every requirement – from the private garden with a covered seating area to the attractive loggia to the inviting balcony.Timeless elegance, quality, and a harmonious overall picture are the focus of the materialization. Generous budgets are available for individual interior design. This way, personal wishes and ideas can be implemented individually for kitchens, bathrooms, flooring, and other equipment.A house-owned underground garage with prepared e-mobility offers space for cars and bicycles. An underground parking space can be purchased for CHF 40,000.Have we sparked your interest? You can find more information about the property in the sales brochure, which you can request via the contact form.You can also find more information about the Mirabell new construction project at www.mirabell.immobilien. We look forward to your contact and are happy to answer your questions and have a personal conversation.

  • Balcony / Terrace
  • Garage
  • View
  • +2
1 / 11
  • Parking space
  • Balcony / Terrace
  • Garage
  • +2
4.5 rooms, 168m², CHF 895,000.–
9604 Lütisburg

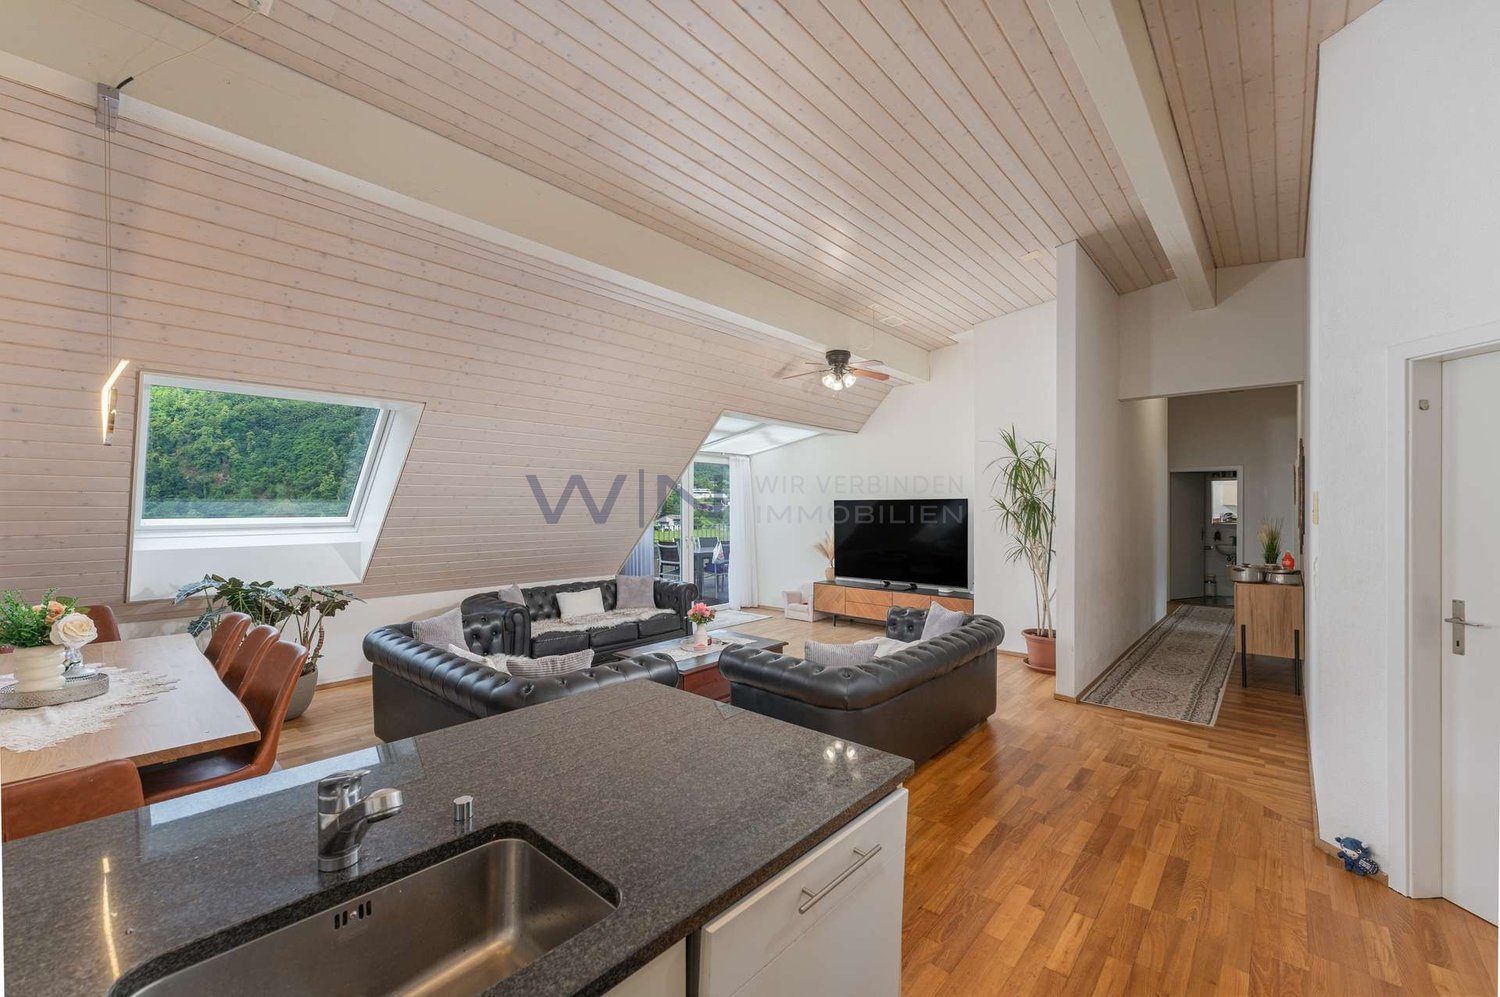
Your Dream Awaits in Lütisburg!

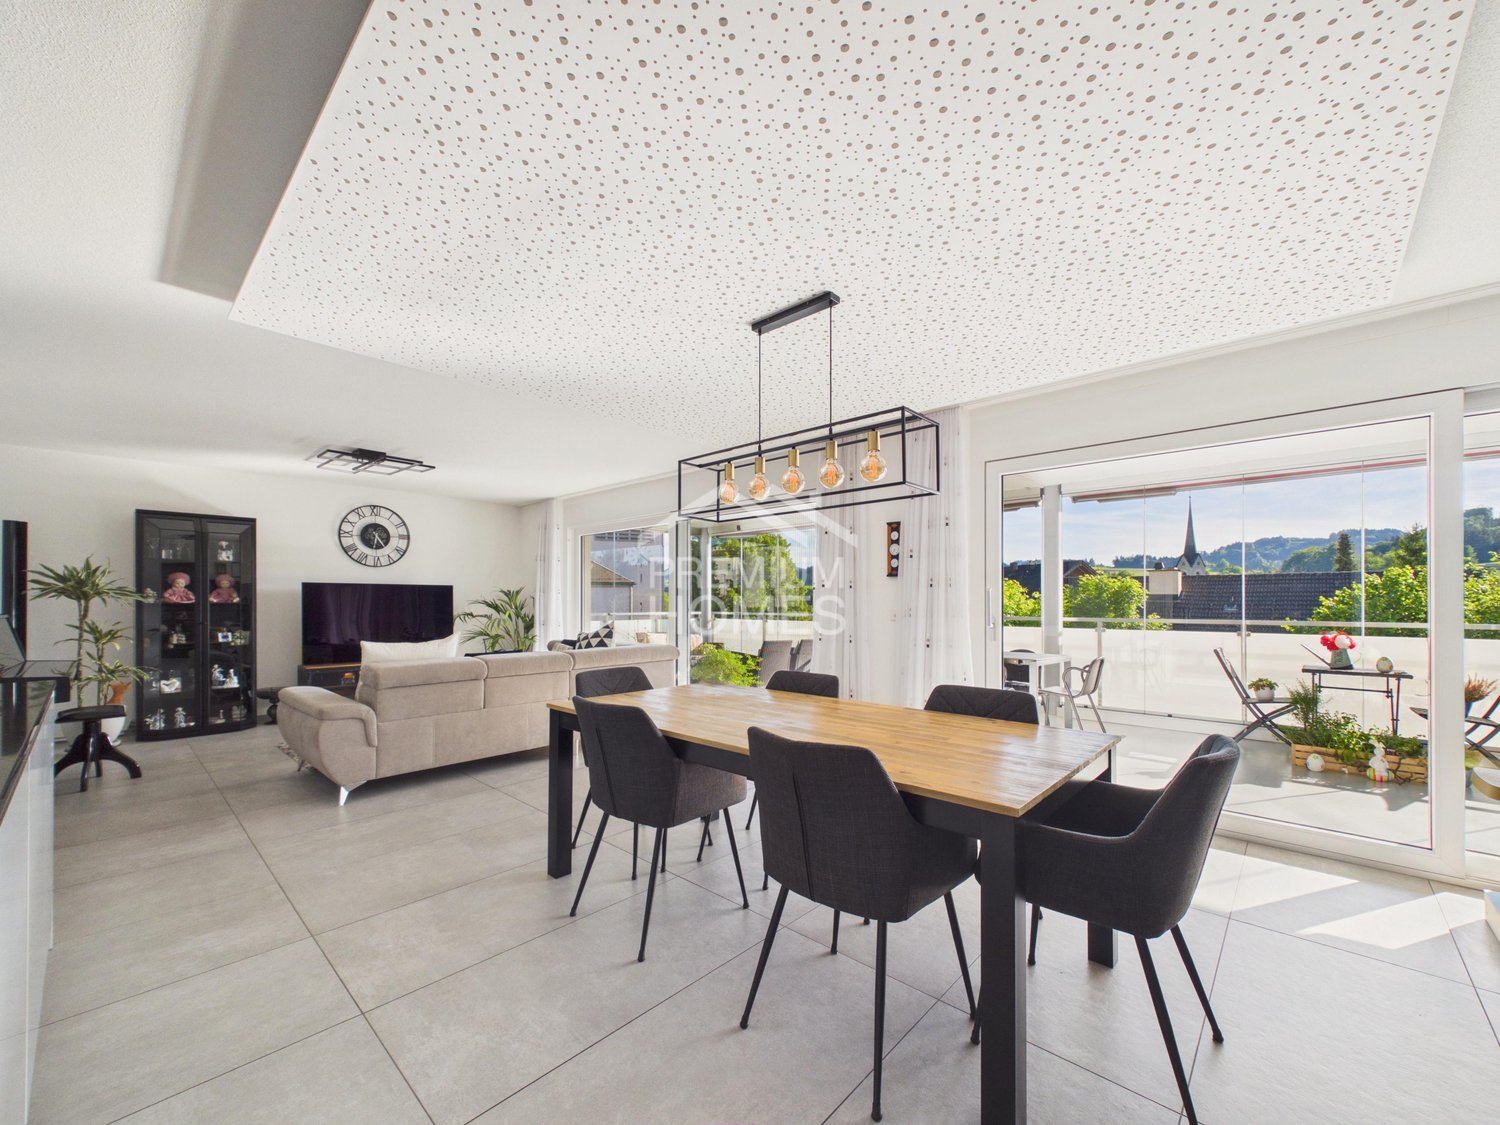
This beautiful residential oasis impresses with a generous and well-thought-out floor plan, offering a pleasant living experience and versatile usage possibilities. The light-flooded rooms create a bright and inviting atmosphere, while the high-quality materials underscore the stylish character of the apartment. Thanks to the open room design, a harmonious interplay of comfort, functionality, and modern living is created.A special highlight is the spacious terrace, which optimally expands the living space and offers plenty of room to relax, linger, or socialize. The south-west orientation ensures pleasant sunshine until the evening hours and significantly contributes to the cozy atmosphere. Additionally, the protective mosquito screens provide a practical added value and increase comfort in everyday life.The apartment also features numerous practical extras that make daily living particularly enjoyable. These include a private laundry tower within the apartment, an elevator, and an extremely spacious basement compartment with plenty of additional storage space. The family-friendly room layout and the possibility of individual design make this home particularly attractive to people who value comfort, space, and modern living. Here, no wishes are left unfulfilled. Take advantage and convince yourself! This PREMIUM HOMES offer includes: • Family-friendly, quiet location • Nearby bus stop (70 m) • Southwest orientation • Quarter-owned playground • Nearby disposal facility • Generous floor plan • Family-friendly room layout • Light-flooded rooms • Space for innovative individual design • Laundry tower in the apartment • Walk-in closet • Protective mosquito screens • Large terrace 35 m² • Basement compartment 30 m² • Usable area 232 m² • Net living area 168 m² • Gross living area 192 m² • 2x underground parking spaces with wall box excl. à 35'000.- (optional) • Furniture can be taken over (optional) Interested? We would be happy to take you on a non-binding tour! Do you want to sell your house or apartment worry-free? We will tell you the current market value of your property, discreetly and non-bindingly! Are you interested in a first non-binding exchange of ideas? Don't hesitate and contact us. We look forward to hearing from you.

  • Parking space
  • Balcony / Terrace
  • Garage
  • +2
Luca Pezzotta

Luca Pezzotta

1 / 11
Luca Pezzotta

Luca Pezzotta

  • Parking space
  • Garage
  • Elevator
  • +6
4 rooms, 128m², CHF 850,000.–
9400 Rorschach

Living with a view in the heart of Rorschach

Owner-occupied apartments 4.5 rooms plus Minergie standardThe residential buildings were created in the certified Minergie standard. Central points in the Minergie standard are a well-insulated building shell, a highly efficient and renewable energy supply, and controlled air renewal.Construction methodMasonry construction with external thermal insulation and a noble, prefabricated glass facade, in the certified Minergie standard. Year of construction 2012, the rooms on the 13th floor will be converted from office space to attractive owner-occupied apartments in 2026/2027.Heating / Ventilation / CoolingHeat generation and hot water heating are carried out via a central geothermal heat pump. A controlled residential ventilation system according to the Minergie certificate is available. A Free-Cooling System provides energy-efficient cooling when needed.WindowsPlastic windows with 3-fold insulating glazing according to the Minergie standard.Sun protectionThe windows are equipped with electrically operated Venetian blinds with wind monitors.Floor / Wall coverings / CeilingsAll living rooms are equipped with high-quality, robust ceramic floor tiles. The walls are kept in light abrasion, the ceilings in white plaster.The wet rooms have easy-to-clean ceramic wall and floor tiles.Room heightsThe room heights are 2.55 m.KitchenThe modern kitchens offer numerous upper and lower cabinets, worktops made of granite, high-quality appliances such as oven, steam cooker, dishwasher, induction cooktop with integrated cooktop extractor, and stainless steel sink.Spacious showers and bathtubs, glass partitions, washbasins, under-sink furniture, mirror cabinets, ceiling recessed spotlights, and wall toilets make the wet rooms complete. Each apartment has its own washing machine and dryer in the wet room. Additionally, a washing machine connection is available in the spacious basement.Plus point apartmentThe entire apartment is equipped with a modern Smart-Home system and can be conveniently controlled via Alexa or a smartphone app. From lighting to window and slat blinds to other functions, numerous elements of the apartment can be intelligently and comfortably controlled.Underground parking spacesAdditionally, there is the possibility to purchase two underground parking spaces for the apartment. One of the two parking spaces is designed as a spacious handicapped parking space and offers particularly much space and additional comfort when getting in and out.The following highlights are offered by this property: • Minergie-certified living comfort • Smart Home control • Bright living rooms with optimal sunlight • Exclusive panoramic roof terrace • Top location with excellent infrastructure Sign up today for a non-binding on-site inspection.

  • Parking space
  • Garage
  • Elevator
  • +6
1 / 6
  • Parking space
  • Balcony / Terrace
  • View
  • +5
3.5 rooms, 86m², CHF 750,000.–
Bünteliweg, 9443 Widnau

New construction project "Bünteli"

LOCATION • Quiet residential area on Bünteliweg in a well-maintained, grown quarter • Widnau is one of the sought-after residential communities in the St. Gallen Rhine Valley • Good connection to the A13 as well as to Heerbrugg, St. Gallen, and Vorarlberg • Shopping facilities, schools, and public transportation can be reached quickly • Proximity to green spaces and local recreation ensures high quality of life in everyday life • Family-friendly environment with a wide range of leisure and club activities • Economically strong region with attractive location development • Residential location that convincingly combines tranquility, infrastructure, and perspective OVERALL CONSTRUCTION • Precise architectural concept by neo architektur ag • 13 owner-occupied apartments with private residential character • Modern design language with clear lines and timeless effect • Ventilated wooden facade with high-quality materialization • Greened flat roof with integrated photovoltaic system • Spacious outdoor areas with gardens, terraces, and loggias • Barrier-free lift from the underground garage to the top floor • Underground garage with 21 parking spaces and spacious bicycle area APARTMENTS • Well-thought-out floor plans with clear room structure • Bright living areas thanks to large-scale glazing • Spacious living and dining rooms with open character • 2.5- to 4.5-room apartments for different life concepts • Penthouse apartments with extensive roof terraces • Wooden parquet and high-quality materials with timeless radiance • Wood-Alu windows with 3-fold heat protection glazing • Sustainable heating system with soil/water heat pump and underfloor heating • Freecooling via the heating system for the hot season • Air conditioning prepared via a central air conditioning unit • Above-average room heights of approx. 2.55 m Have we sparked your interest? We would be happy to send you our detailed sales documentation and/or answer your questions and arrange a viewing on site.

  • Parking space
  • Balcony / Terrace
  • View
  • +5
Travel time
-
1 / 13
4.5 rooms, 118m², CHF 1,160,000.–
8640 Rapperswil

Light-filled living ambiance, barrier-free lift access, and a sought-after location

Arrive and feel at home: This well-maintained 4.5-room apartment in Rapperswil combines modern living with light-filled rooms and a relaxed atmosphere. Enjoy the comfort of living in a sought-after residential area between nature, lake, and urban life - complemented by a sunny balcony, ideal for relaxing outdoors.The apartment impresses with its well-thought-out floor plan, featuring three bright bedrooms and two stylish bathrooms. The spacious living and dining area offers plenty of space for social hours and quiet moments. The property, built in 2002, is in very good overall condition and is completely step-free accessible thanks to the lift and barrier-free design. An energy-efficient underfloor heating system ensures a consistently pleasant room climate. The excellent infrastructure with schools, shopping facilities, and train station within walking distance makes this property attractive for both owner-occupiers and investors.This property offer stands out due to: • Spacious 4.5-room apartment in a sought-after location in Rapperswil (SG) • Three bright bedrooms and two elegant bathrooms • Barrier-free design with convenient lift direct access • Sunny balcony for relaxed outdoor moments • Pleasant room climate thanks to energy-efficient underfloor heating • Well-maintained building substance (built in 2002) with stylish development potential • Family-friendly and quiet living environment • Excellent location: school (590 m), shopping (694 m), and train station (1,218 m) easily accessible on foot • Parking space in the underground garage 40,000.- Interested? Contact us for a non-binding viewing!

1 / 7
3.5 rooms, 109m², CHF 720,000.–
Auf Anfrage 1, 9400 Rorschach

ALREADY RESERVED!

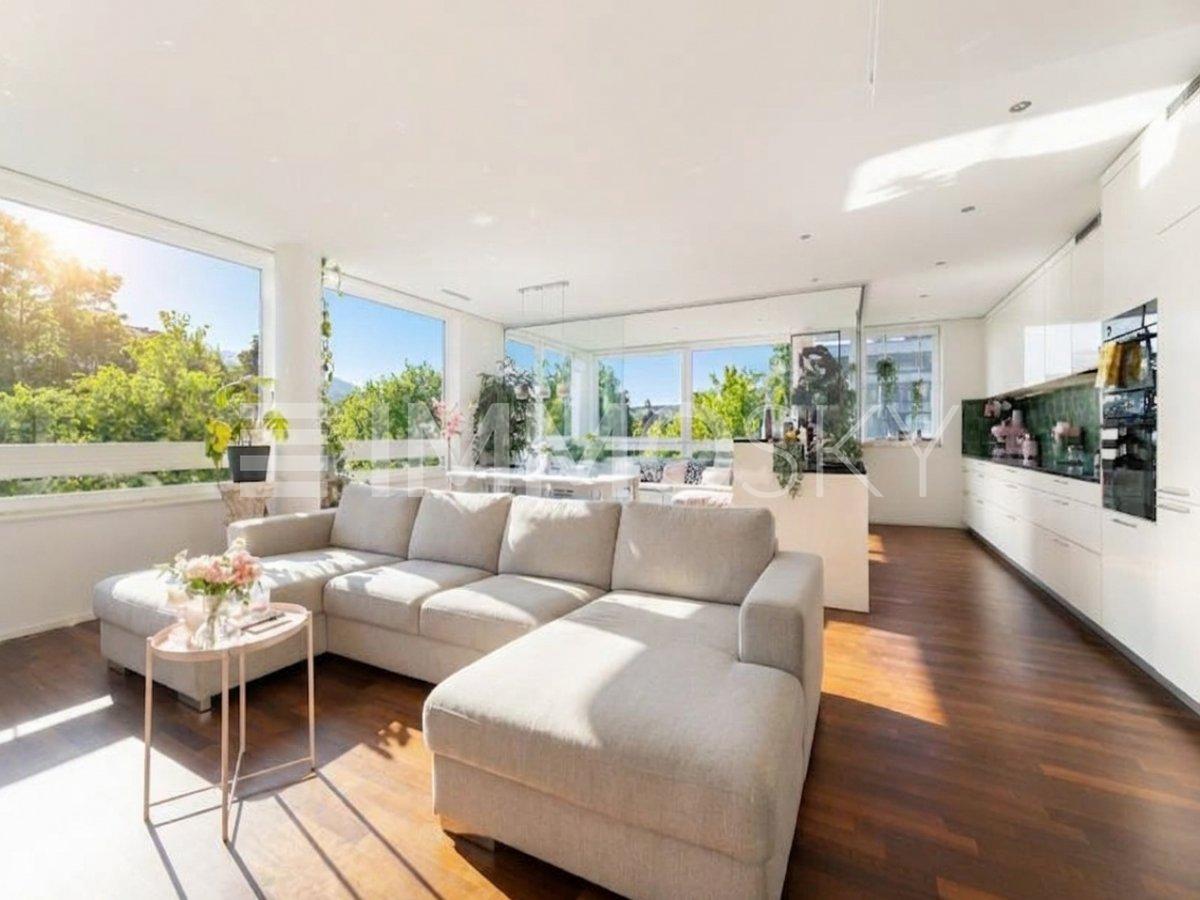
This exclusive apartment delights with a well-thought-out room layout, light-flooded living areas, and a privileged location high above the roofs of Rorschach. The unobstructable lateral lake view gives the property a special charm and provides a unique living experience.Already when entering, you are greeted by an inviting entrance area with enough space for a wardrobe. The spacious living and dining room convinces with its openness and the impressive window fronts, which fill the room with plenty of daylight and create a pleasant living atmosphere. The modern kitchen blends harmoniously into the living concept and offers ideal conditions for enjoyable cooking moments.The rooms are comfortably cut and offer a variety of uses - be it as a bedroom, children's room, or home office. The master bedroom is a special highlight: it has direct access to the bathroom with bathtub and toilet and also offers a magnificent view of Lake Constance.Another highlight is the spacious, jointly usable rooftop terrace with direct lake view. Here you can enjoy relaxed hours in a private atmosphere and an impressive view over the roofs of Rorschach to the lake.This ImmoSky offer includes the following *More Performance*:+ Unobstructable lateral lake view in a sought-after location+ Exclusive residential location high above the roofs of Rorschach+ Spacious rooftop terrace for joint use with panoramic views+ Two elevators for the highest living comfort+ Attractive and well-thought-out floor plan with generous space offer+ Underground parking space optional for CHF 20'000.Want more? I'd be happy to introduce you to this special apartment in person and look forward to your contact and a joint tour.

1 / 8
4.5 rooms, 121m², CHF 1,050,000.–
Kühneguetstrasse 3, 8717 Benken SG

Residential Park Village - 4.5-Room Attic Apartment

In the Residential Park Village, high-quality living space is being created. The spacious 4.5-room attic apartment impresses with a unique living feel. Under the characteristic gable roof, an impressive living space opens up, which conveys width and openness with a room height of up to 4.90 m. The apartment is larger than the specified net living area, as the roof slopes below 1.50 m height are not taken into account.The apartment is oriented west, offering a beautiful view of the Linth plain and promising the warm light of the evening sun.From the balcony, the view opens into the landscaped inner courtyard of the residential park, the heart of the development. The visualization provides an impressive impression of this.The open living and dining area combines cooking, eating, and relaxing into a spacious living space.The apartment has 3 bedrooms and 2 bathrooms. Directly adjacent to the master bedroom is an additional room that can be used as a dressing room.The gallery of the attic apartment expands the living area and can be used in a variety of ways, such as a home office, hobby area, playroom, etc.This living feel continues beyond one's own four walls. In the Residential Park Village, new, modern apartments are being created in the center of Benken for arrival and well-being. From the compact studio to the spacious 5½-room apartment, the project offers suitable living space for every phase of life.The heart of the Residential Park Village is the extensive, central inner courtyard. A meeting place for young and old. The surroundings are characterized by lush and diverse vegetation. Additionally, a multi-purpose room is available to residents as a meeting point. Trees and shrubs enhance the quality of life in the Residential Park Village.Shopping facilities, school, and kindergarten are within a few minutes' walk. Despite being close to the center, the Residential Park Village offers a lot of peace.Construction start: August 17, 2026Ready for occupancy: approximately November 1, 2028The team from AWIMMO Uznach looks forward to your contact and will be happy to advise you personally. Request the sales brochure today.AWIMMO - Your real estate service

Travel time
-
1 / 13
4.5 rooms, 112m², CHF 745,000.–
9464 Rüthi

Modern 4.5 room new apartment in Rüthi

New construction project Lignum Duo, modern living in Rüthi. In a central location in Rüthi, the attractive new construction project Lignum Duo is being built with a total of eight high-quality condominiums. The multi-family house convinces with a modern architecture, a well-thought-out planning and a sustainable construction method. The apartments offer contemporary living comfort and cater to different needs with 3.5 to 5.5 room floor plans. The property is heated by a heat pump and supplemented by a photovoltaic system, which enables energy-efficient and forward-looking use. A passenger elevator accesses all floors from the basement to the top floor and ensures a high level of living comfort. The offered 4.5-room apartment on the 2nd floor has a living area of approximately 112 m² and convinces with a well-thought-out room layout and a pleasant space offer. The bright living and dining area forms the heart of the apartment and creates a friendly and inviting living atmosphere. The balcony with an area of approximately 14 m² extends the living space outdoors and offers an ideal place for relaxation and leisure hours in the fresh air. With two bathrooms, the apartment offers additional comfort in everyday life. In addition, a practical storage room is available within the apartment, which creates additional storage space. The other rooms are versatile and ideal as bedrooms, children's rooms or home offices. The interior design meets a modern standard and is equipped with high-quality materials. 3-fold glazed wooden windows also provide very good thermal insulation and a pleasant living climate. Currently, the project is in a phase where many materials and equipment details can still be individually selected, allowing buyers to bring in their personal ideas optimally.Rüthi offers its residents a high quality of life. In the immediate vicinity, there are various shopping facilities for daily needs, which can be easily reached on foot. The transport connections are good and enable an uncomplicated connection to the surrounding cities and regions. Public transport is within walking distance, making everyday life easier for commuters. For leisure activities, numerous hiking and cycling trails in the surrounding area are available, which appeal to both nature lovers and sports enthusiasts. Families with children benefit from a wide range of educational opportunities, ranging from kindergartens to primary schools and secondary schools. This single-family house in Rüthi offers you a unique opportunity to experience the perfect balance between nature and all the advantages of a well-developed infrastructure.-Room 1 (15.00 m2) -Room 2 (13.05 m2) -Room 3 (12.30 m2) -Bathroom with bathtub (5.59 m2) -Bathroom with shower (4.26 m2) -Balcony (14.09 m2) -Storage room (5.14 m2) -Basement compartment (5.09 m2)Your new home starts here with us by your side Have we sparked your interest? We would be happy to arrange a viewing for you. Buying a property is more than just a decision, but an important step, where experience, expertise and trustworthy advice are crucial. That's exactly what we're here for. - Individual advice tailored to your needs - Transparent information, all facts on the table - Professional accompaniment from viewing to contract signing Let's find out in a non-binding conversation whether this home is the right one for you. We take the time for you. Contact us at any time, we look forward to hearing from you. www.rl-immo.ch, your real estate marketer with heart and expertise

1 / 13
5.5 rooms, 150m², CHF 885,000.–
9464 Rüthi

5.5-Room New-Build Apartment in Rüthi

New construction project Lignum Duo, modern living in Rüthi In a central location in Rüthi, the attractive new construction project Lignum Duo is being built with a total of eight high-quality owner-occupied apartments. The multi-family house impresses with modern architecture, thoughtful planning, and sustainable construction. The apartments offer contemporary living comfort and cater to different needs with 3.5- to 5.5-room floor plans. The property is heated by a heat pump and supplemented by a photovoltaic system, allowing for energy-efficient and forward-looking use. A passenger elevator accesses all floors from the basement to the top floor, ensuring high living comfort. The offered 5.5-room apartment on the 1st floor has a living area of around 150 m² and impresses with a well-thought-out room layout and a generous space offer. The bright living and dining area forms the heart of the apartment and creates a pleasant and inviting living atmosphere. Two balconies with a total area of around 24 m² extend the living space outdoors and offer ideal opportunities for relaxation and leisure hours in the fresh air. With two bathrooms, the apartment offers additional comfort in everyday life. In addition, a practical storage room is available within the apartment, which creates additional storage space and further increases the living comfort. The other rooms are versatile and ideal as bedrooms, children's rooms, or home offices. The interior design meets a modern standard and is equipped with high-quality materials. 3-fold glazed wooden windows also ensure very good thermal insulation and a pleasant living climate. Currently, the project is in a phase where numerous materials and equipment details such as floor coverings, kitchen fronts, or sanitary appliances can still be selected individually. Buyers therefore have the opportunity to bring in their personal ideas and actively participate in the interior design.Rüthi offers its residents a high quality of life. In the immediate vicinity, there are various shopping facilities for daily needs, which can be easily reached on foot. The transport connections are good and allow for an uncomplicated connection to the surrounding cities and regions. Public transport is within walking distance, making everyday life easier for commuters. For leisure activities, numerous hiking and cycling trails in the surrounding area are available, which appeal to both nature lovers and sports enthusiasts. Families with children benefit from a wide range of educational opportunities, ranging from kindergartens to primary schools and secondary schools. This single-family house in Rüthi offers you a unique opportunity to experience the perfect balance between nature and all the advantages of a well-developed infrastructure.-Room 1 (13.57 m2) -Room 2 (20.77 m2) -Room 3 (11.10 m2) -Room 4 (14.83 m2) -Bathroom en suite with shower and bathtub (10.02 m2) -Bathroom with shower (5.12 m2) -Balcony 1 (15.83 m2) -Balcony 2 (8.12 m2) -Storage room (2.59 m2) -Basement compartment (8.59 m2)

1 / 13
4.5 rooms, 112m², CHF 745,000.–
9464 Rüthi

4.5-room new apartment in Rüthi

In a central location in Rüthi, the attractive new construction project Lignum Duo is being built with a total of eight high-quality condominiums. The multi-family house convinces with modern architecture, thoughtful planning, and sustainable construction. The apartments offer contemporary living comfort and cater to different needs with 3.5 to 5.5-room floor plans. The property is heated using a heat pump and supplemented by a photovoltaic system, allowing for energy-efficient and forward-thinking use. A passenger elevator accesses all floors from the basement to the top floor, ensuring high living comfort. The offered 4.5-room apartment on the 1st floor has a living area of around 112 m² and convinces with a well-thought-out room layout and a pleasant space offer. The bright living and dining area forms the heart of the apartment and creates a friendly and inviting living atmosphere. The balcony with an area of around 14 m² expands the living space outward and offers an ideal place for relaxation and leisure hours outdoors. With two bathrooms, the apartment offers additional comfort in everyday life. Additionally, a practical storage room is available within the apartment, creating extra storage space. The other rooms are versatile and ideal as bedrooms, children's rooms, or home offices. The interior design meets modern standards and is equipped with high-quality materials. 3-fold glazed wooden windows also ensure very good thermal insulation and a pleasant living climate. Currently, the project is in a phase where numerous materials and equipment details can still be individually selected, allowing buyers to incorporate their personal ideas optimally.Rüthi offers its residents a high quality of life. In the immediate vicinity, there are various shopping facilities for daily needs, which can be easily reached on foot. The transport connections are good and enable uncomplicated access to the surrounding cities and regions. Public transport is within walking distance, making everyday life easier for commuters. For leisure activities, numerous hiking and cycling trails in the surrounding area are available, appealing to both nature lovers and sports enthusiasts. Families with children benefit from a wide range of educational opportunities, from kindergartens to primary schools and secondary schools. This single-family house in Rüthi offers you a unique opportunity to experience the perfect balance between nature and all the advantages of a well-developed infrastructure.-Room 1 (15.00 m2) -Room 2 (13.05 m2) -Room 3 (12.30 m2) -Bathroom with bathtub (5.59 m2) -Bathroom with shower (4.26 m2) -Balcony (14.09 m2) -Storage room (5.14 m2) -Basement compartment (5.41 m2)Your new home starts here, with us by your side Have we piqued your interest? We would be happy to arrange a viewing for you. Buying a property is more than just a decision, but an important step, where experience, expertise, and trustworthy advice are crucial. That's exactly what we're here for. - Individual consulting tailored to your needs - Transparent information - all facts on the table - Professional accompaniment from viewing to contract signing Let's find out in a non-binding conversation if this home is the right one for you. We take the time for you. Contact us at any time - we look forward to hearing from you. www.rl-immo.ch Your real estate marketer with heart and expertise

Suggested properties for you based on search results

Other interesting objects