Quick Filters for your search (1)

Quick-filters

We show you quick-filters based on the most used filters by location.

By using these, you can enhance your search experience by finding new and interesting properties to your likings.

400 results - Balcony / Terrace buy: Canton St. Gallen

1 / 13
7.5 rooms240m²CHF 2,650,000.–
Hohrainstrasse 4, 9403 Goldach

Villa with lake view and separate building land in a very good location.

Great villa with potential and separate building land adjacent. We are selling this property exclusively with an adjacent building land plot.The existing house, which was built very solidly and of high quality at the time, along with the adjacent building land parcel, offers plenty of possibilities.The existing property is very good in terms of substance and layout. It would also be possible to create two living areas on the floors.For example, terrace apartments could be built on the building land. The location is quiet and the existing property has a lake view.The plots could also be sold separately.Building land W2a.Very good location with lake view, good sunlight, and high privacy.We look forward to your detailed reading and would be happy to show you the great property.Indication of the complete address.Appointments only after telephone agreement.Clarity of financing. Thank you :-)Financing:Through our contact, very low SARON margins are possible. Additionally, I can offer the customer 7 offers within 1-2 working days. The financing can be completed within a few days.Renovation/Expansion/New Building:For many years, we have been building new full-wood houses from Fullwood with local craftsmen. We have our own model house. We do renovations, expansions, and new buildings at fair prices, and you can contribute your own work.f immobilien ag, Boris Frischknecht,Direct phone: +41 79 600 26 96info@fimmobilien.ch/ fimmobilien.chReward:Do you know someone who wants to sell their property? Then we will gladly reward you after the sale. Thank you!Find more offers at: www.fimmobilien.chAll information without warranty. Data is collected. Copyright, f immobilien ag, :-)

Travel time
-
1 / 17
5.5 rooms140m²CHF 895,000.–
Gallusstrasse 72, 9500 Wil SG

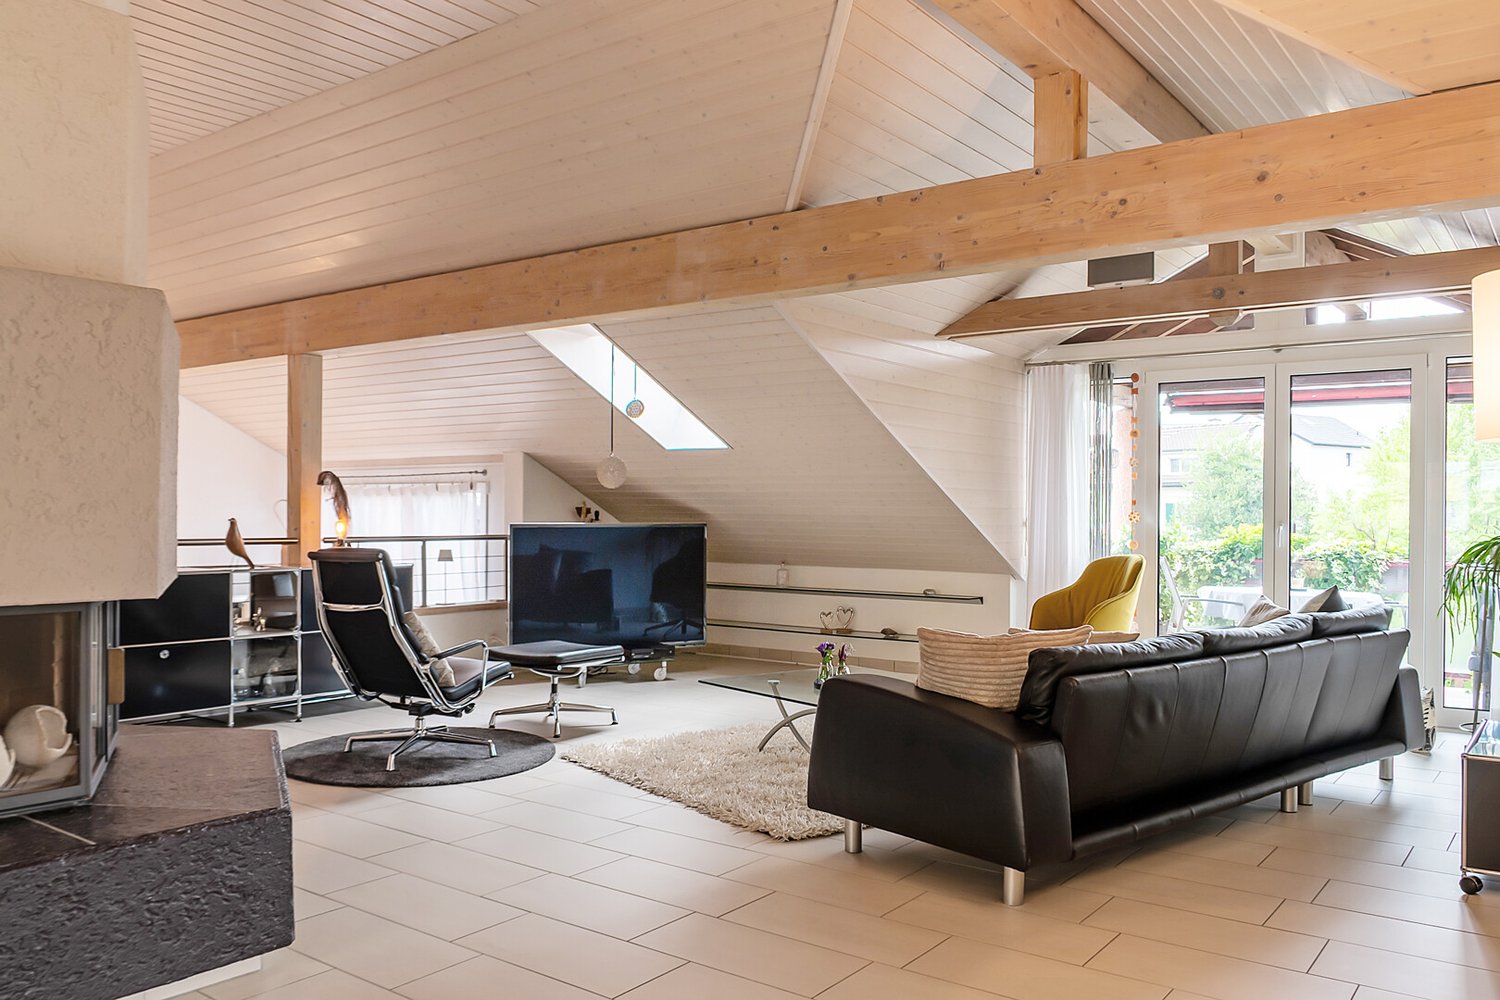
5.5-room maisonette apartment in a family-friendly location

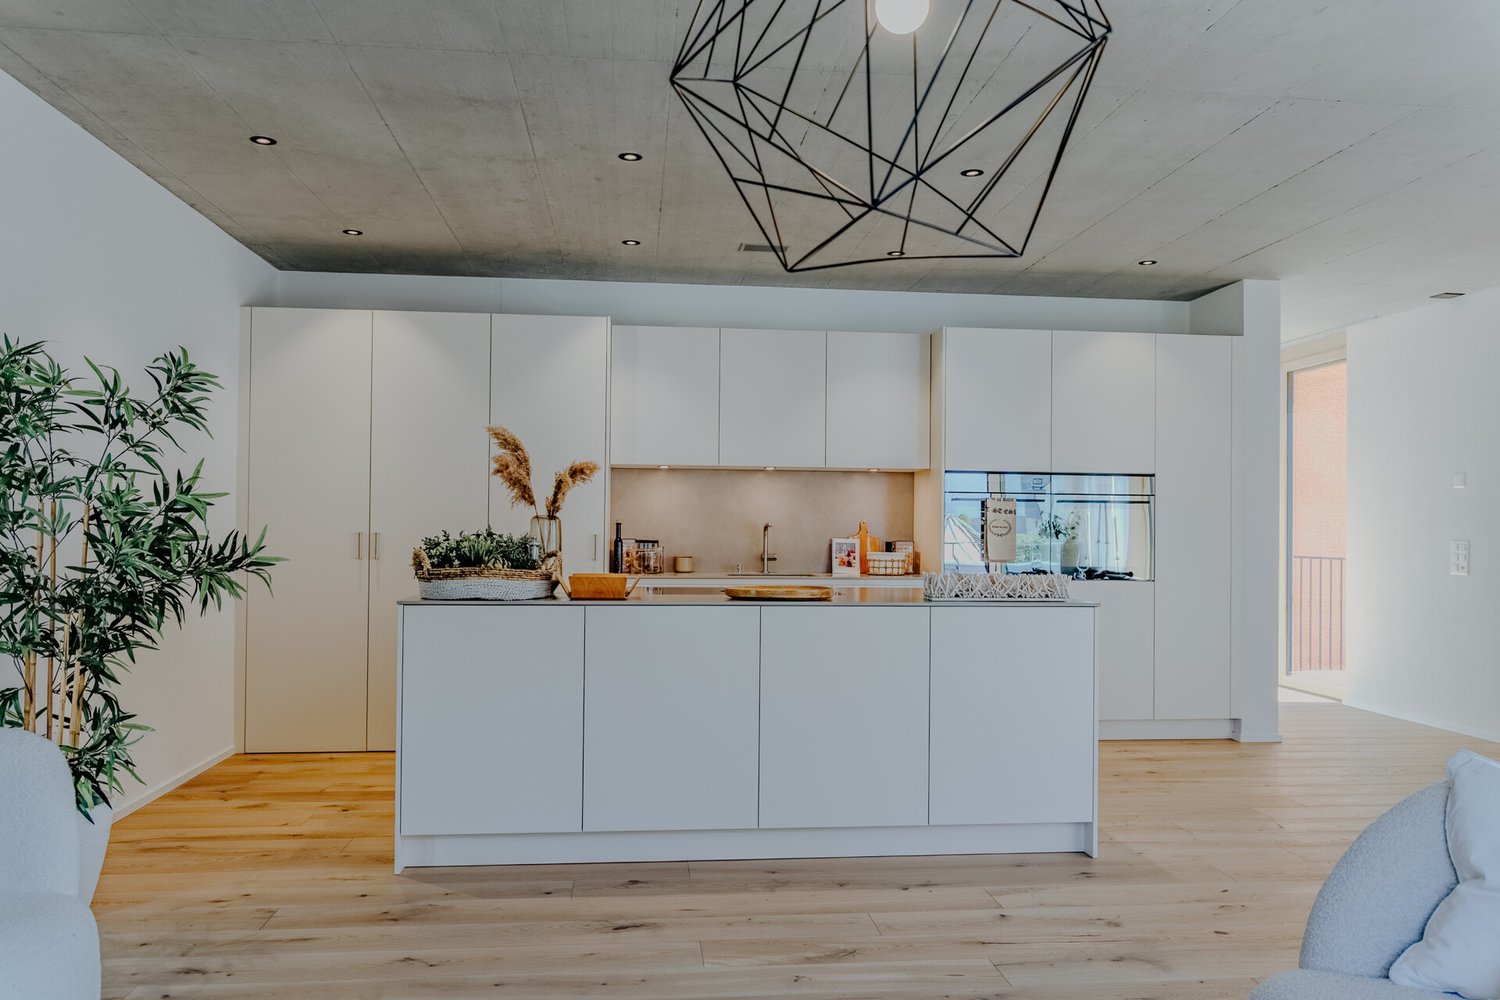
In the Wiler Westquartier Lenzenbühl, adjacent to the agricultural zone, this spacious 5.5-room maisonette apartment awaits you on the upper and attic floors. In addition to around 140 m² of living space, the property offers spacious secondary rooms: a 36 m² large cellar and a heated hobby room with 21 m². Another major advantage is the short walking distance to the kindergarten and school in the quarter, as well as to the train station and shopping facilities in the city center.The heart of the apartment is the open attic floor with high-quality solid wood kitchen, stylish living and dining area with chimney and large window fronts, as well as a cozy bay window. The covered southwest balcony invites you to enjoy relaxed hours with a beautiful view.Object highlights at a glance: • Spacious 5.5-room maisonette apartment • Continuously renovated and modernized • High-quality solid wood kitchen with granite countertop • Bright living and dining area with chimney and large window fronts • Covered southwest balcony with unobstructed views • Two bathrooms plus additional guest toilet • 36 m² cellar and heated hobby room with 21 m² • Quiet location directly on the settlement edge adjacent to the agricultural zone • Small and pleasant condominium community • Separate double garage with electric tilt door and direct house access • Family-friendly location with short walking distances to school, kindergarten, and train station Option: The apartment could also be acquired as a rental property and with long-term continuation of the current rental agreement.This maisonette apartment combines spaciousness, living comfort, and a natural location in an ideal way and is perfect for families or couples with space requirements.Has the property sparked your interest? Visit us at BeniS Immobilien. Fill out the contact form and you will receive the sales documentation immediately. We look forward to seeing you!

Travel time
-
1 / 1
3.5 rooms84m²CHF 395,000.–
blumenstrasse 4, 9300 Wittenbach

Home between city and nature. Your private retreat with balcony and garden share.

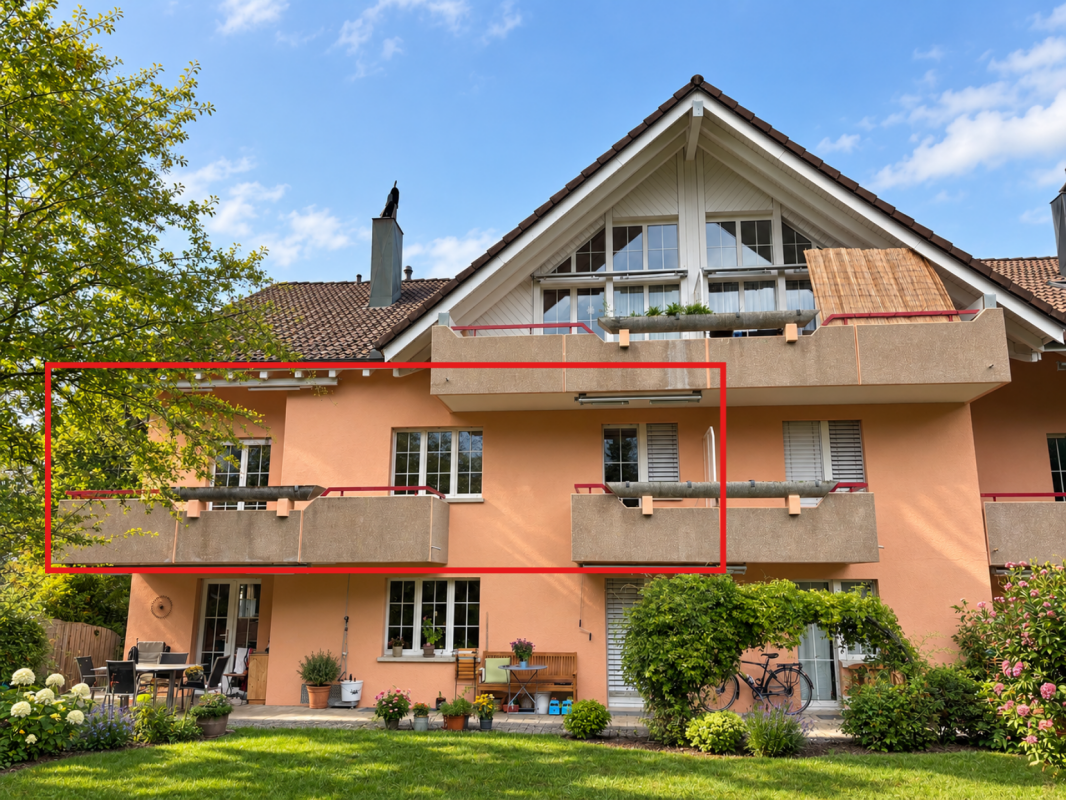
This well-maintained 3.5-room apartment convinces with its quiet location on the outskirts of the settlement, plenty of daylight, and a beautiful view of the greenery. The apartment is located in a well-maintained multi-family house and offers an attractive basis for all those who want to realize their own living ideas. Particular highlights are the unobstructed view over meadows and fields, as well as the rare potential to supplement the balcony with direct access to a private garden area.Location- Quiet and sunny living location in a popular residential area of Wittenbach- Unobstructed view over meadows and fields- Family-friendly environment with little through traffic- Shopping facilities, schools, and kindergarten within short distance- Modern village center Oedenhof with diverse shopping and service offer- Wittenbach train station and bus stops easily accessible- Short distances to the city of St. Gallen and Lake Constance- Diverse local recreation areas directly in front of the doorYear of construction and condition- Year of construction: 1971- Well-maintained property with ongoing investments- New photovoltaic system on the roof- Connection to the district heating network planned or already decided- Solid building substance and well-maintained general condition- Kitchen, bathroom, and surfaces functional- Attractive starting point for a later modernization according to own ideasRoom offer- 3.5-room apartment with clearly structured floor plan distributed over approx. 84 m²- Bright living and dining area with large window surfaces- Balcony with magnificent view of the greenery- Separate kitchen with functional equipment- Quality appliances from Electrolux- Spacious bedroom of around 18 m²- Additional room with versatile usage possibilities as office, guest or children's room- Bathroom with bathtub and daylight- Practical entrance area with separate wardrobe and built-in cupboards- Own cellar compartment in the basementOutdoor area- Sunny and panoramic balcony - Quiet living location with relaxing atmosphere- Existing opening in the balcony railing available- Possibility to add a staircase to the outdoor area- Potential for creating a private garden areaSpecial features- Rare combination of apartment and possible garden share- Unobstructed view of the greenery- Attractive development potential for individual living wishes- Bright living rooms with pleasant atmosphere- Quiet location and at the same time excellent accessibility- New photovoltaic system as a valuable investment in the future- Interesting opportunity for owner-occupiers and capital investors- Attractive price-performance ratio in a sought-after living locationSales price3.5-room apartment including garden share and cellar:CHF 395,000.-This apartment combines a natural living location with a solid starting point for the future. The unobstructed view, the quiet environment, and the possibility of bringing in own living ideas create the best conditions for a home with long-term living value. A place for people who are not just looking for an apartment, but space for their own ideas and life designs.

Travel time
-
1 / 8
5.5 rooms204m²CHF 2,080,000.–
Weiherhofstrasse 22, 9552 Bronschhofen

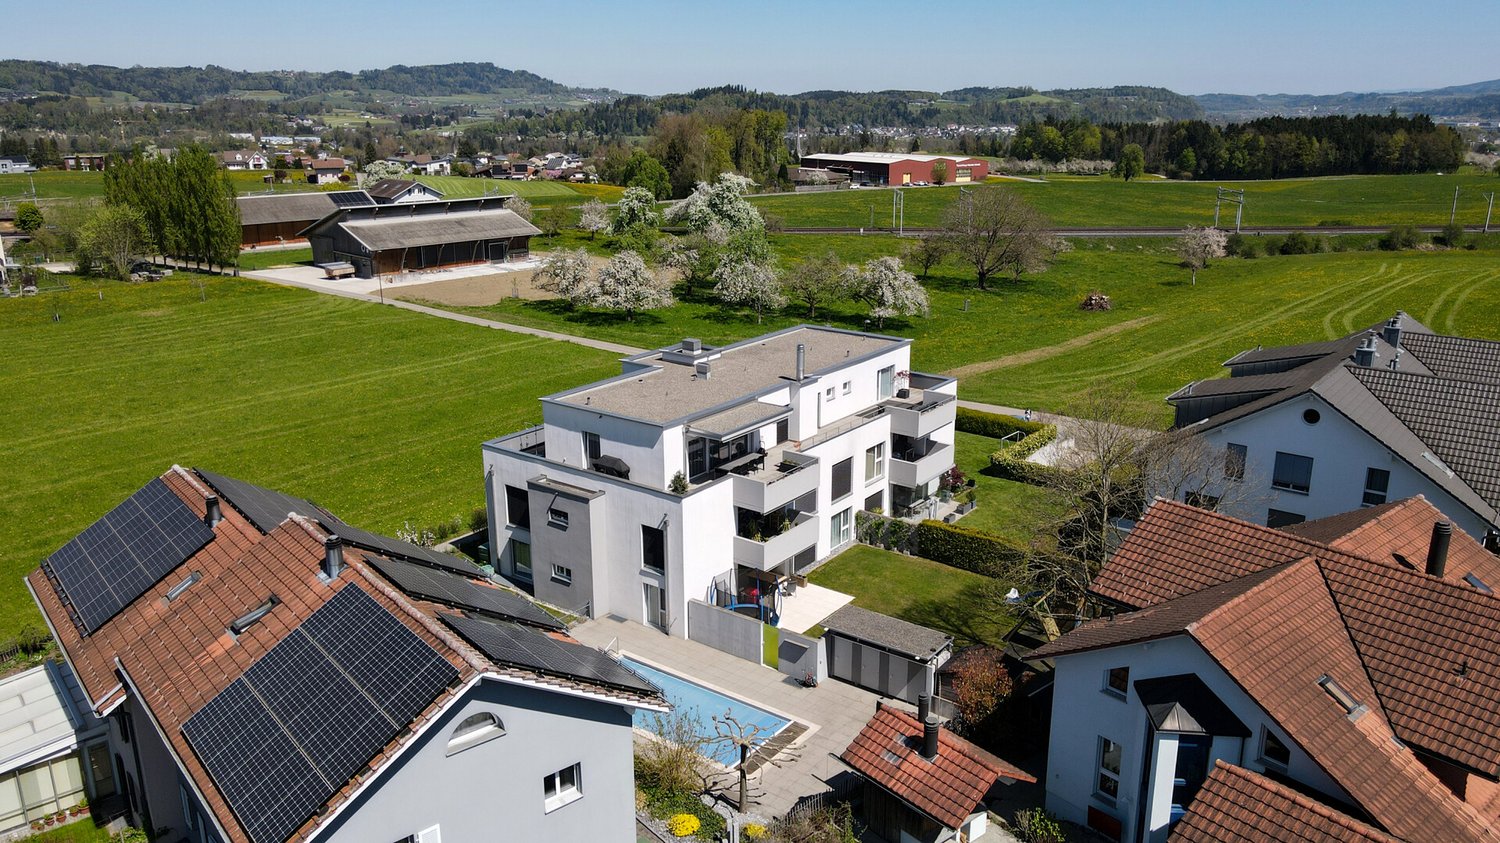
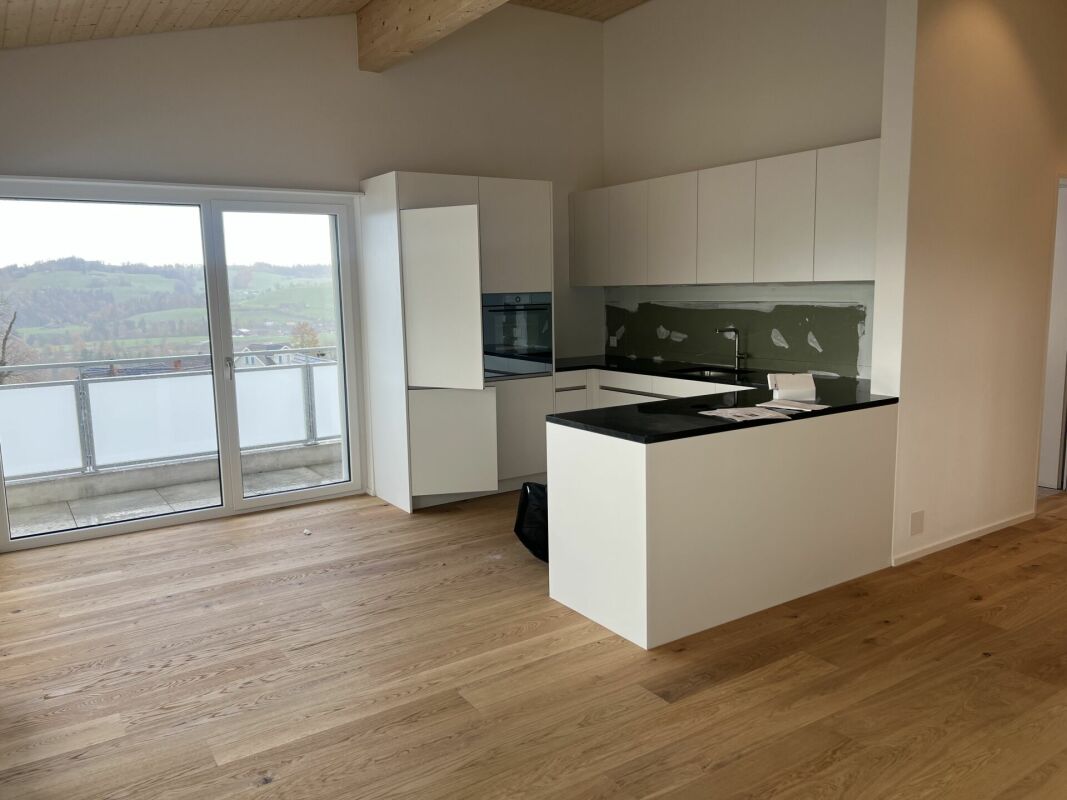
New building: Dreamy attic (apartment No. 7)

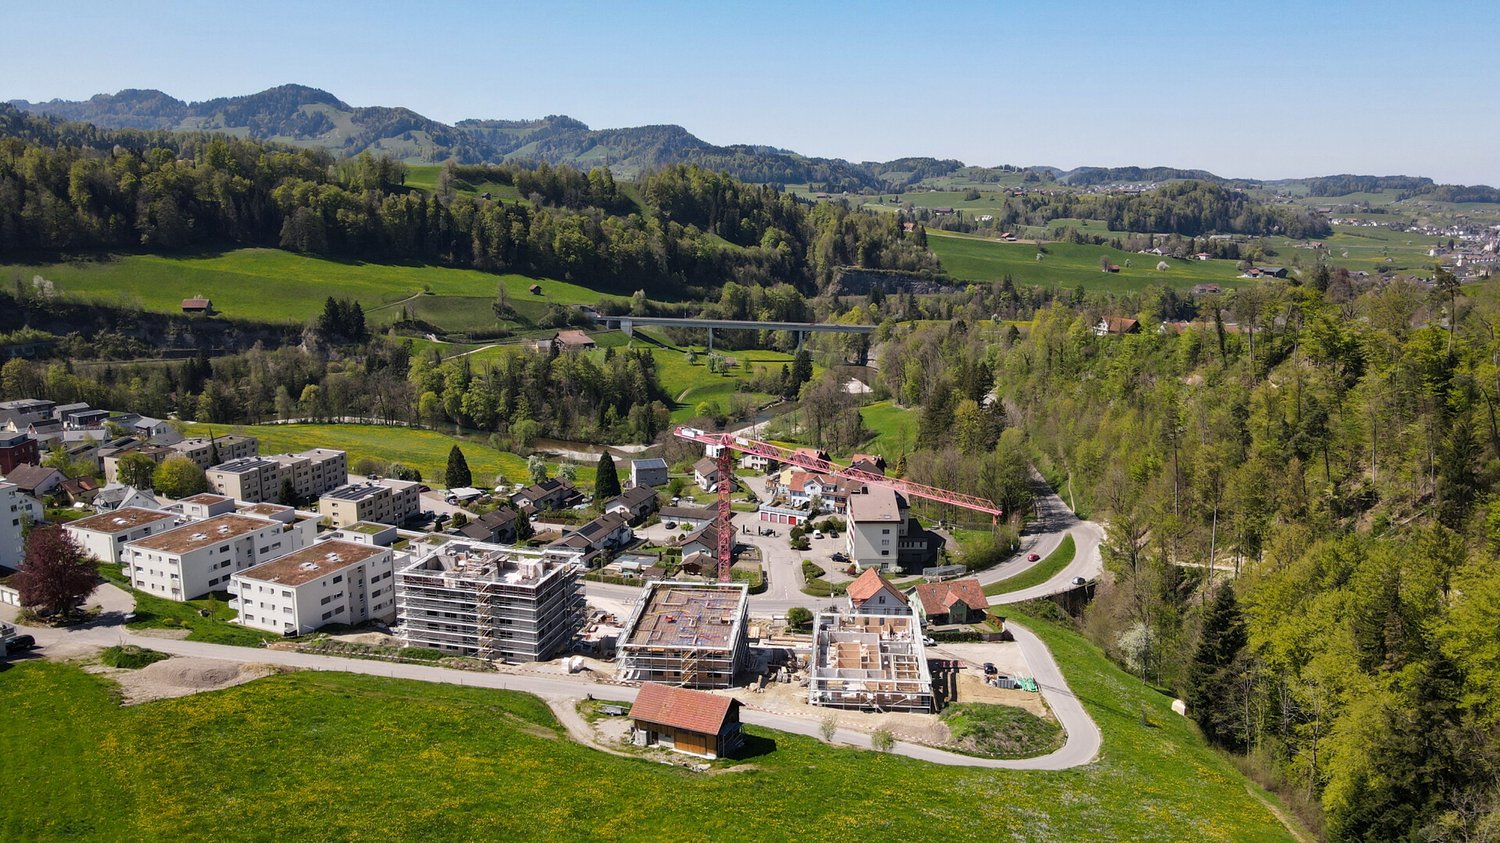
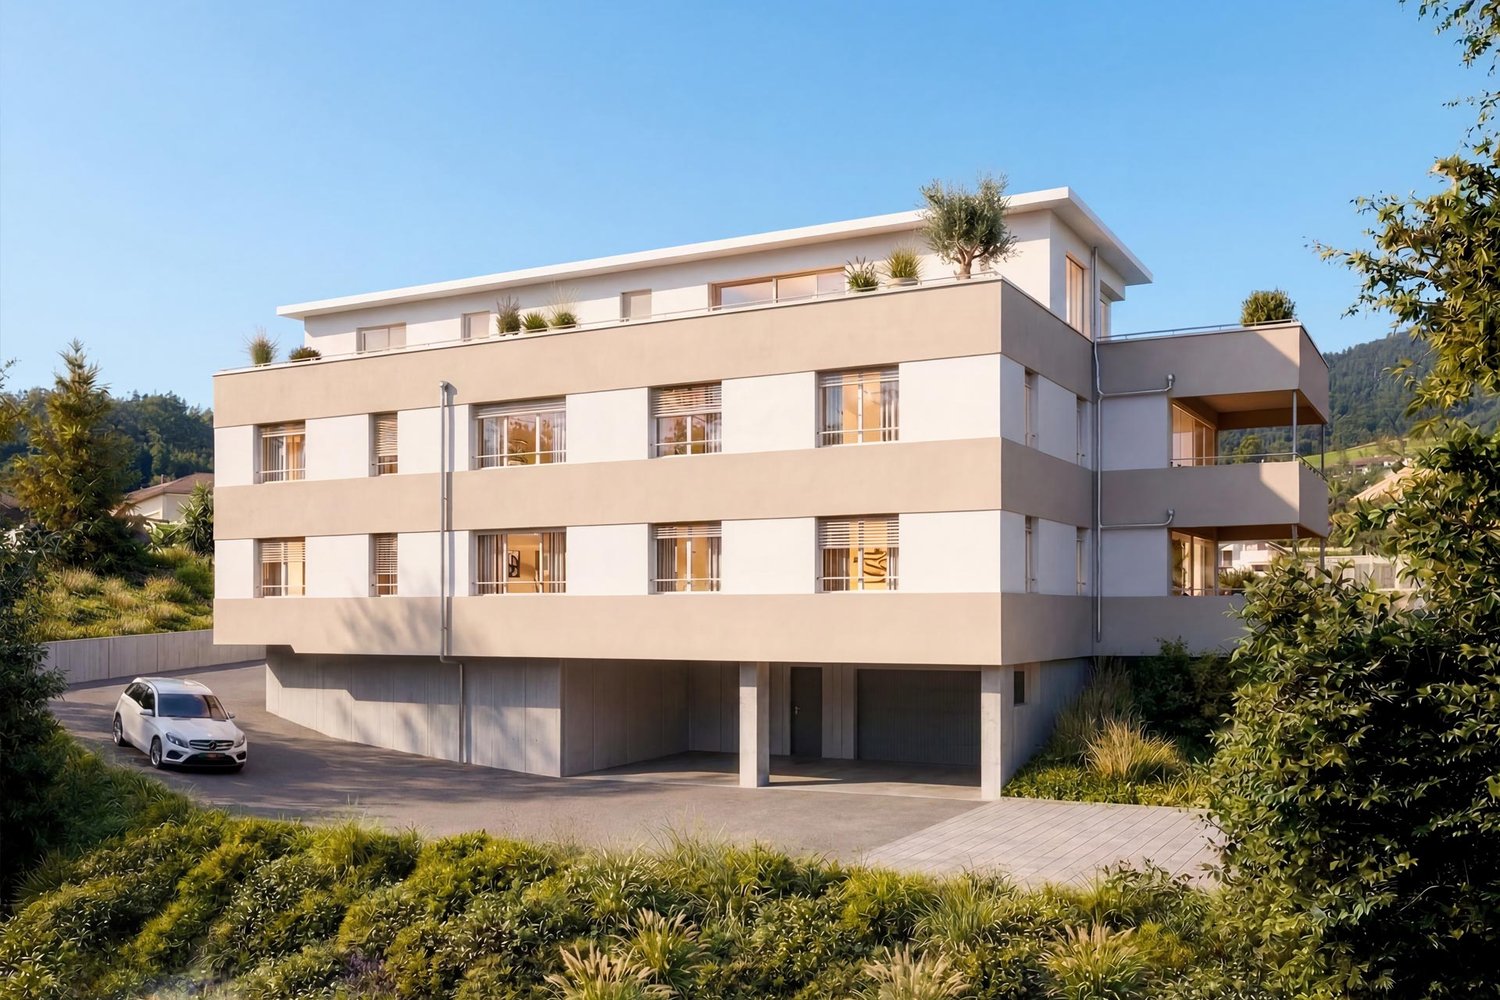
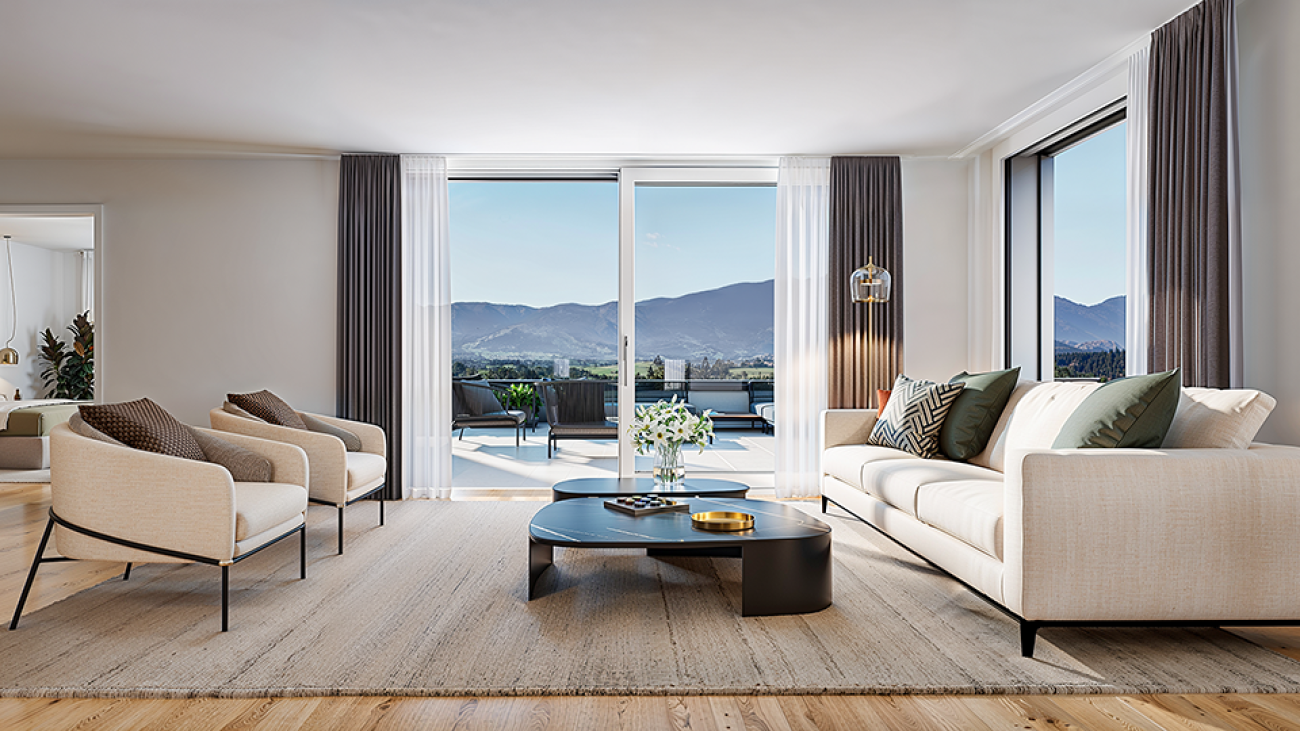
New construction project "Sonnenwiese" - Modern living with a view of the SäntisAt Weiherhofstrasse 22 in Bronschhofen, an exclusive and manageable new construction project with a total of 7 residential units is being built, which perfectly combines modern luxury, sustainability, and pure natural idyll.The property is located on a quiet, low-traffic neighborhood street and borders directly on the agricultural zone, guaranteeing you an unobstructed view to the Säntis.The bright apartments convince with a generous room height of 2.50 meters, full-glass railings for an unobstructed view, and a noble materialization with smoked oak country house planks and lime-plastered interior walls for a healthy room climate. Thanks to forward-looking sustainability with modern building technology and a high-performance photovoltaic system, you also benefit from permanently low operating costs.The microlocation also leaves nothing to be desired: You can reach the village center with Migros, bakery, and post office in just two walking minutes. Families benefit from short, safe paths to the kindergarten, kindergarten, and all school levels. At the same time, the traffic connection is ideal, as the Wil and Münchwilen motorway connections and two nearby Thurbo train stations offer fast connections to St. Gallen, Winterthur, and Zurich.Take advantage of this unique living experience and secure one of the last available condominiums now!Dreamy attic apartmentYou can find the floor plans, variant with or without sauna, in the attached documents.Additional offersEach apartment has the option to purchase a basement room. Parking spaces in a shared underground garage are available for purchase for your vehicles.Project websiteVisit the project website for all further information:www.sonnenwiese-bronschhofen.chHave we sparked your interest?We look forward to your contact.Fabrizio FacchinPhone: 071 845 48 48E-Mail: info@artestate.chwww.artestate.ch

Travel time
-
1 / 23
4.5 rooms115m²CHF 680,000.–
Hofstrasse 5A, 9015 St. Gallen

Unique 4.5-room maisonette apartment in St. Gallen-Winkeln

Welcome to the well-maintained and spacious 4.5-room maisonette apartment at Hofstrasse 5a in Winkeln (9015). With a living area of 115 m² and two bathrooms, this apartment offers ideal comfort for families and discerning buyers.The apartment impresses with the following highlights: • Affordable living: The property was built in 1996 under a building right, making the purchase price very attractive, as no land is being bought - low building right rent per year • Maisonette floor plan: Spacious room layout over two levels for a special living experience • Garden seating area with plenty of privacy: Here you can enjoy the peace while grilling and relax with your guests • Two modern bathrooms: Comfort and functionality for the whole family, with a laundry tower • Elevator in the building: Convenient access to all floors of the 5-story building • Parking space available: Practical parking option directly at the building • Practical appliances: Modern equipment for elevated living comfort • Renovated in 2022: Modern construction standard thanks to recent renovation • Child-friendly: Ideal for families with children or for couples Outdoor area: The property impresses with a well-maintained outdoor area with gravel paths, flowering plants, and shade-providing trees. A communal outdoor area with picnic tables and a ping-pong table invites you to linger and play – perfect for families.Location & surroundings: The apartment is located in a quiet residential area in Winkeln, a popular district of St. Gallen, close to the Gübsensee recreational area and the Shopping Arena. The proximity to the bus and train provides excellent access to public transportation as well as to the A1 highway by car, while the surroundings are pleasantly quiet during the day and at night.This attractive maisonette apartment combines modern living, a family-friendly environment, and a practical location. A rare opportunity that you should not miss!Interested? Contact us via the contact form for the sales documentation.AdaCon Immobilien - Your housing partner
Travel time
-
1 / 16
6.5 rooms200m²CHF 1,200,000.–
Gewerbepark 10, 9615 Dietfurt

Jewel - 6.5 room apartment, fully renovated with 200m2 rooftop terrace

Jewel - a unique 6.5 room apartment with a huge rooftop terrace In the 2nd floor of a charming and professionally completely renovated old building in the Gewerbepark 10 in Dietfurt is this spacious 6.5-room apartment with approximately 200 m² of living space. The apartment is easily accessible by lift.The spacious, bright rooms convince with high ceilings and large windows and convey a pleasant, open room feeling. The careful renovation combines the special character of the old building with modern living comfort - ideal for all those who want to live stylishly without sacrificing modern amenities.A special highlight is the kitchen with the open fireplace, beautiful old wooden furniture and the classic stone floor. At the same time, the kitchen offers all modern electrical appliances, cleverly integrated into the furniture and adapted to the room. • Refrigerator drawers • Ceramic glass stove • Combi-steamer • Oven • Dishwasher But a picture says more than 1000 words - here's the video! (https://schulzmedia.ch/wp-content/uploads/2026/06/Gewerbepark-Dietfurt1.mp4)The floor plan offers a lot of flexibility in use: Two rooms and a separate WC/DU are accessible via a separable corridor and are ideal for living and working under one roof, a studio or practice use. Of course, the apartment can also be used as a spacious pure residential unit.Another highlight is the over 200 m² large rooftop terrace, which expands the living space generously outdoors in summer and winter. The offer is complemented by a winter garden, a storage room within the apartment, and a separate basement compartment.The building and the apartment were comprehensively and professionally renovated in 2014.A few facts • Living space: approx. 200 m² • Separate kitchen with open fireplace • 5 rooms, 2 of which are separately accessible if desired, plus WC/DU • Daylight bathroom with bathtub and shower • Separate daylight toilet with shower • Winter garden: approx. 10 m² • Storage room in the apartment: approx. 2 m² • Rooftop terrace: approx. 217 m² • Basement compartment: approx. 8 m² • Number of apartments in the house: 5 If required, a double garage and additional parking spaces can be purchased with the unit.You want to know more about the history of the house. Here you can find more information: https://www.buetschwil-ganterschwil.ch/public/upload/assets/932/43.pdf?fp=1Location and surroundingsThe Gewerbepark Dietfurt is located in the heart of Toggenburg, in the municipality of Bütschwil-Ganterschwil, ideally positioned between the regional centers Wil and Wattwil. This location combines excellent accessibility with a quiet, natural environment.Thanks to the central location, Wil and Wattwil, but also St. Gallen and Zurich, can be reached in a short time, as well as the tourist region Obertoggenburg with its diverse leisure and recreational opportunities. This location thus combines rural tranquility with urban proximity - ideal for living and working at the same time.

Travel time
-
1 / 9
4.5 rooms191m²CHF 1,390,000.–
Marktstrasse 6, 8890 Flums

Penthouse dream above the roofs - 197 m² terrace with panoramic mountain views

This exceptional 4.5-room penthouse apartment combines generosity, privacy, and spectacular views to create a unique living experience at the highest level. The absolute highlight is the impressive 197 m² large panorama terrace, which surrounds the penthouse floor almost completely. From here, a breathtaking 360° view of the surrounding mountain landscape opens up - a panorama that is re-staged with every time of day and conveys an incomparable feeling of freedom and expansiveness. The spacious living and dining area forms the heart of the apartment. Floor-to-ceiling windows let in plenty of daylight and create a harmonious connection between indoors and outdoors. The extensive terrace expands the living space outside and offers ideal conditions for stylish summer evenings, relaxed hours in the sun, or social gatherings with family and friends. A special highlight is the spacious master bedroom, which has its own dressing room, combining comfort and elegance at the highest level and creating a private retreat with special living comfort. The other rooms offer versatile usage possibilities - whether as bedrooms, guest rooms, or as a stylish home office. Additional comfort is provided by a spacious laundry room within the apartment, which is equipped with a washing machine and dryer and offers ample space for household appliances and storage. For further storage, two separate outdoor laundry rooms are available on the terrace - ideal for garden furniture, sports equipment, or seasonal items. On one side of the terrace, there is also the attractive possibility of realizing a private wellness area outdoors. A corresponding visualization shows how, for example, a sauna with an ice bath can be integrated here - an exclusive retreat with a unique mountain panorama. A controlled living space ventilation system ensures a particularly pleasant room climate, providing fresh air and high living comfort all year round. If required, up to three parking spaces can be purchased for the apartment. The penthouse apartment impresses with its high-quality construction, generous spatial relationships, and exceptional privacy, as one would otherwise only know from a single-family home. This penthouse is more than an apartment - it is an exclusive retreat above the roofs of the region, created for people who are looking for something special and value exceptional living quality. We look forward to your inquiry!

Travel time
-
1 / 6
3.5 rooms93m²CHF 790,000.–
Staad 5, 8872 Weesen

Apartment with sunny terrace (E1-3)

This modern and bright 3.5-room attic apartment (E1-3) is located on the 3rd floor of a well-maintained multi-family house in a central location in Weesen. The apartment impresses with its open room layout, high-quality materials, and the sunny terrace with a magnificent view of the surrounding mountain panorama. In total, it has a net floor area of 92.9 m² and a gross floor area of 120.9 m².Thanks to the passenger lift, the apartment is easily accessible and also wheelchair accessible. The property was built in 2017 and is in very good condition – ideal for couples, small families, or discerning singles who want to combine modern living with comfort and style.Features:- Bright living and dining area with direct access to the terrace- High-quality kitchen with oven, ceramic hob, Silestone worktop, and dishwasher- Utility room with washing machine and tumble dryer- Entrance with built-in wardrobe- Vinyl floor in oak optic- Bathroom with barrier-free shower and bathtub- Basement compartment in the basement- Parking space in the underground garage- Wheelchair accessibleLocation:The apartment is located in the beautiful Weesen on Lake Walensee – in a sunny, central location, embedded in a park-like garden. Shopping facilities, schools, and public transport are within a few minutes' walk. The proximity to the lake and the mountains offers a high leisure and relaxation potential.Apartment purchase price: CHF 790,000.-Purchase price of parking space in the underground garage: CHF 40,000.-There is the possibility to purchase a second parking space in the underground garage.On our website «www.rutishauser.gl» you will find further interesting properties for sale.

Travel time
-
1 / 12
3.5 rooms106m²Price on request
Tannenstrasse 66, 9010 St. Gallen

Last free unit: 3.5-room new apartment on the 1st floor with large balcony

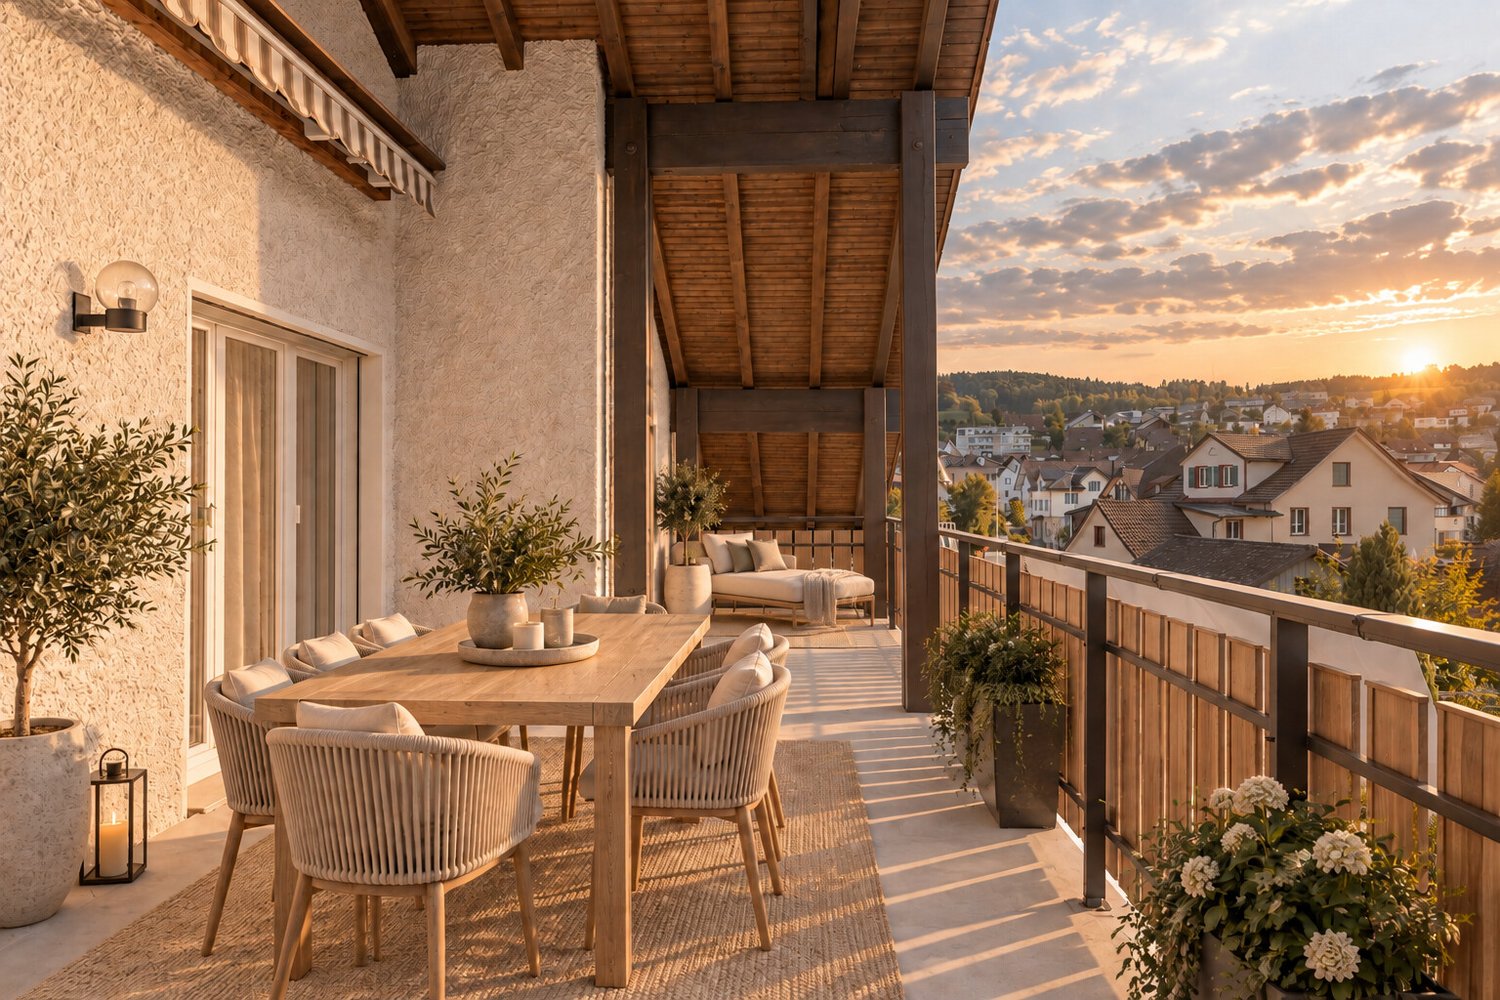
3.5-room new apartment with large balcony and Säntis view in SG-Rotmonten Exclusive living in a sought-after locationIn a privileged residential area in the renowned St. Gallen-Rotmonten district, a high-quality new building project with a total of 9 condominiums is being built on Tannenstrasse 66/66a, distributed over two elegant buildings. Construction started in early 2026, and occupancy is scheduled for the end of 2027.The property combines timeless architecture, state-of-the-art building technology, and a sustainable energy concept. The two buildings are harmoniously embedded in a park-like environment and offer a high level of privacy and living quality.The apartmentThis exclusive 3.5-room new apartment on the 1st floor in House No. 66 impresses with a well-thought-out floor plan, high-quality materials, and an impressive connection to the surroundings: • Living area: 106.4m2 (BWF) / 101.5m2 (NWF) • Spacious, covered balcony: 20.5m2 including Säntis view • Chimney in the living room • Above-average room height of 2.64m • Barrier-free access Generous window areas provide a bright, friendly atmosphere and underline the high architectural claim.Sustainability and technology at the highest levelThe building is being realized in the highest construction standard and consistently relies on future-oriented technologies: • Ground probe heat pump with underfloor heating (including Free-Cooling function for pleasant room temperatures in summer) • Controlled apartment ventilation for optimal room climate • Photovoltaic system on the roof • E-charging stations in the underground garage planned Comfort and accessibility • own cellar room • Underground garage easily accessible by lift • One or two underground parking spaces optional (each CHF 65,000.00) The bus stop "Sonne" is only 50m away from the property. Shopping facilities such as the bakery "Café Gschwend" and the delicatessen "Müller" can be found on the other side of the street.

Travel time
-
  • 4 story house, multiple balconies, garden, trees, mountain view
  • large glass windows, dining table, chairs, white curtains, wooden floor, modern furniture, plants, kitchen island, marble countertop, modern art
  • A multi-story building with balconies, a garden, and a parking area.
  • Outdoor living space with a modern fireplace, a gray sectional sofa, a wooden coffee table, and a potted plant.
  • modern kitchen with island, dining area with wooden table, living area with couch, TV, and artwork
  • Living room with wooden coffee table, white carpet, wooden shelves, TV, and decorative items
  • modern bathroom with bathtub, double sink, shower, toilet, towel racks, mirrors, candle, books
  • modern bedroom with large bed, large windows, wooden floor, modern lighting, walk-in closet, view of the outside
  • Bed with pillows, nightstand with a glass jar and a bowl, wall lamp
  • Dining table with 8 chairs, marble top, outdoor setting, candles, plant, cutlery, plates, and food
1 / 10
5.5 rooms175m²CHF 1,595,000.–
Rickenstrasse, 8737 Gommiswald

New construction project Solterra - 8 exclusive condominiums

Solterra – Where living becomes a home.Above the Linth area, on a sunny slope on Rickenstrasse in Gebertingen (Gde. Gommiswald), the new construction project Solterra is creating eight exclusive condominiums with 2.5 to 5.5 rooms. Solterra stands for living comfort, timeless architecture, and high-quality materials. Well-thought-out and optimally designed floor plans ensure the best possible use of the available living space. The large window areas, combined with the ideal southwest orientation of the building, promise bright and airy rooms.Generously designed terraces and garden areas extend the living space outdoors and create space for relaxation and togetherness. Each apartment has a southwest-facing, covered terrace for long sun hours and atmospheric sunsets. On the opposite sides of the building are the garden seating areas with an unobstructed view of forests and meadows.Within your own four walls, you can choose floor coverings in the interior and exterior areas, kitchen fronts, worktops, and sanitary lines according to your personal preferences and needs. The outdoor areas can also be designed according to your own ideas. This gives each apartment a personal style and becomes a real home.Highlights • Timeless architecture and high-quality materials combined in an attractive sunny location. • Well-thought-out and efficient floor plans for optimal space utilization. • Each apartment has a master bedroom with an adjacent en-suite bathroom. • Full-height windows and many sliding doors throughout. • Spacious terraces and garden seating areas with more than average space. • Noble glass railings on the terraces for a modern appearance. • Unobstructed view of mountains, forests, and meadows. • High energy efficiency thanks to PV system, heat pump, and controlled apartment ventilation. • Option for individual design with given budgets. Have we been able to spark your interest? Don't hesitate to contact us so we can share prices, floor plans, construction description, and other valuable information with you.

Travel time
-
1 / 14
5 rooms156m²CHF 1,980,000.–
Klosterstrasse 60, 9403 Goldach

Living in the Park - Five luxurious condominiums in Goldach

With ‘Living in the Park’, an exclusive new construction project is being built in Goldach with only five condominiums - embedded in a quiet, park-like environment. The combination of sustainable wooden construction, modern architecture, and spacious floor plans creates a living concept that combines comfort, aesthetics, and quality of life.Bright rooms, high-quality materials, and well-thought-out details provide a living experience that exudes calmness and at the same time meets the highest standards.Apartment 5:5-room maisonette attic apartment with a lake view on the 1st + 2nd upper/attic floor.With 155.8m² of living space, this 5-room maisonette attic apartment sets new standards for exclusive living. On the attic floor, you can install your personal fireplace and enjoy a romantic atmosphere in the living room. The glazed winter garden and the great lake and distant view from the 80m² large terrace make this apartment a real gem. On the lower floor, you can easily set up your new home office. The combination of modern architecture, sustainable wooden construction, and luxurious interior design creates an exceptional living ambiance. Spacious floor plans, a practical retreat, large bedrooms, plenty of light, and maximum privacy offer living quality at the highest level.Two garage parking spaces at CHF 40,000 each are included.You can find all the information at www.wohnenimpark.swissWe would be happy to advise you personally in our showroom. We look forward to your contact via the contact form.AdaCon Immobilien - Your living space partner
Travel time
-
1 / 14
5 rooms155m²CHF 1,850,000.–
Klosterstrasse 60, 9403 Goldach

Living in the Park - Five luxurious condominiums in Goldach

With ‘Living in the Park’, an exclusive new construction project is being built in Goldach with only five condominiums - embedded in a quiet, park-like environment. The combination of sustainable wood construction, modern architecture, and spacious floor plans creates a living concept that combines comfort, aesthetics, and quality of life.Light-filled rooms, high-quality materials, and well-thought-out details ensure a living experience that exudes tranquility and meets the highest standards.Apartment 4:5-room maisonette attic apartment with a lake view on the 1st and 2nd upper/attic floors.This exceptional 5-room maisonette attic apartment combines spaciousness, privacy, and spectacular views to the southwest. On 155m² of living space, an exclusive living environment extends over two levels. The glazed winter garden and the magnificent lake view to the north on the open attic terrace create a unique living experience. Generous room heights, light-filled areas, and a well-thought-out room concept with large bedrooms and a practical retreat underline the luxurious character of this attic apartment - ideal for discerning buyers who are looking for something special.Two garage parking spaces at CHF 40,000 each are included.You can find all the information at www.wohnenimpark.swissWe would be happy to advise you personally in our showroom. We look forward to your contact via the contact form.AdaCon Immobilien - Your living space partner
Travel time
-
New building
  • Multi-storey building, modern architecture, multiple balconies, landscaped garden, scenic view of the forest
  • Glass balcony, hardwood floor, large table, chairs, open to living area, large windows, decorative light fixture, modern furniture
  • Large bedroom with wooden floors, modern decor, a white bed, a built-in wardrobe, and a bedside table.
  • walk-in closet with glass doors, built-in LED lighting, folded clothes, handbags on shelves, a large white storage cabinet
  • large bathtub, dual sinks, modern vanity, glass shower enclosure, illuminated mirror, towel racks

  • open plan kitchen and living room, island counter with bar stools, dining table, leather sofa, wood floor, modern decor
  • Exterior view of a building with multiple terraces, garden with fire pit and trees, grass, and a paved driveway
  • Outdoor dining area with a wooden table, chairs, and a pergola, set against a backdrop of greenery and a grassy lawn, with a view of the landscape
  • marble table, modern chairs, wooden floor, plates, cutlery, candles, wooden tray, flowers, lamp
1 / 9
3.5 rooms112m²CHF 835,000.–
Rickenstrasse, 8737 Gommiswald

New construction project Solterra - 8 exclusive condominiums

Solterra – Where living becomes a home.Above the Linth area, on a sunny slope along Rickenstrasse in Gebertingen (Gde. Gommiswald), the new construction project Solterra will create eight exclusive condominiums with 2.5 to 5.5 rooms. Solterra stands for living comfort, timeless architecture, and high-quality materials. Well-thought-out and optimally designed floor plans ensure the best possible use of the available living space. The large window areas, combined with the ideal southwest orientation of the building, promise bright and airy rooms.Spacious terraces and garden areas extend the living space outdoors and create space for relaxation and togetherness. Each apartment has a southwest-facing, covered terrace for long sun hours and atmospheric sunsets. On the opposite sides of the building are the garden seating areas with unobstructed views of forests and meadows.Within your own four walls, you can choose floor coverings in the interior and exterior areas, kitchen fronts, worktops, and sanitary lines according to your personal preferences and needs. The outdoor areas can also be designed according to your own ideas. This gives each apartment a personal style and becomes a real home.Highlights • Timeless architecture and high-quality materials combined in an attractive sunny location. • Well-thought-out and efficient floor plans for optimal space utilization. • Each apartment has a master bedroom with an adjacent en-suite bathroom. • Full-height windows and many sliding glass doors throughout. • Spacious terraces and garden seating areas with more than average space. • Elegant glass railings on the terraces for a modern appearance. • Unobstructed views of mountains, forests, and meadows. • High energy efficiency thanks to the PV system, heat pump, and controlled apartment ventilation. • Opportunity for individual design with given budgets. Have we been able to spark your interest? Do not hesitate to contact us so we can share prices, floor plans, construction description, and other valuable information with you.

Travel time
-
1 / 14
5.5 rooms148m²CHF 1,080,000.–
Rüeterswilerstrasse 22-28, 8735 St. Gallenkappel

New construction project Vier-Kronen - 5.5 room apartments

Modern 5.5 room new apartments in St.GallenkappelIn the midst of a breathtaking landscape, four stylishly designed multi-family houses are being built. The new construction project "Vier Kronen" combines modern living comfort with sustainable construction and a unique natural location.The balanced apartment mix includes, among other things, two 5.5-room apartments with a living area of 148.5 m². These impress with their modern architecture and thoughtful room concept and are located on the 1st and 2nd floors of house C. The spacious apartments include a master bedroom with its own bathroom with bathtub and WC. Another bathroom has a shower, WC, and washing tower. Two balconies with 18.3 m² of space are available, inviting you to enjoy the fantastic view of the pre-Alps and the fresh air.For the modern equipment, high-quality materials and components are planned, which, taking into account sustainability and ecological aspects, are intended to offer the greatest possible comfort. The windows and sliding doors are made of a plastic-metal combination and have very good thermal and sound insulation values. The underfloor heating with individual room control gets its heat from a resource-saving earth probe heat pump system. The Free-Cooling function of the system increases the feel-good climate in summer.Further energy efficiency is achieved through a large photovoltaic system. A video intercom system at the entrances, practical built-in cabinets, high-standing ovens and steamers from well-known quality brands in the open kitchens, and other highlights are part of the high-quality equipment.A spacious underground garage, spacious cellar and hobby rooms, bike and motorcycle parking spaces, as well as an attractive playground with various play equipment and seating areas, are part of the extended offer.The apartments will be ready for occupancy in the fall of 2026. Personal needs and wishes can, to a certain extent and depending on the planning status, be incorporated into the implementation.More information, such as availability, floor plans, a brief construction description, and further impressions can be found on the project homepage vierkronen.ch.

Travel time
-

Suggested properties for you based on search results

Other interesting objects