













435 results - Flats for sale with Balcony / Terrace: Canton St. Gallen

1 / 6
  • Balcony / Terrace
  • Elevator
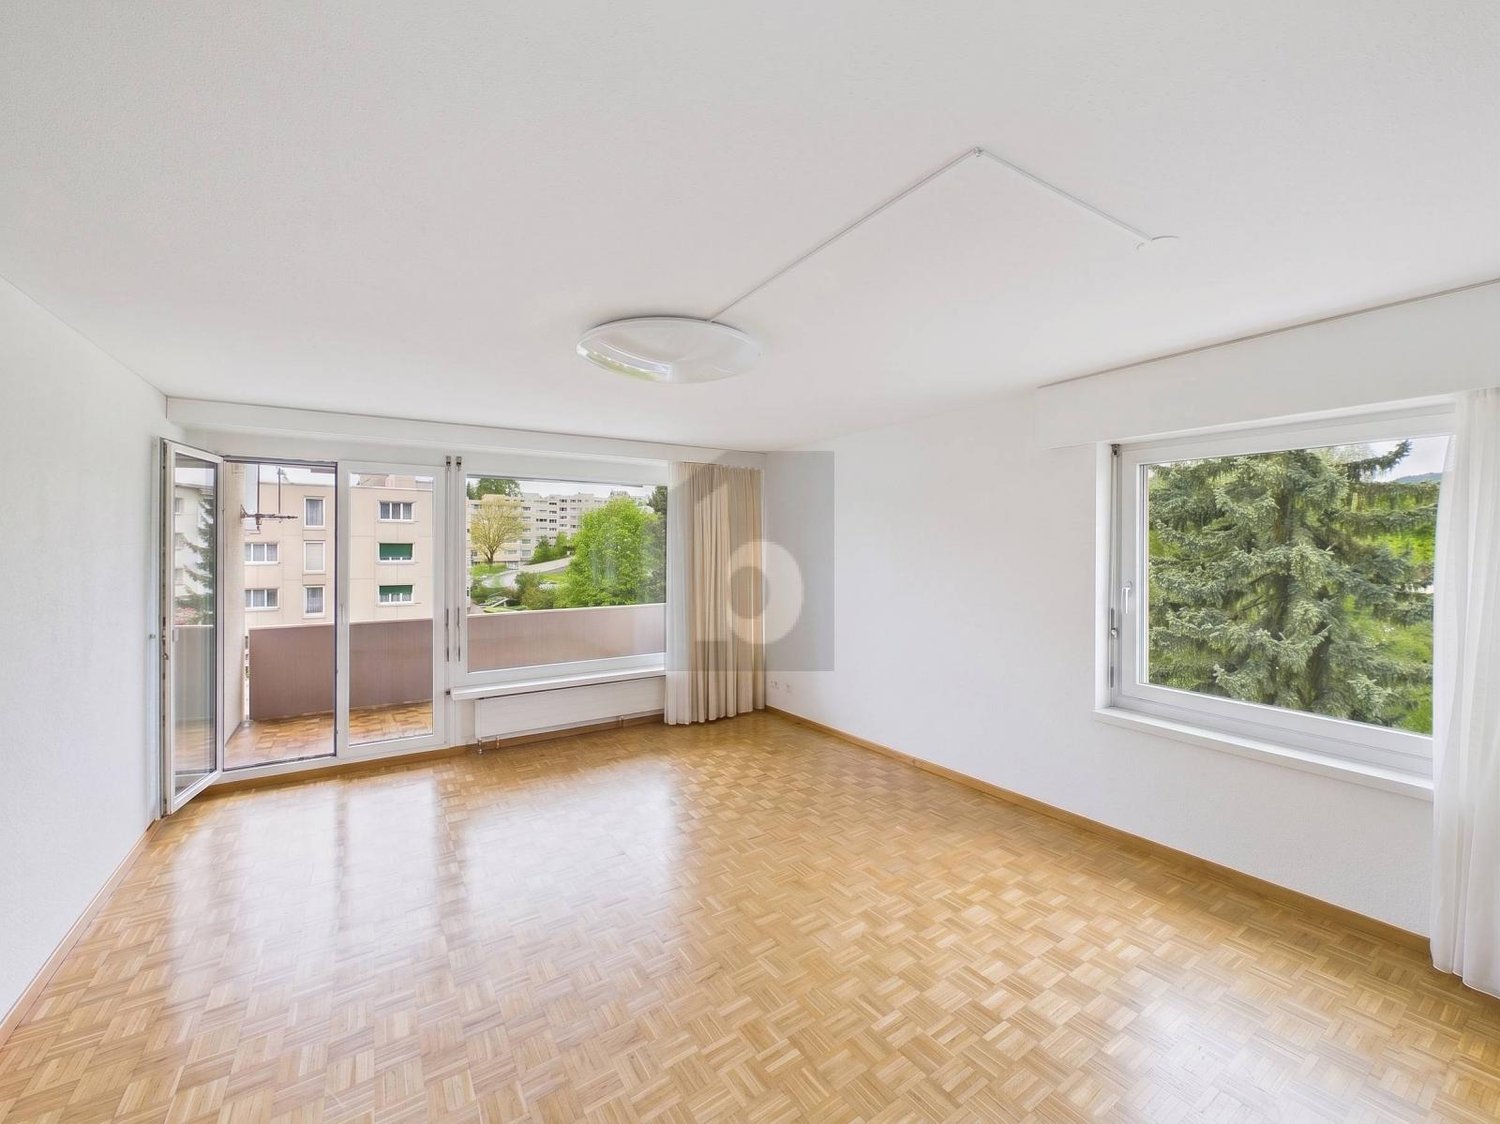
5.5 rooms, 101m², CHF 610,000.–
9015 St. Gallen

FAMILY-FRIENDLY AT CENTRAL LOCATION

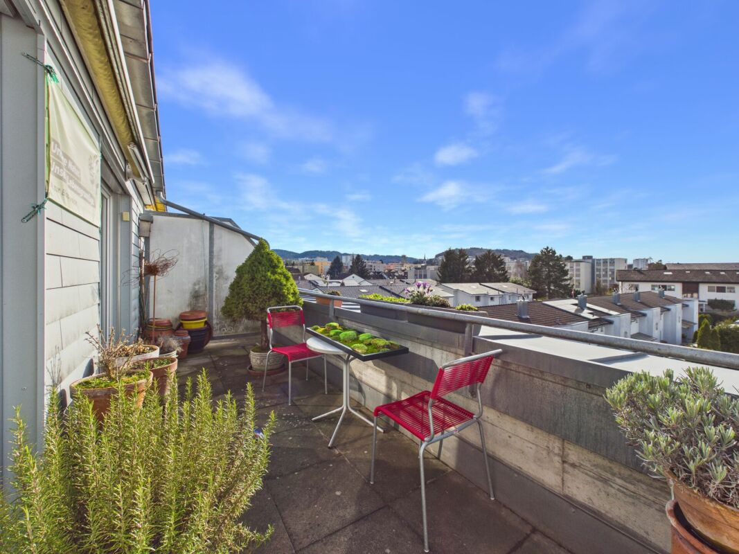
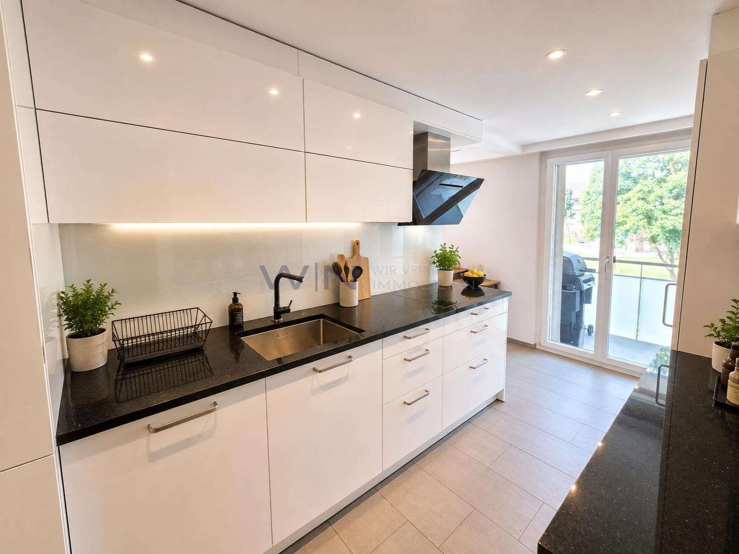
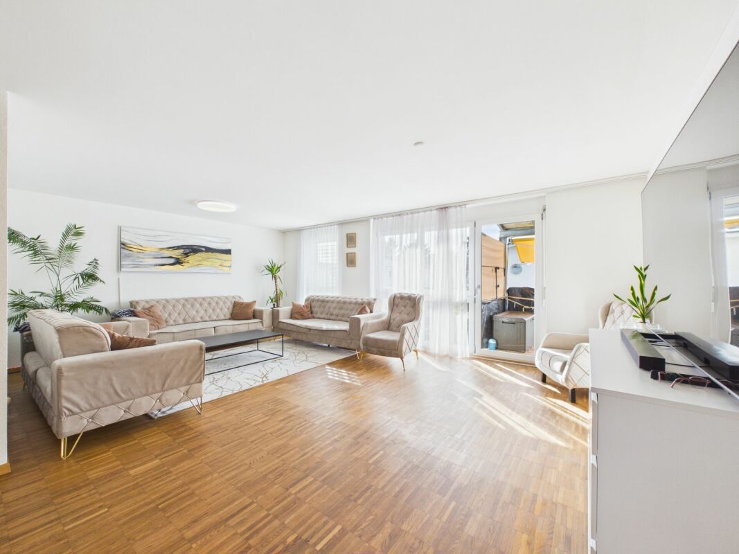
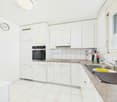
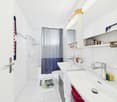
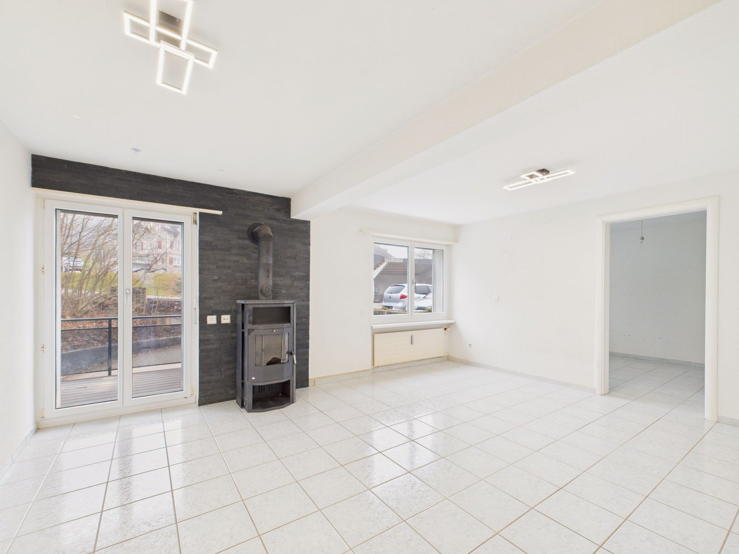
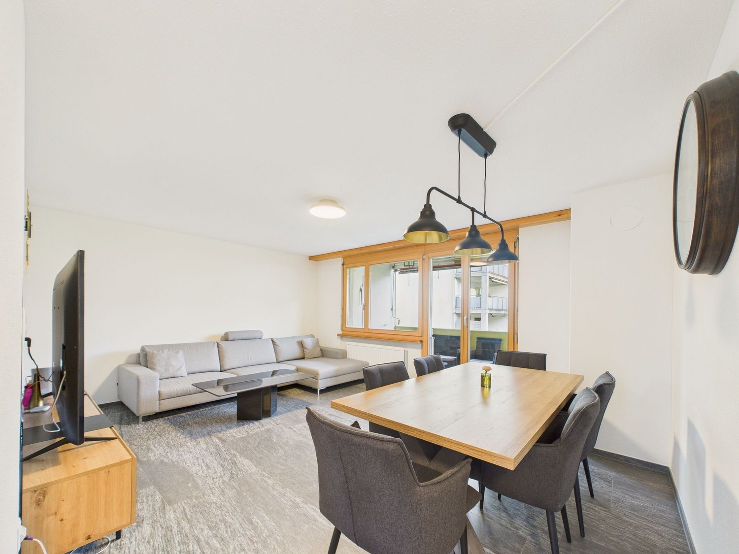
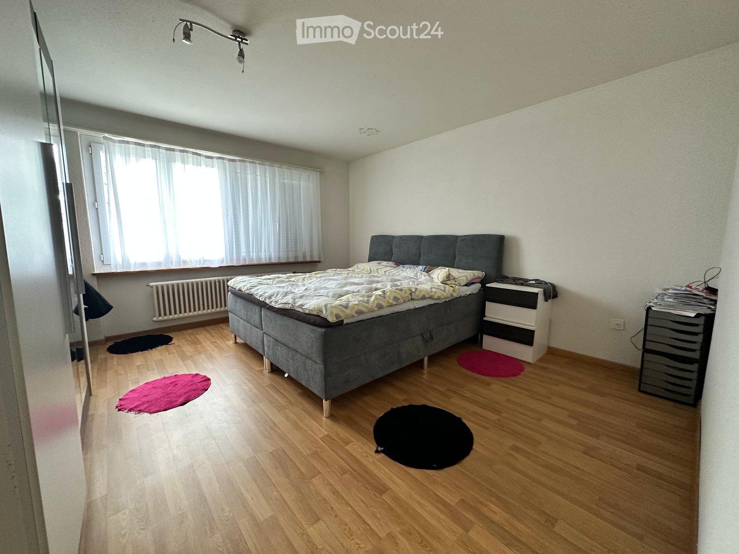
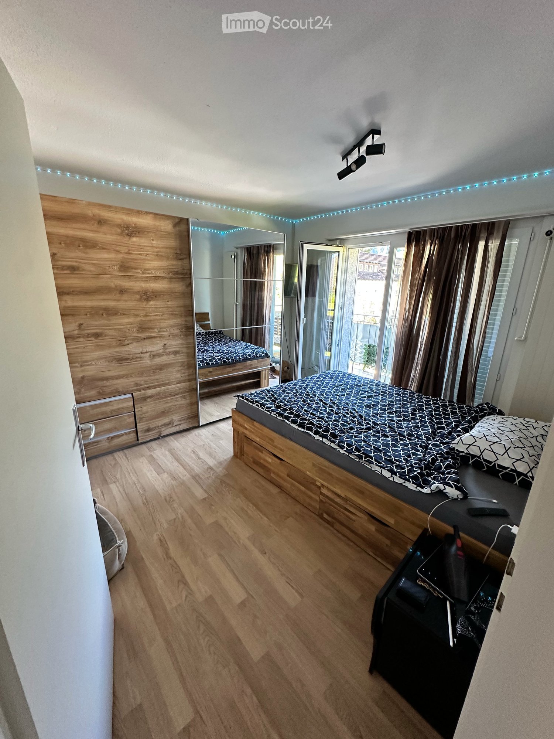
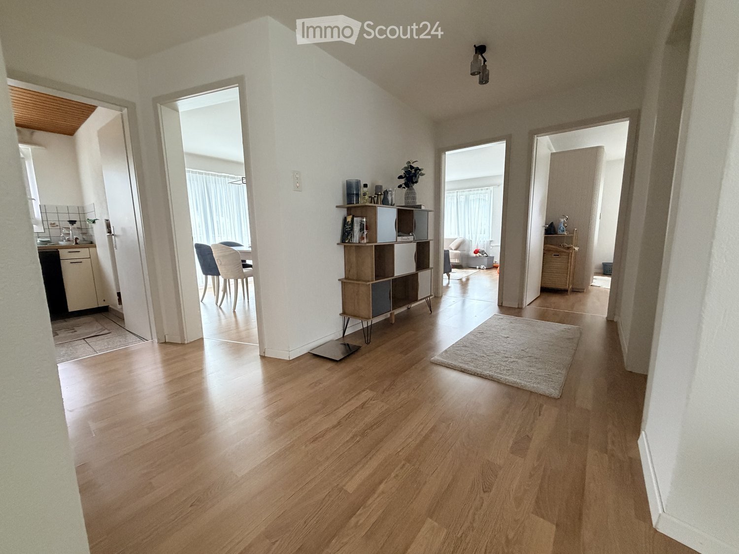
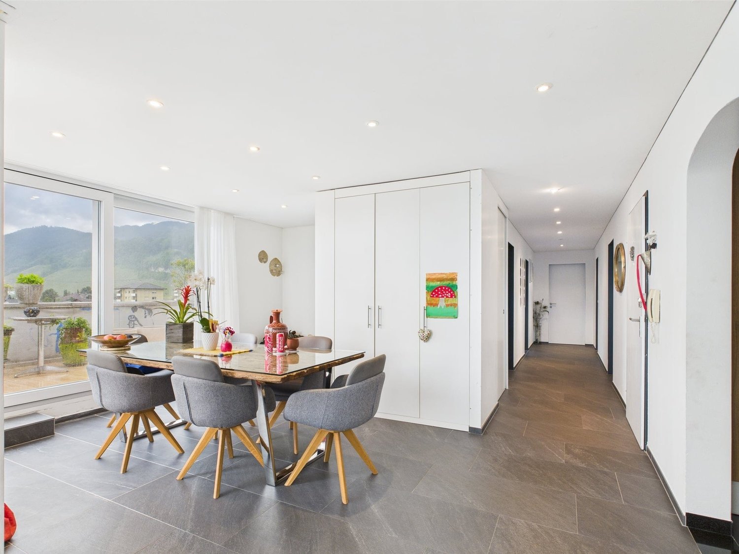
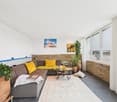
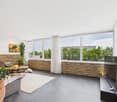
This bright 5.5-room apartment in St. Gallen Winkeln offers a home to arrive at on 101 m². Warm parquet floors, two wet cells, and the connection for washing machine and tumbler provide comfort in everyday life. The balcony invites you to breathe in. Centrally and yet quietly located, with very good traffic connections and shopping opportunities nearby. Lift, cellar compartment, and an available garage parking space round off the offer. Ideal for families or couples who appreciate space and quality of life. Playground and garden for shared use.This BETTERHOMES offer is characterized by the following advantages:- central and quiet location- bright living- balcony- parquet floors- 2 wet cells- connection for washing machine and tumbler- good traffic connections and shopping opportunities- cellar compartment and lift- garage parking space available- playground and garden for shared use- and, and, and ...Interested? Contact us for a non-binding viewing!Not found anything suitable? Over 2,000 more offers at: www.betterhomes.ch - the real estate fair mediatorDo you want to market a property yourself?Benefit from our know-how: https://www.betterhomes.ch/de/profitierenDo you want to have a property valued?Find out its value now through our free valuation, immediately and non-bindingly!https://www.betterhomes.ch/de/knowledge/estimationMore detailsLocation: quiet location on the outskirts of townCondition: goodBathrooms / wet cells: 2 (1x bathtub / WC / sink, 1x WC / sink)Heating system: gas heatingPublic transport: bus, 50 m / train, 1.2 kmSchools: primary school, 300 mShops: Shopping Arena, 900 m

  • Balcony / Terrace
  • Elevator
1 / 8
  • Balcony / Terrace
  • Garage
  • Elevator
4.5 rooms, 116m², CHF 910,000.–
8737 Gommiswald

Your Home in the Green

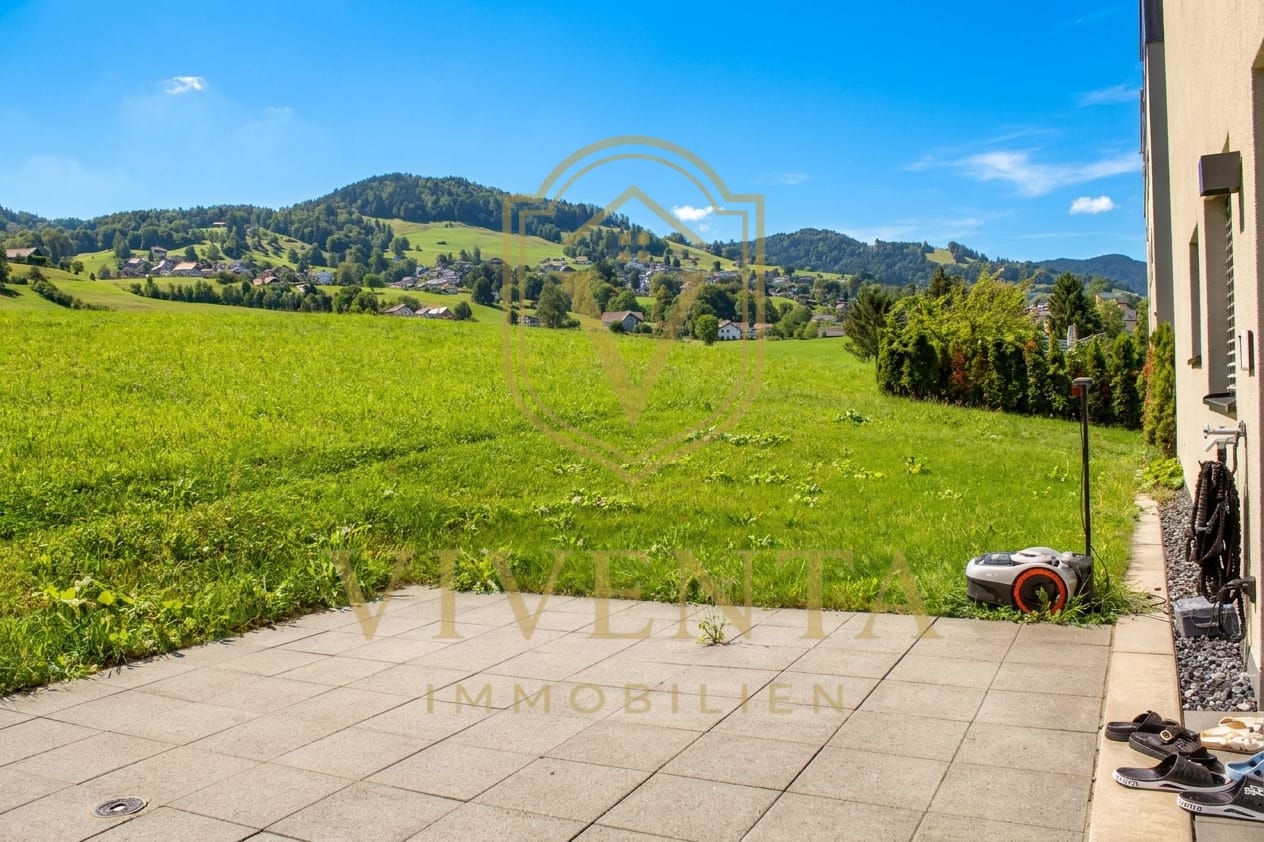
What if you could enjoy the feeling of a vacation at home every day?In Gommiswald, a nearly new 4.5-room apartment from 2022 awaits you, combining modern living with plenty of space and a wonderfully quiet environment.On approximately 116 m² of living space, you can expect a home that offers plenty of room for the beautiful things in life. The spacious living and dining area forms the heart of the apartment. Large windows let in plenty of daylight and create a bright, friendly atmosphere. The open, modern kitchen blends harmoniously into the living area, perfect for shared evenings, cozy Sunday breakfasts, or spontaneous guests.But the real luxury of this apartment lies outside:The approximately 29 m² large terrace extends the living space outdoors and offers plenty of space for a dining table, lounge furniture, or relaxed hours in the evening sun. Additionally, there is an impressive 110 m² large private garden. A real privilege that you don't find every day in an owner-occupied apartment. Whether for children to play, for gardening, for a summer barbecue, or simply as a personal retreat.Instead of dense development, you can enjoy an open view into the green and an environment that conveys calmness and relaxation. A place where you like to come home after a long day. Inside, the apartment also convinces with well-thought-out comfort. Two bathrooms, underfloor heating, district heating, and controlled ventilation ensure comfortable living at any time of the year.In the basement, accessible by elevator, you will find a private cellar compartment. Two optional underground parking spaces are available for your vehicles.A nearly new home with exceptionally much private outdoor space, quietly located and yet well connected.We are happy to provide further information or arrange a viewing at any time. We look forward to your contact - Your Viventa Real Estate Team.Do you want to know the value of your property? Now estimate for free at: http://www.viventa.ch/Immobilienbewertung/(The sales dossier will be sent to you within a maximum of 24 hours, please also check your spam folder.)

  • Balcony / Terrace
  • Garage
  • Elevator
1 / 6
  • Balcony / Terrace
  • Garage
  • Elevator
3.5 rooms, 105m², CHF 1,290,000.–
8883 Quarten

EXCLUSIVE LAKE VIEW WITH PANORAMA OF THE MOUNTAINS

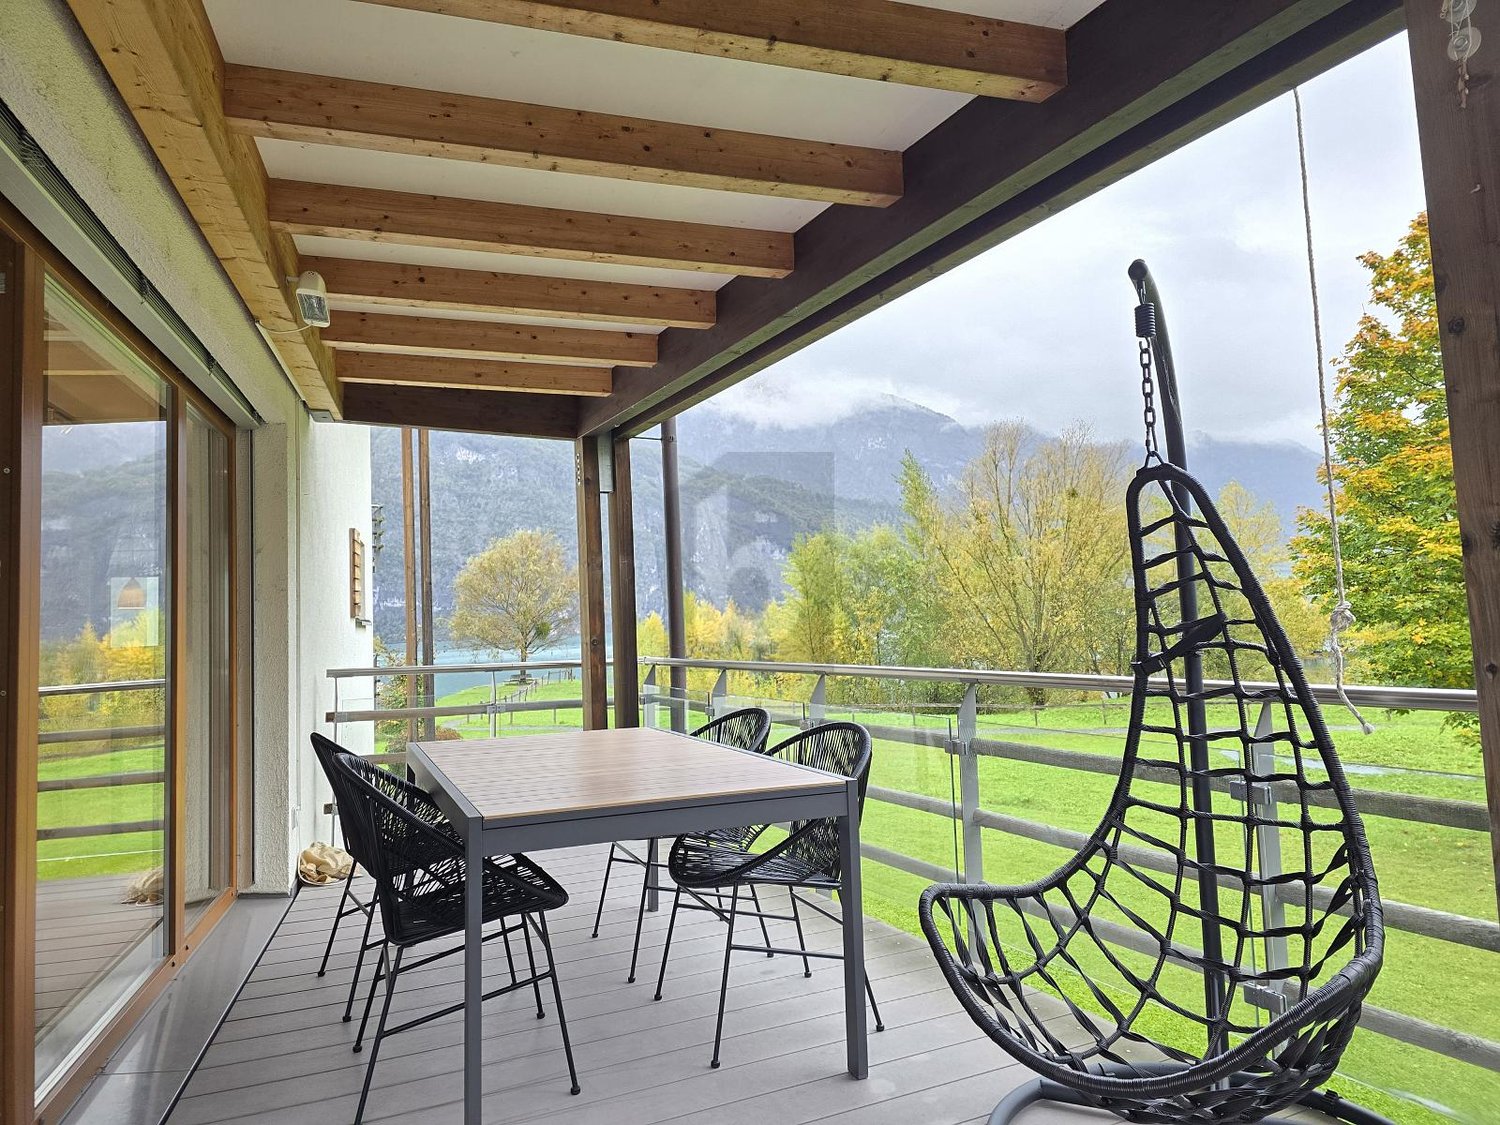
This 3.5-room apartment with a magnificent lake and mountain view offers generous living comfort on approximately 105 m² of living space. The apartment is located in an exclusive settlement on Lake Walen. From the inviting entrance, which is equipped with a storage room and a guest toilet, you enter the spacious living room with a chimney and further onto the partially covered terrace, which not only offers a direct lake view but also a 270-degree orientation to the sun. The modern kitchen is equipped with high-quality V-Zug appliances and leaves no wishes unfulfilled.This BETTERHOMES offer is characterized by the following advantages:- numerous leisure activities in the direct surroundings: hiking, skiing, biking- direct location on Lake Walen with unobstructed mountain and lake view- large, partially covered terrace approx. 23 m²- bright and sunny south-west orientation- modern bathroom with sauna, whirlpool, and shower- spacious main bedroom 20 m²- second bedroom with lateral lake view- Swedish stove for cozy evenings- cellar room and 1 parking space- furniture can be taken over for a surcharge- and, and, and ...Interested? Contact us for a non-binding viewing, also online viewing possible!Not found anything suitable? Over 2,000 more offers at: www.betterhomes.ch - the real estate fair mediatorDo you want to market a property yourself?Benefit from our know-how: https://www.betterhomes.ch/de/profitierenDo you want to have a property valued?Find out its value now through our free valuation, immediately and non-binding!https://www.betterhomes.ch/de/knowledge/estimationMore detailsLocation: very goodCondition: very goodBathrooms / wet cells: 2 (1 x WC / sink / shower / whirlpool / sauna, 1 x WC / sink)Heating system: district heatingPublic transport: train, 450 mSchools: secondary school, 600 mShops: Spar, 800 m

  • Balcony / Terrace
  • Garage
  • Elevator
1 / 8
  • Balcony / Terrace
  • Garage
  • Quiet neighborhood
3.5 rooms, 69m², CHF 550,000.–
9244 Niederuzwil

LIKE-NEW 3.5-ROOM CONDOMINIUM IN AN ATTRACTIVE LOCATION

This recently renovated 3.5-room condo in Niederuzwil (municipality of Uzwil) combines modern design, plenty of natural light, and contemporary amenities.&The 69 m² of living space was completely renovated in 2026 and are consequently in like-new condition. Elegant vinyl flooring and ceramic tiles give the rooms a stylish and inviting atmosphere.The bright living and dining area forms the heart of the apartment and offers direct access to the covered balcony with panoramic views. The open kitchen with attractive wood paneling and modern appliances blends harmoniously into the living area. Two bright and versatile rooms measuring 16 m² and 11 m² as well as a like-new bathroom with a shower and toilet, and a separate guest restroom round out the living space.The covered balcony is perfect for relaxing with friends and family, while a private basement offers additional storage space. A garage space is already included in the purchase price. The central location allows for short trips to Uzwil with its wide range of shopping options and restaurants.&At the same time, the Thur River and the surrounding recreational areas offer numerous opportunities for walks and recreational activities. St. Gallen and Winterthur are easily accessible both by public as well as via the A1.https://www.propertyowner.ch/de/immobilien/

  • Balcony / Terrace
  • Garage
  • Quiet neighborhood
1 / 10
5.5 rooms, 102m², CHF 695,000.–
9230 Flawil

Cozy Swedish stove and terrace with garage box included

This attractive 5.5-room apartment impresses with modern living comfort, high-quality materials, and a well-thought-out room layout. In 2018, the property was completely renovated and presents itself today in a first-class, new condition.A consistently noble parquet floor gives all rooms a warm, inviting atmosphere. The heart of the living area is the cozy Swedish stove, which provides comfortable warmth on cooler days. The spacious, high-quality kitchen offers plenty of space for cooking and enjoying, while the bright, spacious bathroom scores with stylish design. Another highlight is the beautiful terrace, which invites you to relax outdoors. A private garage box is already included in the price. The family-friendly location also scores with excellent infrastructure: schools, shopping, and public transport are quickly accessible, as are the recreational areas and the cities of St. Gallen and Wil.This property offer stands out for: • Completely and high-quality renovated 5.5-room apartment (renovation 2018) • Cozy Swedish stove as a atmospheric eye-catcher in the living area • Beautiful terrace ideal for relaxing outdoors • Noble parquet floor in the living rooms and stylish, spacious bathroom • Spacious, modern kitchen with plenty of storage space • Private garage box already included in the price • Family-friendly environment with very good infrastructure • Short distances to shopping facilities, schools, public transport, and recreational areas Interested? Contact us for a non-binding viewing!

1 / 10
4.5 rooms, 127m², CHF 965,000.–
9033 Untereggen

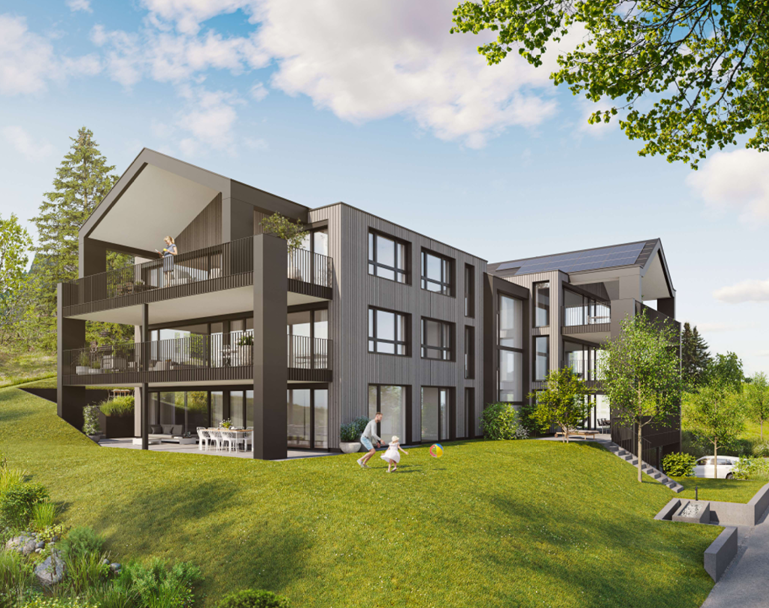
Newly built project: 4.5-room upper floor apartment in Untereggen

Welcome to the Waldpark 2 project: This exclusive 4.5-room upper floor apartment (residential unit 2.1) in Untereggen combines modern home ownership with an idyllic and natural quality of life. The property is harmoniously embedded in a charming hillside location and borders directly on the agricultural zone, the forest, and a stream. Thanks to the staggered arrangement of the building, you can enjoy a maximum of privacy and optimal sunlight here.The apartment impresses with a spacious net living area of 126.60 m² and a bright, open room concept. The open living and dining area forms the heart of the home and creates a welcoming atmosphere for the whole family. A spacious, covered seating area harmoniously extends the living space outdoors and invites you to relax in the fresh air. A separate basement compartment also provides practical storage space for everyday use.The property, built in solid construction, impresses with a ventilated wooden facade and meets modern building standards. Access to the apartment is convenient via the covered access area or directly via the integrated underground garage. The location in Untereggen offers a perfect balance: you live in a quiet, rural oasis and yet can reach the city of St. Gallen and Lake Constance by post bus or car in just a few minutes.This property offer is characterized by: • New building, first-time occupancy in modern solid construction with stylish wooden facade • Unique hillside location directly adjacent to forest, stream, and agricultural zone • Comfortable net living area of 126.60 m² • Spacious, covered seating area for private use • Convenient direct access from the underground garage • Separate, private basement compartment for additional storage space • Excellent connection to the city of St. Gallen and Lake Constance • Parking spaces in the underground garage available for purchase for CHF 40,000.- • Motorcycle parking spaces in the underground garage available for purchase for CHF 8,000.- Interested? Contact us for a non-binding consultation or detailed project documents!

1 / 9
4.5 rooms, 106m², CHF 830,000.–
9434 Au

4.5-Room Penthouse with Terrace in Au SG for Sale

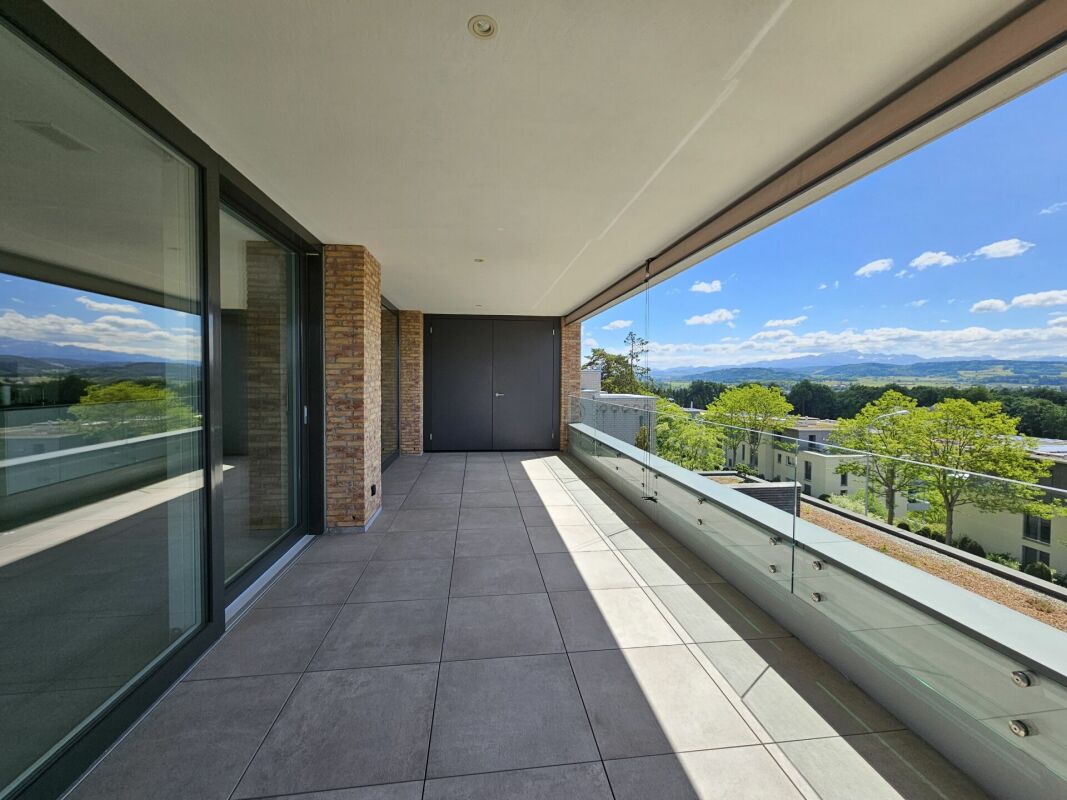
Modernized Penthouse with Terrace, Elevator and Panoramic ViewIn Au SG, this attractive 4.5-room penthouse awaits you on the 4th floor of a multi-family house built in 1971. The apartment was renovated in 2024 and is available immediately. With a net living area of 106 m², a sunny terrace, and spacious window fronts, it offers a bright and modern home with a view to the mountains.Highlights of the Apartment • 4.5 rooms and 106 m² net living area • 4th floor with elevator • Renovation in 2024 • Sunny terrace with panoramic view • Modern kitchen and renovated bathroom • Air-water heat pump and underfloor heating • Separate garage and a total of 2 parking spaces The floor plan includes a inviting entrance with built-in closets, a bright living and dining area, as well as three usable rooms. The large window fronts create a pleasant living atmosphere and provide plenty of daylight. From the living area, you can directly access the terrace - a beautiful place to relax and enjoy the view.The kitchen, renovated in 2024, is functionally designed and offers modern comfort. The bathroom, floors, masonry, and windows have also been renovated. The underfloor heating, in combination with the air-water heat pump, provides cozy warmth.The apartment includes a separate garage and an additional parking space, for a total of 2 parking spaces. An elevator takes you comfortably to the 4th floor.Au SG is located in the lower St. Gallen Rhine Valley and offers good connections to public transportation and the A13. Shopping facilities, schools, and recreational areas along the Rhine are easily accessible in the region.

1 / 13
5.5 rooms, 178m², CHF 1,690,000.–
8645 Rapperswil-Jona

5.5-Room Attic Penthouse 340m2, 360-Degree View, Rapperswil-Jona-Wagen

Flooded with light and high-quality finished 5.5-room penthouse attic apartment - www.immobilienexpert.ch - 178 m2 net living area, 128 m2 terrace area, total usable area of 340 m2. Direct access to the apartment with the elevator!Suitable for a couple or a family who prefer spacious living conditions. High-quality interior design with a well-thought-out room concept. Comfortably, you can reach your new attic apartment directly from the underground garage with the elevator, making the apartment wheelchair accessible! Large living, dining area, open kitchen with high-quality kitchen appliances. Electrically operated lamella shutters, glazed terrace section with outdoor chimney.Very large, southwest-facing terrace with a fantastic distant view of meadows and hills and a view over the roofs of Wagen.From the bedroom, direct access to the large parental bathroom with whirlpool, shower, double sink and toilet. Separate dressing room with very high-quality built-in wardrobes (Rolf Zürcher). A second wet cell, also with shower, toilet and double sink. A separate room with a washing tower on the living level and a central vacuum cleaner round off the living comfort.Recently, a photovoltaic system was built on the roof of the property, and the energy yield benefits the owners.Two underground parking spaces with charging station for electric vehicles. The large cellar is directly accessible from the underground parking space. The property is very well maintained and cared for. The team of Immobilienexpert GmbH would be happy to show you this fantastic attic apartment!

1 / 5
3.5 rooms, 103m², CHF 1,050,000.–
Unterdorfstrasse 22, 9443 Widnau

Living with a view over the roofs - Unterdorfstrasse, Widnau

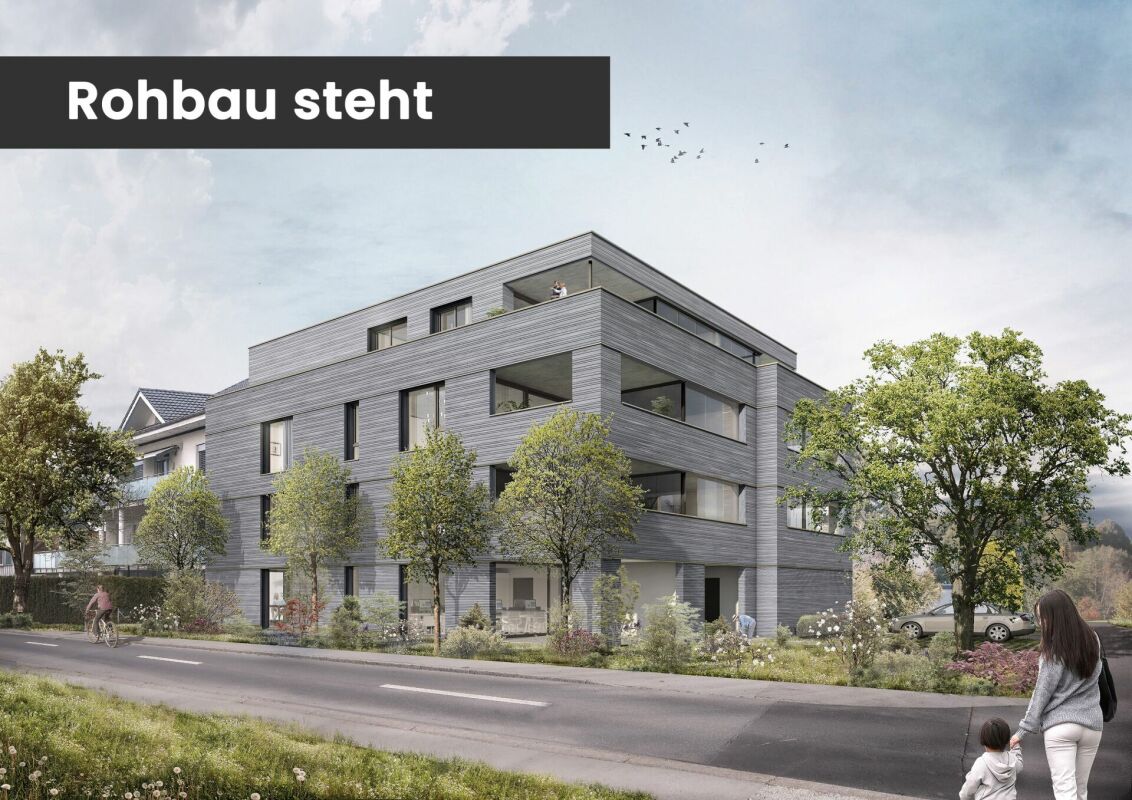
Ecological, sustainable, forward-looking New building Unterdorfstrasse 22, 9443 Widnau2.5-, 3.5- & 4.5-room owner-occupied apartmentsIn a central location in Widnau, six owner-occupied apartments are being built, which combine spacious floor plans and protected outdoor spaces with high-quality, energy-efficient construction.Large window areas provide bright living rooms. The loggias or terraces extend the living area outdoors and can be used in a variety of ways thanks to winter garden glazing. With only six apartments, the building also offers a manageable living environment.The shell construction is already well advanced. Viewings are possible by arrangement; depending on the progress of the construction, individual elements of the interior design can still be co-designed.Expected move-in date: Summer 2027Fact sheet- Residential and commercial building with underground parking in a central location with ideal connections to public and private transport, diverse shopping opportunities and infrastructure in the immediate vicinity- 6 owner-occupied apartments, 2.5-, 3.5-, 4.5 roomsYour advantages at a glance • spacious living, dining and kitchen areas • protected loggias or terraces • two bathrooms DU/WC • storage room with washing machine/tumbler • flexible winter garden glazing • high-quality interior design • barrier-free access with lift • underground parking and spacious bicycle storage room • Minergie-P standard • hybrid construction with wood and solid construction • photovoltaic system • ground probe heat pump with room cooling via underfloor heating • comfort ventilation with heat recovery • preparation for e-mobility with load management • ecologically valuable environmental design We would be happy to show you the project on site and inform you about the currently available apartments.Arrange your personal viewing appointment or request the sales documents.We look forward to your contact.

Travel time
-
1 / 5
2.5 rooms, 77m², CHF 850,000.–
Unterdorfstrasse 22, 9443 Widnau

Sustainable Living - Unterdorfstrasse, Widnau

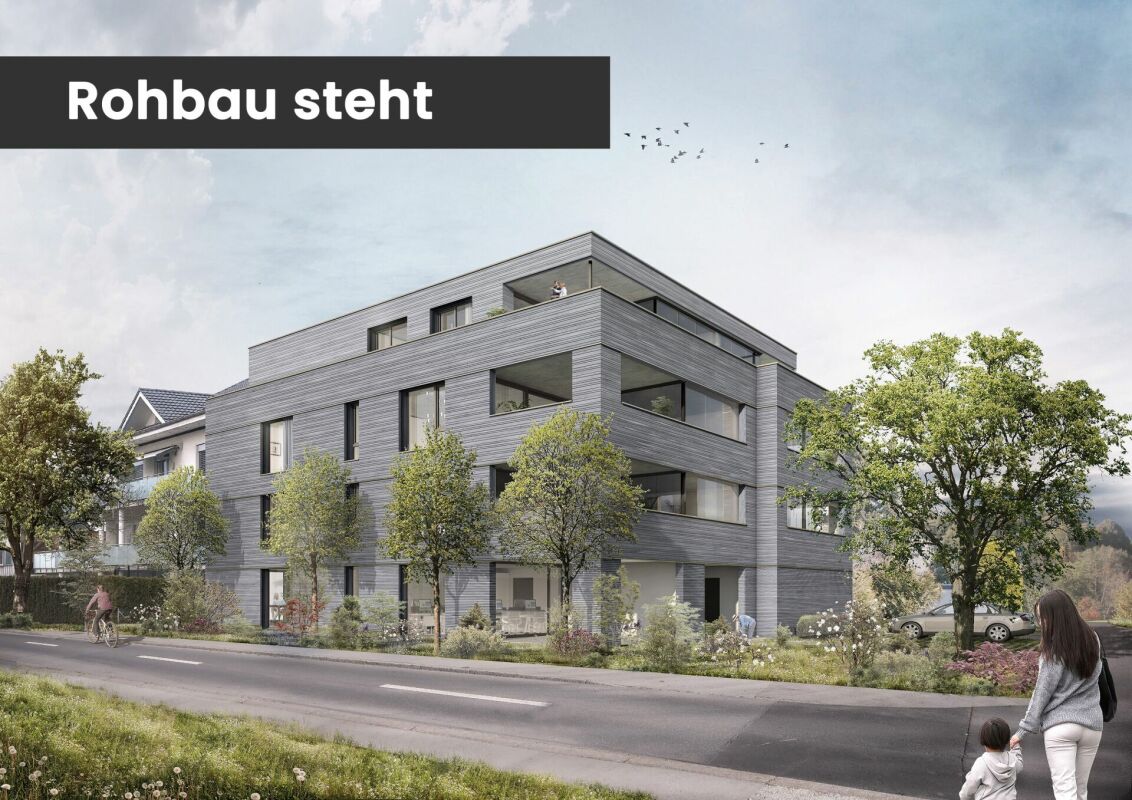
Ecological, sustainable, forward-looking New building Unterdorfstrasse 22, 9443 Widnau2.5-, 3.5- & 4.5-room owner-occupied apartmentsIn a central location in Widnau, six owner-occupied apartments are being built, which combine spacious floor plans and protected outdoor spaces with high-quality, energy-efficient construction.Large window areas provide bright living rooms. The loggias or terraces extend the living area outdoors and can be used in a variety of ways thanks to winter garden glazing. With only six apartments, the building also offers a manageable living environment.The shell construction is already well advanced. Viewings are possible by arrangement; depending on the progress of the construction, individual elements of the interior design can still be co-designed.Expected move-in date: Summer 2027Fact sheet- Residential and commercial building with underground parking in a central location with ideal connections to public and private transport, diverse shopping opportunities and infrastructure in the immediate vicinity- 6 owner-occupied apartments, 2.5-, 3.5-, 4.5-roomYour advantages at a glance • spacious living, dining and kitchen areas • protected loggias or terraces • two bathrooms with shower/WC • storage room with washing machine/tumble dryer • flexible winter garden glazing • high-quality interior design • barrier-free access with lift • underground parking and spacious bicycle storage room • Minergie-P standard • hybrid construction with wood and solid construction • photovoltaic system • ground probe heat pump with room cooling via underfloor heating • comfort ventilation with heat recovery • preparation for e-mobility with load managementecologically valuable environmental design We would be happy to show you the project on site and inform you about the currently available apartments.Arrange your personal viewing appointment or request the sales documents.We look forward to your contact.

Travel time
-
1 / 5
3.5 rooms, 93m², CHF 880,000.–
Unterdorfstrasse 22, 9443 Widnau

Sustainable and ecological living - Unterdorfstrasse, Widnau

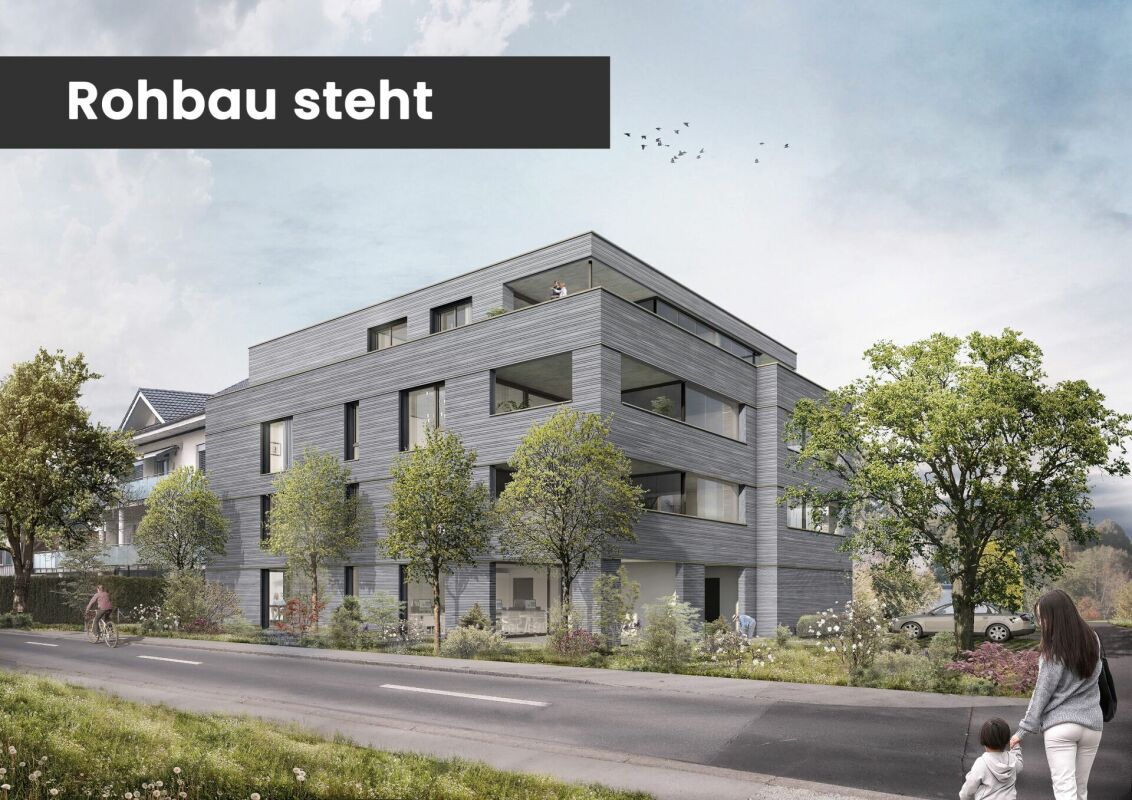
Ecological, sustainable, forward-looking New building Unterdorfstrasse 22, 9443 Widnau2.5-, 3.5- & 4.5-room owner-occupied apartmentsIn a central location in Widnau, six owner-occupied apartments are being built, which combine spacious floor plans and protected outdoor spaces with high-quality, energy-efficient construction.Large window areas provide bright living rooms. The loggias or terraces extend the living area outdoors and can be used in a variety of ways thanks to winter garden glazing. With only six apartments, the building also offers a manageable living environment.The shell construction is already well advanced. Viewings are possible by arrangement; depending on the progress of the construction, individual elements of the interior design can still be co-designed.Expected move-in date: Summer 2027Fact sheet- Residential and commercial building with underground parking in a central location with ideal connections to public and private transport, diverse shopping opportunities and infrastructure in the immediate vicinity- 6 owner-occupied apartments, 2.5-, 3.5-, 4.5-roomYour advantages at a glance • spacious living, dining and kitchen areas • protected loggias or terracestwo bathrooms DU/WC • storage room with washing machine/tumblerflexible winter garden glazing • high-quality interior design • barrier-free access with lift • underground parking and spacious bicycle storage room • Minergie-P standard • hybrid construction with wood and solid construction • photovoltaic system • ground probe heat pump with room cooling via underfloor heating • comfort ventilation with heat recovery • preparation for e-mobility with load management • ecologically valuable environmental design We would be happy to show you the project on site and inform you about the currently available apartments.Arrange your personal viewing appointment or request the sales documents.We look forward to your contact.

Travel time
-

Suggested properties for you based on search results

Other interesting objects