438 results - Flats for sale with Balcony / Terrace: Canton St. Gallen

1 / 6
  • Parking space
  • Balcony / Terrace
  • View
  • +5
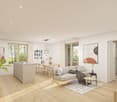
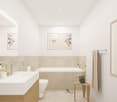
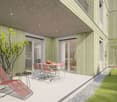
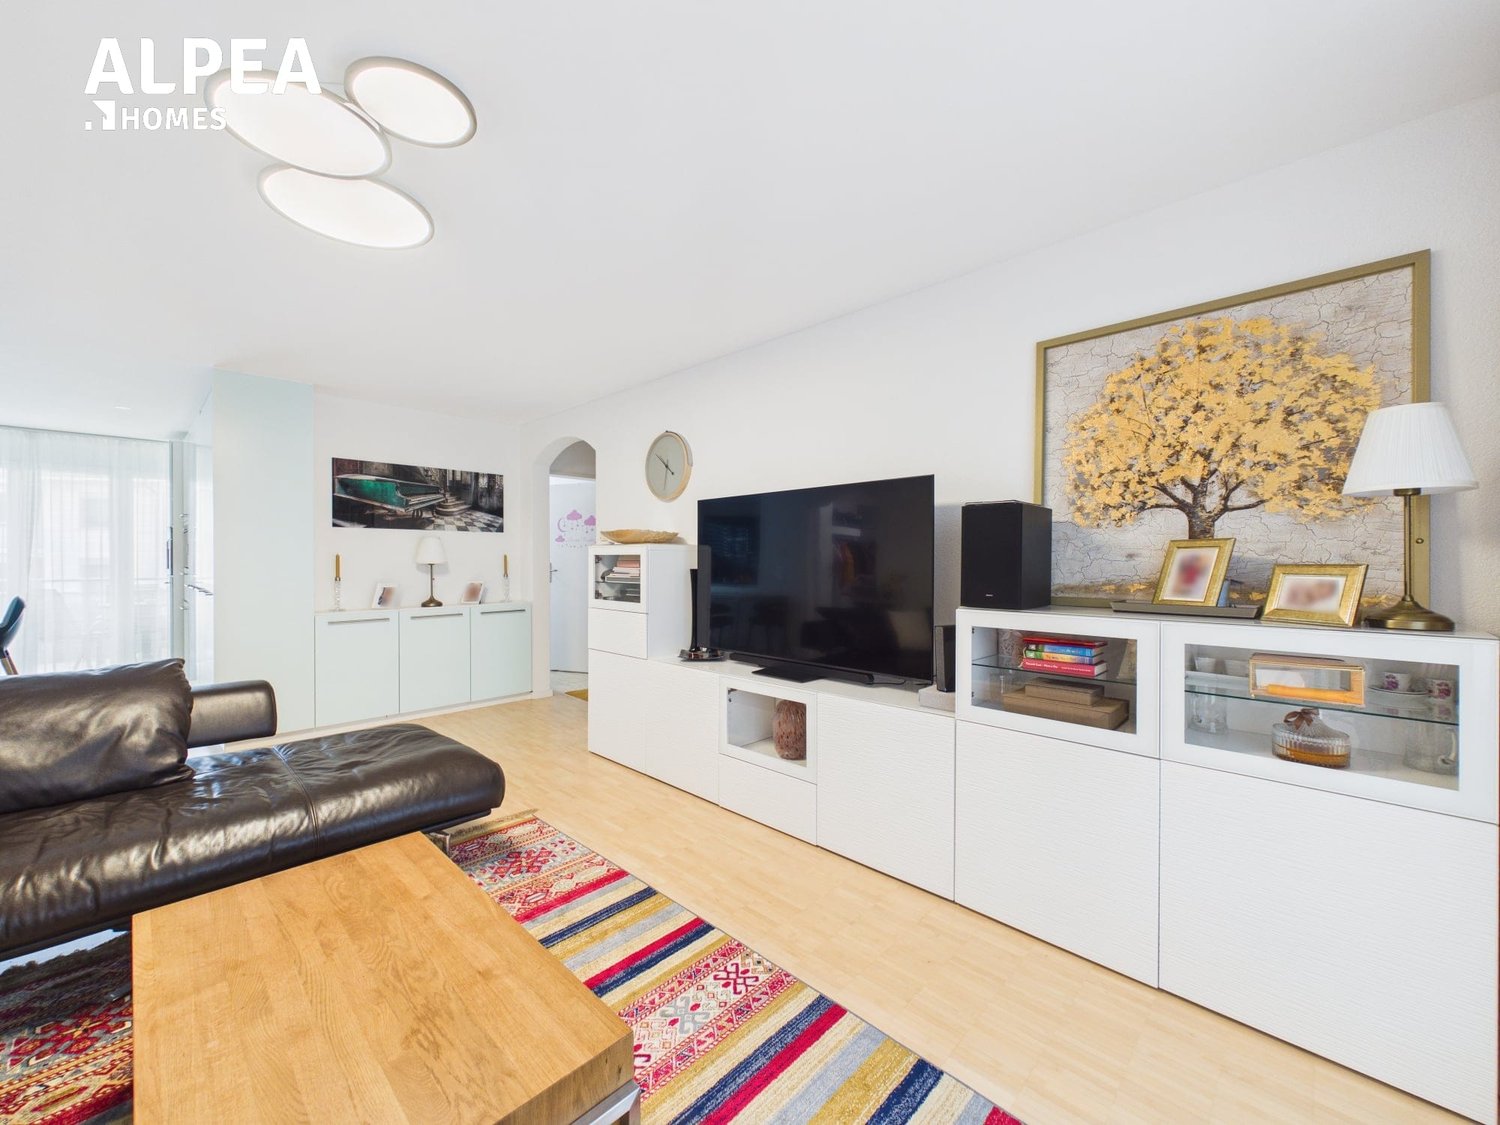
3.5 rooms, 86m², CHF 750,000.–
Bünteliweg, 9443 Widnau

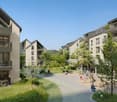
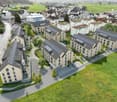
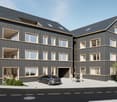
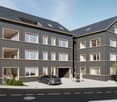
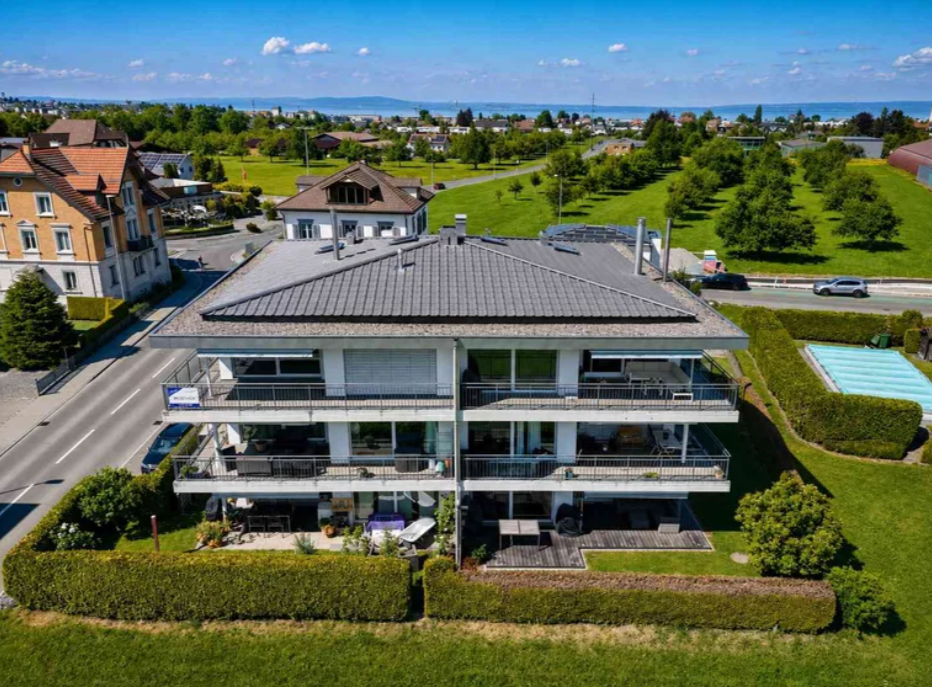
New construction project "Bünteli"

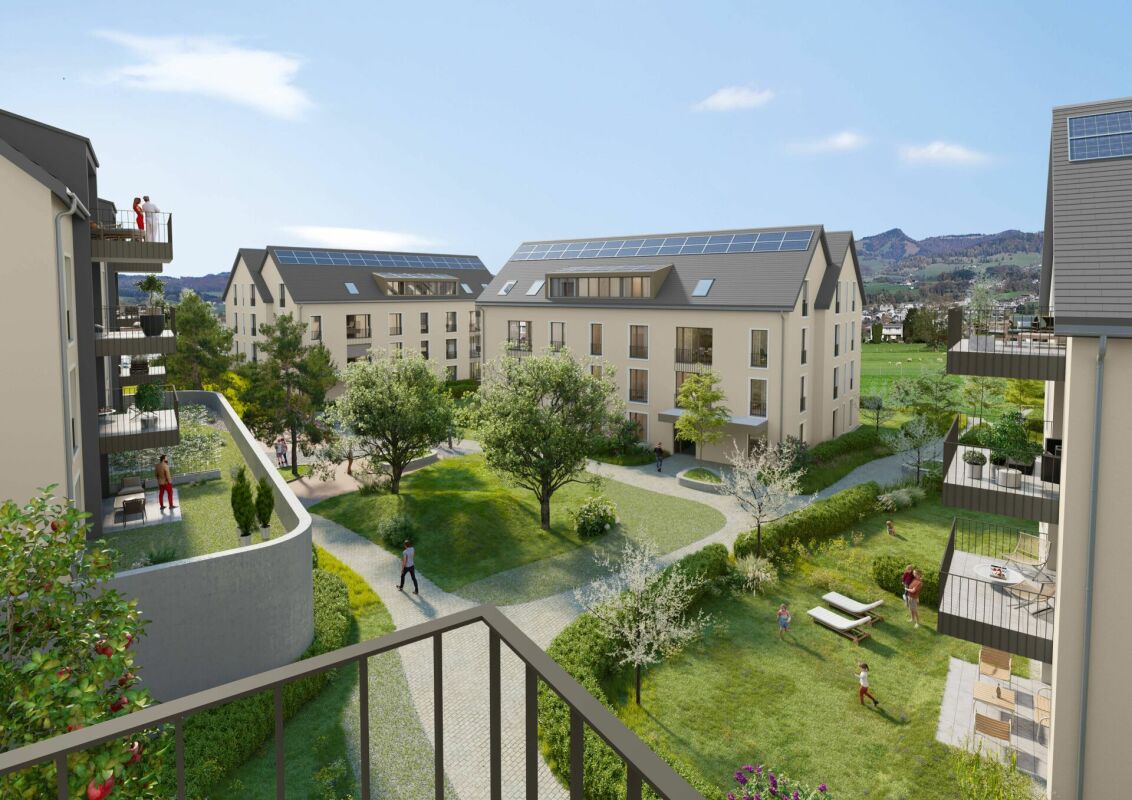
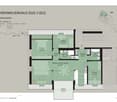
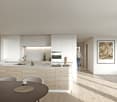
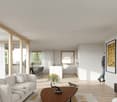
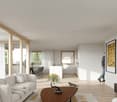
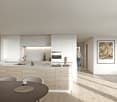
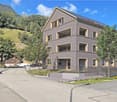
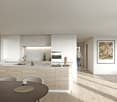
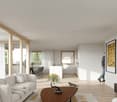
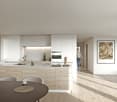
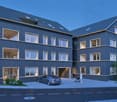
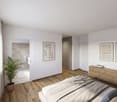
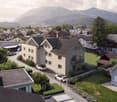
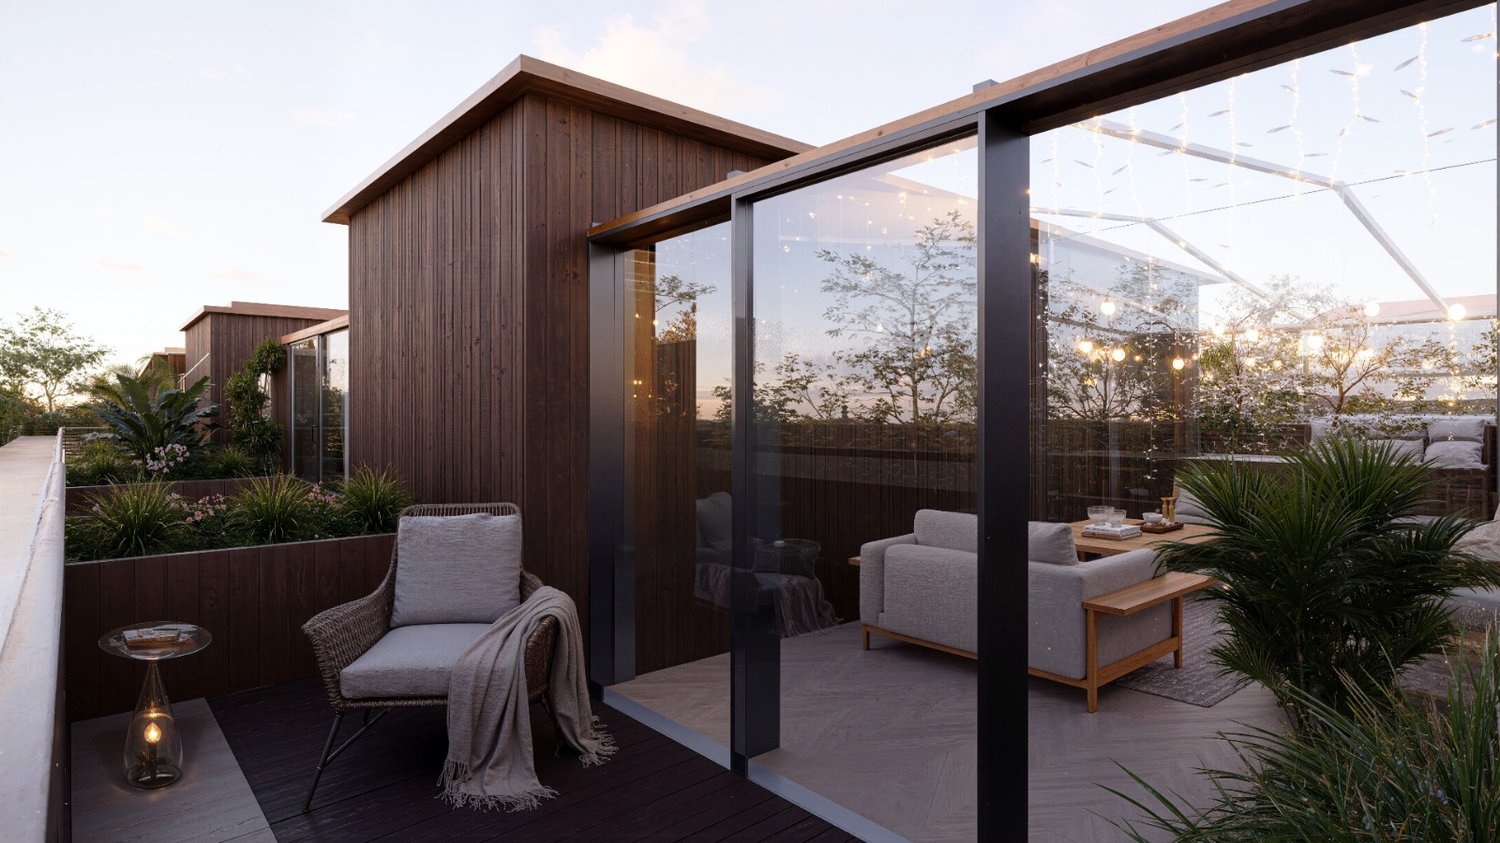
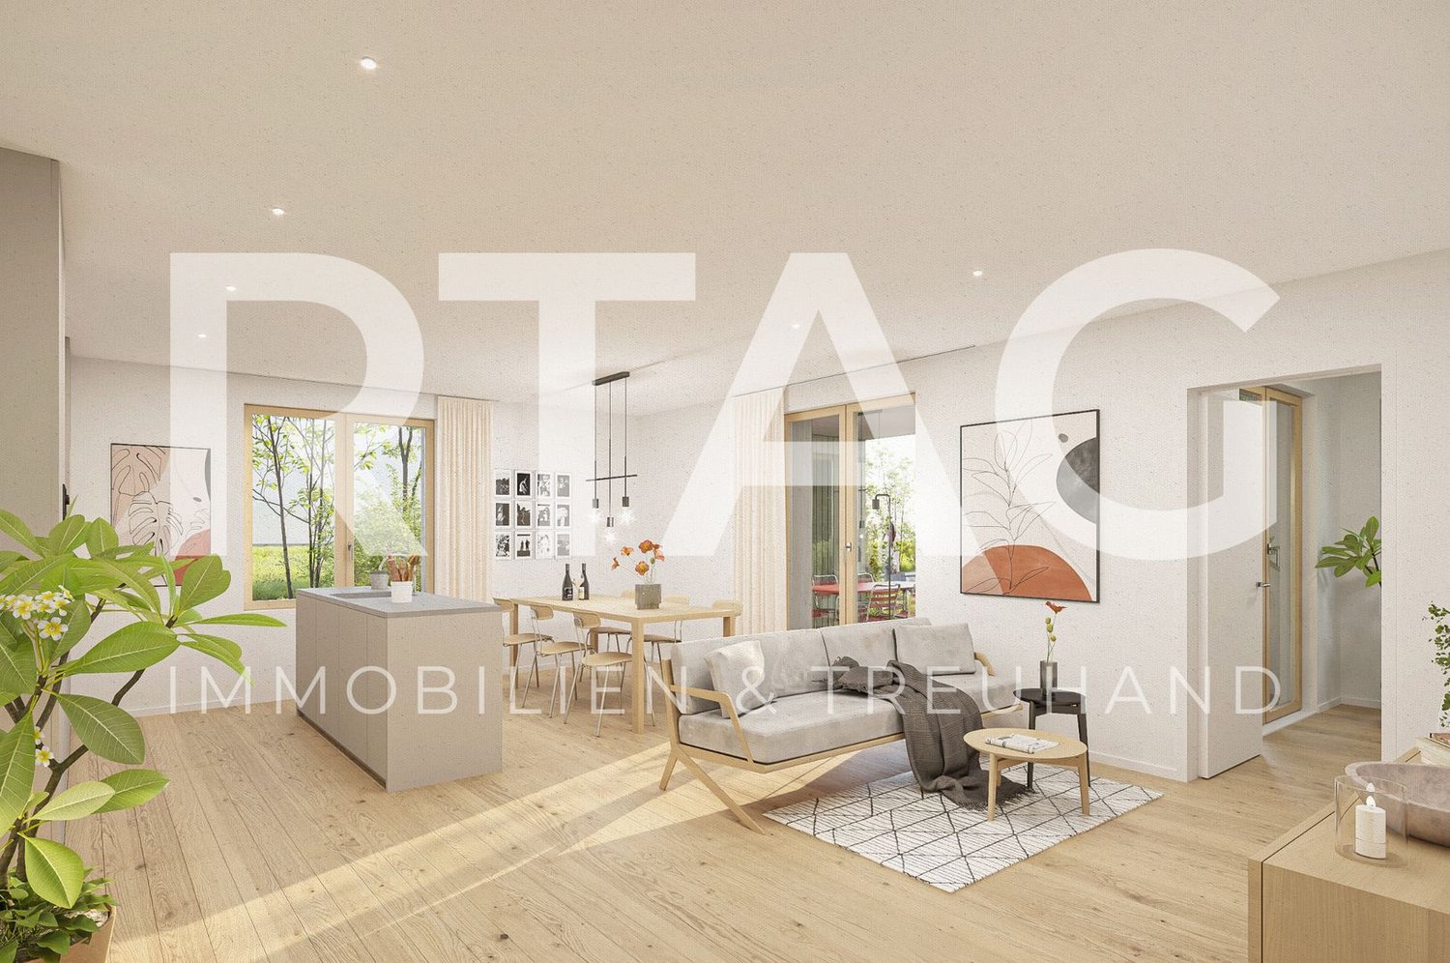
LOCATION • Quiet residential area on Bünteliweg in a well-maintained, grown quarter • Widnau is one of the sought-after residential communities in the St. Gallen Rhine Valley • Good connection to the A13 as well as to Heerbrugg, St. Gallen, and Vorarlberg • Shopping facilities, schools, and public transportation can be reached quickly • Proximity to green spaces and local recreation ensures high quality of life in everyday life • Family-friendly environment with a wide range of leisure and club activities • Economically strong region with attractive location development • Residential location that convincingly combines tranquility, infrastructure, and perspective OVERALL CONSTRUCTION • Precise architectural concept by neo architektur ag • 13 owner-occupied apartments with private residential character • Modern design language with clear lines and timeless effect • Ventilated wooden facade with high-quality materialization • Greened flat roof with integrated photovoltaic system • Spacious outdoor areas with gardens, terraces, and loggias • Barrier-free lift from the underground garage to the top floor • Underground garage with 21 parking spaces and spacious bicycle area APARTMENTS • Well-thought-out floor plans with clear room structure • Bright living areas thanks to large-scale glazing • Spacious living and dining rooms with open character • 2.5- to 4.5-room apartments for different life concepts • Penthouse apartments with extensive roof terraces • Wooden parquet and high-quality materials with timeless radiance • Wood-Alu windows with 3-fold heat protection glazing • Sustainable heating system with soil/water heat pump and underfloor heating • Freecooling via the heating system for the hot season • Air conditioning prepared via a central air conditioning unit • Above-average room heights of approx. 2.55 m Have we sparked your interest? We would be happy to send you our detailed sales documentation and/or answer your questions and arrange a viewing on site.

  • Parking space
  • Balcony / Terrace
  • View
  • +5
Travel time
-
1 / 13
4.5 rooms, 118m², CHF 1,160,000.–
8640 Rapperswil

Light-filled living ambiance, barrier-free lift access, and a sought-after location

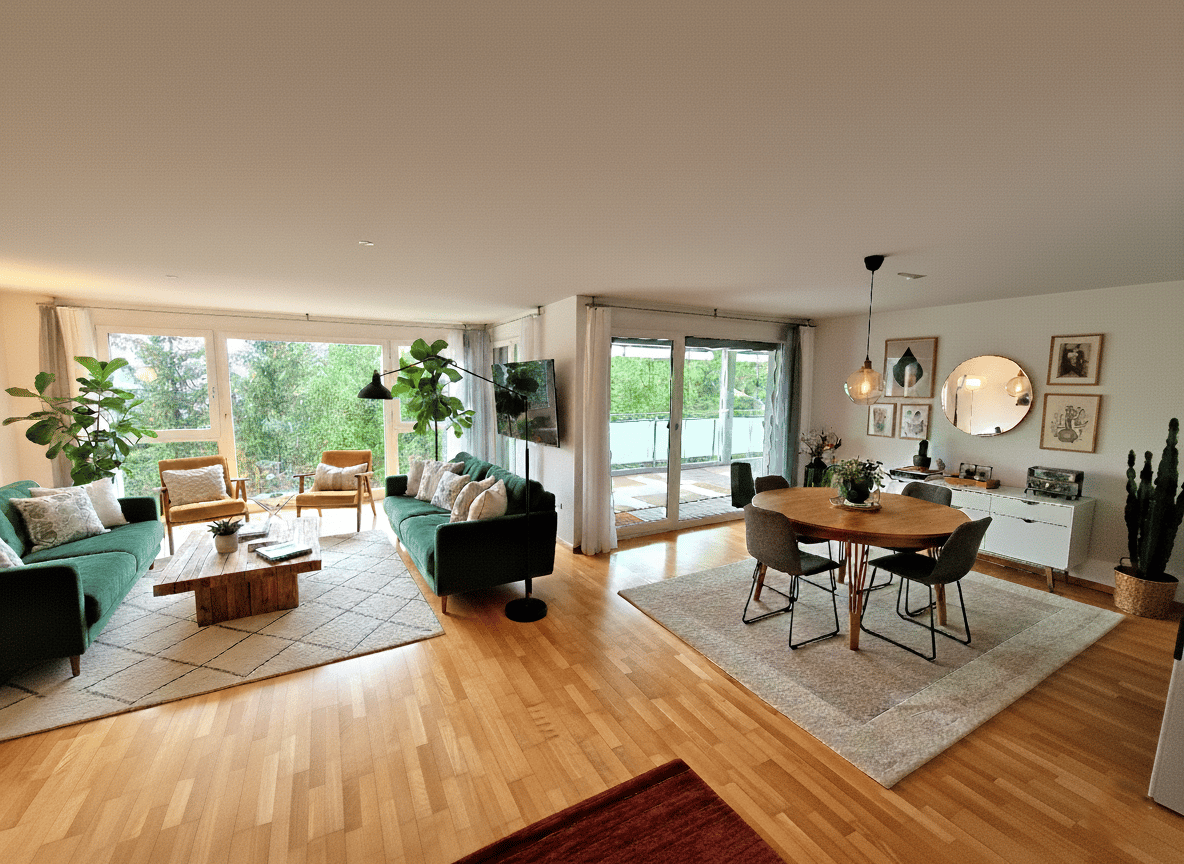
Arrive and feel at home: This well-maintained 4.5-room apartment in Rapperswil combines modern living with light-filled rooms and a relaxed atmosphere. Enjoy the comfort of living in a sought-after residential area between nature, lake, and urban life - complemented by a sunny balcony, ideal for relaxing outdoors.The apartment impresses with its well-thought-out floor plan, featuring three bright bedrooms and two stylish bathrooms. The spacious living and dining area offers plenty of space for social hours and quiet moments. The property, built in 2002, is in very good overall condition and is completely step-free accessible thanks to the lift and barrier-free design. An energy-efficient underfloor heating system ensures a consistently pleasant room climate. The excellent infrastructure with schools, shopping facilities, and train station within walking distance makes this property attractive for both owner-occupiers and investors.This property offer stands out due to: • Spacious 4.5-room apartment in a sought-after location in Rapperswil (SG) • Three bright bedrooms and two elegant bathrooms • Barrier-free design with convenient lift direct access • Sunny balcony for relaxed outdoor moments • Pleasant room climate thanks to energy-efficient underfloor heating • Well-maintained building substance (built in 2002) with stylish development potential • Family-friendly and quiet living environment • Excellent location: school (590 m), shopping (694 m), and train station (1,218 m) easily accessible on foot • Parking space in the underground garage 40,000.- Interested? Contact us for a non-binding viewing!

1 / 7
4.5 rooms, 85m², CHF 449,000.–
Auf Anfrage 1, 7320 Sargans

Affordable starter home

Upon entering, you are greeted by a practical wardrobe and a well-thought-out floor plan. The spacious bedroom offers plenty of room for rest and relaxation, while the second room is ideal as a children's, guest, or home office. The smaller third room can be used as a home office, dressing room, or retreat.The bright living and dining area is the heart of the apartment. Plenty of daylight, a pleasant room feeling, and direct access to the balcony with a view of the greenery invite you to feel good and relax. The adjacent modern, recently newly installed kitchen is lightly separated and convinces with plenty of storage space. A bathroom with a bathtub, a separate toilet, and a private basement room round out the offer.The apartment offers a lot of potential for individual living ideas. With targeted refreshments and minor renovations, it can be designed according to your own ideas. A garage box with an outdoor parking space can be purchased for an additional CHF 30,000. A private basement room and a communal laundry room round out the offer.This ImmoSky offer includes the following additional services:+ Central and well-connected location+ Quiet residential area+ Bright living and dining area+ Balcony with a view of the greenery+ Modern, recently installed kitchen+ Private basement room+ Garage box including outdoor parking space for CHF 30,000.An attractive opportunity to realize the dream of owning your own home and designing your home according to your own ideas. Would you like to know more? We would be happy to show you the apartment in person.

1 / 8
4.5 rooms, 121m², CHF 1,050,000.–
Kühneguetstrasse 3, 8717 Benken SG

Residential Park Village - 4.5-Room Attic Apartment

In the Residential Park Village, high-quality living space is being created. The spacious 4.5-room attic apartment impresses with a unique living feel. Under the characteristic gable roof, an impressive living space opens up, which conveys width and openness with a room height of up to 4.90 m. The apartment is larger than the specified net living area, as the roof slopes below 1.50 m height are not taken into account.The apartment is oriented west, offering a beautiful view of the Linth plain and promising the warm light of the evening sun.From the balcony, the view opens into the landscaped inner courtyard of the residential park, the heart of the development. The visualization provides an impressive impression of this.The open living and dining area combines cooking, eating, and relaxing into a spacious living space.The apartment has 3 bedrooms and 2 bathrooms. Directly adjacent to the master bedroom is an additional room that can be used as a dressing room.The gallery of the attic apartment expands the living area and can be used in a variety of ways, such as a home office, hobby area, playroom, etc.This living feel continues beyond one's own four walls. In the Residential Park Village, new, modern apartments are being created in the center of Benken for arrival and well-being. From the compact studio to the spacious 5½-room apartment, the project offers suitable living space for every phase of life.The heart of the Residential Park Village is the extensive, central inner courtyard. A meeting place for young and old. The surroundings are characterized by lush and diverse vegetation. Additionally, a multi-purpose room is available to residents as a meeting point. Trees and shrubs enhance the quality of life in the Residential Park Village.Shopping facilities, school, and kindergarten are within a few minutes' walk. Despite being close to the center, the Residential Park Village offers a lot of peace.Construction start: August 17, 2026Ready for occupancy: approximately November 1, 2028The team from AWIMMO Uznach looks forward to your contact and will be happy to advise you personally. Request the sales brochure today.AWIMMO - Your real estate service

Travel time
-
1 / 13
4.5 rooms, 112m², CHF 745,000.–
9464 Rüthi

Modern 4.5 room new apartment in Rüthi

New construction project Lignum Duo, modern living in Rüthi. In a central location in Rüthi, the attractive new construction project Lignum Duo is being built with a total of eight high-quality condominiums. The multi-family house convinces with a modern architecture, a well-thought-out planning and a sustainable construction method. The apartments offer contemporary living comfort and cater to different needs with 3.5 to 5.5 room floor plans. The property is heated by a heat pump and supplemented by a photovoltaic system, which enables energy-efficient and forward-looking use. A passenger elevator accesses all floors from the basement to the top floor and ensures a high level of living comfort. The offered 4.5-room apartment on the 2nd floor has a living area of approximately 112 m² and convinces with a well-thought-out room layout and a pleasant space offer. The bright living and dining area forms the heart of the apartment and creates a friendly and inviting living atmosphere. The balcony with an area of approximately 14 m² extends the living space outdoors and offers an ideal place for relaxation and leisure hours in the fresh air. With two bathrooms, the apartment offers additional comfort in everyday life. In addition, a practical storage room is available within the apartment, which creates additional storage space. The other rooms are versatile and ideal as bedrooms, children's rooms or home offices. The interior design meets a modern standard and is equipped with high-quality materials. 3-fold glazed wooden windows also provide very good thermal insulation and a pleasant living climate. Currently, the project is in a phase where many materials and equipment details can still be individually selected, allowing buyers to bring in their personal ideas optimally.Rüthi offers its residents a high quality of life. In the immediate vicinity, there are various shopping facilities for daily needs, which can be easily reached on foot. The transport connections are good and enable an uncomplicated connection to the surrounding cities and regions. Public transport is within walking distance, making everyday life easier for commuters. For leisure activities, numerous hiking and cycling trails in the surrounding area are available, which appeal to both nature lovers and sports enthusiasts. Families with children benefit from a wide range of educational opportunities, ranging from kindergartens to primary schools and secondary schools. This single-family house in Rüthi offers you a unique opportunity to experience the perfect balance between nature and all the advantages of a well-developed infrastructure.-Room 1 (15.00 m2) -Room 2 (13.05 m2) -Room 3 (12.30 m2) -Bathroom with bathtub (5.59 m2) -Bathroom with shower (4.26 m2) -Balcony (14.09 m2) -Storage room (5.14 m2) -Basement compartment (5.09 m2)Your new home starts here with us by your side Have we sparked your interest? We would be happy to arrange a viewing for you. Buying a property is more than just a decision, but an important step, where experience, expertise and trustworthy advice are crucial. That's exactly what we're here for. - Individual advice tailored to your needs - Transparent information, all facts on the table - Professional accompaniment from viewing to contract signing Let's find out in a non-binding conversation whether this home is the right one for you. We take the time for you. Contact us at any time, we look forward to hearing from you. www.rl-immo.ch, your real estate marketer with heart and expertise

1 / 13
5.5 rooms, 150m², CHF 885,000.–
9464 Rüthi

5.5-Room New-Build Apartment in Rüthi

New construction project Lignum Duo, modern living in Rüthi In a central location in Rüthi, the attractive new construction project Lignum Duo is being built with a total of eight high-quality owner-occupied apartments. The multi-family house impresses with modern architecture, thoughtful planning, and sustainable construction. The apartments offer contemporary living comfort and cater to different needs with 3.5- to 5.5-room floor plans. The property is heated by a heat pump and supplemented by a photovoltaic system, allowing for energy-efficient and forward-looking use. A passenger elevator accesses all floors from the basement to the top floor, ensuring high living comfort. The offered 5.5-room apartment on the 1st floor has a living area of around 150 m² and impresses with a well-thought-out room layout and a generous space offer. The bright living and dining area forms the heart of the apartment and creates a pleasant and inviting living atmosphere. Two balconies with a total area of around 24 m² extend the living space outdoors and offer ideal opportunities for relaxation and leisure hours in the fresh air. With two bathrooms, the apartment offers additional comfort in everyday life. In addition, a practical storage room is available within the apartment, which creates additional storage space and further increases the living comfort. The other rooms are versatile and ideal as bedrooms, children's rooms, or home offices. The interior design meets a modern standard and is equipped with high-quality materials. 3-fold glazed wooden windows also ensure very good thermal insulation and a pleasant living climate. Currently, the project is in a phase where numerous materials and equipment details such as floor coverings, kitchen fronts, or sanitary appliances can still be selected individually. Buyers therefore have the opportunity to bring in their personal ideas and actively participate in the interior design.Rüthi offers its residents a high quality of life. In the immediate vicinity, there are various shopping facilities for daily needs, which can be easily reached on foot. The transport connections are good and allow for an uncomplicated connection to the surrounding cities and regions. Public transport is within walking distance, making everyday life easier for commuters. For leisure activities, numerous hiking and cycling trails in the surrounding area are available, which appeal to both nature lovers and sports enthusiasts. Families with children benefit from a wide range of educational opportunities, ranging from kindergartens to primary schools and secondary schools. This single-family house in Rüthi offers you a unique opportunity to experience the perfect balance between nature and all the advantages of a well-developed infrastructure.-Room 1 (13.57 m2) -Room 2 (20.77 m2) -Room 3 (11.10 m2) -Room 4 (14.83 m2) -Bathroom en suite with shower and bathtub (10.02 m2) -Bathroom with shower (5.12 m2) -Balcony 1 (15.83 m2) -Balcony 2 (8.12 m2) -Storage room (2.59 m2) -Basement compartment (8.59 m2)

1 / 13
4.5 rooms, 112m², CHF 745,000.–
9464 Rüthi

4.5-room new apartment in Rüthi

In a central location in Rüthi, the attractive new construction project Lignum Duo is being built with a total of eight high-quality condominiums. The multi-family house convinces with modern architecture, thoughtful planning, and sustainable construction. The apartments offer contemporary living comfort and cater to different needs with 3.5 to 5.5-room floor plans. The property is heated using a heat pump and supplemented by a photovoltaic system, allowing for energy-efficient and forward-thinking use. A passenger elevator accesses all floors from the basement to the top floor, ensuring high living comfort. The offered 4.5-room apartment on the 1st floor has a living area of around 112 m² and convinces with a well-thought-out room layout and a pleasant space offer. The bright living and dining area forms the heart of the apartment and creates a friendly and inviting living atmosphere. The balcony with an area of around 14 m² expands the living space outward and offers an ideal place for relaxation and leisure hours outdoors. With two bathrooms, the apartment offers additional comfort in everyday life. Additionally, a practical storage room is available within the apartment, creating extra storage space. The other rooms are versatile and ideal as bedrooms, children's rooms, or home offices. The interior design meets modern standards and is equipped with high-quality materials. 3-fold glazed wooden windows also ensure very good thermal insulation and a pleasant living climate. Currently, the project is in a phase where numerous materials and equipment details can still be individually selected, allowing buyers to incorporate their personal ideas optimally.Rüthi offers its residents a high quality of life. In the immediate vicinity, there are various shopping facilities for daily needs, which can be easily reached on foot. The transport connections are good and enable uncomplicated access to the surrounding cities and regions. Public transport is within walking distance, making everyday life easier for commuters. For leisure activities, numerous hiking and cycling trails in the surrounding area are available, appealing to both nature lovers and sports enthusiasts. Families with children benefit from a wide range of educational opportunities, from kindergartens to primary schools and secondary schools. This single-family house in Rüthi offers you a unique opportunity to experience the perfect balance between nature and all the advantages of a well-developed infrastructure.-Room 1 (15.00 m2) -Room 2 (13.05 m2) -Room 3 (12.30 m2) -Bathroom with bathtub (5.59 m2) -Bathroom with shower (4.26 m2) -Balcony (14.09 m2) -Storage room (5.14 m2) -Basement compartment (5.41 m2)Your new home starts here, with us by your side Have we piqued your interest? We would be happy to arrange a viewing for you. Buying a property is more than just a decision, but an important step, where experience, expertise, and trustworthy advice are crucial. That's exactly what we're here for. - Individual consulting tailored to your needs - Transparent information - all facts on the table - Professional accompaniment from viewing to contract signing Let's find out in a non-binding conversation if this home is the right one for you. We take the time for you. Contact us at any time - we look forward to hearing from you. www.rl-immo.ch Your real estate marketer with heart and expertise

1 / 13
4.5 rooms, 107m², CHF 715,000.–
9464 Rüthi

4.5-Room New Apartment in Rüthi

New construction project Lignum Duo, modern living in Rüthi In a central location in Rüthi, the attractive new construction project Lignum Duo is being built with a total of eight high-quality condominiums. The multi-family house impresses with modern architecture, thoughtful planning, and sustainable construction. The apartments offer contemporary living comfort and cater to different needs with 3.5- to 5.5-room floor plans. The property is heated by a heat pump and supplemented by a photovoltaic system, allowing for energy-efficient and forward-looking use. A passenger elevator accesses all floors from the basement to the attic and ensures a high level of living comfort. The offered 4.5-room attic apartment has a living area of around 107 m² and impresses with a well-thought-out room layout and a pleasant space offer. The bright living and dining area is the heart of the apartment and creates a friendly and inviting living atmosphere. The balcony with an area of around 13 m² extends the living space outdoors and offers an ideal place for relaxation and leisure hours in the fresh air. With two bathrooms, the apartment offers additional comfort in everyday life. In addition, a practical storage room is available within the apartment, which creates additional storage space. The other rooms are versatile and ideal as bedrooms, children's rooms, or home offices. The interior design meets modern standards and is equipped with high-quality materials. 3-fold glazed wooden windows also provide very good thermal insulation and a pleasant living climate. Currently, the project is in a phase where numerous materials and equipment details can still be individually selected, allowing buyers to optimally incorporate their personal ideas. The apartment is easily accessible and is ideal for people who value modern living in the attic with high living quality and contemporary comfort.Rüthi offers its residents a high quality of life. In the immediate vicinity, there are various shopping facilities for daily needs, which can be easily reached on foot. The transport connections are good and allow for an uncomplicated connection to the surrounding cities and regions. Public transport is within walking distance, making everyday life easier for commuters. For leisure activities, numerous hiking and cycling trails in the surrounding area are available, which appeal to both nature lovers and sports enthusiasts. Families with children benefit from a wide range of educational opportunities, from kindergartens to primary schools and secondary schools. This single-family house in Rüthi offers you a unique opportunity to experience the perfect balance between nature and all the advantages of a well-developed infrastructure.-Room 1 (15.39 m2) -Room 2 (13.00 m2 -Room 3 (13.00 m2) -Bathroom with bathtub (7.15 m2) -Bathroom with shower (4.11 m2) -Balcony (13.27 m2) -Storage room (5.87 m2) -Basement compartment (5.42 m2)

1 / 8
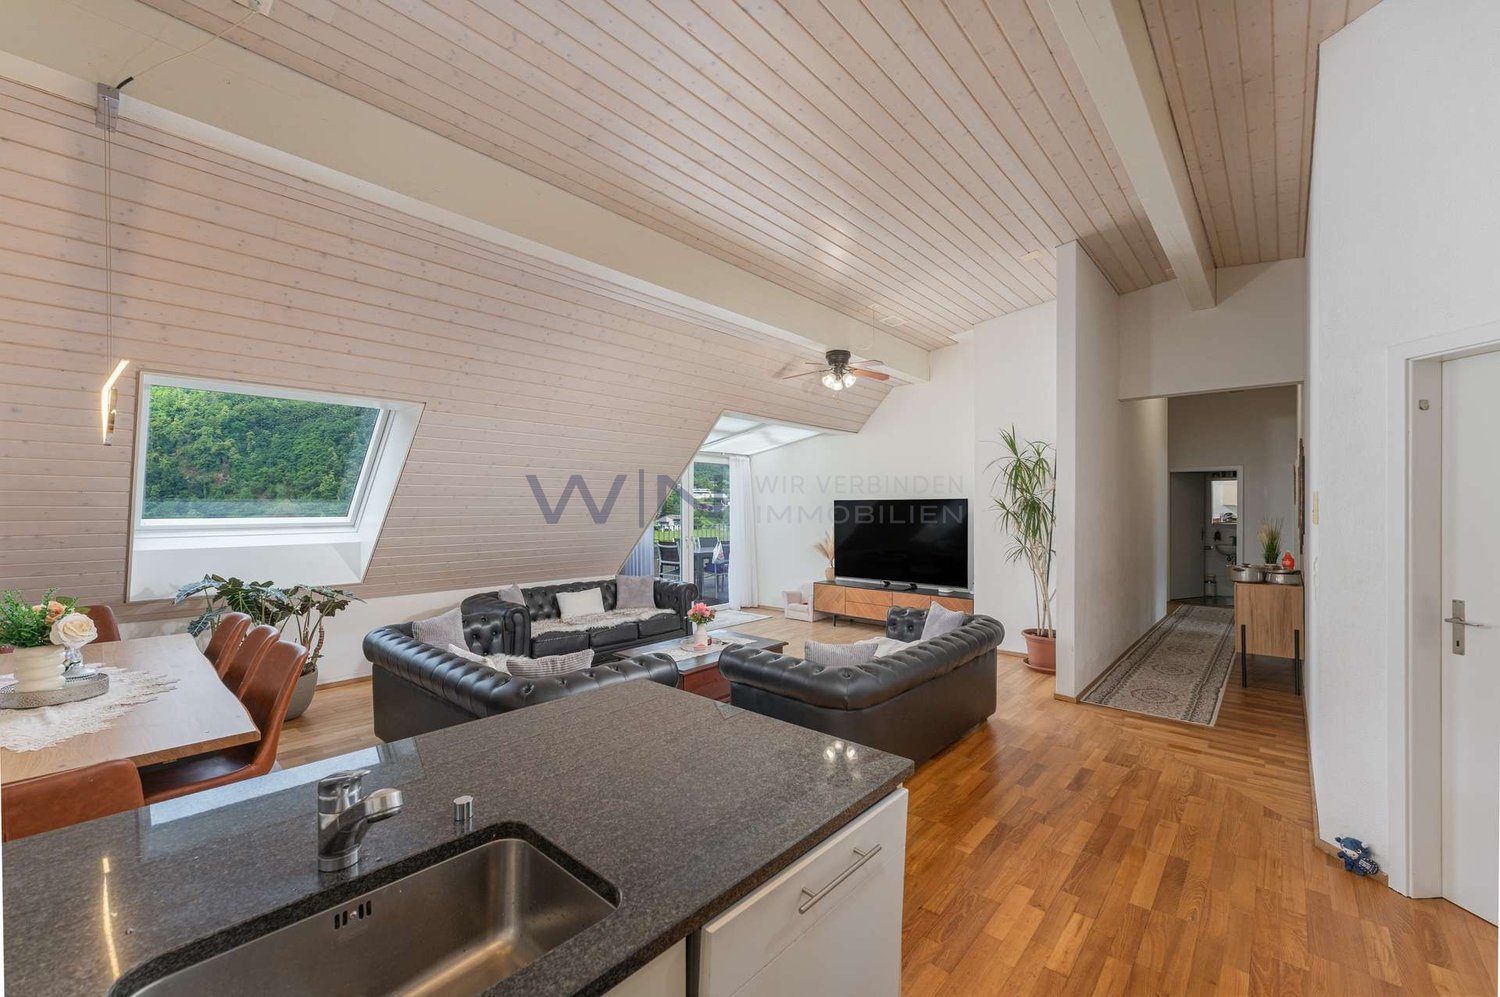
3.5 rooms, 107m², CHF 890,000.–
Schulstrasse 3, 9327 Tübach

Exclusive 3.5-room attic apartment with special living ambiance near Lake Constance

Exclusive 3.5-room attic apartment with special living ambiance in TübachSpacious, bright, and extremely well-maintained – stylish living in an attractive location near Lake Constance.In the popular and tax-friendly municipality of Tübach, this exceptionally well-maintained 3.5-room attic apartment with approximately 107 m² of living space awaits you. The spacious room layout, impressive room heights up to the gable, and the bright, lacquered wooden ceilings create a unique, airy living feeling.Another plus point: thanks to the well-thought-out room layout, there is the possibility to expand the apartment into a 4.5-room apartment.Living with special characterThe heart of the apartment is the spacious and bright living and dining area with direct access to the terrace. The high ceilings give the living area a special width, while the integrated Swedish stove provides a cozy and comfortable atmosphere on cooler days.Here, a living feeling is created that combines modern design and cozy warmth in a harmonious way.*High-quality kitchen for connoisseurs*The openly designed kitchen blends elegantly into the living and dining area and offers plenty of space for cooking and enjoying. High-quality appliances – including a steamer – as well as spacious work and storage surfaces make the kitchen an ideal meeting point for enjoyable moments with family and friends.Comfort down to the last detailThe apartment has two bright and spacious bathrooms with a bathtub and 2 showers. A private laundry room within the apartment provides additional comfort in everyday life.The inviting entrance area with practical built-in closets and a wardrobe provides plenty of storage space and a tidy first impression.The highlights at a glance- Approximately 107 m² of spacious living space- Attractive 3.5-room layout with expansion possibility to 4.5 rooms- Bright living and dining area- Direct access to the terrace, separate balcony with lake view- Impressive room heights up to the gable- Stylish, bright, lacquered wooden ceilings- Swedish stove for a particularly cozy living ambiance- Open, high-quality kitchen with steamer- Two spacious bathrooms with bathtub and shower- Private laundry room- High-quality parquet floors and elegant anthracite-colored tiles- Practical built-in closets and wardrobe in the entrance area- Additional hobby room (additional CHF 30,000.00) for hobby and storage space- Two underground parking spaces (additional CHF 35,000.00 each)- Popular and tax-friendly residential community- Attractive location just a few minutes from Lake Constance*A home for people with expectations*This attic apartment combines spaciousness, high-quality materials, and an exceptional room feeling with an attractive location in Tübach. The proximity to Lake Constance and the pleasant living quality make it an ideal home for couples, small families, or individuals who value comfort and a special living ambiance.Let yourself be impressed by this special attic apartment during a personal viewing. We look forward to your contact.

Travel time
-
1 / 13
4.5 rooms, 113m², CHF 820,000.–
9403 Goldach

Living where others relax - stylish 4.5-room oasis near the lake in Goldach

Just a stone's throw from Lake Constance, this charming 4.5-room apartment unfolds its very special charm. Here, generosity, functionality, and a touch of holiday feeling come together.Three bright bedrooms offer space for retreat and relaxation, while the spacious living room becomes the heart of the home – a place for social evenings, quiet moments, and everything in between. The two sunny balconies extend the living space outdoors and invite you to let the day come to a relaxed end with a coffee or a glass of wine.The kitchen convinces not only with its practical layout but also with surprisingly much storage space. A special highlight is the two stylish bathrooms: While one bathroom scores with a shower, sink, and toilet, the elegant bathroom en suite with shower bath, double sink, as well as its own washing machine and dryer, offers an extra dose of comfort and privacy.Key facts at a glance: - 95m2 living space - 4.5 rooms- 2 balconies with a total of 15m2 area- 2x bathrooms- Lake proximity- Central and perfect public transport connections - 1x underground parking space incl. external parking space for visitors Familienfreundlichkeit is highly valued here. A generous playground is available for shared use and makes the home an experience for the little inhabitants as well. This attractive offer is rounded off by an underground parking space included in the price and additional visitor parking spaces.For further information or to arrange a viewing, we are at your disposal at any time. We look forward to your contact!

1 / 6
3.5 rooms, 99m², CHF 690,000.–
Sonneggstrasse 26, 9642 Ebnat-Kappel

Modern living in a central location

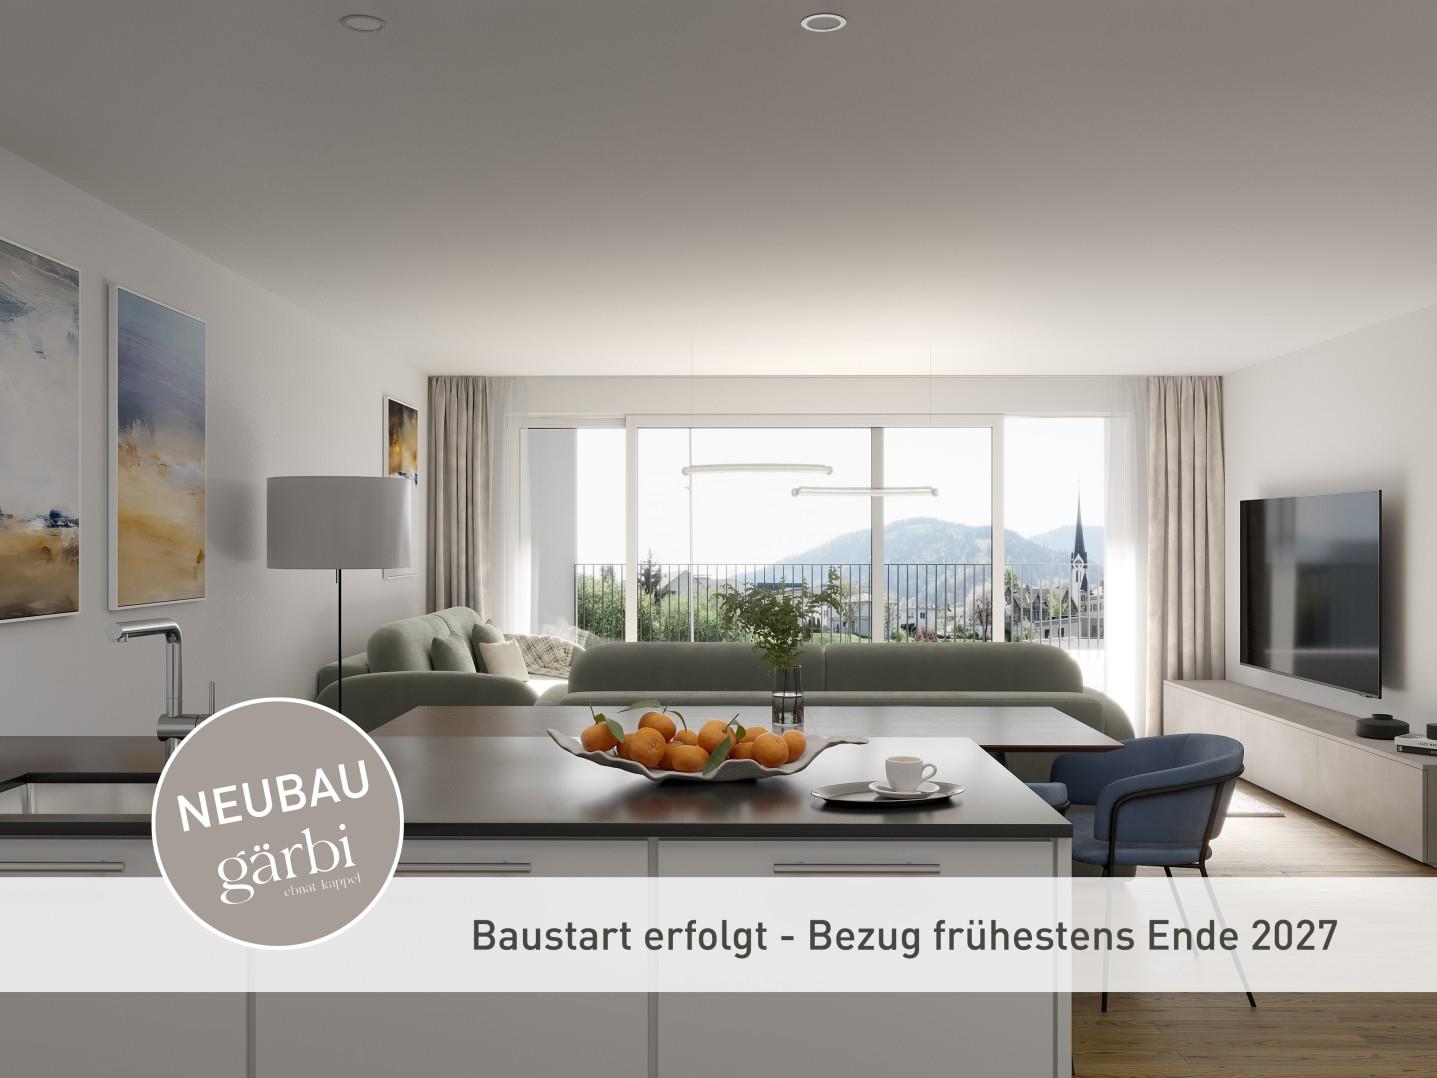
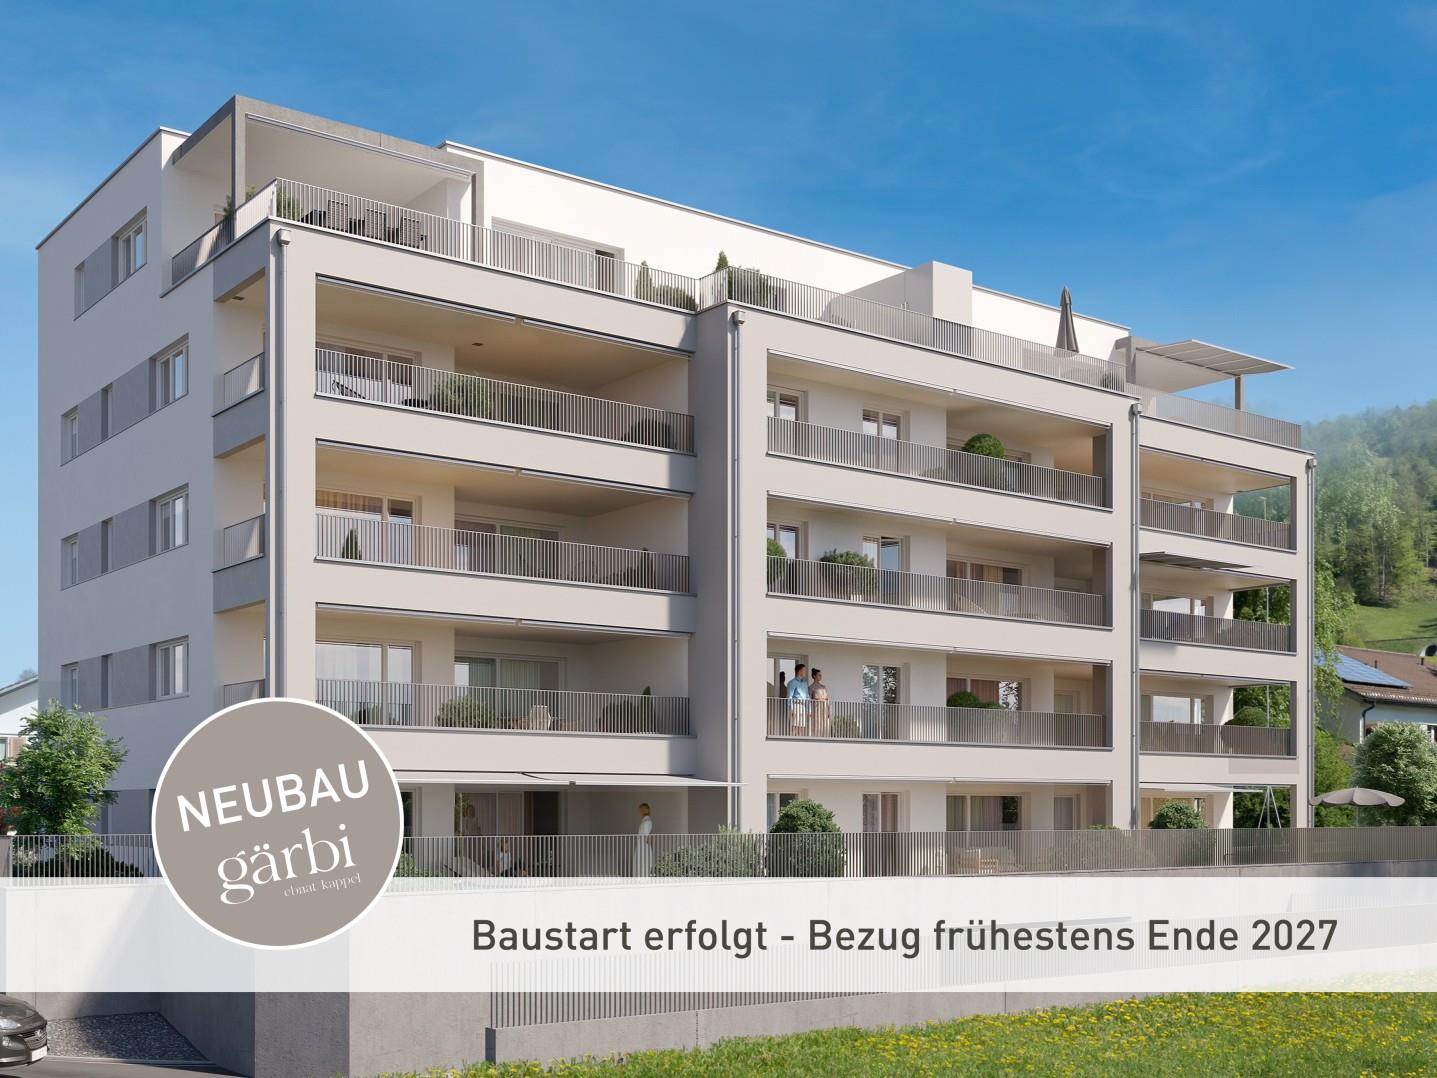
In the heart of Ebnat-Kappel, on the quiet and yet centrally located Sonneggstrasse, the new building Gärbi is being built. Here, proximity to shopping facilities and public transport meets peace, sun, and views - an ideal place for all those who appreciate a high quality of life.The multi-family house offers a well-thought-out mix of apartments, with a total of 14 high-quality 3.5- and 4.5-room apartments. Generous window areas allow plenty of daylight to flow into the living rooms and create a bright, friendly atmosphere. The clearly structured floor plans are functional and stylish at the same time, perfectly tailored to everyday practicality and high living comfort.Each apartment has a balcony or a seating area, inviting you to linger outdoors. The living, dining, and cooking areas are designed openly. Individually selected materials and high-quality appliances contribute to the high living comfort.On the flat roof, photovoltaic modules will be installed, which not only look visually appealing but also enable sustainable energy generation. The heat and hot water generation is ensured by a modern air-water heat pump. Thanks to the use of high-quality materials and an energy-efficient construction method, the building is particularly sustainable and promises low operating costs.Of the total of 14 condominiums, over 50% are already reserved. Secure your dream apartment now!Interested? For more information or a non-binding project presentation, we are at your disposal under 071 913 50 90 or wattwil@hevsg.ch.

Travel time
-
1 / 6
4.5 rooms, 123m², CHF 810,000.–
Sonneggstrasse 26, 9642 Ebnat-Kappel

Modern living in a central location

In the heart of Ebnat-Kappel, on the quiet and yet centrally located Sonneggstrasse, the new building Gärbi is being built. Here, proximity to shopping facilities and public transport meets peace, sun, and views - an ideal place for all those who appreciate a high quality of life.The multi-family house offers a well-thought-out mix of apartments, with a total of 14 high-quality 3.5- and 4.5-room apartments. Generous window areas allow plenty of daylight to flood into the living rooms, creating a bright, friendly atmosphere. The clearly structured floor plans are functional and stylish at the same time, perfectly tailored to everyday practicality and high living comfort.Each apartment has a balcony or a seating area, inviting you to linger outdoors. The living, dining, and kitchen areas are designed openly. Individually selected materials and high-quality appliances contribute to the high living comfort.On the flat roof, photovoltaic modules will be installed, which not only look visually appealing but also enable sustainable energy generation. The heat and hot water production is ensured by a modern air-water heat pump. Thanks to the use of high-quality materials and an energy-efficient construction method, the building is particularly sustainable and promises low operating costs.Of the total of 14 condominiums, over 50% are already reserved. Secure your dream apartment now!Interested? For more information or a non-binding project presentation, we are at your disposal under 071 913 50 90 or wattwil@hevsg.ch.

Travel time
-
1 / 11
4 rooms, 75m², CHF 490,000.–
Giessenstrasse 8, 9434 Au

Charming 4-room apartment with balcony in a quiet location

On Giessenstrasse 8 in Au, we are selling a 4-room owner-occupied apartment on the 2nd upper floor, which has been completely renovated. New kitchen with brand-name appliances and stone countertops, new bathroom with a walk-in shower and illuminated mirror cabinet, new flooring in wood look, freshly painted walls.The heart of the apartment is the bright living and dining area with the original preserved tile stove, which gives the modern construction character. From the living room, you step out onto the balcony with an unobstructed view of the Vorarlberg mountains. Three rooms offer space for family, guests or a home office, the kitchen with a window is open to the dining area.Location and surroundings: The location makes everyday life short. The kindergarten is a one-minute walk away, the primary school two minutes, Migros and restaurants can be reached in three to four minutes on foot, and the Au train station in six minutes. The Au (A13) motorway exit is one kilometer away, and the train ride to St. Gallen takes around 30 minutes. The neighborhood remains quiet.This charming apartment combines modern living with excellent infrastructure and a quiet, natural environment. Convince yourself.Sales prices: • Owner-occupied apartment CHF 490,000 • Garage space CHF 30,000 • Outdoor parking space CHF 10,000 • Total CHF 530,000 Have we piqued your interest? We would be happy to send you the detailed sales documentation and are available at any time for further information or a viewing.

Travel time
-
1 / 7
3.5 rooms, 103m², CHF 790,000.–
Gmeindstrasse 18, 9462 Montlingen

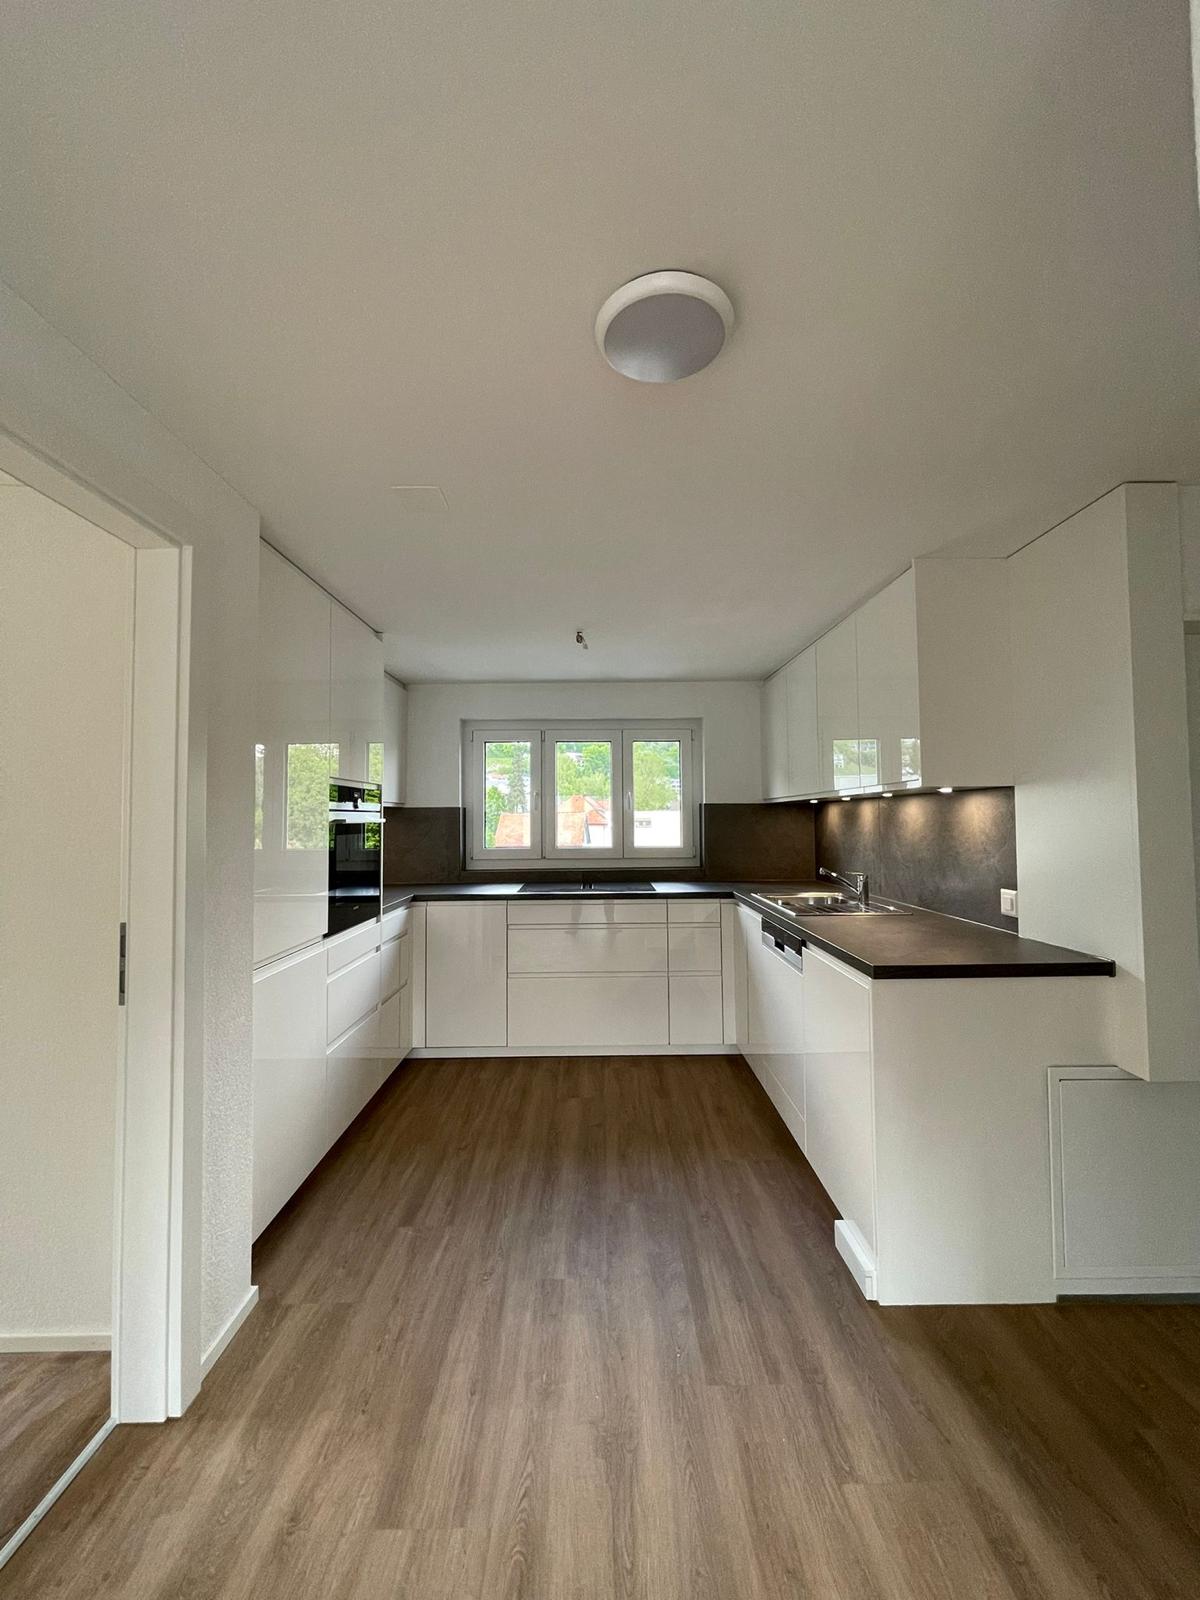
Open House Day 12.09.2026 Exclusive New Building: 3.5 Room Apartment

Open House Day on Saturday 12.09.2026 from 10:00 - 14:00 This stylish apartment offers a comfortable living area of 103 m² and combines modern living with thoughtful room layout. The bright living and dining area is the heart of the apartment and is flooded with light through large windows, creating a friendly and inviting living atmosphere. The kitchen is modern and seamlessly integrated into the dining area. The spacious master bedroom offers a retreat and peace and has a walk-in closet and an en-suite bathroom with shower, toilet, and sink. An additional room is ideal as a children's, guest, or home office. A special highlight is the 18 m² balcony, which invites you to relax outdoors and offers plenty of space for cozy hours. The second bathroom is functional and stylishly designed and has a bathtub, toilet, sink, and space for a washing tower with washing machine and dryer. A practical utility room complements the room offer and provides additional comfort in everyday life. The apartment is ideally located and combines modern living comfort with functional rooms. The proximity to public transport, shopping, and leisure facilities makes it an attractive home that fulfills all wishes.The offered apartment is located in the charming town of Montlingen, situated in the beautiful Rhine Valley of Eastern Switzerland. Montlingen belongs to the municipality of Oberriet in the canton of St. Gallen and offers an excellent combination of rural charm and well-developed infrastructure. The idyllic surroundings invite you to relaxing walks and sports activities in nature. Thanks to the central location of the apartment, you can easily reach shopping facilities, schools, and restaurants on foot. The connection to public transport is also excellent, so destinations in the surrounding area can be reached quickly. The proximity to important transport axes also guarantees quick access to the cities of St. Gallen and Chur, as well as the nearby border with Austria and Liechtenstein. Montlingen is known for its high quality of life and family-friendly environment and offers a variety that appeals to young families, professionals, and those seeking relaxation. Discover the potential of this region and be impressed by the unique combination of nature and practical amenities.The highlights at a glance: - Spacious living and dining area - Two bathrooms - En-suite bathroom in the master bedroom - Walk-in closet in the master bedroom - Built-in wardrobe in the entrance area - Underground parking spaces - General bicycle room - Basement compartment - PV system

Travel time
-
1 / 15
3.5 rooms, 108m², CHF 1,250,000.–
9403 Goldach

Living across three floors – exclusive 3½-room triplex with roof terrace and lake view

A home with special character: The 3½-room triplex apartment in the new building development "Blickwinkel 36" in Goldach offers an exceptional living concept across three floors and combines modern architecture with privacy and a high quality of life.On approximately 108 m² of living space, the rooms are distributed across three levels. The bright living and dining area forms the center of the home, while the upper living level offers two rooms for sleeping, working, or retreat.The special highlight is located at the very top: A winter garden and a approximately 15 m² large roof terrace with a lake view create a private outdoor area with a special atmosphere. Here, you can enjoy the evening, admire the view, or simply relax and soak up the sun.The triplex design gives the apartment an exceptional sense of space and at the same time offers a clear separation between living, sleeping, and retreat areas. High-quality materials, large window areas, and modern home technology underline the contemporary character of the apartment.You can also incorporate your personal ideas into the equipment: The kitchen, bathrooms, and floors can be individually selected from a wide range of options, depending on the construction progress.Shopping facilities, services, and Goldach train station are located at a comfortable distance. Kindergarten and primary school are also located immediately next to the new building project.The highlights at a glance: • 3½-room triplex apartment • 108 m² living space • • Winter garden • 15 m² large roof terrace • Beautiful distant and lake view • Modern, bright rooms • High-quality new building • Individual selection of kitchen, bathroom, and floors possible • Air/water heat pump with underfloor heating • Controlled comfort ventilation • Own washing area • Basement compartment • Underground parking space for CHF 40,000.– • Planned move-in date: winter 2026/2027 - soon ready for occupancy Apartment purchase price: CHF 1,250,000.–Underground parking space: CHF 40,000.–A rare opportunity for people who are looking for something special and appreciate a modern home with multiple living levels, private roof terrace, and lake view.Interested? Contact us via the contact form.AdaCon Immobilien - Your housing partner

1 / 12
5.5 rooms, 211m², CHF 860,000.–
Ottilienstrasse 20, 9606 Bütschwil-Ganterschwil

Living comfort on two levels – with fireplace and Speer view

Above the roofs of Bütschwil – living with style, far-reaching views, and generosity. Welcome to a home that uniquely combines generosity, style, and living quality. This exceptional 5.5-room attic apartment in Bütschwil impresses with around 211 m² of living space, an impressive room height, an open living concept, and a magnificent view of the Speer. The two living levels create a unique sense of space and offer ideal conditions for families or couples with high demands.High-quality renovated bathrooms, a modern kitchen, a stylish Spanish tile floor, and the cozy fireplace give the apartment an elegant and at the same time cozy atmosphere. The spacious, protected balcony invites you to enjoy sunny hours in a quiet environment. The attractive location combines natural living with short distances to shopping facilities, schools, and public transport. Here you live quietly, family-friendly, and yet perfectly connected – a place where you feel at home from the very first moment.DISCOVER THE POTENTIAL OF THIS UNIQUE PROPERTY:🌼Extras-The roof will be completely renewed in spring 2027, including a photovoltaic system-Open fireplace in the living area-New custom-made wardrobes-High-quality Spanish tile floor-Magnificent view of the Speer-Spacious balcony-Above-average room height in the living and dining area-Two outdoor parking spaces included in the purchase price-Optional: Two garage parking spaces for rent🌼Further information-High-quality renovated kitchen-Two high-quality renovated bathrooms-Partially renewed windows-Gas heating, renewed in 2018-Renovation fund with a stock of around CHF 150,000.–LOCATION:Bütschwil convinces with its attractive location in the heart of Toggenburg and combines natural living with excellent accessibility. Embedded in a gentle hill landscape and surrounded by extensive meadows and forests, the place offers a high quality of life and a quiet living environment. Thanks to the good transport connections, the cities of Wil and St. Gallen can be easily reached by car or public transport.The Bütschwil train station and the nearby main traffic axes ensure optimal connections to the region. In the village, there are shopping facilities, schools, childcare, restaurants, and a variety of leisure and sports activities. The attractive surroundings invite you to go for walks, hikes, and bike tours and offer numerous recreational opportunities throughout the year. Bütschwil is the ideal place to live for all those who want to combine the advantages of a natural environment with a well-developed infrastructure and short distances to the regional centers.For more information, I am at your disposal.

Travel time
-

Suggested properties for you based on search results

Other interesting objects