439 results - Flats for sale with Balcony / Terrace: Canton St. Gallen

1 / 10
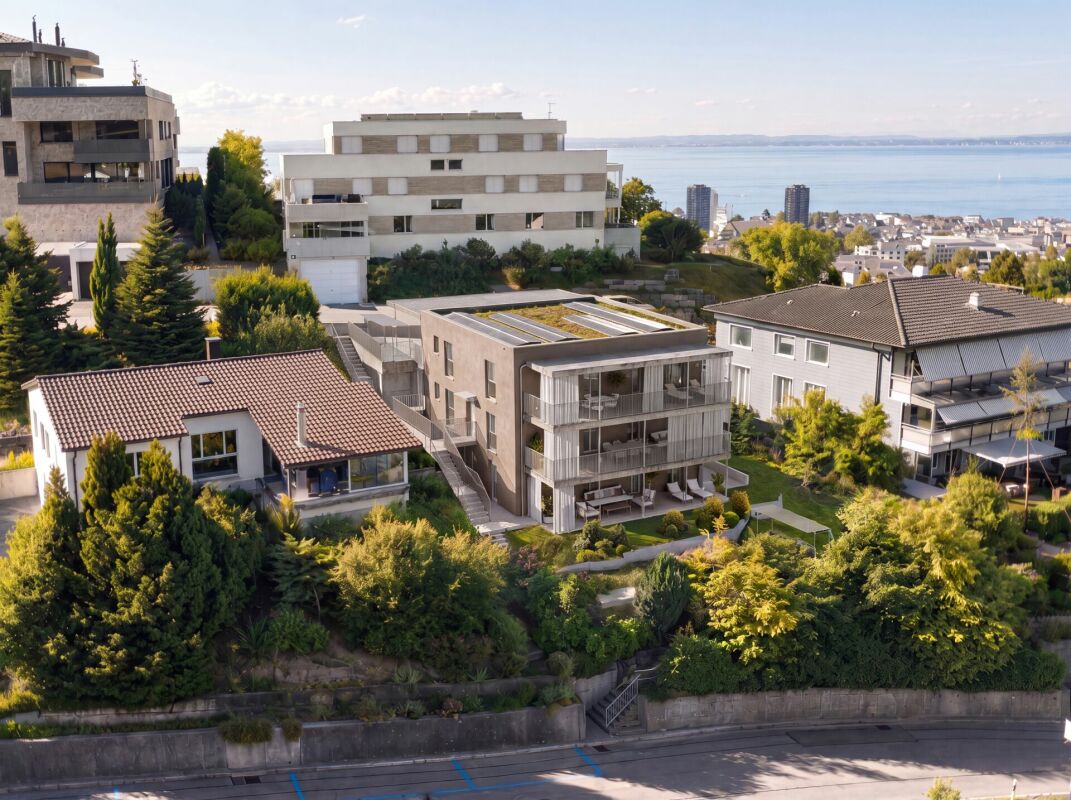
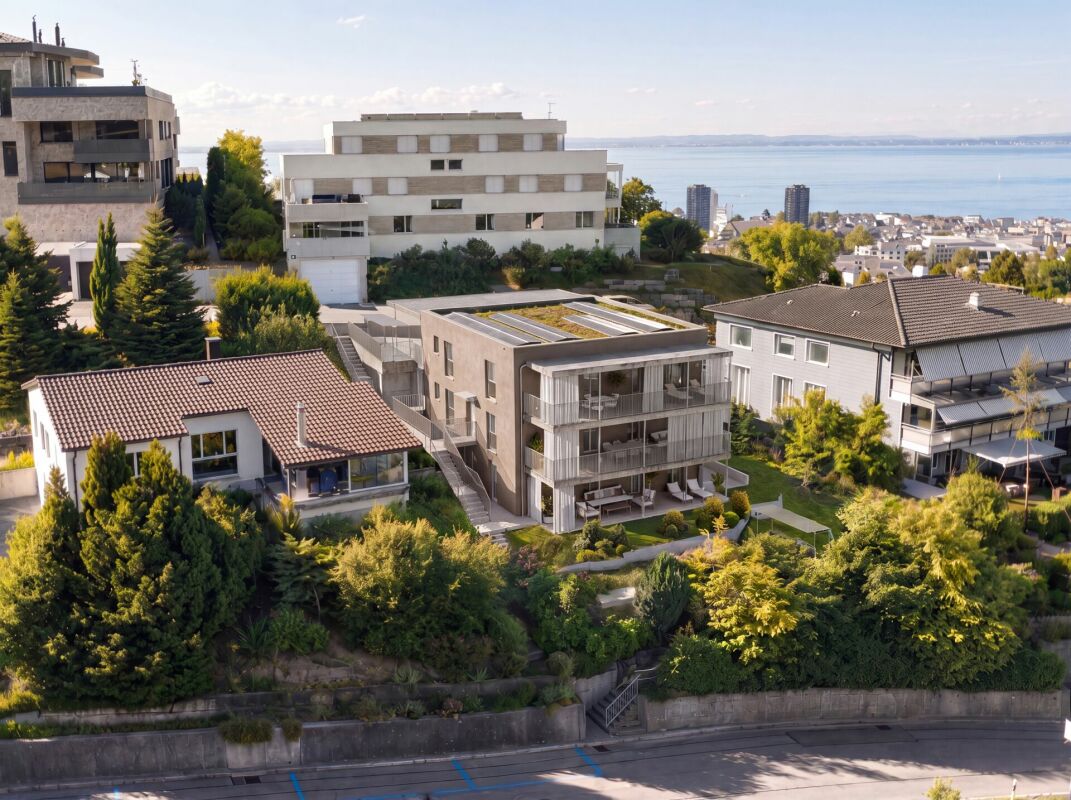
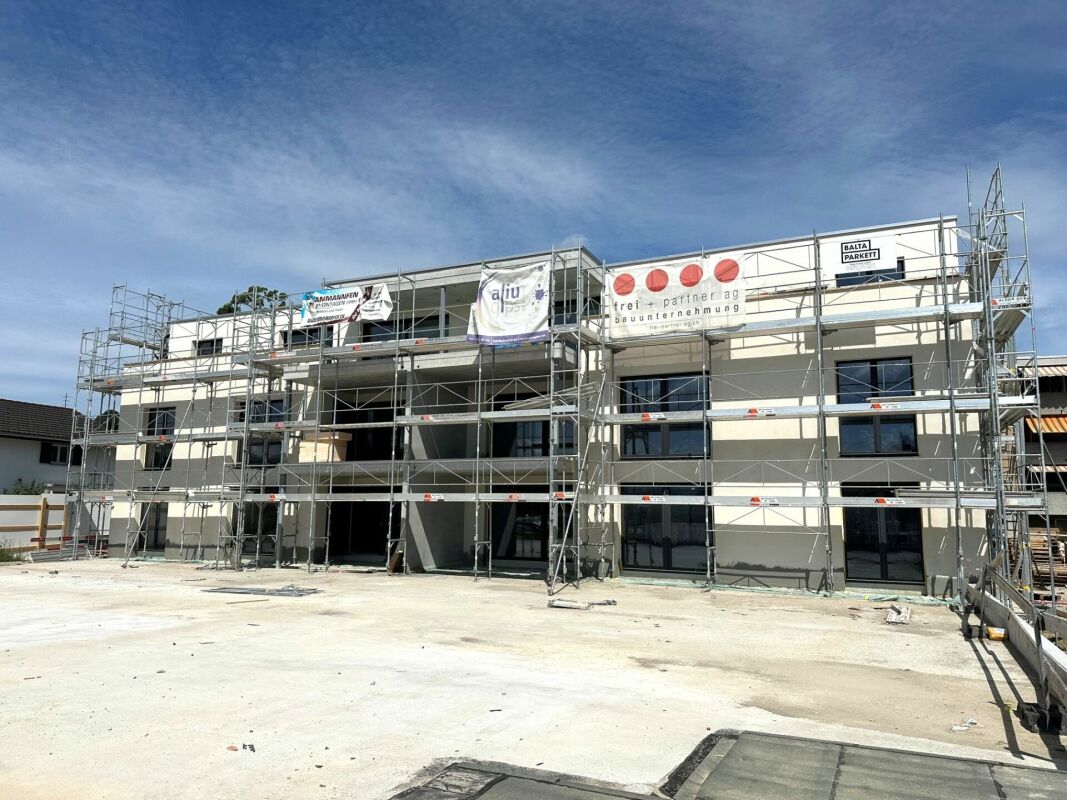
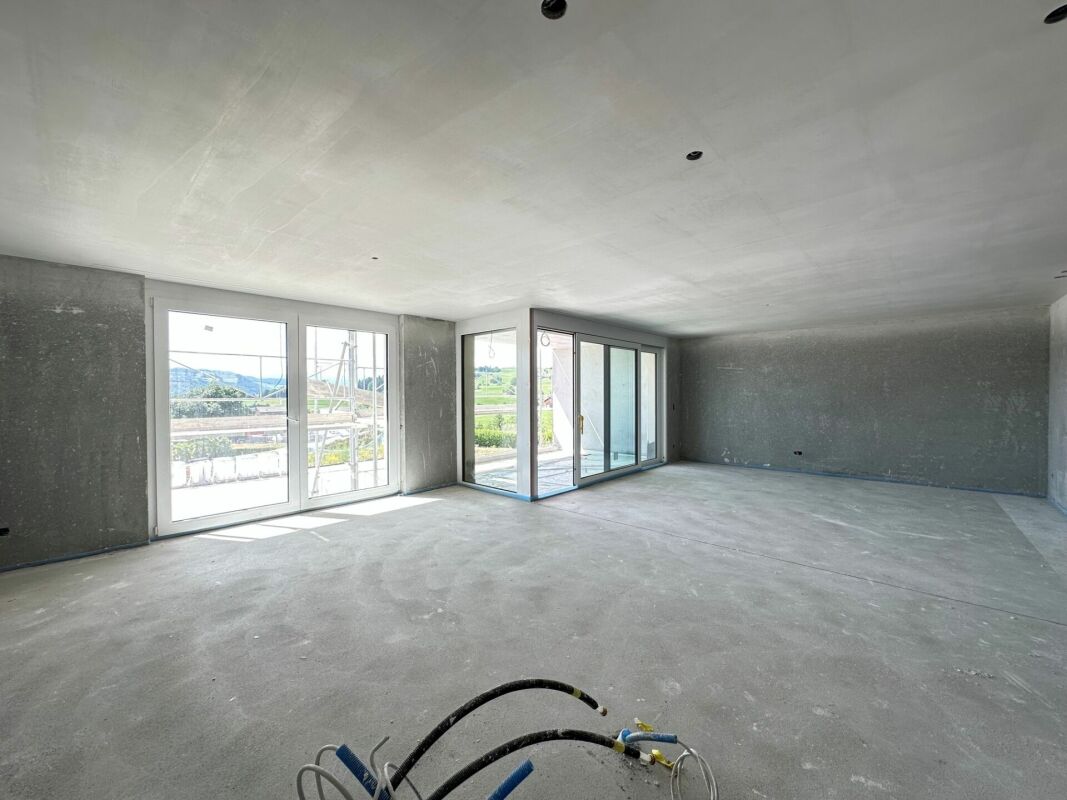
4.5 rooms, 111m², CHF 965,000.–
Jakobstrasse 1, 9400 Rorschach

4.5-room apartment on Lake Constance - family, home office or next life stage

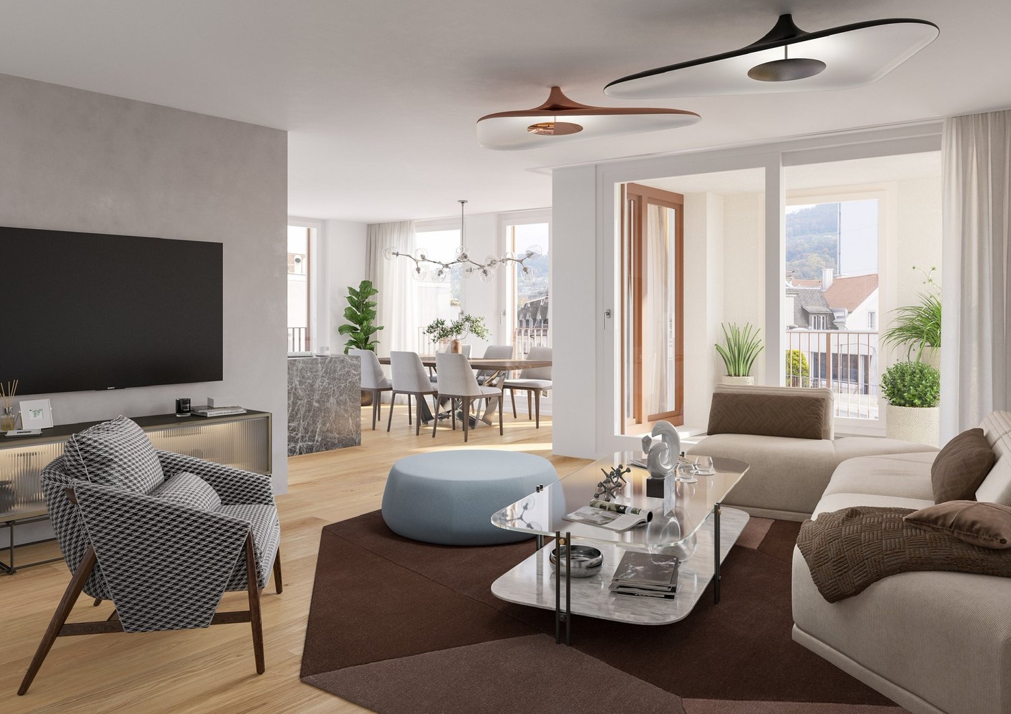
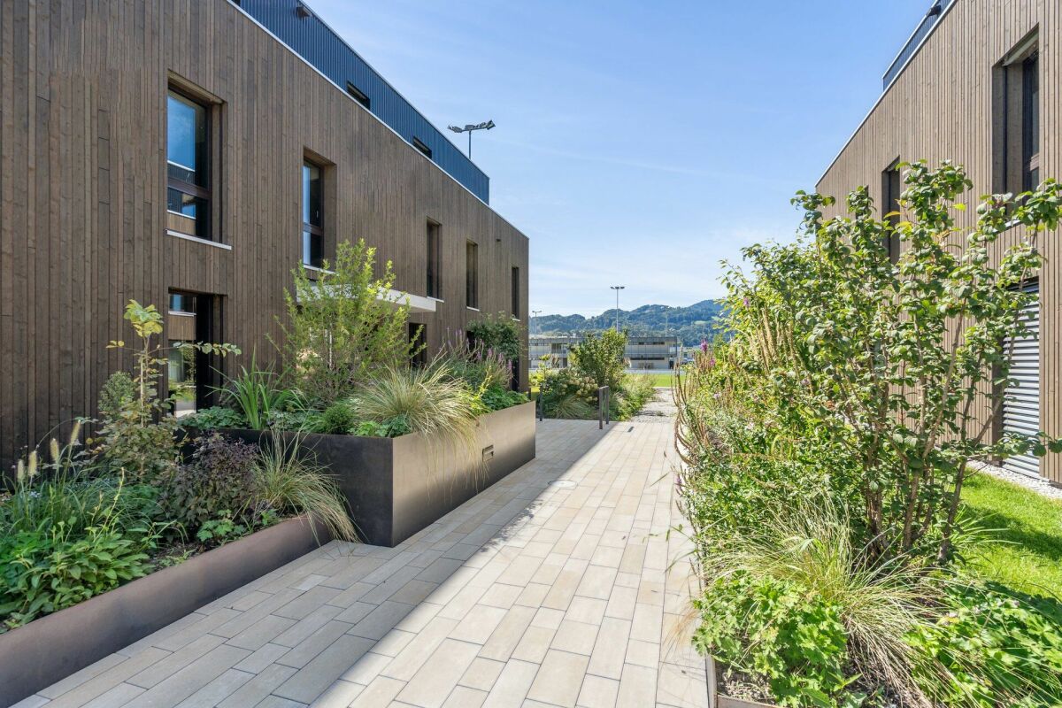
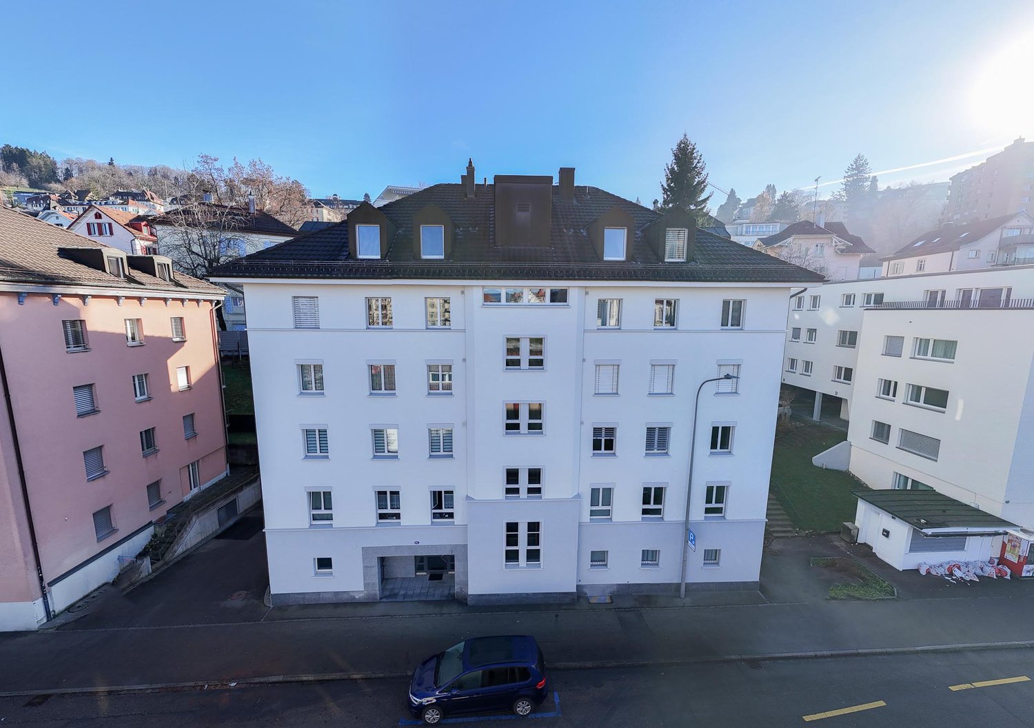
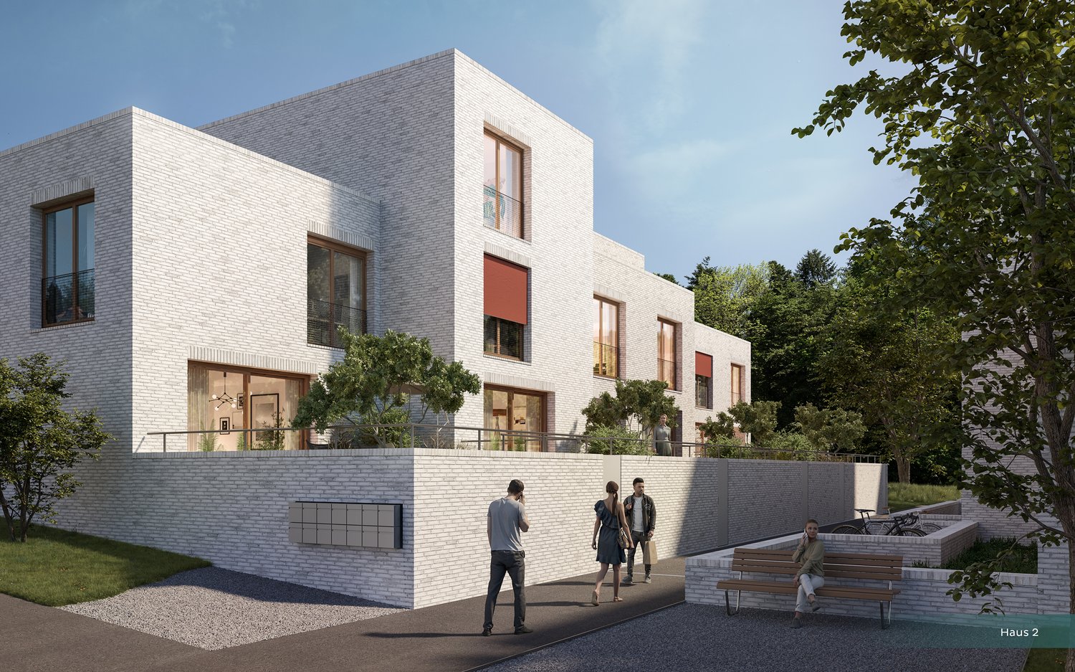
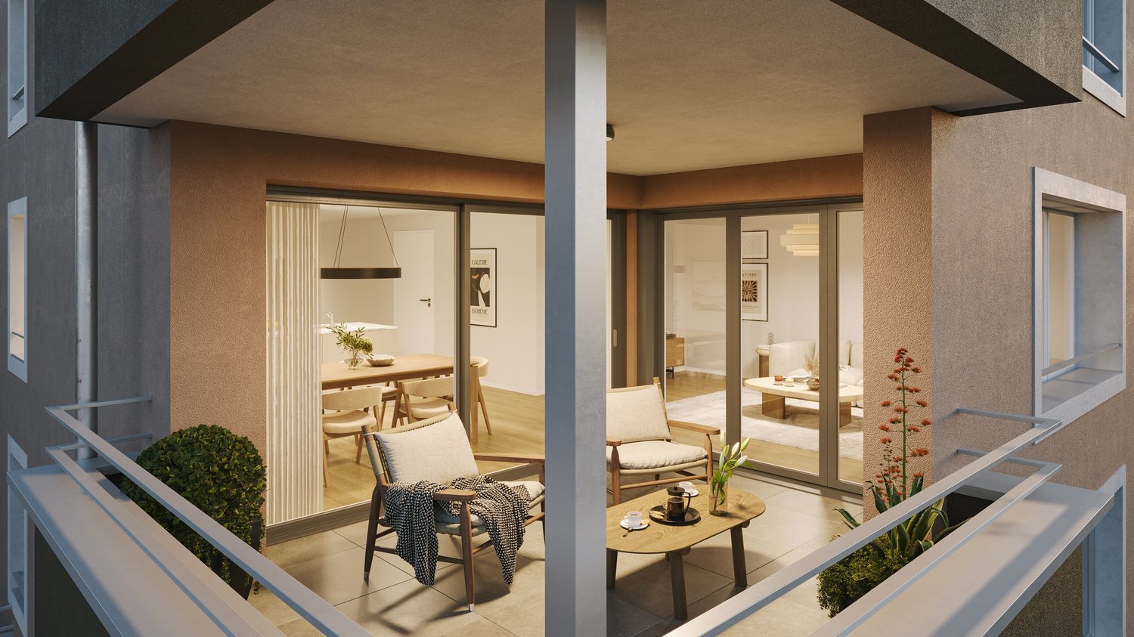
For whom is this apartment particularly suitable? Apartment No. 22 in the new Jakobspark project is ideal for couples with space requirements, families with one or two children, professionals with a home office wish or owners who want to exchange their house for a modern, low-maintenance apartment in a central location. With 111 m² of living space, this apartment offers a lot of flexibility for living, sleeping, children's room, guests or home office - ideal for all those who want to live well organized today and in the future. The open living, dining and kitchen area forms the center of the apartment. The large loggia extends the living space outdoors and offers a protected place for morning coffee, after-work or quiet hours in the fresh air. Thanks to the location on the 3rd floor, an elevated sense of living is created with pleasant privacy. Particularly attractive is the central location in Rorschach: shopping, train station, harbor, restaurants and Lake Constance are within short walking distance. This makes the apartment perfect for all those who appreciate short distances in everyday life and at the same time want to enjoy the proximity to the lake. Highlights at a glance • 4.5-room new apartment in Jakobspark Rorschach • Apartment No. 22 on the 3rd floor • 111 m² living space • private loggia • ideal for couples, small families, home office or house downsizers • spacious floor plan with flexible usage options • central location near train station, harbor, shopping and Lake Constance • modern new building with elevator and underground parking • sustainable energy concept • interior design can be co-designed within the framework of the sampling • planned move-in date: end of 2028 Your next step We would be happy to show you the apartment, the floor plan and the project personally in the showroom. Together, we will check if this apartment suits your living situation, budget and future plans. Have we sparked your interest? For questions and further information, we are at your disposal. Here you can find the project website with all information: https://www.jakobspark.swiss/ We look forward to your contact. AdaCon Immobilien - Your living space partner

Travel time
-
1 / 12
4.5 rooms, 161m², CHF 1,295,000.–
Emserenstrasse 2, 9434 Au SG

Living with a view of the Berneck vineyards - Emseren estate, Au

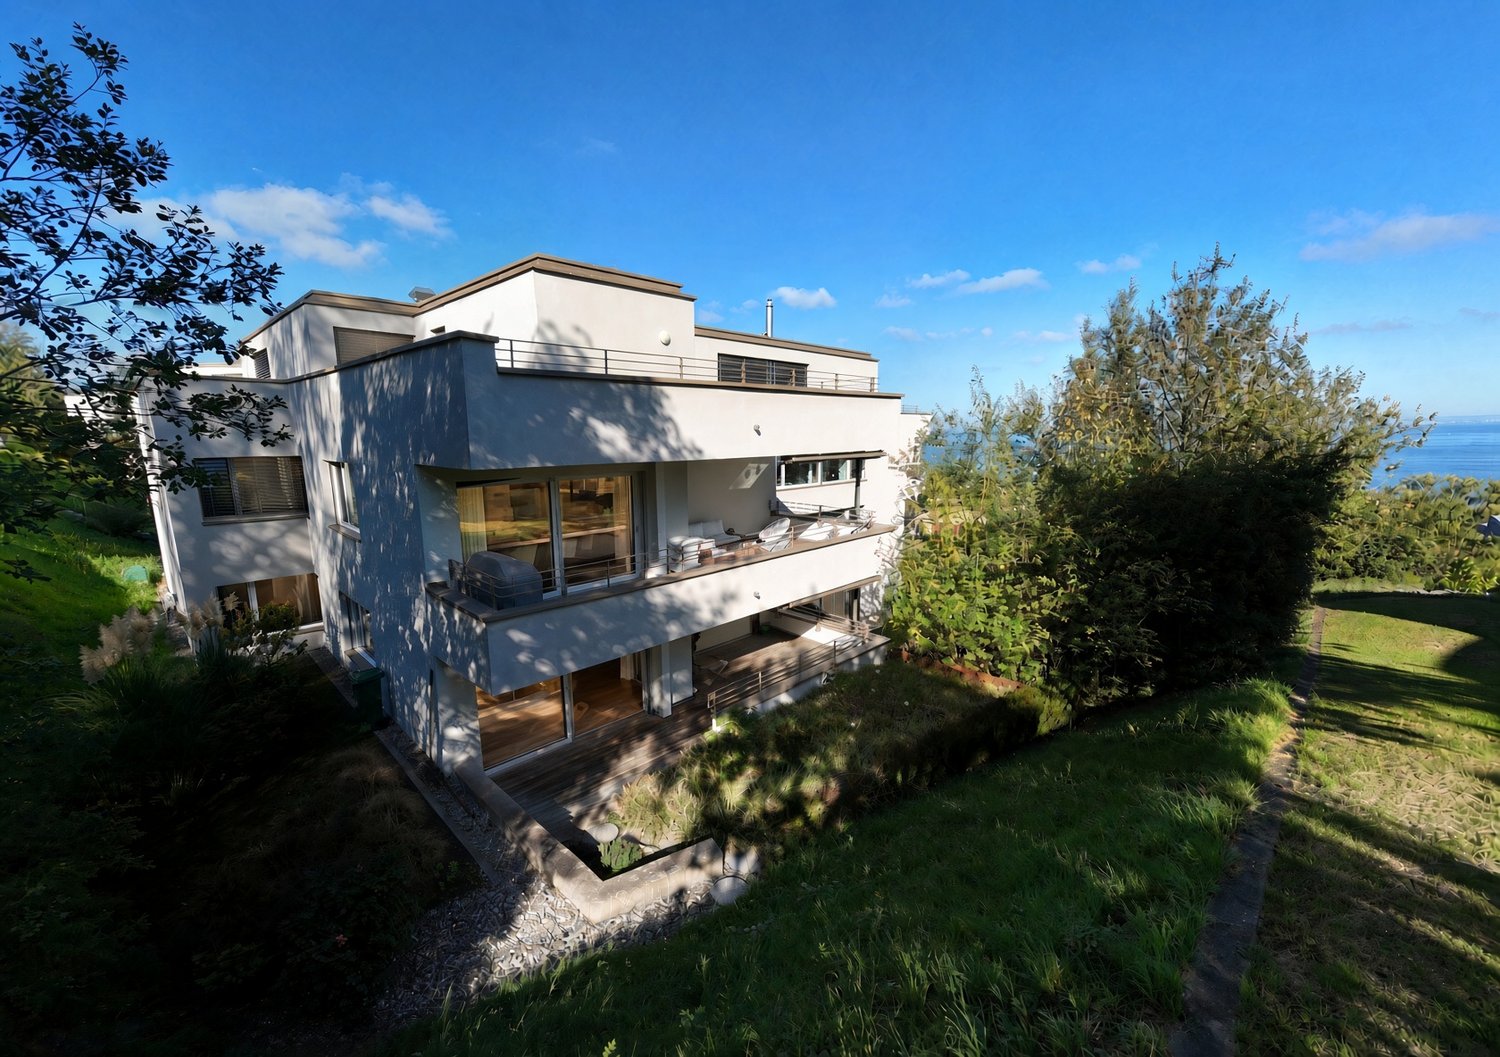
Emserenstrasse residential building, 9434 Au3.5- / 4.5-room attic apartmentIn the Emserenstrasse residential building in Au, the last apartment is still for sale. The attic apartment impresses with spacious, light-flooded rooms, two partially covered terraces, and a wide view over the Rhine Valley to the vineyards of Berneck.The apartment can be used flexibly as a 3.5- or 4.5-room apartment. The interior design is not yet completed: the kitchen and flooring in the living and sleeping areas can be chosen according to the buyer's personal preferences.Your advantages at a glance • last available apartment in the building • flexible use as 3.5- or 4.5-room apartment • two partially covered terraces with a wide view • large window areas and bright living rooms • lift with direct access to the apartment • main bedroom with dressing room and en-suite bathroom • separate bathroom with bathtub and shower • utility room with washing machine and dryer • spacious storage room in the kitchen area • kitchen and flooring still individually selectable Sustainably and comfortably builtThe building was realized according to the Minergie standard. Photovoltaics, geothermal heat pump, and controlled living room ventilation ensure energy-efficient building technology.On warm summer days, the integrated Free-Cooling system via the underfloor heating enables a pleasant temperature in the living rooms. The underground garage is also prepared for e-mobility with intelligent load management.Experience it on site nowThe attic apartment can be visited. On site, you can directly experience the room feeling, light conditions, terraces, and view.The interior photos used in the ad show already built apartments of the same building and serve as a reference for the possible construction standard.We would be happy to show you the apartment in person and inform you about the possibilities for interior design. Arrange your viewing appointment.We look forward to your contact.

Travel time
-
1 / 6
4.5 rooms, 157m², CHF 1,250,000.–
Herrenacker 3, 9425 Thal

Modern 4.5-room ground-floor apartment in Thal – Barrier-free and Family-friendly

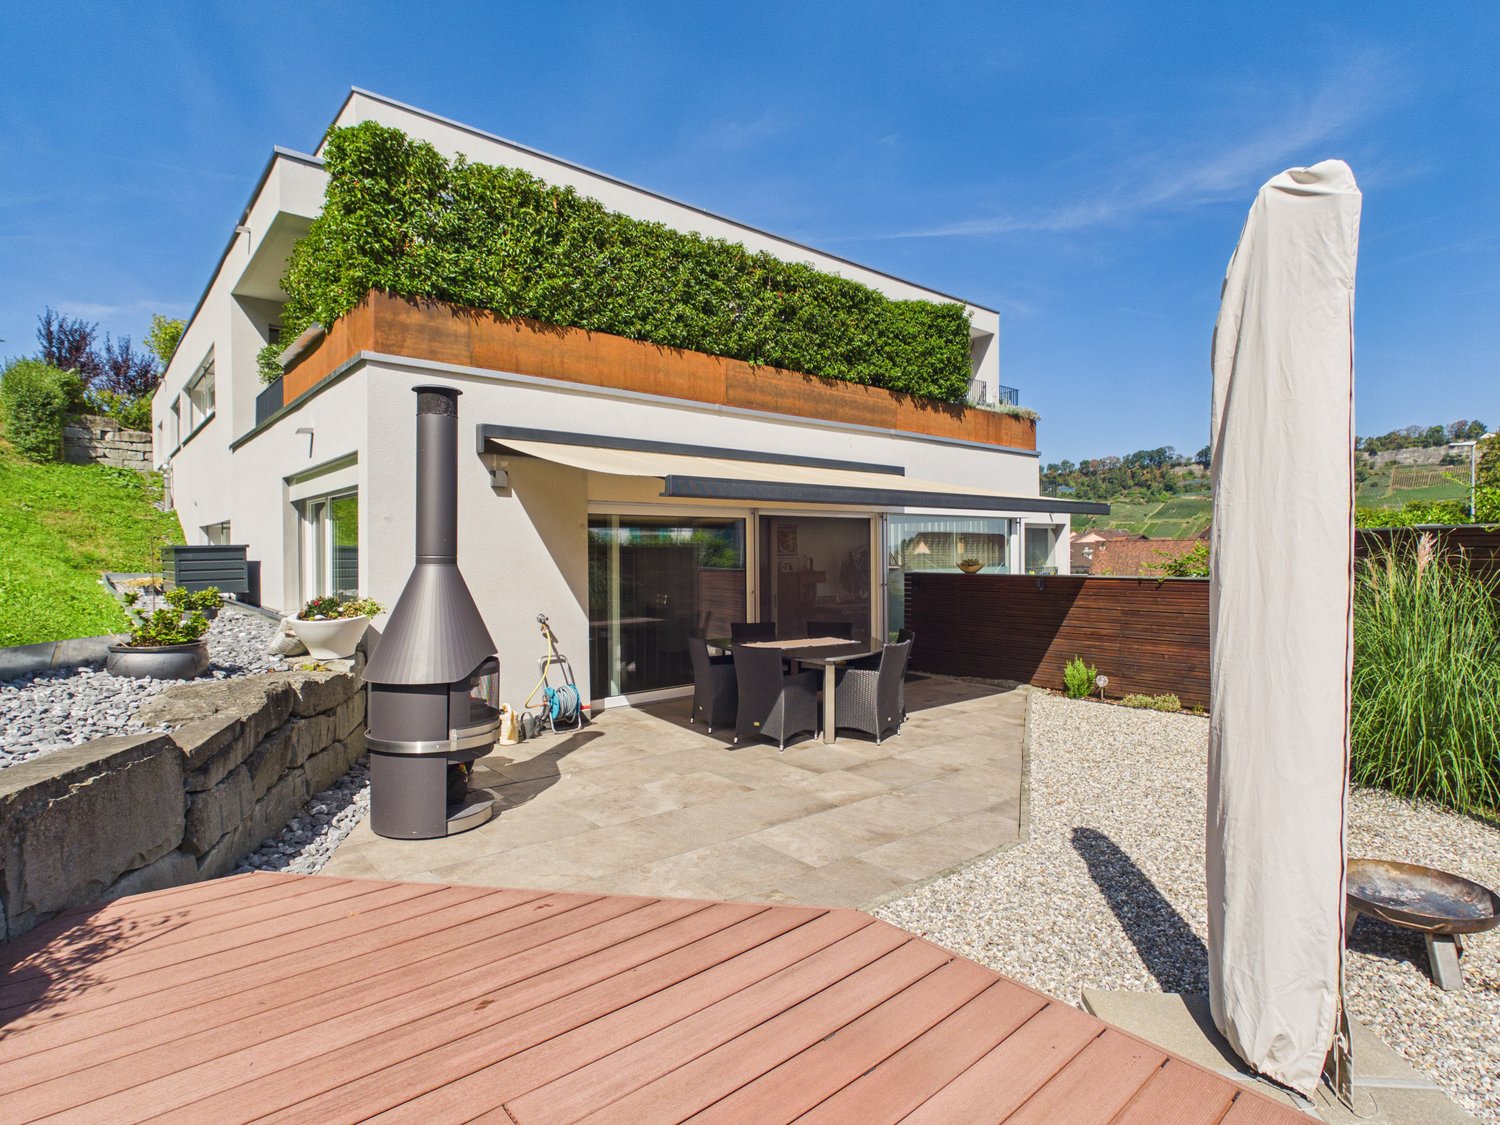
Discover this spacious and modern 4.5-room apartment on the ground floor of a well-maintained new building from 2019 in the idyllic municipality of Thal (9425). With a living area of 158 m², this apartment offers everything your heart desires – from high-quality equipment to a quiet, family-friendly location.The apartment impresses with the following highlights: • Modern living room: Bright, inviting living room with sofa and coffee table – ideal for relaxing and enjoying. • Stylish kitchen: Modern kitchen with white cabinets, wood accents, a kitchen island with bar stools, and high-quality appliances including a dishwasher. • Elegant dining room: Bright dining area with wooden floor, large window with transparent curtains, dining table, and wooden cabinet. • Two modern bathrooms: Both bathrooms are stylishly equipped – one with a bathtub, sink, mirror, and tiled walls. • Modern entrance area: Bright hallway with light wooden floor, built-in closet, small bench, mirror, and decorative artworks. • Attractive outdoor area: Modern outdoor area with wooden table, chairs, a metal fireplace, and a covered seating area – perfect for social evenings outdoors. • Balcony: Additional outdoor space to enjoy the fresh air. • Garage & Lift: Comfortable access with private garage space and elevator in the building. • Barrier-free: The apartment is fully wheelchair accessible and therefore ideal for all phases of life. • Beautiful view: Enjoy a nice view directly from your apartment. Location & Environment: The apartment is located in a quiet environment – both during the day and at night, there is pleasant silence. In summer, you benefit from plenty of sunshine. The primary school is just a 3-minute walk away, and the Thal old post bus stop is only 4 minutes away on foot – ideal for families and commuters alike.This exceptional apartment combines modern living, comfort, and an excellent location in Thal. A rare opportunity that you should not miss!


Travel time
-
1 / 5
5.5 rooms, 160m², CHF 1,470,000.–
Weiherhofstrasse 22, 9552 Bronschhofen

New building: 5.5-room maisonette apartment west (No. 1)

New construction project "Sonnenwiese" - Modern living with a view of the Säntis On Weiherhofstrasse 22 in Bronschhofen, an exclusive and manageable new construction project with a total of 7 residential units is being built, which perfectly combines modern luxury, sustainability, and pure natural idyll. The property is located on a quiet, low-traffic neighborhood street and borders directly on the agricultural zone, guaranteeing you an unobstructed view to the Säntis. The bright apartments convince with a generous room height of 2.50 meters, full-glass railings for free visibility, and a noble materialization with smoked oak country house planks and lime-plastered interior walls for a healthy room climate. Thanks to forward-looking sustainability with modern house technology and a high-performance photovoltaic system, you also benefit from permanently low operating costs. The microlocation also leaves no wishes unfulfilled: You can reach the village center with Migros, bakery, and post office in just two walking minutes. Families benefit from short, safe paths to the kindergarten, kindergarten, and all school levels. At the same time, the traffic connection is ideal, as the Wil and Münchwilen motorway connections and two nearby Thurbo train stations offer fast connections to St. Gallen, Winterthur, and Zurich. Take advantage of your chance at this unique way of life and secure one of the last available condominiums now! Dreamlike 5.5-room maisonette apartmentAll details and floor plans can be found in the attached document. Additional offersFor each apartment, there is the possibility to purchase a basement room. Parking spaces in a shared underground garage are available for purchase for your vehicles. Project websiteVisit the project website for all further information:www.sonnenwiese-bronschhofen.ch Have we piqued your interest?We look forward to your contact. Fabrizio FacchinPhone: 071 845 48 48E-Mail: info@artestate.chwww.artestate.ch

Travel time
-
1 / 3
4.5 rooms, 107m², CHF 1,190,000.–
Sulzbergstrasse 4, 9404 Rorschacherberg

Living at the top: 4.5-room owner-occupied apartment in the best sunny location on the 2nd floor

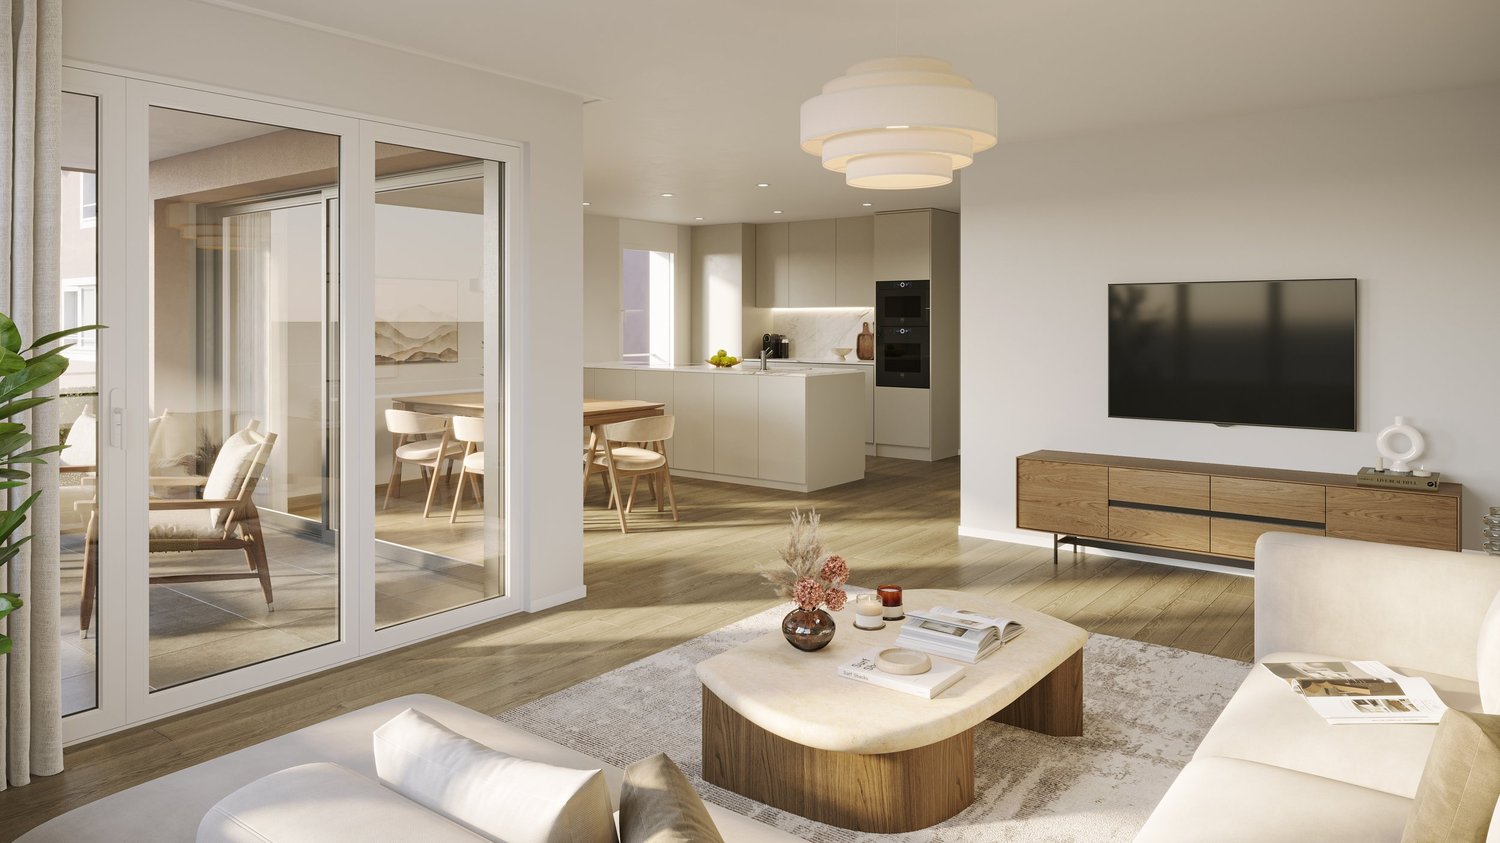
Maximum privacy in an exclusive new building - only 3 parties! This turnkey 4.5-room apartment on the 2nd floor offers you the rare privilege of owning a complete floor all to yourself. Benefit from optimal all-day sun, a large covered terrace, a private basement compartment, and modern house technology in a sought-after south-facing location in Rorschacherberg, with favorable tax conditions. The planned move-in date is in winter 2027. Your highlights on the 2nd floor: • Sales price: CHF 1'190'000.00 (turnkey) • High-quality construction: This new building project impresses with first-class architecture and uncompromising building quality. All details on the excellent materialization and execution as a solid Einstein wall are listed in the detailed construction description. • Move-in date: Plan your move-in for winter 2027. • Highest privacy: Since there is only one apartment per floor, you enjoy absolute peace and independence. • Living on one level: No need to climb stairs - thanks to the elevator, you can reach your home directly from the parking spaces and the basement area, completely barrier-free. • Large, covered terrace: Enjoy a spacious outdoor area that is optimally protected from prying eyes - your private outdoor living room. • Plus point basement compartment: The apartment includes a spacious, private basement compartment. This means valuable, additional storage space outside the living area - perfect for sports equipment, wine storage, or seasonal items, so your living dreams always remain tidy and free. • Communal garden area: In addition to the private terrace, a carefully designed green area on the ground floor is available for shared use by the residents. • Sun deck on the south slope: Thanks to the privileged slope location facing south, all three apartments enjoy a maximum of sun and a wonderful view. Sustainable & Modern Technology: • Future-proof heating: Environmentally friendly heat pump using geothermal drillings. • Summer highlight "Free Cooling": In combination with the massive Einstein wall and the optimized window arrangement, the apartment is excellently equipped to handle heat development in our latitude. Experience a pleasant reduction in room temperature by up to 3 degrees above the underfloor heating - completely without drafts. • Own electricity: High-performance photovoltaic system on the roof for permanently low ancillary costs. • All-inclusive: The apartment is handed over absolutely turnkey. You can currently still determine the interior design (kitchen, bathrooms, floors). Parking offer:For the three residential units, a total of 4 covered parking spaces are available for sale at a price of CHF 30'000.00 each - comfortable parking directly at the house. Project website:Visit the project website for all further information:www.sonnen-seite.ch We look forward to your contact. Fabrizio FacchinPhone: 071 845 48 48E-Mail: info@artestate.chwww.artestate.ch
Travel time
-
1 / 3
4.5 rooms, 107m², CHF 1,150,000.–
Sulzbergstrasse 4, 9404 Rorschacherberg

The Golden Middle: 4.5-room apartment in the best sunny location on the 1st floor

Maximum privacy in an exclusive new building - only 3 parties! This turnkey 4.5-room apartment on the 1st floor offers you the rare privilege of owning a complete floor all to yourself. Benefit from optimal all-day sun, a large covered terrace, a private basement compartment, and modern house technology in a sought-after south-facing location in Rorschacherberg, with favorable tax conditions. The planned move-in date is winter 2027. Your highlights on the 1st floor: • Sales price: CHF 1'150'000.00 (turnkey) • High-quality construction: This new building project impresses with first-class architecture and uncompromising building quality. All details on the excellent materialization and execution as a solid Einstein masonry are listed in the detailed building description. • Move-in date: Plan your move-in for winter 2027. • Highest privacy: Since there is only one apartment per floor, you enjoy absolute peace and independence. • Living on one level: No need to climb stairs - thanks to the elevator, you can access your home directly from the parking spaces and basement area, completely barrier-free. • Large, covered terrace: Enjoy a spacious outdoor area, optimally protected from prying eyes - your private open-air living room. • Plus point basement compartment: The apartment includes a spacious, private basement compartment. This means valuable, additional storage space outside the living area - perfect for sports equipment, wine storage, or seasonal items, so your living dreams always remain tidy and free. • Communal garden area: In addition to the private terrace, a carefully designed green area on the ground floor is available for shared use by the residents. • Sun deck on the south slope: Thanks to the privileged slope location facing south, all three apartments enjoy a maximum of sun and a wonderful view. Sustainable & Modern Technology: • Future-proof heating: Environmentally friendly heat pump using geothermal drillings. • Summer highlight "Free Cooling": In combination with the massive Einstein masonry and optimized window arrangement, the apartment is excellently equipped to handle heat development in our latitudes. Experience a pleasant reduction in room temperature by up to 3 degrees above the underfloor heating - completely without drafts. • Own electricity: High-performance photovoltaic system on the roof for permanently low ancillary costs. • All-inclusive: The apartment is handed over absolutely turnkey. You can currently still determine the interior design (kitchen, bathrooms, floors). Parking space offer:For the three residential units, a total of 4 covered parking spaces are available for sale at a price of CHF 30'000.00 each - comfortable parking directly at the house. Project website:Visit the project website for all further information:www.sonnen-seite.ch We look forward to your contact. Fabrizio FacchinPhone: 071 845 48 48E-Mail: info@artestate.chwww.artestate.ch
Travel time
-
1 / 3
4.5 rooms, 107m², CHF 1,190,000.–
Sulzbergstrasse 4, 9404 Rorschacherberg

Rare residential happiness: 4.5-room ownership apartment in the best sunny location on the ground floor

Maximum privacy in an exclusive new building - only 3 parties! This turnkey 4.5-room apartment on the ground floor offers you the rare privilege of owning a complete floor all to yourself. Benefit from optimal all-day sun, a large covered terrace, a private basement compartment, and modern house technology in a sought-after south-facing location in Rorschacherberg. The planned move-in date is in winter 2027. Your highlights on the ground floor: • Sales price: CHF 1'190'000.00 (turnkey) • High-quality construction: This new building project impresses with first-class architecture and uncompromising building quality. All details on the excellent materialization and execution as a solid Einstein wall are listed in the detailed construction description. • Move-in date: Plan your move-in for winter 2027. • Highest privacy: Since there is only one apartment per floor, you enjoy absolute peace and independence. • Living on one level: No stair climbing - thanks to the elevator, you can reach your home completely barrier-free from the parking spaces and the basement area. • Large, covered terrace: Enjoy a spacious outdoor area that is optimally protected from insight - your private outdoor living room. • Plus point basement compartment: The apartment includes a spacious, private basement compartment. This means valuable, additional storage space outside the living area - perfect for sports equipment, wine storage, or seasonal items, so your living dreams always remain tidy and free. • Communal garden area: In addition to the private terrace, a carefully designed green area on the ground floor is available for shared use by the residents. • Sun deck on the south slope: Thanks to the privileged slope location facing south, all three apartments enjoy a maximum of sun and a wonderful view. Sustainable & Modern Technology: • Future-proof heating: Environmentally friendly heat pump using geothermal drillings. • Summer highlight "Free Cooling": In combination with the massive Einstein wall and the optimized window arrangement, the apartment is excellently equipped to handle heat development in our latitudes. Experience a pleasant reduction in room temperature by up to 3 degrees via the underfloor heating - completely without drafts. • Own electricity: High-performance photovoltaic system on the roof for permanently low ancillary costs. • All inclusive: The apartment is handed over absolutely turnkey. You can currently still determine the interior design (kitchen, bathrooms, floors). Parking offer:For the three residential units, a total of 4 covered parking spaces are available for sale at a price of CHF 30'000.00 each - comfortable parking directly at the house. Project website:Visit the project website for all further information:www.sonnen-seite.ch We look forward to your contact. Fabrizio FacchinPhone: 071 845 48 48E-Mail: info@artestate.ch www.artestate.ch

Travel time
-
1 / 5
3.5 rooms, 89m², CHF 780,000.–
Weiherhofstrasse 22, 9552 Bronschhofen

New building: 3.5-room apartment on the 1st floor west (No. 5)

New construction project "Sonnenwiese" - Modern living with a view of the Säntis At Weiherhofstrasse 22 in Bronschhofen, an exclusive and manageable new construction project with a total of 7 residential units is being built, which perfectly combines modern luxury, sustainability, and pure natural idyll. The property is located on a quiet, low-traffic neighborhood street and borders directly on the agricultural zone, guaranteeing an unobstructed view to the Säntis. The bright apartments convince with a generous room height of 2.50 meters, full-glass railings for free visibility, and a noble materialization with smoked oak country house planks and lime-plastered interior walls for a healthy room climate. Thanks to forward-looking sustainability with modern house technology and a high-performance photovoltaic system, you also benefit from permanently low operating costs. The micro-location also leaves nothing to be desired: you can reach the village center with Migros, bakery, and post office in just two minutes on foot. Families benefit from short, safe paths to the kindergarten, kindergarten, and all school levels. At the same time, the traffic connection is ideal, as the Wil and Münchwilen motorway connections and two nearby Thurbo train stations offer fast connections to St. Gallen, Winterthur, and Zurich. Take advantage of your chance at this unique way of life and secure one of the last available condominiums now! Dreamy 3.5-room apartment on the 1st floor westYou can find the floor plan in the attached document. Additional offersFor each apartment, there is the possibility to purchase a basement room. Parking spaces in a shared underground garage are available for purchase for your vehicles. Project websiteVisit the project website for all further information:www.sonnenwiese-bronschhofen.ch Have we sparked your interest?We look forward to your contact. Fabrizio FacchinPhone: 071 845 48 48E-Mail: info@artestate.chwww.artestate.ch

Travel time
-
1 / 5
3.5 rooms, 88m², CHF 730,000.–
Weiherhofstrasse 22, 9552 Bronschhofen

New building: 3.5-room apartment on the 1st floor (No. 6)

New construction project "Sonnenwiese" - Modern living with a view of the Säntis On Weiherhofstrasse 22 in Bronschhofen, an exclusive and manageable new construction project with a total of 7 residential units is being built, which perfectly combines modern luxury, sustainability, and pure natural idyll. The property is located on a quiet, low-traffic neighborhood street and borders directly on the agricultural zone, guaranteeing you an unobstructed view to the Säntis. The bright apartments convince with a generous room height of 2.50 meters, full-glass railings for free visibility, and a noble materialization with smoked oak country house planks and lime-plastered interior walls for a healthy room climate. Thanks to forward-looking sustainability with modern house technology and a high-performance photovoltaic system, you also benefit from permanently low operating costs. The microlocation also leaves no wishes unfulfilled: You can reach the village center with Migros, bakery, and post office in just two minutes on foot. Families benefit from short, safe paths to the kindergarten, kindergarten, and all school levels. At the same time, the traffic connection is ideal, as the Wil and Münchwilen motorway connections and two nearby Thurbo train stations offer fast connections to St. Gallen, Winterthur, and Zurich. Take advantage of your chance at this unique way of life and secure one of the last available condominiums now! Dreamy 3.5-room apartment on the 1st floorDetails and the floor plan can be found in the attached document. Additional offersFor each apartment, there is the possibility to purchase a basement room. Parking spaces in a shared underground garage are available for purchase for your vehicles. Project websiteVisit the project website for all further information:www.sonnenwiese-bronschhofen.ch Have we piqued your interest?We look forward to your contact. Fabrizio FacchinPhone: 071 845 48 48E-Mail: info@artestate.chwww.artestate.ch

Travel time
-
New building
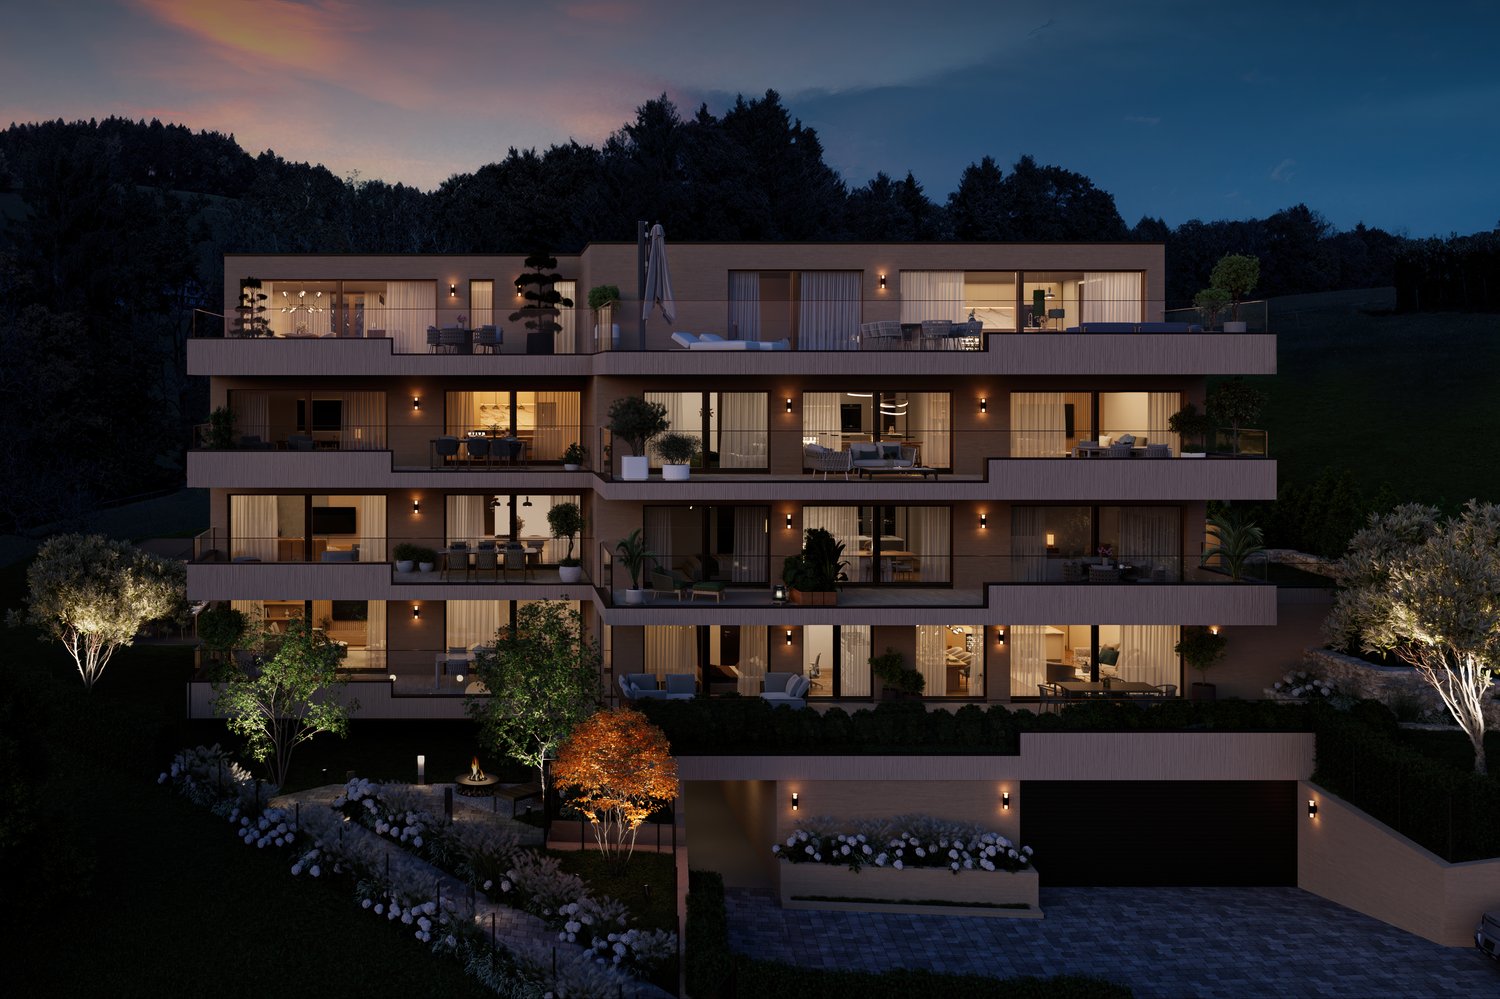
  • four story building, balconies on each floor, fireplace, garden, fire pit, trees
  • Glass balcony, dining table, modern furniture, living room couch, and kitchen island
  • wooden coffee table, carpet, white sofa, TV, wooden shelves, armchair
  • wooden flooring, large bed with white bedding, ottoman, nightstand, walk-in closet, walk-in bathroom, ceiling light
  • large bathroom, double sinks, large mirror, large bathtub, toilet, large windows, shower
  • 3 story building, multiple balconies with dining tables, garden area with seating, fire pit, car parking space
  • Outdoor dining table with chairs, stone wall background, plants, candles, natural light
  • Firepit with glass cover, surrounded by rocks, couch with pillows, wooden table, plant
1 / 8
3.5 rooms, 118m², CHF 915,000.–
Rickenstrasse, 8737 Gommiswald

New construction project Solterra - 8 exclusive condominiums

Solterra – Where living becomes a home.Above the Linth area, on a sunny slope on Rickenstrasse in Gebertingen (Gde. Gommiswald), the new construction project Solterra is creating eight exclusive condominiums with 2.5 to 5.5 rooms. Solterra stands for living comfort, timeless architecture, and high-quality materials. Well-thought-out and optimally designed floor plans ensure the best possible use of the available living space. The large window areas, combined with the ideal southwest orientation of the building, promise bright and airy rooms.Generously designed terraces and garden areas extend the living space outdoors and create space for relaxation and togetherness. Each apartment has a southwest-facing, covered terrace for long sun hours and atmospheric sunsets. On the opposite sides of the building are the garden seating areas with unobstructed views of forests and meadows.Within your own four walls, you can choose floor coverings in the interior and exterior areas, kitchen fronts, worktops, and sanitary lines according to your personal preferences and needs. The exterior areas can also be designed according to your own ideas. This gives each apartment a personal style and becomes a real home.Highlights • Timeless architecture and high-quality materials combined in an attractive sunny location. • Well-thought-out and efficient floor plans for optimal space utilization. • Each apartment has a master bedroom with an adjacent en-suite bathroom. • Full-height windows and many sliding glass doors throughout. • Spacious terraces and garden seating areas with more than average space. • Elegant glass railings on the terraces for a modern appearance. • Unobstructed views of mountains, forests, and meadows. • High energy efficiency thanks to the PV system, heat pump, and controlled apartment ventilation. • Option for individual design with given budgets. Have we been able to spark your interest? Don't hesitate to contact us so we can share prices, floor plans, construction description, and other valuable information with you.

Travel time
-
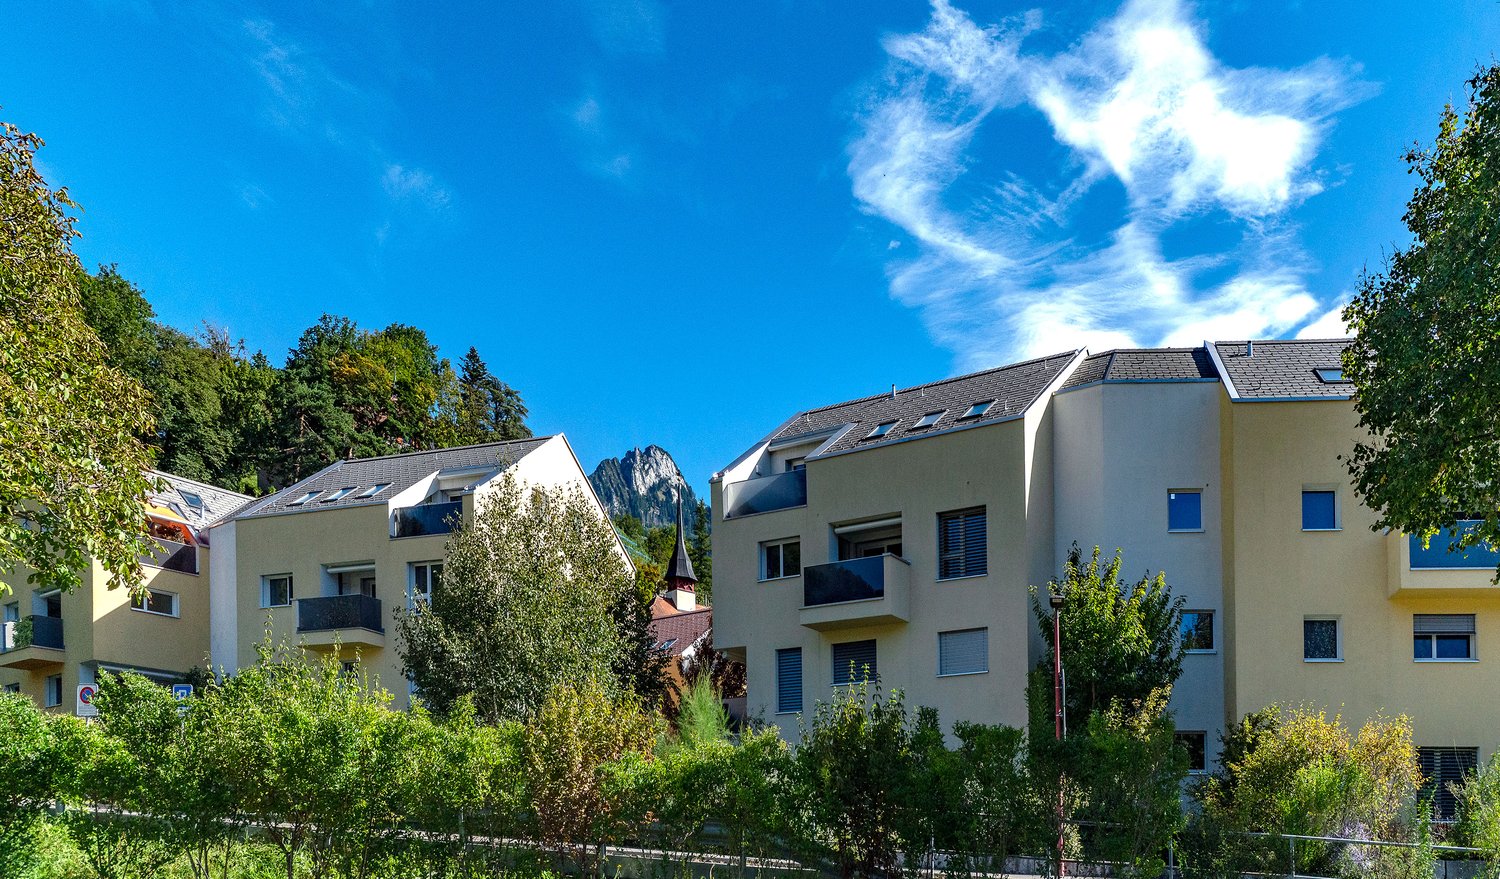
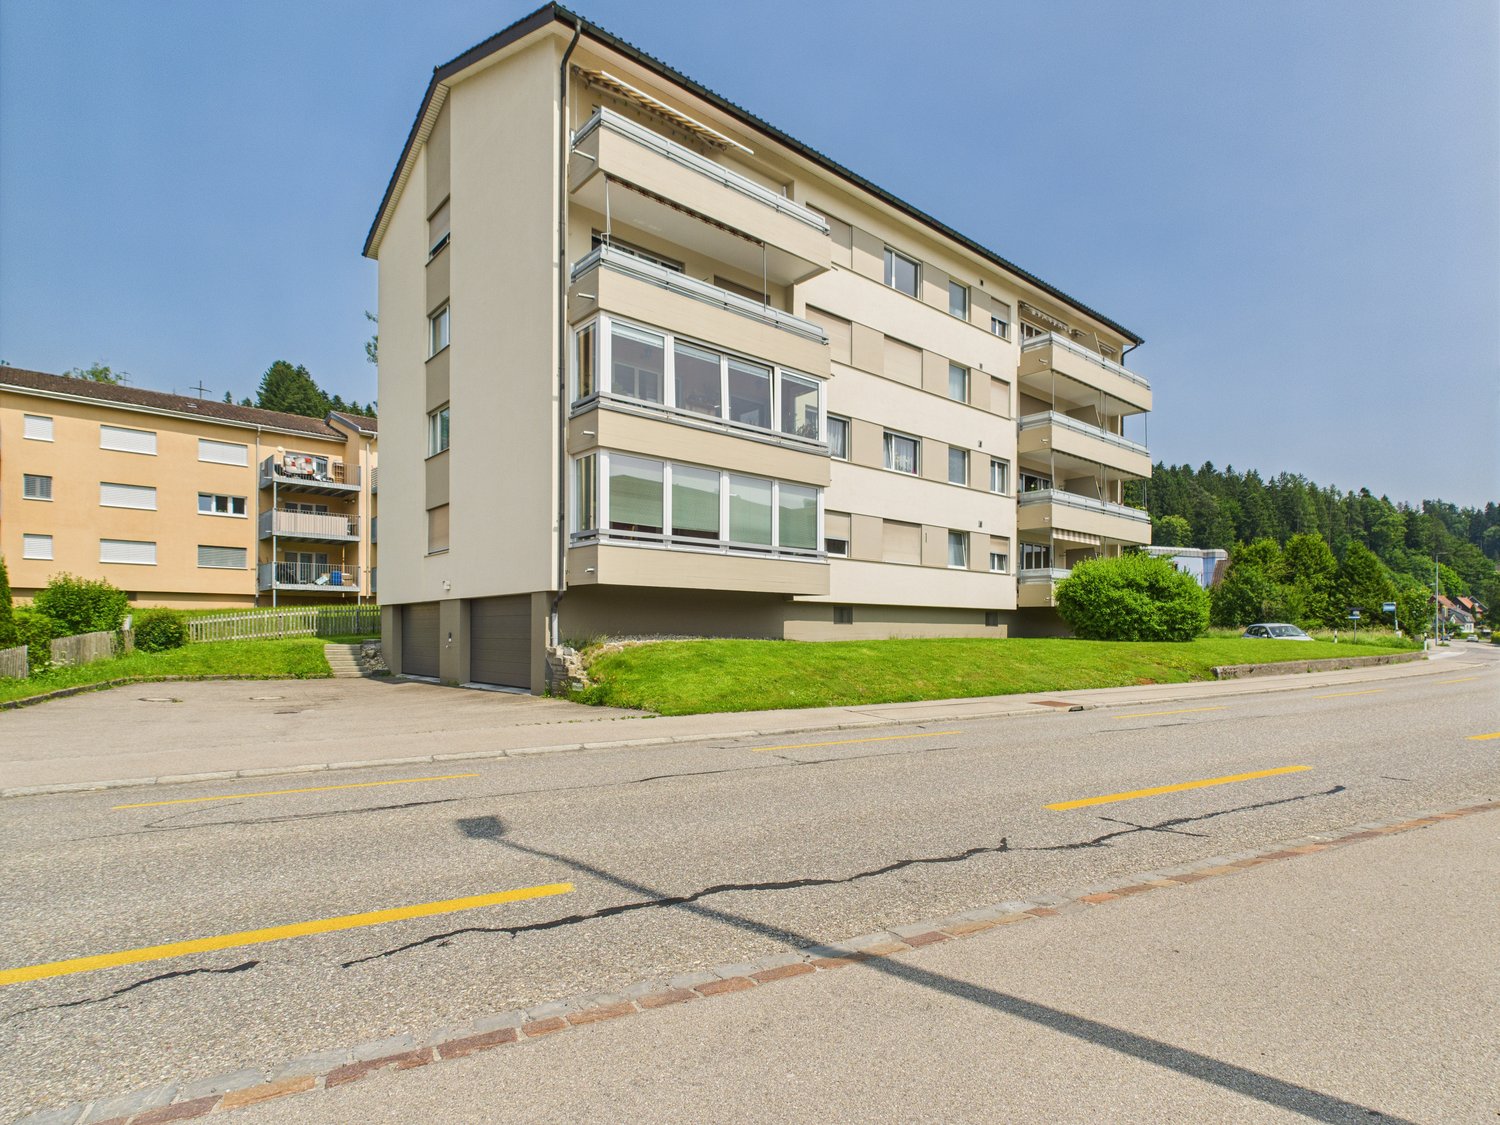
  • 4-story apartment building, beige exterior, balconies, surrounded by greenery and trees
  • Spacious balcony with wooden ceiling, large windows offering scenic mountain views, potted plants, and comfortable outdoor furniture
  • Cozy balcony with wooden ceiling, large windows offering a view of the surrounding buildings, potted plants and flowers, comfortable chairs, and a small table.
  • Spacious living room with large windows, wooden furniture including a TV cabinet and coffee table, floral patterned sofa, and a decorative ceiling light fixture
  • Spacious kitchen with wooden cabinets, granite countertops, stove, refrigerator, and dining area with a table and chairs
  • Bathroom with white walls, tiled floor, vanity sink, mirror, and shelving. There is a private washing machine visible.
1 / 6
4.5 rooms, 100m², CHF 549,000.–
Ebnaterstrasse 133, 9630 Wattwil

Sunny 4.5-room apartment with mountain view in Wattwil

Discover this charming 4.5-room apartment on the 2nd floor of a well-maintained multi-family house in Wattwil. With an area of 100 m², this property offers the perfect setting for a comfortable home.Highlights of the apartment: • Spacious living area: Bright and inviting, ideal for relaxing and enjoying. • Roomy balcony: With breathtaking mountain views, wooden ceiling, and space for cozy outdoor furniture. • Family-friendly: Perfect for families with children, thanks to the child-friendly environment. • Garage: A private garage space provides safe protection for your vehicle. Location and surroundings: • Quiet residential area with moderate traffic during the day • Sunny location with beautiful views • Only 2 minutes' walk to the bus stop "Wis" • 4 minutes' walk to the school "Wis" • 9 minutes' walk to the ALDI supermarket • Railway station nearby, yet quiet location • A river is located nearby, ideal for walks The beige multi-family house with its 4 floors is surrounded by lush greenery and trees, creating a pleasant and natural atmosphere. The apartment not only offers a beautiful view but also a perfect balance between urban infrastructure and connection to nature.Whether you are a young family who values proximity to schools, a couple who wants to enjoy the peace and mountain views, or a commuter who appreciates the good connection - this apartment in Wattwil has something for everyone. Take the chance to find your new home in this attractive location!

Travel time
-
Carine Keller

Carine Keller

1 / 7
Carine Keller

Carine Keller

  • Parking space
  • Balcony / Terrace
  • Garage
  • +3
3.5 rooms, 96m², CHF 970,000.–
Ottenhofenstrasse, 8738 Uetliburg SG

New construction project Mirabell - 13 condominiums in a sun-kissed location with beautiful lake and panoramic views

In a sought-after location in Uetliburg SG, a high-quality new construction project is being built with two stylish multi-family houses and a total of 13 condominiums. The special location combines natural living with a beautiful lake and panoramic view, good accessibility, and a high recreational value. Diverse hiking, biking, and walking trails as well as attractive recreational opportunities are just a few steps away.The bus stop is located directly in front of the house and provides a comfortable connection to the surrounding communities and cities as well as regular connections to the city of Zurich.In the neighboring Gommiswald, there is a comprehensive infrastructure with various shopping opportunities and a seamless school offer from kindergarten to high school. These facilities are conveniently accessible on foot.The 3.5- and 4.5-room apartments convince with practical and well-thought-out floor plans. Spacious living areas, two bathrooms, an optimal room layout, and plenty of daylight thanks to floor-to-ceiling windows ensure a high level of living comfort.Different apartment and outdoor space concepts offer the right solution for every requirement – from the private garden with a covered seating area to the attractive loggia to the inviting balcony.Timeless elegance, quality, and a harmonious overall picture are the focus of the materialization. Generous budgets are available for individual interior design. This way, personal wishes and ideas can be implemented individually for kitchens, bathrooms, flooring, and other equipment.A house-owned underground garage with prepared e-mobility offers space for cars and bicycles. An underground parking space can be purchased for CHF 40,000.Have we sparked your interest? You can find more information about the object in the sales brochure, which you can request via the contact form.You can also find more information about the Mirabell new construction project at www.mirabell.immobilien.We look forward to your contact and are happy to answer your questions and have a personal conversation.

  • Parking space
  • Balcony / Terrace
  • Garage
  • +3
Carine Keller

Carine Keller

1 / 7
Carine Keller

Carine Keller

  • Balcony / Terrace
  • Garage
  • View
  • +2
4.5 rooms, 107m², CHF 1,030,000.–
Ottenhofenstrasse, 8738 Uetliburg SG

New construction project Mirabell - 13 condominiums in a sun-kissed location with beautiful lake and panoramic views

In a sought-after location in Uetliburg SG, a high-quality new construction project is being built with two stylish multi-family houses and a total of 13 condominiums. The special location combines natural living with a beautiful lake and panoramic view, good accessibility, and a high recreational value. Various hiking, walking, and biking trails as well as attractive recreational opportunities are just a few steps away.The bus stop is located directly in front of the house door and allows for a comfortable connection to the surrounding municipalities and cities as well as regular connections to the city of Zurich.In the neighboring Gommiswald, there is a comprehensive infrastructure with various shopping opportunities and a seamless school offer from kindergarten to high school. These facilities are conveniently accessible on foot.The 3.5- and 4.5-room apartments convince with practical and well-thought-out floor plans. Spacious living areas, two wet cells, an optimal room layout, and plenty of daylight thanks to floor-to-ceiling windows ensure a high level of living comfort.Different apartment and outdoor space concepts offer the right solution for every requirement – from the private garden with a covered seating area to the attractive loggia to the inviting balcony.Timeless elegance, quality, and a harmonious overall picture are the focus of the materialization. Generous budgets are available for individual interior design. This way, personal wishes and ideas can be implemented individually for kitchens, bathrooms, flooring, and other equipment.A house-owned underground garage with prepared e-mobility offers space for cars and bicycles. An underground parking space can be purchased for CHF 40,000.Have we sparked your interest? You can find more information about the property in the sales brochure, which you can request via the contact form.You can also find more information about the Mirabell new construction project at www.mirabell.immobilien. We look forward to your contact and are happy to answer your questions and have a personal conversation.

  • Balcony / Terrace
  • Garage
  • View
  • +2
1 / 11
  • Parking space
  • Balcony / Terrace
  • Garage
  • +2
4.5 rooms, 168m², CHF 895,000.–
9604 Lütisburg

Your Dream Awaits in Lütisburg!

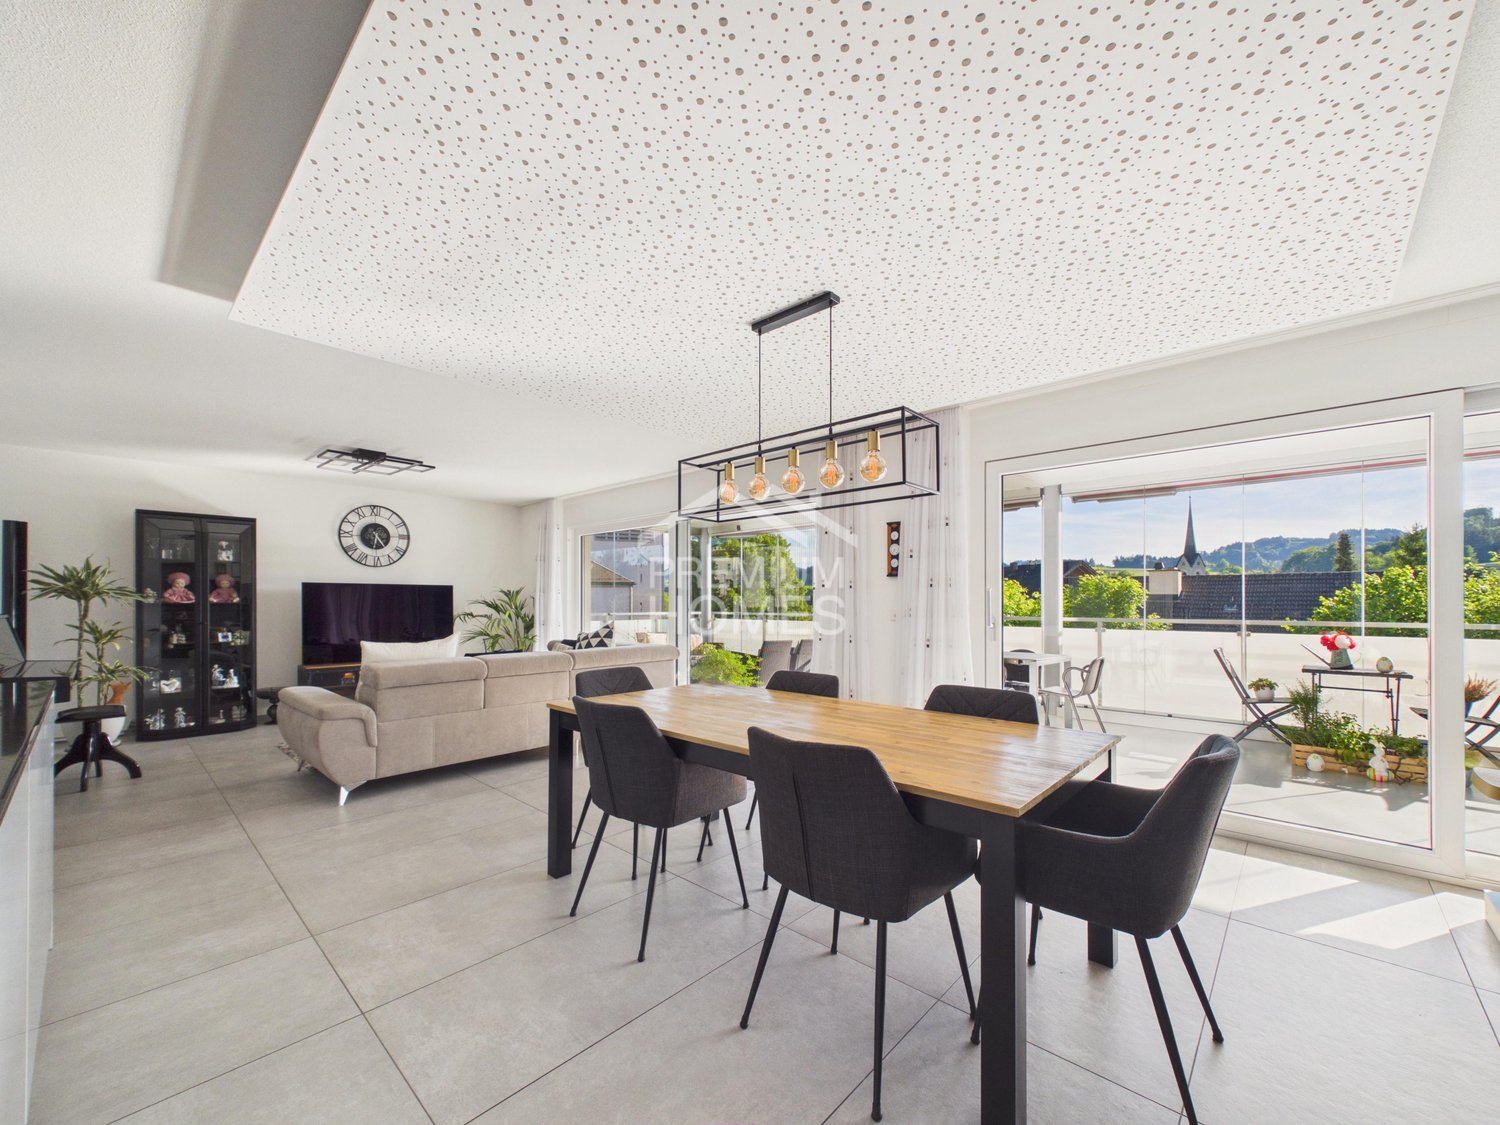
This beautiful residential oasis impresses with a generous and well-thought-out floor plan, offering a pleasant living experience and versatile usage possibilities. The light-flooded rooms create a bright and inviting atmosphere, while the high-quality materials underscore the stylish character of the apartment. Thanks to the open room design, a harmonious interplay of comfort, functionality, and modern living is created.A special highlight is the spacious terrace, which optimally expands the living space and offers plenty of room to relax, linger, or socialize. The south-west orientation ensures pleasant sunshine until the evening hours and significantly contributes to the cozy atmosphere. Additionally, the protective mosquito screens provide a practical added value and increase comfort in everyday life.The apartment also features numerous practical extras that make daily living particularly enjoyable. These include a private laundry tower within the apartment, an elevator, and an extremely spacious basement compartment with plenty of additional storage space. The family-friendly room layout and the possibility of individual design make this home particularly attractive to people who value comfort, space, and modern living. Here, no wishes are left unfulfilled. Take advantage and convince yourself! This PREMIUM HOMES offer includes: • Family-friendly, quiet location • Nearby bus stop (70 m) • Southwest orientation • Quarter-owned playground • Nearby disposal facility • Generous floor plan • Family-friendly room layout • Light-flooded rooms • Space for innovative individual design • Laundry tower in the apartment • Walk-in closet • Protective mosquito screens • Large terrace 35 m² • Basement compartment 30 m² • Usable area 232 m² • Net living area 168 m² • Gross living area 192 m² • 2x underground parking spaces with wall box excl. à 35'000.- (optional) • Furniture can be taken over (optional) Interested? We would be happy to take you on a non-binding tour! Do you want to sell your house or apartment worry-free? We will tell you the current market value of your property, discreetly and non-bindingly! Are you interested in a first non-binding exchange of ideas? Don't hesitate and contact us. We look forward to hearing from you.

  • Parking space
  • Balcony / Terrace
  • Garage
  • +2

Suggested properties for you based on search results

Other interesting objects