557 results - Flats for sale: Canton Graubuenden

1 / 14
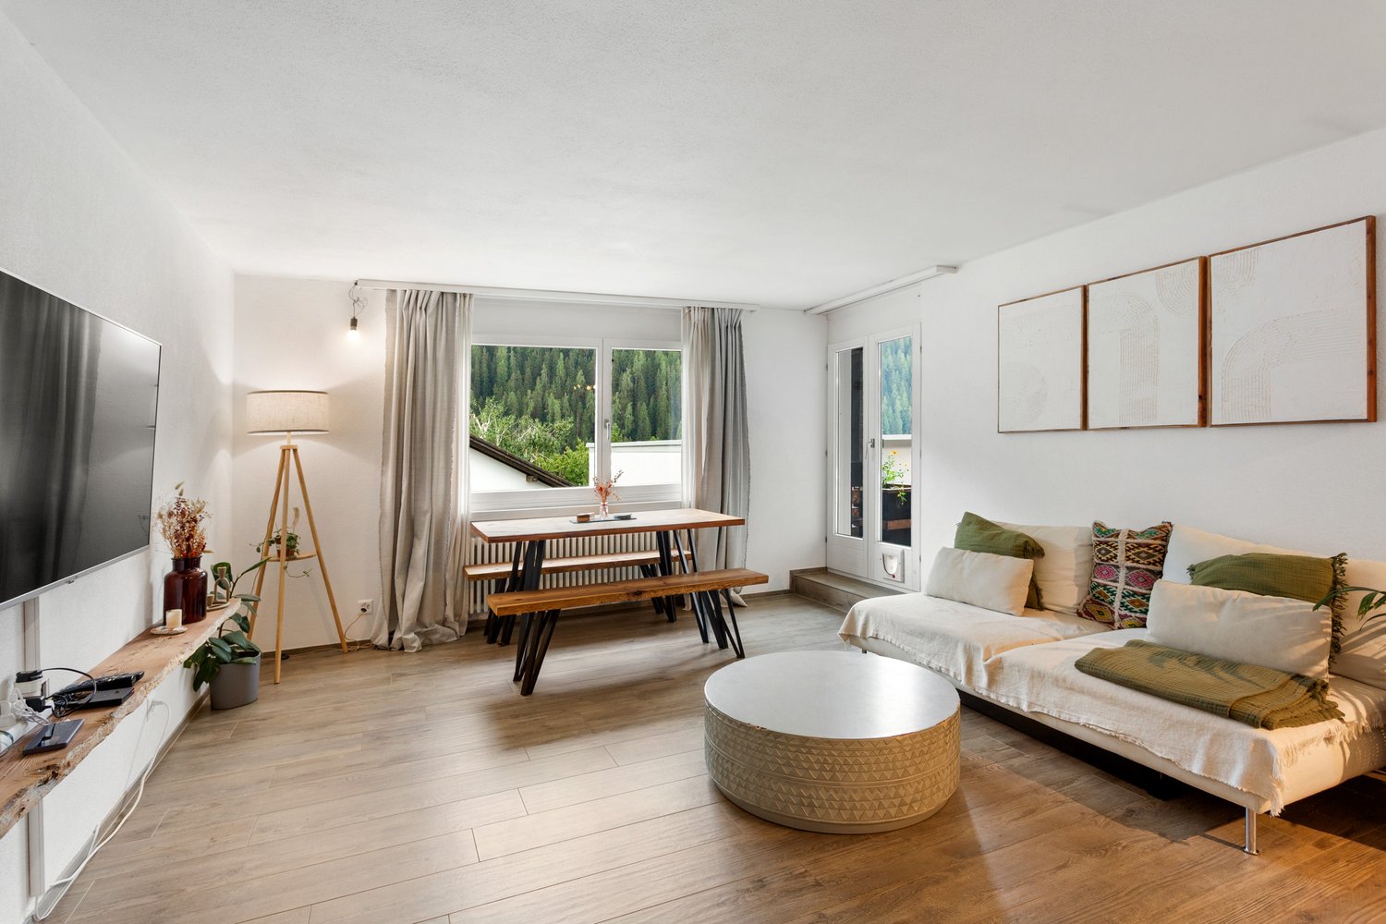
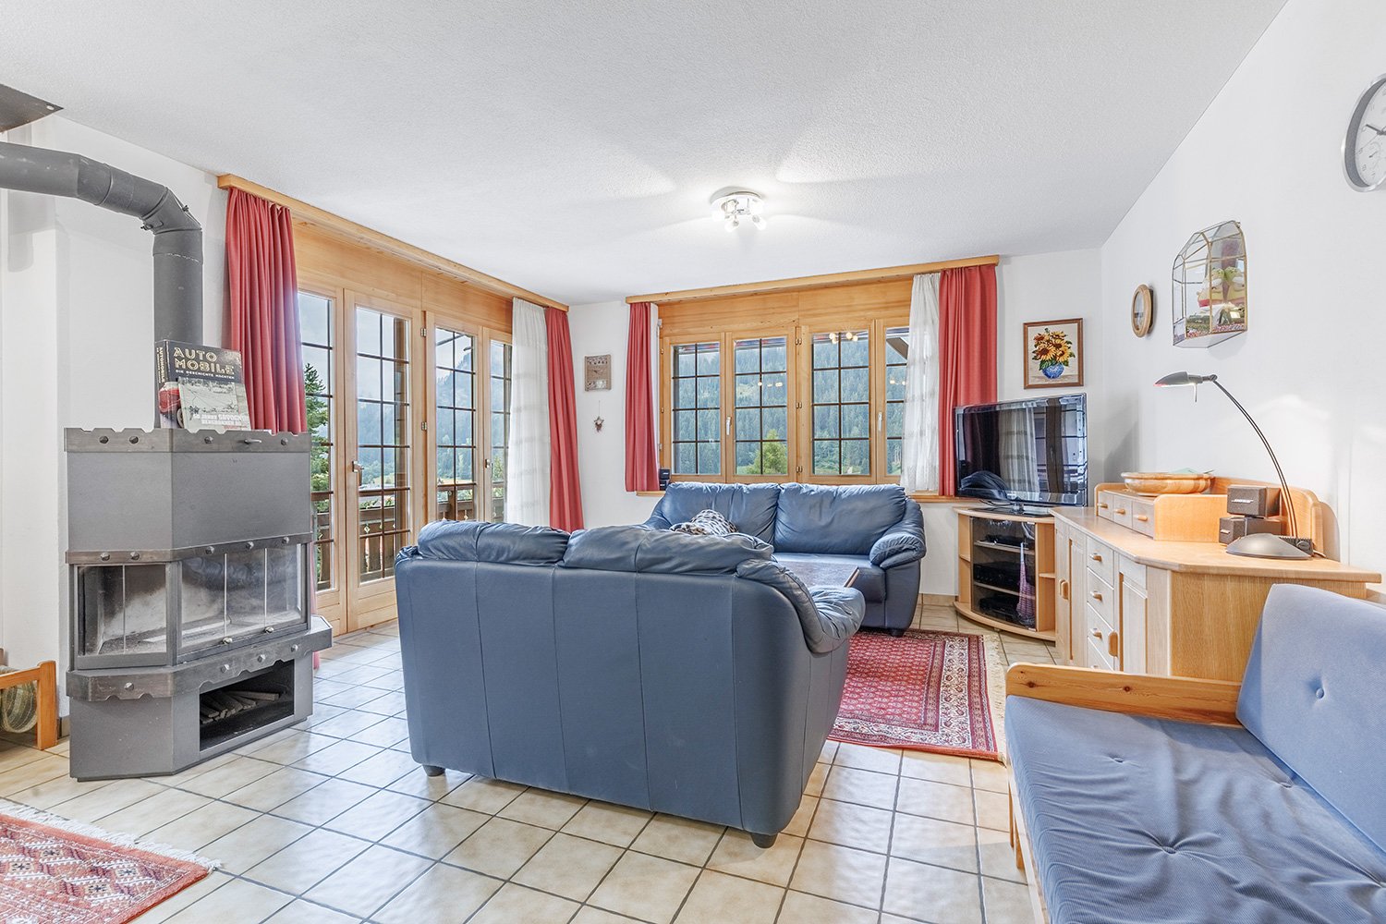
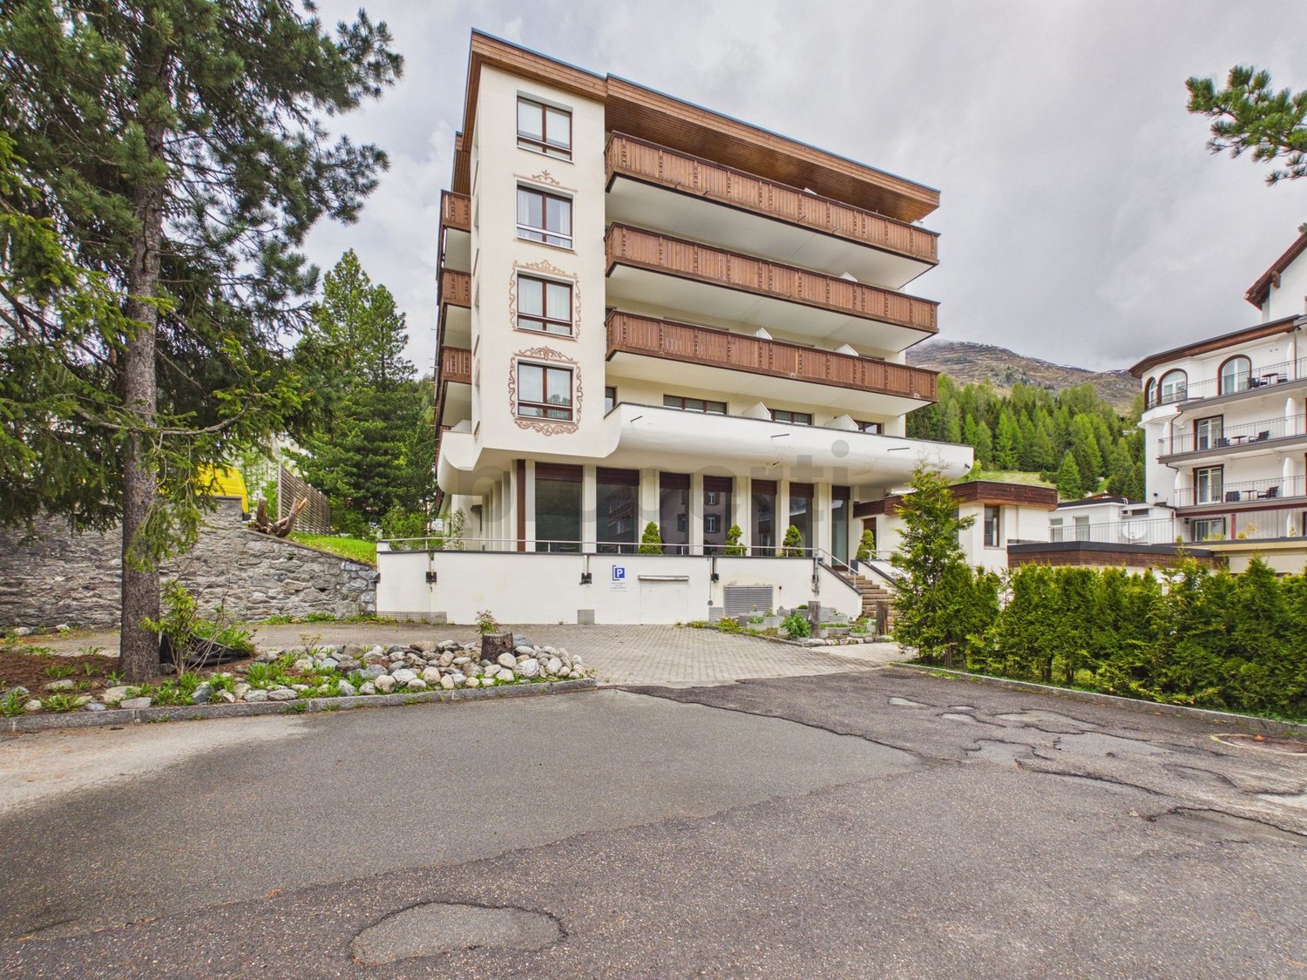
2.5 rooms, 58m², CHF 820,000.–
7250 Klosters

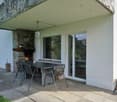
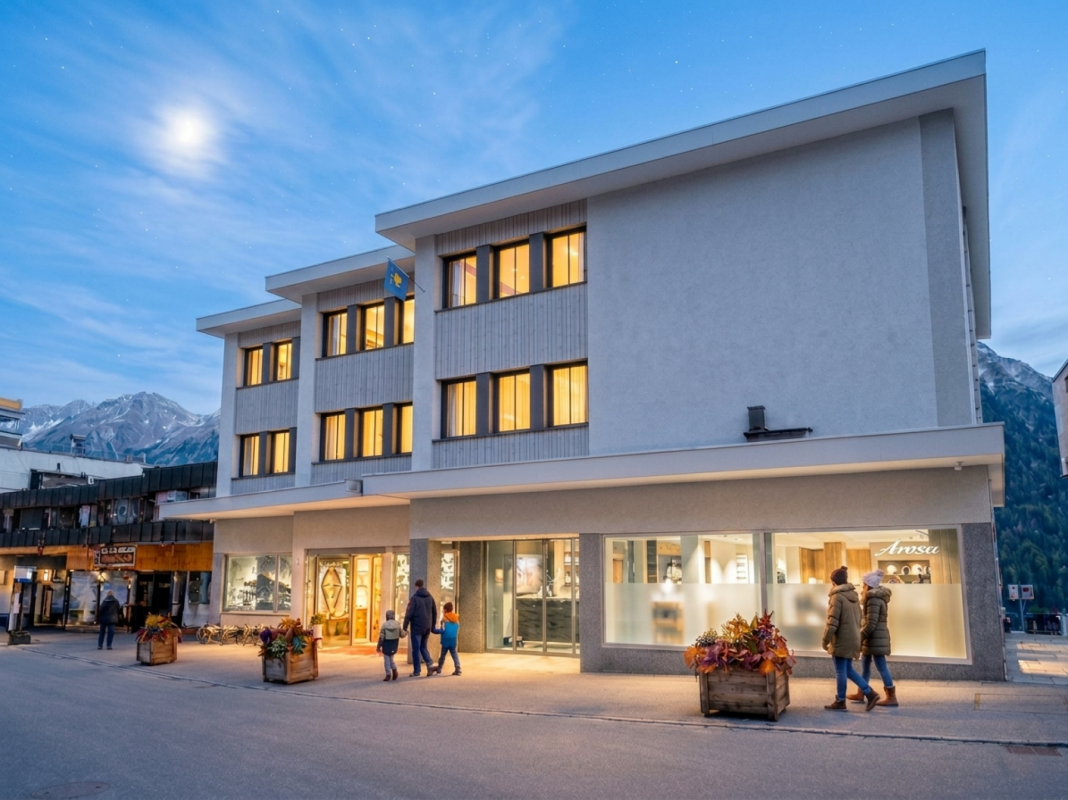
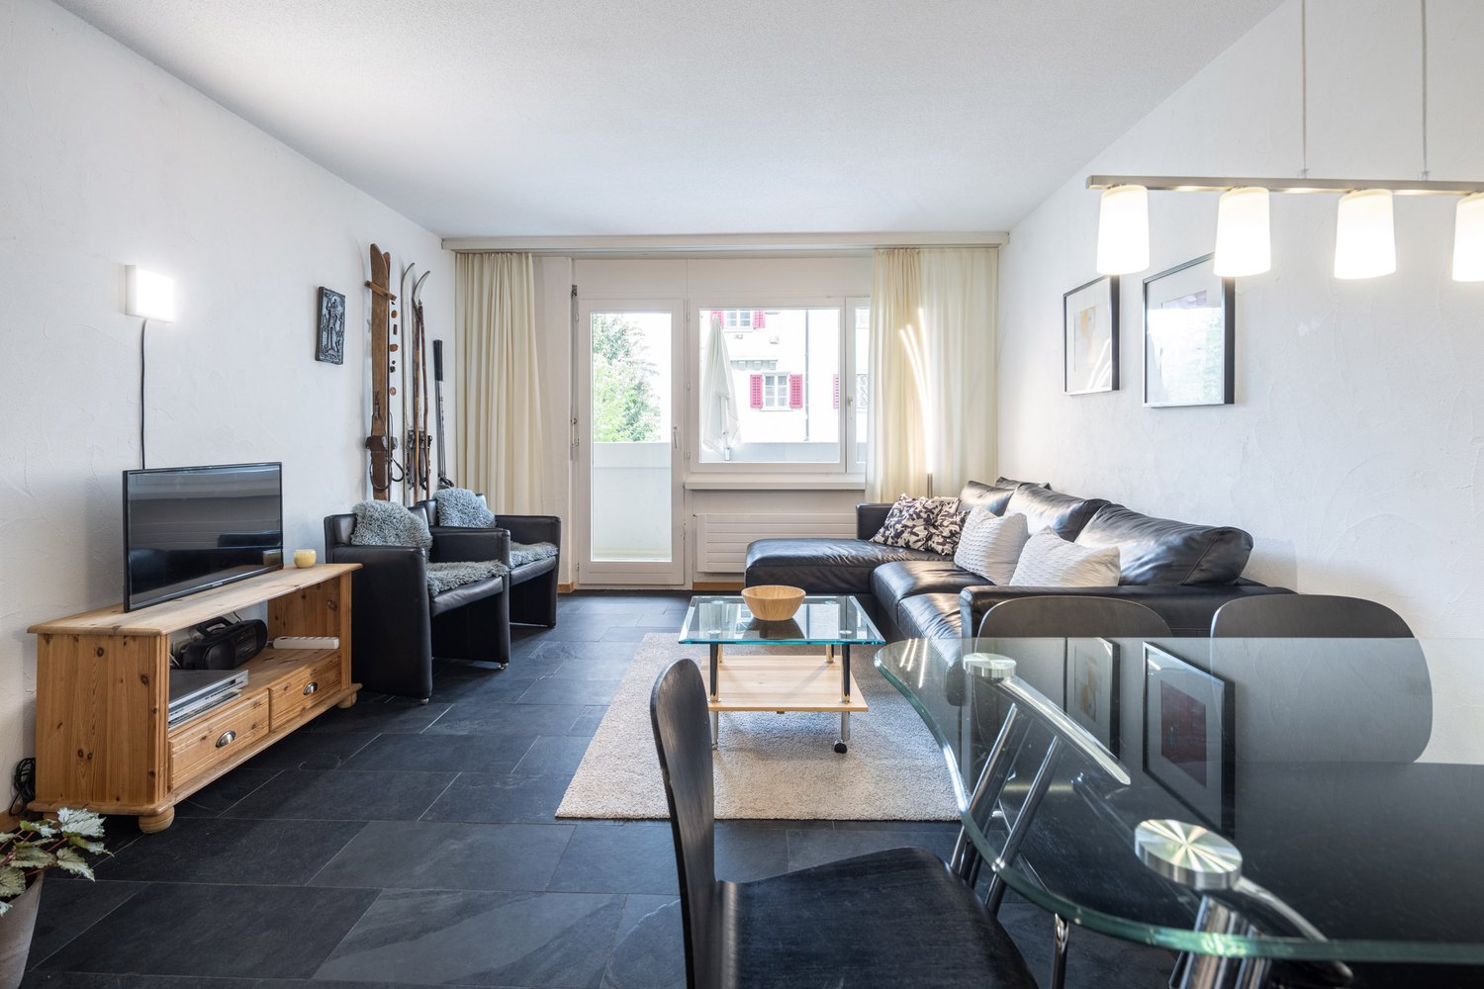
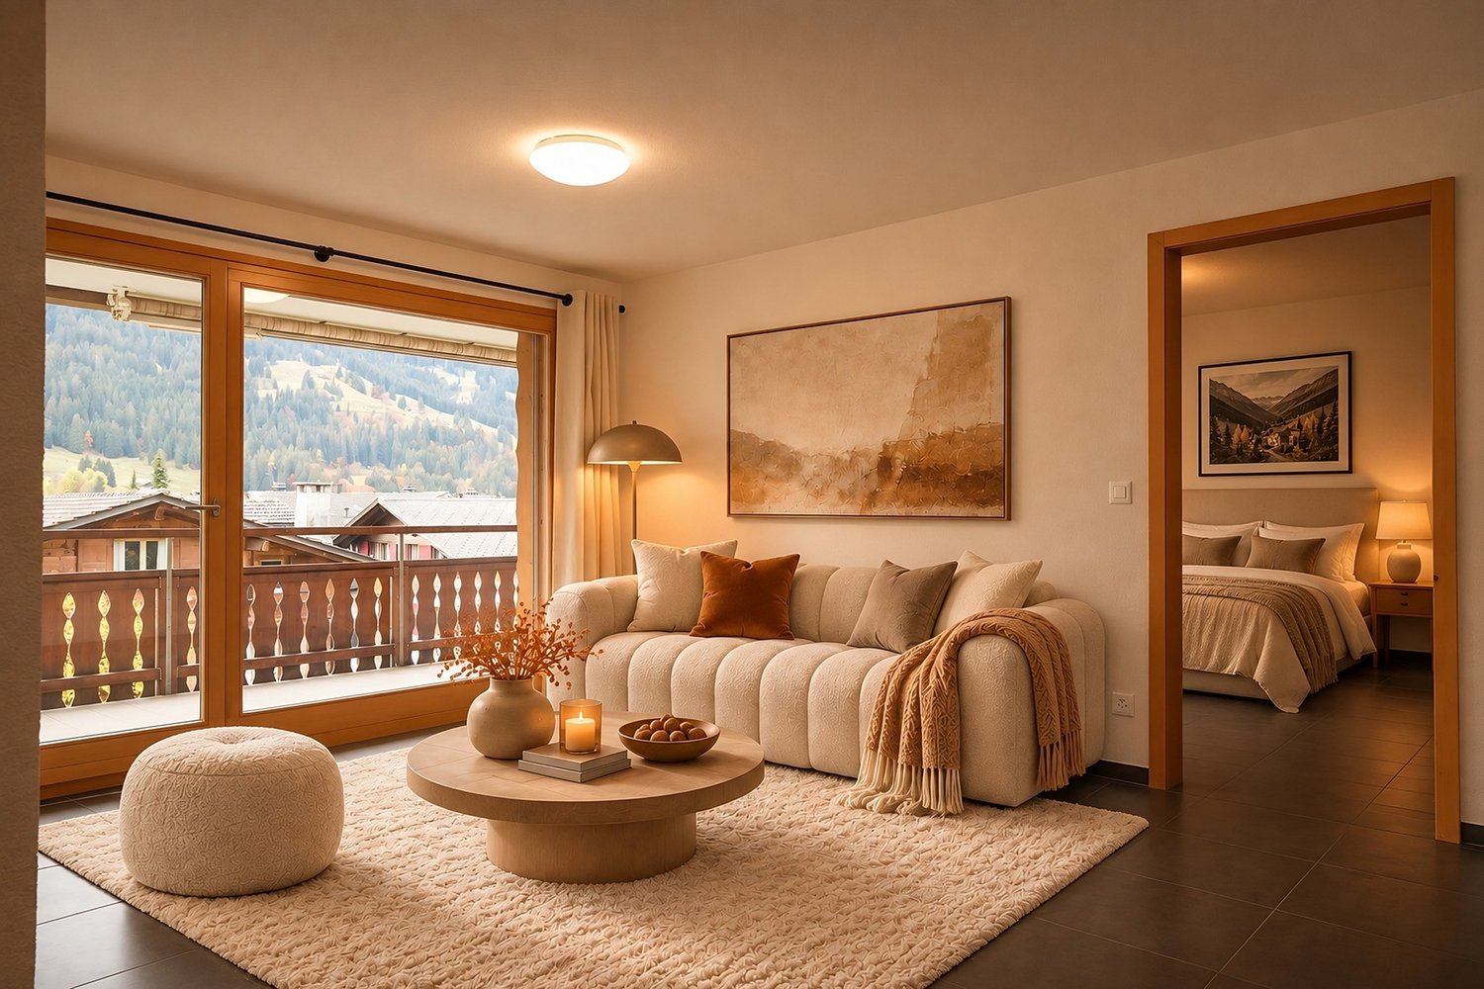
Stylish and fully furnished 2.5-room apartment with garden seating in Klosters

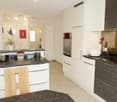
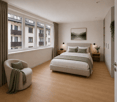
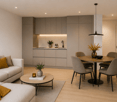
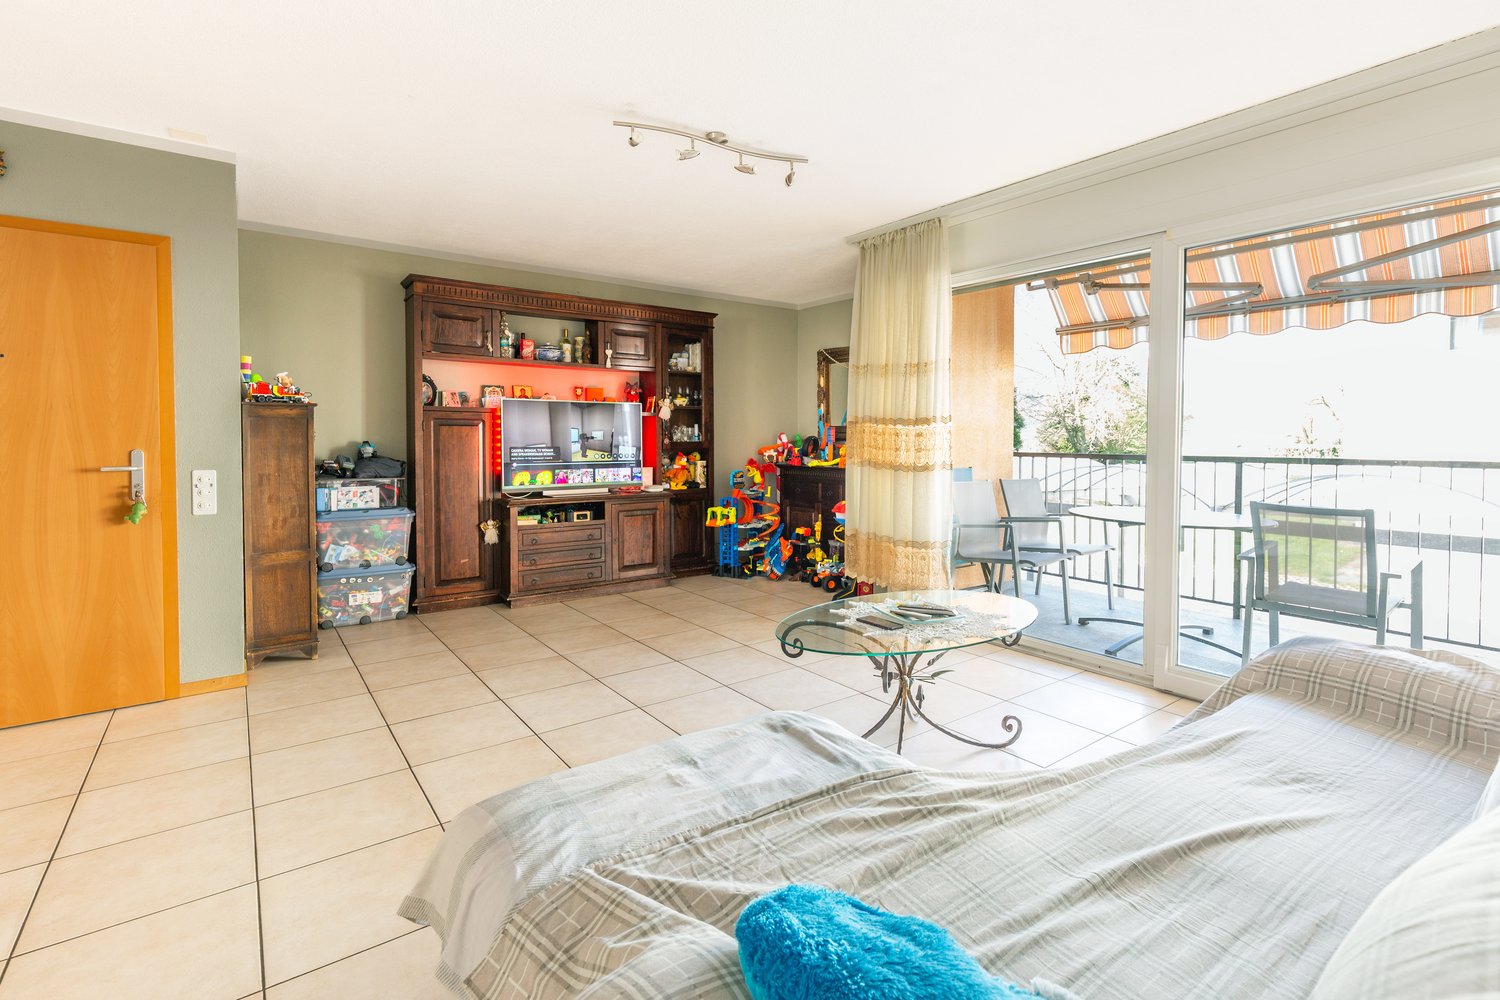
This stylishly furnished 2.5-room apartment impresses with its pleasant living atmosphere, attractive location, and thoughtful room layout. The approximately 60 m² large apartment is located on the ground floor of a well-maintained multi-family house and is ideal as a holiday apartment, second home, or as a cozy home in the mountains.The spacious living and dining room forms the heart of the apartment. From here, you can directly access the garden seating area, which invites you to relax and linger. The beautiful view of the Madrisa area underlines the alpine charm of the apartment and creates a particularly pleasant living atmosphere.The modern and fully equipped kitchen offers, among other things, an oven, a microwave, a ceramic glass stove, a dishwasher, and a refrigerator with a freezer compartment.The spacious bedroom has a comfortable double bed and sufficient storage space. The bathroom is functionally and neatly equipped and has a shower, sink, and toilet.An additional plus point is the underground parking space with lift access included in the offer. A ski room with reserved spaces for skis and ski boots, as well as a storage space for bicycles, offers ideal conditions for sporty owners. A communal laundry room with a washing machine and tumble dryer is also available.The bus stops for the surrounding ski and hiking areas are conveniently accessible on foot. This apartment thus offers an ideal starting point to enjoy the diverse leisure activities of Klosters and the surrounding mountain world.This great apartment is not only suitable for personal use but also offers attractive potential as a capital investment. Through the possibility of tourist rental, the property can generate additional income and thus represents an interesting investment opportunity.Highlights at a glance • Stylish 2.5-room apartment with approximately 60 m² of living space • Ground floor location with direct access to the garden seating area • Rental and thus investment possible • Beautiful view of the Madrisa area • Spacious and cozy living and dining room • Modern, fully equipped kitchen • Spacious bedroom with double bed and storage space • Bathroom with shower, sink, and toilet • WLAN and safe available • 1 underground parking space for CHF 30,000.- • Lift access from the underground parking garage • Ski room with reserved spaces for skis and ski boots • Storage space for bicycles • Communal laundry room with washing machine and tumble dryer • Bus stops for ski and hiking areas within walking distance • Attractive usage options as a holiday apartment or second home If you are interested in further documents or a viewing, we look forward to hearing from you.

New building
1 / 8
1.5 rooms, CHF 480,000.–
Selfrangastrasse 40, 7250 Klosters

1.5-Room Apartment FIRST RESIDENCE

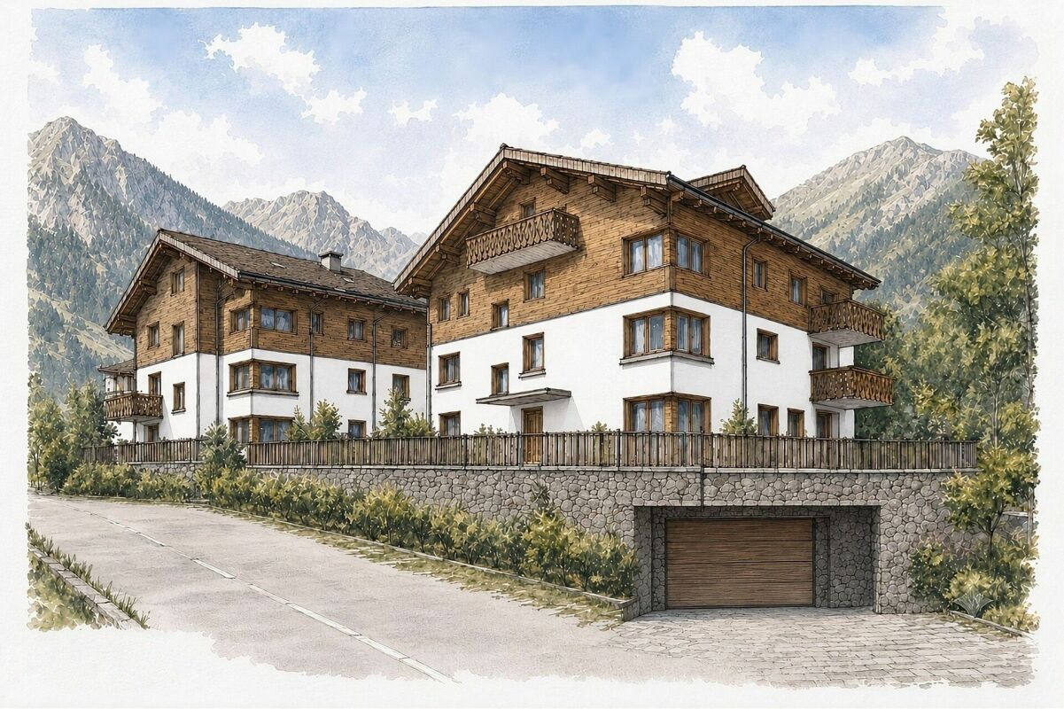
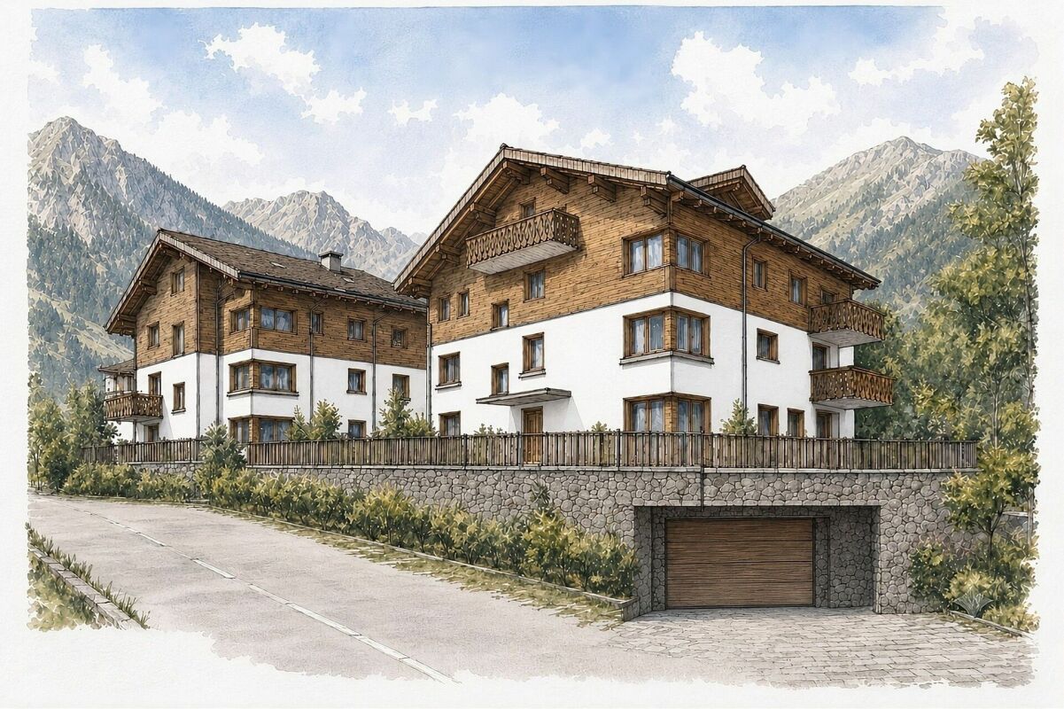
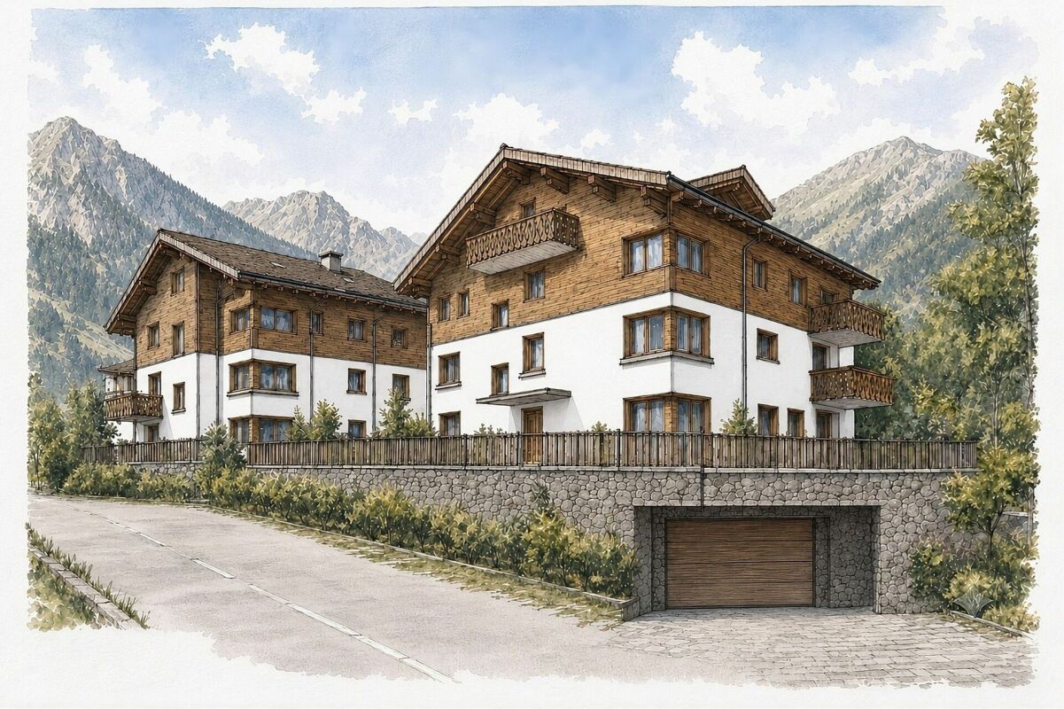
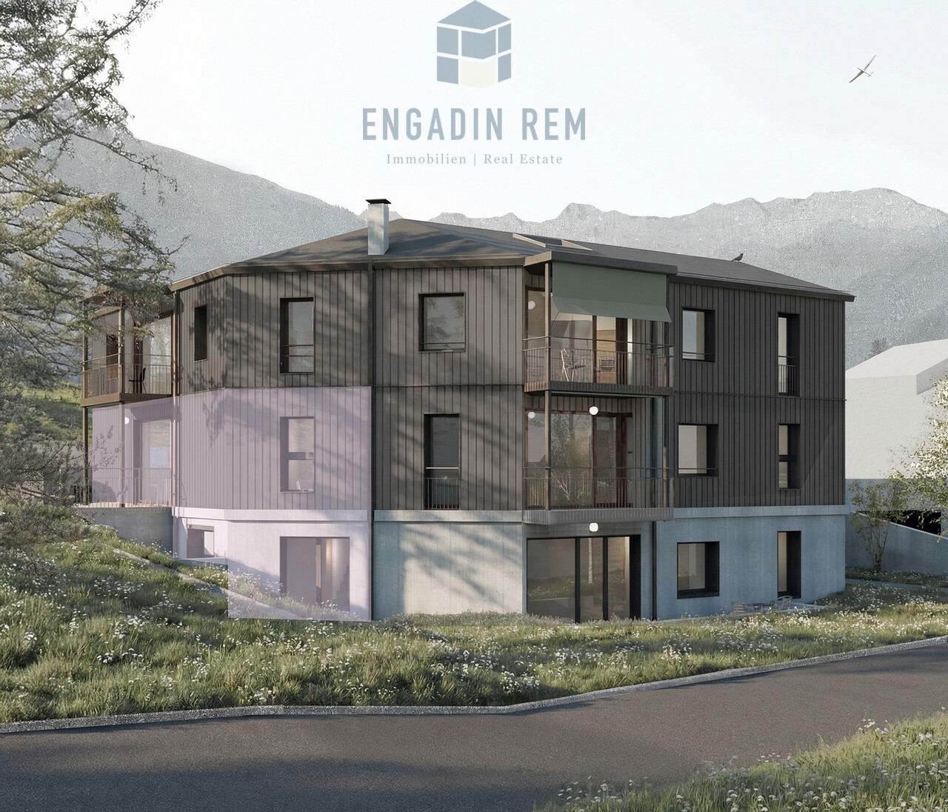
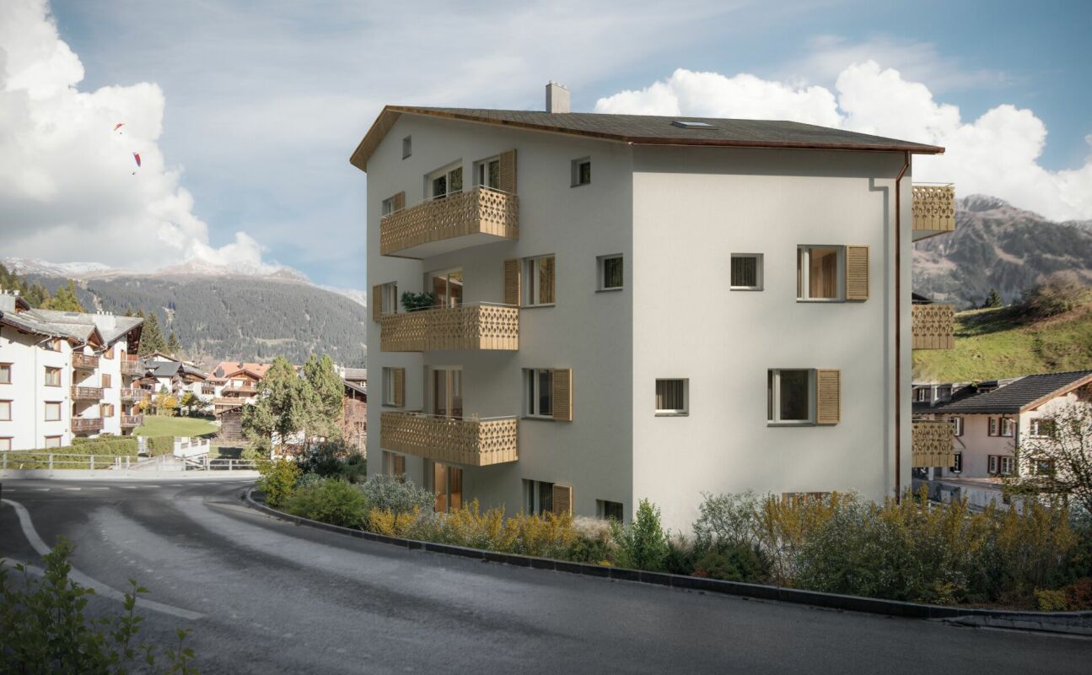
HIGH QUALITY AND COMFORT With the Chesa Selfranga, an exclusive residential complex is being built in a privileged location in Klosters, consisting of two multi-family houses, HUS SCHWENDI and HUS BERIBODEN. The modern architecture combines contemporary living quality with the traditional building culture of the region and blends harmoniously into the existing local landscape.In total, eleven high-quality designed apartments are being built, distributed between the two buildings. Spacious floor plans, careful planning, and a high demand for quality create an attractive living offer for first and second home users alike.The two houses are functionally connected and have a shared underground garage with comfortable parking spaces. The space offer is supplemented by a central technical room and a communal ski and bike room, which offer practical storage and storage options for residents and meet the requirements of modern alpine living.The Chesa Selfranga combines high-quality architecture, well-thought-out functionality, and an exceptional location to create a residential project that ideally combines comfort, quality, and the unique mountain world of Klosters. DETAILS OF THE OBJECT The extremely practical 1.5-room apartment is located on the ground floor of the Hus Beriboden.This apartment is a touristically managed secondary residence according to Art. 7 Abs. 2 lit. a ZWG. The prerequisite for acquisition is that the ownership has its main residence in the same house and takes on an active host role. The apartment can be used accordingly for short-term tourist accommodation of guests.The object offers the following room program:ENTRANCE / KITCHEN WITH DINING AREADirect access to the kitchen area; the modern kitchen with the latest appliances is slightly separated from the rest of the living area.LIVING AND SLEEPING AREAOpen space with ample space for your cozy sleeping place and your living area as the heart of the apartment.BATHROOMA beautiful, stylish bathroom with shower, sink, and toilet.OUTDOOR AREADirectly from the center of the apartment, there is a great seating area, which invites you to cozy hours in the sun. INCLUSIVE DETAILSThe apartment includes cellar number 7 on the same floor, which measures 11.2 m². It has its own washing tower with washing machine and tumble dryer, as well as a sink and built-in cabinets.Additionally, you have the storage room number 3, which is directly accessible from the seating area and measures 9.7 m², at your sole disposal. PARKING OPTIONSIn the communal garage, parking spaces can be purchased for CHF 50,000.00 and outdoor parking spaces for CHF 15,000.00 if needed. ARE YOU INTERESTED? Do you have questions or would you like a non-binding consultation?We are happy to help. We look forward to your contact.Ambühl Immobilien AGLandstrasse 36A7252 Klosters DorfTel: +41 (0)81 414 00 00info@ambuehl-immo.chwww.ambuehl-immo.ch

Travel time
-
New building
1 / 8
1.5 rooms, CHF 470,000.–
Selfrangastrasse 40, 7250 Klosters

1.5-Room Apartment FIRST RESIDENCE

HIGH QUALITY AND COMFORT With the Chesa Selfranga, an exclusive residential complex is being created in a privileged location in Klosters, consisting of two multi-family houses, HUS SCHWENDI and HUS BERIBODEN. The modern architecture combines contemporary living quality with the traditional building culture of the region and blends harmoniously into the existing village landscape.In total, eleven high-quality conceived condominiums are being built, which are distributed across the two buildings. Spacious floor plans, careful planning, and a high demand for quality create an attractive living offer for first and second home users alike.The two houses are functionally connected and have a shared underground garage with comfortable parking spaces. The space offer is supplemented by a central technical room and a communal ski and bicycle room, which offer practical storage and storage options for residents and meet the requirements of modern alpine living.The Chesa Selfranga combines high-quality architecture, well-thought-out functionality, and an exceptional location to create a residential project that ideally combines comfort, quality, and the unique mountain world of Klosters. DETAILS OF THE OBJECT The extremely practical 1.5-room apartment is located on the ground floor of the Hus Beriboden.This apartment is a touristically managed secondary residence according to Art. 7 Abs. 2 lit. a ZWG. The prerequisite for acquisition is that the ownership has its main residence in the same house and takes on an active host role. The apartment can be used accordingly for short-term tourist accommodation of guests.The object offers the following room program:ENTRÉEEntrance area with small built-in wardrobe for your jackets, shoes, and accessories.LIVING, SLEEPING AND DINING AREA WITH KITCHENOpen heart of the apartment with space to eat, for your cozy sleeping place / living area according to your wishes.Additionally, the kitchen with the latest equipment is also located in the center.BATHROOMA beautiful, stylish bathroom with shower, sink, and toilet.OUTSIDE AREADirectly from the center of the apartment, there is a great seating area, which invites you to cozy hours in the sun.INCLUSIVE DETAILSThe apartment includes cellar number 8 on the same floor, which measures 12.7 m². It contains the private laundry room with washing machine and tumble dryer, as well as a sink and built-in cabinets.PARKING OPTIONSIn the communal garage, parking spaces can be purchased for CHF 50,000.00, and outdoor parking spaces for CHF 15,000.00.ARE YOU INTERESTED? Do you have questions or would you like a non-binding consultation?We are happy to help. We look forward to your contact.Ambühl Immobilien AGLandstrasse 36A7252 Klosters DorfTel: +41 (0)81 414 00 00info@ambuehl-immo.chwww.ambuehl-immo.ch
Travel time
-
New building
1 / 8
1.5 rooms, CHF 720,000.–
Selfrangastrasse 40, 7250 Klosters

1.5-Room Apartment SECOND HOME

HIGH QUALITY AND MUCH COMFORT With the Chesa Selfranga, an exclusive residential complex is being built in a privileged location in Klosters, consisting of the two multi-family houses HUS SCHWENDI and HUS BERIBODEN. The modern architecture combines contemporary living quality with the traditional building culture of the region and blends harmoniously into the existing townscape.In total, eleven high-quality conceived condominiums are being built, which are distributed across the two buildings. Spacious floor plans, careful planning, and a high level of quality create an attractive living offer for first- and second-home users alike.The two houses are functionally connected and have a shared underground garage with comfortable parking spaces. The space offer is complemented by a central technical room and a communal ski and bike room, which provide practical storage and parking options for the residents and meet the requirements of modern alpine living.The Chesa Selfranga combines high-quality architecture, thoughtful functionality, and an exceptional location to create a residential project that ideally combines comfort, quality, and the unique mountain world of Klosters. DETAILS OF THE OBJECT The extremely practical 1.5-room apartment is located on the ground floor of the Hus Schwendi and offers the following room program:ENTRÉEEntrance area with a small built-in wardrobe for your jackets, shoes, and accessories.LIVING, SLEEPING, AND DINING AREA WITH KITCHENOpen room with plenty of space to eat, your cozy sleeping place, and your living area as the heart of the apartment.The kitchen with the latest appliances is also located in the middle.WET CELLA beautiful, modern bathroom with shower, sink, and toilet.OUTSIDE AREADirectly from the center of the apartment, there is a great seating area that invites you to cozy hours in the sun.INCLUSIVE DETAILSThe apartment includes cellar number 2 in the basement. It contains the private laundry room with washing machine and tumble dryer, as well as a sink.PARKING OPTIONSIn the communal garage, parking spaces can be purchased for CHF 50,000.00, and outdoor parking spaces can be purchased for CHF 15,000.00. ARE YOU INTERESTED? Do you have questions or would you like a non-binding consultation?We are happy to help. We look forward to your contact.Ambühl Immobilien AGLandstrasse 36A7252 Klosters DorfTel: +41 (0)81 414 00 00info@ambuehl-immo.chwww.ambuehl-immo.ch

Travel time
-
New building
1 / 8
5.5 rooms, CHF 3,080,000.–
Selfrangastrasse 40, 7250 Klosters

5.5-Room Apartment SECOND HOME

HIGH QUALITY AND MUCH COMFORT With the Chesa Selfranga, an exclusive residential complex is being created in a privileged location in Klosters, consisting of two multi-family houses, HUS SCHWENDI and HUS BERIBODEN. The modern architecture combines contemporary living quality with the traditional building culture of the region and blends harmoniously into the existing townscape.In total, eleven high-quality conceived condominiums are being built, which are distributed across the two buildings. Spacious floor plans, careful planning, and a high level of quality create an attractive living offer for first- and second-home users alike.The two houses are functionally connected and have a shared underground garage with comfortable parking spaces. The space offer is supplemented by a central technical room and a communal ski and bicycle room, which provide practical storage and parking options for residents and meet the requirements of modern alpine living.The Chesa Selfranga combines high-quality architecture, well-thought-out functionality, and an exceptional location to create a residential project that ideally combines comfort, quality, and the unique mountain world of Klosters. DETAILS OF THE OBJECT The magnificent 5.5-room apartment is located on the 1st floor of the Hus Schwendi and offers the following room program:ENTRÉESpacious entrance area with large built-in wardrobe for storing your jackets, shoes, and accessories.Two wide corridors lead through the entire apartment, past the various rooms, towards the kitchen, living, and dining area.LIVING AND DINING AREABright, open living and dining area with floor-to-ceiling windows, which provide optimal sunlight and a warm living climate.Here, you have the opportunity to install a fireplace of your choice. The necessary chimney pipes will be provided by the builder.KITCHENThe cooking paradise with the latest appliances and storage space for your dishes, other cooking utensils, and supplies is located directly next to the living and dining area.BEDROOMSFour cozy rooms that are perfect as bedrooms, study, children's, or guest rooms.BATHROOMSTwo bathrooms are equipped with a shower, toilet, and sink. One of them has a double sink.The third bathroom has a shower, bathtub, toilet, and a double sink; nothing stands in the way of your daily pleasure!LAUNDRY ROOMThe object has its own laundry room with a washing machine and dryer. This room was directly integrated into the apartment.OUTDOOR AREADirectly from the living and dining room, there is a huge seating area with 74.3 m² for covering your daily vitamin D needs. INCLUSIVE DETAILSThe apartment includes cellar number 3 in the basement, which measures 22.1 m².PARKING OPTIONSIn the communal garage, parking spaces can be purchased for CHF 50,000.00, and outdoor parking spaces for CHF 15,000.00, if desired. ARE YOU INTERESTED? Do you have questions or would you like a non-binding consultation?We are happy to help. We look forward to your contact.Ambühl Immobilien AGLandstrasse 36A7252 Klosters DorfTel: +41 (0)81 414 00 00info@ambuehl-immo.chwww.ambuehl-immo.ch
Travel time
-
New building
1 / 8
3.5 rooms, CHF 1,580,000.–
Selfrangastrasse 40, 7250 Klosters

3.5-Room Apartment SECOND HOME

HIGH QUALITY AND COMFORT With the Chesa Selfranga, an exclusive residential complex is being built in a privileged location in Klosters, consisting of two multi-family houses, HUS SCHWENDI and HUS BERIBODEN. The modern architecture combines contemporary living quality with the traditional building culture of the region and blends harmoniously into the existing village landscape.In total, eleven high-quality conceived condominiums are being built, which are distributed between the two buildings. Spacious floor plans, careful planning, and a high quality standard create an attractive living offer for first- and second-home users alike.The two houses are functionally connected and have a shared underground garage with comfortable parking spaces. The space offer is complemented by a central technical room and a communal ski and bicycle room, which provide practical storage and parking options for residents and meet the requirements of modern alpine living.The Chesa Selfranga combines high-quality architecture, well-thought-out functionality, and an exceptional location to create a residential project that ideally combines comfort, quality, and the unique mountain world of Klosters. DETAILS OF THE OBJECT The cozy 3.5-room apartment is located on the 2nd floor of the Hus Schwendi and offers the following room program:ENTRANCESpacious entrance area with practical built-in wardrobe for storing your jackets, shoes, and accessories.The wide corridor leads past the various rooms towards the kitchen, living, and dining area.KITCHEN, LIVING AND DINING AREABright, open living and dining area with floor-to-ceiling windows, which provide optimal sunlight and a warm living climate.The kitchen paradise with the latest appliances and storage space for your dishes, other cooking utensils, and supplies is located directly next to the living and dining area.BEDROOMSTwo cozy, practically cut rooms that are perfect as bedrooms and/or guest rooms.BATHROOMA bathroom with shower, toilet, and double sink for your daily comfort.OUTDOOR AREADirectly from the living and dining room, there is a spacious L-shaped balcony with 13.7 m² - your relaxing days are waiting for you! INCLUSIVE DETAILSThe apartment includes cellar number 5 in the basement, which measures 8.1 m². It contains the private laundry room with washing machine and tumble dryer as well as a sink.PARKING OPTIONSIn the communal garage, parking spaces can be purchased for CHF 50,000.00, and outdoor parking spaces can be purchased for CHF 15,000.00. ARE YOU INTERESTED? Do you have questions or would you like a non-binding consultation?We are happy to help. We look forward to your contact.Ambühl Immobilien AGLandstrasse 36A7252 Klosters DorfTel: +41 (0)81 414 00 00info@ambuehl-immo.chwww.ambuehl-immo.ch
Travel time
-
1 / 7
4 rooms, 70m², CHF 860,000.–
Sotchà Dadora 670, 7550 Scuol

Cozy living with large terrace and magnificent view

Scuol is a vibrant place in the Lower Engadine, characterized by a strong connection to nature, Rhaeto-Romanic culture, and community village life. The locals appreciate the high quality of life, the intact mountain world, and the good infrastructure in everyday life. For tourists, a variety of leisure activities await thanks to three mountain railways. Extensive hiking and biking trails, varied ski slopes, and the incomparable panorama make the hearts of all summer and winter sports enthusiasts beat faster. This attractive 4-room apartment is also suitable as a second home and delights with its sunny, quiet location with a view. Shopping facilities and public transport are within walking distance, and the mountain railway valley station is only four minutes away by car.The apartment convinces with a well-thought-out, well-cut floor plan, which contributes significantly to the generous overall impression. The four rooms offer space for many uses, whether as bedrooms, guest rooms, or home offices. The open kitchen, bathroom with bathtub, and flooring were renewed in 2024.A particular highlight is the magnificent, extensive terrace. It is accessible from the living room and the largest room and expands the living space by around 26 m² in the warm season - the perfect place to admire the fantastic mountain world and soak up the sun.In the basement, a cellar is available to you. The rental contract for a nearby parking space can be taken over if needed.Have you become curious? Submit a contact inquiry today to receive the exposé and arrange a viewing appointment.

Travel time
-
1 / 8
3.5 rooms, 73m², CHF 1,260,000.–
Poststrasse 121, 7050 Arosa

Modern 3.5-room apartment in Arosa (second home)

Living in the heart of Arosa Your new home in the Grisons mountainsDo you dream of a modern, stylish retreat in the midst of Arosa's fascinating mountain world? In the centrally located "Fortuna" building at Poststrasse 121, in Arosa, you now have a rare opportunity. We are selling three modern apartments on the 1st floor, which are being newly realized. As future homeowners, you can design your home as much as possible. Wet and kitchen areas, etc. will be realized according to your wishes.Well-thought-out room concept for the highest demandsThe 3.5-room apartment impresses with a smart room layout. A bright living and dining area with a seamlessly adjacent kitchen forms the heart of the apartment. The two spacious bedrooms offer plenty of space for you, your family, or guests.A large en-suite bathroom with shower/WC at the main bedroom and a separate guest toilet in the entrance area provide additional comfort.The balcony, which runs along the entire front of the apartment, is directly accessible from the living area and both bedrooms.Modern standard - moving in in summer 2027The apartment and the exterior of the property are currently being extensively and lovingly renovated.The expected completion date is summer 2027 - just in time to spend the warm days in your new Alpine home.Perfect location in ArosaThe "Fortuna" building at Poststrasse 121 offers you the ideal combination of central location and Alpine tranquility. Shopping facilities, restaurants, and the mountain railways for your ski and hiking trips are within comfortable reach. The bus stop is also nearby.Parking space / additional roomsA parking space in the underground garage is available for the apartment, which can be purchased for an additional CHF 40,000.00. Additionally, the apartment has two basement rooms, which provide additional practical storage space.Interested?Make your dream of living in Arosa come true. Contact us today for more information, construction details, or a personal consultation.

Travel time
-
1 / 8
3.5 rooms, 72m², CHF 1,230,000.–
Poststrasse 121, 7050 Arosa

Modern and centrally located 3.5-room apartment in Arosa (second home)

Living in the heart of Arosa Your new home in the Grisons mountainsDo you dream of a modern, stylish retreat in the midst of the fascinating mountain world of Arosa? In the centrally located "Fortuna" building on Poststrasse 121, in Arosa, you now have a rare opportunity. We are selling three modern apartments on the 1st floor, which are being newly realized. As future homeowners, you can design your home to a large extent. Wet and kitchen areas, etc. will be realized according to your wishes.Well-thought-out room concept for the highest demandsThe 3.5-room apartment impresses with a smart room layout. A bright living and dining area with a seamlessly adjacent kitchen forms the heart of the apartment. The two spacious bedrooms offer plenty of space for you, your family, or guests.An en-suite bathroom with shower/WC at the main bedroom and a separate guest toilet in the entrance area provide additional comfort.The balcony is accessible from the living area.Modern standard - moving in in summer 2027The apartment and the exterior of the property are currently being extensively and lovingly renovated.The expected completion date is summer 2027 - just in time to spend the warm days in your new Alpine home.Perfect location in ArosaThe "Fortuna" building on Poststrasse 121 offers you the ideal combination of central location and Alpine tranquility. Shopping facilities, restaurants, and the mountain railways for your ski and hiking trips are within comfortable walking distance. The bus stop is also nearby.Parking space / ancillary roomsA parking space in the underground garage is available for the apartment, which can be purchased for an additional CHF 40,000.00. Additionally, the apartment has a basement compartment and a separate laundry room, which provide additional practical storage space.Interested?Make your dream of living in Arosa a reality. Contact us today for more information, construction details, or a personal consultation.

Travel time
-
1 / 13
3.5 rooms, CHF 425,000.–
6534 S. Vittore

San Vittore 3.5 Con Giardino / 3.5 Wohnung mit Garten

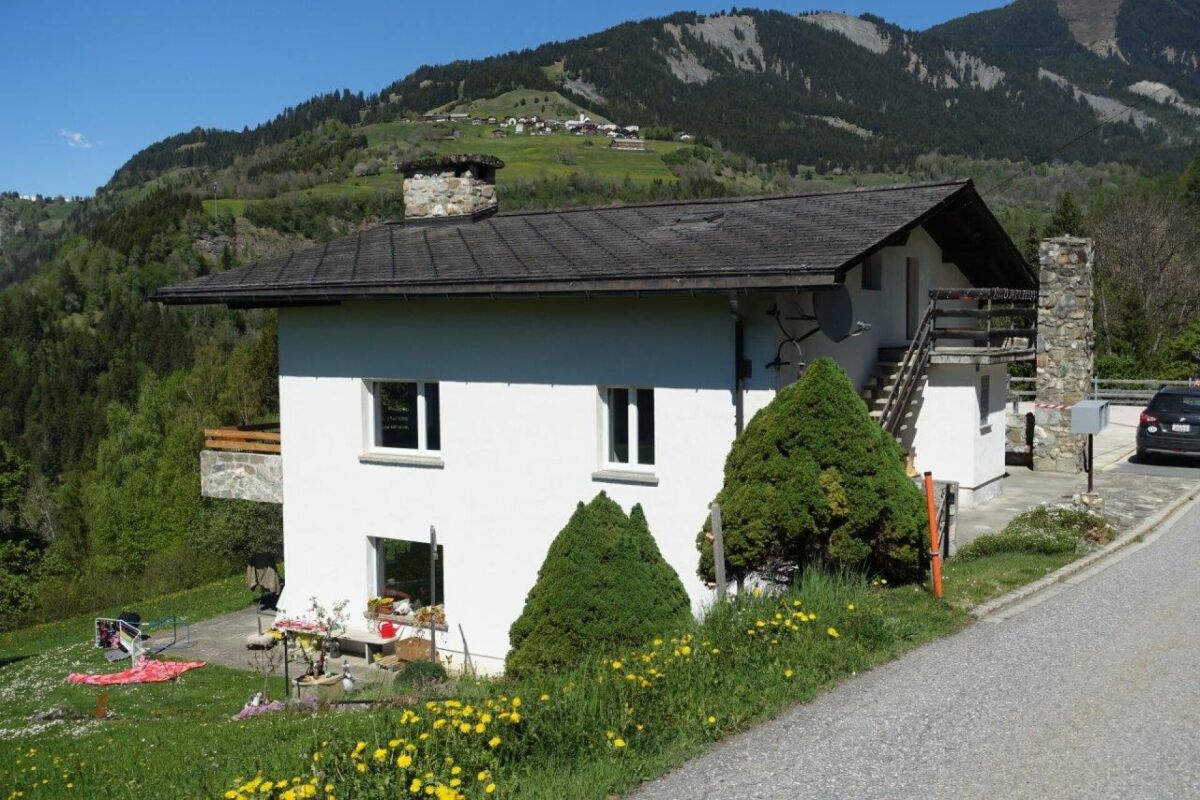
ITALIANO__________A San Vittore, in un contesto tranquillo e soleggiato, proponiamo questo splendido appartamento di 3.5 locali al piano terra con giardino indipendente.__________L'appartamento si compone di: • Soggiorno (con accesso al balcone) con cucina open space (piano cottura in vetro ceramica e forno sostituiti a fine 2018) • Stanza padronale • Camera da letto singola • Bagno spazioso con vasca, bidet, allaccio lavatrice e finestra • Giardino ad uso privato • Ripostiglio con armadio a muro sul piano __________Completano la proprietà: • Cantina con finestra e allaccio lavatrice • Locale extra adibito a deposito condiviso • Posteggio coperto • Posteggio scoperto • Locale biciclette __________Prezzo appartamento:CHF 425'000.-posteggio coperto:CHF 15'000.-Posteggio scoperto:CHF 10'000.-__________Maggiori informazioni • Serpentine a pavimento • Costruzione del 2004 • Riscaldamento a Gasolio • Spese condominiali di CHF 250.--/mese in base all'anno precedente • Fondo di rinnovamento cospicuo • La struttura non necessita di interventi nell'immediato futuro __________Il comuneSan Vittore è un comune situato nella Mesolcina, a pochi chilometri da Bellinzona. Il paese offre tranquillità, un ambiente curato e immerso nella natura. La zona è inoltre ricca di sentieri per gli amanti delle lunghe passeggiate.Il comune, trovandosi nel canton Grigioni, offre vantaggi economici a livello fiscale.__________DEUTSCH__________In San Vittore, in einer ruhigen und sonnigen Umgebung, bieten wir diese wunderschöne 3,5-Zimmer-Wohnung im Erdgeschoss mit eigenem Garten an.__________Die Wohnung besteht aus: • Wohnzimmer (mit Zugang zum Balkon) mit offener Küche (Glaskeramik-Kochfeld und Backofen Ende 2018 ersetzt) • Hauptschlafzimmer • Einzelzimmer • Geräumiges Badezimmer mit Badewanne, Bidet, Waschmaschinenanschluss und Fenster • Privat nutzbarer Garten • Abstellraum mit Einbauschrank auf der Etage __________Ergänzt wird die Immobilie durch: • Keller mit Fenster und Waschmaschinenanschluss • Zusätzlicher Raum als gemeinschaftlicher Abstellraum • Überdachter Parkplatz • Außenparkplatz • Fahrradraum __________Wohnungspreis:CHF 425'000.–Überdachter Parkplatz:CHF 15'000.–Offener Parkplatz:CHF 10'000.–__________Weitere Informationen • Heizschlangen im Boden • Baujahr 2004 • Heizung mit Heizöl • Nebenkosten CHF 250.--/Monat basierend auf dem Vorjahr • Solider Erneuerungsfonds • Das Gebäude benötigt in naher Zukunft keine Renovierungsarbeiten __________Die GemeindeSan Vittore ist eine Gemeinde im Misox-Tal, nur wenige Kilometer von Bellinzona entfernt. Der Ort bietet Ruhe, eine gepflegte Umgebung und liegt mitten in der Natur. Die Region ist zudem reich an Wanderwegen für Liebhaber langer Spaziergänge.Da sich die Gemeinde im Kanton Graubünden befindet, profitieren Bewohner von wirtschaftlichen Vorteilen auf steuerlicher Ebene.__________Ljama Immobiliare076 343 24 93info@ljama-immobiliare.chwww.ljama-immobiliare.ch

1 / 7
3.5 rooms, 75m², CHF 595,000.–
Cadras 47, 7453 Tinizong

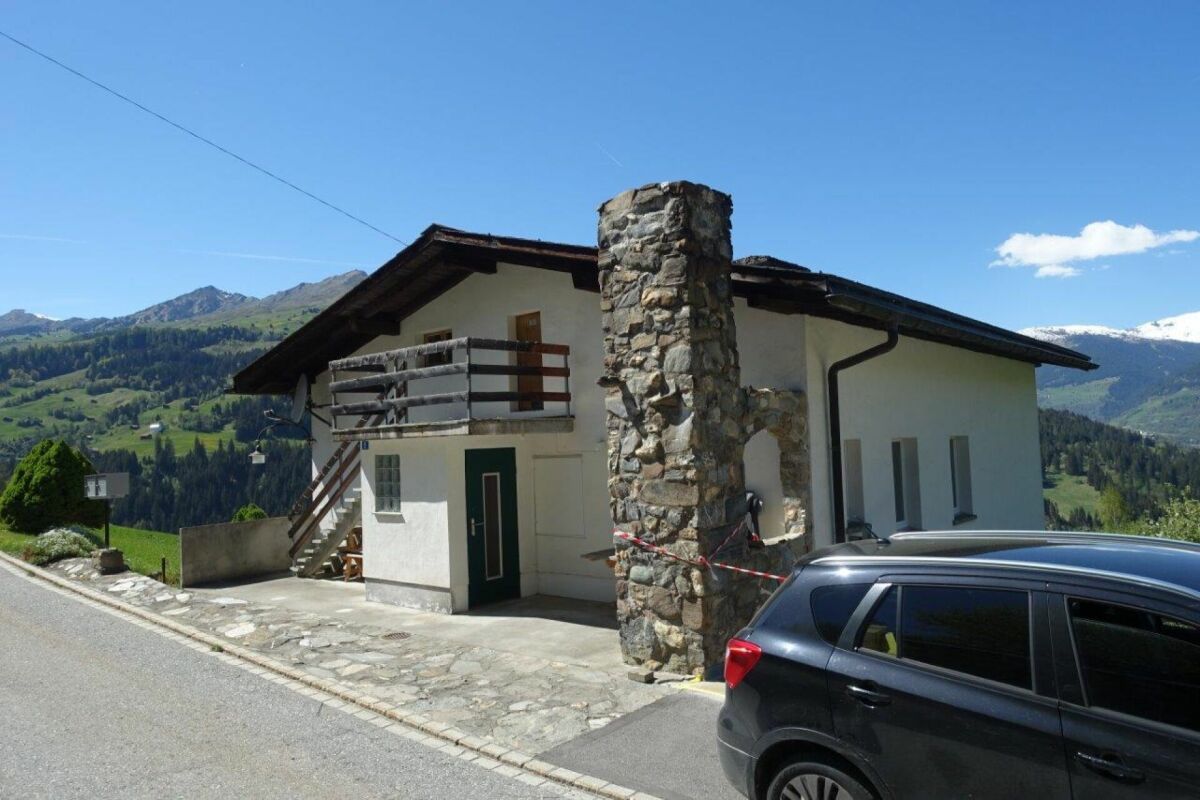
Beautiful living in a scenic and quiet location

Tinizong belongs to the Bündner municipality of Surses and convinces with its natural surroundings and impressive mountain world. Thanks to its proximity to Savognin, you benefit from good infrastructure and a wide range of leisure and sports activities throughout the year. The well-maintained 3.5-room apartment presents itself on the first floor of a typical local house in a sunny and quiet location without through traffic. The location proves to be optimal for relaxed holidays, as the valley station of the Savognin mountain railways can be reached in just about five minutes by car, and public transport is within walking distance.You can feel comfortable in the apartment from the moment you enter, thanks to the spacious and practical floor plan. The cozy rooms convey a wonderfully bright and scenic living feeling thanks to the large windows - perfect for implementing your individual furnishing style. Of course, the bathroom also convinces, which has a bathtub. It gets really cozy in front of the crackling fire of the Swedish stove when it's stormy and cold outside.The attractive open kitchen invites you to cook, bake, and snack together. The exceptionally large south balcony delights with the fantastic view and is perfect for social hours with friends and family in the fresh Alpine air. Finally, the useful cellar and an outdoor parking space round off this attractive offer.Convince yourself with a non-binding visit. I look forward to your contact.

Travel time
-
1 / 13
1.5 rooms, 32m², CHF 440,000.–
7260 Davos Dorf

Bright 1.5-room apartment with balcony, Davos Dorf

This spacious studio in the renowned Residenz Meierhof, located in a quiet spot on the promenade, combines alpine charm with first-class comfort. The high-quality furnishings made of Arven wood create a cozy atmosphere and let you immediately immerse yourself in the Davos mountain world. The apartment is designed as a managed second home and is conveniently rented out by the hotel for six months a year - an ideal opportunity for owner-occupiers and capital investors.The well-thought-out living area offers space for a sofa and a dining table, has a TV, and is complemented by a practical built-in kitchen. Two large closets provide ample storage space for clothes, while a wardrobe rounds off the entrance area. The bathroom is equipped with a bathtub. An absolute highlight is the recently completely renovated wellness area of the residence: A large indoor swimming pool, two saunas, and a steam bath are available for relaxation. Additionally, the property benefits from a shared laundry room and the perfect proximity to the Parsenn railway and shopping facilities. A garage space is included in the price.This property offer is characterized by: • Spacious studio in the center of Davos, directly on the promenade • Cozy and stylish furnishings made of high-quality Arven wood • Managed second home with six months of hotel rental per year • Recently completely renovated wellness area with indoor pool, two (1 bio-) saunas, and a steam bath • Excellent location: only 1 minute walk to the Parsenn railway and 3 minutes to the Coop • Davos Dorf train station can be reached in a few minutes by car • Practical built-in kitchen and bathroom with bathtub • Ample storage space thanks to two large closets and a wardrobe • A parking space in the garage worth 40,000.00 is included in the price • Shared laundry room available • Photovoltaic system on the roof Interested? Contact us for a non-binding consultation!

1 / 8
4.5 rooms, 124m², CHF 3,650,000.–
Pros da God 21, 7504 Pontresina

4.5-Zimmer-Zweitwohnung - die Maisonette-Oase

Der Name CHESA PRÜNELLA steht für alpine Eleganz und die tiefe Verbundenheit zur Engadiner Bergwelt. Inspiriert vom Piz Prünella, der majestätisch über der Landschaft thront, vereint dieses neue Wohnprojekt traditionelle Engadiner Baukultur mit zeitgemässem, hochwertigem Wohnen.Die privilegierte Lage garantiert Ruhe, Weitblick und ein hohes Mass an Privatsphäre. Grosszügige, lichtdurchflutete Wohnräume, edle Materialien und sorgfältig gestaltete Aussenbereiche schaffen eine Atmosphäre von Geborgenheit und Exklusivität. CHESA PRÜNELLA bietet ein Zuhause für Menschen, die die Schönheit der Natur schätzen und zugleich höchsten Wohnkomfort im Engadin suchen. Geplant vom in der Region tief verwurzelten Büro FH Architektur in Bever, überzeugt das Neubauprojekt durch seine fein abgestimmte Einbettung in die Engadiner Landschaft.In diesem exklusiven Wohnprojekt entstehen vier individuell gestaltete Wohnungen mit durchdachten Grundrissen, die unterschiedliche Wohnbedürfnisse abdecken. Ob auf einer Ebene oder über zwei Etagen - jede Einheit überzeugt durch die klare und durchdachte Linienführung bei der Raumeinteilung.Die Architektur der CHESA PRÜNELLA greift die alpine Bautradition auf und interpretiert sie zeitgemäss. Das Sockelgeschoss in Massivbauweise bildet die Grundlage für die darüberliegenden Geschosse welche in Hybrid-Holz-Elementbau ausgeführt werden. Die Gebäudehülle gestalterisch ebenfalls in Sockel und Obergeschosse unterteilt, mit einer sorgfältig gestalteten Holzfassade welche das Erscheinungsbild des Hauses prägt und ihm eine warme, natürliche Ausstrahlung verleiht. Das verwendete Holz fügt sich harmonisch in die umgebende Landschaft ein und schafft eine stimmige Verbindung zwischen Architektur und Natur. Gleichzeitig überzeugt die Fassade durch Langlebigkeit und Nachhaltigkeit und unterstreicht den hohen Qualitätsanspruch des Projekts.Die Wärmegewinnung erfolgt mittels Erdsonden; die Wärmerzeugung erfolgt mittels Wärmepumpe, eine emissionsarme Heizmethode. Im Vergleich zu konventionellen Heizsystemen benötigt sie weniger Platz, kann mit tieferen Betriebskosten betrieben werden und hat eine längere Lebensdauer. Eine Photovoltaikanlage trägt zudem zur Eigenstromerzeugung bei.DER ZEITPLANDie Bauarbeiten beginnen im Herbst 2026, der Bezug ist voraussichtlich im Sommer 2028. DIE WOHNUNGDie 4.5-Zimmer-Zweitwohnung präsentiert sich als grosszügige Maisonettewohnung. Verteilt auf zwei Etagen bietet diese Einheit eine klare Trennung zwischen geselligem Beisammensein und privatem Rückzug. Im Obergeschoss befindet sich der lichtdurchflutete, offen gestaltete Wohn- und Essbereich mit moderner Küchenzeile. Von hier aus führen zwei direkte Ausgänge auf den sonnigen Sitzplatz mit Süd- und Westausrichtung. Zwei weitere Räume sowie zwei Badezimmer ergänzen das Raumangebot auf dieser Etage und ermöglichen eine flexible Nutzung, sei es für Gäste, Familie oder Arbeiten von zu Hause aus.Über eine interne Treppe gelangt man ins Erdgeschoss, das mit einem grosszügigen Schlafzimmer mit direktem Zugang zum Sitzplatz sowie einem stilvollen Badezimmer maximale Ruhe und Privatsphäre bietet. Auf dieser Etage befindet sich zudem ein eigener Dispo- und Waschraum, der Komfort und zusätzlichen Stauraum direkt in die Wohnung integriert.Diese Maisonettewohnung eignet sich ideal für Individualisten, die das Haus-im-Haus-Gefühl und architektonische Finessen schätzen.Zur Wohnung gehören ein Kellerraum im Untergeschoss sowie zwei Parkplätze in der Tiefgarage. Ergänzend steht zur Mitbenutzung ein grosser Ski- und Veloraum zur Verfügung.Sie wünschen sich noch mehr Stauraum? Optional steht ein zusätzlicher Abstellraum in der Tiefgarage zum Erwerb zur Verfügung.The name CHESA PRÜNELLA stands for alpine elegance and a close connection to the Engadin region. Inspired by Piz Prünella, which rises majestically in the background, this new residential development blends traditional Engadin design with high-end contemporary living....

Travel time
-
1 / 13
3.5 rooms, Price on request
7270 Davos Platz

RESERVED - Charming 3.5-room period apartment with breathtaking views of the mountains around Davos

RESERVEDWelcome to this charming 3.5-room period apartment with potential. Located in Davos Platz, the apartment impresses with its elevated, sunny position and breathtaking panoramic views of the surrounding mountains. Here, you can enjoy peace, nature and wonderful views, while still being just a few minutes’ walk from the heart of Davos.The bright living area with fireplace creates a cosy atmosphere for relaxing evenings. The well-equipped kitchen and open-plan layout make for a pleasant living environment. From the spacious, sunny terrace, you can fully enjoy the impressive mountain scenery and peaceful surroundings.The apartment has been carefully maintained over the years and partially renovated. In 2012, the windows in the living room and one bedroom were replaced, and new walnut parquet flooring was laid in the living room; the living-room ceiling was also renovated. An outdoor parking space is included with the apartment, adding to its practicality.The location combines living close to nature with urban convenience: shops, cafés, bars, restaurants and leisure facilities are in the nearby village centre of Davos Platz and can easily be reached on foot within a few minutes.This properti listing stands out for: • 3.5-room apartment in an elevated, sunny position • Panoramic views of the Davos mountains • Peaceful surroundings yet close to the centre • Bright living area with fireplace • Large, sunny terrace with panoramic views • Idyllic balcony with mountain views • Outdoor parking space included • Some windows replaced in 2012 • Walnut parquet flooring in the living room • The apartment also includes a spacious laundry room and a basement storage unit. Interested? Contact us to arrange a viewing with no obligation!

1 / 16
5.5 rooms, 127m², CHF 750,000.–
6534 San Vittore

5.5 Rooms - 127m2 Habitable - Private Garden - 2 Parking Spaces

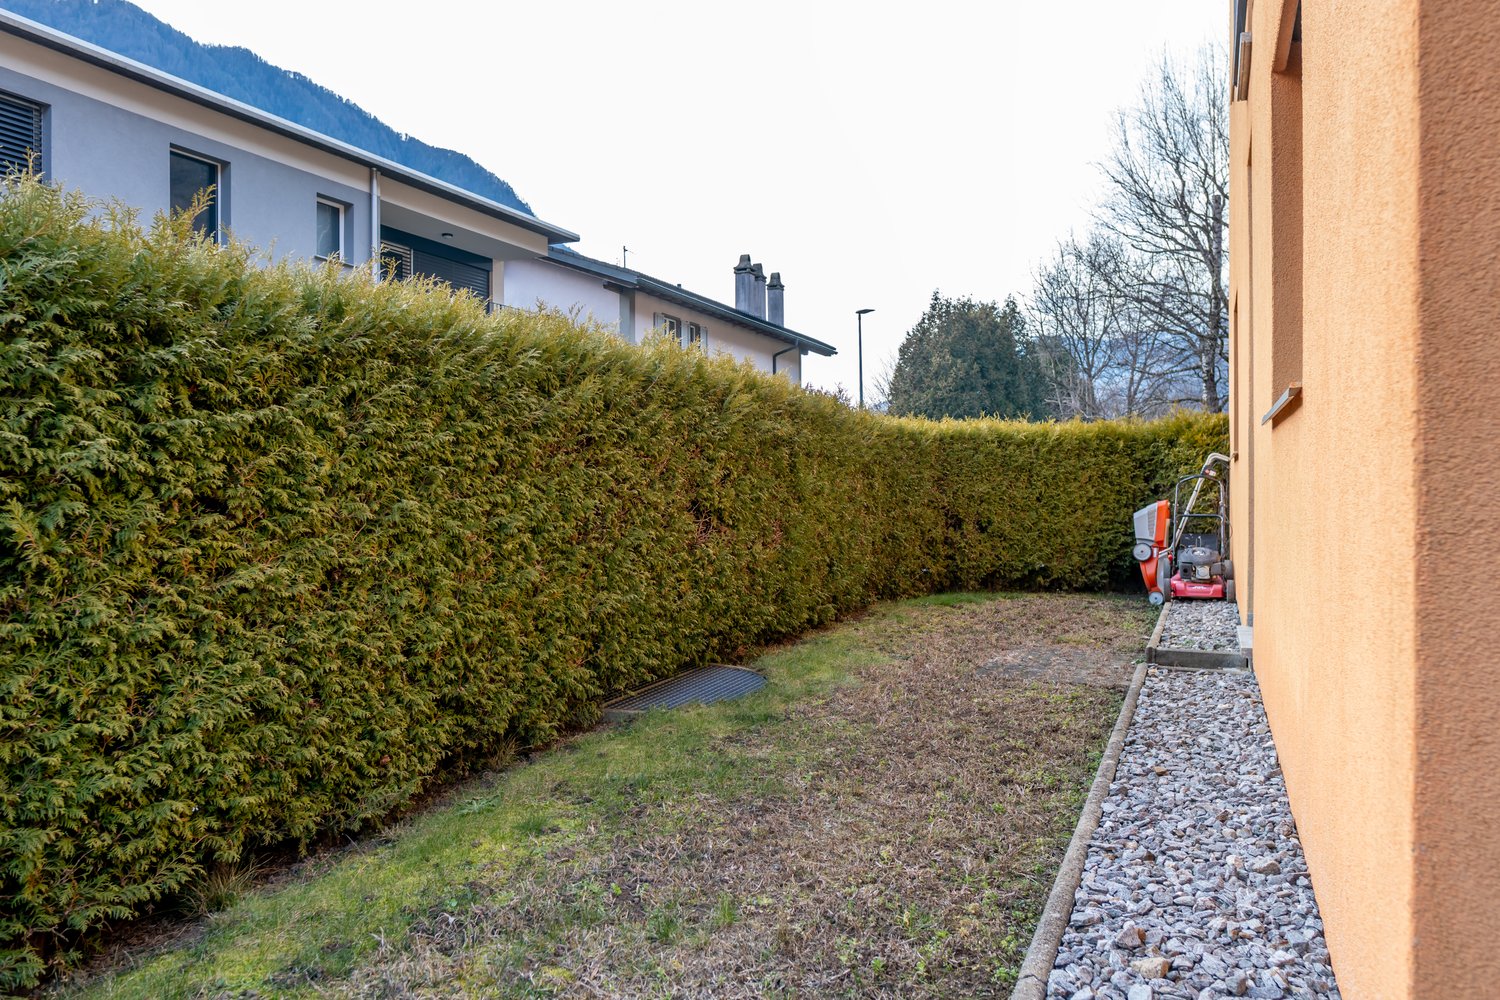
Why settle for a new but narrow apartment when you can have 30% more space, a private garden, and halved taxes at the same price?In San Vittore, on Via Arboi, we offer a solution that is hard to find on the current market: a generous 5.5-room apartment with 127m2 of living space and a private, fenced garden.The property is a strategic life choice:Located in a quiet 30 km/h zone, it offers a perfect logistical position. In a few minutes, you can reach the A13 motorway or (on foot) public transport to travel serenely and quickly to Bellinzona, Castione, Roveredo, and even Lugano.The strengths of this property: • The substance: 3 large bedrooms + 1 "Jolly" room (ideal as an office or guest room). Spacious rooms that are impossible to find in new constructions at this price. • Double services: Two complete bathrooms (master + guest) • Living: A large living room and a kitchen renovated in 2009, which still looks like new today. • Private outdoor areas: A private, fenced garden of approximately 93m2. A perfect extension of the living room for children, pets, or outdoor aperitifs. • Additional rooms: A large, private laundry room/storage room of approximately 14m2, perfect as a storage room or hobby room. • Tax efficiency: Living here means enjoying the tax benefits of Grisons while working just a few steps from Ticino. Condition of the property and security:Built in 2004, the building presents itself in excellent condition and does not require any renovations. The apartment is ready to be lived in. As an additional guarantee for your investment, a solid renovation fund already exists, which preventively covers all future eventualities.Heating is provided by underfloor heating, ensuring comfort and low operating costs.Included in the price: 1 covered parking space and 1 outdoor parking space (total market value of approximately CHF 30,000).Selling price: CHF 750,000 instead of CHF 800,000.An intelligent investment that beats new constructions in terms of space, price, and quality of life.

New building
1 / 7
3.5 rooms, 85m², CHF 865,000.–
Alte Selfrangastrasse 2b, 7250 Klosters

3.5 Room New Building First Occupancy

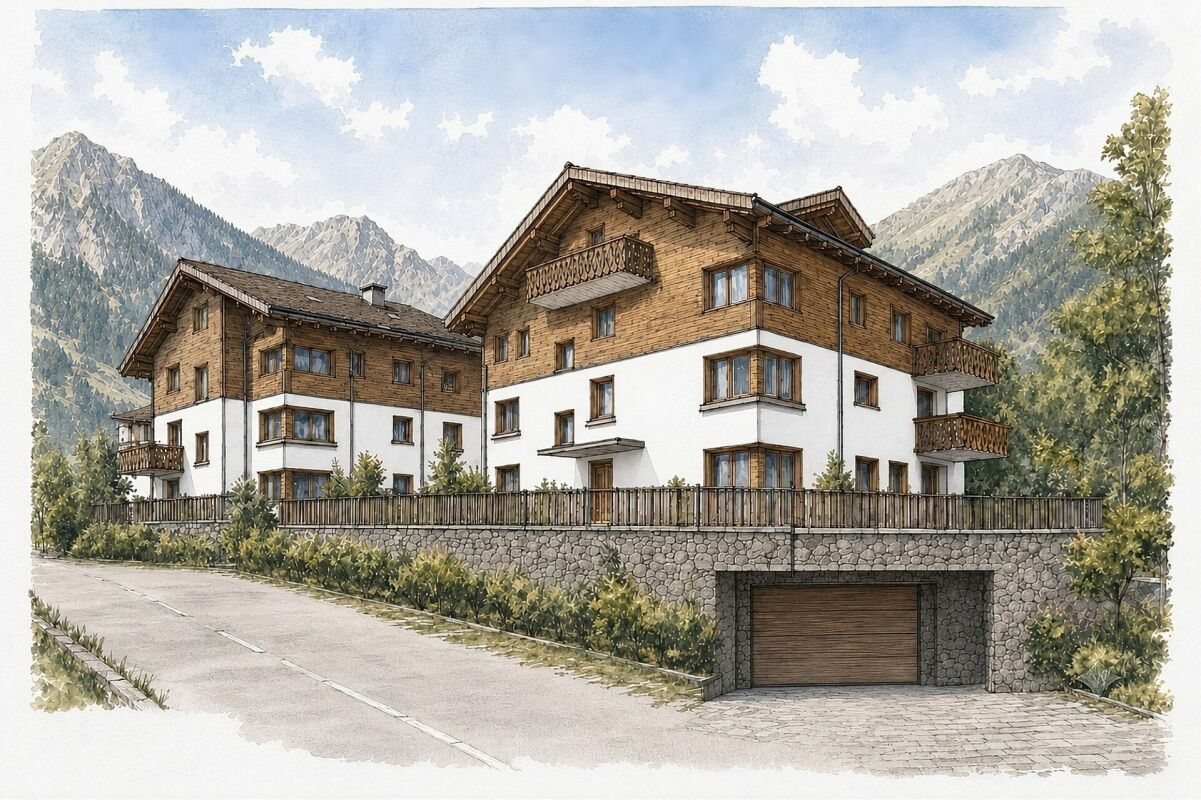
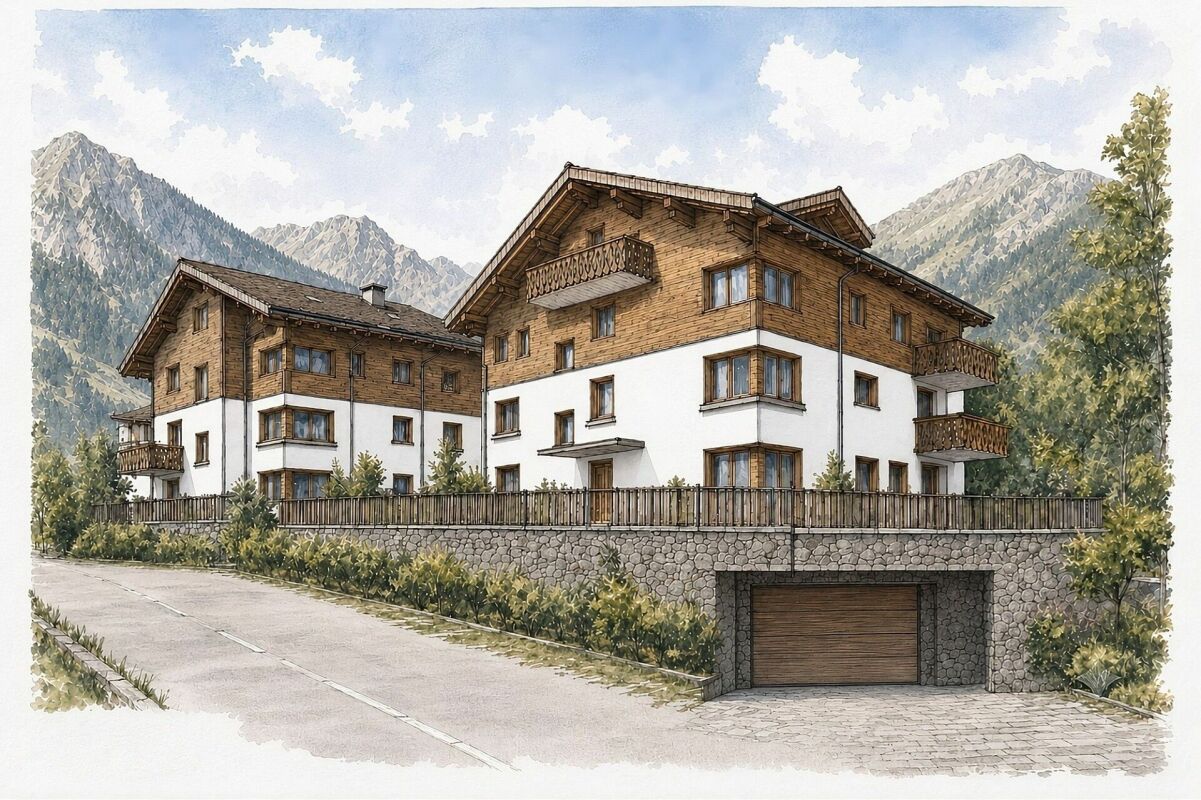
Haus Zanutsch The building impresses with unique floor plans, which give the house an unmistakable individuality and make it something very special. With its proud and inviting appearance, it welcomes visitors already at the village entrance of Klosters.The owners' community consists of only six units per house, which guarantees a personal and quiet atmosphere. Please note that the pictures in the document are visualizations. Room program Entrance area • Very spacious entrance hall with built-in wardrobe (12.1 m2) • Access to both bedrooms, living/dining area and guest toilet Bedroom 1 • Enough space for a double bed, nightstands and wardrobe (15.2 m2) Bedroom 2 • Space for a cozy bed for your guests or the perfect place for your home office (12.0 m2) Bathroom • Modern bathroom with shower, bathtub, sink and toilet (7.2 m2) Living/Dining area • Open design with kitchen, living and dining area (38.4 m2) • Enough space for sofa, TV area and dining table • Modern kitchen equipment, sufficient workspace and storage space • Cozy fireplace for wonderful hours Outdoor area • Spacious seating area (28.4 m2) with enough space for your cozy garden furniture and relaxation oasis, perfect for a barbecue with friends This room program offers comfort and functionality in a spacious, modern apartment!A lockable bicycle room is available for shared use, and the apartment has its own cellar room (11.4 m2) assigned to it, which is equipped with a washing tower. The underground garage offers comfortable parking facilities, and an elevator ensures barrier-free access to the buildings.This apartment has been assigned garage parking space No. 7, which can be purchased for CHF 45,000.00. Have we sparked your interest?We are happy to provide additional information.We look forward to your contact. Ambühl Immobilien AGBahnhofstrasse 87250 KlostersTel: +41 81 414 00 00www.ambuehl-immo.ch
Travel time
-

Suggested properties for you based on search results
Other interesting objects