














896 results - Flats for sale: Canton Fribourg

1 / 8
3.5 rooms77m²CHF 730,000.–
Chemin de la Forêt 4, 1720 Corminboeuf

Le Clos du Tiguelet - 3.5-room apartment on the 1st floor (unit 1.1)

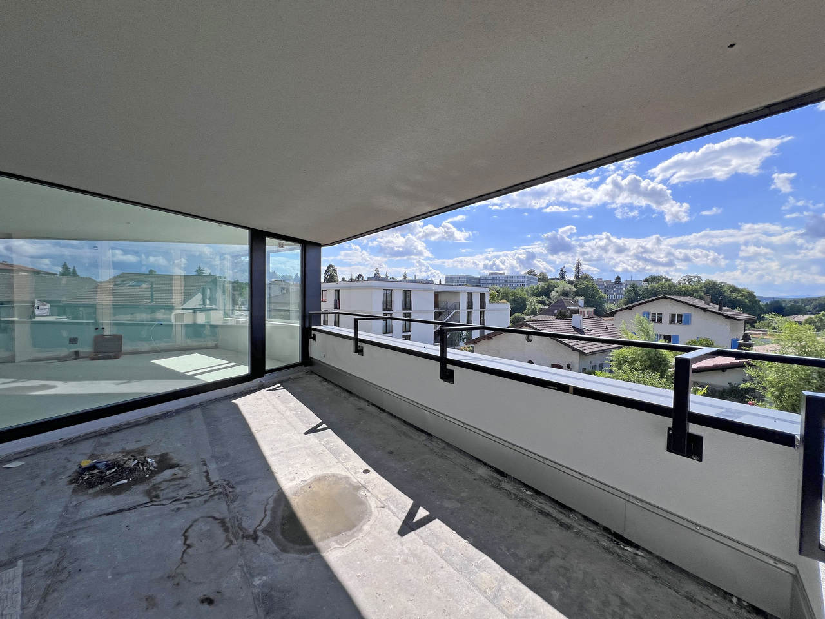
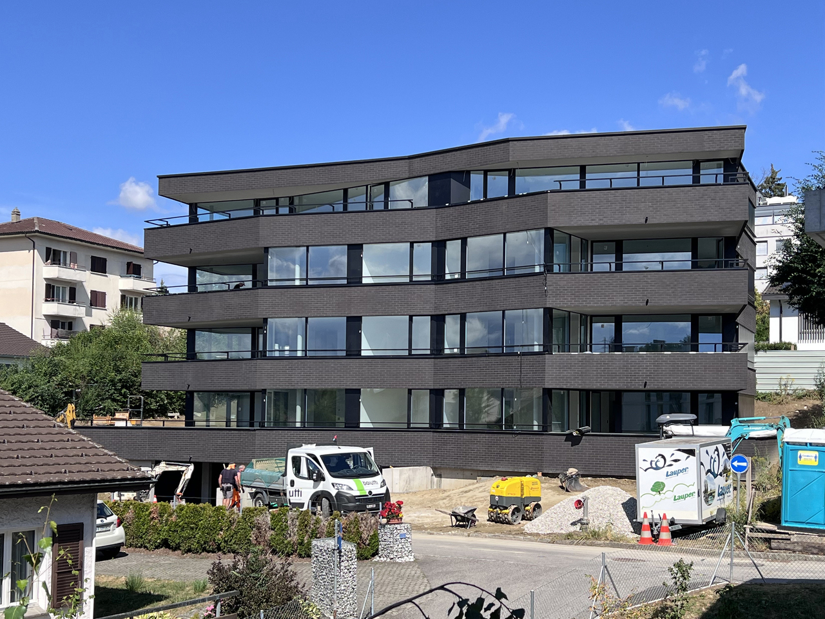
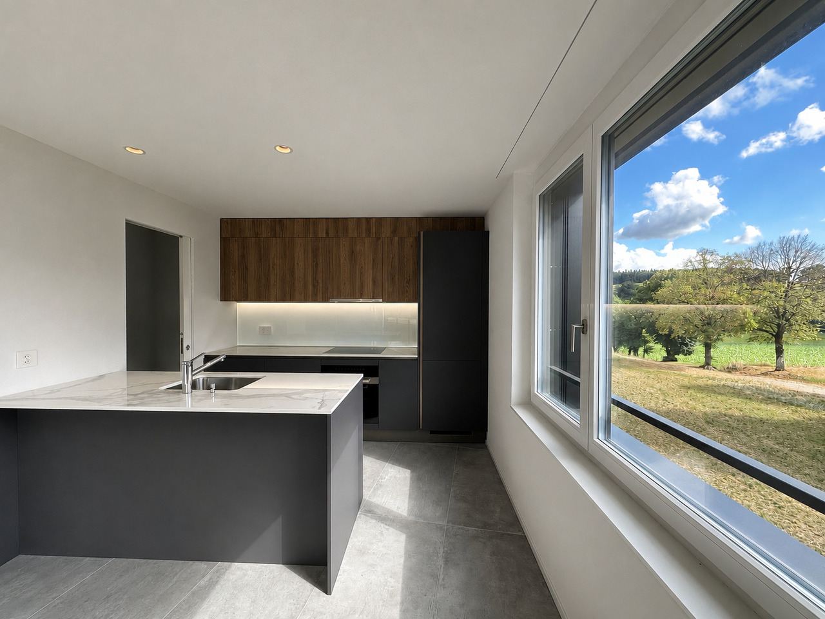
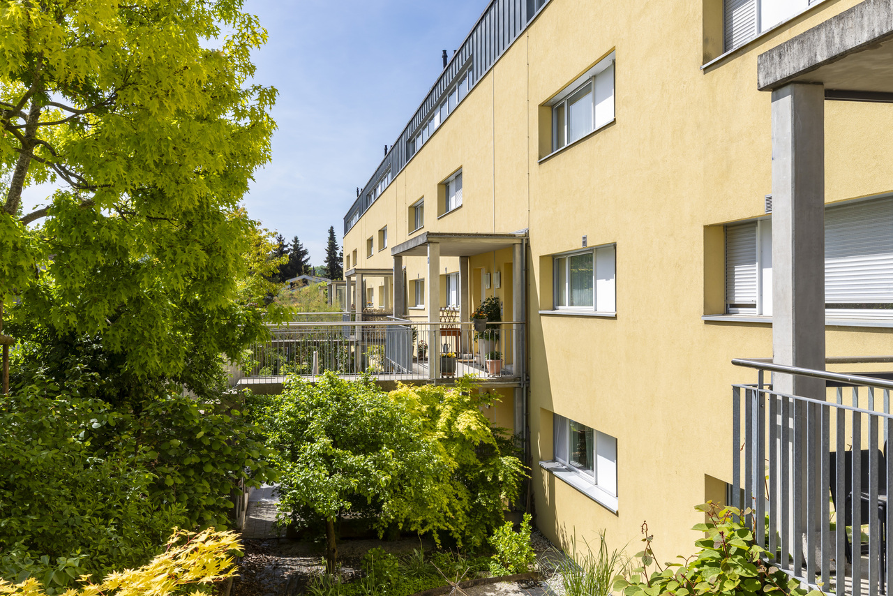
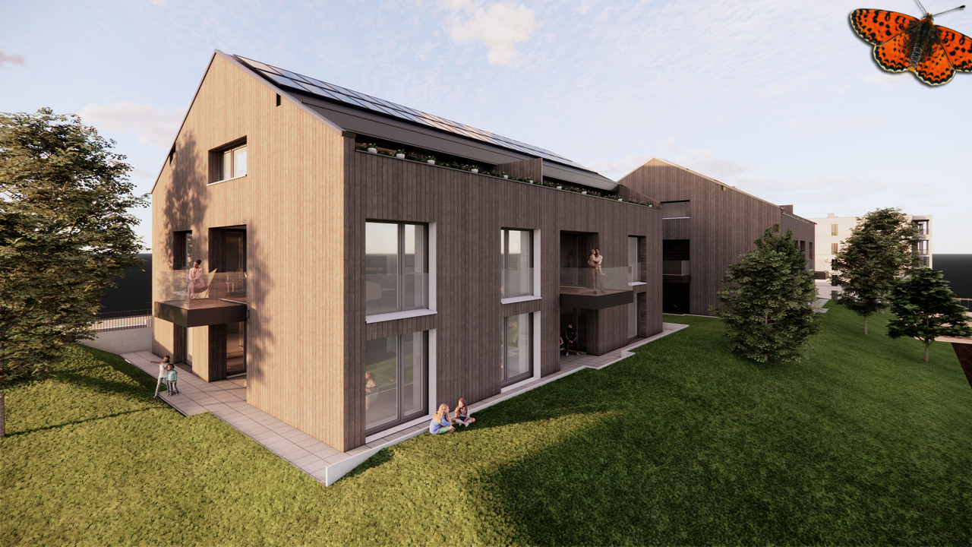
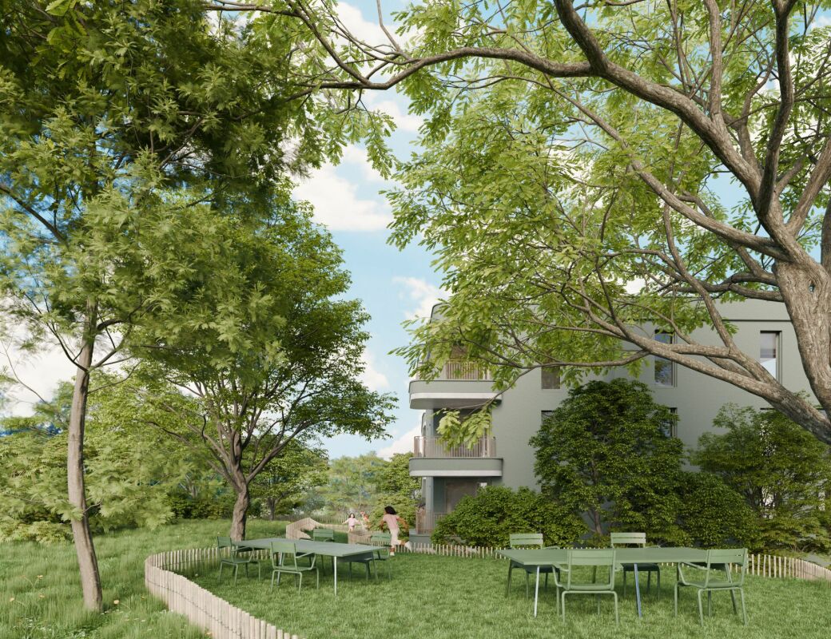
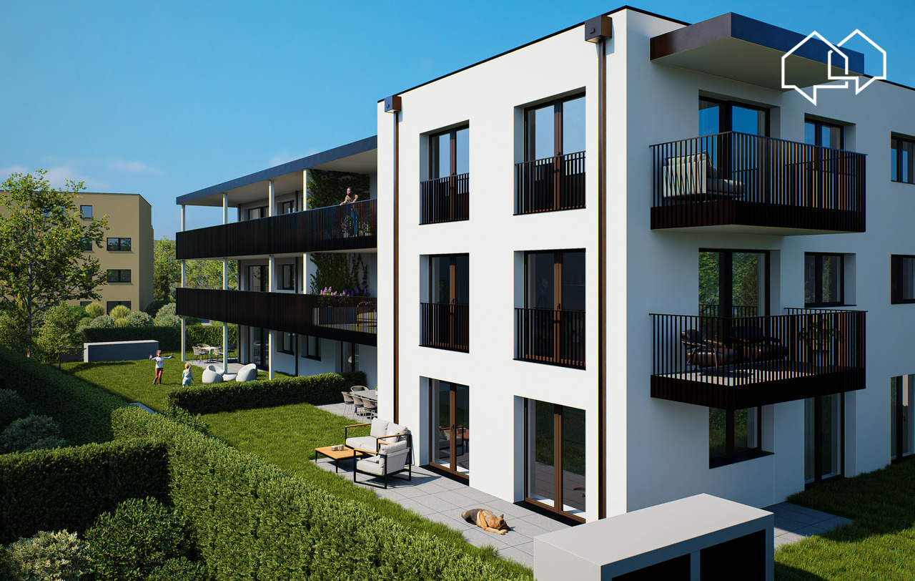
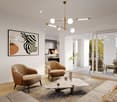
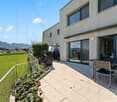
This new development "Le Clos du Tiguelet" is located in the charming commune of Corminboeuf. It has the advantage of being in the center of the village but not directly on the communal road. This building consists of 18 apartments ranging from 2.5 to 4.5 rooms and all have a terrace or balcony.The contemporary architecture of this project is in harmony with the surrounding buildings. This development aims to promote construction that meets high energy standards with a heat pump associated with photovoltaic panels and triple-glazed windows (CECB - energy label A).This 3.5-room apartment of 77.53 m² is composed as follows: • entrance hall with built-in wardrobe • kitchen-living room with access to the 44.69 m² balcony • 2 bedrooms • 1 shower room • 1 separate toilet The finishes are chosen by the future buyers.Each apartment has an underground parking space to be acquired separately (CHF 30,000.00/space) and is not mandatory.A playground for children will offer families a pleasant outdoor space. Your children can go to school next door without having to cross a road.Corminboeuf offers an ideal living environment, combining the advantages of a village and access to nature while being close to all amenities. The highway is accessible in just 5 minutes and a bike path allows you to reach the center of Fribourg in 15 minutes.Contact us for more information or to organize a meetingJordane Naudeixjordane@favre-naudeix.ch - 078/870.18.82Development website: www.le-clos-tiguelet.ch

Travel time
-
1 / 8
4.5 rooms101m²CHF 905,000.–
Chemin de la Forêt 4, 1720 Corminboeuf

Le Clos du Tiguelet - 4.5-room apartment on the ground floor (unit 0.6)

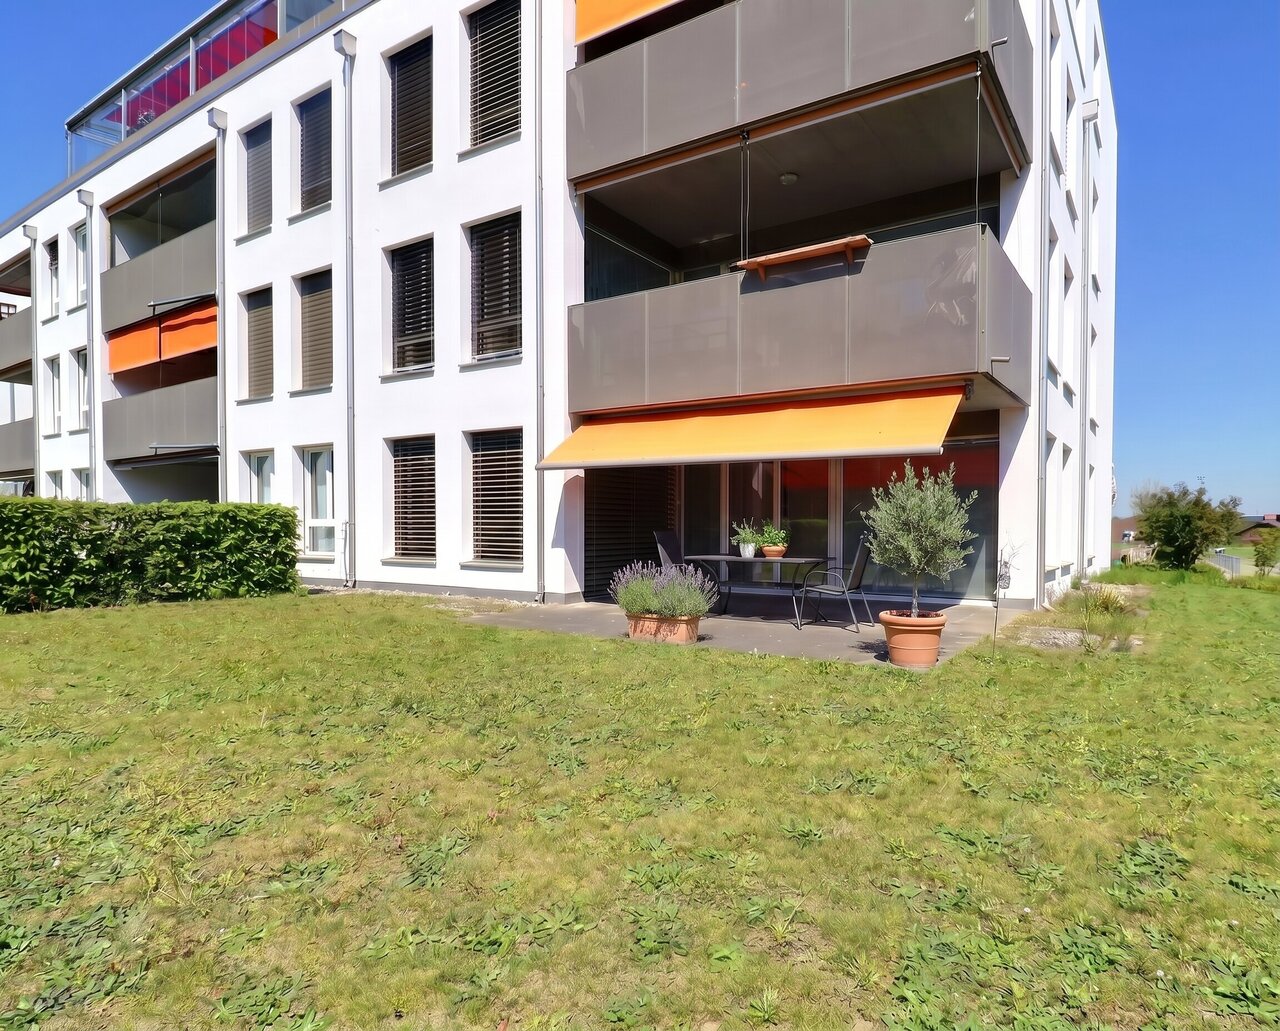
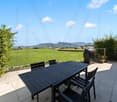
This new development "Le Clos du Tiguelet" is located in the charming commune of Corminboeuf. It has the advantage of being in the center of the village but not directly on the communal road. This building consists of 18 apartments ranging from 2.5 to 4.5 rooms and all have a terrace or balcony.The contemporary architecture of this project is in harmony with the surrounding buildings. This development aims to promote construction that meets high energy standards with a heat pump combined with photovoltaic panels and triple-glazed windows (CECB - energy label A).This 4.5-room apartment of 100.95m² is composed as follows: • entrance hall with built-in cupboard • kitchen-living room with cellar/laundry room and access to the 30.09m² terrace and the 114.1m² private garden • parental suite with private shower room • 2 children's rooms • bathroom The finishes are left to the choice of the future buyers.Each apartment benefits from an underground parking space to be acquired separately (CHF 30,000.00/space) and is not mandatory.A playground for children will offer families a pleasant outdoor space. Your children can go to the school located next door without having to cross a road.Corminboeuf offers an ideal living environment, combining the advantages of a village and access to nature while being close to all amenities. The highway is accessible in just 5 minutes and a bike path allows you to connect to the center of Fribourg in 15 minutes.Contact us for more information or to organize a meetingJordane Naudeixjordane@favre-naudeix.ch - 078/870.18.82Website of the development: www.le-clos-tiguelet.ch

Travel time
-
1 / 8
  • Parking space
  • Balcony / Terrace
  • View
  • +1
4.5 rooms133m²CHF 745,000.–
1721 Misery

Exceptional 4.5-room apartment with vast private garden

Located in a quiet and green residential area of the Misery-Courtion commune, this elegant 4.5-room apartment on the 1st floor offers an ideal living environment for families looking for comfort and tranquilityNestled in a small PPE consisting of only two apartments, this property benefits from an intimate atmosphere and a rare quality of life, just a few minutes from Fribourg and all amenities.This apartment is composed as follows: • Entrance hall with storage spaces • Spacious and bright living room with open kitchen • 3 bedrooms, including a parental bedroom with private bathroom • Second bathroom & guest toilet • Terrace and balcony of 27 m² • Private cellar • Available with direct access from the covered parking spaces • Private garden of 312 m² Comfort is ensured by a high-performance underfloor heating system, powered by a heat pump with a geothermal probe. The double cover and the available space are sold in addition to the sale price.Do not wait any longer and contact us at 026 663 14 70 or by email at ventes@lombard-immobilier.ch to organize a visit to this property.-----------------------------------------------------Located in the Misery-Courtion commune, the village of Misery offers a particularly appreciated living environment for its balance between tranquility, nature, and proximity to urban centers. Nestled in the heart of the Fribourg countryside, it seduces with its residential atmosphere, authentic character, and quality of life.The inhabitants benefit from a green setting, numerous walking paths, and an ideal environment for families. The village has essential infrastructure such as schools, local shops, public transport, and various local companies that participate in a dynamic community life.Its geographical location is also a major asset: Fribourg is accessible in just a few minutes, while the motorway axes allow rapid access to Bern, Lausanne, or Morat. This privileged location allows you to enjoy the calm of the countryside while remaining close to the region's main economic hubs.Misery is today one of the most sought-after localities in the Fribourg Broye for those who want to combine comfort, natural environment, and excellent accessibility.

  • Parking space
  • Balcony / Terrace
  • View
  • +1
Olivier Marmier

Olivier Marmier

Courtier Immobilier

New building
1 / 13
  • Balcony / Terrace
  • View
  • Elevator
3.5 rooms76m²CHF 545,000.–
1669 Albeuve

High-end 3.5-room apartment - new - in the heart of Intyamon

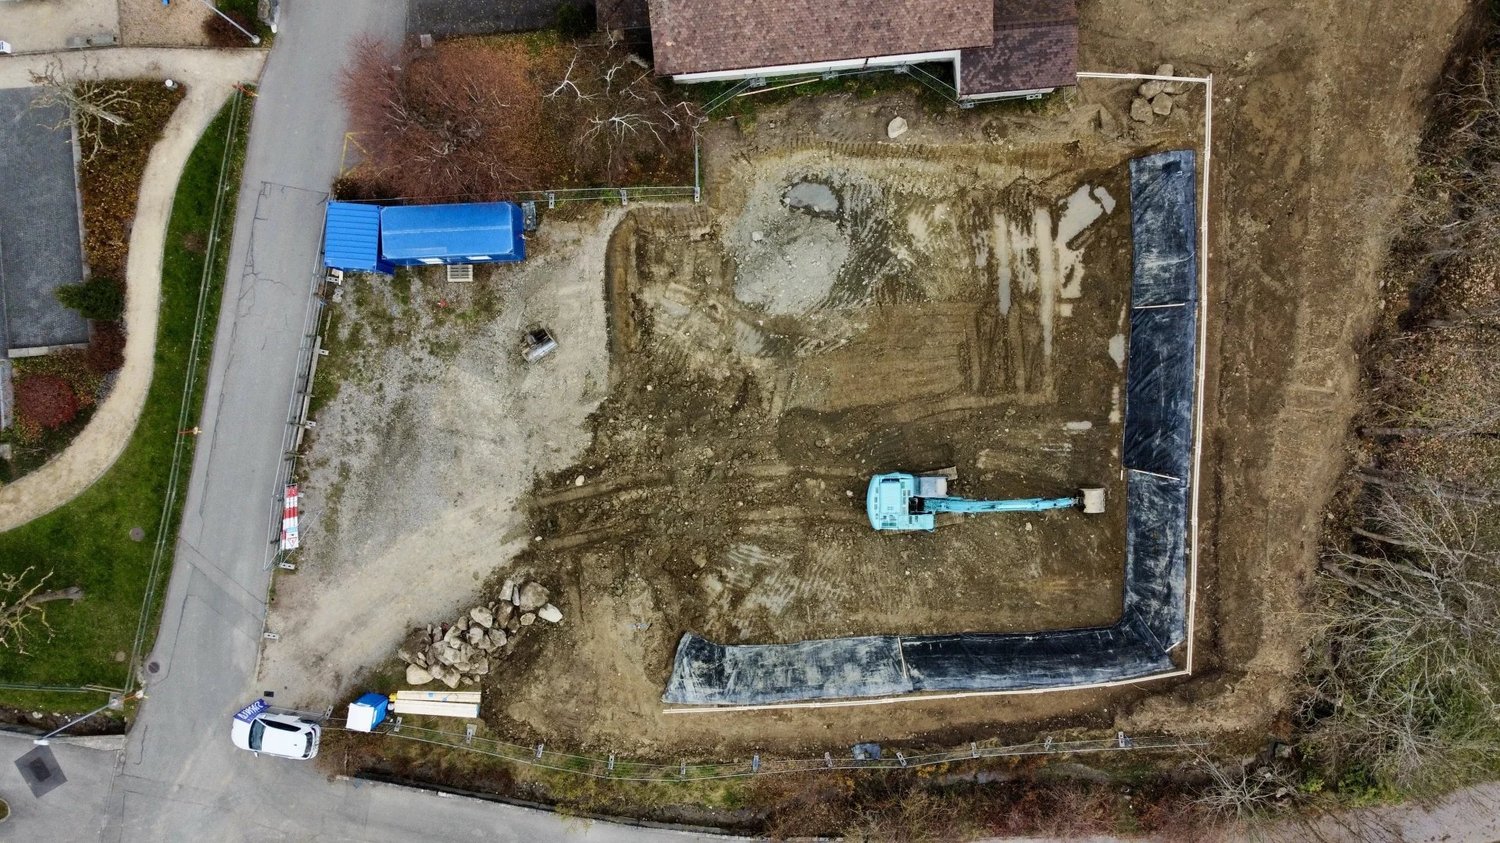
LAST CHANCE 3.5 rooms - NEW - under construction - In the heart of the charming village of Albeuve, in the picturesque Intyamon valley, discover an exclusive new promotion of 5 apartments.A privileged living environment in the Gruyère regionLocated in a preserved natural environment, this future residence combines authenticity, modern comfort, and serenity. It represents a rare opportunity on the Gruyère real estate market. The residence consists of:4 apartments with 3.5 rooms, located on the 1st and 2nd floors, and a unique attic with 4.5 rooms on the top floor.Each apartment benefits from generous spaces and beautiful brightness thanks to large windows ideally oriented.The project, carried out by a local renowned company, guarantees a sustainable construction, careful finishes, and quality services. Apartments designed for your comfort. Each space has been designed to offer functionality, brightness, and well-being on a daily basis. The optimized orientation of the apartments allows you to fully enjoy the sunshine and an open panorama of the Alpine landscapes.The typical layout includes:- An entrance hall with built-in cupboards- A spacious and bright living room, extended by a balcony with an unobstructed view of the mountains- An open, convivial, and functional kitchen- A large bedroom with private bathroom- A modular room (for children, office, or guests)- A bathroom with bathtub- A cellar and a covered parking space (in addition)Technical equipment and sustainability- Triple glazing and excellent thermal and acoustic insulation- Air/water heat pump and photovoltaic panels- Personalization of finishes according to your tastesIndicative budgets:- Kitchen: CHF 27,000.- Sanitary facilities: CHF 19,000.Prices and conditions- Covered parking space: CHF 25,000.- (in addition, obligatory purchase)Distribution of units:A1 - 3.5 rooms - soldA2 - 3.5 rooms - CHF 545,000.-A3 - 3.5 rooms - soldA4 - 3.5 rooms - soldA5 - 4.5 rooms - CHF 985,000.-Surfaces: approx. 76 m2 and 145 m2 for the 4.5-room atticBuilding permit granted- Start of work: the construction site has started- Planned delivery: autumn 2027Buying on plan allows you to personalize your interior and benefit from the latest energy standards.Albeuve: between nature and accessibility.The village of Albeuve seduces with its authenticity and quality of life, while remaining close to Bulle, the economic center of the region.- Transport: train station connecting Bulle, Château-d'Oex, and Montreux (MOB)- Amenities: shops, schools, and services nearby- Leisure: hiking, mountain biking, skiing, and outdoor activities- Environment: exceptional panorama and preserved environmentAn opportunity not to be missed. These apartments represent an ideal chance to acquire a new, comfortable, and sustainable property in a sought-after region.We are at your disposal to provide you with detailed information and to accompany you in your project.

  • Balcony / Terrace
  • View
  • Elevator
Laurence Mauron

Laurence Mauron

Conseillère en immobilier

1 / 10
3.5 rooms88m²CHF 685,000.–
Rue des Frères-Lumière, 1723 Marly

Marly – Superb new 3.5-room apartment with large balcony

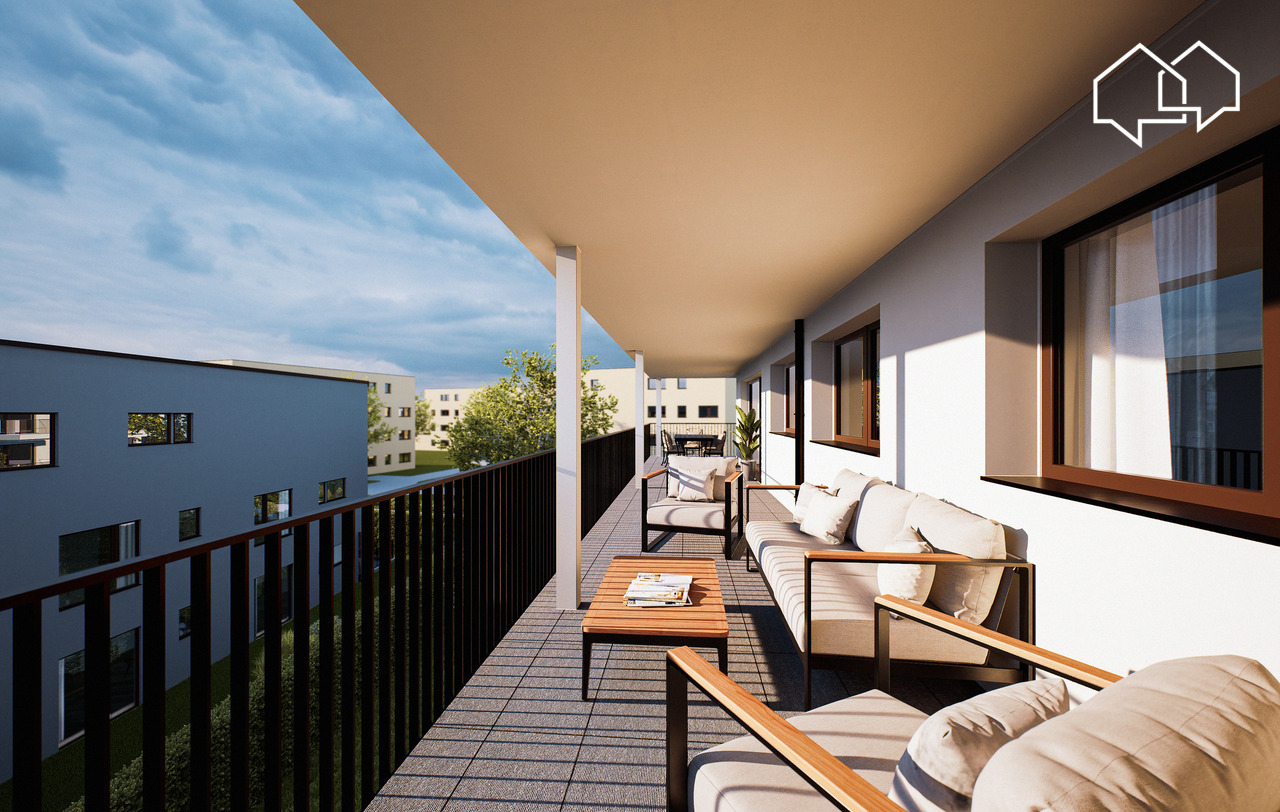
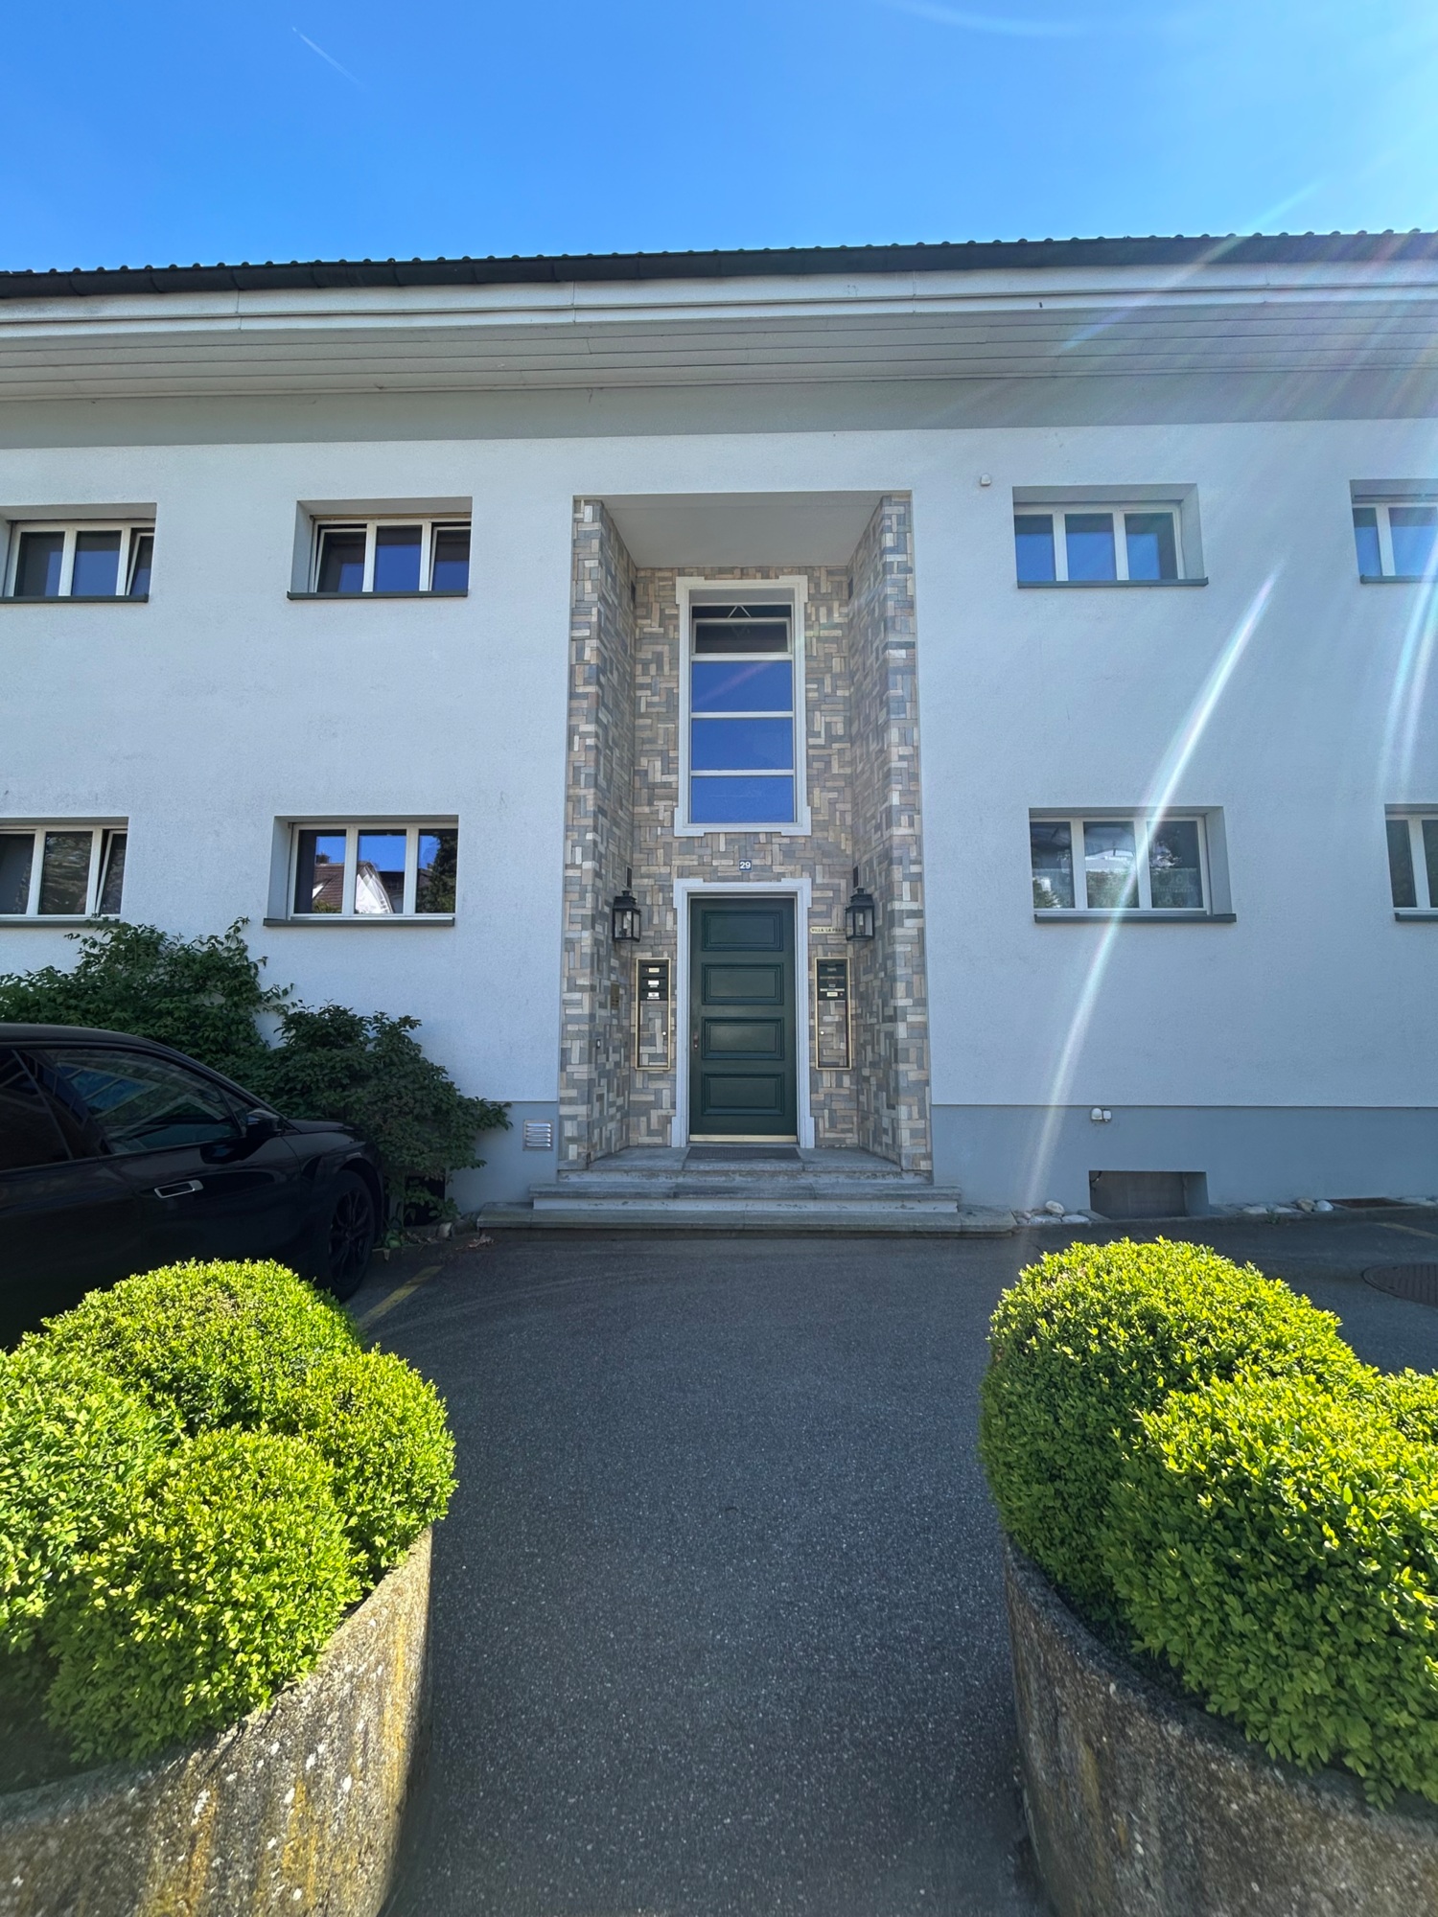
Move in immediately to an apartment that combines elegance, comfort, and modernity!Located on the 3rd floor of a contemporary residence built in 2024, this magnificent 3.5-room apartment offers 88 m² of living space, a large covered balcony of 14 m², as well as quality amenities that meet current requirements.Its privileged location, in a sought-after residential area of Marly, allows you to enjoy a pleasant environment while being just a few minutes from shops, schools, public transport, restaurants, sports facilities, and all amenities.Distribution • Entrance hall with storage spaces • Spacious living room bathed in light • Modern fully equipped kitchen open to the living area • Direct access to the large covered balcony of 14 m² • Parental suite with private bathroom • Comfortable second bedroom • Second bathroom with bathtub • Private laundry column Features • Recent construction (2024) • Available immediately • Elevator • Domotics • Electric shutters • Excellent energy performance • Private cellar • Modern and well-maintained residence A parking space in the underground parking completes this property (in addition).An opportunity to discoverWhether you are looking for your main residence or a quality investment, this apartment will seduce you with its generous volumes, its brightness, its modern finishes, and its excellent comfort of life.Contact MAV Real Estate today to receive the complete file or organize a visit.📞 078 627 82 57

Travel time
-
1 / 8
4.5 rooms92m²CHF 575,000.–
Route de Courtion 4, 1721 Misery-Courtion

For sale – Magnificent 4.5-room apartment with 2 indoor parking spaces in Misery

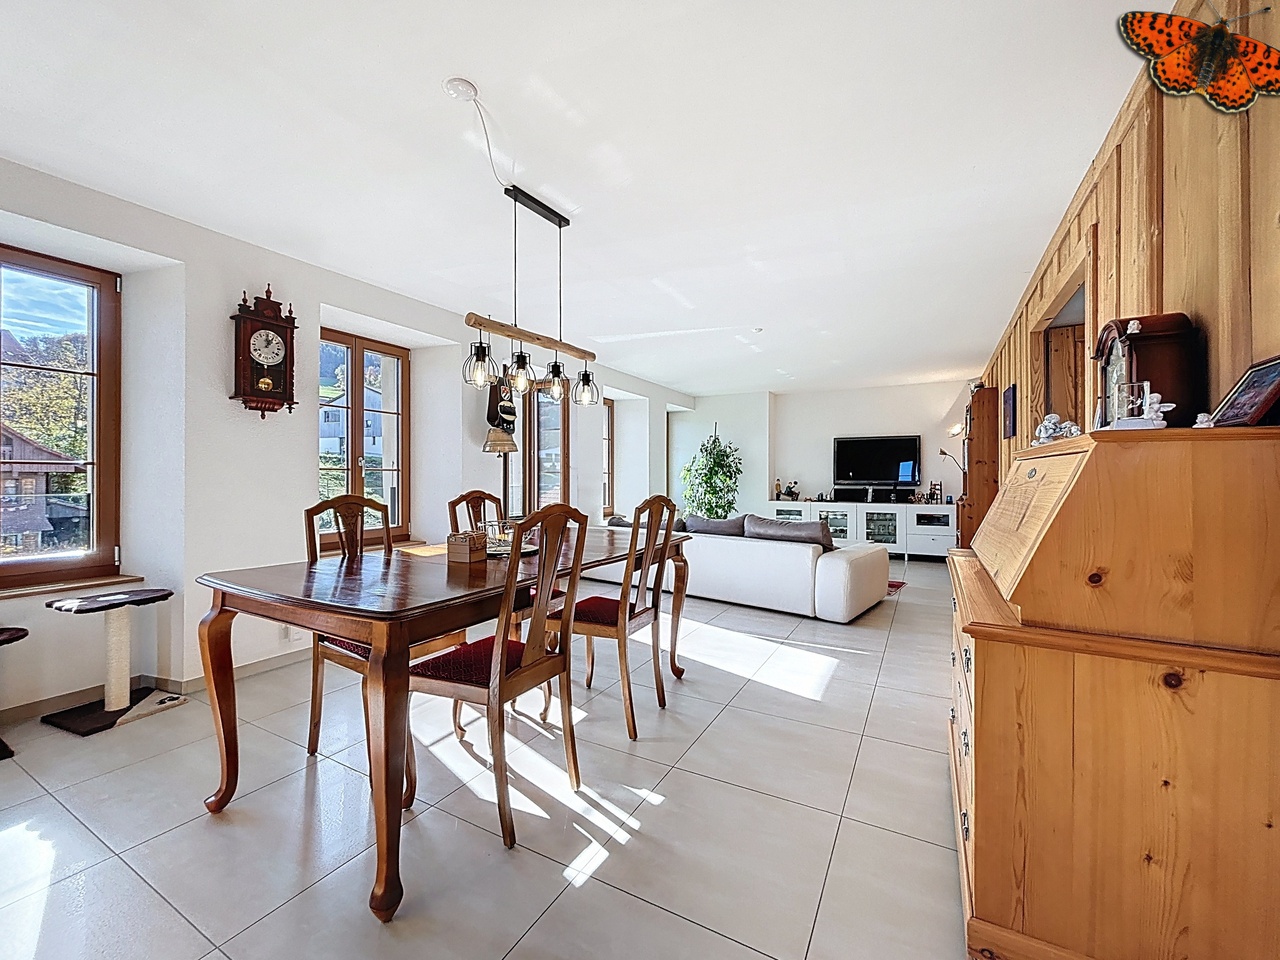
Located on the 1st floor of a small PPE with only 6 apartments, in the heart of the village of Misery, this magnificent 4.5-room apartment, built in 2017 and perfectly maintained, seduces with its brightness, generous spaces, functional layout and modern amenities.Its privileged location allows you to enjoy a calm and residential environment while being in immediate proximity to schools, shops, public transport and main highways.DescriptionWith a living area of approximately 92 m², the apartment consists of: • Entrance hall with integrated wall cabinets • Spacious, bright living room with dining area • Open, fully equipped modern kitchen • Direct access to the 10 m² balcony • Three bedrooms, including a parental suite with private shower room • Bathroom with bathtub • Private cellar of approximately 6 m² Features • Construction year 2017 • Apartment in excellent condition • Heating by heat pump • Underfloor heating • 10 m² balcony • Private cellar • Two indoor parking spaces included in the price • Small PPE with only 6 apartments • PPE fees: CHF 400.–/month Located in the heart of Misery, this apartment benefits from a pleasant living environment, ideal for a family or couple. Schools, shops, public transport and highway access are just a few minutes away, offering a perfect balance between tranquility and practicality.An opportunity not to be missedThanks to its recent construction, excellent condition, two indoor parking spaces included and attractive price of CHF 575'000.–, this apartment represents an excellent opportunity to become a homeowner in a particularly sought-after commune.A visit will convince you!MAV Immobilier Sàrl 📞 078 627 82 57

Travel time
-
New building
1 / 6
  • Parking space
  • Pets allowed
  • Elevator
  • +4
4.5 rooms65m²CHF 896,550.–
Route de Vesin 19, 1533 Ménières

Beautiful 4.5-room duplex apartment in a historic residence with a cellar, vegetable garden, and parking space

Beautiful 4.5-room duplex apartment in a historic residence with a cellar, vegetable garden, and parking space Magnificent 4.5-room apartment, located on the 1st and 2nd floors of a historic residence with a large vegetable garden, cellar, and parking spaceLe Verger - A lifestyle blending heritage and modernityIn Ménières (FR), Le Verger brings to life a residential complex of eight condominium units, created through the renovation of a historic building and the conversion of an old barn.Designed on a human scale, the project combines the charm of rural heritage with the comfort of contemporary architecture. The units, ranging from 2.5 to 4.5 rooms, offer bright and functional spaces, with a loggia or private garden depending on the layout. All residents also have access to shared vegetable gardens, fostering a sense of community and enhancing quality of life.Located at 19 Route de Vésin, on the edge of the Verdières Woods, Le Verger blends harmoniously into the village fabric and helps enhance its built heritage.Apartments Designed for ComfortThe apartments feature open floor plans, abundant natural light, and varied orientations. Certain duplex layouts offer the comfort of a house while enjoying the benefits of condominium living.The architecture combines traditional materials with contemporary details to create a simple, elegant, and sustainable design.Amenities for Everyday LivingThe project includes, among other features:Elevator accessible to people with limited mobilityShared laundry roomPrivate storage unitsStroller storage roomBicycle parkingParkingShared gardens and vegetable gardensUnderfloor heating and domestic hot water will be provided by an air-to-water heat pump; the buildings will also feature photovoltaic solar panels.Unit 8: Spacious 4.5-room apartment located on the 1st and 2nd floors in a listed residence consisting of two apartments; it boasts a generous weighted living area of 149 m² and a 27 m² vegetable garden.Layout: entry hall leading to a spacious living-dining room, a fully equipped open kitchen (budget: CHF 30,000), a bathroom with a walk-in shower and two sinks.Duplex: 3 bedrooms, bathroom with bathtub, double sinks, and toiletAmenities: 8 m² cellar27 m² vegetable gardenAsking price: CHF 896,550Outdoor parking space: CHF 15,000 additionalDeferred payment with a 20% down payment.Link to the development's website:https://le-verger.darboisrealestate.ch/Contact us today to schedule a tour and discover this exceptional property.Contact and information:Patrick Darbois079/ 688 91 42 / patrick@pdarboisimmobilier.chwww.darboisrealestate.chAre you looking to sell your property?Contact us with no obligation, and we'll come meet with you to provide a free appraisal of your property!

  • Parking space
  • Pets allowed
  • Elevator
  • +4
Patrick Darbois

Patrick Darbois

CEO

Travel time
-
New building
1 / 6
  • Parking space
  • Balcony / Terrace
  • Pets allowed
  • +5
3.5 rooms65m²CHF 490,688.–
Route de Vesin 19, 1533 Ménières

Beautiful 3.5-room apartment in a historic residence with a basement, vegetable garden, and parking space

Beautiful 3.5-room apartment in a historic residence with a basement, vegetable garden, and parking space Magnificent 3.5-room apartment on the ground floor of a historic residence with a 27 m² vegetable garden, a cellar, and a parking spaceLe Verger - A lifestyle blending heritage and modernityIn Ménières (FR), Le Verger brings to life a residential complex of eight condominium units, created through the renovation of a historic building and the conversion of an old barn.Designed on a human scale, the project combines the charm of rural heritage with the comfort of contemporary architecture. The apartments, ranging from 2.5 to 4.5 rooms, offer bright and functional spaces, with a loggia or private garden depending on the layout. All residents also have access to shared vegetable gardens, fostering a sense of community and enhancing quality of life.Located at 19 Route de Vésin, on the edge of the Verdières Woods, Le Verger blends harmoniously into the village fabric and helps enhance its built heritage.Apartments Designed for ComfortThe apartments feature open floor plans, abundant natural light, and a variety of orientations. Certain duplex layouts offer the comfort of a house while providing the benefits of condominium living.The architecture combines traditional materials with contemporary details to create a simple, elegant, and sustainable design.Amenities Designed for Everyday LivingThe project includes, in particular:Elevator accessible to people with limited mobilityCommunal laundry roomPrivate storage cellarsStroller storage roomBicycle parking spacesParkingCommunal gardens and vegetable patchesUnderfloor heating and domestic hot water will be provided by an air-to-water heat pump; the buildings will also feature photovoltaic solar panels.Unit 7: A magnificent 3.5-room apartment located on the ground floor of a listed residence comprising two apartments; it features a weighted living area of 65 m² and a 27 m² vegetable garden.Layout: entry hall leading to a spacious living-dining room, a fully equipped open kitchen (budget: CHF 27,000), 2 bedrooms with walk-in closets, bathroom with walk-in shower, sink, and guest restroom with sink.Additional features: 8 m² cellar27 m² vegetable gardenSale price: CHF 490,688Outdoor parking space: CHF 15,000.- additionalDeferred payment with a 20% down payment.Link to the development's website:https://le-verger.darboisrealestate.ch/Contact us today to schedule a tour and discover this exceptional property.Contact and information:Patrick Darbois079/ 688 91 42 / patrick@pdarboisimmobilier.chwww.darboisrealestate.chWould you like to list your property for sale?Contact us with no obligation, and we'll come meet with you to provide a free appraisal of your property!

  • Parking space
  • Balcony / Terrace
  • Pets allowed
  • +5
Patrick Darbois

Patrick Darbois

CEO

Travel time
-
New building
1 / 7
  • Parking space
  • Balcony / Terrace
  • Pets allowed
  • +6
3.5 rooms100m²CHF 670,503.–
Route de Vesin 19, 1533 Ménières

3.5-room duplex apartment on the 2nd floor with a loggia and vegetable garden.

3.5-room duplex apartment on the 2nd floor with a loggia and vegetable garden. Le Verger - A lifestyle blending heritage and modernityIn Ménières (FR), Le Verger brings to life a residential complex of eight condominium units, created through the renovation of a historic building and the conversion of an old barn.Designed on a human scale, the project combines the charm of rural heritage with the comfort of contemporary architecture. The units, ranging from 2.5 to 4.5 rooms, offer bright and functional spaces, with a loggia or private garden depending on the layout. All residents also have access to shared vegetable gardens, fostering a sense of community and enhancing quality of life.Located at 19 Route de Vésin, on the edge of the Verdières Woods, Le Verger blends harmoniously into the village fabric and helps enhance its built heritage.Apartments Designed for ComfortThe apartments feature open floor plans, abundant natural light, and a variety of orientations. Certain duplex layouts offer the comfort of a house while providing the benefits of condominium living.The architecture combines traditional materials with contemporary details to create a simple, elegant, and sustainable design.Amenities Designed for Everyday LifeThe project includes, in particular:Elevator accessible to people with limited mobilityCommunal laundry roomPrivate storage cellarsStroller storage roomBicycle parking spacesParkingCommunal gardens and vegetable patchesUnderfloor heating and domestic hot water will be provided by an air-to-water heat pump; the buildings will also feature photovoltaic solar panels.Unit 5: Spacious 3.5-room duplex apartment located on the 2nd floor of the converted barn; it features a weighted living area of 100 m², including a 10 m² loggia balcony and a 27 m² vegetable garden.Layout: entry hall with walk-in closet, spacious living-dining room, fully equipped open kitchen (budget: CHF 27,000), bedroom, bathroom with walk-in shower, sink, and toilet.Duplex: master bedroom with office area and bathroom with bathtub, sink, and toiletAmenities: 5 m² cellar27 m² vegetable gardenAsking price: CHF 670'503Outdoor parking space: CHF 15'000 additionalDeferred payment with a 20% down payment.Link to the development's website:https://le-verger.darboisrealestate.ch/Contact us today to schedule a tour and discover this exceptional property.Contact and information:Patrick Darbois079/ 688 91 42 / patrick@pdarboisimmobilier.chwww.darboisrealestate.chAre you looking to sell your property?Contact us with no obligation, and we'll come meet with you to provide a free appraisal of your property!

  • Parking space
  • Balcony / Terrace
  • Pets allowed
  • +6
Patrick Darbois

Patrick Darbois

CEO

Travel time
-
1 / 6
4.5 rooms107m²CHF 790,000.–
Route des Chênes 44, 1727 Corpataux

Beautiful new 4.5-room attic apartment

New 4.5-room attic apartment with large terrace Near the charming village of Corpataux, discover this beautiful new 4.5-room attic apartment, offering 107 m² of living space and a generous terrace-balcony of over 40 m². Bathed in light thanks to its large openings, this property benefits from a privileged living environment combining tranquility, modern comfort, and proximity to the urban centers of Fribourg and Bulle.Designed to meet current expectations, the apartment is arranged around a beautiful living area of over 36 m², combining living room and dining room. The open kitchen integrates harmoniously into this convivial space, ideal for receiving or sharing family moments.The large windows naturally extend the interior spaces to a magnificent terrace-balcony of approximately 40 m², offering a true open-air relaxation space to fully enjoy the beautiful days.The apartment has three bedrooms:A parental bedroom of 15.2 m² with its own shower room and two bedrooms of 11.7 m² each, perfectly adapted for children, an office, or a guest room.A bathroom with a bathtub completes the sleeping area, guaranteeing optimal comfort in everyday life.The spacious entrance hall of over 15 m² offers many possibilities for storage.Quality featuresNew construction according to current energy standardsAir/water heat pumpUnderfloor heatingEfficient insulationCustomizable finishes according to the progress of the workGreat natural lightQuiet and green environmentA covered parking space is available at an additional cost of CHF 30,000.-.An ideal situationLocated in the heart of the Gibloux commune, the village of Corpataux seduces with its quality of life, its green environment, and its convivial atmosphere. Ideally positioned between Fribourg and Bulle, it offers a perfect balance between tranquility and accessibility. The inhabitants benefit from nearby infrastructure, schools, a dynamic associative fabric, as well as quick access to shops and main communication axes.A rare opportunity to become the owner of a new, spacious, and bright apartment with an exceptional terrace in a privileged environment.Contact us today to receive the complete dossier, detailed plans, and discover the last availability of this property.

Samantha Grobéty

Samantha Grobéty

Courtière en immobilier

Travel time
-
1 / 6
5.5 rooms123m²CHF 860,000.–
Route des Chênes 44, 1727 Corpataux

Beautiful new 5.5-room apartments

New 5.5-room apartment with large terrace Near the charming village of Corpataux, discover this beautiful new 5.5-room apartment, offering 123 m² of living space and a generous terrace-balcony of over 30 m². Bathed in light thanks to its large openings, this property benefits from a privileged living environment combining tranquility, modern comfort, and proximity to the urban centers of Fribourg and Bulle.Designed to meet current expectations, the apartment is arranged around a beautiful living area of over 36 m², combining living room and dining room. The open kitchen integrates harmoniously into this convivial space, ideal for receiving or sharing family moments.The large windows naturally extend the interior spaces to a magnificent terrace-balcony of approximately 30 m², offering a true open-air relaxation space to fully enjoy the beautiful days.The sleeping area includes four bedrooms: • A parental bedroom of 15.2 m² with its own shower room. • Two bedrooms of 11.7 m² each. • A fourth bedroom of 10.3 m², ideal for a child, an office, or a guest room. A bathroom with a bathtub as well as a practical storage room of over 5 m² complete the apartment's layout.The spacious entrance hall of over 18 m² offers numerous storage possibilities.Quality featuresNew construction meeting current energy standardsAir/water heat pumpUnderfloor heatingEfficient insulationCustomizable finishes depending on the progress of the workGreat natural lightQuiet and green environmentA covered parking space is available as an option for CHF 30,000.-.An ideal situationLocated in the heart of the Gibloux commune, the village of Corpataux seduces with its quality of life, its green environment, and its convivial atmosphere. Ideally positioned between Fribourg and Bulle, it offers a perfect balance between tranquility and accessibility. The inhabitants benefit from nearby infrastructures, schools, a dynamic associative fabric, as well as quick access to shops and main communication axes.A rare opportunity to become the owner of a new, spacious, and bright apartment with an exceptional terrace in a privileged environment.Contact us today to receive the complete dossier, detailed plans, and discover the last availability of this property.

Samantha Grobéty

Samantha Grobéty

Courtière en immobilier

Travel time
-

Suggested properties for you based on search results

Other interesting objects