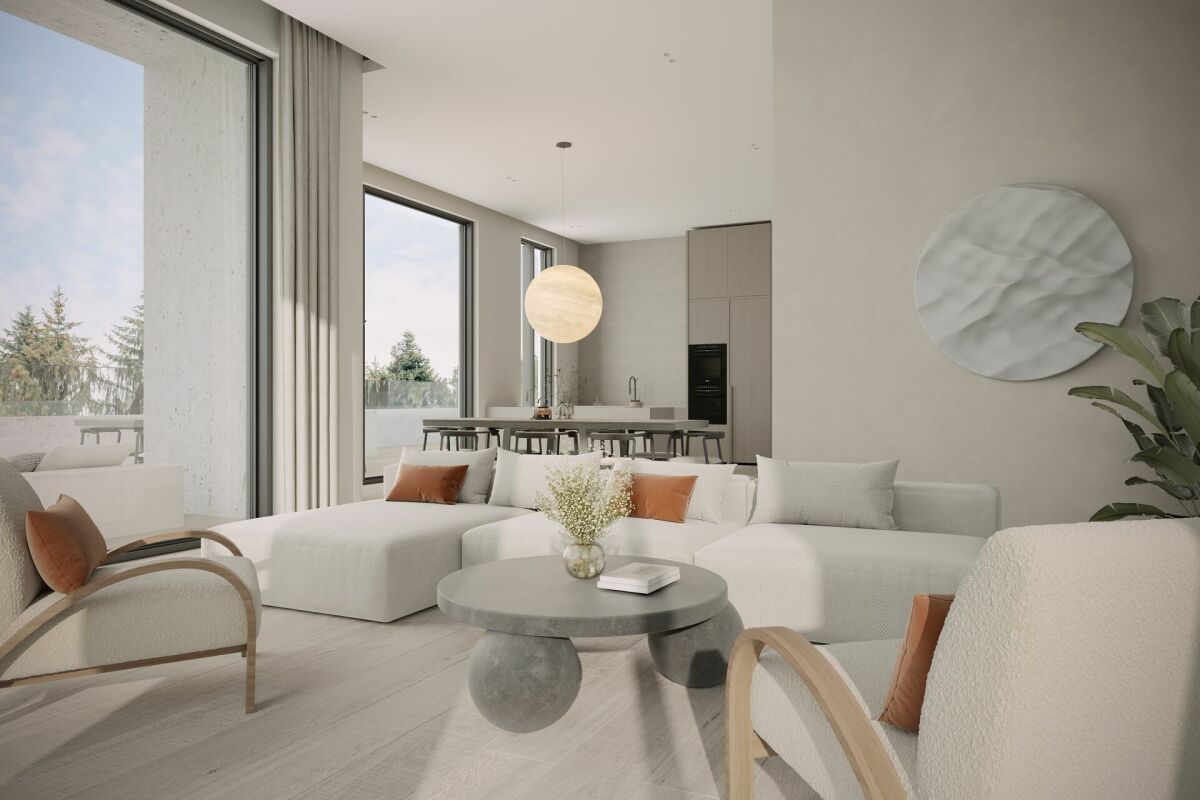
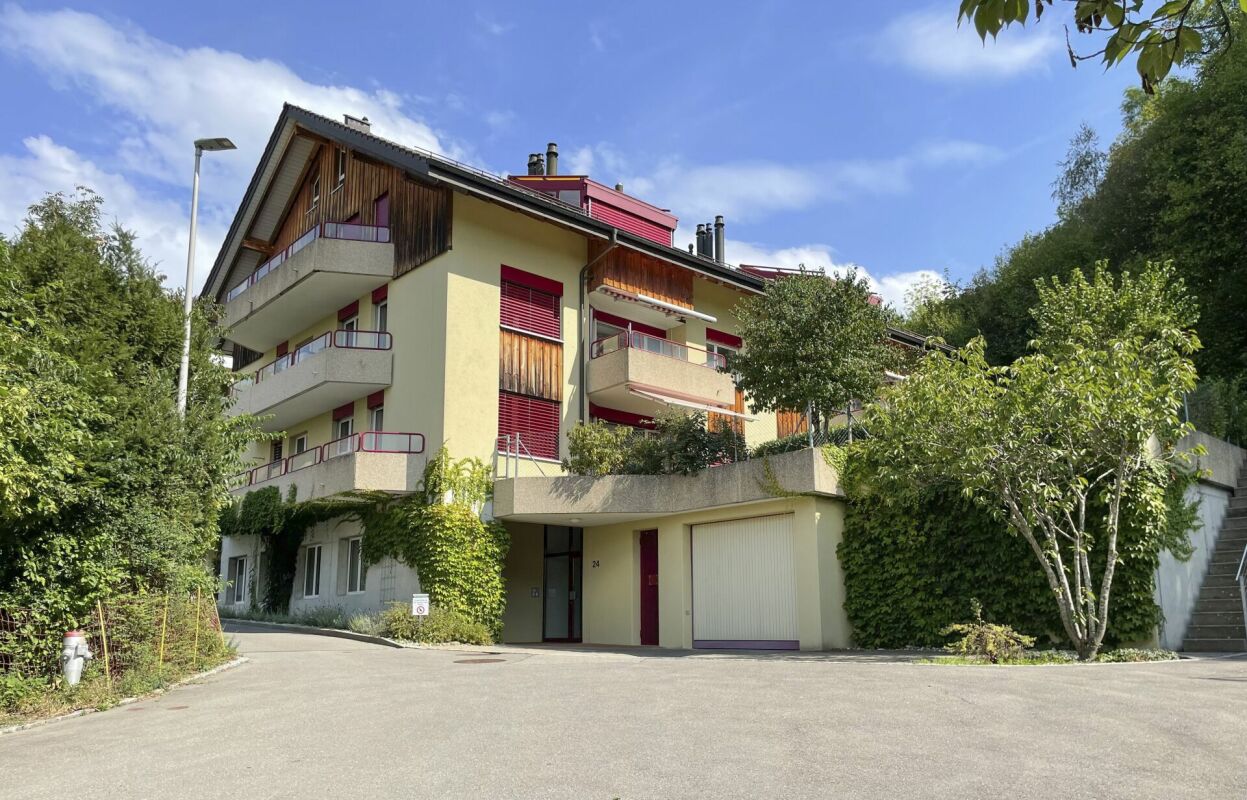
1160 results - Flats for sale: Canton Bern

1 / 9
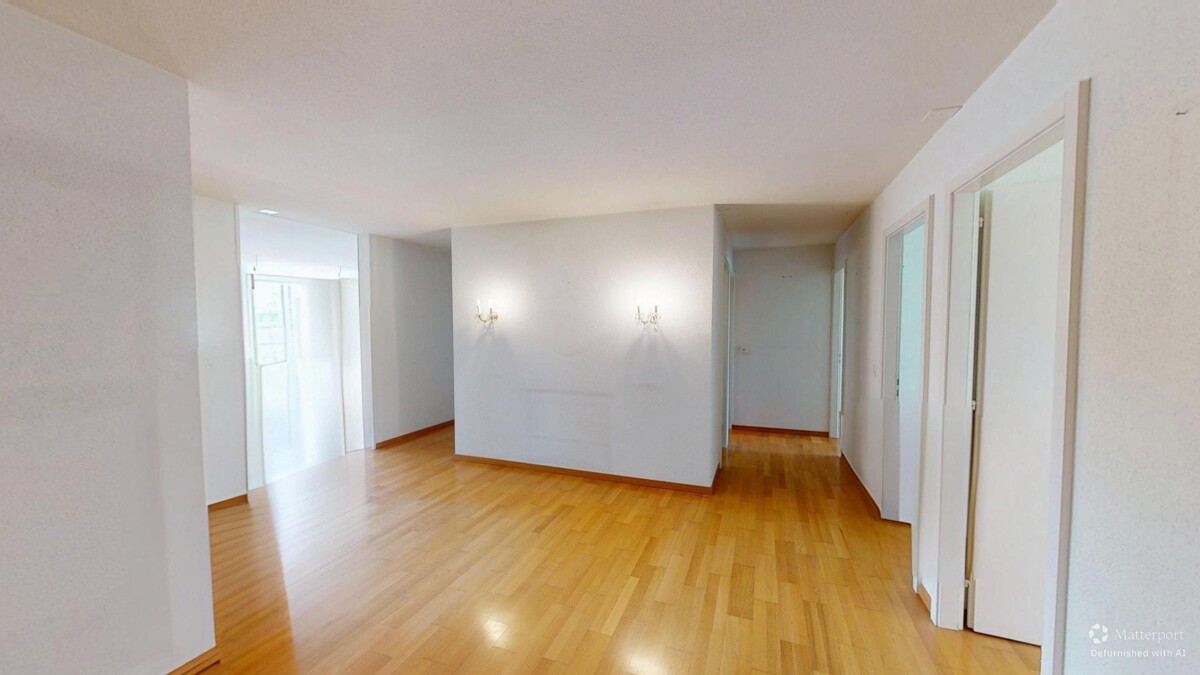
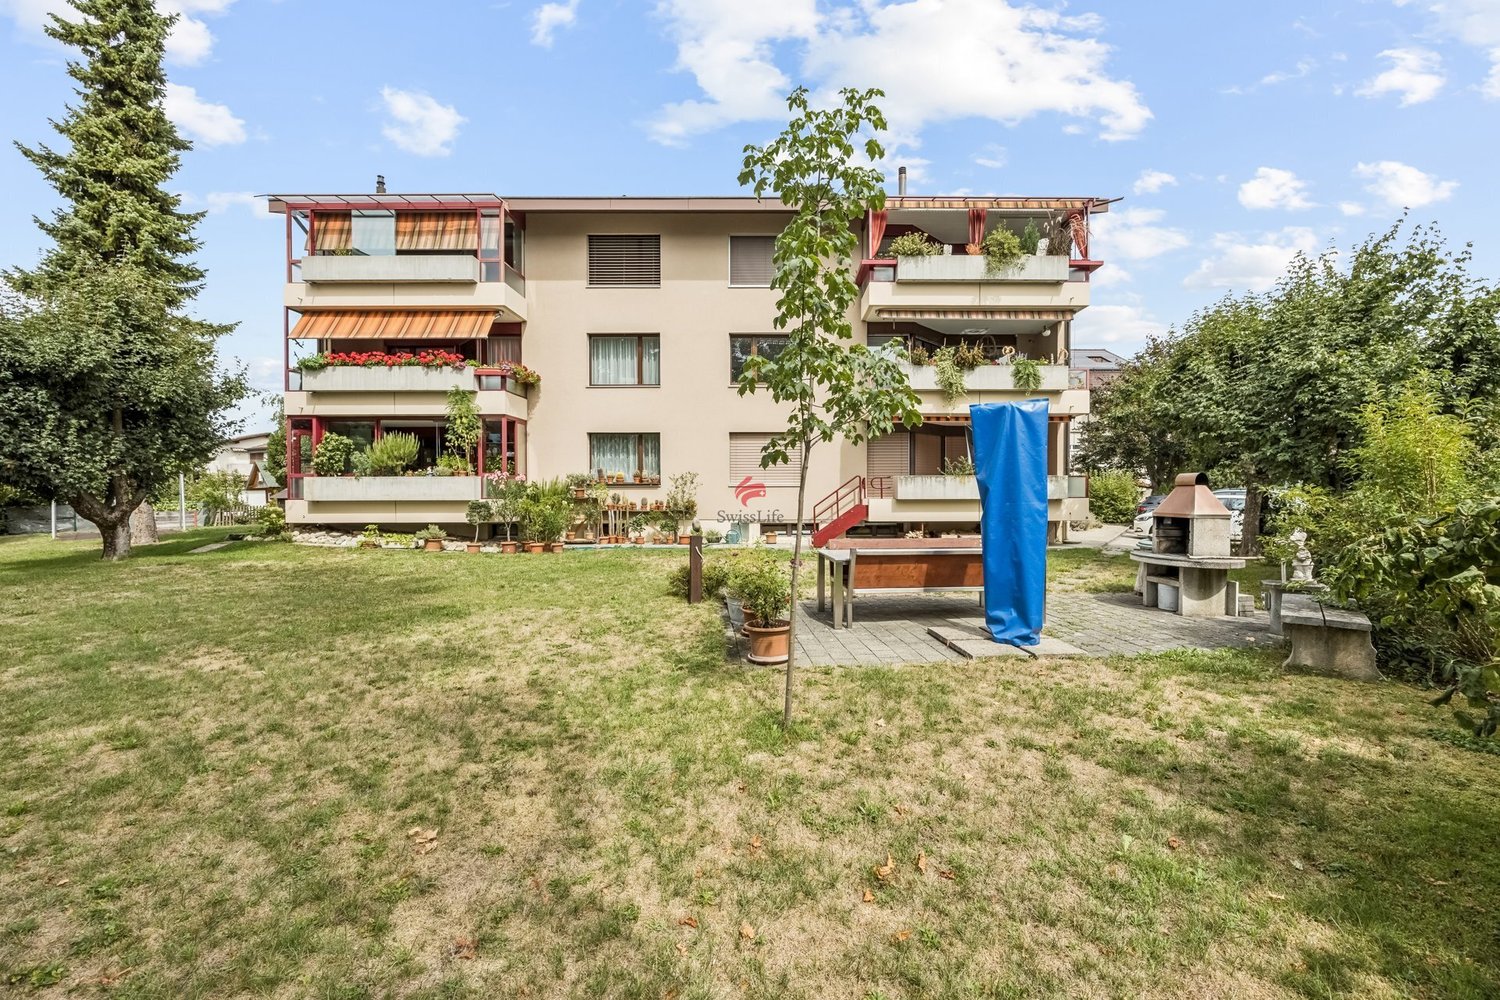
4.5 rooms, 96m², CHF 915,000.–
Schoneggstrasse 7, 3700 Spiez

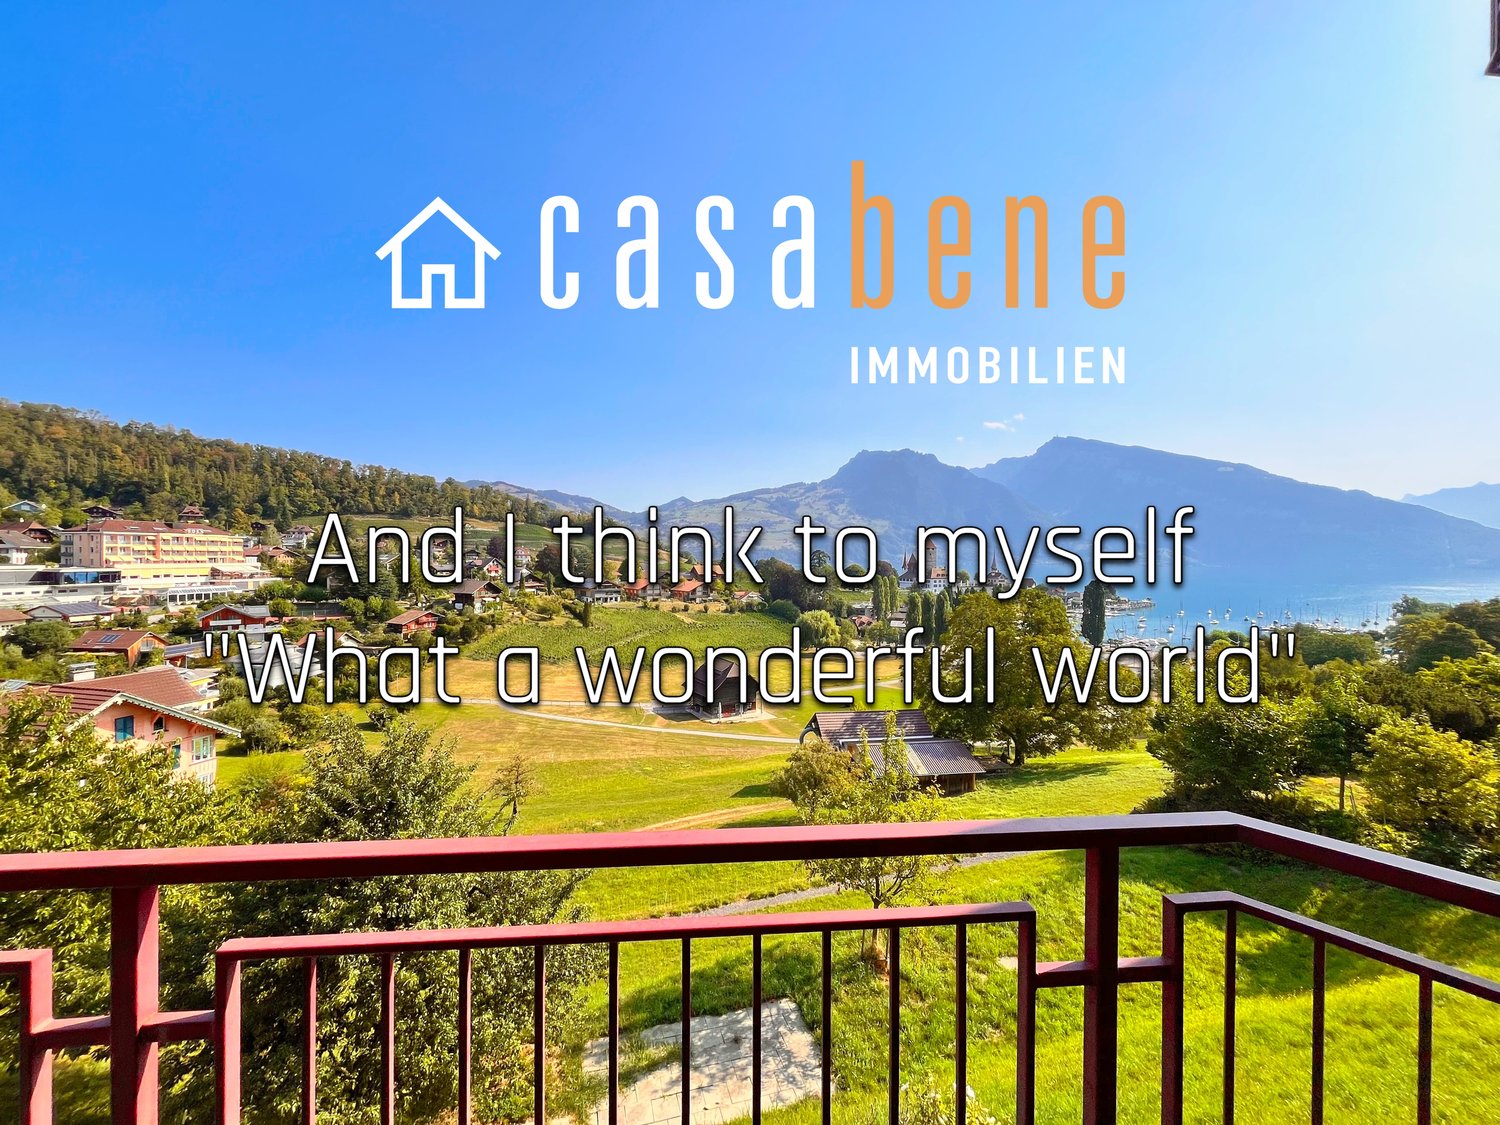
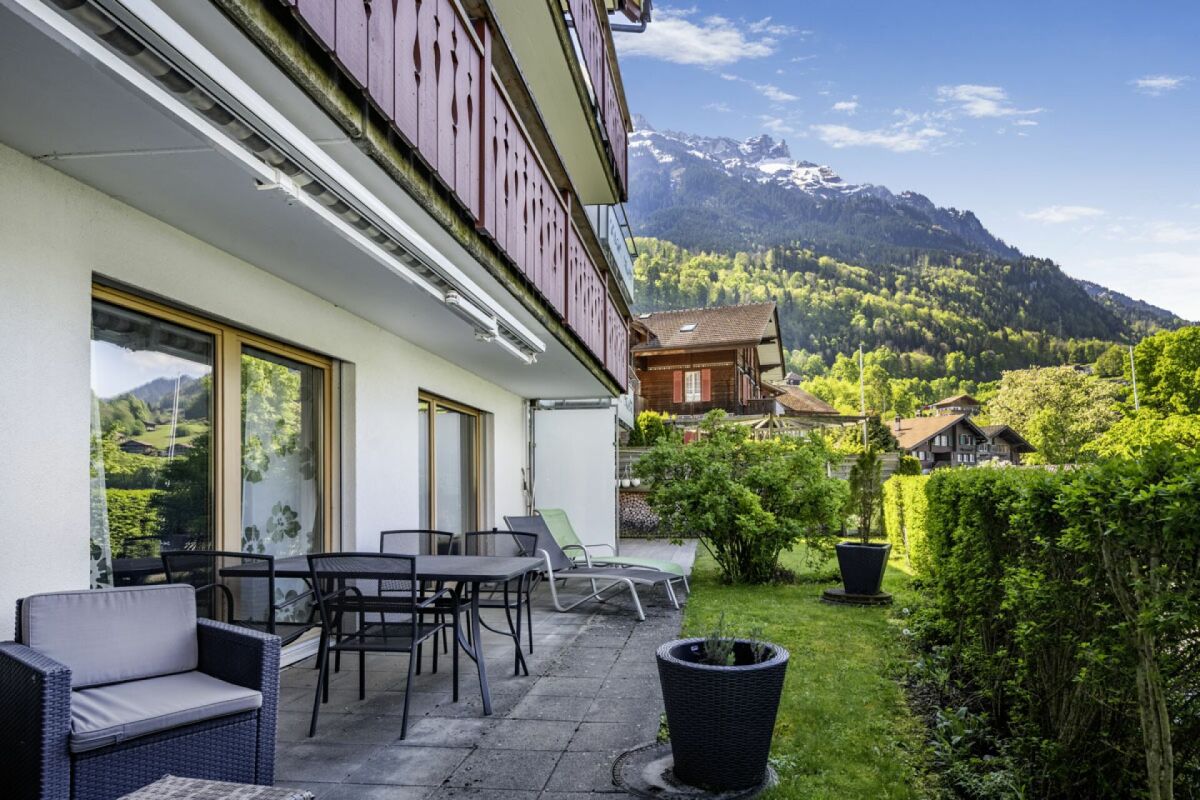
Breathtaking and unobstructed view of Lake Thun, the mountains, and the bay!

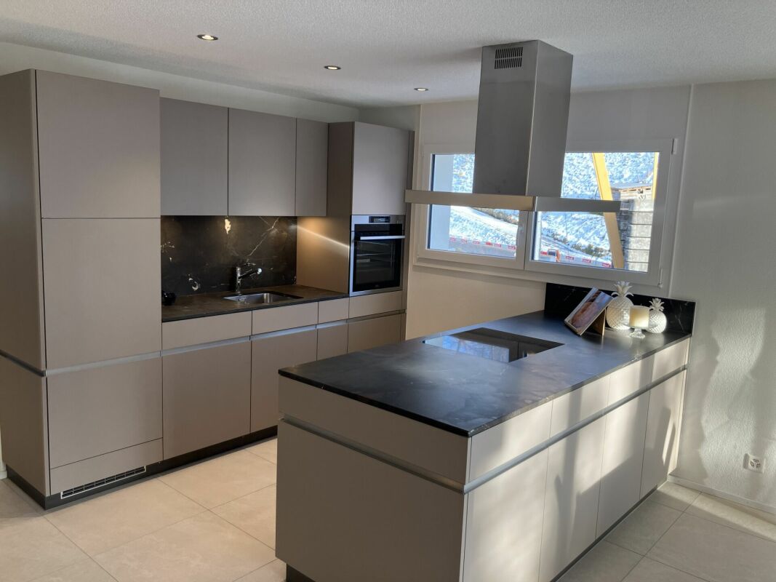
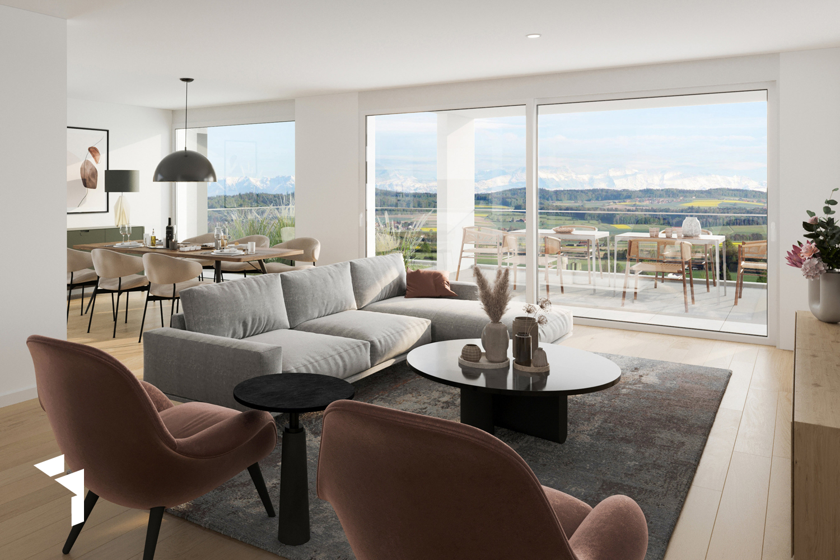
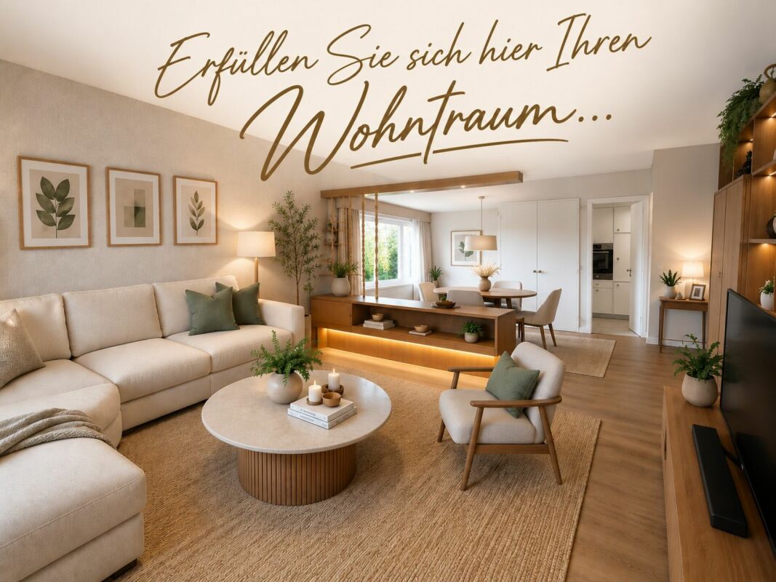
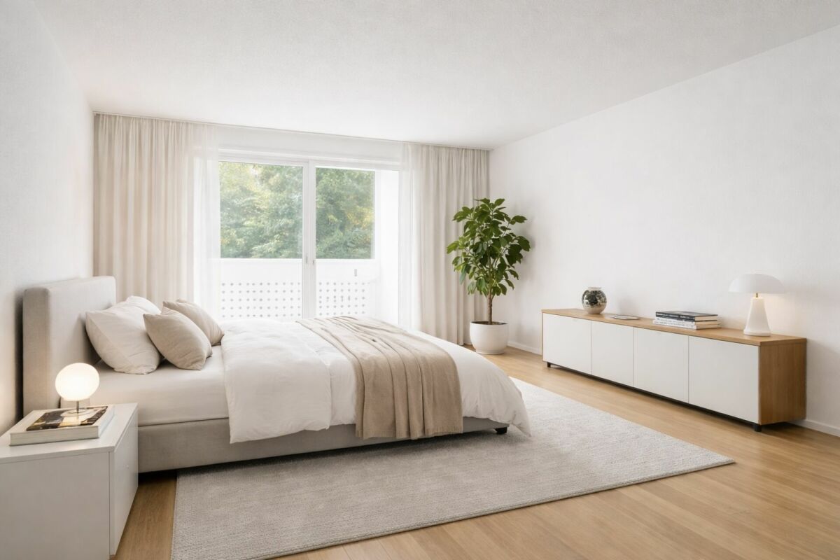
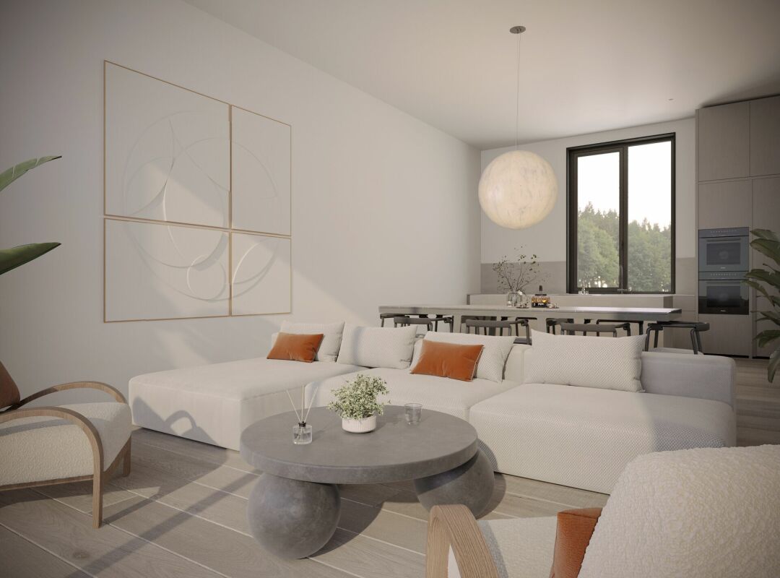
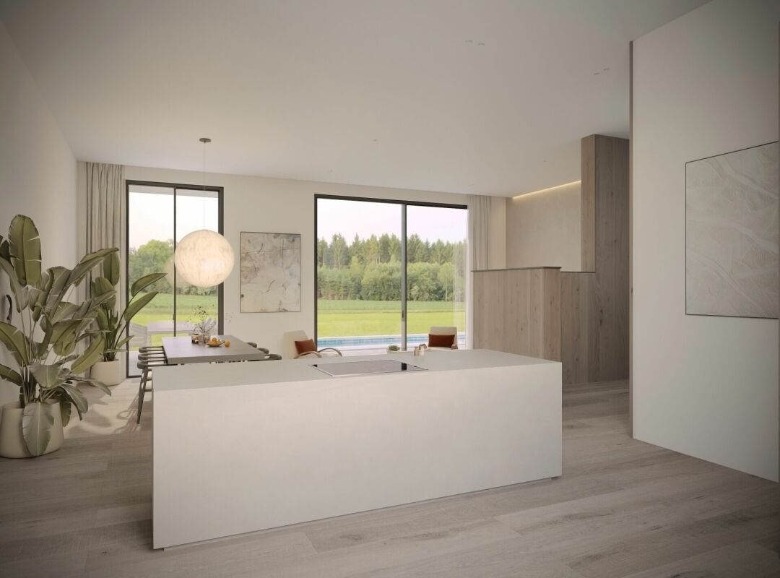
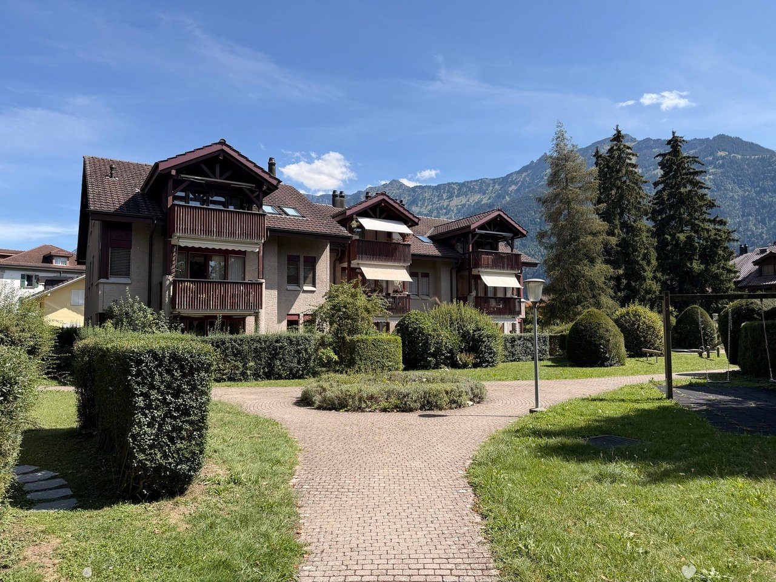
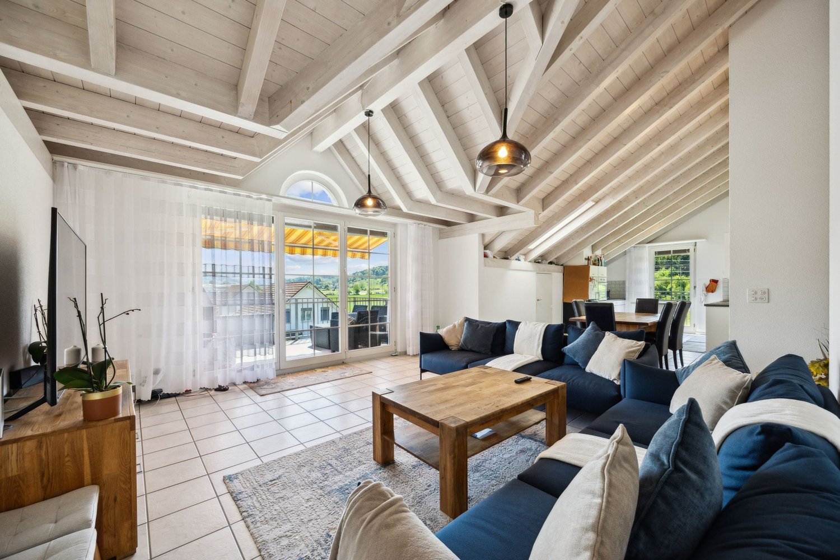
• Authorized as a secondary residence • Purchase by persons abroad is not possible. The purchase of a holiday apartment by persons without a residence in Switzerland is excluded under the Lex Koller. However, foreign buyers with a Swiss residence are not affected. Welcome to Schoneggstrasse 7, on the southern slope of Spiez. Here, you'll stop and gaze as you enter. Before you lies the entire bay: the castle with its church, the yacht harbor, the vast Lake Thun, and behind it, the chain of mountains from Beatenberg to Niederhorn. In the foreground, you'll find meadows, vineyards, and the old Rogglischeune. Not a single building stands between them, and that's no coincidence.Since 1978, the Bucht Spiez association has been working to preserve this piece of shoreline. By 1993, it had managed to secure the bay through zoning regulations and keep it car-free – an effort that was awarded the Swiss Heritage Protection Prize. What you see from here is what future generations will see as well.The approximately 86 m² apartment on the upper floor is cleverly laid out.The spacious living room opens onto the terrace, where you can sit from morning till evening. The kitchen is connected openly, with ash wood fronts and natural stone. Bright panels run through the living area, kitchen, and entrance hall.There are also three quiet rooms, two with their own balcony access, a bathroom with a bathtub and shower partition, and a spacious entrance hall that's more than just a corridor.The floors, kitchen, and bathroom date back to the year of construction. You can move in immediately – or make it your own. The visualizations on the previous pages show how much potential these rooms have.In the basement, a 20 m² hobby and laundry room belongs to the apartment – above ground, with a high window and daylight. Today, it's a hobby and laundry room; tomorrow, it could be converted into living space as a studio or guest room. There's also a separate cellar compartment and a covered parking space.The 1993 house has been continuously renovated: the facade was renovated in 2018/19, and since 2023, it has had a heat pump, underfloor heating, and an elevator that goes down to the basement.The train station, shopping, schools, beach, and harbor are just a few minutes' walk away. The use as a secondary residence has been confirmed in writing by the municipality. Whether as a home or a weekend retreat, this view is unique in Spiez.Important: The renovations and possible furnishings of the staged rooms serve solely as visualization aids and are not part of the property for sale.*************************************On casabene.ch, you'll find valuable information, tips, and tricks.The Casa-Blog: Over 180 real estate tips from us as professionals.Free online valuation: Get a rough market price in 60 seconds.**************************************REAL ESTATE WANTED: We're constantly looking for houses/apartments, rental properties, and building land for our clients.**************************************

Travel time
-
1 / 9
5.5 rooms, 165m², CHF 1,190,000.–
Grünweg 10, 2543 Lengnau

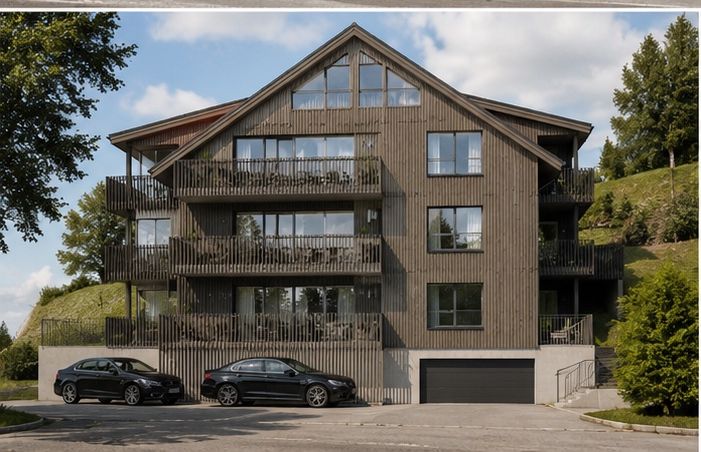
Fehr Real Estate - Modern 4.5-room terrace houses with panorama

Arrive. Breathe. Be at home. Terrace houses with panorama Available January 2027 Imagine: Your first coffee in the morning, the fresh air, the peace, and in front of you, an unobstructed view to the Alps. A place where everyday life takes a back seat and quality of life becomes tangible. In a privileged location, six exclusive 5-room terrace houses are being built with sales prices starting from CHF 1,190,000.00, including a home office and an additional housekeeping room, combining modern living, architectural clarity, and a high level of privacy. Spacious, floor-to-ceiling windows bring light into every room and create seamless transitions between indoors and outdoors. The extensive terraces with glazed seating areas become your personal retreat, protected, sunny, and usable in every season. Here, you can enjoy undisturbed moments, away from hustle and bustle. Your home welcomes you discreetly: Via the elevator (8 people), you can access your apartment directly and without detours from the main entrance and the closed garage via a private loggia - a comfort that perfectly combines exclusivity and privacy. A special highlight: Home office The separate, heated home office or hobby room with daylight creates space for inspiration, new freedoms, concentration, or creative development - entirely according to your needs. Housekeeping room with direct access An additional plus point is the spacious housekeeping room with approximately 13m² on the same floor. With a washing tower and sink, as well as a window and separate entrance, it offers comfortable space for laundry, storage, and practical everyday routines. The architecture follows a clear philosophy: Light, space, and peace. All rooms, including the bathrooms, have daylight. The living and resting areas are deliberately separated, creating a harmonious living feeling that allows for both retreat and community. Energy-efficient construction Built to the Minergie standard and realized by the experienced Rentalbau AG, this project stands for sustainable quality, value retention, and precise execution down to the last detail. And the best part: You design the interior yourself and make an extraordinary object your very own home.

Travel time
-
1 / 9
4.5 rooms, 95m², CHF 565,000.–
Alpenstrasse 11, 3604 Thun

4.5-room ownership apartment in Thun on Alpenstrasse 11

Are you looking for a 4.5-room ownership apartment in Thun that you can design according to your own ideas?This renovation-requiring apartment on Alpenstrasse 11 in 3604 Thun offers exactly this opportunity. With approximately 95 m² of living space and 4.5 rooms, a targeted modernization can create an attractive and individual home in a central and well-connected location in the city of Thun.The apartment is particularly suitable for handymen, manually skilled buyers, and owner-occupiers who do not want to pay for a foreign-selected expansion, but want to determine floors, colors, and sanitary facilities themselves.An optional parking space can be purchased additionally. The apartment The apartment is located on the 1st floor and has a classic 4.5-room layout.The current condition offers the new owners the opportunity to modernize the rooms according to their personal ideas. Renovation needs exist, in particular, with floor coverings, painting work, and in the bathroom and separate toilet.Various investments have already been made in the past:2026 - new district heatingThe property is equipped with a new district heating system.2006 - new kitchenThe existing kitchen was installed in 2006.2003 - new windowsThe windows of the apartment were renewed in 2003.Depending on the desired expansion standard, the apartment can be gradually refreshed or comprehensively modernized. An apartment for people with ideas It is precisely the renovation-requiring condition that makes this property interesting.Instead of taking over an already renovated apartment with a predefined material and color concept, you can design your future home according to your own ideas here.New floor coverings, fresh colors, and a modernization of the bathroom and toilet can give the apartment a completely new appearance.Therefore, the object is particularly suitable for buyers who are looking for a renovation-requiring ownership apartment in Thun, a apartment for handymen, or a home with individual expansion potential. At a glance Object type: Ownership apartmentAddress: Alpenstrasse 11, 3604 ThunRooms: 4.5 roomsLiving area: approximately 95 m²Floor: 1st floorCondition: renovation-requiringKitchen: installed in 2006Windows: renewed in 2003Heating: new district heating 2026Bathroom: renovation-requiringSeparate toilet: renovation-requiringFloor coverings: renovation-requiringPainting work: requiredParking: optional parking space availableUse: ideal as a homeSuitable for: owner-occupiers, handymen, and manually skilled buyers Location - central living in Thun Alpenstrasse 11 is located in a central and well-connected residential area in 3604 Thun, Canton of Bern.The location combines short distances to the facilities of daily life with the proximity to the Thun city center. Shopping facilities, schools, and public transport are located in the surrounding area.The bus stop is within walking distance. The Thun train station is also only about a kilometer away and can be easily reached on foot, by bike, or by public transport.The city center of Thun with the Bälliz, the historic old town, numerous restaurants, cafes, and shopping facilities is also quickly accessible.For families, the city of Thun offers a wide range of kindergartens, primary, secondary, and higher schools.The location also convinces in terms of leisure and recreation: the Aare, Lake Thun, and the diverse recreational areas around Thun and the Bernese Oberland are quickly accessible.Thanks to the good transport connections, the location is also suitable for commuters. The A6 motorway and Thun train station provide good connections in the direction of Bern, Spiez, and the Bernese Oberland. Parking Optionally, it is possible to purchase an additional parking space with the apartment. Note on AI visualizations These visualizations show possible design variants after a renovation and are intended to illustrate the existing potential of the apartment to interested parties.The representations do not correspond to the current condition of the apartment and are non-binding with regard to expansion, materials, colors, furniture, and equipment. Further information Further information such as land register extract, operating cost statements, protocols, floor plan, etc. can be found here.Would you like to arrange a viewing appointment?Click here and reserve your personal appointment online at any time - we look forward to seeing you!


Travel time
-
1 / 10
5.5 rooms, 190m², CHF 1,945,000.–
Auf Anfrage 1, 2513 Twann Tüscherz

Breathtaking Lake View - Exceptional Apartment

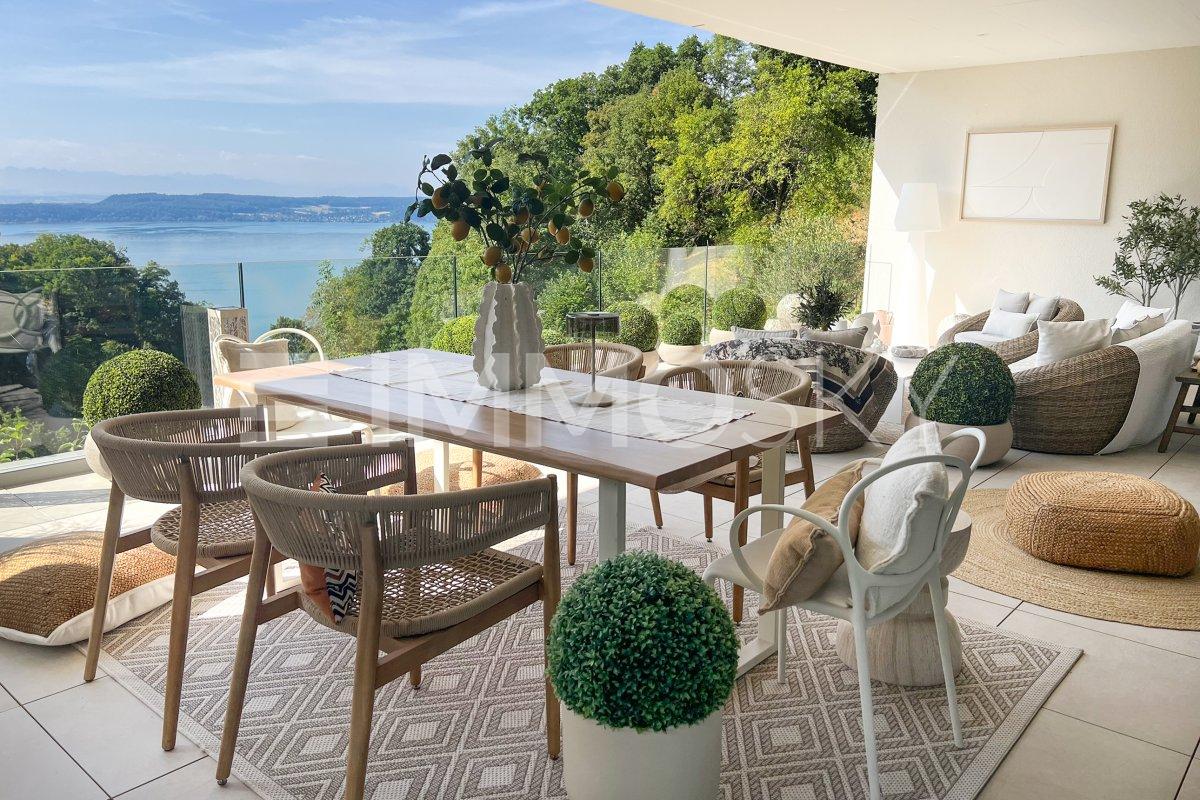
Luxury, design, and serenity by Lake BielDiscover this sumptuous prestige apartment, a true haven of peace where every detail has been carefully thought out to offer a refined, harmonious, and turnkey living space.Designed with carefully selected designer pieces, combining aesthetics and functionality, this apartment can be taken over entirely or partially furnished.An elegant and bright interiorAs soon as you enter, you will be seduced by the warm and sophisticated ambiance. The large living area, bathed in natural light thanks to large sliding glass doors, opens onto an exceptional terrace, a true open-air living space.A spectacular terrace with a lake viewThought of as an extension of the living room, the terrace invites you to relax and socialize:Jacuzzi with panoramic views of Lake BielDining area and lounge to enjoy every momentGreen area for a zen and Mediterranean atmosphereA private garden with olive trees, accessible by an external staircase, completes this idyllic setting.An exceptional kitchenThe heart of the apartment, the high-end kitchen seduces with its central granite island, its matching countertop, and its state-of-the-art equipment. Everything has been thought out to combine design and practicality in a contemporary spirit.A comfortable and well-designed sleeping areaThe apartment has several comfortable bedrooms, all with direct access to the terrace, offering intimacy and brightness. The master suite seduces with its generous, custom-made dressing room and its peaceful atmosphere. Two modern bathrooms complete this living space with high-end materials and finishes.Absolute comfort in everyday lifeAn independent, fully equipped laundry room ensures practical and discreet organization, rare in a property of this category.This rare property perfectly combines generous volumes, noble materials, unobstructed lake views, and exceptional outdoor spaces. It represents a unique opportunity for lovers of exceptional properties by the lake.Note that an indoor parking space is available for CHF 30,000.- in addition to the sale price. An additional indoor parking space is also available for purchase or rent.We would be delighted to introduce you to this property during a personalized visit.For any questions or to arrange a meeting, you can contact me directly at +41 79 638 77 86 or by email at rafael.marialves@immosky.com.

Travel time
-
1 / 10
4.5 rooms, 102m², CHF 710,000.–
Rehhagstrasse 49, 3018 Bern

Fully rented 4½-room apartment with over 5% gross return (building right)

Location • Urban high-rise neighborhood in Bern-BümplizThe Rehhagstrasse is part of a well-known high-rise development in Bern-Bümpliz, which has been a solid part of the district for decades due to its central location and solid construction. The neighborhood is lively, urban, and at the same time family-friendly. It offers excellent infrastructure with shopping facilities, schools, kindergartens, and leisure activities in the immediate vicinity. • Optimal connection to public transportationThe Bümpliz-Süd train station is about an eight-minute walk away and offers direct connections to the city center. From there, you can reach the Bern main station in just seven minutes. Bus and tram lines in the neighborhood complement the excellent access to public transportation. • Fast connection to the road networkBy car, you are also well connected. The A1 highway towards Zurich/Thun and the A12 highway towards Fribourg can be reached in a short time and ensure supra-regional connections. • Stable rental demand due to attractive locationThe high-rise neighborhood on Rehhagstrasse enjoys a constantly high demand because it combines urban living with practical infrastructure and short distances. These factors make the location particularly attractive for investors and ensure long-term stable rentability. Object description • Well-thought-out floor plan with flexible useThe 4½-room apartment on Rehhagstrasse in Bern-Bümpliz is located in one of the striking high-rise buildings that characterize the neighborhood. On approximately 102 m², it offers a clear and functional room layout. The bright living and dining area with direct access to the balcony is actually the heart of the apartment and invites you to linger. Currently, this area is used as an additional bedroom, so the apartment is currently rented with a total of four bedrooms. The room offer is complemented by a practical kitchen, a spacious bathroom with bathtub/WC, and a separate WC, which further underlines the living comfort. • Fully rented rental propertyThe property presents itself in a well-maintained condition and is fully rented. All rental contracts are available. The annual net rental income is around CHF 38,000 and corresponds to a gross return of over 5.00%. • Attractive purchase price and solid valuationThe building lease of around CHF 2,000 per year is fixed until 2038 and can be well calculated. With a sales price of CHF 710,000, the property is below the bank valuation of CHF 790,000, which was calculated on the basis of a capitalization rate of 4.75%. This offers investors an excellent opportunity to invest in a valuable and high-yielding rental property. • Takeover possible immediatelyThe apartment can be taken over immediately or by agreement and is ideal for investors who rely on a secure and long-term capital investment. Exchange with other properties also possible. We support the animal welfare organization Tier im Recht. More information about Tier im Recht: www.tierimrecht.org Schwaar Immobilien - THE real estate companionsYour satisfaction is our top priority.

Travel time
-
1 / 10
4.5 rooms, 132m², CHF 1,090,000.–
Aegelseeweg 27, 3052 Zollikofen

4.5 room apartment with terrace: New building with a view of the green

4.5 room apartment with terrace: New building with a view of the green CONVINCE YOURSELF OF THIS UNIQUE 4.5 ROOM APARTMENT WITH OPEN LIVING KITCHEN, TERRACE AND LARGE WINDOWS FOR A BRIGHT AND FRIENDLY LIVING ENVIRONMENT Zollikofen - Welcome home.The municipality of Zollikofen is located on the northern outskirts of Bern and benefits from an excellent location with ideal accessibility. Thanks to its immediate proximity to Bern and its excellent connection to public and private local and long-distance traffic, Zollikofen is an attractive place to live and work. Zollikofen has a comprehensive educational offer - from primary school to higher vocational training - as well as a variety of shopping facilities for daily needs and beyond. The well-developed infrastructure, the lively community life, and the natural surroundings make Zollikofen a place with a high quality of life for people of all ages.On Aegelseeweg, a multi-family house with 4 - 6 apartments and a single-family house on 3 floors will be built in 2026/27. The modern design of the apartments promises an open and friendly living climate with bright and spacious rooms. The new building includes apartments from 2.5 to 4.5 rooms, depending on the needs.The floor apartment offers a spacious living experience on 131.80 m². The bright and spacious living area has direct access to the terrace. The elevator serves all 5 floors from the basement to the attic floor.Parking spaces can be purchased upon request.Detailed plans as well as extensive documents on this property are available upon request. The construction description outlines the planned expansions. Currently, wishes such as the selection of floor coverings, kitchen, sanitary facilities, etc. can be considered according to needs.We are available to answer your questions at any time. Don't hesitate and schedule a personal meeting appointment on site today for your new dream apartment.Find more exciting properties on tophome.ch

Travel time
-
1 / 10
4.5 rooms, 132m², CHF 1,200,000.–
Aegelseeweg 27, 3052 Zollikofen

4.5 room garden apartment: new building with a view of the green

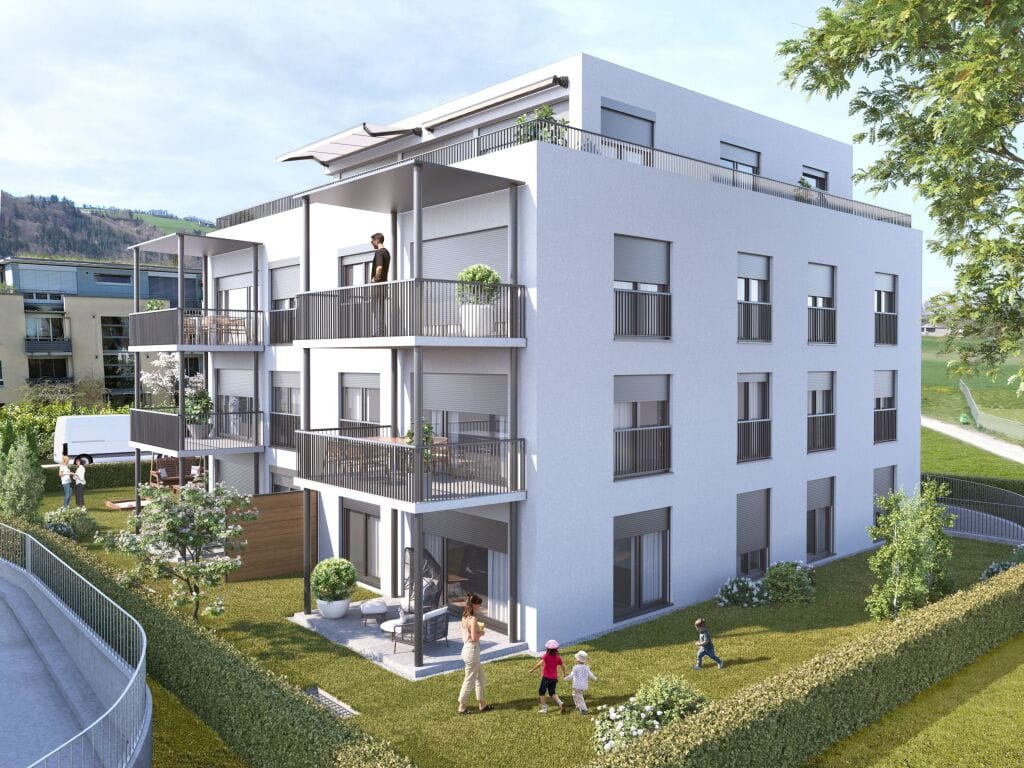
4.5 room garden apartment: new building with a view of the green CONVINCE YOURSELF OF THIS UNIQUE GARDEN APARTMENT WITH TERRACE, GARDEN IN SPECIAL RIGHT OF USE AND LARGE WINDOWS FOR A BRIGHT AND FRIENDLY LIVING ENVIRONMENT Zollikofen - Welcome home.The municipality of Zollikofen is located on the northern outskirts of Bern and benefits from an excellent location with ideal accessibility. Thanks to its proximity to Bern and excellent connections to public and private local and long-distance transport, Zollikofen is an attractive place to live and work. Zollikofen has a comprehensive range of educational opportunities - from primary school to higher vocational training - as well as a variety of shopping options for daily needs and beyond. The well-developed infrastructure, lively community life, and natural surroundings make Zollikofen a place with a high quality of life for people of all ages.On Aegelseeweg, a multi-family house with 4 - 6 apartments and a single-family house on 3 floors will be built in 2026/27. The modern design of the apartments promises an open and friendly living climate with bright and spacious rooms. The new building includes apartments from 2.5 to 4.5 rooms, depending on the needs.The garden apartment offers a spacious living experience on 131.80 m². The apartment includes both a terrace and a garden share in special right of use. The elevator serves all 5 floors from the basement to the attic floor.Parking spaces can be purchased on request.Detailed plans and extensive documents for this property are available upon request. The construction description outlines the planned expansions. Currently, wishes such as the selection of floor coverings, kitchen, sanitary facilities, etc. can be considered according to needs.We are available to answer your questions at any time. Don't hesitate and schedule a personal meeting on site today for your new dream apartment.Find more exciting properties on tophome.ch

Travel time
-
1 / 10
2.5 rooms, 85m², CHF 995,000.–
Aegelseeweg 27, 3052 Zollikofen

2½ Room Attic Apartment: New Building with a View of the Green

2½ Room Attic Apartment: New Building with a View of the Green CONVINCE YOURSELF OF THIS UNIQUE 2½ ROOM ATTIC APARTMENT WITH OPEN LIVING KITCHEN, TERRACE AND LARGE WINDOWS FOR A BRIGHT AND FRIENDLY LIVING ENVIRONMENT Zollikofen - Welcome home.The municipality of Zollikofen is located on the northern outskirts of Bern and benefits from an excellent location with ideal accessibility. Thanks to its proximity to Bern and its excellent connection to public and private local and long-distance transport, Zollikofen is an attractive place to live and work. Zollikofen has a comprehensive range of educational opportunities - from primary school to higher vocational training - as well as a variety of shopping facilities for daily needs and beyond. The well-developed infrastructure, the lively community life and the natural surroundings make Zollikofen a place with a high quality of life for people of all ages.On Aegelseeweg, a multi-family house with 4 - 6 apartments and a single-family house on 3 floors will be built in 2026/27. The modern design of the apartments promises an open and friendly living climate with bright and spacious rooms. The new building includes apartments from 2½ to 4½ rooms, depending on the needs.The attic apartment impresses with a generous living environment on 84.89 m². The bright and spacious living area offers direct access to the 65.60 m² large terrace, which can also be reached from the bedroom. An elevator connects all five floors from the basement to the attic floor and provides comfortable access.Parking spaces can be purchased on request.Detailed plans as well as extensive documents on this property are available upon request. The construction description shows the planned expansions. Currently, wishes such as the selection of floor coverings, kitchen, sanitary facilities, etc. can be considered according to needs.We are available to answer your questions at any time. Do not hesitate and arrange a personal meeting appointment on site today for your new dream apartment.Find more exciting properties on tophome.ch

Travel time
-
1 / 12
4.5 rooms, 92m², CHF 545,000.–
3250 Lyss

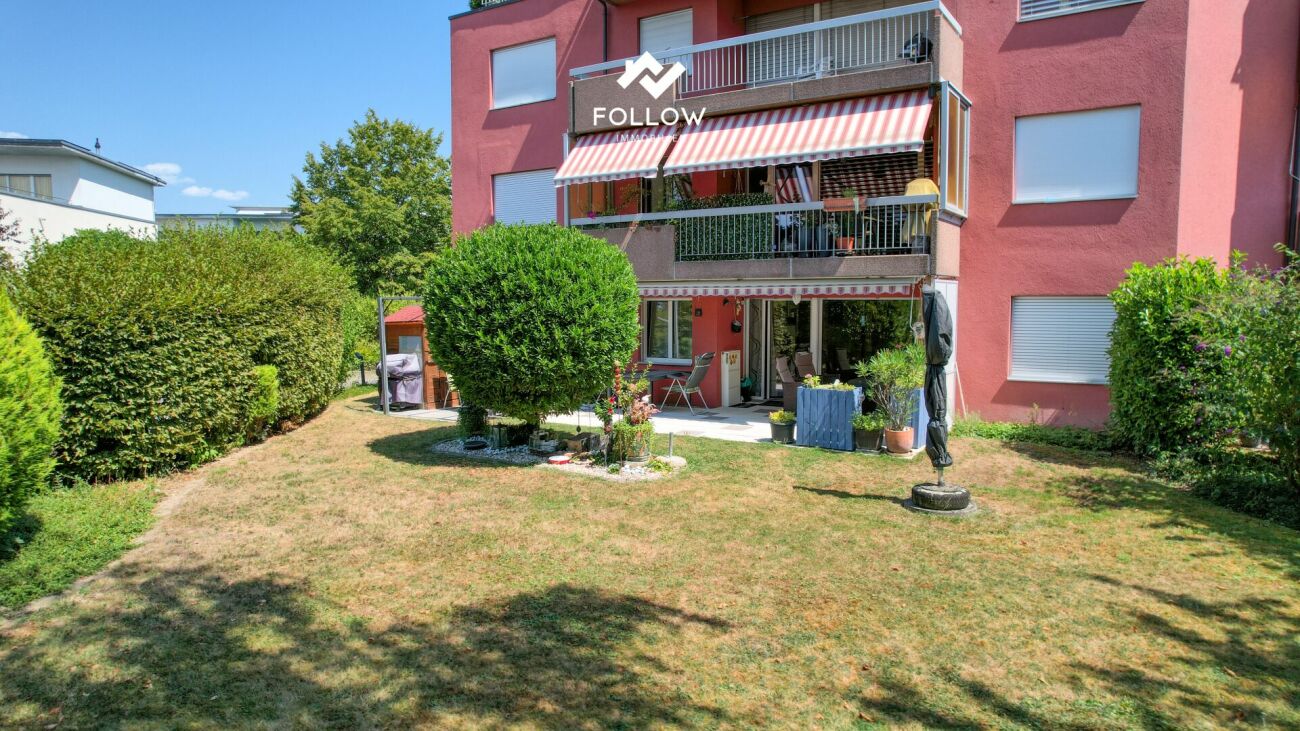
Ground floor living comfort: 4.5-room apartment in an excellent location

A follow-up property with many advantages: • 4.5 rooms • Top residential location in Lyss • Covered seating area with a view of the adjacent green space • Wheelchair accessible • Modern kitchen • 1 renovated bathroom (shower), 1 renovated guest toilet • Clever, separate floor plan • Practical built-in closets in the hallway • New, triple-glazed windows And much more that will delight you. In a very good, attractive location in Lyss, this wonderful 4.5-room ground floor apartment awaits you. The property not only scores with a beautiful outdoor area but also presents itself in a modern, fresh, and extremely well-maintained condition thanks to recent renovations in the kitchen and bathrooms. As soon as you enter, the apartment convinces with a very well-thought-out floor plan, which perfectly separates social life from private retreat. The entrance area is equipped with practical built-in closets that provide plenty of storage space and a tidy wardrobe. From here, you can directly access the living and dining area without having to pass by the bedrooms - ideal when receiving guests. This living and dining area is generously proportioned, wonderfully bright, and can be furnished very well and flexibly thanks to its optimal shape. The kitchen has been completely renovated and shines in a contemporary design. It offers plenty of workspace and modern comfort for your culinary creations. From the living area, the door opens to your private recreation area: a covered seating area invites you to cozy hours outdoors, while the directly adjacent, well-maintained green space spoils the eye with a soothing view of nature. The private sleeping area is skillfully separated and includes three well-proportioned bedrooms that can be used flexibly as parents' bedrooms, children's bedrooms, or home offices. You can also look forward to modern standards in the sanitary facilities: both the bathroom, which is equipped with a shower, and the separate guest toilet have been stylishly renovated. The electric heating must be replaced by 2032. A parking space in the garage (+ CHF 30,000.-) ensures convenient and secure parking for your vehicle, which must be purchased separately.

1 / 10
4.5 rooms, 99m², CHF 795,000.–
Parkstrasse 19, 3800 Matten b. Interlaken

Living in the Park - sunny 4.5 room apartment on the ground floor

In an attractive and central location in Matten near Interlaken, this spacious and 2023 renovated 4.5-room apartment on the ground floor awaits you. The apartment is located in a well-maintained residential building, embedded in a spacious park with beautiful, protected tree population.The residential building Park, built in the late 1980s, comprises six multi-family houses with a total of 36 residential units. The apartment for sale is located in a house with only nine units and convinces with its quiet location and direct access to the extensive green area.A special highlight are the two spacious, east- and west-facing terraces. They offer attractive outdoor areas at different times of the day and provide direct access to the well-maintained park. Especially for families with children, this combination of spacious living space and plenty of greenery offers a high quality of living.The apartment was comprehensively renovated in 2023. In particular, the kitchen and the main bathroom were completely renewed, and all floor coverings were replaced. The modern kitchen has a granite countertop and high-quality kitchen appliances. The sanitary facilities present themselves in a very good standard.The underfloor heating in all rooms ensures comfortable living comfort. The heat and hot water generation is carried out centrally via the gas heating of the building.The apartment also includes a closed cellar, a private washing kitchen in the basement with washing machine and Secomat, as well as a personal compartment in the communal wine cellar. A common bicycle storage room is also available.Parkstrasse 19 is centrally located in Matten near Interlaken and immediately adjacent to Interlaken. The Höhematte and the center of Interlaken with numerous shopping opportunities, restaurants, services, and leisure activities are within walking distance.Kindergarten, primary and secondary school are located in the village and can be easily reached on foot. The gymnasium and further educational and shopping opportunities are available in the nearby Interlaken.The location is also excellently connected in terms of transport. The nearby N8 offers good connections to Thun/Bern and Brienz and Lucerne. The Interlaken Ost and Interlaken West train stations are also easily accessible and guarantee attractive connections with public transport.Matten near Interlaken is located between Lake Thun and Lake Brienz and at the foot of the impressive mountain world of Eiger, Mönch, and Jungfrau. Hiking, biking, skiing, and numerous other leisure activities are practically at your doorstep.* Spacious 4.5-room apartment on the ground floor* Core renovation in 2023* Modern kitchen and renewed main bathroom* Two spacious terraces with east and west orientation* Direct access to the well-maintained park* Quiet and yet very central living location* Underfloor heating in all rooms* Private washing kitchen with washing machine and Secomat* Own cellar and compartment in the communal wine cellar* Well-maintained residential building with spacious green space* Schools, shopping, and city center easily accessible* High recreational value in the Interlaken holiday regionAn attractive home for all those who want to combine spacious living in the green with the immediate proximity to the center of Interlaken.

Travel time
-
1 / 10
3.5 rooms, 89m², CHF 897,000.–
Sägegasse 22B, 3110 Münsingen

3.5-room garden apartment with seating area in Münsingen for sale

New build quality meets location advantage: This 3.5-room garden apartment on the ground floor of the small development with 7 units combines quiet living near the center and train station (approx. 320 m). Around 89 m² of living space, clear floor plans, and large windows create light and space. The private outdoor area impresses with approx. 85 m² of garden and 10 m² of covered seating area - ideal for relaxing, playing, or urban gardening. • Apartment & Floor plan: Open living/dining/kitchen area, individually designed kitchen, 2 bedrooms, 2 wet cells (DU/WC and bath/WC), closet, private laundry tower, basement/storage room approx. 11 m². • Comfort & Energy: District heating with underfloor heating, photovoltaic system, 3-fold glazed windows, electric slat blinds, wheelchair-accessible elevator from the underground garage to the attic. • Outdoor & Parking: Private garden approx. 85 m², covered seating area approx. 10 m², optional parking space in the underground garage (extra CHF 35,000). • Location & Mobility: Schools, shopping, and recreation in walking distance; A6 junction Rubigen approx. 2.1 km, Bern-Belp airport approx. 6 km. • Project: Construction start 2026, first occupancy 2027; modern, energy-efficient development in urban, yet quiet living area. An ideal home for couples, small families, or anyone who values barrier-free, comfortable, and sustainable living in Münsingen.

Travel time
-
1 / 10
4.5 rooms, 84m², CHF 675,000.–
Asterweg 3, 3661 Uetendorf

Living in the village center and enjoying the advantages!

The political municipality of Uetendorf belongs to the Thun administrative district of the canton of Bern. It is located at the foot of the moraine wall between the source area of the Gürbe and the wide plain of the Aare Valley, near the city of Thun, and is traversed by the Glütschbach.This 4.5-room apartment on the first floor, which was completely renovated in 2022, is part of a well-maintained multi-family house with six residential units. It is located in a popular residential area in the center of Uetendorf. Particular emphasis is placed on the excellent infrastructure: kindergarten, schools, shopping facilities, and public transport are all in the immediate vicinity. Uetendorf train station, Migros, Coop, and Denner shops are within walking distance.The property is heated using district heating. The sunny orientation and the attractive surroundings with green spaces create a pleasant living environment for young and old.Your new home impresses with a well-designed floor plan. A cozy entrance with a cloakroom welcomes you. The semi-open, well-equipped kitchen offers direct access to the dining area and at the same time forms a clear separation from the bright living area.The south-facing balcony spoils you with plenty of sunshine and a view of the Stockhorn range. Two equally large children's rooms, a 14 m² large parental bedroom, a bathroom with a shower, and a guest toilet complete this apartment. A basement compartment and an attic provide additional storage space and round off the attractive room offer.A parking space in the underground garage is available for an additional CHF 35,000.-Don't miss out on this great offer and contact me!
Travel time
-
1 / 10
4.5 rooms, 125m², CHF 755,000.–
Gerbereiweg 24, 3145 Niederscherli

4.5 Room Apartment - Spacious and Central

Great Opportunity! This timeless, very well-maintained 4½-room apartment in Niederscherli convinces with plenty of space, bright living ambiance, and a quiet, very central location. Originally designed as a 5½-room apartment, it offers a particularly open living feel today - ideal for families or people with space requirements. The apartment is located in a very quiet multi-family house with a total of six parties. Public transportation (BLS station), schools, and shopping facilities (Coop and Landi) are in the immediate vicinity of the property. Apartment Highlights • Net living area of approximately 125 m² • Originally designed as 5.5 rooms - particularly spacious and open room feel • Very bright living and dining room with Swedish stove • 8 m² balcony with beautiful views • Large and timelessly modern kitchen • Two fully equipped bathrooms • Many practical built-in closets with practical storage space • Apartment accessible without steps by elevator • Private parking space and shared bicycle room • Large private laundry room / hobby room plus additional basement compartment • Very quiet location The Apartment is Ideal for • Families • People with space requirements • Age-related apartment or for people with restricted mobility - everything stepless • People who appreciate spacious floor plans The sales target price is CHF 755,000.00 plus CHF 25,000.00 for the parking space. Takeover is possible immediately or by agreement. Have we sparked your interest?We would be happy to send you the detailed sales documentation by email. We look forward to your contact.

Travel time
-
1 / 13
4.5 rooms, 96m², Price on request
Niesenweg 7, 3422 Kirchberg

4.5-room apartment in Kirchberg - sunny, central for sale

On Niesenweg 7 in Kirchberg BE, a well-maintained 4.5-room owner-occupied apartment on the high ground floor - central location and nature-connected location in one. On approximately 96 m², it impresses with continuously renovated expansion, 2 wet zones and a sunny balcony - ideal for couples, families or as a solid investment.At a glance • Address: Niesenweg 7, 3422 Kirchberg BE • Rooms: 4.5 | : approx. 96 m² | Floor: High ground floor • Floor plan: spacious living/dining area with parquet and characteristic wooden beam as room divider • Kitchen: separate, functional kitchen with oven and dishwasher • 2 wet zones: bathroom with bathtub + separate guest toilet with shower • Balcony: with a beautiful view and space for cozy hours • Condition: continuously renovated (e.g. from 2010) Building & Technology • Year of construction: 1980 | Units: 8 | Floors: 4 • Heating: gas, distributed via radiators • Quiet & Family: child-friendly, quiet and at the same time urban connected Parking • Outdoor parking space included • Underground parking space optional for CHF 35,000 Location & Distances • Central location in the village center; nature-connected thanks to the Emme river path (approx. 5 minutes walk) • Kirchberg-Alchenflüh train station: approx. 800 m (S-Bahn connection) • A1 access Alchenflüh: approx. 1.3 km • Shopping & Schools: in the nearby area Conditions • Price: CHF 465,000 • Availability: immediately A comfortable home on the high ground floor with short distances, plenty of greenery nearby and practical extras - in Kirchberg BE.

Travel time
-
1 / 13
4.5 rooms, 115m², Price on request
Bahnstrasse 15, 4932 Lotzwil

Light, space, and living quality above the roofs of Lotzwil

Those who are looking for something special will find a home with character here: This well-maintained 4.5-room attic apartment on the top floor of a quiet multi-family house combines spacious living, plenty of light, and a magnificent view.On approximately 115 m² of living space, you can expect a harmonious floor plan with an open living and dining area, a sunny terrace, and numerous thoughtful details that make everyday life comfortable. The sloping ceilings give the rooms a special atmosphere, while integrated built-in closets and the converted attic create valuable storage space.The private terrace with approximately 12 m² invites you to let the day come to a close with a view over Lotzwil – a place for rest, sun, and personal moments. The special advantages of this apartment • Spacious 4.5-room apartment with approximately 115 m² of living space • Bright, open living and dining area with plenty of daylight • Sunny terrace (approximately 12 m²) with a beautiful view • Two bathrooms for additional comfort • Quiet location on the top floor (3rd upper floor, top floor; without elevator) • Well-maintained condition, built in 1991 • Modern open kitchen with glass ceramic cooktop, dishwasher, refrigerator, and steam extractor • Pleasant room climate thanks to underfloor heating and efficient gas heating • Plenty of storage space due to built-in closets and converted attic • Private basement compartment as well as communal laundry room and hobby workshop • Covered carport space included in the purchase price • Additional parking options available depending on availability Living in Lotzwil – quiet and well-connected Lotzwil offers the ideal combination of natural living and good accessibility. The proximity to Langenthal ensures an excellent infrastructure with shopping opportunities, services, schools, and diverse leisure activities.The Lotzwil train station connects the municipality to Langenthal and thus to the national rail network at half-hour intervals. By car, you can reach the A1 via Wangen an der Aare in around 10 minutes. Bern, Basel, and Lucerne are each approximately 40 km away.The surroundings invite you to take walks, go hiking, and spend relaxing hours in nature – from the Langetental to forests and the Bleienbach airfield. A home for people who appreciate space and tranquility This attic apartment is more than just living space: it offers light, privacy, and a special living atmosphere. An ideal home for couples, families, or people who want to combine spacious living with good connections.The apartment is being sold with care and without time pressure. Interested parties are invited to get to know this special home in person.

Travel time
-
1 / 18
4.5 rooms, 105m², Price on request
3807 Iseltwald

LAKESIDE LIVING 4,5 room garden apartment in Iseltwald

Description This exquisite 4.5-room garden apartment is located in the charming village of Iseltwald, directly on the shores of the turquoise-blue Lake Brienz. The idyllic setting offers year-round quality of life and a wide range of leisure opportunities. Whether it's relaxing boat trips to Interlaken, Brienz, the Giessbach Falls or Thun, or skiing excursions to the surrounding winter sports areas - here, you can enjoy nature, recreation, and activity in equal measure. The famous Lauterbrunnen Valley with its spectacular waterfalls is also just a short drive away.This modern 4,5 room garten apartment impresses with its unrivaled views of the lake and surrounding mountains. It can be used as a primary or secondary residence and is perfect for those who value flexibility, comfort, and an exclusive living experience.The spacious living room with its elegant fireplace invites you to relax. The open-plan, modern kitchen is equipped with high-quality appliances and offers ample space for culinary enjoyment.Three generously sized bedrooms provide peaceful retreats filled with comfort. Two elegantly fitted bathrooms complete the living space: one features a modern shower and sauna, while the other includes a bathtub and shower - perfect for moments of wellness and relaxation.Premium parquet flooring, underfloor heating, panoramic windows in every room, and direct garden access from all areas lend this apartment a unique charm. It is tastefully furnished with exclusive pieces and is sold fully furnished - a move-in ready gem.Additional comfort is provided by a range of shared amenities: access to a natural swimming pool, an in-house fitness room, two saunas, a spa area with whirlpool and relaxation room, as well as a generous private lakeside area - the perfect place to swim, sunbathe, and enjoy the beauty of nature.Restaurants, a bus stop, boat station, and a small grocery store with everyday essentials are just a few steps away.The apartment also includes a private cellar, a spacious hobby/workroom of approx. 21 m², and two parking spaces (additional offer. Each costs 50 000 CHF) in the underground garage.

1 / 12
4.5 rooms, 115m², CHF 860,000.–
Baumgarten, 2576 Lüscherz

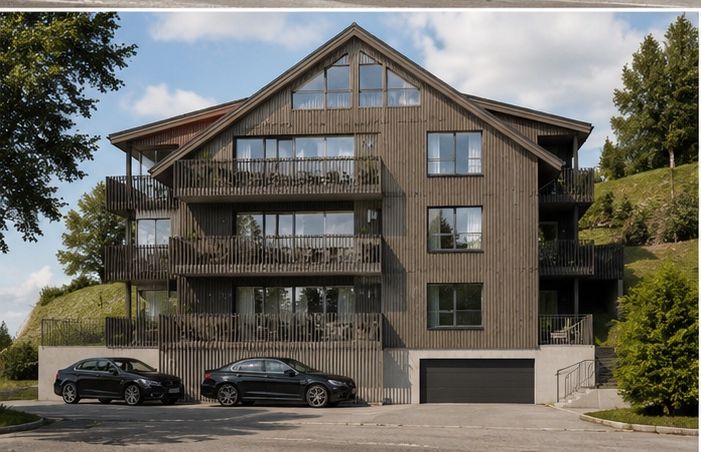
3 minutes on foot from the lake, 4.5-room apartment on the high ground floor in Lüscherz on Lake Biel

Discover this exceptional 4.5-room apartment in a new building from 2026 with 6 residential units in condominium ownership in the idyllic municipality of Lüscherz. With 114.60 m² of living space and a total area of 140 m², this modern apartment offers the highest living comfort in a quiet location and immediate proximity to the lake. The expansion or materials can be chosen according to your wishes. Each apartment has an individual character.Dreamlike location on Lake Biel: The apartment is located in the immediate vicinity of the lake in a quiet, sunny location. Daily, you can reach the Denner supermarket and the bus stop "Lüscherz village" in just 2 walking minutes.This unique apartment offers modern living comfort with the natural beauty of Lake Biel and provides you with an exclusive home in one of the most beautiful regions of Switzerland.The project convinces with a sustainable construction method in wood, energy-optimized concepts, and a nature-oriented design of the surroundings, which creates a habitat for a diverse biodiversity.Special features: Sustainable construction in wood - parking garage - elevator - large balcony –spacious window surfacesAir-water heat pump – photovoltaic system - charging station for electric vehicles - barrier-freeParking space in the garage CHF 38,000.00.

Travel time
-

Suggested properties for you based on search results

Other interesting objects