Quick Filters for your search

Quick-filters

We show you quick-filters based on the most used filters by location.

By using these, you can enhance your search experience by finding new and interesting properties to your likings.

1132 results - Flats for sale: Canton Bern

1 / 12
  • Parking space
  • Balcony / Terrace
  • Garage
  • +2
4.5 rooms97m²CHF 569,000.–
Brenzikofen, 3671 Brenzikofen

Living close to nature with a chimney, balcony, and private hobby room

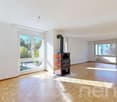
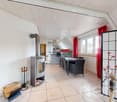
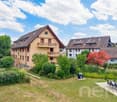
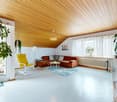
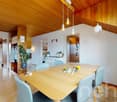
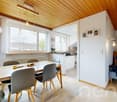
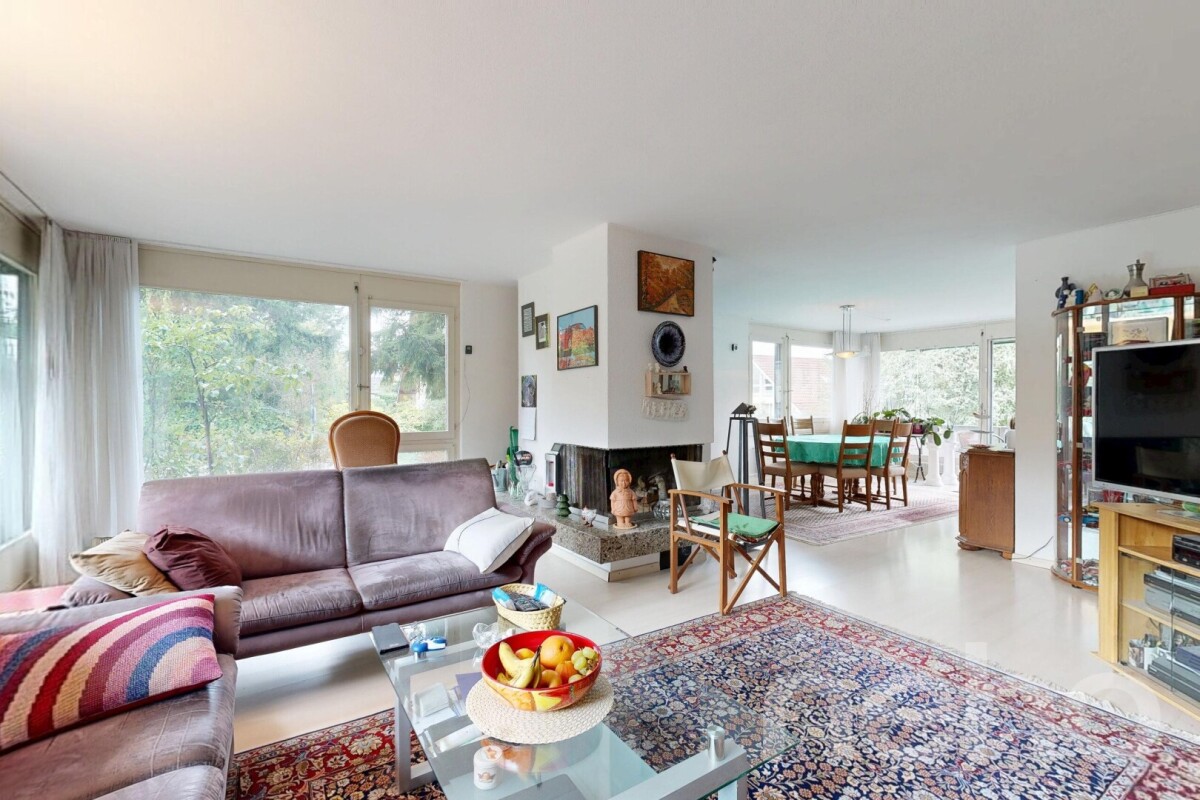
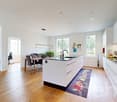
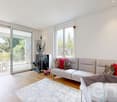
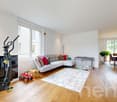
This bright 4.5-room apartment on the 1st floor in Brenzikofen offers an attractive home for families, couples, and anyone who wants to live close to nature while being well-connected. The quiet location, pleasant living environment, and proximity to nature create a beautiful basis for comfortable living. On approximately 97 m², the apartment impresses with a practical floor plan and bright rooms. The open dining area with adjacent kitchen and bar counter, together with the cozy living room, forms an inviting living ambiance. The chimney provides comfort, while the large glass sliding door allows direct access to the balcony. Two children's rooms, a parental bedroom, a bathroom with a bathtub, and a separate guest toilet complement the room offer perfectly. The kitchen and wet cells are functional but offer potential for modernization and thus the opportunity to implement your own living ideas. Additional value is created by the large cellar and a separate hobby room, which can be used versatilely as a hobby room, workshop, or creative area. If interested, newly valued electronic items for hobbies and workshops can be taken over. An integrated garage space and an additional outdoor parking space round off the offer perfectly. The location is also convincing: Thun, Bern, and the Kiesen motorway access are quickly reachable, shopping facilities are located in the village and in the nearby surroundings. The highlights at a glance: • Bright living room with chimney and balcony access • Approximately 97 m² of living space with a practical floor plan • Open dining area with kitchen and bar counter • Two children's rooms and a spacious parental bedroom • Bathroom with bathtub and separate guest toilet • Comfortable underfloor heating • Potential for modernization for your own living ideas • Large cellar and separate hobby room with many uses • Quiet, natural location • Integrated garage space and additional outdoor parking space included in the price An attractive home for all those who want to combine bright rooms, practical secondary spaces, and natural living with good accessibility. Let yourself be inspired by the virtual tour and arrange your personal viewing appointment today.Exact address available after registration on neho.ch.INTERESTED IN A VIEWING? PLEASE REGISTER: https://neho.ch/b/3671-26-2

  • Parking space
  • Balcony / Terrace
  • Garage
  • +2
Noel Bigler

Noel Bigler

Immobilienmakler

1 / 12
  • Parking space
  • Balcony / Terrace
  • Garage
  • +1
5.5 rooms131m²CHF 555,000.–
Kirchberg BE, 3422 Kirchberg BE

Affordable attic apartment with 131 m² near Emme and city center

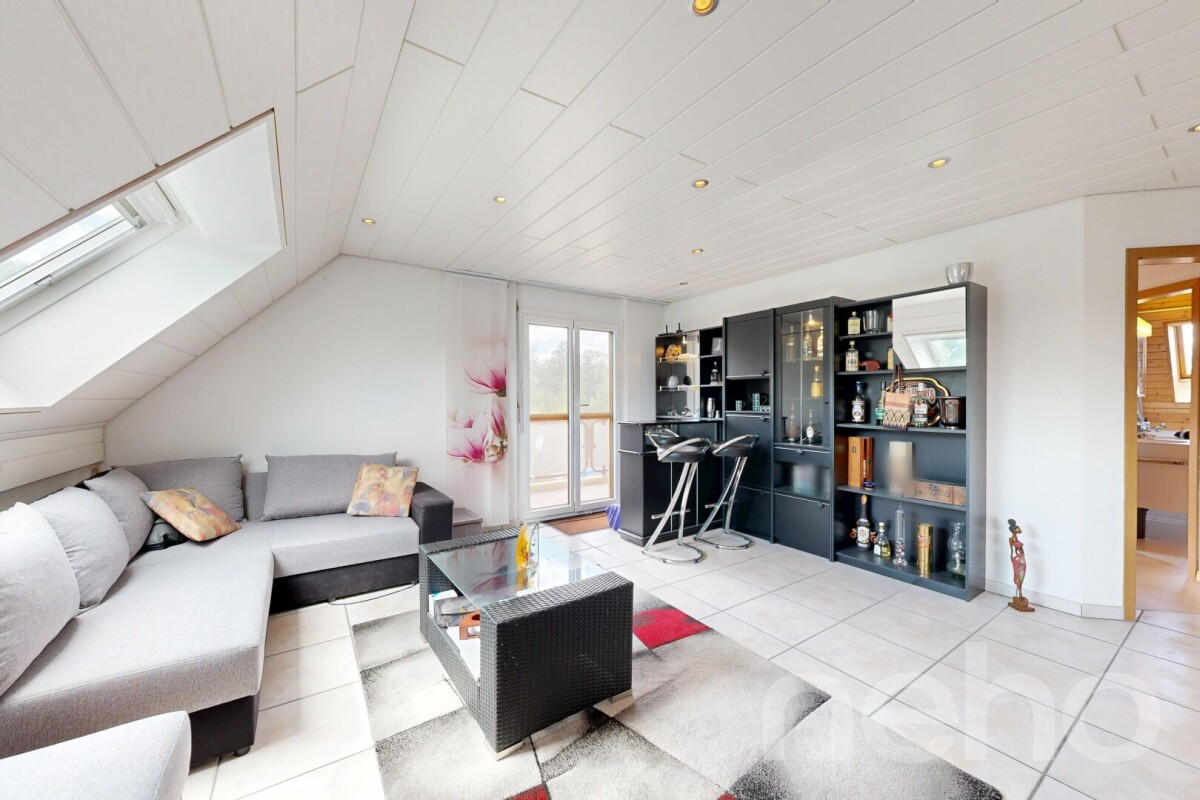
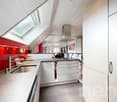
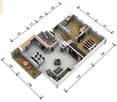
This spacious attic apartment impresses with 131 m² of living space, a well-thought-out floor plan, and a very attractive price-performance ratio. Here, you can enjoy plenty of space, pleasant privacy, and comfortable living at a fair purchase price. The open living and dining area forms the heart of the apartment and creates a bright, friendly atmosphere. The sliding door gives the living room a airy feel, while the modern kitchen with practical dining area fits perfectly into everyday life. The spacious bedrooms offer plenty of space for individual living ideas, whether as a parental bedroom, children's bedroom, office, or guest room. The balcony with an unobstructed view of the surrounding greenery invites you to relax and expands the living space in a pleasant way outdoors. The location also offers an attractive combination of tranquility, nature, and good accessibility. The Emme is located in the immediate vicinity and invites you to take walks, relax, and enjoy nature. At the same time, you benefit from the proximity to the city center and the swimming pool, which ideally connects everyday life and leisure time. The highlights at a glance: • Spacious attic apartment with approximately 131 m² of living space • Very attractive price-performance ratio • Bright living and dining area with a pleasant atmosphere • Living room with sliding door • Modern kitchen with practical dining area • Spacious bedrooms with versatile use • Balcony with an unobstructed view of the surrounding greenery • Proximity to the Emme, the city center, and the swimming pool • Integrated wall safe • Private basement compartment and additional attic space • No building rights, full ownership of the property • Spacious garage with space for up to two vehicles, as well as an outdoor parking space available for CHF 35,000 A rare opportunity for all those who want to combine spacious living, a natural environment, and an attractive purchase price. Let yourself be inspired by the virtual tour and schedule your personal viewing appointment today.Exact address available after registration on neho.ch.INTERESTED IN A VIEWING? PLEASE REGISTER: https://neho.ch/b/3422-26-5
  • Parking space
  • Balcony / Terrace
  • Garage
  • +1
Noel Bigler

Noel Bigler

Immobilienmakler

1 / 12
  • Parking space
  • Garage
  • View
4.5 rooms139m²CHF 795,000.–
Leubringen, 2533 Leubringen

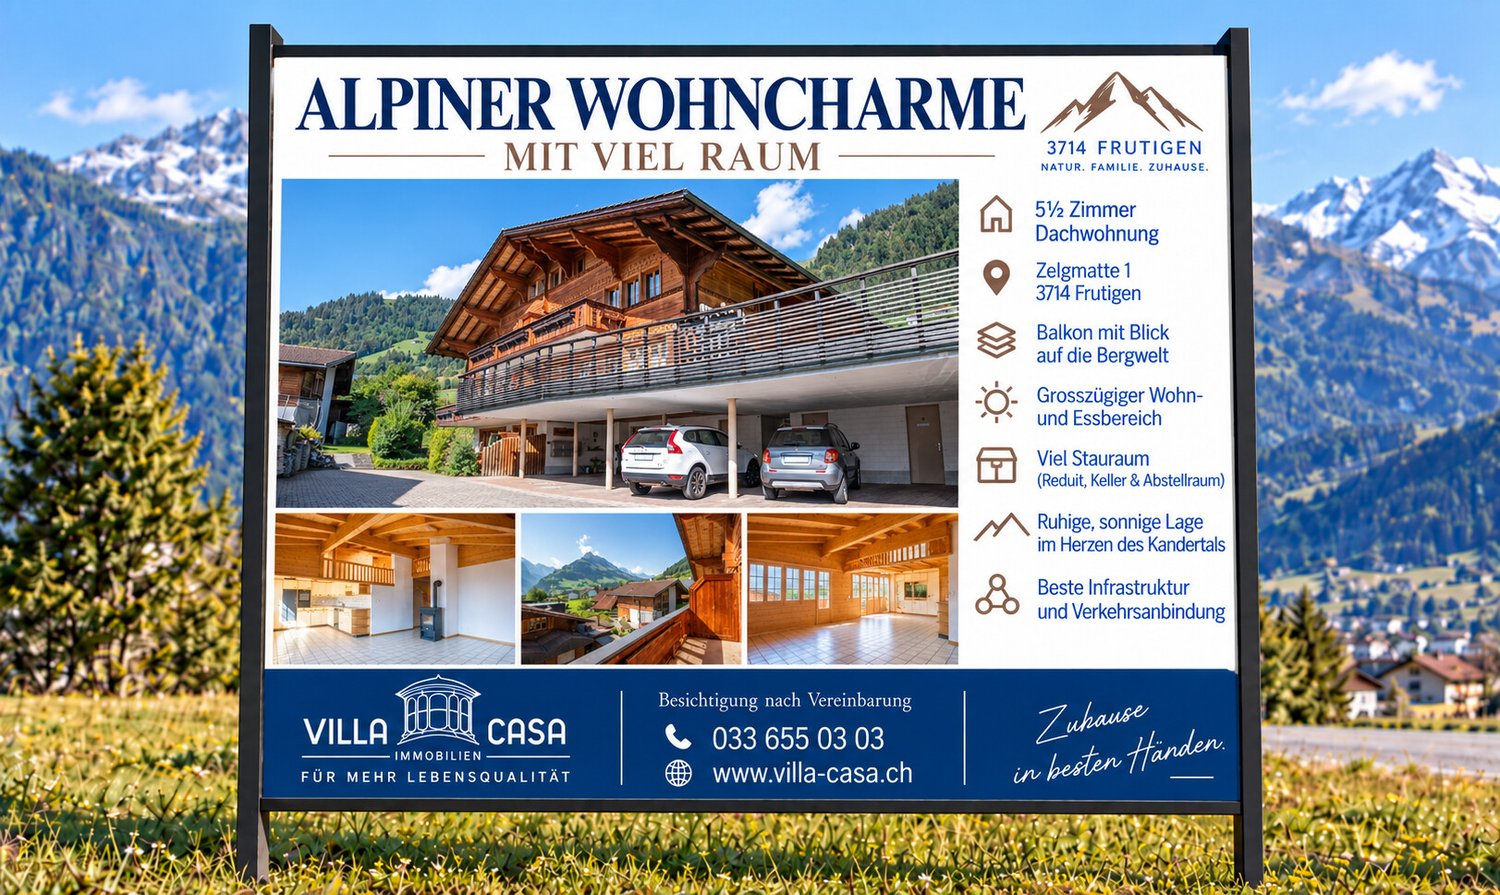
Grosszügige Attikawohnung mit Blick auf die Alpen

Erleben Sie das perfekte Zuhause für Ihre Familie in dieser lichtdurchfluteten Wohnung, die sich durch ihren hervorragenden Erhaltungszustand auszeichnet. Geniessen Sie eine atemberaubende Aussicht auf die Alpen, die sowohl Ruhe als auch Inspiration bietet. Die Wohnung befindet sich in einem Wohngebäude auf der dritten Etage und bietet eine grosszügige Wohnfläche von 139 m², ideal für ein komfortables Familienleben.Sie verfügt über 4,5 Zimmer, darunter drei geräumige Schlafzimmer und ein Badezimmer sowie ein zusätzliches Gäste-WC. Eines der Zimmer ist sehr geräumig und kann vielfältig genutzt werden, z.B. als eigens Gewerbe oder Atelier. Die südliche Ausrichtung sorgt für optimale Lichtverhältnisse und eine angenehme Wohnatmosphäre. Ein unabhängiger Garagenplatz und ein Aussenparkplatz runden das Angebot ab und bieten zusätzlichen Komfort und Sicherheit für Ihr Fahrzeug.Diese Wohnung eignet sich hervorragend für Familien, die Wert auf eine harmonische Kombination aus Wohnkomfort und Naturverbundenheit legen. Kontaktieren Sie uns noch heute, um einen Besichtigungstermin zu vereinbaren und sich selbst von diesem wunderbaren Zuhause zu überzeugen. Genaue Adresse verfügbar nach Registrierung auf neho.ch.AN EINER BESICHTIGUNG INTERESSIERT? BITTE ANMELDEN: https://neho.ch/b/2533-26-6Découvrez le logement idéal pour votre famille dans cet appartement lumineux qui se distingue par son excellent état d'entretien. Profitez d'une vue imprenable sur les Alpes, source de calme et d'inspiration. Situé au troisième étage d'un immeuble résidentiel, cet appartement offre une surface habitable généreuse de 139 m², idéale pour une vie de famille confortable.Il dispose de 4,5 pièces, dont trois chambres spacieuses et une salle de bains, ainsi que des toilettes supplémentaires pour les invités. L'une des pièces est très spacieuse et peut être utilisée à diverses fins, par exemple comme commerce privé ou atelier. Son orientation sud garantit un éclairage optimal et une atmosphère agréable. Une place de garage indépendante et une place de parking extérieure complètent l'offre et offrent un confort et une sécurité supplémentaires pour votre véhicule.Cet appartement est idéal pour les familles qui apprécient la combinaison harmonieuse entre confort de vie et proximité avec la nature. Contactez-nous dès aujourd'hui pour convenir d'un rendez-vous et découvrir par vous-même cette magnifique maison.Adresse exacte disponible après inscription sur neho.ch.VOUS SOUHAITEZ VISITER ? MERCI DE BIEN VOULOIR VOUS INSCRIRE D'ABORD : https://neho.ch/b/2533-26-6

  • Parking space
  • Garage
  • View
Elisa Krebs

Elisa Krebs

Immobilienmaklerin

1 / 12
  • Parking space
  • Balcony / Terrace
  • Garage
  • +1
4.5 rooms91m²CHF 415,000.–
Kirchberg BE, 3422 Kirchberg BE

Affordable attic apartment with a great view in a quiet location

This charming 4.5-room attic apartment offers a convincing overall package of living comfort, attractive location, and an unbeatably attractive purchase price. With around 91 m² of living space, bright rooms, and a practical floor plan, it is ideal for couples, small families, or anyone who appreciates an additional room for an office, guests, or hobbies. The spacious living room appears particularly open and inviting thanks to the sliding door. The modern, fully equipped kitchen with a dining area provides a pleasant setting for everyday life and creates a cozy atmosphere. The balcony with a beautiful view extends the living space outdoors and invites you to relax in the fresh air. A special plus is the immediate proximity to the Emme, the city center, and the swimming pool. Walks along the water, relaxing hours in nature, short distances to shopping facilities, and leisure activities are practically right outside the front door. This apartment combines quiet living with high everyday practicality and attractive quality of life. The highlights at a glance: • Charming 4.5-room attic apartment with around 91 m² of living space • Unbeatably attractive purchase price • Bright rooms and pleasant living atmosphere • Spacious living room with sliding door • Modern, fully equipped kitchen with dining area • Balcony with a beautiful view • Practical floor plan with versatile use • Immediate proximity to the Emme, the city center, and the swimming pool • Nature-based recreation, short everyday routes, and leisure activities right outside the front door • Private cellar and additional attic space • Integrated wall safe • No building rights, full ownership of the property • Single garage and outdoor parking space available for CHF 25,000 extra A rare opportunity for those looking for a bright attic apartment with a good location, comfortable living comfort, and an exceptionally attractive price. Let yourself be inspired by the virtual tour and schedule your personal viewing appointment today.Exact address available after registration on neho.ch.INTERESTED IN A VIEWING? PLEASE REGISTER: https://neho.ch/b/3422-26-6
  • Parking space
  • Balcony / Terrace
  • Garage
  • +1
Noel Bigler

Noel Bigler

Immobilienmakler

1 / 11
  • Parking space
  • Balcony / Terrace
  • Garage
  • +3
4.5 rooms109m²CHF 800,000.–
Neuenstadt, 2520 Neuenstadt

Appartement rénové avec vue sur le lac!

Offrant une belle exposition plein sud et une vue dégagée sur le lac, ce superbe appartement récemment rénové séduit par sa luminosité, ses volumes généreux et son emplacement privilégié, à deux pas de toutes les commodités.D'une surface habitable de 109 m², ce 4,5 pièces comprend une cuisine entièrement équipée ouverte sur un spacieux séjour avec accès à un balcon de 12 m², trois chambres confortables ainsi que deux salles d'eau modernes.Situé au premier étage d'une résidence avec ascenseur, ce bien est complété par une grande cave, une place de parc dans le garage commun et une aire de jeux.Un appartement clé en main, idéal pour les personnes en quête de confort, de tranquillité et d'un cadre de vie privilégié. Genaue Adresse verfügbar nach Registrierung auf neho.ch.AN EINER BESICHTIGUNG INTERESSIERT? BITTE ANMELDEN: https://neho.ch/b/2520-26-6 Découvrez votre nouveau chez-vous avec une vue dégagée sur le lac et une excellente orientation plein sud. Cet appartement lumineux offre une utilisation optimale de l'espace et se situe dans un environnement calme, tout en restant à proximité immédiate de toutes les commodités.En parfait état d'entretien, ce bien conviendra aussi bien à une famille qu'à un couple en quête de confort et de tranquillité.D'une surface habitable de 109 m², l'appartement se compose de 4,5 pièces, dont trois chambres spacieuses, deux salles de bains modernes, ainsi qu'une cuisine entièrement agencée, ouverte sur le séjour et donnant accès à un balcon de 12 m².Situé au premier étage, il bénéficie d'un ascenseur. Une grande cave, une place de parc dans le garage commun, ainsi qu'une place de jeux complètent agréablement ce bien. Contactez-nous dès aujourd'hui pour organiser une visite et découvrir par vous-même le charme de ce bel appartement.Adresse exacte disponible après inscription sur neho.ch.VOUS SOUHAITEZ VISITER ? MERCI DE BIEN VOULOIR VOUS INSCRIRE D'ABORD : https://neho.ch/b/2520-26-6

  • Parking space
  • Balcony / Terrace
  • Garage
  • +3
Filomena Martori

Filomena Martori

Agente locale

1 / 12
  • Parking space
  • Balcony / Terrace
  • Garage
  • +3
4.5 rooms126m²CHF 740,000.–
Schwarzenburg, 3150 Schwarzenburg

Barrier-Free Living in the Center of Schwarzenburg

In the center of Schwarzenburg, this stylish and bright condominium awaits you with modern living comfort and barrier-free access. The central and yet quiet location combines short distances to shopping facilities, educational offers, and public transportation with a pleasant living environment.A particular advantage is the direct elevator access from the underground garage to the apartment door, which enables comfortable and barrier-free living.The openly designed living and dining area with a modern kitchen and cooking island creates a spacious living ambiance. A charming Swedish stove also provides a warm atmosphere. The well-cut bedrooms offer versatile usage possibilities and a pleasant room feeling.The main bathroom convinces with a bathtub and walk-in shower. It is supplemented by a guest toilet with a washing tower (2022) and an additional shower. A practical reduction within the apartment offers additional storage space.Underfloor heating, electric shutters, and the sunny balcony with a beautiful view to the pre-Alps provide high living comfort. A spacious cellar compartment with an electrical connection and additional storage space at one of the underground parking spaces ideally complements the offer.The most important Highlights at a glance: • Very central and yet quiet location in the center of Schwarzenburg • Affordable condominium with excellent shopping, educational, and public transport connections • Open, bright living and dining area with Swedish stove • Modern kitchen with cooking island • Spacious bathroom with bathtub and walk-in shower • Guest toilet with washing tower (2022) and additional shower • Large reduction in the apartment and additional storage space at the underground garage • Comfortable underfloor heating and electric shutters in the entire apartment • Sunny balcony with a view to the pre-Alps and outdoor reduction • Two underground parking spaces available: standard space for CHF 15,000 and/or spacious garage space with separate reduction and wall box for CHF 35,000 Let yourself be inspired by our virtual tour and do not miss this opportunity. Arrange your personal viewing appointment today.Exact address available after registration on neho.ch.INTERESTED IN A VIEWING? PLEASE REGISTER: https://neho.ch/b/3150-26-2

  • Parking space
  • Balcony / Terrace
  • Garage
  • +3
Noel Bigler

Noel Bigler

Immobilienmakler

1 / 19
4.5 rooms113m²CHF 890,000.–
Chorherrengasse 5, 3633 Amsoldingen

4.5 room maisonette attic apartment in Amsoldingen

This attractive 4.5-room maisonette apartment combines modern architecture, well-thought-out floor plans, and high-quality living comfort on two levels. The apartment extends over the 2nd upper floor and the attic floor and offers a spacious room layout with a net living area of 113.5 m2.The openly designed living and dining area forms the heart of the apartment. Here, generosity and coziness come together, creating the ideal place for shared hours with family and friends. The high-quality kitchen with a central cooking island and appliances in the owner's standard harmoniously fits into the living concept and becomes the meeting point of daily life.The carefully selected materials give the apartment a timeless elegance. Noble oak parquet flooring in the living and bedrooms creates a warm living atmosphere, while the stylish wet cells with modern ceramic tiles convince. Loving details such as the oak-framed window sills underline the high quality standard of this apartment.In the entrance, there is an open wardrobe with practical storage space. For additional independent comfort, there is a private laundry room with a washing machine and dryer. The property also convinces in terms of energy. It is heated by an air-water heat pump. The distribution is via underfloor heating. A photovoltaic system on the roof supports sustainable energy supply, while triple-glazed windows ensure excellent heat and sound insulation values.A carport parking space can be purchased additionally if needed.This maisonette apartment is the ideal choice for families or couples who value quality, construction standard, and a contemporary living feel. A home to arrive, feel good, and enjoy.This 4.5-room maisonette apartment offers you the following advantages:?? ?Central location within the historic village center?? ?Quiet and family-friendly residential area?? ?High living quality on 2 levels?? ?Attractive views of the mountain range?? ?Proximity to Lake Amsoldingen and recreational areas?? ?Very good accessibility to Thun?? ?Bright and airy rooms?? ?Open and modern floor plan?? ?High-quality construction standard

Travel time
-
1 / 13
4.5 rooms82m²CHF 540,000.–
Sennweg 2a, 3110 Münsingen

Affordable residential property with a far-reaching view - well-maintained 4.5-room apartment

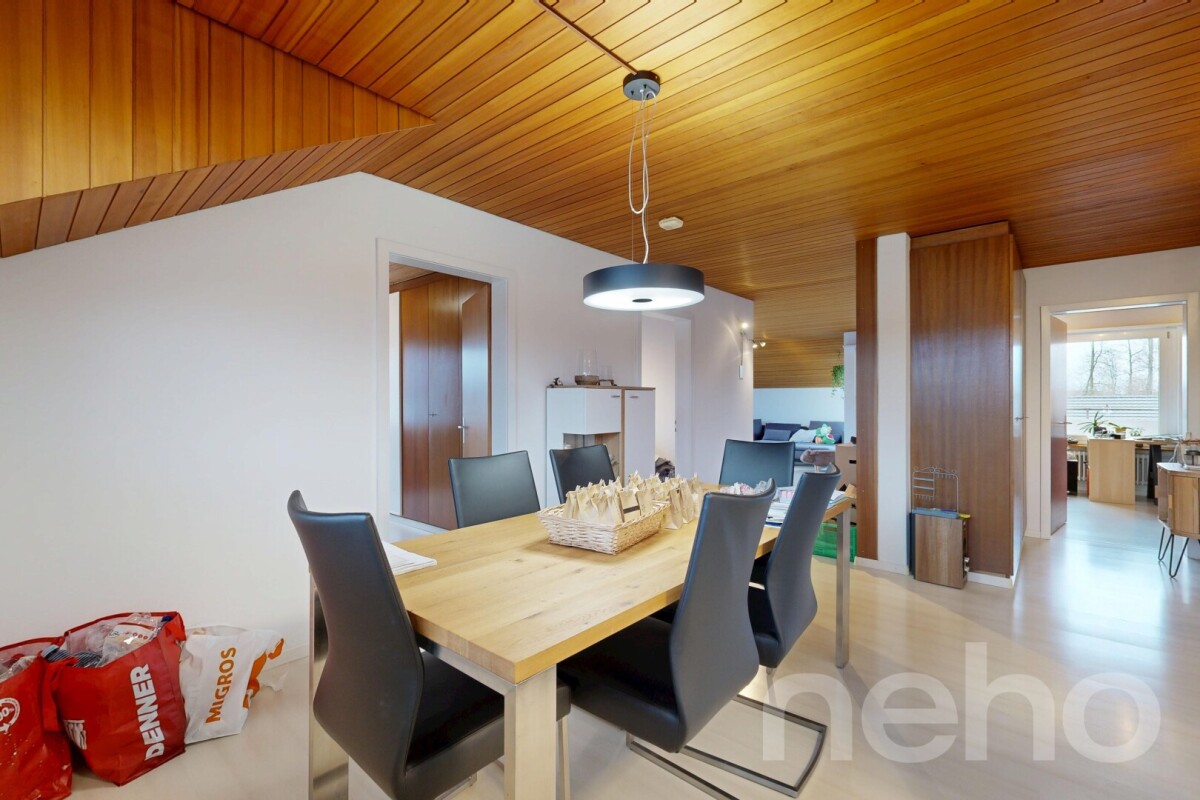
At Sennweg 2a in Münsingen, a well-maintained 4.5-room apartment on the 3rd floor of a quiet, grown residential area awaits you. The bright rooms, practical room layout, and balcony with a beautiful view create a pleasant home for couples or families. An attractive opportunity for all those looking for a lot of living space at a fair price.The spacious living and dining area forms the center of the apartment. Large window areas provide plenty of daylight, while the advantageous southwest orientation ensures optimal sunlight until the evening hours.The directly adjacent balcony extends the living space outdoors and offers a beautiful view - ideal for enjoying sunny hours in a quiet environment.The separate kitchen is functionally designed and offers sufficient workspace and storage space. Three well-cut rooms can be used in a variety of ways, whether as bedrooms, children's rooms, or home offices. A practical storage room within the apartment provides additional storage space and increases the living comfort.The bathroom is classically equipped and has a bathtub. The apartment presents itself in a well-maintained condition overall. In the living area, low-maintenance floor plates were laid, while the rooms are equipped with warm wooden floors.The apartment includes a basement compartment. A garage box can be purchased for CHF 30,000.- in addition to the purchase price.This apartment is ideal for couples, families, or buyers looking for a solid, well-located property in Münsingen.The most important things in brief • 4.5-room apartment on the 3rd floor • Living area approx. 82 m² • Balcony with a view (approx. 7 m²) • Southwest orientation with optimal sunlight • Spacious living and dining area • Three well-cut bedrooms • Separate kitchen with storage space • Bathroom with bathtub • Practical storage room • Basement compartment available • Garage box for CHF 30,000.- (obligatory to purchase) • Availability from 01.11.2026 Have we sparked your interest? We would be happy to show you the apartment in person. Viewing appointments can be arranged exclusively through the appointed broker, NoSta Real Estate AG.

Danilo Noschese

Danilo Noschese

Inhaber und Geschäftsführer

Travel time
-
1 / 13
4.5 rooms135m²CHF 750,000.–
Hauptstrasse 36, 3752 Wimmis

Modern converted 4.5-room apartment with 135 m² living space

On the main street 36 in Wimmis, an exceptional 4.5-room apartment with approximately 135 m² of living space awaits you. Spacious areas, a modern interior design, and a special room feeling make this property a home with character, style, and high everyday practicality.The rooms were originally used as a business premises and were completely converted into a modern apartment in 2025. This has created an open, spacious living concept that is rarely found. The apartment combines the generosity of a former commercial space with the comfort and livability of a contemporary home.When entering, you can already feel the special effect of this apartment. The spacious floor plan creates a airy living feeling and offers plenty of space for individual furnishing ideas. Here you live with width, clear lines, and a modern room effect.The heart of the apartment is the impressive living, dining, and kitchen area. The open design combines cooking, eating, and living into a spacious center of life. This area offers plenty of space for everyday life and at the same time a representative atmosphere for joint evenings with family and guests.A real highlight is the modern kitchen with cooking island. The combination of warm fronts, dark work surfaces, and striking wood elements gives the room an elegant and cozy appearance. Generous work surfaces, plenty of storage space, and the practical arrangement make the kitchen extremely functional in everyday life. The cooking island forms the natural center of the living room.The living area also convinces with a strong effect. The decorative stone wall sets a striking accent and gives the room character. Together with the high-quality parquet floor, a stylish, modern, and cozy living atmosphere is created. The spacious areas enable an attractive furnishing and offer a lot of scope for personal living ideas.The other rooms are versatile and ideal as bedrooms, children's rooms, guest rooms, or home offices. Particularly attractive is the room division with three bedrooms and an additional dressing room/storage room of approximately 9 m². This room is already equipped with a built-in wardrobe and offers a practical solution for wardrobe, clothing, and additional storage space.Another plus point is the two large bathrooms. Both wet cells present themselves modern, stylish, and high-quality. One bathroom has a floor-level shower, toilet, sink, and integrated washing tower. The second bathroom is equipped with a whirlpool bathtub, toilet, and sink. The dark plates, the elegant design, and the generous space conditions give the bathrooms a modern, almost hotel-like effect.The apartment is also convincing from a technical point of view: the property is connected to district heating. This ensures a comfortable and modern heat supply and underlines the future-oriented character of the living offer.Due to the complete renovation in 2025, the apartment presents itself in a very attractive, modern condition and is ready for occupancy without major effort. It is ideal for people who are looking for more than a ordinary 4.5-room apartment: a lot of space, an impressive room feeling, a modern kitchen, two large bathrooms, and an exceptionally practical room division.The most important things in brief • 135 m² net living space • Ground floor apartment with exceptionally generous space offer • Former business premises, completely converted into an apartment in 2025 • High-quality parquet floor in the living and sleeping areas • Flexible room division with versatile uses • 3 bedrooms • 1 dressing room/storage room, approximately 9 m² • 2 large, modern bathrooms with whirlpool bathtub, shower, and washing tower • Very attractive space offer for families, couples, or people with space requirements • 1 outdoor parking space available Sales price CHF 750,000.-. In the event of multiple purchase interests, the seller reserves the right to award the object to the best possible offer.Arrange a viewing appointment and experience on site what makes this modern and spacious apartment special. Viewings are exclusively to be arranged through the commissioned broker, NoSta Real Estate AG.

Danilo Noschese

Danilo Noschese

Inhaber und Geschäftsführer

Travel time
-
1 / 15
4.5 rooms103m²CHF 585,000.–
Bodenacker 1, 3065 Bolligen

4.5 room apartment in a quiet and sunny location in Bolligen

4.5 room apartment in a quiet and sunny location in Bolligen LOOK FORWARD TO A BRIGHT AND SPACIOUS APARTMENT WITH PLENTY OF ROOM FOR YOU AND YOUR FAMILY. THE LOCATION IS SITUATED IN A CHILD-FRIENDLY NEIGHBORHOOD, JUST A FEW MINUTES AWAY FROM SHOPPING OPPORTUNITIES, SCHOOLS, AND KINDERGARTEN - IDEAL FOR COMFORTABLE AND FAMILY-FRIENDLY LIVING. The family-friendly Bodenacker neighborhood is located in an elevated and quiet area in Bolligen - just a few minutes away from shopping opportunities, schools, and the popular recreational area around the Bantiger. The traffic-calmed dead-end street ensures a pleasant and safe living environment, which is particularly appreciated by families. Spacious green areas, several playgrounds, and a private kindergarten directly in the neighborhood underline the high residential and recreational value. The bus stop "Reckholtern" is just a few minutes' walk from the property and guarantees optimal connection to public transportationThe spacious 4.5-room apartment with a living area of 103.00 m² convinces with a well-thought-out room layout and a high level of living comfort, as well as numerous built-in closets and storage possibilities. The bright living and dining area with adjacent kitchen forms the heart of the apartment and offers direct access to the sunny, southwest-facing balcony. The apartment has two comfortable bedrooms and another room with an open bathroom including a bathtub and also direct access to the balcony. Additionally, a guest toilet is available, which can be equipped with a shower if needed. Currently, this room is equipped with a washing machine and a tumble dryer. The apartment includes two private cellars and a co-ownership share of 1/6 in a jointly usable hobby room.Detailed floor plans and further documents for this property are available upon request. If you have any questions, we are at your disposal at any time. Arrange a personal viewing appointment for your new dream apartment today. Find more exciting properties on tophome.ch

Travel time
-
1 / 23
4.5 rooms100m²CHF 675,000.–
Hauptstrasse 41, 3706 Leissigen

Cozy main or vacation home with gallery and lake view

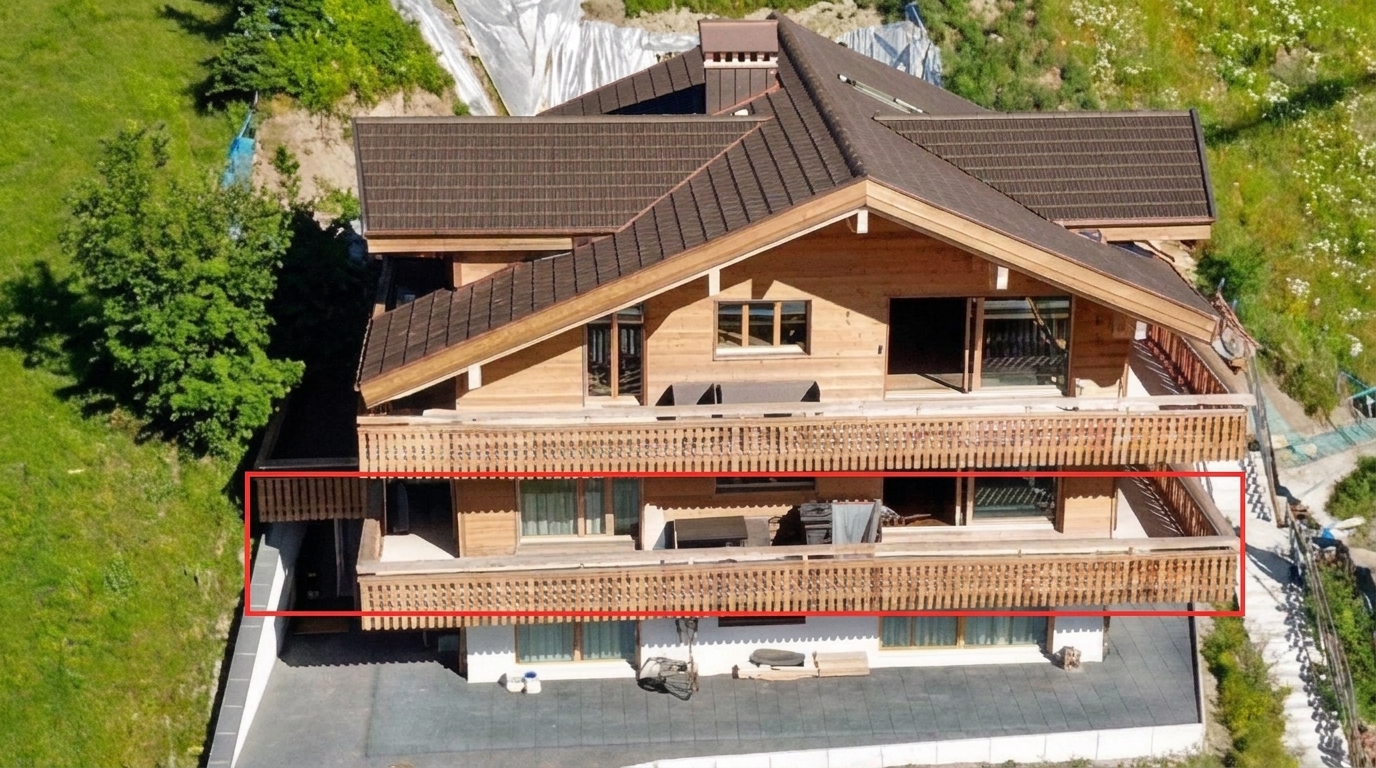
This charming attic apartment combines coziness, warmth, and a dreamy view in perfect harmony.Already at the entrance, a practical wardrobe with sufficient space for jackets and shoes welcomes you. To the left, the bright and impressively large living and dining room opens up with a beautiful view of the lake and the surrounding nature. The elegant wooden roof slope gives the room a special living atmosphere, while the chimney provides cozy hours. From here, you can also enjoy the view of the cozy gallery in the upper area. The direct access to the sunny terrace expands the living space outdoors and invites you to relax and enjoy the view.The spacious kitchen impresses with plenty of storage space, generous workspaces, and also a magnificent lake view. Additionally, it offers enough space for a dining table - ideal for breakfast with a view of the greenery.On this floor, there is also a spacious bedroom with a cozy wooden ceiling and another room with a wooden roof slope - versatile as a children's, guest, or home office. The bathroom is equipped with a double sink, and a separate toilet is also available.via an elegant spiral staircase, you reach the gallery and the upper floor of the apartment. The gallery is perfectly suited as a stylish reading corner or quiet retreat. On this floor, there is another bedroom with a beautiful view and an attic with a skylight - both also with a characteristic wooden roof slope. Another bathroom with a shower complements the room offer on this level optimally.The entire living area is equipped with noble wood parquet, which underlines the warm and high-quality appearance of this special apartment.An exceptional property for people who appreciate generosity, coziness, and a unique view. The highlights at a glance: • Dreamy lake view and beautiful, natural surroundings • Bright, spacious living and dining room with chimney • Spacious, partially glazed balcony with direct access from the living room • Visible wooden roof slopes for a warm, cozy living atmosphere • Gallery ideal as a reading corner or retreat • Spacious kitchen with plenty of storage space and space for a dining table • 3 bright, friendly bedrooms • Directly adjacent to the apartment, the attic room with a skylight offers practical storage space • Private basement compartment for even more storage space • Communal laundry room and drying room in the basement • Two bathrooms (1 with double sink and bathtub, 1 with shower) and separate toilet • Noble wood parquet floors throughout the living area Have we sparked your interest? Contact us for a viewing! We look forward to you.
Travel time
-
1 / 11
5.5 rooms130m²CHF 850,000.–
Kappelenring 30c, 3032 Hinterkappelen

5.5-Room Ground-Floor Apartment in Hinterkappelen

This spacious 5.5-room owner-occupied apartment in Hinterkappelen offers a home with plenty of space and light on approximately 130 m² of living space. The bright living area with wide window front creates a friendly atmosphere and opens up the view to the greenery. This is where a place is created where you can arrive, breathe deeply, and leave your daily routine behind. The kitchen blends harmoniously into the living feel and is turned into an inviting meeting point by the bar counter. Whether for the first coffee in the morning, a relaxed breakfast, or conversations with guests while cooking, this area brings life and warmth into everyday living. In addition to the living area, four more rooms are available, which can be individually designed according to your needs. Whether as a bedroom, children's room, guest room, office, or hobby room, this apartment adapts to your life. The bathroom is equipped with a bathtub and shower, and an additional separate toilet is available. For additional comfort, the property offers a communally usable sauna that allows for valuable moments of relaxation after a long day. A private basement compartment and a parking space round off this attractive offer. The quiet and green location in Hinterkappelen as well as the good accessibility of the city of Bern make this apartment a home for people who want to combine spacious living, relaxation, and nature-related quality of life. The nearby Aare also offers wonderful opportunities for walks, relaxation by the water, and relaxed moments in nature.The most important thing at a glance: • 5.5 rooms • 130 m² net living space • Living kitchen • Bathroom with bathtub and shower • Separate toilet • One parking space is included in the price • General sauna in the property • Private basement room Have we sparked your interest? Do not hesitate to arrange a non-binding viewing appointment. Contact us at 058 510 84 00 or send an email to info@trendwerk.ch.



Travel time
-
1 / 13
4.5 rooms80m²CHF 610,000.–
Grubenstrasse 72, 3322 Urtenen-Schönbühl

STYLISH 4.5-ROOM APARTMENT IN SCHÖNBÜHL

Location • Quiet residential area with high quality of living The condominium is located in an attractive and quiet area in Urtenen-Schönbühl, nestled in a well-maintained residential neighborhood with plenty of green space and a pleasant neighborhood. The surroundings are characterized by well-maintained multi-family homes, spacious green areas, and excellent infrastructure. Shopping facilities, schools, kindergartens, and various service businesses are within short distance and make everyday life much easier. At the same time, the surrounding recreational areas invite you to take walks, engage in sports activities, and spend relaxing hours outdoors. • Optimal traffic connection The Urtenen-Schönbühl train station is within a few minutes' walk and offers regular connections to Bern, Zurich, and the surrounding regions. The Schönbühl motorway access with direct connection to the A1 and A6 is also just a few minutes' drive away and enables quick access to all economic centers in the region. Despite the excellent traffic connection, the property convinces with its quiet living location without through traffic. Object description • Bright living and dining area with spacious room feeling The well-maintained 4.5-room condominium on the 1st floor convinces with a well-thought-out floor plan, bright rooms, and a pleasant living atmosphere. The heart of the apartment is the spacious living and dining area, which is flooded with daylight thanks to the large window areas. The modern Feinsteinzeug floor underlines the high-quality impression and gives the rooms a timeless elegance. From the living room, you can directly access the sunny balcony, which offers additional living space outdoors and a beautiful view into the green. • Modern kitchen and functional room layout The kitchen has been high-quality renovated and presents itself in a modern design with easy-to-maintain fronts, an elegant granite cover, and numerous storage options. Short working distances and a functional arrangement of the appliances create ideal conditions for daily use. The clear room layout with three well-cut bedrooms offers a variety of uses - whether for families, couples, or for the combination of living and home office. • Stylish bathroom and well-maintained overall condition The bathroom has been renovated and features a spacious shower, timeless ceramic tiles, and a separate washing machine, which, together with the guest toilet, further increases the living comfort. All rooms are in a very well-maintained condition and can be occupied without major investments. Bright parquet floors in the bedrooms create a warm and cozy atmosphere. We support the animal welfare organization Tier im Recht. More information about Tier im Recht: www.tierimrecht.org Schwaar Immobilien - DIE Immobilien-BegleiterYour satisfaction is our top goal.

Travel time
-

Suggested properties for you based on search results

Other interesting objects