664 results - Flats for sale with Elevator: Canton Bern

1 / 13
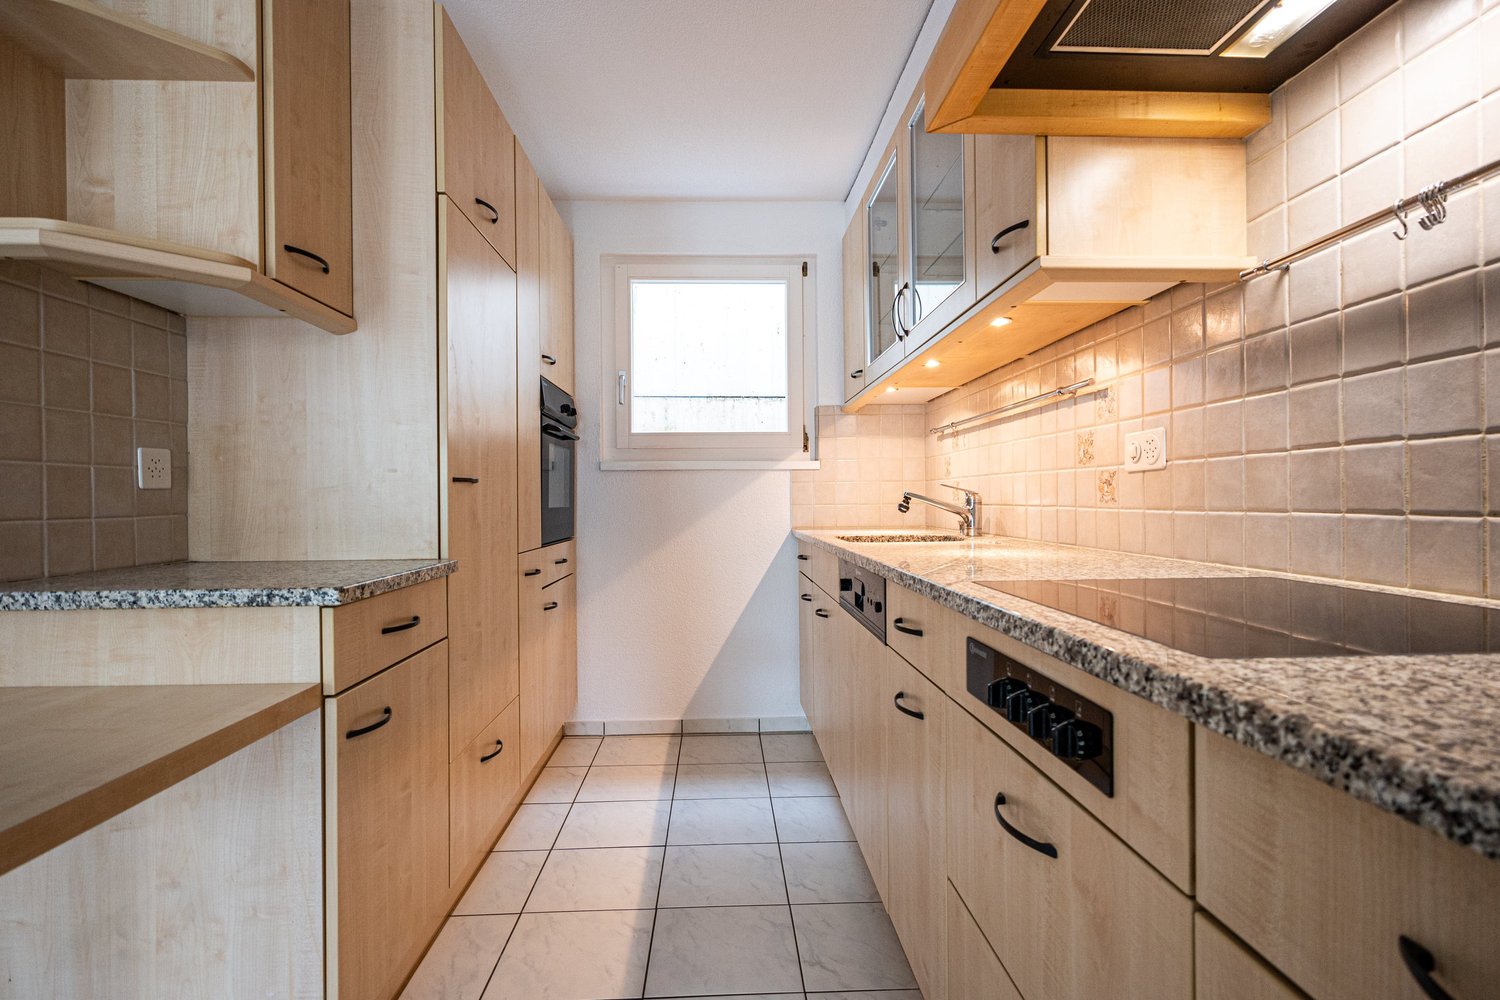
4.5 rooms, 97m², CHF 570,000.–
Thunstrasse 10, 3125 Toffen

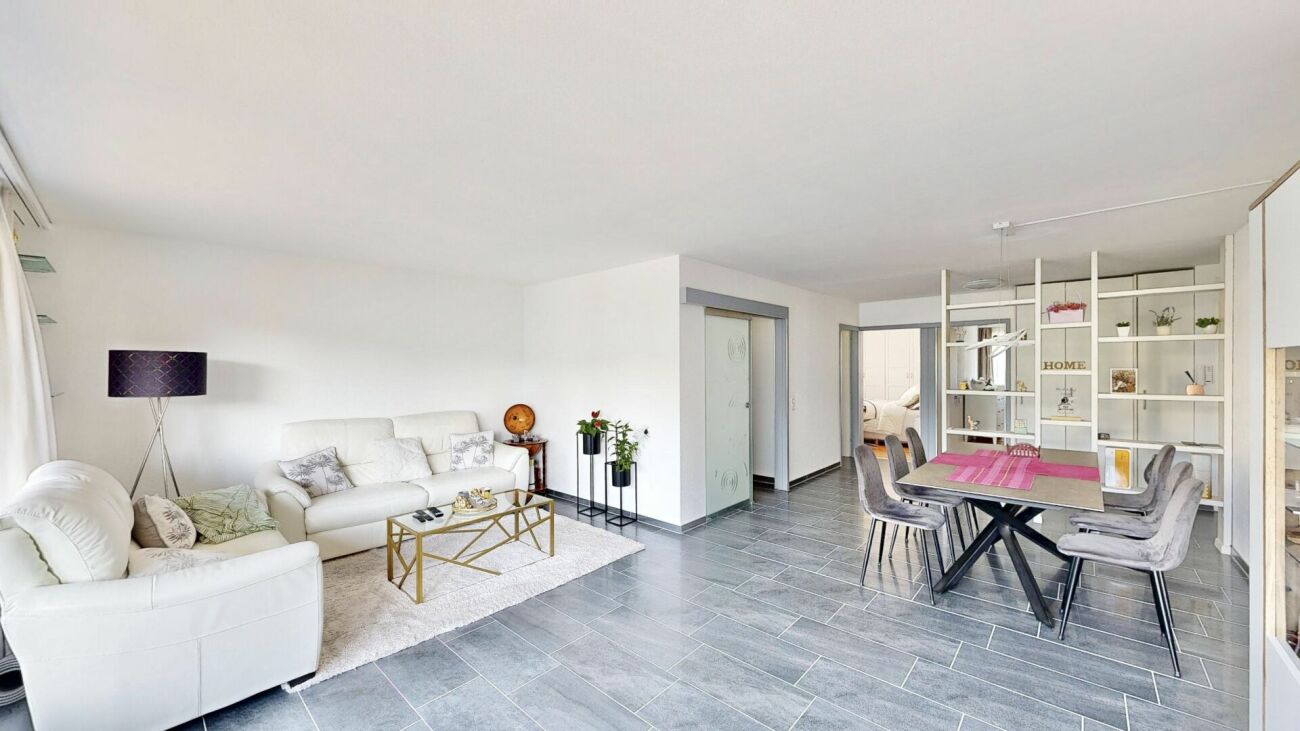
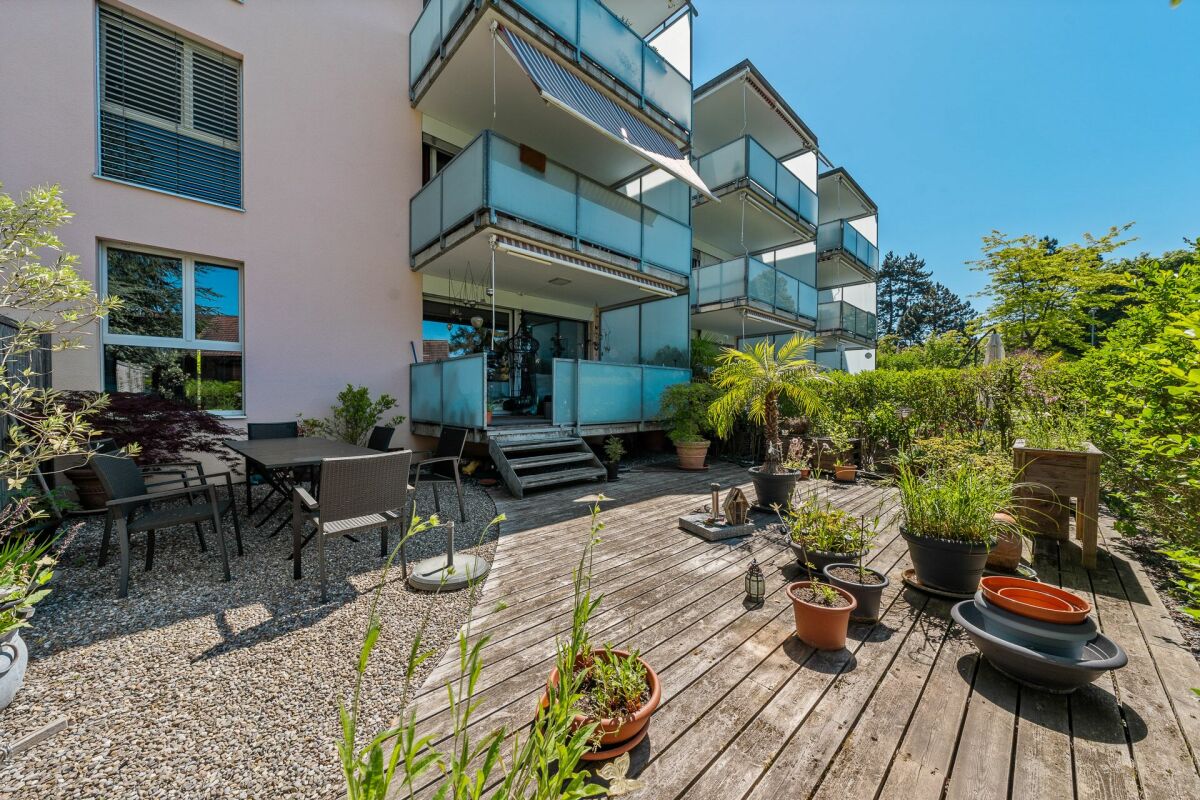
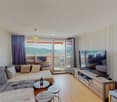
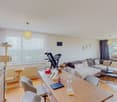
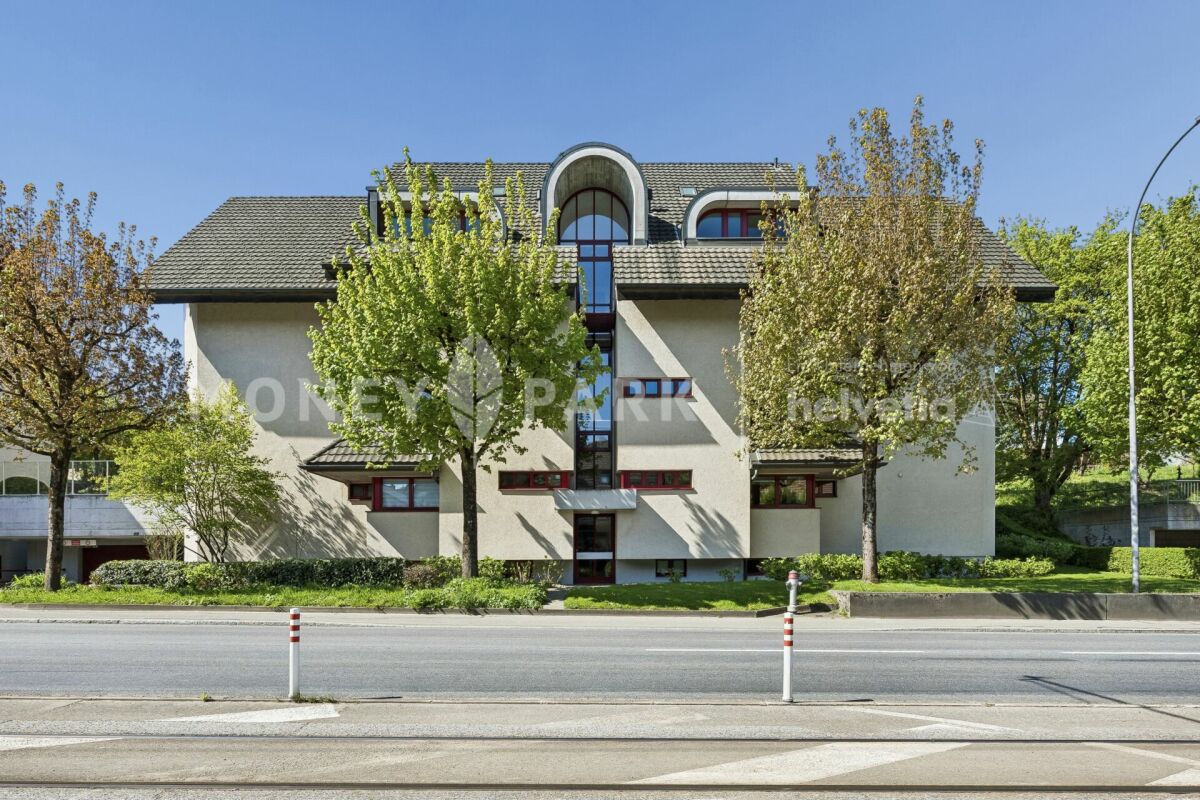
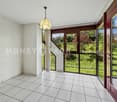
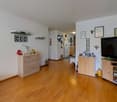
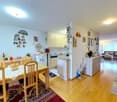
4.5-room apartment with winter garden for sale in Toffen

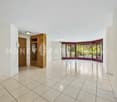
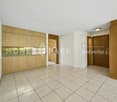
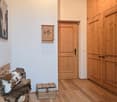
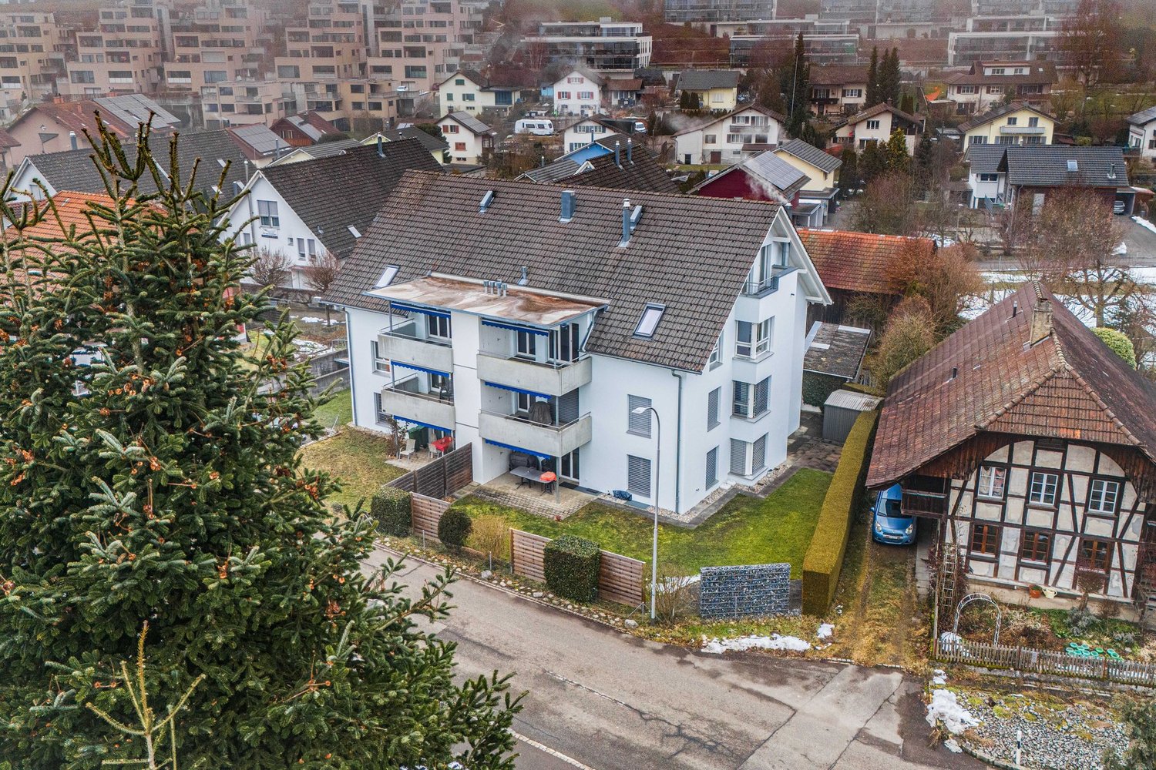
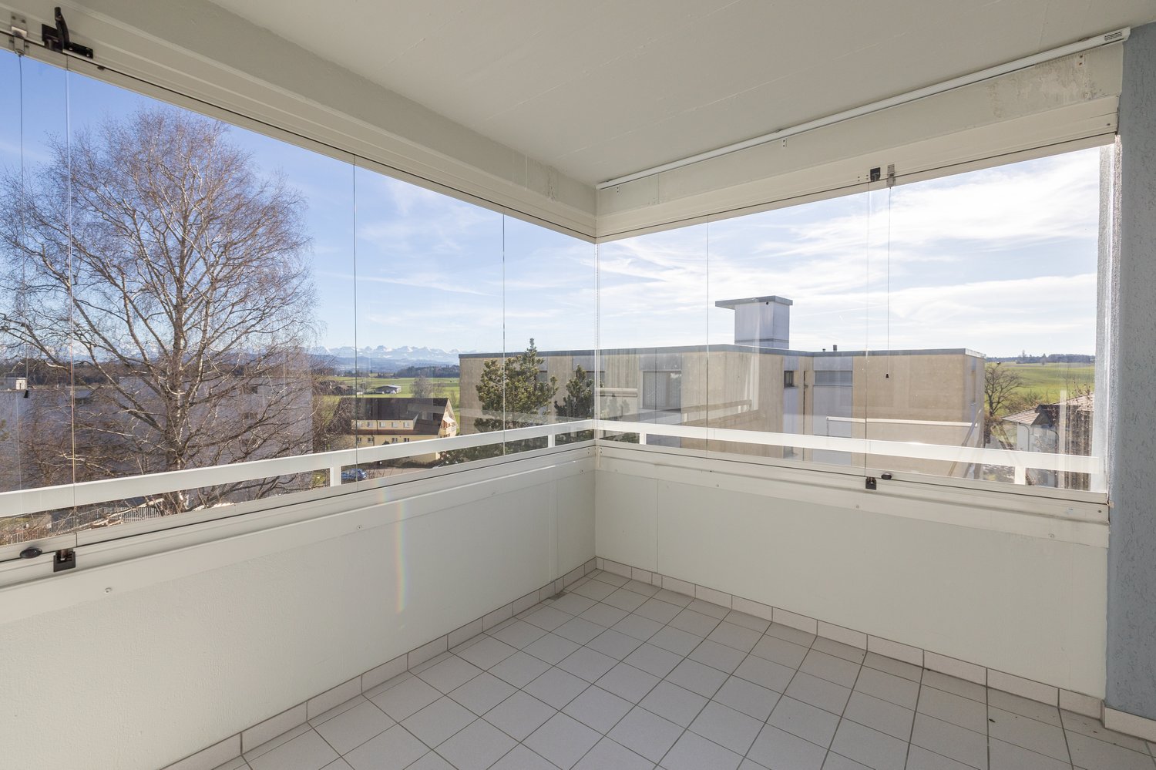
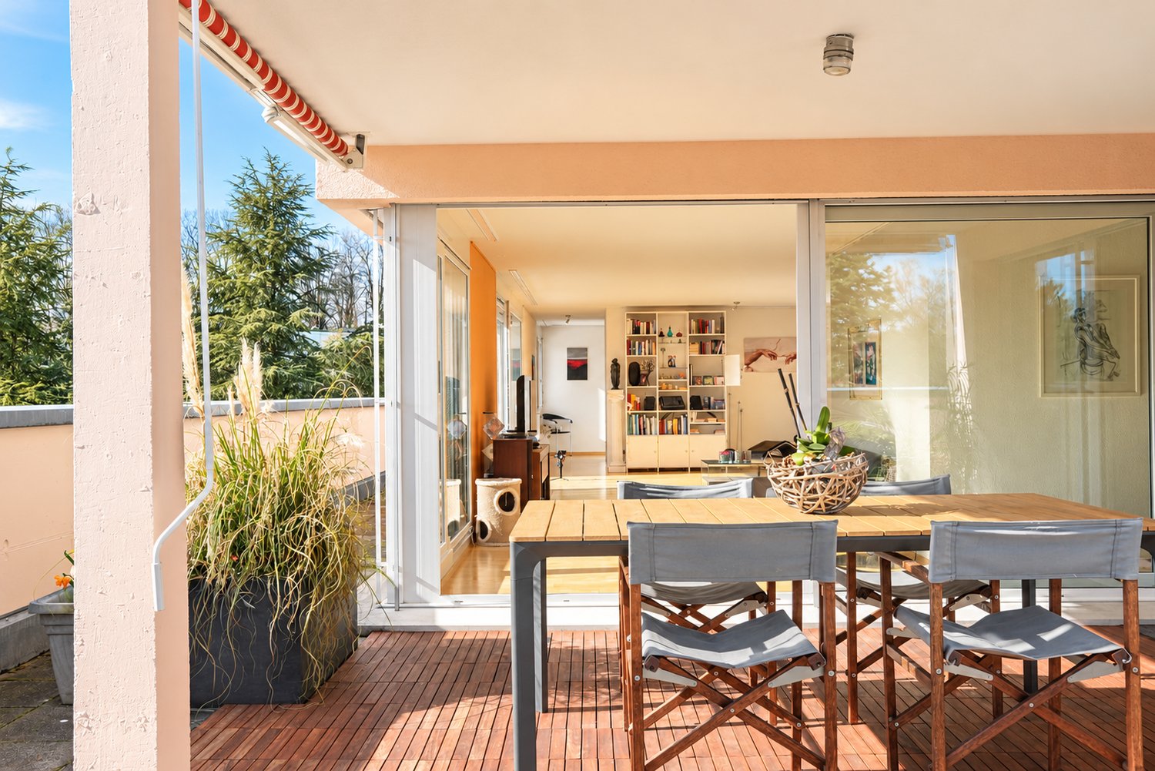
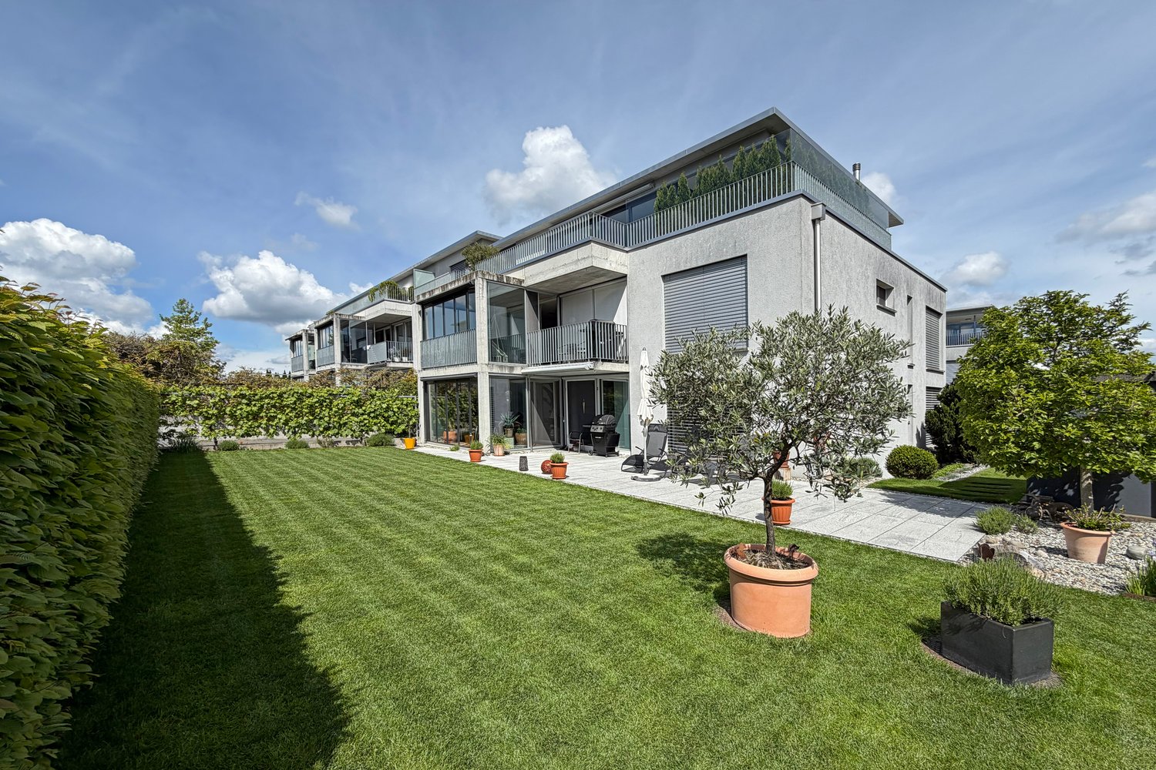
Attractive 4.5-room apartment with balcony, winter garden, and lift in ToffenOn the 1st floor of a well-maintained multi-family house with a total of seven residential units, this well-divided apartment with approximately 97 m² of living space awaits you. The bright living and dining area forms the center of the home and offers direct access to the versatile outdoor areas. A protected balcony with 9 m² and the spacious winter garden with approximately 15.5 m² provide additional space for relaxed hours at any time of the year.The apartment has three bedrooms, a separate kitchen, a bathroom, and additional practical storage rooms. The kitchen is equipped with a granite countertop, a ceramic glass cooktop, and a dishwasher. An entrance with built-in closets provides additional storage space. The underfloor heating ensures comfortable living comfort; the heat supply is provided by an oil heating system. The building was constructed in 1996 and is conveniently accessible by lift.Your advantages at a glance: • 4.5 rooms and approximately 97 m² of living space • Bright living/dining area and three bedrooms • Winter garden with approximately 15.5 m² • Protected balcony with 9 m² • Separate kitchen with granite countertop, ceramic glass cooktop, and dishwasher • Bathroom with shower and practical storage rooms • Lift, underfloor heating, and private basement compartment • Parking space or parking possibility • Child-friendly environment, pets allowed, and barrier-free access The apartment is available immediately and is ideal for couples, families, or individuals who want to combine spacious living with practical outdoor areas. The selling price is CHF 570,000.Toffen combines natural living in the Gürbetal with a good everyday infrastructure. Shopping facilities, schools, and public transport are quickly accessible. Toffen train station offers connections at half-hour intervals; Bern can be reached by S-Bahn in approximately 17 minutes, Thun in approximately 24 minutes.

Travel time
-
New building
1 / 13
4.5 rooms, 135m², CHF 1,050,000.–
Im Alpenblick 7, 2543 Lengnau

4.5-room apartment with terrace in Lengnau for sale

Modern living on the green slope of Lengnau BEIn a small residential complex with a total of five apartments, this spacious 4.5-room apartment is being built with a lot of privacy, contemporary interior, and attractive outdoor spaces. The elevated, quiet location on the edge of the forest offers plenty of sunshine and a beautiful view of the valley and the surrounding hills.Spacious room offerWith a net living area of 135 m², two bathrooms, and a well-thought-out floor plan, the apartment is ideal for couples, families, or individuals with additional space requirements for a home office. The bright living and dining area creates a welcoming center and provides access to the two spacious outdoor areas: • 28 m² terrace for sunny hours, eating, and relaxation outdoors • 20 m² loggia as a protected outdoor space for lounging, meals, or home office • 9 m² cellar for additional storage space Comfort and contemporary energy supplyThe apartment has a pleasant underfloor heating and is heated by an air-water heat pump. The visualizations convey a bright, modern interior design. They also show carport parking spaces at the house and a photovoltaic system on the outbuilding.Lengnau BE combines natural living with good accessibility. The train station offers regular connections to Biel/Bienne and Solothurn; the A5 motorway is also easily accessible via the Lengnau junction. Schools, shopping facilities, and recreational areas are located in the municipality or in the surrounding area.Available from May 1, 2028 Purchase price CHF 1'050'000

Travel time
-
1 / 23
3.5 rooms, 125m², CHF 750,000.–
Oberi Chros 13, 2513 Twann

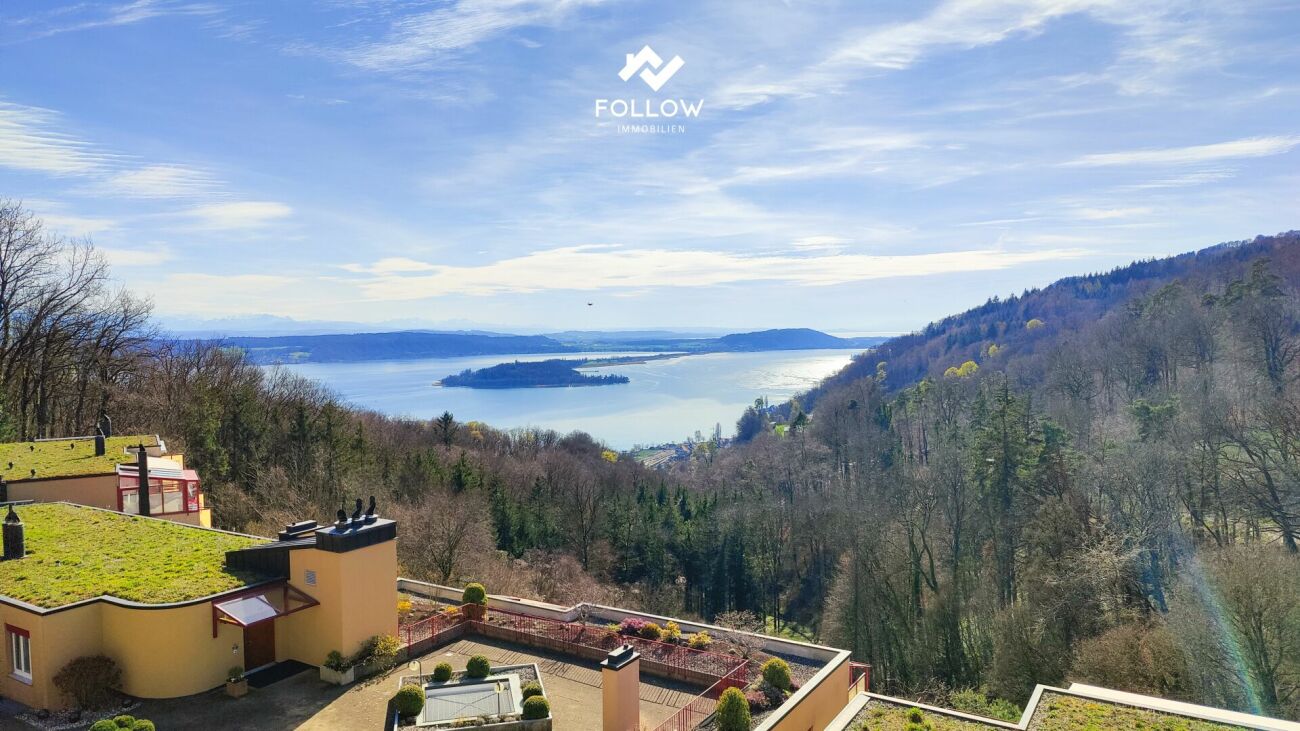
Panoramic view of Lake Biel: Modernized attic dream apartment in Twann

A follow-immobilie with many advantages • 3.5 rooms on a spacious approx. 125 m² living area • Breathtaking, unobstructable panoramic view of Lake Biel • Modernized winter garden with new, electric shading • Two balconies, freshly covered with high-quality terrace tiles • Main bedroom with freshly renovated en-suite bathroom and dressing room • Additional guest toilet • Own laundry room in the apartment as well as a practical redoubt • Bright, low-maintenance tile floor throughout the apartment • Additional, separate hobby room in the property • Convenient lift access directly from the parking garage to the living floor • Two parking spaces available (each + CHF 30,000.-) Welcome to your very own retreat high above the gentle waves of Lake Biel. This exclusive 3.5-room attic apartment with an area of around 125 square meters is more than just a home - it's a place where living dreams become a reality. When entering the apartment, you are greeted by a spacious, inviting entrance. From here, you can also reach the guest toilet, the laundry room, and the redoubt. Just a few steps further, the absolute highlight of this property reveals itself to you: the spacious living room and the adjacent winter garden. Equipped with large panoramic windows and a brand-new, electric shading, it presents you with a view that takes your breath away every time. Surrounded by a spectacle of the deep blue of the lake and the picturesque hills of the surroundings, you can enjoy an atmosphere of complete relaxation here. Two more outdoor areas complete this unique ensemble. The two balconies, which were recently upgraded with beautiful, new terrace tiles, offer you additional opportunities to be enchanted by the surrounding nature and the view. Whether for a morning coffee in the sun or a glass of wine in the evening hours - the fantastic view over Lake Biel is your constant companion. But the inner values of the apartment also convince all along the line. In addition to the large, bright living room, where life takes place, two quiet bedrooms await you. The main bedroom impresses with a practical, adjacent en-suite bathroom and dressing room with built-in closets. The bathroom was recently renovated to a high standard and now pamper you with a stylish, extra-large shower. A bright tile floor extends seamlessly throughout the apartment and underlines the generous, airy living feeling. The mentioned laundry room and redoubt ensure maximum living comfort. Outside the apartment, but within the property, you also have a separate hobby room at your disposal - the perfect place for your creativity. This luxurious offer is rounded off by an extremely convenient access: the elevator takes you directly and effortlessly from the parking garage to your living floor. Two parking spaces for CHF 30,000.- each are being sold with the apartment.

Travel time
-
1 / 13
4.5 rooms, 200m², CHF 1,180,000.–
3803 Beatenberg

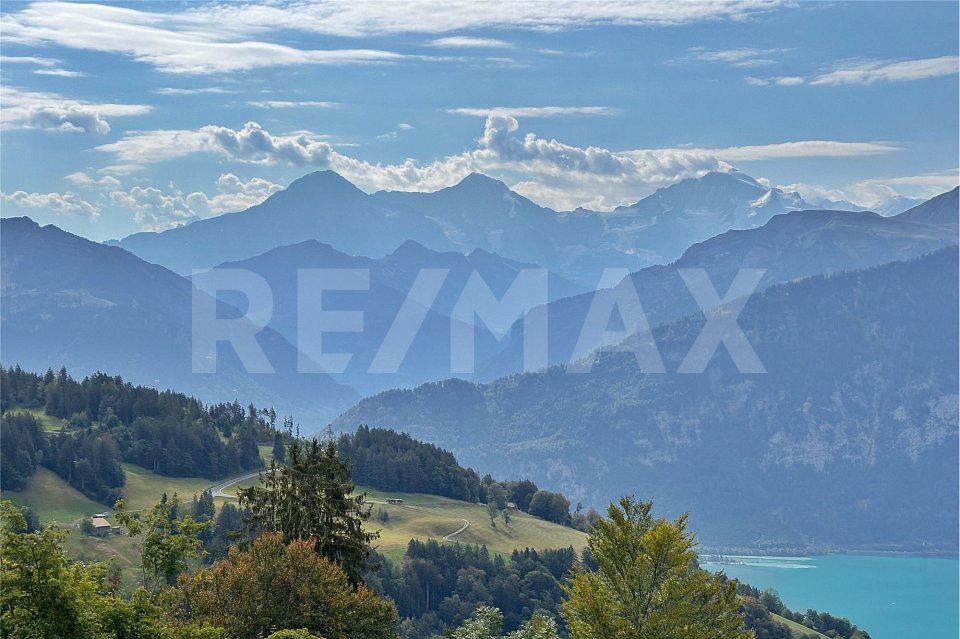
Panoramic view. Privacy. Exclusivity. Penthouse apartment above Lake Thun (also as a second home)

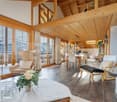
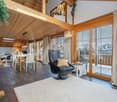
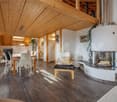
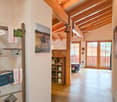
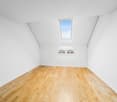
Whether as a high-quality primary residence or as an exclusive holiday home in the mountains, this special property combines exceptional generosity with a lot of privacy and a panorama that is remarkable even for Beatenberg. The apartment can also be used as a second home, offering attractive opportunities for different living needs. The property is located in a preferred location with a view above Lake Thun in Beatenberg at an altitude of around 1200 m above sea level. The Thun Lake lies far below, behind which the impressive backdrop of the Bernese Highlands with Eiger, Mönch, and Jungfrau rises. The quiet surroundings, the proximity to nature, and the unobstructed view make this location a special place to live - at any time of the year. Restaurants, hotels, and shopping facilities are within short distance. The Niederhornbahn is also just a few minutes away and leads directly to one of the most attractive excursion and leisure areas in the region. Beatenberg also offers numerous opportunities for active relaxation. Hiking trails start practically in front of the door, while bikers can discover varied routes towards Niederhorn, Habkern, and Justistal or down to Lake Thun. The impressively spacious penthouse apartment is spread over two floors and has approximately 200 m² of net living space. The open floor plan, the gallery, generous ceiling heights, and plenty of natural light give the apartment an exceptional sense of space. An elegant wooden staircase connects the two living levels and blends harmoniously into the open architecture. Two large skylights bring additional daylight into the interior, while the fireplace in the living area provides a cozy atmosphere. The modern open kitchen with an integrated wine fridge and dryer forms the center of the living area. In total, the apartment has three bathrooms and a private sauna. Three attractive bedrooms with built-in closets offer plenty of retreat and comfort. The master bedroom has its own bathroom with a corner bathtub and shower, as well as a separate dressing room.Particularly impressive is the approximately 37 m² large balcony with a free panoramic view over Lake Thun and onto Eiger, Mönch, and Jungfrau. The location on the top floor ensures a high level of privacy. An efficient building envelope, pellet heating, and heat distribution via underfloor heating provide a pleasant living climate. The apartment also includes a spacious basement. Two parking spaces can be purchased separately for CHF 35,000 each and complete the offer. A penthouse apartment like you rarely find: plenty of space, high-quality construction, privacy, and an impressive lake and mountain panorama. Interested?

1 / 13
4.5 rooms, 80m², CHF 610,000.–
Grubenstrasse 72, 3322 Urtenen-Schönbühl

STYLISH 4.5-ROOM APARTMENT IN SCHÖNBÜHL

Location • Quiet residential area with high quality of living The condominium is located in an attractive and quiet location in Urtenen-Schönbühl, embedded in a well-maintained residential area with a lot of green space and a pleasant neighborhood. The surroundings are characterized by well-maintained multi-family houses, spacious green areas, and excellent infrastructure. Shopping facilities, schools, kindergartens, and various service businesses are within short distance and make everyday life much easier. At the same time, the surrounding recreational areas invite you to take walks, engage in sports activities, and spend relaxing hours outdoors. • Optimal traffic connection The Urtenen-Schönbühl train station is within a few minutes' walk and offers regular connections to Bern, Zurich, and the surrounding regions. The Schönbühl motorway access with direct connection to the A1 and A6 is also just a few minutes' drive away and enables quick access to all economic centers in the region. Despite the excellent traffic connection, the property convinces with its quiet living location without through traffic. Object description • Bright living and dining area with spacious room feeling The well-maintained 4.5-room condominium on the 1st floor convinces with a well-thought-out floor plan, bright rooms, and a pleasant living atmosphere. The heart of the apartment is the spacious living and dining area, which is flooded with daylight thanks to the large window surfaces. The modern Feinsteinzeug floor underlines the high-quality impression and gives the rooms a timeless elegance. From the living room, you can directly access the sunny balcony, which offers additional living space outdoors and a beautiful view into the greenery. • Modern kitchen and functional room layout The kitchen has been high-quality renovated and presents itself in a modern design with easy-to-maintain fronts, an elegant granite cover, and numerous storage options. Short working distances and a functional arrangement of the appliances create ideal conditions for daily use. The clear room layout with three well-cut bedrooms offers a variety of uses - whether for families, couples, or for the combination of living and home office. • Stylish bathroom and well-maintained overall condition The bathroom has been renovated and features a spacious shower, timeless ceramic tiles, and a separate washing machine, which, together with the guest toilet, further increases the living comfort. All rooms are in a very well-maintained condition and can be occupied without major investments. Bright parquet floors in the bedrooms create a warm and cozy atmosphere. We support the animal welfare organization Tier im Recht. More information about Tier im Recht: www.tierimrecht.org Schwaar Immobilien - DIE Immobilien-BegleiterYour satisfaction is our top priority.

Travel time
-
1 / 11
4.5 rooms, 93m², CHF 920,000.–
Tiefenaustrasse 100A, 3004 Bern

Garden Dream in Tiefenau

This bright 4.5-room apartment convinces with a generous and well-thought-out floor plan. The open living and dining area with modern kitchen forms the heart of the apartment and offers plenty of space for cozy hours with family and friends. Thanks to the large window fronts, a friendly and inviting living atmosphere is created. The three versatile rooms are ideal as bedrooms, children's or home offices.The outdoor area not only offers a covered balcony but also a rare gem: a private garden with approximately 56 m2 of space, including a wooden deck, gravel area, and planting, invites you to relax and linger. Whether a breakfast outdoors or on cozy summer evenings, here you can enjoy your personal retreat in a quiet atmosphere.What you can also expect: • 93.2 m2 of net living space distributed over 4.5 rooms • very good condition of the apartment • ideal room layout • open living and dining area • modern kitchen • high-quality flooring (stone slabs and parquet) • bathroom with shower and bathtub • separate guest toilet • private basement with washing machine and dryer • private outdoor area with balcony (approx. 12 m2) and private garden share (approx. 56 m2) • quiet location with very good sunlight • well-maintained building • elevator • one indoor parking space and one outdoor parking space are included in the price • the apartment is in a building rights contract (until 2086), with the Burgergemeinde Bern as the building rights holder Are you equally impressed by the property as we are?Then we would be happy to send you the detailed documentation with many more information and look forward to a joint viewing appointment!-A property presented by Immobilien Concierge-

Travel time
-
1 / 13
5.5 rooms, 110m², CHF 525,000.–
Jupiterstrasse 5, 3015 Bern

5½ room apartment with a view in a family-friendly location

5½ room apartment with a view in a family-friendly location DISCOVER THIS SPACIOUS APARTMENT WITH PLENTY OF ROOM FOR THE WHOLE FAMILY. IN A CENTRAL LOCATION, YOU BENEFIT FROM EXCELLENT CONNECTIONS TO PUBLIC AND PRIVATE TRANSPORT NETWORKS AS WELL AS CHILD AND FAMILY-FRIENDLY INFRASTRUCTUREWelcome to the Wittigkofen quarter - The Murifeld-Wittigkofen quarter is located in the east of the city of Bern and borders the municipality of Muri-Gümligen. Numerous playgrounds are in the immediate vicinity. The quarter also has a cultural trail with artworks by Bernese artists, which was able to celebrate its 40th anniversary in 2021. The quarter is well connected to both public transport and private local and long-distance traffic, offering comfortable accessibility.Shopping facilities, public transport, schools, and further educational offers are in the immediate vicinity. Public local transport is easily accessible from the Jupiterstrasse residential area and enables quick and uncomplicated commuting to Bern.The 5½ room apartment with a living area of 110.52 m² impresses with numerous amenities. The spacious living and dining area flows smoothly into the semi-open kitchen. Four rooms of pleasant size and a spacious entrance area with practical built-in closets offer plenty of space and comfort. The apartment has a bathroom as well as a guest toilet, which is currently used as a laundry room and therefore does not have a toilet. Connections are available for installation.Detailed floor plans and further documents for this property are available upon request. If you have any questions, we are at your disposal at any time. Arrange a personal viewing appointment for your new dream apartment today.Find more exciting properties on tophome.ch

Travel time
-
1 / 27
3.5 rooms, 85m², Price on request
3718 Kandersteg

3.5 Room Apartment on the Top Floor

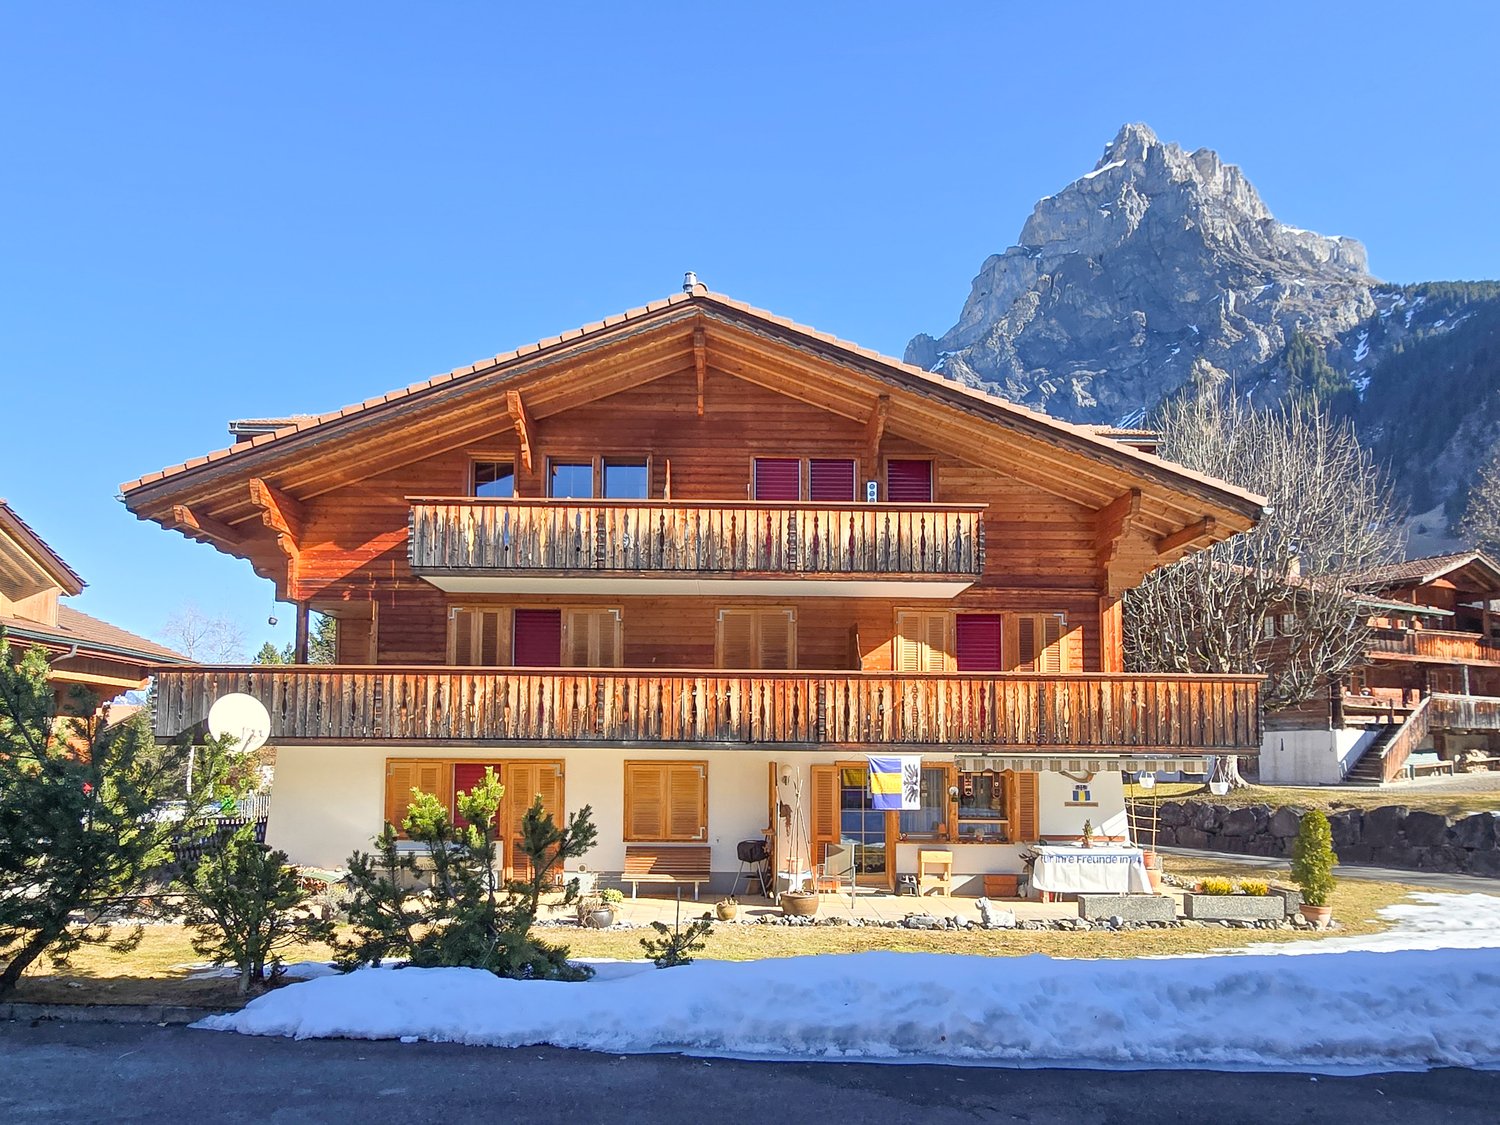
In the heart of Kandersteg, on the quiet Blümlisalpstrasse, lies this well-maintained multi-family house with six parties of different sizes – a place where arriving feels like home immediately. The proximity to the Öschinenseebahn and the short distance to the village center make this location particularly attractive. In just five minutes on foot, you can reach the village shops, a bakery, restaurants, the hairdresser's salon, and the train station. Kandersteg delights in every season: blooming spring, lively mountain summer, colorful autumn, or snowy winter – here you can enjoy nature, peace, sunny location, and diverse leisure activities right in front of your doorstep. The apartment is conveniently accessible directly from the entrance hall via the internal staircase or the elevator. Bright rooms, modern and high-quality equipment, and a harmonious room layout create a pleasant living feeling from the first moment on. The heart of the apartment is the open kitchen and the adjacent dining and living area. Here, you can enjoy social evenings as well as quiet hours after an active day in the mountains. The Swedish stove provides a cozy atmosphere and warm comfort in the transitional period. From the living area, you can access the spacious, sunny balcony – a wonderful place to enjoy the fresh mountain air and peace. Two more rooms offer versatile usage possibilities. The main bedroom has two double-door built-in closets and an additional reduction. The second room can be used as a guest room, children's room, or office. The bathroom with shower, hand basin, towel radiator, and toilet completes this offer. The apartment includes a large cellar room and a parking space in the entrance hall. In the basement, there is also a jointly usable laundry room with its own washing machine + tumble dryer and hanging device – ideal for active life in the mountains. The multi-family house is heated with an air heat pump, and the heat output is via the underfloor heating. The apartment is currently used as a holiday home and is suitable as a primary residence and is also available for buyers without Swiss citizenship.

1 / 9
4.5 rooms, 113m², CHF 725,000.–
Rue de la Serre 2, 2610 Saint-Imier

Apartment with 4.5 rooms in a new building in Saint-Imier

Construction work began in December 2025 and the apartments will be completed by the end of the 1st quarter of 2027.4.9.2026: The building is completed and this apartment can be visited to get an on-site impression of the interior and exterior spaces, the room layout and the view, whether from each room to the south, west and north.A unique real estate project in the heart of Saint-ImierDiscover 5 new apartments, located in a carefully renovated old industrial building. A perfect blend of heritage and modernity, combining modern comfort, practicality and quality of life in a peaceful environment. Ideal for couples or families looking for a spacious and well-located apartment.Highlights of the project✅ Conversion of an authentic industrial site with modern surfaces✅ Durable structure: new wooden floors, photovoltaic panels, heat pump✅ Spacious and bright rooms✅ Elevator serving all floors and providing direct access to the attic✅ Quiet and free location, close to all amenities✅ Garages, storage rooms and individual bicycle parking spaces includedDetails of the available apartmentApartment "A" on the first floor on the west side offers a living area of 120.9 m2. It consists of 3 bedrooms, including the master bedroom with 15.3 m2, which has its own bathroom with 3.9 m2, an open and through living and dining area with 50.6 m2 and a beautiful bathroom with 7.3 m2. A spacious balcony with 49 m2 allows you to enjoy the outdoor spaces and beautiful days. The wall thickness, the numerous openings and the beautiful height of over 2.9 meters convey the atmosphere of the old factory in all its splendor. The beautiful south facade and the window bands provide a bright living and dining area.An individual garage + storage room + workshop + cellar with a total area of 71.4 m2 will be sold separately for CHF 55,000.00.Advantageous location: Ideal location with Saint-Imier train station just 5 minutes walk away, a Coop supermarket 3 minutes and a school also 3 minutes. The Erguël bus stop is just 1 minute walk away and offers excellent connections. The surroundings are particularly quiet and the apartment offers a very nice view.

Travel time
-
1 / 14
5.5 rooms, 151m², CHF 1,295,000.–
3004 Bern

City-near 5.5 room penthouse apartment with a wonderful view

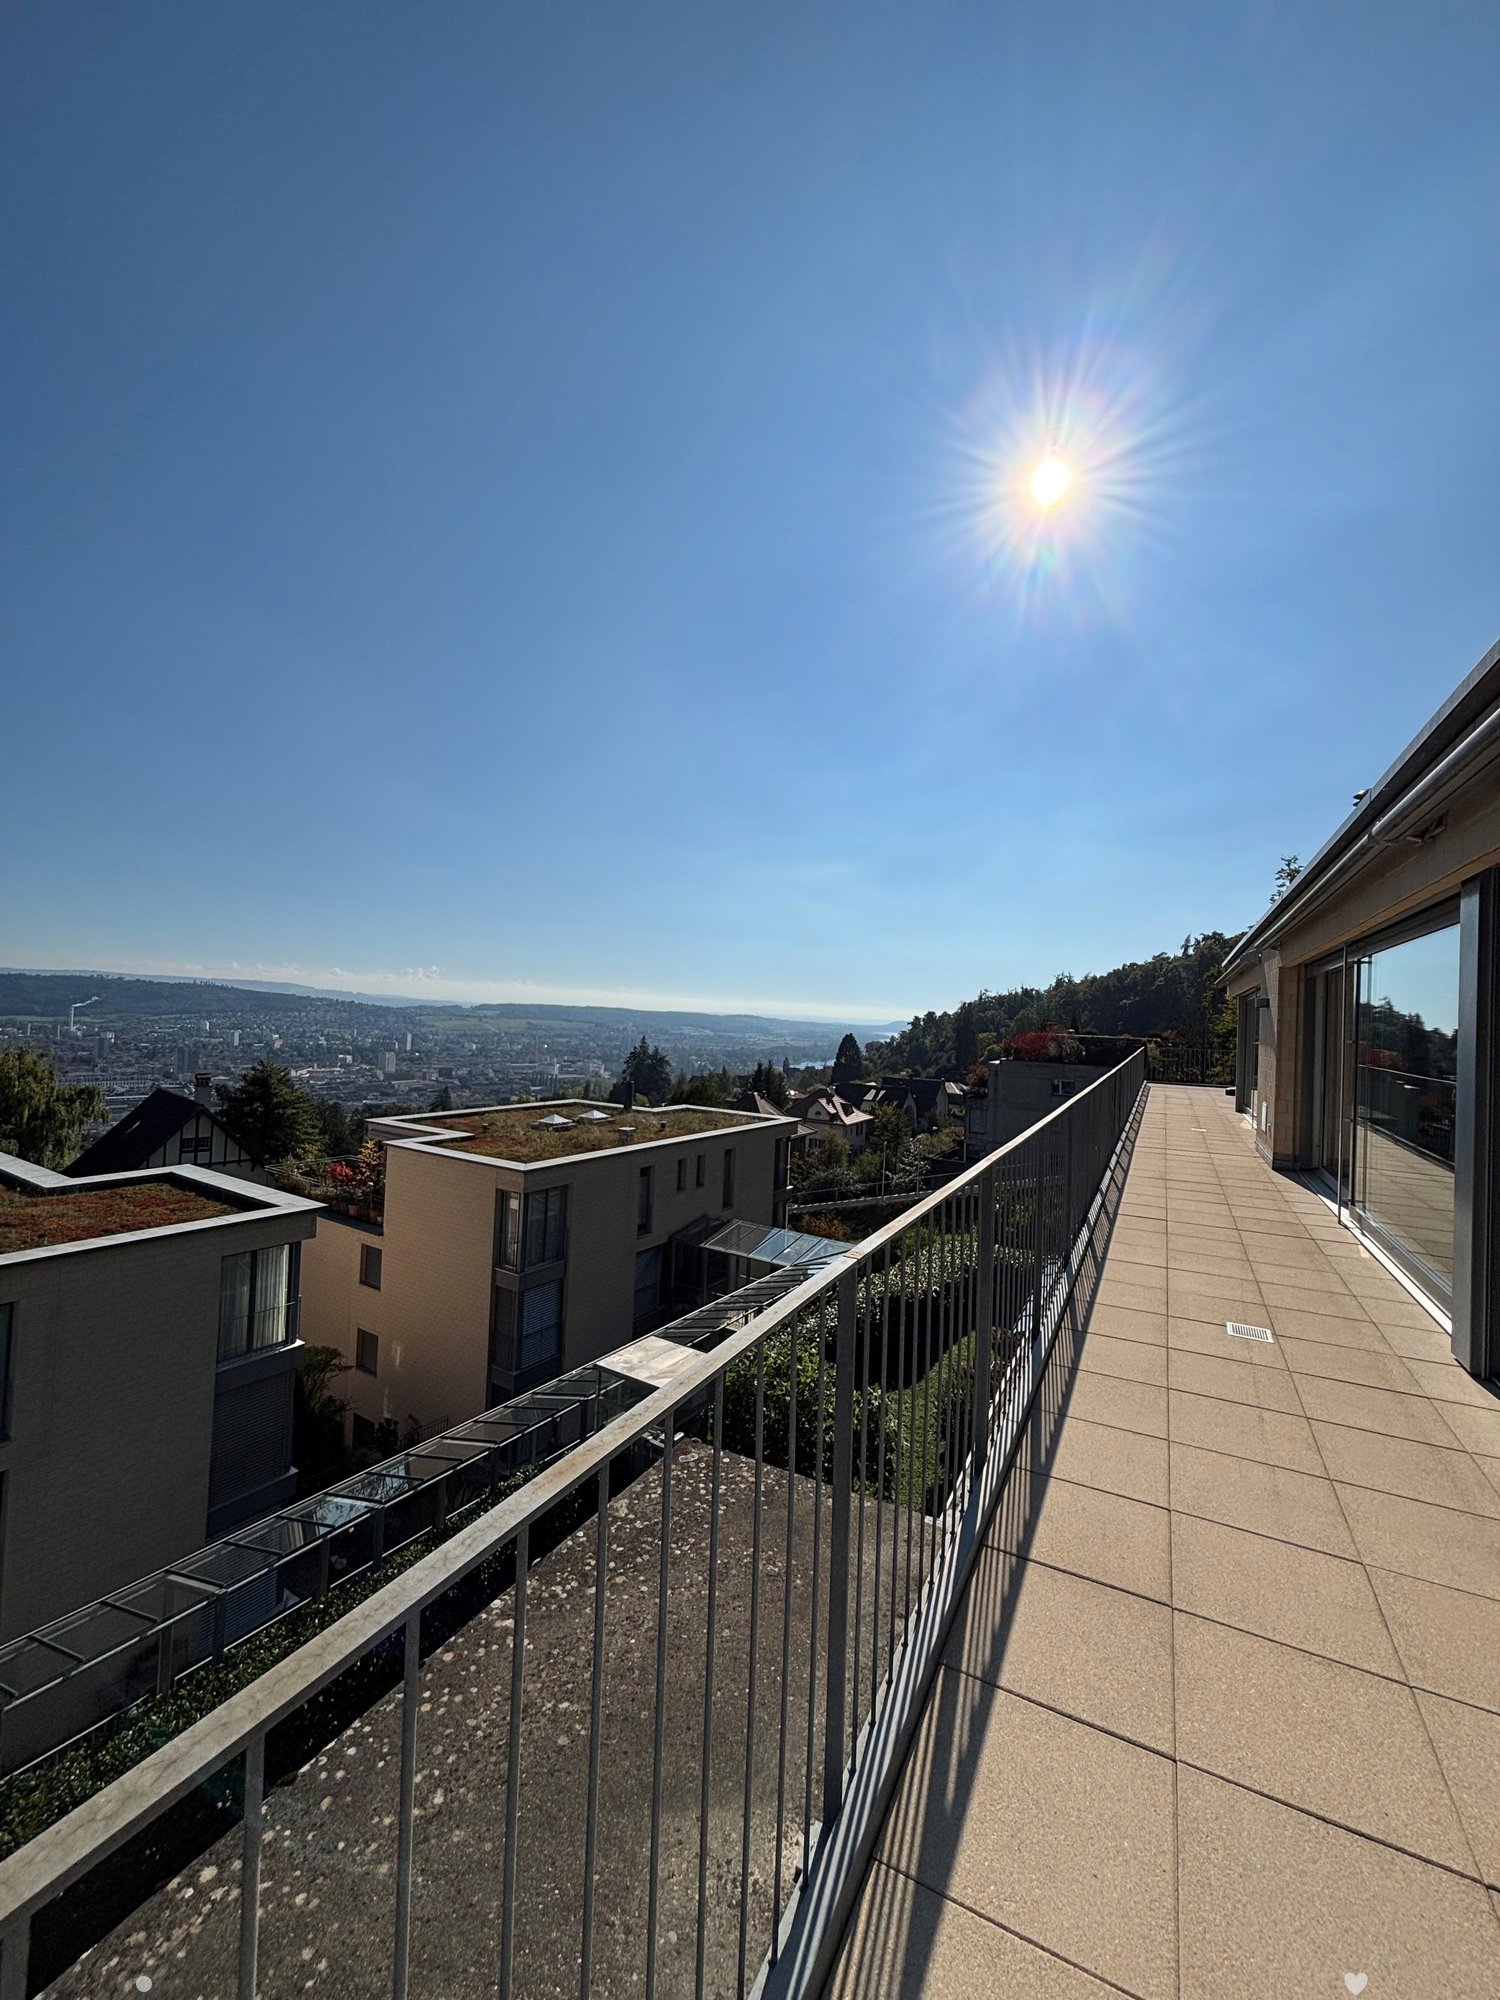
Beautiful, bright 5.5-room attic apartment in Bern, TiefenauThis spacious 5.5-room attic apartment offers everything you could wish for. The generous living and dining area, open to the kitchen and the terrace, is the ideal place for social hours with your loved ones.From the terrace, you can look out at the Bantiger, the Bernese Alps, and the Freiburg Pre-Alps!Thanks to the large window fronts, you can enjoy a lot of natural daylight and a wonderful atmosphere here.The apartment has a total of 4 lockable rooms, three of which have direct access to the terrace.Experience living comfort and relaxation at the highest level.The most important things in brief • Very large attic apartment with a net living area of approximately 151 m² • sunny, covered seating area (approx. 14.5m²) • spacious terrace (approx. 57 m²) • modern and open kitchen • living room with plenty of daylight through large window fronts • bathroom with shower and bathtub as well as an additional toilet with its own washing tower • 1x underground parking space is sold for CHF 30,000.- • 1x outdoor parking space is sold for CHF 15,000.- • huge cellar compartment (wine cellar) of approx. 20m² • the apartment is located in a building rights area (homecoming 2086) The locationThe apartment is located in a central and sunny area. In just a few minutes, you can reach the city of Bern. Shopping opportunities and public transport are only a few meters away from the apartment and can be easily reached on foot.Have we sparked your interest?Then we look forward to your contact!With the following link, you can access the apartment tour:https://youtu.be/fqxIp76obwYThe sales documentation can be found below the pictures.

1 / 20
4.5 rooms, 156m², CHF 1,135,000.–
Obermoosweg 12, 3324 Hindelbank

Spacious 4.5- to 5.5-room apartment with a large garden area

Spacious home with private garden and high-quality furnishings In a quiet and attractive residential area in Hindelbank, this spacious 4.5- to 5.5-room apartment with an exceptionally large, private garden area is located. Together with the loggia with a glass sliding door front, a living feeling is created that reminds one of a single-family home in many ways. The settlement was planned by the renowned Ramseier and Stucki Architekten AG. The building was constructed in 2008 and has been continuously maintained and modernized since then. The apartment presents itself as well-maintained and convinces with spacious rooms, high-quality materials, and a well-thought-out, flexible floor plan. High-quality equipment and versatile use The living area is equipped with dark ceramic Feinsteinzeug plates, and dark parquet has been laid in the rooms. An additional heated room with daylight is ideal as an office, hobby room, or flexibly usable additional room. The bright kitchen is equipped with high-quality appliances from Miele, including an oven, steam cooker, warming drawer, induction cooktop, steam extractor, and a Foodcenter from Sibir. Both bathrooms were completely renovated in 2023. The equipment includes a walk-in shower, a shower toilet, a bathtub, and high-quality sanitary appliances. A special highlight is the extensive, very well-maintained garden with loggia and its sliding door front. This offers a lot of privacy and additional space for cozy hours outdoors. Well-maintained, modernized, and comfortable The property is heated via district heating and underfloor heating. In 2023, a jointly used photovoltaic system was also installed. Investments have also been made in the building itself, including the comprehensive renovation of the entire roof. The apartment includes two garage parking spaces with a charging station for electric cars, ensuring charging with solar power. A laundry and drying room, as well as practical secondary rooms such as a jointly usable bike and hobby room, complement the range of rooms. The bright and spacious living rooms, the exceptionally large private garden, and the high-quality furnishings make this apartment a special home. A place with a lot of space, privacy, and living quality that combines the advantages of an apartment with a living feeling reminiscent of a single-family home.


Travel time
-
1 / 17
5.5 rooms, 217m², CHF 1,635,000.–
Beaumontweg 39, 2502 Biel

5.5-Room Attic Apartment with Alpine View

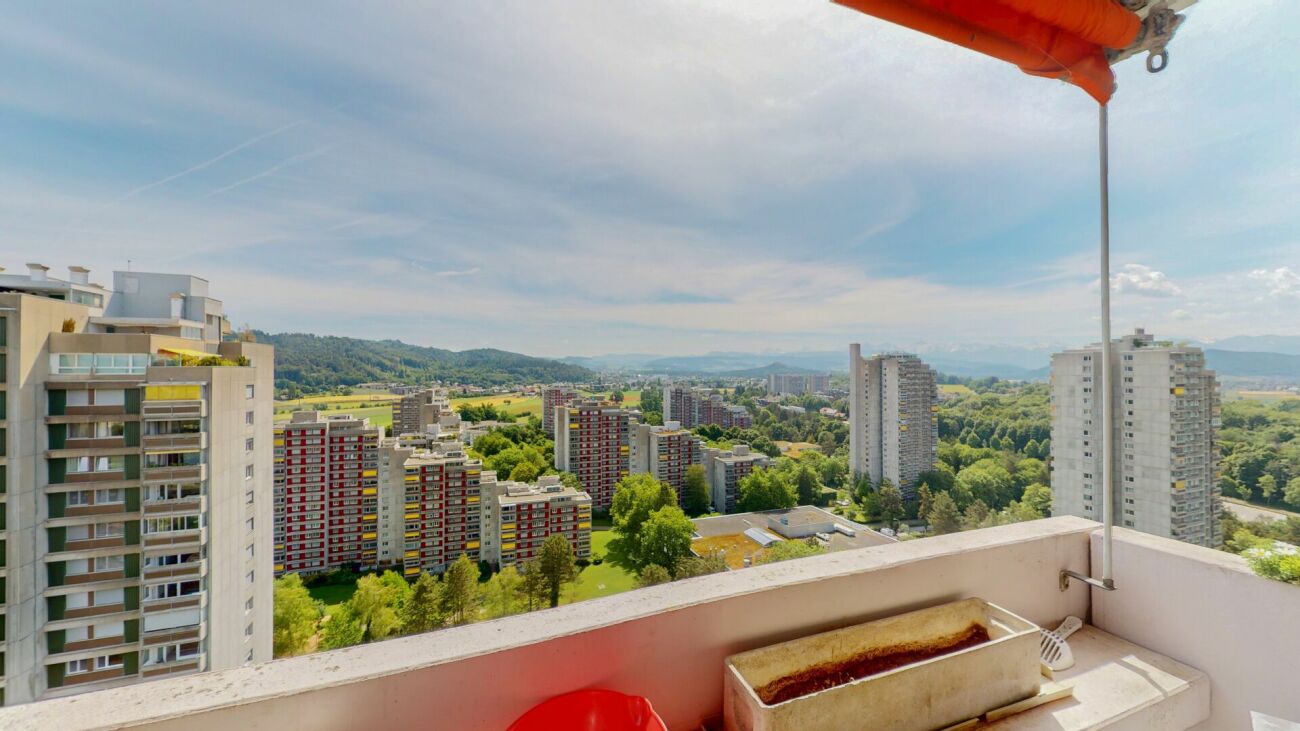
Discover this exclusive 5.5-room attic apartment with 216.7 m² of living space in an elevated location on Beaumontweg 39 in Biel. This apartment, built in 2006, combines modern comfort with stylish design and offers a unique living experience in a quiet location.The following advantages await you: • Spacious living room: Large windows that provide direct access to the balcony and ensure plenty of natural light • Modern kitchen: Equipped with a cooking island and high-quality appliances, including a dishwasher • Three modern bathrooms: Stylishly designed with mirrors, sinks, and elegant glass shower cubicles, as well as two bathtubs • Balcony with a magnificent view: Distant view of Lake Biel and south to the Alps • Chimney: For cozy evenings and a warm atmosphere • Parking space: Two parking spaces must be purchased at a price of CHF 32,500 each Equipment and comfort: The apartment is wheelchair accessible and has an elevator for convenient access directly into the apartment. The location is particularly quiet and sunny, ensuring the highest quality of living.Perfect location: Helvetiaplatz/Place Helvetia is just a 3-minute walk away, and the Walkermatte school can be reached in 5 minutes on foot. The proximity to the Leubringenbahn ensures an excellent connection to the public transport network.This unique attic apartment offers everything you need for a comfortable and stylish life. Ideal for families or couples who value quality, peace, and a prime location.We would be happy to show you the apartment during a personal meeting on site. We look forward to your contact.
Travel time
-
1 / 22
3.5 rooms, 86m², CHF 750,000.–
Fluhweg 6, 3627 Heimberg

Generous living, relaxed enjoyment - 3.5-room ground floor apartment

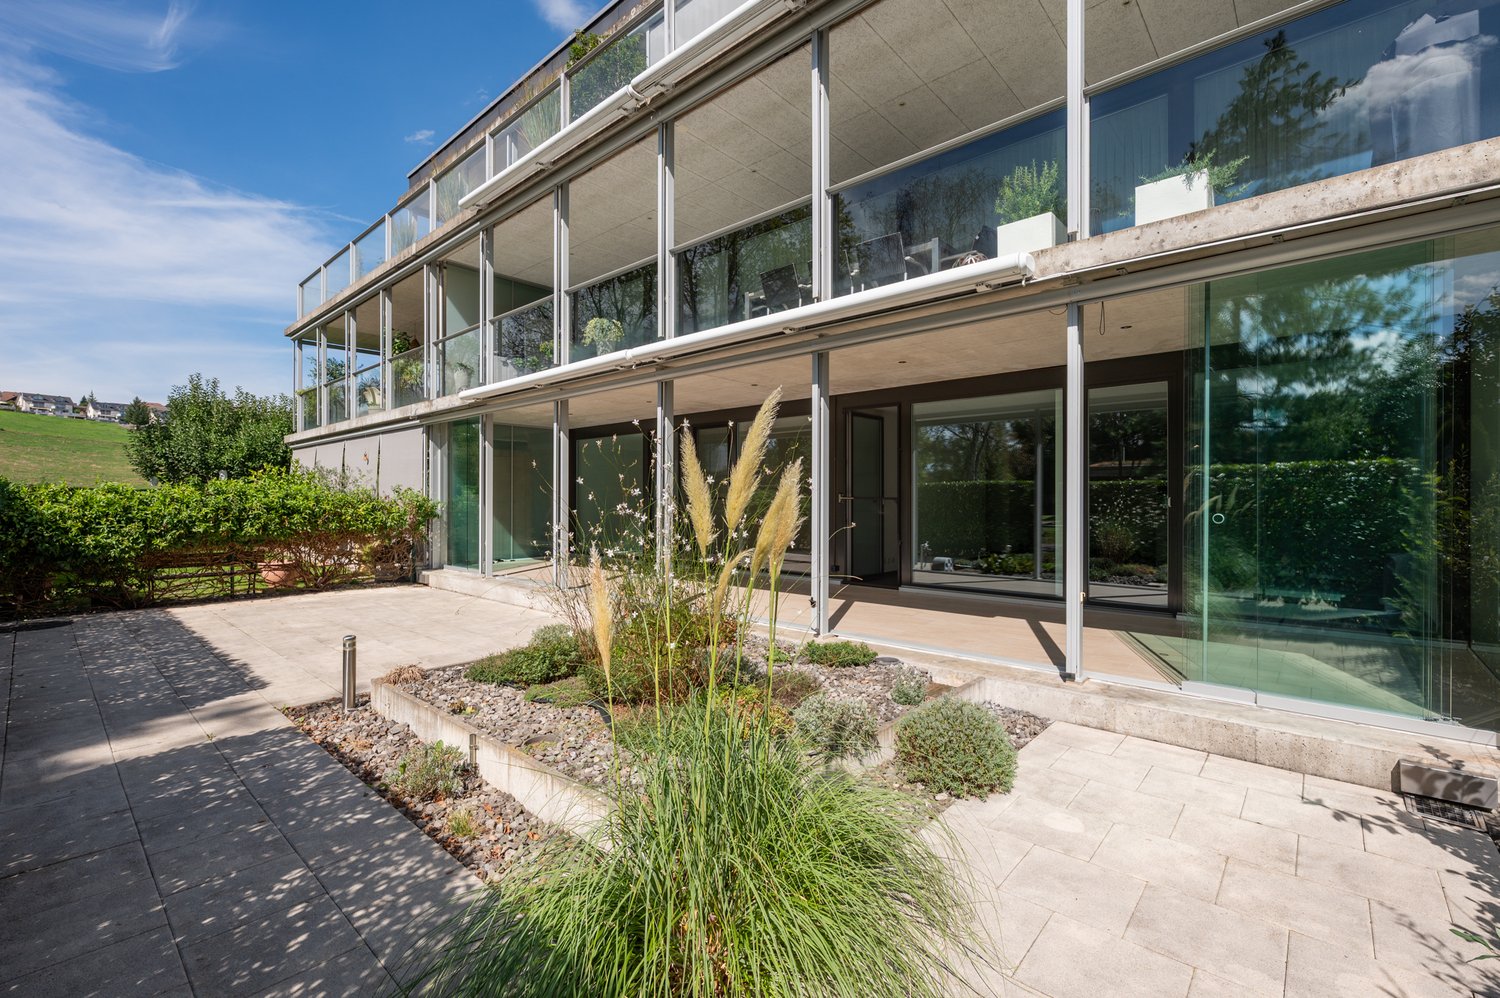
This attractive 3.5-room apartment combines comfortable living on one level with an exceptionally spacious outdoor area. With a net living area of 89 m2, a roughly 30 m2 large glazed winter garden, and an additional approximately 53 m2 large outdoor area, the apartment offers plenty of space to live, relax, and enjoy. The apartment is located in a multi-family house built in 2010, which has a lift and is connected to district heating. The heating is done via underfloor heating, while plastic/metal windows ensure a modern construction method. A comfortable and low-maintenance plank floor was chosen as the floor covering, as well as a warm parquet floor in the two rooms. In the basement, there is a private laundry room with a washing tower and a private spacious cellar compartment.A parking space can be purchased for an additional CHF 30,000.00.The multi-family house was built under a building right. The building right holder is the Burgergemeinde Heimberg, with which the current building right period runs until December 31, 2109. The building right rent for the apartment was approximately CHF 640.00 in 2025.Further information can be found in our attached sales documentation.This apartment convinces with its well-thought-out floor plan, comfortable living on one level, and especially the spacious winter garden with additional outdoor area. A home that offers ideal conditions for couples or single people who value comfort, space, and a pleasant living atmosphere. Take the opportunity to visit this unique apartment with us. We look forward to your contact!

Travel time
-
1 / 15
5.5 rooms, 130m², CHF 970,000.–
Brunnhaldenstrasse 8, 3510 Konolfingen

Spacious 5-room apartment with wonderful views in Konolfingen

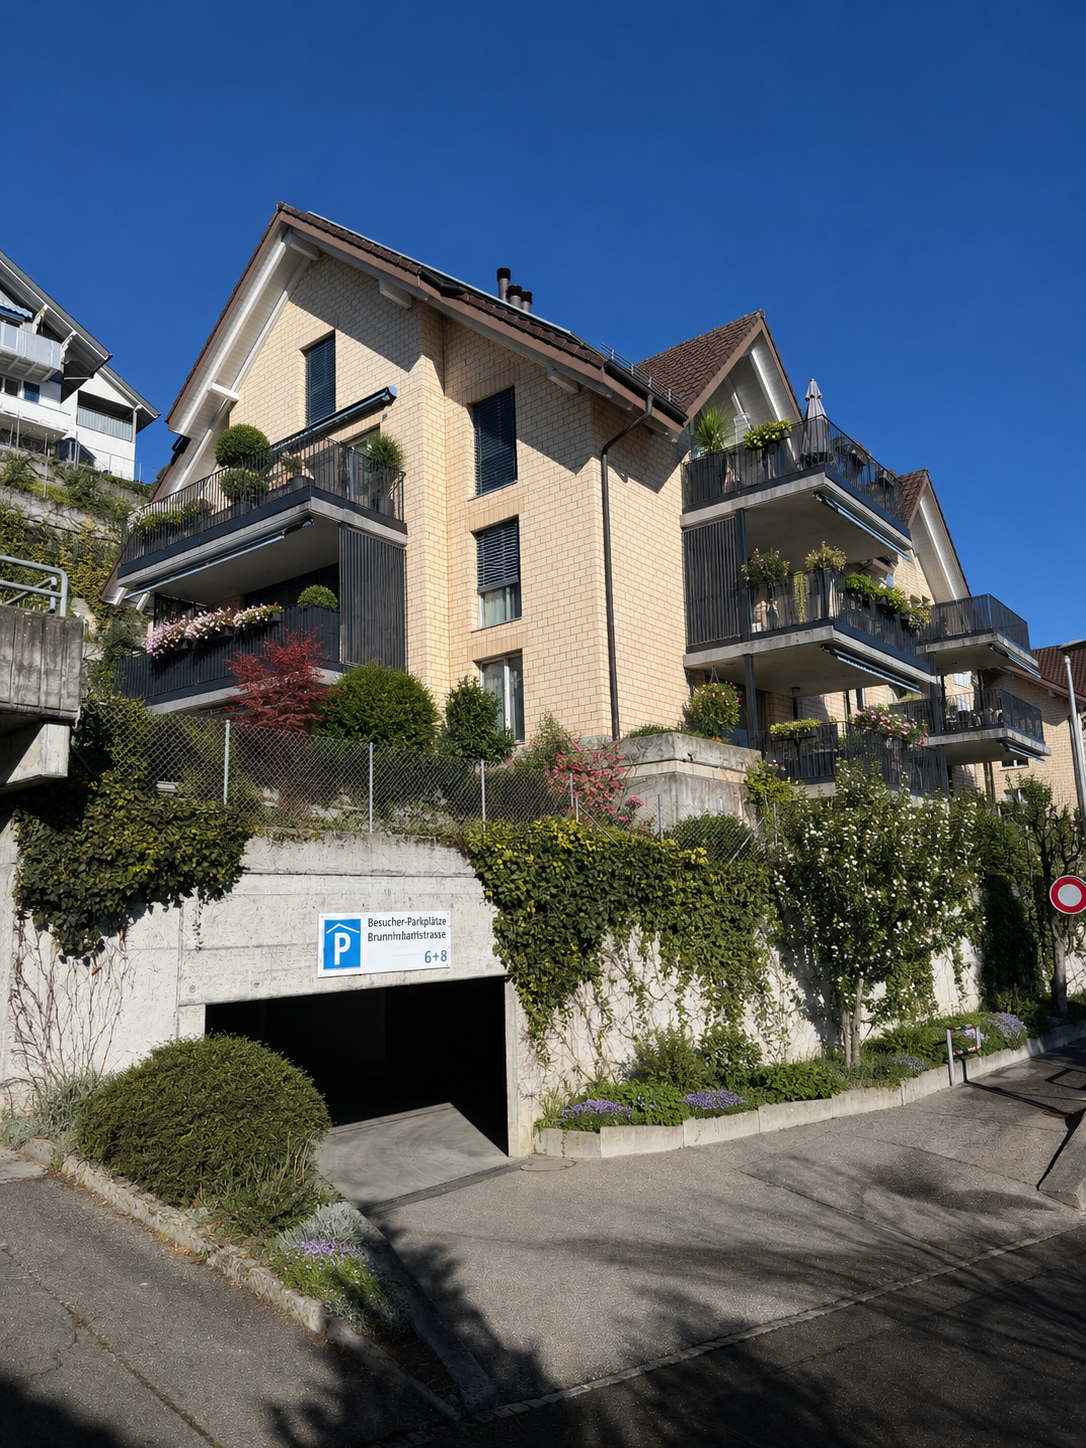
Discover this beautiful 5-room apartment on the 1st floor of a modern building from 2001 on Brunnhaldenstrasse in Konolfingen. With 130 m² of living space, this property offers plenty of space for families or anyone who values spacious living with modern comfort.The apartment impresses with the following highlights: • Modern kitchen: Bright cabinets with a dark worktop - perfectly equipped for culinary delights • Cozy chimney: Provides warm and cozy atmosphere • Beautiful view: Enjoy the unobstructed view into the green • Quiet location: Far from noise and stress • Sunny location: due to the south-facing direction, plenty of natural light throughout the yearover • Practical equipment: Lift, cable TV and own washing machine • Additional rooms: separate craft room, cellar and laundry room • Garage: convenient parking options directly in the house Perfect location: The Brunnhaldenstrasse bus stop is only 1 minute away on foot, Konolfingen train station is reachable in 12 minutes. For daily shopping, a Coop supermarket is available within 12 walking minutes. The proximity to the river and the good connection to public transport make this location particularly attractive.This apartment combines modern comfort with the tranquility of the Bernese Oberland and is ideal for families or couples who enjoy life outside the city without sacrificing amenities.Have we sparked your interest? Contact us for more information.

Travel time
-

Suggested properties for you based on search results

Other interesting objects