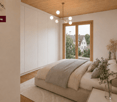
Quick Filters for your search (1)

Quick-filters

We show you quick-filters based on the most used filters by location.

By using these, you can enhance your search experience by finding new and interesting properties to your likings.

662 results - Elevator buy: Canton Bern

1 / 13
  • Balcony / Terrace
  • Elevator
  • Child-friendly
3.5 rooms99m²CHF 665,000.–
Flugbrunnenstrasse 14a, 3065 Bolligen

Newly valued ground floor apartment with balcony and access to green space

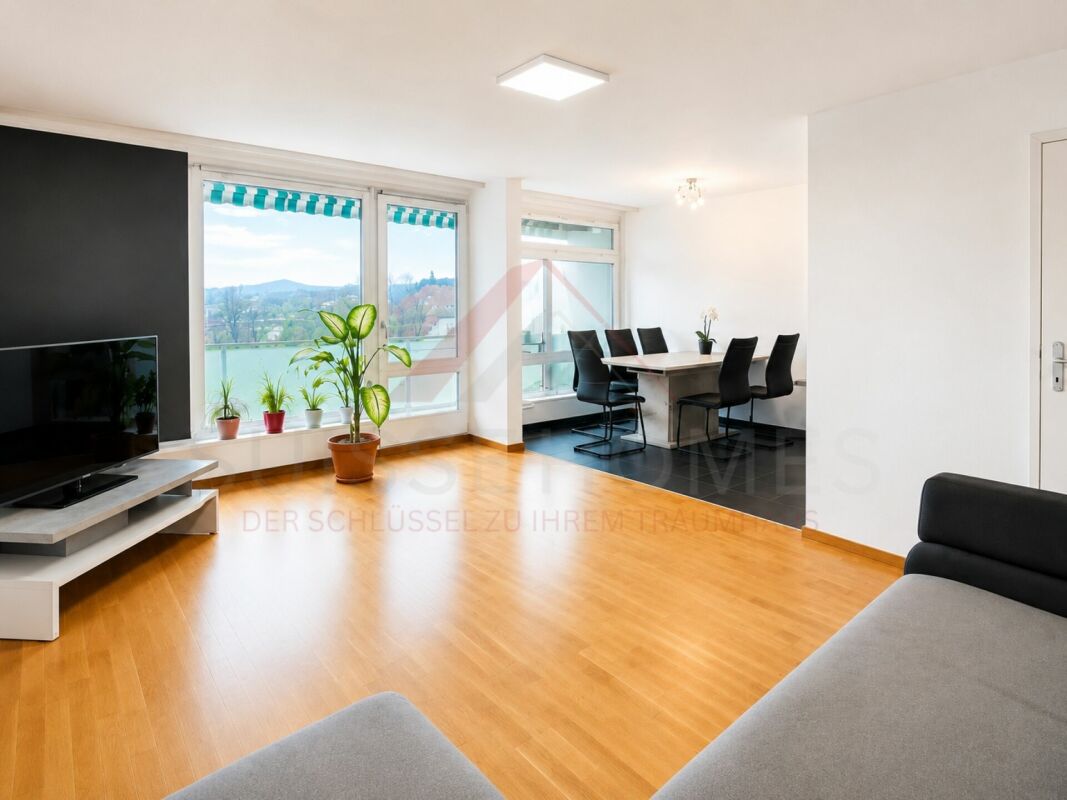
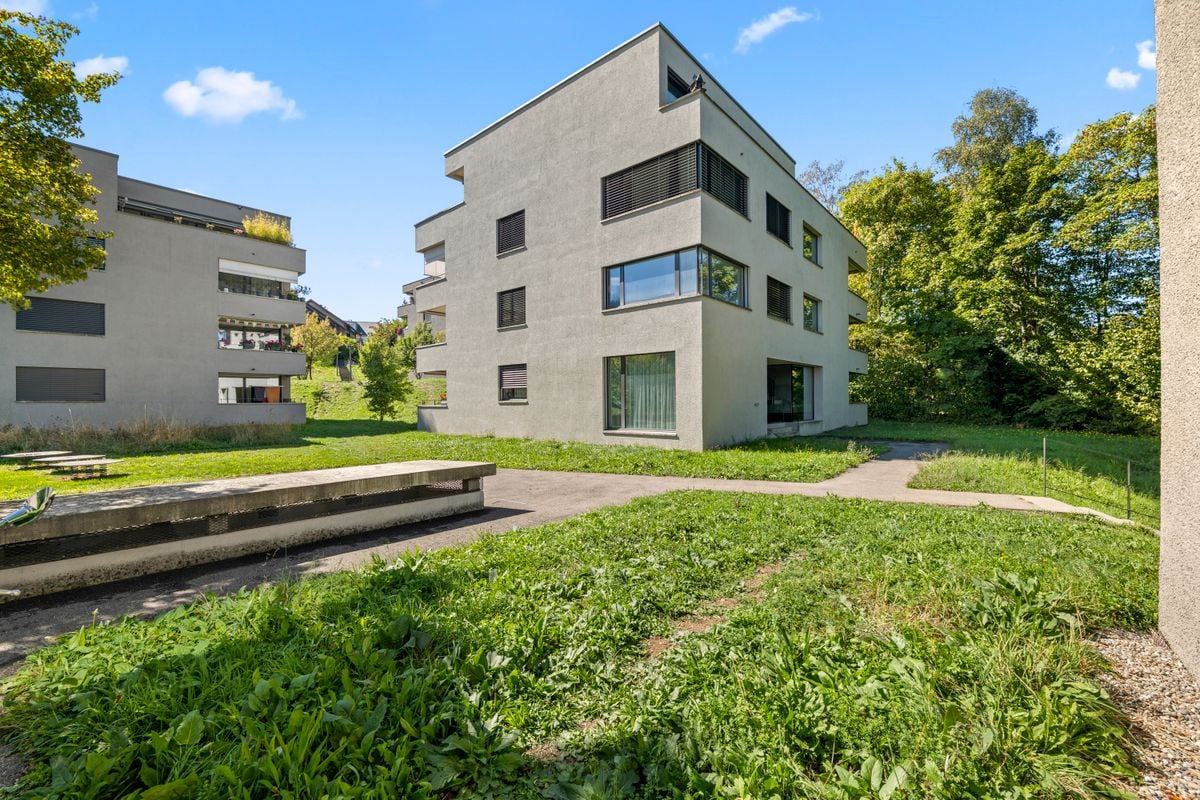
Welcome to Flugbrunnenstrasse 14a in Bolligen - a popular residential community on the outskirts of Bern, combining natural living with excellent infrastructure. Surrounded by extensive green spaces, walking paths, and recreational areas, you can enjoy peace and relaxation here, while shopping, schools, restaurants, and public transport are just a few minutes away. Thanks to the excellent connection, you can quickly reach the center of Bern and benefit from a high quality of living and lifestyle.I introduce myself: a modern and newly valued 3.5-room ground floor apartment, which convinces with stylish architecture, high-quality construction standard, and a well-thought-out floor plan. Built in 2024, I present myself in excellent condition and offer you a home on 99 m² of living space that perfectly combines comfort, elegance, and everyday practicality. As a property built according to the Minergie standard, you benefit from energy-efficient construction and a pleasant living climate.Already when entering, my spacious entrance area with an elegant wardrobe welcomes you. From here, you can directly access my modern, open kitchen, which harmoniously integrates into the bright living and dining area. The high-quality equipment and the generous window surfaces create a light-flooded ambiance, making this area the heart of the apartment. A practical réduit also provides valuable storage space.My spacious master bedroom has a private en-suite bathroom with a bathtub and offers a comfortable retreat. Another bright room is ideal as a children's, guest, or home office. The room offer is complemented by a second modern bathroom with a shower.My outdoor area is also impressive. The 10.67 m² large, covered balcony invites you to linger and offers direct access to the well-maintained green space surrounding the entire building. Here, you can enjoy peace, privacy, and a natural living feeling.For additional comfort, I offer district heating with comfortable underfloor heating, triple-glazed windows, a private laundry room with a washing machine and dryer, a basement room, a parking space in the garage, and an elevator that conveniently accesses all floors. If desired, the existing furniture can also be taken over, allowing for an uncomplicated move-in.The apartment is located in a building rights area. The building rights rent is CHF 7,400 per year, and the building rights period lasts until July 31, 2099.My highlights at a glance • Modern and newly valued 3.5-room ground floor apartment (built in 2024) • High-quality construction standard according to Minergie standard • 99 m² of living space • 10.67 m² large, covered balcony with access to the green space • Modern kitchen with open living and dining area • Master bedroom with en-suite bathroom • Second bathroom with shower • Practical réduit • Private laundry room with washing machine and dryer • District heating with comfortable underfloor heating • Elevator, basement room, and parking space in the garage • Furniture can be taken over if desired • Quiet and central living location in Bolligen • Building rights with a term until July 31, 2099 My surroundings make me particularly livable: Bolligen combines natural living with the advantages of a city location. Whether walks in the green, sports activities, or short distances to Bern - here you can enjoy an ideal combination of peace, nature, and urban proximity every day.I am a home for people who value modern living, high-quality architecture, and a...

  • Balcony / Terrace
  • Elevator
  • Child-friendly
Yannis Simon

Yannis Simon

Partner | Immobilienmakler

Travel time
-
1 / 13
  • Balcony / Terrace
  • Garage
  • View
  • +2
4.5 rooms115m²CHF 1,120,000.–
Sensemattstrasse 49a + b, 3174 Thörishaus

Modern 4.5-room new building apartment with high-quality interior design

In the heart of Thörishaus, the modern new building project "Sunnhalde" is being built, with a total of 17 attractive condominiums, which impresses with contemporary architecture, high-quality materials, and sustainable construction. The location combines tranquility, nature, and excellent connections - ideal for families, commuters, and all those seeking modern living with high quality of life.The apartments convince with well-thought-out floor plans, spacious outdoor areas, and bright living rooms with a pleasant living atmosphere and beautiful views.Detailed information about the project can be found on the project website:www.neubau-sunnhalde.ch.Apartment B44 at a glance: • Open, bright living and dining area • Modern kitchen, equipped with high-quality appliances • Cozy balcony with a view of nature - ideal for relaxation • Spacious master bedroom with en-suite bathroom • Two more bright rooms • Second bathroom with high-quality materials • Practical storage room with its own washing tower and plenty of storage space • Access via the elevator or via the staircase (wheelchair accessible) Sustainability & modern technologyThe building was constructed according to the Minergie standard. The official Minergie certification was deliberately waived for cost reasons, without compromising on energy-efficient construction and high living comfort.The project consistently focuses on sustainable and forward-looking construction: • Heat generation using geothermal heat pump • Photovoltaic system for electricity production (approx. 110 kWp) • Comfort ventilation for a pleasant room climate • Smart home system (Loxone) for controlling light, blinds, and heating • Fiber optic connection in all apartments • Preparation for e-mobility in the parking garage Architecture & materialsThe building convinces with a modern, at the same time warm and natural design: • Ventilated wooden facade made of pre-weathered white fir • High-quality materials such as oak parquet and ceramic tile • Generous window areas for plenty of daylight • Harmonious color and material concept Parking & ancillary rooms • Parking garage with numerous parking spaces • Preparation for e-mobility available • Bicycle rooms with sockets for e-bikes • Private cellar compartment per apartment • Community room for residents Construction start & move-inThe project is currently in the construction phase.The move-in date for the apartments is 2026SummaryThe new building project "Sunnhalde" in Thörishaus combines modern architecture, sustainable construction, and a natural, central location into a convincing overall package.An ideal opportunity for all those seeking a high-quality home with long-term value and high quality of life.

  • Balcony / Terrace
  • Garage
  • View
  • +2
Stefan Burkhard

Stefan Burkhard

Immobilienmakler

Travel time
-
1 / 13
  • Balcony / Terrace
  • Garage
  • View
  • +2
3.5 rooms97m²CHF 965,000.–
Sensemattstrasse 49a + b, 3174 Thörishaus

Modern 3.5-room new building apartment with high-quality interior design

In the heart of Thörishaus, the modern new building project "Sunnhalde" is being built, with a total of 17 attractive condominiums, which convinces with contemporary architecture, high-quality materials, and sustainable construction. The location combines tranquility, nature, and excellent connections - ideal for families, commuters, and all those seeking modern living with high quality of life.The apartments are convincing due to well-thought-out floor plans, spacious outdoor areas, and bright living rooms with a pleasant living atmosphere and beautiful views.Detailed information about the project can be found on the project website:www.neubau-sunnhalde.ch.Apartment B43 at a glance: • Open, bright living and dining area • Modern kitchen, equipped with high-quality appliances • Cozy balcony with a view of nature - ideal for relaxation • Spacious main bedroom • Another, bright room • Bathroom with high-quality materials • Additional guest toilet • Practical storage room with its own washing tower and plenty of storage space • Access via the elevator or via the staircase (wheelchair accessible) Sustainability & modern technologyThe building was constructed according to the Minergie standard. The official Minergie certification was deliberately waived for cost reasons, without compromising on energy-efficient construction and high living comfort.The project consistently focuses on sustainable and forward-looking construction: • Heat generation using geothermal heat pump • Photovoltaic system for power generation (approx. 110 kWp) • Comfort ventilation for a pleasant room climate • Smart home system (Loxone) for controlling lighting, shutters, and heating • Fiber optic connection in all apartments • Preparation for e-mobility in the parking garage Architecture & materialsThe building convinces with a modern, yet warm and natural design: • Ventilated wooden facade made of pre-weathered white fir • High-quality materials such as oak parquet and ceramic tiles • Spacious window areas for plenty of daylight • Harmonious color and material concept Parking & ancillary rooms • Parking garage with numerous parking spaces • Preparation for e-mobility available • Bicycle rooms with sockets for e-bikes • Private cellar compartment per apartment • Community room for residents Construction start & occupancyThe project is currently in the construction phase.The occupancy of the apartments is planned for 2026In summaryThe new building project "Sunnhalde" in Thörishaus combines modern architecture, sustainable construction, and a natural, central location into a convincing overall package.An ideal opportunity for all those seeking a high-quality home with long-term value and high quality of life.

  • Balcony / Terrace
  • Garage
  • View
  • +2
Stefan Burkhard

Stefan Burkhard

Immobilienmakler

Travel time
-
1 / 13
  • Balcony / Terrace
  • Garage
  • View
  • +2
5.5 rooms141m²CHF 1,245,000.–
Sensemattstrasse 49a + b, 3174 Thörishaus

High-quality 5.5-room new duplex apartment with exclusive interior design

In the heart of Thörishaus, the modern new building project "Sunnhalde" is being built, with a total of 17 attractive condominiums, which convinces with contemporary architecture, high-quality materials, and sustainable construction. The location combines tranquility, nature, and excellent connections - ideal for families, commuters, and all those seeking modern living with high quality of life.The apartments impress with well-thought-out floor plans, spacious outdoor areas, and bright living rooms with a pleasant living atmosphere and beautiful views.Detailed information about the project can be found on the project website:www.neubau-sunnhalde.ch.Apartment A32 at a glance: • Open, bright living and dining area • Modern kitchen, equipped with high-quality appliances • Cozy terrace with a view of nature - ideal for relaxation • Spacious master bedroom • Three more bright rooms • Two bathrooms with high-quality materials • Additional guest toilet • Practical storage room with its own washing tower and plenty of storage space • Access via elevator or via the staircase (wheelchair accessible) Sustainability & modern technologyThe building was constructed according to the Minergie standard. The official Minergie certification was deliberately waived for cost reasons, without compromising on energy-efficient construction and high living comfort.The project consistently focuses on sustainable and forward-looking construction: • Heat generation using geothermal heat pump • Photovoltaic system for electricity production (approx. 110 kWp) • Comfort ventilation for a pleasant room climate • Smart home system (Loxone) for controlling lighting, shutters, and heating • Fiber optic connection in all apartments • Preparation for e-mobility in the parking garage Architecture & materialsThe building convinces with a modern, at the same time warm and natural design: • Ventilated wooden facade made of pre-weathered white fir • High-quality materials such as oak parquet and ceramic tiles • Generous window areas for plenty of daylight • Harmonious color and material concept Parking & ancillary rooms • Parking garage with numerous parking spaces • Preparation for e-mobility available • Bicycle rooms with sockets for e-bikes • Private cellar compartment per apartment • Community room for residents Construction start & move-inThe project is currently in the construction phase.The move-in date for the apartments is 2026SummaryThe new building project "Sunnhalde" in Thörishaus combines modern architecture, sustainable construction, and a natural, central location into a convincing overall package.An ideal opportunity for all those seeking a high-quality home with long-term value and high quality of life.

  • Balcony / Terrace
  • Garage
  • View
  • +2
Stefan Burkhard

Stefan Burkhard

Immobilienmakler

Travel time
-
1 / 15
  • Balcony / Terrace
  • Pets allowed
  • Elevator
  • +5
4.5 rooms90m²CHF 990,000.–
Rawilstrasse 13, 3775 Lenk im Simmental

4.5-room holiday apartment in top location

This stylishly renovated 4.5-room holiday apartment combines the charm of a historic building with modern living comfort in one of the most beautiful locations in Lenk. Spacious windows let in plenty of daylight and offer an impressive view of the surrounding mountain world with Wildstrubel and Wildhorn. The multi-family house, built in 1919, was extensively renovated in 2007 and presents itself today in a very well-maintained condition.The property is easily accessible by car or public transport. The apartment includes a parking space in the covered car park. In total, there are four covered parking spaces available, with each apartment having its own assigned parking space. There are two guest parking spaces available for visitors. Additionally, there is a jointly usable charging station for electric vehicles in the car park. The charging current is billed via a personal chip and is separately invoiced to the respective user. From the main entrance, a few steps lead to the high ground floor. The lift accesses the staircase up to the basement and provides comfortable access to the ancillary rooms.In the entrance, there are practical built-in cupboards and sufficient space for a wardrobe. From here, you can enter the openly designed living and dining area, which creates a cozy atmosphere with its stylish chimney. The modern kitchen impresses with high-quality appliances, a granite cover, and generous workspaces. The adjacent winter garden expands the living area and harmoniously connects the interior with the exterior areas.Three well-cut rooms offer versatile usage possibilities as bedrooms, guest rooms, or home offices. The spacious bathroom has a bathtub, a separate shower, and a washing tower with a washing machine and dryer. The room offer is complemented by a second wet cell with a shower, which further increases the living comfort.Under the covered car park, there is a communal ski and bike room that is available for shared use by all owners. Also located on this level is the cellar belonging to the apartment, which offers valuable storage space.The spacious terrace and the cozy balcony invite you to spend sunny hours outdoors and enjoy the impressive view to the fullest. Whether at breakfast or during the relaxed end of the day, this is a place where rest and relaxation perfectly combine.This holiday apartment impresses with a successful combination of historic charm, high-quality construction, and an exceptional living location. The covered car park with its own parking space, the practical infrastructure, and the immediate proximity to nature make this home an ideal retreat in the Bernese Oberland.Request our detailed sales documentation for more interesting information.Not found the right one yet? The IMMOSEEKER team is happy to assist you.

  • Balcony / Terrace
  • Pets allowed
  • Elevator
  • +5
Natalie Rohrbach

Natalie Rohrbach

Filialleiterin Berner Oberland

Travel time
-
1 / 13
  • Parking space
  • Balcony / Terrace
  • Garage
  • +6
3.5 rooms80m²CHF 780,000.–
Viehweidstrasse 2, 3123 Belp

Modern 3.5-room terrace apartment in Belp BE

This modern 3.5-room terrace apartment from 2023 combines timeless architecture, thoughtful space planning, and a stylish living ambiance. Spacious window fronts allow plenty of daylight into the rooms and, together with the open design, create a pleasant atmosphere. High-quality materials and a clearly structured living concept ensure a home that harmoniously combines comfort and functionality.A special living feeling is created by the flowing transition between the indoor and outdoor areas. The spacious terrace naturally extends the living space and offers plenty of space for relaxed hours outdoors. This condominium is ideal for people who want to combine modern living with quality and high-quality execution.Further highlights • Spacious terrace with ideal conditions for relaxed hours outdoors • Harmonious living concept with a flowing transition between indoor and outdoor areas • Timeless architecture and high-quality materials • Modern kitchen with selected appliance equipment • Separate multi-purpose room with its own washing tower and internet connection • Two parking spaces in the underground garage can be purchased additionally • Thoughtful secondary rooms with practical additional benefits • Well-maintained building with a modern appearance Request our detailed sales documentation for more interesting information.Haven't found the right thing yet? The IMMOSEEKER team is happy to help.

  • Parking space
  • Balcony / Terrace
  • Garage
  • +6
Lukas Bart

Lukas Bart

Immobilienvermarktung

Travel time
-
1 / 13
  • Elevator
  • Lake view
  • Mountain view
  • +1
3 rooms79m²CHF 800,000.–
Schneckenbühlstrasse 2, 3653 Oberhofen am Thunersee

Holiday feeling included – secondary residence on Lake Thun

The property documentation can be found on our website www.casa-immo.chThis 3-room apartment is located on the 2nd floor of a well-maintained multi-family house with twelve parties – just a few steps from Lake Thun. The apartment can be used as a holiday home and is therefore suitable as a primary or secondary residence.The apartment offers a compact, well-utilizable room layout, with all living and sleeping rooms facing south towards the view. The balcony extends the living space outdoors and creates a pleasant spot for quiet and sunny moments. The existing furniture can be taken over if desired.The interior design is in the range of average to high-end. The last major interior renovation was carried out in 2006, providing a solid basis that can be further developed individually if needed.The building dates back to 1972 and has been continuously maintained and modernized. For example, the windows were replaced in 2012, and a comprehensive renovation was carried out in 2021.An additional advantage is the jointly usable wellness area with an indoor pool, sauna, and fitness equipment in the neighboring house No. 4.The apartment also includes a parking space in the house's own underground garage (plus CHF 40,000 for parking) as well as a storage room in the basement and attic.Didn't find the right property? We support you in your search: With our personalized newsletter, you stay up to date. The search query is non-binding and free of charge. Your details will be treated confidentially and not passed on to third parties. www.casa-immo.ch/suchkunden

  • Elevator
  • Lake view
  • Mountain view
  • +1
Travel time
-
1 / 13
  • Garage
  • Elevator
  • Tumble dryer
  • +3
4.5 rooms105m²CHF 950,000.–
Blankweg 4b, 3072 Ostermundigen

Attractive 4.5-room ground-floor apartment with plenty of daylight

This well-maintained 4.5-room garden apartment at Blankweg 4b in Ostermundigen impresses with its bright, light-flooded rooms and quiet location near the city of Bern. The 2003-built multi-family house is located in a popular residential area with short distances to shopping facilities, schools, and public transportation. The approximately 105 m² large apartment convinces with a well-thought-out floor plan, an open living and dining area, as well as direct access to the spacious terrace and private garden. The modernized kitchen with granite countertops offers a lot of freedom to unfold. Three flexibly usable rooms and two wet cells, one with a bathtub, the other with a shower, offer high living comfort. This attractive offer is rounded off by two parking spaces, which can be purchased optionally for CHF 35,000 each. An elevator takes you comfortably directly from the garage to the apartment. Additionally, practical built-in closets and a private laundry room with a washing machine and dryer in the apartment provide additional comfort in everyday life. Further highlights of the apartment: • Quiet, popular location in Ostermundigen near Bern • Approximately 105 m² living space with well-thought-out floor plan • Bright living and dining area with access to terrace and private garden • Modern kitchen with granite countertops and high-quality appliances • Private laundry room in the apartment • Two parking spaces optionally available for purchase • Elevator for convenient access • Communal playground on the premises Request our detailed sales documentation for more interesting information.Haven't found the right one yet? The IMMOSEEKER team is happy to assist you.

  • Garage
  • Elevator
  • Tumble dryer
  • +3
Lukas Bart

Lukas Bart

Immobilienvermarktung

Travel time
-
1 / 13
  • Balcony / Terrace
  • Garage
  • Elevator
  • +3
4.5 rooms117m²CHF 1,090,000.–
Hauptstrasse 46, 2564 Bellmund

Stylish apartment with sunny balcony and panoramic view

This stylish 4.5-room apartment in Bellmund impresses with its modern architecture, high-quality materials, and beautiful views of the Jura and Lake Biel. The property unit, built in 2020, combines spacious room proportions with a clear, timeless design and creates a living ambiance with plenty of light and privacy. Floor-to-ceiling windows, an open-plan living and dining area, and the covered balcony with glazing give the apartment an elegant and comfortable atmosphere.The well-thought-out room layout with separate dressing area, two stylish bathrooms, and practical storage room offers high comfort in everyday life. The offer is complemented by a basement compartment with connection for a private washing tower, a parking space in the garage, and a well-maintained building in a quiet and yet well-connected location near Biel and Lake Biel.Further highlights • Spacious living and dining area with open room concept and plenty of daylight • Covered balcony with glazing and beautiful views of the Jura and Lake Biel • Stylish architecture with clear lines and timeless design • High-quality kitchen with cooking island as the central meeting point of the living area • Private retreat area with separate dressing room and well-thought-out floor plan • Two modern bathrooms with elegant finishes and comfortable amenities • Quiet living atmosphere combined with a natural environment • Well-maintained building with modern appearance and high living standards • Practical secondary rooms and private washing tower connection in the basement compartment • Comfortable lift access directly from the garage to the living floor • Garage parking space (can be purchased for CHF 35,000) • Attractive communal tax rate Request our detailed sales documentation for more interesting information.Not found the right one yet? The IMMOSEEKER team is happy to assist you.

  • Balcony / Terrace
  • Garage
  • Elevator
  • +3
Flavio Frutig

Flavio Frutig

Filialleiter Jurasüdfuss

Travel time
-
1 / 13
  • Balcony / Terrace
  • Elevator
  • Swimming pool
  • +1
5 rooms127m²CHF 775,000.–
Fuchshubelstrasse 13, 3063 Ittigen

Bright feel-good oasis with balcony, evening sun, and plenty of space

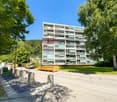
Welcome to Fuchshubelstrasse 13 in Ittigen - a popular and excellently connected residential community right outside the gates of Bern. Here, urban comfort, quiet living, and excellent infrastructure come together in an ideal way. Shopping facilities, public transport, schools, and recreational areas are all in the immediate vicinity, making this location particularly attractive.Let me introduce myself: a spacious 5-room apartment on the 2nd floor, which delights with light, sense of space, and a well-thought-out room layout. With my living area of around 127 m², I offer plenty of space to live, relax, and enjoy - perfect for people who appreciate comfort, peace, and a pleasant living atmosphere.As soon as you enter, you'll feel my warm and inviting atmosphere. My entrance area leads you directly to my heart: a bright and spacious living and dining area with a cozy fireplace, which provides a comfortable atmosphere, especially on cooler days. From here, you can access my balcony, where you can enjoy a beautiful view and lovely evening sun.My open kitchen has been modernized and combines functionality with a pleasant living feeling. My floor plan is complemented by a practical utility room, three bright rooms, a bathroom with shower and bathtub, and a separate guest toilet.Another highlight is the shared use of the fully renovated indoor pool, which further enhances the living comfort and allows you to enjoy wellness moments directly in the house.My highlights at a glance • Spacious 5-room apartment with well-thought-out floor plan • 127 m² living area • Bright living and dining area with cozy fireplace • Balcony with a view and lovely evening sun • Modern open kitchen • Three bright rooms • Bathroom with shower and bathtub • Separate guest toilet • Lift in the building • 1 parking space in the garage • 1/3 share of the basement and hobby/workroom • Co-ownership of the renovated indoor pool in the quarter with free use for residents • Spacious playground within the family-friendly quarter • Flexible use: as a capital investment or for personal use • Planned connection to district heating by around 2027 • Continuously modernized and maintained property Continuously modernized and maintainedBoth I and the property have been continuously maintained and modernized: • 2025-2027: Conversion to district heating (already planned) • 2025: Lift completely renewed • 2024: New shower and new dishwasher • 2023: Indoor pool fully renovated • 2021: Complete painting work in the apartment • 2014: New kitchen, bathroom, and ceramic work • 2013: New parquet floor • 2012: Windows renovated • 2005: Roof renovated My surroundings make me particularly lively: Ittigen offers the perfect combination of quiet living and urban proximity. Thanks to the excellent transport connections, you can reach the center of Bern in a short time, while recreational areas and green spaces right outside the front door invite you to relax.I am a home for people who appreciate brightness, spaciousness, and a relaxed living atmosphere with evening sun.I look forward to getting to know you and maybe soon becoming your new home or your next investment.Convince yourself and arrange a viewing appointment today.We look forward to your contact!
  • Balcony / Terrace
  • Elevator
  • Swimming pool
  • +1
Manuel Bleuer

Manuel Bleuer

Immobilienmakler

Travel time
-
1 / 11
6.5 roomsCHF 1,195,000.–
Pianostrasse 32, 2503 Biel/Bienne

Grand appartement lumineux de 6.5-pièces

Highlights Deutsch: • Kleine Stockwerkeigentümergemeinschaft • Ruhige Lage im Herzen von Biel • Moderne Ausstattung • Hochwertige Ausführung • Tiefgaragenparkplatz • Grosszügiger Balkon • Grosser Gemeinschaftsgarten Français: • Petite PPE • Situation calme au coeur de Bienne • Équipements contemporains • Finitions qualitatives • Parking souterrain • Balcon généreux • Grand jardin commun Un cadre de vie spacieux, lumineux et bien agencé Deutsch: In ruhiger Lage im Herzen von Biel/Bienne gelegen, überzeugt diese grosszügige Wohnung durch ihre helle Atmosphäre, den harmonischen Grundriss sowie ihre moderne und hochwertige Ausstattung.Der Eingangsbereich führt in eine moderne offene Küche, die sich perfekt in den großzügigen Wohnbereich integriert. Dank zahlreicher Fenster ist der Raum lichtdurchflutet. Sowohl von der Küche als auch vom Wohnzimmer aus besteht direkter Zugang zum Balkon, der zum Entspannen oder zum Empfangen von Gästen einlädt.Der Schlafbereich umfasst insgesamt fünf Zimmer: Ein erstes Zimmer befindet sich direkt beim Eingang und eignet sich ideal als Büro oder Gästezimmer. Hinzu kommen vier weitere angrenzende Zimmer, die ein komfortables und gut strukturiertes Wohnumfeld für eine Familie bieten.Die Wohnung verfügt zudem über zwei Badezimmer - eines mit Badewanne und eines mit Dusche und bietet damit optimalen Komfort im Alltag.Ein gemeinschaftlicher Garten, eine Tiefgarage sowie die unmittelbare Nähe zu Einkaufsmöglichkeiten und öffentlichen Verkehrsmitteln runden dieses attraktive Angebot perfekt ab und sorgen für eine hohe Lebensqualität mitten im Stadtzentrum.Français: Situé dans un environnement calme au coeur de Bienne, ce spacieux appartement séduit par sa grande luminosité, son agencement harmonieux et ses équipements contemporains de qualité.L'entrée s'ouvre sur une cuisine ouverte moderne, parfaitement intégrée à un vaste séjour baigné de lumière naturelle grâce à de nombreuses fenêtres. Depuis la cuisine ainsi que le salon, un accès direct au balcon permet de profiter agréablement de l'extérieur, que ce soit pour se détendre ou recevoir.L'espace nuit comprend cinq chambres au total : une première chambre située à l'entrée, idéale comme bureau ou chambre d'amis, suivie de quatre chambres attenantes, offrant un cadre confortable et bien structuré pour une famille.L'appartement dispose également de deux salles de bains, l'une avec baignoire et l'autre avec douche, assurant un confort optimal au quotidien.Un jardin commun, un parking souterrain ainsi que la proximité immédiate des commodités et des transports complètent parfaitement ce bien attractif, offrant une qualité de vie appréciable en plein centre-ville.

Travel time
-
1 / 13
3.5 rooms79m²CHF 580,000.–
Feldeggstrasse 38, 3322 Urtenen-Schönbühl

Well-maintained, practical 3.5-room apartment including a parking space

The 3.5-room apartment for sale is located in a quiet area on the eastern edge of Urtenen-Schönbühl. Embedded in a well-maintained residential quarter and directly adjacent to the agricultural zone, the residents benefit from a natural environment with high living quality. The building at Feldeggstrasse 38/40 was built in 1992 and convinces with its manageable size and pleasant neighborhood.The offered apartment is located at Feldeggstrasse 38 in the front building with a total of eight residential units, distributed over four floors. The two houses are connected in the basement and have a shared parking garage. From there, residents can enter the building dry-shod. The apartment includes a parking space (No. 9). Additionally, the owners of Feldeggstrasse 38 and 40 have a shared car wash area at their disposal. There are also additional storage facilities for bicycles.In the basement, next to the cellar compartment belonging to the apartment, there are the jointly used laundry and drying rooms. The laundry room is equipped with a washing machine and a tumble dryer, while the adjacent drying room offers optimal conditions for laundry care thanks to a window and a Secomat. The cellar was supplemented by the current owner with a practical triple socket. The property currently has an oil heating system, but a conversion to district heating is planned.Access to the property is via a well-maintained entrance area. The elevator can be reached from both the basement and the high ground floor – a special comfort, especially since the apartment is located on the 3rd upper floor. In front of the apartment door, a small anteroom offers space for a shoe rack and an umbrella stand.The entrance area of the apartment presents itself compactly and functionally and offers space for a wardrobe solution. An intercom system provides additional comfort. In the entrance area and throughout the living and dining area, modern, low-maintenance floor tiles in a timeless dark gray have been laid.Directly upon entering, the first room is located on the left. The orientation towards nature and east allows for a beautiful view into the green and lets the morning sun flow into the room. Next to it is the approximately 15 m² large bedroom, which also benefits from the eastern orientation and promises a pleasant start to the day. Both rooms are equipped with low-maintenance laminate floors. Insect screens on the opening window wings and curtain rods for darkening provide additional living comfort.The bathroom presents itself in a very well-maintained condition. Equipped with a sink and a walk-in bathtub with a glass partition, it offers a functional and timeless equipment. The heart of the apartment is the spacious living and dining area. With approximately 43 m² of living space, this room offers a bright and versatile space that meets different furnishing wishes. The large window front to the balcony provides plenty of daylight and creates a pleasant living atmosphere. Here, too, a window wing is equipped with an insect screen.In the living room, there is a fireplace, which is currently not in use, but can be reactivated without major effort using the existing components. This provides cozy and comfortable hours in the living area.From the living room, you can access the west-facing balcony and enjoy the evening sun to the fullest. It was equipped by the current owner with great care and attention to comfort. In addition to a sunshade, an electrically operated vertical weather protection is available. The equipment is complemented by a southern and a northwest windscreen, which can be opened as needed.The kitchen was opened to the living and dining area by the current owner and blends harmoniously into the open living concept. Bright fronts and low-maintenance floor tiles underline the friendly atmosphere and give the room a spacious effect. Particularly practical is the integrated washing machine in the apartment, which was unobtrusively built into the space under the refrigerator. Additional storage space is created by a cleverly integrated bar furniture, which also serves as a connection to the living area.Adjacent to the kitchen is another room, originally designed as a guest toilet. The existing connections are still available, so that an additional toilet with a sink can be realized with manageable effort. The current owner last used this room as a practical retreat or additional storage space.The apartment presents itself overall in an extremely well-maintained and good condition. It has been carefully maintained on an ongoing basis, convinces with its cleanliness, and can be occupied immediately without major investment requirements. An attractive opportunity for all those looking for a home with a well-thought-out floor plan, high living comfort, and natural living in Urtenen-Schönbühl.Viewings are generally offered on Tuesdays and Thursdays.

Alexandra Fux

Alexandra Fux

Kundenberaterin

Travel time
-
1 / 13
3.5 rooms87m²CHF 505,000.–
Mattenweg 8, 2542 Pieterlen

Living from 50: High-quality, modern 3.5-room apartment including carport

The foundation stone and idea for the construction of the multi-family house with a total of 23 units were already developed some time ago. After extensive and flawless planning, the apartments were completed in 2010 and ready for occupancy.The goal of the development was (and still is) to create attractive, centrally located living space for people over 50 years old in Pieterlen, combined with high-quality ecological and economic aspects. All apartments are, for example, barrier-free and have open floor plans.The apartment for sale, which is vacant, is a 3.5-room apartment located on the second floor, on the western side of the building (corner apartment). The apartment is accessible via the external, covered staircase or the elevator. The floor covering has also been provided with an anti-slip coating to increase safety.The entrance area of the beautiful, freshly painted apartment is generously designed and very bright thanks to the lateral, north-facing window door. It is already apparent here that quality was a priority, as the area is very inviting. Both a beautiful wardrobe and a practical built-in closet, as well as an intercom system and an electronic door lock, round off the entrance.From the entrance, access is available to the northern bedroom/guest room. The room, with approximately 12m2, is laid out with beautiful, freshly sealed parquet flooring. The practical and very spacious guest toilet is also accessible from the entrance.The heart of the apartment is the open kitchen, living, and dining area. The kitchen impresses with an ergonomically designed, very user-friendly form and is equipped with high-quality V-Zug appliances (refrigerator, freezer, dishwasher, and Combi-Steamer). The living and dining area is approximately 38m2 in size.From the living room, you can access the spacious, covered balcony (approximately 15m2) without any obstacles. The south-west facing, sun-intensive balcony can be shaded with a sunblind. You have a wide view into the greenery and plenty of peace and quiet. The balcony also features a practical storage room.From the living area, you can enter the south-facing bedroom, which is approximately 15m2 in size. Here, too, you will find freshly sealed parquet flooring and a wonderfully bright atmosphere. This bedroom also has direct access to the balcony.The two bedrooms, or the bedroom and guest room, are connected by the large bathroom. The apartment is consistently designed to be senior-friendly and convinces with a barrier-free and obstacle-free execution, ensuring the highest level of living comfort even in old age.The large bathroom also features a laundry tower (washing machine and dryer) from the brand Miele, which is included in the sales price. Network connections are available in both rooms as well as in the living and dining area, which can be centrally connected via a modem.The kitchen and entrance area, as well as the shower/toilet, are equipped with modern tiles. The two rooms are laid out with beautiful parquet flooring. The room temperature (underfloor heating) can be individually adjusted in each room.Via the stairs or elevator, you can reach the basement. Here, you will find the covered storage space for bicycles. The apartment includes a separate cellar with approximately 9m2 of floor space.All residents can use the community room, equipped with a kitchen and toilet, free of charge for parties or larger invitations. The drying room with Secomat, which is particularly practical in cooler temperatures, is also available for shared use.The entire technology is also located in the basement. The electrical system and boiler are installed in the technical room. The heat transfer station and fiber optic connection are also located here. The exemplary heat generation (district heating with wood chip heating) impresses with ecological and economic aspects.On the forecourt of the multi-family house, you will find the parking spaces and the carport. There are various visitor and disabled parking spaces available. The sales object includes a carport.The apartment and common areas present themselves in very good condition. The atmosphere among the residents is good and caring.

Simon Lauber

Simon Lauber

Geschäftsführer / Inhaber

Travel time
-
1 / 13
  • Balcony / Terrace
  • Elevator
  • Wheelchair access
5.5 rooms122m²CHF 1,140,000.–
Lyssstrasse 5, 3322 Urtenen-Schönbühl

Newly built Viermoos - Living in the best central location of Urtenen-Schönbühl

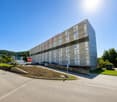
Welcome to VIERMOOS - Your new home in the heart of Urtenen-SchönbühlIn the center of Urtenen-Schönbühl, the VIERMOOS is being built as a modern residential quarter with four stylish buildings. Here, you can expect 39 exclusive condominiums that leave no wishes unfulfilled, perfect for singles, couples, families, and also age-appropriate living, as everything is barrier-free and accessible by elevator.Your advantages at a glance: - Top central location: Everything you need is right in front of your door - shopping opportunities, public transportation, schools, restaurants, the beach, the Solbad & SPA, the golf course, bike routes, and much more.- High-quality construction standard: Ground sonde heating, photovoltaic system, 2.55m room height, MINERGIE certification with apartment ventilation, eSMART system, V-Zug appliances - here, comfort meets sustainability.- Attractive financing option: 50% only payable when moving into the apartments from September 2026! All information and floor plans can be found at http://www.viermoos.chWWW.VIERMOOS.CH VIERMOOSThe right home for every lifestyleWhether it's a cozy 2.5-room apartment with a loggia, a spacious 4.5-room apartment with or without a garden, or a 5.5-room apartment, in VIERMOOS you'll find your perfect home. All apartments impress with thoughtful floor plans, bright rooms, and a stylish living ambiance.Living where others vacationThe location of VIERMOOS is unique: The SBB train station Schönbühl and the RBS station are just a few steps away. The popular Shoppyland, cozy cafes and restaurants, as well as schools and kindergartens, are in the immediate vicinity.For relaxation and leisure, you're also well taken care of: The idyllic Moossee with beach, the Solbad & SPA Schönbühl, and the Golfplatz Moossee with 33 holes offer a variety of opportunities for relaxation and sports activities. Bikers will also get their money's worth on the trails around the Schwarzkopf and the Bantiger area.Move-in from September 2026! - Visit the model apartment now and soon move into your dream apartment! Experience the high-quality construction standard live - visit our new model apartment and let yourself be inspired. Arrange your personal viewing appointment today! Marc LeuenbergerConsulting & Sales New Building Viermoos079 208 14 91 / marc.leuenberger@remax.chSecure your dream apartment in VIERMOOS now before someone else does!
  • Balcony / Terrace
  • Elevator
  • Wheelchair access
Marc Leuenberger

Marc Leuenberger

Broker Owner / Büroleiter

Travel time
-
1 / 13
  • Elevator
  • Wheelchair access
2.5 rooms72m²CHF 740,000.–
Lyssstrasse 5, 3322 Urtenen-Schönbühl

Too big a house? Welcome to VIERMOOS

Modern living. Less effort. More quality of life.In the new VIERMOOS construction project in Urtenen-Schönbühl, high-quality 2.5-room owner-occupied apartments are being built for people who value comfort, quality, and a central location.Here, you can enjoy the freedom of a modern owner-occupied apartment without having to worry about gardening, high maintenance costs, or unnecessary space. Instead, you benefit from a well-thought-out living solution for today and tomorrow.The bright living rooms, the high-quality interior design, and the spacious loggias create a home where you can feel comfortable from the very first day.Your advantages at a glance Barrier-free apartments with elevator High-quality construction standard Spacious loggias as extended living space Train station, bus, and shopping facilities within a few minutes' walk Direct connection to Bern Quiet and well-maintained living environment Sustainable construction with state-of-the-art building technology Ownership with long-term value stabilityLiving where everything is within reachVIERMOOS combines urban comfort with high quality of life. Shopping facilities, restaurants, medical care, and numerous services are located in the immediate vicinity.Thanks to the excellent connection to public transport and the highway, you can quickly and easily reach Bern and the surrounding regions.The ideal living solution for the next phase of lifeWhether as a new home after selling a single-family house, as a comfortable apartment for two people, or as a long-term investment in your future, in VIERMOOS you live independently, comfortably, and centrally.Available for occupancy in September 2026Visit our new model apartment and experience the high-quality construction standard personally.Arrange your viewing appointment today.All information and floor plans can be found at http://www.viermoos.chWWW.VIERMOOS.CH VIERMOOSExperience the high-quality construction standard live, visit our new model apartment, and let yourself be inspired. Arrange your personal viewing appointment today! Marc LeuenbergerConsulting & Sales New Building Viermoos079 208 14 91 / marc.leuenberger@remax.chSecure your dream apartment in VIERMOOS before someone else does!

  • Elevator
  • Wheelchair access
Marc Leuenberger

Marc Leuenberger

Broker Owner / Büroleiter

Travel time
-
1 / 13
  • Parking space
  • Balcony / Terrace
  • Elevator
4.5 rooms107m²CHF 840,000.–
Kistlerstrasse 41, 3065 Bolligen

Stylish 4.5-room apartment with heated hobby room in popular location in Bolligen

Welcome to your future home!This charming 4.5-room apartment with 107 m² of living space and a lift, is located on the upper ground floor of a well-maintained six-family house and impresses with its bright rooms, two sunny balconies, and a heated hobby room with daylight (15 m²), perfect for hobbies, fitness, or a home office.The spacious open living and dining area invites you to cozy hours with family and friends.The separate kitchen offers plenty of space for culinary creativity and also has enough space for an additional small dining table.Three versatile rooms enable individual living dreams - whether children's rooms, offices, or guest rooms, everything is possible here according to your wishes.The modernized bathroom is equipped with a bathtub, shower, sink, toilet, and a practical separate laundry room.Built-in closets in the entrance area and a spacious basement room with around 12 m² provide plenty of storage space and order.Enjoy relaxed moments outdoors on one of the two balconies or in the well-maintained communal garden with a seating area.For your vehicle, the assigned outdoor parking space No. 6 is also available.The apartment presents itself in a very good, ready-to-move-in condition and is ideal for couples or families who are looking for a quiet and yet central living environment. The excellent transport connections, the wide range of schools and childcare, diverse shopping opportunities, and the proximity to the city of Bern make Bolligen one of the most sought-after municipalities in the region. Target price: CHF 840,000 (including heated hobby room with daylight and an outdoor parking space)The apartment would be available immediately.Have I sparked your interest?Would you like to learn more about this property?Then don't hesitate to contact me...I would be happy to send you the detailed documentation and show you the property during a personal viewing.And you can get a brief overview of the surroundings of Bolligen from my following panorama link... https://ml16.ch/Bolligen41/index.html.https://ml16.ch/Bolligen41/index.htmlMore photos can be found on our REMAX website or with the attached link***************************************************I am always looking for interesting properties for my clients.Do you have a property to sell?Then I look forward to your non-binding contact.A property sale is a matter of trust.I would be happy to introduce myself to you in more detail and show you my references on my homepage www.marcleuenberger-immobilien.ch www.marcleuenberger-immobilien.ch

  • Parking space
  • Balcony / Terrace
  • Elevator
Marc Leuenberger

Marc Leuenberger

Broker Owner / Büroleiter

Travel time
-
1 / 13
  • Balcony / Terrace
  • Elevator
  • Wheelchair access
4.5 rooms108m²CHF 1,010,000.–
Lyssstrasse 7, 3322 Urtenen-Schönbühl

New Build Viermoos - Living in the Best Central Location of Urtenen-Schönbühl

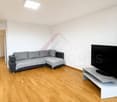
Welcome to VIERMOOS - Your new home in the heart of Urtenen-SchönbühlIn the center of Urtenen-Schönbühl, VIERMOOS is emerging as a modern residential quarter with four stylish buildings. Here, you'll find 39 exclusive condominiums that leave no wishes unfulfilled, perfect for singles, couples, families, and age-appropriate living, as everything is barrier-free and accessible by elevator.Your advantages at a glance: - Top central location: Everything you need is right outside your door - shopping, public transportation, schools, restaurants, the beach, the Solbad & SPA, the golf course, bike routes, and much more.- High-quality construction standard: Geothermal heating, photovoltaic system, 2.55m room height, MINERGIE certification with apartment ventilation, eSMART system, V-Zug appliances - here, comfort meets sustainability.- Attractive financing options: 50% payable only upon moving into the apartments from September 2026! All information and floor plans can be found at http://www.viermoos.chWWW.VIERMOOS.CH VIERMOOSThe right home for every lifestyleWhether it's a cozy 2.5-room apartment with a loggia, a spacious 4.5-room apartment with or without a garden, or a 5.5-room apartment, in VIERMOOS you'll find your perfect home. All apartments impress with well-thought-out floor plans, bright rooms, and a stylish living ambiance.Live where others vacationThe location of VIERMOOS is unique: The SBB train station Schönbühl and the RBS station are just a few steps away. The popular Shoppyland, cozy cafes and restaurants, as well as schools and kindergartens, are in the immediate vicinity.For relaxation and leisure, you're also well taken care of: The idyllic Moossee with a beach, the Solbad & SPA Schönbühl, and the Moossee golf course with 33 holes offer a variety of opportunities for relaxation and sports activities. Bikers will also get their money's worth on the trails around the Schwarzkopf and the Bantiger area.Move into your apartment from September 2026! - Visit our model apartment now and soon move into your dream home! Experience the high-quality construction standard live - visit our new model apartment and let yourself be inspired. Arrange your personal viewing appointment today! Marc LeuenbergerConsulting & Sales New Build Viermoos079 208 14 91 / marc.leuenberger@remax.chSecure your dream home in VIERMOOS now before someone else does!
  • Balcony / Terrace
  • Elevator
  • Wheelchair access
Marc Leuenberger

Marc Leuenberger

Broker Owner / Büroleiter

Travel time
-
1 / 13
  • Balcony / Terrace
  • Elevator
  • Wheelchair access
2.5 rooms74m²CHF 760,000.–
Lyssstrasse 1, 3322 Urtenen-Schönbühl

Newly built Viermoos - Living in the best central location of Urtenen-Schönbühl

Welcome to VIERMOOS - Your new home in the heart of Urtenen-SchönbühlIn the center of Urtenen-Schönbühl, VIERMOOS is a modern residential quarter with four stylish buildings. Here, you'll find 39 exclusive condominiums that leave no wishes unfulfilled, perfect for singles, couples, families, and senior-friendly living, as everything is barrier-free and accessible by elevator.Your benefits at a glance: - Top central location: Everything you need is right outside your door - shopping, public transportation, schools, restaurants, the beach, the Solbad & SPA, the golf course, bike routes, and more.- High-quality construction standard: Geothermal heating, photovoltaic system, 2.55m room height, MINERGIE certification with apartment ventilation, eSMART system, V-Zug appliances - here, comfort meets sustainability.- Attractive financing option: 50% payable only upon moving into the apartments from September 2026! All information and floor plans can be found at http://www.viermoos.chWWW.VIERMOOS.CH VIERMOOSThe right home for every lifestyleWhether it's a cozy 2.5-room apartment with a loggia, a spacious 4.5-room apartment with or without a garden, or a 5.5-room apartment, you'll find your perfect home in VIERMOOS. All apartments boast well-thought-out floor plans, bright rooms, and a stylish living ambiance.Living where others vacationThe location of VIERMOOS is unique: The SBB train station Schönbühl and the RBS station are just a few steps away. The popular Shoppyland, cozy cafes and restaurants, as well as schools and kindergartens, are in the immediate vicinity.For relaxation and leisure, you're also well taken care of: The idyllic Moossee with beach, the Solbad & SPA Schönbühl, and the Golfplatz Moossee with 33 holes offer a variety of opportunities for relaxation and sports activities. Bikers will also find their paradise on the trails around the Schwarzkopf and the Bantiger area.Move-in from September 2026! - Visit our model apartment now and soon move into your dream home! Experience the high-quality construction standard live - visit our new model apartment and get inspired. Arrange your personal viewing appointment today! Marc LeuenbergerConsulting & Sales New Building Viermoos079 208 14 91 / marc.leuenberger@remax.chSecure your dream home in VIERMOOS now before someone else does!



  • Balcony / Terrace
  • Elevator
  • Wheelchair access
Marc Leuenberger

Marc Leuenberger

Broker Owner / Büroleiter

Travel time
-

Suggested properties for you based on search results

Other interesting objects