867 results - Flats for sale with Balcony / Terrace: Canton Bern

1 / 15
4.5 rooms, 120m², CHF 695,000.–
2504 Bienne

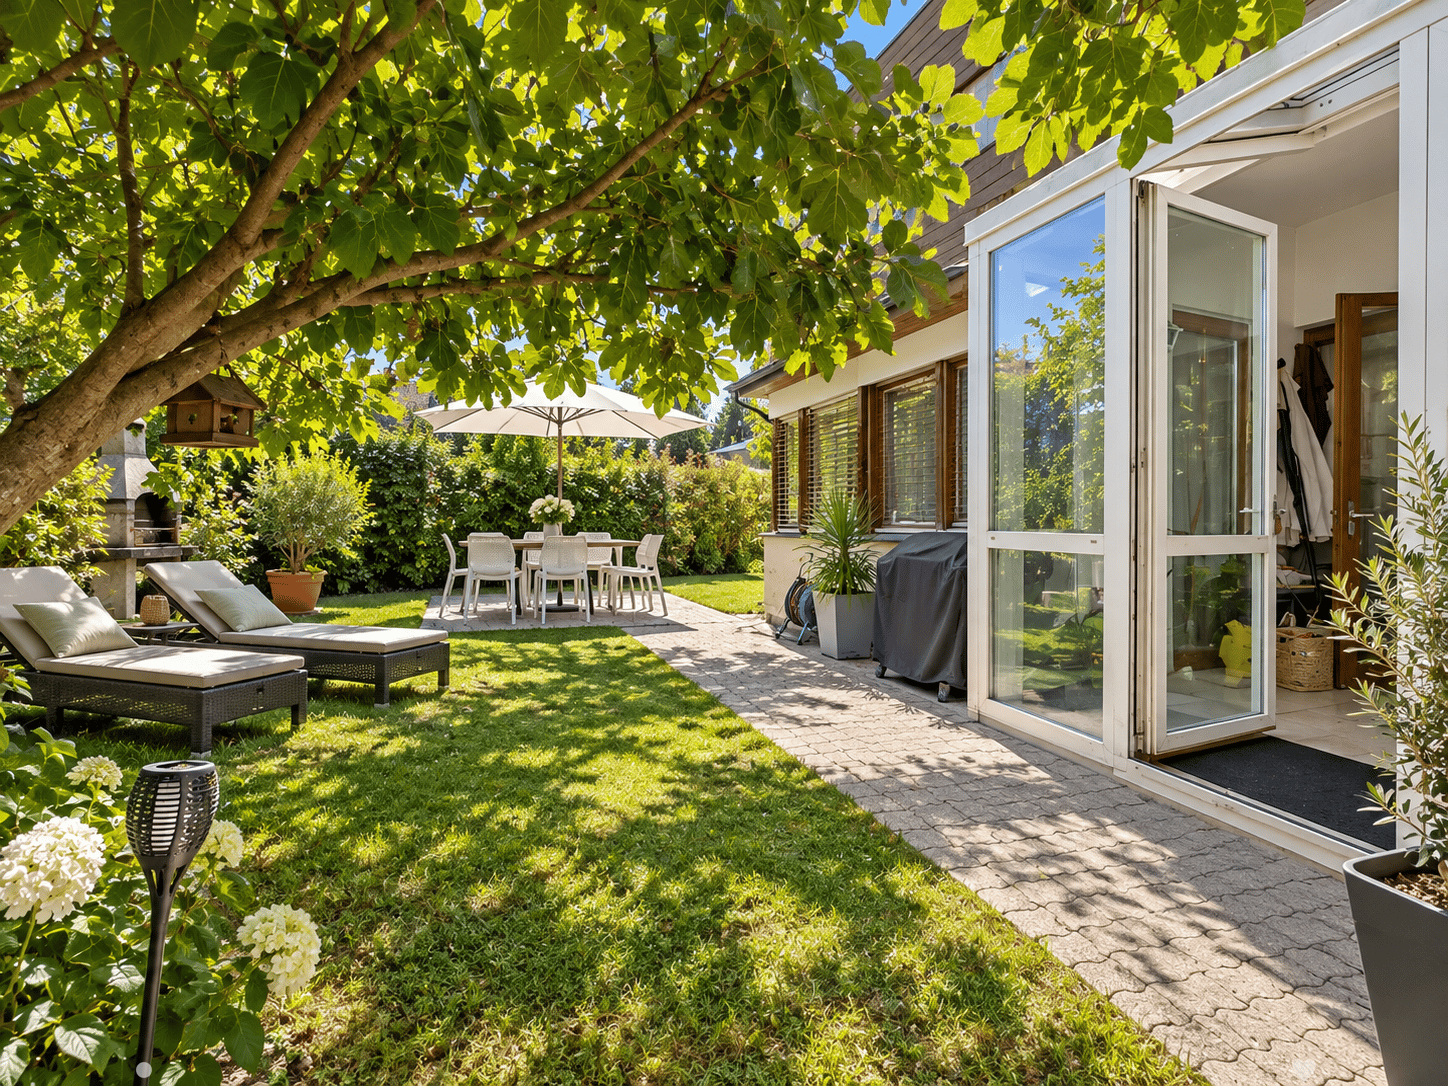
4.5 pièces avec grand jardin – À rénover selon vos envies

Découvrez cet appartement de 4.5 pièces situé au rez-de-chaussée à Bienne (2504), offrant environ 120 m² habitables ainsi qu’une surface totale d’environ 140 m².Son véritable atout réside dans sa configuration de plain-pied, son grand jardin privatif d’angle, sa terrasse et son agréable jardin d’hiver.L’appartement offre un beau potentiel et conviendra particulièrement aux personnes souhaitant rénover et aménager un logement selon leurs propres goûts. Construit en 1988, il est aujourd’hui dans son état d’origine et nécessite des travaux de rénovation et de remise en état. Il reste toutefois fonctionnel et présente une base intéressante grâce à ses volumes, ses espaces extérieurs et ses nombreuses surfaces annexes.Au rez-de-chaussée, le logement comprend deux chambres à coucher, une cuisine, un séjour avec cheminée, une grande salle de bains ainsi qu’un jardin d’hiver donnant directement accès à la terrasse et au grand jardin d’angle. L’ensemble du niveau principal est de plain-pied, ce qui rend son utilisation particulièrement agréable au quotidien.Au sous-sol, un espace supplémentaire complète le bien avec une grande chambre, une salle de douche avec lavabo et WC, ainsi qu’une cave privative et une buanderie privative.L’appartement bénéficie d’un environnement résidentiel calme tout en restant proche des commodités, des transports publics, des écoles et de la gare de Biel Mett/Bienne Mâche.Un garage-box situé dans la halle souterraine peut être acquis en complément au prix de CHF 35’000.–, en sus du prix de vente.Avec son grand jardin, son accès direct à l’extérieur, ses trois chambres, ses deux sanitaires et ses espaces privatifs au sous-sol, ce bien représente une opportunité intéressante pour les acquéreurs à la recherche d’un appartement à rénover disposant des avantages d’une maison, tout en restant à Bienne.--------------------------------------------------------------------------------------------------------------------Entdecken Sie diese 4.5-Zimmer-Wohnung im Erdgeschoss in Biel (2504) mit rund 120 m² Wohnfläche sowie einer Gesamtfläche von ca. 140 m².Ein besonderes Highlight sind die ebenerdige Raumaufteilung, der grosse private Eckgarten, die Terrasse sowie der gemütliche Wintergarten.Die Wohnung bietet viel Potenzial und eignet sich insbesondere für Käuferinnen und Käufer, die ihr neues Zuhause nach den eigenen Vorstellungen renovieren und gestalten möchten. Die 1988 erbaute Wohnung befindet sich heute weitgehend im Originalzustand und weist Renovations- und Instandsetzungsbedarf auf. Sie ist jedoch weiterhin funktionstüchtig und bietet dank ihrer grosszügigen Räume, der attraktiven Aussenflächen und der zahlreichen Nebenräume eine interessante Grundlage.Im Erdgeschoss befinden sich zwei Schlafzimmer, eine Küche, ein Wohnzimmer mit Cheminée, ein grosses Badezimmer sowie ein Wintergarten mit direktem Zugang zur Terrasse und zum grosszügigen Eckgarten. Der gesamte Hauptwohnbereich befindet sich auf einer Ebene und bietet dadurch einen besonders angenehmen Wohnkomfort im Alltag.Im Untergeschoss wird das Raumangebot durch ein grosses zusätzliches Schlafzimmer, ein Duschbad mit Lavabo und WC sowie einen privaten Keller und eine private Waschküche ergänzt.Die Wohnung befindet sich in einer ruhigen Wohnlage und dennoch in der Nähe von Einkaufsmöglichkeiten, öffentlichen Verkehrsmitteln, Schulen und dem Bahnhof Biel Mett.Eine Garagenbox in der Einstellhalle kann zusätzlich zum Verkaufspreis für CHF 35'000.– erworben werden.Mit ihrem grosszügigen Garten, dem direkten Zugang ins Freie, drei Schlafzimmern, zwei Nasszellen und den privaten Räumlichkeiten im Untergeschoss bietet diese Immobilie eine interessante Gelegenheit für Käuferinnen und Käufer, die eine renovierungsbedürftige Wohnung mit vielen Vorzügen eines Hauses suchen, ohne auf die Vorteile einer Lage in Biel verzichten zu müssen.


1 / 10
2.5 rooms, 100m², CHF 710,000.–

Brühlzelgliweg, 3232 Ins

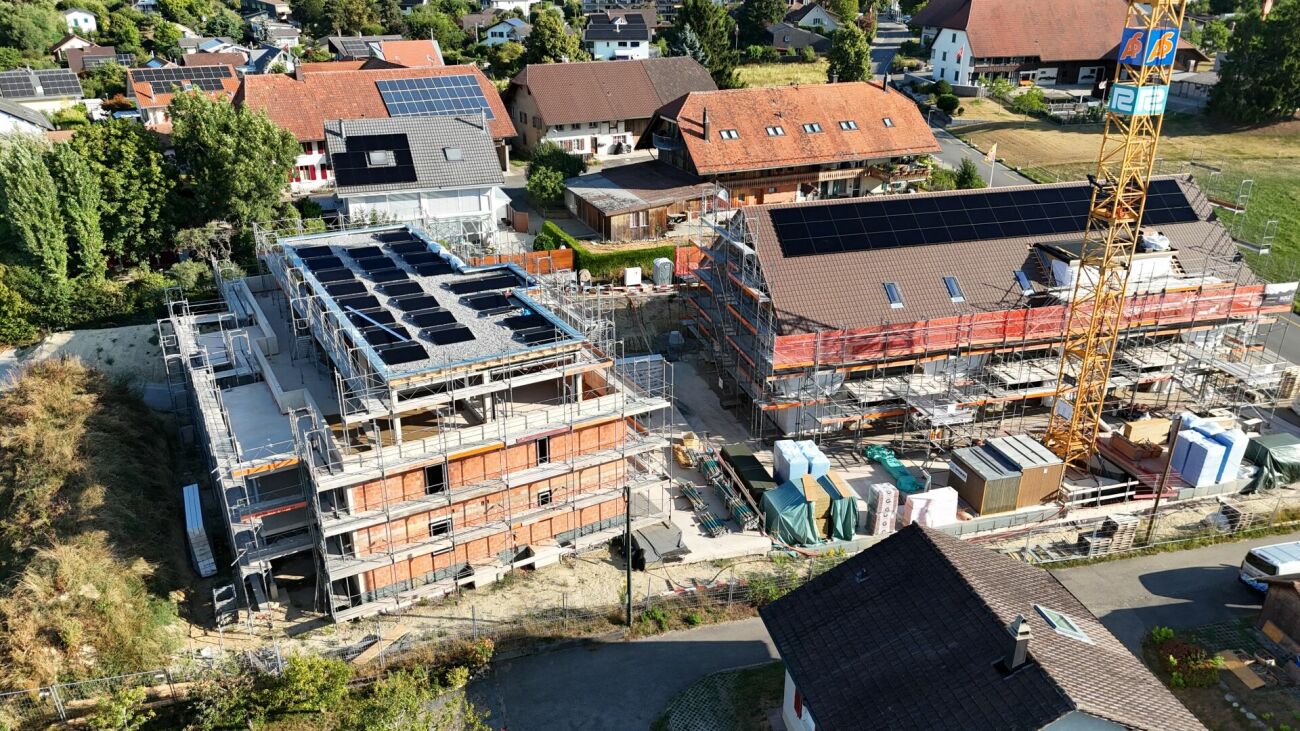
New construction project Brühlzelgli Ins

Living in the heart of the Seeland - modern, close to nature, and central In Ins, in the heart of the Seeland, between the three lakes (Lake Neuchâtel, Lake Biel, and Lake Murten), 15 attractive condominiums are being built, combining modern living with high quality of life.The project includes two multi-family houses with their own architectural signature: • A modern building with a flat roof and rubbed facade (7 apartments) • A high-quality building with a gable roof and noble wooden facade (8 apartments), combining timeless construction with modern appearance. The apartments offer a wide variety of 2.5- to 5.5-room floor plans - from the cozy garden apartment to the spacious attic apartment.The development at a glance • 15 condominiums in two architecturally different multi-family houses • 2.5- to 5.5-room apartments with well-thought-out floor plans • High standard of construction with noble materials & modern equipment • Sunny balconies & terraces, partially with a view of the Alpine chain • Spacious private gardens for ground-floor apartments • Sustainable construction with heat pump & photovoltaic system • Comfortable underground parking with direct house access • Central location: short distances to Bern, Biel, and Murten • Close to nature & lake - ideal for leisure, sports, and relaxation • Parking spaces available from CHF 35,000.- • Storage rooms available for sale from CHF 10,000.- to CHF 20,000.- (depending on size) Current information on the sales status as well as continuously new pictures of the construction progress can be found on the project website: www.bruehlzelgli.chHave we sparked your interest?Contact us without obligation - we look forward to your inquiry.

Travel time
-
New building
1 / 7
3.5 rooms, 86m², CHF 590,000.–
Sankt Urbanstrasse 15, 4914 Roggwil BE

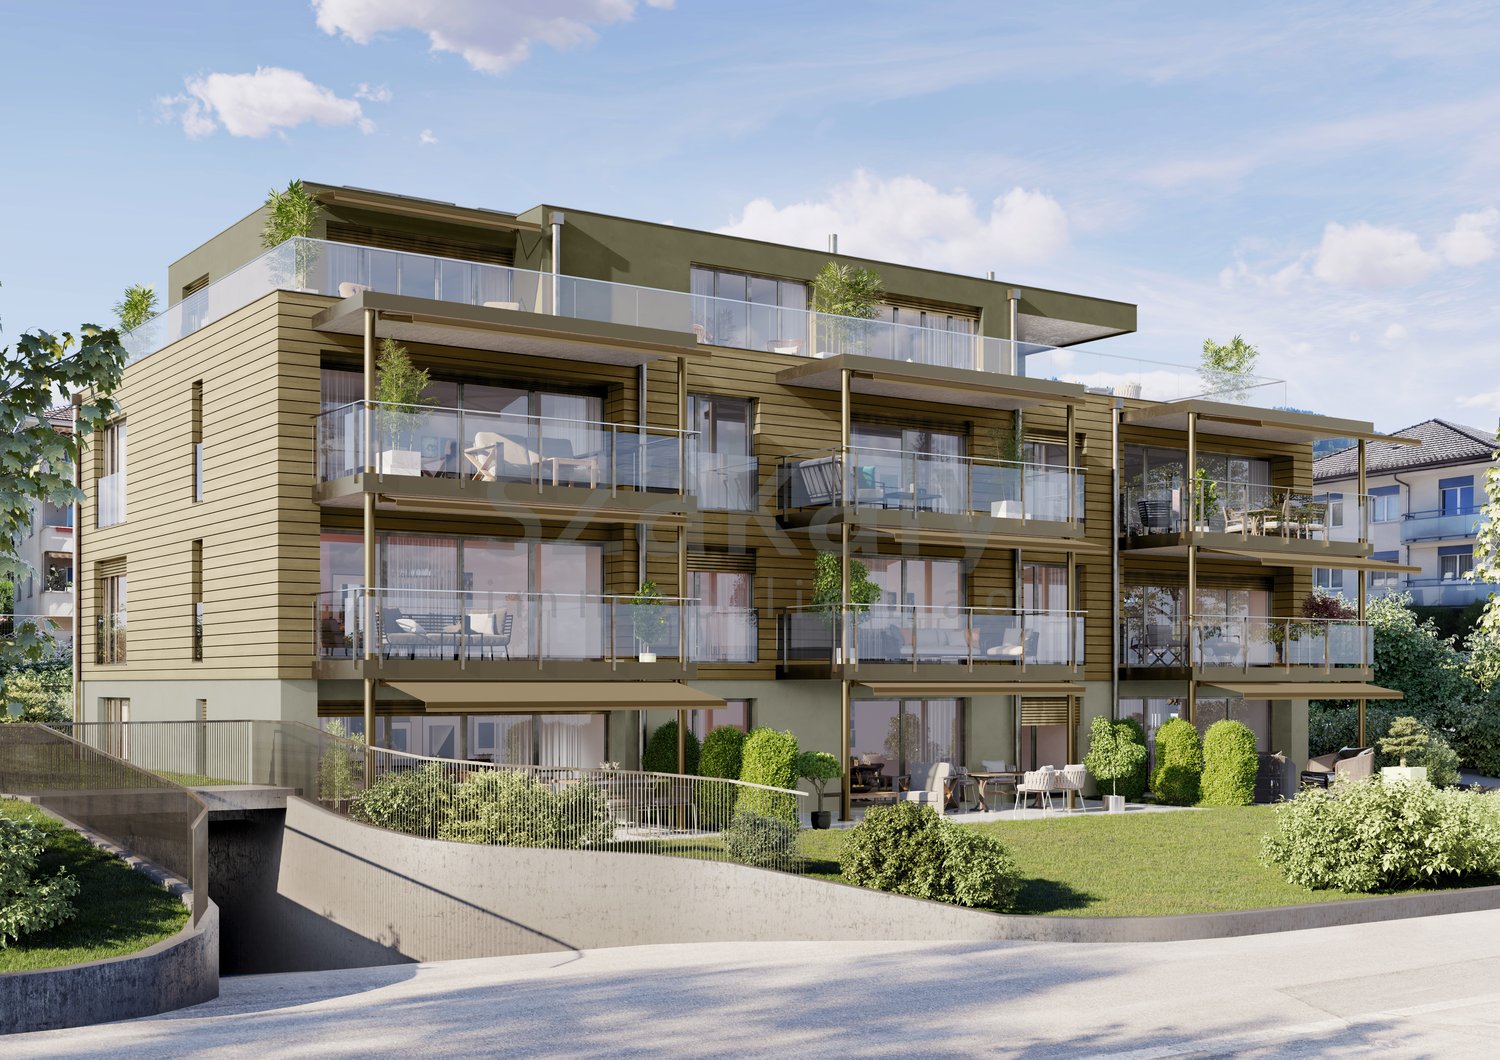
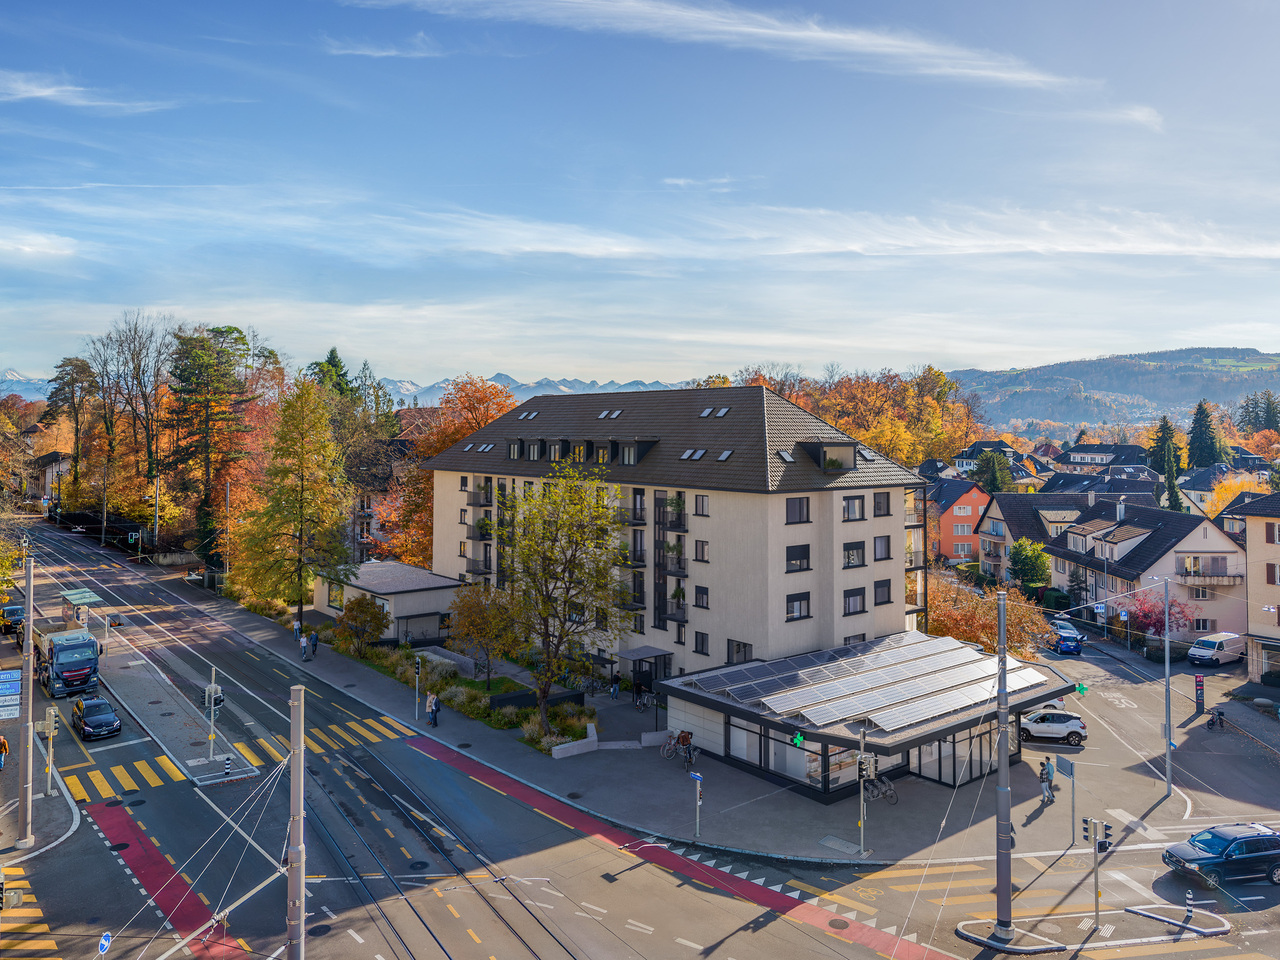
Modern 3.5-room condominiums in the UrbanBlick Roggwil development

Modern living in the heart of Roggwil In a central location in Roggwil, the "UrbanBlick" residence is being built, a modern multi-family house with a total of eight condominiums. The new building project includes attractive 2.5- to 4.5-room apartments, distributed over the ground floor, upper floor, and attic floor. The timeless architecture, bright living rooms, and high-quality interior design create a modern and pleasant living environment. Large window areas and sliding doors provide plenty of daylight, while each apartment has its own covered outdoor area in the form of a seating area, balcony, or terrace. The building is being constructed according to current energy standards and features modern heat generation and underfloor heating. A wheelchair-accessible elevator connects all floors to the car parking garage. Private basement rooms and bicycle parking spaces complement the offer. Advantages at a glance • New building project with eight condominiums • 2.5- to 4.5-room apartments • Modern and high-quality interior design • Bright living rooms with large window areas • Covered seating areas, balconies, or terraces • Private laundry room per apartment • Barrier-free access with elevator • Car parking garage • Private basement rooms • Central and yet natural location • Available from late autumn 2028 Additionally, outdoor parking spaces can be purchased for CHF 15,000 each, and car parking garage spaces for CHF 30,000 each. 3.5-room apartments: Modern living in UrbanBlick Roggwil Modern, bright, and well thought out: The two 3.5-room apartments in UrbanBlick convince with an open living and dining area, large window areas, and a high-quality interior design. Two well-cut rooms and a modern bathroom offer a pleasant sense of space and high living comfort. The spacious covered outdoor area extends the living space outside and invites you to linger. Available apartments: • Apartment on the ground floor, approx. 86.7 m² living space, approx. 26.9 m² covered seating areaCHF 610,000.- • Apartment on the 1st upper floor, approx. 86.7 m² living space, approx. 18.5 m² covered balconyCHF 590,000.- Interested? We would be happy to send you the complete sales documents and advise you personally. Please do not hesitate to contact us. We would also be happy to discuss individual construction and adaptation wishes with you.

Travel time
-
New building
1 / 7
4.5 rooms, 116m², CHF 755,000.–
Sankt Urbanstrasse 15, 4914 Roggwil BE

UrbanBlick Roggwil: Modern Living in Attractive 4.5-Room Owner-Occupied Apartments

Modern living in the heart of Roggwil In a central location in Roggwil, the "UrbanBlick" residence is being built, a modern multi-family house with a total of eight owner-occupied apartments. The new building project includes attractive 2.5 to 4.5 room apartments, distributed over the ground floor, upper floor, and attic floor. Timeless architecture, bright living rooms, and high-quality interior design create a modern and pleasant living atmosphere. Spacious window areas and sliding doors provide plenty of daylight, while each apartment has its own covered outdoor area in the form of a seating area, balcony, or terrace. The building is being constructed according to the current energy standard and features modern heat generation and underfloor heating. A wheelchair-accessible elevator connects all floors to the car parking garage. Private basement compartments and bicycle parking spaces complement the offer. Advantages at a glance • New building project with eight owner-occupied apartments • 2.5 to 4.5 room apartments • Modern and high-quality interior design • Bright living rooms with spacious window areas • Covered seating areas, balconies, or terraces • Private laundry room per apartment • Barrier-free access with elevator • Car parking garage • Private basement compartments • Central and yet natural location • Ready for occupancy in late autumn 2028 In addition, outdoor parking spaces can be purchased for CHF 15,000 each, and car parking garage spaces for CHF 30,000 each. 4.5-room apartments: Modern living in UrbanBlick Roggwil Modern, bright, and well thought out: The two 4.5-room apartments in UrbanBlick convince with an open living and dining area, spacious window areas, and high-quality interior design. Three well-cut rooms and two bathrooms offer plenty of space and comfort for different living needs. The spacious covered outdoor area extends the living space outside and invites you to linger. Available apartments: • Apartment on the ground floor, approx. 116 m² living space, approx. 39 m² covered seating area, basement approx. 8 m²CHF 795,000.- • Apartment on the 1st upper floor, approx. 116 m² living space, balcony approx. 28.9 m², basement approx. 8 m²CHF 755,000.- Interested? We would be happy to send you the complete sales documents and advise you personally. Please do not hesitate to contact us. We would also be happy to discuss individual construction and adaptation wishes with you.

Travel time
-
New building
1 / 7
2.5 rooms, 61m², CHF 425,000.–
Sankt Urbanstrasse 15, 4914 Roggwil BE

UrbanBlick Roggwil: Modern 2.5-room condominiums in a new building

Modern living in the heart of Roggwil In a central location in Roggwil, the "UrbanBlick" residence is being built as a modern multi-family house with a total of eight condominiums. The new building project includes attractive 2.5 to 4.5 room apartments, distributed over the ground floor, upper floor, and attic floor. Timeless architecture, bright living rooms, and high-quality interior design create a modern and pleasant living atmosphere. Large window areas and sliding doors provide plenty of daylight, while each apartment has its own covered outdoor area in the form of a seating area, balcony, or terrace. The building is being constructed according to the current energy standard and features modern heat generation and underfloor heating. A wheelchair-accessible elevator connects all floors to the car parking garage. Private basement rooms and bicycle parking spaces complement the offer. Advantages at a glance • New building project with eight condominiums • 2.5 to 4.5 room apartments • Modern and high-quality interior design • Bright living rooms with large window areas • Covered seating areas, balconies, or terraces • Private laundry room per apartment • Barrier-free access with elevator • Car parking garage • Private basement rooms • Central and yet natural location • Ready for occupancy in late autumn 2028 Additionally, outdoor parking spaces can be purchased for CHF 15,000 each, and car parking garage spaces for CHF 30,000 each. 2.5-room apartments: Modern living in UrbanBlick Roggwil Modern, bright, and well thought out: The two 2.5-room apartments in UrbanBlick convince with an open living and dining area, large window areas, and high-quality interior design. The well-cut bedroom and modern bathroom offer a pleasant room feeling and high living comfort. The spacious covered outdoor area extends the living space outside and invites you to linger. Available apartments: • Apartment on the ground floor, approx. 61 m² living space, approx. 29.7 m² covered seating areaCHF 445,000.- • Apartment on the 1st upper floor, approx. 61 m² living space, approx. 25.4 m² covered balconyCHF 425,000.- Interested? We would be happy to send you the complete sales documents and advise you personally. Please do not hesitate to contact us. We would also be happy to discuss individual construction and adaptation wishes with you.

Travel time
-
New building
1 / 7
4.5 rooms, 109m², CHF 850,000.–
Sankt Urbanstrasse 15, 4914 Roggwil BE

UrbanBlick Roggwil: Modern 4.5-room attic apartment in a new building

Modern living in the heart of Roggwil In a central location in Roggwil, the "UrbanBlick" residential building is being constructed, a modern multi-family house with a total of eight condominiums. The new building project includes attractive 2.5- to 4.5-room apartments, distributed over the ground floor, upper floor, and attic floor. The timeless architecture, bright living rooms, and high-quality interior design create a modern and pleasant living environment. Large window areas and sliding doors provide plenty of daylight, while each apartment has its own covered outdoor area in the form of a seating area, balcony, or terrace. The building is being constructed according to the current energy standard and features modern heat generation and underfloor heating. A wheelchair-accessible elevator connects all floors to the car parking garage. Private basement compartments and bicycle parking spaces complement the offer. Advantages at a glance • New building project with eight condominiums • 2.5- to 4.5-room apartments • Modern and high-quality interior design • Bright living rooms with large window areas • Covered seating areas, balconies, or terraces • Private laundry room per apartment • Barrier-free access with elevator • Car parking garage • Private basement compartments • Central and yet natural location • Ready for occupancy in late autumn 2028 Additionally, outdoor parking spaces can be purchased for CHF 15,000 each, and car parking garage spaces for CHF 30,000 each. 4.5-room attic apartment: Exclusive living in UrbanBlick Roggwil Modern, bright, and spacious: The 4.5-room attic apartment in UrbanBlick convinces with an open living and dining area, large window areas, and a high-quality interior design. Three well-cut rooms and two bathrooms offer plenty of space and comfort for different living needs. A special highlight is the extensive terrace, which generously extends the living space outdoors and offers plenty of space to linger. Available apartment: • Attic floor, approx. 109.6 m² living space, approx. 95.6 m² terraceCHF 850,000.- Interested? We would be happy to send you the complete sales documents and advise you personally. Please do not hesitate to contact us. We would also be happy to discuss individual construction and adaptation wishes with you.

Travel time
-
New building
1 / 7
2.5 rooms, 63m², CHF 495,000.–
Sankt Urbanstrasse 15, 4914 Roggwil BE

Modern 2.5-room attic apartment in the UrbanBlick Roggwil development

Modern living in the heart of Roggwil In a central location in Roggwil, the "UrbanBlick" residence is being built, a modern multi-family house with a total of eight condominiums. The new building project includes attractive 2.5 to 4.5 room apartments, distributed over the ground floor, upper floor, and attic floor. The timeless architecture, bright living rooms, and high-quality interior design create a modern and pleasant living environment. Large window surfaces and sliding doors provide plenty of daylight, while each apartment has its own covered outdoor area in the form of a seating area, balcony, or terrace. The building is being constructed according to the current energy standard and features modern heat generation and underfloor heating. A wheelchair-accessible elevator connects all floors to the car parking garage. Private basement compartments and bicycle parking spaces complement the offer. Advantages at a glance • New building project with eight condominiums • 2.5 to 4.5 room apartments • Modern and high-quality interior design • Bright living rooms with large window surfaces • Covered seating areas, balconies, or terraces • Private laundry room per apartment • Barrier-free access with elevator • Car parking garage • Private basement compartments • Central and yet natural location • Available from late autumn 2028 Additionally, outdoor parking spaces can be purchased for CHF 15,000 each, and car parking garage spaces for CHF 30,000 each. 2.5-room attic apartment: Modern living above the roofs of Roggwil Modern, bright, and well thought out: the 2.5-room attic apartment in UrbanBlick convinces with an open living and dining area, large window surfaces, and a high-quality interior design. The well-cut bedroom and modern bathroom offer a pleasant room feeling and high living comfort. A special highlight is the spacious terrace, which extends the living space outdoors and offers plenty of space to linger. Available apartment: • Attic floor, approx. 63.5 m² living space, approx. 56 m² terraceCHF 495,000.- Interested? We would be happy to send you the complete sales documents and advise you personally. Please do not hesitate to contact us. We would also be happy to discuss individual construction and adaptation wishes with you.

Travel time
-
1 / 7
4.5 rooms, 99m², CHF 1,490,000.–
Muristrasse 168, 3006 Bern

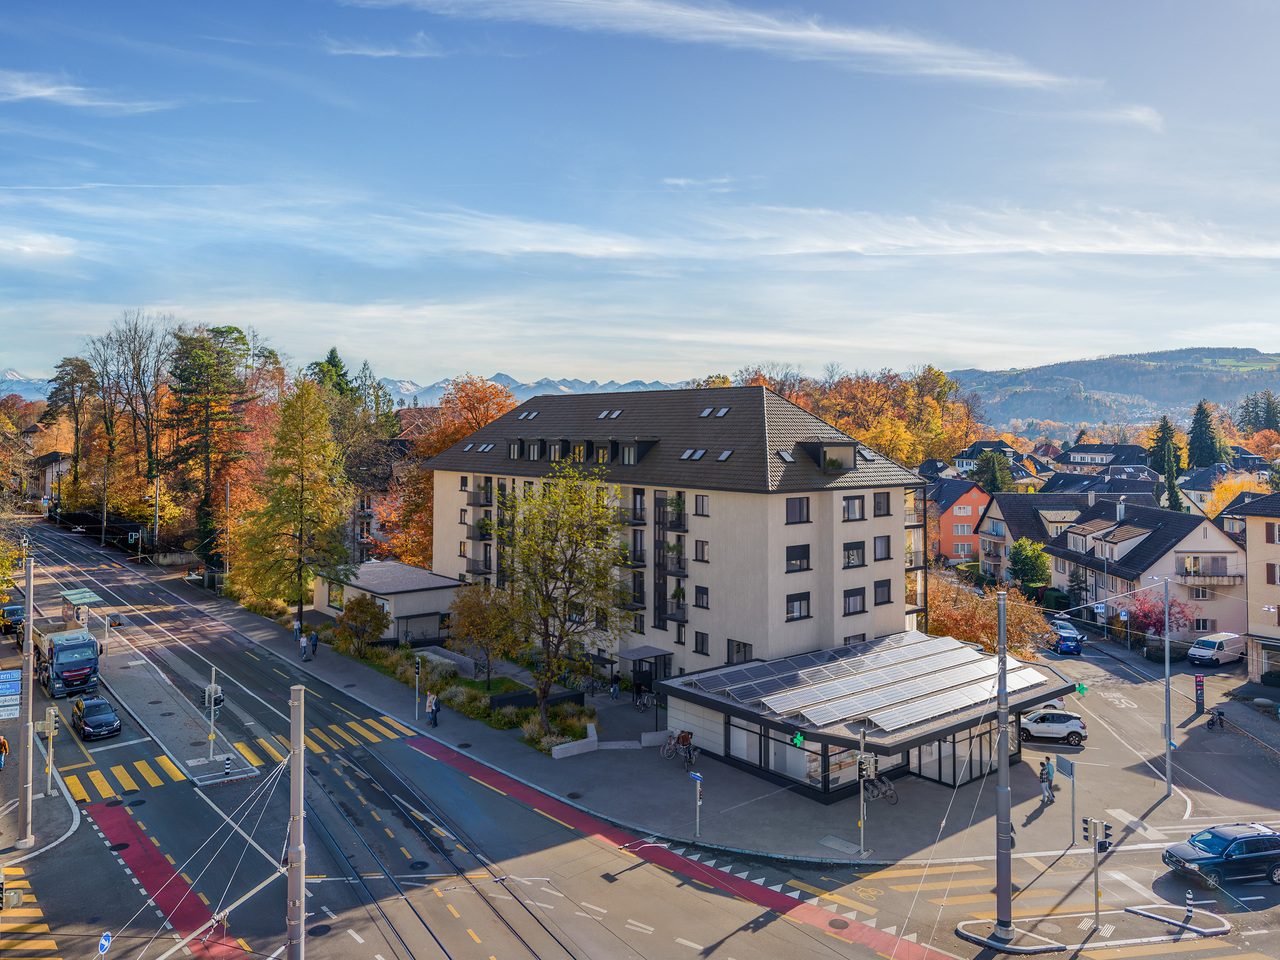
Egghölzli Living - Dachwohnung mit Fernsicht nach Westen

Über den Dächern des Egghölzliquartiers die Abendsonne geniessen! Dies können Sie in der neu entstehenden Dachwohnung an der Muristrasse 168. Dank der grossen Loggia, der nach Süden gerichteten Lukarne und den vielen Dacihflächenfenstern ist die Wohnung sehr Lichtdurchflutet. Die Wohnung verfügt über zwei Badezimmer, einmal mit Dusche und einmal mit Badewanne - und natürlich über einen eigenen Waschturm mit Waschmaschine und Tumbler. Die Liegenschaft an der Muristrasse 168/170 wird einer umfassenden Totalsanierung unterzogen und vereint so den Charme eines klassischen Wohnhauses mit zeitgemässem Wohnkomfort.Ergänzende Informationen wie auch die Grundrisse aller Wohnungen finden Sie auf egghoelzli-living.ch.Haben wir Ihr Interesse geweckt? Dann freuen wir uns über Ihre Kontaktaufnahme.Profitez du soleil couchant au-dessus des toits du quartier d'Egghölzli ! C'est ce que vous offre le nouvel appartement mansardé en cours de construction au 168 de la Muristrasse. Grâce à sa grande loggia, à ses lucarnes orientées au sud et à ses nombreuses fenêtres de toit, l'appartement est très lumineux. Il dispose de deux salles de bains, l'une avec douche et l'autre avec baignoire, ainsi que, bien sûr, d'un espace buanderie privé équipé d'un lave-linge et d'un sèche-linge. L'immeuble situé au 168/170 de la Muristrasse fait l'objet d'une rénovation complète et allie ainsi le charme d'un immeuble d'habitation classique au confort de vie contemporain.Vous trouverez des informations complémentaires ainsi que les plans de tous les appartements sur egghoelzli-living.ch.Avons-nous éveillé votre intérêt ? Dans ce cas, n'hésitez pas à nous contacter.Enjoy the evening sun above the rooftops of the Egghölzli neighborhood! You can do just that in the new penthouse apartment currently under construction at Muristrasse 168. Thanks to the large loggia, the south-facing dormer windows, and the many skylights, the apartment is flooded with natural light. The apartment features two bathrooms--one with a shower and one with a bathtub--and, of course, its own laundry tower with a washer and dryer. The property at Muristrasse 168/170 is undergoing a comprehensive renovation, combining the charm of a classic apartment building with modern living comfort.Additional information, as well as floor plans for all apartments, can be found at egghoelzli-living.ch.Have we piqued your interest? Then we look forward to hearing from you.Godetevi il sole della sera sopra i tetti del quartiere Egghölzli! Potrete farlo nel nuovo attico in costruzione in Muristrasse 168. Grazie all'ampia loggia, agli abbaini esposti a sud e alle numerose finestre sul tetto, l'appartamento è molto luminoso. L'appartamento dispone di due bagni, uno con doccia e uno con vasca, e naturalmente di una zona lavanderia privata con lavatrice e asciugatrice. L'immobile in Muristrasse 168/170 è oggetto di una ristrutturazione completa e combina così il fascino di un edificio residenziale classico con il comfort abitativo contemporaneo.Ulteriori informazioni e le planimetrie di tutti gli appartamenti sono disponibili su egghoelzli-living.ch.Abbiamo suscitato il vostro interesse? Allora saremo lieti di ricevere una vostra richiesta di contatto.

Travel time
-
1 / 18
4.5 rooms, 157m², CHF 920,000.–
3312 Fraubrunnen

New building - exclusive 4.5-room maisonette with 157 m² living space in Zauggenried

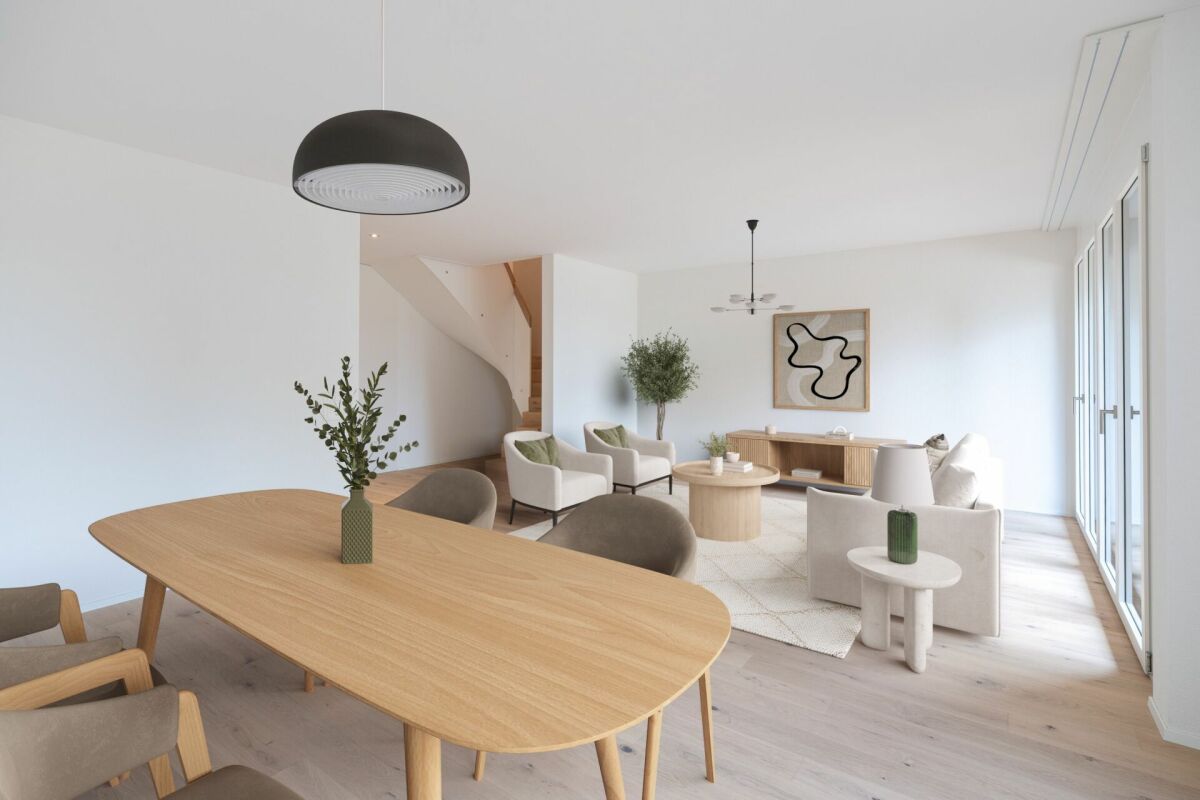
In the midst of the idyllic core zone of Zauggenried stands this impressive maisonette apartment, which delights with its generous sense of space, modern design, and high-quality materials. The apartment is ready for occupancy and offers a stylish home for discerning couples or families who want to combine rural tranquility with modern living comfort on two floors. Room layout & living feelingWith around 157 m² of living space, the apartment convinces with a well-thought-out, open concept. On the lower floor, there is the bright living and dining area with large window fronts and access to two balconies - one of which is particularly spacious with a beautiful view into the green. The modern kitchen with cooking island and high-quality appliances fits elegantly into the overall picture and forms the heart of the apartment. Up the single-flight wooden staircase, you reach the upper floor, where there are three bright bedrooms. The master bedroom has a walk-in closet with sliding door, while the spacious bathroom with bathtub, washing machine, and dryer, as well as another bathroom with shower, provide the highest living comfort. High-quality construction- Noble oak parquet floors in all living and sleeping rooms- Two stylish bathrooms with large-format ceramic tiles- Laundry tower (washing machine & dryer) integrated into the apartment- Modern kitchen with cooking island and high-quality appliances- Two balconies with a lot of privacy- Maisonette over two floors with elegant staircase architecture- Air-water heat pump and photovoltaic system- Wood-clad facade in traditional style - perfectly integrated into the local image- Parking spaces & infrastructure The apartment can be purchased with two particularly wide parking spaces (each over 3 m) for CHF 35,000.- The parking garage is directly connected to the house, and all parking spaces are prepared for electric charging stations. Have we sparked your interest? We look forward to your unrestricted contact!
1 / 12
3 rooms, 45m², Price on request
Rauft 1067, 3825 Mürren

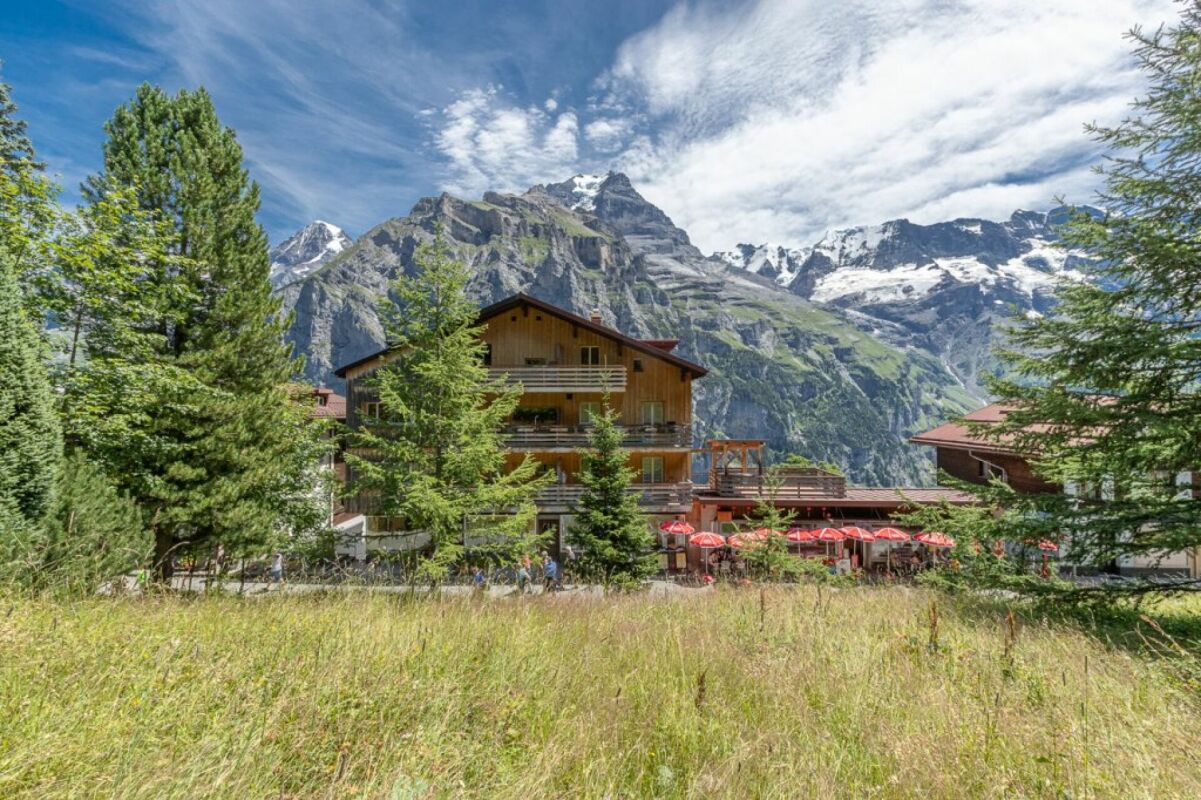
1-Bedroom Apartment With Outdoor Seating In Haus Murmeli, Mürren

Property Description This well-maintained and cozy chalet apartment is located in the car-free mountain village of Mürren at 1,640 meters above sea level and offers a wonderful view of the impressive mountain landscape. The apartment impresses with a warm, inviting living atmosphere in the midst of a peaceful alpine environment. The traditional woodwork gives the apartment an alpine character and creates a sense of comfortThe living area opens directly onto a sunny terrace, ideal for enjoying the fresh mountain air and taking in the views of the surrounding peaks.The kitchen is functionally equipped and includes its own washing machine, making everyday life especially convenient. A private cellar compartment offers ample storage space for skis and bikes - perfect for anyone who wants to experience Mürren actively.The highlights: • Bright living atmosphere thanks to new windows • Comfortable washing solution integrated into the kitchen area • Seamless transition to the terrace History The Haus Montana and the Haus Murmeli look back on more than 100 years of history. Originally built around 1910 as a small shoemaker's workshop, the Haus Montana was expanded between 1928 and 1932 to its current size. In 1932, the owner founded the shoe company Kandahar AG, which produced high-quality Kandahar shoes in Mürren for more than 30 years. Next door stood the Haus Murmeli which operated as a souvenir shop and became part of the Haus Montana ownership in 1995. Today, the Haus Montana and Haus Murmeli are managed by the third generation, offering commercial and residential space along with a unique mountain panorama. Room Setup Ground Floor:Shared use of the ski and bike room in Haus Montana (if needed)1st Basement:BathroomKitchen with washing machineDining areaLiving roomBedroomTerrace2nd Basement:Cellar roomShared use of the garden Disclaimer The visualisations shown in this documentation are used to show impressions and visualisation of possible options and are not part of the contract terms! Copyright: 2025©GriwaTreuhand AG. All rights reserved. Applies to the whole documentation! All information is without guarantee. We assume no liability for the completeness, correctness and topicality. Errors and prior sale excepted.

Travel time
-
New building
1 / 6
3.5 rooms, 96m², CHF 595,000.–
Garbenweg 3, 4934 Madiswil

Space for your everyday life: 3.5-room owner-occupied apartment in Madiswil

Living in the village center In the heart of Madiswil, we present to you a carefully planned new construction project that convincingly combines rural building tradition and modern living comfort.The multi-family house with striking double gables, warm plaster facade, and wood details blends harmoniously into the grown village landscape and creates modern living space with high quality of stay at the same time.All everyday facilities can be reached on foot: Coop, bakery, community services (with post office) and the Madiswil train station with direct connections to Langenthal, Huttwil, and Lucerne.The building is operated with a wood pellet heating system; the pitched roof with clay tiles and integrated photovoltaics combines tradition with modern energy generation.Each apartment has a separate basement compartment; parking spaces in the garage are available optionally (CHF 37,500). 3.5-room owner-occupied apartments Six carefully planned 3.5-room apartments on different floors (77.5 to 104.5m2) each with its own qualities and outdoor areas.Ideal for couples or small families looking for home ownership in a quiet village location. • Ground floor:WHG 0.2: approx. 94.5 m² CHF 625,000- • 1st floor: WHG 1.1: approx. 98.5 m² CHF 595,000- WHG 1.2: approx. 95.5 m² CHF 595,000-WHG 1.3: approx. 104.5 m² CHF 635,000-WHG 1.4: approx. 77.5 m² CHF 560,000- • 1st floor attic: WHG 2.3: approx. 102.5 m² CHF 615,000- Bright rooms, warm materials, an open living area that invites you to linger. You feel at home from the very first day. A high-quality kitchen is already planned; those who want to can design sanitary appliances and floor coverings according to their personal taste.Parking space in the garage: CHF 37,500 (optional)Interested? We would be happy to send you the complete documents and advise you personally. Please do not hesitate to contact us. We also discuss individual construction and adaptation wishes with you.More information can be found at http://garbenweg.rieder-immobilien.ch
Travel time
-
New building
1 / 6
4.5 rooms, 137m², CHF 795,000.–
Garbenweg 3, 4934 Madiswil

Newly built maisonette dream: 4.5-room apartment with "house feeling"

Living in the village center In the heart of Madiswil, we present to you a carefully planned new construction project that convincingly combines rural building tradition and modern living comfort.The multi-family house with striking double gables, warm plaster facade, and wood details blends harmoniously into the grown village landscape and creates modern living space with high quality of stay at the same time.All everyday facilities can be reached on foot: Coop, bakery, municipal services (with post office) and the Madiswil train station with direct connections to Langenthal, Huttwil, and Lucerne.The building is operated with a wood pellet heating system; the pitched roof with clay tiles and integrated photovoltaics combines tradition with modern energy generation.Each apartment has a separate basement compartment; parking spaces in the garage are available optionally (CHF 37,500). 4.5-room maisonette apartment 4.5-room maisonette dream: apartment with house feelingAvailable apartments: • WHG 2.1: approx. 152.0 m², loggias 18.5 + 12.0 m² CHF 835,000. • WHG 2.2: approx. 137.5 m², loggias 14.0 + 13.5 m² CHF 795,000. • WHG 2.4: approx. 114.5 m², loggia 13.0 m² CHF 735,000. Parking space in the garage: CHF 37,500 (optional) Reservation amount: CHF 30,000.Interested? We would be happy to send you the complete documents and advise you personally. Please do not hesitate to contact us. We also discuss individual construction and adaptation wishes with you.Further information can be found at:http://garbenweg.rieder-immobilien.ch

Travel time
-
New building
1 / 6
4.5 rooms, 116m², CHF 695,000.–
Garbenweg 3, 4934 Madiswil

New building Madiswil: 4.5-room owner-occupied apartment with spacious garden

4.5-room garden apartments Two spacious 4.5-room ground-floor apartments with private seating area and own garden share, ideal for families who want to combine house character with the advantages of floor ownership.Available apartments: • WHG 0.1: approx. 116.0 m² living spaceLoggia 13.0 m², seating area 26.0 m², Garden 30.5 m² CHF 695'000.- • WHG 0.3: approx. 120.5 m² Seating area 31.0 m² Garden 135.0 m² CHF 695'000.- Ground-level living with direct access to the private seating area and garden. Spacious, bright living and dining areas, a high-quality kitchen, and carefully equipped bathrooms create a home that convinces from day one.Parking space: CHF 37'500.- (optional)Reservation amount: CHF 30'000.-Interested? We would be happy to send you the complete documents and advise you personally. Please do not hesitate to contact us. We also discuss individual construction and adaptation wishes with you.Further information can be found at:http://garbenweg.rieder-immobilien.chLiving in the village centerIn the heart of Madiswil, we present to you a carefully planned new building project that combines village building tradition and modern living comfort in a convincing way.The multi-family house with striking double gables, warm plaster facade, and wood details blends harmoniously into the grown village image and creates modern living space with high quality of stay at the same time.All everyday facilities can be reached on foot: Coop, bakery, municipal services (with post office) and the Madiswil train station with direct connections to Langenthal, Huttwil, and Lucerne.The building is operated with a wood pellet heating system; the pitched roof with clay tiles and integrated photovoltaics combines tradition with modern energy generation.Each apartment has a separate basement compartment; parking spaces are available optionally (CHF 37'500.-).

Travel time
-
1 / 17
4.5 rooms, 104m², Price on request
3360 Herzogenbuchsee

Etziken: Charming 4.5-room apartment with balcony

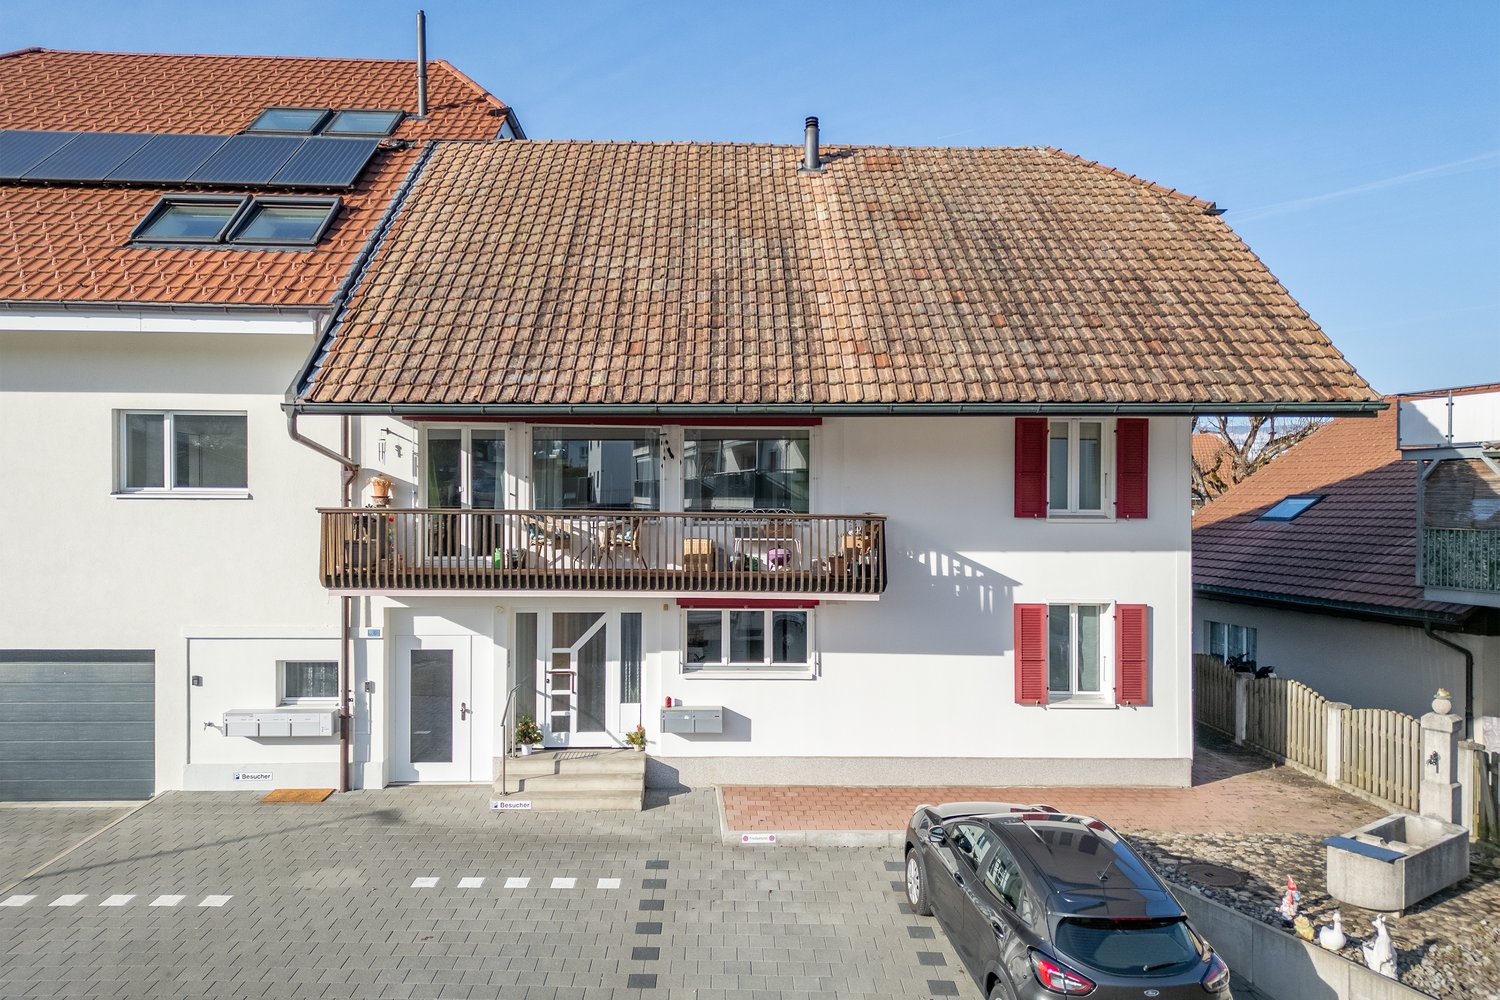
Discover this beautiful 4.5-room apartment on the 1st floor of a lovingly renovated house from 1919 in the idyllic community of Etziken. With 104 m² of living space and a well-thought-out room layout, this property offers everything your heart desires.The apartment convinces with: • Spacious living and dining area: Bright rooms with beautiful wooden floor, large windows and access to the private balcony • Modern kitchen: White cabinets, granite countertop, integrated oven and dishwasher • Comfortable bedroom: Quiet retreat with large windows and en-suite bathroom • Two bathrooms: One with bathtub and white tiles, one with shower • Private balcony: Approximately 10 m2, perfect for relaxed hours outdoors • Parking: Convenient parking options directly in front of the house Special feature: The apartment was comprehensively renovated in 2020 and has a lift, dishwasher and its own washing machine/tumble dryer. A large built-in closet is located in the house entrance. Part of it belongs to the apartment.Location and surroundings: Etziken impresses with its quiet, family-friendly atmosphere. The bus stop "Etziken Dorf" is only 4 minutes' walk away, as is the regional school Äusseres Wasseramt. The location is very quiet and offers plenty of sunshine in the summer.This apartment is available immediately and is perfect for families or couples who appreciate life in a charming village community without having to sacrifice modern comfort.

Janja Katic

Janja Katic

1 / 7
Janja Katic

Janja Katic

  • Parking space
  • Balcony / Terrace
  • Elevator
5.5 rooms, 150m², CHF 1,175,000.–
3063 Ittigen

Modern Family Home in Central and Quiet Location

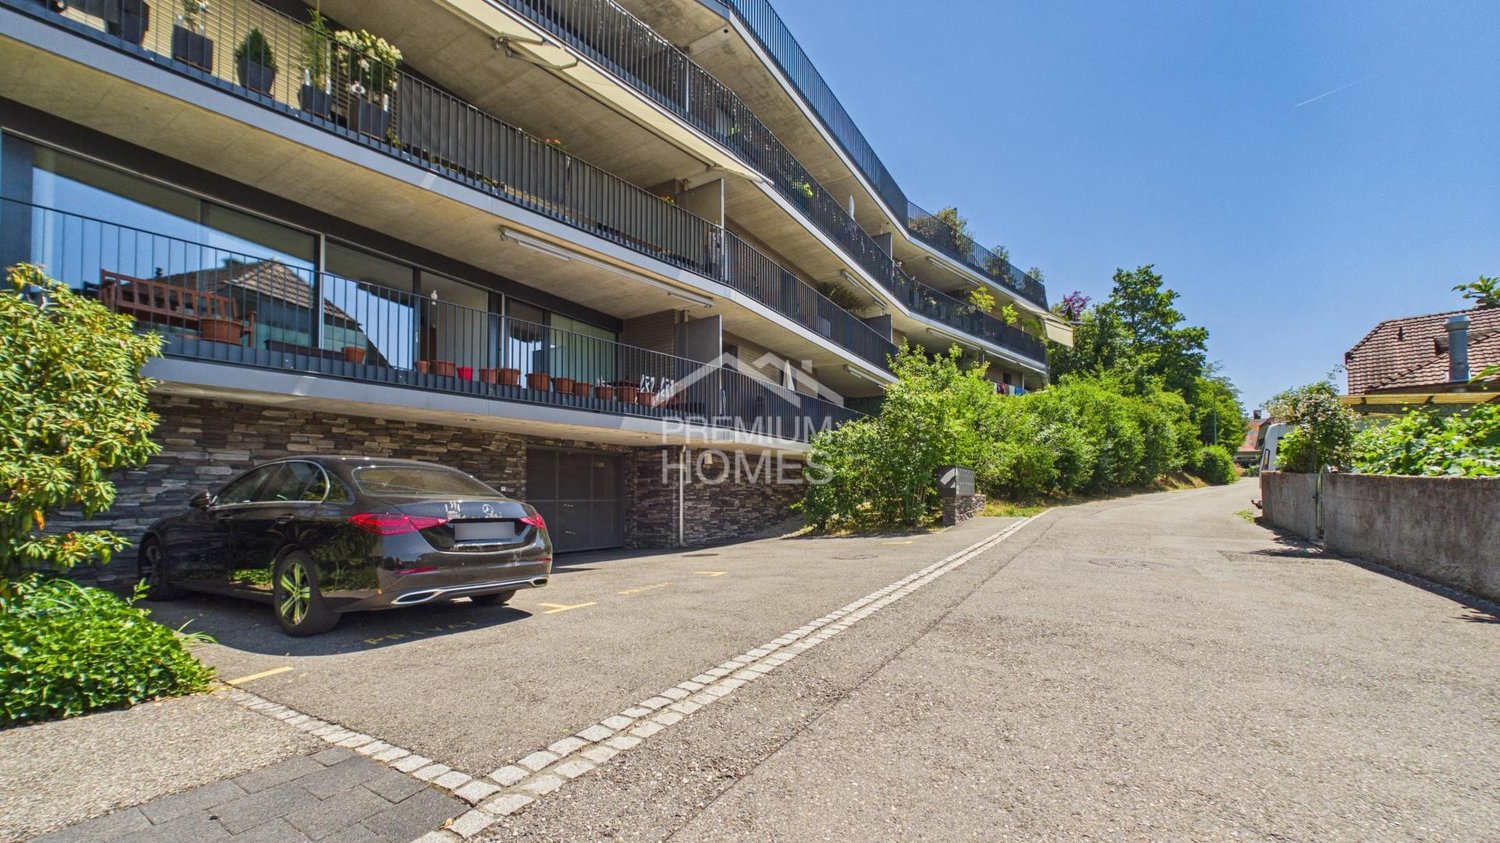
This spacious and bright apartment convinces on every level. A well-thought-out room layout and high-quality materials leave plenty of room for individual living ideas.The open living and dining areas create a inviting atmosphere, while the quiet bedrooms offer retreats for relaxation. Large window surfaces provide plenty of daylight and a pleasant living atmosphere at any time of the year.The location near the Papiermühle is a real plus point: By train, you can reach the Bern train station in a very short time, making this apartment particularly attractive for commuters and all those who value central accessibility. Shopping facilities, gastronomy, and other amenities of daily life are also easily accessible.An apartment that combines living comfort with excellent connections and leaves no wishes unfulfilled. So, no wishes are left unfulfilled here. Take advantage and convince yourself! This PREMIUM HOMES offer includes: • Central location • Quiet environment • Various shopping options • Good public transport connections in 7 minutes to Bern train station • Free entry to the Ittigen indoor pool • Spacious floor plan • Bright rooms • Family-friendly neighborhood • Practical floor plan • Modern standard • Underfloor heating • Elevator • Well-maintained condition • Balcony • Net living area 130 m² • Gross living area 150 m² • Parking space in the garage excl. CHF 35,000.- Interested? We would be happy to take you on a non-binding tour! Do you want to sell your house or apartment worry-free? We will tell you the current market value of your property, discreetly and non-bindingly! Are you interested in a first non-binding exchange of ideas? Don't hesitate and contact us. We look forward to hearing from you.

  • Parking space
  • Balcony / Terrace
  • Elevator

Suggested properties for you based on search results

Other interesting objects