- New building
- New building
- New building
- New building
- New building
- New building
- New building
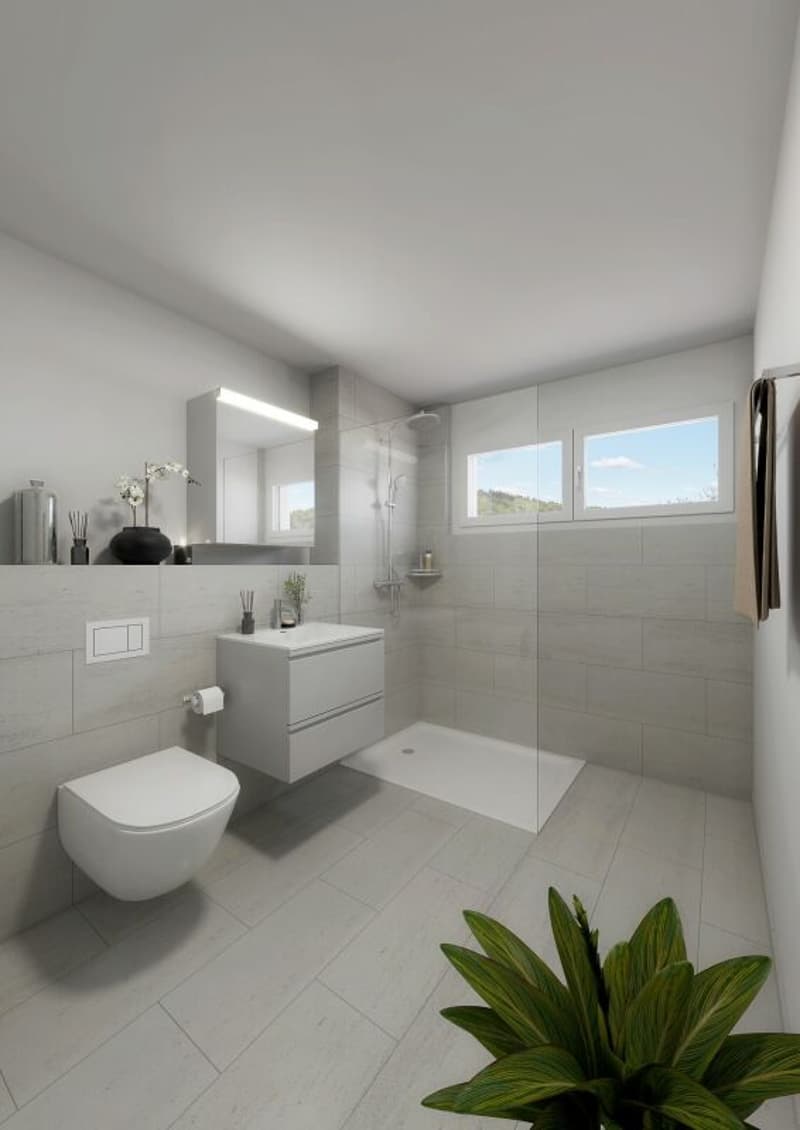
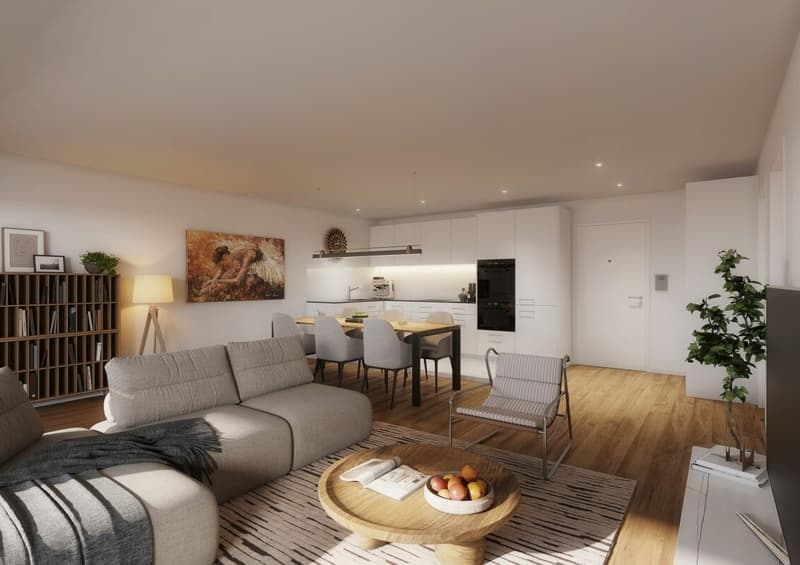
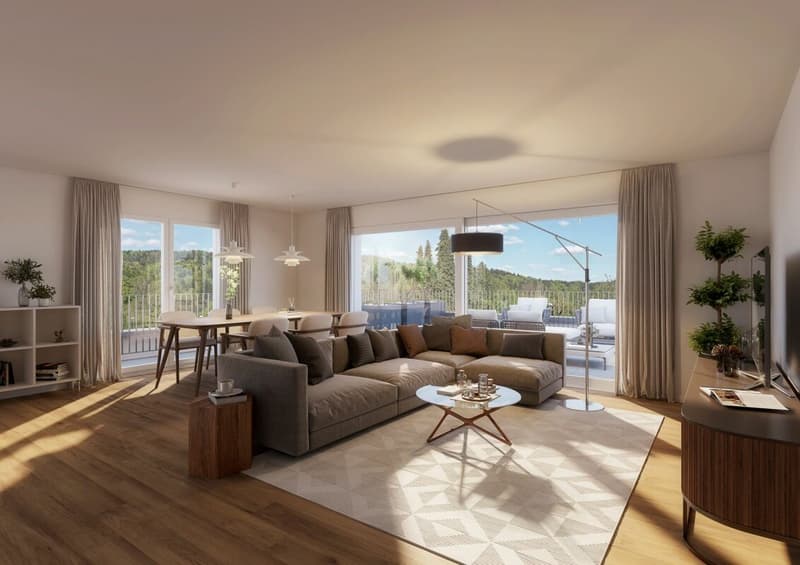
"Modern 3.5-room condominiums in the UrbanBlick Roggwil development"
Address
Sankt Urbanstrasse 15, 4914 Roggwil BETravel time
- 5 min.Station: Roggwil Dorf
Surrounding information
Supermarket
5 min.VOIPharmacy
5 min.Apotheke Meyer Roggwil AGPublic Transport
5 min.Roggwil Dorf
Times refer to the route on foot.
Price
- Purchase price:
- CHF 590,000.–
- Notify on price drop
Main information
- Availability:
- By agreement
- Type:
- Apartment
- No. of rooms:
- 3.5
- Number of bathrooms:
- 1
- Floor:
- 1
- Surface living:
- 86 m2
- Year built:
- 2027
Characteristics
Balcony / Terrace
Washing machine
Tumble dryer
Cable TV
Wheelchair access
Quiet neighborhood
Child-friendly
Parking space
Garage
Elevator
New building
Documents (0)
Description
Modern living in the heart of Roggwil
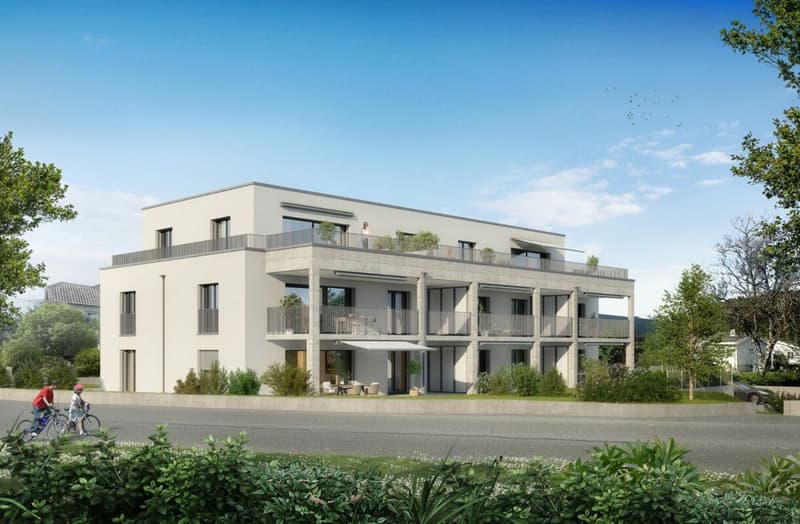
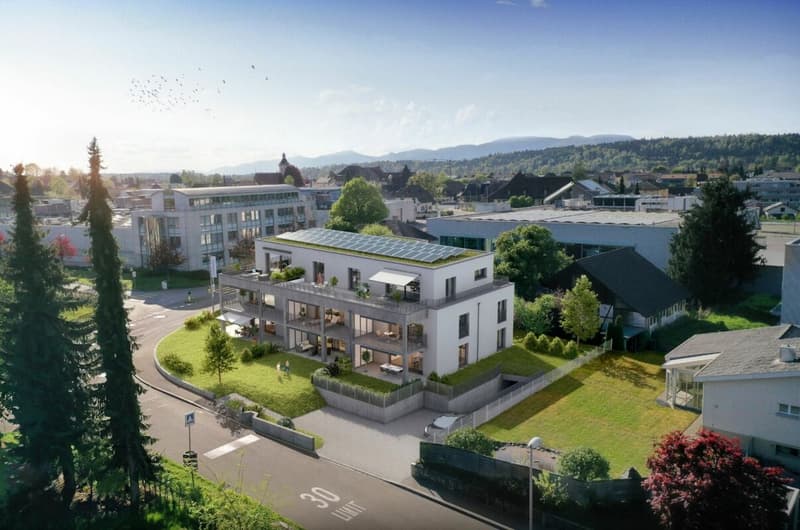
In a central location in Roggwil, the "UrbanBlick" residence is being built, a modern multi-family house with a total of eight condominiums. The new building project includes attractive 2.5- to 4.5-room apartments, distributed over the ground floor, upper floor, and attic floor.
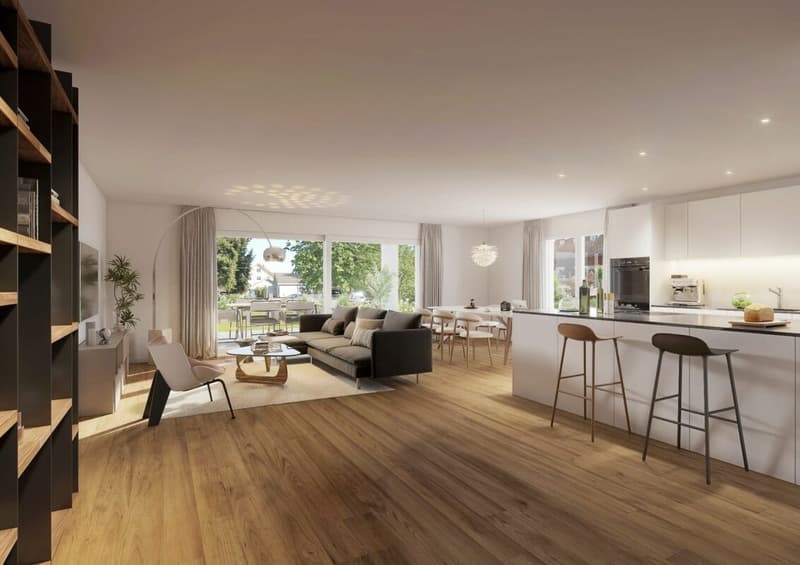
The timeless architecture, bright living rooms, and high-quality interior design create a modern and pleasant living environment. Large window areas and sliding doors provide plenty of daylight, while each apartment has its own covered outdoor area in the form of a seating area, balcony, or terrace.
The building is being constructed according to current energy standards and features modern heat generation and underfloor heating. A wheelchair-accessible elevator connects all floors to the car parking garage. Private basement rooms and bicycle parking spaces complement the offer.
Advantages at a glance
- New building project with eight condominiums
- 2.5- to 4.5-room apartments
- Modern and high-quality interior design
- Bright living rooms with large window areas
- Covered seating areas, balconies, or terraces
- Private laundry room per apartment
- Barrier-free access with elevator
- Car parking garage
- Private basement rooms
- Central and yet natural location
- Available from late autumn 2028
Additionally, outdoor parking spaces can be purchased for CHF 15,000 each, and car parking garage spaces for CHF 30,000 each.
3.5-room apartments: Modern living in UrbanBlick Roggwil
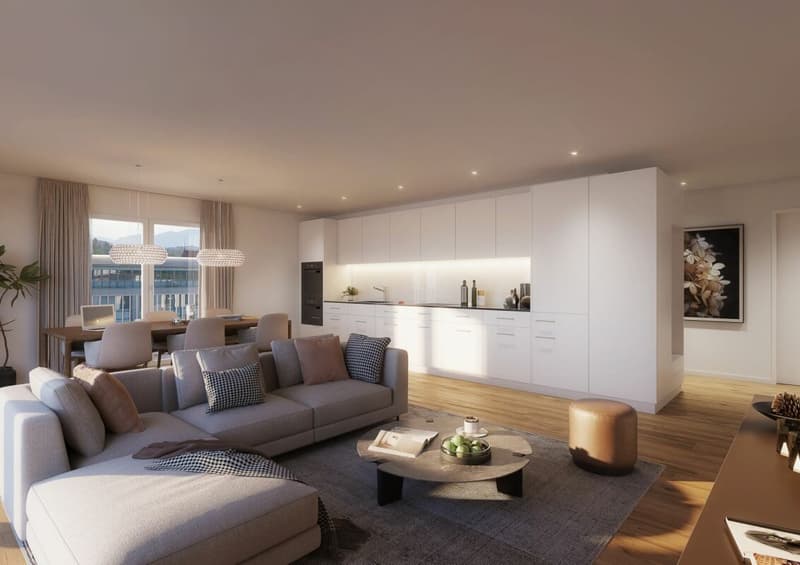
Modern, bright, and well thought out: The two 3.5-room apartments in UrbanBlick convince with an open living and dining area, large window areas, and a high-quality interior design. Two well-cut rooms and a modern bathroom offer a pleasant sense of space and high living comfort. The spacious covered outdoor area extends the living space outside and invites you to linger.
Available apartments:
- Apartment on the ground floor, approx. 86.7 m² living space, approx. 26.9 m² covered seating area
CHF 610,000.- - Apartment on the 1st upper floor, approx. 86.7 m² living space, approx. 18.5 m² covered balcony
CHF 590,000.-
Interested? We would be happy to send you the complete sales documents and advise you personally. Please do not hesitate to contact us. We would also be happy to discuss individual construction and adaptation wishes with you.
Mortgage Calculator
From dream house to home ownership: the mortgage calculator can help you estimate the affordability of this property.

Create an account for more options
Create your account to manage your favorites across all devices, keep track of your search alerts, and never miss an update. Everything you need for your home search, all in one place!

Contact
Nicola Belfanti
- Listing ID
- 4003395249
- Object ref.
- Verk. Urbanblick Roggwil