Quick Filters for your search (1)

Quick-filters

We show you quick-filters based on the most used filters by location.

By using these, you can enhance your search experience by finding new and interesting properties to your likings.

808 results - Balcony / Terrace buy: Canton Bern

New building
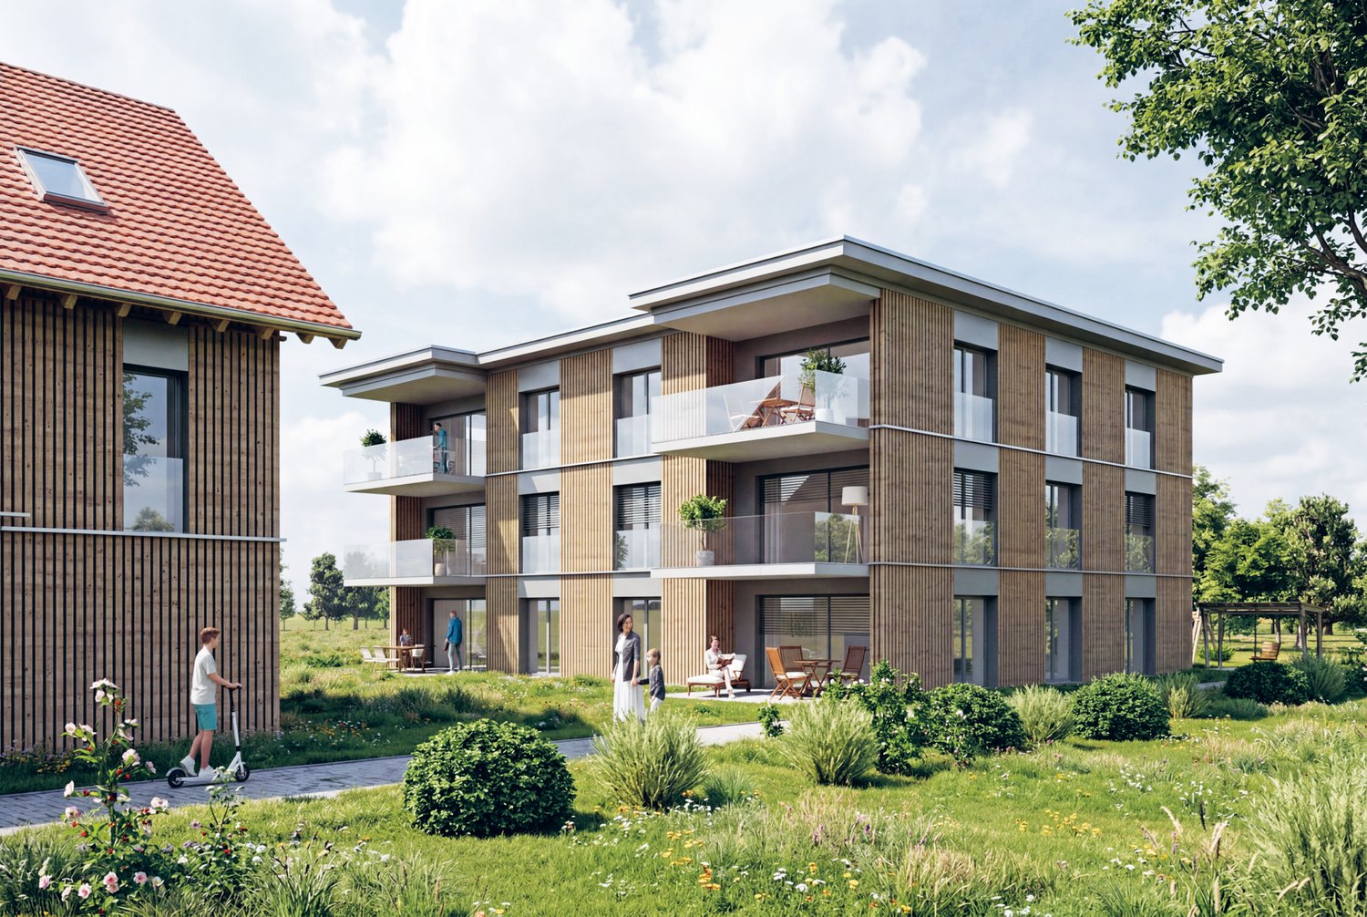
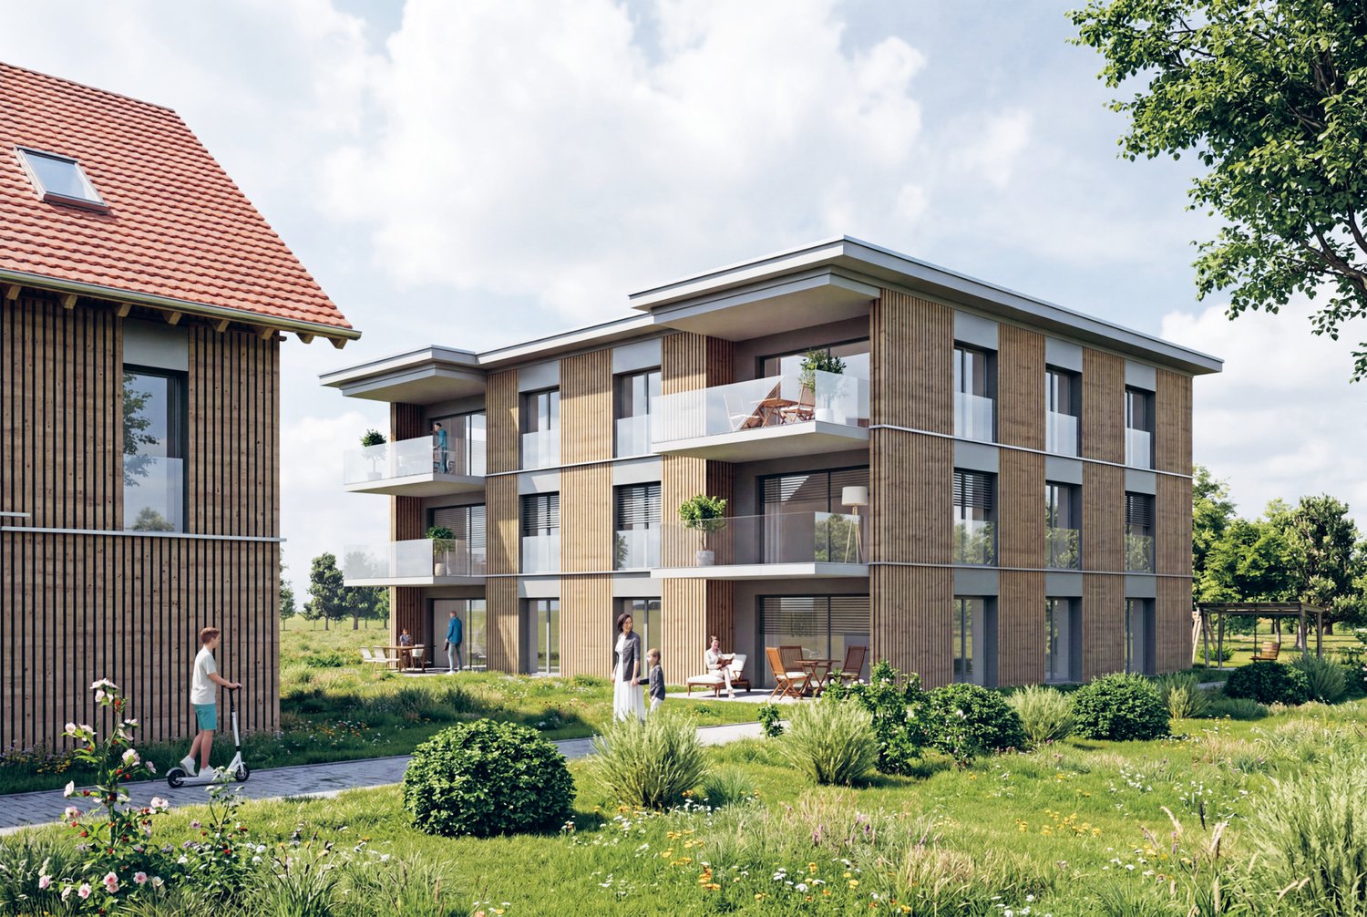
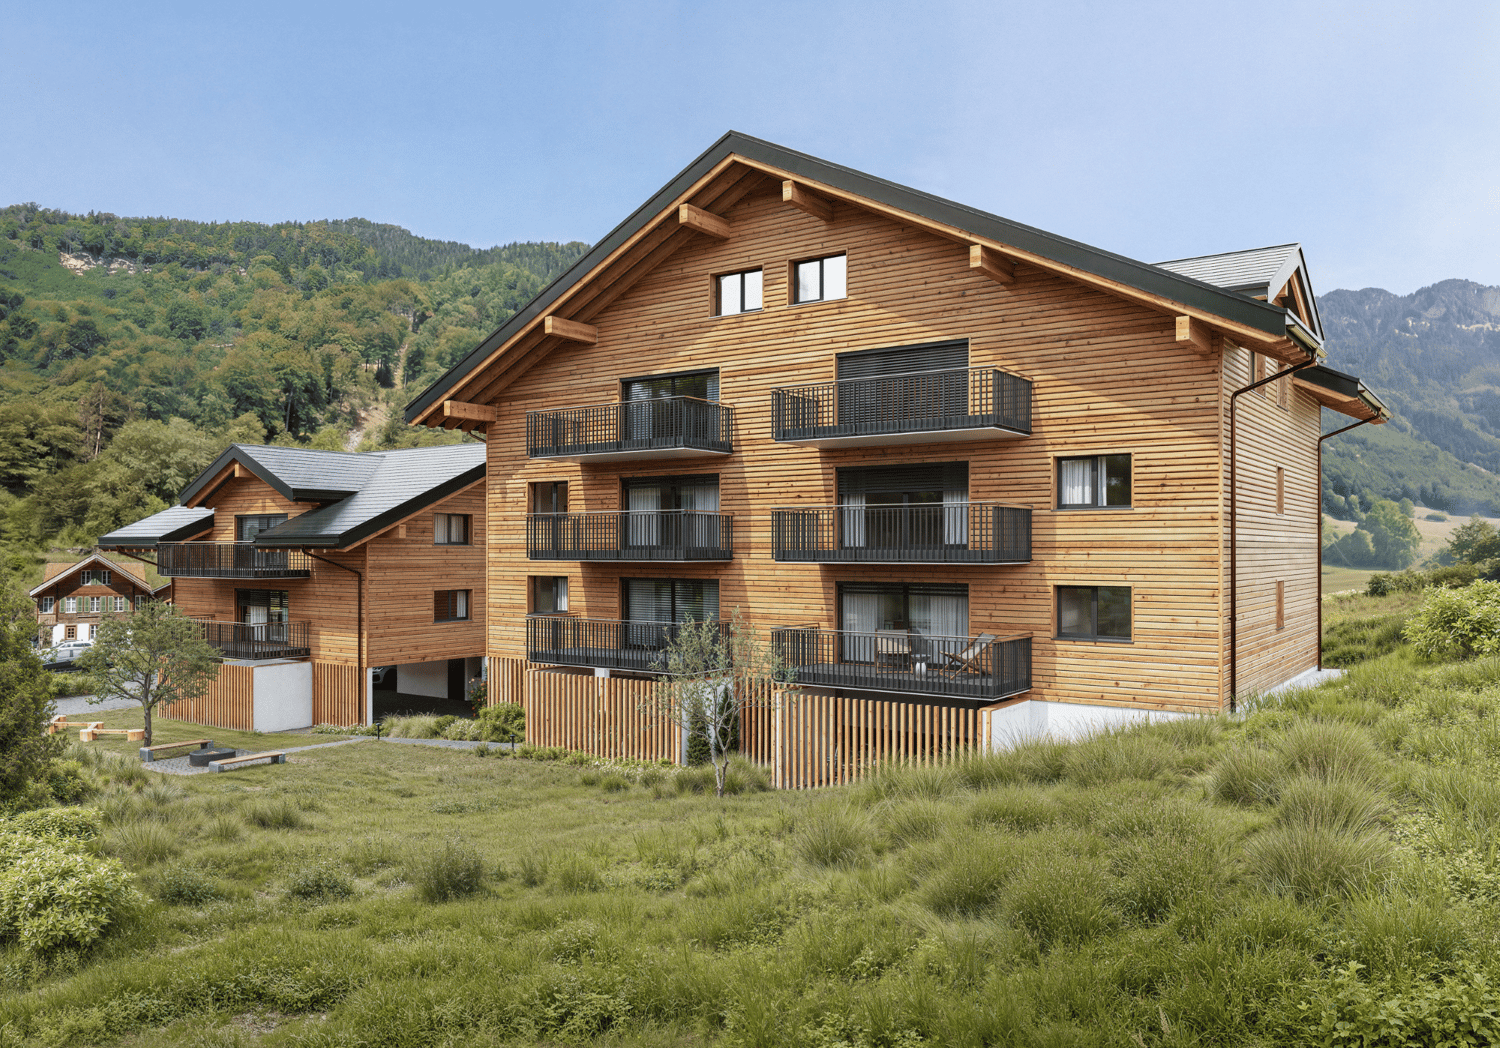
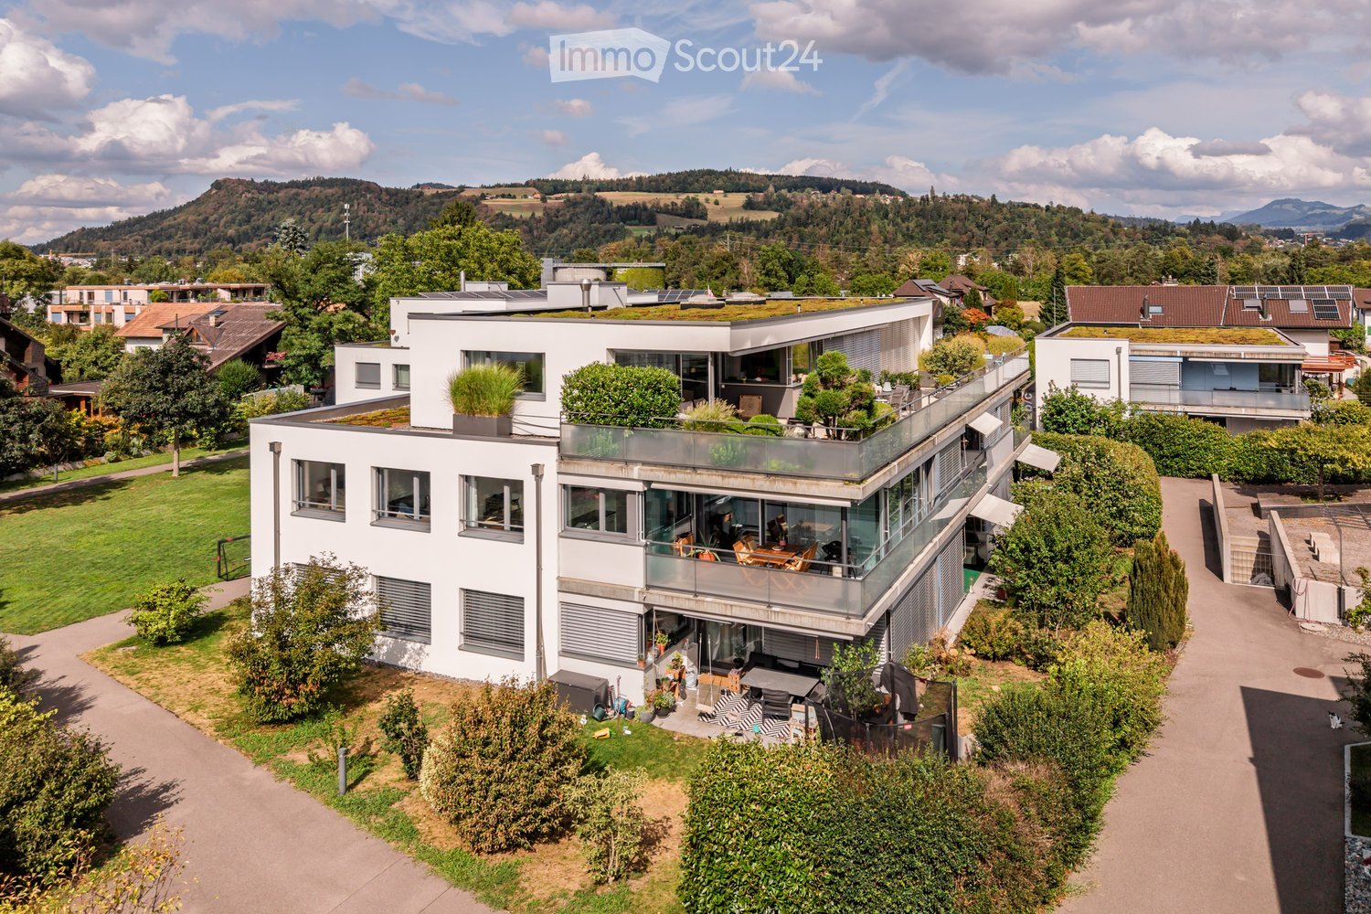
  • 2 story house, brown roof, beige walls, multiple windows, balconies, parking area, garden, trees
  • Houses in a rural area, surrounded by trees and grass, with a cloudy sky
1 / 2
Houses in a rural area, surrounded by trees and grass, with a cloudy sky
4.5 rooms115m²CHF 630,000.–
Premium
Mühle 1, 3412 Heimiswil

Apartment building Mühle / six apartments still available

In the Mühle area of the Heimiswil municipality, we have further developed this attractive apartment building with a total of 8 apartments:W1: 4½ room garden apartment on the ground floor NWF of 112.20m², including 347.40m² of seating and lawn area for CHF 765,000.-W2: 3½ room garden apartment on the ground floor NWF of 68.10m², including 127.10m² of seating and lawn area for CHF 495,000.-W3: 2½ room garden apartment on the ground floor NWF of 48.80m², including 42.80m² of seating and lawn area for CHF 365,000.-W4: 4½ room apartment on the 1st floor NWF of 112.20m², including 14.70m² of balcony area for CHF 630,000.-W5: 3½ room apartment on the 1st floor NWF of 68.10m², including 8.70m² of balcony area RESERVEDW6: 2½ room apartment on the 1st floor NWF of 48.80m², including 6.40m² of balcony area RESERVEDW7: 4½ room apartment on the top floor NWF of 113.70m², including 14.70m² of balcony area for CHF 660,000.-W8: 4½ room apartment on the top floor NWF of 116.00m², including 15.20m² of balcony area for CHF 720,000.-Parking in the garage:Additionally, 14 parking spaces are available in the underground garage, which can be purchased for CHF 40,000.- eachWe would be happy to explain the exciting floor plans with various construction options to you in a personal conversation.Call us. We look forward to hearing from you.WE BUILD YOUR SINGLE-FAMILY HOME. AS IF IT WERE OUR OWN.

Travel time
-
New building
1 / 10
4.5 rooms157m²Price on request
Premium
Oberdorfstrasse 18, 3812 Wilderswil

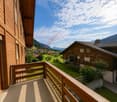
Newbuild 3 Bedroom Penthouse No. 18 in the Schönbühl 360° Development, Wilderswil

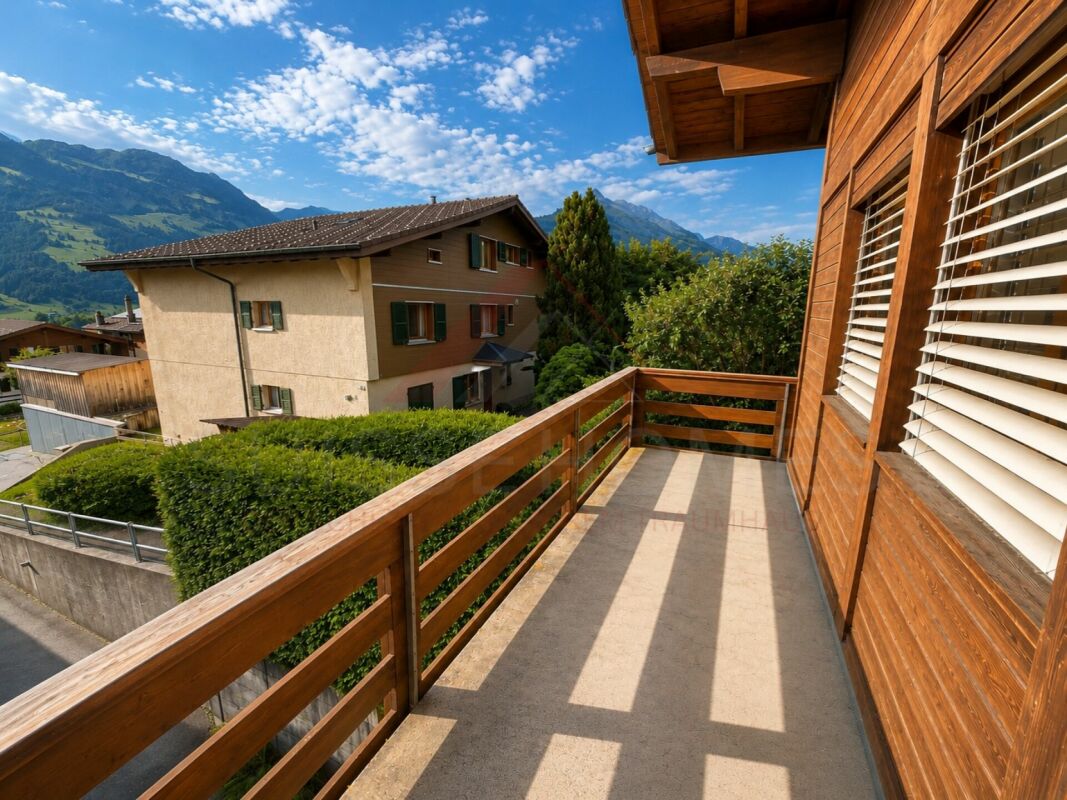
Property Description On the Schönbühl site above Wilderswil, a residential building with 18 high-quality apartments is being constructed. The existing hotel building will be reduced to its supporting exterior wall structure and completely rebuilt inside. On the west side, a modern new building will complement the existing structure. The elevated location offers an unobstructed view of the Eiger, Mönch and Jungfrau mountains.The 3 bedroom penthouse No. 18 is located on the 4th floor of the new building. In addition to its privileged location and stunning views, the apartment impresses with the following features: • Open-plan kitchen with modern cooking island and premium finishes • Pantry with lots of storage space • Light-flooded living and dining area with floor-to-ceiling windows • Spacious roof top terrace with unobstructed views • Three bedrooms, one with its own balcony • Bathroom with shower/toilet • Bathroom with shower/bathtub/toilet • Private washer-dryer tower • Separate utility room • Private cellar compartment in the 2nd basement level Special Features • Barrier-free access thanks to direct elevator connection into the apartment • Above-average ceiling height • Design flexibility: skylights or fireplace as desired • High standard of finish • Underground parking with option for EV charging station • Photovoltaic system for sustainable power generation • First occupancy • Swiss buyers are allowed to purchase one or more apartments, either for personal use or as investment properties to be rented out as primary residences Additional Options • 2 motorcycle parking spaces • Various storage and hobby rooms Move-in: Construction is scheduled to begin in 2026. Handover of the apartment is expected in 2028.Availability: Individual units available - here you can view all apartments in the Schönbühl 360° property: https://schoenbuehl-wilderswil.ch/All information in this documentation is provided without guarantee. Due to the current status of the project, minor deviations in the specified areas are possible. Prices are subject to change. Room Setup 3rd Basement Level-Technical room-Staircase/elevator-Storage rooms (DISPO 1-4)-Bicycle room-Underground parking spaces (1-21)2nd Basement Level-Technical room-Staircase/elevator-Cellar rooms-Hobby rooms-Underground parking spaces (22-36)-Motorcycle parking spaces (28+32)-Access to staircase/elevator-Waste and disposal room1st Basement Level-Technical room-Staircase/elevator-Bicycle room-Hobby rooms-Cellar rooms4th Floor - Apartment 18-Entrance/wardrobe with cleaning cabinet-Direct elevator access-Separate utility room -Open kitchen with pantry-Living and dining area-Three bedrooms-Bathroom with shower/toilet-Bathroom with shower/bathtub/toilet-Private washer-dryer tower-Three balconies-Roof top terrace


Travel time
-
New building
1 / 10
3.5 rooms87m²CHF 695,000.–
Premium
Rue de Pierre-Pertuis 24, 2605 Sonceboz-Sombeval

Magnificent 3.5-room attic with a view of the village of Sonceboz-Sombeval

Discover this superb attic apartment, located on the 2nd floor of a new building in Sonceboz-Sombeval. With its 87.4 m² of living space and its large, through terrace of 56 m², this modern property combines comfort, brightness and a privileged living environment.The apartment consists of: • Entrance hall of 6 m² • South-facing room of 12.5 m² • Large parental bedroom of 16 m² with adjacent bathroom • Separate WC with shower • Fully equipped kitchen opening onto a bright living room of approximately 40 m² • Through terrace of 56 m² A cellar as well as an elevator serving the floors complete this property.External parking spaces are available at an additional cost of CHF 10'000.-, as well as individual garages at a price of CHF 25'000.-.Location and projectAlthough located on the edge of the road, the building benefits from a particularly pleasant environment, on the edge of the forest and with an unobstructed view of the surroundings. Its south-facing orientation and large openings offer beautiful brightness throughout the day.This rare property will suit both families and individuals looking for a comfortable and easily accessible home. It represents a great opportunity to acquire a new apartment in a calm and green environment.With the main construction work now completed, the work is progressing according to the planned schedule for a delivery in spring/summer 2027. The choice of materials is still possible for a large part of the finishes, allowing future buyers to personalize their apartment according to their tastes and desires.We are at your disposal for any additional information or to organize a visit on site.*3D images are non-contractual. Finishes and fittings may vary depending on the apartment.

Travel time
-
New building
1 / 4
3.5 rooms75m²CHF 725,000.–
Premium
Neumattstrasse 12, 3127 Mühlethurnen

Charming new apartment in Mühlethurnen

Welcome to your new home – Quartier Feldmitte, MühlethurnenVisit our website: https://www.feldmitte.online/Discover these high-quality apartments in the new construction project Quartier Feldmitte at Neumattstrasse 12 in 3127 Mühlethurnen. The apartments are being built as part of an architecturally harmonious ensemble of three multi-family houses with a total of 12 units in sustainable wooden construction.The modern construction method with visible solid wood ceilings, a facade made of spruce/fir, and energy-efficient building services (air-water heat pump, underfloor heating, and integrated photovoltaic system) combines ecological building with contemporary living comfort.The apartment impresses with: • Well-thought-out floor plan (apartment 297-11 / DG) • Spacious living/dining area with open kitchen and plenty of daylight • Covered balcony • Private basement compartment with washing tower in the basement (optional) • Optional parking space in the garage • Elevator for convenient access to all floors The project is still being realized and stands for sustainable, energy-efficient living with low operating costs.Location & surroundingsMühlethurnen is located in the idyllic Gürbetal and belongs to the municipality of Thurnen. Here you can enjoy natural living in a quiet environment – combined with a very good connection to the centers of Bern, Thun, and Belp.The Thurnen train station is easily accessible on foot and connects you to Bern in just a few minutes. Shopping facilities, schools, and other infrastructure are within walking distance. The Quartier Feldmitte thus offers ideal conditions for families, couples, or individuals who want to combine rural tranquility with urban accessibility.These apartments are ideal for anyone who values sustainable construction, modern architecture, and a high quality of life. Are you interested? Please do not hesitate to contact us. On our homepage, you will find further exciting information.

Travel time
-
New building
1 / 4
4.5 rooms149m²CHF 725,000.–
Premium
Rue des Grillons 8a, 2720 Tramelan

"Les Grillons" Real Estate Promotion

MODERN AND CONTEMPORARY BUILDINGThis project has been developed in a family spirit and meets the latest PPE standards by offering space, comfort, brightness, calmness, and high-quality finishes.Let yourself be seduced by the charm of these apartments. You will find everything you need to spend quality time with family and friends.And because you are unique, you are offered extensive options for customizing the spaces as well as a qualitative choice of finishes to create your home in your image. This project consists of only 6 apartments. Don't miss the opportunity to acquire one of them.6 APARTMENTS WITH 4.5 ROOMS AND 2 ANNEXESAPARTMENTS6 apartments are designed according to the same codes. Access to the underground parking is via the west side of the building and the apartments are served by an elevator from the parking.These apartments of approximately 150m2 will seduce you with their layout. The master bedroom offers a shower and a dressing room. The living room and kitchen are pleasant spaces to gather with family. With the evening sun, it is ideal to sit on the terrace and enjoy the rays and the brightness. In winter, it is pleasant to relax in the living room and enjoy the warmth of the sun on the windows and the crackling of the flames in the Swedish stove.6 apartments with 4.5 rooms are available, which are located south or west: • 2 apartments on the ground floor with a very large terrace of 53m2 and 64m2 • 2 apartments on the 1st floor with 147m2 and 150m2 and a large balcony of 16m2 • 2 apartments on the 2nd floor with 147m2 and 149m2 and a large balcony of 16m2 PARKING SPACESWith 3 double garages, 3 outdoor parking spaces, and 6 indoor parking spaces, each buyer has the possibility to acquire several parking spaces. Additionally, a photovoltaic installation provides the option to install a charging station for electric vehicles.STORAGEThe building offers a large bicycle room that can accommodate up to 27 bicycles, as well as private cellars. ANNEXESFor those looking for more storage space, a hobby room or similar, 2 annexes are for sale. These are 7.7 m2 and 14.2 m2 in size.TRAMELANVillage in the heart of the Bernese Jura near the Franches-Montagnes and 30 minutes from the cities of Biel and La Chaux-de-Fonds. This village is equipped with shops, cultural and sports facilities, schools, and training centers. Tramelan is a place appreciated by all, as the services offered to the population are diverse and varied.From the nursery to the training centers, from the cinema to the games room, from the swimming pool to the ski slope and the ice rink, everything is available to guarantee a privileged living environment, where everything is within reach.Tramelan is also the starting point for many hikes that will delight both families with young children and experienced athletes.Without a doubt, it is pleasant to live in this place, which is both rural and very welcoming and rich in services of all kinds.

Travel time
-
New building
1 / 4
4.5 rooms150m²CHF 695,000.–
Premium
Rue des Grillons 8a, 2720 Tramelan

"Les Grillons" Real Estate Promotion

MODERN AND CONTEMPORARY BUILDINGThis project has been developed in a family spirit and meets the latest PPE standards by offering space, comfort, brightness, calmness, and quality finishes.Let yourself be seduced by the charm of these apartments. You will find everything you need to spend good times with your family and friends.And because you are unique, you are offered a wide range of options for arranging the spaces and a qualitative choice of finishes to create your home in your image. This project includes only 6 apartments. Do not miss the opportunity to acquire one of them.6 APARTMENTS WITH 4.5 ROOMS AND 2 ANNEXESAPARTMENTS6 apartments are designed according to the same codes. Access to the underground parking is via the west side of the building, and the apartments are served by an elevator from the parking lot.These apartments of approximately 150m2 will seduce you with their layout. The parental bedroom offers a shower and a dressing room. The living room and kitchen are pleasant spaces to meet with the family. With the evening sun, it is ideal to sit on the terrace to enjoy the rays and the brightness. In winter, it is pleasant to relax in the living room and enjoy the warmth of the sun on the windows and the crackling of the flames in the Swedish stove.6 apartments with 4.5 rooms are available, which are located south or west: • 2 apartments on the ground floor with a very large terrace of 53m2 and 64m2 • 2 apartments on the 1st floor with 147m2 and 150m2 and a large balcony of 16m2 • 2 apartments on the 2nd floor with 147m2 and 149m2 and a large balcony of 16m2 PARKING SPACESWith 3 double garages, 3 outdoor parking spaces, and 6 indoor parking spaces, each buyer has the opportunity to purchase several parking spaces. Additionally, a photovoltaic installation provides the option to install a charging station for electric vehicles.STORAGEThe building offers a large bicycle room that can accommodate up to 27 bicycles, as well as private cellars. ANNEXESFor those looking for more storage space, a hobby room or something else, 2 annexes are being sold. These are 7.7 m2 and 14.2 m2 in size.TRAMELANVillage in the heart of the Bernese Jura near the Freibergen and 30 minutes from the cities of Biel and La Chaux-de-Fonds. This village is equipped with shops, cultural and sports facilities, schools, and training centers. Tramelan is a place appreciated by all, as the services offered to the population are diverse and varied.From the nursery to the training centers, from the cinema to the games room, from the swimming pool to the cable car and the ice rink, everything is available to guarantee a privileged living environment, where everything is within reach.Tramelan is also the starting point for many hikes that will delight both families with small children and experienced athletes.Without a doubt, it is pleasant to live in this place, which is both rural and very welcoming and rich in offers of all kinds.

Travel time
-
1 / 13
  • Balcony / Terrace
  • Pets allowed
  • View
  • +6
3.5 rooms70m²CHF 360,000.–
Top
Auf Anfrage 1, 3400 Burgdorf

Living above the roofs of Burgdorf - Bright 3.5 room apartment with a view

Living above the roofs of Burgdorf - Bright 3.5 room apartment with a view Welcome to your new home above the roofs of Burgdorf. This stylish 3.5 room apartment combines modern living, a quiet location, and a beautiful view to create a living offer with high quality of life.The apartment is located on the 6th floor of a well-maintained multi-family house with only 16 residential units and impresses with its bright living atmosphere, a well-thought-out room layout, and plenty of privacy. Thanks to its elevated location, you benefit from daylight all day and a pleasant view of the surroundings.In 2022, the apartment was extensively renovated and presents itself today in a very well-maintained condition. This means you can move in directly without major investments and feel at home.The bright living and dining area is the heart of the apartment and creates a pleasant atmosphere for everyday life. Large window surfaces provide plenty of light and give the rooms a friendly and open effect.A special highlight is the sunny balcony, where you can spend relaxed hours and enjoy the view. Whether it's morning coffee or after-work relaxation, the tranquility of the neighborhood can be particularly enjoyable here.The apartment also impresses in terms of comfort. An elevator takes you comfortably to the apartment, the wheelchair-accessible design provides additional living comfort, and the available washing machine and dryer make everyday life easier. Pets are also welcome.Highlights at a glance- 3.5 room apartment- Approx. 70 m² net living space- Renovation in 2022- Bright living rooms with a pleasant atmosphere- Sunny balcony with a view- 6th floor- Elevator available- Wheelchair-accessible entrance- Washing machine and dryer available- Pets allowed- Quiet and child-friendly living location- Well-maintained multi-family house with 16 residential units- Renovation fund of CHF 330,000 (as of 01.01.2023)The location impresses with its ideal combination of tranquility and good accessibility. Shopping facilities, schools, public transportation, as well as leisure and recreation areas are within short distance. This makes the apartment suitable for both owner-occupiers and investors.Apartment in this location, with this view, and in such a well-maintained condition are in high demand in Burgdorf.Take the opportunity and convince yourself of the advantages of this attractive apartment. We would be happy to show you the property during a personal viewing and answer your questions on site.Contact us today for the complete sales documentation or to arrange a viewing appointment. We look forward to presenting this attractive home to you in person.

  • Balcony / Terrace
  • Pets allowed
  • View
  • +6
Travel time
-
New building
1 / 17
4.5 roomsCHF 990,000.–
Top
Gewerbestrasse 4, 2558 Aegerten

LaRIVA – Die exklusivste Adresse an der Aare

LaRIVA - EXKLUSIVES WOHNEN AM WASSERWillkommen zum exklusiven Wohnprojekt mit Blick auf die beruhigende Aare und einem Ambiente, das seinesgleichen suchtMit diesem Bauprojekt möchten möglichst vielen Wohnungen den Luxus bieten, den Blick auf die wunderschöne Aare zu geniessen, während wir gleichzeitig ein Ambiente schaffen, das die südlich gelegenen Wohnungen perfekt ergänzt.Die Erdgeschosswohnungen sind mit grosszügigen, eigenen Gärten ausgestattet, die zum Entspannen und Geniessen einladen. Die Wohnungen im Obergeschoss bieten alle grosszügigen, überdachten Aussenbereiche, die flexibel genutzt werden können, um den Bedürfnissen der Bewohner gerecht zu werden. Die beiden Attikawohnungen sind das absolute Highlight, mit einem eingebauten Aussenpool und einer riesigen Terrasse, die einen atemberaubenden Blick auf die Aare bietet.Diese exklusiven Eigentumswohnungen gewähren Ihnen eine nachhaltige und zukunftsorientierte Energieversorgung durch eine moderne Photovoltaikanlage mit eigener Stromproduktion, eine effiziente Wärmepumpe sowie eine vorbereitete Grundinstallation für Elektroautos.Der gehobene Innenausbau, die üppig bewachsene Umgebung und die modern gestalteten Grundrisse sprechen für sich. Die 4 ½ Zimmerwohnungen sind mit erstklassigen Materialien ausgestattet und überzeugen durch ihr modernes und wohnfreundliches Design. Zusätzlich bieten wir eine hindernisfreie Erschliessung über einen Lift sowie eine zentrale Einstellhalle für alle Einheiten, um höchsten Komfort und Bequemlichkeit zu gewährleisten.Geniessen Sie jeden Tag das Gefühl von Urlaubsstimmung, während Sie in Ihrem neuen Zuhause am Wasser entspannen. Erleben Sie die Schönheit der Natur und lassen Sie sich von der Magie des Wassers verzaubern.Sichern Sie sich jetzt Ihre Traumwohnung und tauchen Sie ein in ein Leben voller Ruhe, Komfort und Naturschönheit direkt am Wasser.----------------------------------------------------------------------------------------------------------------Bienvenue dans ce projet résidentiel exclusif avec vue sur l'apaisante Aare et une ambiance inégalée.Avec ce projet de construction, nous souhaitons offrir à un maximum d'appartements le luxe de profiter de la magnifique vue sur l'Aare, tout en créant une atmosphère qui complète parfaitement les appartements situés au sud.Les appartements au rez-de-chaussée disposent de jardins privés et généreux, invitant à la détente et au plaisir. Les appartements à l'étage offrent tous des espaces extérieurs couverts et spacieux, qui peuvent être utilisés de manière flexible pour répondre aux besoins des résidents. Les deux penthouses sont le summum, avec une piscine extérieure intégrée et une immense terrasse offrant une vue imprenable sur l'Aare.Les finitions intérieures haut de gamme, l'environnement luxuriant et les plans modernes parlent d'eux-mêmes. Les appartements de 4 ½ pièces sont équipés de matériaux de première qualité et séduisent par leur design moderne et convivial. De plus, nous offrons un accès sans obstacle via un ascenseur ainsi qu'un parking souterrain central pour toutes les unités, garantissant un confort et une commodité de premier ordre.Profitez chaque jour d'une sensation de vacances en vous relaxant dans votre nouveau chez-vous au bord de l'eau. Découvrez la beauté de la nature et laissez-vous envoûter par la magie de l'eau.Réservez dès maintenant votre appartement de rêve et plongez dans une vie pleine de tranquillité, de confort et de beauté naturelle au bord de l'eau.

Travel time
-
1 / 20
  • Parking space
  • Balcony / Terrace
  • Elevator
  • +4
4.5 rooms150m²CHF 570,000.–
Top
Auf Anfrage 1, 2557 Studen BE

150 m² Gross Living Area | Bright 4.5 Room Apartment with 2 Balconies and Lift

Spacious 4.5-room apartment with 2 balconies, lift, and 150 m² gross living area in Studen BE. Plenty of space, two balconies, and a pleasant living feeling: This bright 4.5-room apartment in Studen BE offers ideal conditions for families, couples, or individuals looking for spacious living in a well-connected location. The apartment is located on the 2nd floor of a well-maintained multi-family house and impresses with approximately 150 m² gross living area, a practical room layout, and plenty of daylight. The open living and dining area with integrated kitchen forms the heart of the apartment and leads directly to the spacious balcony. A major advantage: All three bedrooms have access to the second balcony. This creates a particularly pleasant room feeling with plenty of light, openness, and additional living quality. For comfort in everyday life, there are two bathrooms, one with a shower and one with a bathtub, a private washing machine in the apartment, underfloor heating in all rooms, and the lift to the apartment. The triple-glazed windows were replaced in 2020 and, together with the air-water heat pump, contribute to a pleasant living climate. Highlights • 4.5-room apartment in Studen BE • Approx. 150 m² gross living area • Two balconies with a total of over 32 m² of space • Bright living and dining area with open kitchen • Three bedrooms with balcony access • Two bathrooms with shower and bathtub • Private washing machine in the apartment • Underfloor heating in all rooms • Triple-glazed windows, replaced in 2020 • Electric roller shutters and sunshades • Lift available • Wheelchair-accessible and barrier-free construction • Quiet and child-friendly residential area • Available immediately • Optional outdoor parking space available The location is ideal for everyday life: train station, public transport, shopping facilities, and schools are within a short distance. Biel, Bern, and the surrounding regions are easily accessible. This apartment offers an attractive overall package of space, comfort, location, and immediate availability. Particular interest: In the same building complex, there are other apartments available. During a viewing appointment, different apartment variants can be compared directly. Contact us for the complete sales documentation or to arrange a personal viewing appointment.

  • Parking space
  • Balcony / Terrace
  • Elevator
  • +4
Travel time
-
1 / 20
  • Parking space
  • Balcony / Terrace
  • Elevator
  • +4
4.5 rooms158m²CHF 600,000.–
Top
Auf Anfrage 1, 2557 Studen BE

Family paradise in Studen - 4.5 room apartment with 2 balconies and over 158 m² living space

Spacious 4.5-room apartment with 158 m², two balconies, and a lift in Studen BE. A lot of space, two balconies, and an attractive price-performance ratio: this bright 4.5-room apartment in Studen BE offers ideal conditions for families, couples, or individuals looking for spacious living in a well-connected location. The apartment is located on the 2nd floor of a well-maintained multi-family house and impresses with approximately 158 m² of living space, a practical room layout, and plenty of daylight. The spacious living and dining area with an open kitchen forms the heart of the apartment and offers direct access to the large balcony. A particular advantage: all three bedrooms have direct access to the second balcony. This creates a pleasant living feeling with a lot of light, openness, and additional free space. Two bathrooms with a shower and bathtub, a private washing machine, underfloor heating in all rooms, and a lift to the apartment ensure high comfort in everyday life. The triple-glazed windows were replaced in 2020 and, together with the air-water heat pump, contribute to a pleasant living climate. Highlights • 4.5-room apartment in Studen BE • Approximately 158 m² of living space • Two balconies with a total of over 33 m² of space • Spacious living and dining area with open kitchen • Three bedrooms with direct balcony access • Two bathrooms with shower and bathtub • Private washing machine in the apartment • Underfloor heating in all rooms • Triple-glazed windows, replaced in 2020 • Lift available • Wheelchair-accessible and barrier-free construction • Quiet and child-friendly residential area • Year of construction 2017 • Renovated in 2020 • Outdoor parking space optionally available The location is ideal for everyday life: the train station, public transport, shopping facilities, and schools are within a short distance. Biel, Bern, and the surrounding regions are easily accessible. This apartment offers a lot of living space, comfort, and a practical location at an attractive purchase price. Particular interest: in the same building complex, further apartments are available. During a viewing appointment, different apartment variants can be compared directly with each other. Contact us for the complete sales documentation or to arrange a personal viewing appointment.

  • Parking space
  • Balcony / Terrace
  • Elevator
  • +4
Travel time
-
1 / 17
  • Parking space
  • Balcony / Terrace
  • Garage
  • +6
5.5 rooms109m²CHF 890,000.–
Top
Auf Anfrage 1, 3052 Zollikofen

5.5 rooms of living comfort near Bern - quiet, modern and available immediately

5.5-room family apartment near Bern - modernized and ready for occupancy. Plenty of space, a quiet living location, and proximity to the city of Bern: This attractive 5.5-room apartment in Steinibach near Zollikofen offers ideal conditions for families, couples, or people with home office needs. The apartment is located on the 3rd floor of a well-maintained multi-family house with only 8 residential units and impresses with approximately 109 m² of living space, bright rooms, and a practical room layout. Thanks to the modernization in 2025, the apartment presents itself in a well-maintained and contemporary condition. It is available immediately and can be occupied without a long waiting period. The spacious living and dining area forms the heart of the apartment. From here, you can directly access the sunny balcony, which offers additional living comfort and invites you to relax. The 5.5 rooms offer a lot of flexibility: whether children's room, bedroom, home office, guest room, or hobby room - every family member finds their place here. The bathroom is supplemented by a separate toilet, which makes everyday life particularly pleasant. Highlights • 5.5-room apartment near Bern • Approximately 109 m² of living space • Modernized in 2025 • Available immediately • Sunny balcony • Bright living and dining area • Bathroom plus separate toilet • Washing machine and dryer in the apartment • Elevator available • Wheelchair-accessible construction • Quiet and child-friendly location • Well-maintained multi-family house with only 8 residential units • Ceiling heating for comfortable living • Garage and additional parking options available • Double garage available for CHF 40,000 The location in Steinibach near Zollikofen combines quiet living with very good accessibility. Shopping facilities, schools, kindergarten, and public transport are within short distance. The city of Bern is also quickly accessible. This apartment is ideal for buyers who are looking for spacious living, a family-friendly environment, and proximity to Bern. Contact us for the complete sales documentation or to arrange a personal viewing appointment.

  • Parking space
  • Balcony / Terrace
  • Garage
  • +6
Travel time
-
1 / 13
  • Parking space
  • Balcony / Terrace
  • Garage
  • +6
4.5 rooms94m²CHF 615,000.–
Top
Auf Anfrage 1, 3072 Ostermundigen

Perfect for Families - 4.5 Room Apartment with Balcony and Playground in Front of the Door

Family-friendly 4.5 room apartment with balcony in central location in Ostermundigen You are looking for a home with plenty of space, excellent infrastructure, and short distances to Bern? Then this attractive 4.5 room apartment could be just right for you.The apartment is located on the 2nd floor of a well-maintained multi-family house and impresses with a living area of around 94 m², a well-thought-out room layout, and bright and friendly living rooms. Thanks to the central and yet pleasant living location, the property is ideal for families, couples, or working professionals.Already when entering, you can feel the generous sense of space. The bright living and dining area forms the heart of the apartment and offers plenty of space for shared moments with family and friends. Large window areas provide a pleasant living atmosphere and plenty of daylight.The sunny balcony extends the living space outdoors and invites you to enjoy the warm days in a quiet environment.The spacious kitchen with around 15.5 m² offers plenty of space for cooking and lingering. High-quality materials such as the stone cladding, as well as a dishwasher and ceramic glass stove, provide additional comfort in everyday life.Particularly practical are the two wet cells, which offer families and larger households additional comfort. A basement compartment with around 10 m² of usable space creates further valuable storage space.Highlights at a glance- 4.5 room apartment with approx. 94 m² living space- Practical and family-friendly floor plan- Bright living and dining area with plenty of daylight- Spacious kitchen with approx. 15.5 m²- Stone cladding, dishwasher, and ceramic glass stove- Sunny balcony- Two wet cells- Washing machine available- Basement compartment with approx. 10 m² usable space- Wheelchair-accessible construction- Child-friendly environment with playground directly in front of the property- Quiet and sunny living location- Parking space available for CHF 35,000The location is one of the major advantages of this apartment. Shopping facilities, kindergartens, schools, and public transport are all in the immediate vicinity. The bus stop is conveniently located in front of the house, and the Ostermundigen train station can be reached in just a few minutes. The city of Bern can be easily reached in a short time.At the same time, you benefit from numerous green spaces, walking paths, and leisure activities, which provide a high quality of life and make the neighborhood particularly attractive for families.Apartments with this combination of living space, location, and infrastructure are in high demand in Ostermundigen and are rarely available for long-term rent.Take advantage of this opportunity and convince yourself of the advantages of this attractive apartment. We would be happy to show you the property during a personal viewing and answer your questions on site.Contact us today for the complete sales documentation or to arrange a viewing appointment. We look forward to presenting your possible new home to you in person.

  • Parking space
  • Balcony / Terrace
  • Garage
  • +6
Travel time
-
1 / 13
  • Balcony / Terrace
  • Garage
  • Elevator
  • +3
4.5 rooms102m²CHF 635,000.–
Top
Juraweg 7, 2572 Sutz

4.5-room apartment with balcony and fireplace near the lake

Near Lake Biel, in a quiet and pleasant residential area of Sutz-Lattrigen, is this 4.5-room apartment on the upper ground floor of a well-maintained multi-family house. The spacious living and dining area with a fireplace forms the heart of the apartment and creates a bright and friendly living atmosphere thanks to large window surfaces. From here, you can directly access the covered balcony, which ideally extends the living space. The separate kitchen was modernized in 2015 and impresses with a functional equipment including a granite countertop and ceramic glass cooktop. Three well-cut rooms offer versatile usage possibilities as bedrooms, offices, or children's rooms. A wet cell with a shower and a bathroom with a bathtub complement the well-thought-out floor plan. A practical storage room provides additional storage space and supports a clear living structure. Additionally, a basement compartment, a common laundry room with its own washing tower, and a parking space in the garage are available. The apartment offers a solid basis and potential for individual refreshments. Further highlights of the apartment • Quiet residential area near the lake • Spacious living and dining area with fireplace • Covered balcony • Modernized kitchen (2015) with granite countertop • Wet cell with shower and bathroom with bathtub • Storage room for additional storage space • Basement compartment and own washing tower in the laundry room • Parking space in the garage Request our detailed sales documentation for more interesting information. Not found the right one yet? The IMMOSEEKER team is happy to assist you.

  • Balcony / Terrace
  • Garage
  • Elevator
  • +3
Flavio Frutig

Flavio Frutig

Filialleiter Jurasüdfuss

Travel time
-
  • Modern kitchen with white cabinets, black countertops, a sink, coffee maker, and a small dining area with a table and chairs.
  • Modern kitchen with a black countertop, sink, faucet, and a round dining table with chairs. There are large windows with curtains, a lamp, and a plant on the counter.
  • Modern living room with light wooden flooring, a grey sectional sofa, a coffee table, a television on a white stand, a floor lamp, a side table with a plant, and a decorative shelf with small plants and items.
  • Balcony with a covered area, tiled floor, and a dining set including a table and chairs. There are potted plants and a view of greenery outside.
  • Modern bedroom with a large bed, nightstands, a lamp, built-in cabinets, and a large window with curtains. The room features wooden flooring and a potted plant near the window.
  • Bright, modern room with wooden flooring, large window with white curtains, desk with chair, laptop, and potted plant.
  • A modern, minimalist room with light wooden flooring, white walls, and a large window with sheer curtains. A white cabinet holds decorative items, including potted plants, picture frames, and candles.
  • Bright, modern room with wooden flooring, large window with white curtains, desk with computer, chair, and potted plants.
  • A modern, well-lit room with a desk setup, including a computer monitor, keyboard, mouse, and laptop. There is a comfortable chair, a potted plant, and built-in cabinets. The room features large windows with white curtains and a sleek ceiling light.
  • A modern, minimalist hallway with a built-in wardrobe, wooden flooring, and a small table with a vase and decorative items.
  • Modern bathroom with a white sink, toilet, large mirror, glass-enclosed shower, and dark brown tiles.
  • Modern bathroom with a white sink, large mirror, toilet, bathtub, and built-in cabinet. Features include a sleek faucet, toothbrush holder, and soap dispenser.
  • Modern bathroom with a white sink, mirror with built-in lighting, toilet, bathtub, and a small cabinet. The space features light grey tiles and a sleek design.
  • A modern hallway with light wooden flooring, white walls, recessed ceiling lights, and a large abstract painting on the right wall. Doors lead to other rooms.
1 / 14
4.5 rooms112m²CHF 1,280,000.–
Top
Bellevuepark 6, 2562 Port

Modern 4.5-room apartment in Bellevuepark, Port

In a quiet, sunny location in the Bellevuepark Port – just a few minutes from Biel/Bienne and Lake Biel – we are selling this well-maintained 4.5-room ownership apartment (built in 2017) on the 2nd upper floor with a lift.The open living/dining area with white high-gloss kitchen, cooking island, and dark natural stone cladding forms the heart of the apartment. Oiled oak parquet runs through all the rooms, and large window areas provide plenty of light. Directly adjacent is the covered balcony (10 m²) with an electric awning – privately planted and ideal for grilling.The quiet bedroom (14.8 m²) looks out onto the greenery, and two other rooms (each approximately 11.8 m²) are suitable as a flexible office, children's, or guest room. Two modern wet cells (walk-in shower and bathroom with bathtub), an internal storage room (3 m²), and a basement compartment (8 m²) round out the offer.Highlights:•Minergie-P-ECO with geothermal heat pump and controlled residential ventilation•Net living area 101.6 m², well-thought-out floor plan•Open kitchen with cooking island and natural stone cladding•Covered balcony (10 m²) with awning•2 bathrooms, video intercom, built-in wardrobe in the entrance•Up to 3 parking spaces can be purchased separatelyLocation: Bellevue bus stop 160 m, primary school 334 m, Coop 530 m, highway 1.3 km, Bern in ~30 minutes. Very quiet (40 db during the day), up to 15 hours of sunshine in summer.Viewing by appointment – also in the evenings and on weekends. Complete sales dossier available upon request.

Travel time
-
  • Well-maintained garden with lush greenery, flowering shrubs, decorative statues, and a covered patio area with a glass door leading inside.
  • Empty room with large sliding glass doors leading to a garden, polished tile floor, white walls, and visible electrical outlets.
  • Empty room with large sliding glass doors leading to a patio, white walls, and a polished tile floor.
  • Empty hallway with polished tile flooring, white walls, large glass sliding doors leading to an outdoor area, and a glimpse of a kitchen area with white cabinets and a countertop.
  • Bright hallway with beige tiled flooring, white walls, and large mirrored cabinet. Features multiple doors and a window on the left side.
  • Empty room with beige tiled floor, white built-in shelving unit, and white cabinetry. The walls are painted in a light peach color, and there is a doorway leading to another room.
  • Empty room with beige tiled flooring, white walls, and built-in white closet units. A doorway leads to another room.
  • Modern kitchen with light wooden cabinets, granite countertops, stainless steel sink, and built-in appliances including a refrigerator, microwave, and oven.
  • Modern kitchen with light wooden cabinets, stainless steel appliances, and tiled flooring.
  • Modern bathroom with beige tiled walls and floor, white toilet, sink with chrome faucet, bathtub, and large mirror above the sink.
  • Modern bathroom with beige tiled walls and floor, featuring a white toilet, a glass-enclosed shower with a handheld showerhead, a white sink, and a mirrored cabinet above the sink.
  • A well-maintained garden area with various plants, shrubs, and flowers, featuring a modern building with a yellow facade and balcony in the background.
  • A well-maintained garden area with a tiled patio, lush greenery, and decorative elements such as statues and planters.
  • A well-maintained outdoor area with tiled flooring, potted plants, and sculptures. Features include a wooden door, glass sliding doors leading to an interior space, and a small garden with trimmed hedges and trees.
  • A well-maintained garden area with neatly trimmed bushes and trees, a tiled patio, and a small round table with a central pole.
  • A small, well-lit room with wooden flooring, a washing machine and dryer unit, a sink, and a small seating area with chairs and a table.
  • Bright, minimalist room with wooden flooring, white walls, and a small dining setup including a table and chairs. Features large windows with wooden frames and a radiator below them.
  • Empty closet with white shelves and beige carpeted floor. No furniture or items present.
1 / 18
3.5 rooms105m²CHF 1,090,000.–
Top
Thunstrasse 57 a, 3074 Muri bei Bern

Your dream home in the green - in the heart of Muri near Bern

Plenty of space, plenty of light, and a green oasis all to yourself. In an attractive, quiet, and sunny location in Muri near Bern, this exceptionally spacious 3.5-room apartment with approximately 105 m² of living space awaits you. Its special highlight is the extensive, landscaped terrace for exclusive use – a private oasis with plenty of space to relax, enjoy, and socialize. The heart of the apartment is the impressively spacious living and dining area. Numerous windows and doors provide plenty of daylight and create a seamless transition to the terrace. The view of the greenery and elegant natural stone floors create a particularly pleasant living atmosphere. The separate kitchen impresses with a practical L-shaped arrangement, spacious workspaces made of dark natural stone, and plenty of storage space. A glass ceramic cooktop, oven, microwave, dishwasher, as well as a refrigerator and freezer are already integrated. Two rooms offer a variety of uses – as bedrooms, guest rooms, children's rooms, or home offices. Numerous built-in closets and shelves provide additional storage space and underline the well-thought-out floor plan. For comfortable living comfort, two separate bathrooms are available: a bathroom with a bathtub and an additional shower room. Both have a toilet and a well-maintained equipment with natural stone coverings. The secondary rooms are also convincing: the apartment includes a basement compartment and a separate laundry and drying room with a sink and a separate recess, built-in units, and a workspace. The parking space No. 20 is also included in the selling price. The location combines high-quality living with short distances: shopping facilities, schools, services, and public transport are within easy reach. At the same time, the forest, the Aare, spacious green areas, and numerous walking and leisure paths offer a high recreational value. Thanks to the good transport connections, the center of Bern can also be reached quickly. The most important advantages at a glance: • approximately 105 m² of living space • exceptionally spacious, bright living and dining area • landscaped, southwest-facing terrace for exclusive use • separate, well-equipped built-in kitchen • two flexibly usable bedrooms or home offices • bathroom with bathtub and separate shower room • elegant travertine and natural stone coverings • numerous practical built-in closets • own laundry and drying room • basement compartment, separate recess • parking space No. 20 (basic installation for e-mobility created) • attractive location near Bern Selling price: CHF 1,090,000.– including parking space The sale is carried out within the framework of a two-stage bidding process. The selling price serves as a guide and does not represent a minimum price. • Indicative purchase offer until Sunday, August 23, 2026 • Final purchase offer from invited interested parties until Sunday, September 6, 2026 Let yourself be convinced by the spaciousness, the special outdoor area, and the pleasant living atmosphere during a personal viewing. We look forward to your contact.

Travel time
-
1 / 10
  • Balcony / Terrace
  • Garage
  • View
  • +2
5.5 rooms126m²CHF 590,000.–
Top
Auf Anfrage 1, 4950 Huttwil

Living in Huttwil with plenty of space - 126 m² living area and huge terrace

Spacious 5.5-room apartment with 74 m² terrace - available immediately. Lots of space, large outdoor areas, and an attractive purchase price: This 5.5-room apartment in Huttwil offers a strong overall package for families, couples, or buyers with a home office requirement. The apartment convinces with approximately 126 m² of living space, a practical room layout, and bright living rooms. The spacious living and dining area forms the heart of the apartment and offers plenty of space for shared moments with family and guests. The special highlight is the impressive balcony and terrace area of around 74 m². This creates additional outdoor living space - ideal for relaxing, eating, playing, or for cozy hours with family and friends. With a total of 5.5 rooms, the apartment is perfect for families or people who want additional rooms for a home office, guests, children, or hobbies. Two bathrooms with shower and bathtub provide comfort in everyday life. The apartment is available immediately and thus offers an ideal opportunity for buyers who do not want to wait long. Highlights • 5.5-room apartment with plenty of space and comfort • Approximately 126 m² of living space • Approximately 74 m² of balcony and terrace space • Available immediately • Bright living and dining area • Spacious room layout • Two bathrooms with shower and bathtub • Ideal for families and home office • Quiet and child-friendly location • View and plenty of outdoor space • Garage box optional for CHF 25,000.- available The location in Huttwil offers a pleasant combination of tranquility, everyday practicality, and good accessibility. Shopping facilities, schools, leisure activities, and public transport are within short distance. This apartment is ideal for all those who are looking for a lot of living space, a large terrace, and an attractive price-performance ratio. Contact us for the complete sales documentation or to arrange a personal viewing appointment.

  • Balcony / Terrace
  • Garage
  • View
  • +2
Travel time
-

Suggested properties for you based on search results

Other interesting objects