867 results - Flats for sale with Balcony / Terrace: Canton Bern

1 / 6
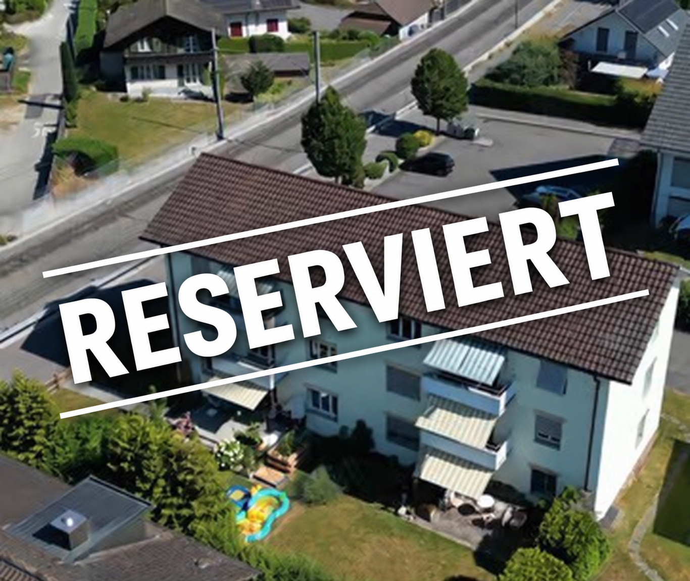
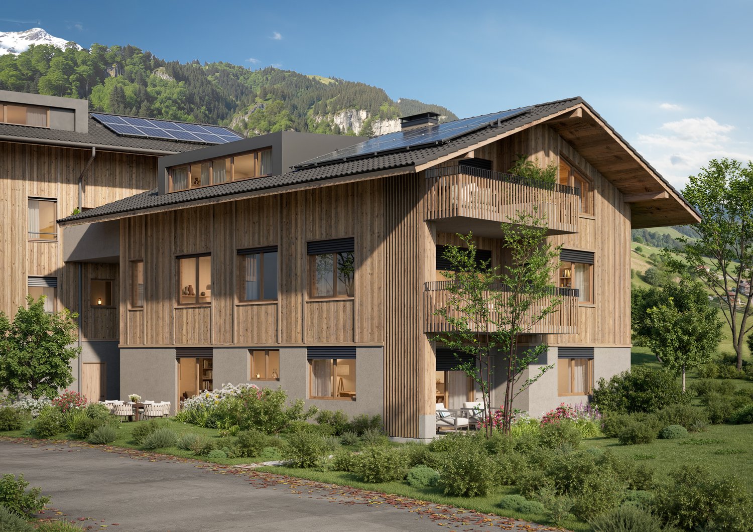
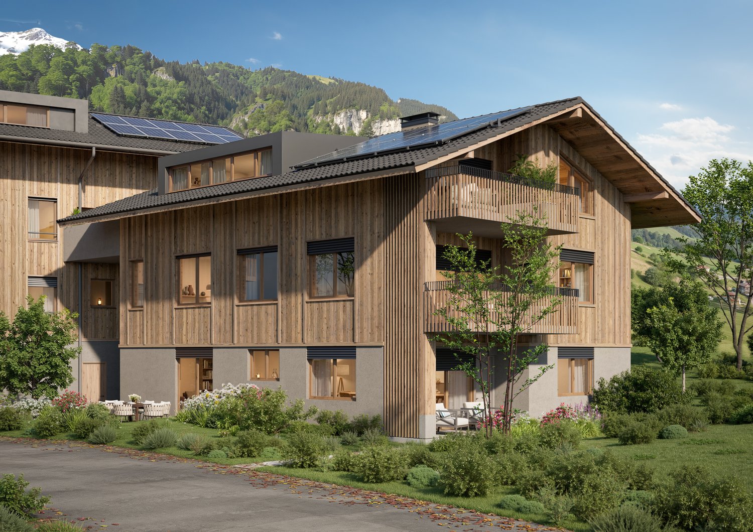
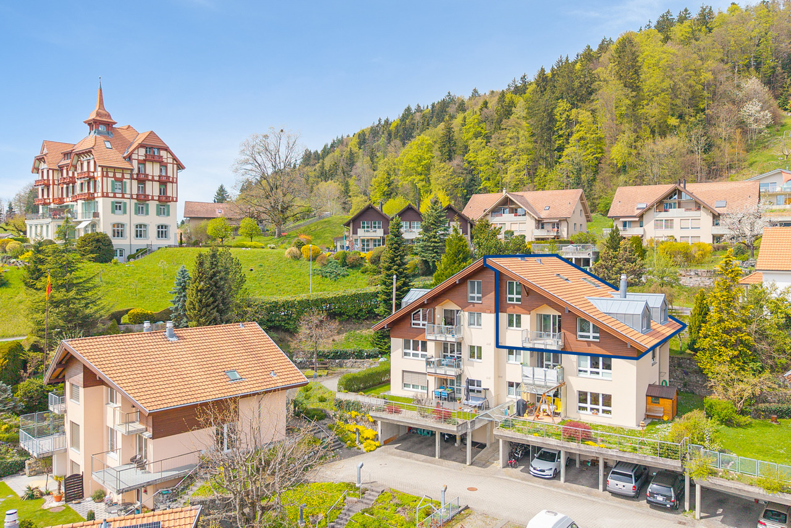
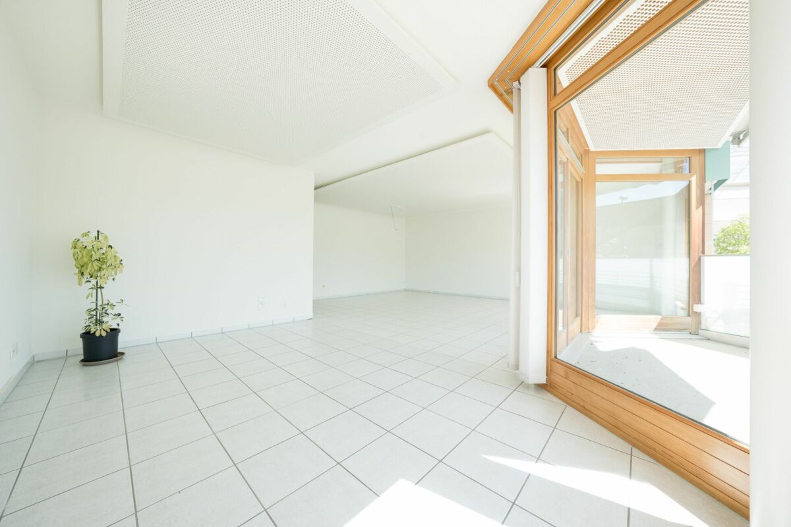
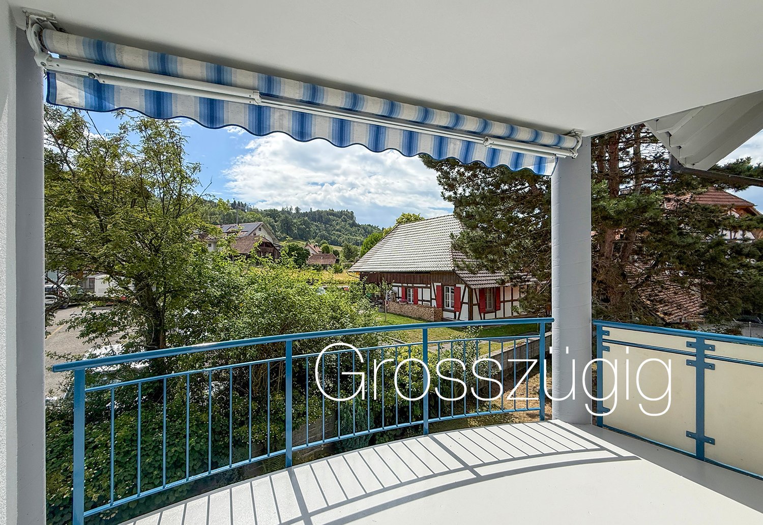
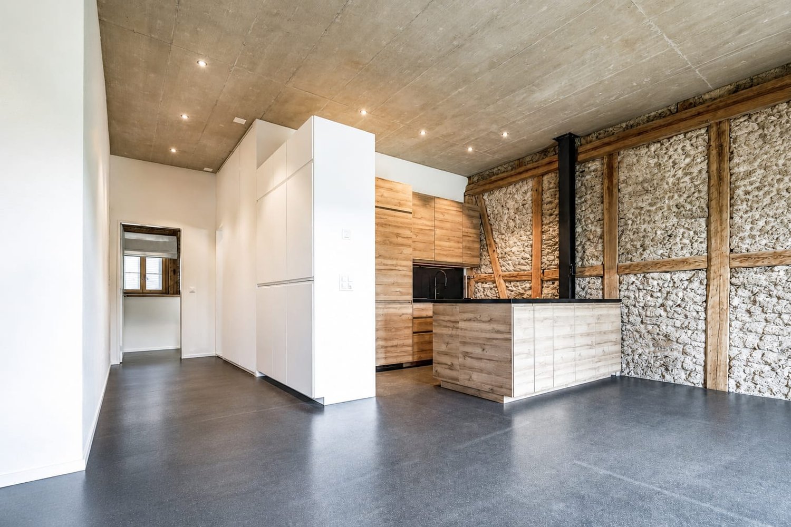
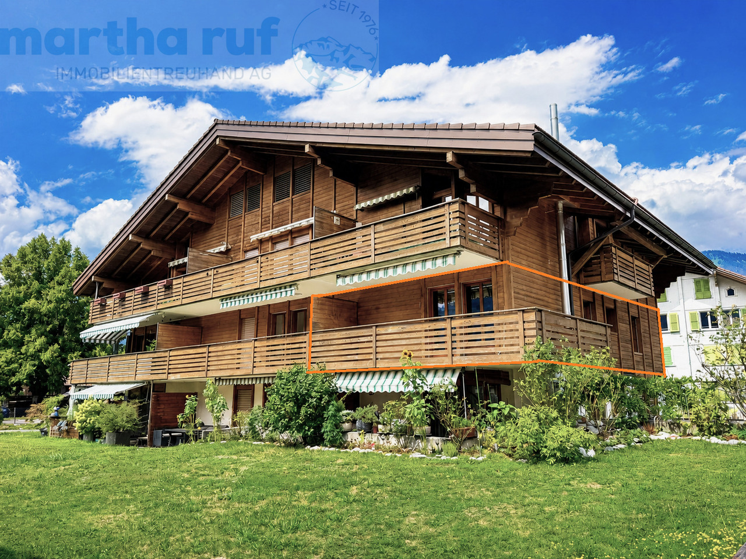
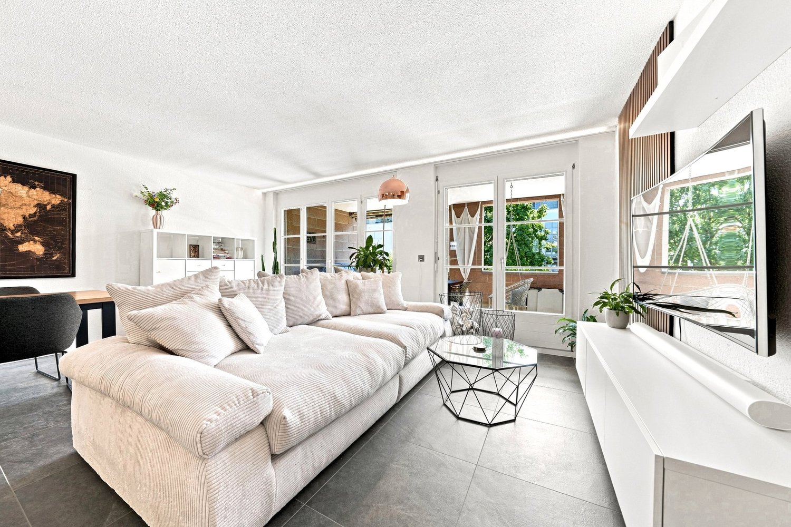
4.5 rooms, 96m², CHF 585,000.–
Steingasse 16, 4704 Niederbipp

Your new home - 4.5-room apartment in the heart of Niederbipp - New building 2026

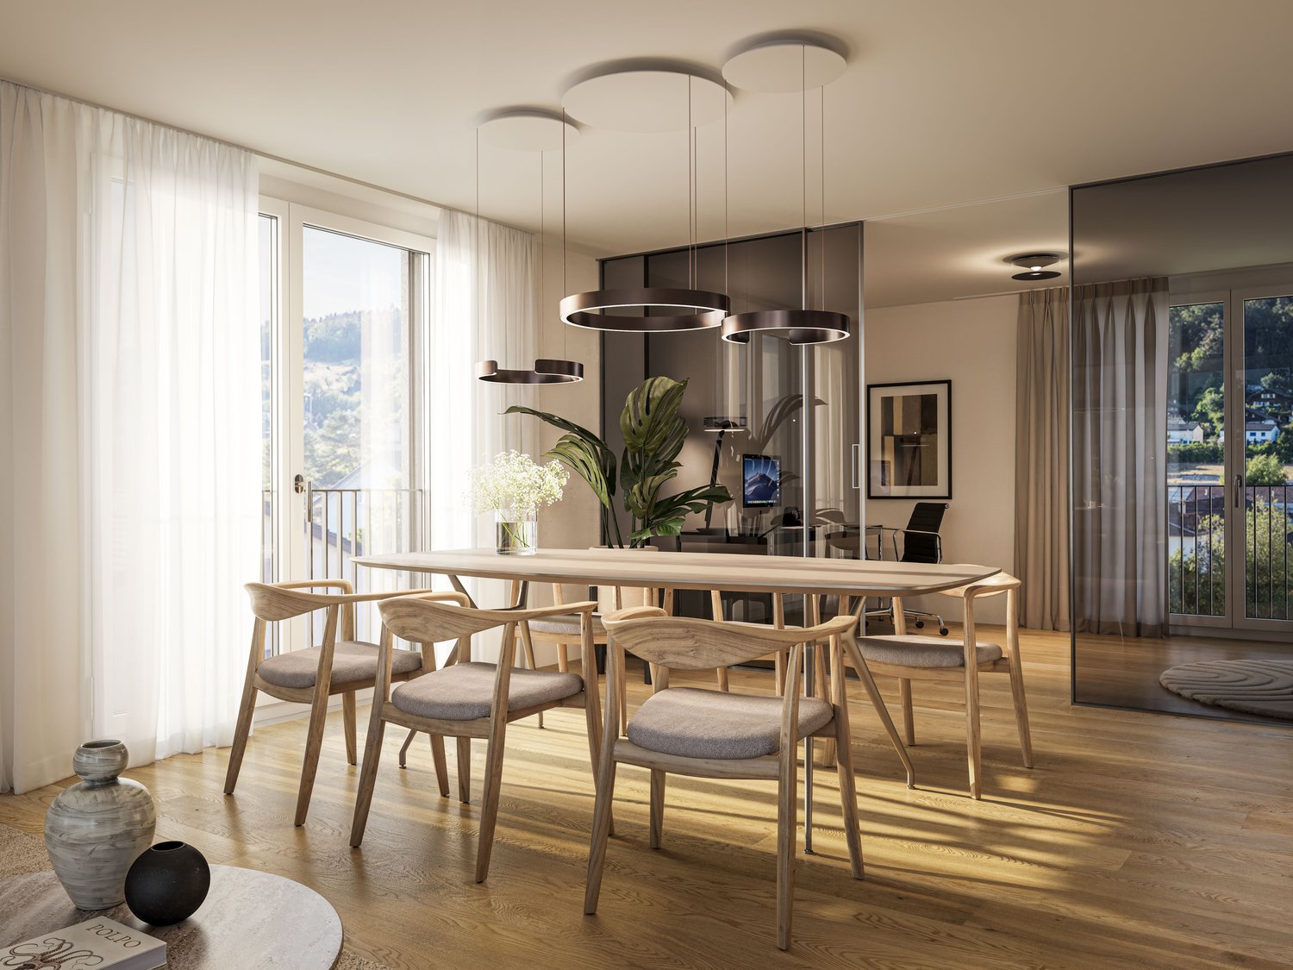
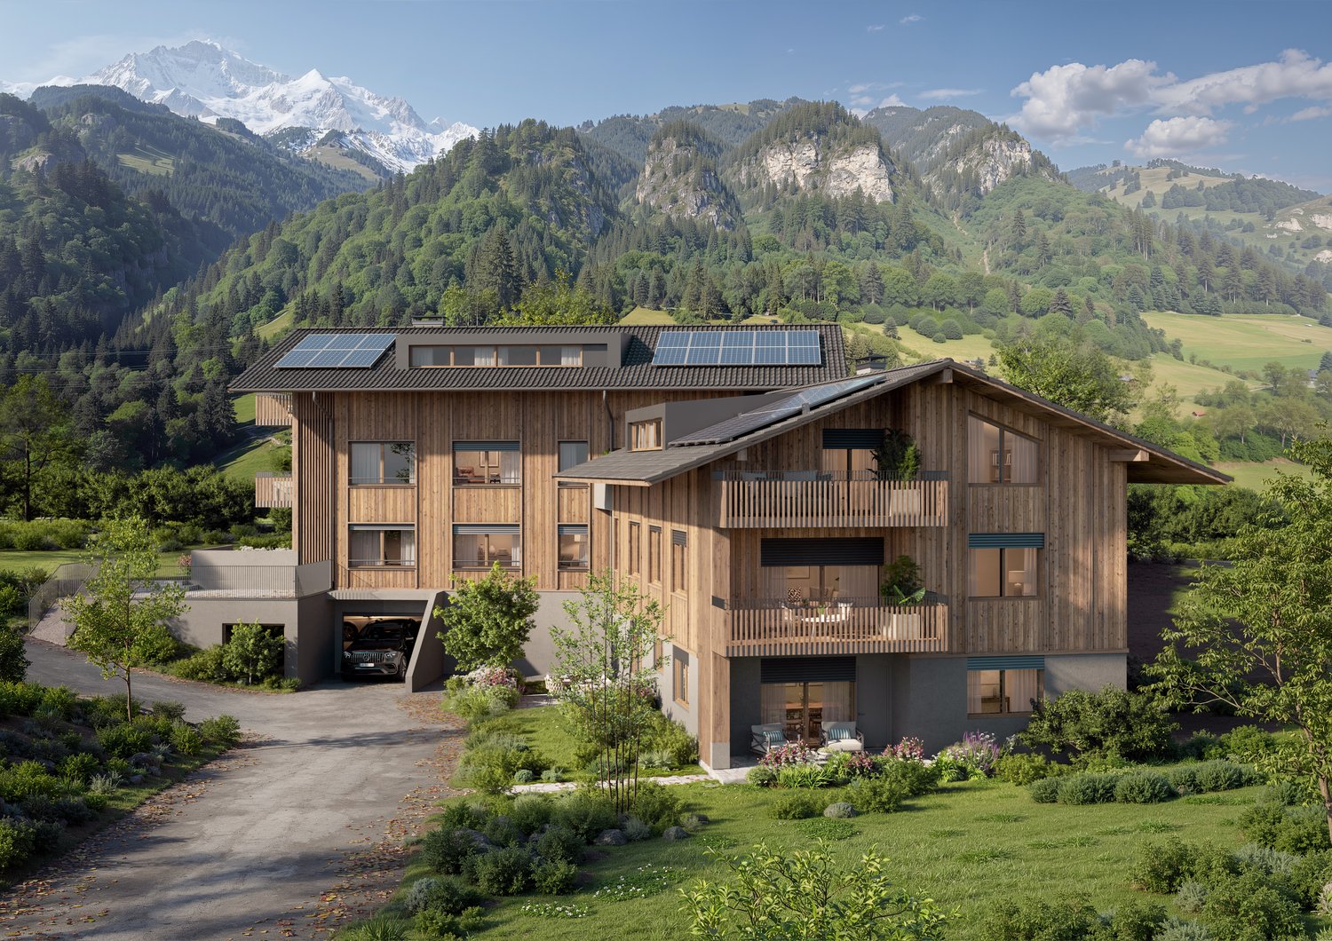
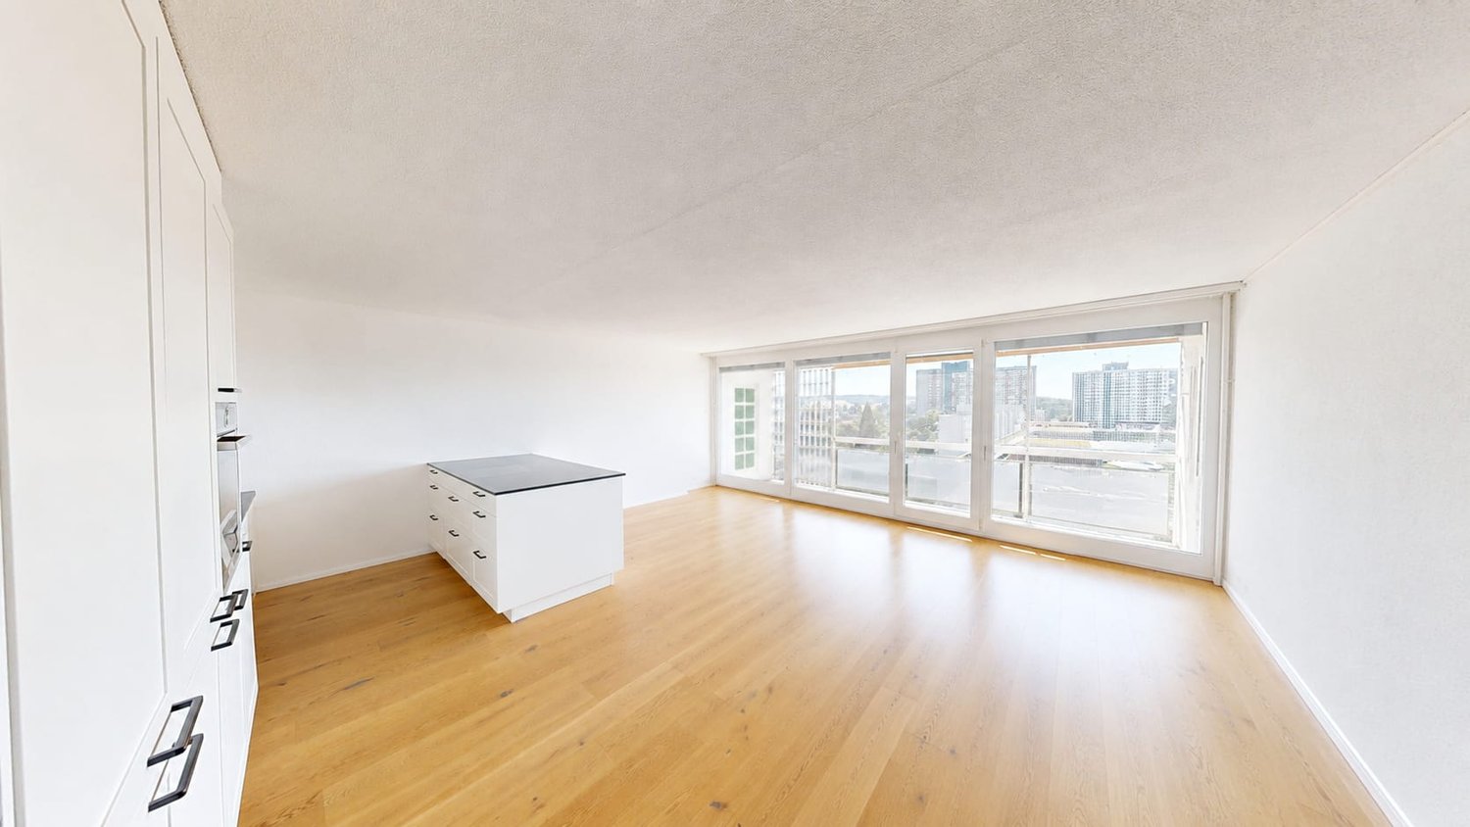
Modern 4.5-room apartment in the new construction project in Niederbipp! In Niederbipp, an attractive new multi-family house with a total of 14 residential units is being built - and here you have the opportunity to acquire a bright 4.5-room apartment that combines the highest living comfort with modern construction standards.The apartment has a spacious gross living area of around 115 m² (net living area around 97 m²) and has a cozy balcony of around 12 m², where you can enjoy beautiful views and relaxed moments outdoors. The floor plan is thoughtfully designed and offers an ideal room concept for couples, families, or people with space requirements.A special highlight is the spacious master bedroom with its own bathroom; an additional second bathroom is also available.Highlights at a glance:- New building - first occupancy- 4.5 rooms, gross living area approx. 115 m², net living area approx. 97 m²- Balcony of approx. 12 m²- 2 modern bathrooms, one directly at the master bedroom- Laundry room with washing machine & dryer- High-quality construction and contemporary equipment- Basement compartment for each apartment included- Multi-family house with 14 units - pleasant living atmosphere- Parking space in the garage for CHF 35,000.-- Garage with prepared pipes for E-charging stations- Many bicycle parking spaces (inside & outside)- Spacious playground in the outdoor area- Quiet and yet well-connected residential location in the canton of BernThis apartment combines stylish living with practical infrastructure - a place where you feel completely at home.Take advantage of this offer and convince yourself!Interested? Contact us for a non-binding viewing!Do you want to sell your house or apartment worry-free, but are unsure of the price?We will tell you the current market value of your property - discreetly and non-bindingly!Are you interested in a first free and non-binding information conversation?Don't hesitate and contact us!

Travel time
-
1 / 8
4.5 rooms, 108m², CHF 865,000.–
Buchholz 18, 3713 Reichenbach im Kandertal

New Build - 4.5-Room Apartment on the Top Floor

The new building project "BUCHHOLZ DUO" comprises two modern multi-family houses that combine contemporary living comfort with sustainable construction and energy-efficient solutions. Located in the small hamlet of Buchholz in the municipality of Reichenbach in the Kandertal, the project offers a balanced combination of good accessibility and natural living. Shopping facilities, schools, public transport, and various leisure activities are within easy reach and ensure a comfortable daily life for future residents. The two multi-family houses convince with clear lines and a character-strong architecture that blends harmoniously into the existing environment. Particular emphasis is placed on high-quality materials, durable constructions, and a comfortable and pleasant living climate in planning and execution. The thoughtfully designed apartments offer contemporary floor plans and are supplemented by practical secondary rooms with sufficient storage space. Attractively designed outdoor areas open up the view of the surrounding mountain world and invite you to linger. The environment is planned with regionally coordinated planting, creating space for relaxation, encounter, and pleasant togetherness. Through the successful combination of modern architecture, sustainable energy concept, and well-thought-out infrastructure, "BUCHHOLZ DUO" becomes an attractive place to live for families, working people, best agers, and seniors. The two multi-family houses offer versatile living space for different life phases and combine modern living with high quality of life in a natural environment.

Travel time
-
1 / 8
4.5 rooms, 108m², CHF 795,000.–
Buchholz 18, 3713 Reichenbach im Kandertal

Newly built 4.5-room apartment on the 1st floor

The new building project "BUCHHOLZ DUO" comprises two modern multi-family houses that combine contemporary living comfort with sustainable construction and energy-efficient solutions. Located in the small hamlet of Buchholz in the municipality of Reichenbach in the Kandertal, the project offers a balanced combination of good accessibility and natural living. Shopping facilities, schools, public transport, and various leisure activities are within easy reach and ensure a comfortable daily life for future residents. The two multi-family houses impress with clear lines and a character-strong architecture that blends harmoniously into the existing environment. Particular emphasis is placed on high-quality materials, durable constructions, and a comfortable and pleasant living climate in the planning and execution. The thoughtfully designed apartments offer contemporary floor plans and are supplemented by practical secondary rooms with sufficient storage space. Attractively designed outdoor areas open up the view to the surrounding mountain world and invite you to linger. The environment is planned with regionally coordinated planting, creating space for relaxation, encounter, and a pleasant togetherness. Through the successful combination of modern architecture, sustainable energy concept, and well-thought-out infrastructure, "BUCHHOLZ DUO" becomes an attractive place to live for families, working professionals, best agers, and seniors. The two multi-family houses offer versatile living space for different life phases and combine modern living with high quality of life in a natural environment.

Travel time
-
1 / 8
4.5 rooms, 109m², CHF 945,000.–
Buchholz 18, 3713 Reichenbach im Kandertal

New Build - 4.5-Room Apartment Ground Floor

The new building project "BUCHHOLZ DUO" comprises two modern multi-family houses that combine contemporary living comfort with sustainable construction and energy-efficient solutions. Located in the small hamlet of Buchholz in the municipality of Reichenbach in the Kandertal, the project offers a balanced combination of good accessibility and natural living. Shopping facilities, schools, public transport, and various leisure activities are within easy reach and ensure a comfortable daily life for future residents. The two multi-family houses convince with clear lines and a character-strong architecture that blends harmoniously into the existing environment. Particular emphasis is placed on high-quality materials, durable constructions, and a comfortable and pleasant living climate in planning and execution. The thoughtfully designed apartments offer contemporary floor plans and are supplemented by practical auxiliary rooms with sufficient storage space. Attractively designed outdoor areas open up the view to the surrounding mountain world and invite you to linger. The environment is planned with regionally coordinated planting, creating space for relaxation, encounter, and pleasant togetherness. Through the successful combination of modern architecture, sustainable energy concept, and well-thought-out infrastructure, "BUCHHOLZ DUO" becomes an attractive place to live for families, working people, best agers, and seniors. The two multi-family houses offer versatile living space for different life phases and combine modern living with high quality of life in a natural environment.

Travel time
-
1 / 13
4.5 rooms, 124m², CHF 720,000.–
Hubelmatt 16, 3624 Goldiwil (Thun)

Ein Zuhause mit Blick auf den Niesen

Ankommen, durchatmen, geniessenDiese charmante Galeriewohnung vereint eine angenehme Wohnatmosphäre mit naturnahem Wohnen. Hohe Decken, warme Materialien und das Cheminée verleihen der Wohnung eine besondere Behaglichkeit. Der Balkon mit Blick auf den Niesen rundet das Angebot ab.Diese Eigentumswohnung überzeugt durch: • einen grosszügigen Wohn- und Essbereich mit gemütlichem Cheminée • eine Galerie mit aussergewöhnlicher Treppe als architektonisches Highlight • ein ruhiges Quartier mit liebevoll gestalteten Aussenflächen Haben wir Ihr Interesse geweckt? Bestellen Sie noch heute unsere ausführliche Verkaufsdokumentation mittels Kontaktformular und Sie erhalten weitere spannende Informationen zur Immobilie. Wir freuen uns über Ihre Kontaktaufnahme.Accueillir, respirer, profiterCe charmant appartement-galerie allie une atmosphère de vie agréable à un habitat proche de la nature. Les hauts plafonds, les matériaux chauds et la cheminée confèrent à l'appartement un confort particulier. Le balcon avec vue sur le Niesen complète l'offre.Cet appartement en copropriété convainc par: • un vaste espace salon et salle à manger avec une agréable cheminée • une galerie avec un escalier exceptionnel comme point fort architectural • un quartier calme avec des espaces extérieurs aménagés avec soin Nous avons éveillé votre intérêt ? Commandez dès aujourd'hui notre documentation de vente détaillée au moyen du formulaire de contact et vous recevrez d'autres informations passionnantes sur le bien immobilier. Nous nous réjouissons de votre prise de contact.Arrive, take a deep breath, enjoyThis charming gallery apartment combines a pleasant living atmosphere with natural living. High ceilings, warm materials and the fireplace make the apartment particularly cozy. The balcony with a view of the Niesen rounds off the offer.This condominium impresses with: • a spacious living and dining area with a cosy fireplace • a gallery with an extraordinary staircase as an architectural highlight • a quiet neighbourhood with lovingly designed outdoor areas Have we piqued your interest? Order our detailed sales documentation today using the contact form and you will receive further exciting information about the property. We look forward to hearing from you

Travel time
-
1 / 13
6.5 rooms, 184m², CHF 765,000.–
Bundesrat R. Mingerstrasse 8, 3054 Schüpfen

Generous living. Individual life.

This exceptionally spacious 6-room maisonette apartment offers a living experience that you don't find every day in an owned apartment. On three floors and 184 m2, a versatile home with a lot of privacy, clearly separated living and retreat areas, and surprisingly much space for the whole family is spread out. The apartment combines the advantages of an owned apartment with the spacious feeling of a house without having to worry about your own building maintenance. The different levels create a natural separation between common living, sleeping, working, and individual retreats. The quiet and child-friendly environment, as well as the proximity to Bern, make the property particularly attractive for families, couples with space requirements, or people who appreciate spacious living and privacy. A special plus: approximately 17 minutes from Bern, you can enjoy a pleasant living environment with a village character and at the same time have good access to the urban center. Outdoor area: The communally used outdoor area offers space to linger. Where a small playground used to stand, there is the possibility of creating a play or recreation area for children again.Room description: On the first living level, there is the semi-open kitchen and the spacious living and dining area. The Swedish stove creates a cozy atmosphere, and from the living area, you can access the covered balcony with a view of the village. Also on this floor, there is a room and a guest toilet. On the 2nd upper floor, there are three spacious bedrooms and a bathroom available. The approximately 16 m² large bathroom offers a lot of space and is equipped with a washing machine and dryer. One of the rooms has access to another balcony and a built-in closet. The attic offers an additional bedroom with a charming attic area and a separate bathroom with shower and toilet. The top floor is well suited as a private retreat, youth room, guest room, or home office. Additional space is offered by the heated hobby room with a window in the basement. Depending on the need, this can be used, for example, as a hobby, fitness, work, or storage room. A separate cellar compartment also belongs to the apartment. Sales target price: CHF 765,000.-- Apartment CHF 20,000.-- Hobby room CHF 35,000.-- Parking space

Travel time
-
1 / 13
4.5 rooms, 110m², CHF 520,000.–
Mühledorfstrasse 1, 3018 Bern

4.5-room duplex apartment with a view in Bern

Above the roofs of Bern: This 4.5-room duplex apartment on the 12th/13th floor at Mühledorfstrasse 1 combines light-flooded living, beautiful views, and two sunny balconies. Completely renovated in 2022, it presents itself with elegant parquet flooring, an open, white kitchen, and plenty of storage space. A bathroom, a separate toilet, and a private laundry room increase everyday comfort. The underfloor heating (gas) provides cozy warmth. • Living area: approx. 110 m² • Outdoor space: 2 balconies, together approx. 10 m² • Floor plan: Duplex over 2 floors, open living/dining area • Kitchen: Peninsula, oven at eye level, black fittings • Comfort: private laundry room, modern lighting, plenty of storage space • Building: well-maintained high-rise building (20 floors) with 3 elevators • Parking: parking space in the garage for an additional CHF 30,000 • Price: CHF 520,000 • Availability: from 01.11.2026 or by agreement • Financing: possibility of taking over a mortgage with 1.3% until 2030 The building is located on municipal land and is subject to a building rights contract.Location Bern Bümpliz/Bethlehem: Urban and well-connected: Tram 7/8 and the S-Bahn from Europaplatz/Bümpliz take you to Bern main station in 5-10 minutes; A1/A12 via Forsthaus/Brünnen in 3-5 minutes. Shopping at Westside (2-3 km) and Coop/Denner within walking distance. Recreation in Weyerli/Weyermannshaus (approx. 1 km) and Könizbergwald (1-2 km). Schools and kindergartens in the quarter.

Travel time
-
1 / 13
4.5 rooms, 137m², CHF 1,190,000.–
Länggasse 4, 3653 Oberhofen

Spacious 4.5-room apartment with 2 EHP

This spacious 4.5-room apartment is located in a quiet, sunny spot just a few minutes' walk from the lake, the indoor pool, and the nearest public transport stop. The apartment is on the 2nd floor with an additional gallery floor and impresses with a spacious net living area of 137 m² and two balconies with a lake view. Upon entering, the apartment convinces with thoughtful details: Opposite the entrance area, high-quality built-in closets provide practical storage space. The open, bright kitchen has ample workspace, plenty of storage space, and is equipped with modern appliances, including a steamer. The spacious living and dining area with a Swedish stove forms the heart of this floor. From here, you can directly access the sunny balcony with a breathtaking view of Lake Thun, Oberhofen Castle, and the Niesen and Stockhorn mountains. Also on this floor are a bedroom and a bathroom with a shower. A spiral staircase leads to the bright gallery floor, which offers additional built-in closets and a recess with plenty of storage space. Additionally, there is a study with access to the second recess/attic. The bedroom, in turn, delights with its own balcony and a directly connected bathroom with a shower and corner bathtub. The apartment includes two parking spaces in the garage (already prepared for electric vehicles) and a basement compartment with 7.5 m². The high-quality ceramic floor coverings (fine stoneware), the spacious room layout, and the many window surfaces that bring a lot of light and sun into the apartment underline the high living comfort. Highlights: - Quiet, sunny location just a few minutes' walk from the lake, indoor pool, and public transport - Two sunny balconies with a breathtaking view of the lake, Oberhofen Castle, Niesen, and Stockhorn - Open kitchen with plenty of storage space and steamer - Swedish stove in the living area - High-quality built-in closets - Two bathrooms (shower/WC on the upper floor, bath/shower/WC on the gallery floor) - Bright gallery floor - 2 recesses/attics - Two parking spaces in the garage (preparation for electric charging station available) - Practical basement compartment with 7.5 m²

Travel time
-
1 / 26
5.5 rooms, 152m², CHF 1,220,000.–
3296 Arch

Exclusive 5.5-room attic apartment with 152 m² terrace & panoramic view!

Dream attic apartment with 152 m² terrace, outdoor kitchen & Jura view! This exclusive 5.5-room attic apartment in Arch, Bern, offers an exceptional combination of spacious living, high-quality equipment, and a unique outdoor area. The property, built in 2023, comprises only 5 parties and thus provides a pleasantly quiet and private living environment.The apartment has approximately 151 m² of living space and an impressive 152 m² large terrace that presents itself like an additional living room. Thanks to the well-thought-out floor plan, almost every room has direct access to the terrace. The high-quality parquet floor throughout the apartment, the modern equipment, and the spacious rooms create a stylish and at the same time very cozy atmosphere.A particular highlight is the lift with direct access to the apartment. The entire apartment is wheelchair accessible and thus particularly comfortable and suitable for long-term use.The spacious living and dining area forms the heart of the apartment. The open, high-quality kitchen has plenty of storage space, spacious work surfaces, and a large American refrigerator. The room layout is modern and well thought out, offering both spacious communal areas and sufficient privacy.The master bedroom impresses with a directly connected bathroom and a walk-in closet. A second bathroom is available for the other occupants and guests. The spacious storage room offers additional storage space and has its own washing machine and dryer.The terrace - an exceptional outdoor living spaceThe absolute highlight of this attic apartment is the 152 m² large terrace. A private outdoor area has been created here, which is rarely found in this form.A high-quality outdoor kitchen, a TV area, a 12-meter-long sunshade, and a reinforced fixture and preparation for a whirlpool make the terrace the ideal place for relaxed hours and social evenings.The beautiful panoramic view of the Jura mountain range and the proximity to the Aare and the recreational area round off the special living experience.Apartment advantages at a glance- 5.5-room attic apartment- 151 m² living space- 152 m² large private terrace- Year of construction 2023- Property with only 5 parties- High-quality and modern construction standard- Well-thought-out, spacious floor plan- Lift directly into the apartment- Wheelchair accessible- Terrace access from almost all rooms- High-quality parquet floor throughout the apartment- Spacious open kitchen- Large refrigerator- 2 bathrooms- Master bedroom with own bathroom- Walk-in closet- Spacious storage room with washing machine and dryer- Underfloor heating- Heat pump- Electric sunshades in the entire apartment- 12-meter sunshade on the terrace- Outdoor kitchen- TV on the terrace- Preparation for whirlpool- Reinforced terrace construction for whirlpool- Beautiful panoramic view of the Jura mountain range- Large cellar- Quiet living location- Recreational area in immediate proximity- Proximity to the Aare- 2 parking spaces à CHF 35,000.- (obligatory purchase)- One of the two parking spaces with electric vehicle charging stationThe property and locationThe modern property from 2023 is located in a quiet and pleasant living area in Arch. With only five parties, there is a manageable and private atmosphere.The natural surroundings, the proximity to the Aare, and the good opportunities for recreation make the location particularly attractive. At the same time, the attic apartment offers a beautiful panoramic view of the Jura mountain range.Your new homeThis attic apartment convinces with its rare combination of spacious living space, high-quality interior design, and an exceptionally large private terrace.151 m² living space, 152 m² outdoor space, direct lift access, master suite with own bathroom and walk-in closet, high-quality kitchen, and the extensive equipment of the terrace make this property a special home.An attic apartment for all those who want to combine spacious and modern living, privacy, nature, and an exceptional outdoor area.Take advantage of this offer and convince yourself!Interested? Contact us for a non-binding viewing!Do you want to sell your house or apartment worry-free, but don't know what price you can sell it for?We will tell you the current market value of your property, discreetly and non-binding! Are you interested in a first free and non-binding information conversation? Don't hesitate and contact us!


1 / 13
2.5 rooms, 63m², CHF 375,000.–
Hegenstrasse 20, 3366 Bollodingen

Historic Gem with Modern Finish - 2.5-Room Apartment with Balcony

This stylish 2.5-room apartment is located on the 1st floor of a carefully renovated property in Bollodingen. The former "Sonne" was comprehensively renewed in 2022 with great attention to detail and converted into high-quality condominiums. The unique character of the historic property was preserved and harmoniously connected with modern living comfort.On 63 m² of living space, the apartment impresses with a well-thought-out floor plan and a pleasant room layout. The open living and dining area forms the center of the home and creates a bright and inviting atmosphere thanks to generous window surfaces. The adjacent 11 m² large balcony extends the living area outdoors and offers an ideal retreat to enjoy the quiet surroundings.A carefully selected materialization and well-thought-out room concepts give the rooms an unmistakable identity. The modern kitchen with natural stone cladding fits elegantly into the overall concept, while the bathroom convinces with a timeless design and high-quality equipment.Technically, the apartment also meets modern standards: an ecological air-water heat pump, a comfortable underfloor heating, and a photovoltaic system on the roof ensure a contemporary and sustainable building standard.The location combines quiet living with good accessibility. The Herzogenbuchsee train station is approximately 1.8 km away, and the Wiedlisbach motorway access is about 8.7 km away.A special opportunity for all those who value architecture, quality, and a harmonious connection between history and modernity. The apartment includes a carport space, which can be purchased additionally for CHF 20,000...

Travel time
-
1 / 19
4.5 rooms, 113m², CHF 770,000.–
Sägeweg 8B, 3250 Lyss

Idyllic meets elegance: Spacious 4.5-room apartment in a beautiful green location

A follow-up property with many advantages: • 4.5 rooms • 2 bathrooms • Large balcony with a magnificent view of the greenery and the water • Private washing machine • Elevator • Well-kept, modern construction standard • Built-in wardrobes in the hallway for plenty of storage space • Large basement room • Family-friendly, attractive settlement with a community playground • Parking space available (+ CHF 30,000.-) In a wonderfully beautiful and quiet location in Lyss, directly on the gently flowing Lyssbach, this extremely well-kept 4.5-room apartment awaits you. The property is part of an attractive and family-friendly settlement, which includes a beautiful playground. The apartment itself presents itself in an extremely good, new condition and impresses with a well-thought-out room concept and a beautiful view of nature. When entering the apartment, you are greeted by an inviting, long hallway that optimally divides the rooms. To your right are three well-cut, bright bedrooms. These present themselves as extremely comfortable thanks to a high-quality parquet floor, which has been laid in almost all living areas. In the rear part of the corridor, custom-made built-in wardrobes provide ample storage space. The hallway ends with a spacious bathroom, which is equipped with a comfortable bathtub. Immediately after the apartment entrance on the left, you also have a second, smaller bathroom with a shower at your disposal. Both wet cells are equipped with timeless tiles. Following the hallway a few steps further, the heart of the apartment opens up to you on the left: the extremely large and bright living and dining area. The kitchen is cleverly separated from the floor plan, but thanks to a wide opening, it is harmoniously integrated into the living room. It appears bright, modern, and offers, in addition to plenty of workspace, the great advantage of a directly adjacent recess, in which supplies and household appliances can be stored invisibly. From the living and dining area, you can access the dreamy, approximately 23 square meter large balcony. This is perfectly oriented towards the Lyssbach and offers you an idyllic, green backdrop - a wonderful place to spend relaxed hours outdoors and let your soul dangle. Another extremely practical plus of this property is located outside the apartment, but extremely conveniently on the same floor: a very large laundry room, which you share with only one other party. Here, each apartment has its own private washing tower. The offer is complemented by a spacious basement. A parking space is available for your vehicle, which is sold with the apartment for CHF 30,000.-.

Travel time
-
1 / 13
5.5 rooms, 146m², CHF 820,000.–
Katzengässli 13, 3510 Konolfingen

5.5-room maisonette: 146 m² of living comfort with gallery, terrace, and panoramic view

The 5.5-room maisonette apartment at Katzengässli 13 in 3510 Konolfingen is located in a quiet and well-maintained residential area, directly adjacent to the agricultural zone.The modern multi-family house was built in 2020 and presents itself in a like-new and extremely well-maintained condition. The building has a passenger elevator and aparking garage with cellar compartments and communal bicycle rooms.The maisonette apartment spans the 2nd upper floor and the attic floor andhas a living area of 146 m². The open living concept with gallery, visible wooden beam construction, and impressive ceiling height gives the apartment an exceptionally bright and spacious living atmosphere. The heart of the apartment is the approximately 52 m² large living, dining, and kitchen area with direct access to the approximately 10 m² southwest terrace. Via the open staircase, you reach the attic floor with a gallery, a second bathroom, and a balcony that invites you to linger with morning sun and a beautiful view.Facts: • Living area: 146 m² • Open living concept with gallery • Visible wooden beam construction • Impressive ceiling height • Bright and spacious living atmosphere • Living, dining, and kitchen area: approximately 52 m² • Direct access to the southwest terrace: approximately 10 m² • Open kitchen with high-quality stone countertops, modern built-in appliances, and generous work and storage space • Two modern wet cells • Additional balcony with morning sun • Passenger elevator • Numerous visitor parking spaces available • Builder is the municipality of Konolfingen: building right until 31.12.2108, annual building lease, CHF 2'881.20 The target price for this residential unit is CHF 820,000, plus a garage parking space at a fixed price of CHF 30,000. In the event of multiple purchase interests, the seller reserves the right to conduct additional negotiation rounds.Viewings are arranged personally and take place exclusively through the exclusively mandated broker, NoSta Real Estate AG. Arrange a personal viewing appointment and convince yourself on site of the high living quality and the special character of this exceptional maisonette apartment.

Luca  Stani

Luca Stani

Travel time
-
1 / 13
2.5 rooms, 59m², CHF 460,000.–
Kreuzimaadweg 22, 3812 Wilderswil

Behagliche 2.5- Zimmer Ferienwohnung mit Cheminée und Balkon

Diese gemütliche Wohnung mit einer Nettowohnfläche von 51.4 m2 überzeugt mit einer praktischen Raumaufteilung und einem behaglichen Wohnambiente. Das grosszügige Wohn- und Esszimmer bildet den Mittelpunkt der Wohnung. Ein Cheminée sorgt für eine angenehme Atmosphäre und verleiht dem Raum zusätzlichen Charme. Vom Wohnbereich aus gelangt man direkt auf den Balkon bzw. die Terrasse, welche den Wohnraum ins Freie erweitert und zum Verweilen einlädt. Die separate, kompakte Küche verfügt über ein eigenes Fenster und bietet alles, was für den täglichen Bedarf benötigt wird. Das Schlafzimmer bietet ausreichend Platz für eine individuelle Einrichtung. Ergänzt wird das Raumangebot durch ein Badezimmer mit Badewanne. Ein kleines Entrée mit praktischer Garderobe empfängt die Bewohner und schafft zusätzlichen Stauraum im Eingangsbereich. Insgesamt präsentiert sich die Wohnung als charmantes Zuhause mit gemütlichem Charakter und klassischer Ausstattung.Cet appartement confortable d'une surface habitable nette de 51.4 m2 séduit par son aménagement pratique et son atmosphère chaleureuse. Le grand salon-séjour constitue le coeur de l'appartement. Une cheminée crée une ambiance agréable et confère à la pièce un charme supplémentaire. Depuis le salon, on accède directement au balcon ou à la terrasse, qui agrandit l'espace de vie et invite à la détente. La cuisine séparée et compacte dispose de sa propre fenêtre et offre tout ce dont on a besoin pour le quotidien. La chambre à coucher offre suffisamment d'espace pour un aménagement individuel. L'appartement est complété par une salle de bain avec baignoire. Un petit hall d'entrée avec un placard pratique accueille les occupants et crée un espace de rangement supplémentaire dans la zone d'entrée. Dans l'ensemble, l'appartement se présente comme un foyer charmant avec un caractère chaleureux et un équipement classique.This cozy apartment with a net living area of 51.4 m2 impresses with its practical layout and comfortable living environment. The spacious living and dining room forms the heart of the apartment. A fireplace creates a pleasant atmosphere and adds extra charm to the room. From the living area, you can directly access the balcony or terrace, which extends the living space outdoors and invites you to relax. The separate, compact kitchen has its own window and provides everything needed for daily use. The bedroom offers ample space for individual furnishings. The bathroom with a bathtub complements the room layout. A small entrance hall with a practical wardrobe welcomes the residents and provides additional storage space in the entrance area. Overall, the apartment presents itself as a charming home with a cozy character and classic furnishings.

Travel time
-
1 / 15
4 rooms, 108m², CHF 695,000.–
Inselistrasse 5D, 3510 Konolfingen

Attractive and centrally located attic apartment with gallery

This extremely appealing, timelessly modern and well-maintained 4-room attic apartment with gallery is located in the popular Inselistrasse development, not far from the center of Konolfingen, along the picturesque and meandering Chise. The apartment impresses with its bright, light-flooded atmosphere, the spacious and open room program with gallery, as well as a south-facing, covered balcony with a view to the Bernese Oberland. A Swedish stove in the living room also provides for winter hours of leisure.The property has comprehensive roof and facade insulation and is connected to a central groundwater heat pump in the settlement. The apartment has underfloor heating. All floors are accessible by elevator. The space offer is complemented by a private laundry room and a basement compartment in the basement. The apartment is in good condition. However, the bedrooms and the gallery still have older carpet floors that need to be renewed/replaced. Additionally, a complete repaint of the apartment is pending. Estimated total costs around CHF 30,000.00.Space offer, equipment and characteristics • 4 rooms on two levels • Net living area: 108 m² • Very bright, light-flooded rooms • Generous room height • Modern, timeless materials • Built-in closets • Swedish stove • Good insulation properties of the property • Elevator over all floors • Private laundry room and private basement compartment in the basement, Reduit on the gallery • Low ancillary costs • Attractive share of renovation fund • Fiber optic connection available Settlement structureThe loose settlement and house structure provides sufficient privacy and stress-free living. Children find enough space to play freely. Parking & ancillary rooms • Own parking space in the garage • Bicycle and moped parking space for shared use The sales target price is CHF 695,000.00, plus CHF 25,000.00 for the parking space. The transfer costs are borne by the buyer. Takeover is possible by arrangement. Order our comprehensive sales documentation online and contact us by phone at any time to arrange a personal viewing. We look forward to your call. Note: The furniture in the pictures is virtually produced, as well as the parquet floors in the bedrooms and on the gallery. The pictures are intended to show a possible room image.

Travel time
-

Suggested properties for you based on search results

Other interesting objects