456 results - Flats for sale: Canton Basel-Country

1 / 13
  • Parking space
  • Garage
  • View
  • +1
5.5 rooms100m²CHF 1,110,000.–
Schützenweg 3, 4102 Binningen

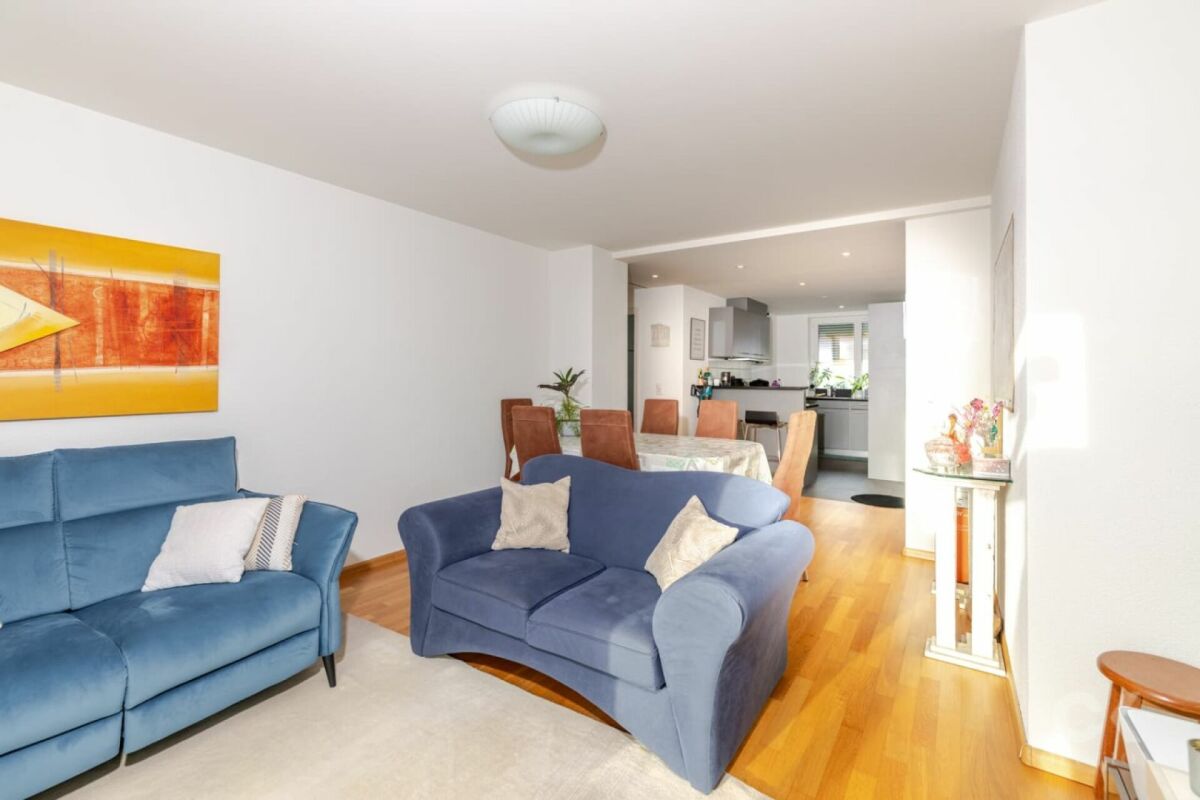
Family-friendly, sunny, and well-maintained with two balconies, garden seating, and garage

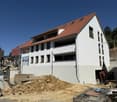
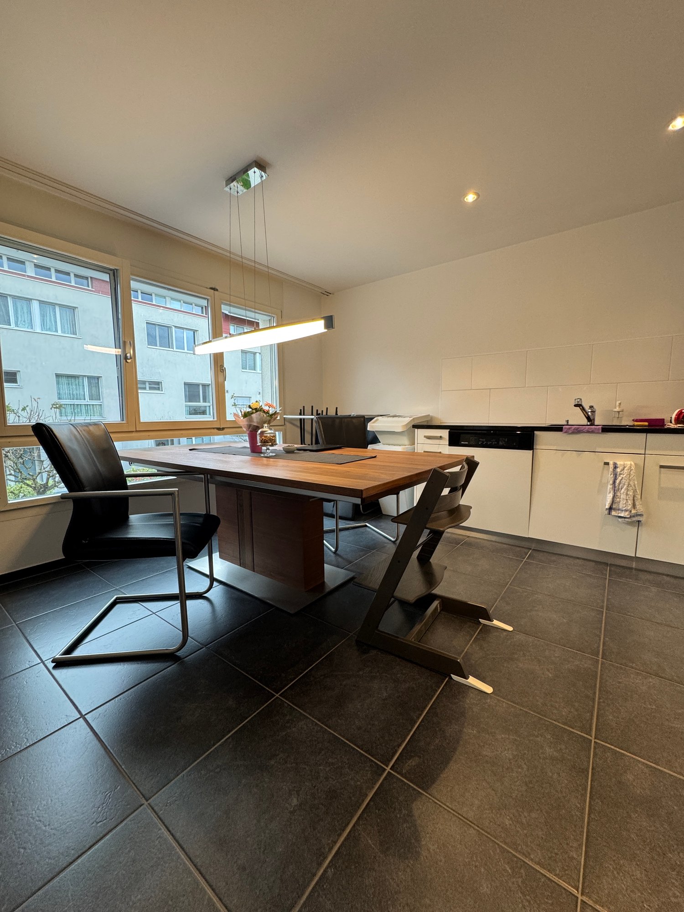
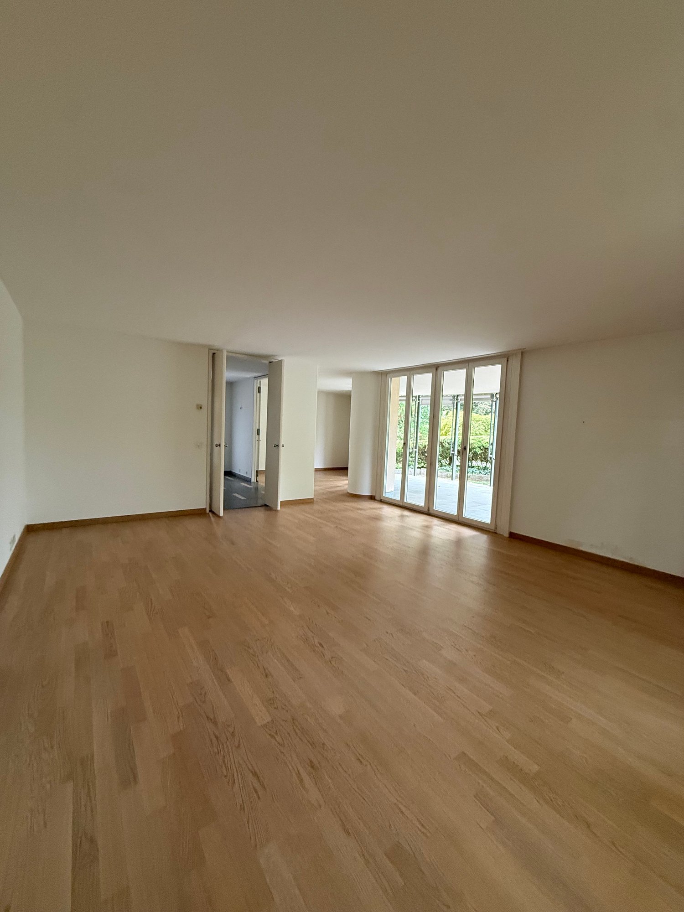
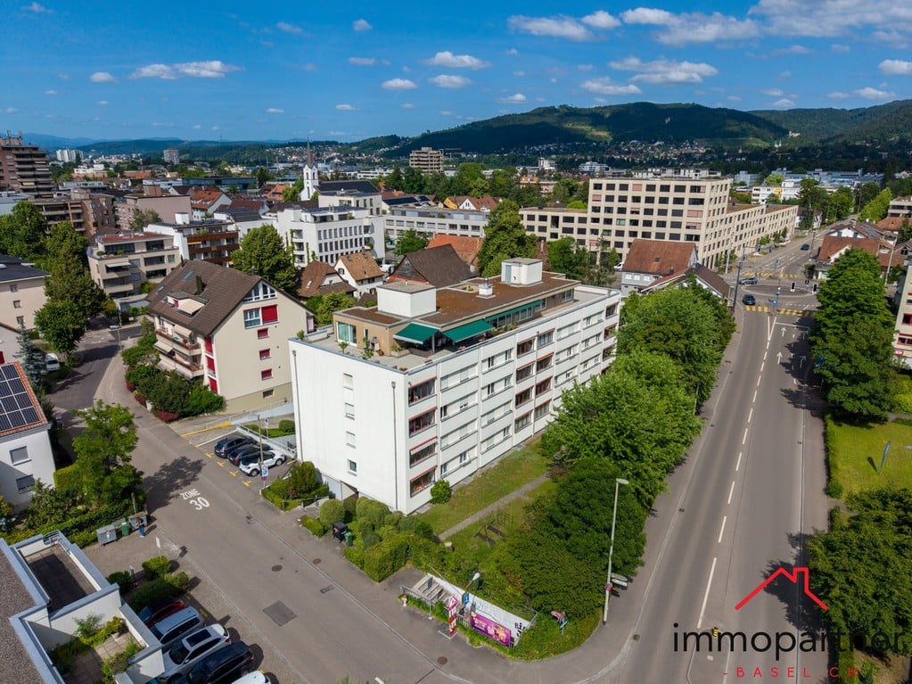
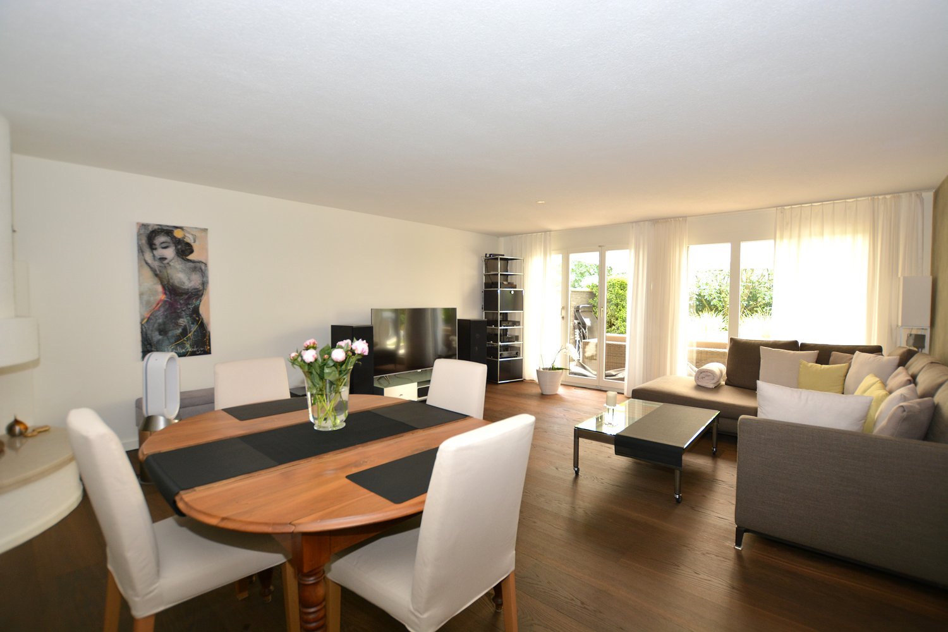
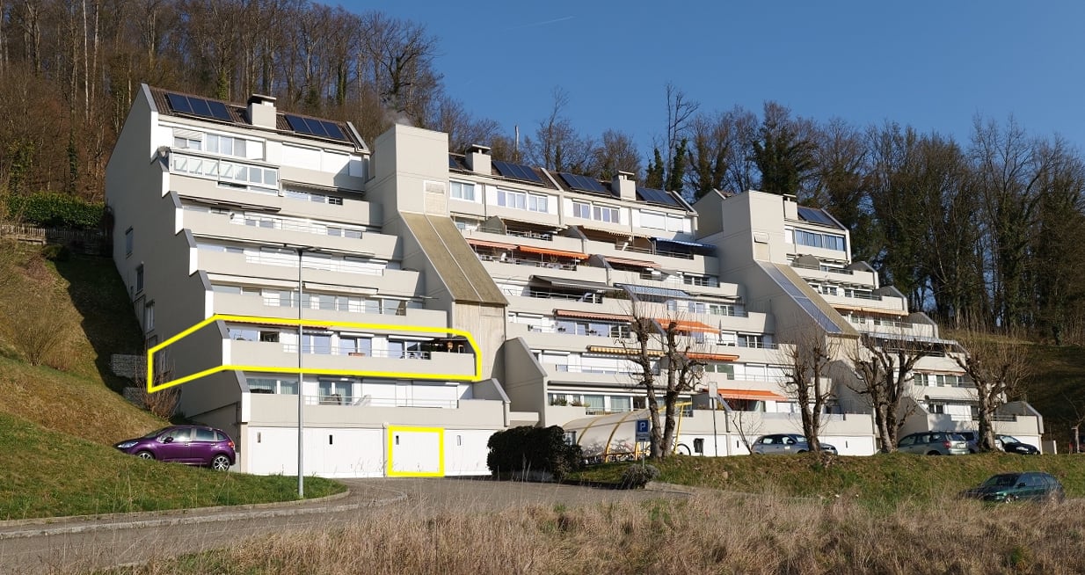
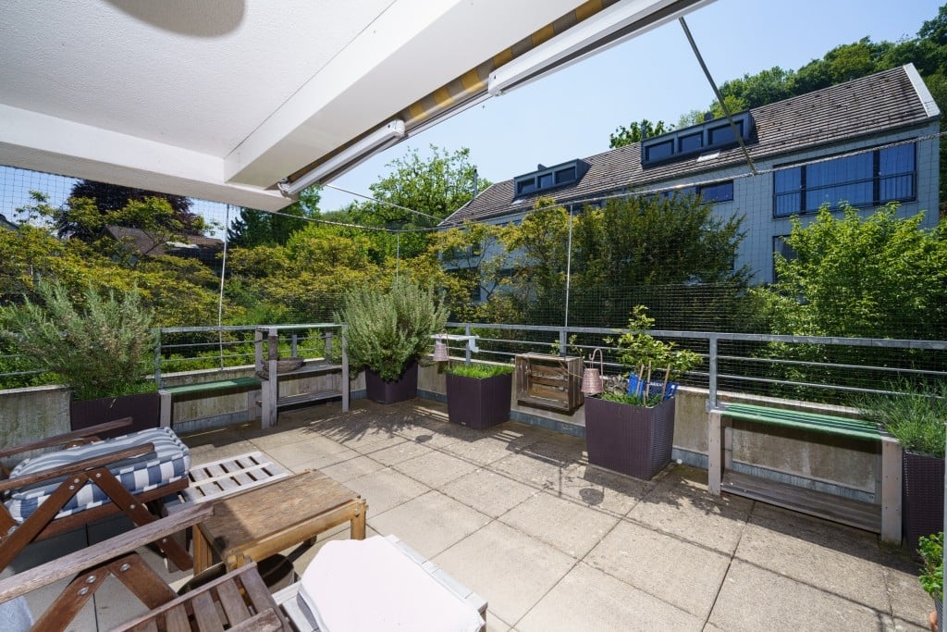
This quiet and yet centrally located 5.5-room apartment is situated in the second building row on Oberwilerstrasse and benefits from a pleasant living situation away from direct traffic. The apartment presents itself in a well-maintained and ready-to-move-in condition and offers a lot of space and living quality for families with its direct garden access, its own seating area, two balconies, and a garage.The bus stop is only about 200 meters away and guarantees an excellent connection to public transport with connections at intervals of about 7 to 14 minutes, depending on the time of day.When entering the apartment, you are greeted by a spacious entrance area with sufficient storage space. On the left-hand side, there is a spacious bedroom with direct access to the balcony and a nice view of the greenery. Straight ahead is another room that can be ideally used as a children's room, office, or guest room.On the right-hand side, there is a bathroom with a shower, toilet, washing machine connection, and sink. The inviting hallway leads you further to another large bedroom and to a separate guest toilet and an additional bathroom with a whirlpool tub and sink.The heart of the apartment is the bright and spacious living and dining area with large window fronts that provide plenty of daylight. From here, you can access the spacious kitchen with plenty of workspace and a nice view of the garden. Directly next to the kitchen is another room that can be ideally used as a children's room, office, or hobby room.From the living area, you can access the second balcony. Via a small staircase, you can reach your own seating area and the well-maintained communal garden. This offers plenty of space to relax, play, or enjoy cozy hours outdoors.This attractive offer is rounded off by a basement compartment, a private garage, and an excellent location. Kindergarten, schools, shopping facilities, and the next public transport stop are within a few minutes' walking distance. Additionally, the nearby surroundings invite you to take walks and relax in nature.This property is characterized by the following features: • Two bathrooms and a guest toilet • Optimal room layout • Bright apartment • Family-friendly • Private garage • Spacious basement compartment • Two balconies, one with direct access to the garden • Garden house with communal seating area • Quiet and yet central location • Communal bicycle cellar • Virtual tour available upon request after viewing • and much more Have we sparked your interest? Then schedule a viewing appointment today.

  • Parking space
  • Garage
  • View
  • +1
Nicolas Feisst

Nicolas Feisst

Immobilienmakler & Geschäftsleitung

Travel time
-
1 / 25
  • Balcony / Terrace
  • Garage
  • View
  • +4
4.5 rooms128m²CHF 1,395,000.–
Sandweg 28a, 4123 Allschwil

Exclusive 4.5-Room Apartment with Private Lift Access in a Prime Allschwil Location

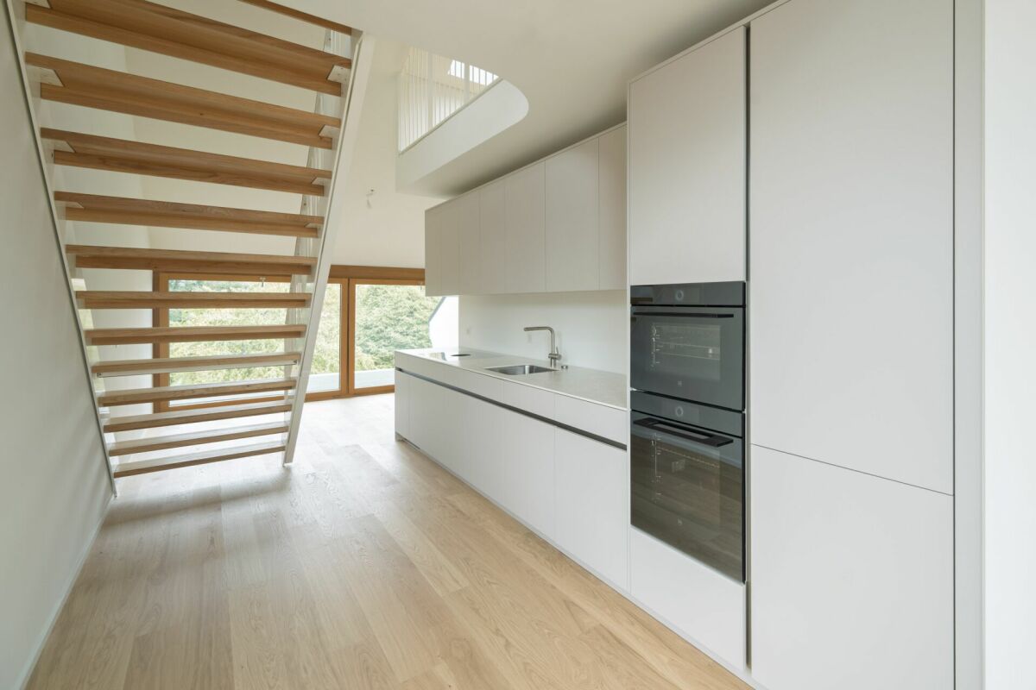
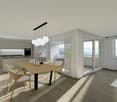
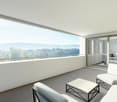
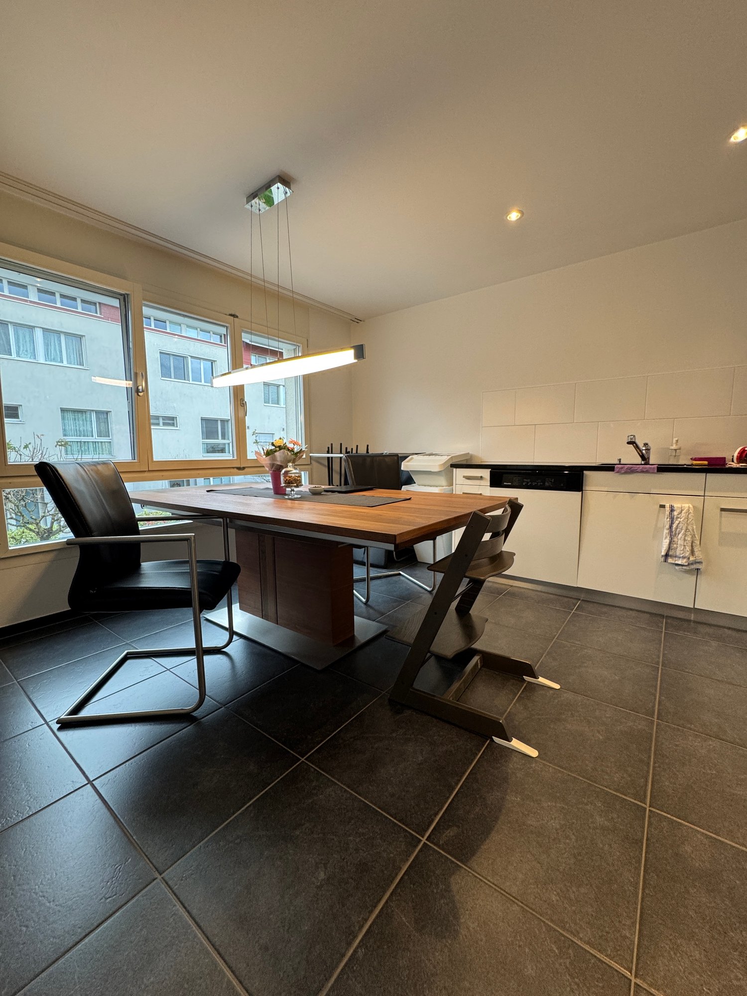
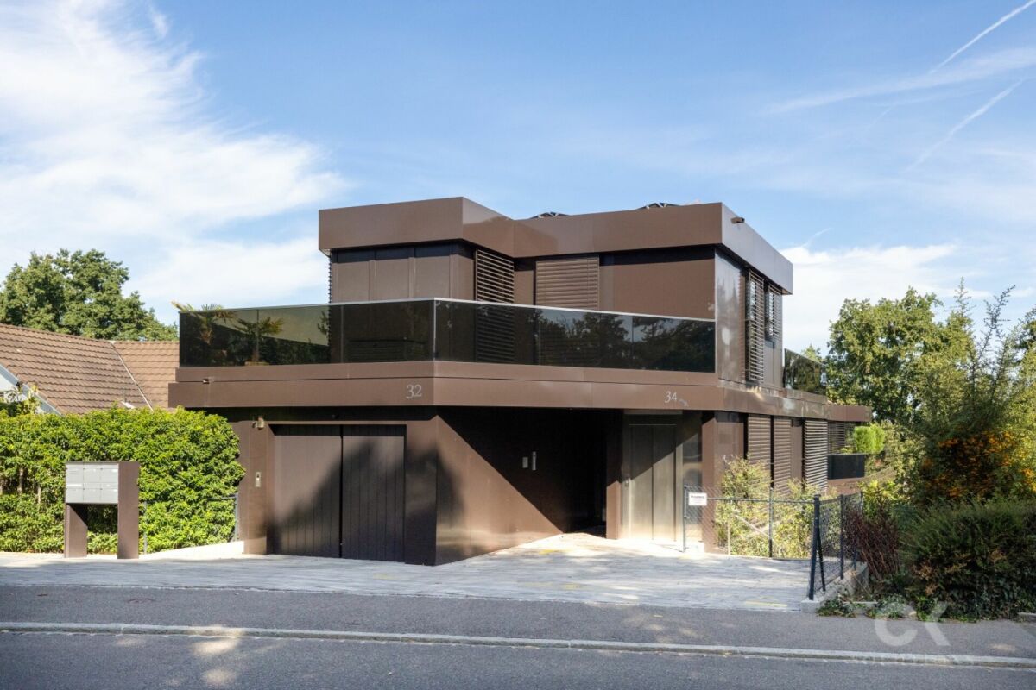
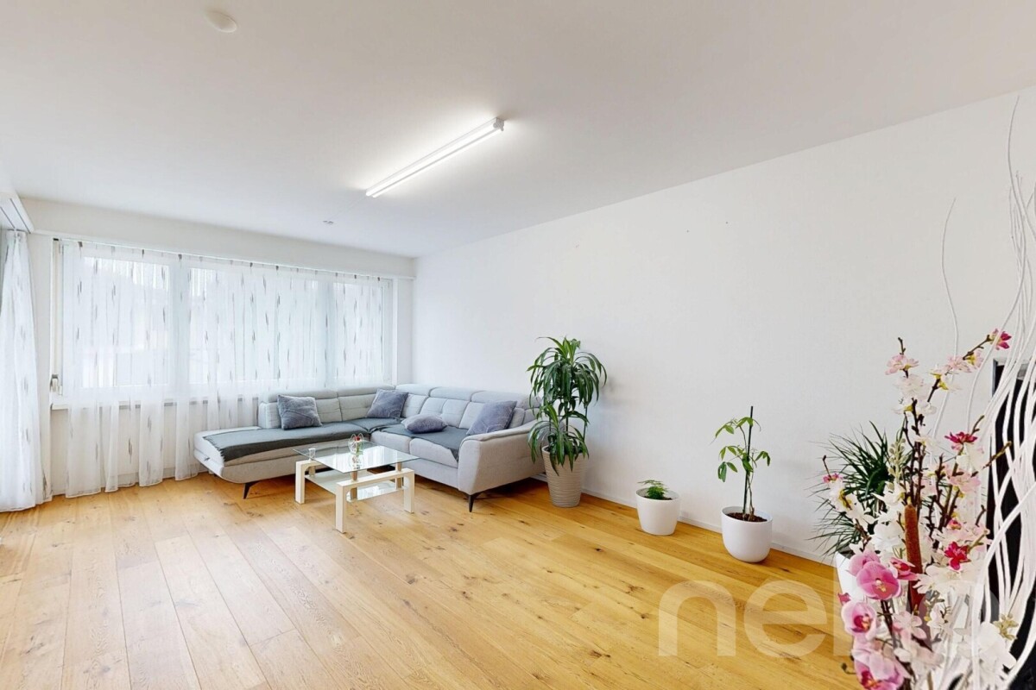
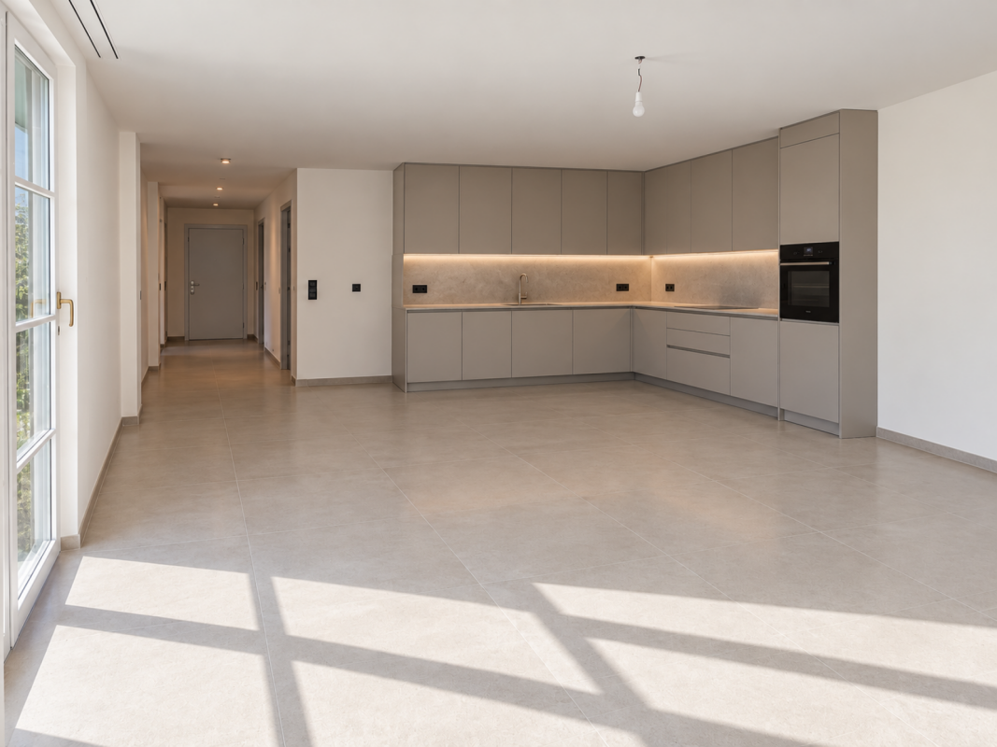
Exclusive 4.5-Room Apartment with Private Lift Access in a Prime Allschwil LocationThis attractive 4.5-room apartment offers 128 m² of well-designed living space, combining contemporary architecture, quality finishes and everyday comfort in one of Allschwil's most desirable residential neighbourhoods. The building comprises only eight apartments, offering a private and peaceful living environment while benefiting from an excellent location close to Basel and the Allschwil's growing Life Sciences district. The apartment combines the tranquillity of a residential neighbourhood with excellent accessibility. Public transport is only a short walk away, providing fast connections to Basel city centre. Daycare centres, kindergartens, schools, restaurants, parks and recreational facilities are all within walking distance, making it an excellent choice for both families and professionals. Daily shopping is equally convenient, with Migros Paradies just a few minutes away. A further advantage is the proximity to HORTUS Campus Allschwil, one of Switzerland's newest business and innovation campuses. Located approximately 15 minutes by foot from the apartment, the campus forms part of the rapidly developing Bachgraben Life Sciences district, home to international companies in the pharmaceutical, biotechnology and new technology, making the property particularly attractive for professionals seeking a short commute while enjoying a quiet residential setting. The apartment is accessed directly by a private lift, offering both comfort and convenience. Large floor-to-ceiling windows and the south-facing orientation fill the living spaces with natural light throughout the day. Underfloor heating provides consistent comfort in every room, creating a pleasant living environment throughout the year. The centrepiece of the apartment is the spacious open-plan living and dining area. With its generous proportions and direct access to the south-facing terrace, it provides an ideal setting for everyday living as well as entertaining family and friends. The Allmilmö kitchen is fitted with high-quality Miele appliances, an integrated wine cooler and generous work surfaces, combining elegant design with excellent functionality. The sleeping area comprises three spacious bedrooms, each measuring at least 15 m², including a generous 20 m² master bedroom with built-in wardrobes and an en-suite bathroom. The flexible layout also lends itself perfectly to a home office or guest room. The apartment also benefits from two elegant bathrooms, one featuring a whirlpool bathtub and the other a walk-in shower, together with a separate laundry area equipped with a washing machine and tumble dryer. The 15 m² south-facing terrace extends the living space outdoors and offers plenty of sunshine throughout the day. It also provides the option of adding a conservatory, allowing the space to be enjoyed during much of the year. Property Highlights • 128 m² of thoughtfully designed living space • 15 m² south-facing terrace with the option to create a conservatory • Premium designer kitchen with high-end Miele appliances and integrated wine cooler • Exclusive residence with only 8 apartments • Private lift with direct access into the apartment • Bright open-plan living and dining area with exceptional proportions • Large floor-to-ceiling windows providing abundant natural light • Underfloor heating throughout the apartment • 3 spacious bedrooms • Master suite with en-suite bathroom and built-in wardrobes • Two elegant bathrooms • Dedicated laundry area within the apartment • WLAN connectivity throughout the apartment • Pre-installation for an electric vehicle charging station in the underground garage + direct power outlet • Walking distance to Migros Paradies shopping centre • Approximately 15 minutes walking distance to HORTUS Campus Allschwil • Quiet residential location with excellent public transport connections to Basel city centre Sale Price • Apartment: CHF 1,395,000 • Underground parking space: CHF 40,000 (sold separately) This exceptional apartment presents a rare opportunity to own a residence that combines generous living spaces, premium craftsmanship and a highly desirable location. Whether you are looking for an elegant family home or a sophisticated residence close to Basel's internationally recognised Life Sciences Innovation District, this property offers an outstanding combination of quality, comfort and long-term value. The team at Hecht Immo Consult AG looks forward to receiving your enquiry and would be delighted to arrange a private viewing of this outstanding home.

  • Balcony / Terrace
  • Garage
  • View
  • +4
Travel time
-
1 / 25
  • Balcony / Terrace
  • Garage
  • View
  • +4
4.5 rooms128m²CHF 1,395,000.–
Sandweg 28a, 4123 Allschwil

Exclusive 4.5-room apartment with direct elevator access in prime location in Allschwil

This attractive 4.5-room apartment offers 128 m² of well-designed living space and combines modern architecture, high-quality equipment, and living comfort in one of the most sought-after residential areas of Allschwil.The building comprises only eight apartments and offers a private and quiet living environment, while at the same time benefiting from an excellent location near Basel and the growing Life Sciences district of Allschwil.The apartment combines the tranquility of a residential area with excellent accessibility. Public transport is just a short walk away and offers quick connections to the Basel city center. Kindergartens, schools, restaurants, parks, and leisure facilities are all within walking distance, making the apartment an excellent choice for both families and professionals. Daily shopping is also convenient, as the Migros Paradies is just a few minutes away.An additional advantage is the proximity to the HORTUS Campus Allschwil, one of the newest economic and innovation clusters in Switzerland. The campus is about a 15-minute walk from the apartment and is part of the rapidly developing Life Sciences cluster Bachgraben, where international companies from the pharmaceutical, biotechnology, and new technology sectors are based. This makes the property particularly attractive to professionals who value a short commute and at the same time want to enjoy a quiet living environment.The apartment is directly accessible via a private elevator, offering both comfort and convenience.Large, floor-to-ceiling windows and the south-facing orientation ensure that the living rooms are flooded with daylight throughout the day. Underfloor heating in every room provides consistent comfort and creates a pleasant living climate all year round.The heart of the apartment is the spacious, open-plan living and dining area. With its generous proportions and direct access to the south-facing terrace, it offers the ideal setting for both everyday life and social hours with family and friends.The Allmilmö kitchen is equipped with high-quality Miele appliances, an integrated wine cooler, and generous workspaces, combining elegant design with excellent functionality.The sleeping area includes three spacious bedrooms with a minimum area of 15 m² each, including a generous 20 m² master bedroom with built-in wardrobes and an en-suite bathroom. The flexible floor plan is also perfect for a home office or guest room.The apartment also features two elegant bathrooms, one with a whirlpool bathtub and the other with a walk-in shower and a laundry room.The 15 m² south-facing terrace extends the living area outdoors and offers plenty of sunshine throughout the day. Additionally, there is the possibility of converting this into a winter garden with sliding doors, so the area can be used for most of the year.Highlights of the property • 128 m² of well-designed living space • 15 m² large, south-facing terrace with the possibility of using it as a winter garden • High-quality designer kitchen with top-class Miele appliances and integrated wine cooler • Exclusive residential complex with only 8 apartments • Private elevator with direct access to the apartment • Bright, open living and dining area with exceptional proportions • Large, floor-to-ceiling windows provide plenty of daylight • Underfloor heating throughout the apartment • 3 spacious bedrooms • Master suite with en-suite bathroom and built-in wardrobes • 2 elegant bathrooms • Separate laundry room within the apartment • WLAN connection throughout the apartment • Preliminary installation for an electric vehicle charging station in the underground garage + direct power connection • Migros Paradies shopping center is within walking distance • About 15 minutes' walk to the HORTUS Campus Allschwil • Quiet living location with excellent connections to public transport to the Basel city center Sales priceApartment: CHF 1'395'000Underground parking space: CHF 40'000 (to be purchased separately)This exceptional apartment offers the rare opportunity to acquire a home that combines spacious living areas, first-class construction quality, and an extremely sought-after location. Whether you are looking for an elegant family home or a demanding residential property near the internationally renowned Life Sciences innovation district of Basel – this property offers an excellent combination of quality, comfort, and long-term value.The team of Hecht Immo Consult AG looks forward to your inquiry and will be happy to arrange a personal viewing appointment for this exceptional property.

  • Balcony / Terrace
  • Garage
  • View
  • +4
Travel time
-
1 / 9
  • Parking space
  • Balcony / Terrace
  • Elevator
  • +2
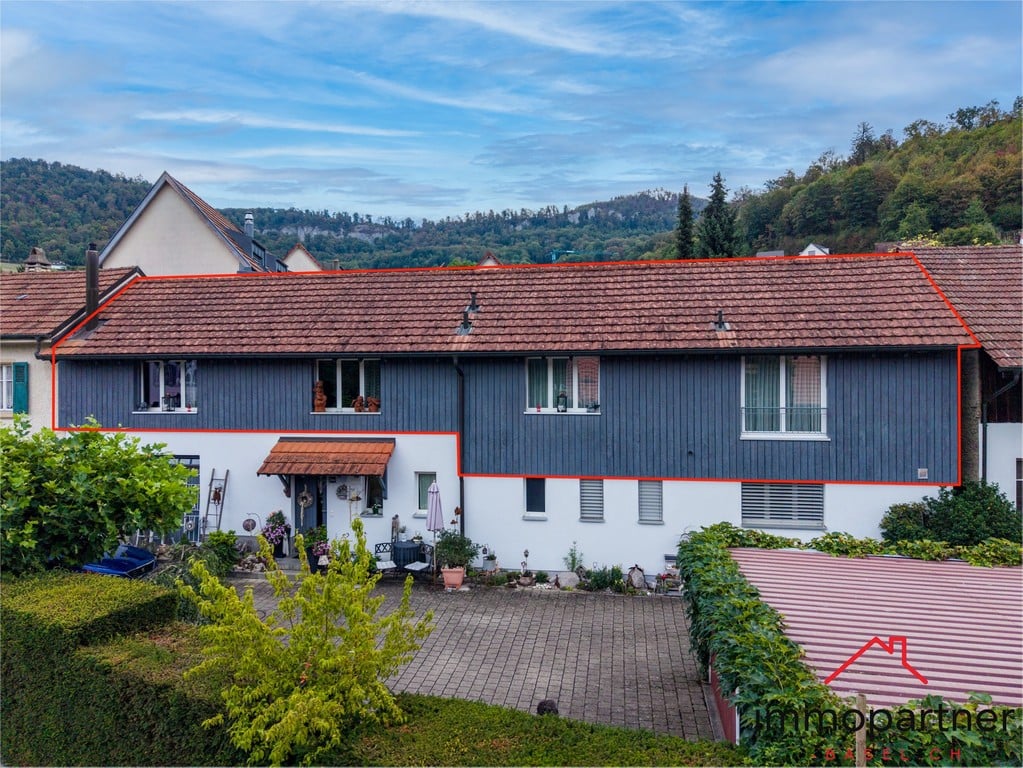
4.5 rooms149m²CHF 930,000.–
Hauptstrasse 61, 4461 Böckten

Very spacious maisonette apartment

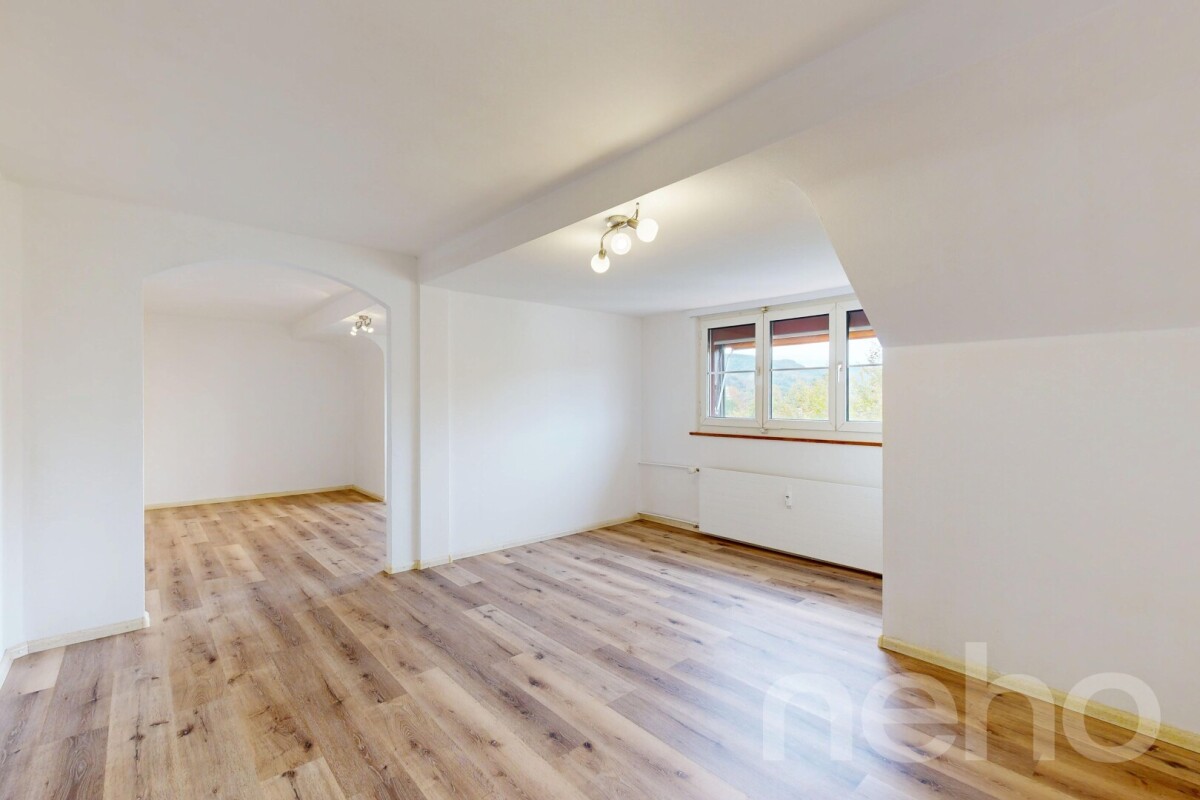
Individually designable 4.5-room maisonette with balcony The 4.5-room apartment on the 2nd upper floor impresses with its special location under the roof and a spacious living area. Visible roof structures and the pleasant room height give this unit a unique living feel. A balcony complements the living space ideally and offers a beautiful retreat outdoors.The apartment is still partially in the raw state, which allows for individual design. Buyers can actively participate in the interior design and thus realize a high-quality attic apartment according to their own ideas.Key facts at a glance: • Apartment type: 4.5-room apartment • Location: 2nd upper floor / attic • Net living area: approx. 149 m² • Balcony area: approx. 7 m² • Bathrooms: 2 • Due to the elevator and infrastructure, the apartment is barrier-free • Floors in the building: 2 • Year of construction: 1770 • Year of renovation: 2025 • Co-design of interior construction: possible This apartment is aimed at buyers who appreciate spaciousness, individuality, and the special charm of an attic apartment - in a historically valuable, high-quality renovated building.Have we sparked your interest? Then we look forward to your non-binding contact!Do you own a property that you would like to have valued? Our valuation is completely free and non-binding for you. Contact us today and start your new home!
  • Parking space
  • Balcony / Terrace
  • Elevator
  • +2
Patrick Dünki

Patrick Dünki

Teamleiter

Travel time
-
1 / 13
  • Garage
  • Elevator
  • Wheelchair access
2.5 rooms80m²CHF 1,064,000.–
4104 Oberwil

W-C1 | New Building Project: Vier Höhen - Fürstenrain Oberwil

In Oberwil, a architecturally demanding new building project called Vier Höhen is being created by the renowned architectural firm Otto Partner Architekten.The apartment W-C1 is located on the ground floor and has 2.5 rooms spread over approximately 80.5 m².The project includes 26 residential units that meet modern demands for comfort and everyday practicality. Each apartment has its own outdoor space and is equipped with modern home technology. In addition, practical hobby rooms are available in the project, which can be used flexibly. At least one parking space is provided per apartment, which allows direct, protected access to the house and completes the offer functionally.The apartments are wheelchair accessible and equipped with modern comfort ventilation. The building is heated via a geothermal probe and a photovoltaic system ensures sustainable energy generation.Each apartment has a basement room and at least one parking space.Parking spaces are available for visitors. Additionally, there are parking spaces with facilities for e-mobility as well as storage facilities for bicycles and e-bikes.The garden area is lovingly designed and equipped with high-quality, diverse planting. This offers either an attractive view or a quiet glimpse into the greenery.The apartments are designed to support different living models, from compact units to spacious floor plans. Large window areas, well-defined room references, and a thoughtful orientation of the houses ensure that daylight, views, and privacy convincingly interact in everyday life. This creates living areas that remain straightforward and versatile.Have we sparked your interest? More information at: fürstenrain-oberwil.ch

  • Garage
  • Elevator
  • Wheelchair access
1 / 13
  • Garage
  • View
  • Elevator
  • +1
3.5 rooms104m²CHF 1,532,000.–
4104 Oberwil

W-C5 | New Building Project: Vier Höhen - Fürstenrain Oberwil

In Oberwil, a architecturally demanding new building project called Vier Höhen is being built by the renowned architectural firm Otto Partner Architekten.The apartment W-C1 is located on the 1st floor and has 3.5 rooms spread over approximately 103.5 m².The project includes 26 residential units that meet modern demands for comfort and everyday practicality. Each apartment has its own outdoor area and is equipped with modern home technology. Additionally, practical hobby rooms are available in the project, which can be used flexibly. At least one parking space is provided per apartment, which allows for direct, protected access to the house and functionally complements the offer.The apartments are wheelchair accessible and equipped with modern comfort ventilation. The building is heated via a geothermal probe and a photovoltaic system ensures sustainable energy generation.Each apartment has a basement room and at least one parking space.Parking spaces are available for visitors. Additionally, there are parking spaces with facilities for e-mobility as well as storage options for bicycles and e-bikes.The garden area is lovingly designed and equipped with high-quality, diverse planting. This provides either an attractive view or a quiet glimpse into the greenery.The apartments are designed to support different living models, from compact units to spacious floor plans. Large window areas, well-defined room references, and a thoughtful orientation of the houses ensure that daylight, views, and privacy convincingly interact in everyday life. This creates living areas that remain straightforward and versatile.Have we sparked your interest? More information at: fürstenrain-oberwil.ch

  • Garage
  • View
  • Elevator
  • +1
1 / 13
  • Garage
  • View
  • Elevator
  • +1
4.5 rooms126m²CHF 1,736,000.–
4104 Oberwil

W-B4 | New Building Project: Vier Höhen - Fürstenrain Oberwil

In Oberwil, a architecturally demanding new building project called Vier Höhen is being built by the renowned architectural firm Otto Partner Architekten.The apartment W-B4 is located on the ground floor and has 4.5 rooms spread over approximately 126 m².The project includes 26 residential units that meet modern demands for comfort and everyday practicality. Each apartment has its own outdoor space and is equipped with modern home technology. In addition, practical hobby rooms are available in the project, which can be used flexibly. At least one parking space is provided per apartment, which allows direct, protected access to the house and functionally complements the offer.The apartments are wheelchair accessible and equipped with modern comfort ventilation. The building is heated via a ground probe and a photovoltaic system ensures sustainable energy generation.Each apartment has a basement room and at least one parking space.Parking spaces are available for visitors. Additionally, there are parking spaces with facilities for e-mobility as well as storage options for bicycles and e-bikes.The garden area is lovingly designed and equipped with high-quality, diverse planting. This offers either an attractive view or a quiet view into the green.The apartments are designed to support different living models, from compact units to spacious floor plans. Large window areas, well-defined room references, and a thoughtful orientation of the houses ensure that daylight, views, and privacy convincingly interact in everyday life. This creates living areas that remain straightforward and versatile.Have we sparked your interest? More information at: fürstenrain-oberwil.ch

  • Garage
  • View
  • Elevator
  • +1
1 / 11
3.5 rooms117m²CHF 1,095,000.–
Altenmatteweg 7, 4144 Arlesheim

Sales launch with Open-House on Friday, August 14, 2026 from 9:00 to 11:00

Highlight • Idyll of the nature reserve • Spacious room offer • Lift & barrier-free access • Protected south balcony • Parking space • Minergie certified Modern living with high quality of life This modern 3.5-room apartment combines spaciousness, comfort, and natural living in an ideal way. The barrier-free construction and barrier-free access offer a high level of living quality and make the apartment a long-term home for every phase of life. Directly in front of your doorstep lies the Reinacher Heide, one of the most important nature reserves in the region. Whether relaxed walks, sporting activities, or relaxing moments in nature: here you can enjoy quality of life in its most beautiful form. At the same time, you benefit from short distances to shopping facilities, public transport, and numerous services for daily needs. The heart of the apartment is the spacious living and dining area with over 50 m² of space. Together with the approximately 2.60-meter-high ceilings, an exceptionally open and inviting room feeling is created. The stylish, openly designed kitchen blends harmoniously into the living area and creates a inviting atmosphere. Large window fronts open up a wonderful view into the greenery and let in plenty of daylight. This reference to nature continues on the covered south balcony. Thanks to the clever architecture, this is seamlessly integrated into the facade and becomes a protected retreat with high privacy. The two bedrooms also convince with spacious floor plans of over 15 m² and 19 m². Bright parquet floors and room-high window surfaces across the entire room width create a friendly and cozy atmosphere. The two elegant bathrooms are equipped with high-quality, large-format wall panels and combine elegant design with high functionality. A comfortable shower toilet and the private washing tower in the réduit underline the high standard of the apartment. With the lift, you can easily and barrier-free access the two lower floors. There you have a private cellar room with sink, a communal bicycle room, and a parking space assigned to the apartment at your disposal. The Minergie standard and the underfloor heating, which is operated via district heating, ensure sustainable living comfort. This apartment is a place to arrive, relax, and enjoy. Experience the unique connection between natural living, modern comfort, and excellent infrastructure in one of the most sought-after municipalities near Basel.

Travel time
-
1 / 14
3.5 rooms126m²CHF 575,000.–
Schöntalstrasse 11, 4438 Langenbruck

3.5 room maisonette apartment with balcony including garage and outdoor parking space

In a three-family house, you can expect a modern, renovated in 2008, 3½ room maisonette apartment (on the ground floor and upper floor) with over 126m² of living space. The attractive offer includes a covered balcony, a basement room, an uncovered outdoor parking space, and a spacious garage with direct access to the apartment. The garden area is available for general use by all three floor owners. Through the house entrance, you enter the ground floor, where you will find a practical wardrobe in the entrance area, an exclusive modern kitchen with a counter. The kitchen has a high standard (V-ZUG) Combi-Steamer, warming drawer, dishwasher, microwave, TepanYaki, induction cooktop, refrigerator with separate freezer and extraction hood (GUTMANN), stainless steel fittings, structured lacquer fronts, stainless steel drawers, and Nero-Assoluto stone cladding. The apartment has a high-quality and cozy construction in the old beam, with low-maintenance floorboards (underfloor heating / heat pump). The two bathrooms present themselves once with a walk-in shower on the ground floor and once with a corner bathtub and separate washing machine and dryer on the upper floor. Various built-in cabinets offer a lot of storage space. You can access the garage directly and from there directly into the adjacent basement room and from there directly into your own apartment. Through a staircase, you reach the upper level of the maisonette apartment. The living area with a stone oven is extended by the balcony and guarantees a wonderful view into the green. The bedroom with a elegant built-in wardrobe (cedar wood rear walls and clothes lift). The property has a new heat pump and underfloor heating. Secure a not everyday, beautifully maintained apartment in the beautiful Oberbaselbiet and enjoy nature right in front of your doorstep! We appreciate your property. All real estate offers can be found on www.team-lindenberger.ch

Travel time
-
New building
1 / 11
5.5 rooms152m²CHF 1,895,000.–
Lebernweg, 4107 Ettingen

Exclusive garden maisonette with 256 m² garden & modern technology in Ettingen

Located on the quiet Lebernweg (house number 4 after completion) in 4107 Ettingen, this stylish 5.5-room garden maisonette apartment on the ground floor is being built in a modern, high-quality new building with only five units.The apartment, designed over two levels (ground floor & basement), impresses with a spacious net living area of approximately 152 m² and offers an ideal home for families or couples with high expectations.The bright and airy living and dining area with open kitchen forms the heart of the apartment and leads directly to the covered seating area (approx. 22 m²) and into the impressive private garden with around 256 m². Thanks to the south-southwest orientation, you can enjoy optimal sunlight and high outdoor living quality – perfect for relaxation and social moments.High-quality construction & well-thought-out living concept • Modern kitchen with appliances from Miele and Bora cooktop • Elegant sanitary solutions from Talsee AG • Stylish materialization and functional floor plan design The apartment has 5.5 rooms, two fully equipped bathrooms, and an additional guest toilet, offering flexibility for individual living needs.Sustainable technology & modern energy standardThe building meets a high energy standard and stands for forward-looking living: • Ground probe heat pump • Heat distribution via comfortable underfloor heating • Photovoltaic system on the roof Additional benefits • Spacious garden with high privacy • Quiet, family-friendly location • Direct access to the apartment via two levels Parking & purchase price • Garage space No. 1: CHF 45,000.– • Outdoor parking space No. 1: CHF 30,000.– Total purchase price including parking spaces: CHF 1,895,000.–ConclusionThis exclusive garden maisonette combines spacious living, high-quality construction, and sustainable technology in a quiet location – a home with plenty of space, light, and quality of life.

Travel time
-
New building
1 / 11
5.5 rooms145m²CHF 1,785,000.–
Lebernweg, 4107 Ettingen

Exclusive 5.5-room maisonette with 162m2 garden in Ettingen

Located on the quiet Lebernweg (future house number 4) in 4107 Ettingen, this exclusive 5.5-room maisonette apartment on the ground floor is being built in a high-quality new building with only five residential units.The stylish apartment spans two floors and impresses with a spacious net living area of approximately 145 m² – ideal for families or couples with increased space requirements.The heart of the apartment is the bright living and dining area with modern, open kitchen, which provides direct access to the covered seating area (approx. 22 m²) and the sunny private garden with around 162 m². A perfect combination of indoor and outdoor living for relaxed hours and social gatherings.High-quality equipment and well-thought-out room concept • Kitchen budget of CHF 42,000.– with appliances from Miele and Bora cooktop • Individual carpentry work in the amount of approximately CHF 10,100.– • Sanitary budget of around CHF 28,400.– with high-quality products from Talsee AG A special highlight is the spacious parent's room with integrated dressing room and direct access to the elegant en-suite bathroom. The dressing room has a stylishly integrated washing machine and dryer.Other rooms can be flexibly used as children's, guest or home offices. Overall, the apartment impresses with 5.5 rooms, several wet cells and a clearly structured and functional floor plan.Modern building technology & sustainable constructionThe new building project meets a high energy standard and stands for sustainable living: • Ground probe heat pump • Heat distribution via comfortable underfloor heating • Photovoltaic system on the roof Further highlights • Direct access to the apartment via two levels (ground floor and basement) • Own garage space No. 4 (CHF 45,000.–) • Quiet, family-friendly location with high privacy Total purchase price including garage space: CHF 1,785,000.–Conclusion This high-quality maisonette apartment combines modern design, spacious outdoor areas, sustainable technology and a well-thought-out room concept – an ideal home for discerning buyers.

Travel time
-
1 / 10
4.5 rooms182m²CHF 3,150,000.–
Buchenstrasse 42, 4104 Oberwil BL

Luxurious garden apartment on the highest level, privacy & exclusivity

With the new construction project, an extraordinary residential residence with only three exclusive condominiums is being built in a privileged hillside location in Oberwil. The 4.5-room garden maisonette apartment offered here combines modern architecture, high-quality materials, and innovative building technology with a living feeling that is unparalleled. Construction has already begun, so the attractive new construction project is in the realization phase. As soon as you enter the apartment, it becomes clear that generosity and living comfort are the focus here. On approximately 182 m² of living space, a well-thought-out room concept extends over two levels. The openly designed living and dining area with adjacent kitchen forms the heart of the apartment and convinces with light-flooded rooms, generous window fronts, and a harmonious connection between indoors and outdoors. An absolute highlight of this exclusive garden maisonette apartment is the exceptional outdoor area. The spacious sun terrace with approximately 121 m² merges seamlessly into the extensive private garden with an area of approximately 610 m². Here, you can enjoy a high level of privacy, numerous hours of sunshine, and a unique ambiance for relaxed moments with family and friends. The lovingly designed garden area offers a variety of possibilities for individual realization and combines luxurious living with a natural way of life in a harmonious way. As a special extra, there is also the possibility of realizing a private pool and thus creating an exclusive wellness oasis directly in front of your own front door. In the basement, two spacious bedrooms complement the room offer. The high-quality equipment details, the above-average room heights of more than 2.60 meters, and the carefully coordinated materialization give the apartment an exclusive living ambiance. Technically, it also sets new standards. An intelligent smart home system enables the comfortable control of light, shading, and house technology. The modern air-water heat pump with free-cooling function ensures a pleasant room climate all year round, while the photovoltaic system supports sustainable and energy-efficient operation. Two parking spaces in the garage and the comfortable access via an exclusive car lift round off this exceptional offer. The sought-after residential location in Oberwil combines tranquility, nature, and quality of life with an excellent connection to Basel. Shopping facilities, schools, kindergartens, and public transport are in the immediate vicinity. The Leimental with its extensive local recreation areas is practically on the doorstep, making this location one of the most attractive residential areas in the Basel region. Highlights at a glance • Exclusive 4.5-room garden maisonette apartment • Approx. 182 m² living space on two levels • Approx. 610 m² private garden for sole use • Approx. 121 m² sun terrace • Spacious living and dining area with open kitchen • Two bedrooms in the basement • Room heights of over 2.60 m • Smart home system (Loxone) • Air-water heat pump with free-cooling • Photovoltaic system • Lift access to the apartment level • Garage with comfortable car lift • Two parking spaces • Quiet and preferred hillside location in Oberwil A home for people with the highest demands: This exclusive garden maisonette combines luxurious living, modern technology, and an impressive private garden to create a unique living experience in the heart of the Leimental. Note: The information in this exposé was compiled to the best of our knowledge and conscience. Changes and deviations are reserved.

Travel time
-
1 / 13
3.5 rooms80m²CHF 598,000.–
Neumattstrasse 43, 4455 Zunzgen

First-time occupancy after core renovation - stylish living in Zunzgen

Modern 3.5-room apartment with balconyThis apartment offers you something very special: first-time occupancy after comprehensive core renovation.Everything is new. Everything is unused. Everything is ready for your move-in. In a quiet, sunny location in Zunzgen, you can expect a high-quality core-renovated 3.5-room apartment that perfectly combines modern design, timeless elegance, and thoughtful living comfort. Move in like a new building - only better locatedThe property was completely core-renovated in 2025 and is in a like-new condition.You are the first occupant after the renovation - without compromises, without renovation effort, without hidden costs. Already when entering, you feel the generosity and clear lines. The open floor plan, combined with large window areas, provides a bright, friendly living atmosphere. The spacious living and dining area is the heart of the apartment. It offers plenty of space for living, eating, and enjoying - perfect for couples, small families, or discerning singles. The covered balcony extends the living space outdoors and invites you to relax - whether in the morning with coffee or in the evening with a glass of wine. New kitchen - modern, high-quality, functionalThe brand-new, open kitchen convinces with modern design and high-quality appliances: • Induction cooktop • Oven • Dishwasher • Refrigerator & freezer Cooking is fun again - in a kitchen that has never been used. Two bedrooms & new bathroom with rain showerThe two bedrooms are quietly located and versatile. Whether bedroom, home office, or guest room - here you enjoy flexibility and comfort. The completely new bathroom impresses with a barrier-free rain shower, timeless materials, and high-quality equipment - modern, elegant, and low-maintenance. Highlights at a glance • First-time occupancy after core renovation (2025) • 3.5 rooms | 80 m² living space • High ground floor • Covered balcony • Brand-new kitchen with modern appliances • New bathroom with rain shower • Underfloor heating • High-quality parquet and tile floors • Triple glazing • Private outdoor parking space included • Ready for immediate occupancy Quiet location with ideal infrastructure • Bus stop Neumatt approx. 1-minute walk • Shopping opportunities approx. 7-minute walk • School center approx. 6-minute walk • Sissach train station approx. 15 minutes Zunzgen convinces with high quality of life, plenty of green spaces, and very good connections. ConclusionAn apartment for people who appreciate new building quality but do not want to waive a grown, quiet location.First-time occupancy after core renovation - move in and enjoy.More information and additional pictures can be found under the following link:https://angebot.home-visit.ch/de/objects/detail/6146199Virtual tour:https://tour.giraffe360.com/250c11e9b29b478883afe995afd16acc/?nocookieInterest aroused?We would be happy to present this exciting property to you in person.Arrange a non-binding viewing today and discover the full...

Travel time
-
1 / 13
4.5 rooms100m²CHF 570,000.–
Stregenfeldweg 15, 4222 Zwingen

4.5-room apartment with balcony and hobby room in quiet location

Living with comfort, light and thoughtful room conceptThis well-maintained and well-cut 4.5-room ownership apartment convinces with its quiet living location, its generosity and a harmonious interplay of functionality and living comfort. It is located in an attractive multi-family house and is ideal for couples, families or discerning individuals who value space, light and a pleasant living environment.Already when entering the apartment, you are greeted by an inviting entrance area with space for wardrobe and storage. From here, the apartment is clearly structured and very cozy.Bright living and dining area with balcony and view of the greeneryThe heart of the apartment is the spacious living and dining area, which is flooded with light thanks to large window areas and conveys an open, friendly living feeling. The direct access to the sunny balcony expands the living space outdoors and offers a pleasant view of the greenery - ideal for relaxing, enjoying or for social hours.The kitchen is functional and timelessly designed and blends harmoniously into the dining area. Short distances, good work surfaces and sufficient storage space make it ideal for everyday life as well as for guests.Three versatile rooms & two wet cellsThe apartment has three well-proportioned rooms that can be flexibly used as bedrooms, children's rooms, guest rooms or offices. The quiet location and the pleasant room sizes ensure high living quality and privacy.Two wet cells (bathroom/WC and shower/WC) offer additional comfort and make everyday life easier - especially for families or when visiting. The floor plan is well thought out and separates living and resting areas sensibly.Heated hobby room with window - rare additional areaA special added value of this property is the heated hobby room with window, which is ideal as a laundry room, fitness room, studio, office, music or craft room. This additional usable area offers a variety of possibilities and goes far beyond the standard.Price overview • Purchase price apartment: CHF 570,000.- • Heated hobby room: Must be purchased for CHF 40,000.- • Underground parking space: Must be purchased for CHF 35,000.- ConclusionThis apartment offers a convincing overall package of generosity, brightness, quiet location and flexible additional areas. Ideal for buyers who think long-term and value living quality, space reserves and a well-maintained environment.Further information & virtual tourFurther information and additional pictures can be found under the following link:https://angebot.home-visit.ch/de/objects/detail/6146241Virtual 360-degree tour:https://tour.giraffe360.com/fc4aecbf7fe14ac4977e43438e78096f/?nocookieInterest aroused?Arrange your personal viewing - we look forward to presenting this attractive property to you in person on site.Do you want to sell your own property?Whether house or apartment - if you wonder what price your property can currently achieve on the market, we are happy to help.We offer you a free market value analysis as well as a discreet, honest and non-binding consultation at eye level.Arrange a first, non-binding information conversation now - free of charge...

Travel time
-
1 / 16
3.5 rooms106m²CHF 790,000.–
Heidenlochstrasse 44A, 4410 Liestal

3.5-room owner-occupied apartment on the Ergolz

Your new home This well-maintained 3.5-room owner-occupied apartment is located on the 1st floor and impresses with a spacious living area of around 106 m² and a well-thought-out room layout. Already when entering the apartment, you are greeted by an inviting entrance area with practical built-in closets that offer ample storage space. The bright, openly designed living and dining area with integrated kitchen forms the heart of the apartment. Generous window surfaces provide plenty of daylight and create a pleasant living atmosphere. A special highlight is the stove in the living room, which provides a warm atmosphere in the cooler months. From the living area, you can directly access the spacious balcony, where you can enjoy relaxed hours outdoors. Particularly idyllic is the sound of the nearby Ergolz, which creates a natural ambiance. The apartment has two rooms that can be used in a variety of ways - for example, as bedrooms, children's rooms, or offices. One of the rooms also has direct access to the balcony. The room offer is complemented by two bathrooms: one is equipped with a shower, the other with a bathtub. Additionally, a separate laundry room is available, where the boiler is also located. In the basement, a private cellar room belongs to the apartment and offers additional storage space. Also included in the purchase price is a parking space in the parking garage, which enables comfortable parking. The outdoor area of the property also offers its residents a spacious playground, which is particularly attractive for families. Children have various play options such as swings, a sandbox, and a trampoline. Additionally, there is a separate barbecue area that is ideal for cozy hours outdoors with family and friends. Let yourself be convinced on site! Room program Basement: • Cellar room • Parking garage 1st floor • Entrance area • Living and dining area with kitchen • Room 1 with access to the balcony • Room 2 • Bathroom with shower • Bathroom with bathtub • Laundry room Liestal and surroundings The municipality of Liestal has over 16,200 inhabitants and is the main town of the canton of Basel-Landschaft. The "Städtli" is a popular residential area due to its landscape integrity and offers its inhabitants many opportunities for shopping and leisure. The redesign of the old town was implemented in recent years, increasing the attractiveness of the "Städtli". The recreational areas around Liestal invite you to take a walk and offer many opportunities to relax from the hectic everyday life. The care and leisure facilities in the municipality are also diverse and appeal to young and old alike. The Gitterli swimming pool, as well as the cantonal library, are popular places in summer and winter to spend their free time. Thanks to the A22 motorway connection in Liestal, accessibility is guaranteed in all directions. The connection to public transport is well developed, and the train station is centrally located. By train, you can reach Basel in 11 minutes, Zurich in just under 60 minutes, and Olten in only 22 minutes. Have we aroused your interest? We look forward to your contact via the contact form and will send you the sales documentation by email. Afterwards, we will be happy to show you the property in person. The property is not sold through a bidding process and is available for occupancy by arrangement. We look forward to you! BLKB - What matters tomorrow

Travel time
-
1 / 18
3.5 rooms163m²CHF 1,160,000.–
Oberer Burghaldenweg 16C, 4410 Liestal

3.5-room maisonette apartment with unobstructable view

Light, space, and quality of life on two levels This attractive maisonette apartment spans the 1st upper floor and the attic floor, convincing with a well-thought-out floor plan and a bright and cozy atmosphere. The access to the apartment is directly from the outside area via a private, exclusively used entrance by the owners, which conveys a high level of privacy and a pleasant living feeling. Already when entering, a practical windbreak with a subsequent entrance area welcomes you. On this level, you will also find the heating and laundry room (with cat door) and a bathroom with shower. The heart of the apartment is the spacious, light-flooded living area with an open kitchen. The adjacent dining area with a chimney creates a particularly cozy atmosphere and seamlessly transitions into the winter garden. From the dining area, you can directly access the terrace, which invites you to linger and enjoy. Via the stairs, you reach the attic floor. Here, you have two rooms and a comfortable family bathroom with a bathtub and shower at your disposal. One of the rooms offers direct access to the balcony and also has an adjacent walk-in closet, which can be accessed separately and provides additional storage space. The apartment was originally conceived as a 5.5-room apartment. In the course of a floor plan adjustment, one room on both the 1st upper floor and the attic floor was opened up in favor of more spacious living areas. However, if needed, there is the possibility to rebuild or separate the two additional rooms. This offers an attractive and flexible expansion option. This attractive offer is rounded off by the garage, which is already included in the purchase price and provides additional comfort. The apartment is ideal for couples or small families who are looking for a home with a high quality of life, a well-thought-out floor plan, and attractive expansion possibilities. Room program 1st upper floor: • Entrance area • Heating and laundry room • Bathroom with shower • Living room • Kitchen • Dining area with chimney • Winter garden • Terrace Attic floor: • Room 1 with access to the balcony • Walk-in closet • Room 2 • Family bathroom Liestal and surroundings The town of Liestal has over 16,200 inhabitants and is the main town of the canton of Baselland. The "Städtli" is a popular residential area due to its landscape integrity and offers its inhabitants many opportunities for shopping and leisure. The redesign of the old town was implemented in recent years, increasing the attractiveness of the "Städtli". The nearby recreational areas around Liestal invite you to take a walk and offer many opportunities to relax from the hectic daily routine. The care and leisure services in the municipality are also diverse and appeal to both young and old. The Gitterli swimming pool and the cantonal library are particularly popular places to spend their free time in summer and winter. Thanks to the A22 highway connection in Liestal, accessibility in all directions is guaranteed. The connection to public transport is well developed, and the train station is centrally located. By train, you can reach Basel in 11 minutes, Zurich in just under 60 minutes, and Olten in only 22 minutes. Have we sparked your interest? We look forward to your contact via the contact form and will send you the sales documentation by email. Afterwards, we will be happy to show you the property in person. The property is not being sold through a bidding process and is available for occupancy by arrangement. We look forward to hearing from you! BLKB – What matters tomorrow


Travel time
-
1 / 13
88m²CHF 599,000.–
Lachmattstrasse 77, 4132 Muttenz

City-near and excellently connected to public transport

Looking for an apartment just outside Basel? Is quick access to shopping facilities and proximity to nature close to your heart? And do you want to reach the city center quickly and ecologically with public transport? Then you should definitely read on!Object4.5 room attic apartment, 6th floor with elevator, built in 1970, living area approx. 88 m², balcony approx. 8 m², basement compartment, 1 parking space (CHF 35,000.-)Click here (or otherwise on remax.ch) on our object tour virtual visit.Location within MuttenzThe apartment is located in a central, yet quiet residential area of Muttenz, which impresses with its excellent infrastructure. Within just five minutes' walk, you can reach all essential facilities, including public transport, various shopping opportunities, doctors, school, and kindergarten. This location makes it easy for you to shape your daily life relaxed and without long commute times. Additionally, the optimal sunlight provides a pleasant living climate that you can enjoy every day. Particular emphasis is placed on the nearby local recreation area Wartenberg, which begins just 100 meters away. Here you can take relaxing walks in nature and tank up fresh air - the perfect place to disconnect from hectic city life.Special featureThe well-thought-out floor plan offers you numerous usage possibilities and makes the apartment also attractive for older people. The existing elevator facilitates access to the apartment. This makes the apartment an ideal retreat for all those who value a central location and a quiet environment.For whom is the object suitable?This bright and friendly apartment appeals to a broad target group. Whether you are a family or a couple who wants a quiet home in the green. Here, all age groups find their ideal home.Room programBasement:1 parking space 15 m²Ground floor:Bicycle cellar for shared useCellar 8.0 m²6th floor:Entrance area 11.8 m²Shower 3.4 m²Guest toilet 1.9 m²Room 13.1 m²Room 9.8 m²Room 15.1 m²Kitchen/dining area 12.3 m²Living room 20.7 m²Balcony 8.4 m²Expansion and conditionThe apartment presents itself in inhabitable condition. Inside the apartment, renovations such as painting, replacement of floor coverings, and, depending on requirements, investments for modern renewals in the kitchen and wet areas must be expected before moving in. Let your creativity run free and design your new home entirely according to your ideas!Interested? We look forward to your inquiry!Do you want to know the value of your property? Our free and non-binding real estate valuation tool will be happy to help you further at https://www.remax.ch/de/immobilien/bewerten

Travel time
-
1 / 21
3.5 rooms87m²CHF 670,000.–
Grubenstrasse 1, 4222 Zwingen

Modern living with expansion potential in 3.5 rooms – Exclusive condominium in Zwingen

Welcome to a home that combines modern design, high-quality equipment, and maximum flexibility. This stylish condominium convinces with a well-thought-out floor plan, bright rooms, and a living quality that leaves no wishes unfulfilled. At the same time, it offers the rare opportunity to adapt to your future needs: The spacious living and dining area has already been prepared for a straightforward conversion into a 3.5-room apartment.Already when entering the apartment, you can feel the high-quality construction and the attention to detail. Noble materials, custom-made built-in cabinets, and a harmonious color concept create an elegant living atmosphere. The heart of the apartment is the openly designed living and dining area with large window fronts, which flood the room with natural light and provide direct access to the sunny balcony. Here you can enjoy relaxed hours with a view of the greenery or spend sociable evenings with family and friends.The modern kitchen meets the highest standards and is equipped with high-quality appliances, a grill cooking plate, and a wine cooler. Two stylish bathrooms – one with a shower, the other with a bathtub and double sink – provide additional comfort and underline the exclusive character of this property.Thanks to the Minergie standard, you benefit from energy-efficient living and a pleasant room climate. The wheelchair-accessible construction, an integrated music system, and the underground parking space with preparation for an e-charging station round off the attractive overall package. An outdoor parking space is also available.The quiet residential area in Zwingen combines relaxation with an excellent infrastructure. Shopping facilities, public transport, and schools are easily accessible on foot, while the proximity to the Birs offers additional leisure and relaxation opportunities. Here you live close to nature and yet optimally connected.Highlights at a glance • 87 m² living space • Flexible use: 2.5 or prepared 3.5-room apartment • Minergie standard • Large, sunny balcony • High-quality design kitchen with wine cooler and grill cooking plate • Two modern bathrooms • Custom-made built-in cabinets • Integrated music system • Wheelchair-accessible construction • Underground parking space with preparation for e-charging station CHF 35,000 • Additional outdoor parking space CHF 15,000 • Quiet, sunny location with short distances to shopping, public transport, and recreation This property is the ideal choice for all those who value quality, comfort, and long-term flexibility. Whether as a stylish home or a sustainable investment – here you acquire more than an apartment: You invest in a home with a future.

Travel time
-

Suggested properties for you based on search results

Other interesting objects