85 results - Flats for sale: District Liestal

New building
1 / 9
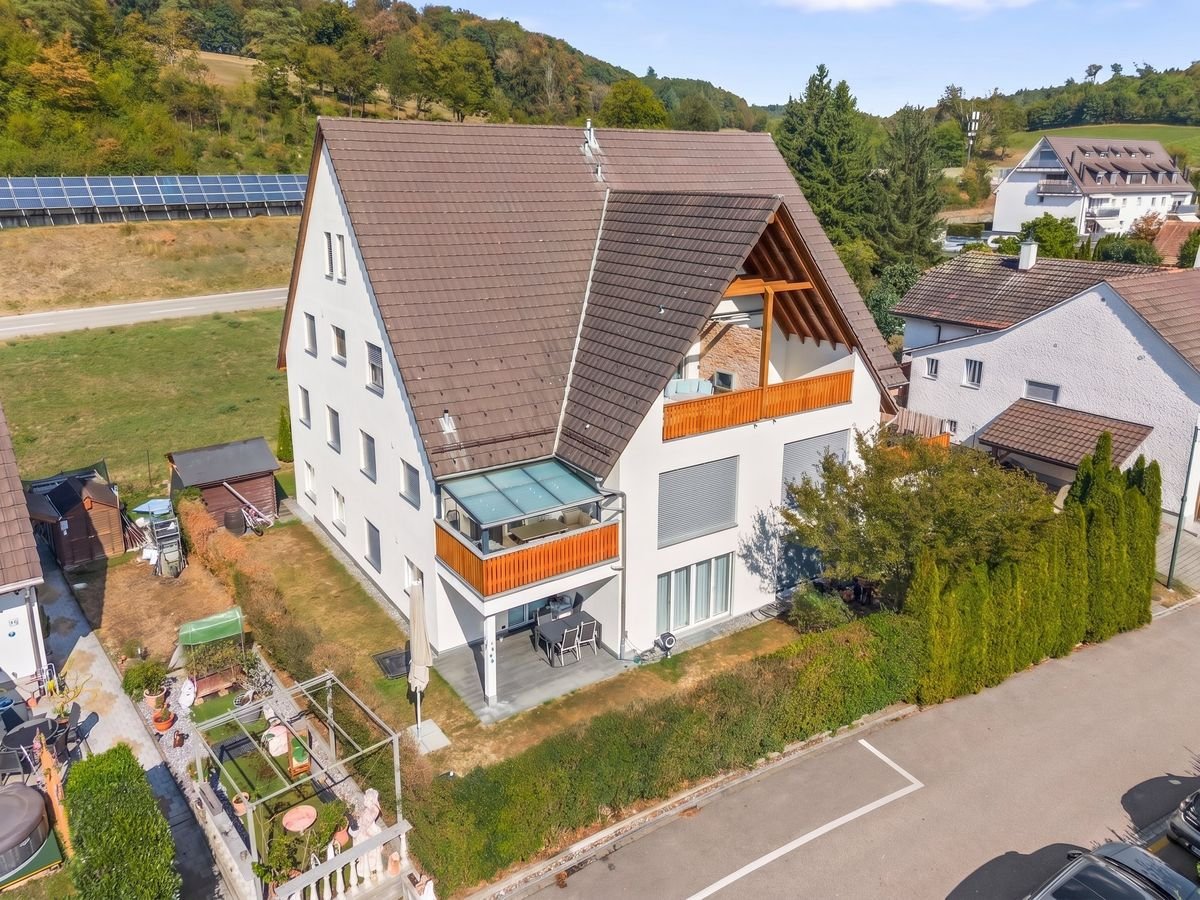
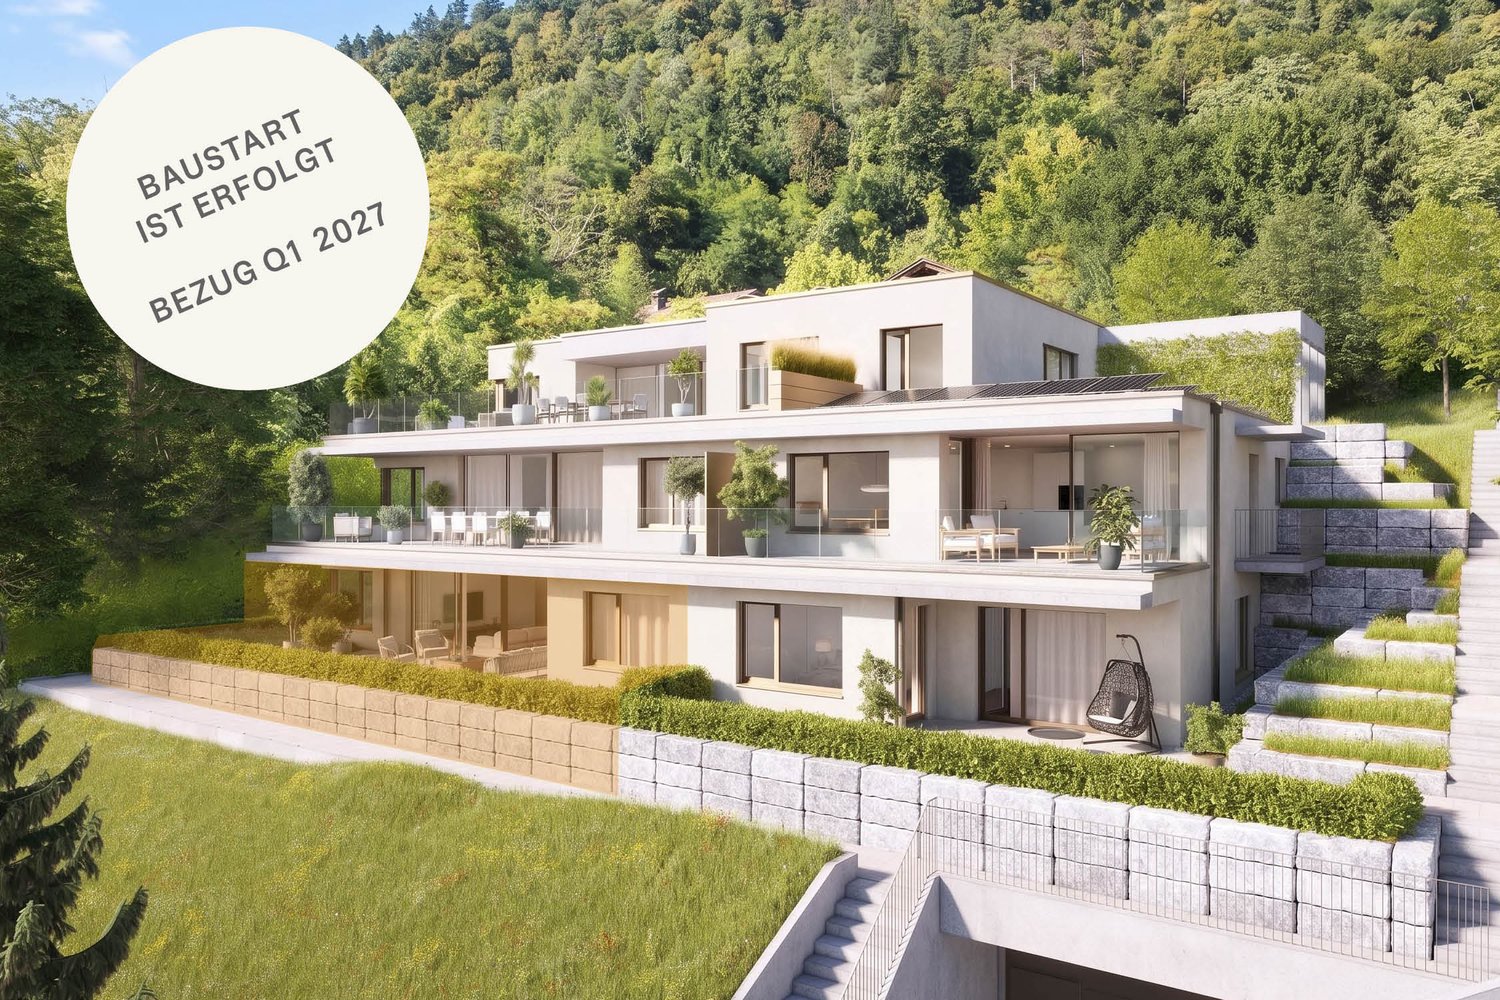
4.5 rooms, 119m², CHF 1,180,000.–
Premium
Oberfeldweg 17, 4402 Frenkendorf

Apartment in a quiet location with lift access and individual expansion possibilities

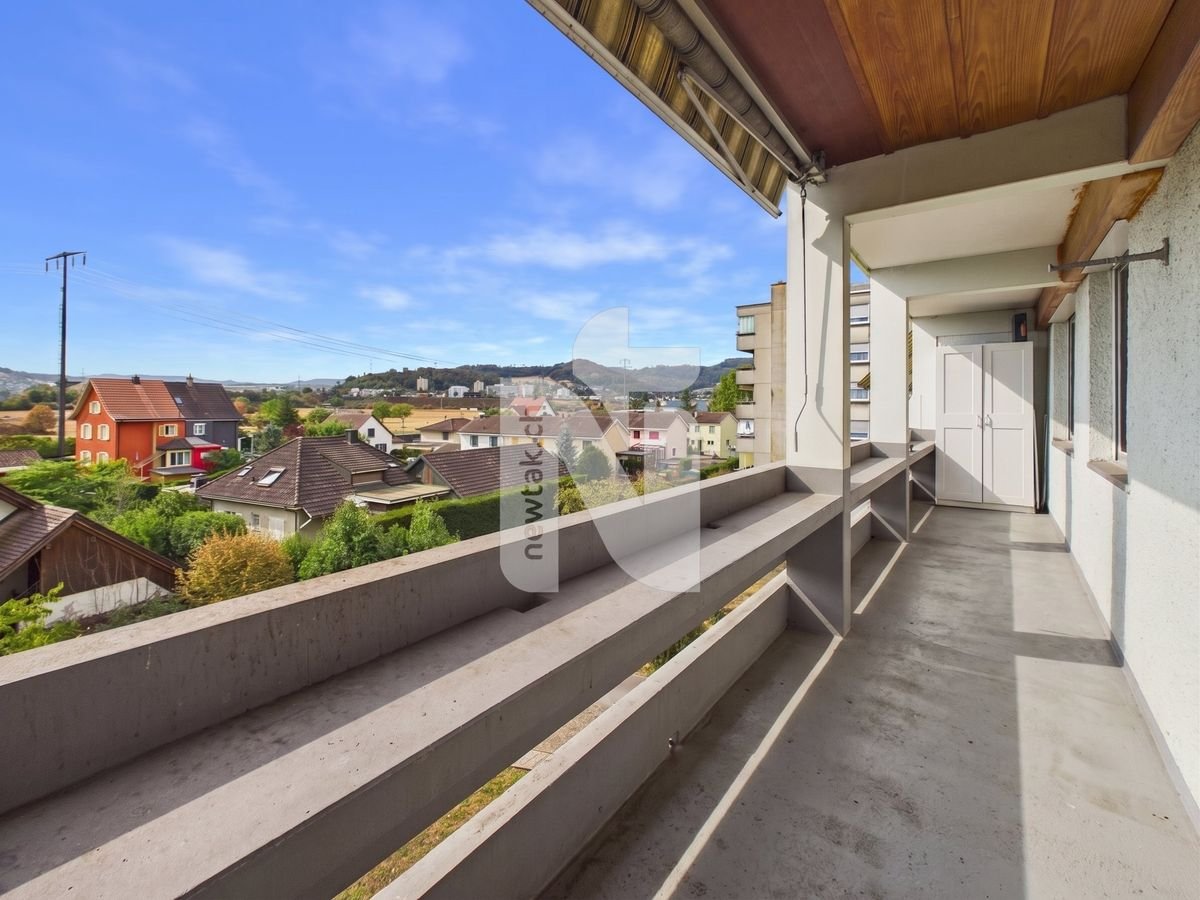
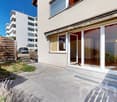
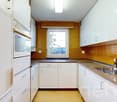
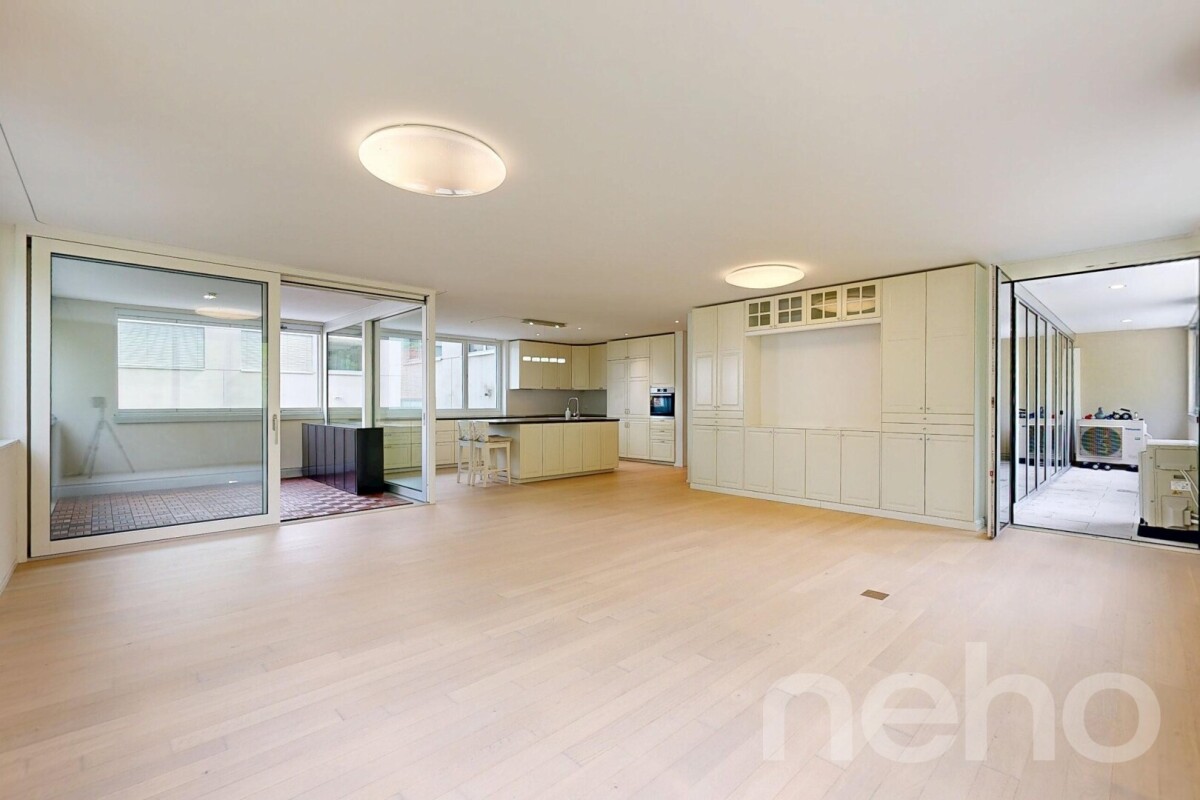
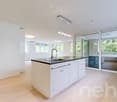
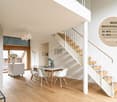
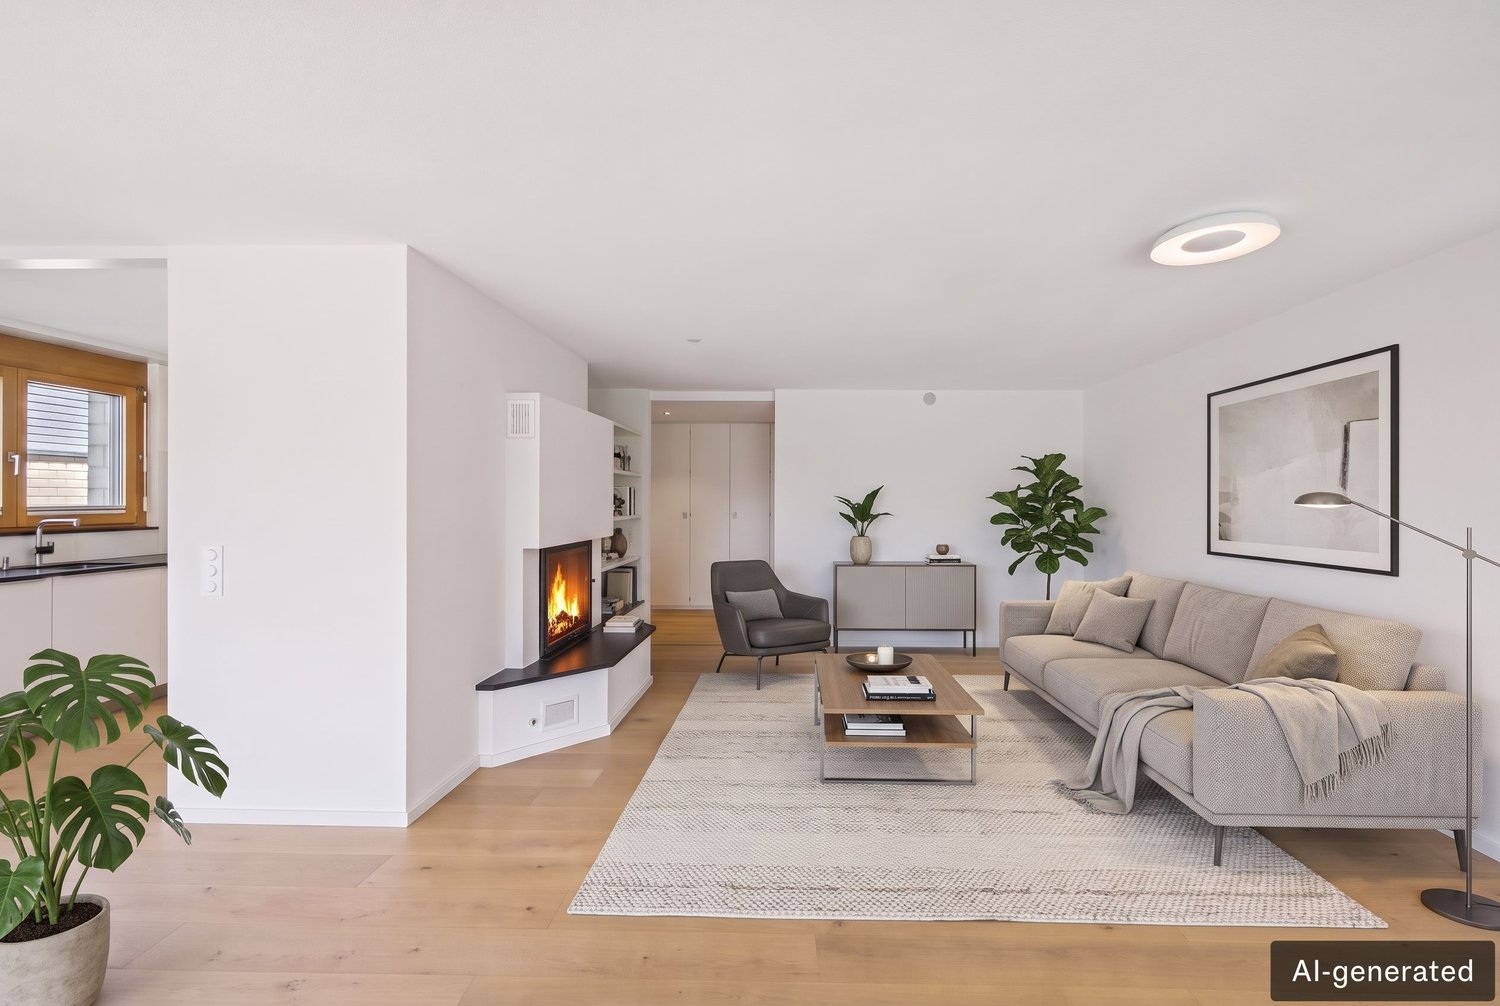
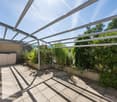
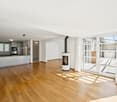
• In a central and excellently connected location, an attractive three-party house is being built in modern architecture. Of the total of three residential units, two have already been sold - secure the last available apartment on the 1st floor.A special highlight is the personnel lift, which brings you directly and comfortably into your apartment. The well-thought-out room layout offers high living comfort (stove optional) with two wet cells, a private laundry tower, and a spacious living and dining area.The veranda with an integrated winter garden expands the living space and creates a protected place to relax at any time of the year. In the basement, the offer is supplemented by a private cellar and a heated hobby room, which offers a variety of uses - be it as an office, fitness room, or studio. A carport parking space is included in the price. The building permit is already available. The interior construction is still in an early phase, which means that there are currently extensive individualization possibilities. Materials, equipment, and numerous construction details can be designed according to your personal ideas. The construction start is planned for early 2027. Location & Environment: • Quiet location: The apartment is pleasantly quiet both day and night - ideal for those seeking relaxation. • Sunny: In the summer, you benefit from plenty of sunlight, and even in winter, the sun's rays are good. • Bus stop Ringwald: Only 1 minute's walk away - perfect connection to public transport. • Frenkendorf-Füllinsdorf train station: Can be reached in just 8 minutes on foot. • Aldi Suisse AG: The nearest supermarket is within 6 minutes' walk. • Linden-Apotheke: Can be reached on foot in 8 minutes.

Travel time
-
1 / 15
  • Parking space
  • Balcony / Terrace
  • Garage
  • +4
4 rooms, 74m², CHF 470,000.–
Top
Auf Anfrage 1, 4133 Pratteln

Ankommen und wohlfühlen - attraktive 4-Zimmer-Wohnung mit sonnigem Balkon in Pratteln

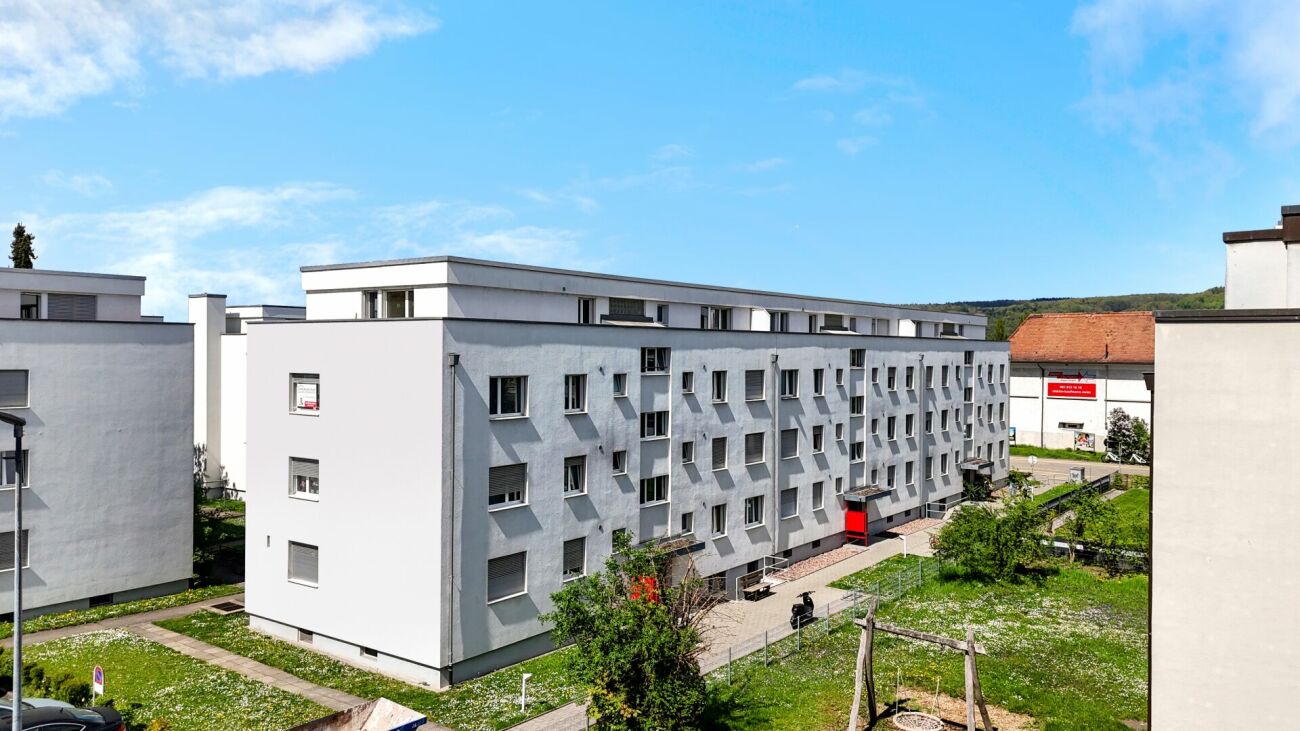
Ankommen und wohlfühlen - attraktive 4-Zimmer-Wohnung mit sonnigem Balkon in Pratteln In Pratteln erwartet Sie diese gepflegte 4-Zimmer-Wohnung mit rund 74 m² Nettowohnfläche im 2. Obergeschoss eines Mehrfamilienhauses.Die Wohnung überzeugt mit hellen Räumen, einem praktischen Grundriss und einem sonnigen Balkon. Drei Schlafzimmer bieten vielseitige Nutzungsmöglichkeiten und machen die Wohnung sowohl für Familien und Paare als auch für Personen mit zusätzlichem Platzbedarf interessant.Die Liegenschaft wurde 1965 erbaut, die Wohnung im Jahr 2018 renoviert und präsentiert sich in einem gepflegten Zustand. Helles Wohnen mit sonnigem BalkonDer Wohnbereich bietet dank der grosszügigen Fensterflächen viel natürliches Licht und schafft eine angenehme Wohnatmosphäre.Vom Wohnzimmer gelangen Sie direkt auf den sonnigen Balkon, der zusätzlichen Raum im Freien bietet und sich für entspannte Stunden oder ein gemütliches Essen eignet.Neben dem Wohnbereich verfügt die Wohnung über drei Schlafzimmer. Diese lassen sich flexibel als Eltern-, Kinder-, Gäste- oder Arbeitszimmer nutzen.Praktische Ausstattung für den AlltagDie Küche bietet Stauraum und ist mit einer Geschirrspülmaschine ausgestattet.Das Badezimmer verfügt über eine Badewanne. In den Zimmern ist Laminat verlegt, während Küche, Badezimmer und Flurbereich mit Keramikplatten ausgestattet sind.Ein eigenes Kellerabteil schafft zusätzlichen Stauraum. Zudem stehen eine gemeinschaftliche Waschküche und ein Trockenraum zur Mitbenutzung zur Verfügung.Zur Liegenschaft gehört ausserdem ein gemeinschaftlicher Grünbereich mit Spielplatz.Die Highlights auf einen Blick • 4-Zimmer-Wohnung • ca. 74 m² Nettowohnfläche • 2. Obergeschoss • Baujahr 1965 • Renovationsjahr 2018 • gepflegter Zustand • heller Wohnbereich • sonniger Balkon • drei Schlafzimmer • Badezimmer mit Badewanne • Küche mit Geschirrspülmaschine • Laminat in den Zimmern • Keramikplatten in Küche, Badezimmer und Flurbereich • eigenes Kellerabteil • gemeinschaftliche Waschküche und Trockenraum • gemeinschaftlicher Grünbereich mit Spielplatz • Einstellhallenplatz vorhanden exkl. 25'000.- • kinderfreundliche, ruhige und sonnige Lage • per sofort verfügbar Lage und UmgebungDie Wohnung befindet sich in Pratteln und profitiert von einer guten Infrastruktur mit Schulen, Einkaufsmöglichkeiten und öffentlichen Verkehrsmitteln in kurzer Distanz.Das Schulhaus Längi liegt rund 225 Meter entfernt, weitere Schulen und Kindergärten befinden sich ebenfalls in der näheren Umgebung.Für den täglichen Einkauf befindet sich ein SPAR Supermarkt rund 170 Meter entfernt.Auch der öffentliche Verkehr ist bequem erreichbar. Die Haltestelle Pratteln, Längipark liegt ebenfalls nur rund 170 Meter entfernt. Weitere Verbindungen befinden sich in der Umgebung.Die Kombination aus Wohnumfeld, Infrastruktur und kurzen Wegen macht die Lage besonders praktisch für den Alltag.Haben wir Ihr Interesse geweckt?Gerne senden wir Ihnen die vollständige Verkaufsdokumentation zu und stehen Ihnen für weitere Informationen oder die Vereinbarung eines persönlichen Besichtigungstermins zur Verfügung.Kontaktieren Sie uns noch heute - wir freuen uns darauf, Ihnen diese gepflegte 4-Zimmer-Wohnung persönlich zu präsentieren.Suisse Homes - persönlich. professionell. erfolgreich.

  • Parking space
  • Balcony / Terrace
  • Garage
  • +4
Travel time
-
Nicolas Feisst

Nicolas Feisst

1 / 12
Nicolas Feisst

Nicolas Feisst

  • Balcony / Terrace
  • View
  • Elevator
  • +2
3.5 rooms, 65m², CHF 425,000.–
Längistrasse 3, 4133 Pratteln

3.5-room apartment in Rhine proximity with 15 m² balcony, lift, and panoramic view

In Pratteln, you can expect an attractive 3.5-room apartment with a practical floor plan, a spacious balcony, and a beautiful panoramic view. The apartment is suitable for both owner-occupiers and as an interesting investment object.The apartment is located on the 3rd floor and can be easily reached by lift. On approximately 65 m² of living space, it offers well-cut and versatile rooms, a separate kitchen, and a bathroom with a window and a bathtub.A special highlight is the approximately 15 m² large balcony, which extends over the entire width of the apartment. It offers plenty of space to relax and also impresses with a pleasant panoramic view.The separate kitchen is equipped with a dishwasher. Triple-glazed windows provide additional living comfort. A private basement compartment offers practical storage space. The property is also child-friendly and comfortably accessible thanks to the lift.The apartment is located in a well-connected area in Pratteln. Shopping facilities, schools, kindergarten, and public transport are easily accessible on foot. The proximity to the Rhine also offers attractive opportunities for walks and leisure activities.This apartment is characterized by the following features: • interesting for owner-occupiers as well as for investment objects • 3.5-room apartment • approximately 65 m² of living space • approximately 15 m² large balcony • beautiful panoramic view • practical and well-utilizable floor plan • separate kitchen with dishwasher • bathroom with window and bathtub • triple-glazed windows • lift • private basement compartment • child-friendly property • well-connected location in Rhine proximity • shopping facilities, schools, and kindergarten within walking distance • public transport in the immediate vicinity Have we sparked your interest? Then contact us today to schedule a viewing appointment.

  • Balcony / Terrace
  • View
  • Elevator
  • +2
Travel time
-
Nicolas Feisst

Nicolas Feisst

1 / 13
Nicolas Feisst

Nicolas Feisst

  • Parking space
  • Garage
  • Elevator
  • +1
4.5 rooms, 107m², CHF 810,000.–
Marksteinweg 12, 4304 Giebenach

Bright 4.5-room garden apartment with lift and underground parking space

This bright and modern 4.5-room garden apartment in Giebenach offers plenty of space, a beautiful garden, and a pleasant living atmosphere. The quiet and yet central location is particularly suitable for families, couples, or people who want to live generously.The centerpiece of the apartment is the open living and dining area with a modern kitchen. Due to the generous design, the room appears bright and friendly and offers enough space for a cozy living and dining area. From the living area, you can directly access the private garden.In addition, the apartment has three more rooms. These can be used as bedrooms, children's rooms, guest rooms, or offices, depending on your needs.The apartment has two bathrooms. One bathroom is equipped with a shower and a private washing tower. The second bathroom has a bathtub and a window.Underfloor heating provides pleasant warmth throughout the apartment.A special plus is the private garden with a garden house. There is plenty of space to relax, play, garden, or enjoy cozy hours with family and friends.The technical equipment is also modern. The property has a heat pump, a water softening system, and a fiber optic connection.The apartment also includes a spacious basement compartment. An underground parking space and a lift in the building are also available.The property consists of only six condominiums, providing a pleasant and personal living environment.Kindergarten, schools, and public transportation are located in the immediate vicinity. At the same time, you can quickly reach nature. This offers the apartment good conditions for an uncomplicated everyday life and high-quality living.This apartment is characterized by the following features: • bright and modern 4.5-room garden apartment • spacious, open living and dining area • modern kitchen • three additional, versatile rooms • private garden with garden house • bathroom with shower and private washing tower • second bathroom with bathtub and window • underfloor heating, heat pump • water softening system • fiber optic connection • lift • underground parking space • spacious basement compartment with socket • property with only six condominiums • family-friendly and child-friendly environment • quiet and natural location in Giebenach • kindergarten and schools in the immediate vicinity • good connection to public transportation Have we sparked your interest? Then contact us today for a viewing appointment.

  • Parking space
  • Garage
  • Elevator
  • +1
Travel time
-
1 / 16
4.5 rooms, 133m², CHF 1,160,000.–
Sagimatt 3, 4302 Augst BL

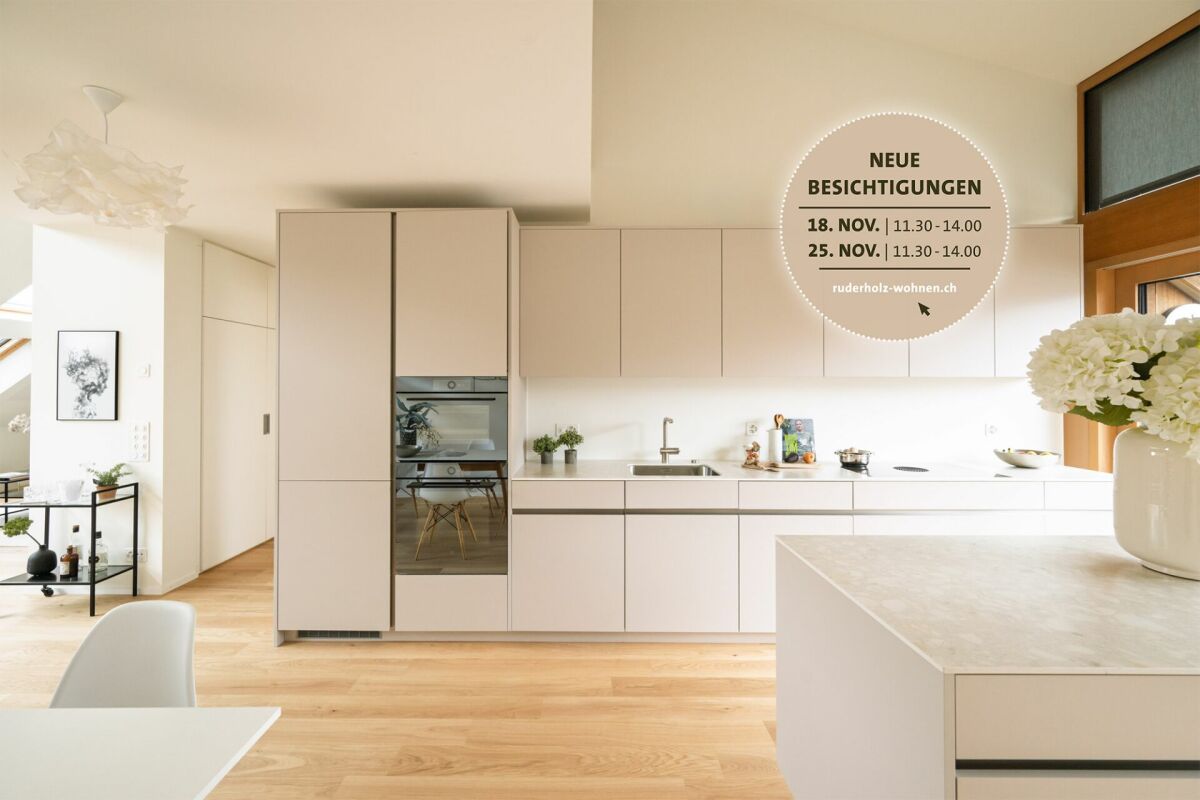
Exclusive 4.5-room attic apartment with gallery and two roof terraces

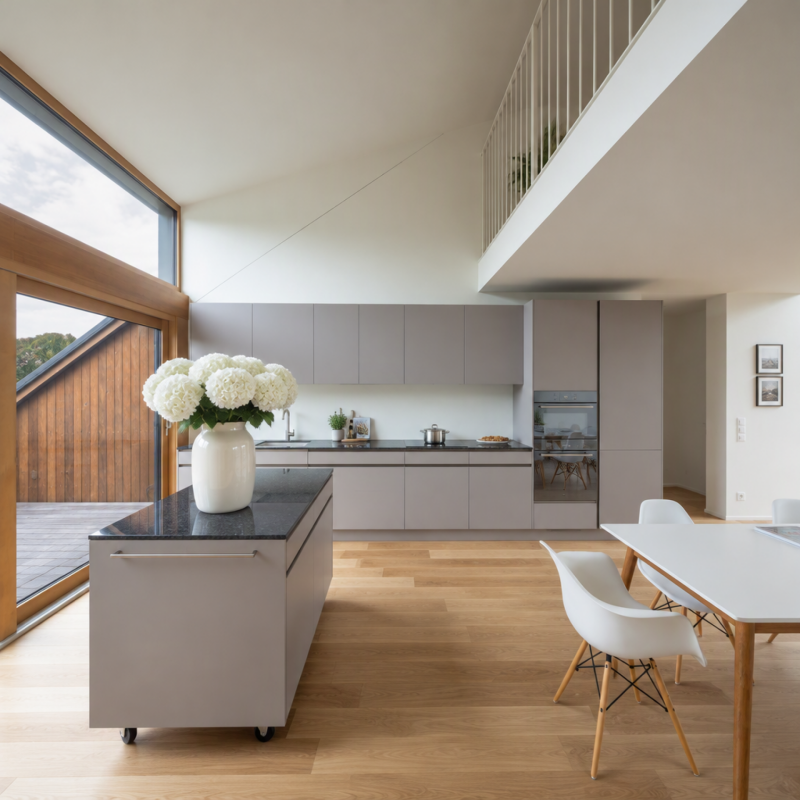
Sunny attic apartment in the Ruderholz development Open viewings: Visit us on November 18 or 25, 2026, simply over lunch from 11:30 a.m. to 2:00 p.m. and get to know the property personally.This exclusive 4.5-room attic apartment in the new Ruderholz development in Augst combines modern architecture with an exceptional sense of space and high-quality living comfort. On approximately 133 m² of living space, you can expect a well-thought-out living concept with an open floor plan, generous window surfaces, and an impressive gallery that gives the apartment an unmistakable loft character.The bright living and dining area forms the heart of the apartment and offers plenty of space for social hours with family and friends. The modern kitchen impresses with its high-quality equipment and the exceptional mobile cooking island, which combines functionality and design in an elegant way. Two spacious roof terraces extend the living space outdoors and invite you to relax, enjoy, and linger.Three comfortable rooms offer a variety of uses and are ideal as bedrooms, children's rooms, guest rooms, or home offices. The room offer is complemented by two modern bathrooms with bath/WC and shower/WC, a practical storage room, and a spacious basement room with its own laundry tower. The natural location in Augst BL, near shopping facilities, public transport, and popular recreational areas along the Rhine and Ergolz, perfectly rounds off this attractive living offer.

Travel time
-
1 / 14
4.5 rooms, 133m², CHF 820,000.–
Arisdörferstrasse 31g, 4410 Liestal

Terrace apartment with panoramic view over Liestal

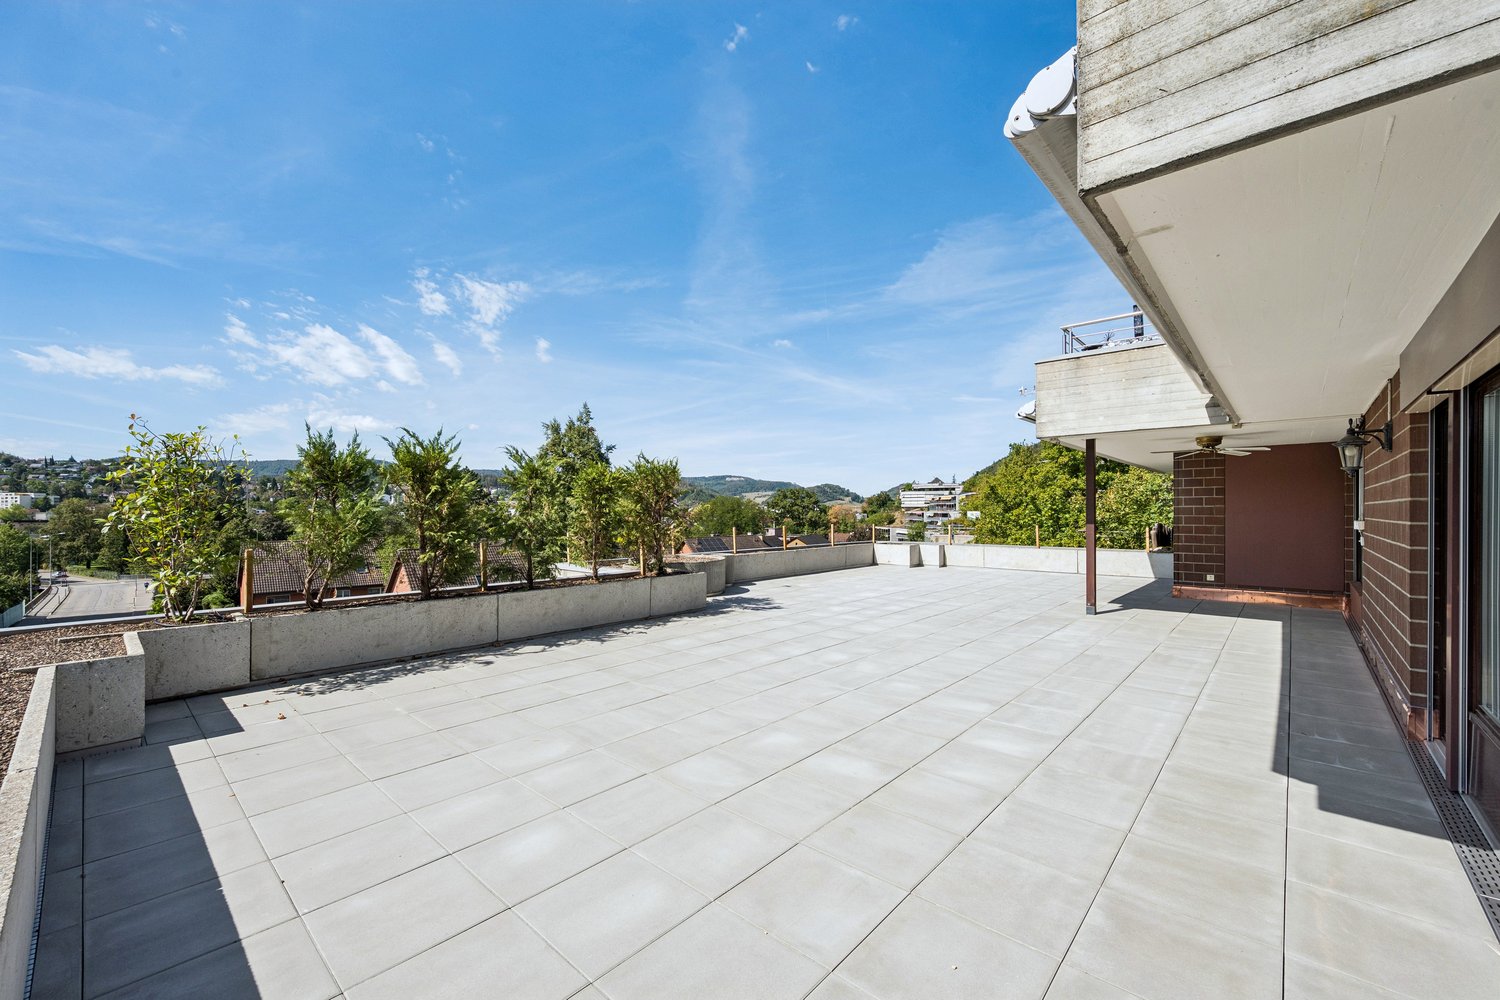
Highlights • Upper south-facing location • Sun from early to late • Terraces on over 60 m² • Breathtaking views • Light-filled rooms • Hobby room with 19 m² • 2 apartment entrances A dream home above the roofs of Liestal Welcome to the terrace apartment at Arisdörferstrasse 31g in Liestal. The following highlights can be expected: Terraces: The spacious terrace with over 60 m² is a true highlight of the apartment. It invites you to linger, offers privacy and a breathtaking view over Liestal and the Upper Baselbiet - perfect for relaxation. 2 entrances: The apartment has two separate entrances and offers flexibility. The stairway from Arisdörferstrasse is also equipped with a wheelchair lift, allowing barrier-free access. Living area and kitchen: The spacious living area offers plenty of space for individual design possibilities. The closed kitchen is practically designed and ideally located. Bedrooms: Well-cut and with a lovely view.Bathrooms: The family bathroom is equipped with a bathtub, shower and double sink. The guest toilet provides additional comfort. Hobby room: The spacious hobby room (approx. 19 m²) offers versatile usage possibilities, whether as a home office, fitness room or for hobbies. Heating: The building with 7 apartments is heated by a central gas heating system (2018) with radiators. Parking situation: A rental parking space is located on Rothfluhstrasse, just a few meters from the apartment entrance. Shopping can be conveniently brought up to the entrance. Public transport connection: The city can be reached on foot in 15 minutes. A bus stop is 3 minutes away, with a direct connection to the city center and the train station. From there, connections to Zurich, Lucerne, Bern, Valais and Ticino are available. Basel SBB can be reached in 11 minutes. The motorway connection offers additional flexibility. This terrace apartment combines comfort and privacy with a dreamlike view. Let the apartment shine again in new splendor after a modernization.

Travel time
-
Manuel Cacciola

Manuel Cacciola

1 / 12
Manuel Cacciola

Manuel Cacciola

  • Parking space
  • Garage
3 rooms, 86m², CHF 550,000.–
Frenkendorf, 4402 Frenkendorf

Attractive garden apartment with garage and two outdoor parking spaces

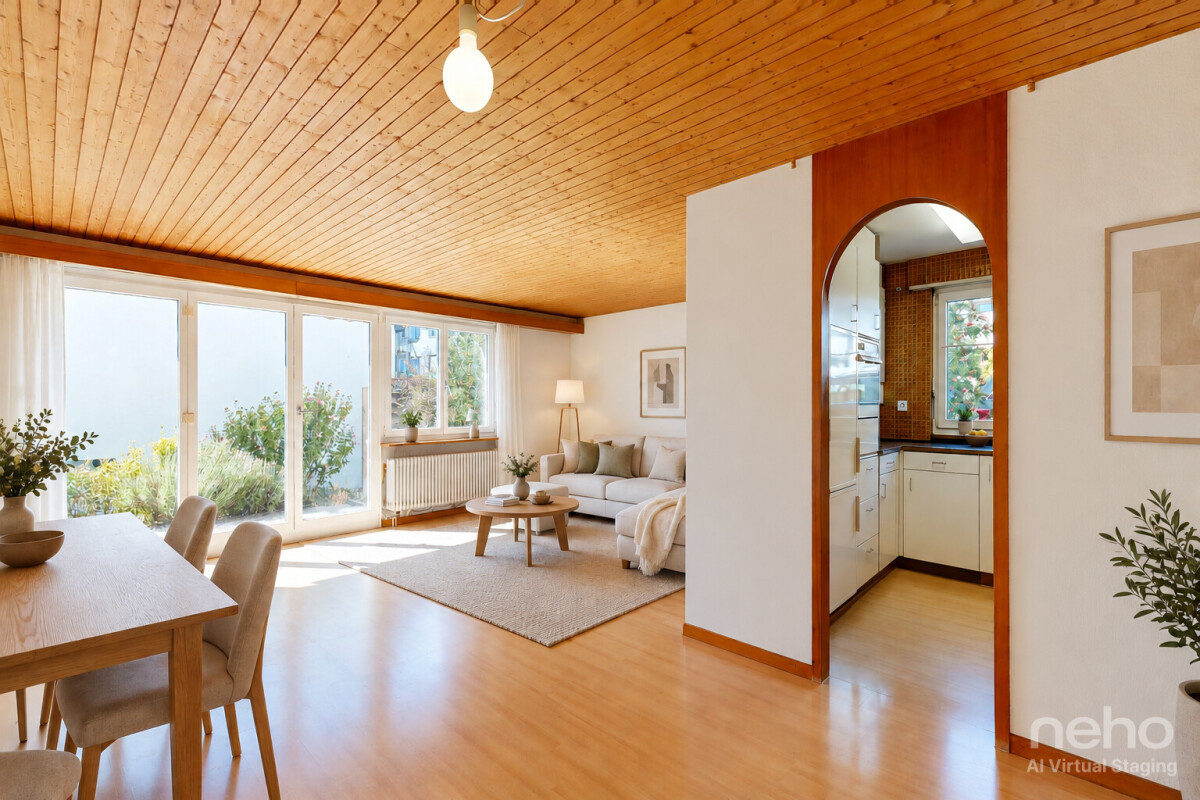
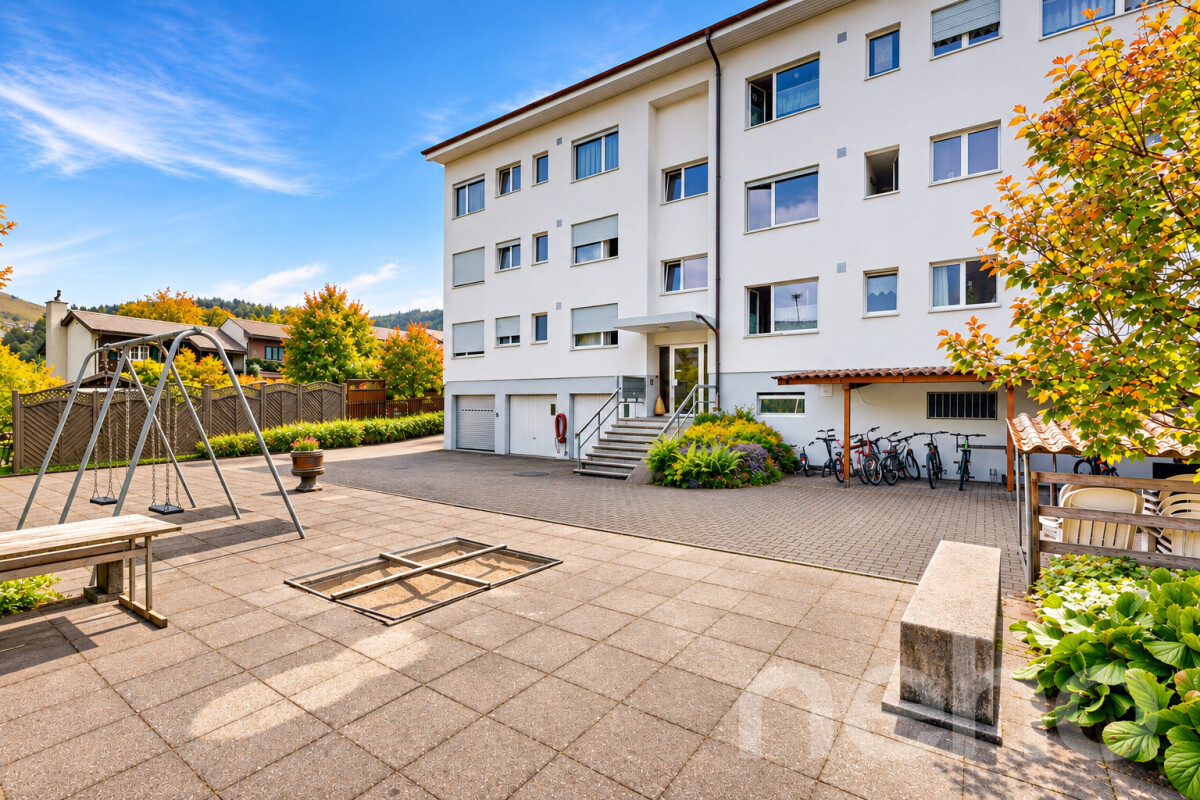
This attractive apartment is located in a quiet residential area in a multi-family house with only five residential units. On approximately 86 m² of living space, you can expect a well-thought-out floor plan with spacious rooms and versatile design possibilities. Schools, public transport, and shopping facilities are in the immediate vicinity. The heart of the apartment is the spacious living and dining area with an adjacent separate kitchen. If required, this can be converted into a modern, open kitchen and harmoniously integrated into the living area. From the living room, you can directly access the private garden seating area, an ideal place to enjoy relaxed hours outdoors. Two spacious rooms, a bathroom with a bathtub and shower, as well as a separate guest toilet round off the attractive room offer. The apartment also offers a special added value in terms of storage space and parking: you have a private laundry room, a cellar compartment, a garage box, and two outdoor parking spaces at your disposal. Additionally, the well-maintained community garden of the condominium invites you to use and enjoy the outdoor area together. We would be happy to show you this versatile garden apartment in person and look forward to your inquiry!Exact address available after registration on neho.ch.INTERESTED IN A VIEWING? PLEASE REGISTER: https://neho.ch/b/4402-26-3

  • Parking space
  • Garage
Joëlle Hunkeler

Joëlle Hunkeler

1 / 12
Joëlle Hunkeler

Joëlle Hunkeler

  • Parking space
  • Balcony / Terrace
  • Garage
  • +2
4.5 rooms, 129m², CHF 1,098,000.–
Liestal, 4410 Liestal

Modern living with plenty of light, space, and quality of life

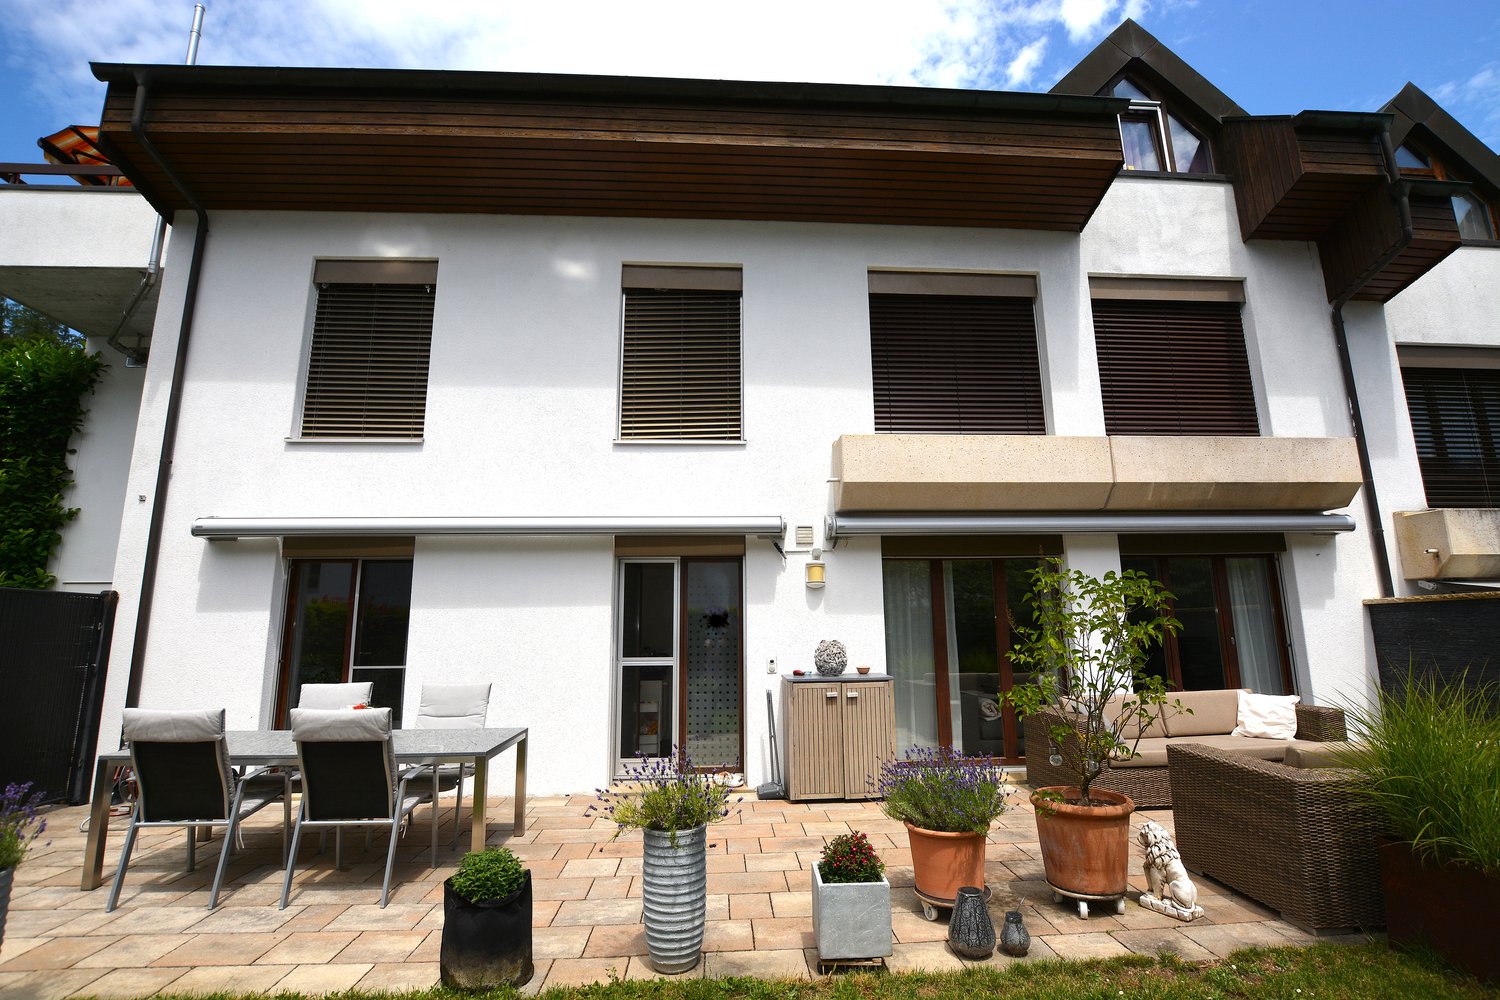
In a central location in Liestal, this modern and bright 4.5-room apartment with approximately 129 m² of living space awaits you. The 2017 property combines contemporary architecture with high-quality construction and a well-thought-out floor plan, harmoniously combining open living areas and comfortable retreats. Upon entering, the apartment conveys a welcoming and spacious feeling. The entrance area offers space for a wardrobe and leads to two bright rooms, both with direct access to the lateral terrace, which can be flexibly adapted to different living situations. The main bedroom offers a quiet retreat and convinces with its own en-suite bathroom with a bathtub, creating additional living comfort. The heart of the apartment is the open living and dining area with a modern kitchen and cooking island. Large window surfaces allow plenty of daylight and create a bright, pleasant living atmosphere. The directly adjacent winter garden expands the living space in a special way and offers a protected place for relaxation, eating, or cozy gatherings at any time of the year. An additional bathroom and a practical storage room complement the well-thought-out room concept and offer additional comfort and valuable storage space. The apartment is heated by district heating with underfloor heating. The apartment also includes a generous cellar room, a communal bicycle room, and a parking space. Another plus point is the attractive location: shopping facilities, schools, and public transport are within short distance, while nature and recreational areas are also nearby, making it ideal for those who value a central living location without sacrificing peace and leisure opportunities. A stylish and spacious apartment that combines modern living with plenty of daylight, attractive outdoor areas, and an excellent location - a home to arrive and feel good.Exact address available after registration on neho.ch.INTERESTED IN A VIEWING? PLEASE REGISTER: https://neho.ch/b/4410-26-15In a central location in Liestal, this modern and bright 4.5-room apartment with approximately 129 m² of living space is located. The 2017 property impresses with its clear architecture, high-quality construction, and well-thought-out room layout with plenty of generosity and privacy. Upon entering, a spacious entrance area with space for a wardrobe welcomes you. From here, two bright rooms with direct access to the lateral terrace can be reached, which are ideal as children's rooms, offices, or guest rooms. The main bedroom offers a quiet retreat and has an en-suite bathroom with a bathtub. The open living and dining area with kitchen and cooking island forms the heart of the apartment. Large window surfaces provide plenty of daylight and a pleasant living atmosphere. The adjacent winter garden expands the living space and creates a beautiful connection to the outside. An additional bathroom and a practical storage room offer additional comfort and storage space. The apartment is heated by district heating with underfloor heating. This attractive offer is rounded off by a private cellar room, a bicycle room, and a parking space. The combination of a central location with excellent infrastructure and proximity to nature makes this apartment particularly attractive. Shopping facilities, schools, and public transport are within short distance, while recreational areas for leisure and relaxation are also available. This apartment combines modern living, high-quality construction, and an excellent location.Exact address available after registration.

  • Parking space
  • Balcony / Terrace
  • Garage
  • +2
1 / 13
4.5 rooms, 133m², CHF 1,195,000.–
Sagimatt 3, 4302 Augst BL

A home with loft character and two terraces

A home with loft character and two terraces Free viewings: Visit us on 18 or 25 November 2026, easily over lunch from 11:30 a.m. to 2:00 p.m. and get to know the property personally. We look forward to your visit!Light, space, and modern architecture characterize this attractive 4.5-room attic apartment in the new Ruderholz construction project in Augst. On approximately 133 m² of living space, a special living feeling is created, which is further emphasized by the open room layout, the high ceilings, and the stylish gallery. The two roof terraces extend the living area outdoors and offer plenty of space to relax and enjoy.The spacious living, dining, and cooking area with a high-quality finish is at the heart of the apartment. The exceptional movable kitchen island sets a special accent here and combines design with maximum flexibility in everyday life. The gallery level provides additional free space and is ideal as a home office, library, fitness area, or personal retreat.Three comfortable rooms, two modern bathrooms with bath/WC and shower/WC, and a practical storage room provide a well-thought-out room offer. A private laundry tower and a spacious basement room complement the living comfort. The natural location in Augst with good access to shopping facilities, public transport, and recreational areas along the Rhine and Ergolz makes this apartment an attractive home for all those who appreciate modern living in a pleasant environment.

Travel time
-
1 / 18
4.5 rooms, 118m², CHF 905,000.–
Rösernstrasse 5, 4410 Liestal

Living like in a single-family house – 143 m² usable space, 110 m² garden, 2 garages + 1 parking space

Privacy, generosity, and a private garden – This special 4.5-room maisonette garden apartment combines the advantages of modern ownership with the exclusive living feeling of one's own house and scores with 143 m2 usable space, a private garden, 2 garages, and an additional parking space.Highlights at a glance: • Quiet family-friendly residential area in a small condominium with 4 parties (2 parties per house) • 118 m2 living space / 143 m2 usable space on two floors • Private garden and seating area with approximately 110 m2 • Approximately 37 m2 large living/dining area with fireplace • Bathroom with bathtub and shower on the upper floor, guest toilet on the ground floor + additional shower in the housekeeping room • Underfloor heating in all rooms • 2 garages (one garage with e-charging station) + 1 additional parking space • High-quality built-in cabinets from Domino in the bedroom and office (with safe) • Large housekeeping room and storage room on the ground floor • Very well-maintained condition, ready for occupancy DescriptionThe inviting entrance area with practical built-in closet creates a pleasant reception and offers sufficient storage space for the wardrobe. The heart of the apartment is the spacious living area with a fireplace. This is where space is created for cozy hours, shared meals, and relaxed moments. The direct access to the spacious outdoor area naturally expands the living space and gives the apartment its special single-family house feeling.The modern Forster kitchen is equipped with high-quality VZUG appliances and convinces with its thoughtful design. The direct access to the outdoor area ensures short distances and connects kitchen, living, and garden in a pleasant way.The private retreat area is located on the upper floor. The spacious rooms can be flexibly used as bedrooms, work or guest rooms. The modern bathroom rounds off the high-quality living concept and offers a pleasant place for a relaxed start and end to the day.An additional plus is the spacious housekeeping room with direct access from the apartment. In addition to the washing machine and dryer, this room has an additional shower as well as an integrated storage cellar and thus offers valuable storage space and additional comfort in everyday life.Note: The total purchase price including the garages and the additional parking space is CHF 980,000.– (CHF 905,000.– apartment + CHF 60,000.– two garages + CHF 15,000.– parking space)Have we sparked your interest? We are happy to answer your questions and arrange a personal viewing on site.

Travel time
-
1 / 15
4.5 rooms, 73m², CHF 495,000.–
Augsterheglistrasse 44, 4133 Pratteln

Modern ownership apartment with many amenities

Are you looking for an affordable and modern ownership apartment? Do you want amenities like a balcony, a basement, and a parking space? A central and yet quiet location is important to you?If you can answer these questions with yes, your search ends here. The IMMOBILIEN-TEAM DANIEL SCHWEIZER (061 415 30 30) sells this wonderful ownership apartment. ObjectEnter the apartment, you are in the hallway with a practical built-in closet.On the right side is the bathroom with a bathtub, toilet, and sink. This is also equipped with a window that provides fresh air and brightness.Further ahead is the modern kitchen with space for a small dining table.The apartment also offers four rooms, which can be used individually and according to your taste, as a living room, dining room, bedroom, or office. One of the rooms has a balcony where you can enjoy the daily sun.The apartment includes a basement compartment and a parking space.Please note that the property does not have an elevator. Therefore, you benefit from affordable ancillary costs. LocationThe municipality of Pratteln has been continuously modernized in recent years, without losing the charm of the small farming village.Basically, the municipality has two village centers; on the one hand, the historic center with the lovely Schmittiplatz with the old farmhouses around it, and on the other hand, the area around the train station with its urban, commercial character.Augsterheglistrasse 44 is located in a quiet residential area in a 30 km/h zone.The bus stop Augst BL, Stundeglas is 350 meters from the property, which is about a four-minute walk.You can also reach the Pratteln train station, Salina Raurica, within a short six-minute walk.Kindergarten and primary school are also easily accessible on foot.A small grocery store (Spar) is located in the immediate vicinity of the property. You can find more offers in the two nearby gas station shops. Do you want more information or would you like to arrange a viewing appointment on site? We look forward to your contact!

Daniel Schweizer

Daniel Schweizer

Travel time
-
1 / 18
4.5 rooms, 121m², CHF 600,000.–
Unterer Brunnacher 3, 4433 Ramlinsburg
Well-maintained condominium in a wonderful location

Are you looking for a bright 4.5-room apartment that ideally combines space and comfort? Do you wish for two garden seats and need two parking spaces? And all in a quiet, pleasant location?If you can answer these questions with yes, your search has come to an end. The IMMOBILIEN-TEAM DANIEL SCHWEIZER (061 415 30 30) is selling this wonderful and well-thought-out condominium. ObjectEnter the apartment and you will find yourself in the inviting entrance area, which gives you a clear overview of the room layout. On the left-hand side is the guest toilet with a window.On the right-hand side is the very spacious bathroom - equipped with a shower, washing machine, and tumble dryer, as well as a generous double sink. Adjacent to it is the main bedroom.Opposite is the functionally furnished kitchen, which fits optimally into the room concept. The adjacent, light-flooded living area invites you to linger. The chimney stove provides a particularly cozy and comfortable atmosphere on cold winter evenings and gives the room additional character.You can enjoy the daily sun on the balcony, which has a great size and offers a wonderful view.The apartment has two more (bed)rooms - one of them with access to the second seating area.Additionally, the apartment includes a spacious hobby room and a parking space. A second parking space must be purchased for CHF 25,000. LocationThe municipality of Ramlinsburg in the Liestal district of the canton of Basel-Landschaft offers a quiet and natural living environment with good connections to Basel and Liestal, combining rural idyll with practical accessibility.An attractive recreational area and hiking trails right outside the front door invite you to take walks, engage in sports activities, and enjoy relaxing hours in nature.Kindergarten and primary school are within a two-minute walk. Secondary schools can be visited in the nearby Liestal. Do you want more information or would you like to schedule a viewing appointment? We look forward to your contact.


Daniel Schweizer

Daniel Schweizer

Travel time
-

Suggested properties for you based on search results

Other interesting objects