Wohnungen zum Mieten mit Haustiere erlaubt in Schweiz: 4863 Treffer

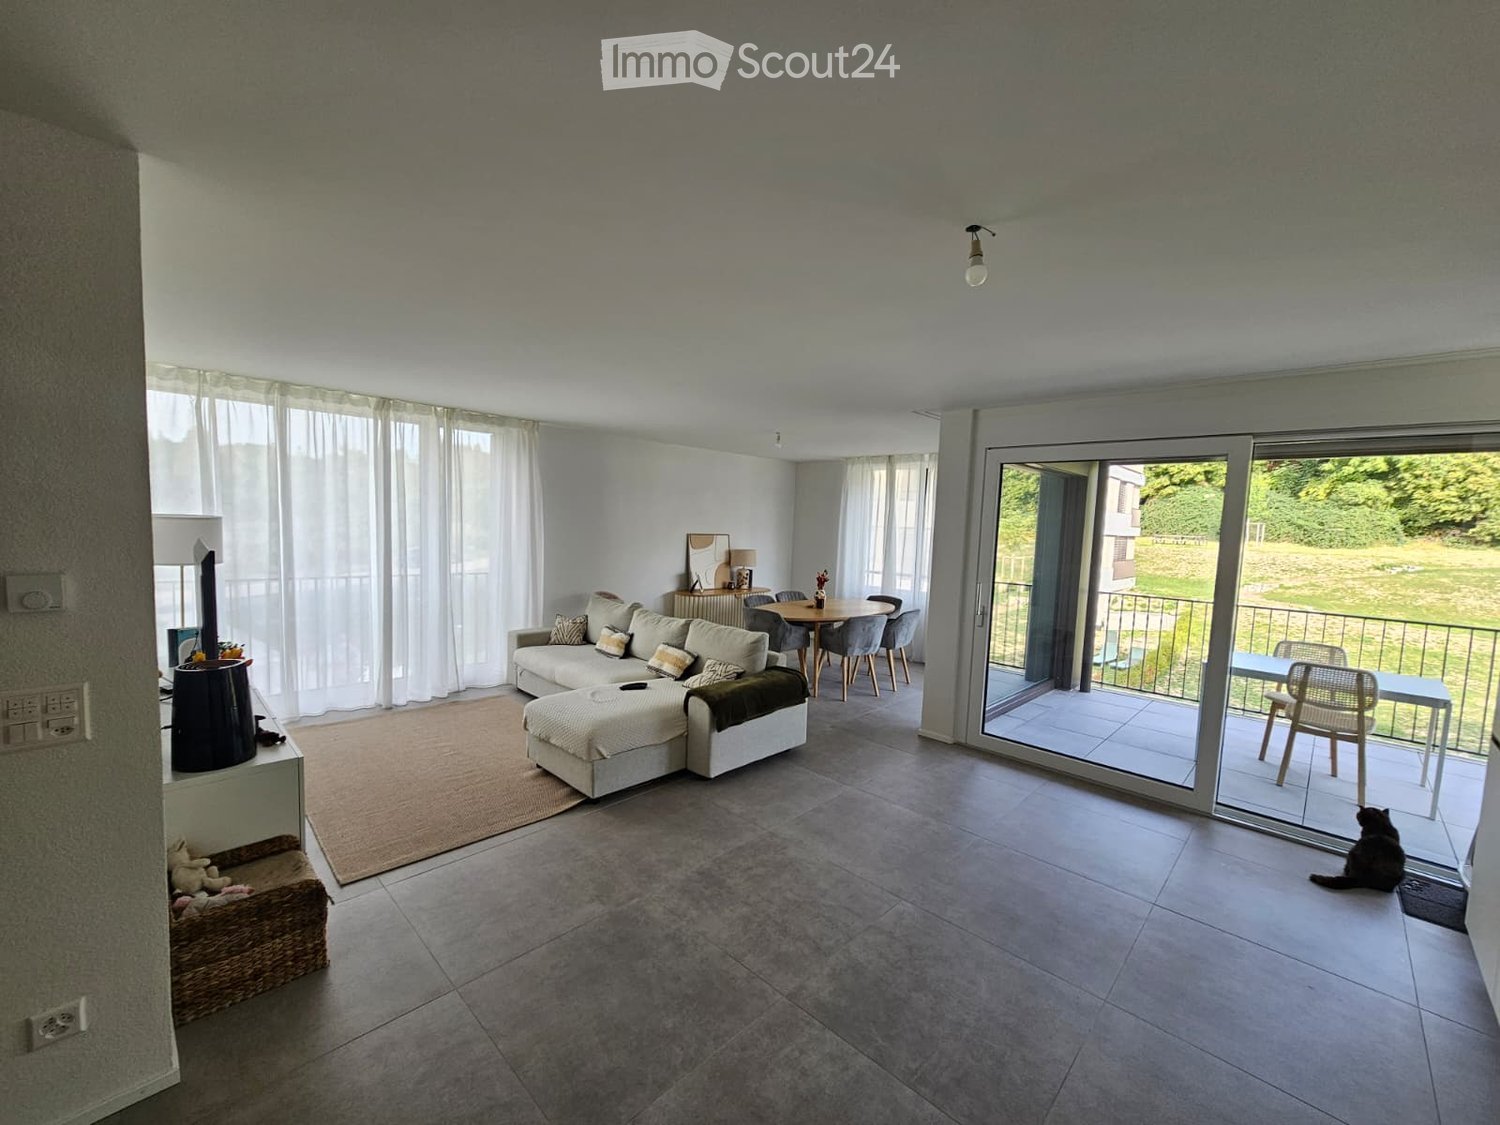
  • Modern living room with a grey sectional sofa, ottoman, coffee table, dining area with table and chairs, large windows with white curtains, and a cat sitting on the balcony.
  • Modern kitchen with white cabinets, tiled floor, and a sliding glass door leading to a balcony with outdoor furniture.
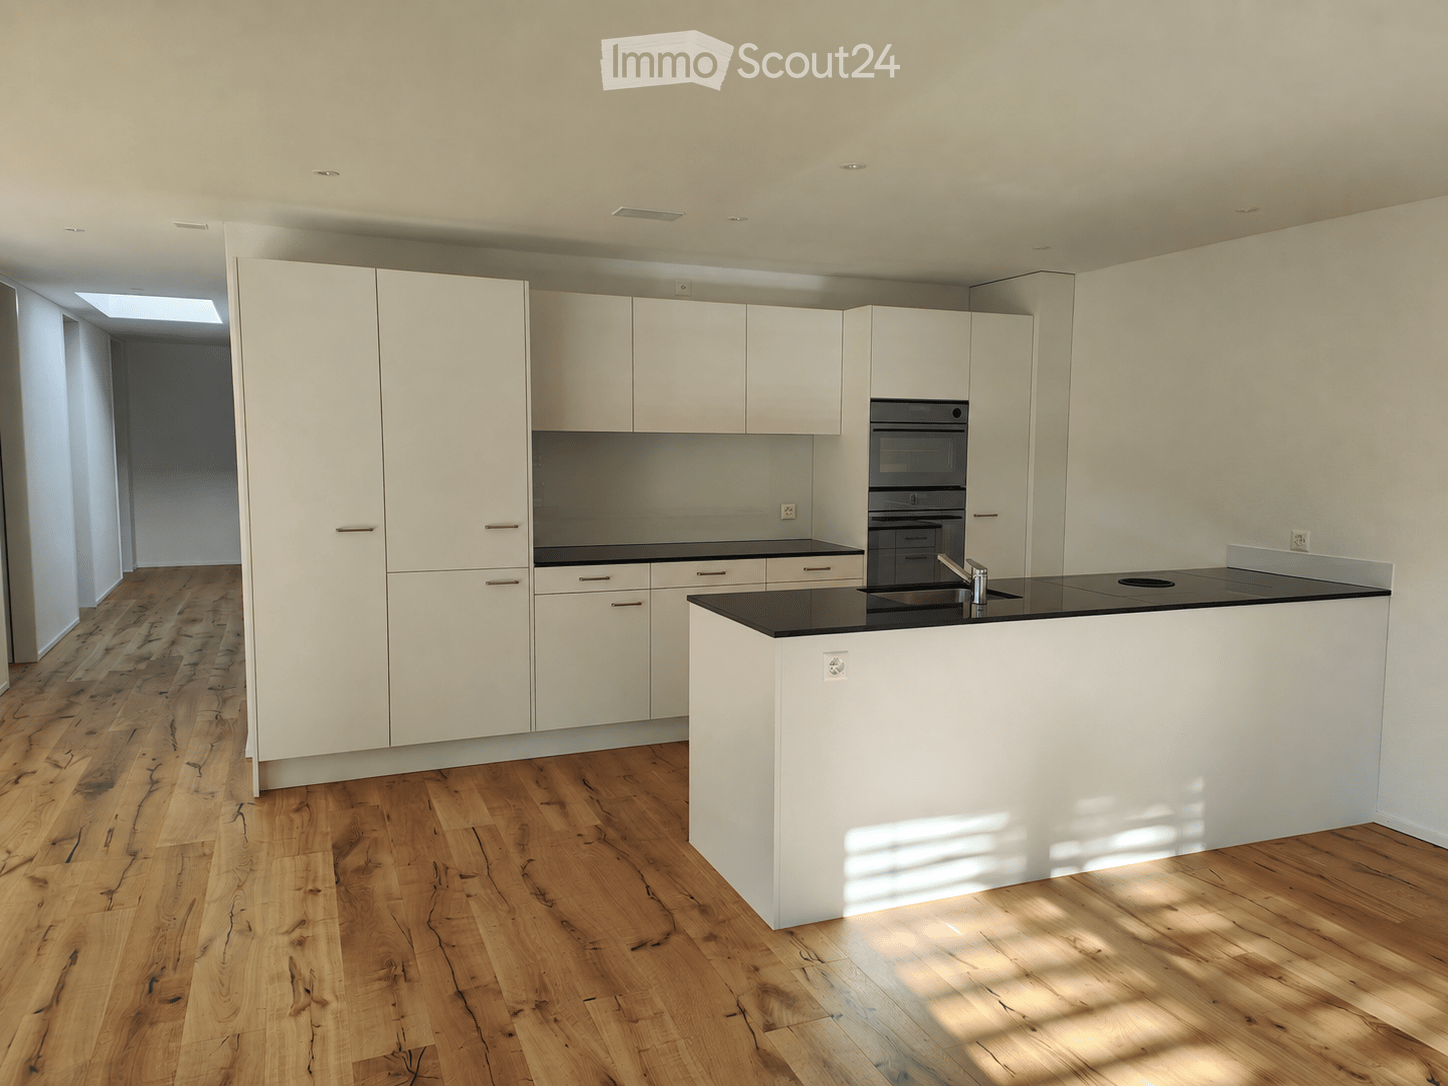
  • Modern kitchen with white cabinets, grey tiled backsplash, and grey tiled floor. Features an oven, toaster, and sink with a faucet.
  • Dining area with a round wooden table, four grey upholstered chairs, a decorative vase with dried flowers, and a cup on the table. Large windows and sliding glass doors lead to a balcony with outdoor furniture.
  • Modern living room with grey sofa, wooden coffee table, grey chairs, cat tree, and television on a white stand.
  • Balcony with a white table and two chairs, overlooking a green area and modern buildings.
  • A modern, well-lit workspace with a standing desk, ergonomic chair, dual monitors, and a wooden shelf holding a plant and decorative items.
  • A modern living room with a grey sectional sofa, multiple cushions, large windows with sheer curtains, and wooden flooring.
  • Modern bedroom with a white bed, multiple pillows, a nightstand with a lamp, and a wooden floor.
  • Modern bedroom with a large bed, white wardrobes, a small table with decorative items, and sheer curtains on the window.
  • Modern bathroom with a white toilet, sink, bathtub, and shower area. Features a mirrored cabinet, tiled walls, and a small plant on the sink counter.
  • Modern bathroom with a bathtub, shower curtain, and a shelf holding various bottles and toiletries. A small wooden tray with plants and a folded towel sits in the bathtub.
  • Modern bathroom with white toilet, sink, and mirror, small wooden shelf with plant, and grey trash bin.
  • A small laundry area with a stacked washing machine and dryer, a shelf with cleaning supplies, and a basket on the floor.
1 / 14
3.5 Zimmer, 89m², CHF 2'585.–
Top
Rue de la Baumettaz 18, 1023 Crissier

Zu vermieten in Crissier – Helles 3,5-Zimmer-Apartment mit 89 m² und Loggia

🏡 Suchen Sie eine Wohnung in Crissier? Entdecken Sie Ihr zukünftiges Zuhause!Verfügbar ab dem 1. November 2026, bietet diese schöne Wohnung mit 3,5 Zimmern schöne Räume, viel Licht und eine angenehme Loggia, um das Äußere zu genießen. ☀️🌿Mit etwa 89 m² verfügt sie über einen geräumigen Wohnbereich und eine voll ausgestattete offene Küche: ein gemütlicher Raum zum Kochen, Empfangen oder einfach Entspannen.Die etwa 8 m² große Loggia mit freier Sicht auf die Grünflächen ist ideal, um morgens einen Kaffee zu trinken oder am Ende des Tages einen ruhigen Moment zu genießen.✨ Die Wohnung umfasst: • 2 Schlafzimmer; • Ein Badezimmer mit Badewanne und einem separaten WC; • Eine voll ausgestattete Küche, die zum Wohnbereich offen ist; • Einen Abstellraum mit Platz für eine Waschmaschine und einen Trockner; • Ein Keller; • Eine innere Parkplatz. 📍 Rue de la Baumettaz 18, Crissier — 4. Stock 📅 Verfügbar ab dem 1. November 2026 für eine Vertragsübernahme.💰 Monatliche Miete: • Wohnung: CHF 2’315.– • Vorauszahlung für Heizung und Nebenkosten: CHF 270.– • Innere Parkplatz: CHF 180.– 📋 Nur gültige Bewerbungen, die insbesondere ein ausreichendes Einkommen zur Zahlung der Miete nachweisen, werden berücksichtigt, vorbehaltlich der Genehmigung durch die Verwaltung.📩 Möchten Sie mehr erfahren? Kontaktieren Sie uns per Privatnachricht für weitere Informationen oder um einen Besuch zu organisieren!Kennt jemand, der in der Region eine Wohnung sucht? Zögern Sie nicht, es weiterzugeben! 😊

Wegzeit
-
  • Well-maintained garden with a patio area, outdoor furniture, potted plants, and a scenic mountain view in the background.
  • Well-maintained garden with a wooden bench, potted plants, and a concrete pathway leading to a building entrance.
  • Balcony with a round table and several chairs, surrounded by greenery and a scenic mountain view.
  • Modern living room with a white sofa, coffee table, armchairs, and a kitchen area in the background. The space features tiled flooring and contemporary decor.
  • Bright living room with large windows offering a scenic view, featuring a cream-colored sofa, wooden coffee table, fireplace, bookshelf, and several chairs arranged around a central table.
  • Open-plan kitchen and living area with a large island, granite countertops, modern appliances, and large windows offering a scenic view.
  • Bright bedroom with wooden flooring, large bed with patterned quilt, nightstand, chair, small table, wardrobe, and artwork on walls.
  • Bedroom with wooden flooring, a large bed with a patterned quilt, a cowhide rug, a wooden chair, framed artwork, and a small table with a digital scale and other items. An open doorway leads to a bathroom with a shower and towels.
  • A modern hallway with wooden flooring, white walls, and a large gold-framed mirror on one side. A glass wardrobe with mirrored doors is visible on the right, and a ceiling light fixture provides illumination.
  • Modern bathroom with a glass-enclosed shower, toilet, sink, and tiled walls and floor. Includes a towel, cabinet, and a small trash bin.
  • A long, narrow hallway with tiled flooring, white walls, and a wooden door at the end. A framed picture hangs on the right wall, and a partially visible room with furniture is seen through an open doorway.
  • Modern bathroom with a glass-enclosed shower, granite sink, and a small round table with a flower arrangement.
  • A multi-functional room with a bed, sofa, desk, and TV, featuring wooden flooring and large windows with blinds.
  • A cozy living room with a patterned sofa, a wooden table, a bookshelf, and a large window with blinds overlooking a scenic view.
  • Laundry room with dark tiled floor, white walls, shelves filled with cleaning supplies, an ironing board, and a small table with cleaning tools.
  • A small, well-lit room with a tiled floor, a wooden table with a chair, a wardrobe with hanging clothes, and a picture frame on the wall.
  • Floor plan of a residential unit on level E1, featuring a living/dining/kitchen area, three bedrooms, a bathroom, a technical room, and a terrace.
1 / 17
4.5 Zimmer, 145m², CHF 3'400.–
Top
Horebstrasse 11, 8733 Eschenbach

Helle 4.5-Zimmer-Wohnung mit weitläufiger Terrasse – ab 01. November 2026 oder nach Vereinbarung

Eine gepflegte 4.5-Zimmer-Wohnung im Terrassenhaus mit modernem Wohnkomfort, sonniger Terrasse und ruhiger, familienfreundlicher Umgebung.Für alle, die naturnah und dennoch komfortabel wohnen möchten.Die Wohnung bietet unter anderem: • Terrasse: Geniessen Sie die sonnigen Tage im Sommer auf Ihrem eigenen Aussenbereich mit schöner Aussicht. • Garage: Ein praktischer Garagenplatz ist vorhanden (Miete CHF 130.00). Ein weiterer kann für den gleichen Preis dazu gemietet werden. • Haustiere: Hunde bis Kniehöhe sind willkommen 🐾 • Kinderfreundlich: Die Wohnung und die Umgebung eignen sich hervorragend für Familien mit Kindern. • Neubaustandard: Moderne Bauweise aus dem Jahr 2009 für zeitgemässes Wohnen. • Hauptschlafzimmer mit eigenem Bad und begehbarem Kleiderschrank • Zusätzliches Gäste-Bad mit Dusche und WC • Eigener Keller-/Waschbereich • PV-Anlage seit Herbst 2025 Lage und Umgebung: Die Wohnung liegt in einer ruhigen Wohnlage. Sowohl tagsüber als auch nachts herrscht angenehme Stille. Im Sommer profitieren Sie von viel Sonnenlicht, auch im Winter ist die Sonneneinstrahlung gut. In der Nähe befinden sich alle wichtigen Einrichtungen des täglichen Bedarfs: • Coop Supermarkt: In nur ca. 8 Gehminuten erreichbar. • Primarschule Eschenbach: Ideal für Familien – in ca. 13 Gehminuten zu Fuss erreichbar. • Bushaltestelle Eschenbach Post: In ca. 9 Gehminuten bequem zu Fuss erreichbar. Diese Wohnung ist ab 01. November 2026 oder nach Vereinbarung verfügbar und bietet eine hervorragende Möglichkeit, in einer gepflegten und ruhigen Umgebung in Eschenbach ein neues Zuhause zu finden. Wir freuen uns auf Ihre Kontaktaufnahme!

Wegzeit
-
  • Garden with a hot tub, outdoor seating area, and a covered balcony with a view of the house.
  • Open-plan living and dining area with light wooden flooring, a sofa, dining table with chairs, a large mirror, and decorative items.
  • Modern kitchen with white cabinets, wooden flooring, and stainless steel appliances. Features a central island with a sink and a built-in oven and refrigerator.
  • Modern bedroom with a large bed, sofa, mirror, nightstand, and picture frames on the wall.
  • A narrow hallway with tiled flooring, leading to a closet with shelves and a bedroom area with a bed and nightstand.
  • Modern bathroom with a glass-enclosed shower, a white sink with a dark cabinet, a toilet, and a large mirror with built-in lighting. The floor is tiled, and the walls feature a wood-like finish.
  • A long, narrow hallway with light-colored wooden flooring and white walls, featuring recessed ceiling lights and doors leading to adjacent rooms.
  • Modern bathroom with a double sink, toilet, mirror, and a small bathtub. Features include a towel rack, a flower vase, and a sleek, contemporary design with gray tiles and white fixtures.
  • Modern bathroom with a bathtub, sink, and a wooden tray holding toiletries. A flower arrangement is placed next to the bathtub, and the room features tiled flooring and walls.
  • A furnished room with a wooden desk, computer, office chair, printer, and cabinet. The room has light-colored wooden flooring and white walls.
  • A well-lit hallway with light-colored wooden flooring and white walls, featuring built-in storage cabinets with sleek handles and a visible open area leading to a dining space with chairs and a table.
  • A narrow hallway leading to a laundry area with a washing machine, dryer, and shelving unit holding cleaning supplies and other items.
  • Open-plan living and dining area with light wooden flooring, grey sofa, coffee table, dining table with chairs, piano, and decorative items.
  • Well-maintained garden with a covered patio area, outdoor furniture, and a motorcycle parked nearby.
1 / 14
3.5 Zimmer, 114m², CHF 2'450.–
Top
Route du grenier 7, 1721 Misery

Appartement Mit Garten in Misery

Entdecken Sie diese geräumige und helle 3.5-Zimmer-Wohnung, die 114 m² modernen Komfort bietet, mit einer überdachten Terrasse und einem privaten Garten von 120 m², um die schönen Tage voll auszukosten. Ideal gelegen in einer ruhigen Umgebung, gleichzeitig in unmittelbarer Nähe zu den Annehmlichkeiten und den öffentlichen Verkehrsmitteln, zeichnet sich dieses Objekt durch seine intelligente Konzeption und seine Qualitätsleistungen aus.Die Wohnung umfasst: • Eine Eingangshalle mit integrierten Einbauschränken für optimale Lagerung. • Eine voll ausgestattete und bewohnbare Küche, perfekt zum Zubereiten von Mahlzeiten in gemütlicher Atmosphäre. • Ein großzügiger Wohnbereich mit Essbereich, der von natürlichen Licht durchflutet wird und einen warmen und einladenden Raum bietet. • Ein Elternschlafzimmer mit Ankleide und privatem Badezimmer mit WC, Waschbecken und italienischer Dusche. • Ein zweites Schlafzimmer, das ebenfalls mit Fliesenboden ausgestattet ist und Komfort und Modernität bietet. • Ein zusätzliches Badezimmer mit WC, Waschbecken und Badewanne für entspannende Momente. • Ein Abstellraum/Waschküche mit Waschbecken, in dem eine Waschmaschine und ein Trockner installiert werden können. Die Wohnung profitiert von Fußbodenheizung in allen Räumen für optimalen Komfort in jeder Jahreszeit. • Die Wohnung wird im März 2027 mit einem Hausautomatisierungssystem mit Fernbedienung und einem Gerät im Haus ausgestattet, um die Licht- und Storensteuerung zu optimieren. Außerhalb können Sie eine große überdachte Terrasse und einen privaten Garten von 120 m² genießen, ideal für entspannende Momente oder Mahlzeiten im Freien. Ein Keller ist ebenfalls enthalten, um zusätzlichen Stauraum zu bieten.Für Ihre Fahrzeuge bietet die Wohnung: • Eine Außenparkplatz. • Eine große Parkplatz im sicheren Untergrundparkplatz. Bald wird es möglich sein, einen Ladestation für Elektroautos zu installieren. • Und als Zusatz können Sie einen dritten Parkplatz mit der PPE nehmen. Das Gebäude, das sich an der Route du Greniers 7 in Misery-Courtion befindet, ist mit einem Klingelsystem für mehr Sicherheit ausgestattet. Sie werden nur wenige Schritte von Schulen, Geschäften und öffentlichen Verkehrsmitteln entfernt sein, was Ihren Alltag erleichtert.Haustiere sind erlaubt.Preis: 2'450.- inklusive Nebenkosten, einschließlich Parkplätzen.Verpassen Sie nicht diese Gelegenheit, in einem privilegierten Umfeld zu leben, das Komfort, Ruhe und Nähe zu den wichtigsten Dienstleistungen bietet.Wohnung kann ab dem 1. April 2027 übernommen werden.Bitte kontaktieren Sie mich unter 0794887856.E-Mail: Kevin.surchat@icloud.com.
Wegzeit
-
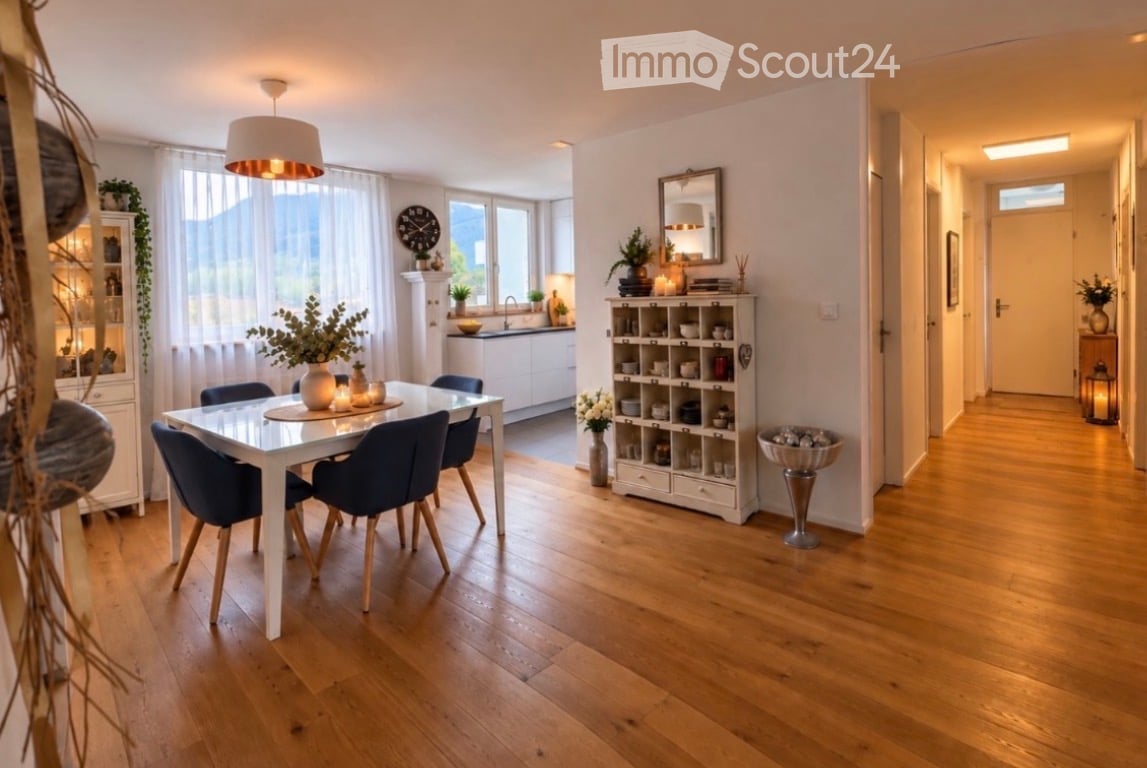
  • Bright dining area with a white dining table and four blue chairs, surrounded by wooden flooring and large windows. A white kitchen area is visible in the background with cabinets, a sink, and a faucet. Shelves and decorative items are placed around the r
  • Open-plan living and dining area with a white dining table, blue chairs, modern kitchen, shelves, and decorative items.
  • Modern kitchen with white cabinets, black countertops, and a view of mountains through large windows. Includes a sink, microwave, coffee maker, oven, and various decorative items like plants and vases.
  • Open-plan living and dining area with wooden flooring, white dining table with blue chairs, sofa, lamps, and decorative items.
  • Modern living room with wooden flooring, a large sofa with multiple cushions, a coffee table, a television, floor lamp, side table, and decorative items including picture frames and potted plants.
  • Open-plan living and dining area with wooden flooring, a beige sofa with green cushions, a coffee table, a dining table with chairs, a television, and decorative picture frames on the walls.
  • Modern bedroom with a large bed, nightstand, wall-mounted clock, air conditioner, and a small blue rug.
  • Cozy bedroom with a white metal bed, pink pillows, a large wardrobe with folded clothes and shoes, a round mirror, a small table lamp, and a hanging pendant light.
  • Cozy bedroom with a white wooden bed, multiple pillows, a blue blanket, a small round table with a lamp, a white stool, a large mirror, and a small plant on the table.
  • Modern bedroom with a large bed, nightstand, wardrobe, and a small seating area with a chair and table.
  • Modern bathroom with beige tiles, a toilet, a sink with a modern faucet, a mirror, a small wooden table with a vase of white flowers, and a black bath mat.
  • Modern bathroom with a bathtub, sink, large mirror, and shower. Includes a flower vase, candle, and toothbrush holder.
  • Modern hallway with light wooden flooring, white walls, and recessed ceiling lighting. A framed picture hangs on the right wall, and a small laundry area is visible at the end.
  • Balcony with a small dining area, potted plants, and scenic mountain view.
  • Bright living room with wooden flooring, large windows, a sofa, coffee table, television, floor lamp, and decorative items including picture frames and plants.
1 / 15
4.5 Zimmer, 125m², CHF 1'975.–
Top
Galtschinisweg 13, 7324 Vilters

Nachmieter gesucht, 110 m² Wohnraum in Vilters

Per 1. Dezember 2026 wird eine helle und grosszügige 4½-Zimmer-Wohnung in Vilters frei. Gesucht werden zuverlässige und solvente Mieterinnen oder Mieter – ob Einzelperson, Paar, Familie oder für die Gründung einer WG.Die Wohnung bietet auf rund 110 m² Wohnfläche viel Platz und eine angenehme, grosszügige Raumaufteilung. Sie befindet sich im 2. Stock eines älteren, liebevoll renovierten und sehr gepflegten Mehrfamilienhauses. Im gesamten Wohnbereich sorgt ein schöner, heller Eichenboden mit natürlicher Aststruktur für eine warme und freundliche Atmosphäre.Das Haus verfügt über keinen Lift.Ein zuverlässiger Hausabwart kümmert sich um die Liegenschaft. Auch die Reinigung im und um das Gebäude erfolgt regelmässig, sodass das Haus und die Umgebung stets gepflegt und sauber sind.Ausstattung:• Balkon mit Zugang vom Wohnzimmer und von einem Schlafzimmer• Badezimmer mit Badewanne• separates WC• grosse Einbauschränke in zwei Zimmern• Anschluss für eine eigene Waschmaschine vorhanden • Platz und Anschlussmöglichkeit für einen Tumbler• grosses eigenes Kellerabteil• Haustiere nach Vereinbarung erlaubt• Schulhaus in unmittelbarer Nähe in ca. 2 Gehminuten.• Bushaltestelle in ca. 3 Gehminuten erreichbarMietkosten: • Nettomiete: CHF 1’633.– pro Monat• Heiz- und Betriebskosten-Akonto: CHF 342.– pro MonatDie Nebenkosten sind grosszügig kalkuliert. Bei der jährlichen Abrechnung habe ich jeweils mehrere hundert Franken zurückerhalten.Optional kann eine Einzelgarage für CHF 125.– pro Monat dazugemietet werden. Sie bietet neben dem Auto zusätzlichen Stauraum und praktische Abstellmöglichkeiten.Bei Interesse oder zur Vereinbarung eines Besichtigungstermins freue ich mich über eine Nachricht. 😊Teilen und Weitersagen ist sehr gerne erwünscht, vielleicht kennt jemand jemanden, der gerade auf Wohnungssuche ist.

Wegzeit
-
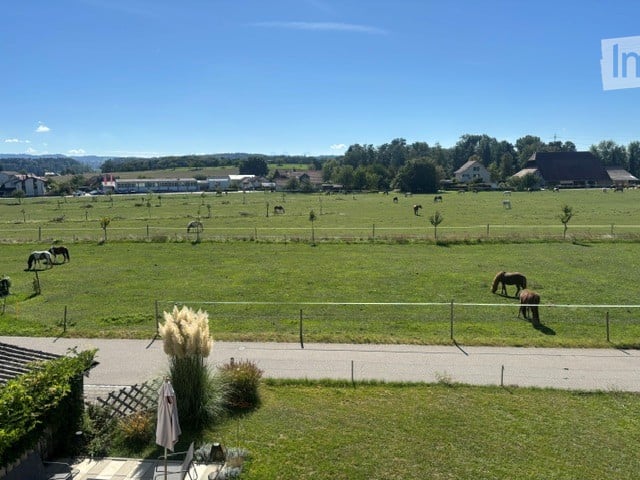
  • A peaceful countryside view with a fenced area, several horses grazing, and a paved pathway leading to a garden with plants and an umbrella.
  • Bright, empty room with wooden flooring, large windows, and radiators. No furniture or equipment present.
  • Modern kitchen with white cabinets, black countertops, and stainless steel appliances including a sink, oven, and dishwasher.
  • Modern bathroom with a glass-enclosed shower, a white sink with a chrome faucet, and a window providing natural light.
  • Empty room with wooden flooring, white walls, built-in wardrobes, and a window offering a view of the outside.
  • Empty room with wooden flooring, white walls, a window with a view, and a radiator under the window.
1 / 6
3.5 Zimmer, 76m², CHF 1'560.–
Top
Unteres Eichholz 10, 3425 Koppigen

Frisch renoviertes Wohnparadies an ruhiger Lage nähe Badi

Per sofort oder nach Vereinbarung vermieten wir diese wunderschöne, frisch renovierte 3.5-Zimmer-Wohnung in Koppigen. Die Wohnung überzeugt durch ihren Ausbau, eine durchdachte Raumaufteilung auf 76 m² und eine herrlich ruhige Lage im Grünen – direkt im Naherholungsgebiet nahe der Badi Koppigen und der neuen Sporthalle.Hier geniessen Sie die perfekte Kombination aus Wohnkomfort und idyllischer Ruhe ausserhalb des Dorfkerns.Ihre Highlights auf einen Blick: • Frisch renoviert: moderne Boden- und Wandbeläge gepaart mit dem Charme eines Altbaus. • Top-Komfort: Eigene Waschmaschine – maximale Flexibilität im Alltag. • Grosszügiger Balkon: unverbaubare Aussicht auf die Pferdekoppel mit Platz für gemütliche Sommerabende. • Lichtdurchflutete Räume: die grosse Fensterfront sorgt für ein helles und einladendes Ambiente. • grosszügige Einbauschränke: bitten viel Stauraum • Parkierung: auf Wunsch kann ein Aussenparkplatz CHF 40.- oder eine Garage CHF 70.- gemietet werden • Keller/Estrich: die Wohnung verfügt über ein Kellerabteil sowie einen grossen Estrich. Lage & UmgebungDie Wohnung befindet sich in einer äusserst ruhigen und grünen Umgebung ausserhalb des Dorfkerns von Koppigen, in direkter Nachbarschaft zum Freibad (Badi). Naturbegeisterte, Sportler und Erholungssuchende finden hier ihr Paradies direkt vor der Haustür. Das Dorfzentrum mit Einkaufsmöglichkeiten (Volg, Bäckerei), Schulen und Postautoverbindungen ist in wenigen Minuten (idealerweise per Auto, Velo oder E-Bike) erreichbar. Die Autobahnauffahrten A1 Kirchbert und Gerlafingen bietet zudem eine perfekte Anbindung für Pendler Richtung Bern, Solothurn oder Zürich.

Wegzeit
-
  • Modern living and dining area with large windows offering a scenic view, featuring a sofa, coffee table, ottoman, dining table with chairs, and decorative vases.
  • Modern kitchen with white cabinets, a central island, and bar stools. Features an oven, countertop items, and a large window with dark curtains.
  • Modern living room with a sofa, coffee table, chairs, a small desk with a laptop, and decorative items including a vase and lamps. The space features large windows with curtains and a cozy rug on the floor.
  • Modern open-plan living and dining area with large windows offering a scenic view, featuring a wooden dining table, chairs, a sofa, a coffee table, and a bar area with a stool.
  • Modern bedroom with a large bed, nightstand, lamp, chair, and a small table near the window with curtains.
  • Modern bathroom with a large mirror, sink, toilet, and glass-enclosed shower. Towels are neatly hung on racks, and a wicker basket is placed on the floor.
  • A modern hallway with light wooden flooring, white walls, built-in wardrobes with silver handles, recessed ceiling lights, and a small framed picture on the wall.
  • A small, well-lit room with a white sofa, a wooden dresser, a large mirror, and a printer on a shelf. The room features a carpeted floor and large windows with dark curtains.
  • Cozy bedroom with wooden flooring, a large bed with a dark headboard and colorful bedding, a nightstand, a chair, and dark curtains on the window. A decorative chandelier hangs from the ceiling.
  • A well-lit room with wooden flooring, featuring an exercise bike, a large mirror, a wardrobe, and a fitness ball on a mat.
  • Modern bathroom with a bathtub, double sink, large mirror, and dark wooden cabinetry.
  • Modern living room with a sleek, contemporary fireplace as the focal point, accompanied by a dark wooden cabinet and a large decorative vase.
1 / 13
5.5 Zimmer, 166m², CHF 4'630.–
Top
Chemin de la Fin 3, 1291 Commugny

Magnifique appartement haut de gamme de 5.5 pièces à Commugny – reprise de bail

Magnifique appartement haut de gamme de 5.5 pièces à Commugny – reprise de bail dès le 1er novembre 2026Dans une petite résidence moderne et exclusive de seulement 6 appartements, ce bien particulièrement spacieux et lumineux offre de très beaux volumes, des finitions de qualité et une grande terrasse privative avec vue dégagée sur les montagnes et aperçu sur le lac.L’appartement comprend :· Vaste séjour/salle à manger avec cheminée contemporaine· Cuisine ouverte haut de gamme, entièrement équipée, avec grand îlot central· Très grande terrasse avec store solaire électrique· 4 chambres· Chambre principale avec espace dressing privatif et + de 4 m d’armoires encastrées· Salle de bains avec grande douche à l’italienne· 2e salle de bains avec baignoire + WC visiteurs séparé· Stores électriques et nombreux rangements intégrés· Buanderie privative avec lave-linge et sèche-linge· Très grande cave sèche· 2 grandes places de parking intérieurSituation idéale à Commugny / Terre Sainte : quartier résidentiel calme, écoles locales et internationales à proximité. Gare de Coppet à env. 9 min à pied avec liaisons rapides vers Genève. Lac Léman et centre de Coppet à env. 12 min à pied.Loyer : CHF 4’500/mois + charges CHF 130Parking : 2 × CHF 120/moisDisponible dès le 1er novembre 2026 (plus tôt à convenir).Visites sur rendez-vous. ENGLISHBeautiful high-end 5.5-room apartment in Commugny – lease takeover from 1 November 2026Located in a small, modern and exclusive residence of only 6 apartments, this exceptionally spacious and bright property offers generous living areas, quality finishes and a large private terrace with open mountain views and a partial view of Lake Geneva.The apartment features:· Large open-plan living/dining area with contemporary fireplace· Fully equipped high-end kitchen with large central island· Very large private terrace with electric sun awning· 4 bedrooms· Master bedroom with private dressing area and 4+ metres of built-in wardrobes· Main bathroom with large walk-in shower· Second bathroom with bathtub + separate guest WC· Electric blinds and extensive built-in storage· Private laundry room with washer and dryer· Very large dry private cellar· 2 large indoor parking spacesExcellent Commugny / Terre Sainte location: quiet residential setting, close to local and international schools. Coppet station approx. 9 min walk with fast connections to Geneva. Lake Geneva and Coppet village approx. 12 min walk.Rent: CHF 4,500/month + CHF 130 chargesParking: 2 × CHF 120/monthAvailable 1 November 2026 (earlier by arrangement).Viewings by appointment.

Wegzeit
-
  • Bright, open room with white tiled flooring, wooden beams, and large windows. The space is empty, with no furniture or furnishings visible.
  • Open, airy space with white tiled floor and exposed wooden beams. Kitchen area visible in the background with cabinets and appliances.
  • Bright, airy corridor with white tiled flooring, wooden beams, and large windows. Features a small seating area with a table and stools, a staircase leading upwards, and a kitchen area with a refrigerator and island.
  • Open-plan living and dining area with exposed wooden beams, large skylights, and a modern kitchen island with a sink.
  • Modern kitchen with wooden flooring, island, cabinets, and a sink area. Large windows and a skylight provide natural light.
  • Modern kitchen with wooden flooring, white cabinets, stainless steel appliances, and a red refrigerator. Features include a wooden countertop, glass shelves, and a small dining table.
  • Open-plan space with white tiled floor, high wooden ceiling beams, large windows, and a modern kitchen area with cabinets, a table, and an oven.
  • Modern kitchen with white tiled flooring, wooden beams, stainless steel appliances, and a central island with a red countertop and built-in sink.
  • Bright, open hallway with white tiled flooring, wooden staircase leading upwards, large skylights, and glass walls providing natural light.
  • Empty room with light wooden flooring, white walls, and a slanted wooden ceiling. A single window with a wooden frame is visible on one wall.
  • Empty room with light wooden flooring, white walls, and a large glass door leading to another room. The ceiling is exposed wooden beams, and there is a mirror on the wall.
  • Empty hallway with light wooden flooring, white walls, and large glass partitions leading to another room. The ceiling features exposed wooden beams and skylights.
  • Modern bathroom with white tiled floor and walls, a wooden-framed bathtub, a toilet, a mirror cabinet, and a shower rod.
  • Modern bathroom with white tiled walls and floor, a large bathtub, a sink with a round mirror, and wooden cabinetry.
  • Bright, modern hallway with wooden flooring, white tiled area, staircase leading upwards, and a small bathroom visible to the right.
  • Spacious hallway with wooden staircase, white tiled floor, and large windows allowing natural light. The staircase features a wooden railing and steps, leading upwards with exposed wooden beams and skylights in the ceiling.
  • Spacious hallway with wooden staircase, white tiled floor, and large windows allowing natural light. The ceiling features exposed wooden beams and skylights.
  • Empty room with light wooden flooring and white walls, featuring a sliding glass door leading to an outdoor area.
  • Empty room with light wooden flooring, white walls, and a partially open door leading to another room. The space is clean and unfurnished.
  • Open, airy room with wooden flooring and exposed wooden beams on the ceiling. Large glass doors lead to an outdoor area, and there are large windows providing natural light.
  • Bright, airy hallway with wooden beams and flooring, large windows, and a staircase leading upwards.
  • Bright, open room with white tiled floor, wooden beams, skylights, and large glass doors leading to an outdoor deck. The space is empty with no furniture.
  • Modern bathroom with white tiles, wooden shelves, a sink, toilet, bidet, and a large mirror with built-in lighting.
  • Modern bathroom with terracotta tiles, white toilet, sink, and washing machine. Features a large mirror, wooden vanity, and a separate shower area visible through a glass door.
  • A well-maintained garden patio with a stone-paved floor, a glass-top table with four chairs, a fire pit, and a tall umbrella. The area is surrounded by lush greenery and flowering plants.
  • A well-maintained outdoor patio with a brick floor, a glass-top table, four metal chairs, a fire pit, and a covered umbrella pole. The area is surrounded by lush greenery and a stone wall with potted plants.
1 / 32
3.5 Zimmer, 170m², CHF 2'650.–
Top
Mühlestrasse 39, 3053 Münchenbuchsee

Grosszügige 170m² 3.5 Zimmer-Wohnung mit Loft-Charakter, Galerie & Garten in Münchenbuchsee

In Münchenbuchsee vermieten wir eine besondere und äusserst grosszügige 3.5-Zimmer-Wohnung mit ca. 170 m² Wohnfläche. Die Wohnung befindet sich in einem 1998 erstellten Anbau und überzeugt durch ihre offene Architektur, beeindruckende Raumhöhe, viel Tageslicht und zahlreiche natürliche Holzelemente. Ursprünglich wurde die Wohnung als grosszügiges Loft konzipiert. 2025 wurde der obere Bereich der Wohnung umfassend neu gestaltet und umgebaut.Die Galerie wurde durch zusätzliche Räume mit modernen Glaselementen und Glastüren ergänzt. Dadurch verbindet die Wohnung heute den offenen und luftigen Charakter eines Lofts mit dem Komfort und der Privatsphäre einer 3.5-Zimmer-Wohnung. Das Herzstück der Wohnung bildet der weitläufige Wohn- und Essbereich mit offener Küche und Kochinsel. Die hohen Decken, sichtbaren Holzbalken, grosszügigen Fensterfronten und zahlreichen Dachfenster schaffen ein aussergewöhnlich helles und grosszügiges Raumgefühl. Die Galerie eröffnet zusätzliche Möglichkeiten und eignet sich beispielsweise hervorragend als Arbeits-, Lese- oder Aufenthaltsbereich. Zur Wohnung gehören zwei Badezimmer. Eines davon ist besonders grosszügig gestaltet und verfügt über eine Whirlpool-Badewanne. Ein Cheminée sorgt zusätzlich für eine gemütliche Atmosphäre und unterstreicht den besonderen Charakter der Wohnung. Ein weiteres Highlight ist der schöne und grüne Aussenbereich. Grosse Glasfronten schaffen einen direkten Bezug zum Garten mit altem Baumbestand und viel Grün. Der geschützte Aussen- und Sitzbereich bietet viel Platz zum Entspannen und vermittelt ein naturnahes Wohngefühl. Die Kombination aus ca. 170 m² Wohnfläche, 3.5 Zimmern, Galerie, Garten, viel Holz und einer besonderen Architektur macht diese Wohnung zu einem Zuhause für Menschen, die grosszügiges und individuelles Wohnen schätzen. Highlights: Ca. 170 m² Wohnfläche · 3.5 Zimmer · oberer Wohnbereich 2025 neu umgebaut · Galerie · offene Küche mit Kochinsel · Cheminée · 2 Badezimmer · Whirlpool-Badewanne · grosse Fensterfronten und Dachfenster · Garten und Aussenbereich · viel Tageslicht · grosszügige Raumhöhe · Loft-Charakter

Wegzeit
-
  • Two-story building with a balcony, multiple windows, and a storefront with glass doors and signage. Bicycles are parked in front.
  • Modern kitchen with white cabinets, black countertops, and stainless steel appliances. Features a sink, faucet, oven, and dishwasher.
  • Modern kitchen with white cabinets, black countertop, sink, dishwasher, and large window letting in natural light.
  • Modern kitchen with white cabinets, black granite countertops, stainless steel sink, oven, and dishwasher. The space is well-lit with recessed lighting.
  • Empty kitchen with light-colored cabinets, a sink, a dishwasher, and a window overlooking a neighboring building.
  • Empty room with wooden flooring, white walls, large windows, and an open door leading outside.
  • Empty room with wooden flooring, white walls, and a slanted wooden ceiling. Features include a large open doorway leading outside and a track light fixture on the ceiling.
  • Empty room with wooden flooring, white walls, large windows, and a radiator. No furniture or equipment present.
  • Empty room with wooden flooring, white walls, a window with a radiator below, and a ceiling light fixture.
  • Empty room with wooden flooring, white walls, a window with a radiator below, and a ceiling light fixture.
  • Empty room with wooden flooring, white walls, and a built-in wardrobe. A doorway leads to another room.
  • A small room with wooden flooring, white walls, and a single window. A white washing machine is positioned near the window.
  • A small, well-lit room with wooden flooring, a white washing machine, and built-in white wardrobes. The room has a slanted ceiling and a window with blinds.
  • A long, narrow hallway with dark blue tiled flooring, white walls, and several doors on both sides. The ceiling has a simple white finish with a single light fixture. A radiator is visible on the left wall, and a wooden door with frosted glass panels is o
  • Modern bathroom with white tiles, a sink, bathtub, and a compact washing machine. Features include a showerhead, faucet, and a mirror above the sink.
  • Small bathroom with white walls, black tiled floor, toilet with a stone seat cover, radiator, and a window with shutters.
  • A rustic wooden room with exposed wooden beams, large windows with sheer curtains, a wooden table with chairs, and a bench along the wall.
  • A narrow concrete hallway with wooden shutters on one side and a wooden door on the other, leading to an outdoor area.
1 / 18
3.5 Zimmer, 72m², CHF 1'590.–
Top
Kipfgasse 2, 3053 Münchenbuchsee

Zu vermieten, helle 3.5-Zimmer-Wohnung mit Balkon und gedecktem Sitzplatz / ab sofort verfügbar!

Wir vermieten ab sofort oder nach Vereinbarung eine helle, zentral gelegene 3.5 Zimmer-Wohnung an der Kipfgasse 2 in Münchenbuchsee • Sehr zentral gelegen, Einkaufsmöglichkeiten und ÖV in unmittelbarer Nähe • Komplett neu gestrichen ( August 2026 ) • Bodenplatten in Küche erneuert ( August 2026 ) • 3 Zimmer: mit Laminatböden, weissen Wänden und grossen Fenstern, die viel Tageslicht hereinlassen. • 1 Zimmer: unbeheizt, mit Laminatboden, weissen Wänden, Fenster • Küche: Ausgestattet mit Geschirrspüler und Glaskeramikkochfeld, Platz für kleinen Esstisch • Bad: Dusche, Lavabo, sep. WC • Eigene Waschmaschine und Tumbler in der Wohnung • Praktische Einbauschränke: in Küche und Zimmer, Schrank im Korridor • Gemütlicher Balkon / gedeckter Sitzplatz: Ideal zum Entspannen und Geniessen • Parkplatz: Ein Parkplatz kann für CHF 80.00 pro Monat dazu gemietet werden Lage und Umgebung: Die Wohnung liegt an zentraler Lage. Die Bushaltestelle Kipfgasse ist in 1 Minute zu Fuss erreichbar, der Bahnhof Münchenbuchsee in 4 Minuten. Für den täglichen Einkauf steht eine Migros in nur 2 Gehminuten zur Verfügung.Diese charmante Wohnung ist ab sofort verfügbar und eignet sich hervorragend für Paare, kleine Familien oder Personen, die eine komfortable und gut angebundene Bleibe in Münchenbuchsee suchen.

Wegzeit
-
  • A well-maintained garden area with a covered patio, a covered grill, a small dog, and a variety of plants and shrubs.
  • A modern living room with a grey sofa, coffee table, dining table with chairs, bookshelf, fan, lamp, picture frames, and plants.
  • Modern kitchen with white cabinets, granite countertops, and stainless steel appliances including an oven, microwave, and toaster. A small wooden stool is placed near the counter.
  • A modern, open-plan living and dining area with a grey sectional sofa, coffee table, dining table with chairs, and a small kitchen area with white cabinets and appliances.
  • A narrow hallway with tiled flooring, white walls, and several doors leading to different rooms. A mirror with a string of lights is mounted on one wall, and a small shelf is visible on the left side.
  • Empty hallway with tiled floor, white walls, and several doors including a closet and a main entrance door.
  • Bright bedroom with a wooden bed, wardrobe, and a large mirror. The room features a slanted ceiling with decorative ivy garlands and a sliding glass door leading to a garden.
  • Cozy bedroom with a wooden bed, green duvet, nightstand, and decorative items. A large window with a view of a garden and a dog is visible outside.
  • Bedroom with a large wooden wardrobe, mirror, small stool, fan, and shoes on a shelf. Green ivy garland decorates the ceiling and walls.
  • Modern bathroom with beige tiles, a white sink with a chrome faucet, a toilet, a glass-enclosed shower, and a mirrored cabinet with a built-in light.
  • Bathroom with a stacked washing machine and dryer unit and a glass-enclosed shower stall.
  • Modern bathroom with beige tiled walls, white toilet, sink with cabinet, mirror, and toilet paper holder.
  • Underground parking area with several bicycles parked on racks, white walls, and industrial lighting.
  • A concrete-floored corridor with a wooden slatted gate and a numbered door labeled 'A:001'.
  • Empty storage area with concrete floor, wooden plank walls, and scattered boxes and items.
1 / 15
2.5 Zimmer, 48m², CHF 1'900.–
Top
Avenue de Bel-Air 80, 1814 La Tour-de-Peilz

Charmante 2.5-Zimmer-Neubauwohnung in La Tour-de-Peilz – sofort verfügbar

Bel appartement moderne de 2,5 pièces au rez-de-chaussée à La Tour-de-PeilzBienvenue dans ce bel appartement moderne et lumineux de 2,5 pièces, situé au rez-de-chaussée d’un immeuble récent à l’Avenue de Bel-Air 80 à La Tour-de-Peilz. D’une surface d’environ 48 m², l’appartement offre un cadre de vie confortable et contemporain, idéal pour une personne seule ou un couple.L’appartement comprend : • Cuisine moderne : armoires blanches, plan de travail en granit, four et hotte aspirante. • Salle de bains moderne : douche ainsi qu’une colonne de lavage avec lave-linge et sèche-linge directement dans l’appartement. • Entrée lumineuse : hall spacieux avec carrelage, murs blancs et espace de rangement intégré. • Terrasse privative : idéale pour profiter des beaux jours et passer d’agréables moments en extérieur. • Espace extérieur : jardin bien entretenu avec terrasse couverte et possibilité de barbecue. • Ascenseur dans l’immeuble. • Place de parking disponible. • Animaux domestiques acceptés. Situation et environs :L’appartement se trouve dans un environnement calme et ensoleillé. Le lac Léman est à quelques minutes à pied et offre un cadre idéal pour les promenades et les moments de détente au bord de l’eau. • Gare de La Tour-de-Peilz : env. 4 minutes à pied • Arrêt de bus Vassin : env. 4 minutes à pied • Coop : env. 8 minutes à pied • Collège Cadet-Rousselle : env. 4 minutes à pied • Pharmacie Benu : env. 8 minutes à pied • Débarcadère Vevey–La Tour : env. 15 minutes à pied Cet appartement combine confort moderne, environnement calme et excellente accessibilité aux transports publics.Disponible à convenir.Visites sur rendez-vous.Moderne 2.5-Zimmer-Wohnung im Erdgeschoss in La Tour-de-PeilzWillkommen in dieser modernen und hellen 2.5-Zimmer-Wohnung im Erdgeschoss eines modernen Neubaus an der Avenue de Bel-Air 80 in La Tour-de-Peilz. Die Wohnung bietet auf ca. 48 m² zeitgemässen Wohnkomfort und eignet sich ideal für Einzelpersonen oder Paare.Die Wohnung bietet: • Moderne Küche: Weisse Einbauschränke, Granit-Arbeitsplatte sowie Backofen und Dunstabzugshaube. • Modernes Badezimmer: Dusche sowie eigener Waschturm mit Waschmaschine und Trockner. • Heller Eingangsbereich: Grosszügiger Flur mit Fliesenboden, weissen Wänden und integriertem Stauraum. • Eigene Terrasse: Ideal, um sonnige Tage und gemütliche Abende im Freien zu geniessen. • Aussenbereich: Gepflegter Gartenbereich mit überdachter Terrasse und Grillmöglichkeit. • Lift: Lift im Gebäude vorhanden. • Parkplatz: Parkplatz vorhanden. • Haustiere: Haustiere sind willkommen. Lage und Umgebung:Die Wohnung befindet sich in einer ruhigen und sonnigen Lage. Der Genfersee ist nur wenige Gehminuten entfernt und lädt zu Spaziergängen und erholsamen Stunden am Wasser ein. • Bahnhof La Tour-de-Peilz: ca. 4 Minuten zu Fuss • Bushaltestelle Vassin: ca. 4 Minuten zu Fuss • Coop: ca. 8 Minuten zu Fuss • Collège Cadet-Rousselle: ca. 4 Minuten zu Fuss • Benu Apotheke: ca. 8 Minuten zu Fuss • Fährterminal Vevey–La Tour: ca. 15 Minuten zu Fuss Die Wohnung verbindet modernen Wohnkomfort, eine ruhige Lage und eine hervorragende Anbindung an den öffentlichen Verkehr.Nach Absprache verfügbar.Besichtigungen sind nach Vereinbarung möglich.

Wegzeit
-
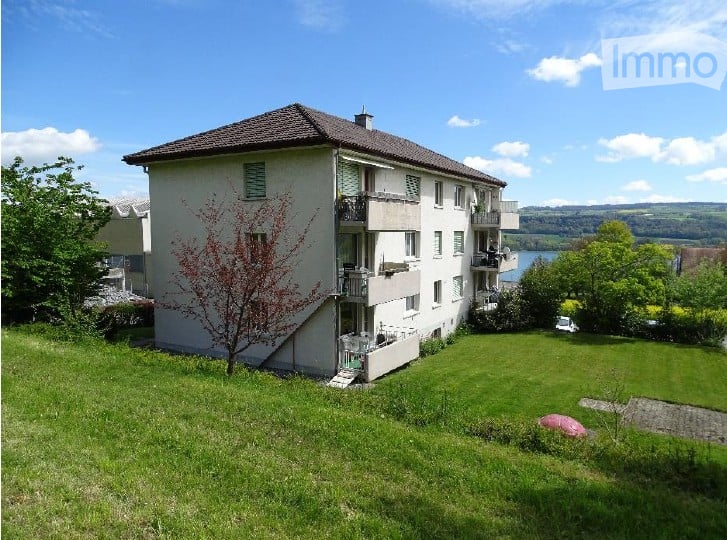
  • Multi-story residential building with balconies overlooking a scenic lake view, surrounded by green lawn and trees.
  • Ground floor floor plan of a building with two apartments, each containing a kitchen, living room, bedrooms, and bathrooms. Balconies are present.
  • Modern bathroom with a bathtub, toilet, and showerhead. The room features white tiled walls and a dark tiled floor, with a window providing natural light.
  • Modern kitchen with dark tiled floor, light yellow cabinets, stainless steel oven, and sink with faucet.
  • Modern kitchen with light-colored cabinets, black countertops, and a window above the sink.
  • Empty room with grey tiled floor, white walls, two windows, and built-in wooden benches.
  • Balcony with a metal railing, tiled floor, and a view of a green lawn and trees.
  • Balcony with white floor, beige wall, metal railing, overlooking a green lawn and trees.
  • A grassy garden area with trees and shrubs, featuring a clear blue sky and distant cityscape.
  • Modern bathroom with a white sink, chrome faucet, and mirrored cabinet above. Two small glass cups are placed on the countertop.
  • A clean, well-lit hallway with tiled floors, white walls, and recessed ceiling lighting. Two pairs of beige boots are placed near the entrance.
  • A clean, well-lit hallway with dark tiled flooring, white walls, and several doors leading to other rooms.
  • Empty room with dark grey tiled floor, white walls, large windows, and a radiator under one window.
1 / 17
3.5 Zimmer, 80m², CHF 1'420.–
Top
Widenmattstrasse 8, 5712 Beinwil am See

Wohnung in Beinwil am See

Wohnen nahe Hallwilersee – grosse 3.5-Zimmer-Wohnung mit Südbalkon und partieller SeesichtAnkommen, wohlfühlen und die ruhige Lage geniessen. Per 1. Oktober 2026 oder nach Vereinbarung vermieten wir an der Widenmattstrasse 8 in Beinwil am See eine gepflegte und grosszügige 3.5-Zimmer-Wohnung mit ca. 80 m² Wohnfläche. Die Wohnung befindet sich in einem gut unterhaltenen 6-Familienhaus in einem ruhigen, grünen Wohnquartier. Besonders schön ist der nach Süden ausgerichtete Balkon – ein gemütlicher Platz, um sonnige Stunden und entspannte Abende zu geniessen. Die praktische Raumaufteilung bietet viel Platz zum Wohlfühlen: - Grosszügiger, heller Wohn- und Essbereich - Zwei gut geschnittene Schlafzimmer - Separate Küche - Badezimmer mit Badewanne/WC - Sonniger Südbalkon - Pflegeleichte Plattenböden - Eigenes Kellerabteil - Zusätzliches Estrichabteil - Gemeinschaftlicher Wasch- und Trockenraum - Veloraum - Eigener Aussenparkplatz Die Wohnung wurde 2020 umfassend renoviert, inklusive Küche, Badezimmer und Böden. Nebst neuem Bad und Platten wurde ein Induktionskochfeld und ein neuer Backofen eingebaut sowie die Storen ersetzt. Die Widenmattstrasse liegt in einem ruhigen Quartier im nördlichen Teil von Beinwil am See. Das Mehrfamilienhaus ist von Grünflächen umgeben und befindet sich an einer Sackgasse – ideal für alle, die ein entspanntes Zuhause abseits des Durchgangsverkehrs suchen. Einkaufsmöglichkeiten, Schulen und der öffentliche Verkehr sind gut erreichbar. Der Volg liegt eine und Migros (MM), Coop Bärenmarkt; Lidl, Aldi und Ottos nur rund 5 Autominuten entfernt Ob als Paar, Single oder kleine Familie – hier erwartet Sie ein unkompliziertes und gemütliches Zuhause in einer attraktiven Gemeinde am Hallwilersee. Ein Aussenparkplatz kann für CHF 70.– / Monat gemietet werden. Interessiert? Dann freuen wir uns auf Ihre Kontaktaufnahme. Gerne zeigen wir Ihnen die Wohnung bei einer persönlichen Besichtigung – vielleicht ist die Widenmattstrasse 8 schon bald Ihr neues Zuhause.

Wegzeit
-

Vorschläge basierend auf deinen Suchresultaten

Weitere interessante Objekte