Magnificent Villa in the heart of a 1500m2 garden🌿
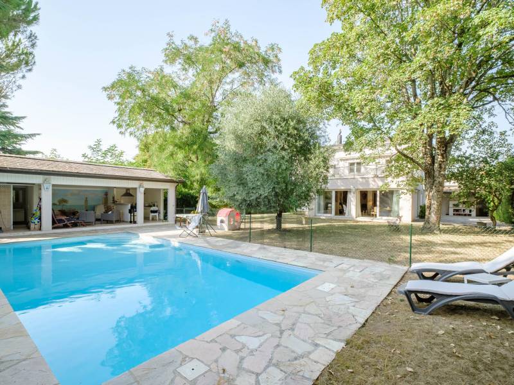
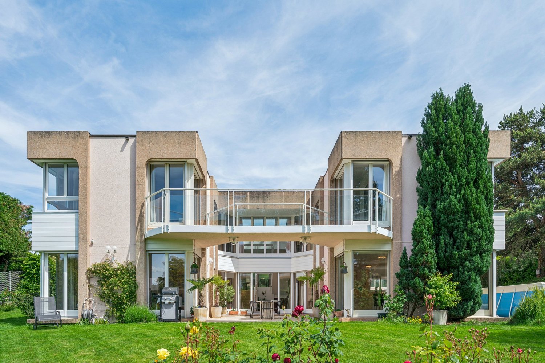
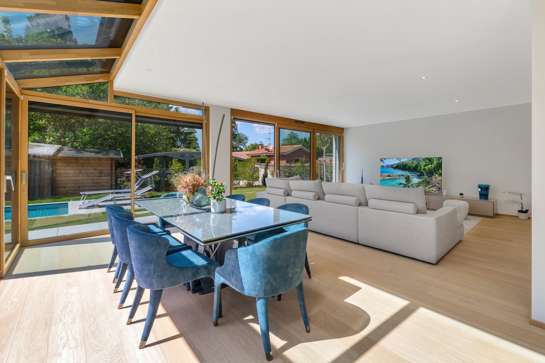
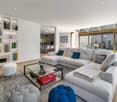
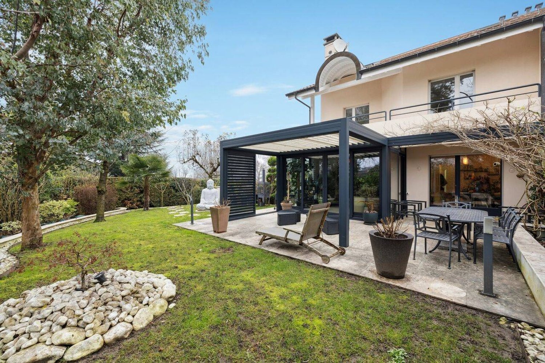
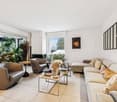
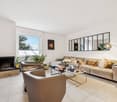
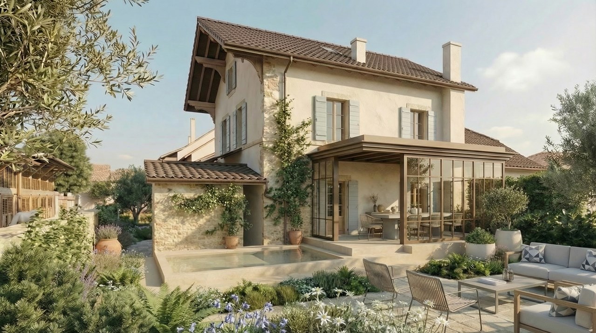
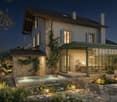
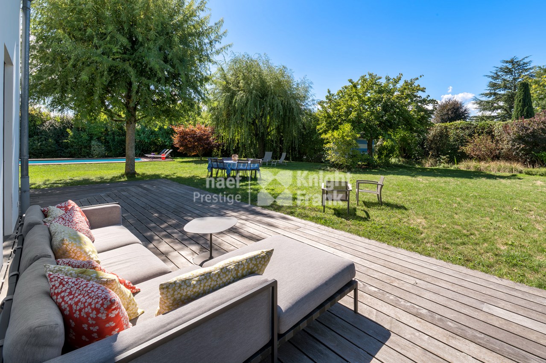
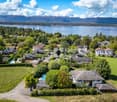
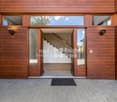
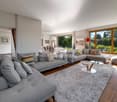
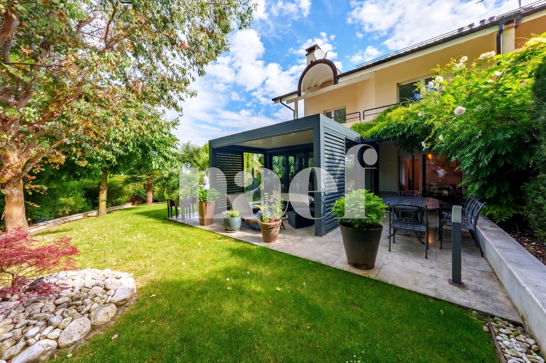
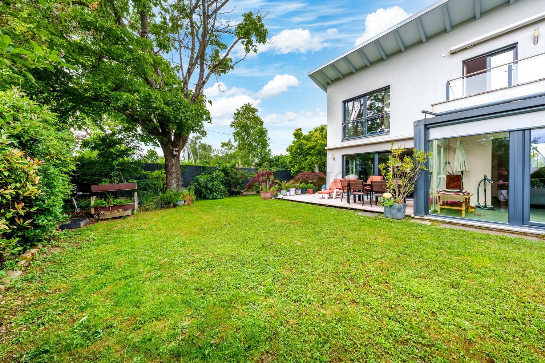
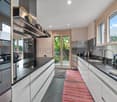
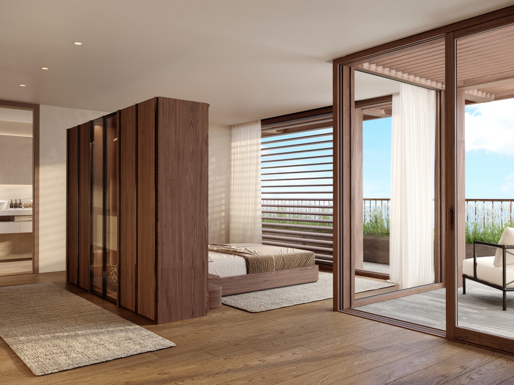
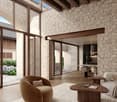
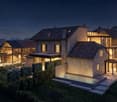
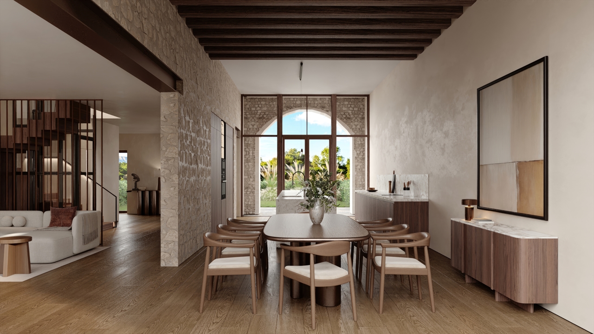
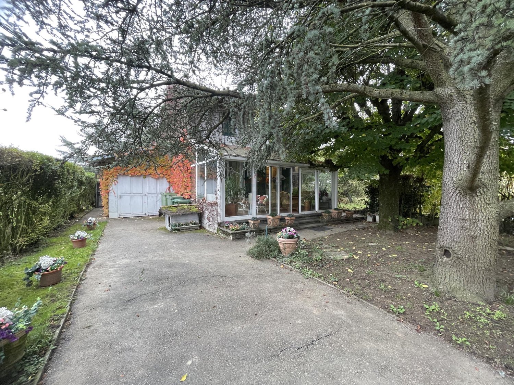
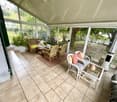
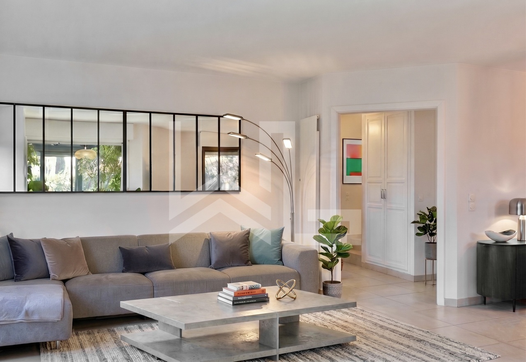
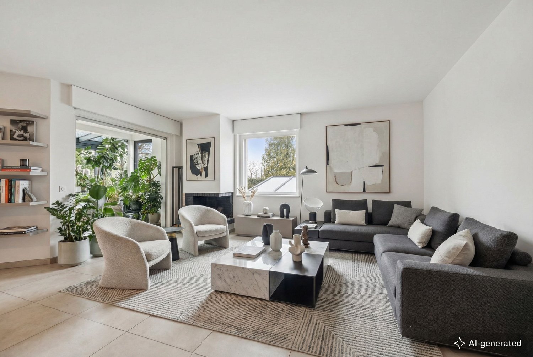
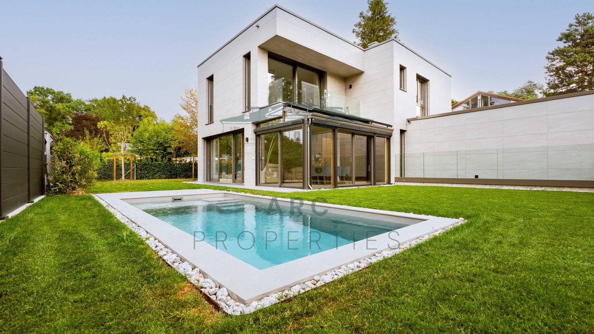
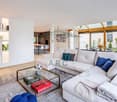
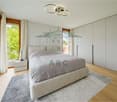
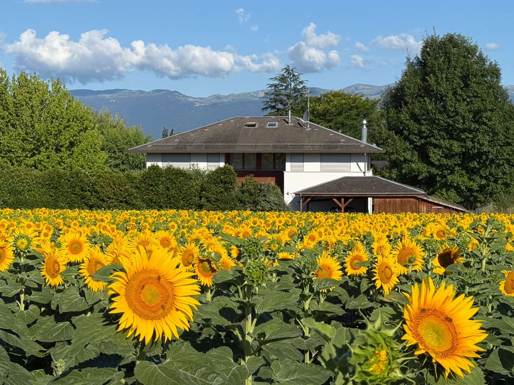
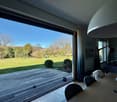
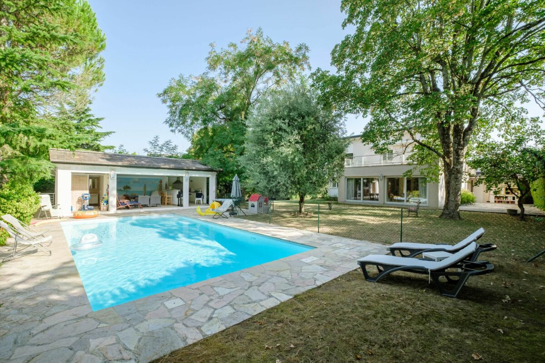
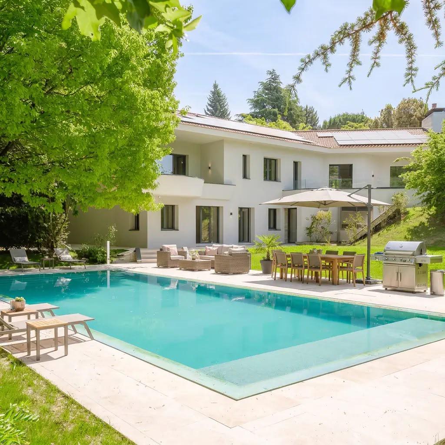
Prestigious property in the heart of a 1500m2 garden🌿With renovation project🏠 Exclusivity in Corsier, Geneva.📏 NET AREA 413 m2 🌳PLOT 1530 m² (exceptional site, wooded and poolable) 🛌 BEDROOMS 5x 🏠 INDEPENDENT STUDIO 1x🛁 BATHROOMS 3x (including a parental suite of great magnitude) 🚗 PARKING Garage 2x and outdoor parking 4x✨HIGHLIGHTS: Unique location in an ultra-private and highly sought-after residential area in Corsier.🌿Exclusive garden with majestic trees, maintained by a landscaper from the Centre horticole de Lullier.Absolute calm and green surroundings, sheltered from views.Privileged panorama offering a view of the Jura range.Rare opportunity to settle in one of the most sought-after areas of the Left Bank, offering total intimacy and an exceptional living environment.Located in a private path, this property is more than just an address: it's an immersion in the absolute calm of Corsier. Just a few minutes from the bustle of Geneva, it offers a privileged living environment, where the intimacy of a luxurious garden meets the nobility of an exceptional architecture.The Architectural SignatureBuilt in 1984 by the architect Philippe Joye, a prominent figure in Geneva's urban planning, this flat-roofed house embodies a structural rigor that defies time. Its contemporary silhouette, rhythmed by large windows, creates a permanent dialogue between the interior volumes and the surrounding nature.A Symphony of Light and TransparencyThe heart of the house reveals itself from the entrance: a masterful, octagonal glass atrium around which a fluid and intuitive circulation is arranged. This atrium bathes each room in constant natural light and opens perspectives on a garden with carefully chosen essences. A true haven of peace, a magnificent patio nestles in the center of the villa, sheltered from the wind and harmoniously connected to each space of this floor.The Art of Receiving and Family LifeConceived for family harmony, the villa proposes an elegant and ingenious distribution: The sleeping area (upper floor): the villa is deployed in a U-shape, perfectly segmenting private life into two distinct wings. On one side, an exclusive parental suite benefits from a dressing room and a large, glazed bathroom. On the other, three beautiful, light-filled bedrooms share a bathroom and a shower room. This clever layout guarantees comfort and total intimacy for each family member, while a suspended footbridge invites contemplation of the unobstructed view of the surroundings, the Jura range, and the sunsets. The Living Area (lower floor): The vast living room, adorned with a fireplace, naturally extends towards the outdoor patio. Adjacent to a formal dining room, the dining kitchen becomes the ideal place for shared moments and conviviality.The Independent Studio: A true glass cocoon, this architectural extension offers total autonomy. With a beautiful lateral view, it lends itself perfectly to welcoming guests or creating a particularly inspiring workspace.A Green and Serene EnvironmentThe plot of over 1,500m2, magnificently wooded and maintained by expert hands, is a hymn to serenity. Between birch, majestic pines, and the three ponds that subtly prolong the central patio, the exterior resembles a living picture. Entirely "poolable", this garden promises future moments of absolute relaxation.The Alliance of Comfort and ModernityCarefully maintained, the property integrates eco-responsible and coherent energy technologies – photovoltaic panels, solar thermal systems, and underfloor heating. It also benefits from very recent renovations, such as the facades and the magnified woodwork in 2026. A double garage completes the services of this exclusive offer.More than just a property, a rare opportunity. Live the exception in Corsier.