Filtres rapides pour ta recherche (1)

Filtres Rapides

Nous te proposons des filtres rapides basés sur les filtres les plus utilisés à cet endroit.

Grâce à ces filtres, tu peux améliorer ton expérience de recherche et découvrir de nouveaux biens intéressants selon tes préférences.

Certara - Balcon / Terrasse acheter

Nous te recommandons d’élargir tes critères de recherche pour obtenir des résultats similaires. Les filtres actuels n’ont donné aucun résultat.

Si tu ne souhaites pas modifier les critères de recherche actuels, nous te recommandons de créer une alerte, afin d'être averti(e) lorsqu’il y aura des offres correspondantes.

D’autres objets dans ta zone de recherche élargie automatiquement
362 résultats - Rayon: + 10km
1 / 12
  • Balcon / Terrasse
  • Garage
  • Ascenseur
4.5 pièces147m²CHF 1'100'000.–
Premium
Bosco limoscmè, 6900 Lugano

Appartement spacieux 4.5 pièces avec terrasse et vue

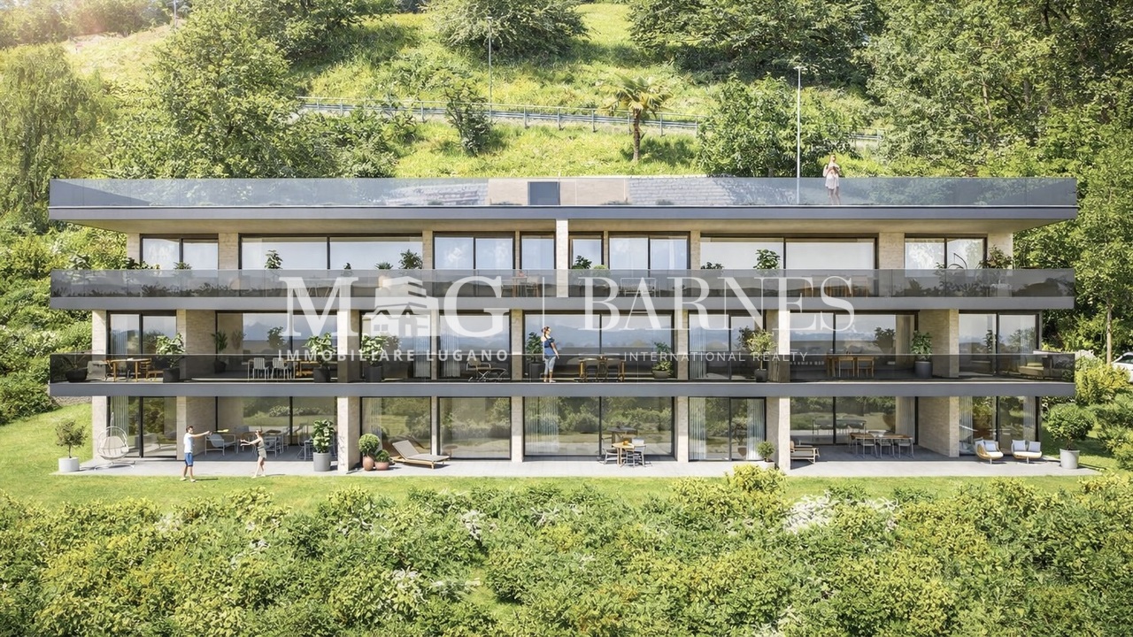
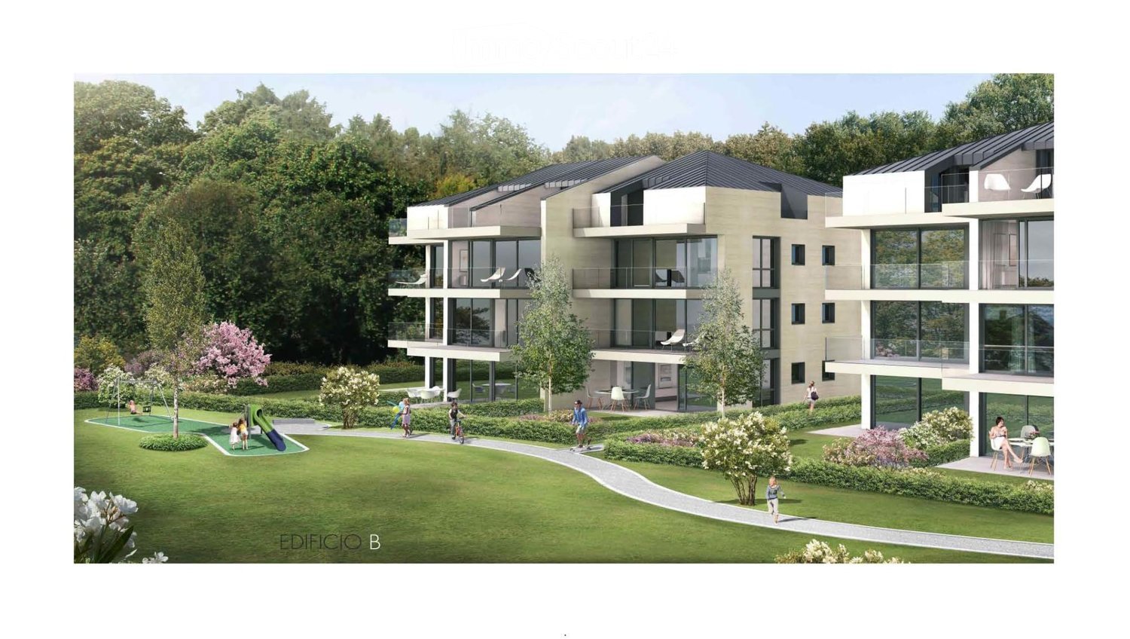
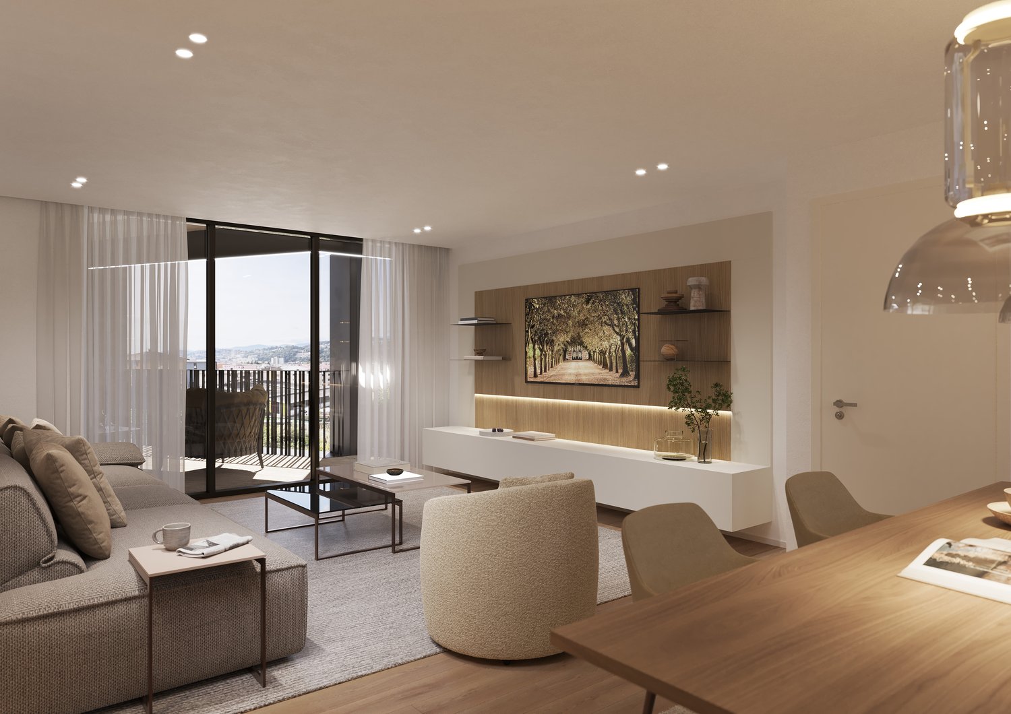
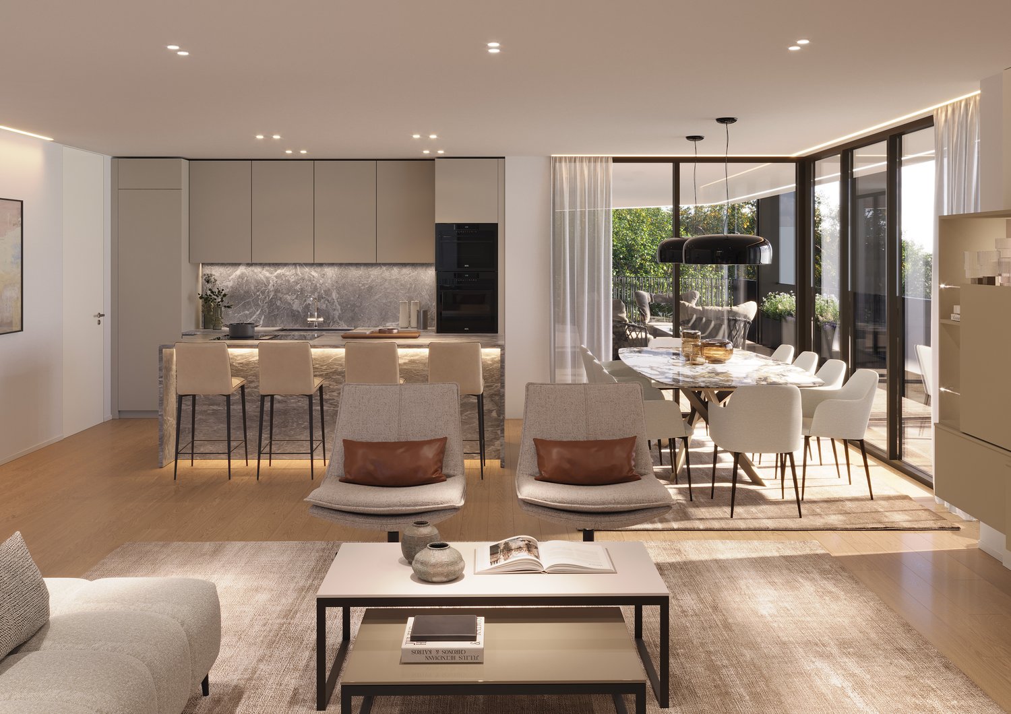
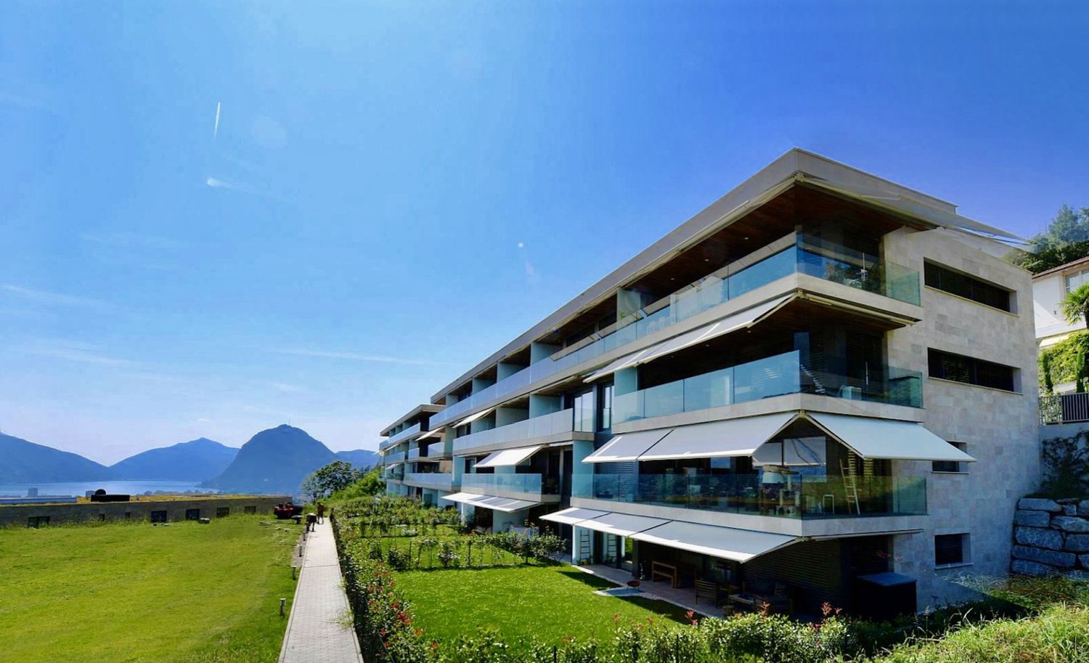
Dans le contexte collinaire pittoresque de Lugaggia, dans une position privilégiée et exposée au sud avec une vue splendide ouverte sur Lugano et le lac, la raffinée Residenza Sofia surgira d'ici la fin 2026, un projet résidentiel de haute valeur inséré dans un environnement calme mais stratégiquement connecté aux principaux services, dont les écoles, les supermarchés, les banques et les accès autoroutiers.La résidence sera composée de seulement huit unités résidentielles exclusives, divisées en différents types de 2,5, 3,5 et 4,5 pièces, conçues pour offrir des normes de qualité élevées, du confort et de la vie privée. Certains appartements au rez-de-chaussée disposeront également de jardins privés, idéaux pour profiter pleinement des espaces extérieurs dans la totale tranquillité.L'architecture se distingue par son style contemporain et élégant, mis en valeur par une façade en marbre de travertin précieux, de grandes surfaces vertes et une vue panoramique qui confère une unicité et un prestige à l'ensemble du complexe.Une grande attention a été portée à l'efficacité énergétique et à la durabilité : le bâtiment sera équipé de systèmes de pointe, dont une pompe à chaleur air-eau, des panneaux photovoltaïques, un triple vitrage et une isolation thermique avec un manteau de 18 cm d'épaisseur, garantissant une consommation réduite et un confort de vie élevé tout au long de l'année.Nous proposons des appartements de 4,5 pièces situés au premier étage, caractérisés par une surface interne d'environ 147 m² et une terrasse de 14 m². Les espaces intérieurs ont été soigneusement conçus pour offrir de la fonctionnalité et de l'élégance : l'entrée accueille avec des armoires murales pratiques et mène à la zone de vie lumineuse, composée d'une cuisine ouverte qui s'ouvre sur un grand salon avec accès direct à la terrasse couverte et aux espaces extérieurs.La zone de nuit, bien séparée, comprend deux chambres, une salle de bain avec douche prévue pour une douche à la vapeur, et une spacieuse suite parentale d'environ 25 m² avec salle de bain attenante et dressing, conçue pour garantir le maximum de confort.Chaque appartement sera équipé d'un chauffage au sol avec fonction de refroidissement d'été, ainsi que de la climatisation, garantissant un climat idéal en toutes saisons.La propriété est complétée par une cave privée, un espace commun dédié aux vélos et aux motos, et des places de garage disponibles au prix de CHF 40'000.- chacune.Il est précisé que l'achat en tant que résidence secondaire n'est pas autorisé.Prix de vente à partir de CHF 1'100'000.-

  • Balcon / Terrasse
  • Garage
  • Ascenseur
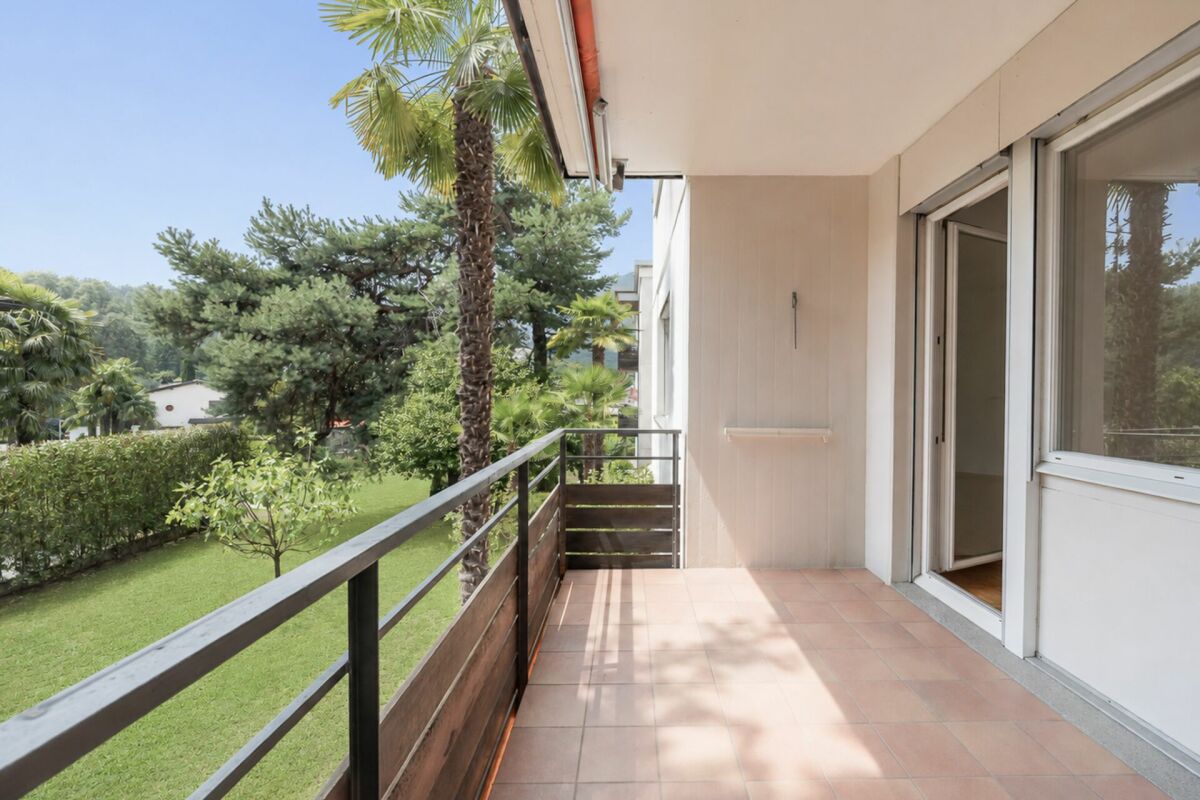
  • Balcony with yellow walls, tiled floor, metal railing, and scenic city view.
  • Empty room with wooden herringbone flooring and large sliding glass doors leading to a balcony.
  • Empty room with wooden herringbone flooring and large windows offering a view of buildings and mountains.
  • Empty hallway with white walls, tiled floor, and built-in white cabinets on one side. Two doors lead to other rooms.
  • Modern kitchen with light-colored cabinets, granite countertop, and a double sink. The floor is made of polished wood.
  • Empty room with wooden herringbone flooring, white walls, and large sliding glass doors leading to a balcony.
  • Empty room with wooden parquet flooring and large sliding glass doors leading to a balcony.
  • Empty kitchen with light-colored cabinets, a sink, a dishwasher, and an oven. The floor is tiled in a warm brown color, and the backsplash is made of a speckled gray material.
  • Bathroom with blue tiles, white fixtures, and a view of the city through a window.
  • Multi-story residential building with balconies, yellow and beige facade, and visible potted plants on the balconies.
  • Balcony with metal railing, tiled floor, overlooking a cityscape with trees and buildings.
  • Floor plan of a 98 m² space including a kitchen (9.6 m²), living room (16 m²), hallway (13 m²), bedroom (32.3 m²), and balcony (12 m²).
1 / 12
3.5 pièces98m²CHF 719'000.–
Top
6962 Viganello

Luminoso 3.5 locali con balcone e posteggi a Lugano-Viganello

Interesante appartamento di 3.5 locali al 4° piano, soleggiato, situato in zona residenziale tranquilla e ben servita.Superficie calpestabile di 98 m² + balcone di 19 m², con ampio soggiorno, 2 camere da letto, 1 bagno da rinnovare secondo i propri gusti, cucina separata e cantina.Box auto + 1 posteggio esterno inclusi.Possibilità di utilizzo anche come residenza secondaria / casa vacanza.Edificio in eccellente stato di manutenzione, facciate già rinnovate. Nessun investimento straordinario previsto.Posizione comoda: a circa 800 m dal Lago di Lugano e ospedale, scuole, università, negozi, supermercati e mezzi pubblici comodamente raggiungibili a piedi.Prezzo di compravendita: CHF 719'000.-No agenzia immobiliari Helle 3.5-Zimmer-Wohnung mit Balkon und Parkplätzen in Lugano-ViganelloInteressante 3.5-Zimmer-Wohnung im 4. Stock, Sonnig gelegen, in ruhiger und gut erschlossener Wohnlage in Lugano-Viganello gelegen.Wohnfläche von 98 m² + 19 m² Balkon, mit grosszügigem Wohnzimmer, 2 Schlafzimmern, 1 Badezimmer renovierungsbedürftig, separater Küche und Kellerraum.Inklusiv Box (Garage) + 1 Aussenparkplatz.Auch als Zweitwohnsitz / Ferienwohnung nutzbar.Das Gebäude ist gut unterhalten, die Fassaden wurden bereits renoviert. Es sind keine ausserordentlichen Investitionen vorgesehen.In bester Lage: ca. 800 m vom Lugano See entfernt, in Fussgängernähe von Spital, Schulen, Universität, Einkaufsmöglichkeiten, Supermärkten und öffentlichen Verkehrsmitteln.Verkaufpreis: CHF 719'000.-Keine Makler

1 / 14
4.5 piècesCHF 1'150'000.–
Via Campagna 11, 6952 Canobbio

Elegante appartamento con giardino privato.

In una tranquilla zona residenziale di Canobbio, all'interno di una palazzina di sole cinque unità abitative, proponiamo in vendita un elegante appartamento di 4.5 locali completamente rinnovato, con ottime finiture e un ampio giardino privato. Lo stabile è stato inoltre valorizzato con termopompa, pannelli solari, serramenti con triplo vetro e sistema domotico, garantendo elevato comfort abitativo e contenute spese condominiali.L'immobile offre una luminosa zona giorno con soggiorno, sala da pranzo e cucina. La zona notte comprende tre camere da letto, di cui due matrimoniali, e due bagni, uno dei quali finestrato en suite.Il giardino dotato di impianto di irrigazione automatico e robot tagliaerba è raggiungibile tramite scala esterna. Lo stabile dispone inoltre di un'area verde comune con barbeque, sdraio e ping pong.Completano la proprietà un box auto (50'000.-), un posto esterno coperto (30'000.-) e due cantine di cui una con predisposizione per diventare lavanderia.Inoltre c'è la possibilità di acquistare un monolocale già rifinito e con bagno al piano sottostante ed eventualmente unirlo all'appartamento.Nella stessa residenza disponibile anche un attico di 4.5 locali.RIF. 3119______________________________________________________________________In a quiet residential area of Canobbio, within a building with only five residential units, we offer for sale an elegant, completely renovated 4.5-room apartment with excellent finishes and a large private garden. The building has also been enhanced with a heat pump, solar panels, triple-glazed windows, and a home automation system, ensuring high living comfort and low condominium fees.The property offers a bright living area with a living room, dining room, and kitchen. The sleeping area includes three bedrooms, two of which are double, and two bathrooms, one of which has an en suite window.The garden, equipped with an automatic irrigation system and a robotic lawnmower, is accessible via an external staircase. The building also features a shared green area with a barbecue, loungers, and ping pong table.The property includes a garage (50,000.-), a covered outdoor space (30,000.-) and two cellars, one of which can be used as a laundry room.There is also the option of purchasing a finished studio apartment with a bathroom on the floor below and possibly connecting it to the apartment.A 4.5-room penthouse is also available in the same residence.REF. 3119

Durée du trajet
-
1 / 14
4.5 piècesCHF 1'190'000.–
Via Campagna 11, 6952 Canobbio

Attico in vendita a Canobbio

In una tranquilla zona residenziale di Canobbio, all'interno di una residenza di sole cinque unità abitative recentemente rinnovata, proponiamo in vendita un elegante attico di 4.5 locali con ottime finiture. Lo stabile è stato inoltre valorizzato con termopompa, pannelli solari, serramenti con triplo vetro e sistema domotico, garantendo elevato comfort abitativo e contenute spese condominiali.L'immobile offre una luminosa zona giorno con soggiorno, sala da pranzo e cucina. La zona notte comprende tre camere da letto, di cui due matrimoniali, e due bagni, uno dei quali finestrato en suite.Lo stabile dispone di un'area verde comune con area barbecue, sdraio e ping pong.Completano la proprietà un box auto (50'000.-), un posto esterno coperto (30'000.-) e due cantine, di cui una con predisposizione per diventare lavanderia.Nella stessa residenza disponibile anche un 4.5 locali al primo piano con giardino privato.RIF. 3120______________________________________________________________________In a quiet residential area of Canobbio, within a recently renovated five-unit residence, we offer for sale an elegant 4.5-room penthouse with excellent finishes. The building has also been enhanced with a heat pump, solar panels, triple-glazed windows, and a home automation system, ensuring high living comfort and low condominium fees.The property offers a bright living area with a living room, dining room, and kitchen. The sleeping area includes three bedrooms, two of which are double, and two bathrooms, one of which has an en suite window.The building has a shared green area with a barbecue area, deck chairs, and ping pong.The property includes a garage (50,000.-), a covered outdoor space (30,000.-) and two cellars, one of which can be used as a laundry room.In the same residence, there is also a 4.5-room apartment on the first floor with a private garden.REF. 3120

Durée du trajet
-
1 / 14
3.5 piècesCHF 1'550'000.–
Via Massagno 27, 6952 Canobbio

Elegante appartamento con vista lago mozzafiato

Elegante appartamento arredato di 3 locali con vista lago – Canobbio seconda residenza.Nel tranquillo comune di Canobbio, proponiamo un luminoso appartamento di 3,5 locali completamente arredato, con splendida vista sul Lago di Lugano.L’immobile offre una moderna zona giorno open space con soggiorno, pranzo e cucina, collegata direttamente alla terrazza vista lago. La proprietà dispone inoltre di una seconda ampia terrazza laterale, ideale per creare una zona relax o pranzo all’aperto in totale privacy.L’appartamento dispone di due camere da letto, due bagni e una lavanderia privata, garantendo comfort e funzionalità nella vita quotidiana.Completa la proprietà un garage con due posti auto coperti.RIF: 3105_________________________________________________________________________________________________________Elegant Furnished 3.5-Room Apartment with Lake View – Canobbio Secondary ResidenceIn the peaceful municipality of Canobbio, we offer a bright and fully furnished 3.5-room apartment with a stunning view over Lake Lugano.The property features a modern open-plan living area with lounge, dining space, and kitchen, directly connected to the lake-view terrace. The apartment also benefits from a second spacious side terrace, ideal for creating a private outdoor dining or relaxation area.The apartment includes two bedrooms, two bathrooms, and a private laundry room, ensuring both comfort and practicality for everyday living.The property is completed by a garage with two covered parking spaces.REF: 3105

Durée du trajet
-
1 / 25
4.5 piècesCHF 1'950'000.–
Molinazzo 21 Viganello, 6962 Viganello

Attico duplex integralmente ristrutturato con materiali di pregio.

Attico duplex integralmente ristrutturato con materiali di pregio, in un contesto residenziale molto tranquillo. L'ingresso è al quinto e ultimo piano dove si accede alla zona living con soggiorno e terrazzino, sala da pranzo con cucina a vista e bagno ospiti. Al piano inferiore si trovano la camera padronale con bagno privato, altre due camere e un secondo bagno. Sul tetto, collegato da una scala interna, è stata realizzata un'ampia terrazza solarium con vasca idromassaggio e zona barbecue.Lavanderia privata, aria condizionata e arredamento di design incluso. Completano la proprietà una cantina e tre posti auto interni inclusi nel prezzo. RIF. 3014 _____________________________________________________________ Duplex penthouse completely renovated with quality materials, in a very quiet residential context. The entrance is on the fifth and last floor where you access the living area with living room and terrace, dining room with open kitchen and guest bathroom. On the lower floor there is the master bedroom with private bathroom, two other bedrooms and a second bathroom. On the roof, connected by an internal staircase, a large solarium terrace has been created with a Jacuzzi and barbecue area. Private laundry, air conditioning and designer furniture included. The property includes a cellar and three internal parking spaces included in the price. REF. 3014

Durée du trajet
-
  • The image shows a scenic view of a lake surrounded by mountains and lush greenery. There is a balcony or terrace in the foreground, with palm trees and other tropical vegetation visible. The sky is blue with fluffy white clouds, creating a picturesque and
  • Spacious open-plan living room with hardwood floors, large windows providing a scenic mountain view, a sofa, a TV stand, and a wooden cabinet. The room has access to a balcony or terrace overlooking the surrounding landscape.
  • Spacious living room with large windows offering a panoramic view of the mountains and lake. The room features comfortable white sofas and chairs, a coffee table, and a potted plant. The ceiling has a wooden design and there is a heating/cooling unit visi
  • Open-concept living room with hardwood floors, white walls, large windows, glass coffee table, dining table with chairs, and a decorative wall art piece
  • Modern kitchen with white cabinets, wooden countertops, open shelving, and a built-in dishwasher.
  • The image shows a modern apartment interior with a green accent wall, a built-in wardrobe, a white bench, and hardwood flooring. The room appears to be an entryway or hallway leading to other rooms in the apartment.
  • The image shows a modern bathroom with a green mosaic tile wall, a white round sink, a toilet, and a dark-framed window. The vanity is a bright yellow color, and there are some toiletries and towels visible on it.
  • The image shows the interior of a room with a curved staircase leading to an upper level. The room has white walls and a hardwood floor. There is a framed artwork on the wall and some storage containers visible in the background.
  • The image shows a bedroom with a large built-in wardrobe along one wall. The wardrobe has a wooden top that doubles as a dresser or storage unit. The room has hardwood floors and a window that provides natural light. The overall style appears to be modern
  • Spacious bedroom with a large bed, gray headboard, and floral patterned bedding. The room has white walls, hardwood floors, and a window providing natural light.
  • Modern bathroom with white vanity, large mirror, mosaic tile wall, and various bathroom accessories
  • Bedroom with large windows overlooking a garden, wooden floor, desk with computer, shelves with books and decorative items, and plush toys on the bed.
  • Bathroom with white cabinets, tiled wall, toilet, and shelving for personal items
  • Spacious living room with hardwood floors, gray sofa, glass coffee table, and framed artwork on the walls. The room has large windows that provide natural light and access to a balcony or terrace.
  • The image shows an open-concept living and dining area with a large glass sliding door leading to a balcony or terrace. The living room features a gray sofa, and the dining area has a glass table with transparent chairs. The room has a modern, minimalist
  • Modern kitchen with light-colored cabinets, marble-like countertops, open shelving, and various kitchen appliances and accessories such as a coffee maker, toaster, and decorative items.
  • The image shows an open-concept living room and dining area with a modern, minimalist design. The dining table has a glass top and is surrounded by transparent acrylic chairs. The living room features a gray sofa and a built-in shelving unit with decorati
  • Spacious living room with hardwood floors, white walls, large windows overlooking a balcony or terrace, a green sofa, and built-in bookshelves on the wall.
  • Modern bathroom with white vanity, vessel sink, tiled walls with black and white mosaic pattern, shower enclosure, and towel rack
  • The image shows a bedroom with a white wall, a large wardrobe with green doors, a bed with a striped bedsheet, and various toys and decorations such as a plush animal and a figurine on a shelf.
  • Spacious sunroom with large windows offering a scenic view of the surrounding landscape, including mountains and vegetation. The room features a wooden ceiling, a round dining table with white chairs, and decorative elements like a pineapple ornament.
1 / 21
5.5 piècesCHF 2'300'000.–
via San Giorgio 22 Castagnola, 6976 Castagnola

Castagnola - appartamento duplex

In una delle zone più ricercate del luganese presentiamo un bell'appartamento duplex con vista lago, recentemente ristrutturato quasi integralmente. Al piano superiore si trovano il soggiorno con sala da pranzo, la cucina separata, uno studio (trasformabile in camera singola) e un bagno ospiti. Dal soggiorno si accede a un terrazzino, mentre cucina e sala da pranzo sono circondati da una grande veranda con vista. Il piano inferiore è dedicato alla zona notte: una camera padronale con bagno privato e un grande guardaroba, due altre camere (di cui una attualmente aperta) e un secondo bagno. La ristrutturazione, terminata nel 2023, ha riguardato la posa di una nuova pavimentazione in parquet su entrambi i piani, il rifacimento completo di tutti i bagni, la sostituzione della cucina, nuovi infissi interni e altro. Questa proprietà è collocata in una zona residenziale di pregio, molto tranquilla e al contempo vicino alla città, con un'esposizione ottimale verso sud sia del living che delle camere. Il condominio comprende un totale di quattro appartamenti e l'immobile dispone di due cantine e un posto auto esterno (50'000.- fr.)Acquistabile anche come residenza secondaria.RIF. 3044_____________________________________________________________________In one of the most sought-after areas of Lugano we present a beautiful duplex apartment with lake view, recently almost completely renovated. On the upper floor there is the living room with dining room, the separate kitchen, a study (convertible into a single bedroom) and a guest bathroom. The living room leads to a small terrace, while the kitchen and dining room are surrounded by a large veranda with a view. The lower floor is dedicated to the sleeping area: a master bedroom with private bathroom and a large wardrobe, two other bedrooms (one of which is currently open) and a second bathroom. The renovation, completed in 2023, included the installation of new parquet flooring on both floors, the complete renovation of all bathrooms, the replacement of the kitchen, new internal fixtures and more. This property is located in a prestigious residential area, very quiet and at the same time close to the city, with an optimal southern exposure of both the living room and the bedrooms.The condominium comprises a total of four apartments and the property has two cellars and an external parking space (50'000.- fr.)Also available as a secondary residence.REF. 3044

Durée du trajet
-
1 / 13
3.5 piècesCHF 750'000.–
Via Roigo 7, 6965 Lugano

Splendide appartement avec piscine

Appartement 3.5 pièces moderne avec vue lac meublé, grand parc et piscine À Lugano-Cadro, dans l'un des quartiers les plus panoramiques et calmes de Lugano, un appartement 3.5 pièces est en vente, complètement rénové et meublé avec goût. La propriété est située dans une résidence entourée d'un grand parc condominial avec deux piscines et une vue splendide sur le lac et la ville de Lugano.L'appartement, fruit d'un projet de design d'intérieur avec des meubles sur mesure, a été conçu pour allier esthétique et fonctionnalité au profit du propriétaire. Les pièces sont lumineuses, ordonnées et bien organisées : le séjour s'ouvre avec une cuisine de design aux lignes pures, équipée d'une île centrale avec piano à induction et cave à vin intégrée. Le salon avec cheminée donne sur une verrière qui encadre le paysage, offrant une sensation d'ouverture et de sérénité.La zone nuit se compose d'une chambre principale avec des armoires sur mesure et d'une deuxième chambre, actuellement aménagée comme chambre d'enfant avec coin étude, parfaite également comme bureau à domicile.Les deux salles de bains, dont une avec une grande douche à l'italienne, présentent des finitions élégantes et une éclairage LED intégrée.Une valeur ajoutée non négligeable est représentée par les espaces accessoires : deux grandes caves (pour un total d'environ 35 m²), dont l'une est aménagée comme dépositaire de bicyclettes ou d'équipement sportif avec accès direct à l'extérieur.Équipements principaux • Meubles sur mesure inclus • Éclairage LED intégré au plafond et rétro-éclairage mural • Cheminée • Terrasse avec vue panoramique • Place de parking en garage avec prise de recharge pour véhicules électriques • Deux caves avec raccordements électriques Services de la résidence • Grand parc privé de plus de 5 000 m² • Deux piscines (une pour adultes et une pour enfants) avec utilisation gratuite des transats • Grandes zones de détente, pelouse verte et vue panoramique sur le lac et les montagnes • Laverie de la résidence

Durée du trajet
-
1 / 13
4.5 pièces120m²CHF 770'000.–
Via Arch. A Da Ponte 25, 6946 Ponte Capriasca

APPARTAMENTO 4.5 LOCALI RISTRUTTURATO - IN PALAZZINA CON PISCINA CONDOMINIALE

A Ponte Capriasca, in una piacevole zona residenziale immersa nel verde e ben esposta al sole, proponiamo in vendita un elegante appartamento di 4.5 locali (senza ascensore), situato all’ultimo piano di una palazzina composta da soli sei appartamenti. Il complesso residenziale, formato da tre blocchi per un totale di 18 unità, garantisce tranquillità, privacy e un’atmosfera familiare.L’appartamento, con una SUL di 113 mq e due ampi balconi per un totale di circa 13 mq, si presenta in condizioni impeccabili grazie a una ristrutturazione completa e curata nei minimi dettagli. L’ingresso si apre su un accogliente atrio dotato di un armadio a muro su misura, che conduce al luminoso soggiorno con accesso diretto al balcone e alla cucina moderna, completamente rifatta con materiali di qualità e dotata di elettrodomestici di ultima generazione. L'armadio a muro all'ingresso comprende un vano con predisposizione per la lavasciuga.La zona notte ospita tre camere da letto, di cui una matrimoniale con bagno en-suite, oltre a un secondo bagno con doccia e un servizio ospiti separato. Gli spazi sono ben distribuiti e rifiniti con parquet in legno pregiato e piastrelle in gres porcellanato nei bagni, per un ambiente elegante e funzionale.Completano la proprietà una cantina spaziosa e un posto auto coperto. L’appartamento è dotato di tapparelle elettriche, serramenti con doppi vetri, porte interne sostituite, predisposizione per l’aria condizionata e un impianto elettrico completamente rifatto con certificazione RASI.Il condominio offre una splendida piscina esterna e un curato giardino comune, ideali per rilassarsi durante la bella stagione. Nel corso degli anni, la palazzina è stata oggetto di costanti e significativi interventi di ristrutturazione. Tra i più recenti, nel 2025 è stato completato il rifacimento del tetto, mentre a breve è programmata la sostituzione della caldaia.Questa proposta rappresenta una soluzione ideale per chi desidera vivere in un contesto tranquillo, circondato dalla natura ma a pochi minuti da Lugano, in un appartamento moderno, spazioso e pronto da abitare.Prezzo: CHF 770'000 + posto auto coperto a CHF 25'000Vendibile anche come residenza secondaria.DEUTSCHE VERSIONIn Ponte Capriasca, in einer angenehmen Wohngegend, umgeben von Grün und sonnenexponiert, bieten wir eine elegante 4.5-Zimmer-Wohnung zum Verkauf an, die sich im obersten Stockwerk eines Gebäudes mit nur sechs Wohnungen befindet. Die Wohnanlage, bestehend aus drei Blöcken mit insgesamt 18 Einheiten, garantiert Ruhe, Privatsphäre und eine familiäre Atmosphäre.Die Wohnung mit einer Nutzfläche von 113 m² und zwei geräumigen Balkonen (insgesamt ca. 13 m²) präsentiert sich in einwandfreiem Zustand dank einer vollständigen und detailgenauen Renovierung. Der Eingang führt in eine gemütliche Diele mit einem maßgefertigten Einbauschrank, von der aus man in den hellen Wohnbereich mit direktem Balkonzugang gelangt. Die moderne Küche wurde komplett erneuert und ist mit hochwertigen Materialien sowie neuesten Elektrogeräten ausgestattet. Der Einbauschrank im Eingangsbereich verfügt über ein Fach mit einer Wasch-Trockner-Vorbereitung.Der Schlafbereich umfasst drei Zimmer, darunter ein Ehebettzimmer mit eigenem Bad, sowie ein weiteres Bad mit Dusche und ein separates GästewC. Die Räume sind gut aufgeteilt und mit edlem Parkett sowie Feinsteinzeug in den Badezimmern verlegt, was eine elegante und funktionale Atmosphäre schafft.Abgerundet wird die Immobilie durch einen geräumigen Keller und einen überdachten Parkplatz. Die Wohnung verfügt über elektrische Rollläden, doppelt verglaste Fenster, ersetzte Innentüren, eine Klimaanlagen-Vorbereitung und eine komplett erneuerte Elektroinstallation mit RASI-Zertifizierung.Die Wohnanlage bietet einen schönen Außenpool und einen gepflegten Gemeinschaftsgarten, ideal zum Entspannen in der warmen Jahreszeit. Im Laufe der Jahre wurde das Gebäude immer wieder umfangreichen Renovierungsarbeiten unterzogen. Zuletzt wurde 2025 das Dach neu gedeckt, und der Austausch des Heizkessels ist in Kürze geplant.Dieses Angebot ist die ideale Lösung für alle, die in einer ruhigen Umgebung, umgeben von Natur, aber nur wenige Minuten von Lugano entfernt leben möchten – in einer modernen, geräumigen und bezugsfertigen Wohnung.Preis: CHF 770'000 + überdachter Parkplatz für CHF 25'000Auch als Zweitwohnung verkäuflich.

Durée du trajet
-
1 / 12
3.5 piècesCHF 940'000.–
Via Aldesago 75, 6974 Aldesago

Trilocale con giardino in posizione panoramica.

Ad Aldesago, villaggio situato sul monte Brè, si trova un complesso residenziale ricavato dove un tempo sorgeva l'albergo Montefiore: in posizione dominante e panoramica, e servito dalla storica funicolare che sosta proprio a fianco e permette di raggiungere direttamente la città. Il complesso è costituito da tre edifici contornati da giardini e vialetti, una piscina estiva e un'annessa zona fitness. L'appartamento è un trilocale ben rifinito, molto luminoso, con un giardino privato sul quale affacciano tutti gli ambienti. Il soggiorno ha una doppia esposizione, e la camera matrimoniale è dotata di bagno en-suite. Pavimentazione in parquet di rovere. Allo stesso piano si trova una spaziosa cantina/locale lavanderia.Disponibile un parcheggio doppio in autorimessa condominiale per 40'000 fr.RIF. 2895______________________________________________________________________In Aldesago, a village located on Mount Brè, there is a residential complex created where the Montefiore hotel once stood: in a dominant and panoramic position, and served by the historic funicular that stops right next to it and allows you to reach the city directly. The complex consists of three buildings surrounded by gardens and paths, a summer swimming pool and an adjoining fitness area. The apartment is a well-finished three-room apartment, very bright, with a private garden that all the rooms overlook. The living room has a double exposure, and the master bedroom has an en-suite bathroom. Oak parquet flooring.On the same floor there is a spacious cellar/laundry room.A double parking space is available in the condominium garage for 40,000 fr.REF. 2895

Durée du trajet
-
1 / 15
3.5 piècesCHF 710'000.–
Via Ceresio 39A, 6963 Lugano

Luminosité, confort et situation idéale!

Si vous cherchez un appartement lumineux, fonctionnel et près de tous les services, c'est l'opportunité qu'il vous faut!Situé dans un immeuble bien entretenu, objet de constantes améliorations, l'appartement se distingue par sa distribution interne conçue pour offrir un maximum de confort de vie.Au cours des dernières années, le condominium a bénéficié de mises à jour importantes: en 2023, la chaudière au fioul a été remplacée, en 2024 les ascenseurs ont été remplacés, et en 2025, des vidéophones, un système de vidéosurveillance, de nouvelles plafonnières et une éclairage moderne pour chaque étage dans l'escalier ont été installés - des interventions qui garantissent l'efficacité, la sécurité et une valeur ajoutée à l'ensemble de l'immeuble. Un agencement parfait pour vivre et recevoirL'entrée vous accueille dans un grand salon rempli de lumière naturelle, grâce à deux grandes fenêtres qui mettent en valeur le salon et la cuisine, tous deux donnant sur le balcon. Un environnement convivial et relaxant, idéal pour passer du temps avec la famille ou les amis.Cuisine moderne et fonctionnelleLa cuisine, récemment rénovée, offre des finitions de qualité et une organisation des espaces qui allie esthétique et praticité ? parfaite pour ceux qui aiment cuisiner sans sacrifier le confort.Secteur nuit accueillant et bien distribuéLe secteur nuit comprend deux chambres, idéales pour un couple ou une famille avec un enfant. Les pièces sont bien proportionnées, calmes et soigneusement conçues.Deux salles de bains confortablesDeux salles de bains, l'une avec fenêtre et baignoire et l'autre comme salle de bains de service avec douche, complètent la propriété.La salle de bains principale dispose également d'une colonne de lavage, pour un maximum de commodité quotidienne. Points forts exclusifs • Balcon vivible • Premier étage, idéal pour une famille avec enfant • À quelques minutes du centre de Lugano • Arrêt de bus devant l'immeuble • Place de parking dans le garage pour un maximum de confort La place de parking dans le garage, d'une valeur de CHF 50'000, est à ajouter au prix de vente.CONTACTEZ-NOUS maintenant pour plus d'informations ou pour réserver une visite: cet appartement allie situation, lumière, confort et un condominium constamment mis à jour dans un parfait équilibre.Découvrez également nos autres propriétés résidentielles et commerciales sur notre site: https://dreieckimmo.ch/

Durée du trajet
-
1 / 18
  • Place de parc
  • Balcon / Terrasse
  • Garage
  • +3
4.5 piècesCHF 1'550'000.–
Via Canavée 8, 6949 Comano

4,5 Locaux avec Jardin Privé | Résidence Sorgente, Comano

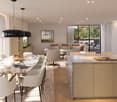
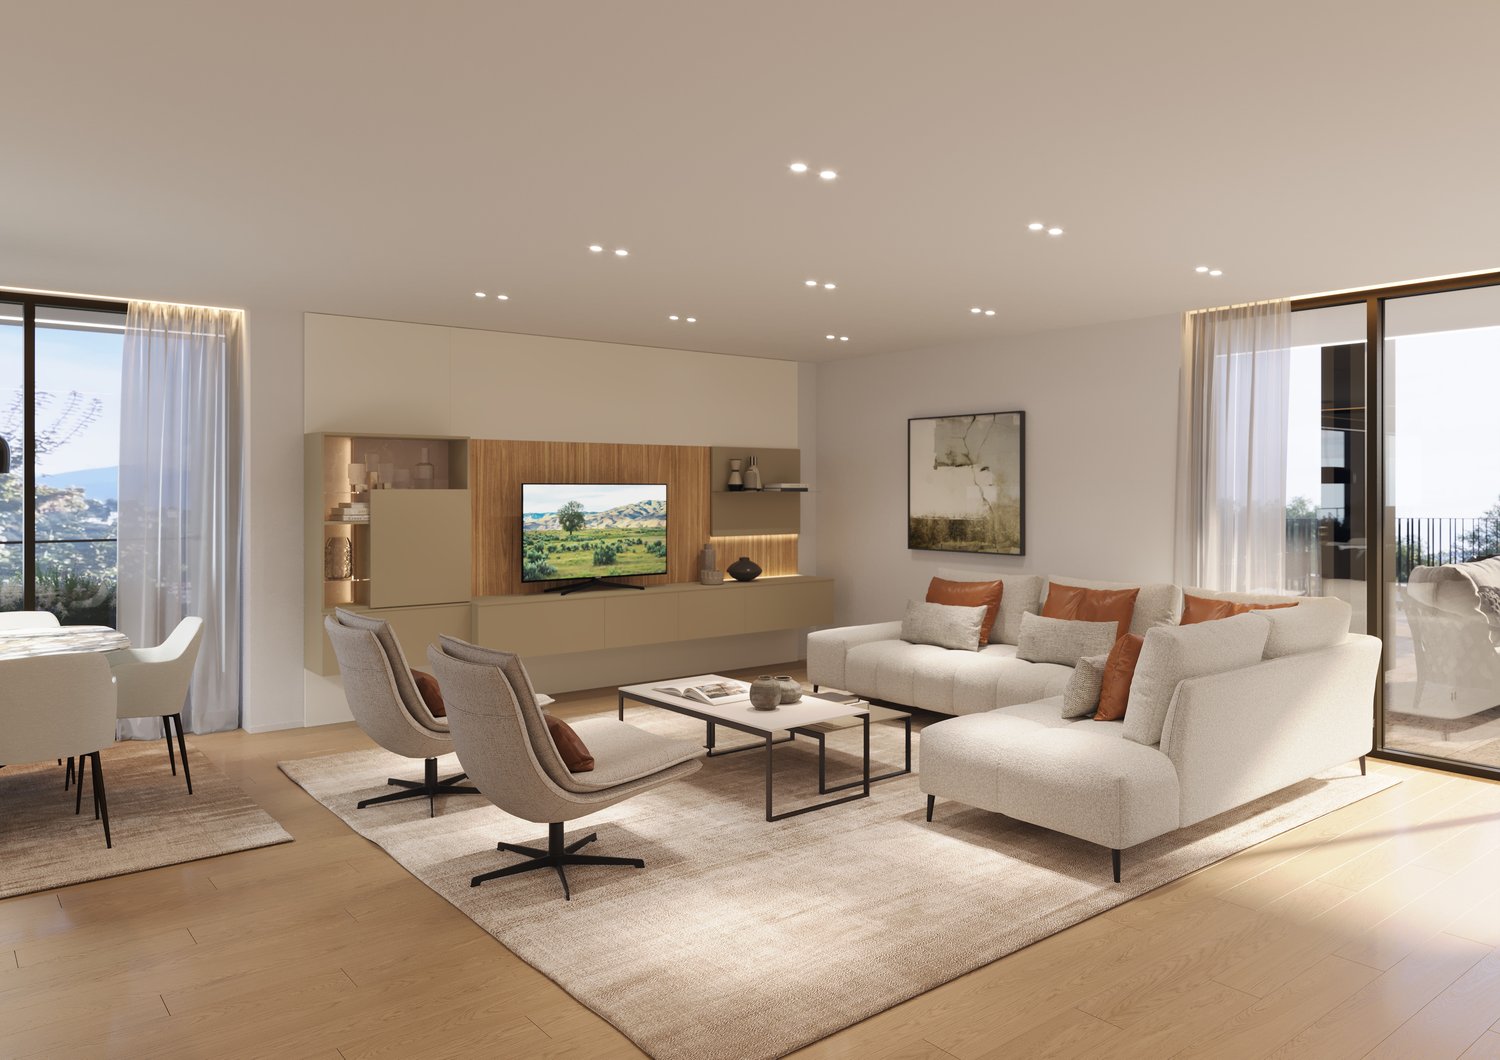
Au cœur de Comano, à moins de 5 km du centre de Lugano, naît Residenza Sorgente : un oasis de tranquillité immergée dans le vert, conçue pour offrir intimité, bien-être et confort de vie dans l'un des quartiers les plus recherchés du Luganais.Le projet se compose de deux bâtiments élégants pour un total de seulement 9 unités d'habitation. Cette configuration garantit une atmosphère intime et exclusive grâce au nombre limité d'appartements et à l'harmonie parfaite entre l'architecture et le paysage.L'appartement 4,5 pièces, situé dans le bâtiment Ouest, se développe sur deux niveaux et offre des espaces spacieux, lumineux et bien distribués.Réz-de-chausséeUn accueil chaleureux introduit le sejour ouvert avec salon, salle à manger et cuisine moderne avec île, donnant directement sur le jardin privé. Les espaces extérieurs, qui comprennent une terrasse couverte et un jardin sur deux niveaux, étendent le séjour vers l'extérieur, créant des environnements idéaux pour se détendre et se réunir. Un sanitaire pour les invités complète le rez-de-chaussée.Étage supérieurLa chambre principale dispose d'un placard, d'une salle de bain en suite avec baignoire et d'une terrasse privée avec vue sur le vert. Deux chambres simples et une deuxième salle de bain avec douche complètent l'étage supérieur.Pour compléter la propriété :● Un grand cave d'environ 14 m²● Trois places de parking couvertes📍 Une opportunité exclusive pour ceux qui veulent vivre à quelques minutes de Lugano, dans un contexte résidentiel et immergé dans la nature, avec l'avantage d'une solution d'habitation flexible et contemporaine.
  • Place de parc
  • Balcon / Terrasse
  • Garage
  • +3
Durée du trajet
-
Nouvelle construction
1 / 15
  • Place de parc
  • Balcon / Terrasse
  • Garage
  • +6
2.5 pièces76m²CHF 670'000.–
Via Ceresio 62, 6963 Lugano

Pregassona - Moderne 2.5 pièces

RESIDENZA PARCO CERESIOAvec enthousiasme, nous annonçons le début de la construction de deux palazzine exclusives dans le cadre splendide de Pregassona.Ces résidences de haut standing seront prêtes à être habitées au début 2027. Une opportunité unique pour ceux qui recherchent l'équilibre parfait entre style, confort et commodités.Profitez de la sérénité de la nature avec la certification Minergie, qui garantit non seulement un environnement élégant, mais également une empreinte écologique consciente.Le projet se distingue par un bâtiment à la pointe du progrès en termes de confort, d'efficacité énergétique et de durabilité environnementale. Étant encore en phase de construction, vous aurez l'opportunité de personnaliser l'intérieur de l'appartement selon vos goûts et désirs. Vous pourrez choisir des matériaux et des finitions qui reflètent votre style personnel.Les deux palazzine, chacune composée de 12 unités d'habitation, offrent une large gamme d'options pour satisfaire les besoins de chaque type de famille. Les types d'appartements comprennent des unités de 2,5, 3,5 et 4,5 pièces.L'appartement A.4.2 est un 2,5 pièces situé au quatrième étage avec une surface interne de 74 m². De l'entrée, équipée d'un pratique placard mural, vous accédez à la zone jour lumineuse avec cuisine ouverte. La zone nuit comprend une spacieuse chambre principale, une salle de bain fenêtrée avec douche et une colonne laveuse-sécheuse. Deux belles terrasses couvertes complètent l'offre.Les caves se trouvent au niveau -2 de la Residenza.Place de parking en garage : CHF 55'000.- (non inclus dans le prix)

  • Place de parc
  • Balcon / Terrasse
  • Garage
  • +6
Durée du trajet
-
Nouvelle construction
1 / 15
  • Place de parc
  • Balcon / Terrasse
  • Ascenseur
  • +4
4.5 pièces144m²CHF 1'250'000.–
Via Ceresio 64, 6963 Lugano

Nouveau 4.5 pièces avec grandes terrasses - Pregassona

Le projet est situé au cœur de Pregassona, un quartier résidentiel calme et bien desservi, à quelques minutes du centre de Lugano et de tous les principaux services.Deux bâtiments élégants sont en cours de construction, chacun composé de 12 appartements avec de grandes terrasses couvertes ou des jardins privés. Ces résidences de haut standing, disponibles à partir du début 2027, offrent une opportunité unique pour ceux qui recherchent l'équilibre parfait entre style, confort et commodité.Profitez de la sérénité de la nature sans renoncer au confort moderne : le projet est certifié MINERGIE, assurant un environnement élégant, efficient sur le plan énergétique et durable. Les bâtiments se distinguent par une technologie de pointe, un confort de vie élevé et une attention portée à l'écosustainabilité.Étant donné que le projet est encore en construction, vous aurez l'opportunité de personnaliser l'intérieur de l'appartement selon vos goûts, en choisissant des matériaux et des finitions qui reflètent votre style personnel.L'appartement de 4,5 pièces au 4e étage se compose de : entrée avec placard mural pratique, salon lumineux avec cuisine ouverte et accès à une terrasse de 13 m². La chambre principale dispose d'une salle de bain en-suite avec baignoire et terrasse privée. La propriété est complétée par une deuxième salle de bain avec douche, une buanderie privée et deux chambres à coucher spacieuses.Place de parking dans le garage : CHF 55'000 (hors prix).

  • Place de parc
  • Balcon / Terrasse
  • Ascenseur
  • +4
Durée du trajet
-

Autres objets intéressants