Quick Filters for your search

Quick-filters

We show you quick-filters based on the most used filters by location.

By using these, you can enhance your search experience by finding new and interesting properties to your likings.

25103 results - Properties for rent: Switzerland

  • A two-story wooden house with a distinctive curved roof, multiple windows, and a balcony. The house features a well-maintained garden with potted plants and outdoor seating.
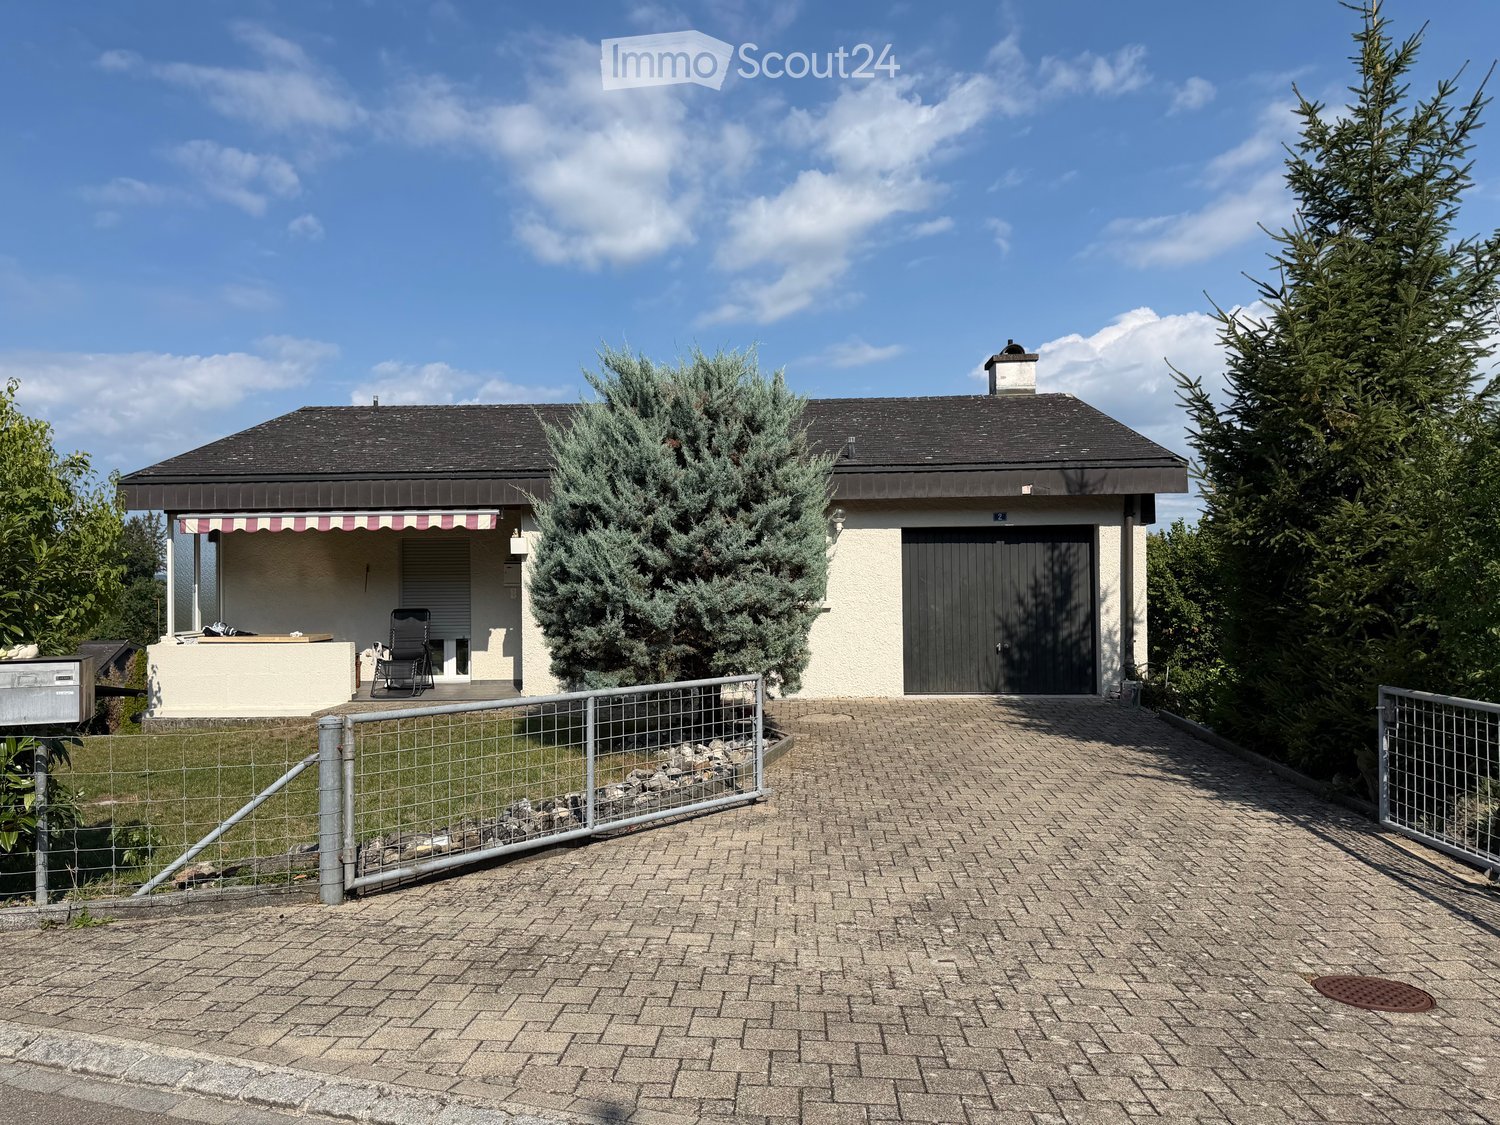
  • Two-story house with a garage, balcony, and driveway. The house has a dark roof and is surrounded by greenery.
  • A spacious, open-air balcony with a wooden frame, glass panels, and a scenic view of green hills. Features a dining table with chairs, a cat tree, and potted plants.
  • A well-maintained garden with a paved pathway, grassy area, wooden fence, and various plants and trees. A small doghouse is visible in the background.
  • A small pond with green water, surrounded by rocks and aquatic plants, with a black liner and gravel around the edges.
  • Modern kitchen with white cabinets, wooden countertops, stainless steel sink, coffee maker, oven, microwave, and various kitchen utensils.
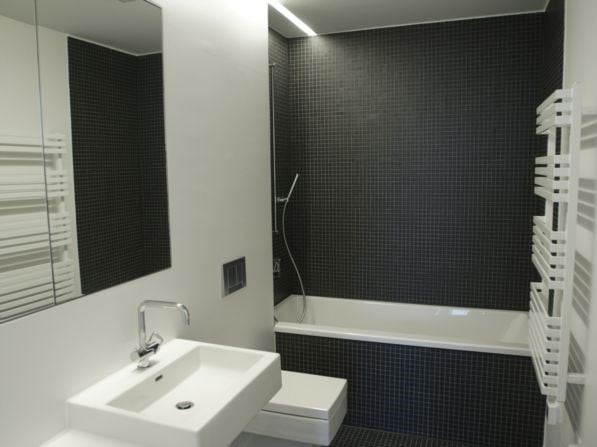
  • Bathroom with double sink, mirror, toothbrush holders, soap dispenser, bathtub with shower curtain, and purple rugs.
  • Cozy living room with exposed wooden beams, a fireplace, a large TV, a sofa, coffee table, and several potted plants. Large windows offer a view of greenery outside.
  • Cozy living room with exposed wooden beams, large windows offering a scenic view, a sectional sofa, coffee table, bookshelf, and decorative items.
  • Cozy, wooden-walled room with a large window overlooking a garden, featuring a pink sofa with colorful pillows, a small round table with a decorative tablecloth, and additional cushions on the wall.
  • A storage room with wooden shelves filled with wine bottles, helmets, and various storage items. The floor is covered with gravel, and there is a chair near the shelves.
  • A cozy bar area with wooden counter, shelves filled with bottles, a mirror, and a "Happy Birthday" banner.
  • A rustic outdoor area with a wooden pergola, small shed, fenced yard, and a view of green hills and trees in the background.
1 / 13
Two-story house with a garage, balcony, and driveway. The house has a dark roof and is surrounded by greenery.
A spacious, open-air balcony with a wooden frame, glass panels, and a scenic view of green hills. Features a dining table with chairs, a cat tree, and potted plants.
A well-maintained garden with a paved pathway, grassy area, wooden fence, and various plants and trees. A small doghouse is visible in the background.
2.5 rooms70m²CHF 1,100.–
Premium
Gerachen 17, 3419 Biembach im Emmental

Charming 2.5-room apartment with balcony and beautiful view in Biembach in the Emmental

Welcome to this cozy 2.5-room apartment in Biembach in the Emmental! This apartment is located in a two-story wooden house, a well-kept garden, and a very large outdoor area with seating - a true idyll in the Emmental.The apartment offers the following highlights: • Living area: Spacious 70 m² on a pleasantly cut floor plan and new Swedish stove. • Balcony: Enjoy the fresh country air and the beautiful view of the surrounding nature. • Outdoor area: the outdoor area with a covered garden seat and tool room is very large and also contains a small garden pond. • Parking & Garage: Parking and a double garage are available for CHF 150.-/month - practical and comfortable. • Pets: are possible after consultation with the landlord. • Available from: November 1, 2026. • General: Own spring water, central heating with wood pellets, optional vegetable garden, internet ICT, bar and cellar, public transport: only mybuxi.ch • Additional: if desired, you can also rent our 4-room holiday apartment (Wildenegg 18) for CHF 780.-/month, if possible long-term rental. Location & Environment: The apartment is located in Biembach in the Emmental in the canton of Bern. In summer, you can enjoy a lot of sunshine. Thanks to the quiet location - both during the day and at night - you can really relax and enjoy the rural tranquility. The beautiful village shop B+P Rindisbacher with a large assortment is within walking distance in about 15 minutes.This apartment is the perfect choice for all those who appreciate the quiet country life in the Emmental and yet want to have the most important everyday facilities nearby. We look forward to your contact!

Travel time
-
  • Modern living room with wooden flooring, large sliding glass doors leading to a balcony, a leather sofa with colorful cushions, a coffee table, and a side table with books and a vase of flowers.
  • Modern living room with wooden flooring, large sliding glass doors leading to a balcony, sofa, coffee table, dining table with chairs, and a television mounted on the wall.
  • {"visible_features": ["Balcony / Terrace"], "type": "Furnished Room", "objects": ["sofa", "coffee table", "chair", "table", "kitchen island", "sink", "faucet", "faucet", "faucet", "faucet", "faucet", "faucet", "faucet", "faucet", "faucet", "faucet", "fauc
  • Modern kitchen with white cabinets, a central island, and stainless steel appliances including an oven and sink. The countertop features a few small items like a bowl and a bottle.
  • Modern living room with large sliding glass doors opening to a balcony, featuring a sofa, coffee table, chair, and potted plants.
  • Modern living room with a brown leather sofa, colorful pillows, a coffee table with books and a cup, a dining table with chairs, a kitchen area with a white island, and a large abstract tapestry on the wall.
  • A modern, open-concept living and dining area with a leather sofa, coffee table, dining table with chairs, and a small kitchen area. The space features wooden flooring, a colorful rug, and decorative items including a vase with flowers and framed artwork.
  • Modern bedroom with a large bed, nightstands, a chair, a small table, a mirror, and a picture frame on the wall. The room features wooden flooring and a large window with a view of the city.
  • Modern bathroom with white tiles, a large sink, a mirror, a shower, and a wooden shelf holding a basket and a hair dryer bag.
  • A small utility room with a white washing machine and a white dishwasher stacked vertically, with built-in shelving units on the right side.
  • A cityscape view at sunset showing a mix of historic and modern buildings, with a tram line running through the street and people walking along the sidewalk.
  • A large, classical-style building with ornate architectural details, multiple windows, and a steeply pitched roof, viewed from an elevated angle during sunset.
  • Empty room with light wooden flooring and large sliding glass doors leading to a balcony with city views.
  • A quiet urban street lined with classical European buildings, featuring ornate facades, large windows, and decorative stonework. The road is empty, with visible tram tracks and a few pedestrians.
1 / 14
Modern living room with wooden flooring, large sliding glass doors leading to a balcony, sofa, coffee table, dining table with chairs, and a television mounted on the wall.
{"visible_features": ["Balcony / Terrace"], "type": "Furnished Room", "objects": ["sofa", "coffee table", "chair", "table", "kitchen island", "sink", "faucet", "faucet", "faucet", "faucet", "faucet", "faucet", "faucet", "faucet", "faucet", "faucet", "fauc
Modern kitchen with white cabinets, a central island, and stainless steel appliances including an oven and sink. The countertop features a few small items like a bowl and a bottle.
2.5 rooms86m²CHF 2,432.–
Premium
Steinenberg 23, 4051 Basel

86 m² and covered balcony in the heart of Basel – Steinenberg 23

Spacious 2.5-room home with a grand private balcony, high ceilings and modern amenitiesIn this notably spacious 85.8 m² apartment, floor-to-ceiling windows open the living room to the heart of Basel. A sizeable covered balcony creates a second living space outdoors—private, sheltered and enjoyable for much of the year. At the other end of the apartment, the iconic Stadtcasino is directly across the street, with Barfüsserplatz and its tram connections only steps away.Modern interior, historic façadeCompleted during the building’s 2016 redevelopment, the apartment combines a modern interior with a restored historic façade. Open-plan layout with a large bedroom and heated bathroom floorThe layout combines a large bedroom with an open-plan living and dining room and a clean-lined white kitchen with island. Timber parquet warms the main rooms. The bathroom features a walk-in shower, broad basin, and heated flooring.Location: At the centre of Basel’s culture, dining, retail and transportNo other neighbourhood in Basel combines culture and daily life so well: concerts, theatre and exhibitions along the Steinenberg, restaurants and bars towards Steinenvorstadt, and Freie Strasse, pharmacies and the tram connections of Barfüsserplatz all within a few steps. Basel SBB main station reachable in 11 minutes on foot.Technical features: Fibre internet, lift and modern appliancesFibre broadband, lift access, effective mechanical ventilation and a full suite of modern appliances add everyday comfort. This includes an induction hob, dishwasher, and in-apartment washing machine and tumble dryer. High ceilings give the already generous rooms an added sense of volume.Available from August 1, 2026The new tenancy agreement will be concluded directly with Warteck Invest AG, with the final decision resting with the property management. Viewings are available by appointment. Please note: Furniture not included. The furniture and decor shown in the photographs are not included, but help convey the scale of the rooms. Further information • 2.5 rooms • 85.8 m² living space • 4th floor • Balcony/terrace: Yes • Furnished: No • Built: 1865 • Renovation/redevelopment: 2016 • Available from: 1 August 2026 Equipment • Lift • Fibre-optic broadband • Mechanical ventilation • Floor-to-ceiling windows • High ceilings • Covered balcony/loggia • Parquet flooring • Open-plan fitted kitchen with island • Modern integrated kitchen appliances • Dishwasher • In-apartment washing machine • Tumble dryer • Walk-in shower • Private cellar storage Gross monthly rent: CHF 2,432CHF 2,192 net rent plus CHF 240 ancillary costsDeposit: Three gross monthly rentsAddressSteinenberg 23, 4051 BaselContracting partyWarteck Invest AGCurrent tenants are seeking a replacement tenant. The tenancy is subject to application, solvency checks and approval by Warteck Invest AG. Warteck’s application form requests a debt-enforcement extract and information about employment, income, household, pets and instruments. Further application details will be provided following the viewing.
Travel time
-
  • Modern kitchen with white cabinets, black countertops, and a central island. Features include an oven, sink, and ample storage space.
  • Completely empty room with wooden flooring, white walls, and a modern spiral staircase leading to an upper level. Skylights and windows provide natural light.
  • Empty attic room with wooden flooring, white walls, built-in closet, and a window with a view of the outside.
  • Modern bathroom with a corner bathtub, double sink vanity, and toilet. The space features dark tiled floors and white tiled walls, with a skylight window providing natural light.
  • Modern bathroom with white tiles, dark grey floor, glass-enclosed shower, toilet, and sink.
  • Modern bathroom with dark tiled walls and floor, white fixtures, and a skylight window above the washing machine.
  • Modern kitchen with white cabinets, black countertops, and a sleek design. Features include a large window and a sliding glass door leading to a balcony.
  • Empty hallway with white walls, carpeted floor, and large windows offering a view of the outdoors.
  • Empty room with wooden flooring, white walls, and a modern staircase leading to an upper level. No furniture or equipment is present.
  • Empty room with dark tiled floor, large sliding glass door leading to a balcony with a view of mountains and cityscape.
  • Modern hallway with wooden floor, white walls, and a metal railing leading to an upper level.
  • Empty attic space with wooden flooring, white walls, and skylight windows. No furniture or equipment present.
  • Empty attic room with wooden flooring, white walls, and skylight windows allowing natural light to enter.
  • Modern, compact bathroom with white tiled walls, dark wooden flooring, a toilet, a sink with a mirror, and a skylight window providing natural light.
  • Modern bathroom with white tiled walls, dark wooden floor, a sink, and a shower area with a handrail.
  • Modern bathroom with white tiled walls, dark wooden flooring, a toilet, a sink with a mirror, and a skylight window above.
1 / 16
Completely empty room with wooden flooring, white walls, and a modern spiral staircase leading to an upper level. Skylights and windows provide natural light.
Empty attic room with wooden flooring, white walls, built-in closet, and a window with a view of the outside.
Modern bathroom with a corner bathtub, double sink vanity, and toilet. The space features dark tiled floors and white tiled walls, with a skylight window providing natural light.
4.5 rooms165m²CHF 2,950.–
Premium
Dorfstrasse 77, 3073 Gümligen

Charming 4.5-room maisonette apartment in Gümligen – available immediately!

Welcome to this beautiful 4.5-room maisonette apartment in the charming Gümligen (3073, Canton of Bern). With a spacious living area of 165 m² on two floors, this old building jewel offers modern living comfort in a timeless framework. The apartment is available immediately.The apartment impresses with the following highlights: • Modern kitchen: Stylish kitchen with white cabinets, black worktops, and a central kitchen island – equipped with oven, dishwasher, and ample storage space. • Bright rooms: Wooden floors, white walls, and an elegant spiral staircase connect the two floors. Skylights and large windows provide plenty of natural light. • Balcony with a beautiful view – ideal for relaxing. • Including 2 parking spaces. • Child-friendly and pet-friendly. Location & surroundings:The apartment is located in a quiet environment and is very sunny in the summer. The location scores with excellent public transport connections: • Tram stop Hofgut: only 5 minutes on foot • Gümligen train station: reachable in 11 minutes on foot • Bus stop Tannacker: 10 minutes on foot • Coop supermarket: reachable in 14 minutes on foot • Polypoint pharmacy: 11 minutes on foot • Aarhus Foundation school: only 6 minutes on foot – ideal for families This exceptional maisonette apartment combines old building charm with modern comfort and offers plenty of space for families, couples, or anyone who appreciates spacious living in a quiet, well-connected location. Visit now and be convinced!
Travel time
-
  • attic room, hardwood floors, white walls, radiator, wooden beams, staircase, skylights
  • white walls, wooden ceiling, white shelves, radiator, floor
  • Open room with open staircase to upper floor, white walls, white door, gray flooring, ceiling light, kitchen in the background
  • Empty hallway with carpeted floor, white paneled walls, and a ceiling light fixture. A doorway leads to a staircase area with wooden steps and a tiled landing.
  • Clean, carpeted hallway with white walls, wooden trim, and recessed lighting. Features a door leading to another room and a visible electrical outlet on the wall.
  • Modern kitchen with white cabinets, a sink, an oven, and a dishwasher. The space features tiled walls and a tiled floor.
  • Empty wooden storage room with built-in shelves, a yellow watering can, and stacked items in the corner.
  • Modern bathroom with a white sink, chrome faucet, glass shower enclosure, and a small glass shelf holding two glasses.
  • Modern bathroom with white tiles, blue floor tiles, a white sink, a toilet, a mirror, and a toothbrush holder.
  • Balcony with patterned floor and railing, overlooking a residential neighborhood with houses and trees.
  • Empty room with carpeted floor, large sliding glass doors leading to a balcony with a tiled floor and a view of neighboring houses and greenery.
  • Empty room with light grey carpet, white walls, a radiator, and a window with blinds.
  • Empty room with grey carpet, white walls, and a staircase leading upwards. No furniture or equipment visible.
  • Empty room with carpeted floor, white walls, and a large window with blinds partially open.
1 / 14
white walls, wooden ceiling, white shelves, radiator, floor
Open room with open staircase to upper floor, white walls, white door, gray flooring, ceiling light, kitchen in the background
Empty hallway with carpeted floor, white paneled walls, and a ceiling light fixture. A doorway leads to a staircase area with wooden steps and a tiled landing.
3 roomsCHF 1,409.–
Premium
Fabrikstrasse 2, 9430 St. Margrethen SG

Charming 3-room duplex apartment in St. Margrethen SG

Discover this unique 3-room duplex apartment on the 3rd floor of a characterful old building on Fabrikstrasse 2 in St. Margrethen SG. This special apartment combines historic charm with modern living comfort and is available for immediate rental after renovation.The apartment offers: • Spacious living area: Many windows illuminate the cozily furnished living room, with new carpeting and a large balcony door leading to the terrace. Guaranteed views of the green surroundings. From this room, you can access the upstairs room via the stairs. Office - bedroom - chill-out area - possible, whatever you like. • Cozy kitchen: Well-equipped with a dishwasher, you have enough space for your small dining area. Supplies can be stored conveniently in the adjacent storage room. • Charming attic room: Atmospheric bedroom with wooden floor, white walls, comfortable wall cabinets, and skylight... small hatches with electric shading make the room exciting. • Compact bathroom: Functionally equipped with white tiles, new shower, toilet, sink, and mirror cabinet, of course with a window. • The 3rd room, directly opposite the bathroom, is white, newly painted, and leaves room for your personal touch. • Private small terrace: Perfect for relaxed moments outdoors. Facing west, guaranteeing beautiful sunsets :-) (not included in the rent). • Private lockable cellar. • Reward for quick decision-makers: Rental start until and including August: 1 voucher worth CHF 200.- for ??? You can choose. Special features: This duplex apartment impresses with its unique room layout over two levels. The attic room with its characteristic wooden beams and skylight creates a particularly cozy atmosphere.Location and connection: The apartment is located in a quiet environment and yet offers excellent infrastructure. St. Margrethen SG train station can be reached in a few minutes, and bus connections are even closer. Shopping at the bakery, Denner, and Coop on foot in a few minutes. Schools: Rosenberg for the little ones or the upper school center with sports facilities are just as quickly accessible. The Eselschwanz nature reserve is nearby; a paradise for joggers and walkers, just like the forest above. The shared laundry room is located in the basement and leaves space for laundry day.This apartment is ideal for those who are looking for something special and appreciate the charm of an old building with cozy amenities. The sunny location makes it a perfect home for couples, small families, or singles.Parking space possible, and the bicycle is stored in the general bicycle room.

Travel time
-
  • Modern3-story apartment building with balconies, large windows, and a covered outdoor seating area with a table and chairs.
  • Modern, open-plan living and dining area with a white sofa, coffee table, dining table with chairs, and a kitchen island. Large windows open to a balcony with potted plants. The space features pendant lights, a floor lamp, and decorative vases.
  • Modern, open-concept living and dining area with a white sofa, coffee table, dining table with chairs, and a kitchen island. Features large windows with a balcony view, floor lamp, and decorative plants.
  • Bright bedroom with wooden flooring, large windows opening to a balcony with city view, side table with lamp, potted plant, and decorative candle holder.
  • Modern bathroom with a glass-enclosed shower, toilet, sink with mirror, and a washing machine in the adjacent room.
  • Bright bedroom with wooden flooring, large windows, and a sliding glass door leading to a balcony with a cityscape view.
  • Floor plan of a 3rd-floor apartment with107.80 m² living space, 30.80 m² attic, and 28.50 m² terrace. Layout includes entrance, living/dining/kitchen area, two bedrooms, bathroom/WC, hallway, and terrace.
  • Floor plan of an attic level showing a studio, shower/WC, and terrace. Includes a photo wall and a separate attic space labeled 'Wohnung D'.
1 / 8
Modern, open-plan living and dining area with a white sofa, coffee table, dining table with chairs, and a kitchen island. Large windows open to a balcony with potted plants. The space features pendant lights, a floor lamp, and decorative vases.
Modern, open-concept living and dining area with a white sofa, coffee table, dining table with chairs, and a kitchen island. Features large windows with a balcony view, floor lamp, and decorative plants.
Bright bedroom with wooden flooring, large windows opening to a balcony with city view, side table with lamp, potted plant, and decorative candle holder.
5.5 rooms139m²CHF 7,120.–
Premium
Bachtelstrasse 16, 8304 Wallisellen

5.5-Zimmer-Attika-Maisonette (Penthouse) mit Alpenblick, Wallisellen (Erstbezug; ab Herbst 2026)

English below:Das Penthouse des Hauses. Der Lift führt direkt in die Wohnung, bereits das grosszügige Entrée vermittelt ein Gefühl von Exklusivität. Der offene Wohnbereich mit Designküche öffnet sich zu einer grosszügigen Terrasse mit einzigartigem Ausblick über Wallisellen bis zu den Alpen. Ein flexibel nutzbares Zimmer eignet sich ideal als Esszimmer, Homeoffice oder zusätzliches Schlafzimmer. Im Attikageschoss erwartet Sie ein lichtdurchflutetes Studio mit eigener Dusche und Zugang zu einer zweiten grosszügigen Terrasse. Eine Wohnung, die höchsten Ansprüchen gerecht wird.Lage: Zürich HB in rund 20 Minuten, Flughafen in rund 26 Minuten, Bahnhof Wallisellen und Glattzentrum in wenigen Minuten. Schulen, Einkauf und Naherholung in der Nähe.Ausstattung: Neubau/Erstbezug, Lift bis in die Wohnung, zwei Terrassen (ca. 28.5 m² und 25.8 m²) mit Weitblick, Designküche, separates Studio mit eigener Dusche, eigener Waschturm, Geschirrspüler, Bodenheizung (Wärmepumpe), Kellerabteil, Tiefgaragenplatz (zusätzlich mietbar CHF 185/Monat).Projektwebsite: https://www.bachtel16.ch/5.5-room attic maisonette (penthouse) with Alpine views, exclusive new build in Wallisellen (first occupancy; from autumn 2026)The penthouse of the building. The lift leads directly into the apartment, and the generous entrance hall immediately conveys a sense of exclusivity. The open living area with designer kitchen opens onto a spacious terrace with a unique view over Wallisellen to the Alps. A flexible room is ideal as a dining room, home office or additional bedroom. On the attic floor, a light-filled studio with its own shower awaits, with access to a second spacious terrace. An apartment that meets the highest expectations.Location: Zurich main station in about 20 minutes, the airport in about 26 minutes, Wallisellen railway station and the Glattzentrum within a few minutes. Schools, shopping and recreation nearby.Features: New build / first occupancy, lift directly into the apartment, two terraces (approx. 28.5 m² and 25.8 m²) with panoramic views, designer kitchen, separate studio with its own shower, own washer and dryer, dishwasher, underfloor heating (heat pump), cellar compartment, underground parking space (available to rent separately, CHF 185/month).Project website: https://www.bachtel16.ch/

Travel time
-
  • Open-plan kitchen and living area with wooden flooring, large windows, and a balcony. Kitchen island with stools, sofa, and various storage items.
  • A modern, minimalist hallway with light wooden flooring, white walls, and recessed ceiling lighting. Features a large window with sheer white curtains and several doors along the sides.
  • Modern bathroom with a white toilet, a sink with a modern faucet, a toothbrush holder, and a mirror with built-in lighting. The walls are tiled in a light beige color, and the floor is tiled in a darker beige.
  • A modern kitchen with white cabinets, a central island, and a sink. There is a sofa in the background, a curtain covering a large window, and various kitchen items on the counter.
  • Open-plan living and kitchen area with wooden flooring, white kitchen cabinets, a central island, and a hanging lamp. A large wooden wardrobe is positioned against the wall.
  • Open-plan living and dining area with a green sofa, coffee table, and a modern kitchen island. The space features wooden flooring, white cabinets, and a hanging lamp.
  • {"type": "Furnished Room", "objects": ["sink", "faucet", "bottle", "sofa", "table", "chair", "curtain", "framed picture", "cabinet", "faucet", "bottle", "faucet", "bottle", "bottle", "bottle", "bottle", "bottle", "bottle", "bottle", "bottle", "bottle", "b
  • Modern bathroom with a bathtub, glass shower enclosure, and tiled walls and floor.
  • Modern bathroom with a bathtub, sink, mirror, and cabinet. Features tiled walls and floor, glass shower enclosure, and modern fixtures.
  • Modern bathroom with a white sink, chrome faucet, built-in cabinet, and a mirror with built-in lighting. The floor is tiled, and the walls are painted white.
  • A small, modern bedroom with a wooden bed, a wardrobe, and a small table near the window.
  • Minimalist bedroom with a wooden bed frame and mattress, a large wooden wardrobe, and white walls.
  • Modern balcony with tiled floor, concrete walls, and metal railings. Sunlight casts shadows on the floor, and a small planter is visible on the right side.
  • Modern multi-story residential building with balconies, red awnings, and a scenic mountain view in the background.
  • Modern multi-story building with balconies, large windows, and a garage entrance. A white car is parked in front, and there are potted plants near the entrance.
1 / 15
A modern, minimalist hallway with light wooden flooring, white walls, and recessed ceiling lighting. Features a large window with sheer white curtains and several doors along the sides.
Modern bathroom with a white toilet, a sink with a modern faucet, a toothbrush holder, and a mirror with built-in lighting. The walls are tiled in a light beige color, and the floor is tiled in a darker beige.
A modern kitchen with white cabinets, a central island, and a sink. There is a sofa in the background, a curtain covering a large window, and various kitchen items on the counter.
4.5 rooms118m²CHF 2,220.–
Premium
10 Bahnhofstrasse, 3661 Uetendorf

Large, 4.5 room apartment in the center of Uetendorf

Welcome to this modern and well-maintained 4.5-room apartment on the 2nd floor of the multi-family house built in 2014 at Bahnhofstrasse 10 in Uetendorf. The apartment is available from September or by agreement and convinces with its bright, spacious rooms and excellent equipment/owner standard.The apartment offers: • Bright, large living room: Spacious living area with large sliding glass door, which provides direct access to the huge, quiet balcony with beautiful views. • Modern balcony: Large, cozy outdoor area with tile floor, seating, grill, and potted plants – perfect for sunny, cozy hours. • Kitchen: Well-equipped kitchen with magnolia-colored cabinets, great robust worktop, stainless steel sink, oven/steamer, etc. • Bedrooms: All rooms are equipped with beautiful, low-maintenance parquet flooring. • Barrier-free, wheelchair-accessible bathroom with shower and bathtub, low-maintenance tile floor, toilet, washing machine, and dryer in the room. Devices can also be connected in the basement. • Separate toilet at the entrance area Equipment and special features: • Elevator • Parking space AEHP Fr. 120.-- • Beautiful view in a very quiet location • No pets Location and surroundings: The apartment is very centrally located at Uetendorf station and scores with an excellent connection to the many shopping facilities for daily use. Pharmacy, butcher, restaurants, and cafes are within a few minutes' walk. In summer, the apartment benefits from plenty of sunlight, and thanks to the great surroundings, the apartment is very quiet both during the day and at night.The apartment is optimally designed for young and old!On request, the services of Prosenia GmbH / www.prosenia.ch can be used at any time

Travel time
-
New building
1 / 12
1.5 rooms65m²CHF 1,980.–
Premium
Schachemerstrasse 13, 8192 Glattfelden

Living of a special kind in Glattfelden - 1.5 room apartment studio

Monastic cells: Small but fine. Apartment studio with seating area, fitness and rooftop terraceDiscover your new home in the Eichhölzli estate, where modern living comfort meets a lively sense of community and immediate proximity to nature.The exceptional 1.5-room apartment (lovingly called a monastic cell) offers a high-quality living space, is senior-friendly and has its own apartment access with a seating area. Apartment detailsArea + layout:The apartment extends over a spacious living area, optimized by an intelligent floor plan that creates open and bright rooms. The monastic cell has, in addition to the wet cell, a retreat with its own washing tower. The spacious living and dining area with its own apartment access is the heart of the apartment.Equipment: A modern kitchen, equipped with the latest devices from renowned manufacturers (V-ZUG, QUOOKER), leaves nothing to be desired and offers both functionality and design. The apartment has an elegant bathroom with attractive sanitary elements and a shower with, among other things, a rain shower head.Special features of the Eichhölzli estate:As part of the Eichhölzli estate, you enjoy access to a variety of community facilities, including a rooftop terrace with a barbecue area, a fitness room for your health, a library, and benefit from the synergies with the adjacent senior residence "Eichhölzli".The green inner courtyard with seating invites you to linger, and the offered garden beds allow you to grow your own vegetables or enjoy gardening.General:A parking space can be rented additionally.Dogs are not allowed.Your interest is piqued? Contact 079 946 66 29 to arrange a viewing appointment.

Travel time
-
  • 3-story residential building, modern design, beige exterior, multiple parking spots, trees and plants, central road, cars parked in front
  • Three story building with balcony, large grass and bushes at the entrance
  • sliding glass door, balcony, tiled floor, modern design
  • open plan kitchen and living room, hardwood floors, white walls, island with sink and faucet, glass sliding doors
  • Modern open-plan kitchen with wooden floors, white cabinets, black granite countertop, stainless steel sink, and built-in ovens.
  • modern kitchen with white cabinets, granite countertops, gas stove, oven, sink, faucet, window
  • White bathroom with bathtub, double sinks, mirror, and windows.
  • empty room with wooden floor, sliding door, windows
  • Open floor plan, wooden floor, white walls, sliding glass door, wooden balcony
  • wooden floor, window, white walls, corner of the room
  • empty room with hardwood floors, white walls, large windows, outlet
  • Small utility room with stacked washer and dryer
  • 2-story multi-family house with black roofs, surrounded by landscaped garden with trees and flowers
  • Floor plan: 1 bedroom, living room, bathroom, toilet, kitchenette, dining area, balcony
1 / 14
Three story building with balcony, large grass and bushes at the entrance
sliding glass door, balcony, tiled floor, modern design
open plan kitchen and living room, hardwood floors, white walls, island with sink and faucet, glass sliding doors
4.5 rooms117m²CHF 2,990.–
Premium
Grossfeldstrasse 7, 6010 Kriens

Quiet apartment with large terrace and view of Pilatus

LocationThe Grossfeldstrasse is located in a extremely quiet, sunny and sought-after residential area of Kriens. The location convinces with its high quality of living and excellent infrastructure: The post office, shopping facilities such as Migros and Lidl, a pharmacy, a drugstore, schools and the swimming pool are easily accessible within a few minutes. Some of the apartments also enjoy a beautiful view of the Pilatus, which further enhances this attractive living location.4½ rooms on the 1st floorThis modern and generously designed 4½-room apartment convinces with bright, light-flooded rooms and a well-thought-out floor plan. The open living and dining area with high-quality kitchen creates a pleasant living atmosphere and invites you to linger.All living and bedrooms are equipped with noble solid wood parquet, while high-quality ceramic tiles in the bathrooms provide a timeless and elegant look. The apartment has two stylishly furnished bathrooms: A comfortable family bathroom with bathtub and shower, as well as a second bathroom with shower, which offers additional comfort and flexibility in everyday life.A practical storage room with its own washing machine and dryer provides additional storage space and perfectly complements the well-thought-out room concept.A special highlight is the spacious, covered terrace with a beautiful view of the Pilatus - the perfect place to enjoy sunny hours and warm summer evenings in a relaxed atmosphere.The modern residential building has a passenger elevator, a parking garage with parking spaces, spacious bicycle rooms, a communal drying room and a private basement compartment, which offers additional storage space.PetsSmall animals and house cats are allowed. Free-range cats are not allowed.Parking1x underground parking space at CHF 150.00 / month1x outdoor parking space at CHF 90.00 / month

Travel time
-
  • Modern single-story house with white exterior, large glass sliding doors, and a tiled roof. The house features a raised ground floor and is surrounded by neatly trimmed hedges and gravel pathways.
  • Modern house exterior with large glass sliding doors, minimalist design, and a landscaped garden with a view of a lake.
  • Garden area with gravel pathway, small rock garden, trimmed hedges, and a view of a lake and forested hills in the background.
  • Modern kitchen with grey cabinetry, a central island, and a dining area with a round table and chairs, connected to a spacious living area with large windows and a stone pillar.
  • Bright, open room with white walls, tiled floor, large windows, and a stone fireplace. Minimal furnishings include a covered table and stacked boxes.
  • Modern hallway with patterned wallpaper, recessed lighting, and multiple doors leading to other rooms.
  • Empty room with grey carpet, white walls, and a skylight window. No furniture or equipment visible.
  • Empty hallway with wooden flooring, patterned wallpaper on one wall, and a closed door leading to another room.
  • Empty room with light wooden flooring, white walls, a large window with a view, and a radiator. The room has modern lighting fixtures and a closed door.
  • Spacious hallway with wooden paneling, tiled floor, glass shower enclosure, and wooden doors leading to other rooms.
  • Well-lit workshop with a large window, wooden workbench, tool wall, drill press, and storage cabinets.
  • Empty garage with wooden walls, concrete floor, and various tools and equipment stored along the walls, including a wheelbarrow, lawnmower, and gardening tools.
1 / 12
Modern house exterior with large glass sliding doors, minimalist design, and a landscaped garden with a view of a lake.
Garden area with gravel pathway, small rock garden, trimmed hedges, and a view of a lake and forested hills in the background.
Modern kitchen with grey cabinetry, a central island, and a dining area with a round table and chairs, connected to a spacious living area with large windows and a stone pillar.
4.5 rooms150m²Price on request
Premium
Le Clos 15, 1346 Les Bioux

Exceptional house by Lake Joux: an opportunity not to be missed

Imagine starting your days facing the lake, enjoying sunsets from the living room, going cross-country skiing in the winter, or taking a walk by the water after work. Here, the quality of life is unparalleled.The house consists of: • 3 beautiful bedrooms • A mezzanine that can be converted into a guest room, office, or relaxation area • A spacious living room bathed in light with a view of the sunset • A dining room set in a beautiful, glazed veranda offering total immersion in nature • A brand-new kitchen (2023) • A large bathroom • A huge basement covering the entire footprint of the house, ideal for storage, workshop, bicycles, sports equipment, or DIY projects. Includes washing machine and dryer The neighborhood is particularly appreciated for its friendly atmosphere, calm, and secure environment for children.And for those who love wellness: nothing beats a sauna session followed by a dip in cold water to reconnect with the essentials, live in the present, and savor each season.This place is perfect for a family, nature lovers, or anyone seeking a balance between modern comfort and serenity.A rare find on the market – an opportunity not to be missed.Please send us a few words of introduction and a copy of your ID before the visit. This allows us to organize visits in a serious and efficient manner and prioritize people with a genuine interest in the property.Thank you for your understanding, and we look forward to exchanging with you.

Travel time
-
  • Modern office or meeting room with a large wooden table surrounded by black chairs, large windows with a view of greenery, and a sleek hanging light fixture.
  • Modern kitchen with dark countertops, stainless steel sink, island, and built-in cabinets. Large windows and a dining area with chairs and a table are visible.
  • Modern living room with large windows overlooking a scenic view, featuring a dark grey sofa, ottoman, coffee table, television, and a potted plant.
  • Modern kitchen with light wooden flooring, grey cabinets, and a built-in refrigerator. A large window allows natural light to fill the space.
  • Empty room with light-colored walls, wooden floor, and a single window letting in natural light.
  • Modern kitchen with dark grey cabinets, a black countertop, and a double sink. The floor is made of light wooden parquet, and the walls are painted in a light grey color. The kitchen features built-in storage and a sleek, contemporary design.
  • Floor plan of a ground floor apartment with an entrance, bedroom, living room, bathroom, staircase, and elevator.
1 / 7
Modern kitchen with dark countertops, stainless steel sink, island, and built-in cabinets. Large windows and a dining area with chairs and a table are visible.
Modern living room with large windows overlooking a scenic view, featuring a dark grey sofa, ottoman, coffee table, television, and a potted plant.
Modern kitchen with light wooden flooring, grey cabinets, and a built-in refrigerator. A large window allows natural light to fill the space.
1.5 rooms68m²CHF 1,960.–
Premium
Rheingasse 6, 5466 Zurzach

Apartment available in the luxurious Zämehuus! Shared living. Private life. On over 300 m²

Studio apartment on the ground floor of "Zämehuus zur alten Post" in KaiserstuhlThis is co-living in Kaiserstuhl - shared living. Private life. Here, you don't just live in your own apartment, but also in around 300 m² of space that can be used and lived in by all residents! These spaces are just as much your future home as your private apartment. More pictures and information about the living concept, your and other apartments, and the entire house can be found at zämehuus.chYour apartment: • 40 m² private apartment, just for you • Clever room division between kitchen and sleeping area • Kitchenette with your own refrigerator, stove, and oven • Spacious bathroom with floor-level shower • Optional: 1-2 car parking spaces in 60 meters walking distance for rent Community rooms where you also live: • A luxurious community kitchen with an XXL cooking island • Directly adjacent, a heated winter garden as a dining area with a dreamy view of the Rhine • Lounge room with a large TV and cozy furnishings, for lingering, working from home, reading books, watching football, or... • Historic vaulted cellar for fondue evenings and as a perfect home for your wines • Feel-good laundry room with enough space for everyone • Bicycle room, for all your hobbies that create a bit more dirt About the house and the construction standard: • The Zämehuus was built in the old post office in Kaiserstuhl. • Historic building with several centuries of history - but now renovated and brought up to the latest state of technology. • High-quality parquet flooring, herringbone pattern • High-quality fittings and appliances (Electrolux & V-Zug) • The entire house is smart home-capable with smart wall switches, Sonos integration in community rooms, and intelligent temperature control. • All materials, from baseboards to wall plaster to decoration of the kitchenette, were carefully selected to stylishly connect the history of the house with modernity. • More pictures and information at zämehuus.ch Note: • In addition to the living space of each apartment, we have also counted 27.7 m² of community space. The community rooms were weighted and divided by six (number of apartments). This weighting is between 20 and 70% - depending on the value of the room (laundry room vs. community kitchen, for example). • Note: The building is currently still under construction. The shown pictures may contain detail shots (e.g., kitchen/bathroom) that show the construction standard from other apartments in the same house.

Travel time
-
  • Modern outdoor patio with tiled flooring, glass railing, and a covered seating area with tables and chairs. A black barbecue grill is placed on the patio.
  • Balcony with tiled floor, scooter parked, surfboard leaning against scooter, covered area with concrete ceiling, glass railing, and outdoor furniture visible in the background.
  • {"type": "Furnished Room", "objects": ["sofa", "coffee table", "chair", "stool", "table", "kitchen island", "fridge", "sink", "faucet", "faucet", "table", "chair", "chair", "chair", "chair", "chair", "chair", "chair", "chair", "chair", "chair", "chair", "
  • Modern kitchen with white cabinets, a central island, a dining table with chairs, and various appliances.
  • Modern hallway with white walls, tiled floor, built-in storage unit with hanging clothes, and a small seating area visible at the end.
  • Modern bathroom with white tiles, black floor, sink, toilet, bathtub, and mirrored cabinet.
  • Modern bathroom with a white sink, dark grey cabinet, large mirror, glass-enclosed shower, and blue rugs.
  • A modern, minimally furnished room with dark wooden flooring, a single armchair, a large mirrored wardrobe, and a large window with a view of greenery.
  • Modern bedroom with a large bed, nightstand, chair, wardrobe, and a view through large windows.
  • A compact bathroom with a washing machine and dryer stacked vertically, a mirrored cabinet, and a shelf with laundry baskets and cleaning supplies.
  • Underground parking space with a white car parked on the left, shelves with boxes and items, and a concrete floor.
  • Storage room with a bicycle, shelves holding various items, a refrigerator, and cardboard boxes.
  • Modern rooftop terrace with a hot tub, lounge chairs, a small table, and potted plants, offering scenic views of the surrounding landscape.
  • Floor plan of a multi-room apartment with labeled rooms including bedrooms, living room, kitchen, bathroom, and entrance area.
1 / 14
Balcony with tiled floor, scooter parked, surfboard leaning against scooter, covered area with concrete ceiling, glass railing, and outdoor furniture visible in the background.
{"type": "Furnished Room", "objects": ["sofa", "coffee table", "chair", "stool", "table", "kitchen island", "fridge", "sink", "faucet", "faucet", "table", "chair", "chair", "chair", "chair", "chair", "chair", "chair", "chair", "chair", "chair", "chair", "
Modern kitchen with white cabinets, a central island, a dining table with chairs, and various appliances.
5.5 rooms143m²CHF 3,190.–
Premium
Hüselmatte 339, 3550 Langnau im Emmental

Spacious 5.5-room attic apartment with 94 m2 terrace

Welcome to this modern and spacious 5.5-room apartment on the 3rd floor of a well-maintained building in Langnau im Emmental. With a living area of 142.5 m², this apartment offers everything you could want – comfortable living, stylish design, and a beautiful view.The apartment impresses with the following highlights: • The apartment can be rented furnished, partially furnished, or unfurnished • Bright bedrooms: Several bright bedrooms with large windows that provide plenty of daylight – including a bright room with a wooden bed, sofa, and wardrobe, as well as another with a large mirror wardrobe and a view of the greenery. • Modern kitchen: Stylish kitchen with light-colored cabinets, a central kitchen island, dining table with chairs, and high-quality appliances – ideal for cooking and enjoying together. • Living and dining area: Open, light-filled living and dining area with sofa, coffee table, and direct access to the terrace. • 2 modern bathrooms: Contemporary bathrooms with white tiles, black floor, shower, bathtub, toilet, sink, and mirror cabinet. • Entrance area: Practical hallway with built-in storage, tile floor, and white walls. • Modern outdoor terrace with mountain view: Beautiful terrace with tile floor, modern furniture, and picturesque panoramic view of the mountains. • Basement Further features: • Parking: up to 3 parking spaces can be rented for CHF 120.– per month in the garage. • Beautiful view of the greenery and the mountain landscape Location and surroundings: The apartment is located in a quiet area – both during the day and at night it is pleasantly quiet. In the summer, the location benefits from many hours of sunshine. A river is nearby, and public transport is well-developed. The bus stop Hüselmatte, only about 150 meters away, allows for a convenient connection to the city center and the Ilfis school within a few minutes.

Travel time
-
  • Clean, modern hallway with dark tiled floor, white walls, and a ceiling light. Features a partially open door leading to another room and a staircase with granite steps.
  • Modern hallway with sleek white cabinetry, dark wooden flooring, and recessed lighting. Features a built-in storage unit with drawers and shelves, and a door leading to a balcony area.
  • Modern, empty walk-in closet with built-in storage units, glass-fronted shelves, and drawers. The space features sleek, grey cabinetry with metallic handles and a dark tiled floor.
  • Empty room with modern design, white cabinetry, large windows with blinds, and a dark tiled floor.
  • Modern kitchen with white cabinets, stainless steel appliances, dark tiled floor, and a central island.
  • Modern kitchen with a light-colored island, pendant lighting, and large windows with blinds.
  • Modern kitchen with white cabinets, a central island, dark tiled floor, and built-in appliances including an oven and sink.
  • Empty room with dark tiled floor, white walls, large windows with blinds, and a small counter area.
  • Modern kitchen with a central island, built-in cabinets, and sleek lighting fixtures. The space features dark tiled flooring and white walls.
  • Empty room with light grey walls, wooden flooring, and a large window with blinds. The room has a modern ceiling light fixture and a door with a handle visible on the left side.
  • Empty room with wooden flooring, white walls, large window with blinds, and a closed white door.
  • Modern bathroom with a freestanding bathtub, toilet, and shower hose. Blue tiled floor and white tiled walls with a decorative border.
  • Bathroom with large windows offering a scenic view of mountains, trees, and buildings. The windows are framed in white and have a modern design.
  • Modern bathroom with a bathtub, toilet, sink, and showerhead. Features a large mirror, sleek fixtures, and a window with a scenic view.
  • Modern bathroom with white tiles, a large bathtub, a sink with a mirror cabinet, and a shower with a handheld sprayer.
  • Modern bathroom with white tiled walls, dark blue mosaic border tiles, and a sleek chrome showerhead with handheld sprayer.
  • A hallway with light wooden flooring and white walls, leading to a modern bathroom with a toilet, sink, and shower area.
  • Empty room with wooden flooring, light grey walls, and large windows with blinds, offering a view of greenery outside.
  • Modern bathroom with white tiles, black floor, toilet, shower, washing machine, and dishwasher.
  • Modern bathroom with white tiles, black accents, a toilet, a showerhead with a flexible hose, and a towel rack.
  • Modern bathroom with a white sink, chrome faucet, large mirror with built-in lighting, toilet, and a showerhead visible in the reflection.
  • Modern bathroom with white tiled walls, black tiled floor, toilet, urinal, and towel rack.
  • Modern kitchen with white cabinets, black tiled floor, built-in oven, and sink area.
  • Modern hallway with white built-in storage units, open shelving, and recessed lighting. The hallway features dark tiled flooring and leads to a bathroom with a visible toilet and bathtub.
  • Empty room with dark tiled floor, white walls, and a modern kitchen area with white cabinets and a countertop.
  • Balcony with wooden decking, metal railing, and scenic mountain view.
  • Balcony with wooden decking, metal railing, and scenic mountain view.
  • Balcony overlooking a parking lot, residential buildings, and a scenic mountain view.
  • Balcony with wooden decking, metal railing, and scenic mountain view.
  • Balcony with wooden decking, metal railing, and closed blinds on the windows.
  • A narrow hallway with unfinished wooden walls and a grey carpeted floor. A partially open wooden door leads to a room with visible shelving units.
  • Empty storage room with wooden shelves and yellow measuring tape markings on the walls. No furniture or equipment present.
1 / 32
Modern hallway with sleek white cabinetry, dark wooden flooring, and recessed lighting. Features a built-in storage unit with drawers and shelves, and a door leading to a balcony area.
Modern, empty walk-in closet with built-in storage units, glass-fronted shelves, and drawers. The space features sleek, grey cabinetry with metallic handles and a dark tiled floor.
Empty room with modern design, white cabinetry, large windows with blinds, and a dark tiled floor.
4.5 rooms116m²CHF 2,495.–
Premium
Chemin des Pâquerettes 39, 1950 Sion

Modern 4.5-room apartment in Sion with mountain view, available immediately

Welcome to this modern and spacious 4.5-room apartment on the 3rd floor of a carefully maintained 4-story building at Chemin des Pâquerettes 39 in Sion-Champsec. With its 116 m², this apartment offers everything you could want – comfort and functionality in an urban environment sought after by families, high-quality finishes, and an ideal location in the Valais. It is inclusive, as it adapts to any life situation.The apartment is available immediately and has been renovated at great expense. The Minergie certification is sought after and confirms its sustainability, energy efficiency, and the inner comfort of the occupants. The air drawn in is filtered against dust and pollen and circulates without being noticeable.Some highlights: • Wardrobe with two built-in closets and drawers at the entrance, automatically lit. • Modern kitchen: its elegance with white cabinets, its worktops in the color of river water (Borgne, Rhône), its central island with oven, infrared plates, dishwasher, and recessed lighting – functional and aesthetically pleasing at the same time. • Living and dining area with plenty of light: cozy and modern with dark flooring and white walls, this large room is illuminated by a glass front with ample daylight, regulated by blinds and accessible through a sliding door to a large wooden balcony on one side and a loggia in continuation of the dining area on the other. Storage, workspace, and internet access in the kitchen bar. Continuous and imperceptible ventilation openings. • Bedrooms: quiet, wooden floor, white walls, large windows. Large built-in wardrobe in the parents' bedroom. Continuous and imperceptible ventilation openings. • Modern bathrooms: walls with white tiles, Italian showers without thresholds, handles, doors, or glass walls, very easy to clean like in a luxury hotel or a hospital, also accessible by wheelchair and visually enlarged. Another advantage: toilets near the showers. The showers offer a large overhead showerhead in addition to the flexible shower. The freestanding and spacious bathtub in the center of the bathroom with blue tiles allows playing with a child, helping someone, or relaxing. The second bathroom houses the washing column. • Large L-shaped balcony: runs from the living room to the loggia. With wooden flooring and glass railings, it offers a panoramic and picturesque view of the Valère church, the Tourbillon castle, and the Valais Alps on the right side – ideal for relaxing during the beautiful season. In addition: • Elevator • Free movement for people with wheelchairs, • Possibility to play a musical instrument or keep a pet • Child-friendly • Certified with Minergie – living in an environmentally friendly way and protected from dust and pollen (filtered ventilation). • Sunny location all year round • Good sound insulation • Fiber optic internet • Devices for hanging pictures • Lighting everywhere • Fixed costs for 5 years • Garage space (CHF 140/month) and outside (CHF 60/month), charging station for electric cars, ordered by the condominium association Location and environment:The apartment is ideally located in a quiet and residential area – pleasant during the day and at night. Access to public transportation is excellent: the bus stop is 4 minutes away. Families appreciate the immediate proximity to the Champsec primary school, the new Ella Maillart middle school, and the large play and promenade area "Bonvin". Pharmacy and Aldi store, etc. are 3 minutes away, Migros Outlet, Otto Solder, etc. a little further away, ideal for daily shopping. On the outskirts of the neighborhood, there is a hospital, SUVA, universities, and access to the highway. The city center is easily accessible on foot or by bike via a pedestrian bridge. The CFF and postal train stations are 23 minutes away on foot.

Travel time
-
  • A two-story house with a gray roof and brick walls, surrounded by a well-maintained garden with various plants and trees. The house features a balcony with a metal railing and a white awning. The garden includes a lawn, a patio with a black outdoor sofa,
  • A wooden house with a balcony and a shed in the garden.
  • Two-story house with a gray exterior, brick walls, and multiple windows. A car is parked in the garage.
  • Modern house with a gray exterior, white door, and brick base. Windows and a mailbox are visible.
  • {"visible_features": [], "type": "Garden / Outdoor Area", "objects": ["planter", "planter", "planter", "planter", "planter", "planter", "planter", "planter", "planter", "planter", "planter", "planter", "planter", "planter", "planter", "planter", "planter"
  • Modern kitchen with white cabinets, black countertops, and stainless steel appliances.
  • Bathroom with a toilet, sink, mirror, shower, washing machine, trash can, rug, soap dispenser, bottle, faucet, and towel.
  • A furnished attic room with wooden floors, a sofa, a coffee table, a guitar, a television, a picture frame, a lamp, a side table, a plant, a rug, a staircase, and a white shelf.
  • {"visible_features": ["Balcony / Terrace"], "type": "Balcony / Terrace", "objects": ["chair", "table", "plant", "planter", "plant", "planter", "plant", "planter", "plant", "planter", "plant", "planter", "plant", "planter", "plant", "planter", "plant", "pl
  • Bathroom with white tiles, mirror, sink, bathtub, shower curtain, and various toiletries.
  • A modern furnished room with a spiral staircase, dining table, chairs, couch, side table, painting, plant, lamp, and a bowl of food on the floor.
  • Dining area with a wooden table and chairs, a black couch with green pillows, a lamp, and a spiral staircase.
  • Outdoor area with a white umbrella, a chair, a trash can, a barbecue, and a basket.
1 / 13
A wooden house with a balcony and a shed in the garden.
Two-story house with a gray exterior, brick walls, and multiple windows. A car is parked in the garage.
Modern house with a gray exterior, white door, and brick base. Windows and a mailbox are visible.
3.5 rooms98m²CHF 1,900.–
Premium
Im Neumättli 24, 4145 Gempen

Charming 3.5-room apartment with balcony and garden seating in a dreamlike environment in Gempen

Discover this beautiful 3.5-room apartment on the 1st floor of a modern house from 2003 in the quiet municipality of Gempen. The 98 m² large apartment was lovingly renovated in 2019 and offers the highest living comfort in an idyllic environment.The apartment convinces with: • Spacious living and dining area: Modernly furnished with an elegant spiral staircase and plenty of daylight • Modern kitchen: Fully equipped with white cabinets, black countertops, and stainless steel appliances • Comfortable bathrooms: With bathtub and shower • Gallery area: With WC and washing facilities • Private balcony: Perfect for relaxed hours outdoors with a beautiful view • Garden seating area: Additional outdoor area with barbecue possibility and sun umbrella • Parking: Own garage space for convenient parking • Additional plus: Separate guest room with its own shower/WC outside the apartment Location and surroundings: The apartment is located in a quiet and sunny location with a magnificent view. The bus stop "Gempen Dorf" is only 2 minutes' walk away, while the primary school Gempen can be reached in 4 minutes on foot. For daily needs, the village shop is available within 5 minutes' walk.This apartment offers the perfect combination of modern living comfort, quiet location, and good infrastructure. Ideal for single people or couples who appreciate life in a charming community with proximity to nature. Available from July 2026.

Travel time
-
  • white marble stairs, wooden ceiling, black railings, wooden door, picture frame
  • kitchen with island, wooden cabinets, tiled floor, stainless steel appliances, wooden doors, track lighting
  • empty room, wooden floor, white walls, wooden arch, plant in corner
  • empty room, fireplace, wooden floor, white walls, wooden beams
  • empty room, white walls, wooden floor, two windows
  • empty room, wooden floor, white walls, open door, small table
  • empty room, wooden floor, white walls, two windows, view of trees
  • Empty room with wooden floor, white walls, wooden pillars, arched doorway, small window, and a plant.
  • living room, kitchen, 3 bedrooms, 2 bathrooms, balcony
  • modern kitchen with wooden cabinets, tiled floor, stainless steel appliances, wooden beams, open shelves, and a central island with a sink and faucet
  • stone wall, wooden beam, staircase
  • Outdoor dining area with table and chairs, potted plants, wooden logs, and a grassy area.
  • Bathroom with a large bathtub, shower head, and a window
  • Bathroom with glass shower enclosure, white sink, mirror, and tiled walls.
  • 2 story house, white walls, brown roof, multiple windows, wooden bench, trash bin, plants, gravel driveway
  • Traditional house, white exterior, arched entrance, white shutters, two benches, two potted plants, lamp above the door
1 / 16
kitchen with island, wooden cabinets, tiled floor, stainless steel appliances, wooden doors, track lighting
empty room, wooden floor, white walls, wooden arch, plant in corner
empty room, fireplace, wooden floor, white walls, wooden beams
4.5 rooms160m²CHF 3,340.–
Premium
Badweg 22A, 3038 Kirchlindach

Beautiful 4 1/2-room apartment with Swedish stove in a historic country house

Discover a beautiful 4 1/2-room apartment on the 1st floor in a historic country house in the quiet municipality of Kirchlindach. With 160 m² of living space, this property offers generous space for families or anyone who appreciates a lot of room.The apartment impresses with: • 6 to 7 kilometers north of the city center of Bern, you can enjoy the rural peace. • Total size approx. 160 m2. Very large rooms. • Equipment: Kitchen island, underfloor heating, bathroom with shower and corner bathtub, partly wooden walls, etc. • Swedish stove: An inviting Swedish stove creates a cozy atmosphere in the cooler months • Large garden seating area: quiet, in the green, ideal for barbecuing, for children, etc. • Parking: Outdoor parking can be rented for CHF 50.00 per month. Electric cars also possible. • Attic: Share of attic in the roof truss • Bicycle: A bicycle room is available. Location and surroundings: The apartment is located in a quiet, sunny location. The bus stop "Kirchlindach Heimenhaus" is just a 3-minute walk away and offers good connections to the region. The surroundings are characterized by a lot of greenery and offer a high quality of life.This unique apartment with its special character of wooden beams, stone walls, and modern amenities is perfect for anyone looking for something special. Available from September 2026.

Travel time
-

Suggested properties for you based on search results

Other interesting objects