25528 résultats - Biens immobiliers à louer: Suisse (Switzerland)

Nouvelle construction
1 / 9
3.5 pièces90m²CHF 2'040.–
Premium
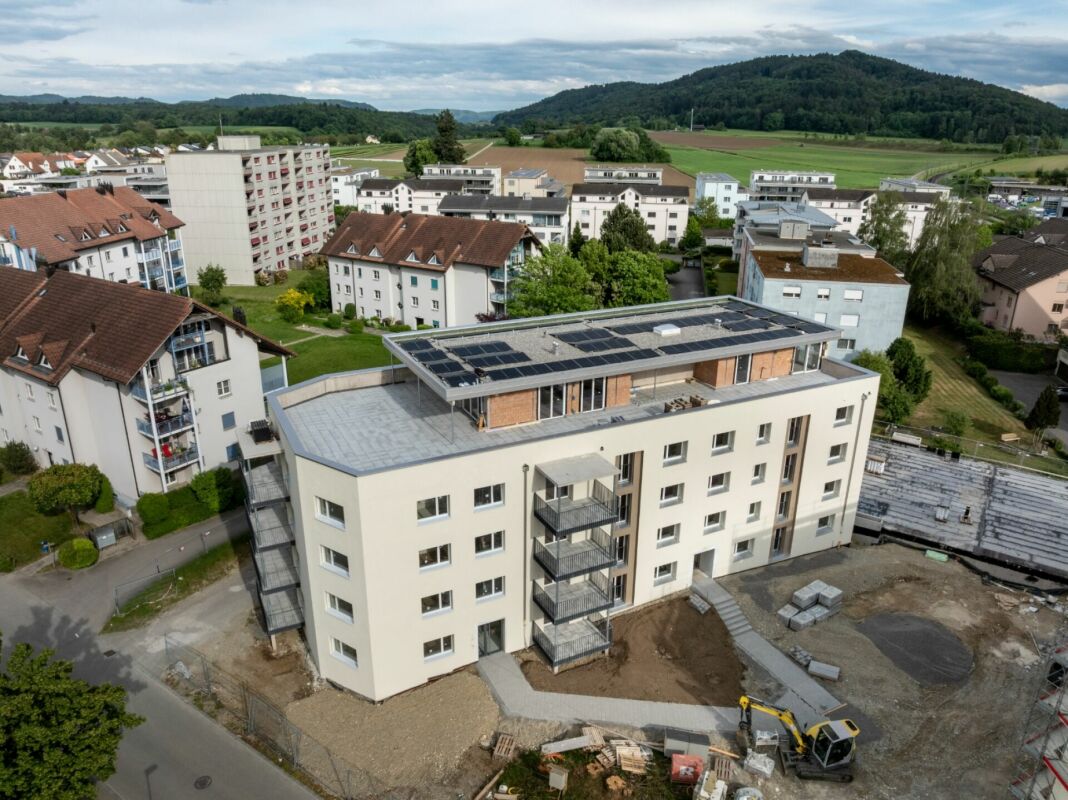
Schiffländestrasse 1, 8272 Ermatingen

Appartement moderne 3.5 pièces au centre d'Ermatingen

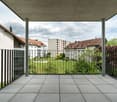
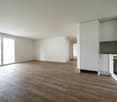
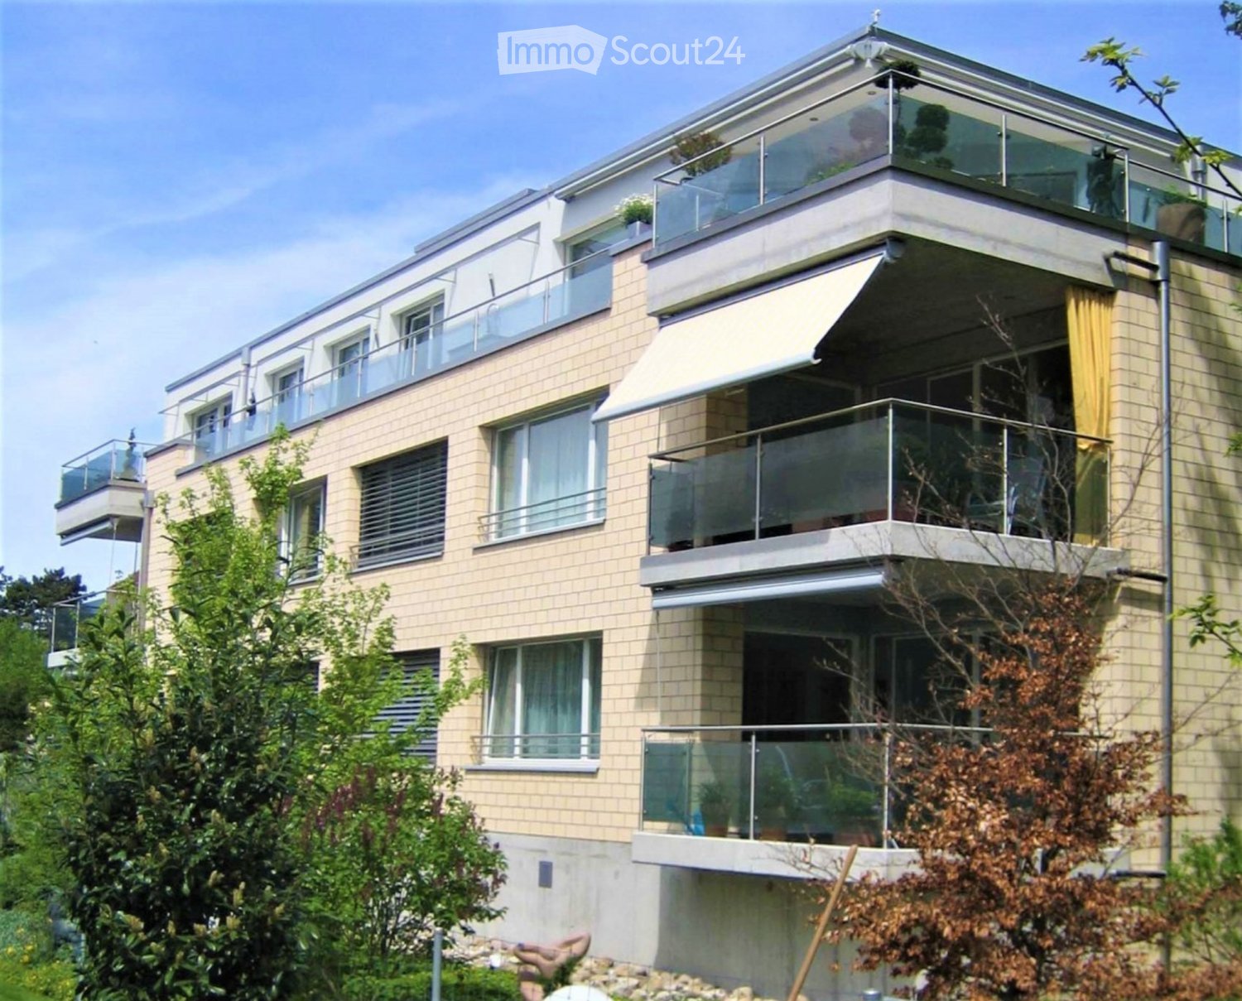
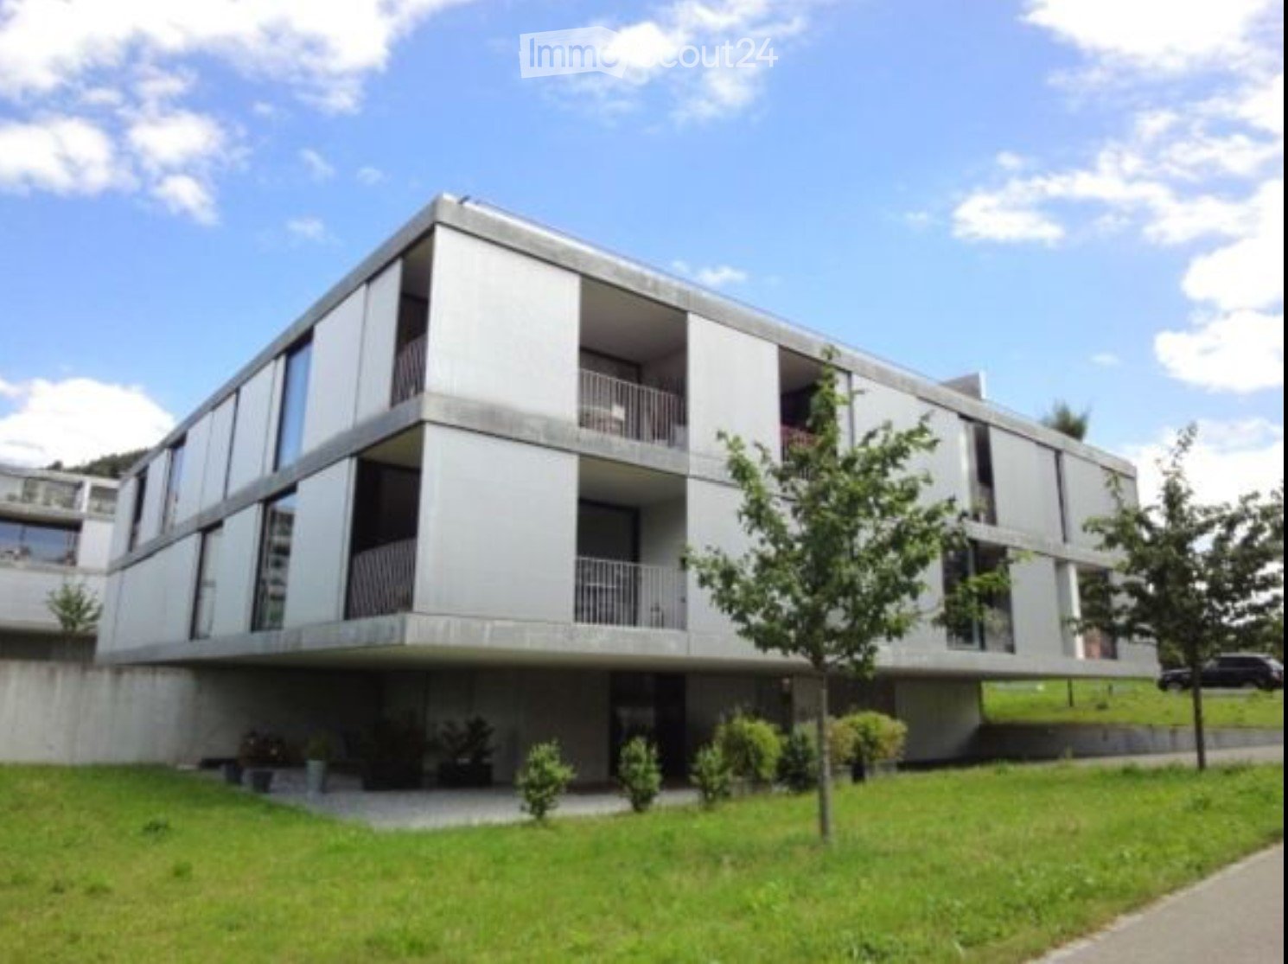
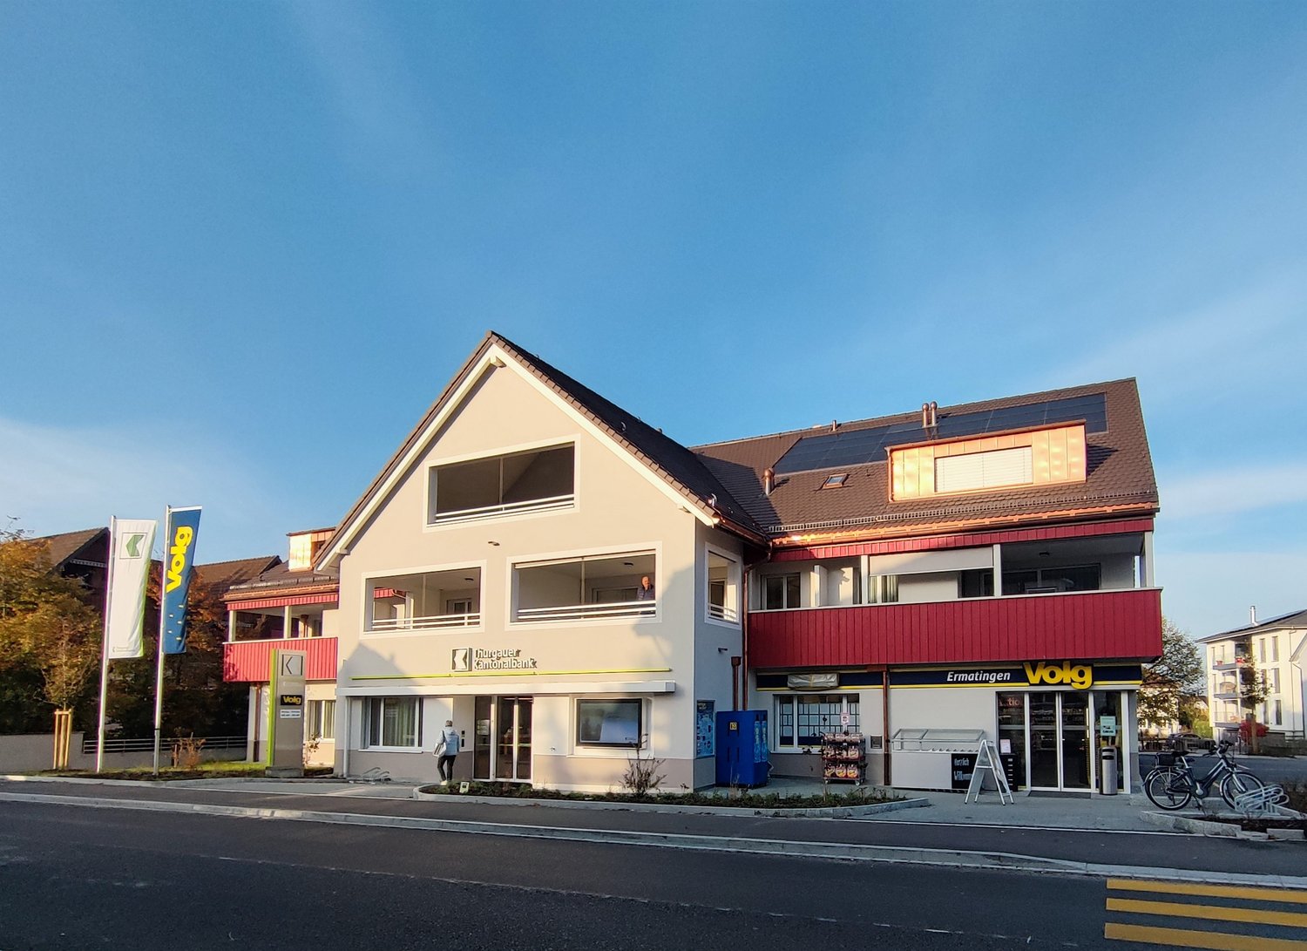
Nous louons cet appartement moderne 3.5 pièces au 1er étage au Schiffländestrasse 1 à Ermatingen.L'appartement impressionne par son aménagement moderne selon les normes des propriétaires.Les points les plus importants en un coup d'œil :- Armoires encastrées pratiques dans l'entrée- Grande salle de bain en suite avec douche, baignoire, toilettes, double évier, lave-linge et sèche-linge- Une autre salle de bain avec douche, toilettes, évier - Cuisine ouverte avec appareils modernes- Salle à manger/séjour, couloir et chambres avec parquet beau- Cuisine et zones humides avec revêtements de sols- Toutes les stores sont actionnées électriquement- Balcon couvert - Ventilation contrôlée dans l'appartement- Sèches dans le sous-sol- Compartiment spacieux dans le sous-sol- Norme Minergie P- Système photovoltaïqueDirectement au rez-de-chaussée se trouvent la Thurgauer Kantonalbank et le Volg pour vos courses quotidiennes. Le lac est à quelques minutes à pied.Grâce au système PV de la maison, vous recevez de l'électricité solaire directement du toit (combiné avec la consommation d'électricité). Pour le règlement des coûts d'électricité, des paiements anticipés mensuels de CHF 95.00 sont effectués, qui sont payés en plus des paiements anticipés pour les coûts de chauffage et accessoires. Sur demande, un ou deux places de parking souterrain peuvent être louées pour CHF 130.00 par mois chacune.Nous avons suscité votre intérêt ? N'hésitez pas à nous contacter pour un rendez-vous de visite sans engagement.

Durée du trajet
-
Nouvelle construction
1 / 3
2.5 pièces70m²CHF 2'094.–
Premium
Krokusweg 2, 8307 Effretikon

Unique Living Effretikon - Votre refuge personnel - tout neuve !

Unique Living - Expérimentez l'unicité - Votre maison, votre vie !L'appartement 2.5 pièces moderne dans l'implantation offre suffisamment d'espace pour un aménagement élégant. Le plan d'étage flexible avec espace de vie ouvert, cuisine moderne avec appareils Electrolux de haute qualité et parquet en chêne élégant assure le confort et la qualité de vie. Une chambre spacieuse, une douche/WC et une solution de stockage pratique sont à votre disposition. Profitez de moments agréables sur la loggia orientée ouest, qui invite à la détente.Avantages supplémentaires en tant que locataire Unique Living : • Inhouse KITA : Idéal pour les familles avec enfants - Une KITA va s'installer au rez-de-chaussée de la Rütlistrasse 1 à l'avenir. • Ateliers : Louez un atelier supplémentaire dans l'implantation pour un bureau à domicile, une salle de hobby ou une salle de jeux pour les enfants. • Communauté : Deux salles communautaires sont mises à la disposition de tous les locataires de l'implantation pour des événements privés, moyennant un coût. • Concept de mobilité : Si vous n'avez pas besoin d'un espace de stationnement, vous recevrez un Railcheck d'une valeur de 200 CHF par an. • Parkanlage Moosburg : Promenez-vous directement dans la nature et profitez de la détente en plein air juste devant votre porte d'entrée. Bénéficiez également de la proximité immédiate des écoles, des diverses possibilités de shopping, des aires de jeux et de la gare d'Effretikon, qui se trouve à seulement 3 minutes à pied.Trouvez votre appartement de rêve et plus d'informations sur le projet sur www.unique-living.ch et postulez directement en ligne en cliquant sur "Formulaire d'inscription".Inscrivez-vous pour un rendez-vous de visite pour l'appartement témoin en ligne via le site Web.Pour plus d'informations, nous sommes à votre disposition. Nous nous réjouissons de votre contact, candidature et de votre visite !

Durée du trajet
-
Nouvelle construction
1 / 3
4.5 pièces94m²CHF 3'240.–
Premium
Grosswiesenstrasse 8, 8051 Zürich

"ViaVida" - Vivre spacieusement dans le verdoyant cœur de la ville

Les visites de l'appartement témoin sont possibles immédiatement !ViaVida - Votre fenêtre sur le vertÀ Zürich-Schwamendingen, le projet de construction moderne "ViaVida" est en cours de réalisation, qui combine la vie urbaine et la nature. Quatre bâtiments indépendants s'intègrent harmonieusement dans un cadre de parc avec espaces verts et zones de rencontre. Ici, vous vivez tranquillement dans le vert et êtes rapidement en ville.L'offre diverse d'appartements va des studios d'une pièce compacts aux appartements de 5,5 pièces spacieux, idéaux pour les célibataires, les couples, les familles ou les colocations. Les appartements convainquent avec des plans d'étage clairs, des pièces lumineuses et des matériaux de haute qualité. Les loggias, les balcons, les terrasses ou les sièges de jardin étendent l'espace de vie à l'extérieur.La durabilité joue un rôle central : Le projet vise une certification SNBS, qui garantit une haute efficacité énergétique, des matériaux durables et une construction compacte. Le cadre de parc vert favorise les échanges et une vie ensemble animée.Vos avantages en un coup d'œil : • Norme de construction moderne et matériaux de haute qualité • Meubles intégrés pratiques, tours de buanderie et cuisines fonctionnelles • Transports en commun, écoles, commerces et activités de loisirs à proximité immédiate • Offre de covoiturage ainsi que de bonnes connexions vélo et piétonnes • Espaces verts et zones de rencontre juste devant la porte • Emplacement urbain avec accès rapide au centre-ville • Salles communautaires favorisent la rencontre et l'échange Date d'emménagement pour les appartements : étalée de février à avril 2027Dès maintenant, vous avez la possibilité de réserver un rendez-vous de visite pour l'appartement témoin meublé sous le lien suivant : https://viavida.melon.market/action/appointments-booking-general-with-contactPuisque le projet est actuellement encore en construction, aucun appartement individuel ne peut être visité.Une visite de l'appartement témoin est bien sûr volontaire - une demande pour votre appartement souhaité est possible à tout moment, même sans visite préalable.Toutes les informations pertinentes, les plans d'étage et les visualisations des appartements sont disponibles sur le site web du projet.Trouvez votre appartement de rêve maintenant et postulez directement en ligne - rapidement et facilement - sur :www.viavida-wohnen.chRemarque sur les visualisations :Les visualisations et vues présentées sont à titre d'illustration et peuvent différer de la mise en œuvre réelle. Ils montrent des appartements échantillons partiellement meublés et sont non contractuels.

Durée du trajet
-
Nouvelle construction
1 / 9
3.5 pièces65m²CHF 1'730.–
Premium
Schupfenzelgstrasse 4, 8253 Diessenhofen

Votre nouveau foyer à Diessenhofen - appartement moderne 3,5 pièces

Premier occupant : Appartement moderne 3,5 pièces pour se sentir bien Les appartements neufs élégants convainquent par des plans d'étage réfléchis, des pièces lumineuses et un aménagement intérieur de haute qualité. Les façades de fenêtres spacieuses offrent beaucoup de lumière du jour et créent une atmosphère de vie agréable. Les cuisines modernes avec des appareils de haute qualité et les salles de bains élégantes offrent le plus grand confort de vie.Points forts en un coup d'œil • Premier occupant / nouvel immeuble • Pièces de vie lumineuses et spacieuses • Conception intérieure moderne et de haute qualité • Cuisine ouverte avec des appareils modernes • Balcon spacieux / espace de siège • Ascenseur disponible • Places de stationnement disponibles • Emplacement familial et calme • Bonne connexion aux transports en commun • Commerces, écoles et loisirs à proximité Diessenhofen combine un mode de vie proche de la nature avec une infrastructure excellente. La charmante vieille ville, la proximité du Rhin et les nombreuses possibilités de loisirs rendent l'emplacement particulièrement attractif.Sécurisez maintenant votre nouvel appartement de rêve et profitez d'un foyer moderne dans l'une des plus belles régions du canton de Thurgovie.Nous nous réjouissons de votre contact et sommes heureux de vous conseiller personnellement.

Durée du trajet
-
  • Modern3-story building with beige brick facade, large windows, and multiple balconies with glass railings.
  • Bright, open-plan living and dining area with large glass sliding doors leading to a balcony, modern kitchen area with cabinets and island, polished tile flooring, recessed lighting.
  • Open-plan, modern space with white walls, polished marble floors, large glass partitions, and recessed lighting. The area includes a kitchen area with cabinets and a countertop, but no furniture or appliances are present.
  • Modern kitchen with white cabinets, granite countertops, stainless steel appliances, and a large window providing natural light.
  • Modern kitchen with stainless steel appliances, including a refrigerator, oven, and kitchen island, complemented by grey cabinets and a sleek design.
  • Modern hallway with white walls, recessed lighting, glass partitions, and tiled flooring. Features a small bathroom visible at the end of the corridor.
  • Empty closet with built-in shelving units and a small window, featuring modern geometric shelving design.
  • Modern bathroom with white tiled walls, a dark blue sink, a chrome faucet, a large mirror with a decorative black pattern, and a white toilet.
  • Modern bathroom with white tiles, a sink with a chrome faucet, a washing machine, and a large window offering a view of the outdoor area.
  • Modern bathroom with white tiled walls, a toilet, a sink, and a glass-enclosed shower. Large windows provide natural light and a view of greenery outside.
  • Modern bathroom with white tiles, double sink, bathtub, large mirror, and a window offering a view of trees and a building.
  • Modern bathroom with white tiles, a double sink, toilet, and a glass-enclosed shower area.
  • Empty room with white walls, light-colored tiled floor, large windows, and a skylight. No furniture or equipment present.
  • Empty room with white walls, marble tiled floor, and large sliding glass doors leading to a balcony with a view of neighboring houses and trees.
  • Modern, well-lit hallway with built-in storage units and a sliding door leading to an outdoor area.
  • Balcony with modern glass railings, tiled floor, and large windows overlooking a residential neighborhood with houses, trees, and parked cars.
1 / 16
Bright, open-plan living and dining area with large glass sliding doors leading to a balcony, modern kitchen area with cabinets and island, polished tile flooring, recessed lighting.
Open-plan, modern space with white walls, polished marble floors, large glass partitions, and recessed lighting. The area includes a kitchen area with cabinets and a countertop, but no furniture or appliances are present.
Modern kitchen with white cabinets, granite countertops, stainless steel appliances, and a large window providing natural light.
3.5 pièces165m²CHF 3'057.–
Premium
Burgstrasse 153, 4125 Riehen

Habitation de luxe dans une rue calme

Venez vous installer à Riehen ; dans cette communauté résidentielle de premier ordre, vous trouverez tout ce dont vous avez besoin pour être heureux. Profitez de la haute qualité de vie ainsi que de la paix et du calme, et détendez-vous dans les nombreuses zones vertes à proximité. Avec une offre de transports en commun excellente, Riehen est parfaitement connecté aux communautés environnantes. Avec l'arrêt du tramway à quelques minutes à pied, vous pouvez rapidement rejoindre la gare de Bâle ou le centre-ville.Votre nouveau domicile est situé dans une propriété bien entretenue sur une rue calme. Le salon spacieux et lumineux impressionne déjà avec ses fenêtres du sol au plafond, qui offrent un sens spectaculaire de largeur et d'espace.La zone de vie/salle à manger dispose d'une cuisine ouverte, luxueuse et élégante, avec un plan de travail en marbre. Tous les appareils (Gaggenau) dont vous avez besoin pour vos compétences culinaires sont disponibles (grand four électrique, four à vapeur Combi, four électrique, micro-ondes, réfrigérateur avec distributeur de glaçons, congélateur séparé, lave-vaisselle). Les nombreux placards et vitrines en verre offrent un espace de stockage ample pour vos assiettes et ustensiles de cuisine. Dans la pièce de stockage de vin séparée avec un grand réfrigérateur à vin Miele, vous pouvez stocker vos vins de manière exclusive. Du salon, vous avez un accès direct à la terrasse orientée sud.Tout au long de l'appartement, des plaques de marbre élégantes sont posées, qui, grâce au chauffage par le sol, offrent un niveau de confort élevé. Les pièces sont suffisamment grandes pour une disposition optimale ; toutes les stores à lamelles peuvent être commandées électriquement de manière pratique. Dans le dressing spacieux, vous trouverez tous les dispositifs pour vous habiller confortablement.La nouvelle salle de bain en blanc discret vous surprend avec une douche à effet pluie, une baignoire et un double évier. En plus d'un toilette pour les invités et d'une pièce séparée, vous avez une machine à laver et un sèche-linge, ainsi qu'un étendoir, à votre disposition dans la buanderie séparée.Avec l'ascenseur, vous pouvez rejoindre l'appartement de manière pratique et accéder au garage de stationnement pour voitures, où vous pouvez louer un ou plusieurs emplacements de stationnement si nécessaire. Un local de stockage spacieux (17 m2) appartient à l'appartement.L'ensemble de l'appartement est entouré d'une terrasse et offre une vue panoramique unique.Les points forts en bref :165 m2 d'espace de viegrande terrasse ensoleilléecuisine moderne avec plan de travail en marbreensemble de l'appartement avec carrelage en céramique blancchauffage par le solstores à lamelles électriquespièce de stockage de vin avec grand réfrigérateur à vinbuanderie avec machine à laver et sèche-linge

Durée du trajet
-
  • Modern, multi-story building with balconies and large windows, surrounded by a well-maintained lawn and small trees.
  • Outdoor patio area with gravel ground, wooden deck, small table and chairs, potted plants, and decorative items.
  • Empty room with wooden flooring, large sliding glass doors leading to a balcony, and a vacuum cleaner placed near the entrance.
  • Modern, multi-story building with a sleek, grey concrete facade and large windows, elevated on stilts with a landscaped lawn and trees surrounding it.
  • Floor plan of a 4.5-room apartment with two levels, showing living/dining/kitchen area, bedrooms, bathrooms, and a loggia.
  • Empty room with wooden flooring, white walls, and a large sliding glass door leading to an outdoor area.
  • Modern bathroom with white walls, black floor, double sink vanity, toilet, bathtub, and showerhead.
  • Balcony with wooden decking, potted plants, and a clothing rack with hanging items.
  • Empty room with light wooden flooring, white walls, and a large sliding glass door leading to a balcony area. The kitchen area is visible in the background with white cabinets and a countertop.
  • Modern kitchen with light grey cabinets, stainless steel oven, and wooden flooring.
  • Modern bathroom with a glass-enclosed shower, toilet, and sink. Features include a sleek design with light-colored tiles and a dark floor.
  • Empty room with wooden flooring, white walls, large window with white curtains, and a view of a green area outside.
  • A long, narrow hallway with light wooden flooring and white walls. Doors line both sides, and the corridor leads to an open area at the end.
  • Modern bathroom with a dark countertop sink, white bowl sink, chrome faucets, a toilet, and a mirrored cabinet.
  • Laundry room with a washing machine, dryer, laundry basket, shelf, and various cleaning supplies.
  • Empty room with wooden flooring and white walls, featuring a partially open door and a mirror on the wall.
1 / 16
Outdoor patio area with gravel ground, wooden deck, small table and chairs, potted plants, and decorative items.
Empty room with wooden flooring, large sliding glass doors leading to a balcony, and a vacuum cleaner placed near the entrance.
Modern, multi-story building with a sleek, grey concrete facade and large windows, elevated on stilts with a landscaped lawn and trees surrounding it.
4.5 pièces97m²CHF 2'245.–
Premium
Flugbrunnenstrasse 15, 3065 Bolligen

Appartement-maisonnette 4 1/2 pièces de 120 m2 avec balcon et espace de jardin ainsi qu'un emplacement de parking

La maison de 9 familles moderne est nichée dans un quartier résidentiel magnifique, idéal pour les personnes qui apprécient à la fois les environnements urbains et naturels. Bolligen et ses environs offrent une richesse d'attractions scéniques et promettent une haute qualité de vie. L'appartement-maisonnette construit en 2004 présente un standard de construction moderne et confortable dans tout l'appartement. Avant de le louer à nouveau, l'ensemble de l'appartement sera fraîchement peint. Depuis le hall d'entrée, vous accédez au salon/salle à manger lumineux et spacieux avec une cuisine ouverte et spacieuse. Le balcon vitré et ensoleillé se trouve également ici. Au même étage, il y a une douche/WC ainsi que deux chambres charmantes avec des armoires encastrées spacieuses. En outre, un retrait pratique avec sa propre machine à laver et sèche-linge est disponible. Par un escalier dans le hall d'entrée, vous atteignez la chambre parentale au rez-de-chaussée, qui est directement reliée à la salle de bain et à l'espace de jardin. La location comprend un emplacement de parking dans le garage, qui peut être facilement accessible par ascenseur. Des emplacements supplémentaires sont disponibles à CHF 130.-- chacun. Au rez-de-chaussée, il y a également une cave privée (environ 10 m2) et une buanderie commune. Le quartier est très calme et idéal également pour les familles avec des enfants, car l'école se trouve directement de l'autre côté de la rue. La jonction autoroutière Bern-Wankdorf peut être atteinte en environ 5 minutes en voiture. De plus, Bolligen est bien relié à Berne par le train RBS en 15 minutes. Ainsi, vous pouvez vous rendre de Bolligen à Berne à intervalles de quart d'heure pendant les heures de pointe.

Durée du trajet
-
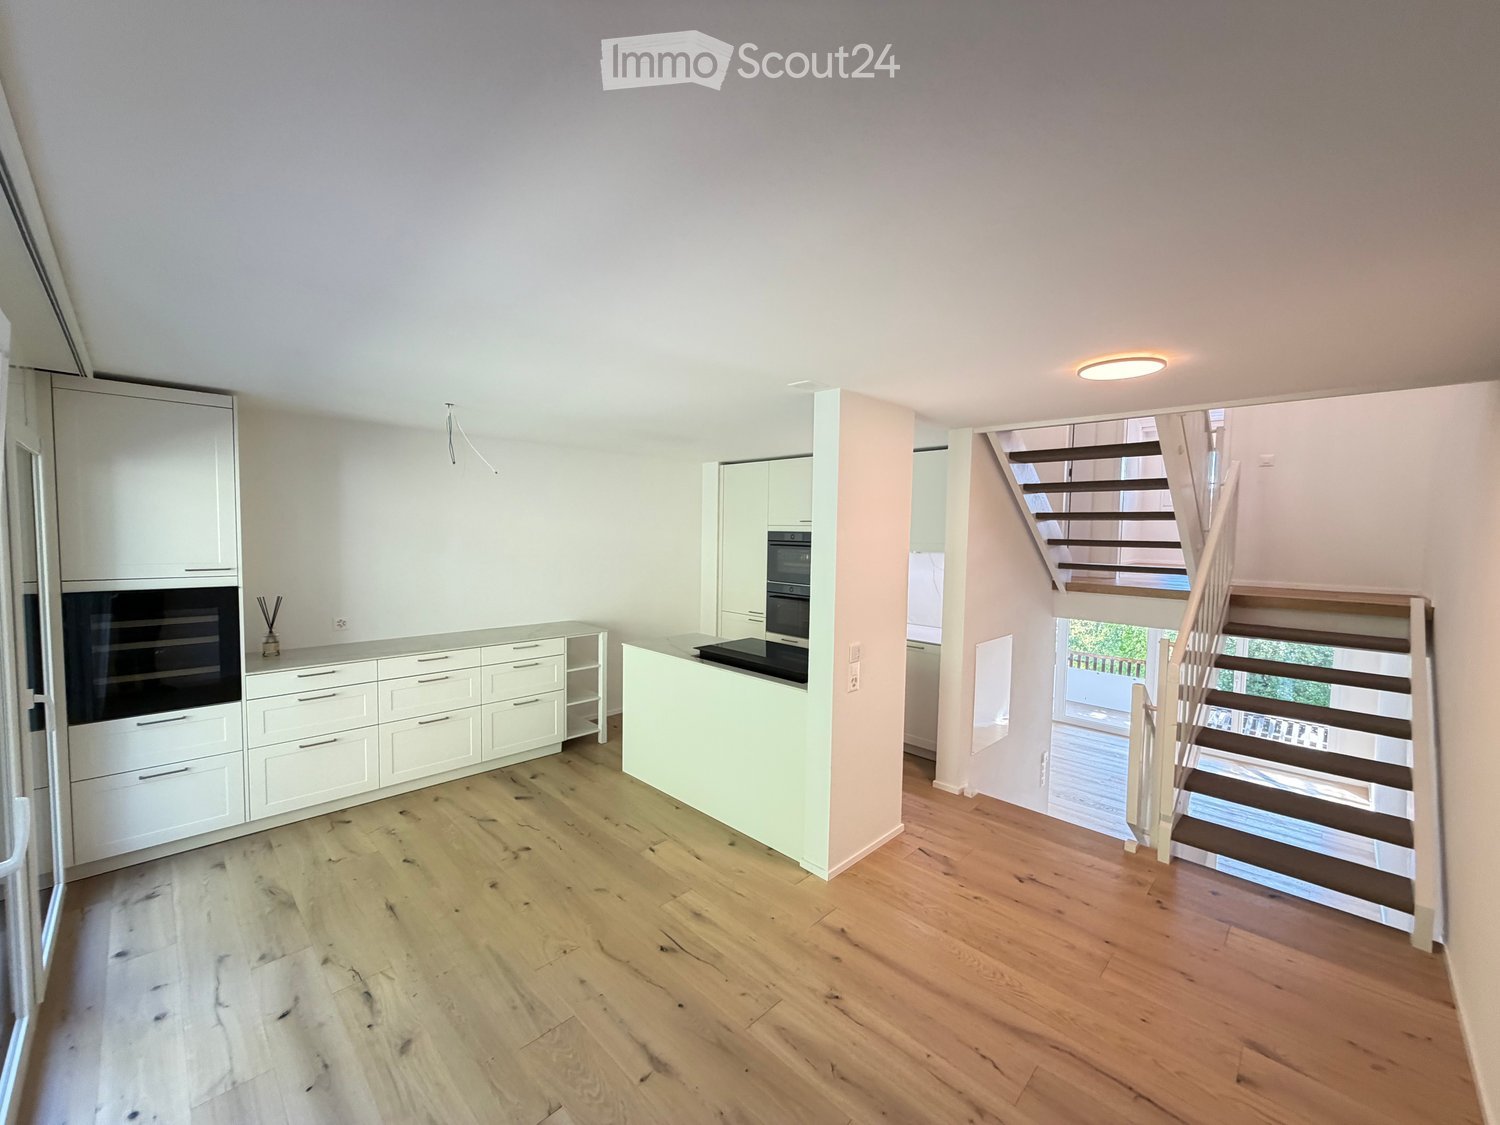
  • Modern kitchen with white cabinets, wooden flooring, and a staircase leading to another level.
  • Modern kitchen with white cabinets, double oven, sink, and faucet.
  • Modern kitchen with white cabinets, a built-in oven, and a marble countertop. The space features wooden flooring and large windows with a view of the garden.
  • Modern staircase with wooden steps, white railing, and pendant lights, leading to a bright, open area with skylights.
  • Modern bathroom with a bathtub, toilet, sink, and large mirror. Features light-colored tiles and a sleek design.
  • Modern bathroom with a glass-enclosed shower, a white sink with a copper faucet, a toilet, and a large mirror with built-in lighting.
  • Modern bathroom with grey patterned tiles, a white sink with a copper faucet, and a large illuminated mirror.
  • Modern hallway with light wooden flooring, white walls, built-in storage unit, and a large mirror. Features recessed lighting and decorative silver figurines on a white console table.
  • Empty room with light wooden flooring, white walls, built-in white cabinetry, and a large glass door leading to an outdoor area.
  • Modern bathroom with white washing machine and dishwasher, white cabinetry, and built-in shelving.
  • Empty room with light wooden flooring, white walls, and a fireplace with a black tiled surround. A staircase leads to an upper level.
  • Empty room with light wooden flooring, white walls, and large windows including a skylight, offering natural light and a view of the outdoors.
  • Empty room with wooden flooring, white walls, large windows, and built-in shelving unit.
  • Empty room with light wooden flooring, white walls, built-in closet with shelves, and a skylight above the door.
  • Empty room with wooden flooring, white walls, and a large window with a view of greenery. The ceiling features recessed lighting and a skylight.
  • Empty room with wooden flooring, white walls, and a large window with blinds. The ceiling has recessed lighting and a slanted design, typical of an attic or loft space.
  • Empty room with light wooden flooring, white walls, large window with view of greenery, and a closed white door.
  • Balcony view showing a landscaped garden area with a parking lot, stairs, and a scenic valley view.
1 / 18
Modern kitchen with white cabinets, double oven, sink, and faucet.
Modern kitchen with white cabinets, a built-in oven, and a marble countertop. The space features wooden flooring and large windows with a view of the garden.
Modern staircase with wooden steps, white railing, and pendant lights, leading to a bright, open area with skylights.
5.5 pièces150m²CHF 3'650.–
Premium
Breitenrain 44, 3032 Hinterkappelen

Première occupation après rénovation totale – maison de 5,5 pièces de haute qualité avec jardin

Première occupation après rénovation totale – maison de 5,5 pièces de haute qualité avec jardinBienvenue dans votre nouvelle maison à Hinterkappelen.Cette maison semi-détachée de 5,5 pièces a été entièrement rénovée en 2026 et se présente aujourd'hui pratiquement comme une nouvelle construction. Sur environ 150 m² d'espace de vie, la maison combine un standard de construction moderne et de haute qualité avec beaucoup d'espace, son propre jardin et une situation calme.Conception intérieure de haute qualitéLe cœur de la maison est la cuisine de design spacieuse de KARAT KÜCHEN dans un style de campagne moderne. La pierre Laminam italienne de haute qualité, un refroidisseur de vin intégré, une cuisinière à induction avec filtre actif et des appareils V-ZUG de haute qualité avec cuiseur à vapeur, four et lave-vaisselle offrent un confort de cuisine exceptionnel.Les deux salles de bains de design entièrement rénovées convainquent par des matériaux de haute qualité, des lavabos modernes, des meubles de salle de bain et des armoires à miroirs.Les planchers en chêne huilé dans les zones de vie et de sommeil, ainsi que les grandes plaques de céramique italiennes dans les zones humides, soulignent le caractère de haute qualité de la maison.Une pompe à chaleur moderne avec chauffage par le sol, de nouvelles fenêtres avec vitrage isolant triple, et l'éclairage LED continu offrent un confort de vie contemporain et une efficacité énergétique.Jardin, zone de détente et balconLa maison dispose de son propre jardin avec deux aires de jardin séparées. La zone de détente spacieuse avec une store électrique offre beaucoup d'espace pour des heures détendues à l'extérieur.Un balcon couvert supplémentaire est disponible. Dans le salon, une cheminée offre une atmosphère conviviale pendant les saisons plus fraîches.Beaucoup d'espace et de pièces secondaires pratiquesEn plus des zones de vie spacieuses, la maison offre de nombreuses zones d'utilité et de stockage supplémentaires : • Garage simple avec espace de stationnement extérieur supplémentaire • Places de parking pour les visiteurs • Sous-sol • Pièce pour le ménage • Lave-linge et sèche-linge V-ZUG • Reduit • Pièce technique séparée Vue calme et pourtant rapidement à BerneLa maison est située dans une impasse calme sans circulation et offre une belle vue sur les environs.Le jardin d'enfants et l'école primaire Hinterkappelen sont également à distance de marche, ainsi que le centre commercial Chappelemärit avec Migros, Denner, Coop et d'autres possibilités de shopping.L'arrêt de bus Hinterkappelen, Bernstrasse est également facilement accessible à pied. De là, il y a des connexions directes à Berne. Le centre-ville peut être atteint en environ 15 à 20 minutes.Les chiffres clés les plus importants5,5 pièces environ 150 m² d'espace de vie Première occupation après rénovation complète 2026 Loyer net : CHF 3'400.– / mois Frais supplémentaires : CHF 250.– / mois à l'avance Garage simple inclus Disponible à partir du 1er octobre 2026 ou par accord Caution locative : 3 loyers nets mensuels, assurance de caution possible Bail à long terme souhaitéCette maison est idéale pour les personnes ou les familles qui apprécient un espace de vie spacieux, un standard de construction de haute qualité et une situation calme, et qui en même temps ne veulent pas renoncer à la proximité de la ville de Berne.Intéressé ?Nous serions ravis de vous montrer cette maison spéciale en personne. Nous nous réjouissons de votre contact et de la planification d'un rendez-vous de visite.

Durée du trajet
-
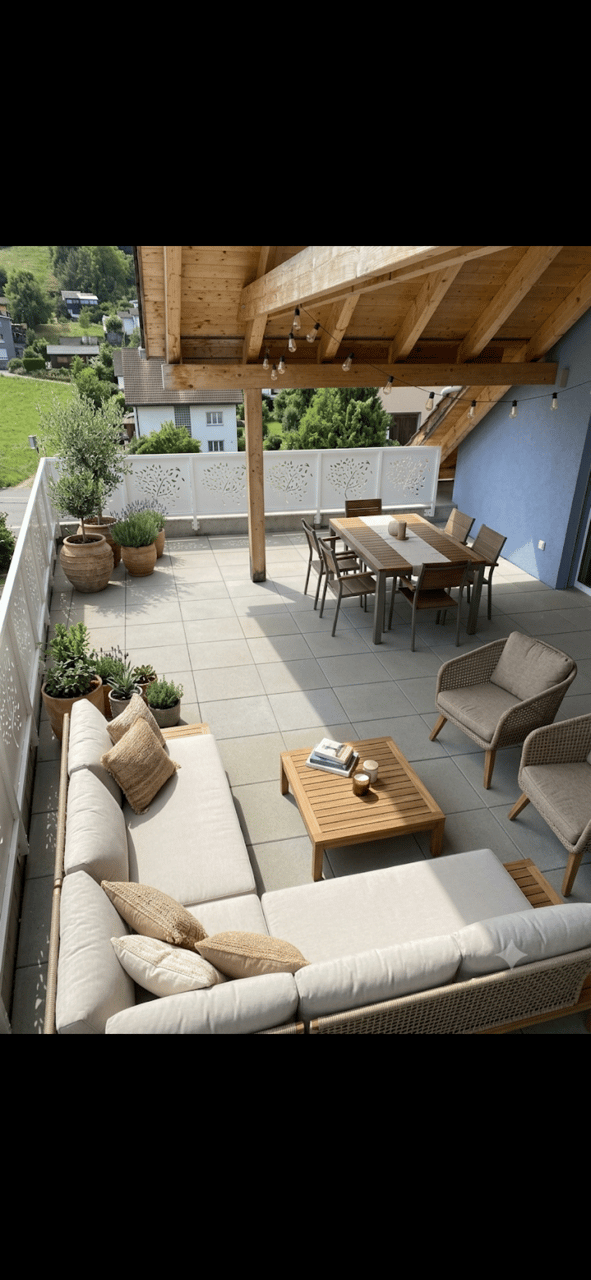
  • A spacious, well-lit balcony or terrace with a wooden pergola, outdoor seating including a sofa, coffee table, and dining set, surrounded by potted plants and offering a scenic view of a green landscape.
  • Balcony with wooden roof, tiled floor, white railing, and large window opening to the interior.
  • A spacious, sunlit balcony with a tiled floor and wooden beams, overlooking a scenic town with visible rooftops and distant mountains.
  • high ceiling, wooden floor, open plan kitchen, glass doors
  • Long hallway with wooden ceiling beams, white walls, hardwood floors, and visible doors and windows.
  • Open-concept living and dining area with a modern aesthetic. Features a grey sectional sofa, coffee table, dining table with chairs, kitchen island, and several potted plants. The space has wooden walls and ceiling with string lights.
  • modern kitchen, wood floor, stainless steel kitchen appliances, glass windows
  • modern kitchen with stove and oven, large pantry with shelves and drawers, black countertop
  • Large granite countertop, double oven, sink, faucet, wooden ceiling, white walls, tiled flooring
  • small laundry room, with washing machine, sink, tiled floor, wooden ceiling
  • Bathroom with tile flooring, white walls, wooden ceiling, shower head, faucet.
  • small bathroom with sink, toilet, tiled floor, wooden ceiling
  • empty room with wooden ceiling, wooden floor, window
  • Cozy attic bedroom with wooden walls, slanted ceiling, large window, desk with computer, bed, beanie chair, shelves, and a potted plant.
1 / 14
Balcony with wooden roof, tiled floor, white railing, and large window opening to the interior.
A spacious, sunlit balcony with a tiled floor and wooden beams, overlooking a scenic town with visible rooftops and distant mountains.
high ceiling, wooden floor, open plan kitchen, glass doors
3.5 pièces128m²CHF 2'460.–
Premium
Kirchstrasse 10, 9430 St. Margrethen SG

Branché et MODERNE - Spacieux et charmant : votre nouveau logement à St. Margrethen

Démarrez "BLEU" dans l'automne = Optimiste - Confiant et Intelligent. Le très spacieux, super appartement avec toit en pente / plafond en bois, est prêt à être meublé et apprécié. Un entrée extrêmement spacieuse avec corridor laisse monter l'excitation pour la cuisine écrasante dans le sens le plus vrai du mot.....et si vous vous réjouissez d'une vraie grande cuisine : LA VOICI. Rend les souhaits les plus secrets réalité. Autant d'espace de stockage, de grands appareils font simplement envie de FAIRE quelque chose. Votre famille toujours à proximité. Spacieux pour meubler et apprécier, avec les pièces hautes un sentiment de liberté et d'urbanité est réel. La grande pièce de maison laisse les ustensiles nécessaires disparaître à portée de main. Sur la terrasse, il y a suffisamment d'espace pour un salon et une table à manger ; passer des heures décontractées et romantiques est annoncé. Les chambres sont pratiques et faciles à meubler. Avec les toilettes séparées, la grande salle de bain est utilisée pour des moments de bien-être sans perturbation. La maison, qui a été construite il y a seulement 3 ans, a été construite avec des matériaux de haute qualité, selon les dernières technologies. Il va de soi que l'électricité dans le bâtiment vient du toit. Les écoles, les transports en commun et les commerces sont à proximité, tout comme la forme et la détente avec la forêt et la queue d'âne à pied....Se déplacer à vélo est très amusant dans toutes les directions. (L'aménagement était une tentative avec l'IA :-)

Durée du trajet
-
  • Modern kitchen with white cabinets, a sink, and an oven, featuring a large window with a view of the outside.
  • Empty room with light blue walls, wooden herringbone floor, and large windows overlooking a tiled roof.
  • Hallway with hexagonal tile flooring, leading to a balcony area with glass doors and a view of a tiled roof.
  • Balcony with metal stairs leading down to a small outdoor area with concrete flooring, greenery, and a wooden shed.
  • Modern two-story house with white exterior, large windows, and a balcony on the upper floor. Features a staircase leading to the entrance and a small garden area.
  • Modern bathroom with a white sink on a black metal stand, a round mirror above it, and a toilet to the left. The room features light-colored walls and wooden flooring.
  • A small room with a white washing machine and dryer stacked vertically, placed on a wooden floor next to a glass door.
  • Bathroom with herringbone wooden flooring, glass-enclosed shower, toilet, sink, and mirror. Features a large window with a view of the outside.
  • Modern bathroom with a glass-enclosed shower, bathtub, sink, and stacked washing machine and dryer unit.
  • A narrow hallway with light green walls and carpeted floor, featuring two open doors leading to adjacent rooms, one showing a washing machine and dryer unit.
  • Empty hallway with grey concrete floor, light green walls, and two open doors leading to rooms with wooden flooring and large windows.
  • Empty hallway with herringbone wooden flooring, white walls, and an open door leading to another room.
  • Empty room with wooden herringbone flooring, white walls, a window with a radiator below, and a partially open door leading to another room.
  • Empty room with wooden herringbone flooring, large windows, radiators, and white walls.
  • Balcony with metal railing overlooking a driveway, parked car, and surrounding greenery.
  • Empty hallway with wooden herringbone flooring and white paneled walls, featuring several doors and an open doorway leading to another room.
  • Two-story residential building with a modern and traditional design, featuring a staircase leading to a balcony, multiple windows with shutters, and a mix of wood and plaster exterior finishes.
  • Floor plan of a 3.5-room ground floor apartment, including kitchen, living room, bedroom, bathroom, hallway, and balcony.
1 / 18
Empty room with light blue walls, wooden herringbone floor, and large windows overlooking a tiled roof.
Hallway with hexagonal tile flooring, leading to a balcony area with glass doors and a view of a tiled roof.
Balcony with metal stairs leading down to a small outdoor area with concrete flooring, greenery, and a wooden shed.
3.5 pièces86m²CHF 2'276.–
Premium
Stadlerstrasse 3, 8187 Weiach

Charmant appartement 3.5 pièces au rez-de-chaussée à Weiach – disponible immédiatement !

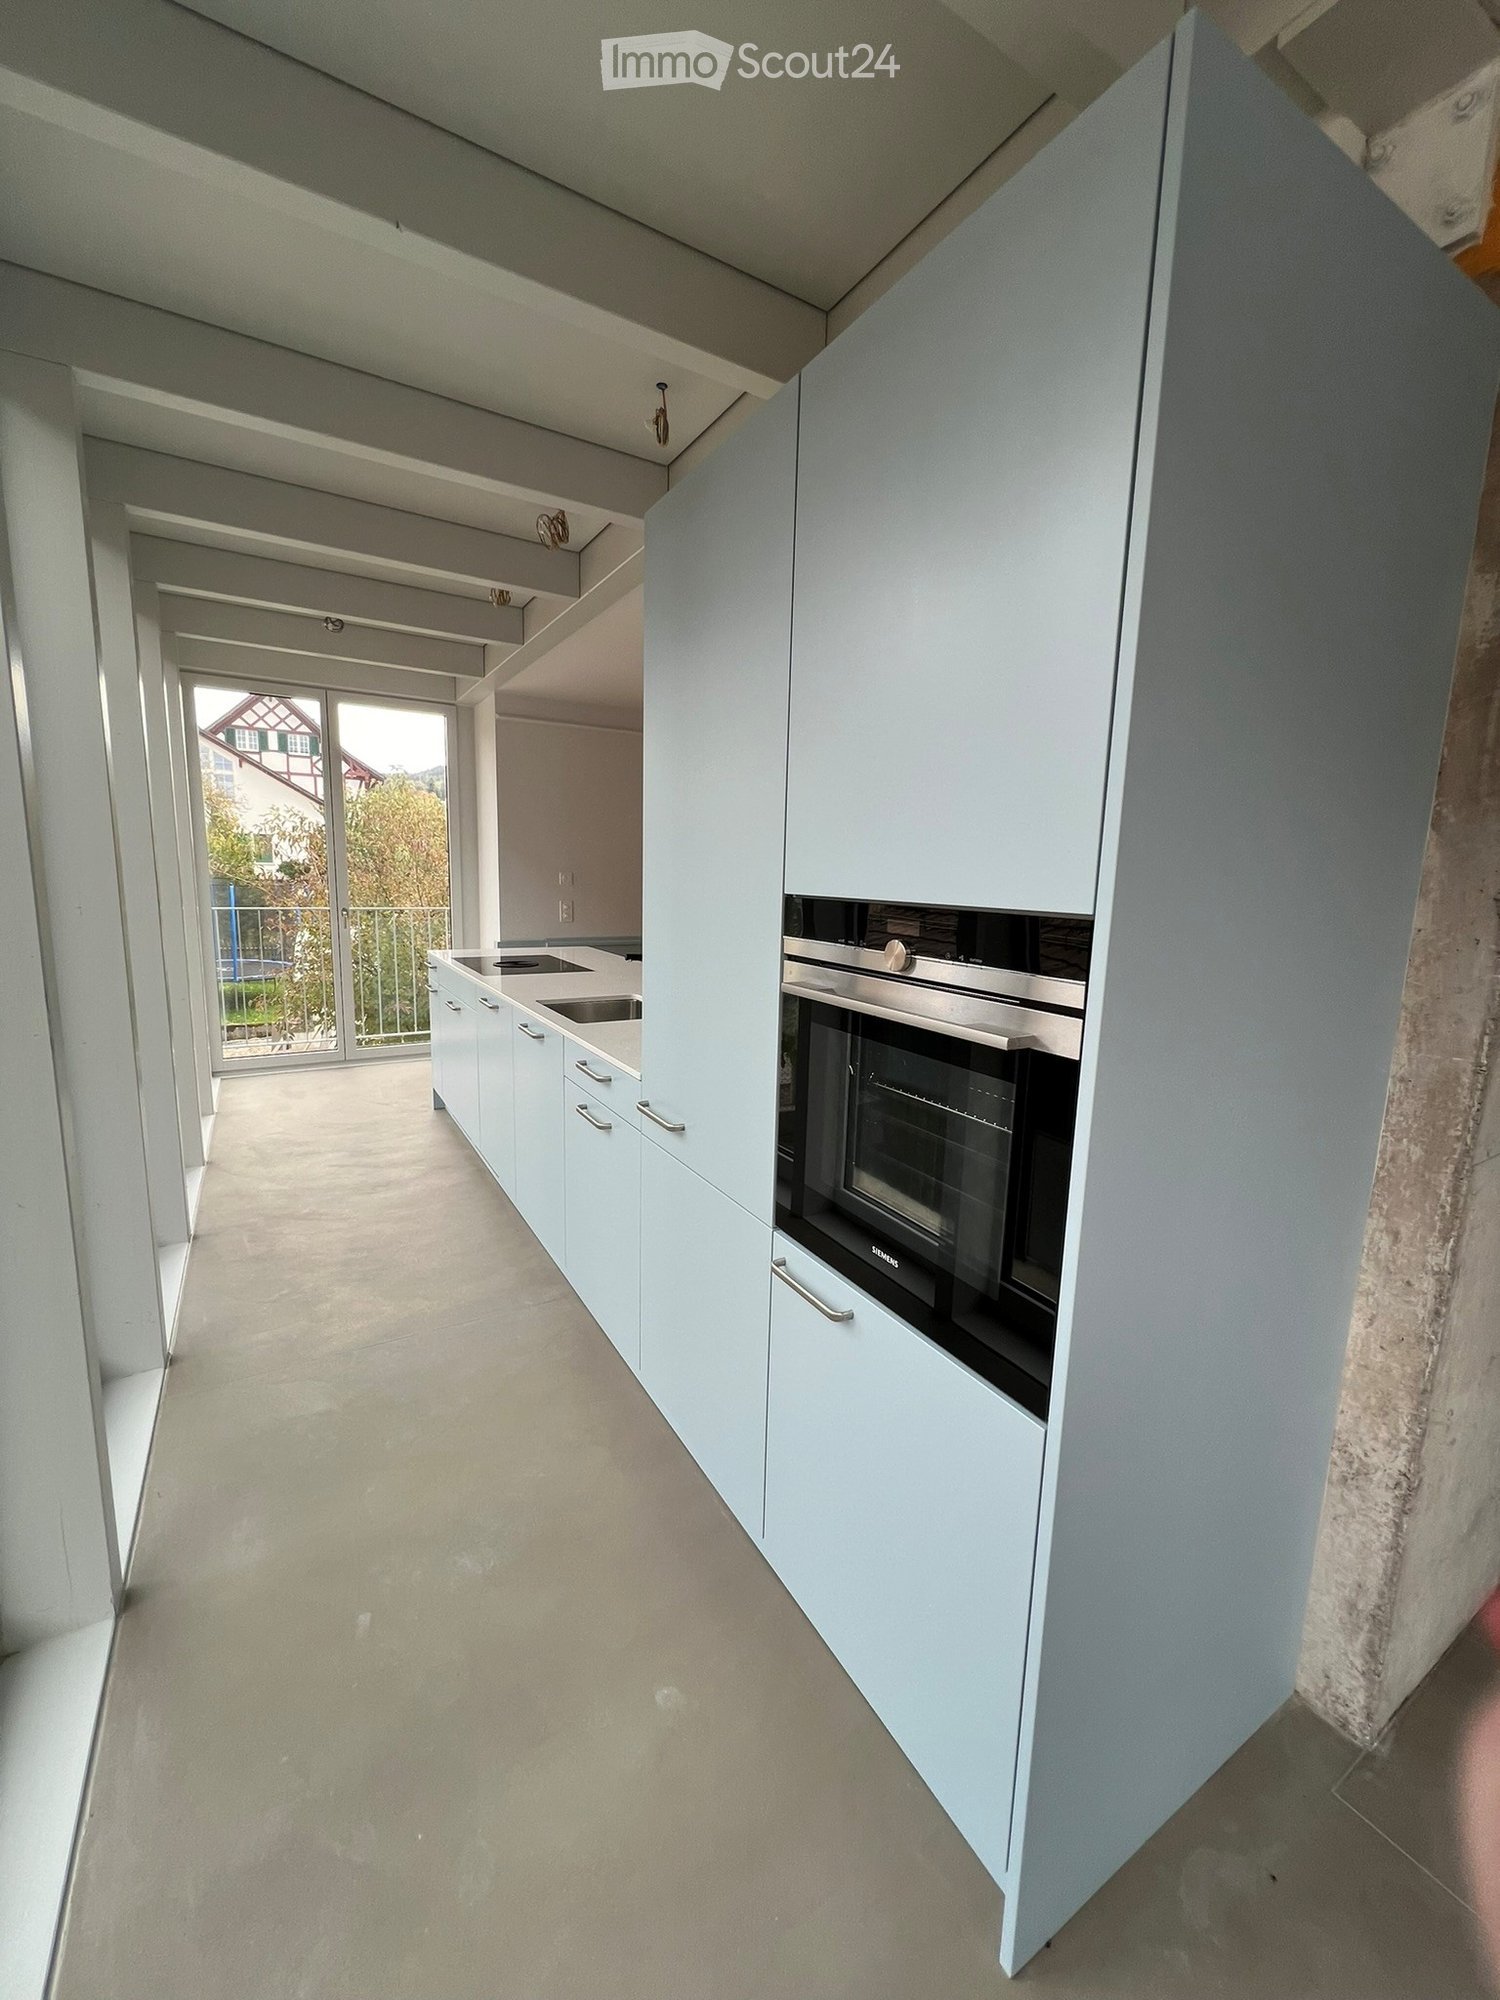
Bienvenue dans cet appartement entretenu et moderne de 3,5 pièces situé au 3, Stadlerstrasse à Weiach (8187). L'appartement est situé au rez-de-chaussée et est disponible à la location immédiatement – un véritable foyer qui allie confort et style.L'appartement impressionne avec les points forts suivants : • Chambres lumineuses : Plusieurs pièces spacieuses avec un parquet en bois d'origine et de grandes fenêtres offrent un atmosphère de vie lumineuse et accueillante. • Cuisine moderne : Conçue de manière ouverte et lumineuse, porte-balcon avec escalier extérieur, avec des armoires bleu clair, four, réfrigérateur, lave-vaisselle et cuisinière avec extraction de vapeur directe • Salle de bain moderne : Équipée d'une douche vitrée pour un confort maximum. • Lave-linge & sèche-linge : Empilés de manière pratique et directement disponibles dans la salle de bain. • Balcon : Un espace extérieur invitant avec vue sur les toits en tuiles caractéristiques des environs. • Stationnement & garage : Des options de stationnement pratiques peuvent être louées directement sur place. Emplacement ensoleillé : L'appartement bénéficie d'un emplacement ensoleillé – idéal pour des pièces à vivre lumineuses et accueillantes tout au long de l'année.Emplacement de vie calme : Malgré la bonne connexion, l'appartement est agréablement calme – tant pendant la journée que la nuit.Emplacement & environnement : Weiach offre une atmosphère de vie idyllique dans le canton de Zurich. L'arrêt de bus Weiach Gemeindehaus est à quelques pas, et le supermarché Volg est situé directement en face de la porte d'entrée – les courses quotidiennes sont ainsi extrêmement faciles. Les familles apprécient la proximité de l'école Schule Hofwiesen, qui est accessible en quelques minutes à pied.Cet appartement charmant allie vie moderne avec la paix et la proximité de la nature du Zurich Unterland. Sécurisez votre nouveau foyer à Weiach dès maintenant !

Durée du trajet
-
  • A well-lit bedroom with a neatly made bed, multiple pillows, a nightstand with a mirror, and a wall-mounted lamp.
  • Floor plan of a 3.5-room apartment on the 5th floor, featuring a living and dining area, two bedrooms, a kitchen, a bathroom, a laundry room, and a terrace with views of Lake Zurich and a church/hill.
  • Floor plan of a 3.5-room attic apartment on the 5th floor, featuring a living and dining area, two bedrooms, a kitchen, an en-suite bathroom, a wash kitchen, a built-in closet, a shower/WC, and a terrace with views of Lake Zurich.
  • Modern, open-plan living and dining area with white walls, tiled flooring, and contemporary furniture including a dining table, chairs, and built-in cabinets.
  • Modern kitchen with white cabinets, granite countertops, a round dining table with black chairs, and various appliances including an oven and a sink.
  • Modern kitchen with white cabinets, black countertops, and stainless steel appliances. Features include an oven, a small table with chairs, and a knife block on the counter.
  • Modern kitchen with white cabinets, granite countertop, built-in range hood, and various appliances including a kettle and radio.
  • Modern kitchen with white cabinets, granite countertops, stainless steel sink, toaster, and coffee maker.
  • Modern kitchen with a built-in oven featuring multiple compartments and digital displays.
  • A sleek, modern television screen displaying a logo and the number 1619, mounted on a black stand.
  • A wooden knife block with several knives inserted, placed on a marble countertop next to a black coffee maker.
  • Open kitchen cabinet with neatly arranged white bowls, plates, and mugs on multiple shelves.
  • Modern kitchen with a stainless steel dishwasher featuring a digital display and control panel.
  • Modern bedroom with a large bed, decorative pillows, a dark throw, a white armchair, nightstand, and artwork on the wall. The room features wooden flooring and large windows with blinds.
  • A neatly made bed with white and pink bedding, decorative pillows, and a dark blue throw blanket. A nightstand with a picture frame sits beside the bed, and wall-mounted lamps provide lighting.
  • A neatly made bed with white linens, decorative pillows, and a blue throw blanket. Two nightstands with picture frames and wall-mounted lamps flank the bed.
  • A light grey, plush sofa with a single decorative pillow in a neutral setting.
  • View from a window showing a cityscape across a body of water, with a modern building in the foreground and a distant landscape.
  • Modern bedroom with a neatly made bed, white nightstand, built-in wardrobe with mirrored doors, and a sleek wall-mounted lamp.
  • Modern kitchen with sleek, grey cabinets and multiple drawers, illuminated by soft lighting.
  • Modern kitchen cabinetry with sleek design and built-in lighting, featuring multiple drawers and compartments.
  • Modern bathroom with white tiles, a white sink with a cabinet, a toilet, a mirror, and a glass shower enclosure.
  • Modern bathroom with white tiles, a sink with a chrome faucet, a large mirror, a bathtub, and a glass-enclosed shower area.
  • Modern bathroom with a white sink, chrome faucet, mirror, neatly folded towels, and a soap dispenser.
  • Modern bathroom with a washing machine, a white sink, and a faucet. The walls are tiled, and the floor is tiled as well.
  • A modern control panel with a touchscreen display and various icons for settings and functions, featuring a sleek black design with the brand name 'Swissmade' visible.
  • Close-up of a grey Schulthess speedLine pro 7740 appliance, likely a washing machine or dryer, with branding and model name visible.
  • A modern light fixture mounted on a textured wall, featuring a sleek design with a cable connected to it.
  • Modern living room with a red sofa, a round dining table with green chairs, a television mounted on the wall, large windows with white curtains, and an air conditioner unit.
  • Modern living and dining area with a red sofa, a white dining table with green chairs, a large screen, and a small side table.
  • Modern living room with white walls, a red sofa, green armchairs, a round table with a white tablecloth, a wooden cabinet, a television mounted on the wall, and a floor lamp.
  • A dining area with a round table covered in a white tablecloth and several green upholstered chairs arranged around it. The background shows a red couch and large windows with white curtains.
  • Modern living room with a red leather sofa, wooden cabinet with glass doors, small black side table, floor lamp, and two framed pictures on the wall.
  • Modern living room with a red leather sofa, wooden cabinet with glass doors, floor lamp, picture frames, and a potted plant.
  • Red sofa with two framed pictures of poppies placed on it.
  • A wooden cabinet displays decorative cups and plates with floral patterns, along with a clear glass on the left side.
  • A wooden shelf displays a stack of vintage books with decorative covers and a ceramic jar with a floral pattern and lid.
  • A modern, multi-functional room with a dark grey sofa, a white desk with a chair, a small cabinet, and framed artwork on the wall. The room features light wooden flooring and large windows with white curtains.
  • A modern, well-lit room with wooden flooring, a white desk, a black office chair, a white cabinet, a sofa, and framed artwork on the walls.
  • A modern, well-lit room with a white desk, ergonomic chair, grey sofa, and decorative picture frames on the wall.
  • A modern white table with a sleek lamp and two framed pictures on top, placed on a wooden floor.
  • A modern, well-lit room with wooden flooring, a grey sofa with cushions, a white desk with a chair, a lamp, and a picture frame on the wall.
  • A modern, furnished room with a black leather chair, matching stool, small black table, and a tall wooden shelf with books and decorative items.
  • Modern hallway with beige tiled flooring, white walls, and geometric LED ceiling lights. Features a wooden cabinet, a small shelf, and a mirror on the left, with a doorway leading to another room.
  • A modern hallway features a wooden bench with metal frame, a wall-mounted coat rack, and a large oval mirror.
  • Hallway with tiled floor, wooden shelving unit, small table, and a red patterned rug leading to a kitchen area with white cabinets, a dining table, and chairs.
  • A modern electrical outlet with two switches and a USB port, mounted on a textured white wall.
  • A modern white thermostat with a digital display showing temperature and a remote control attached to the wall.
  • Multi-story residential building with balconies, large windows, and a scenic view of a body of water and distant cityscape.
  • A modern building with a green roof and large windows, overlooking a scenic lake and cityscape.
  • Aerial view of a modern building complex with a rooftop garden, overlooking a lake and distant cityscape.
  • A modern building complex with a red-tiled roof and multiple balconies overlooking a scenic waterfront with a lake and distant mountains.
  • Night view of a modern apartment building with illuminated windows, overlooking a cityscape and waterfront.
  • Nighttime view from a balcony showing a cityscape with illuminated buildings, a waterfront, and a train station in the distance.
1 / 54
Floor plan of a 3.5-room apartment on the 5th floor, featuring a living and dining area, two bedrooms, a kitchen, a bathroom, a laundry room, and a terrace with views of Lake Zurich and a church/hill.
Floor plan of a 3.5-room attic apartment on the 5th floor, featuring a living and dining area, two bedrooms, a kitchen, an en-suite bathroom, a wash kitchen, a built-in closet, a shower/WC, and a terrace with views of Lake Zurich.
Modern, open-plan living and dining area with white walls, tiled flooring, and contemporary furniture including a dining table, chairs, and built-in cabinets.
3.5 pièces99m²CHF 4'460.–
Premium
Seestrasse 124A, 8810 Horgen

Appartement de 3,5 pièces lumineux avec vue sur le lac à Horgen – Seestrasse 124A

Appartement de 3,5 pièces lumineux (99 m2) au cœur de Horgen — central et pourtant calme, avec une vue partielle sur le lac. Idéal pour les professionnels, les couples ou les petites familles. Entièrement rénové en 2026, précédemment propriété privée, loué pour la première fois. Idéal pour les locataires d'entreprise, les expatriés. Prêt à emménager.APPARTEMENT● 3,5 pièces — disposition lumineuse et fonctionnelle, vue partielle sur le lac, 3 lucarnes dans le plafond● Séjour/salle à manger (28 m2) — un espace de vie moderne, sol carrelé, armoires encastrées contemporaines, fenêtres du sol au plafond, accès direct à la terrasse, climatisation intégrée — parfait pour une vie calme et des réceptions● Chambre à coucher (16 m²) — parquet, linge de lit et serviettes fournis, salle de bain en-suite avec baignoire, WC et lucarne, vue sur le lac● Bureau/chambre d'ami (13 m²) — parquet, fenêtres du sol au plafond, accès à la terrasse● Cuisine — entièrement équipée avec vaisselle, ustensiles de cuisine et couverts, nouveaux appareils V-ZUG (2026), vue sur le lac● Salle de douche/WC séparée avec lucarne● avec lave-linge, sèche-linge et lavabo;● Terrasse (17 m2)— soleil du soir, stores solaires en tissu automatiques● Place de parking souterraine● Local de cave privé (13 m2) ● Chauffage au sol; stores métalliques automatiques, très bonne isolation acoustique SITUATION & CONNEXIONS● Au centre-ville · arrêt de bus le plus proche 54 m · gare CFF & terminal de bus 155 m · lac de Zurich 172 m● École/garderie 357 m · hôtel de ville 155 m · bureau de poste 145 m● S2 direct (sans correspondance) : Zurich Enge 11 min · Zurich HB 18 min · aéroport de Zurich 35 min (40–45 min en voiture)● Bateau sur le lac jusqu'à Meilen 480 m (10 min de traversée)COMMERCES À PROXIMITÉ● Tous les jours 05h30–23h00 : SPAR Express 127 m · Coop Pronto 155 m● Du lundi au samedi 08h00–20h00 : Migros 145 m · Coop 345 mSOUS LE MÊME TOIT (Seestrasse 122–126)Médecins de famille et pour enfants, clinique dentaire, dermatologie, rhumatologie & thérapie de la douleur, physiothérapie, gynécologie, studio de beauté/bien-être et solarium en libre-service — tout dans le bâtiment.En faceCentre de formation Zurichsee (BZZ) · Lakeside School (école privée bilingue) · bibliothèque publique.IMPÔTS ET CONDITIONS● Taux d'impôt communal attractif (Steuerfuss) 90% pour 2026● Disponible à partir de octobre 2026 ou sur arrangementLoyer : CHF 4’450 par moiscomprend (frais de service, internet, place de parking souterraine). Des services de nettoyage professionnels peuvent être organisés à CHF 40,00/heure, afin que l'appartement reste sans effort pendant le séjour.Nous recherchons principalement une entreprise en tant que locataire sur une base à long terme, avec l'entreprise en tant que locataire — un arrangement stable et simple pour les logements d'entreprise, la réinstallation des employés ou les missions commerciales prolongées. Veuillez nous contacter pour des visites et des détails complets — nous sommes heureux de répondre aux exigences de réservation des entreprises.

Durée du trajet
-
  • Balcony with a view of a town, featuring tiled flooring and a metal railing, overlooking a street with parked cars and surrounding buildings.
  • A narrow hallway with a wooden door and a staircase railing visible. The walls are concrete, and the floor is tiled.
  • Modern kitchen with white cabinets, black oven, and dark tiled floor. Features a large window and an open doorway leading to another room.
  • Modern kitchen with white cabinets, a sink, and an oven. The cabinets are open, revealing empty shelves.
  • Modern kitchen with white cabinets, a dining table with chairs, and various appliances including an oven and sink.
  • Empty room with wooden flooring, large sliding glass doors leading to a balcony, and white walls.
  • Balcony with a view of the city, featuring a table, chairs, and potted plants.
  • Cozy bedroom with a wooden bed, colorful bedding, a nightstand with a lamp, a bookshelf filled with books and decorative items, and a pet bed on the floor.
  • Balcony with metal railing and green tiled walls, overlooking a residential area with houses, trees, and distant hills under a clear blue sky.
  • Balcony overlooking a residential area with multiple buildings, green shutters, and a distant lake view.
  • Empty room with light-colored walls and wooden flooring, featuring a closed door and a partially visible window frame.
  • Empty room with light grey walls, wooden flooring, and a dark grey door with a frosted glass panel at the top.
  • Empty room with wooden flooring and large sliding glass doors leading to a balcony.
  • Bright living space with large glass doors opening to a balcony, featuring wicker chairs, a round table, shelves, and a cabinet.
  • Bright living room with large windows offering a scenic view, furnished with a sofa, chairs, a coffee table, lamps, and a desk.
  • Modern bathroom with dark blue tiles, glass-enclosed shower stall, and a toilet.
  • Floor plan of a 66.0m2 apartment with a living room (19.4m2), bedroom (18.9m2), kitchen (20.1m2), bathroom (4.4m2), entrance (4.0m2), and two balconies (5.5m2 and 11.8m2).
1 / 17
A narrow hallway with a wooden door and a staircase railing visible. The walls are concrete, and the floor is tiled.
Modern kitchen with white cabinets, black oven, and dark tiled floor. Features a large window and an open doorway leading to another room.
Modern kitchen with white cabinets, a sink, and an oven. The cabinets are open, revealing empty shelves.
2.5 pièces67m²CHF 1'910.–
Premium
Rue du Châtelard 2, 2034 Neuchâtel

Appartement neuf de 2.5 pièces avec deux balcons à Peseux/NE, parking inclus.

Découvrez ce magnifique appartement neuf de 2.5 pièces, situé au 1er étage d'une résidence moderne livrée en 2026, à l'adresse privilégiée de la Rue du Châtelard 2 à Peseux/Neuchâtel (2034). Disponible immédiatement, ce bien allie confort contemporain et cadre de vie agréable.Les points forts de l'appartement : • Couloir moderne : Entrée soignée avec sol carrelé, murs blancs et placards encastrés, donnant accès à deux terrasses avec belle vue extérieure. • Balcons : Deux espaces extérieurs (un au nord & un au sud) lumineux . • Surface habitable : 67 m² bien agencés pour un confort optimal. • Accessibilité : Ascenseur, accès en fauteuil roulant et environnement adapté aux familles avec enfants. • Animaux acceptés • Belle vue depuis le logement. Situation et environnement : L'appartement bénéficie d'un cadre particulièrement calme, aussi bien de jour que de nuit. L'arrêt de bus Vignoble se trouve à seulement 2 minutes à pied, tandis que l'arrêt CFF Les Deurres est accessible en 6 minutes. La gare de Serrières est quant à elle à 12 minutes à pied. Le quotidien est facilité par la proximité du Coop Supermarché Peseux (4 min) et de la Pharmacie de la grand-rue (4 min). Les familles apprécieront la proximité du Collège des Coteaux, à seulement 6 minutes à pied.Ce bien neuf, ensoleillé et silencieux représente une opportunité rare sur le marché locatif neuchâtelois.Note : Les photos des pièces meublées proviennent d'un appartement identique déjà occupé !

Durée du trajet
-
  • Two-story house with a garage, surrounded by trees and a paved driveway.
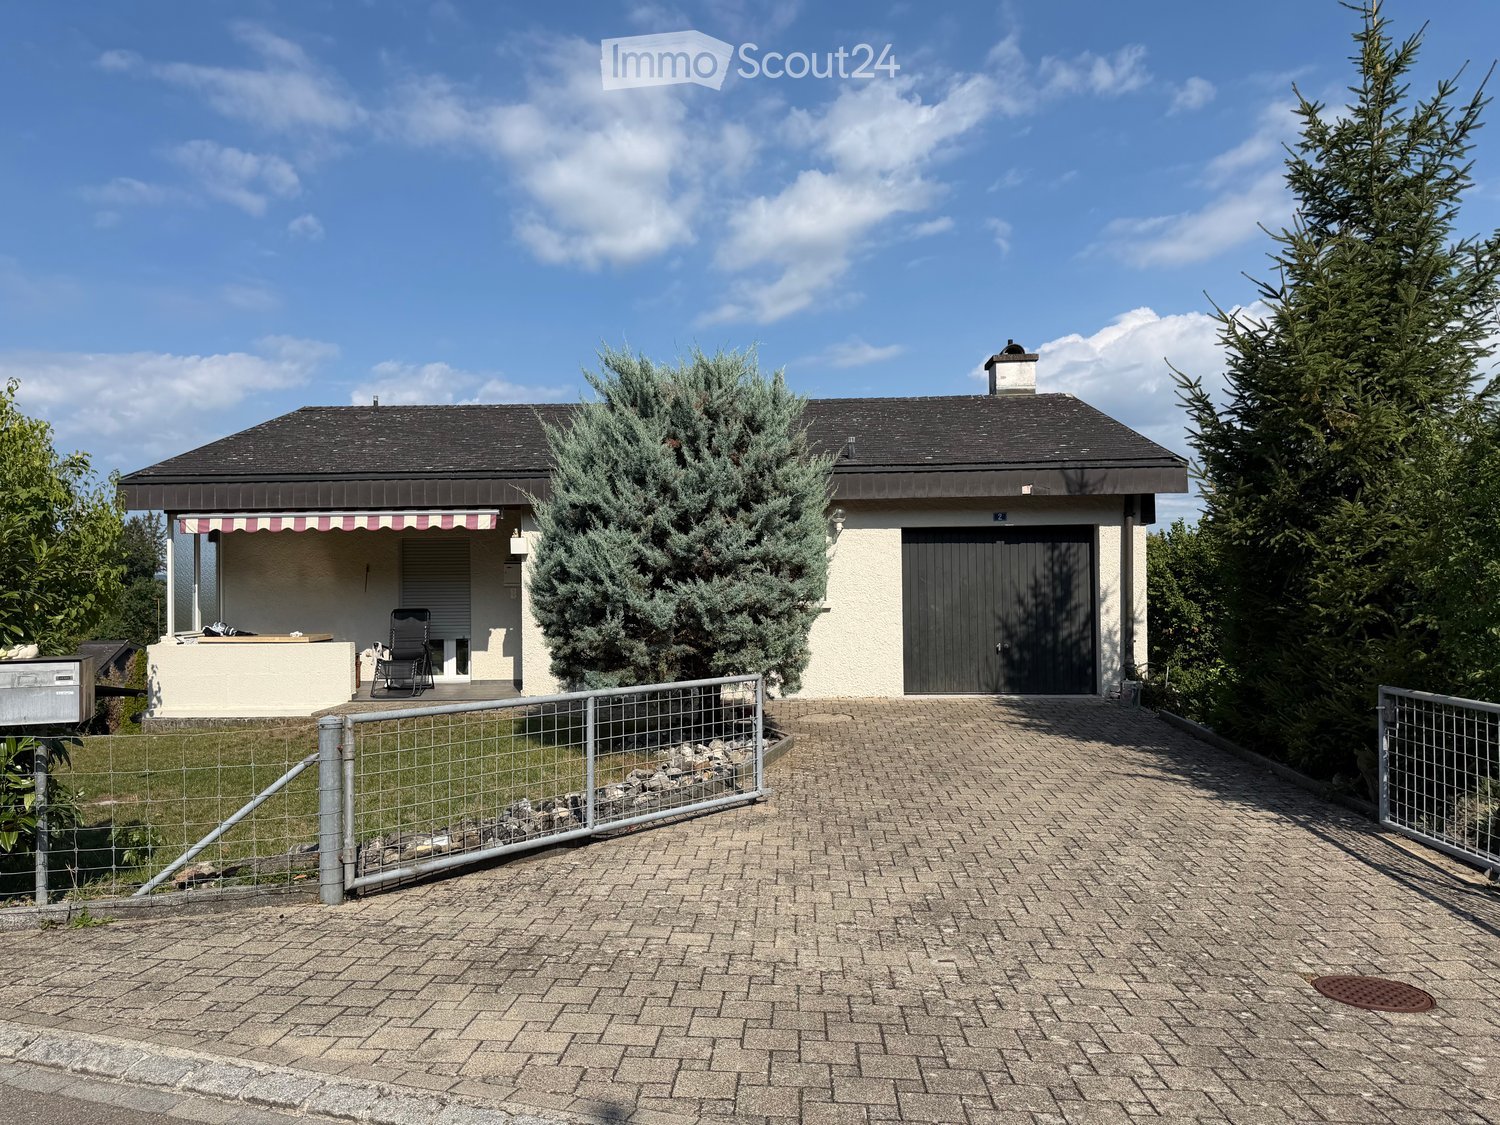
  • Single-story house with a dark roof, light-colored walls, and a covered porch area. The property is surrounded by trees and a fenced yard with gravel pathways.
  • Single-story house with a covered patio area, outdoor furniture, and a grassy lawn.
  • Single-story house with a dark roof and white walls, surrounded by greenery and a fenced yard.
  • Garden area with stone steps leading to a house entrance, surrounded by greenery and rocks.
  • Single-story house with white exterior, dark roof, and multiple windows. Features a paved driveway, small garden area, and surrounding greenery.
  • Two-story house with white exterior and dark roof, surrounded by a fenced garden with raised beds and a wooden pergola.
  • A well-maintained garden with raised wooden beds, a grassy lawn, and surrounding trees. The garden is bordered by a wire fence and is situated near residential houses.
  • Garden area with two black folding chairs, a closed umbrella, and a striped awning in the background.
  • Bright kitchen with wooden ceiling, tiled floor, and large window overlooking a green lawn. Includes a wooden dining table with chairs, a bottle on the table, a clock on the wall, and modern cabinets with a sink.
  • Modern kitchen with light wooden cabinets, stainless steel sink, electric stove, dishwasher, and countertop appliances including a coffee maker and kettle.
  • A cozy room with wooden flooring, a white table with chairs, a fan, a large potted plant, and a white leather chair near the window.
  • A small, cozy room with a single bed, a sofa, a small table, and a picture frame on the wall. The room has wooden flooring and large windows with white curtains.
  • Balcony with a wooden table, a wooden chair, and a wooden bench, featuring a striped awning and a view of greenery.
  • Bright bedroom with a purple sofa, piano, bed, white wardrobe, and a large mirror on the wall.
  • Cozy bedroom with a wooden bed, blue and white patterned bedspread, nightstand with books, and large windows with sheer curtains.
  • Modern kitchen with light wooden cabinets, stainless steel sink, electric kettle, coffee maker, and dishwasher.
  • Floor plan showing a house layout with living room, bedroom, kitchen, bathroom, garage, and outdoor seating area.
  • Bathroom with a sink, bathtub, mirror, cabinet, and washing machine. The room has tiled walls and floor, a wooden door, and a towel hanging on a rack.
  • Living room with wooden flooring, a red TV stand, a white leather chair, a pink sofa, a dining table with chairs, and a large potted plant near the window.
  • Modern bathroom with a bathtub, toilet, and shower hose. Features tiled walls and floor, a window with a view of greenery, and a small shelf holding toiletries.
  • Living room with light-colored sofas, wooden flooring, and two large abstract paintings on the walls. A wooden door leads to a balcony area.
  • Floor plan showing living area, bedroom, kitchen, bathroom, garage, and outdoor seating area.
  • Floor plan of a basement level showing rooms including a cellar, heating drying room, tank room, and basement space. Includes dimensions, structural elements, and technical annotations.
  • Floor plan of a basement level showing rooms labeled 'EV. ZIMMER', 'BASTELN', 'HEIZUNG TROCKENRAUM', 'TANKRAUM', and 'KELLER'. Includes a staircase and structural details.
  • Ground floor and first floor layout of a single-family house, including living room, kitchen, bedroom, bathroom, garage, and outdoor seating area.
  • Architectural floor plan showing a cross-section of a building with labeled dimensions, including a basement, living room, and chimney.
1 / 27
Single-story house with a dark roof, light-colored walls, and a covered porch area. The property is surrounded by trees and a fenced yard with gravel pathways.
Single-story house with a covered patio area, outdoor furniture, and a grassy lawn.
Single-story house with a dark roof and white walls, surrounded by greenery and a fenced yard.
5.5 pièces156m²CHF 2'790.–
Premium
Köhlisbergstrasse 2, 8552 Felben-Wellhausen

Charmante maison de famille de 5,5 pièces à Felben-Wellhausen

Dès le 01.11.2026, nous louerons cette belle maison de famille dépendante de 5,5 pièces dans un emplacement absolument idéal à Felben-Wellhausen. La maison impressionne par sa générosité, sa vie privée et un extérieur fantastique – idéal pour les familles ou les couples qui apprécient l'espace et la qualité de vie.La maison vous offre les points forts suivants : • Espace de vie spacieux : Environ 156 m² d'espace de vie répartis sur deux étages (rez-de-chaussée 110m² / sous-sol 46m²) avec une hauteur de plafond agréable de 2,5 m offrent beaucoup d'espace pour toute la famille. • Belle vue : Profitez d'une vue attrayante et dégagée sur les environs verts. • Endroit idyllique : Un endroit privé et confortable vous invite à vous détendre et à vous attarder à l'extérieur. • Garage et places de parking : Un garage confortable et fermé ainsi que trois places de parking supplémentaires à l'extérieur sont à votre disposition. • Espace de stockage supplémentaire : Une pièce de sous-sol séparée de 12 m² offre un espace pratique pour le stockage et les loisirs. • Un autre point fort de la maison est le grenier spacieux (comble). Avec une surface de plus de 100 m², il offre un espace de stockage supplémentaire sec pour les valises, les décorations de saison ou comme espace de stockage. Emplacement : La maison de famille est située dans un emplacement très demandé et extrêmement convivial pour les familles à Felben-Wellhausen. Les écoles, les diverses possibilités de shopping et les connexions aux transports en commun sont facilement accessibles à pied en quelques minutes.Excellente connexion et navette pour ZurichLa commune de Felben-Wellhausen est idéalement connectée aux transports en commun et au réseau routier, ce qui rend l'emplacement parfait pour les professionnels de la région ou de Zurich : • En voiture à Zurich : Via l'accès à l'autoroute voisin (A7), vous pouvez rejoindre la ville de Zurich ou l'aéroport de Zurich en environ 35 minutes. • En train (transports en commun) à Zurich : La gare de Felben-Wellhausen est à seulement 14 minutes à pied. De là, des trains S-Bahn directs circulent sans correspondance vers la gare principale de Zurich (temps de trajet d'environ 53 minutes). Alternativement, le nœud de Frauenfeld offre des connexions express encore plus rapides. • Transports en commun locaux : L'arrêt de bus le plus proche (Weinfelderstrasse) est à 8 minutes à pied. Infrastructure parfaite pour les familles (école et shopping) Tout ce dont vous avez besoin pour vos besoins quotidiens et l'éducation de vos enfants se trouve à proximité immédiate, à pied. • Jardin d'enfants et école primaire : L'école primaire de Felben-Wellhausen (y compris l'offre de jardin d'enfants) est à 11 minutes à pied, absolument sûr à atteindre. • Possibilités de shopping : Pour les courses quotidiennes, le Volg local ou Migros (14 minutes à pied) est disponible directement dans le village. • Soins médicaux sur place et dans les environs. La commune offre une infrastructure médicale excellente, vous êtes donc toujours bien soigné dans la vie quotidienne. • Centre médical dans le village : Le centre médical de Felben-Wellhausen est situé à la Poststrasse 17 et est à environ 12 minutes à pied (ou 2 minutes en voiture) de distance. Un grand avantage pour les soins médicaux de base sans complication directement sur place Loyer et frais supplémentaires : Le loyer net est de CHF 2790.– par mois. Tous les frais supplémentaires (comme le chauffage, l'eau chaude, l'électricité, l'eau/égouts, les ordures, ainsi que les abonnements pour le service de chauffage et le ramoneur) sont supportés directement et en totalité par le locataire.Les frais supplémentaires sont supportés directement par le locataire et s'élevaient à environ CHF 250.– à 300.– par mois les années précédentesVisites possibles dès maintenant sur rendez-vous

Durée du trajet
-
  • Balcony with metal railing, lush green plants, overlooking a residential area with houses, trees, and a clear blue sky.
  • Modern bathroom with white tiles, a glass-enclosed shower, a sink with a wooden countertop, a toilet, and a white radiator.
  • Modern kitchen with white cabinets, a stainless steel sink, a sleek induction cooktop, and a minimalist design.
  • Bright, minimalist room with light wooden flooring, white walls, large windows, and a modern pendant light fixture.
  • Empty room with light-colored wooden flooring, white walls, and a large sliding closet with open shelving. A doorway leads to another room with a visible kitchen area.
  • Open stainless steel dishwasher with multiple racks and a control panel visible.
  • Empty white built-in closet with multiple shelves and a single open drawer, featuring a dark wood finish on the drawer front.
  • Empty hallway with white paneled walls, a sliding glass door leading to another room, and a wooden floor visible through the door.
  • Modern, minimalist kitchen with white cabinets, a sink, and a pendant light. The space features light wooden flooring and a sleek, contemporary design.
  • A modern, white Bosch refrigerator with multiple compartments and shelves, fully open, showing a clean and organized interior.
  • Modern kitchen with white cabinets, a stainless steel sink, a black induction cooktop, and a built-in oven. Features a sleek, minimalist design with a hanging light fixture above the counter.
  • Close-up of a modern stainless steel dishwasher with control panel featuring various buttons and settings.
  • Empty room with white walls, light wooden flooring, and a partially open white cabinet with a mirrored front.
  • Modern bathroom with white tiles, wooden countertop, sink, mirror, shower, radiator, and toilet.
  • Floor plan of a modern apartment with a bedroom, living/dining area, kitchen, bathroom, entrance, and loggia.
1 / 15
Modern bathroom with white tiles, a glass-enclosed shower, a sink with a wooden countertop, a toilet, and a white radiator.
Modern kitchen with white cabinets, a stainless steel sink, a sleek induction cooktop, and a minimalist design.
Bright, minimalist room with light wooden flooring, white walls, large windows, and a modern pendant light fixture.
2.5 pièces67m²CHF 1'999.–
Premium
Püntenstrasse 18, 8143 Stallikon

Appartement de 2,5 pièces lumineux et stylistiquement rénové avec loggia à Stallikon

Dans un endroit calme et naturel dans la vallée de Reppischtal, nous louons un appartement de 2,5 pièces bien entretenu et modernisé en continu, situé au 18, Püntenstrasse à Stallikon. L'appartement est situé au 2e étage d'un immeuble à plusieurs familles bien entretenu avec ascenseur et convainc par son agencement généreux, sa luminosité et son aménagement de qualité.Sur environ 67 m² d'espace de vie, l'appartement offre un vaste espace de vie et de repas avec cuisine ouverte et une façade vitrée presque jusqu'au plafond. Cela procure beaucoup de luminosité et une belle vue sur les environs. La loggia couverte prolonge l'espace de vie et offre un endroit abrité pour séjourner du printemps à l'automne. La chambre à coucher dispose d'un grand placard encastré éclairé. La salle de bain modernisée est équipée d'une douche à l'italienne confortable. Un parquet en chêne de haute qualité a été posé dans tout l'appartement. La cuisine a été rénovée en 2012, la salle de bain en 2013 ; d'autres modernisations ont été effectuées en continu. L'appartement est chauffé de manière durable via une pompe à chaleur géothermique avec chauffage au sol. Un compartiment de cave privé ainsi qu'un emplacement de parking dans le garage souterrain appartiennent également à l'appartement.Stallikon combine un environnement calme et verdoyant avec une excellente accessibilité à Zurich et Zug. L'arrêt de bus est pratiquement situé devant la maison et offre des connexions directes à Zurich-Wiedikon ainsi qu'aux gares S-Bahn de Birmensdorf et Bonstetten-Wettswil. Les commerces, les écoles et les structures d'accueil pour enfants sont à proximité ; une boulangerie avec bureau de poste est à quelques pas. Les zones de loisirs à proximité sur l'Üetliberg, le long de la chaîne d'Albis et dans la vallée de Reppischtal, ainsi que le lac de Türler, sont également facilement accessibles. Les accès à l'autoroute à Birmensdorf et Wettswil offrent également une bonne connexion dans le sens de Zurich, Zug et Lucerne.Nous recherchons des locataires sans complication et fiables qui apprécient un traitement soigneux de l'appartement et un environnement de vie agréable. L'appartement est disponible pour une occupation immédiate ou sur arrangement.En contrepartie, vous pouvez vous attendre à une location privée avec des canaux de décision et de communication courts. Nous valorisons une relation locative sans complication et fiable, où le contact personnel et une approche équitable et pragmatique l'un envers l'autre sont primordiaux.Dates de visite : 25 septembre à 17h00 ou 26 septembre à 14h00 (inscription requise).Emplacement de parking dans le garage souterrain CHF 130.- par mois - avec prise pour possibilité de recharge 2kW (vélo électrique ou voiture)

Durée du trajet
-
Nouvelle construction
1 / 12
4.5 pièces122m²CHF 5'250.–
Premium
Hauptstrasse 41, 8832 Wollerau

Location pour la première fois - Appartement maisonnette moderne 4.5 pièces dans un emplacement central

À partir du 1er octobre 2026 ou selon accord, cet appartement duplex attractif 4.5 pièces dans le bâtiment neuf au Hauptstrasse 41 est disponible à la location.L'appartement fini de haute qualité combine le confort moderne avec beaucoup d'intimité dans un emplacement central, bien desservi. La répartition des pièces bien pensée sur deux niveaux et la matérialisation intemporelle créent un home stylé et en même temps accueillant.Points forts de l'appartement : • Parquet en chêne de haute qualité, huilé • Matérialisation intemporelle, soigneusement sélectionnée dans tout l'appartement • Deux salles de bains complètes - une avec douche, une avec baignoire • Tour de buanderie dans l'appartement • Cuisine moderne et spacieuse avec surfaces claires et élégantes • Espace de stockage sous le toit • Petite maison de trois parties avec beaucoup d'intimité • Balcon avec vue • Compartiment de cave • Places de parking disponibles, également des boîtes de parking séparées sur demande • Salle de loisirs supplémentaire peut être louée L'appartement est situé au Hauptstrasse 41, au cœur de Wollerau. Les installations de shopping, les services, les écoles et les commodités quotidiennes sont facilement accessibles. En même temps, vous bénéficiez d'une bonne connexion aux transports en commun et au réseau routier de niveau supérieur.Wollerau convainc en tant que lieu de vie attractif sur le lac de Zurich supérieur en raison de sa proximité avec Zurich, Zug et Lucerne, combinée avec une haute qualité de vie et de style de vie. Les environs naturels, la proximité du lac de Zurich et la situation sur une colline attractive font de Wollerau un lieu de vie populaire.Un home pour tous ceux qui valorisent la qualité, l'intimité et un emplacement excellent.Nous serions ravis de vous fournir plus d'informations et nous nous réjouissons de vous montrer l'appartement lors d'une visite personnelle sur place.D'autres appartements sont disponibles. Veuillez nous contacter pour les disponibilités actuelles. Nous nous réjouissons de votre contact !

Durée du trajet
-
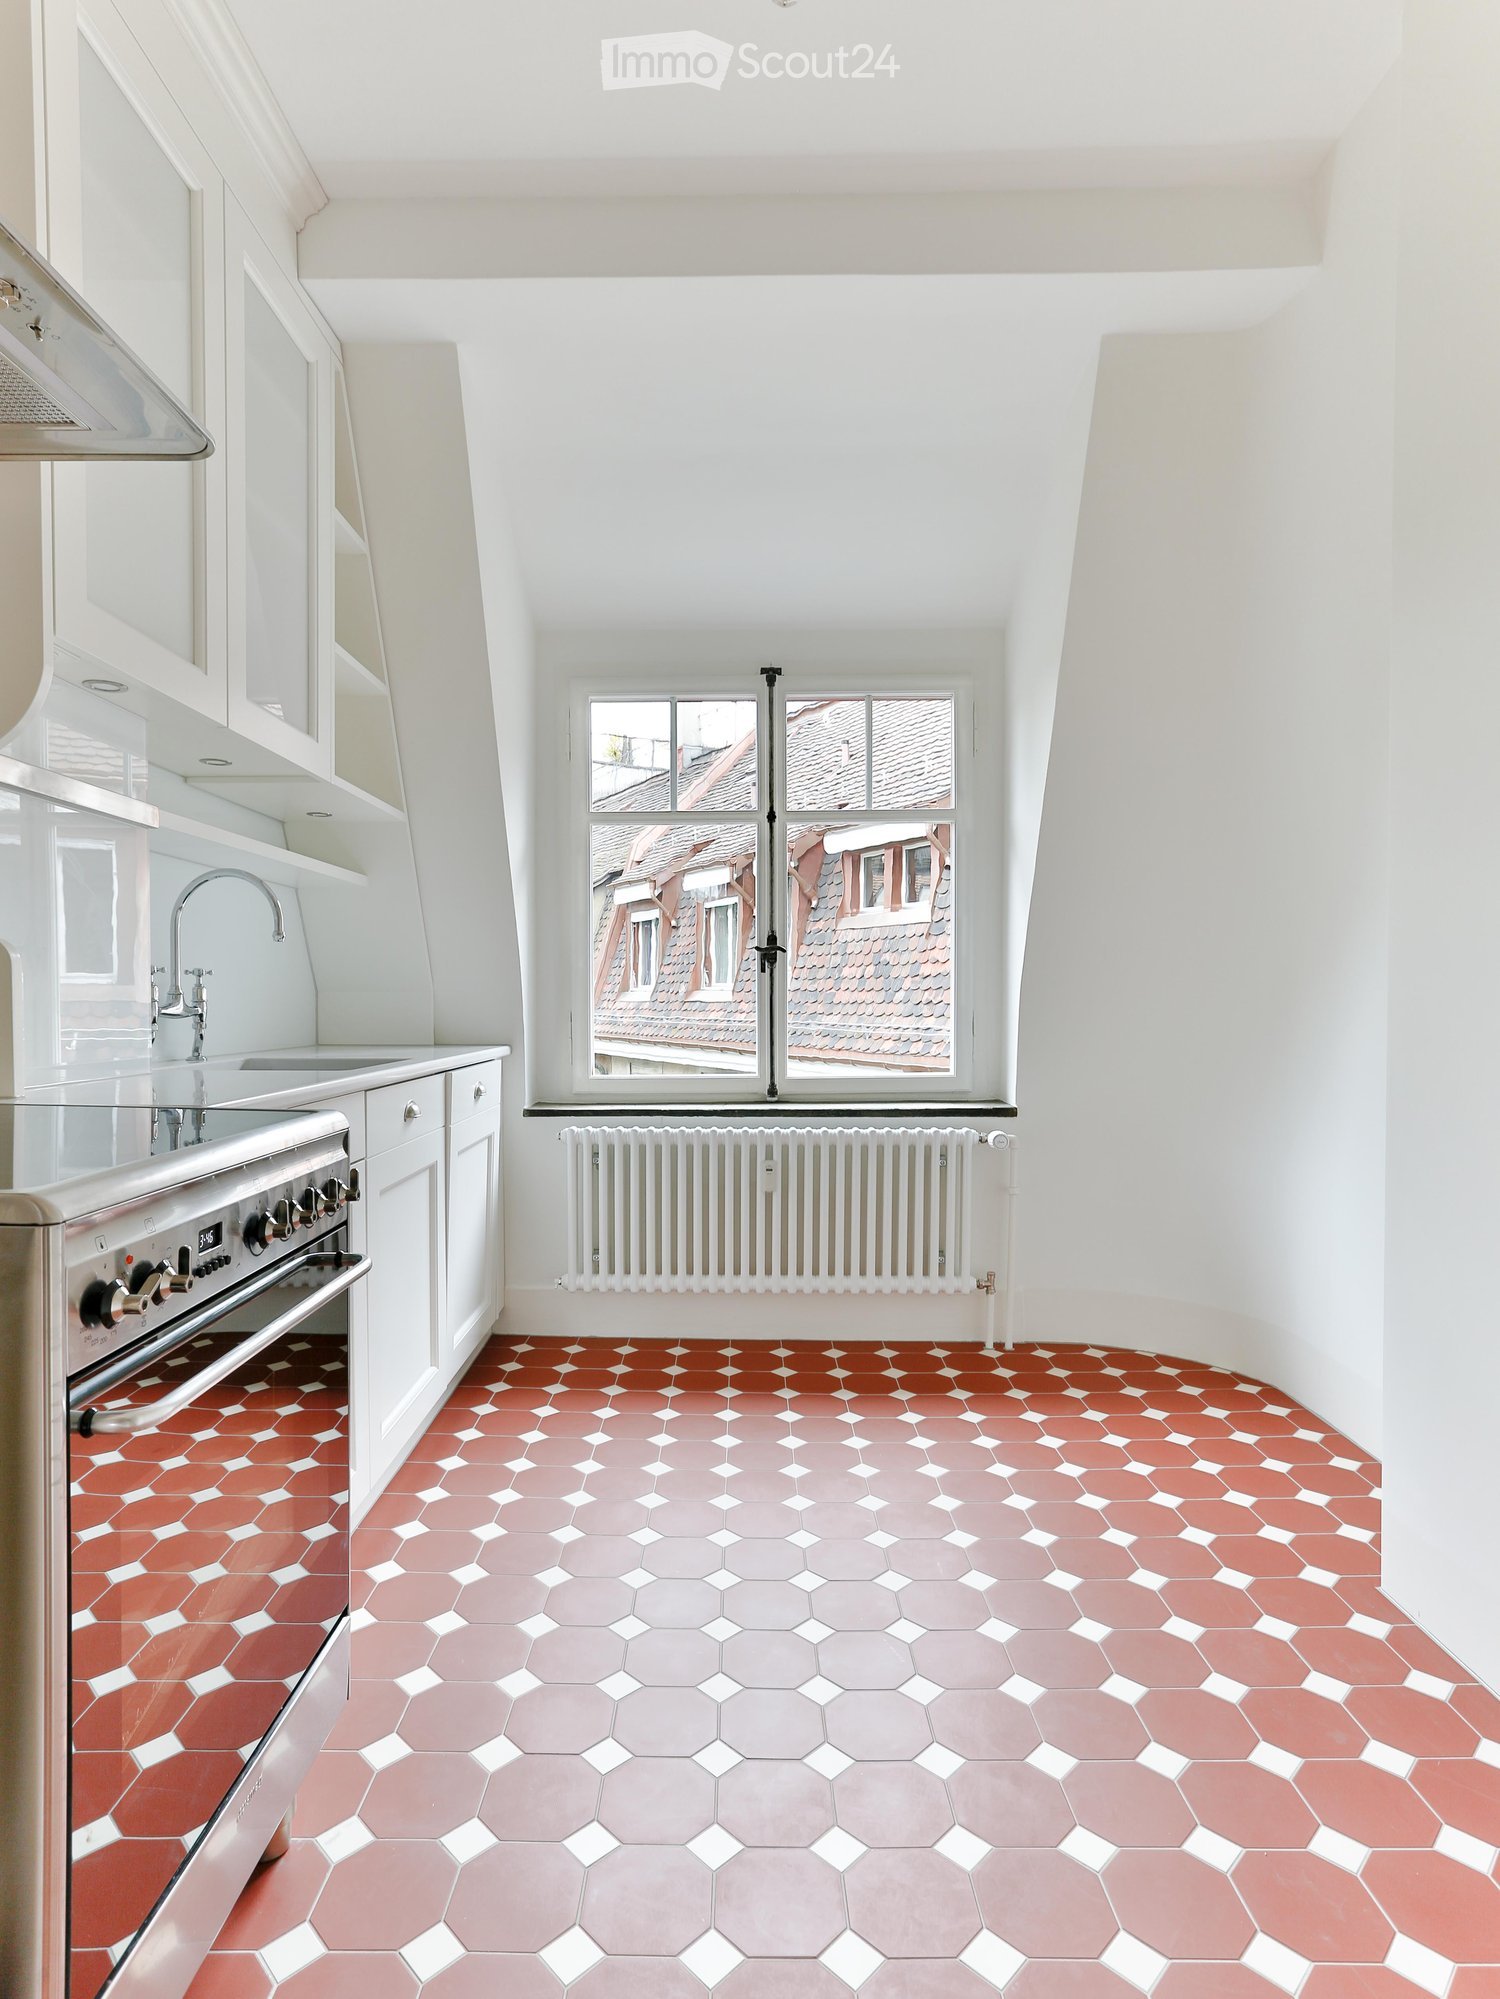
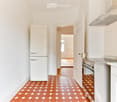
  • Modern kitchen with white cabinets, stainless steel oven, sink, and faucet. Features a large window with a view of rooftops and a radiator below. The floor has a geometric tile pattern in red and gray.
  • Empty room with white walls, hexagonal tile floor in shades of pink and red, large windows with view of rooftops, radiator below windows.
  • Empty room with white walls and a red hexagonal tile floor. No furniture or equipment visible.
  • Modern kitchen with white cabinets, stainless steel appliances, and a hexagonal terracotta tile floor.
  • Empty room with wooden floor, white radiator, and large window with decorative glass panels and shutters.
  • A clean, white-walled hallway with a wooden herringbone floor, leading to an open door that reveals another room.
  • White kitchen with modern cabinets, a stainless steel sink, and a sleek faucet. The floor features a distinctive orange hexagonal tile pattern.
  • Modern kitchen with white cabinets, stainless steel oven, range hood, and hexagonal terracotta tiles on the floor.
  • Empty room with light-colored walls, wooden herringbone flooring, and large windows with decorative grilles. Radiator visible on left wall.
  • Empty room with light-colored walls, wooden herringbone flooring, and large windows with decorative glass panels.
  • Empty room with light-colored walls, wooden herringbone floor, and a window with white frame. No furniture or equipment present.
  • Empty room with wooden herringbone flooring, white walls, and several white doors.
  • Empty room with light-colored walls and a herringbone wooden floor, featuring a white door leading to another room.
  • Empty hallway with wooden herringbone flooring, white walls, and open doors leading to other rooms.
  • Empty hallway with white walls, wooden herringbone flooring, and an open door leading to another room.
  • Empty room with light-colored walls, wooden herringbone flooring, and a white ceiling with a visible light fixture. The room features decorative paneling on the lower half of the walls and a doorway leading to another room.
  • Bathroom with a white bathtub, toilet, sink, mirror, and a window. The floor has blue and white hexagonal tiles.
  • Bathroom with a white bathtub, sink, and modern faucet. Features a glass shelf, radiator, and a door with a frosted glass panel. The floor has a blue and beige tile pattern.
  • Empty hallway with white walls, wooden herringbone flooring, and a partially open door leading to another room.
  • Modern bathroom with a white sink, chrome faucet, and a glass shelf above it. The floor has blue and white patterned tiles.
  • Balcony with a round table, two chairs, and potted flowers, overlooking a historic church with a dome and clock tower.
  • A row of multi-story residential buildings with pitched roofs, chimneys, and windows, surrounded by autumn-colored trees.
  • Balcony with a small round table, two chairs, and two bowls of salad, overlooking a historic church with a dome and statues.
  • Snow-covered trees and rooftops in a residential area, with a mix of bare and leafy branches, and a clear sky in the background.
  • Urban street scene at sunset with multi-story buildings, parked cars, and a visible balcony with outdoor furniture.
  • A white church with a dome and clock tower, surrounded by greenery and flowers.
  • A cozy living room corner with a grey sofa, a modern floor lamp, decorative vases, and framed artwork on the walls.
1 / 27
Empty room with white walls, hexagonal tile floor in shades of pink and red, large windows with view of rooftops, radiator below windows.
Empty room with white walls and a red hexagonal tile floor. No furniture or equipment visible.
Modern kitchen with white cabinets, stainless steel appliances, and a hexagonal terracotta tile floor.
4 pièces90m²CHF 3'980.–
Premium
Heinrichstrasse 135, 8005 Zürich

Wohnung in Zürich

Lichtdurchfluteter 1910er Altbau im Kreis 5: 4 Zimmer, Balkon, Bad & Küche im englischen Landhausstil.Vier separate Zimmer, hohe Decken, Fischgrätparkett, im 4. OG eines geschützten Mehrfamilienhauses von 1910.Die Wohnung90 m², vier separate Zimmer mit originalen Kassettentüren: Esszimmer mit Täferung, Stuckdecke und Kristallleuchter, Wohnzimmer, Schlafzimmer und ein viertes Zimmer als Arbeits-, Gäste- oder Musikzimmer. Zahlreiche Einbauschränke. Küche im englischen Landhausstil: rot-cremefarbene Bodenplatten, Shaker-Fronten, Glasrückwand. Mit/ohne Möbel, unbefristet, Mindestmietdauer 12 Monate.AusstattungBalkon mit Morgen- und Abendsonne; Gartenmitbenutzung; Fischgrätparkett, Täferung, Stuckdecken; handrestaurierte Fenster mit Doppelverglasung; Bad von Traditional Bathrooms mit freistehender Badewanne; Schreinerküche mit Smeg-Geräten, Induktion, Geschirrspüler; Weinklimaschrank für 180 Flaschen; historische Gliederheizkörper; Estrichabteil ca. 12 m²; Waschmaschine/Trockner.Das HausHeinrichstrasse 135, erstellt 1910, 2021 mit der Denkmalpflege komplett saniert, kommunales Schutzobjekt. Originalfenster, Rollläden und Innenausbau erhalten. Garten rückseitig.Die SanierungStilgetreu wiederhergestellt: handrestaurierte, doppelverglaste Fenster; Bad komplett von Traditional Bathrooms, Armaturen in den Midlands handgefertigt; Schreinerküche; Feinsteinzeug-Bodenplatten der Victorian Floors Collection von Winckelmans, von Hand verlegt; Gliederheizkörper statt Flachheizkörper.LageTram 4/6/13 an der Quellenstrasse (1 Min.), Coop Röntgenplatz (2 Min.), Migros Limmatplatz (5 Min.), Hauptbahnhof 4 Min. Viadukt, Limmat und Josefwiese in Gehdistanz.Zur VermietungGesucht: Mieterinnen/Mieter, die den Charakter des Hauses schätzen und langfristig bleiben möchten – geeignet für ein Paar oder eine Einzelperson mit Wunsch nach getrennten Räumen. Besichtigungen einzeln. Bitte ein paar Zeilen zu sich und Ihrer Situation; vollständiges Dossier erst nach der Besichtigung.___Four separate rooms with doors, high ceilings and herringbone parquet, on the fourth floor of a building that has stood since 1910 and whose character is legally protected.The apartmentFour rooms across 90 m², each separate and divided by original panelled doors: a dining room with panelling, stucco ceiling and crystal chandelier, a living room, a bedroom, and a fourth room usable as a study, guest room or music room. Numerous built-in cupboards. Kitchen in English country style: red and cream floor tiles, shaker cabinetry, glass splashback. With/without furniture, open-ended lease, minimum term 12 months.FeaturesBalcony with morning and evening sun; shared use of the garden; herringbone parquet, panelling, stucco ceilings; hand-restored double-glazed windows; Traditional Bathrooms bathroom with freestanding bath; custom joinery kitchen with Smeg appliances, induction hob, dishwasher; wine cabinet for 180 bottles; period column radiators; attic storage ca. 12 m²; washer/dryer.The buildingHeinrichstrasse 135, built 1910, completely restored in 2021 with the heritage office, listed as a protected building. Original windows, shutters and period interior joinery preserved. Garden at the rear.The restorationRestored true to period: hand-restored, double-glazed windows; bathroom entirely by Traditional Bathrooms, fittings handmade in the Midlands; joiner-built kitchen; porcelain stoneware tiles from the Victorian Floors Collection by Winckelmans, laid by hand; period column radiators instead of modern panel ones.LocationTrams 4/6/13 at Quellenstrasse (1 min), Coop Röntgenplatz (2 min), Migros Limmatplatz (5 min), main station 4 min. Viadukt, Limmat and Josefwiese within walking distance.About the lettingLooking for tenants who value the building's character and want to stay long term — suits a couple or single person wanting separate rooms. Viewings held individually. Please send a few lines about yourself and your situation; a full dossier is only needed after the viewing.
Durée du trajet
-
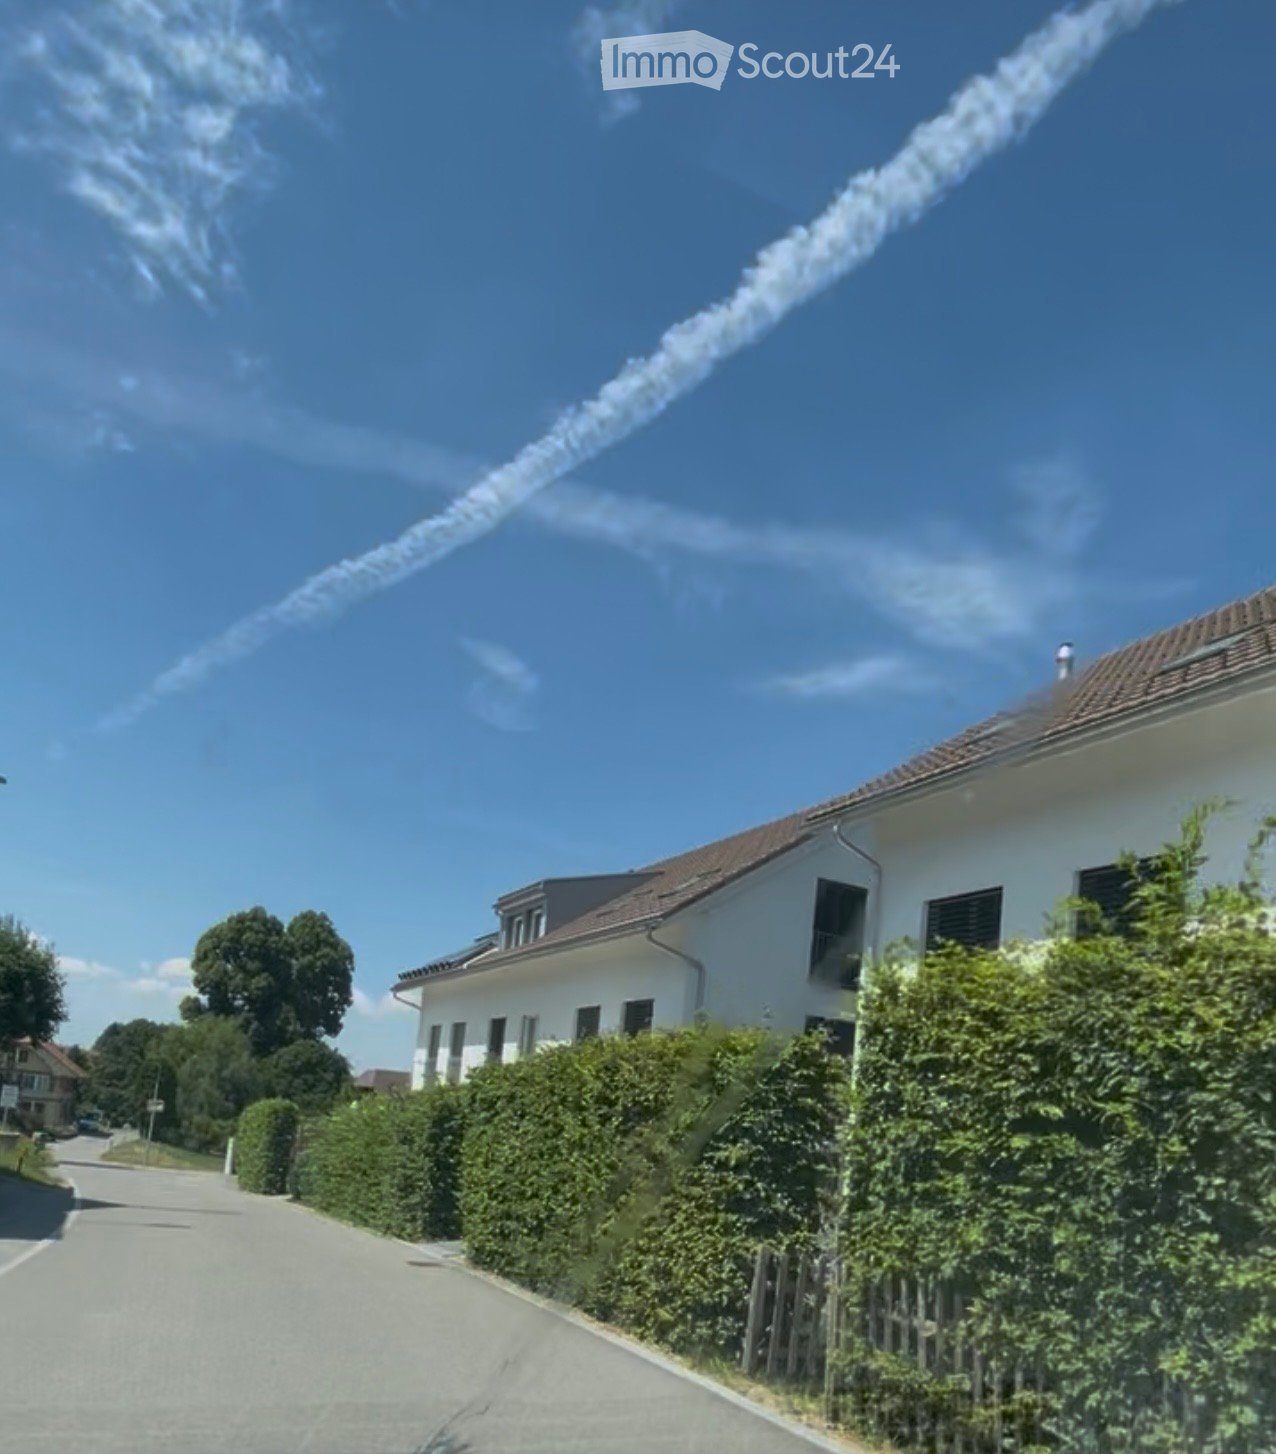
  • A two-story white house with a brown roof, surrounded by greenery and a clear blue sky with contrails from an aircraft.
  • Aerial view of a residential complex with multiple houses and a green lawn, surrounded by a rural landscape with mountains in the background. The second image shows a modern, well-lit kitchen with white cabinets, stainless steel appliances, and a black co
  • Two-story white house with multiple windows, a tiled roof, and a small balcony area on the left side.
  • Floor plan of a multi-level residential building showing three floors with multiple rooms including kitchens, bathrooms, living areas, bedrooms, and studios.
  • Floor plan showing multiple plots and sections with labeled areas and measurements, including various colored zones and numerical designations.
  • The top image shows a modern, minimalist bedroom with a single bed, a chair, a small table, and a wardrobe. The bottom image depicts a sleek, contemporary bathroom featuring a bathtub, sink, and toilet, all set against white tiled walls and dark flooring.
  • The top image shows a modern living room with a grey sofa, coffee table, and dining area with chairs and a table. The bottom image shows a bedroom with a large bed, nightstand, lamp, and wardrobe.
  • Top image shows a modern bathroom with a bathtub, toilet, and skylight window. Bottom image shows a spacious, open living area with large glass doors leading to an outdoor space, a staircase, and neutral-colored tiles.
  • Two modern bathrooms with white tiles, a toilet, sink, mirror, and bathtub. The second bathroom features a skylight window and dark tiled flooring.
  • Modern two-story house with white exterior, multiple windows, and a well-maintained lawn in front. The house features a covered patio area with outdoor seating and a barbecue.
  • Map showing nearby schools and shopping locations around Ufhusen, including Coop Pronto Shop, Migros Supermarkt, and several schools.
  • Bright living room with white walls, large sliding glass doors, a white sofa, coffee table, dining table with chairs, and a TV stand.
  • Balcony with wooden flooring and metal railing, offering a scenic countryside view with fields and trees.
  • Modern two-story house with white exterior, red-tiled roof, multiple windows, and a small patio area with outdoor seating.
  • Exterior view of a two-story residential building with a staircase leading to the entrance, surrounded by greenery and another house in the background.
  • Empty room with grey carpeted floor, white walls, and a small sink. Laundry machine is visible in the background.
  • A paved pathway leads to a house entrance, flanked by a wooden fence and greenery, with a staircase visible on the left side.
  • A panoramic view of a rural landscape with green fields, scattered trees, and a small village with houses and a church in the distance.
  • Lush green garden with a tree, wooden bench, and small play structure, surrounded by a fence and neighboring houses.
  • Two-story house with a garage entrance, a balcony, and a fenced yard.
  • Underground parking area with several parked cars, concrete pillars, and overhead lighting.
  • Garden area with a wooden bench, a round table, and a small pathway leading to the house entrance.
  • Driveway leading to a house with a concrete wall, trash bins, and a wooden planter with plants. The background shows a scenic countryside with rolling hills and a partly cloudy sky.
  • Modern multi-story building with light blue facade and multiple windows, surrounded by greenery and a paved driveway.
  • Modern outdoor patio with large concrete tiles, small grassy area, and a view of a white multi-story building with windows and a staircase leading to a balcony.
  • Two-story white house with multiple windows, balconies, and a small garden area in front.
1 / 26
Aerial view of a residential complex with multiple houses and a green lawn, surrounded by a rural landscape with mountains in the background. The second image shows a modern, well-lit kitchen with white cabinets, stainless steel appliances, and a black co
Two-story white house with multiple windows, a tiled roof, and a small balcony area on the left side.
Floor plan of a multi-level residential building showing three floors with multiple rooms including kitchens, bathrooms, living areas, bedrooms, and studios.
6.5 piècesCHF 2'200.–
Premium
Lachenmatte 16, 6153 Ufhusen

Maison de rangée à Ufhusen

2 maisons de rangée neuves de 6,5 pièces avec grand jardinEmplacement calme et ensoleillé à Ufhusen LU – beaucoup d'espace, de privacité, de jardin et de vue magnifiqueCherchez-vous une maison moderne et spacieuse dans un environnement calme et naturel ? Ces deux maisons de rangée neuves de 6,5 pièces, construites en 2018, à Ufhusen LU offrent beaucoup d'espace pour les familles, un grand jardin et une vue magnifique.Les maisons sont situées à l'extrémité sud-est d'une crête et convainquent par leur emplacement calme, ensoleillé et vue magnifique.Les espaces de vie et de repas spacieux ont chacun un accès direct à la terrasse et au jardin. La belle transition entre l'intérieur et l'extérieur est idéale pour les familles, les heures conviviales avec des amis ou les moments détendus dans leur propre jardin.Objet n° 803 : Lachenmatte 28 Objet n° 806 : Lachenmatte 16Points forts • 🏡 2 maisons de rangée neuves de 6,5 pièces • 📅 Construites en 2019 • 🌿 Grand jardin avec terrasse • ☀️ Emplacement calme et ensoleillé • 🛋️ Espace de vie et de repas spacieux • 🚿 Chacune avec 3 WC, 2 douches et 1 baignoire • 🌡️ Chauffage au sol confortable • 🔥 Chauffage au pellet • 🍽️ Cuisine moderne avec appareils AEG de haute qualité • 🪵 Parquet en chêne de haute qualité dans toutes les chambres • 🧱 Carreaux de céramique de haute qualité dans les autres pièces • 🧺 Lave-linge et sèche-linge dans le sous-sol • 🔐 Système de fermeture de sécurité KABA • 🚗 2 places de parking en sous-sol disponibles pour chaque maison Confort et équipementLes maisons modernes ont une disposition de pièces bien pensée et un équipement contemporain.Les espaces de vie et de repas lumineux et spacieux forment le cœur de la maison et offrent un accès direct à la terrasse et au grand jardin.Les cuisines modernes sont équipées d'appareils AEG de haute qualité, de plaques de cuisson en céramique, d'une hotte aspirante, d'un four et d'un réfrigérateur.Le chauffage au pellet avec chauffage au sol assure un confort de vie agréable.Un parquet en chêne de haute qualité a été posé dans toutes les chambres. Les espaces de vie et de repas, les cuisines, les corridors et les cellules humides sont équipés de carreaux de céramique anthracite.Parking en sous-solChaque maison dispose de 2 places de parking en sous-sol disponibles.Loyer par place de parking : CHF 120.– / moisLes places de parking en sous-sol peuvent être louées séparément pour chaque maison.Conditions de locationLoyer net : CHF 2’200.– / mois par maison Frais supplémentaires : CHF 200.– / mois plus facturation directe au locataire Place de parking en sous-sol : CHF 120.– / mois par place Caution locative : 2 mois de loyerEmplacement – Ufhusen LUUfhusen est situé dans le canton de Lucerne et offre un environnement de vie idyllique et naturel.Les maisons sont situées dans un environnement calme avec vue magnifique et sont idéales pour les personnes et les familles qui valorisent la paix, l'espace, la privacité et la qualité de vie.Intéressé ?Convainquez-vous vous-même de ces belles maisons neuves.Nous serions ravis de vous arranger un rendez-vous de visite personnel.Numéro de référence6153-12 / 6153-9ContactErblin Kadrijaj Bachweg 8 6410 Goldau📧 info@amdee.ch 📞 079 576 33 40

Durée du trajet
-

Propriétés suggérées sur base des résultats de ta recherche

Autres objets intéressants