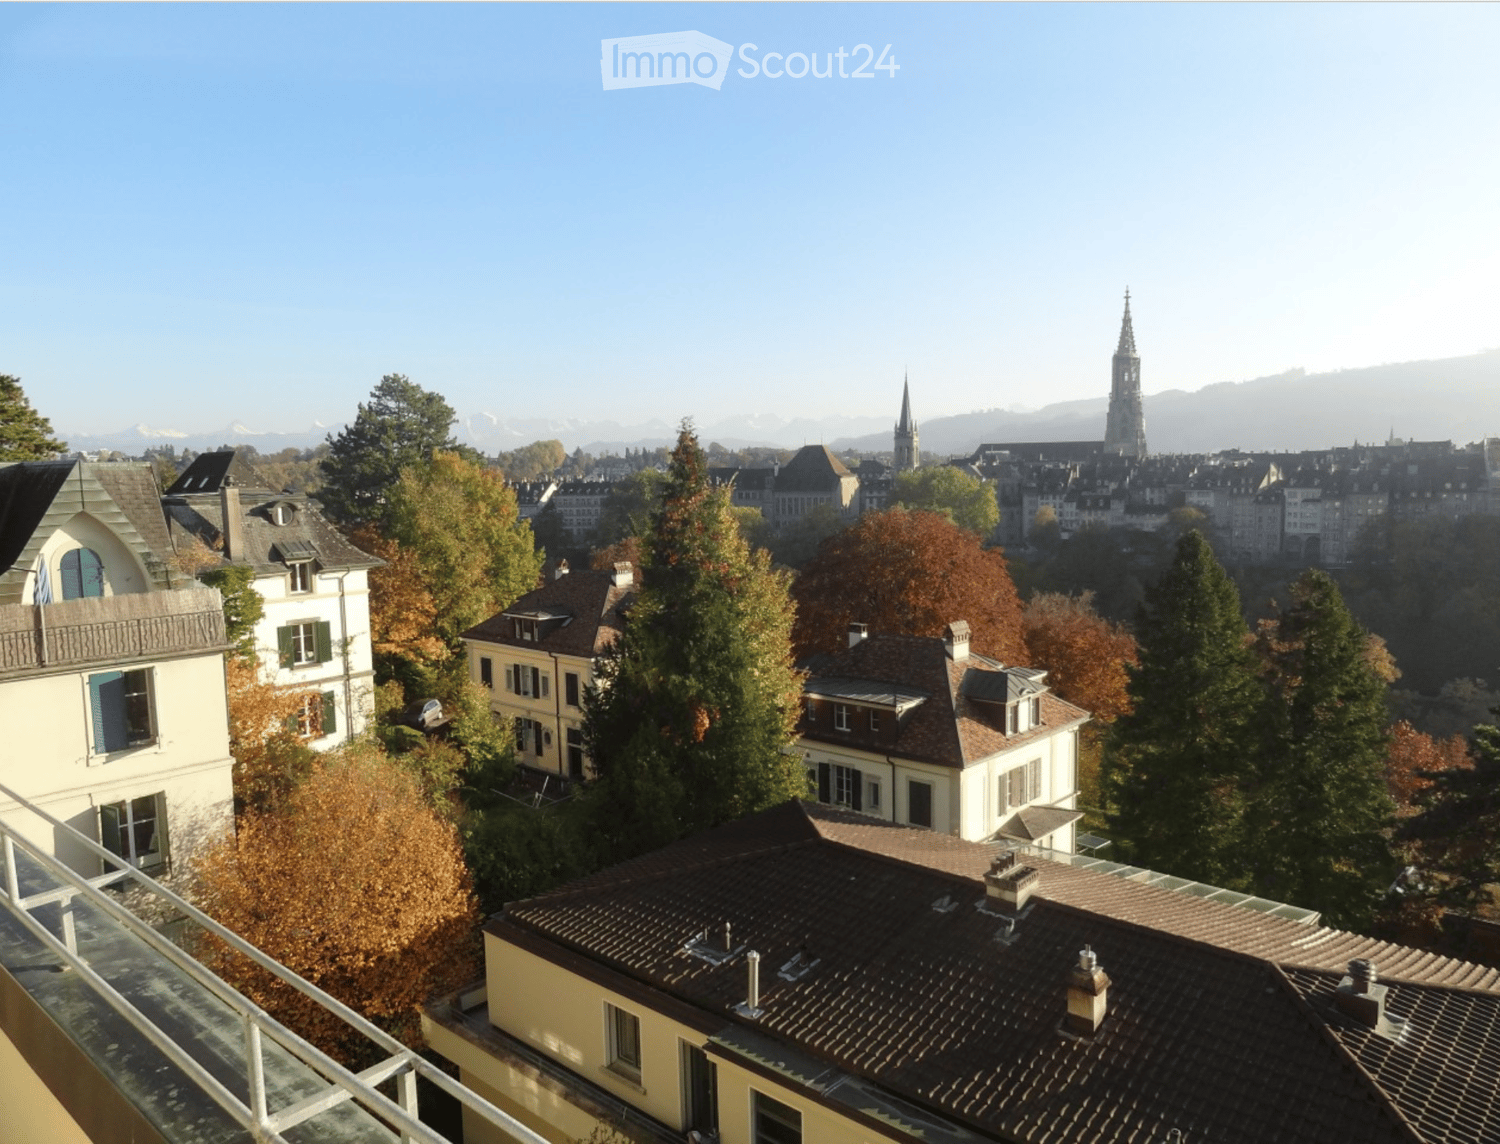
Oberwangen b. Bern - Properties for rent with Balcony / Terrace, Elevator

We recommend expanding your search criteria to get similar results. The current filters didn’t return any matches.

If you don’t want to change your current search criteria, we recommend creating a search alert, so you’ll be notified when matching offers become available.

More objects in your automatically expanded search area
224 results - Radius: + 10km
  • Empty room with wooden flooring, large sliding glass doors leading to an outdoor area with a view of a green field and trees.
  • Empty room with wooden flooring, white walls, and a small kitchen area with cabinets and a sink. A staircase leads to another level.
  • Modern bathroom with a toilet, sink, mirror, glass-enclosed shower, and a private washing machine.
  • Empty room with wooden flooring, white walls, and a large window offering a view of greenery outside.
  • Empty room with wooden flooring, white walls, and large windows offering a view of a green landscape.
  • Wooden deck terrace with a glass-enclosed seating area, overlooking a green landscape with trees and fields.
  • Empty room with wooden flooring, white walls, large window with a view of greenery, and built-in shelving unit.
  • Modern rooftop terrace with gravel surface, wooden deck, small pool, and surrounding greenery.
  • Bright, empty room with large windows offering a scenic view of a green field, trees, and distant mountains. The floor is wooden, and the space is well-lit with natural light.
  • Modern staircase with wooden steps and metal railings, leading to a bright, open area with large windows and a sleek door.
  • Modern hallway with wooden flooring, large glass door leading to outdoor area with view of greenery and field.
  • Empty closet with built-in shelves and a hanging rod, featuring light-colored wood and white walls.
  • A narrow hallway with white walls and wooden flooring, featuring a slanted ceiling and a visible corner.
  • Wooden deck with built-in seating and small raised garden bed, featuring a modern design with dark walls and white accents.
  • A rooftop garden with gravel pathways, small trees, shrubs, and a wooden deck area with a bench and a small table.
  • A modern hallway with wooden flooring, a staircase leading upwards, and a large window offering a view of the outdoor area.
  • Empty room with wooden flooring and large windows offering a view of a green field and trees.
1 / 17
3.5 rooms75m²CHF 2,740.–
Top
Friedhagweg 93, 3047 Bremgarten bei Bern

Duplex/Maisonette apartment in Bremgarten near Bern

"New building with first occupancy: Modern living with character – 3.5-room maisonette apartments" In this modern new building (first occupancy), you have a 3.5-room rental apartment (apartment B) with 75 m² of living space available. The apartments are spread over two floors and convince with a well-thought-out room concept in industrial style. They are ideal for tenants who appreciate functionality, comfort, and stylish livingHighlights of the apartments The apartments have a spacious private roof terrace per residential unit with 30m2 in wooden grate design. The view of the mountains is a big plus. Beautiful seating areas with integrated bar offer a variety of uses in the outdoor area. The roof terrace is complemented by a private gravel area, which creates additional retreat possibilities and ensures a high level of privacy. Floor plan & layout Lower floor: - Two rooms with glass front and large built-in wardrobes - Modern bathroom with shower - Own washing machine and dryer in the bathroom - Practical reduction for additional storage space Upper floor: - Open living kitchen with dining area - Bright, open living room with skylight and panoramic view - Direct access to the private terrace via stairs - Noble parquet floor in all living areas - Comfortable underfloor heating with possibility of cooling in summer - Panoramic view of the mountains and immediate proximity to the forest and the Aare (5-minute walk) Infrastructure & comfort - Separate cellar room for each residential unit - Underground garage with 6 parking spaces and e-car charging station as well as a bicycle area - Elevator from the underground garage to both residential floors - Additional common green area for lingering, enjoying, and urban gardening - Controlled apartment ventilation Garage and e-parking spaces are available optionally for CHF 150.– per month.We look forward to your contact!

Travel time
-
  • Empty room with wooden flooring and large sliding glass doors leading to a balcony.
  • Modern kitchen with white cabinets, black countertop, and large windows overlooking a balcony.
  • Modern kitchen with white cabinets, stainless steel appliances, and a large window leading to a balcony.
  • Modern kitchen with white cabinets, stainless steel oven, and a balcony view.
  • Rural landscape with green fields, scattered houses, and a colorful sunset sky.
  • Balcony with tiled floor, metal railing, and a view of a foggy landscape.
  • Balcony with tiled floor, glass railing, sofa, chairs, small table, and potted plant, overlooking a scenic countryside view.
  • Balcony with a grey wicker sofa, two chairs, a small table with a potted plant, a round stool, and a woven rug.
  • Modern bedroom with wooden flooring, a large bed with white bedding, a nightstand with a lamp, a grey armchair, a small wooden stool, a mirror, a decorative lamp, and a potted plant near the window.
  • Modern bedroom with a large bed, white bedding, grey armchair, wooden floor, white wardrobe, mirror, and decorative items.
  • A modern, well-lit room with a wooden desk, ergonomic chair, computer setup, and a wooden shelf with baskets and a mirror. The room features large windows with curtains and a small plant on the windowsill.
  • A well-organized home office with a wooden floor, a large bookshelf, a desk with a computer, a comfortable chair, and various decorative items including plants and artwork.
  • Empty room with wooden flooring and large windows offering views of a green lawn and neighboring buildings.
  • Modern bathroom with white tiles, a black countertop sink, a bathtub, a toilet, and a mirrored cabinet with a round mirror.
  • Modern bathroom with white tiles, dark blue floor tiles, a toilet, a sink with a modern faucet, and a mirrored cabinet.
  • Modern bathroom with a white tiled shower stall, glass enclosure, and a white sink with a chrome faucet.
  • Empty room with white built-in wardrobes, wooden flooring, and a closed door visible in the background.
  • A compact bathroom with a stacked washing machine and dishwasher unit, white tiled walls, and visible plumbing.
  • Floor plan of a residential unit showing three bedrooms, a bathroom, a kitchen-dining area, a balcony, and an entrance area.
  • Balcony overlooking a snowy landscape with fields, trees, and distant buildings under a partly cloudy sky.
1 / 20
4.5 rooms108m²CHF 1,830.–
Top
Hagnetstrasse 27, 3184 Wünnewil

Attractive, large 4.5-room apartment with 2 balconies

Beautiful and well-sunned 4.5-room apartment on the plateau of Wünnewil for rent.The kitchen is practical with ceramic glass, granite countertop, refrigerator, freezer, dishwasher, elevated sight oven, and steam cooker.A large, friendly, and bright living room invites you to linger. It is covered with a beautiful, warm Canadian cherry wood parquet. It is surrounded by 2 balconies. The balcony on the south side (18 m2) is reinforced, has a new plate floor, and features a practical reduction. The balcony on the west side, in front of the kitchen, is open and not glazed.The apartment has a spacious and quiet bedroom with a built-in wardrobe (partition) to the smallest room.Small room or office, also with a wardrobe (partition) to the bedroom, and access to the balcony on the kitchen side.Another larger room can be used as a children's room or workspace.All bedrooms have a new robust vinyl floor with a wood look.In the entrance area, there are built-in cabinets and a spacious, comfortable shoe cabinet.A large bathroom with bath, toilet, sink, and window is located right next to the bedroom. A guest toilet with shower and sink complements the offer of the beautiful apartment.The apartment includes a private laundry room with washing machine, dryer, and hot water boiler. Basement separate as own room behind the laundry room.A parking space (CHF 110.-) and an outdoor parking space (CHF 50.-) can be rented additionally.The apartment is beautifully and quietly located and borders the agricultural zone. It is situated in a small, little-trafficked quarter, and the Schmitten train station is only about 500 m away.

Travel time
-
  • Empty living space with light wooden flooring, white walls, and a fireplace with a tiled surround. A small kitchen area is visible through an open doorway.
  • Modern kitchen with granite countertops, stainless steel sink, oven, and light wood cabinets.
  • The image shows an unfurnished living room and kitchen area. The living room has wooden flooring, large windows with blinds, and a fireplace. The kitchen features light-colored cabinets, a tiled backsplash, and a countertop.
  • Modern kitchen with light wooden cabinets, granite countertops, and stainless steel appliances including a sink, faucet, oven, and dishwasher. The space features tiled flooring and a window leading to another room.
  • Empty room with wooden floor, white walls, and open closet with wooden frame and shelves.
  • Empty hallway with light wooden flooring, white walls, and a radiator on the right side. An open doorway leads to a room with large windows and a shiny floor.
  • Empty room with light-colored walls, wooden flooring, a window with white frames, and a radiator below the window.
  • Empty room with wooden flooring, white walls, a window with a view, a radiator, and an open built-in closet with shelves and a hanging rod.
  • Empty room with wooden flooring, white walls, a window with white frame, and a radiator below the window.
  • Modern bathroom with a white sink, mirror cabinet, toilet, and a washing machine reflected in the mirror. Grey tiled walls and a window provide natural light.
  • Modern bathroom with a large shower area, a washing machine, and a dryer stacked vertically.
  • A panoramic view of a suburban neighborhood with multiple houses, surrounded by lush green trees and a scenic hill in the background.
  • Aerial view of a suburban neighborhood with multiple houses, trees, and a road. The area includes a mix of residential buildings, green spaces, and a small playground with a trampoline.
  • A modern, minimalist garage with white panel doors and a clean, contemporary design.
  • {"type": "Garage", "objects": ["cabinet", "shelves"], "description": "Empty garage with concrete floor, white brick walls, and a small cabinet with shelves.", "localized_descriptions": {"EN": "Empty garage with concrete floor, white brick walls, and a sma
1 / 15
4.5 rooms87m²CHF 2,080.–
Top
Gurtenstrasse 9, 3122 Kehrsatz

Charming 4.5-room apartment with balcony and beautiful view in Kehrsatz

Welcome to this well-maintained 4.5-room apartment at Gurtenstrasse 9 in the idyllic municipality of Kehrsatz (3122). The apartment is located on the 2nd floor of a charming old building, which was completely renovated in 2026 and combines timeless charm with modern living comfort. With a living area of 85 m², it offers spacious space for families and couples alike.The apartment offers the following highlights: • Bright, spacious rooms: Comfortable room layout on 85 m² of living space. • Bathroom: own washing machine and dryer • Balcony with beautiful view: Enjoy the magnificent view and sunny summer days on your private balcony. • Lift: Convenient access to the apartment thanks to the existing elevator. • Garage: A garage space is available for an additional cost of 120.-. • Available immediately: The apartment can be occupied immediately. Location and surroundings: Kehrsatz convinces with its quiet, rural atmosphere in close proximity to the city of Bern. The apartment is located in a very quiet environment – both during the day and at night it is pleasantly quiet. In summer, you can look forward to a lot of sunshine. A Coop supermarket is just 11 minutes' walk away, and the Zimmerwaldstrasse/Talstrasse bus stop is only 4 minutes' walk away. The Kehrsatz train station is about 9 minutes' walk away and provides excellent access to public transportation. The Schulheim Schlössli Kehrsatz is also within walking distance of about 10 minutes – ideal for families.This charming old building apartment combines quiet living in the countryside with optimal infrastructure and good connections. A rare opportunity – we look forward to your contact!

Travel time
-
  • Modern multi-story residential building with white facade, multiple windows, and balconies. The ground level features a landscaped area with grass, small trees, and a paved walkway.
  • Modern kitchen with white cabinets, black countertops, and a central island. Features a sink with a modern faucet and an integrated oven.
  • Empty kitchen with white cabinets, a central island, and a tiled floor. No furniture or appliances are present.
  • Modern balcony with wooden flooring, large glass windows, and metal railings, offering a view of surrounding buildings and greenery.
  • Empty kitchen with white cabinets, dark countertop, and wooden flooring.
  • Modern bathroom with a glass-enclosed shower and a stacked washer/dryer unit.
  • Modern bathroom with beige tiles, a bathtub, and a toilet. Features include a glass shower enclosure and built-in niches for storage.
  • Empty hallway with white walls, tiled floor, and recessed lighting. Doors on both sides lead to other rooms.
  • Empty room with wooden flooring and large window showing view of neighboring buildings.
1 / 9
5.5 rooms184m²CHF 4,050.–
Top
Schiessplatzweg, 3072 Ostermundigen

New building in Ostermundigen: High-end apartment + studio with separate kitchen

For rent from 01.09.2026 or by agreement, a high-quality, modern apartment with a separate studio is available. Both units offer a variety of uses and convince with a first-class equipment and an attractive location.ApartmentThe apartment was equipped with high-quality materials and offers the highest living comfort.Highlights: • Noble parquet floor in the bedrooms • High-quality plank floors in the living and dining area as well as in the kitchen • Spacious loggia with high-quality sliding glazing. • Spacious entrance area with wardrobe • Modern, open kitchen with cooking island and high-quality appliances • Two stylish wet cells • Own laundry tower • Reduit with ample storage space directly next to the kitchen • Own cellar compartment • Lift in the building • Minergie construction method for the highest energy efficiency • Photovoltaic system on the roof • Studio • The separate studio also has a modern kitchen and a high-quality equipped bathroom.Access is directly via a separate entrance. Additionally, the studio is connected to the apartment by a sound- and heat-insulated intermediate door. This allows tenants to flexibly decide whether they want to use the studio as a separate unit, as a multi-generational apartment, home office, or office space. Rent • Apartment: CHF 2'750.– per month (living area 156.60 m^2) • Studio: CHF 850.– per month (living area 27 m^2) • Additional costs (apartment and studio total): CHF 450.– per month The monthly total rent for the apartment and studio is thus CHF 4050.–. A parking space with a charging station for electric vehicles can be rented for an additional CHF 150.– per month if needed.The location speaks for itselfThe property is located in an excellent location with short distances to all facilities of daily needs. Shopping facilities such as Migros, Denner, and Lidl, a fitness center, bus stops, and a kindergarten are located in the immediate vicinity.At the same time, you can enjoy the proximity to nature. The popular Oberfeld quarter offers numerous playgrounds and recreational areas, creating an ideal environment for families, couples, and all those who appreciate a high quality of life.

Travel time
-
  • Modern kitchen with white cabinets, a wooden dining table, and a pendant light. The table is set with plates, cups, and a book, and there are chairs around it. An oven is visible in the background, and the space has large windows with a view of the outdoo
  • Modern bedroom with a large bed, nightstand, chandelier, ottoman, potted plant, and scenic view through large windows.
  • Modern bathroom with a bathtub, sink, toilet, and showerhead. Features a large mirror with built-in lighting, a towel rack, and a small basket with a towel.
  • Floor plan of a residential unit featuring a living area, two bedrooms, two bathrooms, kitchen, entrance, and balcony.
  • Aerial view of a residential complex with multiple apartment buildings, surrounded by green fields and trees. The buildings have solar panels on their roofs, and there is a soccer field and parking area nearby.
  • Floor plan of a residential complex with labeled buildings, bus lines, and surrounding areas.
1 / 6
3.5 rooms98m²CHF 2,730.–
Top
Papillonallee 111b, 3172 Niederwangen b. Bern

First rental | Modern 3.5-room apartment with two outdoor areas & parking space included

Welcome to your new home in the Papillon quarter in Niederwangen near Bern. This high-quality 3.5-room apartment on the 2nd floor convinces with a well-thought-out room layout, two spacious outdoor areas, modern equipment, and sustainable living comfort.Please note that the apartment is currently still under construction and therefore cannot be visited yet. The current pictures are visualizations. It is expected that from the end of August more photos of the apartment will be published.The first occupancy is possible from December 1, 2026. After agreement, the move-in can take place as early as Thursday, November 25, 2026, in the morning.The highlights at a glance • Two outdoor areas: sunny loggia (approx. 9 m²) with southwest orientation and balcony (approx. 8 m²) with northeast orientation • Parking space already included in the rent – no additional costs • Two bathrooms: one bathroom with bathtub/WC and a separate bathroom with shower/WC • Minergie-certified new building with sustainable and energy-efficient living comfort • Wheelchair accessible with elevator • Private laundry room (Electrolux) in the apartment • Basement compartment • Oak parquet with underfloor heating and ceramic tiles in the wet cells Modern equipmentThe heart of the apartment is the open kitchen with timeless design, white fronts, and high-quality Electrolux appliances, including an induction cooktop. Generous window areas provide plenty of daylight and create a bright, pleasant living atmosphere.Location & surroundingsThe apartment is located at Papillonallee 111b and combines natural living with an excellent infrastructure. • The Könizbergwald is directly in front of the house and invites you to stroll, jog, or relax. • The bus stop Ried and the school Niederwangen can be reached in just one minute on foot. • The Niederwangen train station is less than 15 minutes' walk away. • The highway entrance is only about three minutes' drive away. • A Coop is located directly at the train station. Further informationMore information about the quarter and the overall project can be found at: www.papillon-koeniz.chWe look forward to your meaningful application.

Travel time
-
  • Modern kitchen with white cabinets, a wooden dining table, and a pendant light. The table is set with plates, cups, and a book, and there are chairs around it. An oven is visible in the background, and the space has large windows with a view of the outdoo
  • Modern bedroom with a large bed, nightstand, chandelier, ottoman, potted plant, and scenic view through large windows.
  • Modern bathroom with a bathtub, sink, toilet, and showerhead. Features a large mirror with built-in lighting, a towel rack, and a small basket with a towel.
  • Floor plan showing a studio/atelier area (58.8 m²), a WC/DU (6.1 m²), and a garden (8.1 m²). Layout includes a living space with seating and dining area.
  • Aerial view of a residential complex with multiple apartment buildings, surrounded by green fields and a soccer field.
  • Floor plan of a residential complex with labeled buildings, bus lines, and surrounding areas. Includes sections labeled A through H, bus stops, and nearby landmarks.
1 / 6
1.5 rooms67m²CHF 2,040.–
Top
Papillonallee 111a, 3172 Niederwangen b. Bern

First rental | Exclusive 1.5-room garden studio with view & parking space included

Welcome to your new home in the Papillon quarter in Niederwangen near Bern. This exclusive, modern 1.5-room apartment on the ground floor is the only studio apartment in this construction phase with its own small garden. Thanks to its location, you can enjoy a bright living feeling – a real plus for all those who want to live in a high-quality and natural way.Please note that the apartment is currently still under construction and therefore cannot be visited yet. The current pictures are visualizations. It is expected that from the end of August more photos of the apartment will be published.The first occupancy is possible from December 1, 2026. After consultation, the move-in can take place as early as Thursday, November 25, 2026, in the morning.The highlights at a glance • Only garden studio in the building with private garden seating area (approx. 8 m²) in southwest orientation • View of the Chasseral • Parking space already included in the rent – no additional costs • Minergie-certified new building with sustainable and energy-efficient living comfort • Barrier-free with elevator • Own laundry tower (Electrolux) in the apartment • Basement compartment • Oak parquet with underfloor heating as well as ceramic tiles in the wet cells Modern equipmentThe high-quality kitchen impresses with timeless design, white fronts, and modern Electrolux appliances, including an induction cooktop. Large window fronts let in plenty of daylight and create a pleasant living atmosphere.Location & surroundingsThe apartment is located at Papillonallee 111a and combines urban living with immediate proximity to nature. • The Könizbergwald is right in front of the house door and invites you to stroll, jog, or relax. • The Ried bus stop and the Niederwangen school can be reached in just one minute on foot. • The Niederwangen train station is less than 15 minutes' walk away. • The highway access is only about three minutes' drive away. • A Coop is located directly at the train station. Further informationMore information about the quarter and the overall project can be found at: www.papillon-koeniz.chWe look forward to your meaningful application.

Travel time
-
  • white building, 3 levels, windows with white frames, 2 garages, shrubs and trees in front, entrance on left side
  • The front exterior of a building with raised ground floor and garage with a concrete ramp.
  • Front entrance of a modern white building with glass and steel features. An entry canopy protects the entrance, and a small garden is at the front.
  • modern white building, glass balcony, large trees, greenery, grass
  • an empty room, hardwood floors, sliding doors, large windows, view of houses and trees, balcony
  • kitchen with appliances, open sliding door, balcony, hardwood floors, modern cabinets
  • Empty room, hardwood floors, white walls, a cabinet, window
  • modern kitchen with gray cabinets, black countertops, stainless steel sink, black oven, sliding door, power outlets, wooden floor
  • Modern kitchen with wooden floor, gray cabinets, black countertops, stainless steel appliances, open sliding door to balcony with view
  • White sink, black cabinet, white toilet, walk-in shower, mirrors
  • Modern bathroom with a bathtub, glass-enclosed shower, sink, and mirror. Light-colored tiles and chrome fixtures.
  • Glass shower door, tiled floor, drain in the floor
  • Glass balcony with glass railing, tiles, open view of the surroundings
  • A balcony with tiled floor, glass railings, and a view of the city
  • roof terrace with glass railings, tile flooring, view of mountains and cityscape
  • white exterior wall, sliding glass doors, terrace, raised ground floor, large glass windows, metal railings
  • wide terrace, large glass doors, open balcony, floor-to-ceiling windows, modern design, city view
1 / 17
2.5 rooms65m²CHF 2,250.–
Top
Lagerweg 15, 3072 Ostermundigen

Attic apartment with 52 m2 terrace and view of the Stockhorn mountain range

Indulge in the luxury of the highest living and residential quality in the Oberdorf district of Ostermundigen; Exclusive penthouse with 52 m2 terrace In a privileged location in an oasis of peace without any through traffic, three smaller multi-family houses for the highest demands were created in the Lötschenbach quarter. The offer includes ten 4 ½-room apartments and four attics with 2 ½ rooms. Great care was taken to ensure a clever room layout. The interior design, planned with great attention to detail, can meet the highest demands for design and quality with its high-quality Swiss products: · Smoked oak parquet (Bauwerk Villapark Landhausdiele 19x220 cm) in all living rooms · Wall and floor coverings in wet cells made of ceramic plates · Forster steel kitchen with V-Zug appliances · 2 wet cells · Bathroom with floor-level showers and frameless shower partitions · Master bedroom with en-suite bathroom · Private laundry room in the basement with washing machine and tumble dryer · Parking spaces in the garage. The floor-to-ceiling window fronts optimize the sunny south-east location. The seating areas of the garden apartments offer a lot of privacy. The frameless balcony railings of the generously designed terraces on the upper floors give the ambiance a touch of Italian flair. Infrastructure: · Schools, kindergartens, and numerous shopping facilities (Migros, Coop, Denner, and specialty stores) are within a few minutes' walk · excellent access to private and public transport · wide range of leisure activities (outdoor pool, fitness center, tennis and squash courts) · recreational area

Travel time
-
  • Floor plan of a residential unit with labeled rooms including kitchen, living/dining area, bedrooms, bathroom, and entrance.
1 / 7
4.5 rooms100m²CHF 2,200.–
Top
Kranichweg 9, 3074 Muri b. Bern

4.5-room apartment in Muri near Bern

4.5-room apartment Muri near BernDiscover this spacious 4.5-room apartment on the 2nd floor of a well-maintained building with a lift in the quiet residential area of Muri near Bern. The kitchen was renovated in 2025 and the apartment offers 95 m² of living space, providing comfort and tranquility. The living and sleeping areas feature high-quality parquet flooring, creating a pleasant living atmosphere. The bathroom is equipped with a bathtub and a double sink, complemented by a separate toilet. There is also a spacious basement storage room for additional storage.The apartment impresses with: • Spacious room layout: 4.5 bright rooms offer a variety of uses • Balcony: Perfect for relaxed hours outdoors with evening sun • Family-friendly: Ideal for families with children, but also suitable for singles • Garage: Parking space included • Lift: Convenient access to the apartment • Rent: 2200.- (including utilities and parking space) • Pets: Not suitable for cat owners • Rental only to non-smokersLocation: The apartment is located in a quiet and sunny area. All important facilities for daily needs are within walking distance. The tram stops Saali and Muri near Bern, shopping opportunities, restaurants, and schools Seidenberg, Melchenbühl, and the kindergarten are quickly accessible on foot. The connection to the highway is only a few minutes away. The nearby recreation area Egghölzliwald and the Aare are also nearby. The apartment is available immediately and offers a perfect combination of living comfort, quiet location, and excellent infrastructure.

Travel time
-
  • Modern kitchen with white cabinets, marble backsplash, wooden flooring, and built-in lighting.
  • Modern kitchen with light-colored cabinets, a black countertop, a stainless steel sink, and a washing machine. The space features recessed lighting and a sleek design.
  • Modern kitchen with white cabinets, marble countertop, and built-in oven. Features sleek design with integrated lighting and ample storage space.
  • Empty room with wooden flooring, large windows, and a sliding glass door leading to a balcony with a view of greenery.
  • Empty room with wooden flooring, large windows, and a view of the outdoors.
  • Empty room with wooden flooring, white walls, large window with view of buildings and trees, radiator, and a single hanging light fixture.
  • Modern bathroom with marble tiles, a bathtub, a sink with a faucet, a mirror, and a showerhead.
  • A small bathroom with a white toilet and a sink, both mounted on tiled walls. The floor is tiled, and the walls are painted white.
  • Modern multi-story apartment building with balconies and large windows, surrounded by greenery and a well-maintained lawn.
  • Scenic view of a sunset over a valley with fields, trees, and a body of water reflecting the sky.
  • A serene landscape view at sunrise or sunset, featuring a calm river reflecting the sky, surrounded by bare trees and distant hills.
  • View from a balcony or terrace overlooking a scenic landscape with trees, a body of water, and distant hills under a partly cloudy sky.
1 / 12
4.5 rooms113m²CHF 2,490.–
Top
Kappelenring 32 B, 3032 Hinterkappelen

modern, sunny 4.5-room apartment with a view of Lake Wohlensee

In Hinterkappelen, we are renting a fully renovated, bright 4.5-room apartment on the 5th floor. The apartment impresses with 113 m² of living space, a well-thought-out room layout, a sunny balcony, and a beautiful view of Lake Wohlensee and a panoramic view of the Jura.The new, modern, stylish kitchen offers plenty of space for everyday life, generous storage space, and integrated appliances, including a freezer, washing machine, and tumble dryer. The bright living and dining area creates a pleasant living atmosphere. Three more rooms offer versatile usage options - for example, as bedrooms, children's rooms, offices, or guest rooms.The quiet, natural location combines relaxation with proximity to the city: walks, sports, and leisure activities start practically in front of the doorstep. At the same time, you benefit from very good public transport connections with numerous connection options in the direction of Bern and the surrounding area. Shopping facilities, shopping center, school, kindergarten, and pharmacy are located nearby and can be easily reached on foot.The renovated apartment features:- Plate flooring in the bathroom, kitchen, and on the balcony- Arven parquet flooring in the living room, dining room, and entrance area- modern, spacious kitchen with plenty of storage space- integrated freezer- integrated washing machine and tumble dryer- bright living room with dining area- three usable rooms- modern bathroom with bathtub and toilet- separate toilet- balcony with afternoon/evening sun, view of Lake Wohlensee, and panoramic view- basement compartment- parking space can be rented separately (CHF 120.00)- shared hobby room, drying room, and saunaViewings are possible by appointment. We look forward to your contact.

Travel time
-
  • Modern living room with white walls, wooden flooring, large sliding glass doors leading to a balcony, a white sectional sofa, coffee table, TV stand, floor lamp, side table, and a small plant.
  • Modern bedroom with large windows offering a scenic view, a neatly made bed with pillows and blankets, a nightstand with a lamp, a chair, a stool, a potted plant, and a decorative picture frame on the wall.
  • A modern, well-lit room with a light blue sofa, a wooden desk with a computer, a white office chair, a small side table with a plant, and two picture frames on the wall.
  • Modern open-plan kitchen and dining area with light wood flooring, sleek kitchen cabinets, a central dining table with chairs, and a small seating area leading to a balcony with outdoor furniture.
  • Modern bathroom with grey tiles, white sink, mirror, toilet, towel, and showerhead.
  • Floor plan of a 3.5-room apartment with living area, two bedrooms, kitchen, bathroom, and balcony.
1 / 6
3.5 rooms89m²CHF 2,010.–
Top
Papillionallee 111a, 3172 Niederwangen b. Bern

3.5-room apartment with balcony and loggia

First rental in the sustainable Feuerfalter quarter Köniz This modern 3.5-room apartment on the 1st floor convinces with a well-thought-out room layout, two spacious outdoor areas, modern ownership standard, and sustainable living comfort. Please note that the apartment is currently still under construction and therefore cannot be visited yet. The images are visualizations. After consultation, moving in can take place as early as the last week of November. The apartment is characterized by • Minergie-certified new building with sustainable and energy-efficient living comfort • Two outdoor areas: Sunny loggia (approx. 9 m²) with a far-reaching view and balcony (approx. 8 m²) with a view of the greenery • Bright and modern kitchen with induction cooker • Bathroom with bathtub and toilet as well as own washing tower • Floor coverings: Oak parquet and ceramic tiles in the wet cell • Underfloor heating and Freecooling throughout the apartment • Barrier-free apartment access with elevator • Basement compartment A parking space in the garage can be rented for CHF 140.- extra. Location & surroundings The apartment is located at Papillonallee 111a in Niederwangen. In front of the house door, you will find: public transport (bus stop Ried), kindergarten, school, sports and playgrounds, shopping opportunities, restaurant, and the Könizbergwald as a local recreation area. We look forward to your application and are happy to answer any questions you may have.

Travel time
-

Other interesting objects