3 results - Properties for rent with Balcony / Terrace: Gasel

More objects in your automatically expanded search area
20 results - Radius: + 10km
  • Empty room with wooden flooring, light-colored walls, and a built-in fireplace. Large windows provide natural light, and the space is unfurnished.

  • Balcony with wooden decking, potted plant, chair, and scenic countryside view.
  • Modern living room with wooden flooring, large windows with grey curtains, a dark grey sectional sofa with multiple cushions, a small black coffee table, a white side table with a plant, and a bookshelf filled with books.
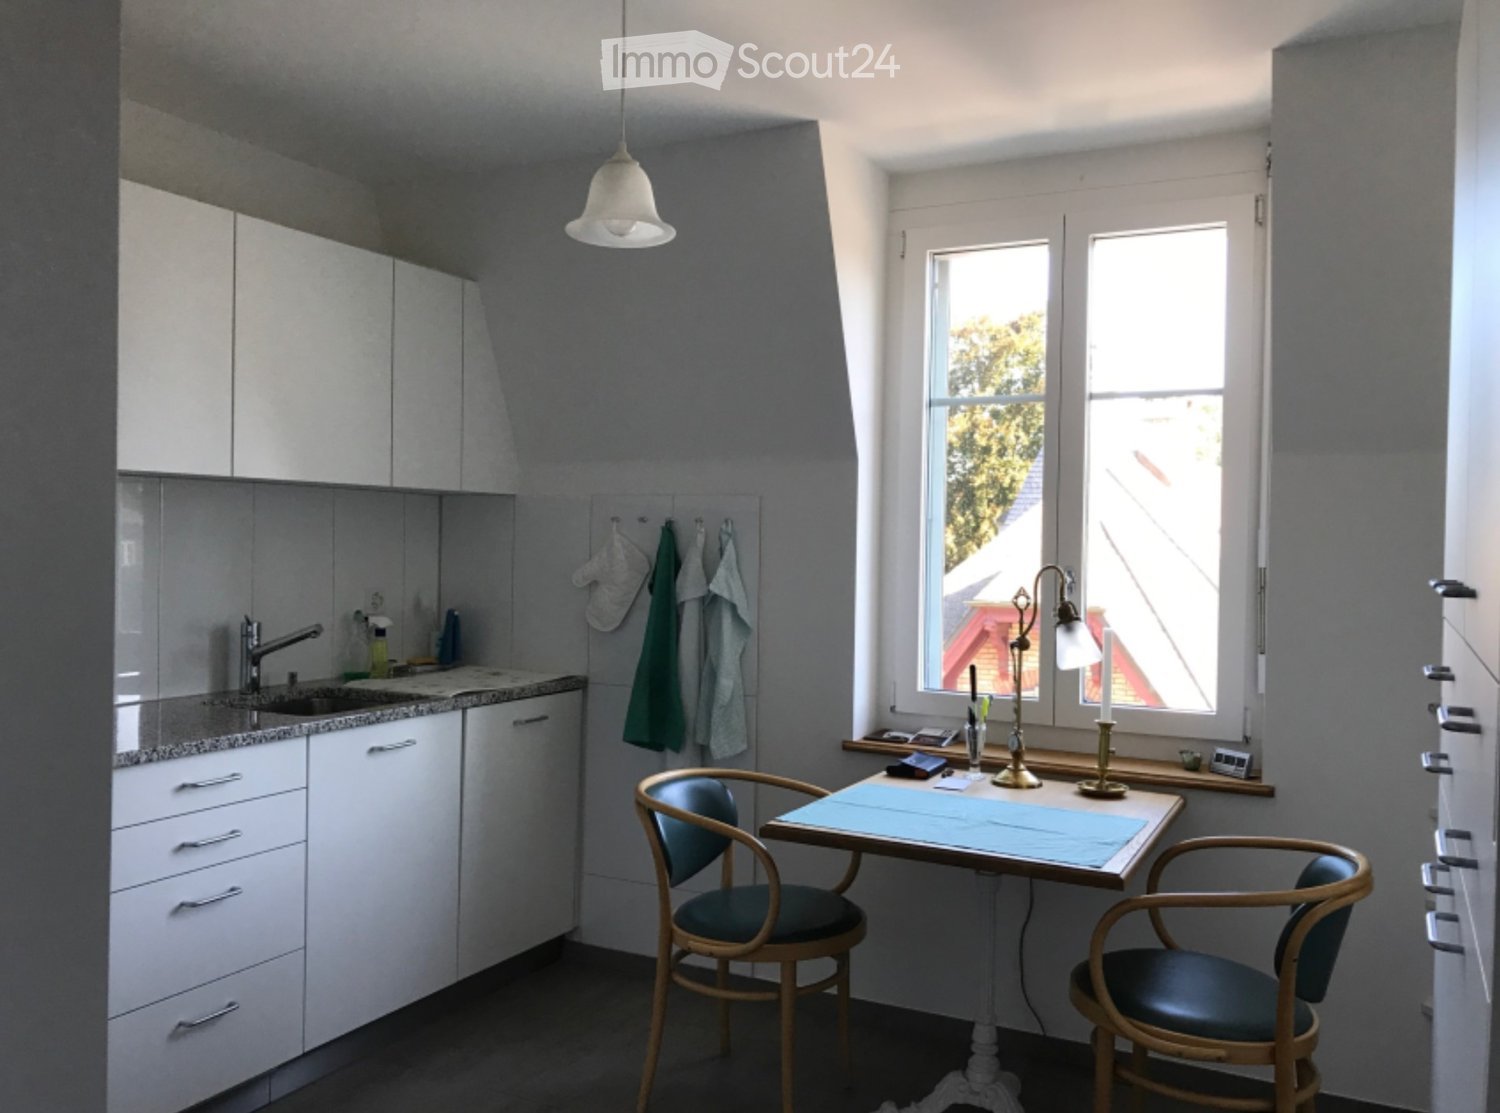
  • Bright kitchen with wooden flooring, white cabinets, and a central dining table with chairs. Includes a wine rack, sink, and various kitchen items on the counter.
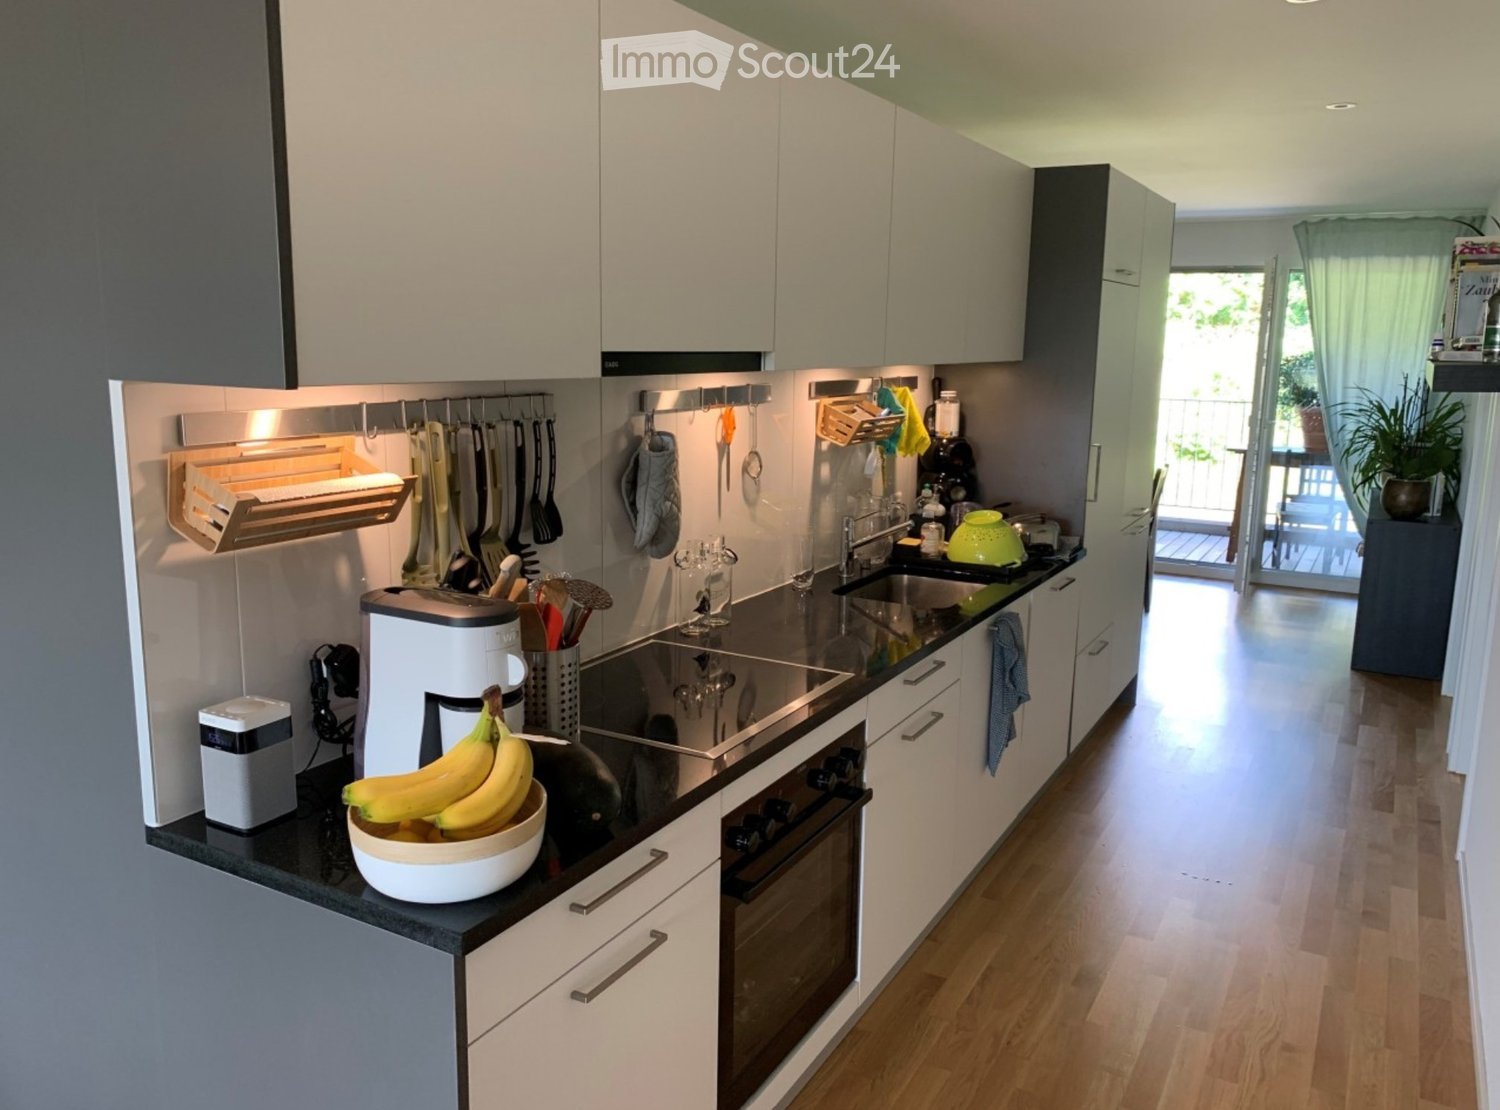
  • Modern kitchen with white cabinets, black countertops, and stainless steel appliances. Features a wooden cutting board with pots, a spice rack, and a dishwasher. A sliding glass door leads to a balcony.
  • A well-organized home office with a wooden desk, computer setup, ergonomic chair, and a large bookshelf filled with books and decorative items.
  • A well-lit hallway with wooden flooring, leading to a dining area with a table, chairs, and a wine rack on the left side.
  • A well-lit bedroom with wooden flooring, a bed with a decorative quilt, a nightstand with a lamp, a small table with a candle, and a patterned rug.
  • A well-lit room with wooden flooring, a white shaggy rug, a large window with blinds and sheer curtains, a white wardrobe with hanging clothes, a shelf with folded clothes and shoes, a small chair, a basket, and a stool with folded items on top.
  • Modern bathroom with a toilet, glass-enclosed shower, and multiple showerheads. Includes a shower basket with toiletries, a cup on the toilet tank, and a picture frame on the wall.
  • Modern bathroom with a white sink, bathtub, and large mirror. Includes a towel rack, toiletries, and a window for natural light.
1 / 11
Balcony with wooden decking, potted plant, chair, and scenic countryside view.
Modern living room with wooden flooring, large windows with grey curtains, a dark grey sectional sofa with multiple cushions, a small black coffee table, a white side table with a plant, and a bookshelf filled with books.
Bright kitchen with wooden flooring, white cabinets, and a central dining table with chairs. Includes a wine rack, sink, and various kitchen items on the counter.
4.5 rooms98m²CHF 2,100.–
Premium
Wydacherstrasse 3, 3113 Rubigen

Bright 4.5-room apartment with balcony and garage in Rubigen

Welcome to this well-maintained 4.5-room apartment at Wydacherstrasse 3 in the idyllic municipality of Rubigen (3113 BE). The apartment is located on the 1st floor of a multi-family house (6 parties) from 1985. The apartment was renovated in 2011 in a sophisticated style and impresses with a well-thought-out room layout on 98 m² of living space.From November 15, 2026, it will be available for rent. Please, only non-smokers.Note: all walls were painted off-white in January 2024; different from the photos.The apartment offers, among other things: • Modern living room: With oiled parquet floor (American walnut), large windows facing south and west, and a glazed chimney. • Study: Through the open arch behind the living room, windows facing west. • Balcony: Enjoy sunny days on your own balcony with a beautiful view to the south - Aare Valley, Belp, and Längenberg, and the pre-Alps. • 2 bedrooms in a quiet location • 2 wet cells: once shower/WC, once bath/WC, both with floor tiles. The rain shower is walk-in. • Garage & parking: Comfortable parking for your vehicle directly at the house. • Auxiliary rooms: heated hobby room in the basement with its own washing machine; jointly used drying room with tumble dryer and dehumidifier, own basement compartment with wooden rack for fruit/vegetables, large own attic. In the basement, there is a jointly used bicycle parking space. Location & surroundings: Rubigen is a quiet, green municipality near Bern. The apartment is located in a quiet environment. In summer, you benefit from plenty of sunlight. The train station and the Rubigen bus stop are conveniently accessible within a few minutes' walk, as is the local schoolhouse - ideal for families with children.This charming apartment combines living comfort, good connections, and the tranquility of rural life - a true home for discerning tenants. Close to the forest and meadows; ideal for walks or jogging rounds.Rental by the owner, who lives in Germany.

Travel time
-
  • A well-maintained garden with dark red tulips in the foreground, featuring a traditional half-timbered house with red shutters and a greenhouse in the background.
  • Bright, open living and dining area with wooden floors, white walls, and exposed wooden beams. Features a fireplace with a decorative angel statue, a dining table with six chairs, a wooden cabinet, and a cozy armchair with a green pillow.
  • A modern, open-plan living and dining area with a wooden dining table and chairs, a kitchen with stainless steel appliances, and a cozy seating area with a plant and books.
  • Modern living room with a black leather sofa, wooden coffee table, and a small cat resting on a red rug. A white side table holds books, a plant, and decorative items.
  • Open-plan kitchen and dining area with wooden beams, a dining table with chairs, a dishwasher, and pendant lights.
  • Living room with exposed wooden beams, a black leather sofa, a white vase, and a television on a stand.
  • Loft-style living space with wooden beams, skylights, a black leather chair, a dining table with chairs, a red cabinet, and a fan. The room features exposed wooden beams and a high, slanted ceiling.
  • Empty room with wooden flooring, white walls, and white doors. A small window on the left side allows natural light to enter. A patterned rug is placed on the floor near the center of the room.
  • Modern hallway with wooden flooring, a staircase featuring a metal railing and wooden handrail, and a ceiling light fixture with multiple bulbs. A doorway leads to another room with visible furniture.
  • Modern bathroom with a white sink, large mirror with built-in cabinets, toilet, and tiled walls. Features include a towel hanging on a rack, a toilet paper holder, and a toothbrush holder on the sink counter.
  • Hallway with a wooden staircase, a small wooden table with a vase, a framed picture on the wall, and a view into a kitchen area with white cabinets and a window.
  • A well-maintained garden with a lawn, trees, and a pathway leading to a house with red shutters and a tiled roof.
  • Garden area with a stone-paved patio, a dining table with chairs, an umbrella, and surrounding greenery including flowers and shrubs.
  • Well-maintained garden with a grassy lawn, barbecue, outdoor furniture, and surrounding trees and shrubs. The background shows a traditional half-timbered house with red shutters and a modern extension.
  • Well-maintained garden with raised beds, climbing plants, greenhouse, and decorative elements.
  • Well-maintained garden with a lush green lawn, surrounded by trees and shrubs, with a wooden deck and staircase leading to a house in the background.
  • Garden area with a red wooden house in the background, featuring a small table, two blue chairs, potted plants, a stack of firewood, and a well-maintained lawn.
  • Well-maintained garden with a greenhouse, lawn, trees, and outdoor furniture including a swing and a small table.
  • Promotional image for a new home, featuring a blurred background of a house exterior with text overlay in German.
1 / 19
5.5 rooms155m²CHF 3,250.–
Top
Sägegasse 61, 3110 Münsingen

Living like in a single-family home - 5.5 rooms on two floors with over 155 m2 in Münsingen

LIVING LIKE IN A SINGLE-FAMILY HOME https://www.serafinhome.ch/wohnung-bauernhaus 5.5 rooms on two floors with over 155 m2 natural garden with own seating area and balcony, covered carport for two vehicles There are apartments you move into and those you settle into. Behind the historic half-timbered facade with red shutters, a spacious maisonette apartment hides, which feels like your own house: plenty of space, plenty of light, plenty of character, and a garden that is second to none. A HOUSE WITH HISTORY The carefully renovated farmhouse proudly bears its heritage: visible half-timbering, old beams, a facade with half-timbering and signal red shutters. Inside, these historic traces meet modern living comfort, everything restored, bright, and with a sense for the original. Through a spacious entrance area with wardrobe, the open staircase leads through the two living levels. You immediately feel: this is not a standard apartment, but a home with character. SPACIOUS ROOMS, WARM WOOD Living & Eating The living and dining area extends over the entire house width: parquet floor, white beam ceiling, and plenty of daylight through the mullion windows. In the center stands the old sitting oven from 1921 - a eye-catcher and the heart of the room. Whether a long dining table for joyful gatherings or the cozy sofa corner: here is space for life as you wish it. From the windows, you can enjoy the view of the Bernese Alps. An apartment made for people who love space, character, and garden, for the couple with space wishes as well as for the family COOKING WITH PLEASURE The modern kitchen is generously equipped: oven and steamer, dishwasher, and a robust granite countertop. Separated on one side by the half-open half-timbered wall, a room is created where old and new come together naturally. Enough space for joint cooking and lingering when the food is already on the table. UNDER THE OLD BEAMS The upper floor In the attic, there are three individual rooms, a spacious anteroom, and also a studio room in its most beautiful form: an exposed roof truss made of massive old wooden beams, skylights full of sky, and a room feeling that you rarely find in an apartment. A room for working, sleeping, or simply breathing. TWO BATHROOMS WITH DAYLIGHT AND SPACE Two full-fledged bathrooms are distributed over the two floors. One with a bathtub for relaxation, the second bright and practical with a shower for everyday life. And because comfort begins in detail: the private laundry room is located directly in the apartment. A GARDEN LIKE OUT OF A PICTURE BOOK Extensive lawns, a glass greenhouse, a lovingly designed utility garden with vegetable beds, a fire pit, olive trees and in the spring, the many tulips. Plus the covered gazebo and a sunny garden seat for sole use. Here you can enjoy the summer to the fullest. ADDITIONAL FEATURES Private basement room and large attic. A carport for two cars or motorcycles. Only two apartments in the house https://www.serafinhome.ch/wohnung-bauernhaus VIEWING If we have sparked your interest, please contact us via the contact form and you will receive the viewing dates.

Travel time
-
  • Modern balcony with wooden decking, glass railing, and scenic countryside view.
  • Empty room with wooden flooring and large glass sliding doors leading to a balcony area.
  • Empty room with wooden flooring and large glass sliding doors leading to a balcony. Bare walls and no furniture.
  • Well-maintained garden area with neatly trimmed hedges, a central circular pathway, and a small potted tree in the center. The garden is surrounded by a modern multi-story building with balconies.
  • Aerial view of a private garden with a swimming pool, surrounded by a wooden fence and lush greenery.
  • Modern multi-story residential building with light blue balconies and white walls, surrounded by neatly trimmed hedges and a central planter.
  • Well-maintained garden with neatly trimmed hedges, a central circular pathway, a small fountain, and surrounding trees and shrubs.
  • Modern balcony with wooden decking, large glass railing, and scenic countryside view.
  • Well-maintained garden area with neatly trimmed hedges, a small tree in a pot, and a curved pathway. The area is surrounded by modern buildings and lush greenery.
  • Empty room with wooden flooring and large glass sliding doors leading to a balcony with a scenic view of greenery and water.
  • Modern multi-story building with a clean, contemporary design, surrounded by well-maintained greenery and trees. The building features large windows and a flat roof.
  • Modern multi-story building with light-colored facade, large windows, and balconies, surrounded by trees and greenery.
  • Well-maintained garden with a swimming pool, trees, and a bench.
1 / 13
4.5 rooms126m²CHF 2,790.–
Top
Worbstrasse 344, 3073 Muri bei Bern

Attractive living with pool and sauna

This bright and spacious 4½-room apartment offers around 126 m² of living space as well as a 23 m² large, sunny south balcony with a beautiful view of the greenery. Thanks to the well-thought-out floor plan, the bright equipment, and the quiet location, it is ideal for all those who appreciate comfortable living.The apartment was renovated in 2024 and presents itself in a very well-maintained condition. All rooms have been newly painted, and various devices and technical facilities have been renewed.The apartment has: • two fully equipped bathrooms • private laundry room • spacious living and sleeping rooms • basement compartment with power connection Thanks to the two bathrooms, the apartment is also perfectly suitable for couples with frequent guests or for a shared flat.As a resident, you benefit from an attractive infrastructure: • outdoor pool with sunbathing area • fitness room • wellness area with sauna • communal laundry and drying room The Lidopark estate on Worbstrasse in Gümligen is located in a quiet and sunny area on the edge of the Siloah area and combines natural living with excellent infrastructure. Shopping facilities, public transport, and recreational areas are within short distance.A particular advantage of the living concept is that services from Siloah - such as a restaurant, physiotherapy, or the Spitex based in the house - can be easily used if needed.Important note: The apartments in Lidopark are intended for people aged 55 and over. For couples, it is sufficient if one person meets this age requirement.

Travel time
-
New building
1 / 14
4.5 rooms163m²CHF 2,850.–
Top
Dorfstrasse 8, 3182 Ueberstorf

Dreamy 4.5-room attic apartment in a new building – Ueberstorf, Dorfstrasse 8

This beautiful 4.5-room attic apartment on the 3rd floor of a modern new building (built in 2025) in the idyllic municipality of Ueberstorf combines contemporary living with the highest comfort. With a spacious living area of 163 m² and an impressive room height of 4.5 meters, this apartment offers an exceptional living experience.Highlights of the apartment: • Modern kitchen: Stylish kitchen with white cabinets, black countertop, parquet floor, central cooking island with integrated induction cooking area, and an 18m² large loggia with a picturesque view. • Two modern bathrooms: The first bathroom has a bathtub, sink, mirror with LED lighting, and toilet. The second bathroom features an elegant large walk-in glass shower, sink, toilet, including a washing machine/tumble dryer tower. • Bright gallery area: Airy attic space with skylight, for working or sleeping. You decide. • Large loggia with panoramic view: Modern loggia with a lovely view of the picturesque landscape and the Jura range. • Built-in closets and bright hallway: Spacious entrance area with wardrobe and built-in closets. • Many extras: The building has an elevator and is wheelchair accessible. Fiber optic connection and earth probe, making it possible to guarantee a pleasant living climate even on warm days. The modern PV system ensures optimal electricity management. • Pets welcome – very child-friendly. Location and surroundings: • The apartment is bright and sunny – both in summer and winter, you benefit from plenty of daylight. • The location is quiet – ideal for relaxing living and home office.

Travel time
-
  • Empty living space with light wooden flooring, white walls, and a fireplace with a tiled surround. A small kitchen area is visible through an open doorway.
  • Modern kitchen with granite countertops, stainless steel sink, oven, and light wood cabinets.
  • The image shows an unfurnished living room and kitchen area. The living room has wooden flooring, large windows with blinds, and a fireplace. The kitchen features light-colored cabinets, a tiled backsplash, and a countertop.
  • Modern kitchen with light wooden cabinets, granite countertops, and stainless steel appliances including a sink, faucet, oven, and dishwasher. The space features tiled flooring and a window leading to another room.
  • Empty room with wooden floor, white walls, and open closet with wooden frame and shelves.
  • Empty hallway with light wooden flooring, white walls, and a radiator on the right side. An open doorway leads to a room with large windows and a shiny floor.
  • Empty room with light-colored walls, wooden flooring, a window with white frames, and a radiator below the window.
  • Empty room with wooden flooring, white walls, a window with a view, a radiator, and an open built-in closet with shelves and a hanging rod.
  • Empty room with wooden flooring, white walls, a window with white frame, and a radiator below the window.
  • Modern bathroom with a white sink, mirror cabinet, toilet, and a washing machine reflected in the mirror. Grey tiled walls and a window provide natural light.
  • Modern bathroom with a large shower area, a washing machine, and a dryer stacked vertically.
  • A panoramic view of a suburban neighborhood with multiple houses, surrounded by lush green trees and a scenic hill in the background.
  • Aerial view of a suburban neighborhood with multiple houses, trees, and a road. The area includes a mix of residential buildings, green spaces, and a small playground with a trampoline.
  • A modern, minimalist garage with white panel doors and a clean, contemporary design.
  • {"type": "Garage", "objects": ["cabinet", "shelves"], "description": "Empty garage with concrete floor, white brick walls, and a small cabinet with shelves.", "localized_descriptions": {"EN": "Empty garage with concrete floor, white brick walls, and a sma
1 / 15
4.5 rooms87m²CHF 2,080.–
Top
Gurtenstrasse 9, 3122 Kehrsatz

Charming 4.5-room apartment with balcony and beautiful view in Kehrsatz

Welcome to this well-maintained 4.5-room apartment at Gurtenstrasse 9 in the idyllic municipality of Kehrsatz (3122). The apartment is located on the 2nd floor of a charming old building, which was completely renovated in 2026 and combines timeless charm with modern living comfort. With a living area of 85 m², it offers spacious space for families and couples alike.The apartment offers the following highlights: • Bright, spacious rooms: Comfortable room layout on 85 m² of living space. • Bathroom: own washing machine and dryer • Balcony with beautiful view: Enjoy the magnificent view and sunny summer days on your private balcony. • Lift: Convenient access to the apartment thanks to the existing elevator. • Garage: A garage space is available for an additional cost of 120.-. • Available immediately: The apartment can be occupied immediately. Location and surroundings: Kehrsatz convinces with its quiet, rural atmosphere in close proximity to the city of Bern. The apartment is located in a very quiet environment – both during the day and at night it is pleasantly quiet. In summer, you can look forward to a lot of sunshine. A Coop supermarket is just 11 minutes' walk away, and the Zimmerwaldstrasse/Talstrasse bus stop is only 4 minutes' walk away. The Kehrsatz train station is about 9 minutes' walk away and provides excellent access to public transportation. The Schulheim Schlössli Kehrsatz is also within walking distance of about 10 minutes – ideal for families.This charming old building apartment combines quiet living in the countryside with optimal infrastructure and good connections. A rare opportunity – we look forward to your contact!

Travel time
-
  • Wood floor, sliding glass doors, table, couch, chairs, center table, vase, art frame
  • Floor plan of a 5.5-room apartment on the first upper floor, including three bedrooms, two bathrooms, a kitchen, a living/dining area, a home office, and a balcony.
  • Empty room, hardwood floors, white cabinets, modern kitchen with black countertops, sliding glass door to balcony
  • large sliding doors, balcony, wooden floor, white walls, open kitchen
  • large room, wooden floors, sliding doors, balcony, country views
  • Empty hallway, hardwood floors, white walls, recessed lighting
  • Modern utility room with white tiled flooring, two stacked washing machines, a white toilet, and a window.
  • Modern, minimalist bathroom with green-tiled walls, black floor tiles, white vanity, glass shower enclosure, and overhead LED lighting
  • Three-story building with brown facade, windows, and balconies with yellow awnings. Shrubbery and plants in front.
  • multi-story building, brown exterior, multiple balconies, glass doors, outdoor seating area
  • multi-story building, balconies, car parked in front
  • 2 story wood house, white windows, balcony, car parked
  • modern house, brown and white facade, garage, many large windows, green lawn, 2 cars parked
  • Fields with various crops, wooded hillsides, clear blue sky, distant mountains
  • Wooden sauna with white lining, open door, wooden bench, yellow wall, black rug, white curtain
  • wooden sauna, wooden bench seats, steam heater on wall
1 / 18
5.5 rooms140m²CHF 3,570.–
Top
Schwandenstrasse 33, 3098 Köniz

Dreamy 5½-room garden apartment in Köniz near Bern | First occupation

Exclusive 5½-room garden apartment – urban living in a green environment (first occupation)Welcome to your personal oasis.This exceptional 5½-room garden apartment combines spacious living, high-quality architecture, and sustainable construction with a quiet, natural environment. The modern Minergie-A wood building creates a pleasant room climate and a healthy living feeling.The large terrace with direct access to the private garden offers plenty of space to relax, play, and enjoy. Thanks to the spacious floor plan, the apartment is ideal for families, couples with increased space requirements, or people who want to combine living and home office.Here you can expect a home that combines quality of life, comfort, and sustainability in a special way.Your residential advantages at a glance • High-quality, spacious floor plan in the owner-occupier standard • Large garden • Large terrace with direct garden access • Sunny and quiet location with beautiful views • Healthy room climate thanks to sustainable wood construction • Noble oak parquet in all living and sleeping rooms • Rainwater connection for environmentally friendly garden irrigation • Separate guest toilet • Private laundry tower with washing machine and dryer • Large private basement compartment • Communally usable sauna • High-quality designed environment with native plants, trees, and private fountain • Sustainable heat supply through a wood chip heating system from the nearby farm

Travel time
-
  • Modern two-story house with white exterior, large windows, balconies, and a well-maintained garden area with shrubs and small plants.
  • Modern kitchen with white cabinets, granite countertop, stainless steel sink and faucet, and built-in ovens. Large windows provide natural light.
  • Modern kitchen sink with a sleek black faucet and a granite countertop, illuminated by recessed ceiling lights.
  • Modern kitchen with sleek grey cabinets, a dark countertop, a built-in sink with a modern faucet, and a Siemens range hood above.
  • Empty room with wooden flooring, large windows, and sliding glass doors leading to a balcony. Natural light fills the space.
  • Empty room with wooden flooring, large windows with blinds, and a sliding glass door leading to a balcony.
  • Spacious balcony with large glass sliding doors, tiled floor, and a hanging light fixture.
  • Bright, spacious balcony with large glass windows and doors, tiled floor, and scenic mountain view.
  • Empty room with wooden parquet flooring, white walls, and a large window with a radiator below it.
  • Empty room with wooden herringbone flooring, white walls, and a large window with a radiator below it.
  • Empty room with wooden parquet flooring, light-colored walls, and a large window with blinds. Radiator visible below the window.
  • Modern bathroom with white tiles, a walk-in shower, toilet, sink, and mirrored cabinet.
  • Modern bathroom with white tiles, bathtub, toilet, sink, and a cat sitting on the toilet seat.
  • Modern outdoor balcony area with a white cabinet, potted plants, and a paved stone floor.
  • Floor plan of a residential unit featuring a living room, kitchen, two bedrooms, bathroom, hallway, and balcony.
1 / 15
4.5 rooms92m²CHF 2,200.–
Top
Ahornweg 9, 3076 Worb

Well-maintained 4.5-room apartment in a quiet location in Worb

This well-maintained 4.5-room apartment is located on the 1st floor of a multi-family house in a very quiet location on Ahornweg in Worb. With approximately 92 m² of living space, it offers spacious, bright rooms and a high level of comfort – ideal for couples or families. The apartment has been partially renovated. Particular emphasis is placed on the kitchen, which was completely renewed in 2024. The main advantages • Modern, 2024 renovated kitchen with compact oven and steam cooker • Parquet floor in all living and sleeping rooms • Spacious glazed balcony/winter garden • Two additional balconies on the sides of the winter garden • Two separate wet zones with bathtub/WC and shower/WC • Private laundry room with washing machine and dryer • Separate basement compartment • Very quiet living location • A parking space in the garage can be rented for CHF 110 per month. Location Ahornweg in Worb combines a quiet living location with a very good infrastructure. The train station, shopping facilities, and schools are easily accessible on foot. • Worb Dorf train station: approx. 5-6 minutes' walk • Shopping facilities like Coop, pharmacy, and drugstore: approx. 7 minutes' walk • Kindergarten and schools: approx. 4 minutes' walk The apartment is available from September 2026 or by agreement. An attractive apartment for all those who want to combine quiet living with short distances and good public transport connections.

Travel time
-
  • Multi-story residential building under construction with scaffolding, exposed steel beams, and unfinished balconies.
  • Modern kitchen with white cabinets, stainless steel sink and faucet, and built-in oven. Large window provides natural light.
  • Empty room with wooden flooring, white walls, large windows, and a radiator. No furniture or equipment present.
  • Empty room with wooden parquet flooring, white walls, and large windows offering a view of the outside. No furniture or equipment is present.
  • Empty room with wooden herringbone flooring, white walls, and a window offering a view of rooftops and hills.
  • Modern bathroom with a glass-enclosed shower, white towel rack, toilet, sink, and a sleek window with blinds.
  • A narrow, carpeted hallway with white walls, a ceiling light, and several closed doors leading to other rooms.
  • Balcony with metal railing, concrete floor, overlooking a residential area with buildings and trees.
1 / 8
3 rooms63m²CHF 1,750.–
Top
Chaumontweg 6, 3095 Köniz

Renovated 3-room apartment with spacious balcony in Spiegel near Bern

Discover these freshly renovated 3-room apartments on the 1st floor of a charming old building at Chaumontweg 6 in Spiegel near Bern. With a living area of 63m², a spacious, sunny balcony, and a beautiful view, the apartments offer a cozy home in a quiet and natural environment.Apartment overview: • Modern kitchen: Functional with granite countertops and dishwasher, as well as a small dining area for a table. • Bathroom: with shower • Sunny balcony: Perfect for relaxed hours with a view of the green surroundings. • Basement and attic compartment: available • Communal laundry room • No elevator • Parking spaces: Spaces can be rented for CHF 105.- per month. Location and surroundings: • Very good public transport connection: The "Spiegel" bus stop is only 2 minutes' walk away. • Shopping facilities in the immediate vicinity: The Migros can be reached in just 2 minutes on foot. The Coop Supermarket Köniz Steinhölzli is about 12 minutes' walk away. The apartments are ideal for single people or couples who appreciate a quiet living atmosphere with good infrastructure and quick access to Bern.The photos show only the approximate construction standard, depending on the location left and right. Currently, only the construction site can be visited, and the apartments are in the raw state.The next viewing appointment will take place on Wednesday, 19.08.2026 at 18:00. Please contact us for more details.

Travel time
-

Suggested properties for you based on search results

Other interesting objects