"First occupancy after total renovation – high-quality 5.5-room house with garden"
Address
Breitenrain 44, 3032 HinterkappelenTravel time
- 34 min.Station: Holenacker
Surrounding information
School
5 min.Oberstufenschule HinterkappelenPharmacy
4 min.Dorf ApothekeSupermarket
7 min.DennerPublic Transport
4 min.Hinterkappelen Post
Times refer to the route on foot.
Price
- Net rent:
- CHF 3,400.–
- Add'l expenses:
- CHF 250.–
- Rent:
- CHF 3,650.–
Main information
- Availability:
- By agreement
- Type:
- Row house
- No. of rooms:
- 5.5
- Number of floors:
- 3
- Surface living:
- 150 m2
- Land area:
- 235 m2
- Last refurbishment:
- 2026
Characteristics
Pets allowed
Balcony / Terrace
Fireplace
View
Child-friendly
Parking space
Garage
Documents (0)
Description
Welcome to your new home in Hinterkappelen.
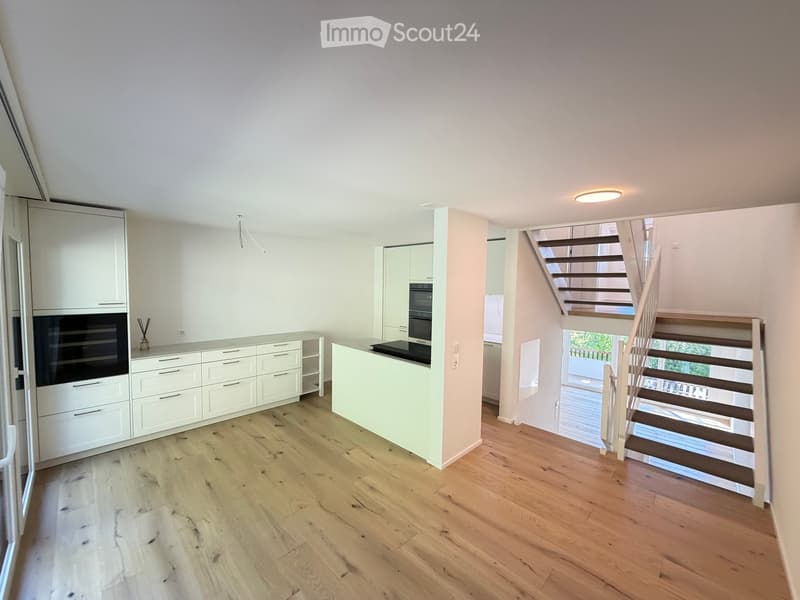
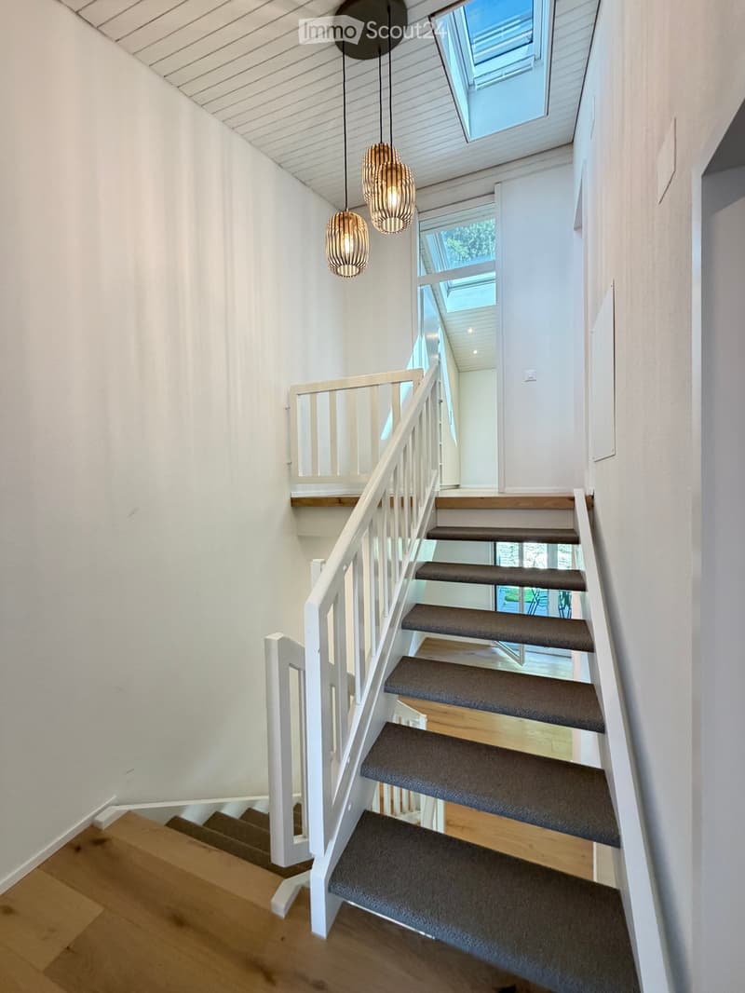
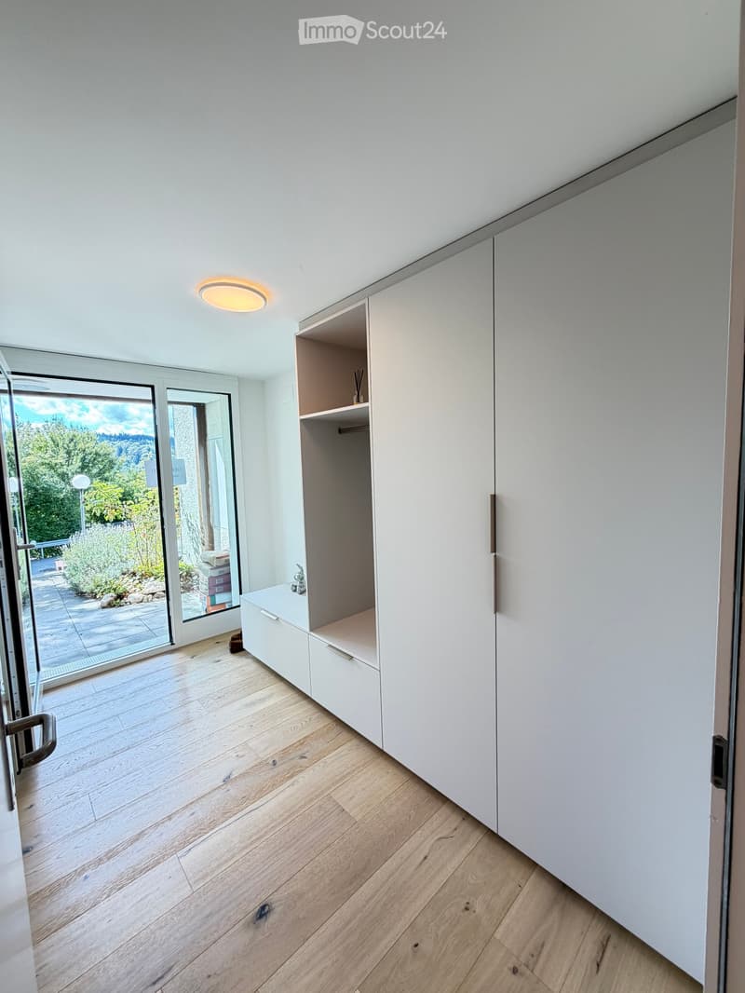
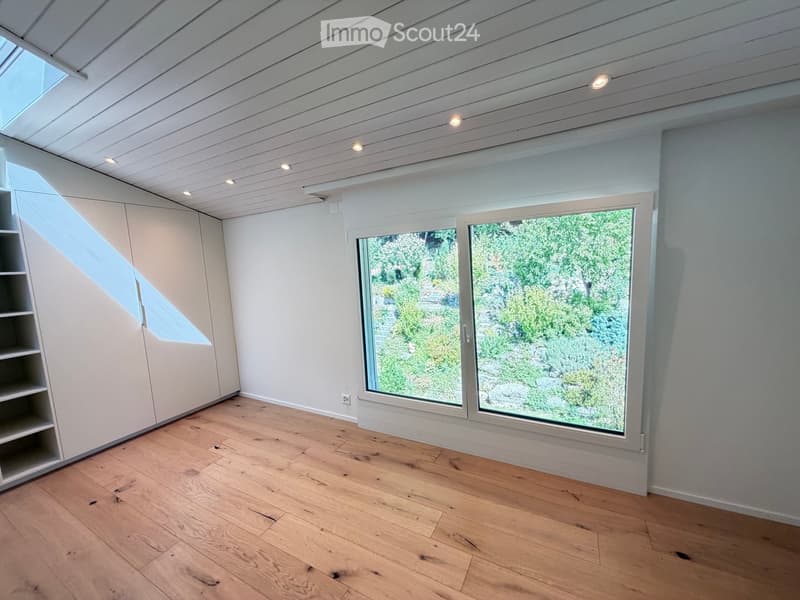
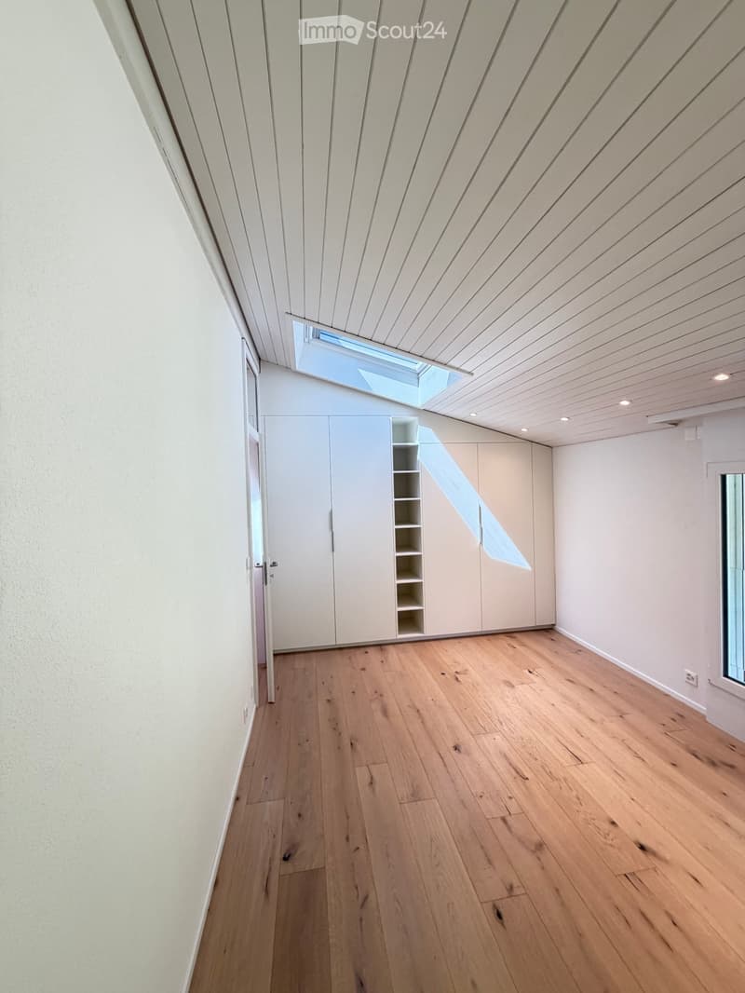
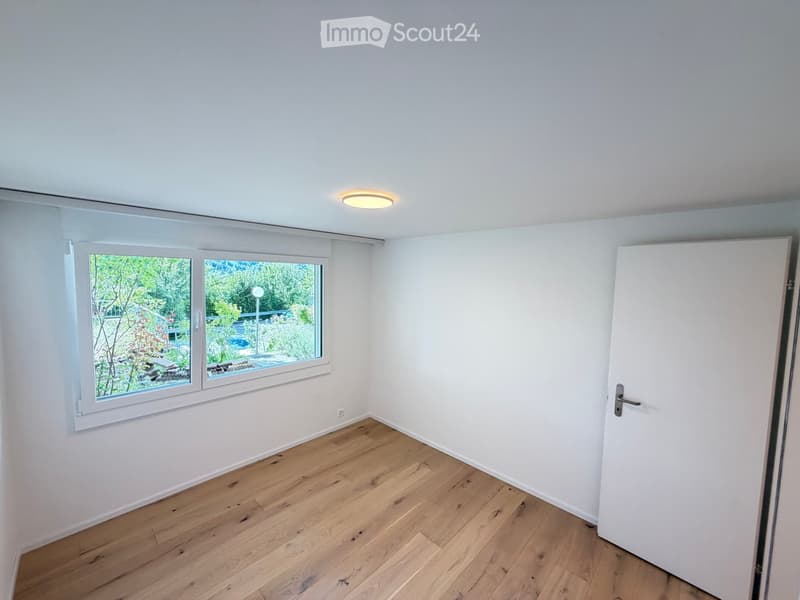
This 5.5-room semi-detached house was extensively renovated in 2026 and presents itself today practically like a new building. On approximately 150 m² of living space, the house combines a modern, high-quality construction standard with a lot of space, its own garden, and a quiet living location.
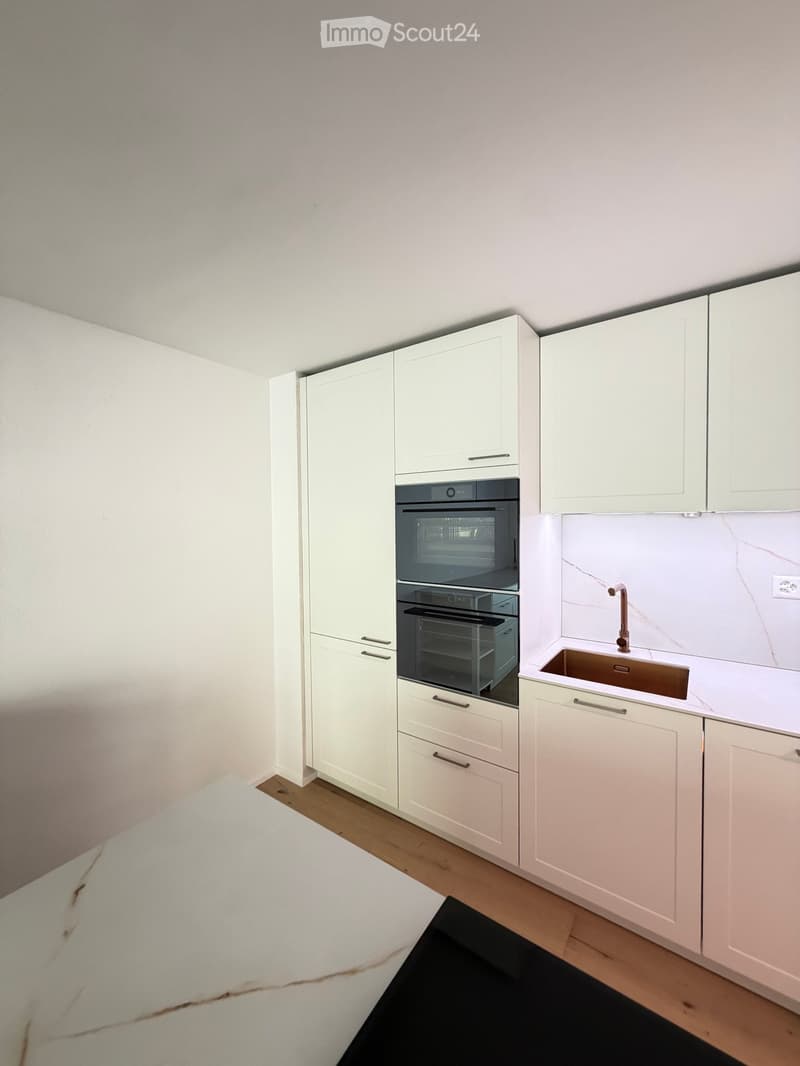
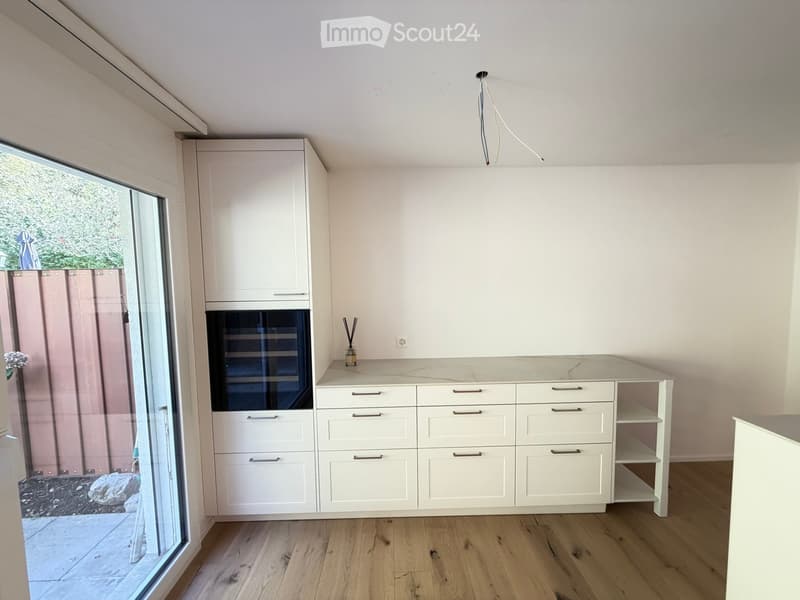
High-quality interior designThe heart of the house is the spacious design kitchen from KARAT KÜCHEN in a modern country style. High-quality Italian Laminam stone, an integrated wine cooler, an induction cooktop with active filter, and high-quality V-ZUG appliances with steamer, oven, and dishwasher provide exceptional kitchen comfort.
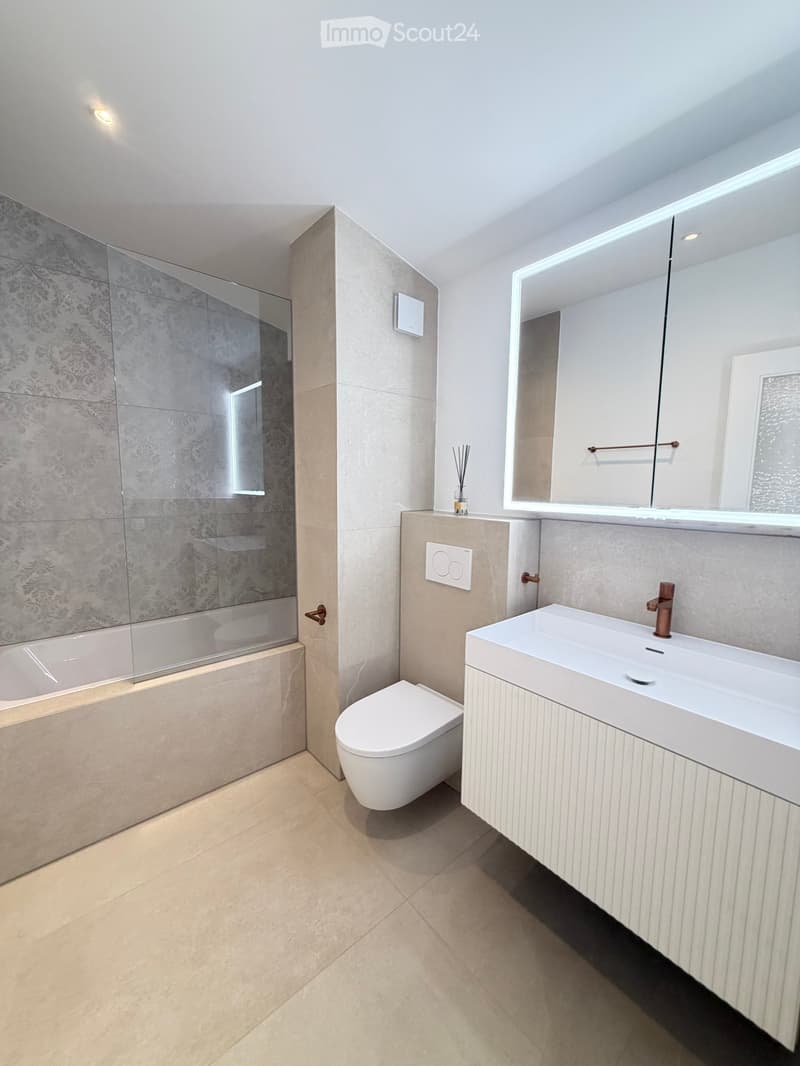
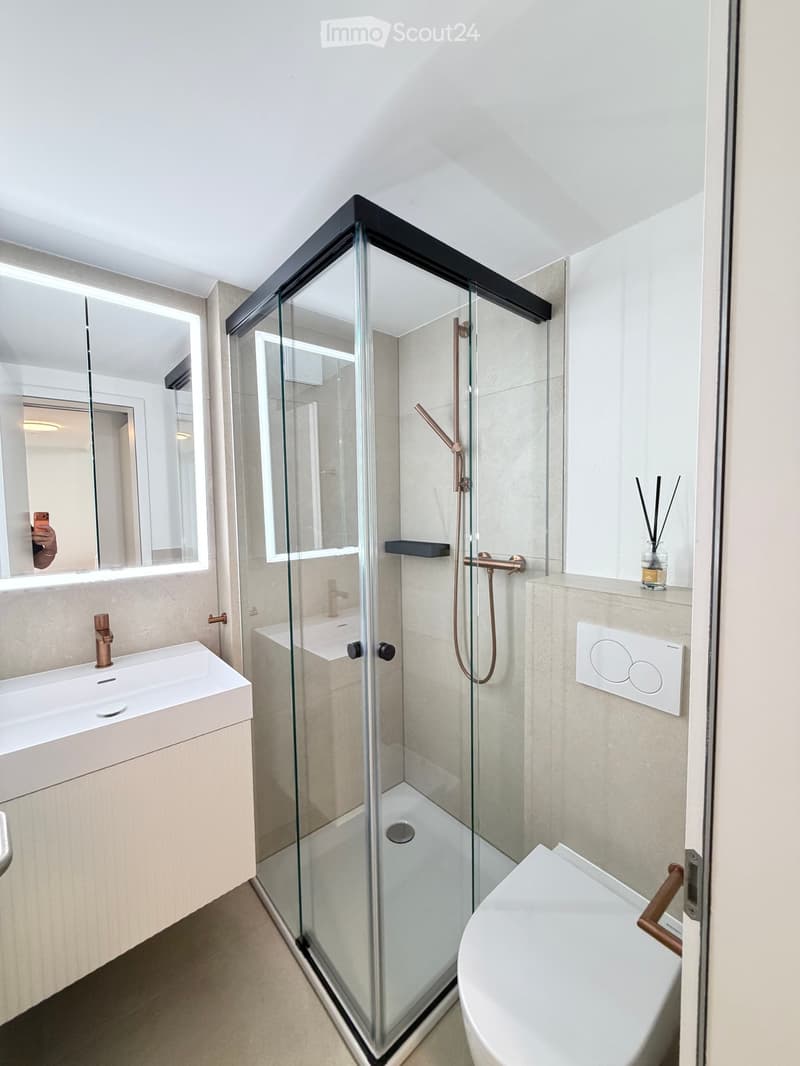
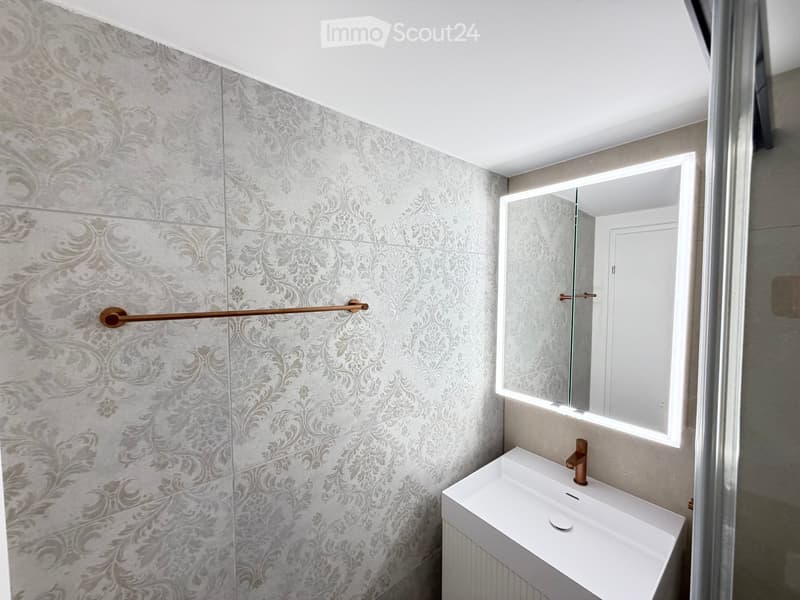
The two completely renovated design bathrooms convince with high-quality materials, modern washbasins, bathroom furniture, and mirror cabinets.
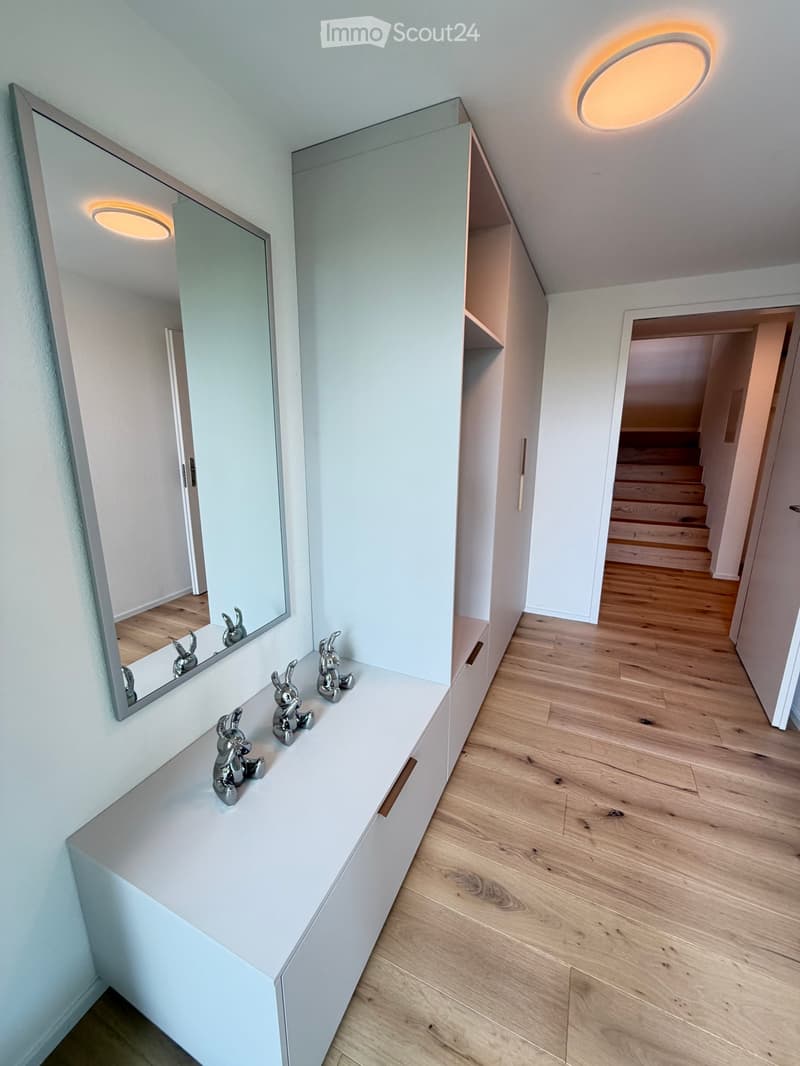
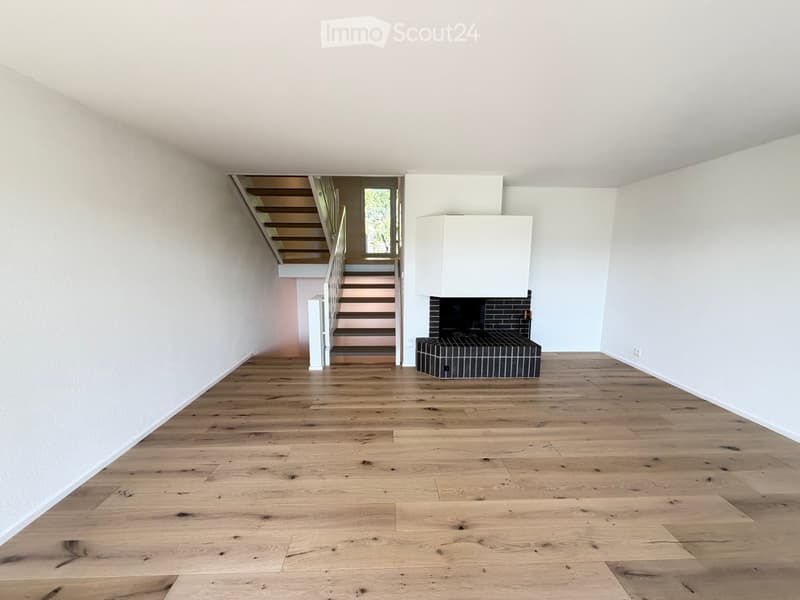
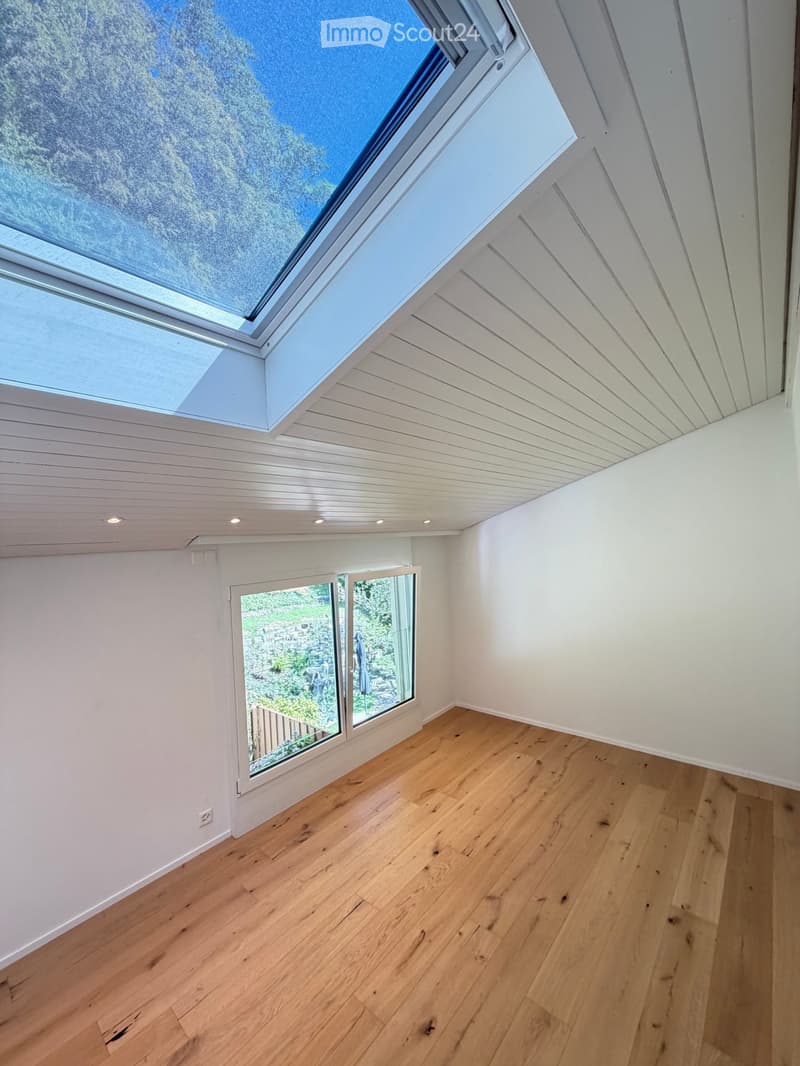
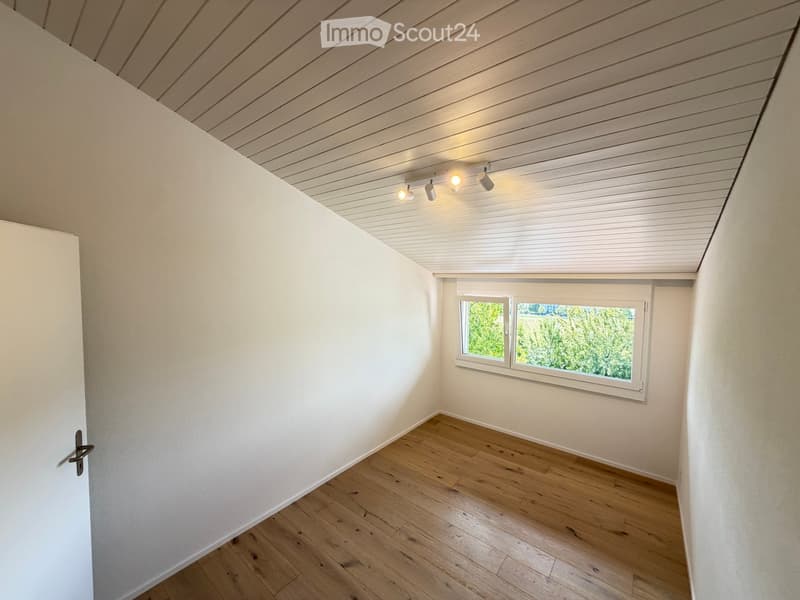
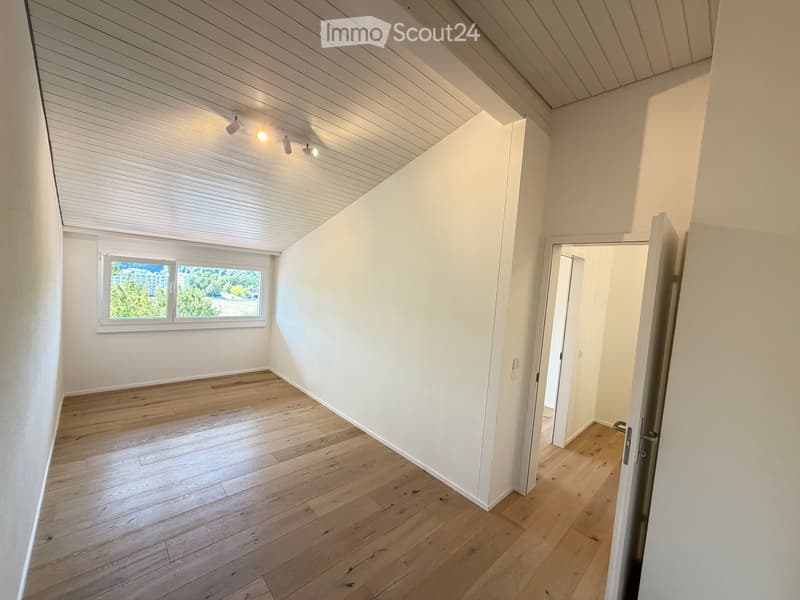
Oiled oak floors in the living and sleeping areas, as well as large-format Italian ceramic tiles in the wet areas, underline the high-quality character of the house.
A modern heat pump with underfloor heating, new windows with 3-fold insulation glazing, and the continuous LED lighting provide contemporary living comfort and energy efficiency.
Garden, seating area, and balconyThe house has its own garden with two separate garden areas. The spacious seating area with an electric sunshade offers plenty of space for relaxed hours outdoors.
An additional, covered balcony is available. In the living room, a chimney provides a cozy atmosphere during the cooler seasons.
Plenty of space and practical secondary roomsIn addition to the spacious living areas, the house offers numerous additional utility and storage spaces:
Single garage with additional outdoor parking space
Visitor parking spaces
Basement
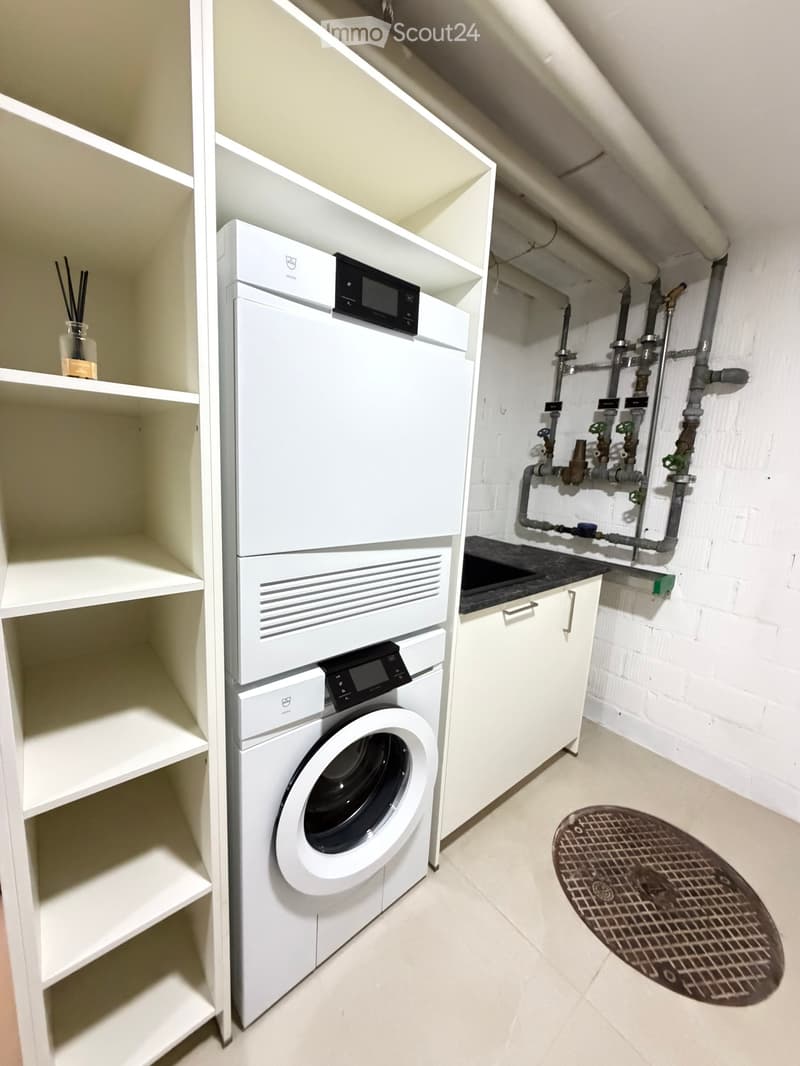
Household room
V-ZUG washing machine and tumble dryer
Reduit
Separate technical room
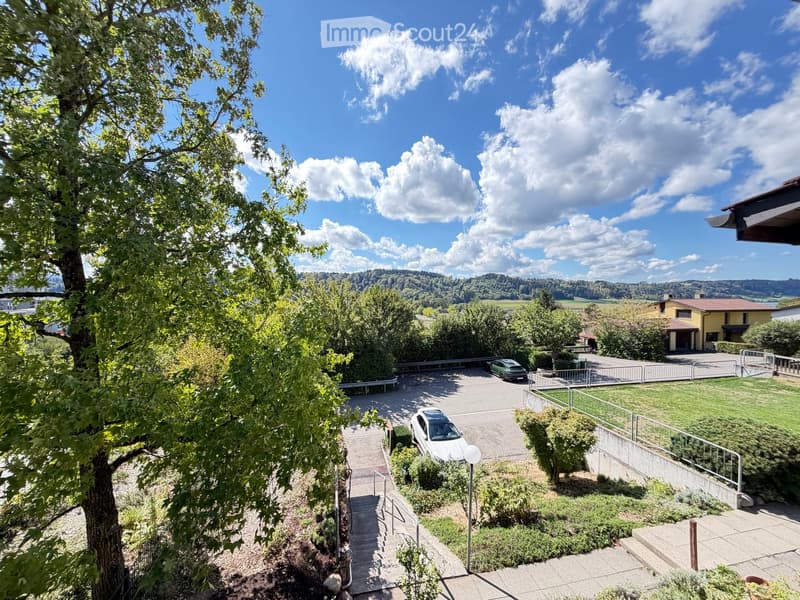
The house is located in a quiet cul-de-sac without through traffic and offers a beautiful view of the surroundings.
The kindergarten and primary school Hinterkappelen are also within walking distance, as is the shopping center Chappelemärit with Migros, Denner, Coop, and other shopping opportunities.
The bus stop Hinterkappelen, Bernstrasse is also easily accessible on foot. From here, there are direct connections to Bern. The city center can be reached in about 15 to 20 minutes.
The most important key figures5.5 rooms approx. 150 m² living space First occupancy after comprehensive renovation 2026 Net rent: CHF 3,400.– / month Additional costs: CHF 250.– / month advance payment Single garage included Available from October 1, 2026, or by agreement Rent deposit: 3 net monthly rents, deposit insurance possible Long-term rental desired
This house is ideal for people or families who appreciate spacious living, a high-quality construction standard, and a quiet location, and at the same time do not want to do without the proximity to the city of Bern.
Interested?
We would be happy to show you this special home in person. We look forward to your contact and the arrangement of a viewing appointment.

Create an account for more options
Create your account to manage your favorites across all devices, keep track of your search alerts, and never miss an update. Everything you need for your home search, all in one place!
Contact
Marcel Läderach
- Listing ID
- 4003490320
- Object ref.
- haqfs.iuuy9