









Albligen - Properties for rent with Balcony / Terrace

We recommend expanding your search criteria to get similar results. The current filters didn’t return any matches.

If you don’t want to change your current search criteria, we recommend creating a search alert, so you’ll be notified when matching offers become available.

More objects in your automatically expanded search area
136 results - Radius: + 10km
1 / 21
4.5 rooms112m²CHF 2,150.–
Top
Ried 21, 3185 Schmitten FR

Spacious sunny and quiet apartment for 2 to 4 people

DescriptionLover's apartment - very beautiful and spacious ATTIC APARTMENT, sunny from morning to evening. Wide view into nature, the Alps, and the Jura, very quiet location.MINERGI STANDARD - with comfort ventilation.Entrance with wardrobe (10m2).(Living room - Swedish stove - dining area (33.5m2) and balcony (10m2). On request, in the high ground floor, an additional private garden and terrace (each 40m2).Spacious, open-plan kitchen with stone countertop, ceramic glass cooktop, hood, oven (professional steamer), fridge & freezer, and dishwasher (8.5m2).2 bedrooms (17 and 13m2) and large room (23m2), on request divisible into 2 rooms (= 4.5 or 5.5 room apartment).2 wet cells WC-bath-lavabo and WC-shower-lavabo. With connections for own washing machine and own dryer.Flooring made of oak parquet, except for the kitchen and the 2 wet cells (tiles). Walls finely plastered, ceiling smooth, both white.Basement 8.5m2. The apartment is located between the 3 villages of Schmitten, Düdingen, and Tafers, each 4 kilometers away. The drive to Fribourg is 11 kilometers, to Bern 24 kilometers. After agreement, proposed rent CHF 1'850.00 (of which CHF 100.00 for the MINERGI STANDARD + CHF 50.00 for the Swedish stove) and CHF 300.00 for ancillary costs, total CHF 2'150.00.Rent for garage for 1-2 cars or motorcycles, scooters, and bicycles CHF 200.00. Outdoor parking spaces CHF 50.00 per space. Available for move-in from December 2026.Viewing of the apartment possible by arrangement on most days of the following weeks between 2:00 and 5:00 PM.

Travel time
-
  • Modern kitchen with dark cabinets, wooden island, black stools, and pendant lights.
  • Modern two-story house with a grey facade, large windows, and a staircase leading to the entrance. The house is surrounded by a well-maintained lawn and some bushes.
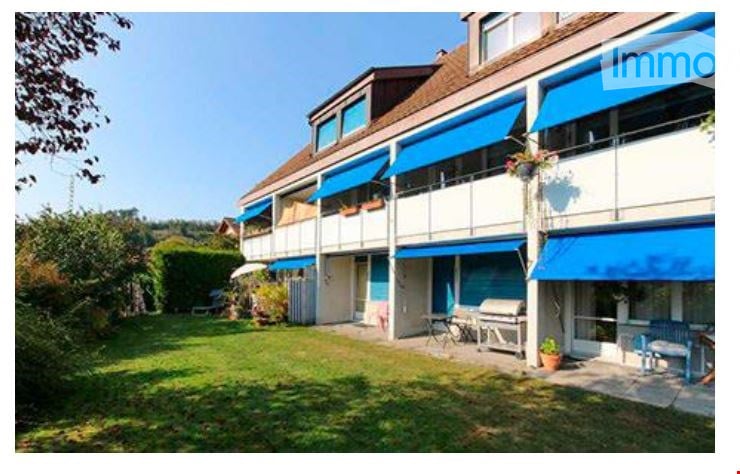
  • Two-story house with beige and light brown exterior, multiple windows with red shutters, a staircase leading to a balcony, and a small garden area with a potted plant and a small pool.
  • Modern dining room with a wooden dining table and black chairs, large windows with curtains, and a pendant light fixture.
  • Dining area with a wooden table, black chairs, a leather sofa, a small side table, a floor lamp, and a potted plant near the window.
  • Modern living room with large windows offering a view, featuring a grey sofa with multiple cushions, a wooden coffee table, a flat-screen TV on a sleek entertainment unit, and a floor lamp.
  • Wooden staircase with white walls and modern wall-mounted lighting fixtures.
  • Minimalist room with wooden flooring, white walls, skylight window, and a single grey armchair.
  • Bright attic bedroom with wooden flooring, slanted white ceiling, and a single bed with blue bedding. Features a large window and a built-in storage shelf.
  • Bright attic bedroom with wooden flooring, slanted ceiling, skylight, and large window overlooking a green field.
  • A well-maintained garden with a patio area featuring a large umbrella, outdoor furniture, and potted plants. The space is surrounded by greenery and includes a small dog lying on the grass.
  • Garden area with raised stone planters, a large tree, and a small shed in the background.
  • Open field with trees silhouetted against a colorful sunset sky.
1 / 13
6 rooms200m²CHF 2,950.–
Top
Murtenstrasse 70, 3179 Kriechenwil

Spacious 6-room apartment in a two-family house with balcony and private garden

Welcome to this high-quality and spacious 6-room apartment at Murtenstrasse 70 in the idyllic municipality of Kriechenwil. With a living area of 200 m² on the 1st floor and in the attic, this apartment offers plenty of space for families and anyone who wants to enjoy rural life to the fullest.The apartment was last completely renovated in 2020 and expanded. The expansion corresponds to the owner's standard (plate floor and oak parquet, kitchen with oven and steamer, full-surface induction cooktop including Teppanyaki plate, own washing machine / dryer, etc.).The apartment offers, among other things: • Spacious living area: 200 m² distributed over 6 rooms – ideal for families or people who appreciate a lot of space. • Balcony: Perfect for relaxing and enjoying the sunny view. • Large well-kept garden: Large enclosed garden with garden house, shed, various large fruit trees and vegetable garden. Of course, the outdoor area also includes a cozy terrace – a true outdoor paradise. • Beautiful view: Open fields and trees that stand out against the colorful evening sky – pure nature right outside the front door. • Garage and parking: Two garages can be rented with the apartment. • Pets allowed: Pets are allowed upon request and by arrangement • Child-friendly: Plenty of space and a large garden for the whole family. Location and surroundings: Kriechenwil is located in a quiet, rural environment in the canton of Bern. The bus stop is only 4 minutes' walk away and provides a good connection to the region. Children attend school in Kriechenwil (5 minutes' walk) and the upper school in Laupen. The property is extremely close to nature and offers a variety of activities. The property is very sunny – ideal for extended hours in the garden or on the balcony.This apartment is available from December 1, 2026.No contact from brokerage offices or real estate companies desired!

Travel time
-
  • Empty room with wooden flooring and large sliding glass doors leading to a balcony.
  • Modern kitchen with white cabinets, black countertop, and large windows overlooking a balcony.
  • Modern kitchen with white cabinets, stainless steel appliances, and a large window leading to a balcony.
  • Modern kitchen with white cabinets, stainless steel oven, and a balcony view.
  • Rural landscape with green fields, scattered houses, and a colorful sunset sky.
  • Balcony with tiled floor, metal railing, and a view of a foggy landscape.
  • Balcony with tiled floor, glass railing, sofa, chairs, small table, and potted plant, overlooking a scenic countryside view.
  • Balcony with a grey wicker sofa, two chairs, a small table with a potted plant, a round stool, and a woven rug.
  • Modern bedroom with wooden flooring, a large bed with white bedding, a nightstand with a lamp, a grey armchair, a small wooden stool, a mirror, a decorative lamp, and a potted plant near the window.
  • Modern bedroom with a large bed, white bedding, grey armchair, wooden floor, white wardrobe, mirror, and decorative items.
  • A modern, well-lit room with a wooden desk, ergonomic chair, computer setup, and a wooden shelf with baskets and a mirror. The room features large windows with curtains and a small plant on the windowsill.
  • A well-organized home office with a wooden floor, a large bookshelf, a desk with a computer, a comfortable chair, and various decorative items including plants and artwork.
  • Empty room with wooden flooring and large windows offering views of a green lawn and neighboring buildings.
  • Modern bathroom with white tiles, a black countertop sink, a bathtub, a toilet, and a mirrored cabinet with a round mirror.
  • Modern bathroom with white tiles, dark blue floor tiles, a toilet, a sink with a modern faucet, and a mirrored cabinet.
  • Modern bathroom with a white tiled shower stall, glass enclosure, and a white sink with a chrome faucet.
  • Empty room with white built-in wardrobes, wooden flooring, and a closed door visible in the background.
  • A compact bathroom with a stacked washing machine and dishwasher unit, white tiled walls, and visible plumbing.
  • Floor plan of a residential unit showing three bedrooms, a bathroom, a kitchen-dining area, a balcony, and an entrance area.
  • Balcony overlooking a snowy landscape with fields, trees, and distant buildings under a partly cloudy sky.
1 / 20
4.5 rooms108m²CHF 1,830.–
Top
Hagnetstrasse 27, 3184 Wünnewil

Attractive, large 4.5-room apartment with 2 balconies

Beautiful and well-sunned 4.5-room apartment on the plateau of Wünnewil for rent.The kitchen is practical with ceramic glass, granite countertop, refrigerator, freezer, dishwasher, elevated sight oven, and steam cooker.A large, friendly, and bright living room invites you to linger. It is covered with a beautiful, warm Canadian cherry wood parquet. It is surrounded by 2 balconies. The balcony on the south side (18 m2) is reinforced, has a new plate floor, and features a practical reduction. The balcony on the west side, in front of the kitchen, is open and not glazed.The apartment has a spacious and quiet bedroom with a built-in wardrobe (partition) to the smallest room.Small room or office, also with a wardrobe (partition) to the bedroom, and access to the balcony on the kitchen side.Another larger room can be used as a children's room or workspace.All bedrooms have a new robust vinyl floor with a wood look.In the entrance area, there are built-in cabinets and a spacious, comfortable shoe cabinet.A large bathroom with bath, toilet, sink, and window is located right next to the bedroom. A guest toilet with shower and sink complements the offer of the beautiful apartment.The apartment includes a private laundry room with washing machine, dryer, and hot water boiler. Basement separate as own room behind the laundry room.A parking space (CHF 110.-) and an outdoor parking space (CHF 50.-) can be rented additionally.The apartment is beautifully and quietly located and borders the agricultural zone. It is situated in a small, little-trafficked quarter, and the Schmitten train station is only about 500 m away.

Travel time
-
  • Modern kitchen with white cabinets, a wooden dining table, and a pendant light. The table is set with plates, cups, and a book, and there are chairs around it. An oven is visible in the background, and the space has large windows with a view of the outdoo
  • Modern bedroom with a large bed, nightstand, chandelier, ottoman, potted plant, and scenic view through large windows.
  • Modern bathroom with a bathtub, sink, toilet, and showerhead. Features a large mirror with built-in lighting, a towel rack, and a small basket with a towel.
  • Floor plan of a residential unit featuring a living area, two bedrooms, two bathrooms, kitchen, entrance, and balcony.
  • Aerial view of a residential complex with multiple apartment buildings, surrounded by green fields and trees. The buildings have solar panels on their roofs, and there is a soccer field and parking area nearby.
  • Floor plan of a residential complex with labeled buildings, bus lines, and surrounding areas.
1 / 6
3.5 rooms98m²CHF 2,730.–
Top
Papillonallee 111b, 3172 Niederwangen b. Bern

First rental | Modern 3.5-room apartment with two outdoor areas & parking space included

Welcome to your new home in the Papillon quarter in Niederwangen near Bern. This high-quality 3.5-room apartment on the 2nd floor convinces with a well-thought-out room layout, two spacious outdoor areas, modern equipment, and sustainable living comfort.Please note that the apartment is currently still under construction and therefore cannot be visited yet. The current pictures are visualizations. It is expected that from the end of August more photos of the apartment will be published.The first occupancy is possible from December 1, 2026. After agreement, the move-in can take place as early as Thursday, November 25, 2026, in the morning.The highlights at a glance • Two outdoor areas: sunny loggia (approx. 9 m²) with southwest orientation and balcony (approx. 8 m²) with northeast orientation • Parking space already included in the rent – no additional costs • Two bathrooms: one bathroom with bathtub/WC and a separate bathroom with shower/WC • Minergie-certified new building with sustainable and energy-efficient living comfort • Wheelchair accessible with elevator • Private laundry room (Electrolux) in the apartment • Basement compartment • Oak parquet with underfloor heating and ceramic tiles in the wet cells Modern equipmentThe heart of the apartment is the open kitchen with timeless design, white fronts, and high-quality Electrolux appliances, including an induction cooktop. Generous window areas provide plenty of daylight and create a bright, pleasant living atmosphere.Location & surroundingsThe apartment is located at Papillonallee 111b and combines natural living with an excellent infrastructure. • The Könizbergwald is directly in front of the house and invites you to stroll, jog, or relax. • The bus stop Ried and the school Niederwangen can be reached in just one minute on foot. • The Niederwangen train station is less than 15 minutes' walk away. • The highway entrance is only about three minutes' drive away. • A Coop is located directly at the train station. Further informationMore information about the quarter and the overall project can be found at: www.papillon-koeniz.chWe look forward to your meaningful application.

Travel time
-
  • Modern kitchen with white cabinets, a wooden dining table, and a pendant light. The table is set with plates, cups, and a book, and there are chairs around it. An oven is visible in the background, and the space has large windows with a view of the outdoo
  • Modern bedroom with a large bed, nightstand, chandelier, ottoman, potted plant, and scenic view through large windows.
  • Modern bathroom with a bathtub, sink, toilet, and showerhead. Features a large mirror with built-in lighting, a towel rack, and a small basket with a towel.
  • Floor plan showing a studio/atelier area (58.8 m²), a WC/DU (6.1 m²), and a garden (8.1 m²). Layout includes a living space with seating and dining area.
  • Aerial view of a residential complex with multiple apartment buildings, surrounded by green fields and a soccer field.
  • Floor plan of a residential complex with labeled buildings, bus lines, and surrounding areas. Includes sections labeled A through H, bus stops, and nearby landmarks.
1 / 6
1.5 rooms67m²CHF 2,040.–
Top
Papillonallee 111a, 3172 Niederwangen b. Bern

First rental | Exclusive 1.5-room garden studio with view & parking space included

Welcome to your new home in the Papillon quarter in Niederwangen near Bern. This exclusive, modern 1.5-room apartment on the ground floor is the only studio apartment in this construction phase with its own small garden. Thanks to its location, you can enjoy a bright living feeling – a real plus for all those who want to live in a high-quality and natural way.Please note that the apartment is currently still under construction and therefore cannot be visited yet. The current pictures are visualizations. It is expected that from the end of August more photos of the apartment will be published.The first occupancy is possible from December 1, 2026. After consultation, the move-in can take place as early as Thursday, November 25, 2026, in the morning.The highlights at a glance • Only garden studio in the building with private garden seating area (approx. 8 m²) in southwest orientation • View of the Chasseral • Parking space already included in the rent – no additional costs • Minergie-certified new building with sustainable and energy-efficient living comfort • Barrier-free with elevator • Own laundry tower (Electrolux) in the apartment • Basement compartment • Oak parquet with underfloor heating as well as ceramic tiles in the wet cells Modern equipmentThe high-quality kitchen impresses with timeless design, white fronts, and modern Electrolux appliances, including an induction cooktop. Large window fronts let in plenty of daylight and create a pleasant living atmosphere.Location & surroundingsThe apartment is located at Papillonallee 111a and combines urban living with immediate proximity to nature. • The Könizbergwald is right in front of the house door and invites you to stroll, jog, or relax. • The Ried bus stop and the Niederwangen school can be reached in just one minute on foot. • The Niederwangen train station is less than 15 minutes' walk away. • The highway access is only about three minutes' drive away. • A Coop is located directly at the train station. Further informationMore information about the quarter and the overall project can be found at: www.papillon-koeniz.chWe look forward to your meaningful application.

Travel time
-
  • Bright, airy hallway with exposed wooden beams, skylights, and a staircase leading upwards. White walls and wooden flooring.
  • The image shows a modern, open-plan space with a wooden floor and exposed wooden ceiling beams. A wood-burning stove is centrally placed, with a kitchen area visible in the background, featuring white cabinets, a faucet, and an oven. A large wooden door i
  • Modern hallway with wooden flooring, glass railing, and exposed wooden beams. The ceiling has skylights, and the walls are white.
  • Modern bathroom with a black sink, sleek faucet, wooden shelf, and a glass-enclosed shower area. Features exposed wooden beams and a brick accent wall.
  • Bright, minimalist attic space with wooden flooring, white walls, and large skylights. Glass partitions separate areas, and a metal column is visible.
  • Modern kitchen with white cabinets, a central island, and a built-in oven. Features a wooden ceiling with exposed beams and a wooden floor.
  • Modern kitchen with sleek, light-colored cabinets, a black countertop, a contemporary faucet, and built-in ovens.
  • Modern kitchen sink with a sleek, curved stainless steel faucet and a minimalist design.
  • Modern kitchen with white cabinets, wooden ceiling beams, and a sleek black countertop.
  • Modern kitchen with white cabinets and a stainless steel oven, featuring sleek design and wooden ceiling.
  • Modern kitchen with wooden beams, a stainless steel sink, and a wooden countertop. The space features large windows and a rustic design.
  • Empty room with wooden flooring, exposed wooden beams on the ceiling, a fireplace, and large windows with white frames.
  • Spacious room with exposed wooden beams, polished wooden floor, large wooden door, and a modern stone fireplace with a chimney pipe.
  • Modern bathroom with a dark brown toilet, wooden cabinets, a mirror with shelves, and a tiled floor.
  • Modern bathroom with a sleek, dark sink and a stylish chrome faucet mounted on a textured beige tiled wall. A mirror is mounted above the sink.
  • Modern bathroom with a dark grey toilet, a toilet brush holder, and a toilet paper holder mounted on the wall. The walls are painted in a two-tone design with white lower half and grey upper half, and the floor is tiled in warm beige tiles.
  • Bathroom with a wooden-framed mirror and built-in glass shelves, mounted on a light grey wall with a tiled lower section.
  • Modern bathroom with a sleek black sink, chrome faucet, and contemporary cabinetry.
  • Modern hallway with exposed wooden beams, recessed lighting, and a glass railing leading to an upper level.
  • Modern hallway with wooden beams, glass railing, and a staircase leading to an upper level.
  • Empty room with wooden flooring, white walls, exposed wooden beams, a glass partition, and a window showing a view of another room.
  • Modern hallway with white walls, wooden floor, and a large window offering a view of the garden and neighboring house.
  • Modern hallway with exposed wooden beams, skylights, and large windows allowing natural light to flood the space.
  • Modern bathroom shower area with a handheld showerhead, handheld hose, and a central overhead showerhead. Exposed wooden beams and a glass shower enclosure are visible.
  • Modern showerhead with dual spray options mounted on beige tiled wall, glass shower enclosure visible.
  • Modern bathroom with a corner bathtub, sleek radiator, and exposed wooden beams on the ceiling.
  • Modern bathroom with exposed wooden beams, skylight, and a large bathtub.
  • Empty room with light grey walls, wooden floor, and exposed wooden beams on the ceiling. Two windows with white frames and black radiators are visible.
  • Modern hallway with light wooden flooring, white walls, exposed wooden beams, and a stainless steel ducting system. An open door leads to another room with visible wooden flooring and white walls.
  • A hallway with exposed wooden beams, white walls, and a window with multiple panes. A black radiator is visible below the window.
  • The image shows an interior view of a modern hallway with exposed wooden beams crossing the ceiling. The beams are arranged in a grid pattern, creating a sense of height and openness. The walls are painted a light grey, and the ceiling is white with reces
  • Empty room with wooden flooring, white walls, exposed wooden beams on the ceiling, and a large window with white frames. A black radiator is mounted on the wall below the window.
  • Empty room with exposed wooden beams on the ceiling, light grey walls, and wooden flooring. A wooden closet door is open, revealing empty shelves.
  • Empty attic room with wooden flooring, white walls, large windows, and a radiator. No furniture or personal items present.
  • Empty room with light grey walls, wooden floor, and a built-in closet with shelves.
  • Empty room with light-colored walls, wooden flooring, a radiator, and a staircase leading upwards.
  • Empty attic room with wooden flooring, white walls, skylight windows, and a small radiator. No furniture or personal items present.
  • Bright, minimalist attic space with wooden flooring, white walls, and large skylights. Features a glass staircase leading to an upper level.
  • Modern interior staircase with wooden steps and glass railing, leading to an upper level.
  • Bright, open hallway with wooden flooring, glass partitions, and skylights allowing natural light to flood the space.
  • Bright, open loft space with wooden flooring, white walls, and large windows. Features a modern glass staircase with metal railings and a sleek cylindrical column.
  • Bright, empty attic room with wooden flooring, white walls, skylight windows, and a glass staircase leading to another level.
  • Wooden balcony with metal railing, overlooking a modern building and parking area.
  • Close-up view of a modern wall-mounted light fixture with a sleek black design, mounted on a wooden beam in a hallway with white walls and exposed wooden beams.
  • Wooden-floored hallway with white walls, wooden doors, and built-in wooden benches on one side.
  • Wooden hallway with exposed beams, white walls, and a small window. Features wooden railings and steps leading to an upper level.
  • Traditional two-story house with wooden balcony, satellite dish, and small garden area with chairs and tables.
  • A wooden balcony with a light blue metal table and chair set, surrounded by potted plants and a view of the house exterior.
  • A lush garden area with a wooden fence, overgrown vegetation, and a small wooden structure partially covered by plants.
1 / 49
4.5 rooms120m²CHF 3,280.–
Top
Schwarzenburgstrasse 289, 3098 Köniz

Exclusive Triplex 4.5-Room Old Building Apartment with Balcony in Köniz

Welcome to this beautiful triplex 4.5-room apartment on the first floor of a lovingly renovated old building from 1926 on Schwarzenburgstrasse 289 in Köniz. With a spacious living area of 120 m² and a comprehensive renovation in 2026, this apartment combines the charm of bygone eras with modern living comfort – available immediately.The heart of the apartment is the characteristic details of the old building: exposed wooden beams and white walls create a warm, inviting atmosphere, which is stylishly complemented by modern design elements such as stylish, wall-mounted lamps with chic black design.The apartment offers: • Spacious 4.5 rooms with plenty of space for the whole family or for comfortable living for two. • Balcony – ideal for relaxing and enjoying sunny summer days. • Parking space available at an extra charge – practical and convenient. • Exposed wooden beams and characteristic old building details that give the home a unique personality. • Completely renovated – modern comfort in historic guise. Location and surroundings: Well-connected location in Köniz. In the summer, you can enjoy plenty of sunlight. • Köniz train station – only 5 minutes' walk away, with further S-Bahn connections in Liebefeld (14 minutes' walk). • Köniz Schloss bus stop – only 2 minutes' walk away. • Migros, Coop, Denner, ALDI – only 2 minutes' walk away, ideal for daily shopping. • Amavita pharmacy – also only 2 minutes' walk away. • Oberstufenzentrum & Badi – only 5 minutes' walk, perfect for families with school-age children. This exceptional old building apartment combines historic charm with contemporary living comfort and offers an ideal basis for a pleasant life in one of the most attractive municipalities in the Bern area. Take the opportunity and make this special apartment your new home!

Travel time
-
  • Multi-story residential building with balconies, surrounded by greenery and a paved parking area.
  • Modern kitchen with white cabinets, black countertops, and dark tiled flooring. Features an oven, sink, and faucet.
  • Empty room with dark tiled floor, white walls, large window, and sliding glass door with red curtains.
  • Empty room with light-colored walls, wooden flooring, and a single window with blinds. A ceiling light fixture is visible.
  • Empty room with light wooden flooring, white walls, and a large window with blinds. The room has a simple, clean design with a single door visible on the left side.
  • Modern bathroom with white tiles, a sink with a chrome faucet, a toilet, a mirrored cabinet, and a towel hanging on the wall.
  • Modern bathroom with dark grey tiled walls and floor, white sink, toilet, and mirrored cabinet.
  • A compact bathroom with a washing machine and a refrigerator, both adorned with various magnets and stickers. The room features white tiled walls and a dark tiled floor.
  • Modern balcony with large glass sliding doors, red shutters, tiled floor, and a view of greenery.
  • Balcony with tiled floor, glass railing, and a retractable awning, overlooking a suburban neighborhood with trees and houses.
  • Floor plan of a 3.5-room apartment with a living room, kitchen, two bedrooms, bathroom, and a terrace.
1 / 11
3.5 rooms89m²CHF 1,840.–
Top
Chännelmattstrasse 37, 3186 Düdingen

Modern 3.5-room apartment with balcony and beautiful view in Düdingen

Welcome to this modern and bright 3.5-room apartment on the 2nd floor of a well-maintained multi-family house on Chännelmattstrasse 37 in Düdingen. The apartment, built in 2021, impresses with a spacious living area of 88.5 m² and a contemporary, minimalist design. The apartment offers the following highlights: • Bright rooms: Two spacious bedrooms with light wooden floors, white walls, and large windows provide a pleasant living climate. • Modern kitchen: Stylish kitchen with white cabinets, black countertops, and integrated oven. • Bathrooms: Two modern bathrooms – one with white tiles and mirror, the other with dark gray wall tiles and elegant design. Additionally, a washing machine and dryer are available. • Modern balcony: Spacious balcony with glass railing, shutters, and beautiful views – ideal for relaxation. • Elevator and wheelchair accessibility: The building has an elevator and is fully wheelchair accessible. • Garage: A garage space is available for 100 CHF (not included in the rent). • Minergie certification: The apartment meets the Minergie standard and guarantees high energy efficiency and living comfort. Location and surroundings: The apartment is located in a quiet environment and benefits from plenty of sunshine in the summer. The Chännelmatt bus stop is just a 1-minute walk away, providing excellent public transportation connections. Düdingen train station is approximately 14-15 minutes away on foot. For daily needs, a Denner and Migros supermarket are within 8 minutes' walking distance. The Gänseberg primary school is 11 minutes away on foot – ideal for families with children. A Benu pharmacy is just 7 minutes away. This apartment is perfect for families, couples, or people with limited mobility. Pets are welcome. Available from December 1, 2026 – secure your new dream apartment in Düdingen now!

Travel time
-
  • Open-plan living and dining area with a grey sofa, a dark dining table set for six, and a TV on a white stand. The space features wooden flooring, large windows with grey curtains, and modern pendant lights.
  • Modern living room with grey sofa, coffee table, TV, dining area, and staircase leading to another level.
  • Modern bathroom with black tiled floor, white tiled walls, a toilet, a sink with a mirror, and a towel rack with towels.
  • Modern bathroom with dark tiled floor, white sink, chrome faucet, large mirror, and separate shower area with glass enclosure. Windows provide natural light.
  • Modern bedroom with a white bed, green bedding, nightstands with lamps, a large mirror, a wardrobe, and a small table with a potted plant.
  • Cozy attic bedroom with wooden walls and ceiling, featuring a bed, nightstand, table lamp, and large windows with curtains.
  • A modern, minimalist room with wooden walls and a slanted ceiling. Features a black table, a single chair, and a lamp on the table. An open doorway leads to another room with a bed visible.
  • Cozy attic bedroom with wooden walls and slanted ceilings, featuring two single beds with green bedding and pillows, large windows with curtains, and warm wall-mounted lighting.
  • Spacious balcony with large glass doors, wooden floor, two chairs, and a small table, overlooking a green field and mountains.
  • Modern hallway with grey tiled floor, white walls, and a staircase leading upwards. Features include a coat rack with hangers, a small doormat, and recessed ceiling lights.
  • Modern kitchen with light wood cabinets, stainless steel appliances, and a central island. Features a sink, faucet, oven, and range hood with a window above.
  • A two-story house with solar panels on the roof, surrounded by a well-maintained garden, a covered patio, and a garage. The property includes a small gazebo with outdoor furniture and a fenced yard.
1 / 12
4.5 rooms100m²CHF 1,860.–
Top
Guggisbergstrasse 153, 3150 Schwarzenburg

Attractive 4.5-room apartment, 100 m², fully furnished – CHF 1'860.– incl. ancillary costs

Panoramic view with a panoramic view of Schwarzenburg in the agricultural zone.Kitchen/Household equipment: Washing machine, dryer, dishwasher, steamer, oven, large refrigerator, freezer, as well as dishes and cutlery.Sleeping and living area: The apartment has two double beds and a pull-out child's bed for two people. Wardrobe, closet, drawer dresser, and a hanging closet. TV furniture with TV and receiver. Couch and side table. Large dining table with six chairs. Bed linen and towels. Lamps. Balcony table and two chairs. Curtains and mosquito nets.Rooms/Expansion: Steep staircase. Tile floors in kitchen, bathroom, and entrance area. Laminate floors in living room and bedroom, as well as on the 2nd floor. Bathroom, kitchen, living area, and bedroom on the 1st floor. Small room and gallery room with sloping roof and knee walls on the 2nd floor. Two recesses are located in the knee walls. Recess in the basement.Comfort/Environment: Underfloor heating. Balcony. Two outdoor parking spaces without coverage.Ancillary costs: The ancillary costs include heating costs, hot water costs, as well as water, sewage, and waste disposal basic fees of the municipality (excluding waste bag fees or stickers).Rental conditions: The apartment is fully furnished and equipped and is rented out exclusively fully furnished. It can be occupied immediately or by agreement after presentation of the flawless debt collection register extract and after checking the documents (in particular income and employment proof) and financial viability.

Travel time
-
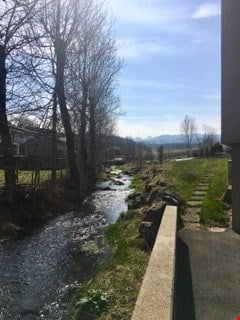
  • A serene outdoor setting featuring a small stream flowing through a grassy area, surrounded by trees and a concrete pathway leading to a building.
  • Empty room with wooden parquet flooring, white walls, built-in white closet with hanging rod, and a glass door leading to a balcony or outdoor area.
  • Modern kitchen with light-colored cabinets, a black countertop, and a large window overlooking greenery.
  • Empty kitchen with wooden herringbone flooring, grey cabinets, sink, and radiator. No furniture or appliances present.
  • Empty room with wooden herringbone flooring, white walls, and a single window with a radiator below it. No furniture or equipment is present.
  • Empty room with wooden parquet flooring, white walls, a radiator, and large sliding glass doors leading to a green outdoor area.
  • Modern bathroom with white tiled walls and floor, featuring a bathtub, toilet, sink, and a mirror with built-in lighting above the sink.
  • Empty room with wooden flooring, white walls, large window with view of greenery, radiator below window, and a single hanging light fixture.
  • A well-maintained garden with a yellow house in the background, featuring a lawn, small trees, and a paved patio area.
  • Front yard of a house with a small yellow flowering tree, a paved patio area, and a glass sliding door leading into the house.
1 / 10
2.5 rooms60m²CHF 1,340.–
Top
Altenherren 1, 3150 Schwarzenburg

Charming 2.5-room apartment in Schwarzenburg

Welcome to this recently (2023) completely renovated 2.5-room apartment on the ground floor of a charming old building from 1960 in Schwarzenburg. With a living area of 60 m², this apartment offers a cozy and bright atmosphere – ideal for people who appreciate the quiet country life near all important infrastructure.The apartment offers the following highlights: • Stylish wooden parquet floor: The rooms have a beautiful wooden parquet floor, which gives the home warmth and character. • Bright rooms with a green view: The windows open onto a well-maintained outdoor area with lawn, small trees, and an idyllic environment with a small stream. • Balcony: The direct access to a small terrace and the garden invites you to relax outdoors. • Modern kitchen: Bright cabinets, a black countertop, and a large window with a view of the greenery make the kitchen a pleasant place – including a dishwasher. • Built-in closets: Practical built-in closets provide ample storage space. • Modern bathroom: White-tiled, with a bathtub, toilet, sink, and illuminated mirror. • Cable TV: Connection available. Location and surroundings:The apartment is located in a quiet area in Schwarzenburg – both during the day and at night it is pleasantly quiet. In the summer, the apartment benefits from plenty of sunlight. The surroundings are green and natural, with a well-maintained garden right outside the door. • Village center: approx. 4 minutes on foot • Schwarzenburg train station: approx. 6 minutes on foot • Milkenstrasse bus stop: approx. 4 minutes on foot This apartment is available from December 1, 2026 (possibly from November 1, 2026). Please note that no pets are allowed without explicit permission. Take the opportunity and secure this charming home in picturesque Schwarzenburg!To visit the apartment, please contact our current tenant, Mrs. S. Dürrenmatt - preferably by email at susannadurrenmatt@gmail.com, alternatively by phone at 076 612 46 00.

Travel time
-
  • Empty room with light-colored walls, large windows, and a radiator. The space is unfurnished with no visible furniture or equipment.
  • Empty room with light grey walls, wooden baseboards, white ceiling, and large windows offering a view of the countryside and neighboring houses. A radiator is visible under one window, and a small wooden stool and paint cans are placed on the floor.
  • Empty room with large windows and a balcony view, featuring a radiator and an air conditioning unit.
  • Empty room with white walls, grey floor, and two doors with frosted glass panels. A white bucket and a grey appliance are visible.
  • Empty room with white walls, wooden floor, large window with view, radiator, and some construction materials on the floor.
  • Empty room with white walls, a central column, and two green-paneled doors.
  • Modern bathroom with dark grey tiles, a white sink with a chrome faucet, a toilet, and a white radiator on the wall.
  • A narrow hallway with white walls, a wooden door on the left, and a partially visible poster on the floor.
  • Modern kitchen with light green cabinets, black countertop, and black tiled floor. Features an oven and sink.
1 / 9
3.5 rooms100m²CHF 1,850.–
Top
Schwarzenburgstrasse 575, 3144 Gasel

Charming 3.5-room old building apartment with a view in Gasel

Discover this charming 3.5-room apartment on the first floor of a well-maintained old building from 1910 on Schwarzenburgstrasse in Gasel. The apartment impresses with its timeless character and offers a cozy home with a lot of potential on 100 m² of living space.The apartment offers, among other things: • Bright, spacious rooms: With light-filled rooms, bright walls, and large windows, creating a pleasant atmosphere. • Beautiful view: Large windows with a view of the surrounding landscape and the quiet neighborhood. • Balcony: Ideal for relaxing and enjoying the sunny location. • Garage: A practical garage is available for rent for CHF 100.00. • Pet-friendly: Pets are warmly welcome. The apartment is located in a sunny location – both in summer and winter, you benefit from a pleasant amount of daylight. The surroundings are quiet, especially at night, with no disturbance from road or rail noise.Location and connection: The apartment is located in the idyllic municipality of Gasel in the canton of Bern. The Gasel stop is located directly in front of the house – in just 2 minutes' walk, you can reach the platform and are thus excellently connected to public transport.The apartment is available from October 1, 2026. A rare opportunity to live in a charming old building with a lot of character and excellent connections – we look forward to your contact.

Travel time
-

Other interesting objects