Quick Filters for your search

Quick-filters

We show you quick-filters based on the most used filters by location.

By using these, you can enhance your search experience by finding new and interesting properties to your likings.

3183 (Albligen) - Properties for rent

We recommend expanding your search criteria to get similar results. The current filters didn’t return any matches.

If you don’t want to change your current search criteria, we recommend creating a search alert, so you’ll be notified when matching offers become available.

More objects in your automatically expanded search area
248 results - Radius: + 10km
New building
1 / 6
  • Balcony / Terrace
  • Pets allowed
  • View
  • +7
5.5 rooms123m²CHF 2,850.–
Premium
Wittenbergstrasse 11, 3027 Bern

✨ Last available new apartments – schedule a viewing now!

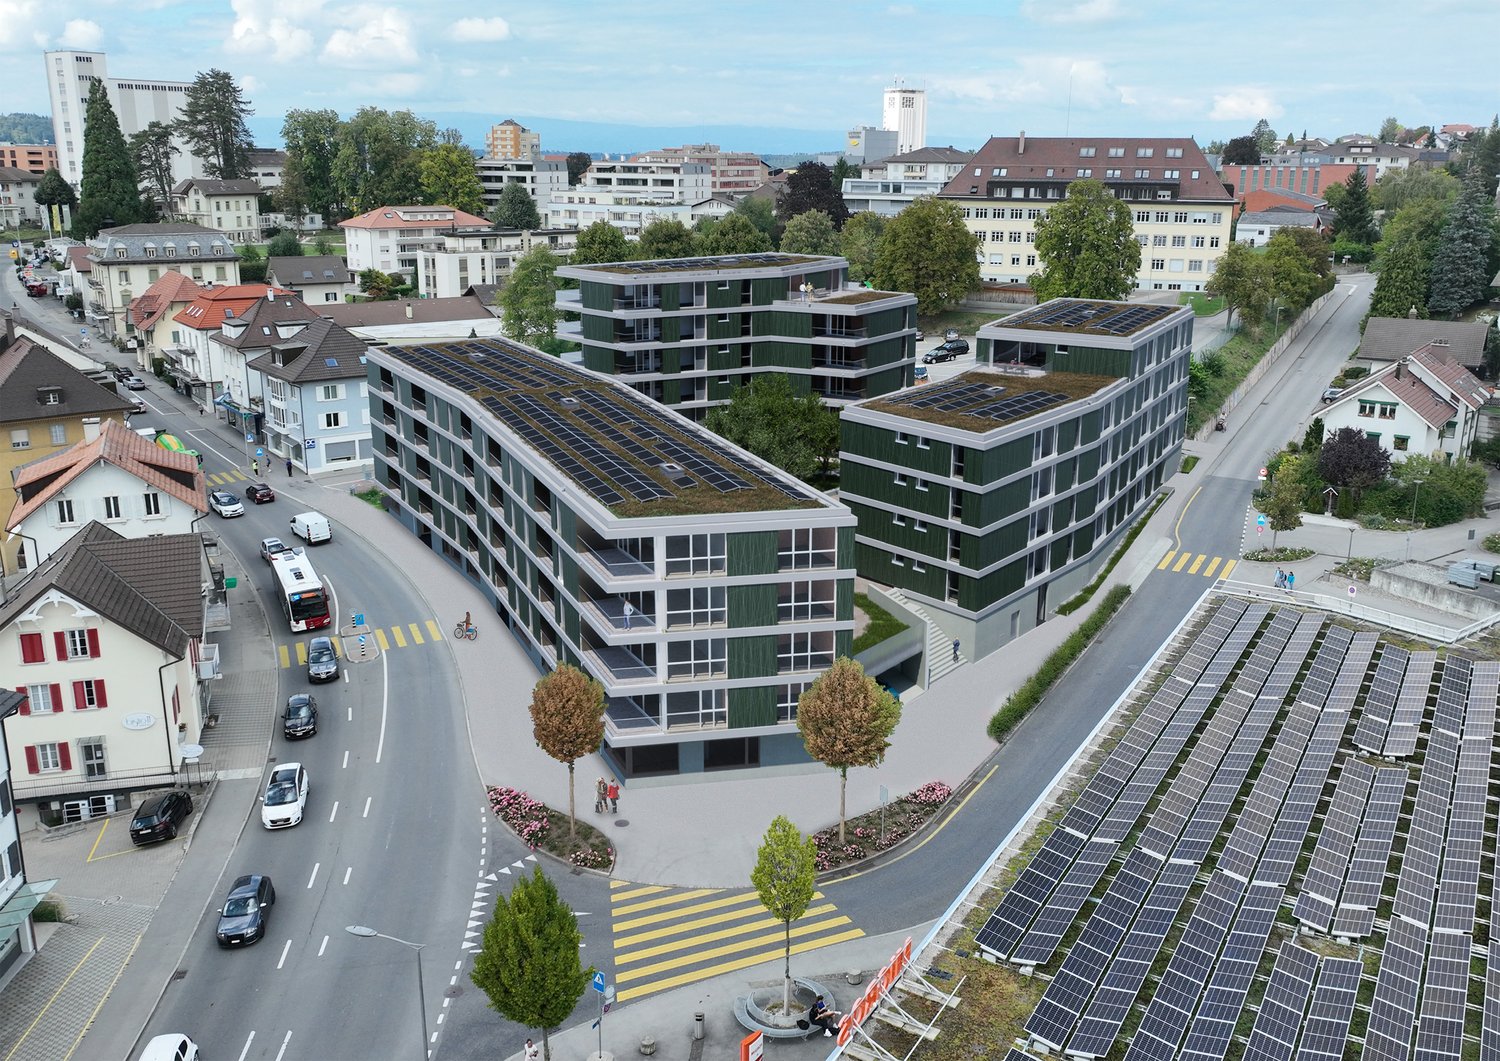
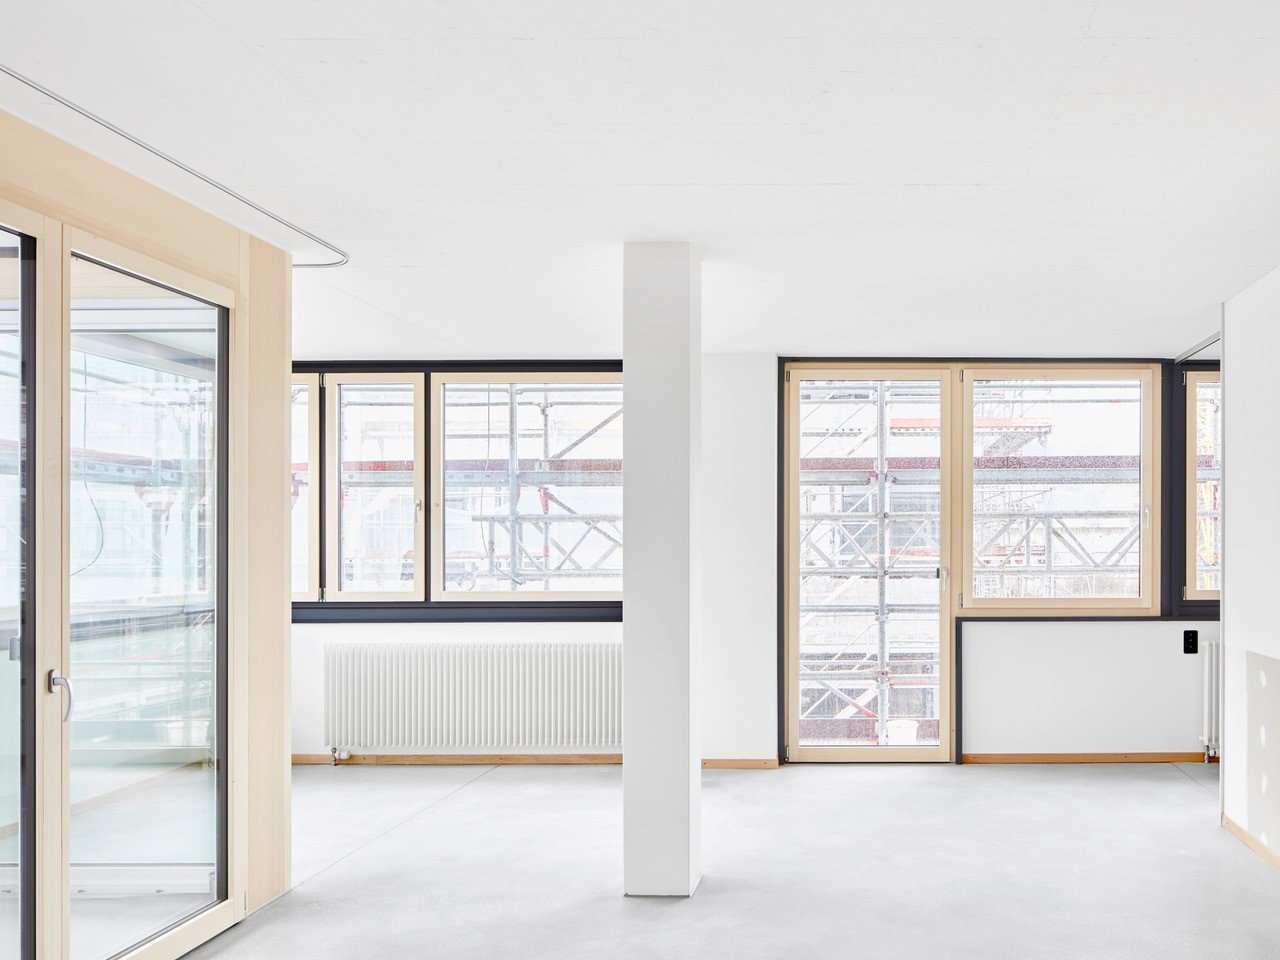
At Wittenbergstrasse 11 in Gümmenen, attractive living space is being created that meets the highest standards of comfort, aesthetics, and sustainability. The 2.5- to 5.5-room apartments impress with their well-thought-out floor plans and high-quality materials in an idyllic, natural environment. Room description & equipment Living & eating: Bright, spacious rooms thanks to large window fronts, which create a flowing connection to the outdoor area. Kitchen: Modern kitchens, equipped with high-quality appliances Bathrooms/sanitary facilities: Stylish wet cells include: floor-level showers with rain shower heads for a wellness experience at home. High-quality washbasins and beautifully shaped mirror cabinets with LED lighting. Family apartments with inviting bathtubs Modern, rimless wall toilets with concealed cisterns. Flooring: Inviting, high-quality parquet in the rooms and bedrooms, elegant stoneware in the wet cells, as well as beautiful ceramic floor tiles in the corridor, living and dining area. Household: Each apartment has a practical laundry room with its own washing machine connection. Sustainability & technology Minergie-A standard: Construction according to the highest standard for maximum energy efficiency and climate protection. Room climate: Comfortable room ventilation for constant fresh air, as well as a freecooling system for pleasantly cooler temperatures in summer (passive cooling). Energy: Favorable electricity tariff through a joint agreement for self-consumption (ZEV), as well as rainwater use for the surrounding areas. Outdoor area & community View: Spacious balconies or terraces that offer a wide view into the rural surroundings. Encounter: A beautifully designed outdoor seating area with a community seating area, barbecue area, and a running fountain invites you to linger. Children: An attractive playground offers space for discoveries right in front of the door. Access: Covered arcade with elevator access to all floors. Parking & location Mobility: Parking spaces in the underground garage are already equipped with electric charging stations for your e-vehicle. Location: Privileged, quiet, and elevated location in Gümmenen. Bern: Can be reached comfortably by train in just 17 minutes. Surroundings: Murten (10 km), Laupen (6 km), and Kerzers (6 km) are located in the immediate vicinity. Recreation and leisure The location at Wittenbergstrasse 11 is a paradise for nature lovers and leisure athletes. The surrounding recreational area offers you pure quality of life. Idyllic river landscape: The nearby Saane invites you to extensive walks, bike tours, or refreshing hours by the water. Active relaxation: Whether jogging rounds through adjacent forests and fields or cozy hikes – the gentle hill landscape of the Bernese Mittelland begins directly in front of your apartment door. Murtensee within reach: In just 10 minutes by car, you can reach Lake Murten, which offers a perfect excursion destination with its Mediterranean flair, water sports opportunities, and the historic old town of Murten. Oasis of calm: Enjoy the advantages of a rural idyll, where you can switch off from everyday stress and enjoy the wide view into nature to the fullest. Important note This is a new building that is currently still under construction. For this reason, no final photos are currently available. Are you interested in a different apartment size? Contact us – we will provide you with the corresponding information and arrange a viewing appointment with you Further information: www.rsz-immobilien.ch

  • Balcony / Terrace
  • Pets allowed
  • View
  • +7
Travel time
-
  • A two-story house with a red-tiled roof, white and brown exterior, surrounded by a well-maintained garden and trees.
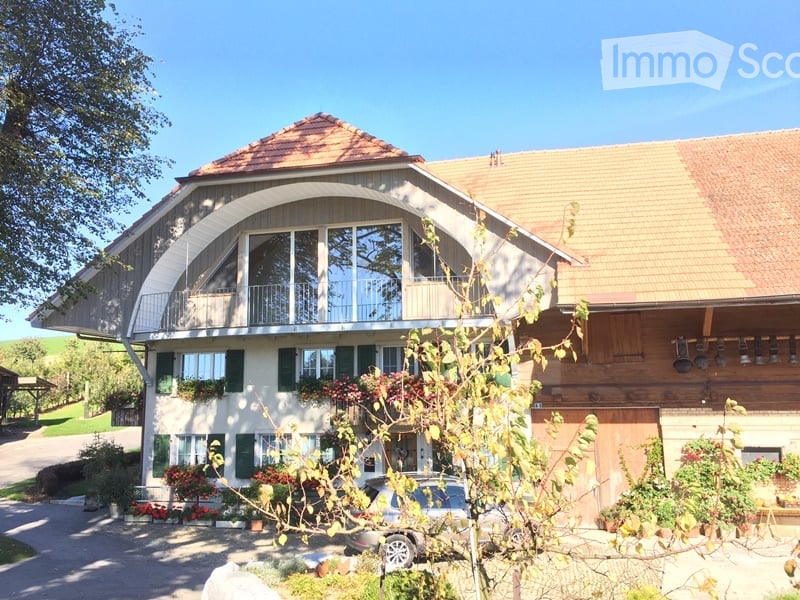
  • Traditional two-story house with white and brown timber framing, green shutters, and a wooden balcony. The house features a tiled roof and is surrounded by greenery and a paved pathway.
  • Two-story wooden house with a red-tiled roof, balcony, and surrounding garden area with flowers and a stone basin.
  • Staircase with wooden steps and a metal railing, leading upwards with a modern design.
  • Open, high-ceilinged space with exposed wooden beams, white walls, and a small white counter. The room features a staircase with a black metal railing leading to an upper level.
  • Empty attic space with exposed wooden beams, white walls, and a skylight window. A small white cabinet with shelves is visible.
  • An empty attic space with exposed wooden beams, white walls, and large windows, featuring a wooden bench and a modern staircase railing.
  • Bright kitchen with exposed wooden beams, white cabinets, and a central island with a black countertop.
  • Modern kitchen with white cabinets, island, and exposed wooden beams. Large windows and sliding glass doors lead to a balcony.
  • Modern kitchen with white cabinets, stainless steel oven, island, and skylight windows.
  • Open sliding glass doors lead to a wooden deck area with a wooden railing, exposed wooden beams, and a modern interior with white walls and grey flooring.
  • Open attic space with exposed wooden beams, a staircase leading to an upper level, and a washing machine in the corner.
  • Modern hallway with exposed wooden beams and a sleek black metal staircase leading to an upper level. The staircase features wooden steps and a black railing, with a glass door visible in the background.
  • Modern kitchen with exposed wooden beams, white cabinets, and a black countertop.
  • Empty attic room with wooden floors, exposed wooden beams, and skylight windows allowing natural light to enter.
  • An unfurnished attic room with exposed wooden beams, white walls, and white built-in cabinets. The floor is made of light wooden planks.
  • Modern bathroom with a glass-enclosed shower, white sink, and large window letting in natural light. Exposed wooden beams on the ceiling add a rustic touch.
  • Modern bathroom with a white toilet, glass shower enclosure, and grey tiled walls.
  • Laundry area with a white washing machine and built-in white cabinets with open shelves.
  • Empty wooden-framed corridor with exposed beams and a staircase leading downwards.
  • A narrow hallway with wooden paneling on one side and a rough stone wall on the other, featuring recessed lighting and an open doorway leading outside.
  • {"type": "Garage", "objects": [], "visible_features": ["Parking place"], "description": "Carport with a wooden roof and concrete walls, a parked car inside, and a cat sitting on the paved ground.", "localized_descriptions": {"EN": "Carport with a wooden r
  • Traditional two-story house with wooden beams and white walls, featuring a balcony, staircase, and surrounding greenery.
  • Aerial view of a two-story house with a solar panel installation on the roof, surrounded by green fields and trees.
  • Floor plan showing a kitchen/dining/living area, entrance, bathroom, bedroom, and loggia with dimensions and labels.
  • Traditional two-story house with a red-tiled roof, white and green shutters, wooden balcony, and attached wooden outbuilding.
1 / 26
2.5 rooms90m²CHF 1,850.–
Top
Thal 26, 3177 Laupen BE

Idyllic living - nearly new 2.5-room apartment plus small gallery on the top floor with loggia, near Laupen

From October 1, 2026, I will be renting a very beautiful, cozy, and nearly new apartment on the top floor of a 3-family house.Laupen is located between Bern and Murten, but also only 20 minutes from Freiburg.The house originally belonged to the former agricultural business Thal 27, consisting of the main building with a former mill in the basement, the former chicken coop, barn, and the house. The house was built in 1888 and is under heritage protection "worth preserving". In the main building next door, a lively family with 4 children lives, and in the house, 3 new and very high-quality apartments were created in 2019. The 2.5-room apartment with a small gallery on the top floor with approximately 90 m2 of living space, loggia, and ancillary rooms is available for rent. The apartment presents itself as follows: • Very beautiful, bright, and high-quality apartment on the top floor with old, brushed visible beams. • The apartment is accessed via the arbor on the east side via oak wood stairs. • Kitchen/dining/living area open with beautiful light gray and low-maintenance Feinsteinzeug floor tiles. Glass front and parallel sliding door with access to the loggia with unobstructed views of the Thalbach and the countryside • Modern white kitchen with black granite countertop, installation space, glass ceramic cooktop, and oven with convection and catalytic self-cleaning, dishwasher, etc. • 1 bedroom with beautiful oak parquet "country house planks", brushed and lightly white oiled. Large built-in closets. • Shower room with shower/glass wall, large sink with mirror cabinet and sink base. Own washing machine and dryer (vZug-Adorina devices) and large built-in closets. • Drinking water is treated with Grander water. • 1 cellar compartment in the Schöpfli, 1 cellar compartment in the natural cellar, and 2 parking spaces. E-mobility connection runs through the apartment meter. • Please no dogs. If possible, no cats, as there are already about 6 cats around the house. • Price: CHF 1,850.-- including ancillary costs, including 2 parking spaces with e-mobility connection. Viewing appointments after prior registration with Myriam Blunier, Tel 076 362 32 04 on 22.7.2026 and 29.7.2026, each at 18:00

Travel time
-
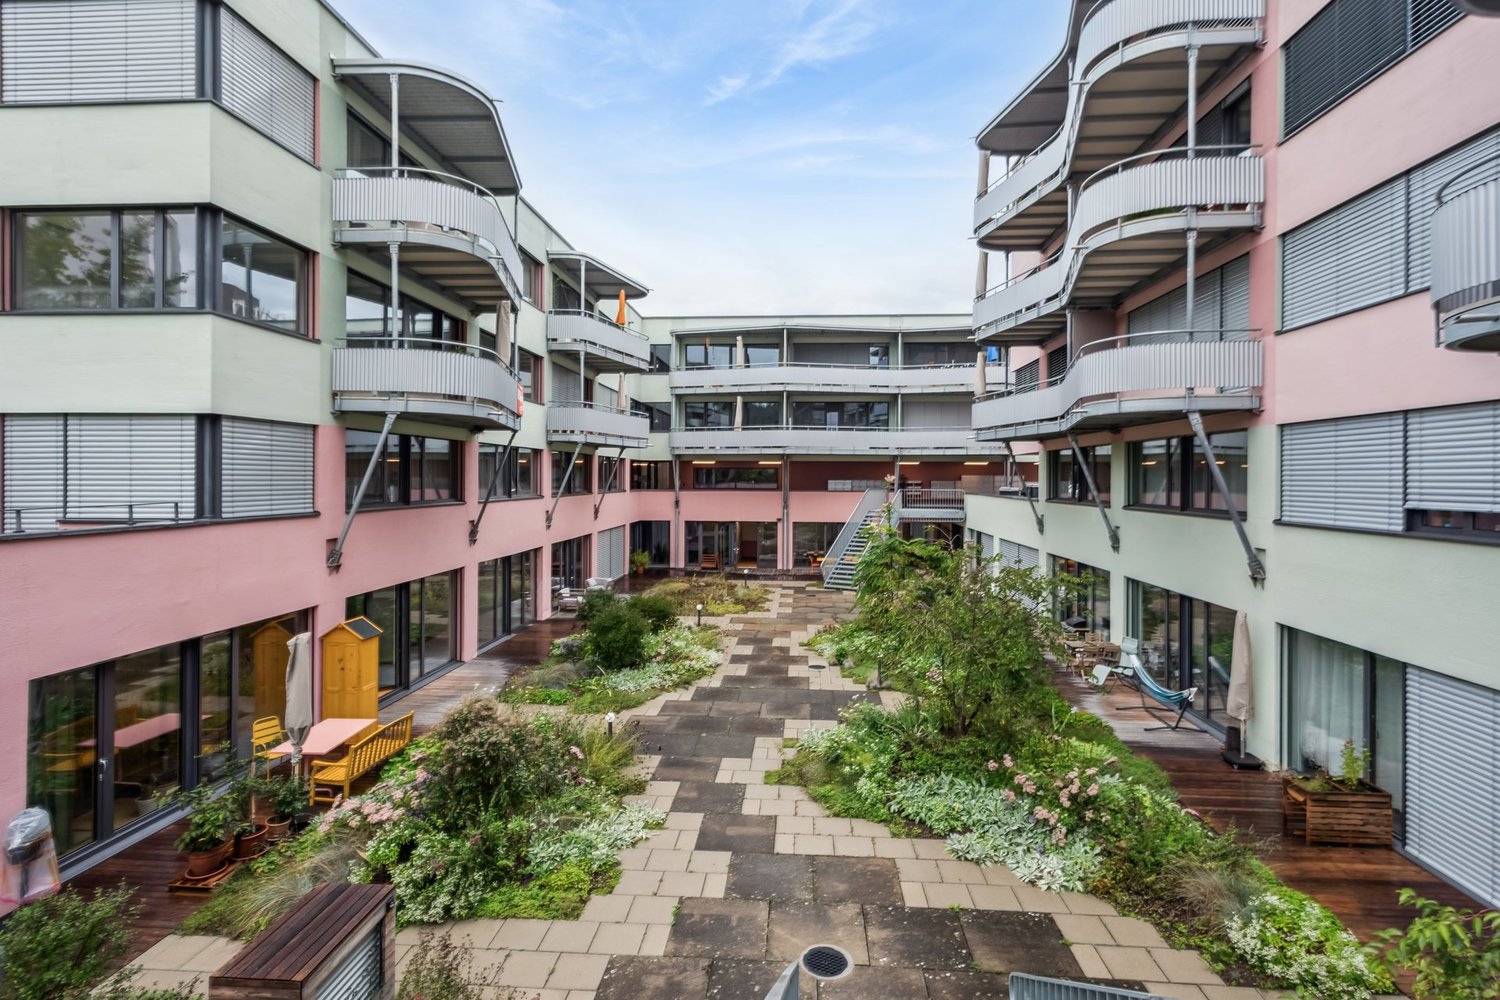
  • Modern multi-story residential building with balconies, garage, and parking area.
  • Modern kitchen with white cabinets, a central island, and a black countertop. The space features built-in appliances and sleek, contemporary design elements.
  • Modern bathroom with a white sink, toilet, oval mirror with built-in lighting, and a glass-enclosed shower area with dark tiled walls.
  • Empty hallway with white walls, grey carpeted floor, and several closed doors.
  • Empty room with white walls, large windows, and a polished tile floor. No furniture or equipment is present.
  • Empty room with grey tiled floor, white walls, and a single window on the left side. No furniture or equipment is present.
  • Empty room with wooden flooring, white walls, and a window with a radiator below it.
  • Empty room with wooden flooring, white walls, and a window with shutters. No furniture or equipment present.
  • Modern bathroom with marble walls, a white sink with a chrome faucet, and two stacked washing machines.
  • Modern bathroom with tiled walls, a bathtub, a toilet with a red seat cover, a sink with a faucet, and a glass-enclosed shower area.
1 / 10
4.5 rooms101m²CHF 2,150.–
Top
Peterstrasse 23, 3186 Düdingen

Modern 4.5-room apartment with balcony in Düdingen

Welcome to this modern 4.5-room apartment on the 3rd floor of a contemporary multi-family house on Peterstrasse 23 in Düdingen. The apartment is available from October 1, 2026 and impresses with high-quality equipment, quiet location, and a pleasant living atmosphere.The apartment offers the following highlights: • Spacious living area: 101 m² with bright, empty rooms with wooden floors and white walls ready for your personal decoration. • Modern kitchen: Stylish kitchen with white cabinets, central kitchen island, and black granite countertop as well as built-in appliances. • Elegant bathrooms: Two modern bathrooms, one with a bathtub, shower, and the other with a glazed shower area and an oval mirror with integrated lighting. • Washing machine: Private washing machine and dryer directly in the apartment. • Balcony: With a beautiful view, ideal for relaxing. • Elevator: Convenient access via the elevator. • Garage & parking: Own garage box and an outdoor parking space available, can be rented. • Cable TV: Connection already available. Location & surroundings:The apartment is located in a quiet area, both during the day and at night it is pleasantly quiet. In the summer, you benefit from plenty of sunlight. The building is located in close proximity to public infrastructure: • Bus stop Düdingen: only 3 minutes on foot • Düdingen train station: about 10 minutes on foot • Coop supermarket: 10 minutes on foot • New pharmacy: 10 minutes on foot • Primarschule Wolfacker: 5 minutes on foot, ideal for families This child-friendly apartment (renovated in 2025) combines modern living with excellent connections and a quiet living environment. An ideal choice for families, couples, or professionals who value comfort and quality.

Travel time
-
  • Well-maintained garden with a small lawn, decorative fire pit, reflective sphere, and outdoor seating areas including a sofa, coffee table, and dining set.
  • Elegant outdoor terrace with a glass dining table, black chairs, a small serving cart, decorative plants, and ambient lighting.
  • Bright dining area with a wooden table, wicker chairs, a round wicker stool, a large mirror, a TV on a shelf, and potted plants near the sliding glass doors leading to a garden.
  • Bright living room with white walls, a white sofa, a coffee table, armchairs, a fireplace, and large windows with sheer curtains.
  • Bright living room with white walls, a fireplace, a sofa, a coffee table, a wicker chair, a wooden cabinet, and decorative plants.
  • Modern white kitchen with sleek cabinetry, stainless steel appliances, and a black countertop. Features include a built-in oven, dishwasher, and a large refrigerator. The space is decorated with potted plants, a woven rug, and decorative vases.
  • Modern kitchen with white cabinets, stainless steel appliances, wooden flooring, and decorative plants.
  • Modern hallway with white walls, wooden floor, large mirror, hanging light fixture, coat rack, and small potted plant.
  • Cozy bedroom with a large bed, nightstands, table lamps, a bookshelf, and decorative plants. Features a large painting on the wall and a small stool with a cushion.
  • Modern bedroom with a large bed, nightstands, a mirror wardrobe, bookshelf, and decorative items.
  • Modern bathroom with white tiles, a black countertop sink, a large mirror, a bathtub, and a toilet. Features include decorative towels, a wicker basket, a wicker mat, and various decorative items on shelves and surfaces.
  • A cozy multifunctional room with a small bed, desk, and seating area. Features include a wooden desk with a laptop, a black office chair, a small round table with a teapot and cups, a cat resting on the bed, and built-in shelving with books and storage bo
  • Well-maintained garden with a green lawn, decorative stone pathway, potted plants, and a small water feature. The garden is enclosed by a wooden fence and features a variety of shrubs and trees.
  • A multi-story residential house with a modern design, featuring large windows, balconies, and a well-maintained garden with neatly trimmed hedges and shrubs.
  • A modern, well-lit garage with a single car parked inside. The garage features a white, automated rolling door, clean white walls, and a concrete floor.
  • Ground floor floor plan showing living room, kitchen, dining area, two bedrooms, bathroom, entrance, and garden access.
  • Map showing a residential area with labeled points of interest including access to garage and visitor parking, neighborhood shops, and a train station.
  • Floor plan showing a residential area with multiple buildings and plots, labeled with numbers and street names.
1 / 18
3.5 rooms87m²CHF 1,961.–
Top
Im Gschick 15, 3173 Bern

Charming Garden Apartment 3 ½ Rooms - Rare Opportunity

Rare Opportunity – 3½-room garden apartment - a gemIn the municipality of Köniz, in 3173 Oberwangen, we are renting this unique and well-maintained 3½-room garden apartment with a living area of 87 m². The apartment convinces with an open floor plan, a modern kitchen, and a spacious living and dining area with direct access to the covered seating area and into the private garden with plenty of privacy.Further advantages of the apartment: • Comfortable room layout, cleverly distributed over 3½ rooms and various secondary rooms (total usable area: 117 m²) • Bright living and dining area with a fireplace and direct access to the covered terrace (20 m²), the lawn area (60 m²), and a private rear exit • Practical, open kitchen with granite countertops and plenty of storage space • Well-maintained wet area with bathroom/WC • Wall cabinets in the entrance area • Practical secondary rooms with a small attic, a large cellar, and a very spacious, private laundry room with a washing tower • Elevator for barrier-free living • Very quiet location without through traffic, in immediate proximity to the forest edge and an attractive local recreation area • The property was built in 2000 and has been impeccably maintained since then. • In 2025, the oil heating was replaced by a modern heat pump. • Optimal traffic connection: With public transportation, you can reach Bern train station at half-hour intervals in just 11 minutes. By car, you can reach Westside in a short time and the nearby highway in about 12 to 15 minutes to Bern train station. The bus stop and train station are within walking distance in a few minutes. • Shopping opportunities are available in the village shop with a post office in Oberwangen and in the nearby Niederwangen, Köniz, Westside, Bümpliz, Bern, Flamatt, or Neuenegg. • A garage box can be rented for CHF 120.– per month if needed. • If you have a different design concept for the garden in mind, you can design it according to your own ideas after consulting with the landlord. It is essential that the garden remains inviting and well-maintained. Since the current tenant was on vacation and therefore no interior photos could be taken, the rooms were virtually furnished using AI. The room sizes and proportions were taken over 1:1. The exterior photos are from 2017.However, convince yourself of the numerous advantages and the special living quality of this apartment. We look forward to your contact for a viewing.Please register preferably by e-mail at serainabergamin@bluemail.ch. You will then receive the viewing dates. You can reach us by phone at: 076 391 66 75 or 031 991 66 75The apartment will be available from 1 August and can be rented from 1 September or by arrangement.

Travel time
-
  • Two-story house with a beige facade, multiple windows, and a small entrance area. A paved driveway leads to the house, with a scooter parked near the entrance. The front yard features a well-maintained lawn and a large tree.
  • Empty room with light wooden flooring, white walls, large window with view, radiator, and modern ceiling light fixture.
  • Modern kitchen with white cabinets, stainless steel oven, induction cooktop, sink, and faucet.
  • Bathroom with a bathtub, sink, mirror, and two cups on the sink counter. The walls are tiled with a decorative pattern.
  • Empty room with light wooden flooring, white walls, large windows, and a radiator. A small bag is placed near the window.
  • View from a window showing a well-maintained garden with a bench, slide, and a small playhouse, surrounded by neighboring houses and trees.
  • Empty room with wooden flooring, large window offering a view of houses and greenery, and a radiator on the wall.
  • Empty room with light wooden flooring, large sliding glass doors leading to a balcony, radiator on the wall, and a handbag placed near the corner.
  • Empty room with light wooden flooring, large windows, and radiators beneath them. No furniture or equipment present.
  • Empty room with wooden flooring, white walls, large window with view, and a radiator below the window.
  • View from a balcony overlooking a well-maintained garden with a lawn, a picnic table, and a bench. The garden is surrounded by a wooden fence and is bordered by neighboring houses and trees.
  • Balcony with metal railing overlooking a green lawn and neighboring houses.
  • Modern kitchen with white cabinets, black countertops, stainless steel sink, and built-in oven.
  • Empty hallway with wooden ceiling, tiled floor, and white walls. A window at the end shows greenery outside.
1 / 14
3.5 rooms82m²CHF 1,350.–
Top
Schützenstrasse 5, 3177 Laupen BE

Bright 3.5-room apartment with balcony and beautiful view in Laupen BE

Welcome to this well-maintained 3.5-room apartment on the 2nd floor of a two-story house on Schützenstrasse 5 in Laupen BE. The apartment, partially renovated in 2024, is available immediately and impresses with bright, spacious rooms with light wood flooring, large windows with a beautiful view of the greenery, and an inviting balcony.The apartment offers: • Bright rooms: Several spacious rooms with light wood flooring, white walls, and large windows that provide plenty of daylight and beautiful views of the greenery. • Modern balcony: Balcony with metal railing and a view of the well-maintained garden with lawn, picnic table, and bench. • Modern kitchen: Equipped with white cabinets, black countertops, stainless steel sink, built-in oven, induction cooktop, and dishwasher. • Bathroom: With bathtub, sink, mirror, and decoratively tiled walls. • Hallway: Inviting entrance area with wood ceiling, tile floor, and a view of the greenery. • Garage and parking: One garage space and an additional outdoor parking space are available. Sunny location: The apartment benefits from plenty of sunlight in the summer and is also well-lit in the winter.Quiet location: The apartment is located in a quiet environment, both during the day and at night – ideal for those seeking relaxation.Location and surroundings: The apartment is situated in a very well-connected location in Laupen BE. The Schützenstrasse bus stop is just a 1-minute walk away, a Coop supermarket is within a 13-minute walk, the Top Pharma Schloss Apotheke within 11 minutes, and the Tulpenweg school within 7 minutes. A river is also nearby. The well-maintained outdoor area with a playhouse, slide, and seating makes the apartment particularly attractive to families.This child-friendly apartment also allows pets and is ideal for families, couples, or individuals looking for a quiet, sunny, and well-connected apartment in Laupen BE. Available immediately – secure your viewing now!

Travel time
-
  • Bright, airy hallway with exposed wooden beams, skylights, and a staircase leading upwards. White walls and wooden flooring.
  • The image shows a modern, open-plan space with a wooden floor and exposed wooden ceiling beams. A wood-burning stove is centrally placed, with a kitchen area visible in the background, featuring white cabinets, a faucet, and an oven. A large wooden door i
  • Modern hallway with wooden flooring, glass railing, and exposed wooden beams. The ceiling has skylights, and the walls are white.
  • Modern bathroom with a black sink, sleek faucet, wooden shelf, and a glass-enclosed shower area. Features exposed wooden beams and a brick accent wall.
  • Bright, minimalist attic space with wooden flooring, white walls, and large skylights. Glass partitions separate areas, and a metal column is visible.
  • Modern kitchen with white cabinets, a central island, and a built-in oven. Features a wooden ceiling with exposed beams and a wooden floor.
  • Modern kitchen with sleek, light-colored cabinets, a black countertop, a contemporary faucet, and built-in ovens.
  • Modern kitchen sink with a sleek, curved stainless steel faucet and a minimalist design.
  • Modern kitchen with white cabinets, wooden ceiling beams, and a sleek black countertop.
  • Modern kitchen with white cabinets and a stainless steel oven, featuring sleek design and wooden ceiling.
  • Modern kitchen with wooden beams, a stainless steel sink, and a wooden countertop. The space features large windows and a rustic design.
  • Empty room with wooden flooring, exposed wooden beams on the ceiling, a fireplace, and large windows with white frames.
  • Spacious room with exposed wooden beams, polished wooden floor, large wooden door, and a modern stone fireplace with a chimney pipe.
  • Modern bathroom with a dark brown toilet, wooden cabinets, a mirror with shelves, and a tiled floor.
  • Modern bathroom with a sleek, dark sink and a stylish chrome faucet mounted on a textured beige tiled wall. A mirror is mounted above the sink.
  • Modern bathroom with a dark grey toilet, a toilet brush holder, and a toilet paper holder mounted on the wall. The walls are painted in a two-tone design with white lower half and grey upper half, and the floor is tiled in warm beige tiles.
  • Bathroom with a wooden-framed mirror and built-in glass shelves, mounted on a light grey wall with a tiled lower section.
  • Modern bathroom with a sleek black sink, chrome faucet, and contemporary cabinetry.
  • Modern hallway with exposed wooden beams, recessed lighting, and a glass railing leading to an upper level.
  • Modern hallway with wooden beams, glass railing, and a staircase leading to an upper level.
  • Empty room with wooden flooring, white walls, exposed wooden beams, a glass partition, and a window showing a view of another room.
  • Modern hallway with white walls, wooden floor, and a large window offering a view of the garden and neighboring house.
  • Modern hallway with exposed wooden beams, skylights, and large windows allowing natural light to flood the space.
  • Modern bathroom shower area with a handheld showerhead, handheld hose, and a central overhead showerhead. Exposed wooden beams and a glass shower enclosure are visible.
  • Modern showerhead with dual spray options mounted on beige tiled wall, glass shower enclosure visible.
  • Modern bathroom with a corner bathtub, sleek radiator, and exposed wooden beams on the ceiling.
  • Modern bathroom with exposed wooden beams, skylight, and a large bathtub.
  • Empty room with light grey walls, wooden floor, and exposed wooden beams on the ceiling. Two windows with white frames and black radiators are visible.
  • Modern hallway with light wooden flooring, white walls, exposed wooden beams, and a stainless steel ducting system. An open door leads to another room with visible wooden flooring and white walls.
  • A hallway with exposed wooden beams, white walls, and a window with multiple panes. A black radiator is visible below the window.
  • The image shows an interior view of a modern hallway with exposed wooden beams crossing the ceiling. The beams are arranged in a grid pattern, creating a sense of height and openness. The walls are painted a light grey, and the ceiling is white with reces
  • Empty room with wooden flooring, white walls, exposed wooden beams on the ceiling, and a large window with white frames. A black radiator is mounted on the wall below the window.
  • Empty room with exposed wooden beams on the ceiling, light grey walls, and wooden flooring. A wooden closet door is open, revealing empty shelves.
  • Empty attic room with wooden flooring, white walls, large windows, and a radiator. No furniture or personal items present.
  • Empty room with light grey walls, wooden floor, and a built-in closet with shelves.
  • Empty room with light-colored walls, wooden flooring, a radiator, and a staircase leading upwards.
  • Empty attic room with wooden flooring, white walls, skylight windows, and a small radiator. No furniture or personal items present.
  • Bright, minimalist attic space with wooden flooring, white walls, and large skylights. Features a glass staircase leading to an upper level.
  • Modern interior staircase with wooden steps and glass railing, leading to an upper level.
  • Bright, open hallway with wooden flooring, glass partitions, and skylights allowing natural light to flood the space.
  • Bright, open loft space with wooden flooring, white walls, and large windows. Features a modern glass staircase with metal railings and a sleek cylindrical column.
  • Bright, empty attic room with wooden flooring, white walls, skylight windows, and a glass staircase leading to another level.
  • Wooden balcony with metal railing, overlooking a modern building and parking area.
  • Close-up view of a modern wall-mounted light fixture with a sleek black design, mounted on a wooden beam in a hallway with white walls and exposed wooden beams.
  • Wooden-floored hallway with white walls, wooden doors, and built-in wooden benches on one side.
  • Wooden hallway with exposed beams, white walls, and a small window. Features wooden railings and steps leading to an upper level.
  • Traditional two-story house with wooden balcony, satellite dish, and small garden area with chairs and tables.
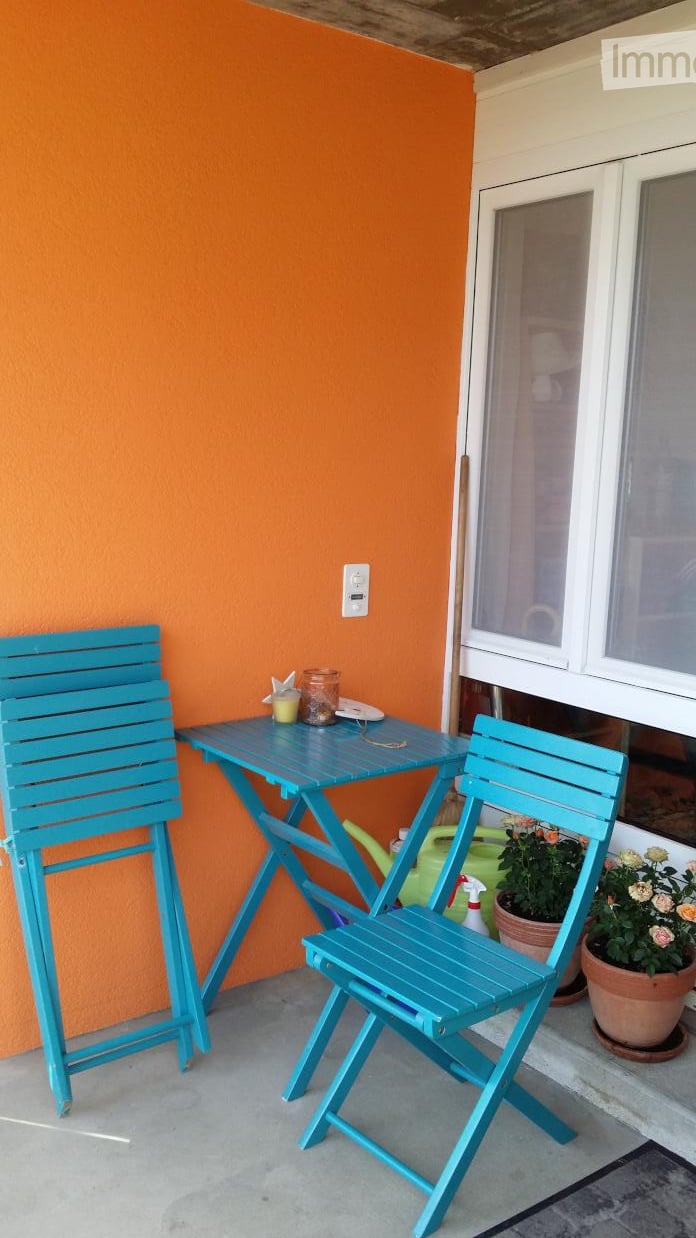
  • A wooden balcony with a light blue metal table and chair set, surrounded by potted plants and a view of the house exterior.
  • A lush garden area with a wooden fence, overgrown vegetation, and a small wooden structure partially covered by plants.
1 / 49
4.5 rooms120m²CHF 3,280.–
Top
Schwarzenburgstrasse 289, 3098 Köniz

Exclusive Triplex 4.5-Room Old Building Apartment with Balcony in Köniz

Welcome to this beautiful triplex 4.5-room apartment on the first floor of a lovingly renovated old building from 1926 on Schwarzenburgstrasse 289 in Köniz. With a spacious living area of 120 m² and a comprehensive renovation in 2026, this apartment combines the charm of bygone eras with modern living comfort – available immediately.The heart of the apartment is the characteristic details of the old building: exposed wooden beams and white walls create a warm, inviting atmosphere, which is stylishly complemented by modern design elements such as stylish, wall-mounted lamps with chic black design.The apartment offers: • Spacious 4.5 rooms with plenty of space for the whole family or for comfortable living for two. • Balcony – ideal for relaxing and enjoying sunny summer days. • Parking space available at an extra charge – practical and convenient. • Exposed wooden beams and characteristic old building details that give the home a unique personality. • Completely renovated – modern comfort in historic guise. Location and surroundings: Well-connected location in Köniz. In the summer, you can enjoy plenty of sunlight. • Köniz train station – only 5 minutes' walk away, with further S-Bahn connections in Liebefeld (14 minutes' walk). • Köniz Schloss bus stop – only 2 minutes' walk away. • Migros, Coop, Denner, ALDI – only 2 minutes' walk away, ideal for daily shopping. • Amavita pharmacy – also only 2 minutes' walk away. • Oberstufenzentrum & Badi – only 5 minutes' walk, perfect for families with school-age children. This exceptional old building apartment combines historic charm with contemporary living comfort and offers an ideal basis for a pleasant life in one of the most attractive municipalities in the Bern area. Take the opportunity and make this special apartment your new home!

Travel time
-
  • Modern kitchen with white cabinets, a wooden dining table, and a pendant light. The table is set with plates, cups, and a book, and there are chairs around it. An oven is visible in the background, and the space has large windows with a view of the outdoo
  • Modern bedroom with a large bed, nightstand, chandelier, ottoman, potted plant, and scenic view through large windows.
  • Modern bathroom with a bathtub, sink, toilet, and showerhead. Features a large mirror with built-in lighting, a towel rack, and a small basket with a towel.
  • Floor plan of a residential unit featuring a living area, two bedrooms, two bathrooms, kitchen, entrance, and balcony.
1 / 4
3.5 rooms98m²CHF 2,730.–
Top
Papillonallee 111b, 3172 Niederwangen b. Bern

First rental: Modern 3.5-room apartment including parking space on Papillonallee in Köniz

Welcome to this brand-new, modern studio in Niederwangen near Bern! This bright and stylish 3.5-room apartment on the 2nd floor will be ready for occupancy from December 1, 2026 and impresses with high-quality equipment, sustainable construction, and an excellent location.The apartment offers: • Open kitchen: Bright, modern kitchen with white cabinets and Electrolux induction cooktop. • Loggia with south-west orientation (9m2) and balcony with north-east orientation (8m2). • Wheelchair accessible & lift: The apartment is barrier-free and the house has a lift – ideal for people with limited mobility. • Garage: A private parking space is available. • Minergie-certified: The new building meets the highest energy standards and guarantees sustainable, comfortable living. • Additionally: Basement compartment, oak parquet with underfloor heating, ceramic tiles in the bathrooms, and a private laundry tower (Electrolux brand) in the apartment. Location & surroundings: • Near nature: The Könizbergwald recreation area is right outside the front door. • Bright: Large windows provide plenty of daylight and a beautiful view of the outdoors. • Public transport: The Ried bus stop is a 1-minute walk away, and Niederwangen train station can be reached in under 15 minutes on foot. • Motorway access: in just 3 minutes by car • Shopping: A Coop supermarket is located directly at Niederwangen train station. • School: The Niederwangen school is a 3-minute walk away. This futuristic new apartment on Papillonallee 111b combines modern living comfort, sustainability, and a lively community, as well as excellent infrastructure. Maybe your new home soon?We look forward to your meaningful application.Please note: The apartment is currently still under construction and cannot be visited yet. Therefore, the pictures in the ad are visualizations.

Travel time
-
  • Modern kitchen with white cabinets, a wooden dining table, and a pendant light. The table is set with plates, cups, and a book, and there are chairs around it. An oven is visible in the background, and the space has large windows with a view of the outdoo
  • Modern bedroom with a large bed, nightstand, chandelier, ottoman, potted plant, and scenic view through large windows.
  • Modern bathroom with a bathtub, sink, toilet, and showerhead. Features a large mirror with built-in lighting, a towel rack, and a small basket with a towel.
  • Floor plan showing a studio/atelier area (58.8 m²), a WC/DU (6.1 m²), and a garden (8.1 m²). Layout includes a living space with seating and dining area.
1 / 4
1.5 rooms67m²CHF 2,040.–
Top
Papillonallee 111a, 3172 Niederwangen b. Bern

First-time rental: Modern 1.5-room studio including parking space on Papillonallee in Köniz

Welcome to this brand-new, modern studio in Niederwangen near Bern! This stylish 1.5-room apartment on the ground floor will be ready for occupancy from December 1, 2026 and impresses with high-quality equipment, sustainable construction, and an excellent location.The apartment offers: • Modern kitchen: Bright, modern kitchen with white cabinets and Electrolux induction cooktop. • Garden with south-west orientation: Enjoy your own outdoor area (8m2) with a beautiful view. • Barrier-free & elevator: The apartment is wheelchair accessible and the house has an elevator – ideal for people with limited mobility. • Garage: A private parking space is available. • Minergie certified: The new building meets the highest energy standards and guarantees sustainable, comfortable living. • Additionally: Basement compartment, oak parquet with underfloor heating, ceramic tiles in the bathrooms, and a private laundry tower (Electrolux brand) in the apartment. Location & surroundings: • Near nature: The Könizbergwald recreation area is right outside the front door. • Bright: Large windows provide plenty of daylight and a beautiful view of the outside. • Public transport: The Ried bus stop is a 1-minute walk away, and the Niederwangen train station can be reached in under 15 minutes on foot. • Highway access: in just 3 minutes by car • Shopping: A Coop supermarket is located directly at Niederwangen train station. • School: The Niederwangen school is easily accessible on foot in 3 minutes. This futuristic new apartment on Papillonallee 111a combines modern living comfort, sustainability, and a lively community, as well as excellent infrastructure. Maybe your new home soon?We look forward to your meaningful application.Please note: The apartment is currently still under construction and cannot be visited yet. Therefore, the pictures in the ad are visualizations.

Travel time
-
  • Open-plan living and dining area with a grey sofa, a dark dining table set for six, and a TV on a white stand. The space features wooden flooring, large windows with grey curtains, and modern pendant lights.
  • Modern living room with grey sofa, coffee table, TV, dining area, and staircase leading to another level.
  • Modern bathroom with black tiled floor, white tiled walls, a toilet, a sink with a mirror, and a towel rack with towels.
  • Modern bathroom with dark tiled floor, white sink, chrome faucet, large mirror, and separate shower area with glass enclosure. Windows provide natural light.
  • Modern bedroom with a white bed, green bedding, nightstands with lamps, a large mirror, a wardrobe, and a small table with a potted plant.
  • Cozy attic bedroom with wooden walls and ceiling, featuring a bed, nightstand, table lamp, and large windows with curtains.
  • A modern, minimalist room with wooden walls and a slanted ceiling. Features a black table, a single chair, and a lamp on the table. An open doorway leads to another room with a bed visible.
  • Cozy attic bedroom with wooden walls and slanted ceilings, featuring two single beds with green bedding and pillows, large windows with curtains, and warm wall-mounted lighting.
  • Spacious balcony with large glass doors, wooden floor, two chairs, and a small table, overlooking a green field and mountains.
  • Modern hallway with grey tiled floor, white walls, and a staircase leading upwards. Features include a coat rack with hangers, a small doormat, and recessed ceiling lights.
  • Modern kitchen with light wood cabinets, stainless steel appliances, and a central island. Features a sink, faucet, oven, and range hood with a window above.
  • A two-story house with solar panels on the roof, surrounded by a well-maintained garden, a covered patio, and a garage. The property includes a small gazebo with outdoor furniture and a fenced yard.
1 / 12
4.5 rooms100m²CHF 1,860.–
Top
Guggisbergstrasse 153, 3150 Schwarzenburg

Attractive 4.5-room apartment, 100 m², fully furnished – CHF 1'860.– incl. ancillary costs

Panoramic view with a view of Schwarzenburg in the agricultural zone. Kitchen/Household equipment: Washing machine, tumble dryer, dishwasher, steamer, oven, large refrigerator, freezer, as well as dishes and cutlery. Sleeping and living area: The apartment has two double beds and a pull-out child's bed for two people. Wardrobe, closet, drawer chest, and a hanging closet. TV furniture with TV and receiver. Couch and side table. Large dining table with six chairs. Bed linen as well as bath and hand towels. Lamps. Balcony table and two chairs. Curtains and mosquito nets. Rooms/Expansion: Steep staircase. Tiled floors in the kitchen, bathroom, and entrance area. Laminate floors in the living room and bedroom, as well as on the 2nd floor. Bathroom, kitchen, living area, and bedroom on the 1st floor. Small room and gallery room with sloping roof and knee walls on the 2nd floor. Two recesses are located in the knee walls. Recess in the basement. Comfort/Environment: Underfloor heating. Balcony. Two outdoor parking spaces without a roof. Ancillary costs: The ancillary costs include heating costs, hot water costs, as well as water, sewage, and waste disposal basic fees of the municipality (excluding waste bag fees or labels for waste bags). Rental conditions: The apartment is fully furnished and equipped and is rented out exclusively fully furnished. It can be occupied immediately or by agreement after presentation of a flawless debt collection register extract and after checking the documents (in particular, proof of income and employment) and financial viability.

Travel time
-