Quick Filters for your search

Quick-filters

We show you quick-filters based on the most used filters by location.

By using these, you can enhance your search experience by finding new and interesting properties to your likings.

463 results - Rent a new build apartment: Canton Zurich

New building
1 / 9
7.5 rooms191m²CHF 5,665.–
Obfelderstrasse 9, 8910 Affoltern am Albis

7.5 room apartment in Affoltern am Albis

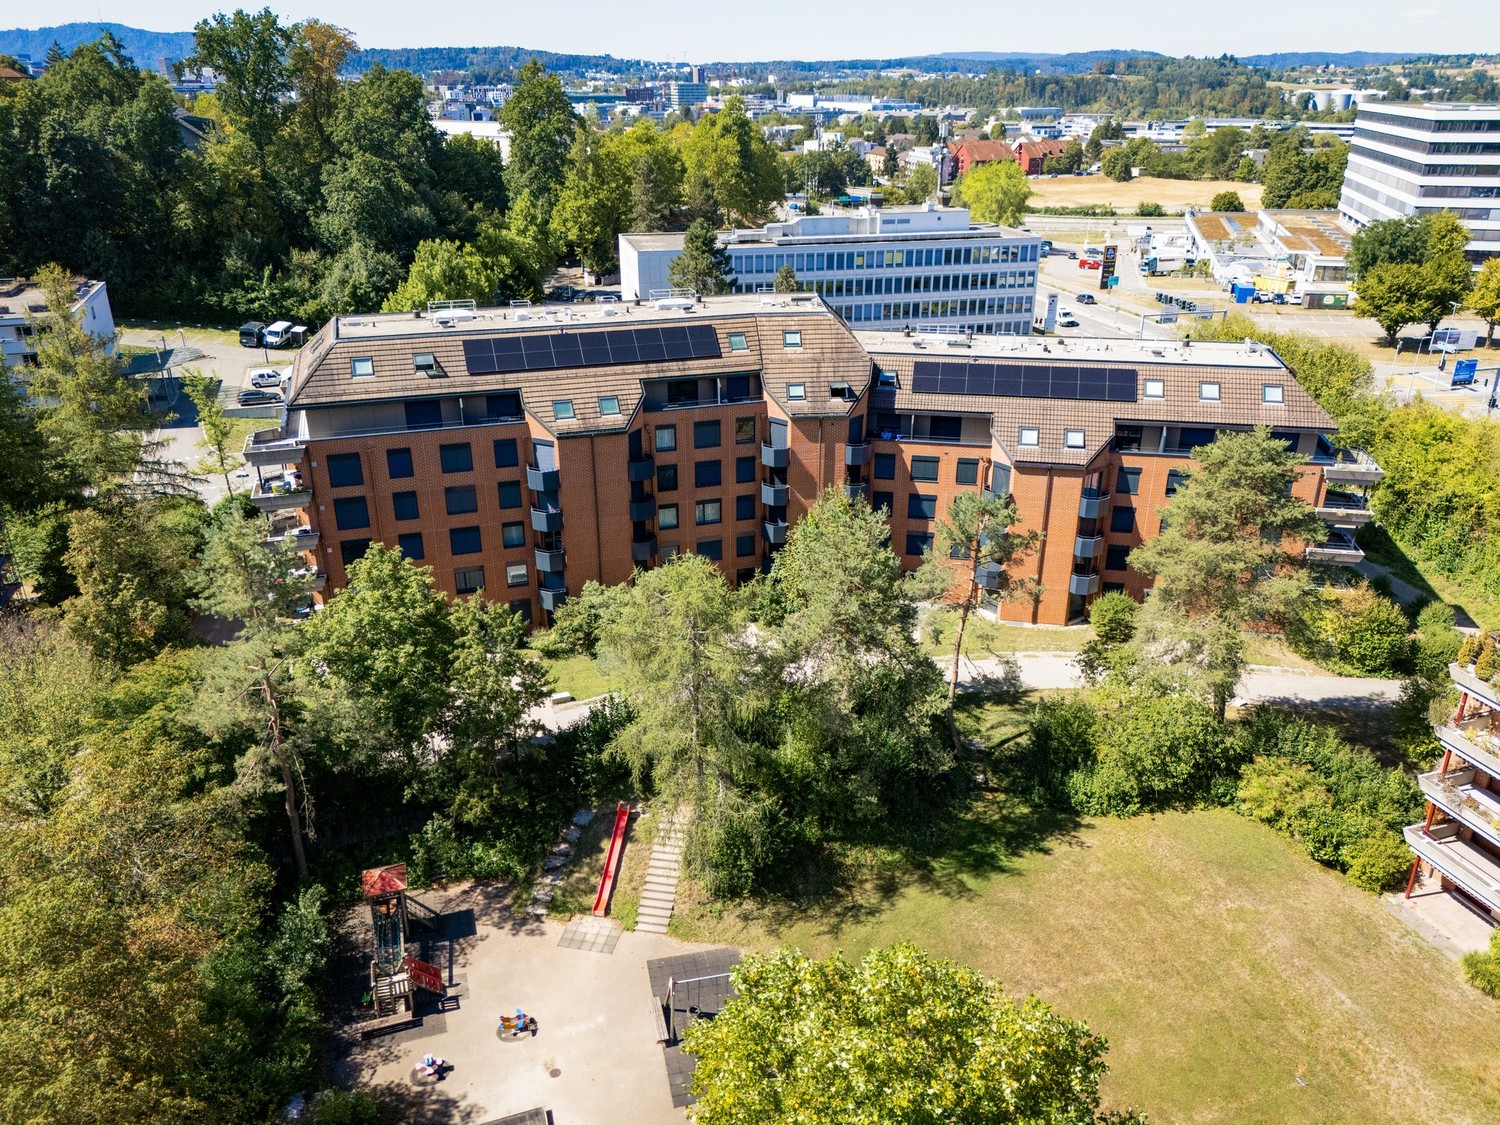
In Affoltern am Albis, a total of 113 new, sustainable rental apartments are being built on Obfelderstrasse 5-13. From the compact 1.5-room apartment to the spacious 7.5-room apartment, from the modern studio to comfortable maisonette apartments, there is a suitable living space for every phase of life. The offer is complemented by two cluster apartments, ideal for people who want to combine community and retreat. Move-in date for the apartments is 2027Further information and registration are available exclusively through the project website: www.brauipark.ch House B1: 57 apartments, 1.5 to 7.5 rooms House B3: 56 apartments, 1.5 to 6.5 rooms THE LOCATION • Best train connections/Affoltern am Albis train station 200m away • Motorway access in 3 minutes • Shopping facilities: (Coop, Aldi, pharmacy) within walking distance • Recreational area nearby THE SPECIAL FEATURES • First occupancy • High-quality and stylish interior design • Washing tower in the apartment • Spacious terrace/loggia invites you to linger • Fitness and music room • Urban gardening • Community rooftop terrace • Two-story community room • Mobility concept • District heating, heat distribution via underfloor heating • Photovoltaic/PV system on the flat roof with electricity generation for own use We look forward to your contact!Your OMIT AG Judith Lehmann and Marco Schönbächler

Travel time
-
New building
1 / 9
4.5 rooms87m²CHF 3,089.–
Obfelderstrasse 7, 8910 Affoltern am Albis

4.5 room apartment in Affoltern am Albis

In Affoltern am Albis, a total of 113 new, sustainable rental apartments are being built on Obfelderstrasse 5-13. From the compact 1.5-room apartment to the spacious 7.5-room apartment, from the modern studio to comfortable maisonette apartments, there is a suitable living space for every stage of life. The offer is complemented by two cluster apartments, ideal for people who want to combine community and retreat. Move-in date for the apartments is 2027Further information and registration are available exclusively through the project website: www.brauipark.ch House B1: 57 apartments, 1.5 to 7.5 rooms House B3: 56 apartments, 1.5 to 6.5 rooms THE LOCATION • Best train connections/Affoltern am Albis train station 200m away • Highway access in 3 minutes • Shopping opportunities: (Coop, Aldi, pharmacy) within walking distance • Recreational area can be reached in a short time THE SPECIAL FEATURES • First occupancy • High-quality and stylish interior design • Washing tower in the apartment • Spacious terrace/loggia invites you to linger • Fitness and music room • Urban gardening • Community rooftop terrace • Two-story community room • Mobility concept • District heating, heat distribution via underfloor heating • Photovoltaic/PV system on the flat roof with electricity generation for own use We look forward to your contact!Your OMIT AG Judith Lehmann and Marco Schönbächler

Travel time
-
1 / 19
2.5 rooms74m²CHF 3,880.–
Allmendstrasse 56, 8914 Aeugst am Albis

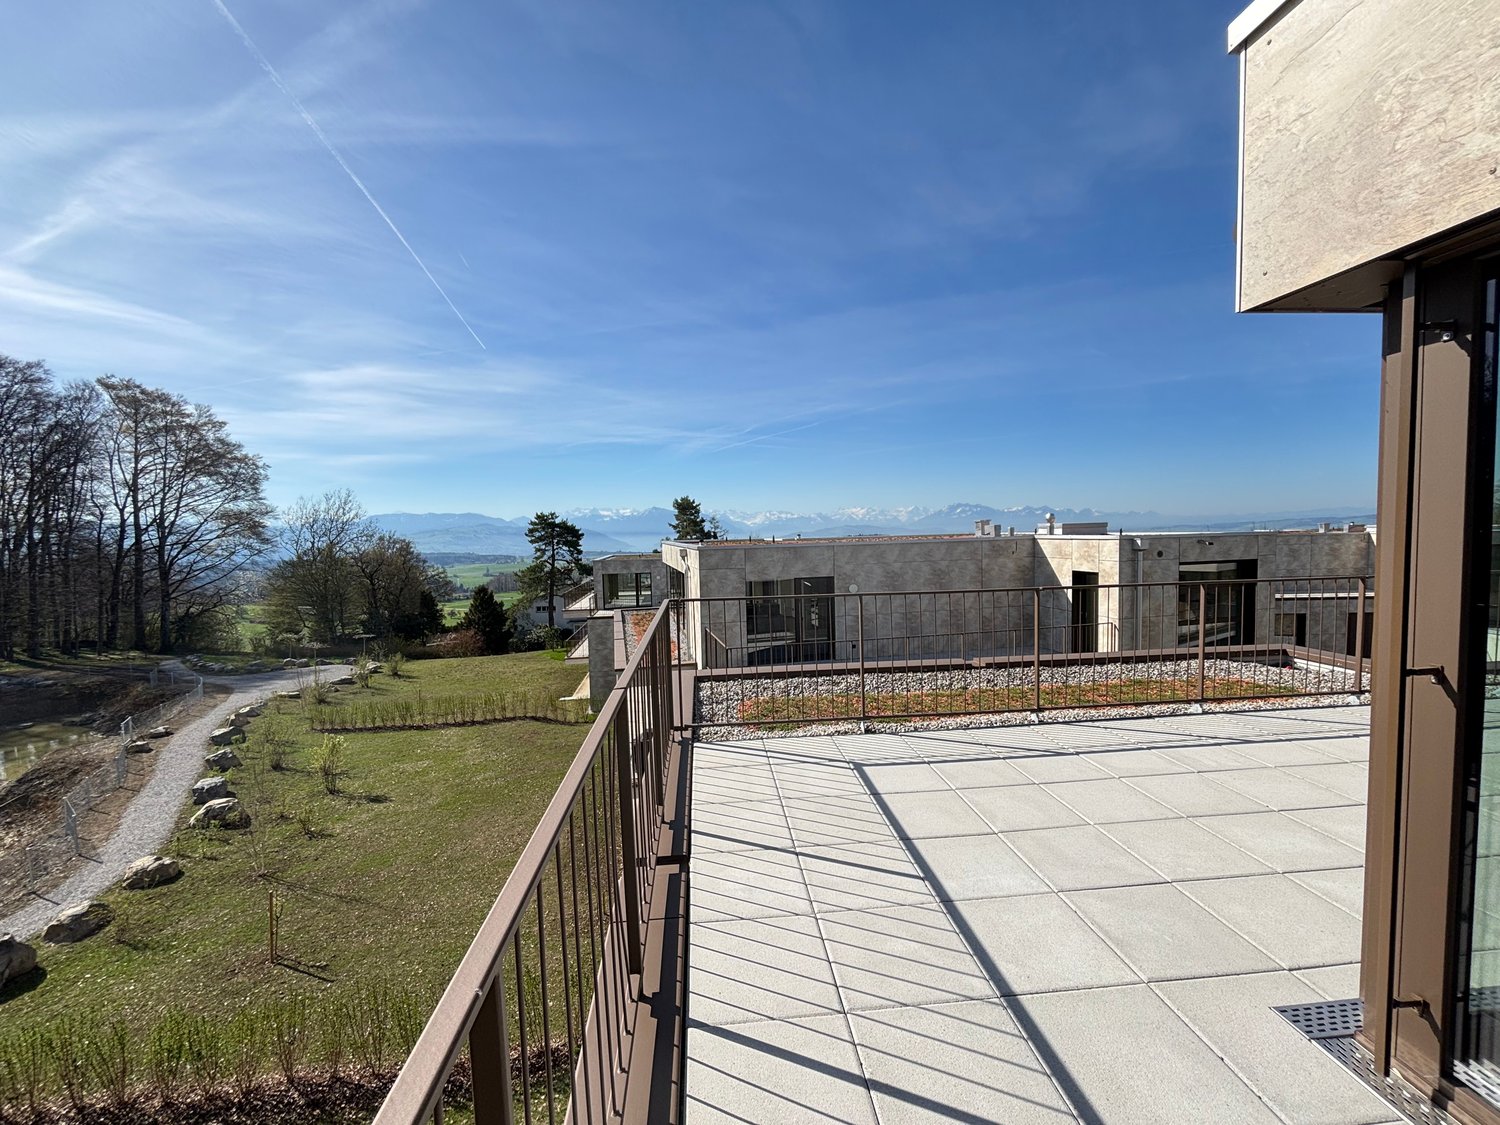
First-time rental 2.5-room attic apartment in a quiet location with 2 terraces (78m2)

2.5-room attic apartment / G3Discover your dream home in our exclusive new building in a very quiet location with a view of the mountain panorama. The property is located on a park-like plot of land on the edge of the forest. From the two terraces, you can enjoy the wonderful view of nature.Enjoy the comfort of the open living area, which seamlessly transitions into the two private terraces - the perfect place to watch the sunset or simply enjoy the peace of nature.Aeugst am Albis offers a perfect combination of tranquility and urban lifestyle. The surrounding nature invites you to take walks, go hiking, and cycling, while the nearby cities of Affoltern am Albis, Zurich, Zug, and Lucerne with their diverse cultural offerings and shopping opportunities are quickly accessible.The property also offers an underground garage with sufficient parking spaces and a large basement room for the apartment. An elevator provides barrier-free access to the apartment.The apartment impresses with the following highlights: • Tax-friendly municipality (2024: 92% without church tax) • High-quality construction in the upper ownership standard • Spacious floor plan • A lot of privacy • Very quiet location on the edge of the village • Within walking distance to the recreation area and Lake Türler • All-day sunshine • Two large terraces • Elegant kitchen with ceramic stone cladding and high-quality kitchen appliances • Electric roller shutters • Oak Corsica solid wood parquet flooring • Increased sound insulation between apartments • Lift access, basement, and parking garage • Spacious basement compartment • At least 1-2 parking spaces available (CHF 160.00/month per space) • Minergie construction method • Controlled residential ventilation with heat recovery • Geothermal heating with underfloor heating • Built-in closet in the entrance area • Pets allowed • Quick access to the centers of Affoltern am Albis, Zurich, Zug, and Lucerne Let yourself be convinced!We look forward to your contact.

Travel time
-
1 / 18
4.5 rooms142m²CHF 4,840.–
Allmendstrasse 56, 8914 Aeugst am Albis

First-time rental: Spacious 4.5-room apartment with 41m2 balcony

4.5-room apartment 1st floor / G2Discover this spacious 4.5-room apartment on the 1st floor in the quiet and tax-friendly municipality of Aeugst am Albis. With 142 m² of living space, this modern apartment offers plenty of room for all who value comfortable living directly at the recreation area.The apartment impresses with the following features: • Beautiful terrace: 41m2 terrace with a full view of nature and the forest. • Spacious living area: Bright, large rooms with a beautiful view of the forest and nature • Master area: Master bedroom with anteroom for dressing room and en-suite bathroom • Modern kitchen: High-quality kitchen appliances, coordinated materials and colors, plenty of storage space • High-quality equipment: Solid wood parquet, electric shutters, controlled living room ventilation, warm color scheme • Two bathrooms: Plenty of space with two showers, a bathtub, two toilets, bathroom furniture • Washing machine: Washing tower available in the apartment for maximum comfort • Garage: Secure parking spaces in the underground garage (CHF 160.00 / month) • Elevator: Convenient access to all floors • Plenty of storage space: Large cellar with 13m2 included Special advantages: The apartment is built in the Minergie style and thus guarantees the highest energy efficiency. Pets are welcome, and the child-friendly equipment makes it ideal for families. A fiber optic connection is available.Location and surroundings: Enjoy the quiet residential area in Aeugst am Albis with plenty of sunshine and the recreation area as well as Lake Türler directly in front of the house. The bus stop is within walking distance and the Gallenbüel school is only a few meters away. The traffic-calmed location ensures a pleasantly quiet atmosphere both during the day and at night.This new apartment is available immediately and offers modern living in an idyllic environment – perfect for all who value peace, comfort, and style.We look forward to your contact.

Travel time
-
1 / 20
3.5 rooms127m²CHF 4,580.–
Allmendstrasse 56, 8914 Aeugst am Albis

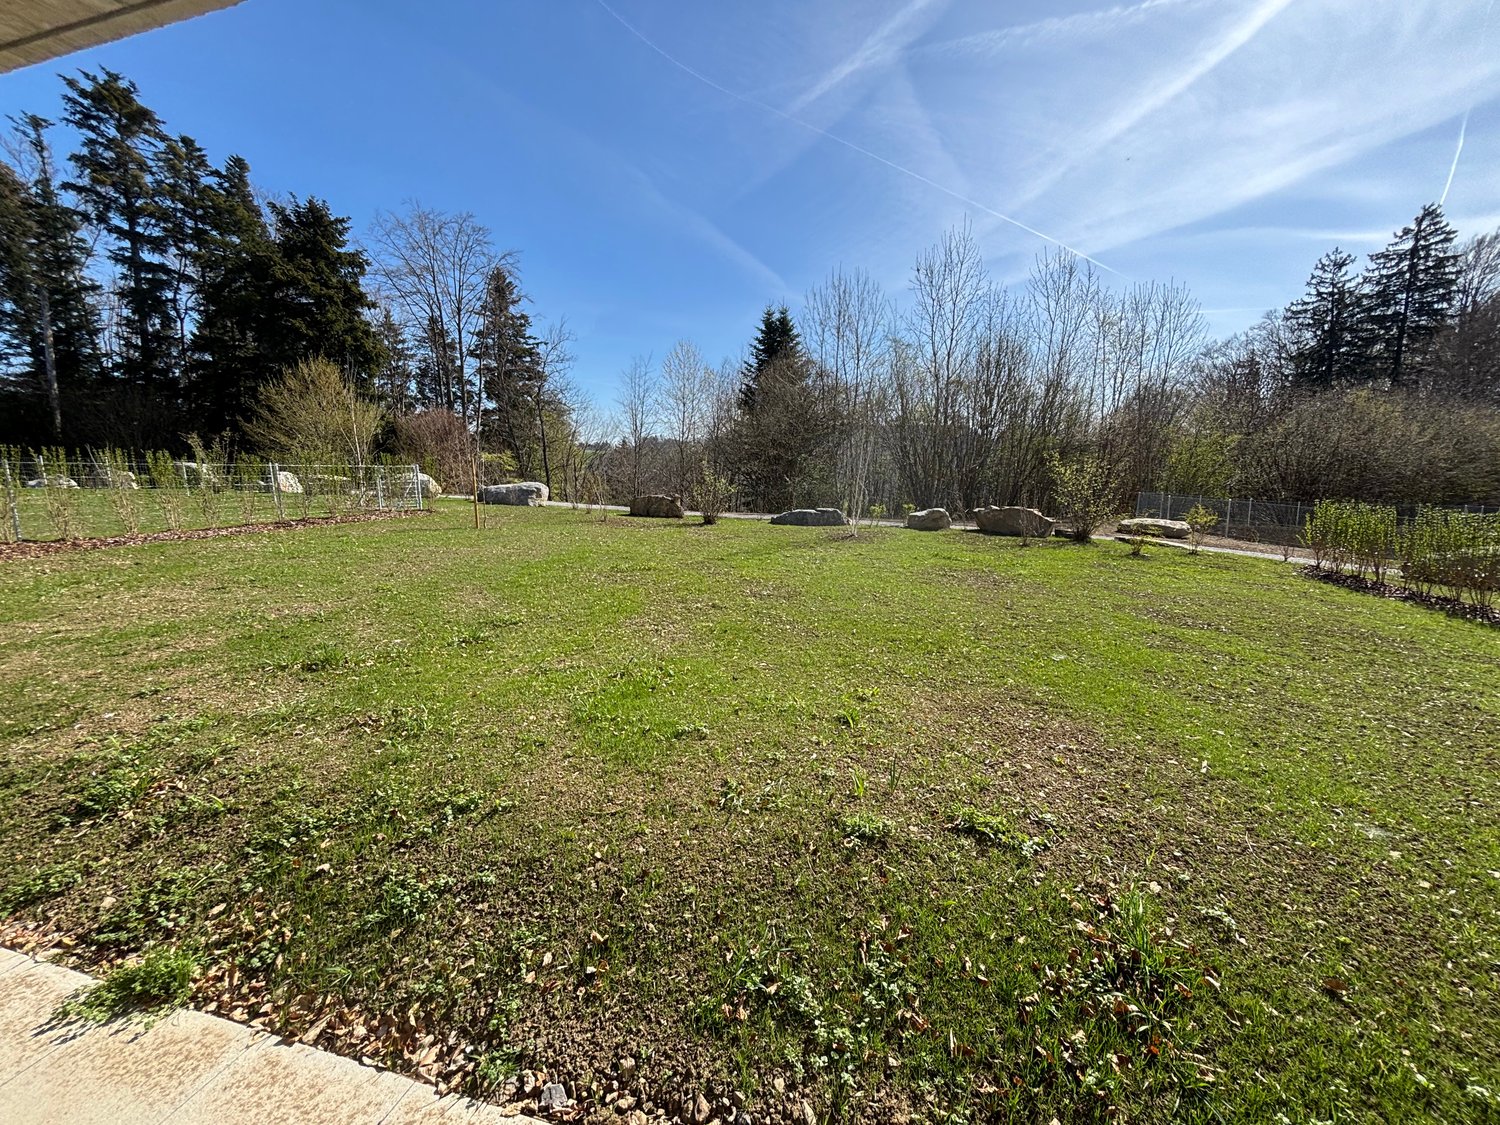
New Build: Very Large 3.5-Room Apartment with 347m2 Garden

3.5 Room Garden Apartment G1Discover this exclusive, new 3.5-room ground-floor apartment with a large garden in the tax-friendly Aeugst am Albis. The large windows offer a wonderful view of the forest and nature. With 127 m² of living space and Minergie standard, this apartment offers the highest living comfort and energy efficiency. The nearby recreation area and the beautiful Türlersee are in close proximity.The apartment convinces with: • Generous room layout: 3.5 bright rooms with optimal use and warm color scheme • Private garden: 374 m2 garden for sole use • Two modern bathrooms: Comfortably equipped for maximum living comfort, with two showers, a bathtub, and two toilets • High-quality equipment: Own washing tower in the apartment, steamer and oven, solid wood parquet, electric shutters, high-quality materials. • Garage: Secure parking spaces in the underground garage (CHF 160.00 / month) • Elevator: Convenient access to the apartment • Basement: 12m2 storage space in the basement Special advantages: The apartment is very quietly located and offers a wonderful view of nature. Pets are welcome, making this property also attractive for animal lovers.Location and infrastructure: Aeugst am Albis offers a perfect balance between rural tranquility and good connections. This new building attic apartment with Minergie standard combines modern living with sustainable construction and offers an exceptional living experience in a quiet, natural environment.We look forward to your contact.

Travel time
-
New building
1 / 9
3.5 rooms77m²CHF 2,539.–
Obfelderstrasse 7, 8910 Affoltern am Albis

3.5 room apartment in Affoltern am Albis

In Affoltern am Albis, a total of 113 new, sustainable rental apartments are being built on Obfelderstrasse 5-13. From the compact 1.5-room apartment to the spacious 7.5-room apartment, from the modern studio to comfortable maisonette apartments, there is a suitable living space for every phase of life. The offer is complemented by two cluster apartments, ideal for people who want to combine community and retreat. Move-in date for the apartments is 2027Further information and registration are available exclusively through the project website: www.brauipark.ch House B1: 57 apartments, 1.5 to 7.5 rooms House B3: 56 apartments, 1.5 to 6.5 rooms THE LOCATION • Best train connections/Affoltern am Albis train station 200m away • Motorway access in 3 minutes • Shopping opportunities: (Coop, Aldi, pharmacy) within walking distance • Recreational area nearby THE SPECIAL FEATURES • First occupancy • High-quality and stylish interior design • Washing tower in the apartment • Spacious terrace/loggia invites you to linger • Fitness and music room • Urban gardening • Community rooftop terrace • Two-story community room • Mobility concept • District heating, heat distribution via underfloor heating • Photovoltaic/PV system on the flat roof with electricity generation for own use We look forward to your contact!Your OMIT AG Judith Lehmann and Marco Schönbächler

Travel time
-
1 / 21
3.5 rooms102m²CHF 3,980.–
Allmendstrasse 50, 8914 Aeugst am Albis

Newly built 3.5-room garden apartment with garden and view of Lake Zug

3.5-room garden apartment B1Discover this exclusive, new 3.5-room ground-floor apartment with a large garden in the tax-friendly Aeugst am Albis. The large windows offer a wonderful view of Lake Zug and the mountain panorama. With 102 m² of living space and Minergie standard, this apartment offers the highest living comfort and energy efficiency. The nearby recreation area and the beautiful Türlersee are in close proximity.The apartment convinces with: • Spacious room layout: 3.5 bright rooms with optimal use and warm color design • Private garden: 136 m2 garden for sole use • Two modern bathrooms: Comfortably equipped for maximum living comfort, with two showers, a bathtub, and two toilets • High-quality equipment: Own washing tower in the apartment, steamer, and oven, solid wood parquet, electric roller shutters, high-quality materials. • Garage: Secure parking spaces in the underground garage (CHF 160.00 / month) • Elevator: Convenient access to the apartment • Basement: 11m2 storage space in the basement Special advantages: The apartment is very quiet and offers a lot of sunshine and a wonderful view - of Lake Zug and the mountain panorama. Pets are welcome, making this property attractive to animal lovers as well.Location and infrastructure: Aeugst am Albis offers a perfect balance between rural tranquility and good connections. This new-built attic apartment with Minergie standard combines modern living with sustainable construction and offers an exceptional living experience in a quiet, natural environment.We look forward to your contact.

Travel time
-
1 / 13
4.5 rooms190m²CHF 5,800.–
Risistrasse 15a, 8903 Birmensdorf

4.5 room house, 8903 Birmensdorf

A home that redefines generosity! The 4.5-room architect's house spans four levels and offers an exceptionally bright and spacious living environment on approximately 190 m² of living space. Noble materials, sustainable construction, and thoughtful room design create a perfect balance between design, quality, and living comfort. A spacious, representative entrance area welcomes you to this exclusive single-family home and already conveys a sense of width, elegance, and living comfort when entering. The living floor presents itself as light-flooded and openly designed. Generous window areas create a pleasant atmosphere and establish a harmonious connection between the interior and exterior areas. An integrated workspace discreetly fits into the room concept and enables comfortable home office. A practical retreat and a separate guest toilet complement this level functionally and thoughtfully. The impressive kitchen in noble crystal-white laminate leaves no wishes unfulfilled. The centerpiece is the spacious cooking island with a high-quality induction cooktop BORA Pure with integrated extractor hood. Modern appliances from Miele and Siemens guarantee the highest comfort and quality. An exclusive faucet with a Quooker system rounds off the equipment and offers boiling water directly from the tap, stylishly, efficiently, and innovatively. A consistently laid, high-quality floor covering underlines the elegant architecture and gives the entire house a consistent, modern aesthetic. In the wet cells, noble Feinsteinzeug plates were processed, which meet the highest demands both optically and functionally. Two spacious rooms with 23 m² and 24 m² offer versatile usage possibilities and optimal furniture concepts; whether as children's rooms, guest rooms, or offices. This floor is complemented by a stylish wet cell with a double sink, a walk-in shower, and a toilet. The impressive master area spans almost 44 m² and offers generous space for a comfortable dressing room. The exclusive master bathroom complements this area perfectly and creates a private wellness oasis. A modern air-water heat pump, an integrated cooling system for pleasant temperatures in the summer months via the underfloor heating, as well as a photovoltaic system on the roof for self-consumption of electricity, underline the sustainable energy concept of this house. This exceptional home is rounded off by a double garage, two additional outdoor parking spaces, a technical room, a separate laundry room with washing machine and dryer, as well as a generously designed outdoor area that offers a variety of possibilities for relaxation and social gatherings. The bus stop is only a one-minute walk away, and the train station can be reached comfortably in just three minutes by bus.The kindergarten is about a nine-minute walk away, and the school is about 14 minutes away. Shopping facilities are located in the nearby village center, including a Coop branch, a bakery, and a Migros branch, and can be reached comfortably by car in just four minutes. Have we piqued your interest? We would be happy to show you this unique single-family home during a personal viewing.We look forward to your contact.Your OMIT AGJudith Lehmann and Marco Schönbächler


Travel time
-
1 / 22
4.5 rooms143m²CHF 4,350.–
In der Breite 4a, 8914 Aeugstertal

Modern new building 4.5-room maisonette apartment in a natural location

Your new home!The property in Breite scores with the fusion of old charm and new modernity, as well as an expansion in owner-occupier standard and Minergie technology. The apartment is characterized by its generous design and high-quality equipment. It offers a lot of space to live and feel good, with a well-thought-out floor plan and bright rooms. The apartment also has a terrace where you can enjoy the sun and the view of the surrounding landscape.Highlights • Beautiful view of nature • Tax-friendly community (2024: 92% without church tax) • Expansion in high-end owner-occupier standard • Very generous floor plan • A lot of privacy • Idyllic location in the Aeugstertal hamlet • Within walking distance to the recreation area and bus stop • Large loggia • Elegant kitchen with ceramic stone countertops and high-quality kitchen appliances • Electric fabric shutters • Oak Corsica solid wood parquet flooring • Increased sound insulation between apartments • Lift access, basement, and parking garage • At least 1-2 parking spaces per apartment • Minergie construction • Controlled residential ventilation with heat recovery • Ground probe heating with underfloor heating • Built-in closets in the entrance area • Traffic-safe accessible kindergarten and primary school in Aeugst am Albis with school bus • Quick access to the centers of Zurich, Zug, and Lucerne / Optimal post bus connections Aeugstertal, embedded in a breathtaking landscape, is a true gem for nature lovers and those seeking relaxation. Surrounded by hills, forests, and within walking distance to Lake Türler, the clear Reppisch, and the village center of the main municipality of Aeugst am Albis, this idyllic place offers a variety of opportunities to enjoy the beauty of nature to the fullest.We look forward to your contact.

Travel time
-
1 / 6
  • Balcony / Terrace
  • Pets allowed
  • View
  • +7
4.5 rooms95m²CHF 3,690.–
Luegislandstrasse 103-109, 8051 Zürich

Spacious and exclusive Grand Attica apartments – Welcome to the Übergärten

Welcome to the ÜbergärtenThe new residential quarter Übergärten combines modern living with high-quality comfort, thoughtful architecture, and spacious, green meeting and recreation areas – creating the ideal balance between central location and natural surroundings.The exclusive and special Grand Attica apartments are located on the top floor and combine spaciousness, privacy, and high outdoor quality. On the upper floor are the kitchen with dining area and a guest toilet. Directly adjacent is a spacious terrace that extends the dining area outdoors.On the lower floor is the retreat and living area. Here, a spacious, open gallery opens up, which can be used in a variety of ways. This level is complemented by three rooms that can be used flexibly. A special highlight: the balcony band on the south side, which elegantly complements the living space.The Übergärten residential quarter is much more than just living and offers various advantages that enrich and simplify everyday life: Exclusive services: Take advantage of the house's own tenant app, train in the fitness room, or benefit from car sharing, laundry and cleaning services, as well as your own co-working area.Urban symbiosis: The vertical greening of the buildings and the direct location on the Überlandpark create a unique connection between modern city life and relaxing green spaces.Perfect connection: Whether Oerlikon, Zurich main station, or the airport – thanks to the ideal location, you can reach the most important hubs in no time and still enjoy the idyll of the nearby recreation areas.Ready for your new chapter? Let yourself be impressed by the unique living experiences with high-quality finishes and the numerous advantages of the Übergärten residential development. Book a viewing appointment for the model apartment on the project website today and secure your new home in the Übergärten. We look forward to presenting your new home to you in person.The illustrated representations are visualizations of the intended construction standard. They serve as an illustration and may differ from the actual execution.

  • Balcony / Terrace
  • Pets allowed
  • View
  • +7
Travel time
-
1 / 6
  • Balcony / Terrace
  • Elevator
  • Garage
  • +2
3.5 rooms78m²CHF 3,395.–
Am Oeschbrig 12, 8053 Zürich

Halo Homes

www.halohomes.chDiscover. Visit. Fall in love.We look forward to your registration and visit.Located directly on the border with the recreational area is the new construction project Halo Homes – a stylish residential project with 2.5- to 4.5-room apartments that offers a home for all those who want to combine urban living with natural living.Discover the diverse range of housing options now!Among other things, you can expect the following highlights: • Floor-to-ceiling windows create bright, open, and inspiring living spaces • Winter gardens that blur the boundaries – indoor and outdoor spaces united in stylish harmony • Spacious roof terraces with picturesque views of Zurich and the surrounding countryside • First-class equipment - high-quality down to the last detail – finest materials for a stylish living experience that meets even the highest standards • Garage with electric charging stations ensure a convenient everyday life • Photovoltaic system - energy that sustainably leads into the future Halo Homes - here you can enjoy the peace of nature right outside your door – and at the same time reach the city center in a short time. A home for all those who appreciate style, comfort, and quality of life.Already excited? Then find out more at www.halohomes.ch and apply directly via the online application form.We look forward to your contact!Your Yuna Marketing Team

  • Balcony / Terrace
  • Elevator
  • Garage
  • +2
Travel time
-
1 / 6
  • Balcony / Terrace
  • Elevator
  • Garage
  • +1
2.5 rooms59m²CHF 2,820.–
Am Oeschbrig 12, 8053 Zürich

Halo Homes

www.halohomes.chDiscover. Visit. Fall in love.We look forward to your registration and visit.Located directly on the border with the recreation area is the new construction project Halo Homes – a stylish residential project with 2.5- to 4.5-room apartments, offering a home for all those who want to combine urban living with natural living.Discover the diverse range of housing options now!Among other things, you can expect the following highlights: • Floor-to-ceiling windows create bright, open, and inspiring living spaces • Winter gardens that blur boundaries – indoor and outdoor spaces united in stylish harmony • Spacious roof terraces with picturesque views of Zurich and the surrounding countryside • First-class equipment - high-quality down to the last detail – finest materials for a stylish living experience that meets even the highest standards • Garage with electric charging stations ensure a convenient everyday life • Photovoltaic system - energy that sustainably leads into the future Halo Homes - here you can enjoy the peace of nature right outside your door – and at the same time reach the city center in a short time. A home for all those who appreciate style, comfort, and quality of life.Already excited? Then find out more at www.halohomes.ch and apply directly via the online application form.We look forward to your contact!Your Yuna Marketing Team

  • Balcony / Terrace
  • Elevator
  • Garage
  • +1
Travel time
-
1 / 14
4.5 rooms112m²CHF 3,600.–
Riedthofstrasse 75, 8105 Regensdorf

Your new home - stylish living with the highest comfort

Welcome to Riedthofstrasse 75 in Regensdorf, where modern design, high-quality materials, and an excellent location come together to create an exceptional living experience.This exclusive 4.5-room apartment offers you everything many are looking for: spacious rooms, thoughtful architecture, first-class equipment, and a home where you can feel comfortable from the very first moment.Highlights that inspire:Elegant living at the highest level: • Bright, spacious floor plan with optimal room division • Noble, sealed oak parquet in all living and sleeping rooms • Pleasant underfloor heating for the highest living comfort Design kitchen for pleasure and passion:The high-quality kitchen with appliances from V-ZUG leaves no wishes unfulfilled: • Induction cooktop with steam extractor • Oven • Steamer • Refrigerator with freezer • Dishwasher Wellness in your own home:Two stylish bathrooms provide maximum comfort: • Bathroom with bathtub and double sink • Bathroom with shower, sink, and toilet In addition, you have a practical Reduit with guest toilet and your own Schulthess washing machine and dryer at your disposal.Comfort down to the last detail • Electricity is produced by the house itself and the EKZ bill is eliminated! • Parcel post system: so that packages are stored and picked up safely • Wood-metal windows with electric roller shutters • LED lighting in the corridor • Video intercom system • Fiber optic connection for fast internet • Spacious terrace with electric sun blinds - the perfect place to relax • Large, private cellar compartment On request, parking spaces (also with charging options for electric vehicles) and a hobby room can be rented.The Regensdorf-Watt train station is within walking distance. From there, you can reach the Zurich main station in just 17 minutes directly. Shopping opportunities, restaurants, schools, and all facilities for daily needs are in the immediate vicinity.This apartment combines modern living, high-quality quality, and excellent transport links, ideal for families, couples, or anyone who values comfort, style, and quality of life.Let yourself be convinced of this exceptional apartment during a personal viewing.We look forward to your contact and to being able to show you your new home.

Travel time
-
New building
1 / 61
1.5 roomsCHF 1,574.–
Schärenmoosstrasse 99, 8050 Zürich

Zürich | Möblierte Suite | Eigenes Bad | Coliving

🇨🇭 Möblierte Bloom Suite | Eigenes Bad 🇨🇭Ab 01.04.2026 eröffnet TomoDomo Banyan, unser neuestes Coliving-Haus in Zürich Nord. Dich erwartet eine lichtdurchflutete Stadtoase mit modernem Design, üppigem Garten und vielseitigen Gemeinschaftsbereichen.Die Bloom Suite (ca. 16 m²) ist unsere kompakte, durchdachte Lösung für stilvolles und effizientes Wohnen – mit eigenem Badezimmer und bodentiefen Fenstern für viel Licht.Zusätzlich teilst du dir grosszügige Community-Spaces: voll ausgestattete Küchen (ca. 40 m²), Coworking, Café-Style Lounge, Yoga-/Meditationsraum, Sportraum und Garten.Ideal für Berufstätige, Kreative und Internationals, die komfortables Wohnen mit Community verbinden möchten.👉 All-inclusive: Möbel, Nebenkosten, Internet sowie die Nutzung aller Gemeinschaftsbereiche sind im Preis enthalten.Bewerbung & Infos: tomodomo.ch/banyanWir freuen uns auf dich!-------------------------------------------------------------------------------------------------------🇬🇧 Furnished Bloom Suite | Private Bathroom 🇬🇧Opening April 1st, 2026, TomoDomo Banyan is our newest coliving community in Zurich North. Enjoy bright modern interiors, a lush garden, and thoughtfully designed shared spaces.The Bloom Suite (approx. 16 m²) is our compact yet thoughtfully designed option for stylish and efficient living – including your own private bathroom and floor-to-ceiling windows.You’ll share generous community areas: fully equipped kitchens (approx. 40 m²), coworking space, café-style lounge, yoga/meditation room, fitness room, and garden.Perfect for professionals, creatives, and internationals looking for comfortable living with a social touch.👉 All-inclusive: furniture, utilities, internet, and access to all shared spaces are included.Apply now at tomodomo.ch/banyanWe look forward to meeting you!––––––––––––––––––––

Travel time
-
New building
  • Shared Kitchen, Coworking area, multiple bedrooms and bathrooms, deliveries & recycling area
  • Laundry room, shared kitchen, shared loggia, 132 units
  • Multi-unit building, each unit has living room, bedroom, bathroom, kitchen, and shared kitchen on lower level
  • Various apartments, Shared kitchen, Shared loggia, Laundry room
  • 10 apartments, central shared kitchen, gym
1 / 61
1.5 roomsCHF 1,574.–
Schärenmoosstrasse 99, 8052 Zürich

Zürich | Private Suite mit Bad : All-inclusive Coliving | TomoDomo Banyan

🇨🇭 Möbliertes Zimmer | Eigenes Bad 🇨🇭Ab 01.04.2026 eröffnet TomoDomo Banyan, unser neuestes Coliving-Haus in Zürich Nord. Dich erwartet eine lichtdurchflutete Stadtoase mit modernem Design, üppigem Garten und vielseitigen Gemeinschaftsbereichen.Du wohnst in einem möblierten privaten Zimmer (ab 16 m²) mit eigenem Badezimmer und teilst dir grosszügige Community-Spaces: voll ausgestattete Küchen (ca. 40 m²), Coworking, Café-Style Lounge, Yoga-/Meditationsraum, Sportraum und Garten.Ideal für Berufstätige, Kreative und Internationals, die komfortables Wohnen mit Community verbinden möchten.👉 All-inclusive: Möbel, Nebenkosten, Internet sowie die Nutzung aller Gemeinschaftsbereiche sind im Preis enthalten.Bewerbung & Infos: tomodomo.ch/banyanWir freuen uns auf dich!🇬🇧 Furnished Room | Own Bathroom 🇬🇧Opening April 1st, 2026, TomoDomo Banyan is our newest coliving community in Zurich North. Enjoy bright modern interiors, a lush garden, and thoughtfully designed shared spaces.You’ll live in a fully furnished private room (from 16 m²) with your own bathroom, while sharing generous community areas: fully equipped kitchens (approx. 40 m²), coworking space, café-style lounge, yoga/meditation room, fitness room, and garden.Perfect for professionals, creatives, and internationals looking for comfortable living with a social touch.👉 All-inclusive: furniture, utilities, internet, and access to all shared spaces are included.Apply now at tomodomo.ch/banyanWe look forward to meeting you!

Travel time
-

Suggested properties for you based on search results

Other interesting objects