Quick Filters for your search (1)

Quick-filters

We show you quick-filters based on the most used filters by location.

By using these, you can enhance your search experience by finding new and interesting properties to your likings.

339 results - Balcony / Terrace, New building rent: Canton Zurich

1 / 4
3.5 rooms72m²CHF 3,310.–
Top
Dennlerstrasse 38, 8047 Zürich

Modern new apartments in a quiet location in Zürich-Altstetten

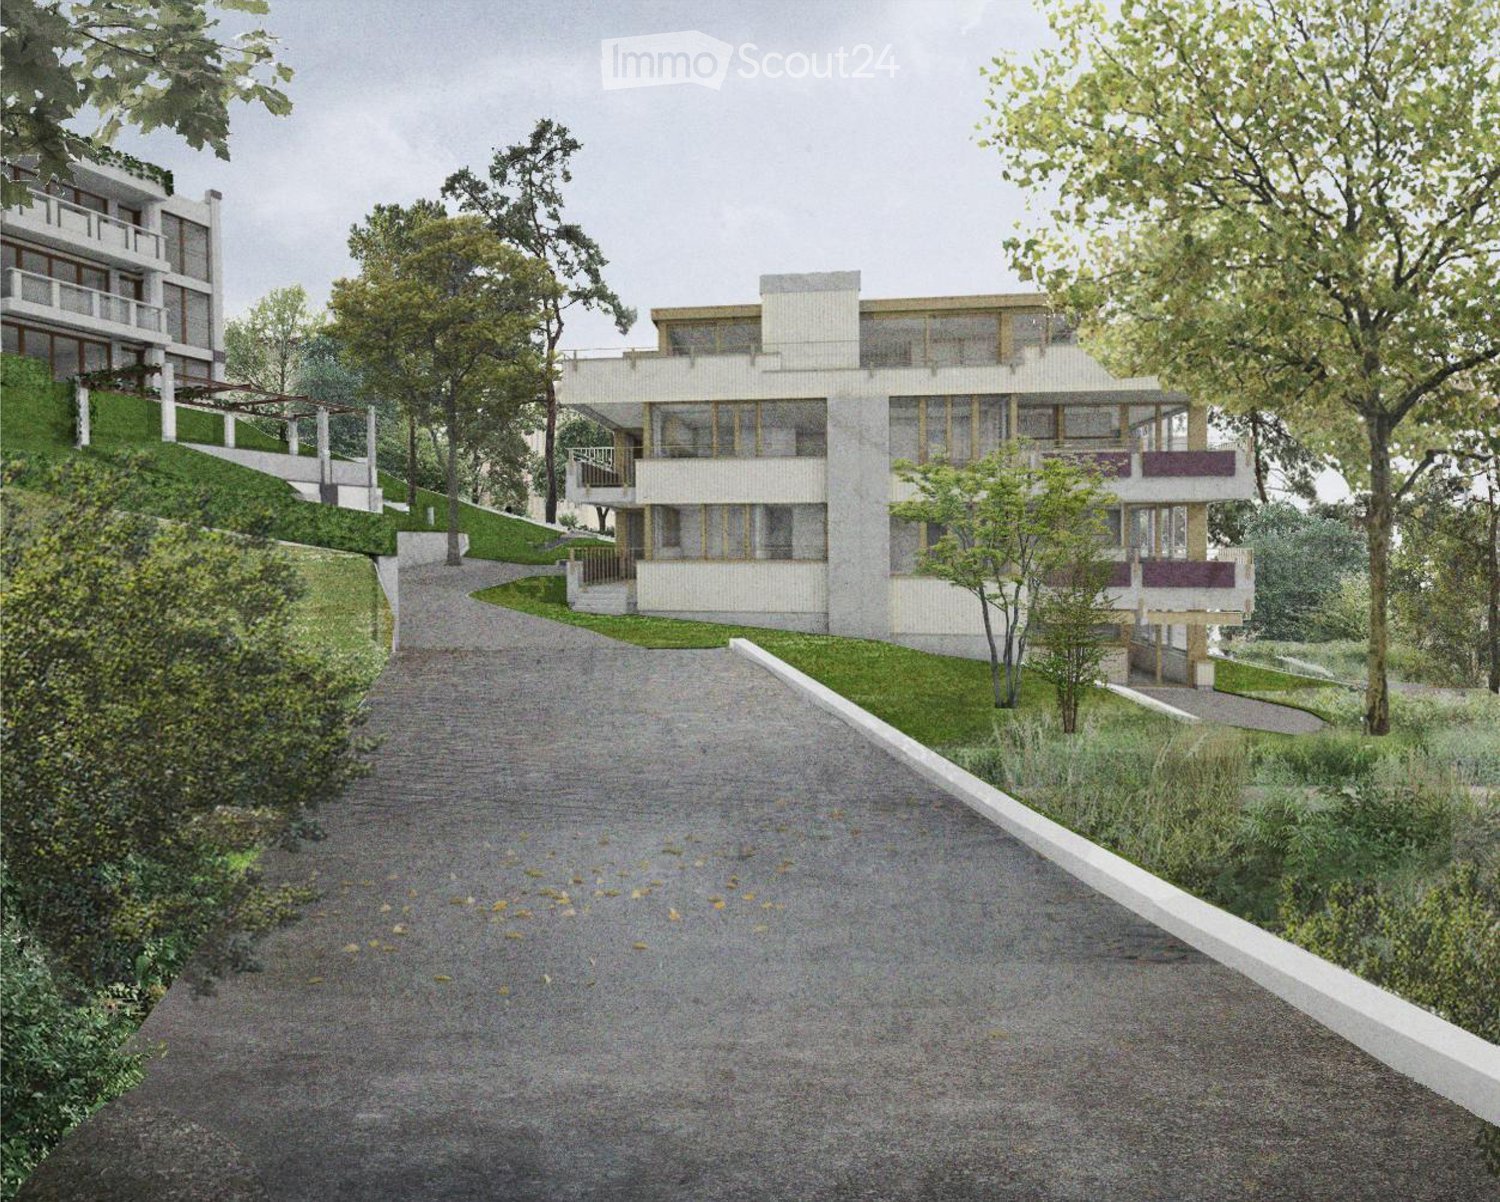
At Dennlerstrasse 38 in Zürich, 22 attractive new apartments are being built by 01.11.2026 in a well-connected and pleasant residential area. The modern residential project impresses with contemporary architecture, high-quality materials, and well-thought-out floor plans for singles, couples, and small families. The following amenities await you in your new home: • Oak parquet flooring • Kitchen with high-quality granite countertop in Steel Grey • High-quality kitchen appliances from V-ZUG • Stylish bathroom with floor-level shower, modern sanitary appliances, and mirror cabinet • Private laundry tower in the apartment with V-ZUG washing machine & dryer • Balcony/terrace with Feinsteinzeug plates and elegant anthracite railing • Electric Rafflamellen store or awning • Lift with high-quality interior design • Separate basement compartment on the lower floor • Parking spaces available • Bicycle parking spaces available The property is located in the popular Zürcher Kreis 9. Shopping facilities, schools, kindergartens, swimming pool, and various services are in the immediate vicinity. Thanks to the very good public transport connection and the proximity to important traffic axes, you can reach the Zürich city center and other districts quickly and comfortably. Recreational areas and green spaces also provide a high quality of life. On the project website www.dennlerstrasse38.ch you will find all further information and can apply directly digitally. The rental will take place according to plan and no viewings will take place for the time being. Do you have questions or uncertainties? Don't hesitate to contact us. We will take the time for you. Please note that the visualizations may be sample images from other apartments in Dennlerstrasse 38.

Travel time
-
  • A narrow hallway with wooden flooring, white walls, and a bench on the right side. The hallway leads to a kitchen area with white cabinets and a window.
  • A narrow hallway with light wooden flooring, white walls, and two doors. One door is closed, and the other is open, revealing a glimpse of another room. A small wooden shelf is mounted on the left wall, and a ceiling light fixture is visible.
  • Modern bathroom with hexagonal dark blue tiles, white toilet, sink with chrome faucet, and illuminated mirror.
  • Modern bathroom with hexagonal dark blue tiles, white sink, toilet, and illuminated mirror above the sink.
  • Empty attic space with wooden flooring, white walls, and a small window with a view of the outside. The ceiling has a sloped design with exposed beams and lighting fixtures.
  • Empty room with light wooden flooring, grey walls, and large windows with grey frames, allowing natural light to enter.
  • Modern kitchen with white cabinets, a built-in oven, and a sink, featuring light wooden flooring and large windows.
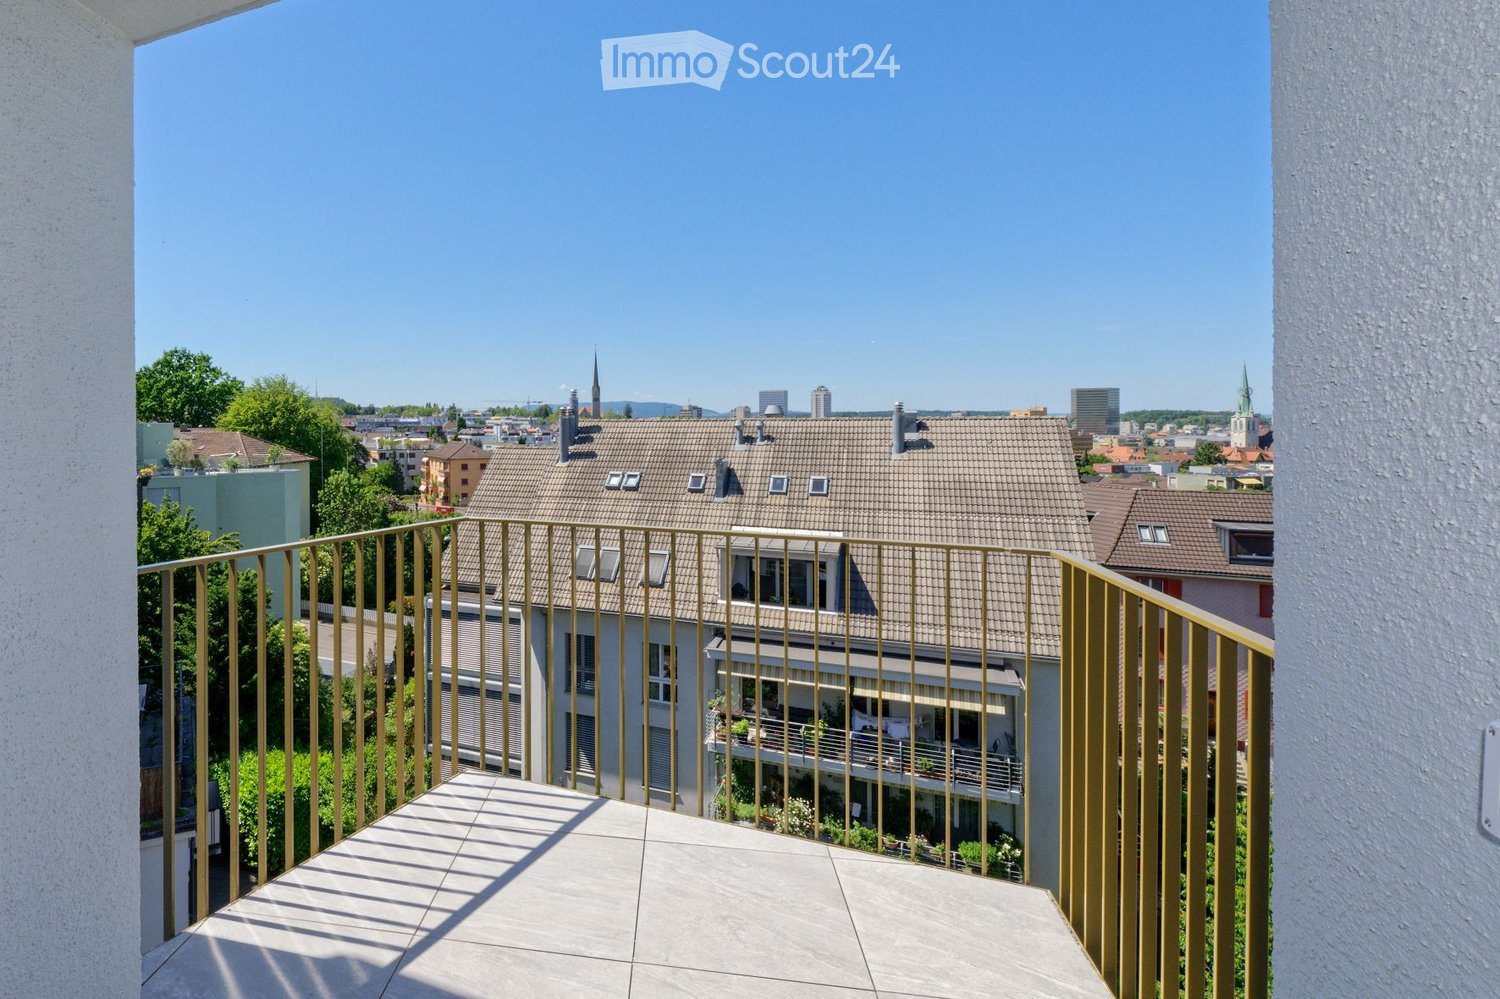
  • Balcony with tiled floor, metal railing, and view of residential buildings and clear sky.
  • Balcony with concrete floor, metal railing, and a small table.
  • Balcony with tiled floor, wooden railing, and access to the building through a door.
  • Modern kitchen with white cabinets, granite countertop, sink, and built-in oven.
  • A small, well-lit room with a washing machine and dryer stacked side by side, featuring a grey door and a round ceiling light.
  • Compact bathroom with a white sink, chrome faucet, and a grey towel hanging on the side. The walls are light grey, and there are electrical outlets and a small shelf with items on the right side.
1 / 13
1.5 rooms37m²CHF 1,590.–
Top
Albisstrasse 1, 8932 Mettmenstetten

Modern 1.5-room apartment with balcony and beautiful view in Mettmenstetten

Discover this stylish and modern 1.5-room apartment on the 3rd floor. The apartment impresses with high-quality equipment, a Minergie certificate, and a sunny location – available from August 1, 2026.The apartment offers: • Bright living room: With bright wooden floor, large windows, and plenty of natural light – an inviting atmosphere to feel good. • Modern kitchen: White cabinets, granite countertop, built-in oven, and sink – functional and stylish at the same time. • Modern bathroom: Equipped with distinctive dark blue hexagonal tiles, white sink, toilet, and illuminated mirror. • Balcony: 25m2, with tile floor, metal railing, and beautiful views of the surroundings. • Laundry room: Practical washing and drying room available in the building. • Elevator: Convenient access to all floors. • Parking space: One parking space is available. • Minergie certification: Highest energy efficiency and sustainable living. • All rooms have underfloor heating and 24/7 comfort ventilation. Location and surroundings:The apartment is located in a quiet area and is still very well connected. The bus stop Mettmenstetten Center can be reached in just 2-3 minutes on foot, the Mettmenstetten train station in about 7-8 minutes on foot. For shopping, the Volg is available in just 2 minutes on foot.This modern apartment is ideal for singles or couples looking for comfortable and energy-efficient living in a well-connected, quiet community in the canton of Zurich. Take the opportunity and secure this attractive home!

Travel time
-
  • Modern two-story house with wooden facade, large garage, and balcony on the upper floor.
  • Empty room with wooden flooring, white walls, and a large window with blinds. The room has a simple, clean design with a single light fixture hanging from the ceiling.
  • Modern bathroom with a white sink, chrome faucet, toilet, and a large mirror above the sink. Light beige tiles on walls and dark grey floor.
  • Modern shower area with beige tiled walls and floor, featuring a handheld showerhead and a fixed overhead showerhead.
  • Empty room with light wooden flooring, white walls, and a large window with blinds. The room has a simple, modern design with a visible light fixture hanging from the ceiling.
  • Modern hallway with sleek wooden and dark paneling, grey flooring, and a visible door leading to another room.
  • Outdoor patio area with tiled flooring, covered by a pergola, adjacent to a house with a red-tiled roof and solar panels.
  • Empty room with dark grey concrete floor, white walls, and large windows with wooden blinds. No furniture or equipment present.
  • Modern kitchen with dark wooden cabinets, stainless steel sink, and a hanging light fixture.
  • Empty room with grey concrete floor, white walls, and large wooden barn-style doors on either side, leading to an outdoor area with a wooden railing visible through the doorway.
  • Modern bathroom with a bathtub, toilet, and a sleek faucet. The walls are tiled in a light beige color, and the floor is dark.
  • Modern bathroom with a white bathtub, a handheld showerhead, and a chrome faucet.
  • Floor plan showing a multi-room layout including a kitchen/dining/living area, bedrooms, bathroom, office, and hallway with detailed measurements and room labels.
1 / 13
5.5 rooms114m²CHF 2,820.–
Top
Dorfstrasse 21, 8352 Elsau

Modern 5.5-room apartment with garage and terrace in Elsau

This high-quality 5.5-room garden apartment impresses with its modern architecture, a well-thought-out room layout, and a stylish interior design. On approximately 114 m² of living space, you can expect a harmonious living concept with natural materials, generous window areas, and plenty of daylight. A covered garage space can be rented for CHF 120.00 extra.The openly designed living and dining area forms the heart of the apartment. The modern kitchen with a cooking island, high-quality appliances, and plenty of storage space blends seamlessly into the living room and offers ideal conditions for everyday life as well as social evenings with family and friends.Visible wooden ceilings, elegant wooden slats, and high-quality floor coverings give the apartment a special character and create a warm, timeless living atmosphere.The apartment has four additional rooms that can be flexibly used as bedrooms, children's rooms, guest rooms, or home offices.The modern bathroom is equipped with a bathtub. Additionally, a separate floor-level shower is available. The high-quality materials ensure comfort and a stylish ambiance.The spacious terrace with an adjacent outdoor area offers plenty of space to relax and enjoy, and extends the living area into the outdoors.Thanks to the photovoltaic system installed on the roof, tenants benefit from reduced electricity costs and sustainable energy supply.The apartment is ideal for quiet, responsible tenants – families are just as welcome as couples without children. We are looking for people who appreciate a well-maintained and pleasant living environment.Highlights • 5.5 rooms • approx. 114 m² living space • Spacious living and dining area • Modern kitchen with cooking island • Visible wooden ceilings • High-quality interior design • Bathroom with bathtub • Separate floor-level shower • Large terrace with outdoor area • Bright and airy rooms • Photovoltaic system with reduced electricity costs • Sustainable construction • Two parking spaces available • Quiet living location • Suitable for couples without children • Quiet tenants welcome • Good connection to Winterthur and Zurich LocationElsau offers an attractive combination of natural living and good accessibility. Shopping facilities, schools, kindergartens, and public transport are within comfortable distance. Winterthur can be reached in a few minutes, Zurich comfortably by public transport or car.The quiet and family-friendly location makes this apartment an ideal home for families, couples without children, and people who appreciate natural living with good connections.

Travel time
-
  • Empty room with large windows, balcony, and a view of a grassy field. The room has a wooden floor and white walls.
  • Empty room with wooden flooring, white walls, and large glass doors leading to a balcony with a metal railing. The room has a view of a grassy field.
  • Empty room with white walls, wooden floor, sliding glass doors, and a kitchen area with a countertop and sink.
1 / 16
3.5 rooms96m²CHF 3,150.–
Top
Hagenbüel 1, 8308 Illnau-Effretikon

New 3.5-room apartment with landscape view in Illnau-Effretikon in owner-occupier construction.

Discover this high-quality 3.5-room apartment in a brand-new Minergie-certified building in Illnau-Effretikon in owner-occupier construction. With 96 m² of living space on the 2nd floor, this bright apartment offers modern living comfort in a quiet location.The apartment impresses with: • Modern kitchen: High-quality equipped with large windows and direct access to the balcony • Spacious living/dining area: Bright rooms with natural stone and floor-to-ceiling windows • 2 private balconies: With a magnificent view of the green fields and the surrounding landscape • Comfortable equipment: Washing machine in the apartment, elevator, wheelchair accessible and child-friendly • Garage and parking: For convenient and secure parking, two underground parking spaces are available for rent at 140.- plus a motorcycle parking space for 60.- Location and surroundings: The apartment is located in a quiet and sunny area with excellent infrastructure. The Chrummenacher bus stop is only 3 minutes' walk away, Illnau train station can be reached in 9 minutes. For daily needs, a Volg supermarket (9 minutes) and the dabamed AG pharmacy (10 minutes) are available. Families appreciate the proximity to the Hagen secondary school, which can be reached in 9 minutes on foot.This new apartment combines sustainable living according to the Minergie standard with modern comfort and an idyllic location. Perfect for families or couples who value peace and nature without having to sacrifice good transport links. Available immediately.

Travel time
-
1 / 6
3.5 rooms81m²CHF 2,980.–
Top
Zürcherstrasse 156b, 8102 Oberengstringen

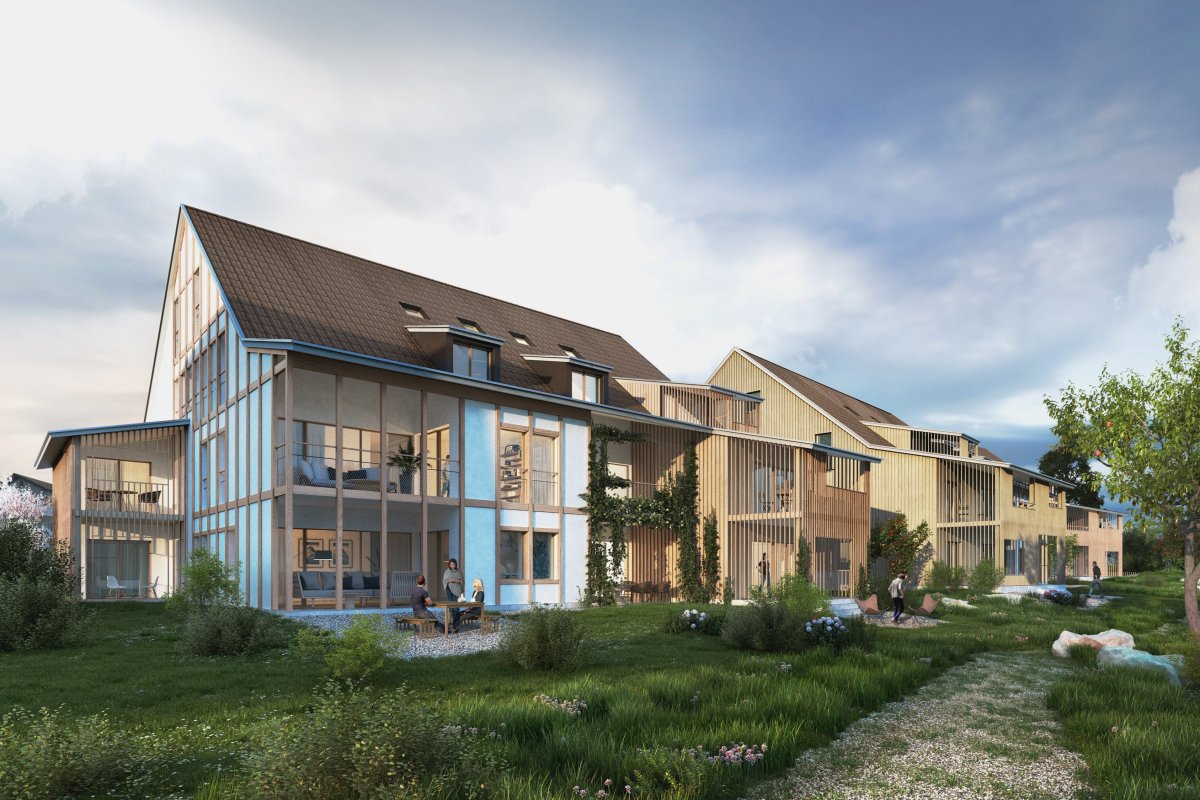
3.5-room apartments in the new Rehpark building - living with comfort

In the new "Rehpark" project, attractive 3.5-room apartments will be built as of October 1, 2026, in a good location in Oberengstringen.The apartments offer a well-thought-out home for couples, small families, or people who need a separate work or guest room. The open living and dining area creates a pleasant living atmosphere, while the two equally sized bedrooms can be used flexibly. The spacious balcony extends the living space outdoors and provides additional comfort in everyday life.The most important advantages at a glance: • Spacious entrance: Practical built-in closets offer optimal storage space. • Open kitchen with induction stove and dishwasher • two bedrooms à 15.2 m² with elegant oak parquet • Living area/wet cells with low-maintenance beige ceramic tiles • Own washing tower in the apartment - convenient and independent • Spacious balcony à 17.3 m² with electricity, lighting, and water connection - ideal for relaxing • Sustainable heat supply via district heating "Limeco" • Own cellar compartment Parking spaces in the garage as well as outdoor parking spaces are available upon request.Location that delightsOberengstringen is located near the Limmat and combines quiet living with good accessibility: thanks to the public transport connection, you can reach Zurich Altstetten in about 20 minutes.In addition to the good shopping opportunities (including Migros and Coop within walking distance), the place also offers sweet restaurants and small shops - perfect for everyday life and spontaneous after-work enjoyment. Two gas station shops are located in the immediate vicinity.Have we sparked your interest? Then don't hesitate and contact us via the contact form.We look forward to your contact.Note:The images shown are visualizations that may differ from the actual construction. The floor plan and the brief building description are binding for the execution.

Travel time
-
1 / 6
5.5 rooms120m²CHF 3,800.–
Top
Zürcherstrasse 156b, 8102 Oberengstringen

5.5-room new apartment for comfortable family living

In the new building project "Rehpark", modern 5.5-room apartments will be built from October 1, 2026, in a good location in Oberengstringen. The apartments offer a timeless living concept with a well-thought-out floor plan and are ideal for families, couples with space requirements or anyone who wants to flexibly combine living and working.With four separate rooms, the apartments offer versatile usage options - whether as bedrooms, children's rooms, guest rooms or home offices. The spacious balcony extends the living space outdoors and creates additional space for relaxed moments in the fresh air.The most important advantages at a glance: • Modern, timeless new building character • Open kitchen with induction stove and dishwasher • Four flexibly usable rooms with oak parquet for family, home office, guests or hobbies • Two bathrooms - one with shower, one with bathtub - practical for everyday life • Own laundry tower directly in the apartment - convenient and independent • Spacious balcony of 26 m² with power connection, lighting and water connection - ideal for relaxed hours outdoors • Sustainable heat supply via district heating "Limeco" • Own basement compartment Parking spaces in the garage as well as outdoor parking spaces are available upon request.Location that delightsOberengstringen is located near the Limmat and combines quiet living with good accessibility: thanks to the public transport connection, you can reach Zurich Altstetten in about 20 minutes.In addition to the good shopping opportunities (including Migros and Coop within walking distance), the place also offers sweet restaurants and small shops - perfect for everyday life and spontaneous after-work enjoyment. Two gas station shops are located in the immediate vicinity.Have we sparked your interest? Then don't hesitate and contact us via the contact form.We look forward to your contact.Note:The images shown are visualizations that may differ from the actual construction. The floor plan and the brief building description are binding for the execution.

Travel time
-
New building
1 / 8
4.5 rooms109m²CHF 3,640.–
Top
Seestrasse 69, 8610 Uster

4.5-Room New Apartments - Cool through the Summer thanks to Free Cooling System

New building / First rental: one of nine 4.5-room apartments. Discover the apartment floor plans on our website. First move-in from August 17, 2026.Please use the link to our website belowThe nine south-facing 4.5-room apartments of the new building at Seestrasse 69 in Uster offer a modern fit-out, plenty of privacy, and a well-thought-out living concept for families, couples, and singles, who may also be interested in 2.5-room and 3.5-room apartments.The apartments impress with: • South-facing orientation – living rooms and balconies of all apartments with sun from morning to evening • Spacious, well-thought-out floor plans with bright, open-plan living – easy to furnish • Architectural eye-catcher – inside and out • Balconies, seats, loggias, and terraces with plenty of privacy • Proximity to Greifensee and recreational areas • Central location with optimal connection to public transport • Laundry room with own washing machine and dryer in each apartment, as well as a basement compartment • Outdoor closet on the balcony (except apartment 16.1401) • Controlled living room ventilation • Free-cooling system for pleasant room temperatures in summer • Efficient heat pump heating with geothermal probes. Underfloor heating. • Photovoltaic system for sustainable electricity production – GEAK-A-Ausweis • Family-friendly: playground, areas for vegetable gardens, and enough space for strollers • Sufficient bicycle parking spaces inside and outside (also for e-bikes) • Underground parking with load management for e-charging stations • Mobility location directly on the property Perfect location: The apartments are located in a sunny, child-friendly environment with short paths into the green and an excellent school infrastructure. Elementary schools are within walking distance, the Uster Cantonal School (Gymnasium) and the Uster Education Center (BZU) are also within walking distance. The same applies to shopping facilities, gastronomy, the Greifensee shore, and Uster train station. You can reach Uster train station even faster by bus, which waits for you after a few steps – ideal for commuters.These wheelchair-accessible new apartments offer modern living comfort in a sunny, family-friendly environment. Ideal for all those who value quality, privacy, and sustainable construction.

Travel time
-
New building
  • modern multi-story building, balconies, white and grey exterior
  • modern apartment building, balconies on each floor, brick exterior, landscaped entrance
  • wooden floors, modern white kitchen with modern appliances, two sliding doors leading to a balcony
  • modern kitchen with white cabinets, tiled floor, stainless steel sink, built-in oven, and large window
  • modern design, white walls, sliding glass doors, brown tiles, large windows
  • empty hallway with staircase
  • white walls, tile flooring, white sink, toilet, washing machine, mirror
  • White sink, white shower enclosure, white tiles, white toilet, wall cabinet
  • Modern room, with large windows, dark wood floor, tall white cabinets, doors
  • Empty hallway, wooden stairs, floor windows, white walls, brown tiled flooring
  • White walls, wooden floor, multiple glass doors leading to balcony
  • a wide walkway lined with trees and shrubs, gravel flooring, two buildings on the sides
1 / 13
5.5 rooms106m²CHF 4,590.–
Top
Jungstrasse 4, 8050 Zürich

First Rental: Modern Split-Level Apartment with Charm in Zürich-Oerlikon

In the popular Kreis 11, the modern new construction project "Living Eleven" has been completed, combining urban flair with the highest living quality. Already when entering the different houses, the open and bright architecture stands out, creating an inviting and representative atmosphere through the high ceilings.The apartments, which are ready for occupancy immediately, convince with a well-thought-out equipment: elegant and low-maintenance floor coverings, stylish Schreiner kitchens from Kurt Keller AG, as well as a private washing machine and dryer in each unit. A video intercom system provides additional security. A construction standard that redefines living culture.This apartment is ideal for couples, professionals, or small families looking for a modern, stylish, and centrally located apartment.Highlights of the apartment: • Spacious living/dining/kitchen area (approx. 17m²) - ideal for social living • Separate study in both floors - perfect for home office • Room with direct access to the terrace for relaxed hours outdoors • Two modern bathrooms: bathroom/WC on the lower floor, shower/WC on the ground floor • Private seating area • Well-thought-out room layout with plenty of storage space The location is unbeatable: Oerlikon train station is a 3-4 minute walk away and offers optimal connections to the city center, the lake, or directly to the airport (10 minutes). Tram and bus stops are also located right in front of the house door. Shopping opportunities like Coop and Aldi, as well as numerous restaurants, cafes, and bars, round off the infrastructure perfectly.The 61 rental apartments offer a wide range of choices - from practical 1.5 to 3.5 room apartments to spacious 4.5 room apartments and an impressive 5.5 room apartment.You can find all important information at: https://www.livingeleven.ch/Let yourself be impressed by this dream apartment and arrange a viewing appointment today.We look forward to your inquiry!

Travel time
-
  • Modern multi-story residential building with green tiled facade, balconies, and landscaped surroundings.
  • Floor plan of a multi-room apartment including a kitchen/living area, bedrooms, bathrooms, a staircase, and a loggia.
  • Modern hallway with light wooden flooring, white walls, built-in wardrobes, recessed lighting, and a small rug near the door.
  • Modern kitchen with dark grey cabinets, light wooden countertop, stainless steel sink, and a white chair visible in the foreground.
  • Well-lit bedroom with a large bed, nightstand, mirror, and a chandelier light fixture. The room features a large window with curtains and a view of a balcony.
  • Minimalist room with light wooden flooring, white walls, a small wooden cabinet with decorative items, a white stool with vases, and a grey rug with a dark block on it.
  • Modern bathroom with grey tiled walls, a white toilet, a white sink with a mirror above it, a picture frame, a small shelf with a decorative item, a light fixture, a trash can, and a bathroom rug.
  • Modern bathroom with a bathtub, shower curtain, wooden tray with cups, and a small plant on the edge of the tub.
  • Modern Bosch washing machine and dryer combo unit with digital control panels and sleek design.
  • Balcony with a wooden table, chairs, and a potted plant, overlooking a residential area with greenery and buildings.
1 / 10
3.5 rooms88m²CHF 3,588.–
Top
Besenrainstrasse 35, 8038 Zürich

3.5 Zimmer Wohnung in Zürich Wollishofen - Modernes Wohnen mit hochwertigem Ausbaustandard

Nachmieter gesucht: Diese stilvolle und lichtdurchflutete 3.5-Zimmer-Wohnung überzeugt mit einem modernen Grundriss, hochwertigen Materialien und einem Wohngefühl auf höchstem Niveau. Auf grosszügigen 88.3 m² bietet sie den idealen Mix aus Komfort, Design und Funktionalität – perfekt für Berufstätige, Paare oder kleine Familien, die urbanes Wohnen in Zürich schätzen.Die Wohnung befindet sich in einer attraktiven und gut angebundenen Lage und begeistert durch ihre helle Atmosphäre sowie den zeitgemässen Innenausbau.Highlights auf einen Blick✔ 3.5 Zimmer auf grosszügigen 88 m²✔ Moderner, offener Grundriss mit viel Tageslicht✔ Hochwertige, moderne Küche mit viel Stauraum✔ Elegantes Badezimmer mit zeitgemässer Ausstattung✔ Privater Wäscheturm (Bosch Geräte) in separatem Reduit✔ Grosse Fensterfronten für ein helles Wohnambiente✔ Hochwertige Materialien und gepflegter Zustand✔ Kellerabteil vorhanden✔ Lift im Gebäude✔ Attraktive Lage mit kurzen Wegen zu ÖV, Einkaufsmöglichkeiten und Naherholung, 10Min. zum SeeLageDie Wohnung befindet sich in einem beliebten Zürcher Quartier mit hervorragender Infrastruktur. Einkaufsmöglichkeiten, Restaurants, Cafés sowie Tram- und Busverbindungen sind bequem erreichbar. Gleichzeitig bieten nahegelegene Grünflächen und Erholungsgebiete einen idealen Ausgleich zum Stadtleben.Eckdaten • Zimmer: 3.5 • Wohnfläche: 88 m² • Verfügbar ab: 01.08.2026 • Nettomiete: CHF 3'368 • Nebenkosten: CHF 220 • Bruttomiete: CHF 3'588 BesichtigungDie Wohnung kann zu folgenden Terminen besichtigt werden:Samstag, 11.07. 13:00 - 14:00 UhrMontag, 13.07. 17:00 - 19:00 UhrDienstag, 14.07. 17:00 - 18:00 UhrMittwoch, 15.07. 17:00 - 18:00 UhrBei Interesse freue ich mich über eine kurze Nachricht mit einigen Informationen zu Ihrer Person (Anzahl Personen, Beruf, gewünschter Besichtigungstermin). Eine separate Anmeldung ist jedoch nicht zwingend erforderlich.This stylish and light-filled 3.5-room apartment impresses with its contemporary layout, high-quality finishes, and exceptional living comfort. Offering a generous 88.3 m² of living space, it provides the perfect blend of comfort, design, and functionality—ideal for professionals, couples, or small families looking to enjoy modern urban living in Zurich.The apartment is located in a highly desirable, well-connected neighborhood and features a bright, welcoming atmosphere complemented by a modern interior finish throughout.Highlights at a Glance✔ Spacious 3.5-room apartment with 88.3 m² of living space✔ Modern open-plan layout with abundant natural light✔ High-quality contemporary kitchen with ample storage✔ Elegant bathroom with modern fixtures and finishes✔ Private in-unit washer and dryer in a separate utility/storage room✔ Large floor-to-ceiling windows creating a bright and airy living environment✔ Premium materials and meticulously maintained condition✔ Private basement storage compartment✔ Elevator in the building✔ Excellent location with convenient access to public transportation, shopping, and nearby parks and recreational areas, 10 Min. to the LakeLocationThe apartment is situated in one of Zurich's sought-after neighborhoods with outstanding infrastructure. Supermarkets, restaurants, cafés, as well as tram and bus connections are all within easy walking distance. At the same time, nearby parks and green spaces provide the perfect escape from city life.Key Facts • Rooms: 3.5 • Living Area: 88.3 m² • Available From: August 1, 2026 • Net Rent: CHF 3,368 • Additional Costs: CHF 220 • Gross Rent: CHF 3,588 ViewingsThe apartment can be viewed at the following times: • Saturday, July 11: 1:00 PM – 2:00 PM • Monday, July 13: 5:00 PM – 7:00 PM • Tuesday, July 14: 5:00 PM – 6:00 PM • Wednesday, July 15: 5:00 PM – 6:00 PM If you are interested, I would appreciate a short message introducing yourself, including the number of occupants, your profession, and your preferred viewing time. However, advance registration is not mandatory—you are also welcome to attend one of the scheduled viewings without prior notice.

Travel time
-
  • Open-plan living and dining area with wooden flooring, large windows, and a balcony. Features a red sofa, dining table with chairs, and a kitchen counter with a faucet and various items.
  • Open-plan living and dining area with wooden flooring, large windows, a red leather sofa, a round wooden dining table with chairs, and a bookshelf with books and decorative items.
  • Modern bedroom with a large bed, nightstand, desk, and a fluffy rug on a wooden floor.
  • Modern bathroom with white tiles, a bathtub, a double sink, a large mirror, and a black bath mat.
  • A narrow hallway with wooden flooring, white walls, and large windows on one side. A small room with a desk and chair is visible at the end.
  • A modern hallway with light wooden flooring, white walls, built-in white closet units, and recessed lighting. A door leads to another room, and a framed picture hangs on the wall.
  • Dining area with a round wooden table, white chairs, a red sofa, bookshelf, and large windows leading to a balcony with plants.
  • {"type": "Furnished Room", "objects": ["sofa", "table", "bookshelf", "faucet", "sink", "faucet", "faucet", "faucet", "faucet", "faucet", "faucet", "faucet", "faucet", "faucet", "faucet", "faucet", "faucet", "faucet", "faucet", "faucet", "faucet", "faucet"
  • Modern living room with wooden flooring, red leather sofa, white shelving unit, TV, and decorative items.
  • Bright hallway with wooden flooring, white walls, large windows, and recessed lighting. A small dining area is visible at the end with a table and chairs.
  • Empty hallway with wooden flooring, coat rack with jackets and coats, shoe shelf with multiple pairs of shoes, and a large window showing a view of neighboring buildings.
1 / 11
2.5 rooms90m²CHF 3,250.–
Top
Staffelstrasse, 8045 Zürich

Modern 2.5-room new apartment with balcony on the 4th floor – Staffelstrasse, Zürich 8045

Modern 2.5-room apartment for subletting on Staffelstrasse in Zürich Welcome to this stylish 2.5-room apartment on Staffelstrasse in Zürich. The apartment is located on the 4th floor of a modern building with a lift and offers a comfortable home with a high-quality finish, plenty of daylight, and an excellent location on approximately 90 m² of living space. The apartment offers Spacious living and dining area Open floor plan with bright wooden floor, large window fronts, and direct access to the balcony. The living area is furnished and invites you to feel comfortable and relax. Bedroom The bedroom is unfurnished and offers enough space for individual design according to your own needs. Practical built-in closets The bright corridors have spacious built-in closets, which offer a lot of storage space and ensure a tidy living feeling. Modern bathroom Timelessly equipped bathroom with bathtub, double sink, large mirror, and high-quality materials. The apartment also includes a separate spacious toilet. Sunny balcony Private outdoor area with plenty of daylight – ideal for lingering on sunny days. Lift Convenient access to all floors. Rental relationship The apartment is furnished or unfurnished for rent, with the exception of the bedroom, which remains unfurnished. Location and surroundings The apartment is located in a quiet and yet excellently connected location. The Sihlcity Nord stop is just a few minutes' walk away. The Zürich Saalsporthalle and Giesshübel train station is also practically located in front of the door. Shopping opportunities are offered by the nearby Coop Sihlcity, which can be easily reached on foot. This apartment is ideal for singles or couples who are looking for a high-quality, spacious, and centrally located living solution in Zürich and want to benefit from the flexibility of a long-term subletting at the same time.

Travel time
-
  • Aerial view of a residential area with multiple houses, parking spaces, and outdoor seating areas.
  • Aerial view of a multi-story residential building with a modern design, surrounded by other houses and green spaces. The building has a dark roof, multiple windows, and a parking area in front.
  • Modern open-plan dining and kitchen area with a wooden dining table, chairs, white cabinets, a stove, pendant lights, and a view to a balcony with a sofa and armchair.
  • Floor plan of a residential building showing three rooms, a kitchen, and a hallway. Includes labeled dimensions and room numbers.
  • Empty room with concrete floor, white walls, and a large window with a view of a construction site.
  • Empty room with bare walls and concrete floor, featuring two open doorways leading to adjacent spaces.
  • Empty room with concrete floor, white walls, and large sliding glass doors leading to an outdoor area.
  • Empty room with concrete floor, white walls, and large sliding glass doors leading to an outdoor area.
  • Empty room with concrete floor, white walls, and two doors, one leading to another room and the other to an outdoor area.
  • Empty bathroom with tiled walls, a window, and a bathtub base, showing construction materials and tools.
  • Empty bathroom with tiled walls and floor, glass shower enclosure, and visible construction materials and tools.
1 / 11
4.5 rooms94m²CHF 2,510.–
Top
Blachenstrasse, 8467 Truttikon

First-time occupancy with 32 m² balcony – modern living with a far-reaching view in Truttikon

Welcome to your new home in the Zurich Wine Country. This high-quality 4.5-room terraced apartment in the modern new building "Spitzler" in Truttikon combines tranquility, light, generosity, and modern design in a way that is rarely found.✨ More space outside than others inside. The absolute highlight is the impressive 32 m² large balcony. Not just a balcony, but a real second living room with space for lounge, dining table, family, guests, or relaxed summer evenings with a far-reaching view.Already when entering, you can feel it: Here, thought has been put into the design.The spacious living and dining area with open kitchen forms the heart of the apartment. Large window fronts and modern glass sliding doors create a bright, open living feeling and connect the interior and exterior areas in an elegant way.🏡 The apartment offers:• 94 m² of well-thought-out net living space • First-time occupancy in a modern new building • 4.5 rooms with an ideal floor plan • 3 well-cut bedrooms without wasted space • Open living and dining area with direct access to the terrace • High-quality modern kitchen with direct connection to the dining area • Generous window areas for maximum daylight • Modern glass sliding doors to balcony and terrace • Stylish bathroom with elegant glass shower • Elevator available – comfortable and barrier-free • Private basement room • Minergie standard for sustainable and energy-efficient living👨👩👧👧 Perfect for familiesThe quiet residential area is located on the outskirts of Truttikon and offers a lot of security, freedom, and quality of life. Meeting zones, green spaces, and a playground make the surroundings particularly family-friendly.• Schoolhouse "Im Bueler" can be reached in about 6 walking minutes • Bus stop Truttikon can be reached in about 7 walking minutes • Quiet location with plenty of sun in summer and winter • Pleasant tranquility during the day and at night🚗 ParkingThe apartment includes two underground parking spaces, which can be rented additionally for a total of CHF 250.– per month.💰 Rent• Apartment including utilities: CHF 2’650.– • 2 underground parking spaces: CHF 250.– • Total: CHF 2’900.– per month📅 OccupancyFrom 03.09.2026 or by arrangement. The apartment is currently still under construction, but viewings are already possible.This apartment is ideal for people who appreciate modern living, tranquility, quality, and generous outdoor spaces. A rare opportunity in the Zurich Wine Country.📞 We look forward to your contact and will be happy to show you this special apartment personally.

Travel time
-
New building
  • A modern white apartment building with a grey roof, multiple windows, and a metallic exterior. It is situated among other buildings in a city setting.
  • modern kitchen, black counter, wooden stairs, white cabinets, sink, black and brown floors
  • Contemporary design, white walls, wooden floor, open staircase, kitchen area
  • White walls, wooden stairs, dark floor, handrails
  • empty room, large windows, wooden floor
  • white walls, wooden floor, slanted ceiling, skylight window, open door
  • modern bathroom, white tiles, shower, sink, toilet, bathtub, mirror
  • modern white tiles, white toilet, white vanity, white sinks, built-in washing machine, and dishwasher
  • tiled terrace with metal railings, open views of cityscape
  • Aerial view of a residential area with multiple buildings and roads, some buildings have tiled roofs, some have red roofs, and some have green roofs.
1 / 11
3.5 rooms76m²CHF 4,390.–
Top
Jungstrasse 4, 8050 Zürich

FIRST RENTAL: Exclusive maisonette apartment with rooftop terrace in Zurich-Oerlikon

In the popular Kreis 11, the modern new construction project "Living Eleven" has been completed, combining urban flair with the highest living quality. Already when entering the different houses, the open and bright architecture stands out, creating an inviting and representative atmosphere through the high ceilings.The apartments, which are ready for occupancy immediately, convince with a well-thought-out equipment: elegant and low-maintenance floor coverings, stylish kitchens from Kurt Keller AG, as well as a private washing machine and dryer in each unit. A video intercom system provides additional security. A construction standard that redefines living culture.This spacious 3.5-room maisonette apartment (approx. 75m² living space) impresses with a well-thought-out floor plan and plenty of daylight. A real highlight is certainly the spacious rooftop terrace. Here you can enjoy a wonderful view over the roofs of Zurich - from the Hönggerberg to the Uetliberg. The terrace offers space for cozy lounge furniture as well as a dining table. Whether sunny afternoons with the family, relaxed barbecue evenings with friends or romantic hours at sunset, the rooftop terrace extends your living space in a unique way.The location is unbeatable: Oerlikon train station is a 3-4 minute walk away and offers optimal connections to the city center, to the lake or directly to the airport (10 minutes). Tram and bus stops are also located right in front of the house door. Shopping facilities like Coop and Aldi, as well as numerous restaurants, cafes and bars, round off the infrastructure perfectly.The 61 rental apartments offer a wide range of choices - from practical 1.5 to 3.5-room apartments to spacious 4.5-room apartments and an impressive 5.5-room apartment.You can find all important information at: https://www.livingeleven.ch/Let yourself be inspired by this dream home and arrange a viewing appointment today.We look forward to your inquiry!

Travel time
-
New building
  • Aerial view of multiple residential buildings, some with rooftop terraces, gray roofs, street with cars, city view
  • white walls, wooden floor, large window, white kitchen cabinets, kitchen sink, and faucet
  • empty kitchen, white walls, white ceiling, wooden floor, large windows
  • empty room, tile floor, white kitchen with white cabinets, sink, faucet, double windows
  • An empty room with white walls, wooden floor, sliding door leading to a balcony, and windows
  • Empty room with wooden floor, white walls, and large windows that lead to a balcony with a railing
  • modern bathroom with white tiles, shower, sink, toilet, and washing machine
  • modern building with multiple balconies, residential area, green space, other buildings, clear blue sky
  • Apartment building exterior with balcony, modern design, grey walls, large windows, and metal railing
  • Two-story house with red shutters, wooden entrance, gravel path, child's play area, nearby apartment building
  • Advertising image for real estate services, featuring a well-lit, spacious reception area with carpet flooring, an entrance door, and paintings on the wall.
1 / 11
2.5 rooms46m²CHF 2,980.–
Top
Jungstrasse 4, 8050 Zürich

FIRST RENTAL: 2.5-room apartment in prime location in Zurich-Oerlikon

In the popular Kreis 11, the modern new construction project "Living Eleven" has been completed, combining urban flair with the highest living quality. Already when entering the different houses, the open and bright architecture stands out, creating an inviting and representative atmosphere through the high ceilings.The apartments, which can be occupied immediately, convince with a well-thought-out equipment: elegant and low-maintenance floor coverings, stylish kitchens from Kurt Keller AG, as well as a private washing machine and dryer in each unit. A video intercom system provides additional security. A construction standard that redefines living culture.This spacious 2.5-room apartment (approx. 46m² living space) impresses with a well-thought-out floor plan and plenty of light, as well as a large terrace with approx. 13.7m².The location is unbeatable: Oerlikon train station is a 3-4 minute walk away and offers optimal connections to the city center, the lake, or directly to the airport (10 minutes). Tram and bus stops are also located right in front of the house. Shopping facilities like Coop and Aldi, as well as numerous restaurants, cafes, and bars, round off the infrastructure perfectly.The 61 rental apartments offer a wide range of choices - from practical 1.5 to 3.5-room apartments to spacious 4.5-room apartments and an impressive 5.5-room apartment.You can find all important information at: https://www.livingeleven.ch/Let yourself be impressed by this dream home and arrange a viewing appointment today.We look forward to your inquiry!

Travel time
-
  • Empty kitchen with white cabinets, a microwave, and a tiled floor, connected to a balcony through large glass doors.
  • Empty room with white walls, tiled floor, and large sliding glass doors leading to a balcony with metal railings.
  • Modern, minimalist kitchen with white cabinets, a central island, and a sleek glass backsplash. Features a large sliding glass door leading to a balcony.
  • Modern balcony with large glass sliding doors, tiled floor, and metal railing overlooking neighboring buildings.
  • Modern bathroom with a white sink, chrome faucet, toilet, glass-enclosed shower stall, and a mirror above the sink.
  • Clean, modern hallway with tiled flooring and white walls, leading to a glass door opening onto a balcony area.
  • Floor plan of a 2.5-room apartment with a kitchen/dining/living area, bedroom, bathroom, entrance, staircase house, and balcony.
1 / 7
2.5 rooms62m²CHF 2,140.–
Top
Moosburgstrasse 3a, 8307 Effretikon

Modern 2.5-room apartment in Effretikon – New building with Minergie standard

Welcome to this brand-new 2.5-room apartment at Moosburgstrasse 3a in Effretikon! The apartment, built in 2024 (first occupancy March 2025), impresses with its modern Minergie standard, bright rooms, and excellent location – available from October 1, 2026.The apartment offers: • Bright kitchen: Modernly equipped kitchen with white cabinets, combination steam oven, and tile floor – directly connected to the balcony via large glass doors. • Spacious, light-filled room with white walls, tile floor, and large sliding doors leading to the balcony with metal railing. • Balcony: Ideal for relaxation – sunny and quiet location. • Elevator and wheelchair accessibility: The apartment is barrier-free and has an elevator. • Washing machine: Practical equipment for everyday life in the apartment. • Minergie standard: Energy-efficient living at the highest standard. Location and surroundings: The apartment is located in a quiet and sunny environment – both in summer and winter, you benefit from pleasant lighting conditions. The bus stop Lindenwiese is just a 4-minute walk away, and the Effretikon train station is about a 5-minute walk. Coop and Denner are within a 7-minute walk. A pharmacy (TCM Oberland GmbH) is also nearby. Zurich and Winterthur can be reached within 15 minutes. A parking space in the garage can be rented for an additional CHF 145.00 (with E-Mobility CHF 165.00). Bicycle storage and visitor parking spaces are available in the outdoor area and in the garage.This modern new apartment combines comfort, sustainability, and excellent infrastructure. Whether as a single or as a couple – you'll find your new home in Effretikon. The municipality of Effretikon is known for its beautiful recreational area with forests, nature reserves, and ponds.

Travel time
-
New building
  • modern residential building, multiple balconies, large glass windows, landscaped area
  • modern kitchen, white cabinets, wooden floor, large windows
  • Empty room, wooden floor, large windows, balcony, white cabinets, modern kitchen
  • Modern kitchen with white cabinets, granite countertops, stainless steel faucet, and tile flooring.
  • Empty room, white walls, wooden floor, large windows
  • empty room, double glazed windows, balcony, wooden flooring
  • modern white tiled bathroom with a sink, toilet, shower, and a washing machine
  • Modern building with multiple floors, terrace with metal railing, balcony, multiple buildings in the background, green trees, and buildings.
  • City skyline, many buildings of various heights, greenery, mountains in the distance, cloudy sky
1 / 10
3.5 rooms69m²CHF 3,330.–
Top
Jungstrasse 4, 8050 Zürich

FIRST RENTAL: 3.5-room apartment in prime location in Zurich-Oerlikon

In the popular Kreis 11, the modern new construction project "Living Eleven" has been completed, combining urban flair with the highest living quality. Already when entering the different houses, the open and bright architecture stands out, creating an inviting and representative atmosphere through the high rooms.The apartments, which can be occupied immediately, convince with a well-thought-out equipment: elegant and low-maintenance floor coverings, stylish kitchens from Kurt Keller AG, as well as a private washing machine and dryer in each unit. A video intercom system provides additional security. A construction standard that redefines living culture.This spacious 3.5-room apartment (approx. 68m² living space) impresses with a well-thought-out floor plan and plenty of light.The location is unbeatable: Oerlikon train station is a 3-4 minute walk away and offers optimal connections to the city center, the lake, or directly to the airport (10 minutes). Tram and bus stops are also located right in front of the house door. Shopping opportunities like Coop and Aldi, as well as numerous restaurants, cafes, and bars, round off the infrastructure perfectly.The 61 rental apartments offer a wide range of choices - from practical 1.5 to 3.5-room apartments to spacious 4.5-room apartments and an impressive 5.5-room apartment.You can find all important information at: https://www.livingeleven.ch/Let yourself be impressed by this dream home and arrange a viewing appointment today.We look forward to your inquiry!

Travel time
-

Suggested properties for you based on search results

Other interesting objects