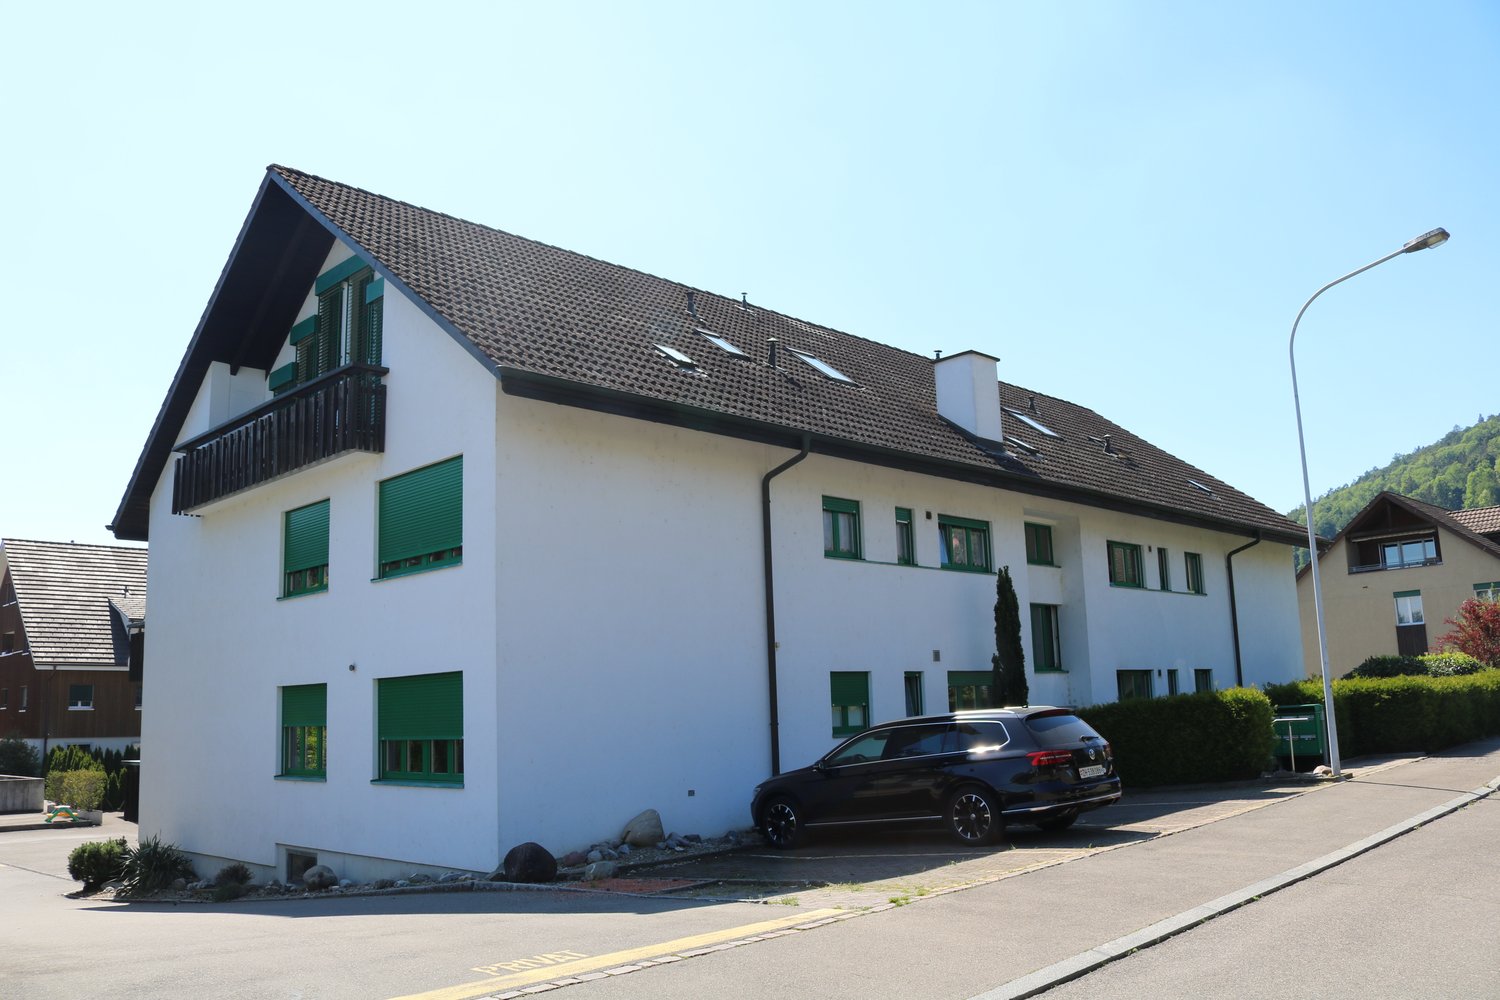
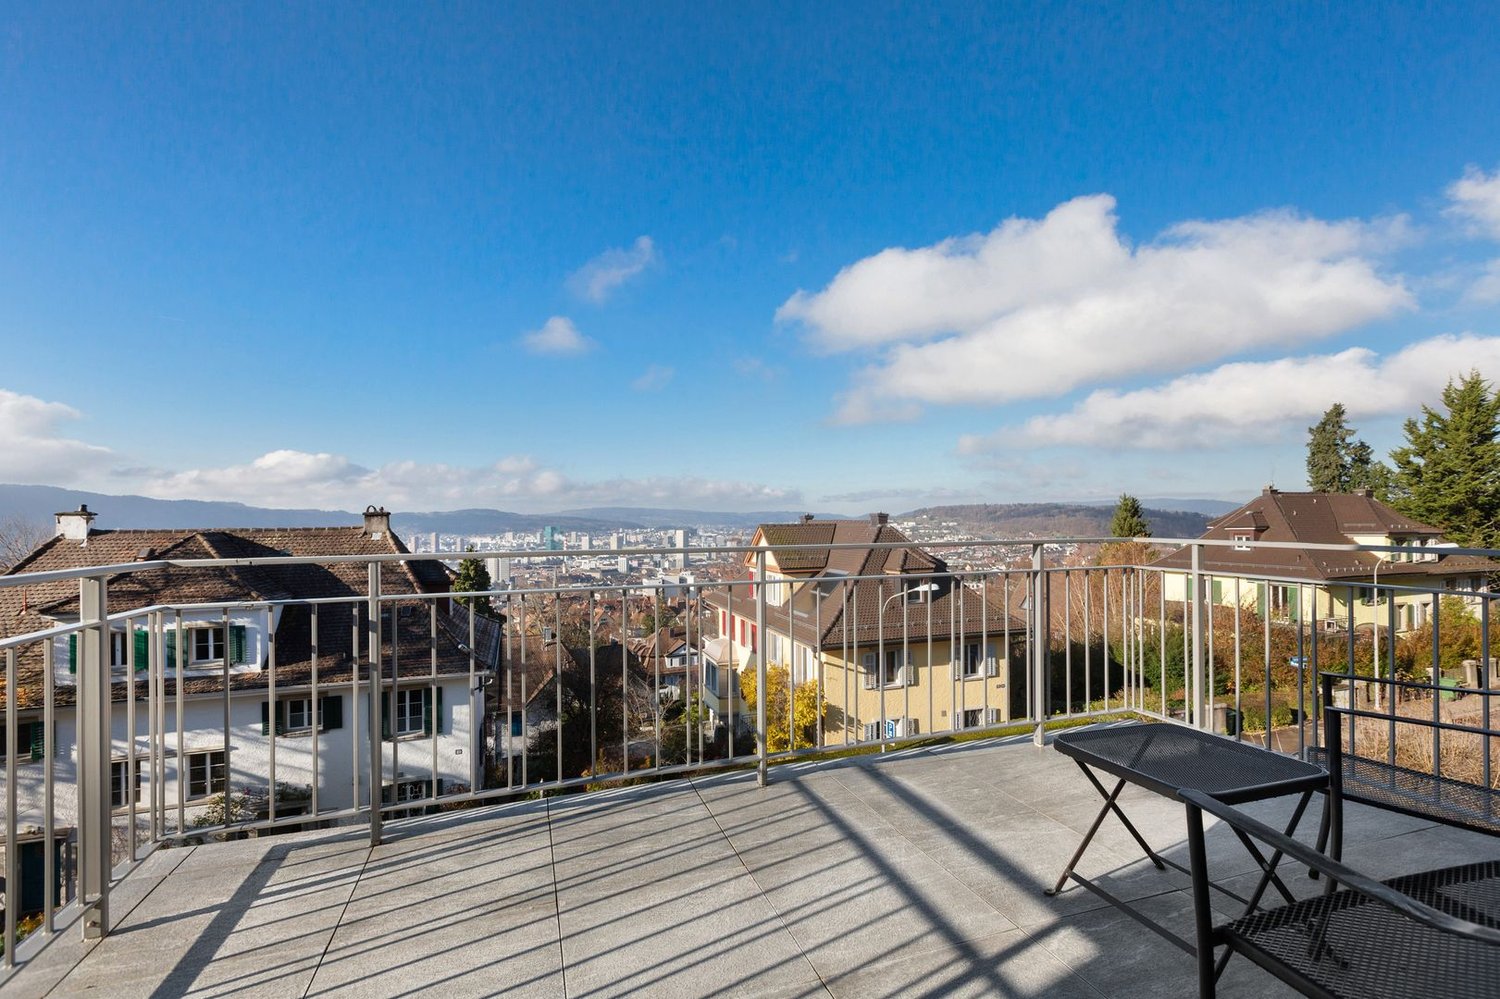
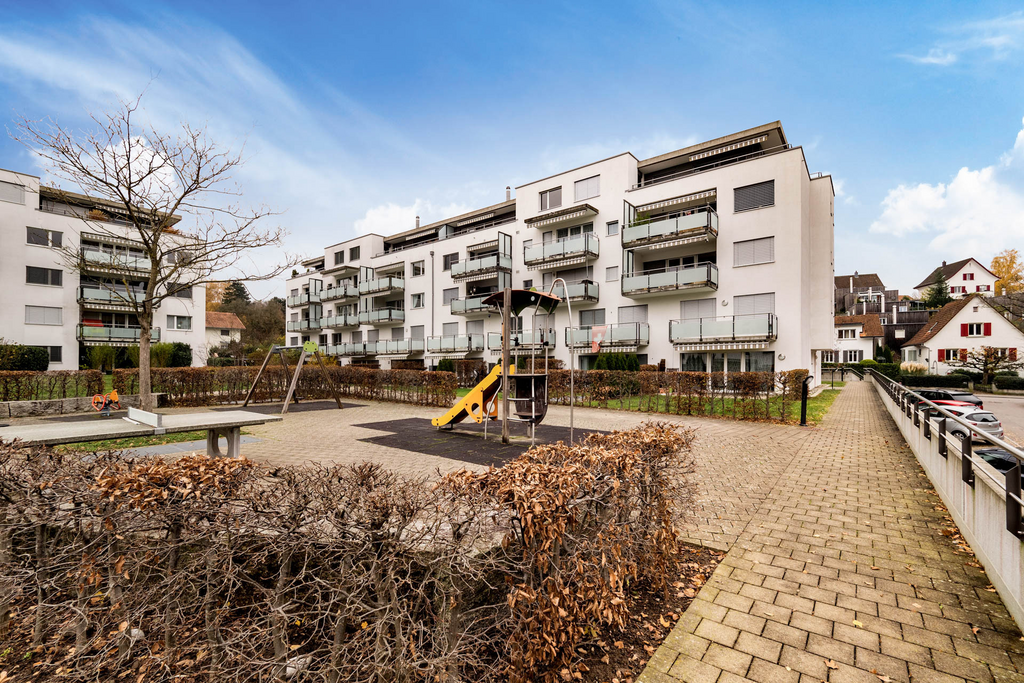
1647 results - Properties for rent with Balcony / Terrace: Canton Zurich

1 / 9
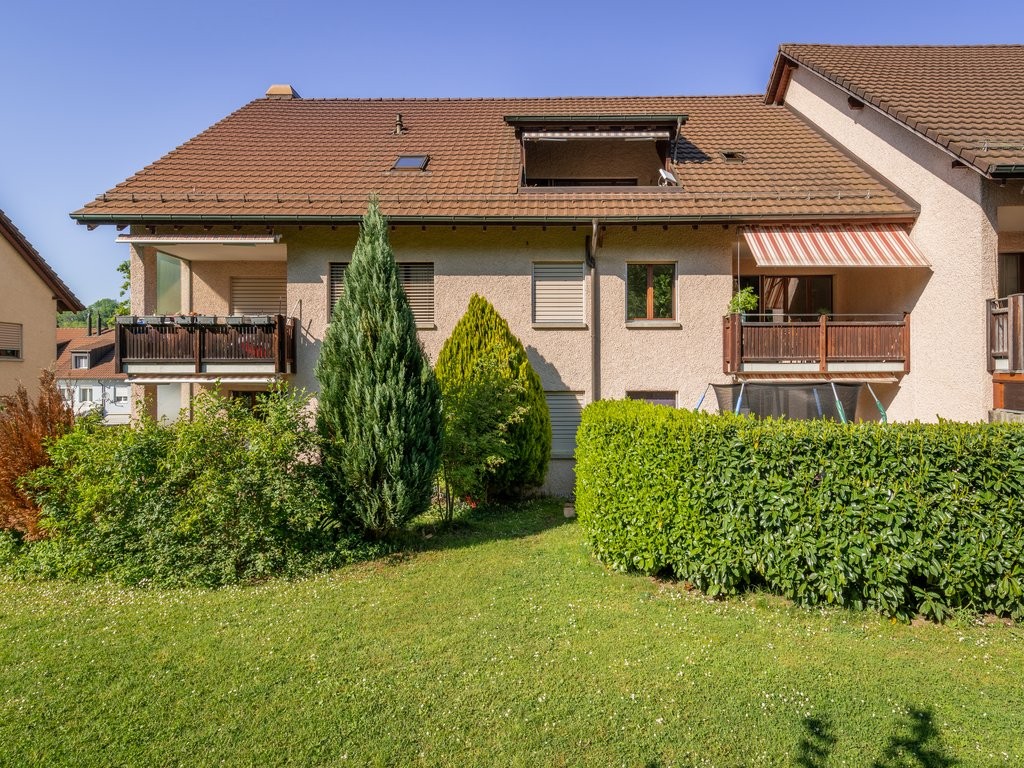
3 rooms, 69m², CHF 2,190.–
Körnerstrasse 10, 8004 Zürich

Wohnen im beliebten Kreis 3 - befristet bis 15.01.2027 / ENGLISH BELOW

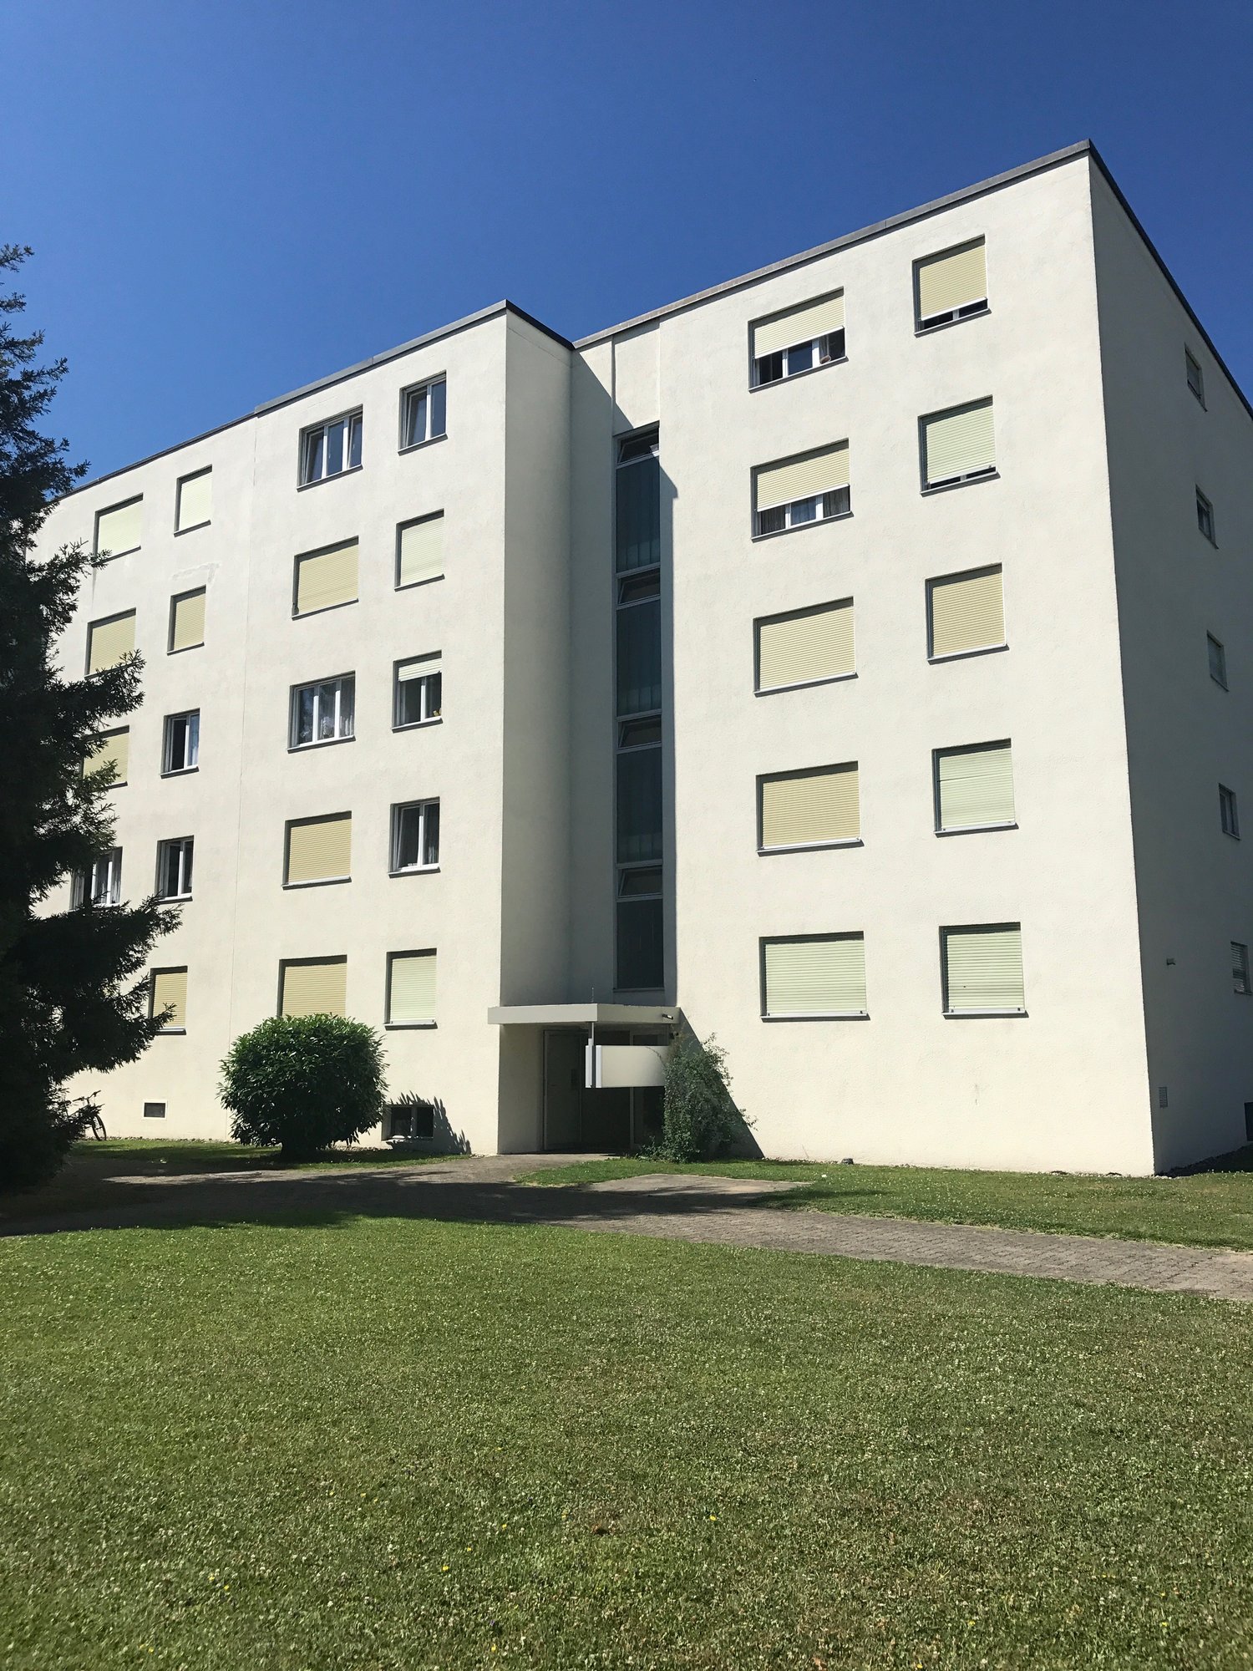
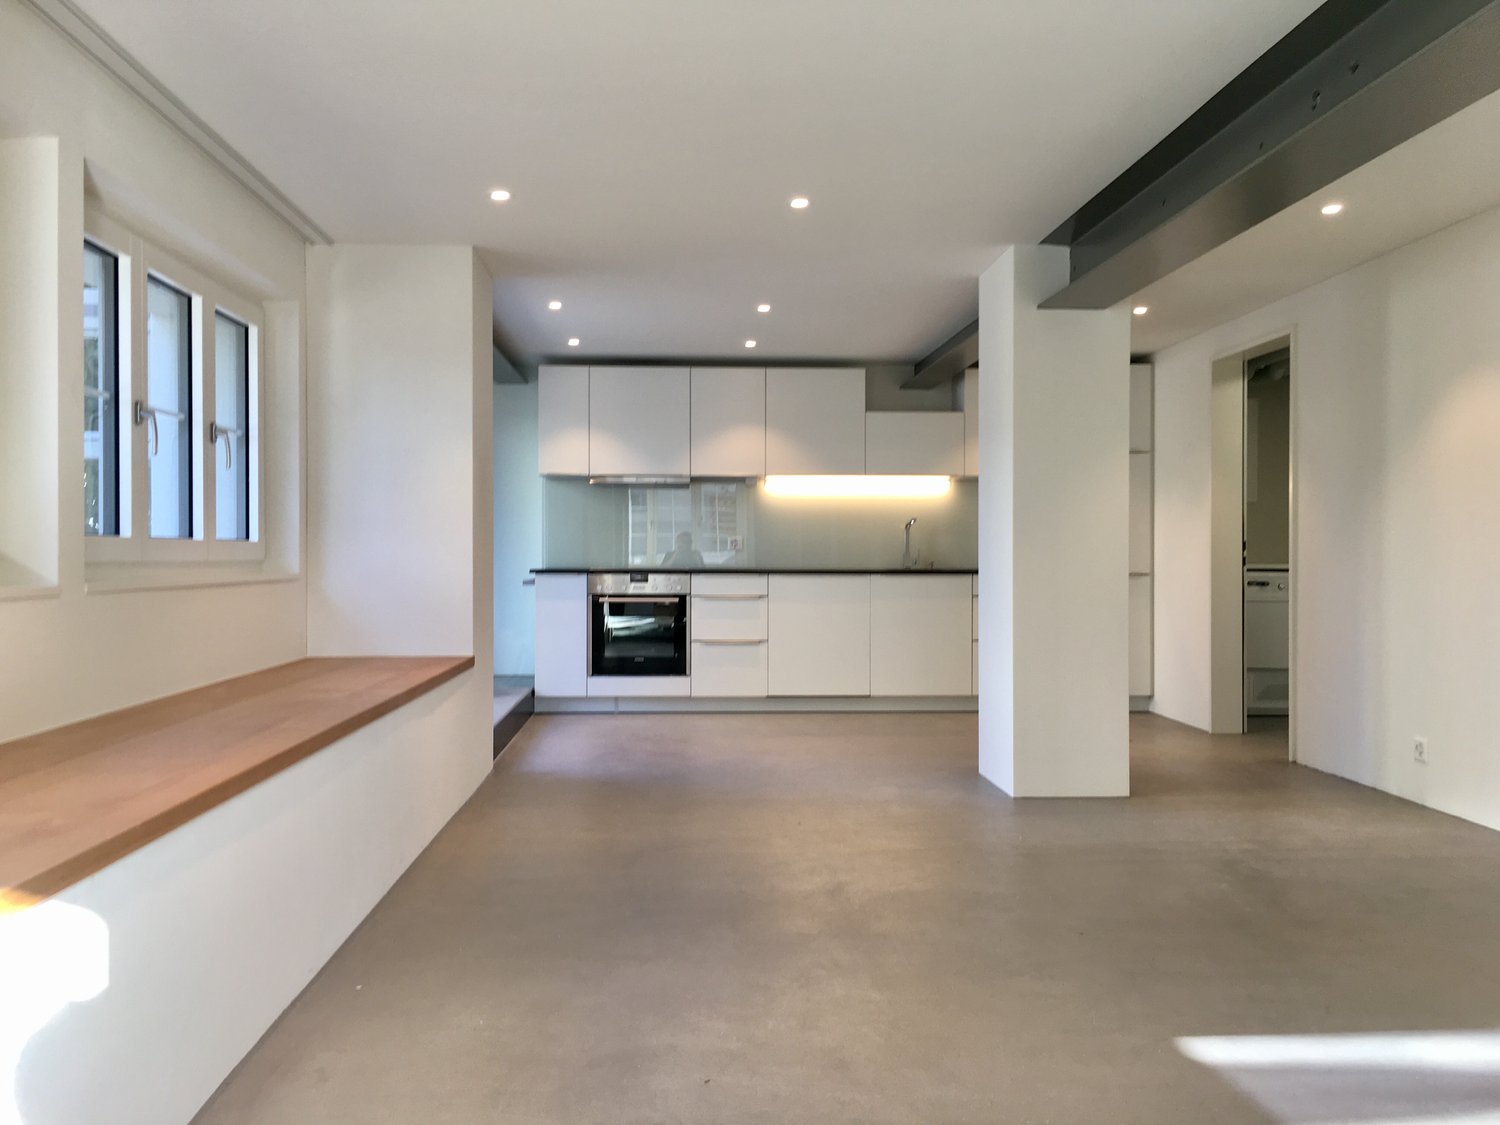
Diese charmante 3-Zimmer-Wohnung überzeugt durch ihren hellen Grundriss, einen angenehmen Wohnkomfort und die zentrale Lage mitten im trendigen Zürcher Wiedikon. Perfekte ÖV-Anbindung: • Tramlinien 2 und 3 sowie der Bahnhof Wiedikon sind unmittelbar vor dem Haus. Paradeplatz, Hauptbahnhof oder Zürichsee erreichen Sie in 8-10 Minuten ohne Umsteigen. Vielfältige Infrastruktur: • Coop, Migros, Apotheken, Bäckereien und diverse Restaurants liegen im Radius von 200 m Freizeit & Natur: • Das Letzigrund-Stadion, das Freibad Letzigraben und der Uetliberg sind schnell erreichbar Highlights der Wohnung: • Ruhiges Schlafzimmer mit Blick in den Innenhof • Separate Küche mit Geschirrspüler und Glaskeramikherd • Sonniger Balkon für entspannte Feierabende • Eigener Keller sowie gemeinschaftliche Waschküche (Waschplan) Die Wohnung wird befristet bis zum 15.01.2027 vermietet, ideal für Personen, die eine Übergangslösung suchen oder zeitlich flexibel gebunden sind. --- This charming 3-room apartment impresses with its bright layout, excellent living comfort, and central location in the trendy Zurich Wiedikon district. Excellent public transport connections:Tram lines 2 and 3, as well as the Wiedikon train station, are located directly in front of the building. Paradeplatz, Zurich Main Station, and Lake Zurich can be reached within 810 minutes without changing lines. Wide range of amenities: • Coop, Migros, pharmacies, bakeries, and various restaurants are all within a 200 m radius. Leisure & nature: • Letzigrund Stadium, the Letzigraben outdoor pool, and the Uetliberg recreational area are all easily accessible. Apartment highlights: • Quiet bedroom with a view of the inner courtyard • Separate kitchen with dishwasher and glass-ceramic stove • Sunny balcony for relaxing evenings • Private cellar and shared laundry room (with laundry schedule) The apartment is rented on a fixed-term basis until 15.01.2027, making it ideal for individuals seeking a temporary housing solution or those with flexible timeframes.

Travel time
-
1 / 31
6 rooms, 198m², CHF 8,900.–
Mutschellenstrasse 5, 8002 Zürich

UNIQUE TOWNHOUSE IN DISTRICT 2 - ARCHITECTURE WITH CHARACTER

Exceptional townhouse with modern new building extension An exceptional and spacious home for people looking for something special. In a sought-after location in Zurich's District 2, this characterful townhouse combines historic charm with a modern new building extension. The property has been carefully renovated and supplemented with contemporary living comfort, high-quality materials, and spacious, bright rooms. The successful combination of existing architecture and modern extension creates a unique living ambiance. Spacious living areas, attractive outdoor spaces, and versatile rooms offer space for individuality, privacy, and modern city life. Highlights at a glanceArchitecture & Living- Townhouse with modern new building extension- High-quality renovation and contemporary expansion- Spacious, bright rooms- Fireplace for cozy hours- Practical home office niche- Custom-made built-in cabinets- Plenty of storage space and separate retreat Kitchen & Comfort- Modern kitchen with gas stove- Several bathrooms and separate toilets- Partially electric shutters- Versatile studio in the basement - also suitable as a bedroom- Spacious basement and storage areas- Heat pump Outdoor area- Attractive outdoor spaces- Spacious terrace Ground floor? Spacious entrance area with practical wardrobe? Modern kitchen with gas stove and cooking island? Plenty of storage space and separate retreat directly next to the kitchen? Direct access from the kitchen to the outdoor area? Bright living and dining area? Fireplace? Guest toilet Upper floor? Spacious, bright bedrooms (2)? Bathroom with shower, bathtub, and toilet? Washing machine and dryer? Spacious terrace Additional living level? Practical home office niche? Spacious bedroom? Bathroom with shower and toilet? Custom-made built-in cabinets? Plenty of additional storage space Basement? Spacious, versatile studio? Possible uses as studio, home office, guest room, or additional living space? Separate toilet in the studio area? Spacious basement and storage areas Location - urban and yet with high quality of lifeMobility ? Enge train station in immediate proximity? Tram and bus connections easily accessible? Zurich city center and main station quickly accessible Family & Education ? Kindergartens and schools in the surrounding area? Further education opportunities easily accessible? Family-friendly residential area Leisure & Relaxation ? Lake Zurich and lake promenade within short distance? Numerous green and recreational areas? Diverse sports, leisure, and cultural offerings Shopping & Gastronomy ? Shopping opportunities and various services in immediate proximity? Restaurants and cafes easily accessible? Sihlcity within a few minutes' reach A home with history and futureThis townhouse combines historic architecture with modern living quality and offers a particularly spacious and versatile range of rooms through the new building extension.

Travel time
-
1 / 16
4 rooms, 208m², CHF 4,360.–
Säntisstrasse 3b, 8442 Hettlingen

Double-family house - Modern living with pool and Minergie standard

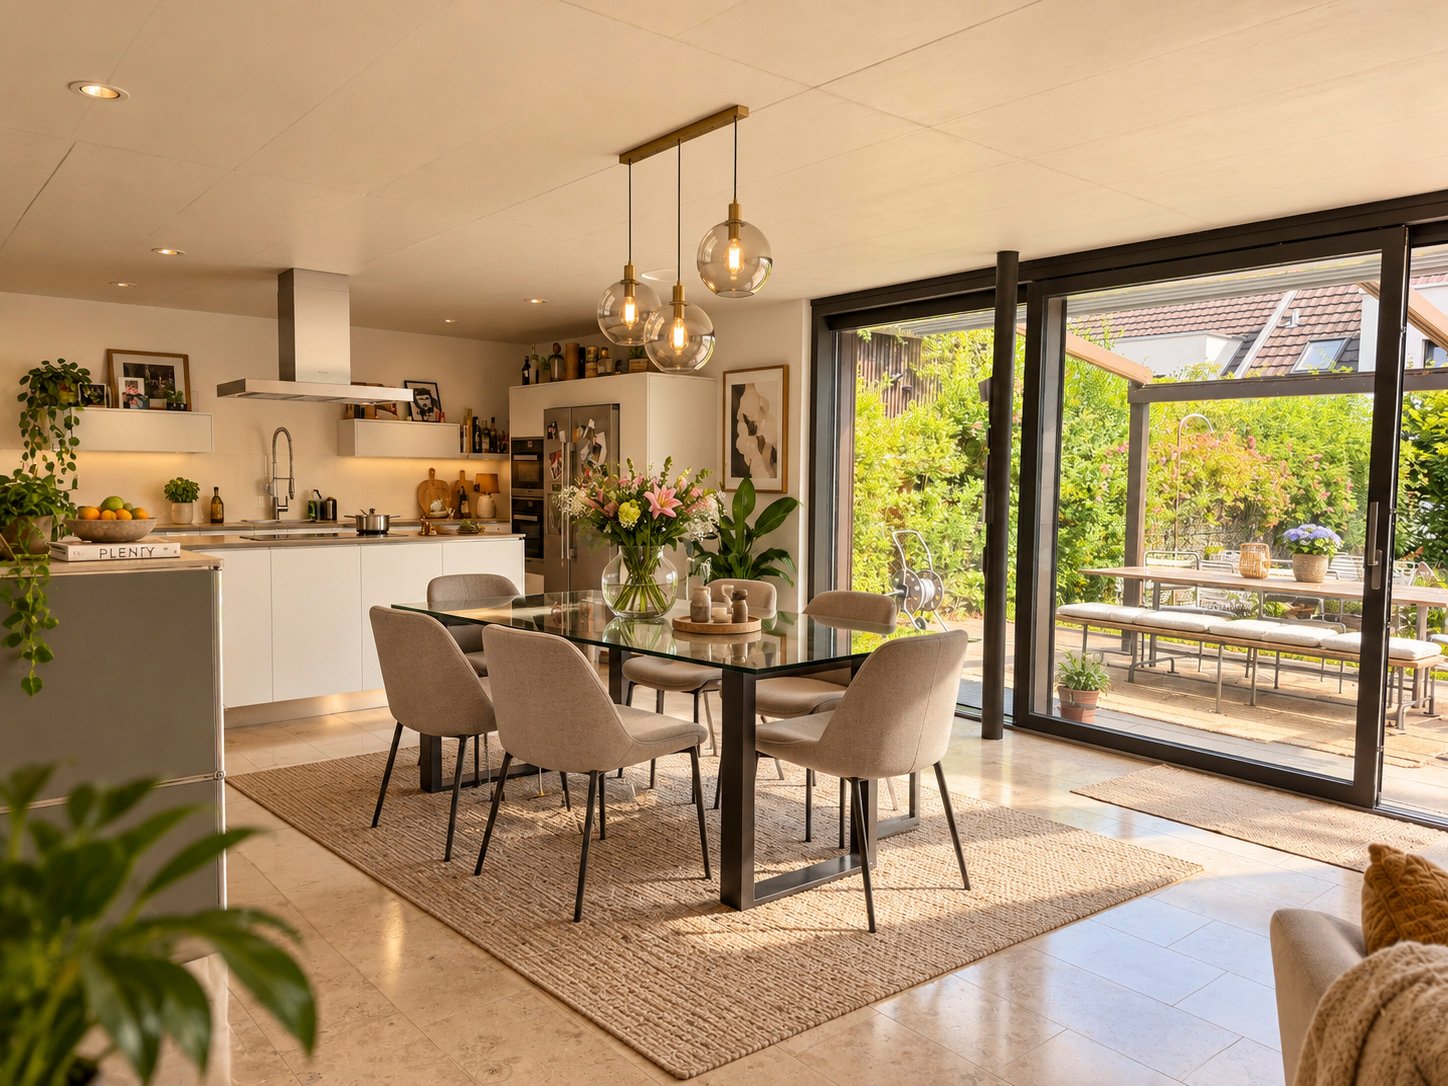
This exceptional double-family house in Hettlingen combines modern architecture, spacious rooms, and a living feel that convinces in everyday life as well as in leisure time. The property presents itself openly, high-quality, and well-thought-out, offering a living ambiance with its numerous extras that is rarely found.Already when entering, the special character of the house shows itself. The architecture is modern and clear, the room layout is openly designed, and the materialization is high-quality. The spacious living and dining area with direct access to the outdoor area creates a pleasant living feel and connects the indoor and outdoor space in a harmonious way. The large window areas provide plenty of daylight and give a clear view of the garden.The kitchen is modern in design and offers plenty of workspace and storage space. It is openly integrated into the living area and thus forms a central meeting point in the house. The adjacent dining area offers ideal space for everyday life as well as for guests.The house has three bedrooms, which can be used in a variety of ways and offer a pleasant amount of privacy. The rooms appear bright, friendly, and well-proportioned.A major advantage of this property is that there is a bathroom with a shower on each floor.Also, the outdoor area is a real highlight. The garden with a beautiful seating area invites you to linger and is complemented in a special way by the natural pool.This special rental offer is rounded off by the double garage, where the vehicles can be parked one behind the other, as well as by an additional outdoor parking space.The most important features at a glance • modern, openly designed double-family house • Minergie construction • spacious living and dining area with plenty of daylight • modern, beautiful kitchen • 3 bedrooms • a bathroom with a shower on each floor • beautiful garden with seating area • natural pool • additional attractive terrace on the 1st floor • double garage with parking one behind the other • 1 outdoor parking space This house is ideal for people who want to combine spacious and modern living with a high-quality outdoor area. A property with this combination of architecture, living quality, and special extras is only rarely available.The ancillary costs are borne directly by the tenant.I look forward to the viewing.

Travel time
-
1 / 23
8.5 rooms, 240m², CHF 4,250.–
Zugerstrasse 1, 8915 Hausen am Albis

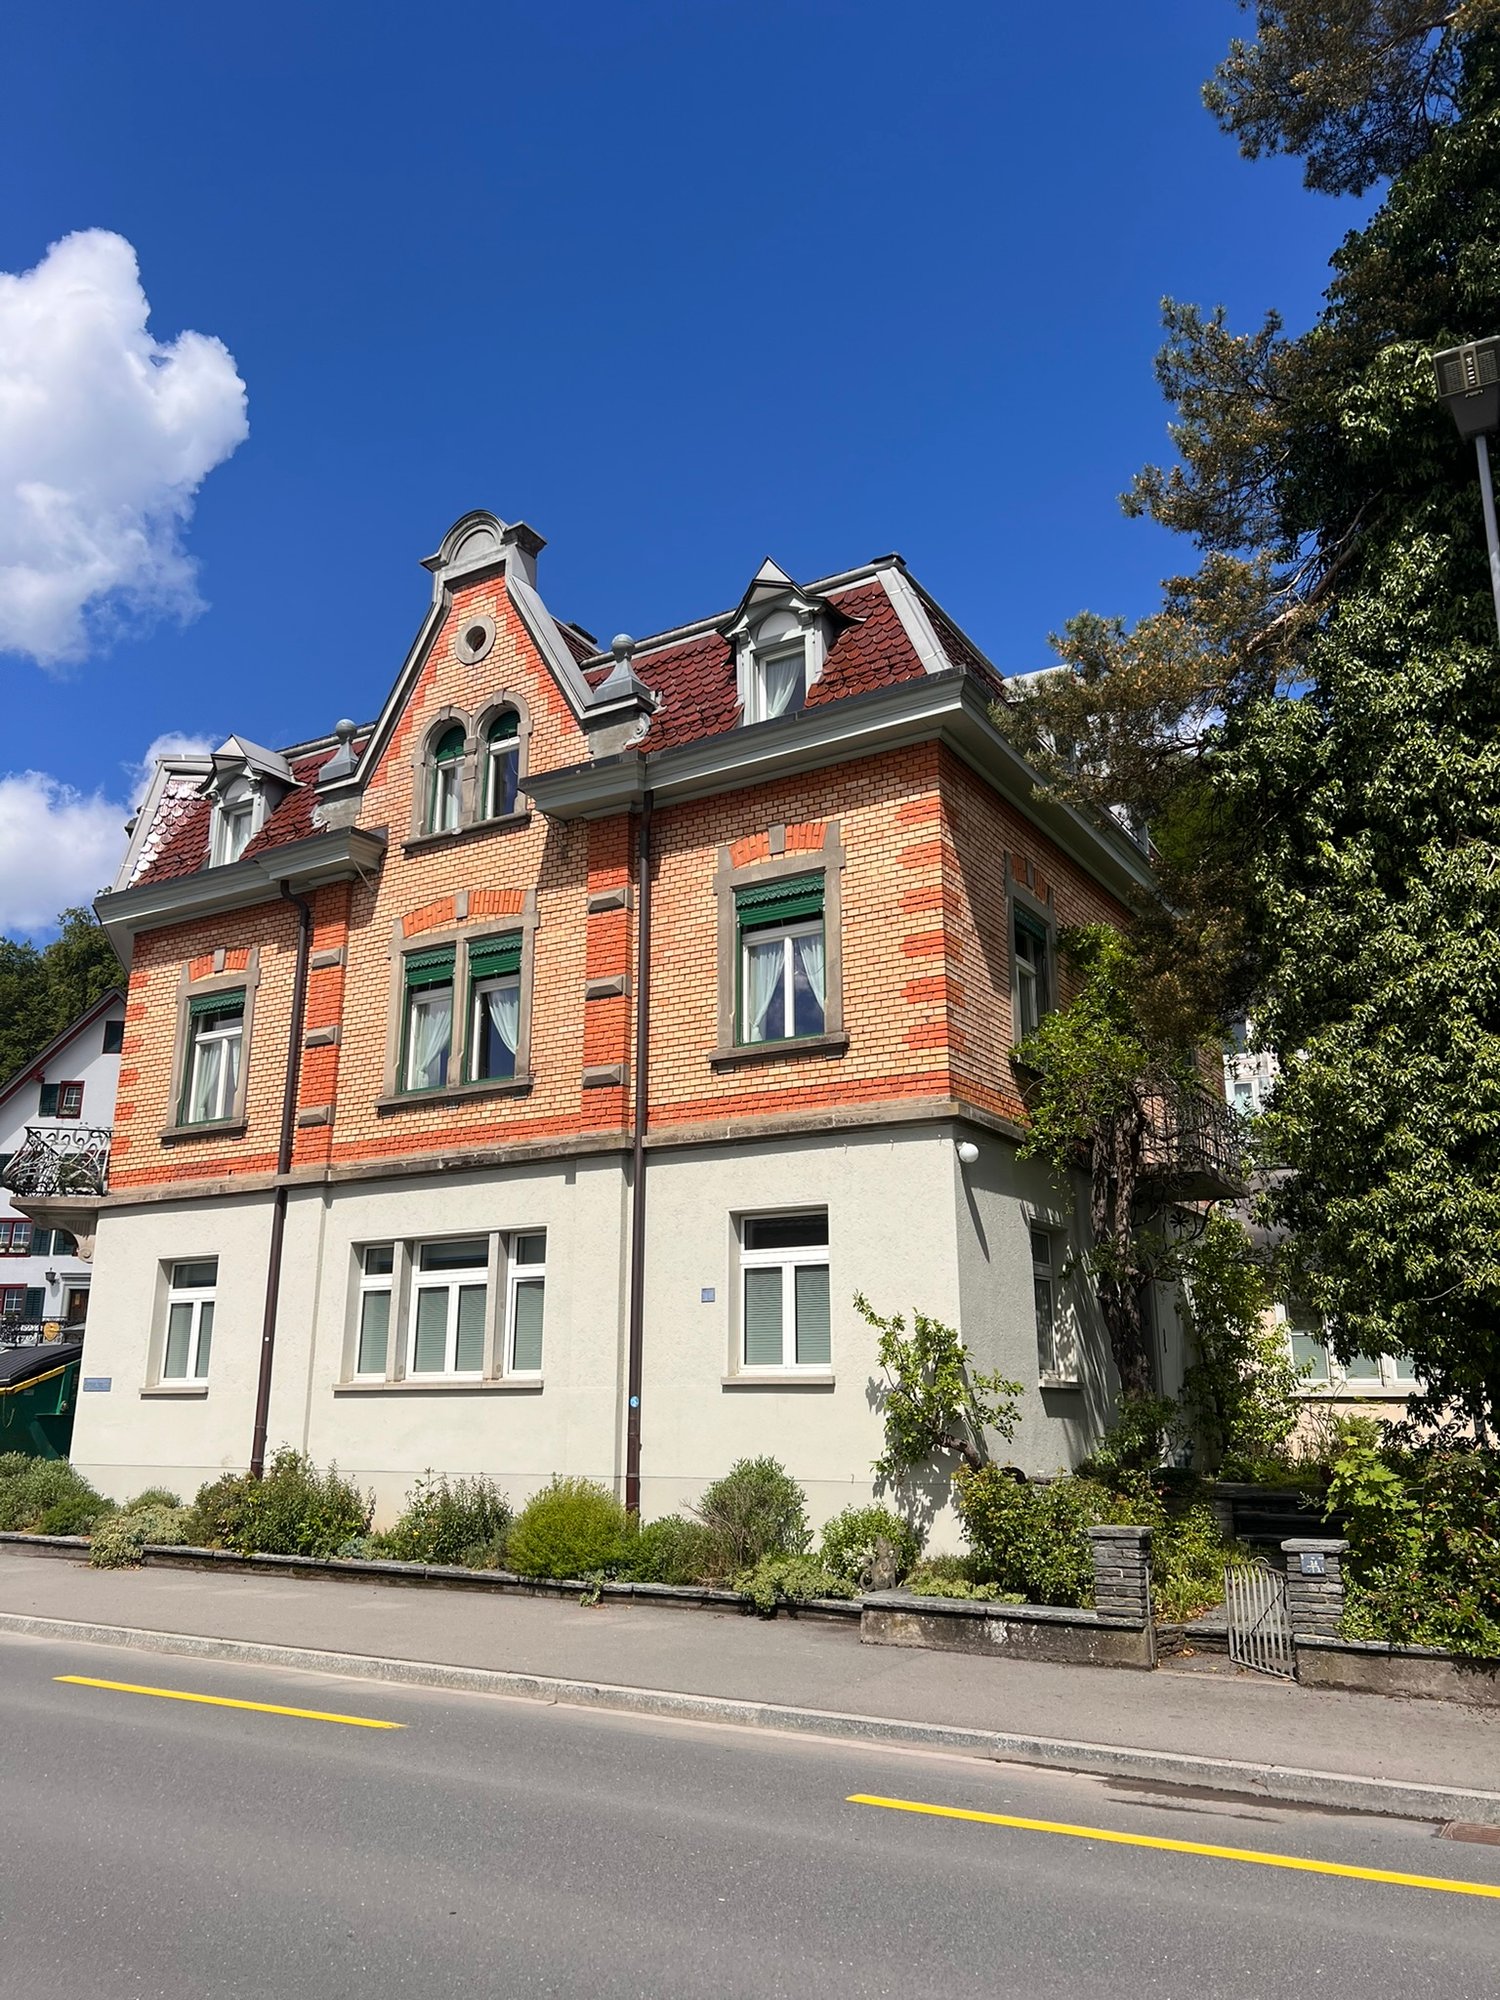
8.5-room maisonette apartment with old building charm, large terrace, and garden in Hausen am Albis

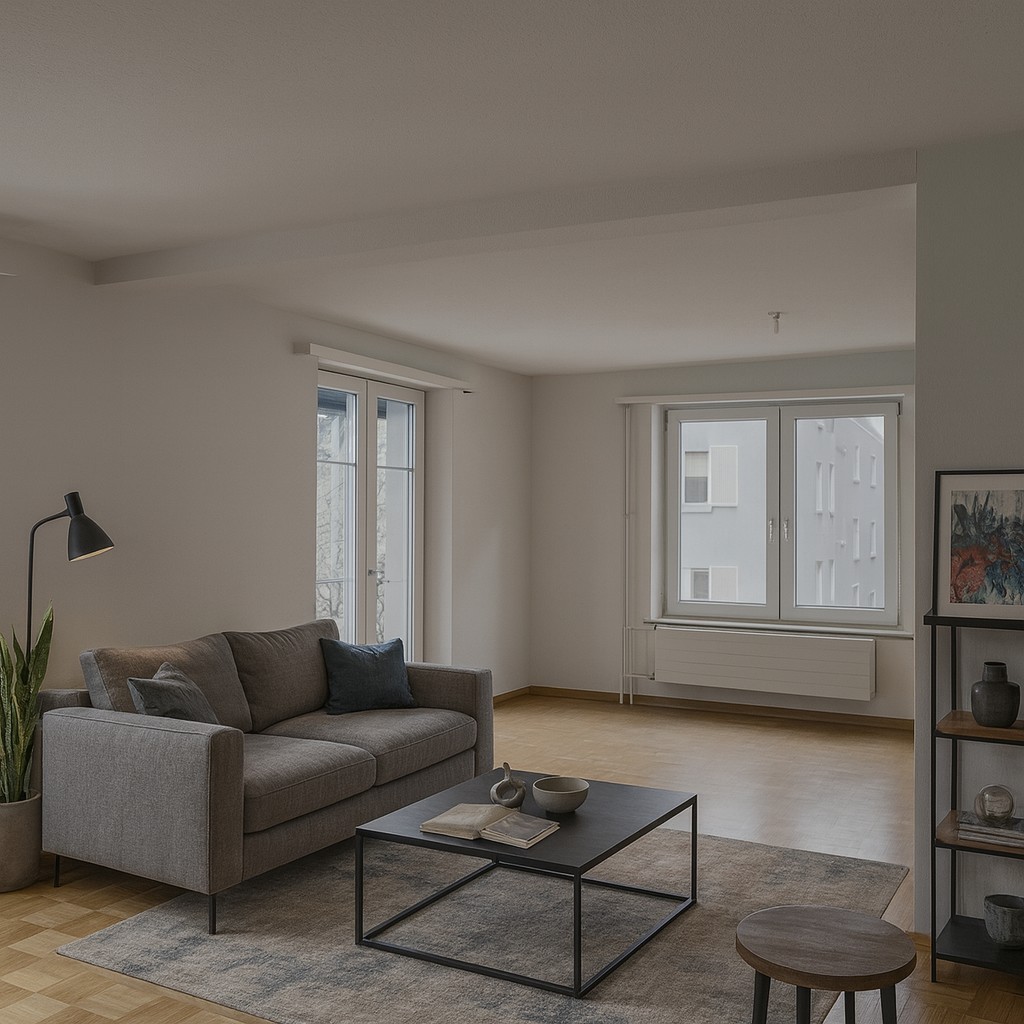
Spacious living with a lot of charm and exceptionally much spaceAt Zugerstrasse 1 in Hausen am Albis, you can expect an exceptionally spacious 8.5-room maisonette apartment in a characteristic Jugendstil old building with a striking brick facade. Historical details such as the beautiful wooden doors, the herringbone parquet, and the characteristic windows combine with modernized living areas to create a special home.The apartment spans several floors and offers an exceptional amount of space with eight rooms, two bathrooms, a spacious terrace, garden, cellar spaces, and a garage for two vehicles. This makes the property ideal for a family, for people with increased space requirements, or for combining living and working.Room layoutThe entrance is located on the ground floor. From here, you also have access to the spacious cellar rooms with a separate laundry room and plenty of additional storage space.On the 1st floor, you will find the kitchen with direct access to the spacious terrace. On this floor, there are also four rooms and a bathroom with shower and toilet. The rooms can be used flexibly as living, dining, bedroom, children's, or workrooms.On the 2nd floor, there are four more rooms available. On this floor, you will find the second bathroom with bathtub, separate shower, and toilet, as well as a practical storage room. From here, you have access to the attic, which offers additional storage space.Terrace & GardenA special highlight is the very spacious terrace, which can be directly accessed from the 1st floor. It offers plenty of space for a large dining table, a lounge area, plants, or cozy hours outdoors.In addition, a garden area is available. Whether for sunbathing, playing for the kids, or simply relaxing – the outdoor areas offer versatile uses and give the apartment almost the character of a single-family home.The garden maintenance is taken over by the tenants.Garage, parking spaces & storageThe property includes a double-story garage with space for two vehicles. The garage is rented together with the apartment and must be obligatorily rented for CHF 250.– per month. It also offers additional storage space.Those who need more parking space can rent additional outdoor parking spaces if desired.Even within the property, the space offer is above average: in addition to the living areas, there are cellars, a separate laundry room, storage room, and attic available.Sustainable heat supplyThe property is heated via the district heating system in Hausen am Albis. The heat is generated, among other things, from wood chips.Living in Hausen am AlbisHausen am Albis combines natural and quiet living with attractive accessibility. Despite the idyllic location, both Zurich and Zug can be reached by car in about 20 minutes. This makes the apartment ideal for working professionals and families who commute between the economic areas of Zurich and Zug.Directly in the village, there are shopping facilities for daily needs and a post office. At the same time, nature and local recreation areas are practically at your doorstep.Thanks to its location on the Albis, Hausen also often benefits from sunny conditions – even on days when fog lies in lower-lying parts of the Knonauer office.ViewingsHave we sparked your interest?To arrange a viewing, please contact us by phone. The viewing dates will be individually agreed upon. We would be happy to show you this special apartment in person.Highlights at a glance • Spacious 8.5-room maisonette apartment • A total of 8 flexibly usable rooms • Two bathrooms • Bathroom on the 1st floor with shower and toilet • Bathroom on the 2nd floor with bathtub, separate shower, and toilet • Characteristic Jugendstil old building with striking brick facade • Historical details such as wooden doors and herringbone parquet • Modern kitchen • Spacious terrace with direct access from the 1st floor • Garden for use • Garden maintenance by the tenants • Separate laundry room in the cellar • Very much cellar and storage space • Additional storage room with access to the attic • Double-story garage for two vehicles – obligatory CHF 250.– per month • Additional outdoor parking spaces can be rented if needed • District heating • Shopping facilities and post office in the village • Zurich and Zug can be reached by car in about 20 minutes • Natural and family-friendly living environment • Viewing dates by individual phone arrangement A home for all who appreciate a lot of space, Jugendstil charm, and spacious outdoor areas – right in the heart of Hausen am Albis.
Travel time
-
1 / 16
4.5 rooms, 84m², CHF 2,330.–
Haldenstrasse 27, 8955 Oetwil an der Limmat

Charming 4.5-room attic apartment in Oetwil an der Limmat

VIEWING DATE:Please fill out the "Contact Provider" field. You will be contacted in writing by the administration as soon as viewing dates are known.Note: If viewing dates are already known, you will receive an automatic response with your request, allowing you to register for the viewing date.Welcome to this bright and spacious 4.5-room attic apartment on the 4th floor. With a living area of 84 m², this apartment offers everything your heart desires – it will be available from November 1, 2026.The apartment impresses with the following highlights: • Bright living rooms: Spacious rooms with large windows and radiators provide a pleasant living feeling. • Dreamy balcony: The balcony with tile floor, concrete planters, and metal railing offers a picturesque view, a real highlight for relaxed hours outdoors. • 2 bathrooms: Comfortably equipped for everyday life. • Dishwasher: Practical equipment for the modern household. • Parking space: A parking space is available. • Pets allowed: Your four-legged friends are also welcome. Location and surroundings: The apartment is located in a quiet environment – it is pleasantly quiet both during the day and at night. In the summer, you can enjoy plenty of sunshine. The proximity to the Limmat invites you to relaxing walks. The bus stop Schweizäcker is just a 1-minute walk away, so you are well connected to public transportation. The Denner for daily shopping is a 7-minute walk away, the Schulhaus Letten is 5 minutes away – ideal for families. The Pill Apotheke im Dorf is an 8-minute walk away.This attic apartment combines quiet living with a practical infrastructure and a beautiful view. Have we sparked your interest? Do not hesitate to fill out the contact form, we look forward to your message.Best regardsSturzenegger Immobilien AG

Travel time
-
1 / 6
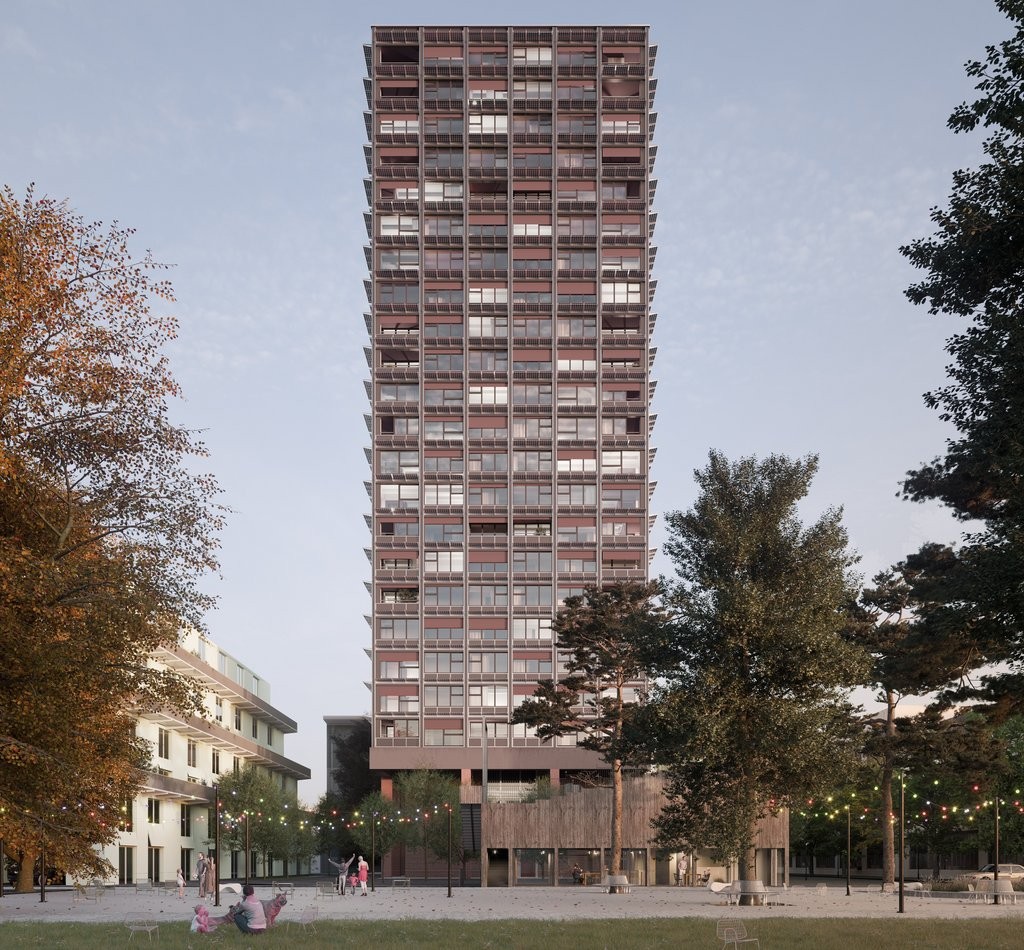
3.5 rooms, 80m², CHF 2,930.–
Tösstalstr. 93, 8400 Winterthur

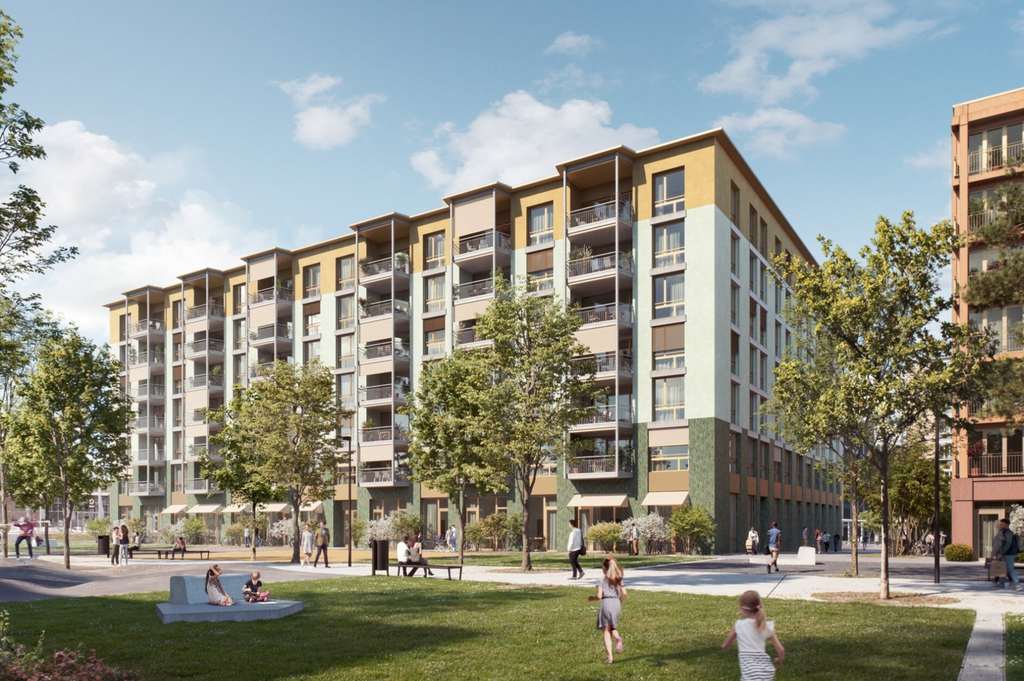
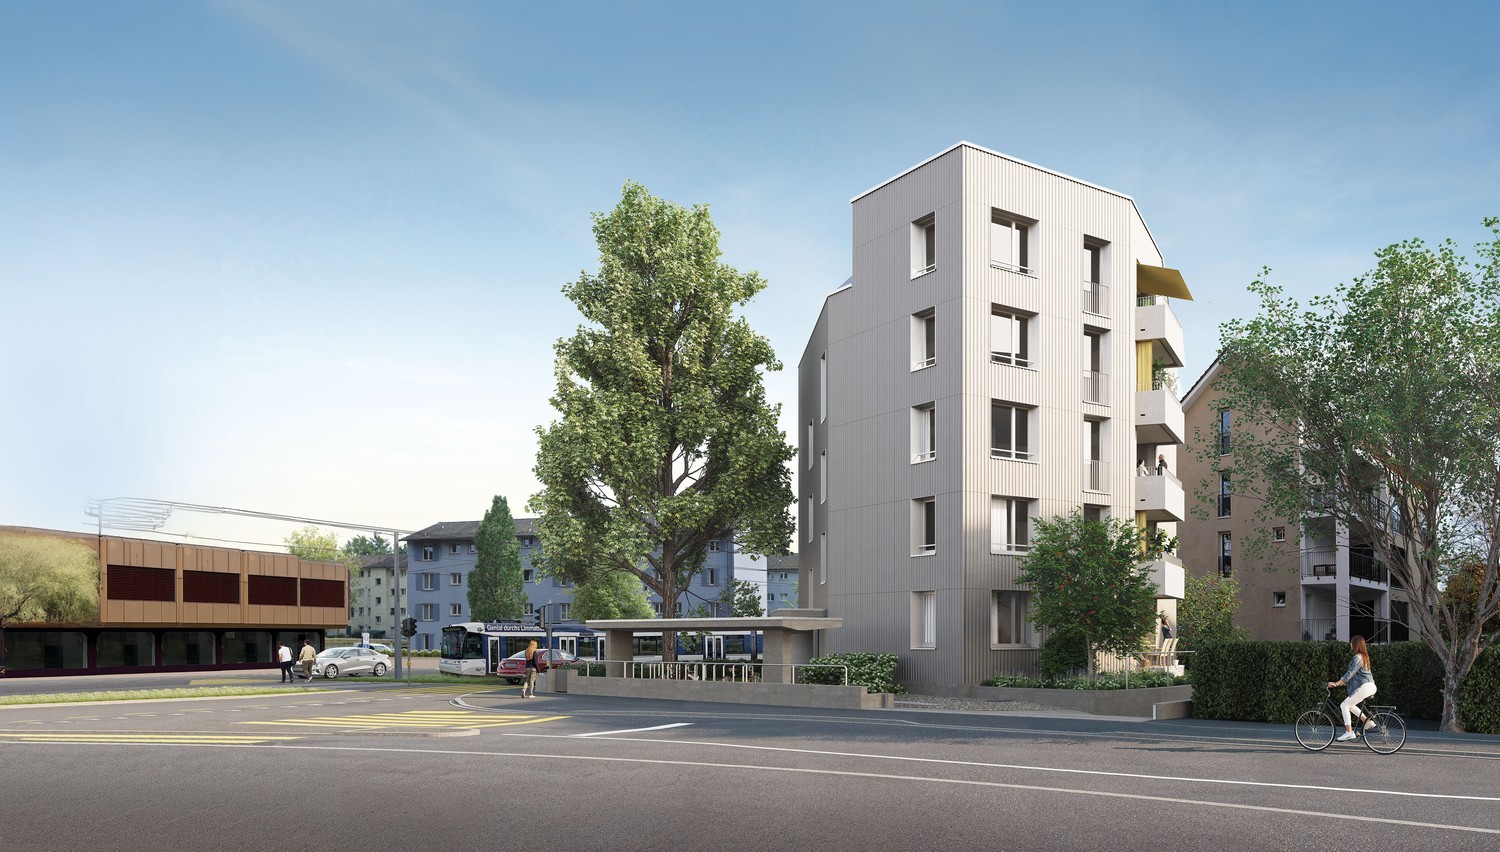
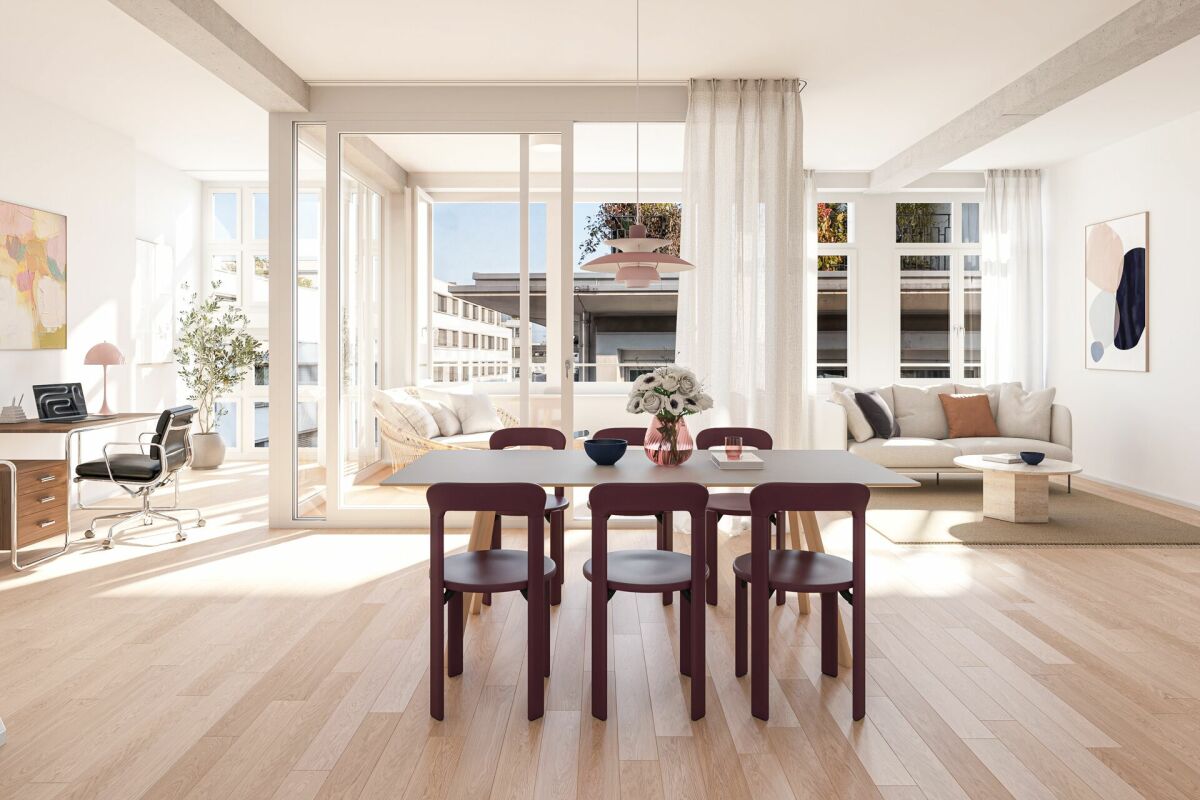
Newly built apartment - Your new living space: modern, green, connected

In the popular Mattenbach residential quarter, sustainable new apartments have been built in modern wood construction with high living comfort. The apartment impresses with bright rooms, a spacious terrace and balcony, as well as high-quality furnishings. Thanks to its central location, the city center, public transportation, shopping facilities, and the Eschenberg/Bruderhaus recreational area are quickly accessible, while a green inner courtyard offers additional quality of life.Please note that the photos are pictures taken before completion and cleaning. The apartment will be completed by September 1, 2026, and will be ready for occupancy from then on.For your living quality:- Seamless anhydrite floor in living/bedroom, anthracite ceramic tiles in the bathrooms- Solid wood ceiling for a cozy room atmosphere- Floor heating with district heating- Modern open kitchen with induction cooktop, dishwasher, and large refrigerator- Additional gallery 6 m2, for example, for a home office or reading corner- Bathroom with bathtub/WC and separate laundry room- Second wet cell with shower/WC- Reduit for additional storage space- Spacious balcony 10.5 m2 and loggia 14.5 m2- Communal courtyard with seating and play areasAdditionally, on request: Parking space in the underground garage CHF 180.-/month or electric parking space CHF 210.-/month.Interested? We look forward to your application.

Travel time
-
1 / 14
3 rooms, 75m², CHF 3,270.–
Ausserfeldstrasse 83, 8708 Männedorf

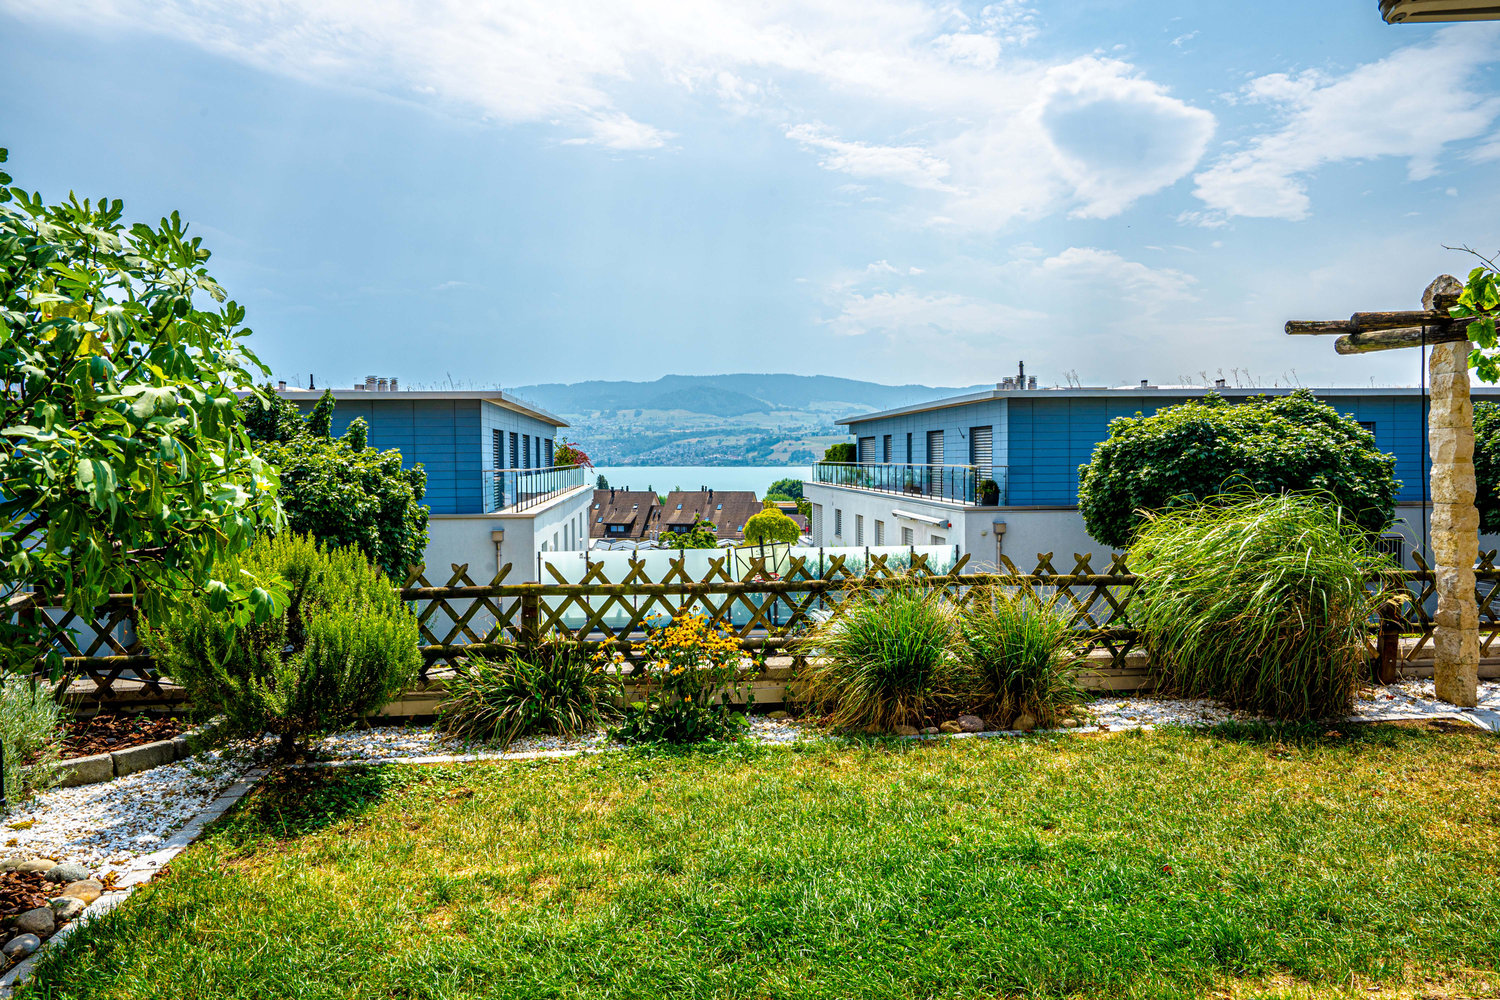
Nature, tranquility, and lake view with plenty of space for humans and animals

Welcome to this well-maintained 3-room apartment on the garden floor at Ausserfeldstrasse 83 in Männedorf. The multi-family house is located in an elevated position on a quiet neighborhood street (30 km/h zone) and is ideal for all those who are looking for comfortable and quiet living.The apartment is currently being renovated and offers the following: • Bright rooms with wooden floors: Large windows let in plenty of light and offer a beautiful view of the greenery and access to the garden. • Covered seating area: Enjoy the sunny days on your own outdoor area, including a pergola, grill chimney, and the possibility of gardening. • Two new bathrooms: Comfortable, both with windows and practical for everyday life. Are currently being renovated, so they will shine in new splendor. • New kitchen: The kitchen is also being renewed and leaves no wishes unfulfilled. For example, a new BORA cooker • Walls and ceilings: The apartment will be freshly painted. • Garage and outdoor parking: Ample space for your vehicles right next to the house. A parking space for CHF 150.00 per month and an outdoor parking space for CHF 80.00 per month can be rented additionally. • Pets allowed: Your four-legged friends are also welcome. • Child-friendly: Ideal for a family with children. • Basement and laundry room: In the basement, there is a basement compartment with a power connection. The house shares the laundry room with two washing towers. Location and surroundings:The apartment is located in a quiet environment and is very sunny in the summer. The nearby recreation area (Weinberg Mutzmalen) and the idyllic Lake Zurich are within walking distance. • Männedorf beach: approx. 5 minutes on foot • Volg supermarket: approx. 12 minutes on foot • Wiesli kindergarten: approx. 12 minutes on foot • Männedorf school: approx. 15 minutes on foot • Männedorf village center and further shopping facilities: approx. 15 minutes on foot Take the opportunity and make this sunny apartment in Männedorf your new home!

Travel time
-
1 / 15
6.5 rooms, 205m², CHF 8,970.–
Hadlaubstrasse 90, 8006 Zürich

Exklusives Einfamilienhaus an privilegierter Lage

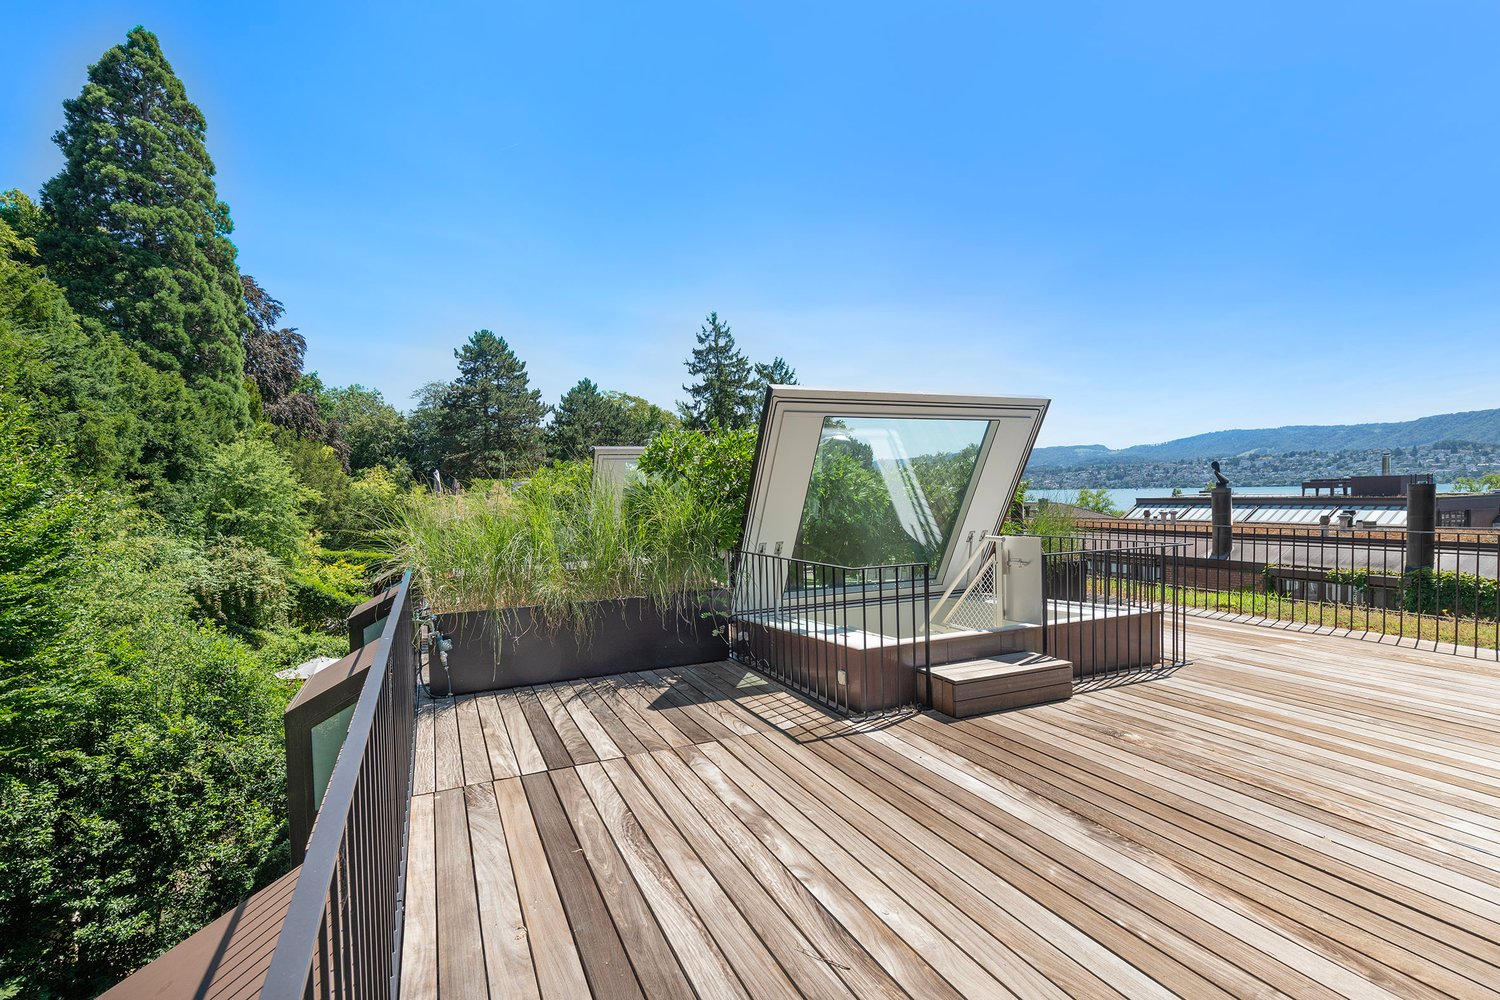
In einer der begehrtesten Wohnlagen Zürichs präsentiert sich dieses freistehende Einfamilienhaus als seltene Gelegenheit für Menschen mit hohen Ansprüchen an Komfort, Privatsphäre und architektonische Klarheit. Grosszügige Wohnflächen über drei Ebenen, ein privater Lift, hochwertige Materialien und ein durchdachtes Raumkonzept schaffen ein Ambiente, das Ruhe und Eleganz ausstrahlt.Der lichtdurchflutete Wohn- und Essbereich öffnet sich zu den idyllischen Sitzplätzen und bietet dank seiner erhöhten Lage eine schöne, freie Sicht über die Stadt. Die moderne Küche, die komfortable Masteretage mit Balkon sowie vielseitige Zimmer im Ober- und Untergeschoss ermöglichen Wohnen auf höchstem Niveau. Ergänzt wird das Angebot durch einen Autounterstand für zwei Fahrzeuge, praktische Nebenräume und zeitgemässe Haustechnik.Das Wichtigste auf einen Blick: • Exklusive, ruhige Stadtlage in Zürich-Hottingen • Grosszügige Wohnflächen mit cleverer Raumorganisation • Privater Lift über sämtliche Etagen • Mehrere sonnige Sitzplätze & Balkon mit Weitsicht • Moderne Küche, elegante Bäder, hochwertiger Innenausbau • Garage für 2 Fahrzeuge • Komfortable Haustechnik (u. a. Erdwärmepumpe, Bodenheizung) Ein Zuhause für Menschen, die das Besondere schätzen ? repräsentativ, durchdacht und mit viel Liebe zur architektonischen Qualität realisiert.Kontakt: Jayson Zähner, 044 341 01 20, jayson.zaehner@wmp-immobilien.chThis exclusive detached residence rises quietly above the city and offers a rare blend of refined architecture, generous living spaces and absolute privacy. Designed for discerning individuals, the home spans three levels connected by a private lift and features elegant interiors flooded with natural light.The spacious living and dining areas open onto beautifully landscaped outdoor terraces, creating a harmonious flow between inside and out. A modern, fully fitted kitchen, a serene master floor with balcony views, and additional versatile rooms provide maximum comfort for sophisticated urban living. Practical amenities such as a two-car indoor parking area, ample storage space and contemporary energy-efficient technology further enhance the property.Key Features: • Prime, sought-after location in Zurich-Hottingen • Expansive living areas across three levels • Private lift serving all floors • Multiple sunlit terraces & balcony with panoramic city views • Modern kitchen and elegant bathrooms • Indoor parking for two vehicles • Advanced building technology (incl. geothermal heat pump, underfloor heating) A rare opportunity to acquire a distinguished residence that combines tranquility, style and outstanding quality - perfect for those who expect nothing less than excellence.Contact: Jayson Zähner, +41 44 341 01 20, jayson.zaehner@wmp-immobilien.ch

Travel time
-
1 / 6
3.5 rooms, 92m², CHF 2,780.–
Kernstrasse 28, 8180 Bülach

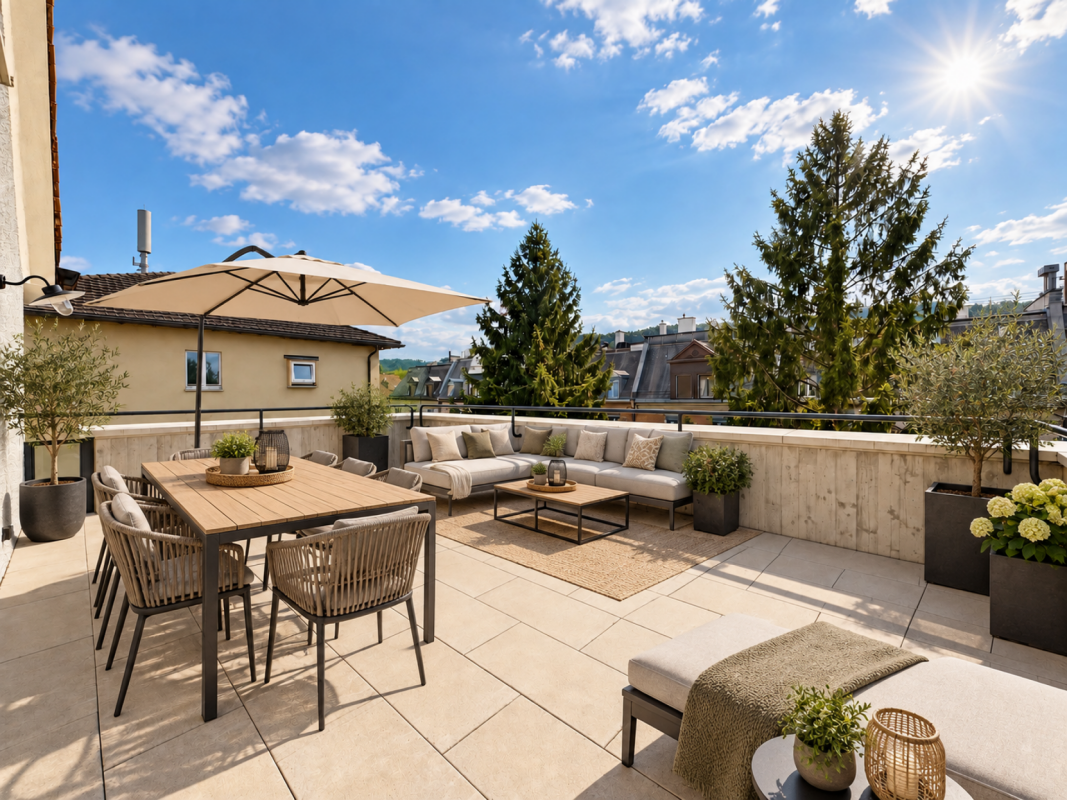
3.5-room attic apartment with spacious terrace in Bülach

This attractive 3.5-room attic apartment impresses with its spacious and well-thought-out floor plan, modern construction standard, and a large terrace. The central location in Bülach and the special living situation on the top floor make the apartment an attractive home for couples or singles.The bright living and bedrooms are equipped with high-quality parquet flooring. The spacious terrace offers additional free space and invites you to linger. White-painted walls and ceilings create a bright and timeless living atmosphere. In the kitchen and wet rooms, ceramic floor tiles provide a low-maintenance and appealing construction.The separate kitchen has practical plastic fronts, a high-quality granite cover, and modern V-ZUG appliances. With a glass ceramic cooktop, dishwasher, refrigerator, and steam extractor, it is functionally and modernly equipped.The modernly equipped bathroom has a bathtub, a mirror cabinet, and a toilet. The separate guest toilet complements the room offer and provides additional comfort in everyday life. The continuous floor heating provides a pleasant and cozy living atmosphere in all rooms.Thanks to the controlled apartment ventilation according to the MINERGIE standard, you can enjoy a pleasant room climate and a continuous fresh air supply at all times.The sustainable heat generation using geothermal probes and heat pumps also reduces additional ancillary costs.Further highlights • Spacious terrace on the top floor • Lift with wheelchair-accessible access • Own washing machine and dryer in the basement • Own basement compartment • Bicycle room and visitor parking spaces • Children's playground within the building complex • Quiet and yet central living environment If required, a car parking space can be rented for CHF 140.00 per month.The pictures in this ad show the construction standard and may differ from the actual object.If we have sparked your interest, we look forward to your contact inquiry.

Travel time
-

Suggested properties for you based on search results

Other interesting objects