762 results - Properties for rent with Pets allowed: Canton Zurich

1 / 6
3.5 rooms, CHF 2,120.–
Top
Adlibogenstrasse 20a/b, 8155 Niederhasli

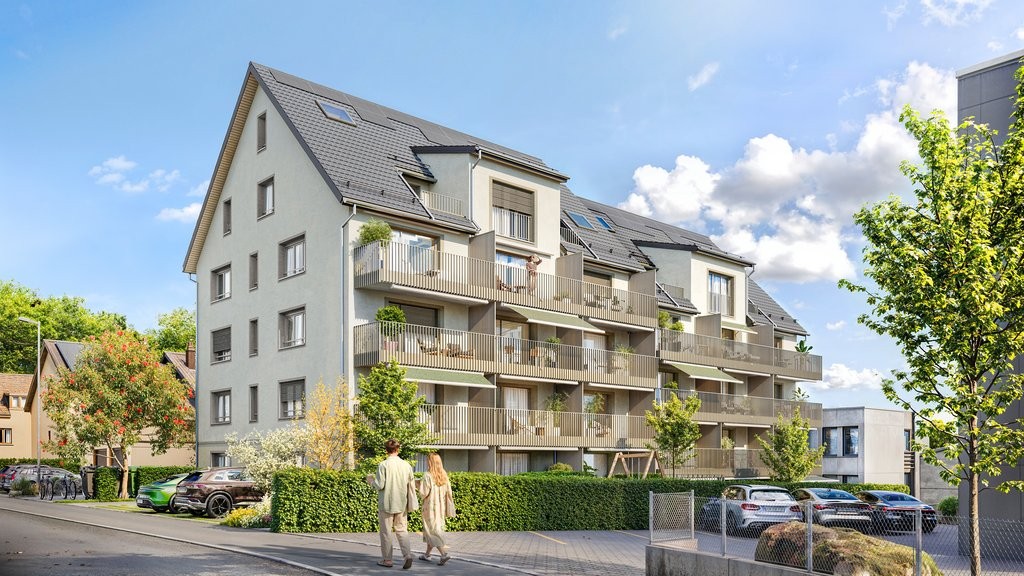
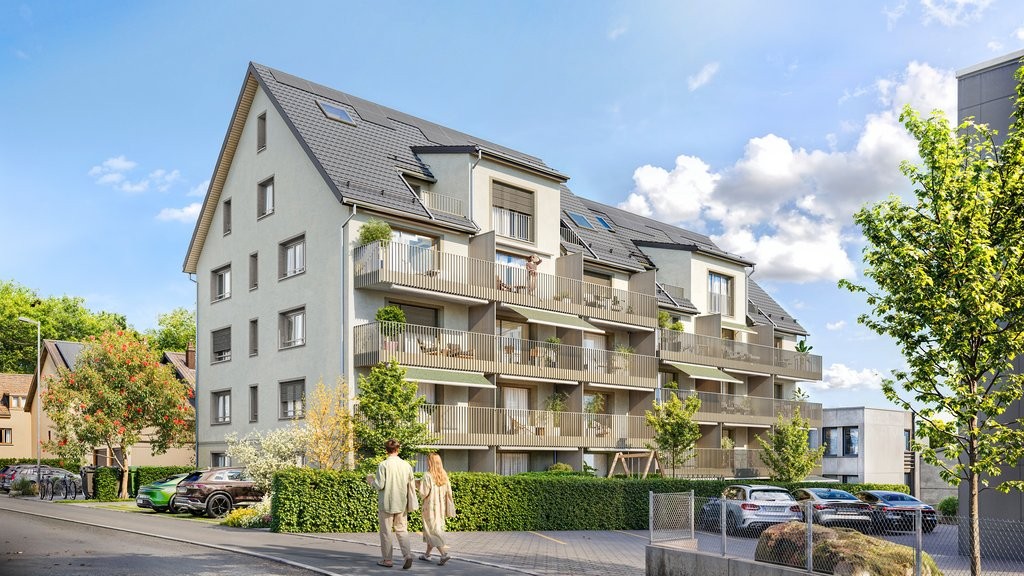
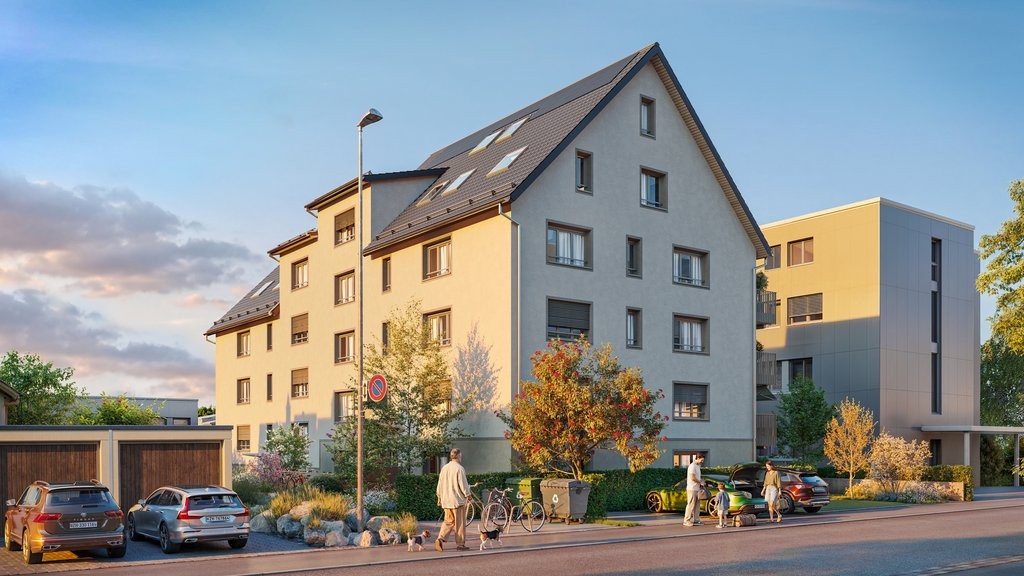
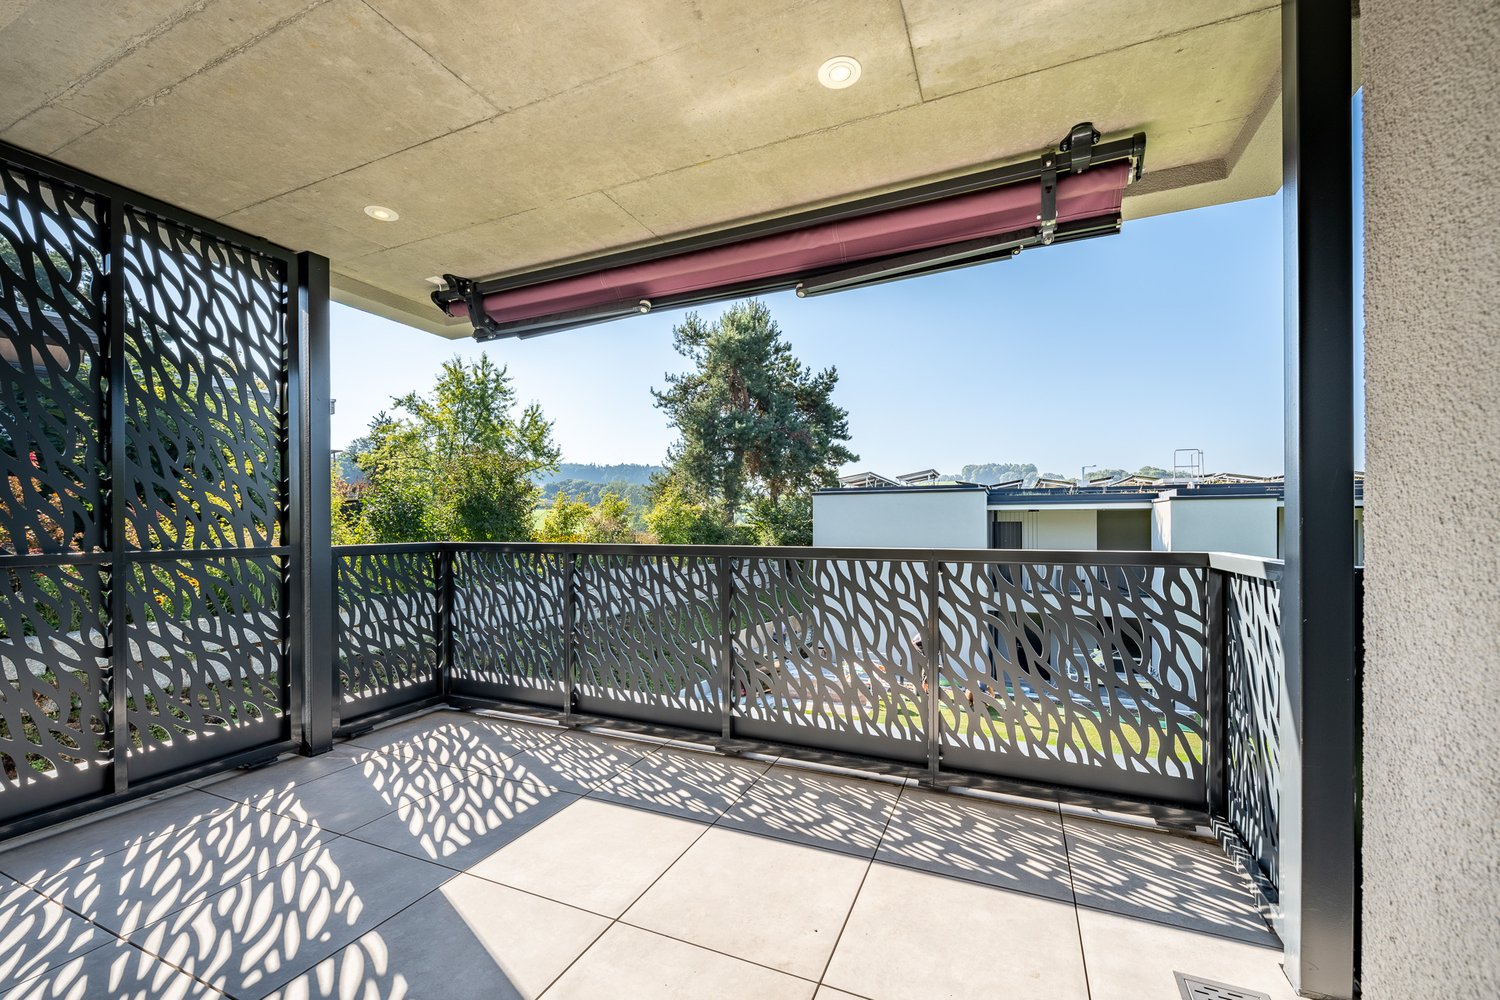
Modern living in the new ADLIBOGEN building - 3.5-room apartments

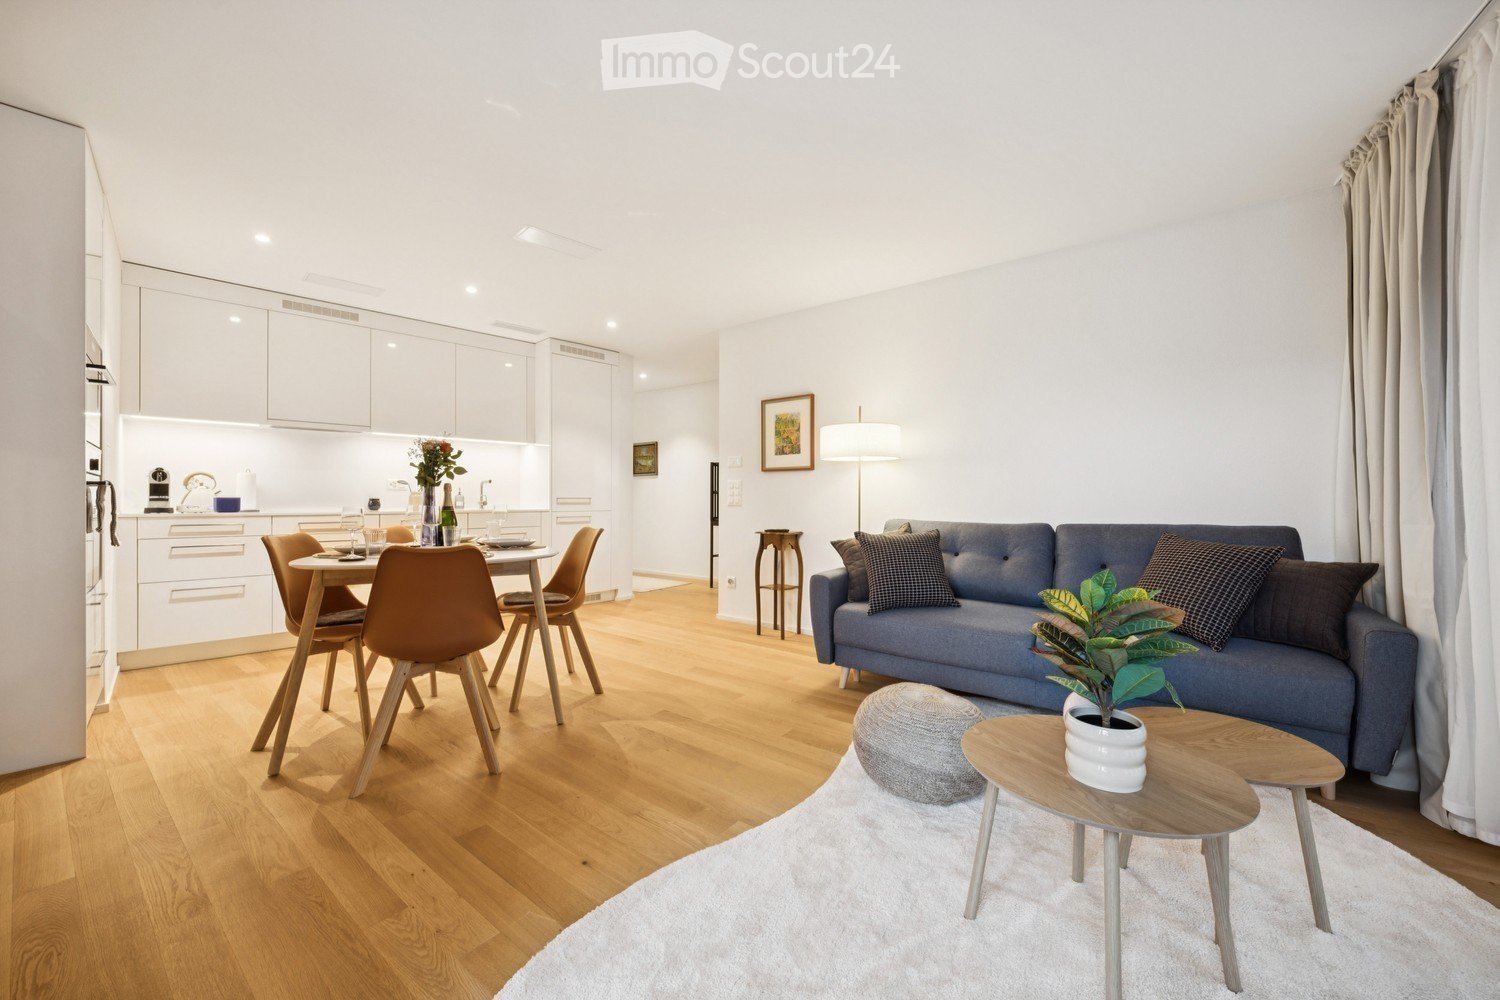
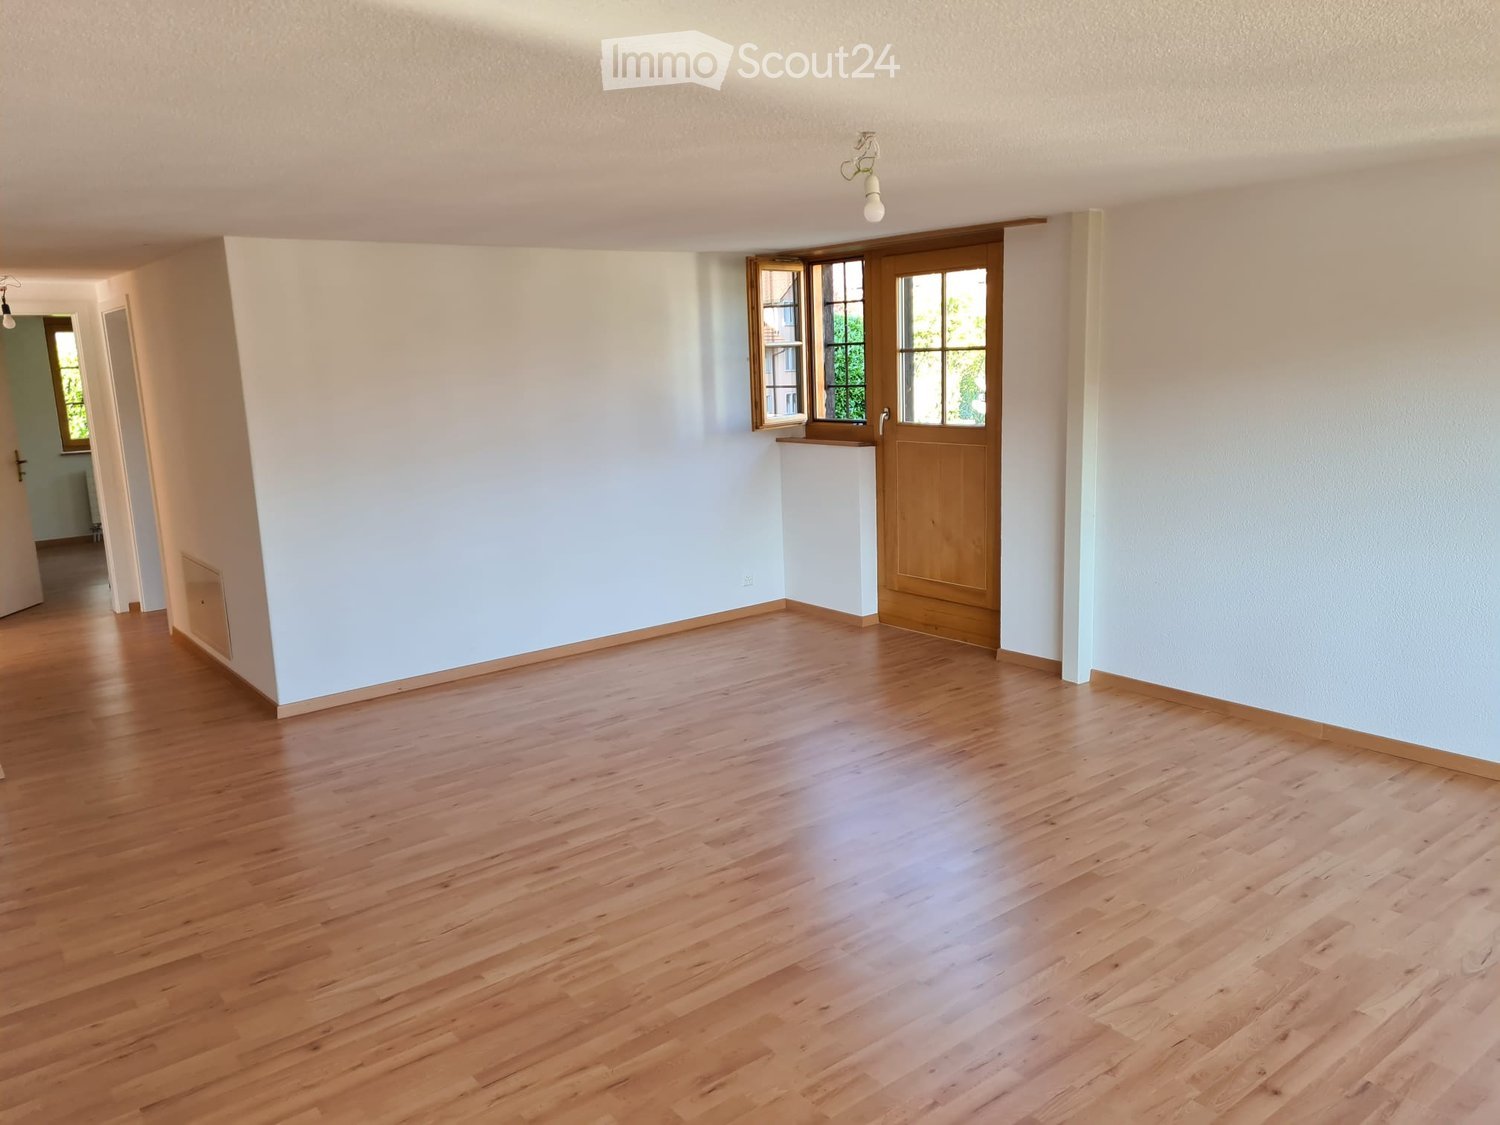
From 01.04.2027, we will be renting modern 3.5-room apartments at Adlibogenstrasse 20a + 20b in 8155 Niederhasli - optionally as a classic floor apartment or as a special maisonette apartment on two living levels. The apartments convince with well-thought-out floor plans, spacious living areas, and modern equipment. Depending on the apartment type, you can expect comfortable living on one level with a balcony or a special living concept over two levels. The apartments offer you, among other things, the following advantages: • modern 3.5-room apartments with different floor plans • classic floor apartments with approximately 71.7 m2 of living space • balcony of around 9 m2 for the classic floor apartments • selected maisonette apartments on two living levels • spacious or open living/dining area with modern kitchen • two separate rooms • high-quality kitchen design with Electrolux appliances • induction cooktop and combination steamer • modern bathroom renovation with floor-level shower • own laundry room • floor heating with individual room control • own cellar compartment You will find the floor plans of the standard floor, which applies to the ground floor to the 3rd upper floor or 4th upper floor, attached. Additionally, there is the possibility to rent a parking space in the underground garage for CHF 150.00 per month. Have we piqued your interest? We would be happy to provide you with further information and the corresponding floor plans and look forward to your contact. The available photos are visualizations that may differ from the advertised object.

Travel time
-
1 / 6
2.5 rooms, CHF 1,720.–
Top
Adlibogenstrasse 20a/b, 8155 Niederhasli

Modern living in the new ADLIBOGEN building - 2.5-room apartments

From 01.04.2027, we will be renting modern 2.5-room apartments at Adlibogenstrasse 20a + 20b in 8155 Niederhasli - either as a classic floor apartment or as a special maisonette apartment on two living levels. The apartments convince with well-thought-out floor plans, modern equipment, and a high level of living comfort. Depending on the type of apartment, you can expect spacious living and dining areas with a balcony or a special living concept on two levels. The apartments offer you, among other things, the following advantages: • modern 2.5-room apartments with different floor plans • classic floor apartments with approximately 56.5 - 56.9 m2 of living space • balcony of approximately 8.5 m2 for the classic floor apartments • selected maisonette apartments on two living levels • spacious or open living/dining area with modern kitchen • high-quality kitchen design with Electrolux appliances • induction cooktop and combination steamer • modern bathroom renovation with floor-level shower • private laundry room with washing machine and dryer • floor heating with individual room control • electric louvers • private basement storage We have attached the floor plans of the standard floor, which applies to the ground floor to the 3rd upper floor or 4th upper floor. In addition, there is the possibility to rent a parking space in the underground garage for CHF 150.00 per month. Have we sparked your interest? We would be happy to provide you with further information and the corresponding floor plans and look forward to your contact. The available photos are visualizations that may differ from the advertised object.

Travel time
-
  • Modern open-plan living and dining area with light wood flooring, white walls, and large windows. Features a blue sofa with patterned cushions, a small coffee table with a potted plant, a grey ottoman, a dining table with four chairs, and a fitted kitchen
  • Modern, well-lit living and dining area with wooden flooring, white walls, and large windows. Features a sofa, dining table with chairs, a small cabinet, a table lamp, and decorative plants.
  • {"type": "Furnished Room", "objects": ["dining table", "chair", "bottle", "vase", "faucet", "sink", "oven", "cup", "faucet", "bottle", "faucet", "faucet", "bottle", "bottle", "bottle", "bottle", "bottle", "bottle", "bottle", "bottle", "bottle", "bottle",
  • Dining area with a white table set for six, surrounded by orange chairs, a bottle of champagne, and decorative vases with flowers. Large windows offer a view of the city.
  • Modern bedroom with a large bed, nightstand, desk, chair, and decorative elements including a plant and artwork.
  • Floor plan of a 65.1 m² apartment with2.5 rooms, including a living/dining/kitchen area, bedroom, bathroom, storage room, and entrance/lobby.
  • A small, neatly arranged room with light-colored walls and wooden flooring. A metal shelf holds baskets, plants, and other small items. A patterned rug lies on the floor, and a large suitcase is positioned near the wall.
  • Modern bathroom with white tiles, a large sink with a mirror, a toilet, a glass-enclosed shower, and various bathroom accessories.
  • A small, well-organized laundry room with a stacked washer and dryer, an ironing board, and a shelf holding various laundry items.
  • Modern multi-story residential building with balconies, green facade, and surrounding greenery. People are seen walking and sitting on benches in the foreground.
  • A modern urban development with multi-story residential buildings, balconies, and a bustling outdoor market area with market stalls, people, and trees.
1 / 11
2.5 rooms, 65m², CHF 2,199.–
Top
Sandstrasse 1, 8180 Bülach

Modern 2.5-Room Apartment in Glasi Quartier Bülach – Your New Home Near Zurich

Welcome to a home combining modern living, everyday convenience and an exceptional location.This attractive 2.5-room apartment offers approximately 65 m² of bright, thoughtfully designed living space in the sought-after Glasi Quartier, one of the most modern residential developments in the Zurich region. Located directly next to Bülach railway station, it offers excellent connections to Zurich, Winterthur and Zurich Airport, while supermarkets, cafés, restaurants, childcare, schools and everyday services are all within walking distance.Highlights ✓ Prime location directly next to Bülach railway station ✓ Approx. 65 m² of bright and spacious living space ✓ Modern kitchen with ample storage ✓ Generous living and dining area ✓ Comfortable bedroom ✓ Private balcony ✓ Elevator access ✓ High-quality construction and contemporary architecture ✓ Supermarkets, restaurants, cafés and services right in the Glasi Quartier ✓ Kita, kindergarten and schools within walking distance ✓ Excellent location for commuters, couples and small familiesExcellent connections • Zurich Airport: approx. 18 minutes • Zurich Main Station (HB): approx. 20 minutes • Winterthur: approx. 15 minutesThe Glasi Quartier combines urban convenience with a comfortable residential atmosphere. Its modern infrastructure, attractive public spaces and wide range of amenities make everyday life easy and enjoyable. Large windows provide plenty of natural light, while the practical layout is equally suitable for comfortable living and working from home.Moderne 2.5-Zimmer-Wohnung im Glasi Quartier Bülach – Ihr neues Zuhause vor den Toren ZürichsWillkommen in einer modernen Wohnung, die hohen Wohnkomfort, kurze Wege und eine erstklassige Lage verbindet.Die attraktive 2.5-Zimmer-Wohnung bietet ca. 65 m² Wohnfläche und befindet sich im beliebten Glasi Quartier, einem der modernsten Wohnquartiere der Region Zürich. Direkt am Bahnhof Bülach gelegen, profitieren Sie von hervorragenden Verbindungen nach Zürich, Winterthur und zum Flughafen Zürich. Gleichzeitig befinden sich Supermärkte, Cafés, Restaurants, Kita, Kindergarten, Schulen und zahlreiche Dienstleistungen praktisch vor der Haustür.Highlights ✓ Direkt am Bahnhof Bülach ✓ Ca. 65 m² helle und gut geschnittene Wohnfläche ✓ Heller, grosszügiger Wohn- und Essbereich ✓ Moderne Küche mit viel Stauraum ✓ Komfortables Schlafzimmer ✓ Privater Balkon ✓ Lift im Gebäude ✓ Hochwertige Bauweise und moderne Architektur ✓ Einkaufsmöglichkeiten, Restaurants und Cafés direkt im Quartier ✓ Kita, Kindergarten und Schulen bequem zu Fuss erreichbar ✓ Ideal für Berufstätige, Paare und kleine FamilienOptimale Verkehrsanbindung • Flughafen Zürich: ca. 18 Minuten • Zürich Hauptbahnhof: ca. 20 Minuten • Winterthur: ca. 15 MinutenDas Glasi Quartier wurde als modernes Quartier mit kurzen Wegen und hoher Lebensqualität konzipiert. Einkaufsmöglichkeiten, Gastronomie, Dienstleistungen und Freizeitangebote sind bequem zu Fuss erreichbar. Grosse Fenster sorgen für viel Tageslicht, während der praktische Grundriss sowohl komfortables Wohnen als auch Homeoffice ermöglicht.

Travel time
-
  • A narrow garden path leads to a house with a trampoline in the background. The garden features a tall, trimmed hedge on one side and various plants and shrubs on the other.
  • A paved garden area with concrete planters containing flowers and shrubs, surrounded by greenery and a wooden fence, with a house visible in the background.
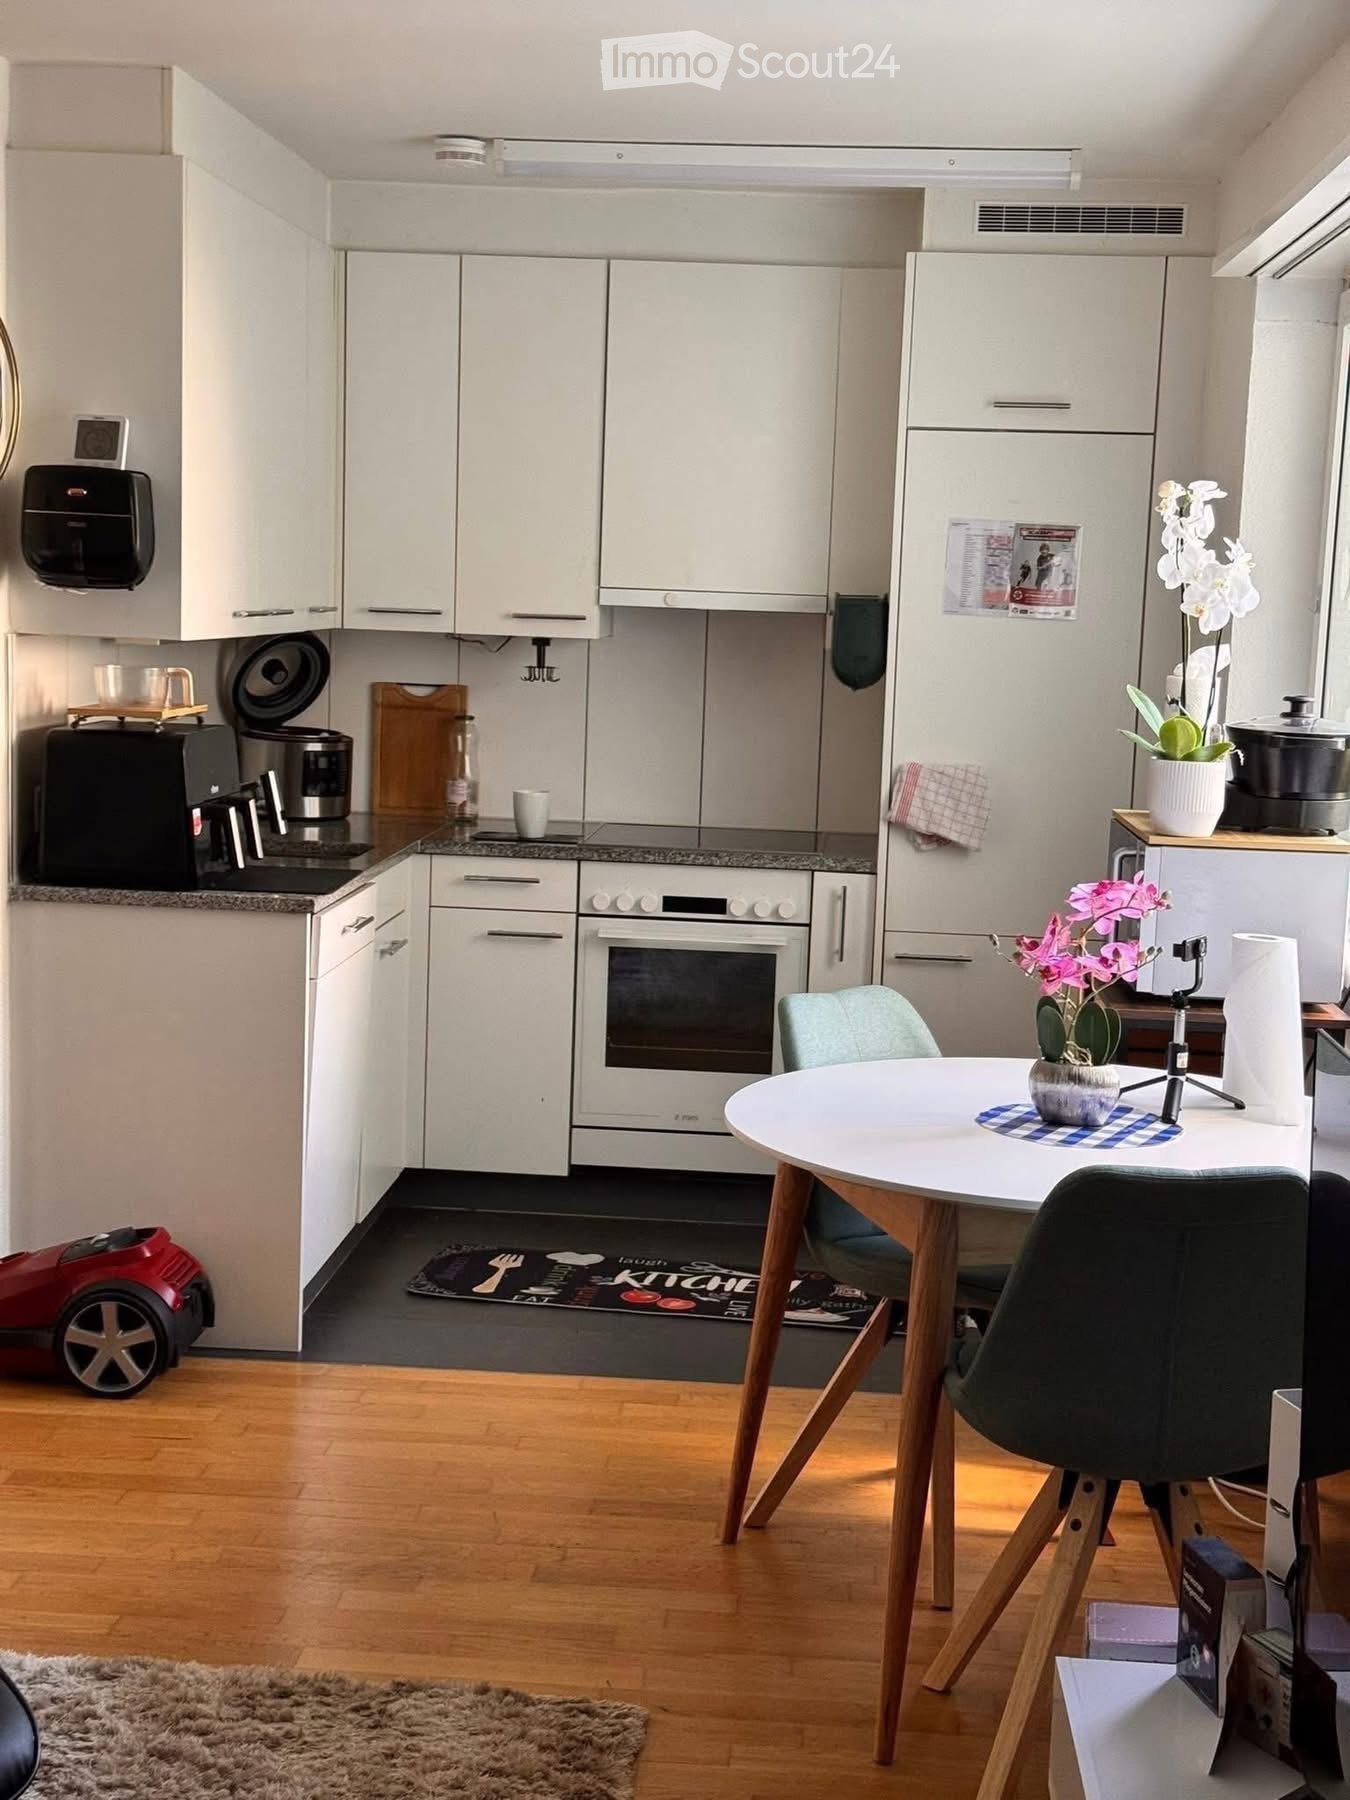
  • Modern kitchen with white cabinets, tiled floor, and a sliding glass door leading to a balcony.
  • Modern bathroom with a glass-enclosed shower, white sink with built-in storage, bathtub, and a large mirror with built-in lighting. Blue mosaic tiles accent the shower and lower walls.
  • A grassy backyard with a wooden play structure, a small wooden house, a trampoline, and a picnic table. The area is surrounded by trees and a white house with a balcony is visible in the background.
  • Floor plan showing ground floor, first floor, and second floor layouts with labeled rooms including kitchen, living area, bedrooms, bathrooms, and entrance areas.
1 / 16
7.5 rooms, 190m², CHF 4,120.–
Top
Ackerstrasse, 8604 Volketswil

Spacious 7.5-room row house on Ackerstrasse in Volketswil

Welcome to this spacious and family-friendly 7.5-room row house on Ackerstrasse in Volketswil (8604). With a living area of 190 m² and a total area of 215 m² spread over four floors, this well-maintained house offers plenty of space for the whole family, a couple, or a shared flat. The house was built in 1987 and will be completely renovated by 2026 – so you can enjoy modern living comfort in an established neighborhood.The house offers, among other things: • Modern kitchen: Bright kitchen with beige cabinets, ceramic hob, elevated new oven, new dishwasher, large refrigerator, and a passage that leads directly to the dining room. The oven and dishwasher can be controlled via an app. • Spacious room layout: The floor plan includes the ground floor, first and second upper floors, as well as an attic with kitchen, living area, bedrooms, small and large bathrooms, and outdoor area. Underfloor heating is installed in the living room, dining room, small bathroom, and the converted large hobby room. On the ground floor, there is a washing machine, dryer, and an additional storage room. Each room can be darkened with roller shutters. • Terrace/Garden: Protected from view for relaxation and enjoyment of sunny days under the electric sunshade (UV-safe fabric). The garden is ideal for children to play, hobby gardeners, and barbecue evenings, with 102 m² of space available. • Chimney: For cozy evenings in the colder season. • Garage: Convenient parking for your vehicle in the closed garage directly at the house. Two bicycle parking spaces, one motorcycle parking space, and one car garage parking space can be rented for a total of CHF 140. • Pets allowed: Your four-legged friends are also welcome. Location and surroundings: The house is located in a quiet environment – both during the day and at night, it is pleasantly quiet. In summer, you can enjoy plenty of sunshine. The bus stop In der Höh is just a 5-minute walk away, and the Schwerzenbach train station is about 13 minutes away on foot. For daily needs, Volkiland and Chimlimärt are within a few minutes' walking distance. Families with children appreciate the proximity to Schule Hellwis or Schule In der Höh, which is just a 10-minute walk away. The Chimlibach development offers a playground, soccer field, community room with kitchen, and seasonal festivals with friendly neighbors.This charming row house combines spacious living, excellent infrastructure, and a quiet, family-friendly location.
Travel time
-
1 / 3
4.5 rooms, 118m², CHF 3,500.–
Top
Zugerstrasse 28, 8816 Hirzel

Modern 4.5-room new apartment in Hirzel – Quiet location with beautiful views

Welcome to your new home! This spacious 4.5-room apartment on the 2nd floor of a modern new building in Hirzel (ZH) convinces with contemporary design, high-quality equipment, and an idyllically quiet location. From October 1, 2026, this attractive rental property will be available to you.The apartment at a glance: • Living area: 118 m² on a modern floor plan • Rooms: 4.5 rooms with 2 bathrooms • Open living and dining area: Bright, open floor plan with modern furniture, kitchen island, large window, and stylish pendant light – ideal for living and enjoying. • Balcony: With beautiful views of the surroundings • New building 2026: Highest building quality and contemporary standard • Elevator: Convenient access to all floors • Garage: Own garage space available • Dishwasher: Practical kitchen equipment included Special features: • Wheelchair accessible: Barrier-free and suitable for all needs • Child-friendly: Ideal for families • Pets allowed: Your four-legged friends are also welcome Location & surroundings: The apartment is located in the quiet municipality of Hirzel in the canton of Zurich. Both during the day and at night, there is a pleasant silence – perfect for those who appreciate relaxation and nature. In the summer, you benefit from plenty of sunlight, and the surrounding landscape invites you to take walks and excursions. The modern residential building blends harmoniously into the natural environment with trees and green spaces.This apartment combines modern living comfort with the tranquility of rural life – an ideal home for families, couples, or anyone looking for something special. Secure your viewing today!

Travel time
-
  • {"type": "Furnished Room", "objects": ["sofa", "stool", "stool", "stool", "stool", "stool", "stool", "stool", "stool", "stool", "stool", "stool", "stool", "stool", "stool", "stool", "stool", "stool", "stool", "stool", "stool", "stool", "stool", "stool", "
  • Modern bathroom with white and dark blue tiles, a white sink with a black faucet, a large mirror, a bathtub, and a frosted glass shower enclosure. A towel hangs on a rack, and a small decorative item sits on the windowsill.
  • Modern bathroom with white tiles, a toilet, a sink with a modern faucet, a mirror cabinet, and decorative artwork on the wall.
  • Wooden deck with a bench, potted plants, vases, and a bird figurine, surrounded by a wooden fence and a scenic mountain view.
  • Balcony with wooden railing and a view of a forested area, featuring a wooden bench and table.
  • A well-lit attic room with wooden floors, slanted ceilings, and exposed wooden beams. It features a desk with a laptop, a chair, a lamp, a cabinet, a sewing machine on a small table, and a bird on a shelf. There is also a blue rug on the floor and a pictu
  • A cozy, multi-functional room with a slanted wooden ceiling, featuring a sofa, a desk with a computer, a bookshelf filled with books, and potted plants. The room has large windows with a view and is well-lit.
  • Living room with wooden flooring, a sofa with pillows, a small table, a potted plant, and books on a shelf near the window.
  • Modern bathroom with white tiles, black and white checkered accents, a toilet, a sink with a modern faucet, a mirror, and a small plant on the windowsill. The windows offer a view of green trees.
  • Cozy living room with exposed wooden beams, a modern fireplace, a grey sectional sofa, a bookshelf, and a round wall shelf.
  • {"type": "Kitchen", "objects": ["coffee machine", "faucet", "sink", "cup", "cupboard", "cupboard", "cupboard", "cupboard", "cupboard", "cupboard", "cupboard", "cupboard", "cupboard", "cupboard", "cupboard", "cupboard", "cupboard", "cupboard", "cupboard",
  • Modern kitchen with dark blue cabinets, wooden countertops, and exposed wooden beams. Features a blender, food processor, cutting board, bowl, teapot, jar, and potted plant on the counter.
  • {"type": "Kitchen", "objects": ["sink", "faucet", "dish rack", "cupboard", "drawer", "books", "teapot", "plant", "bowl", "faucet", "cup", "cupboard", "faucet", "faucet", "cupboard", "cupboard", "cupboard", "cupboard", "cupboard", "cupboard", "cupboard", "
  • {"type": "Kitchen", "objects": ["stool", "stool", "faucet", "sink", "cup", "cup", "cup", "cup", "cup", "cup", "cup", "cup", "cup", "cup", "cup", "cup", "cup", "cup", "cup", "cup", "cup", "cup", "cup", "cup", "cup", "cup", "cup", "cup", "cup", "cup", "cup"
  • Cozy attic bedroom with wooden beams, a bed, a small seating area by the window, and a fan near the door.
  • Spacious hallway with wooden floors, exposed wooden beams, and a modern staircase with glass railings. Large windows provide natural light, and there are potted plants and a lamp visible in the background.
  • Bright living room with exposed wooden beams, large windows, grey sectional sofa, coffee table, bookshelf, and fireplace.
  • Dining area with wooden table, chairs, cabinet, and various decorative items including framed pictures and a lamp.
  • Open-concept living and dining area with a large screen, a sectional sofa, a coffee table, a dining table with chairs, and a kitchen area with a refrigerator and bar stools.
  • {"type": "Furnished Room", "objects": ["sofa", "stool", "table", "chair", "stool", "stool", "stool", "stool", "stool", "stool", "stool", "stool", "stool", "stool", "stool", "stool", "stool", "stool", "stool", "stool", "stool", "stool", "stool", "stool", "
  • A large, multi-story white building with numerous windows and a grey roof, surrounded by greenery and smaller structures.
1 / 21
4 rooms, 250m², CHF 3,485.–
Top
8135 Langnau am Albis

Unique attic apartment with fireplace and breathtaking views in the Spinnerei in Langnau am Albis

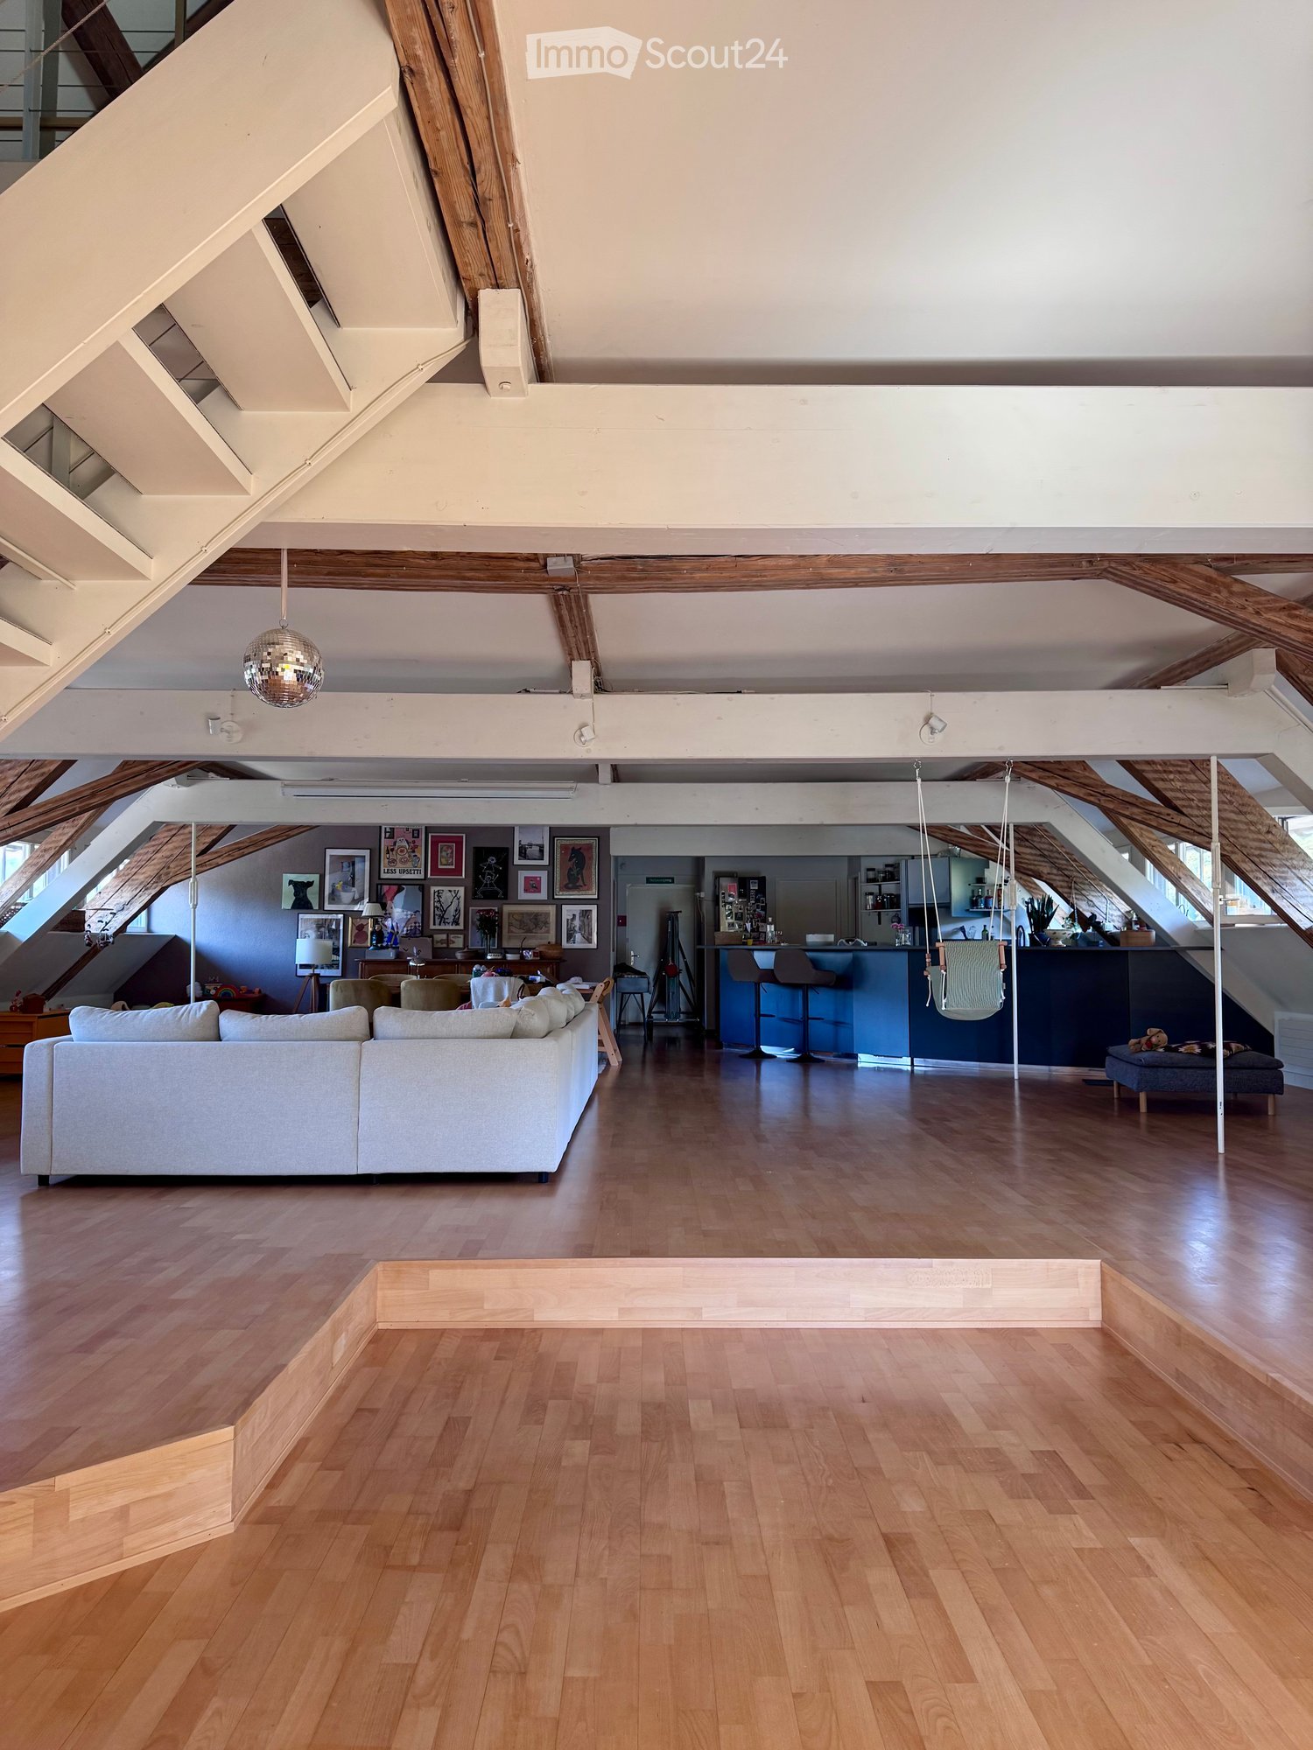
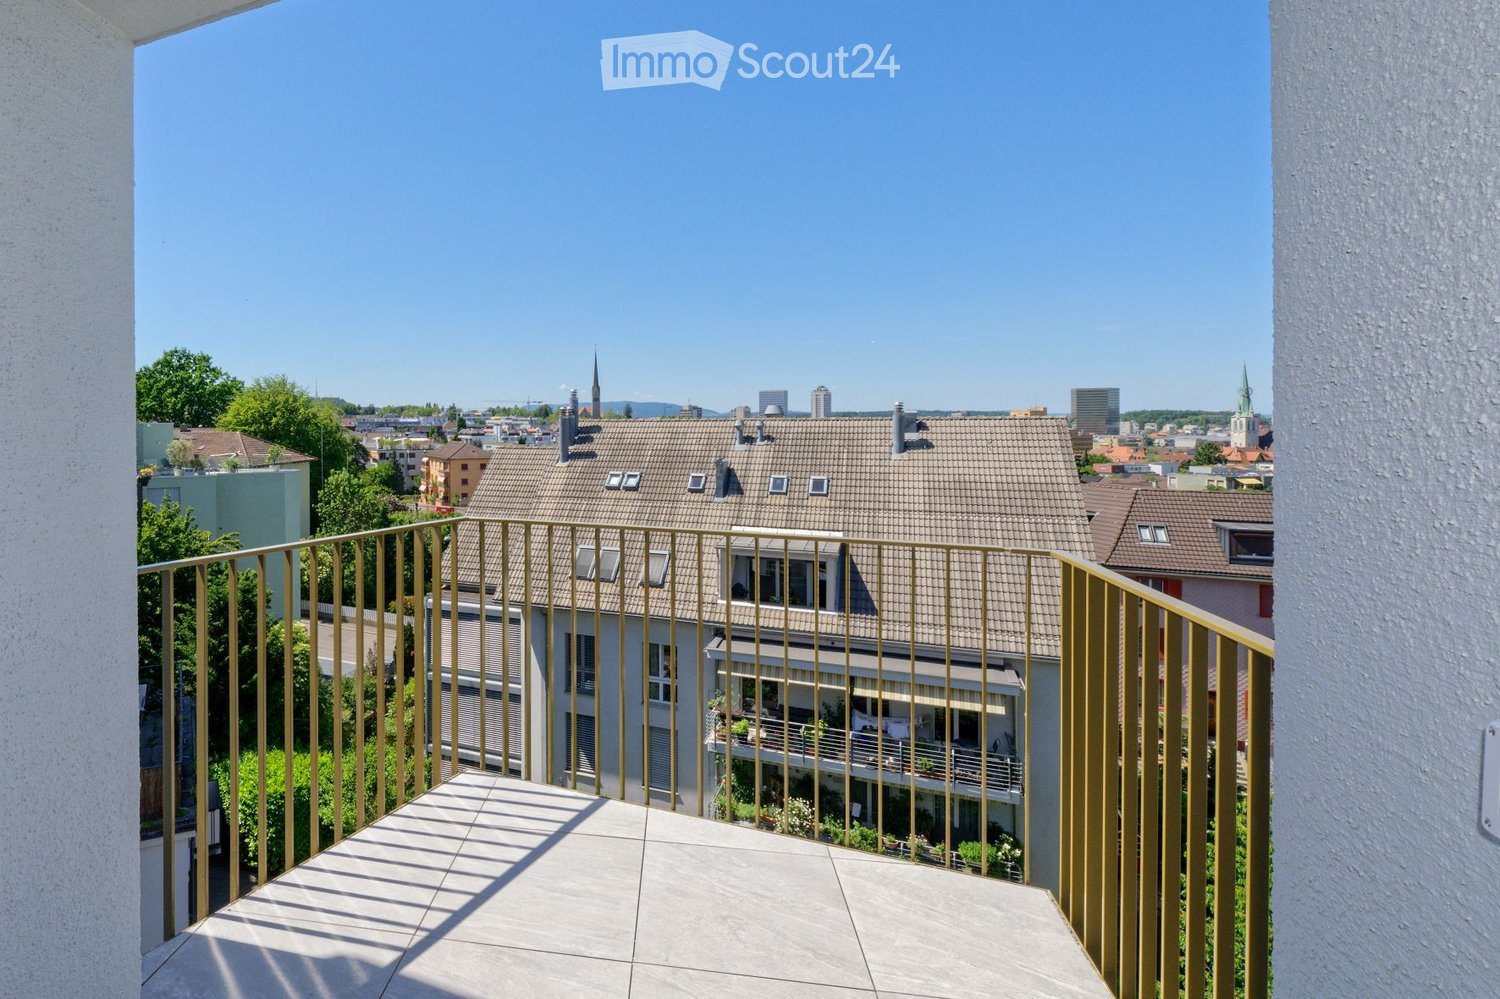
We are looking for subtenants for our exceptionally spacious attic apartment in the Spinnerei area in Langnau am Albis.On approximately 250 square meters, the apartment combines a lot of open space with cozy old-building charm, visible wooden beams, and a beautiful view of the greenery. The heart of the apartment is the huge, open living and dining area with an integrated kitchen. The window front on both sides provides plenty of light, while the old roof beams and the fireplace give the apartment a very special atmosphere. The open kitchen offers plenty of workspace and storage space, as well as a large counter. Perfect for cooking, sitting together, and for long evenings with guests.In addition to the spacious living area, there is a separate bedroom on the upper floor with direct access to the roof terrace with a view of the town and the Sihl, as well as another flexibly usable room that can be used as an office, children's or guest room. In the basement, there are two bathrooms, one with a bathtub, and another flexibly usable room.A special highlight is the spacious south-facing terrace with plenty of sun and an unobstructed view of the surrounding forests and hills. Due to the special roof architecture, the many visible beams, and the open room layout, the apartment has more of a loft than a classic rental apartment atmosphere.Key facts: • 4 rooms • approx. 250 square meters of living space (elevator goes directly to the apartment) • Langnau am Albis • CHF 3262.– per month • Fireplace • open kitchen with large counter (including refrigerator, dishwasher, oven, etc.) • two bathrooms, one with bathtub (including washing tower) • Roof terrace with a view of the greenery • spacious living and dining area • visible wooden beams • plenty of space for home office, family, and guests • available from December 16, 2026, or by arrangement The apartment is particularly suitable for people who like a lot of space, open rooms, and apartments with character.If you are interested, we look forward to a short message with a few details about you and we will be happy to arrange a viewing appointment.

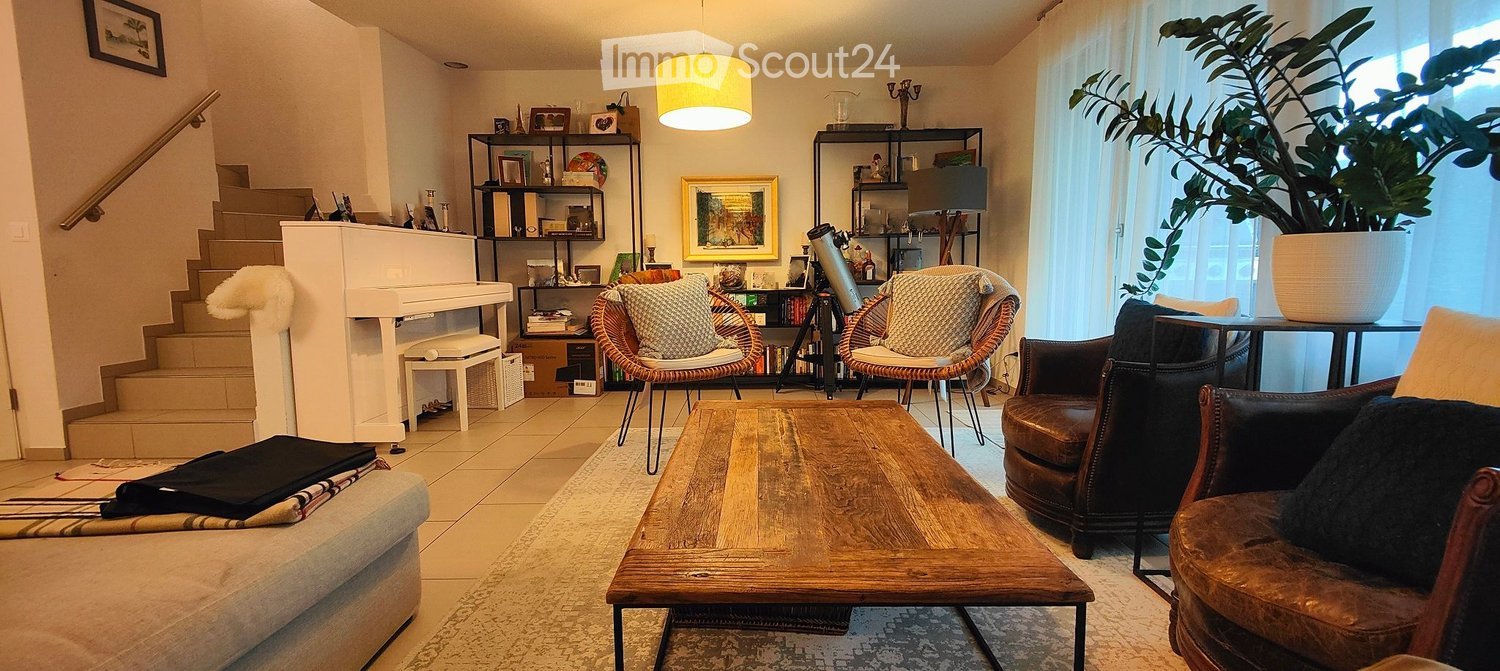
  • A cozy living room with a wooden coffee table, leather sofa, wicker chairs, a small piano, and a large potted plant near the window. Shelves hold books and decorative items, and a staircase leads upwards.
  • Bright living room with large windows, a beige sectional sofa, wooden coffee table, wicker chairs, and decorative pillows.
  • Bright, modern bedroom with wooden floors, slanted ceilings, large windows, and a skylight. Features a bed with pillows and a duvet, a nightstand with a vase, a black rug, and a chair with a patterned cushion.
  • Well-maintained garden with neatly trimmed hedges, a small lawn, and a modern barbecue grill on a tiled patio.
  • Modern kitchen with white cabinets, granite countertop, island with bar stools, and various appliances including an oven and sink.
  • Open-plan living and dining area with a sofa, coffee table, dining table, chairs, and decorative lighting.
  • A modern hallway with wooden flooring, a large dark rug, a chandelier, a chair, and a mirror.
  • Underground parking area with several parked cars, concrete pillars, and yellow parking lines.
1 / 8
7 rooms, 182m², CHF 4,890.–
Top
Im Herrenholz 19, 8122 Binz

Geräumiges Haus Stadtnah mit Garten im steuergünstigen Binz

Ihr neues Zuhause zum Wohlfühlen , 9 km vom Zürcher HB!In einer der steuergünstigsten Gemeinden, dem malerischen Maur, erwartet Sie ein gemütliches Doppeleinfamilienhaus mit viel Wohnfläche und 7 Zimmern. Dieses einzigartige Anwesen bietet Ihnen zeitgemässen Komfort und ist perfekt für grössere Familien, die nach einem stilvollen und sicheren Zuhause suchen, in dessen Garten sich Kinder austoben können.Highlights: • 7 Zimmer: Viel Platz für individuelle Gestaltungsmöglichkeiten - ob Schlafzimmer, Büro oder Gästezimmer, hier finden Sie Raum für all Ihre Bedürfnisse. Ein grosszügiges Wohnzimmer mit Kamin und offenem Esszimmer/Küche, mit praktischer Bar und vom Sofa und der Küche sichtbarem Garten laden zum Verweilen und zum gemütlichen Zusammensein mit Ihrer Familie ein. • 2 Badezimmer und ein separates WC: Kein Warten am Morgen! Drei Badezimmer, die mit praktischem Grundriss und stilvoller Ausstattung überzeugen. • 182 m2 Wohnfläche: Grosszügig geschnittene Räume schaffen eine angenehme Wohnatmosphäre, in der Sie sich sofort zuhause fühlen werden. • Garten und Balkon: Genießen Sie die warmen Sommerabende im eigenen Garten oder entspannen Sie auf dem Balkon. • Minergie Standard und Wärmepumpe Profitieren Sie von gutem Raumklima, bei tiefen Nebenkosten. • 2 Garagen Plätze können dazu gemietet werden. Kontaktieren Sie uns noch heute für weitere Informationen und einen Besichtigungstermin.Spacious semi-detached house with garden in the low Tax Town of Binz - your new home to feel good!In beautifull nature, 9 km from Zurich main station!In one of the most tax-efficient communities, the picturesque Maur, a cozy semi-detached house with generous living space and 7 rooms awaits you. This unique property offers contemporary comfort and is perfect for larger families looking for a stylish and safe home with children able to run around in the garden.Highlights: • 7 rooms: Plenty of space for individual design options - whether it's a bedroom, office or guest room, you'll find space for all your needs here. A spacious living room with fireplace and open dining room/kitchen, with a practical bar and the garden visible from the sofa and the kitchen invite you to linger and spend a cozy time together with your family. • 2 bathrooms and a separate toilet: no waiting in the morning! Three bathrooms that impress with their practical floor plan and stylish furnishings. • Garden and balcony: Enjoy the warm summer evenings in your own garden or relax on the balcony. • Minergie standard and heat pump Benefit from a good indoor climate with low additional costs. 2 garage spaces: Convenient parking in the bright underground car park, which is directly connected to the house - always come home safe and dry (150.- per space).Location:Binz not only offers tax advantages, but also a high quality of life. The surrounding area is characterized by nature, forests, lakes and peace. Zurich's local recreation area begins behind the development, but all important daily facilities, as well as an excellent public school and the Zumikon Intercommunity School, are close by. The good connection to public transport and the city of Zurich (Zurich main train station is only 9 kilometers away) makes this property particularly attractive.Contact us today for more information and a viewing appointment.

Travel time
-
  • Modern two-story house with blue and grey exterior, large windows, balconies, and built on a hillside with surrounding greenery.
  • Dining room with a wooden table, six black chairs, pendant light, and a potted plant near the window. The room has large windows showing a scenic view.
  • Modern hallway with white walls, framed artwork, and a glass-enclosed staircase leading to another level.
  • Modern kitchen with white cabinets, stainless steel appliances, and a central island.
  • A modern hallway with a wooden floor, white walls, a staircase with a white railing, and a closed door at the end.
  • Empty room with white walls, wooden flooring, large windows with sheer curtains, and a view of greenery outside.
  • Bright living room with large windows offering a scenic view, featuring a sofa, armchair, coffee table, bookshelf, floor lamp, potted plant, and a painting on the wall.
1 / 7
5.5 rooms, 149m², CHF 3,590.–
Top
Elsauerstrasse 15, 8352 Elsau

Single-family house in Elsau

5.5-room single-family house in Elsau – lots of light, wide view and spacious terraceIn a sunny location in Elsau, this modern house awaits people who appreciate bright rooms, a beautiful view and a well-thought-out room concept. On approximately 149 m² of living space and a generous plot of land, it combines open living areas with pleasantly usable retreats.In the entrance area, the living and dining area with modern kitchen opens up. Large windows bring a lot of daylight into the house and give a clear view of the surrounding countryside. From here, the way leads directly to the approximately 40 m² large terrace – a beautiful place for relaxed hours outside. Another room that can be used as an office, a guest toilet and practical ancillary areas complement this level.One floor lower are two bedrooms, a separate dressing room, a bathroom with shower and bathtub, as well as a approximately 30 m² large studio with a wide window front, which can also be used as a bedroom. A basement and technical room offers additional storage space.The house, built in 2010, is executed in the Minergie standard. Ground sonde heating, comfort ventilation and triple-glazed windows are part of the equipment. Two garage spaces are included.Elsau offers a quiet living situation with school and kindergarten (which are in the immediate vicinity), shopping opportunities and public transport in the surrounding area. The proximity to Winterthur also makes the house interesting for commuters. The post bus is about 1 minute away from the house and the Räterschen train station is about 8 minutes walk.Key data: 5.5 rooms · approx. 149 m² living space · year of construction 2010 · terrace approx. 40 m² · 2 garage spacesInterested? We look forward to your message and would be happy to arrange a viewing appointment.

Travel time
-

Suggested properties for you based on search results

Other interesting objects