









1251 results - Properties for rent: Canton St. Gallen

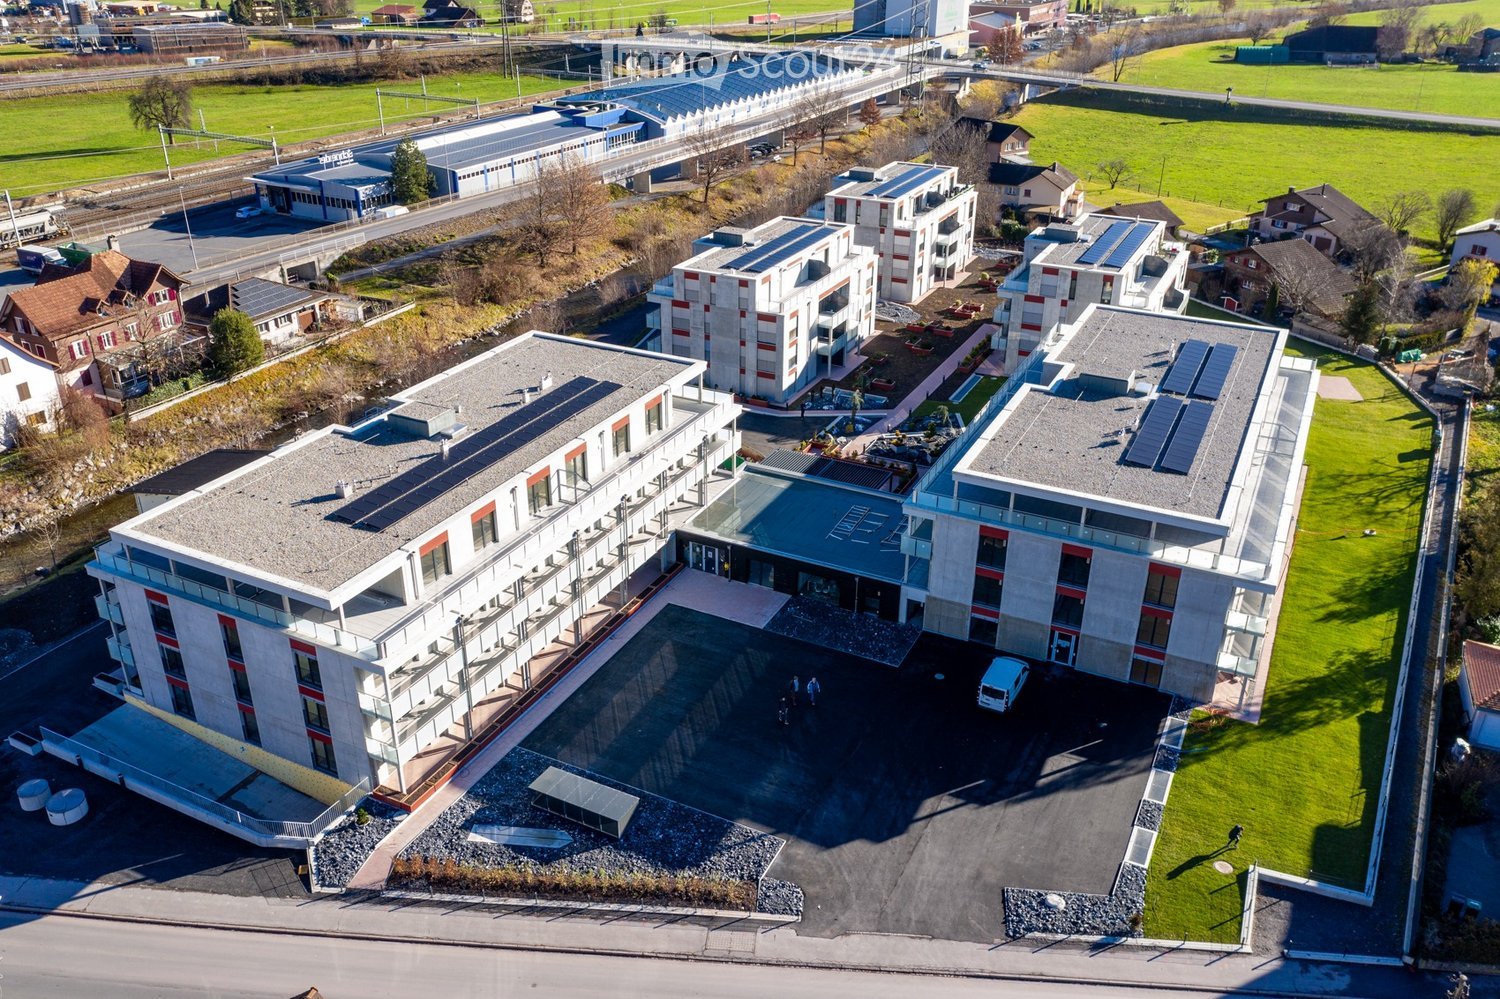
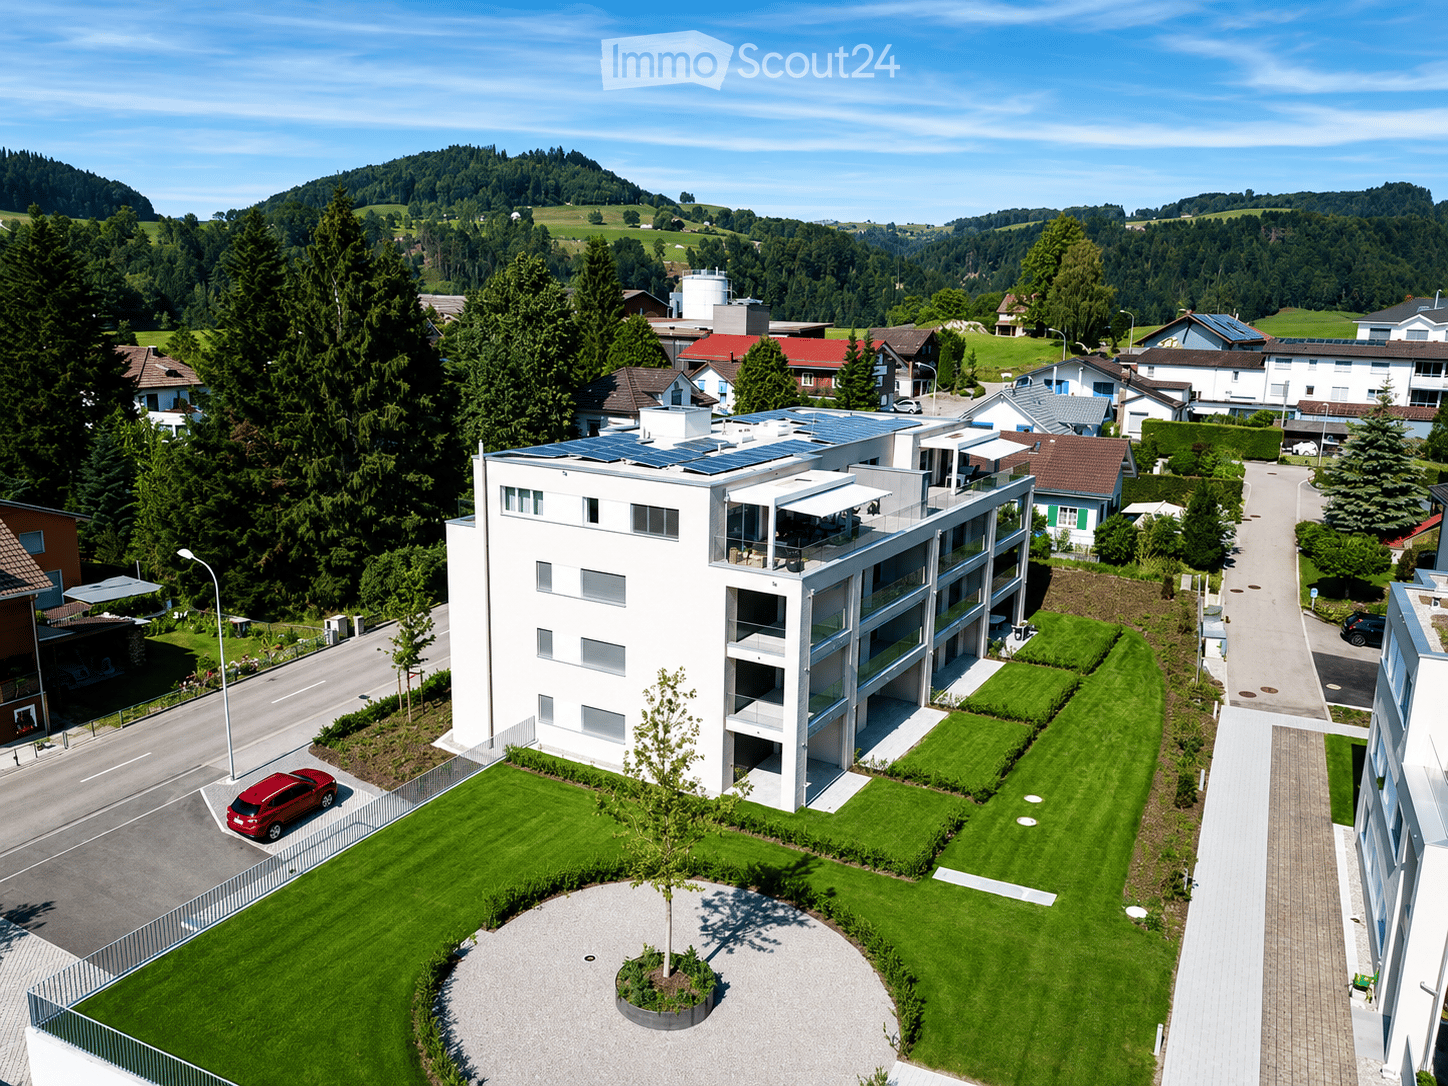
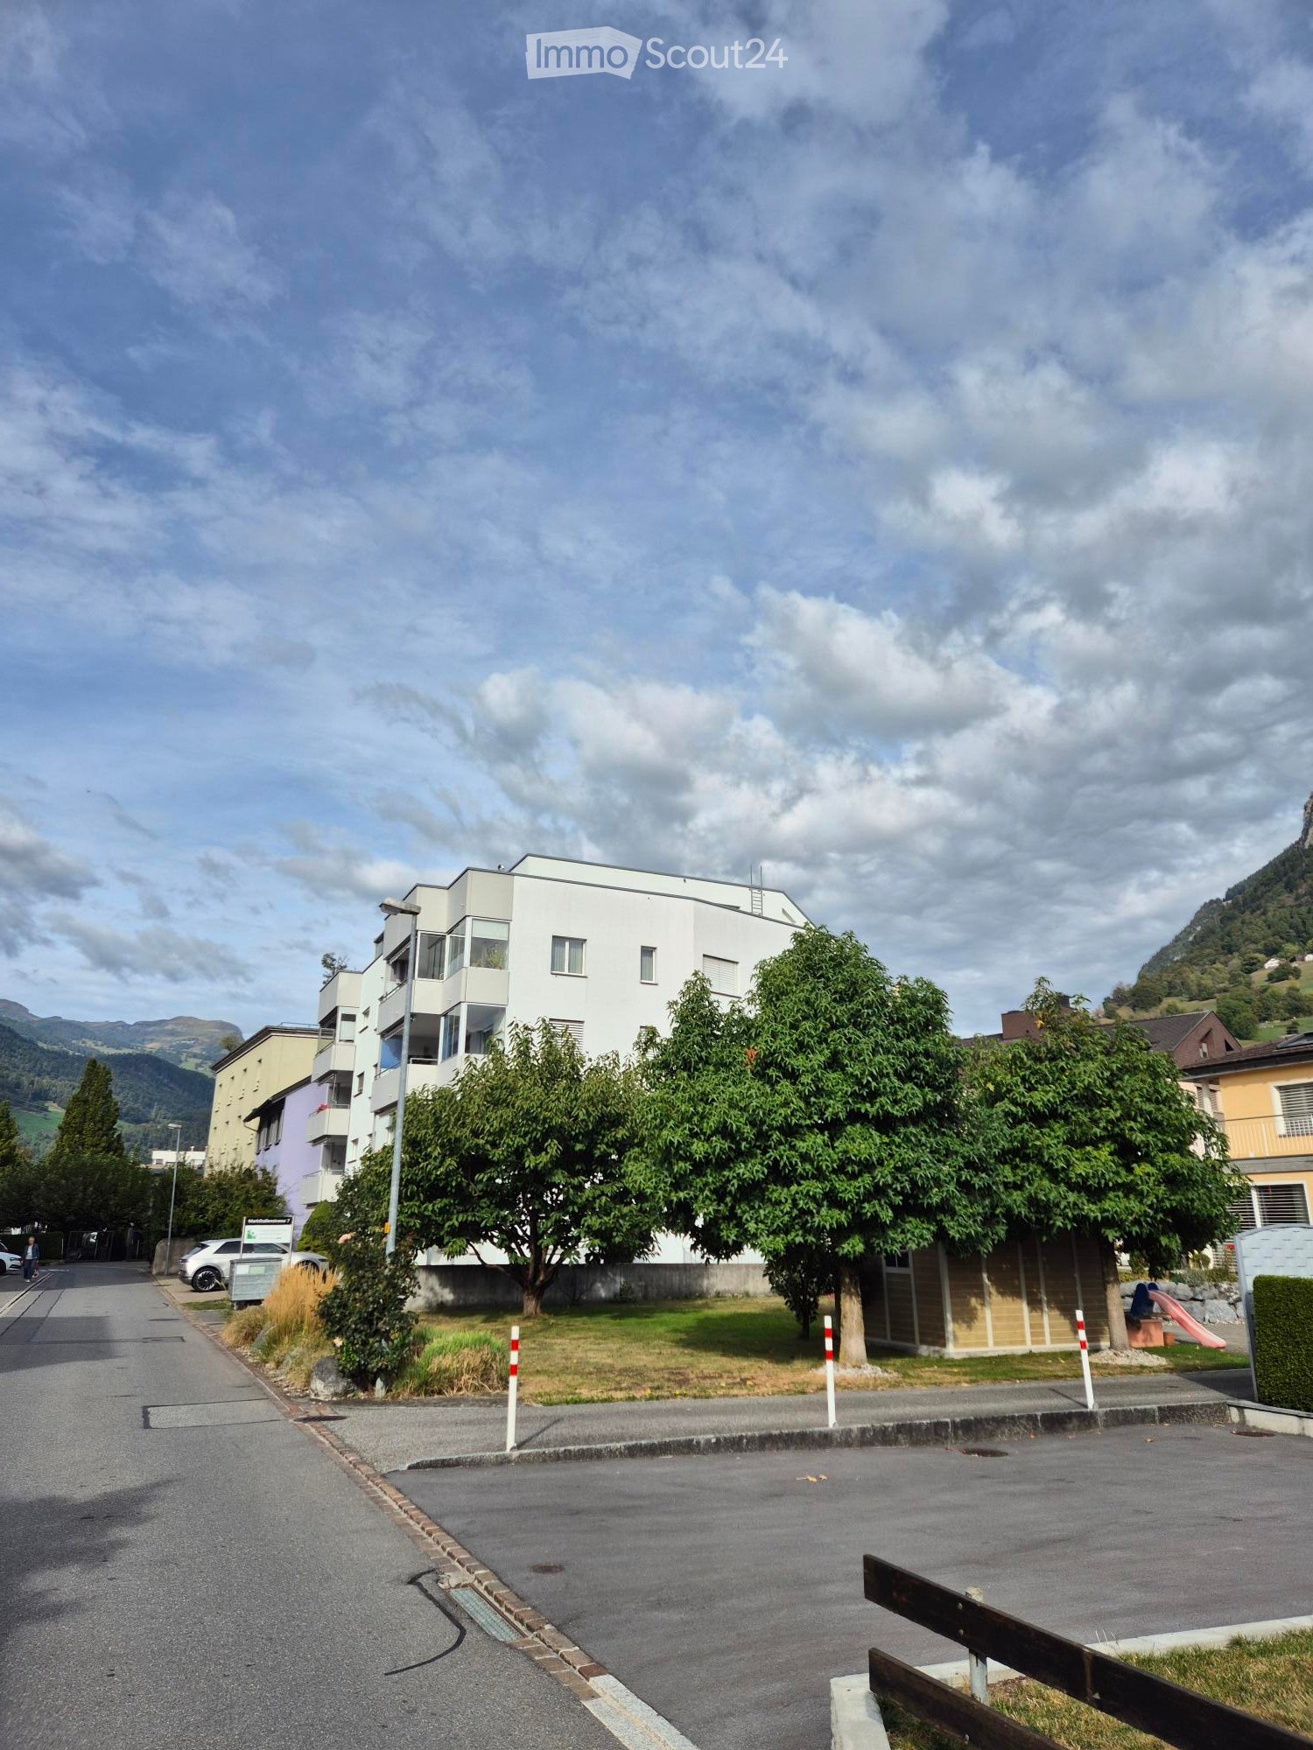
  • Aerial view of a modern residential complex with multiple buildings, solar panels on rooftops, and surrounding green spaces.
  • Floor plan of a 2.5-room apartment on the attic floor, including a living/dining/kitchen/entrance area, a bathroom, and a balcony.
1 / 2
2.5 rooms, 79m², CHF 1,680.–
Top
Paradiesstrasse 4, 8890 Flums

Modern 2.5-room attic apartment in Flums

Welcome to this stylish 2.5-room attic apartment on the third floor of a modern new building on Paradiesstrasse 4 in Flums. The apartment was built in 2020 and impresses with contemporary architecture, sustainability thanks to solar panels on the roof, and generous green spaces around the residential complex.The apartment offers: • Bright living, dining, and kitchen area: An open, inviting floor plan that harmoniously connects living, eating, and cooking. • Balcony with beautiful views: Enjoy sunny summer days on your private balcony with a magnificent view. • Modern bathroom: Equipped with contemporary amenities and comfortable. • Elevator and wheelchair accessibility: The building is fully barrier-free accessible. • Garage and parking: Practical storage options for your vehicle are available. Location and surroundings: The apartment is located in a quiet environment – both at night and during the day, it is pleasantly quiet. Flums train station is just 3 minutes' walk away, as is the Flums train station bus stop. For daily needs, a Coop supermarket is available within approximately 9 minutes' walk, and the Sonnen pharmacy can be reached on foot in 7 minutes. Families appreciate the proximity to Flums school, which is about 8 minutes' walk away.This modern attic apartment combines comfortable living with excellent infrastructure and is available from December 1, 2026. An ideal choice for couples or individuals who want to enjoy life in a contemporary new building in the picturesque St. Gallen region.

Travel time
-
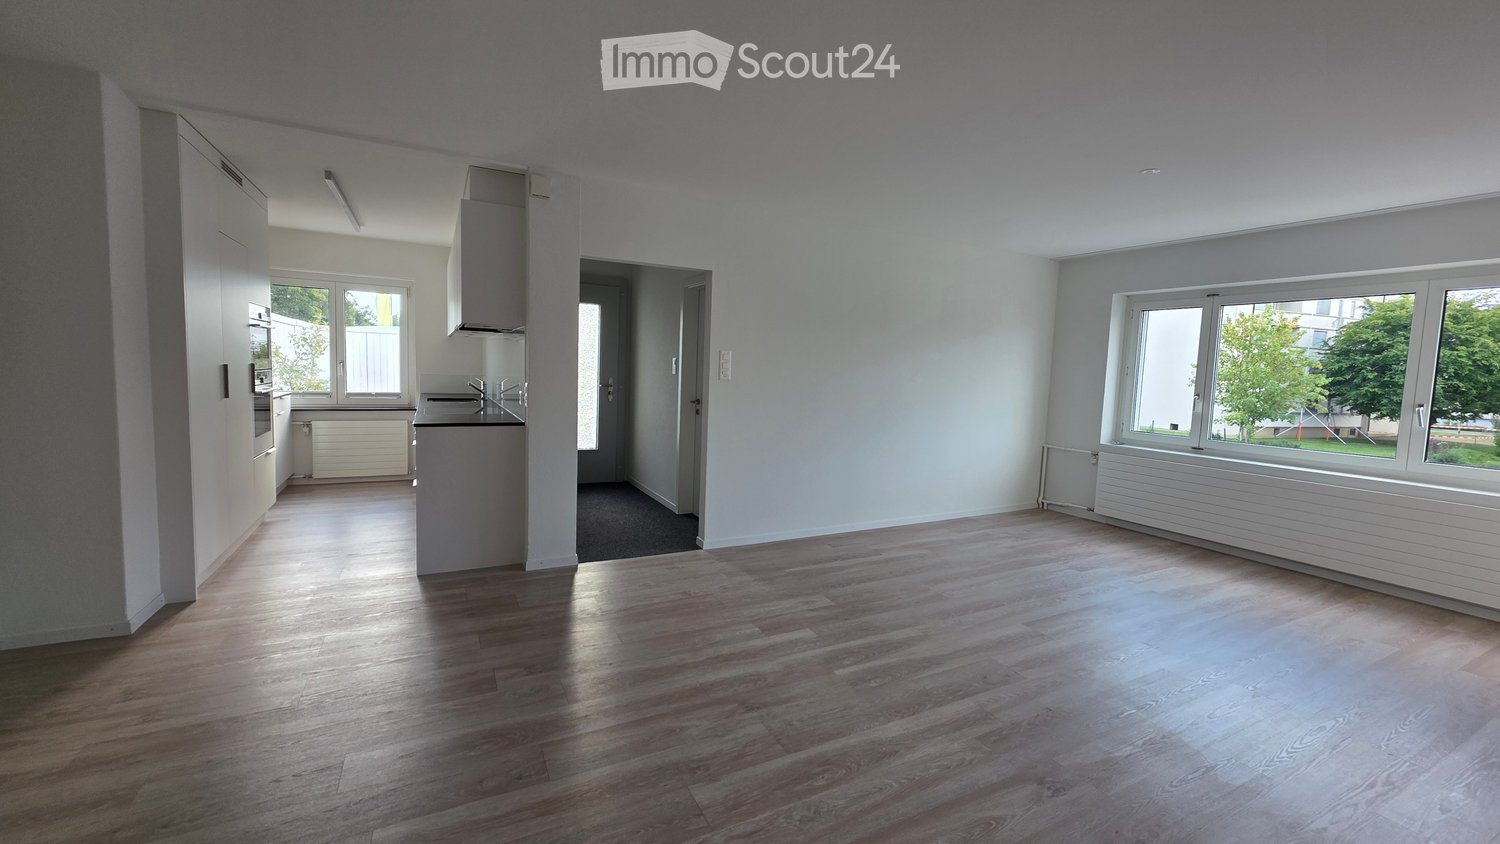
  • Empty room with wooden flooring, white walls, large windows, and a small kitchen area visible in the background.
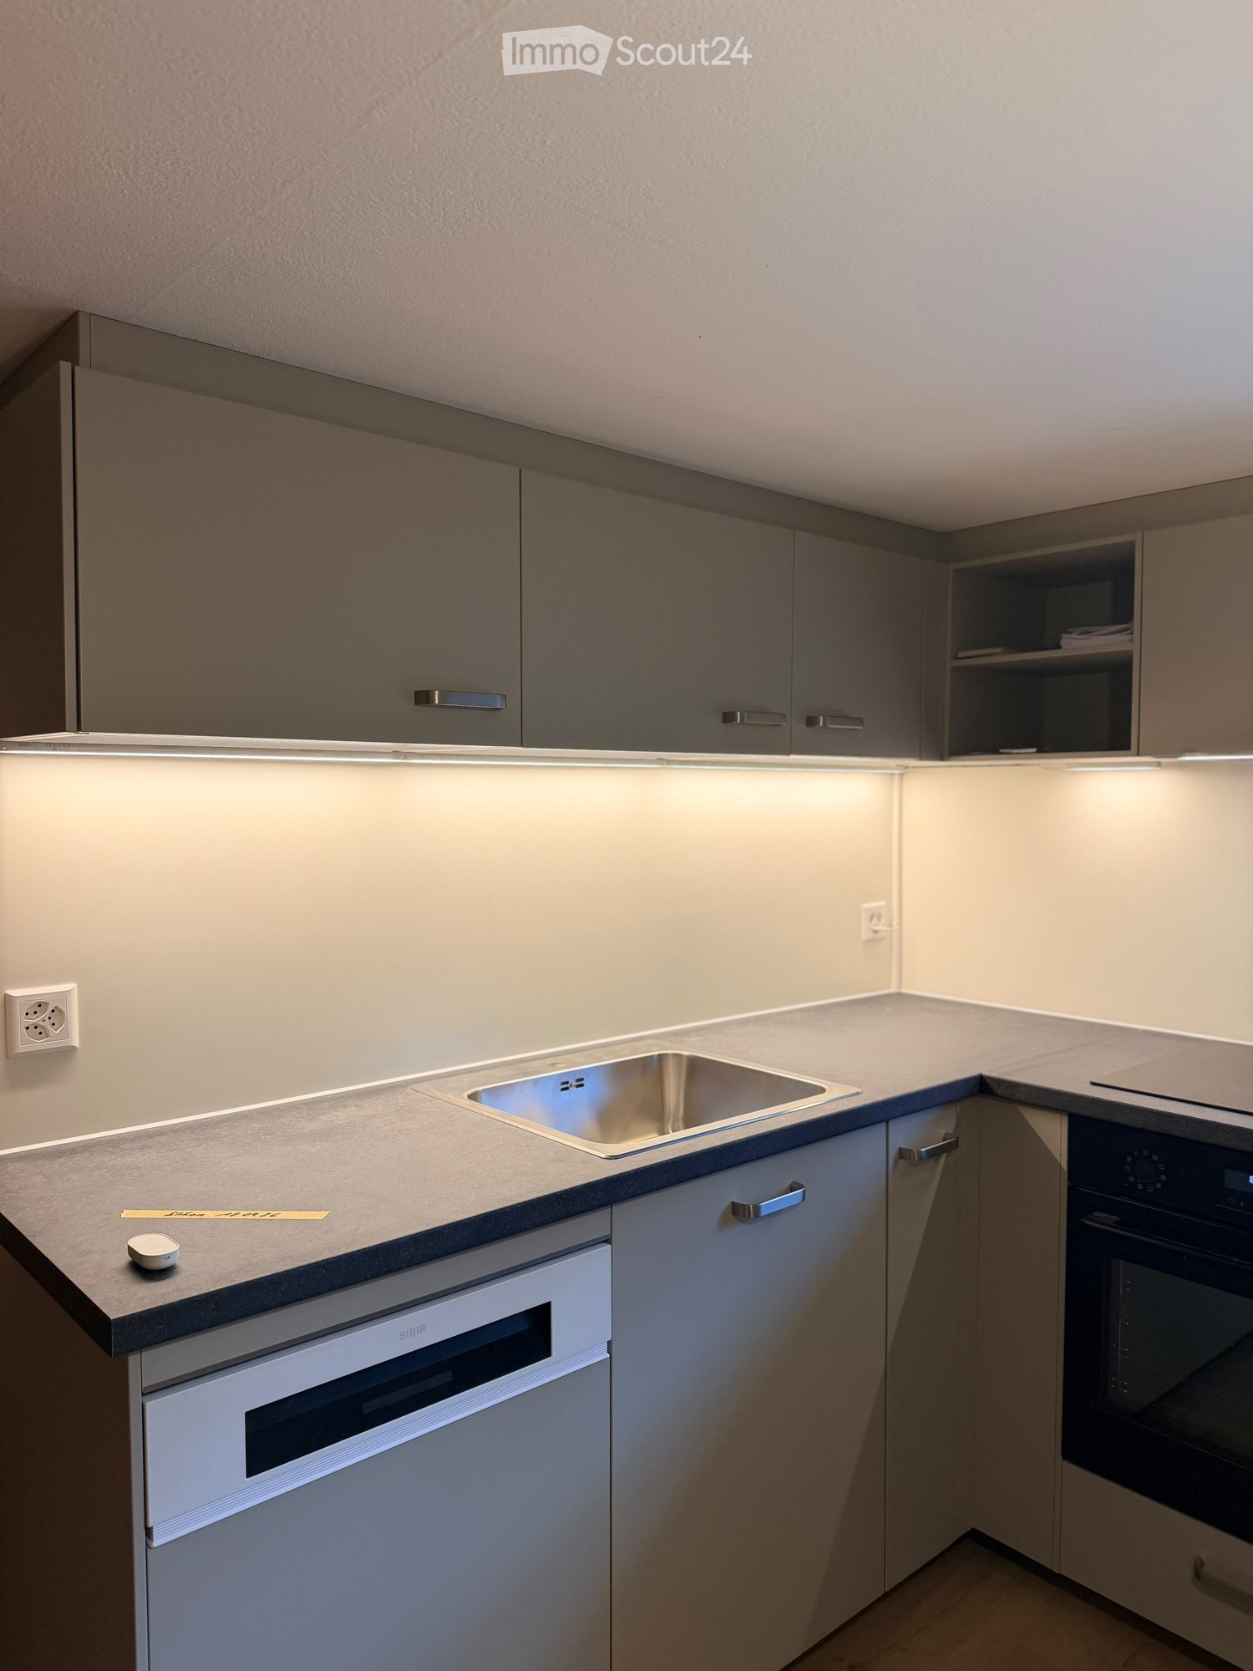
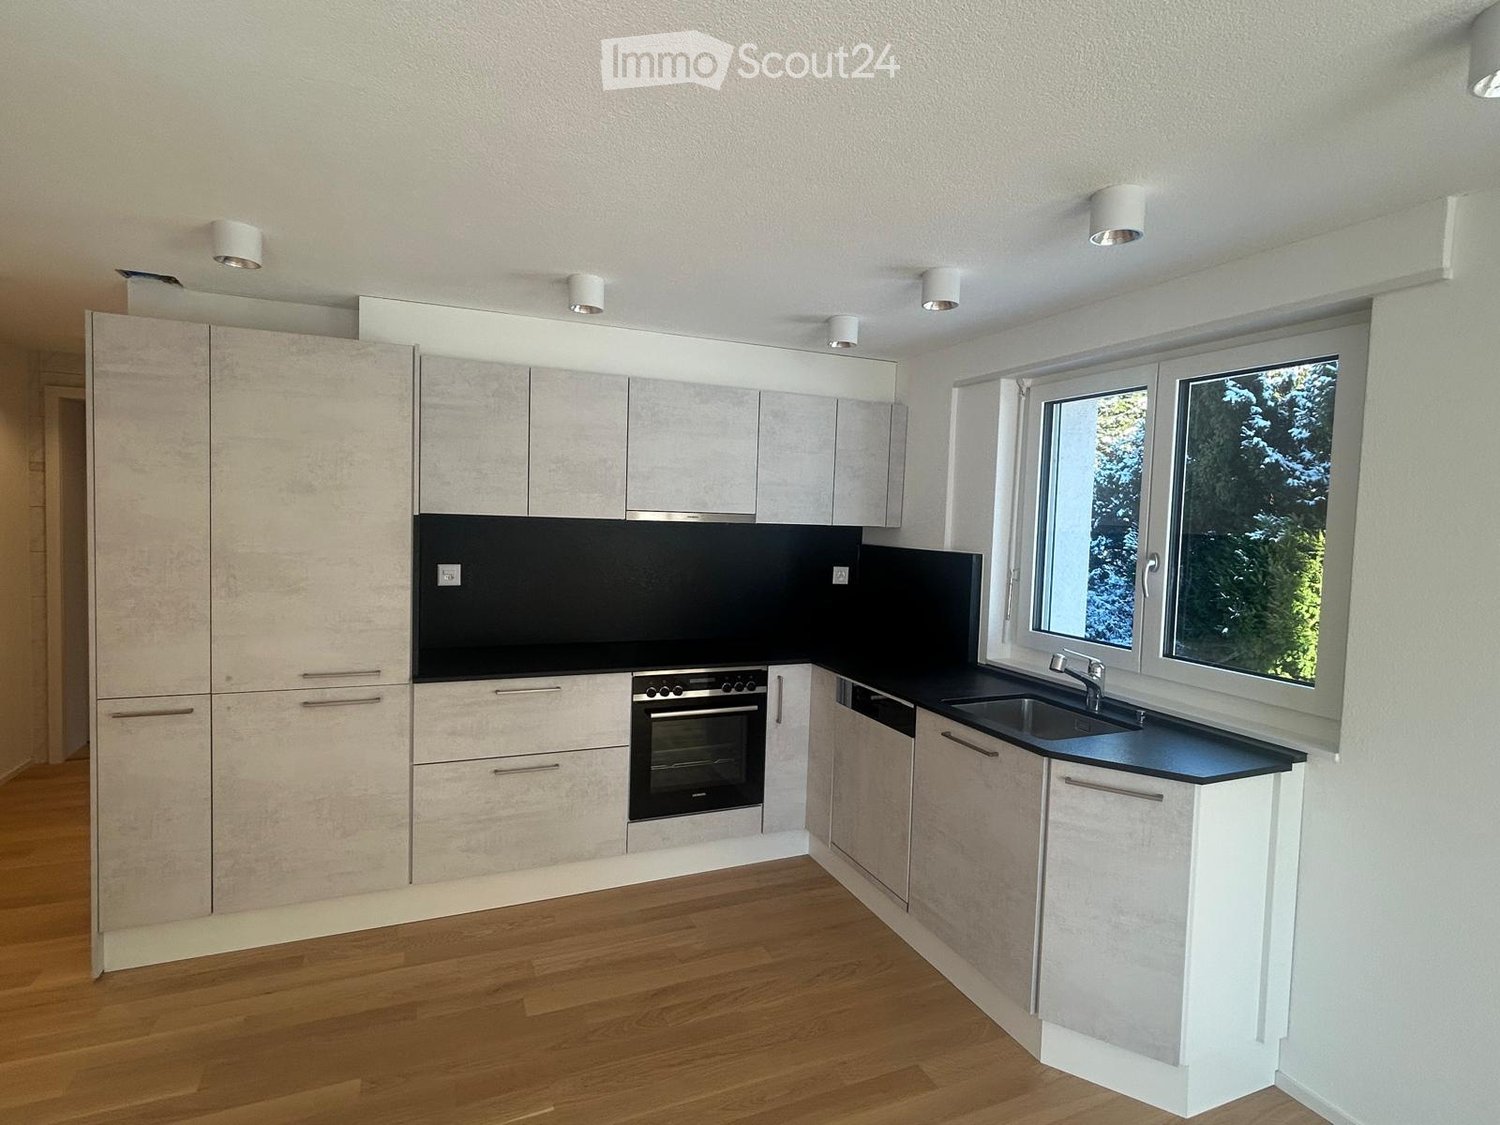
  • Modern kitchen with white cabinets, black countertops, and a central island. Features include a sink, faucet, built-in oven, and radiator.
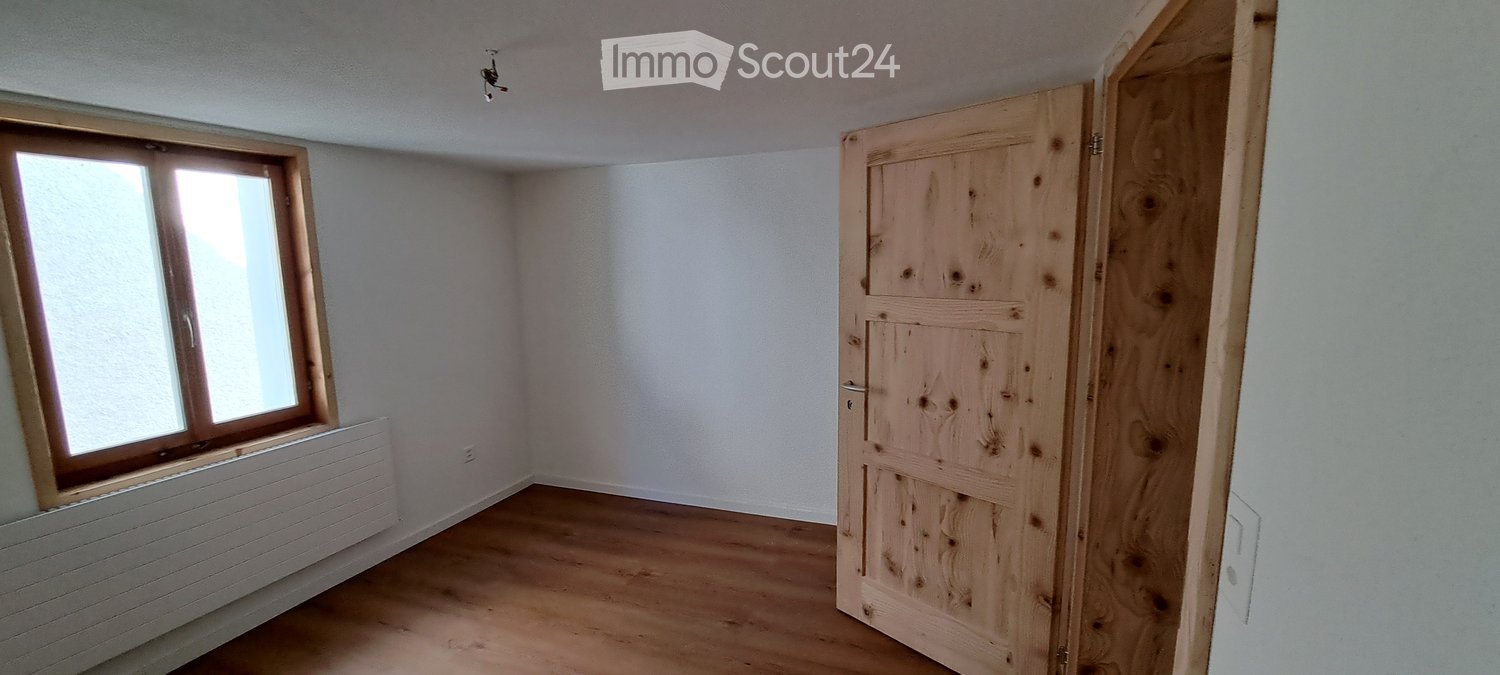
  • Empty room with light wooden flooring, white walls, and a large window with white frame. The room has a radiator below the window and a door visible on the right side.
  • Empty room with light wooden flooring and white walls, featuring two windows and a door.
  • Modern bathroom with a double sink, bathtub, large mirror with built-in lighting, and sleek cabinetry.
  • Modern bathroom with white tiles, a toilet, a sink, a shower, and a mirror.
  • Modern two-story building with white exterior, large garage doors, multiple windows, and a staircase leading to an upper level.
  • Empty room with white walls, dark grey floor, and exposed metal ceiling structure. No furniture or equipment present.
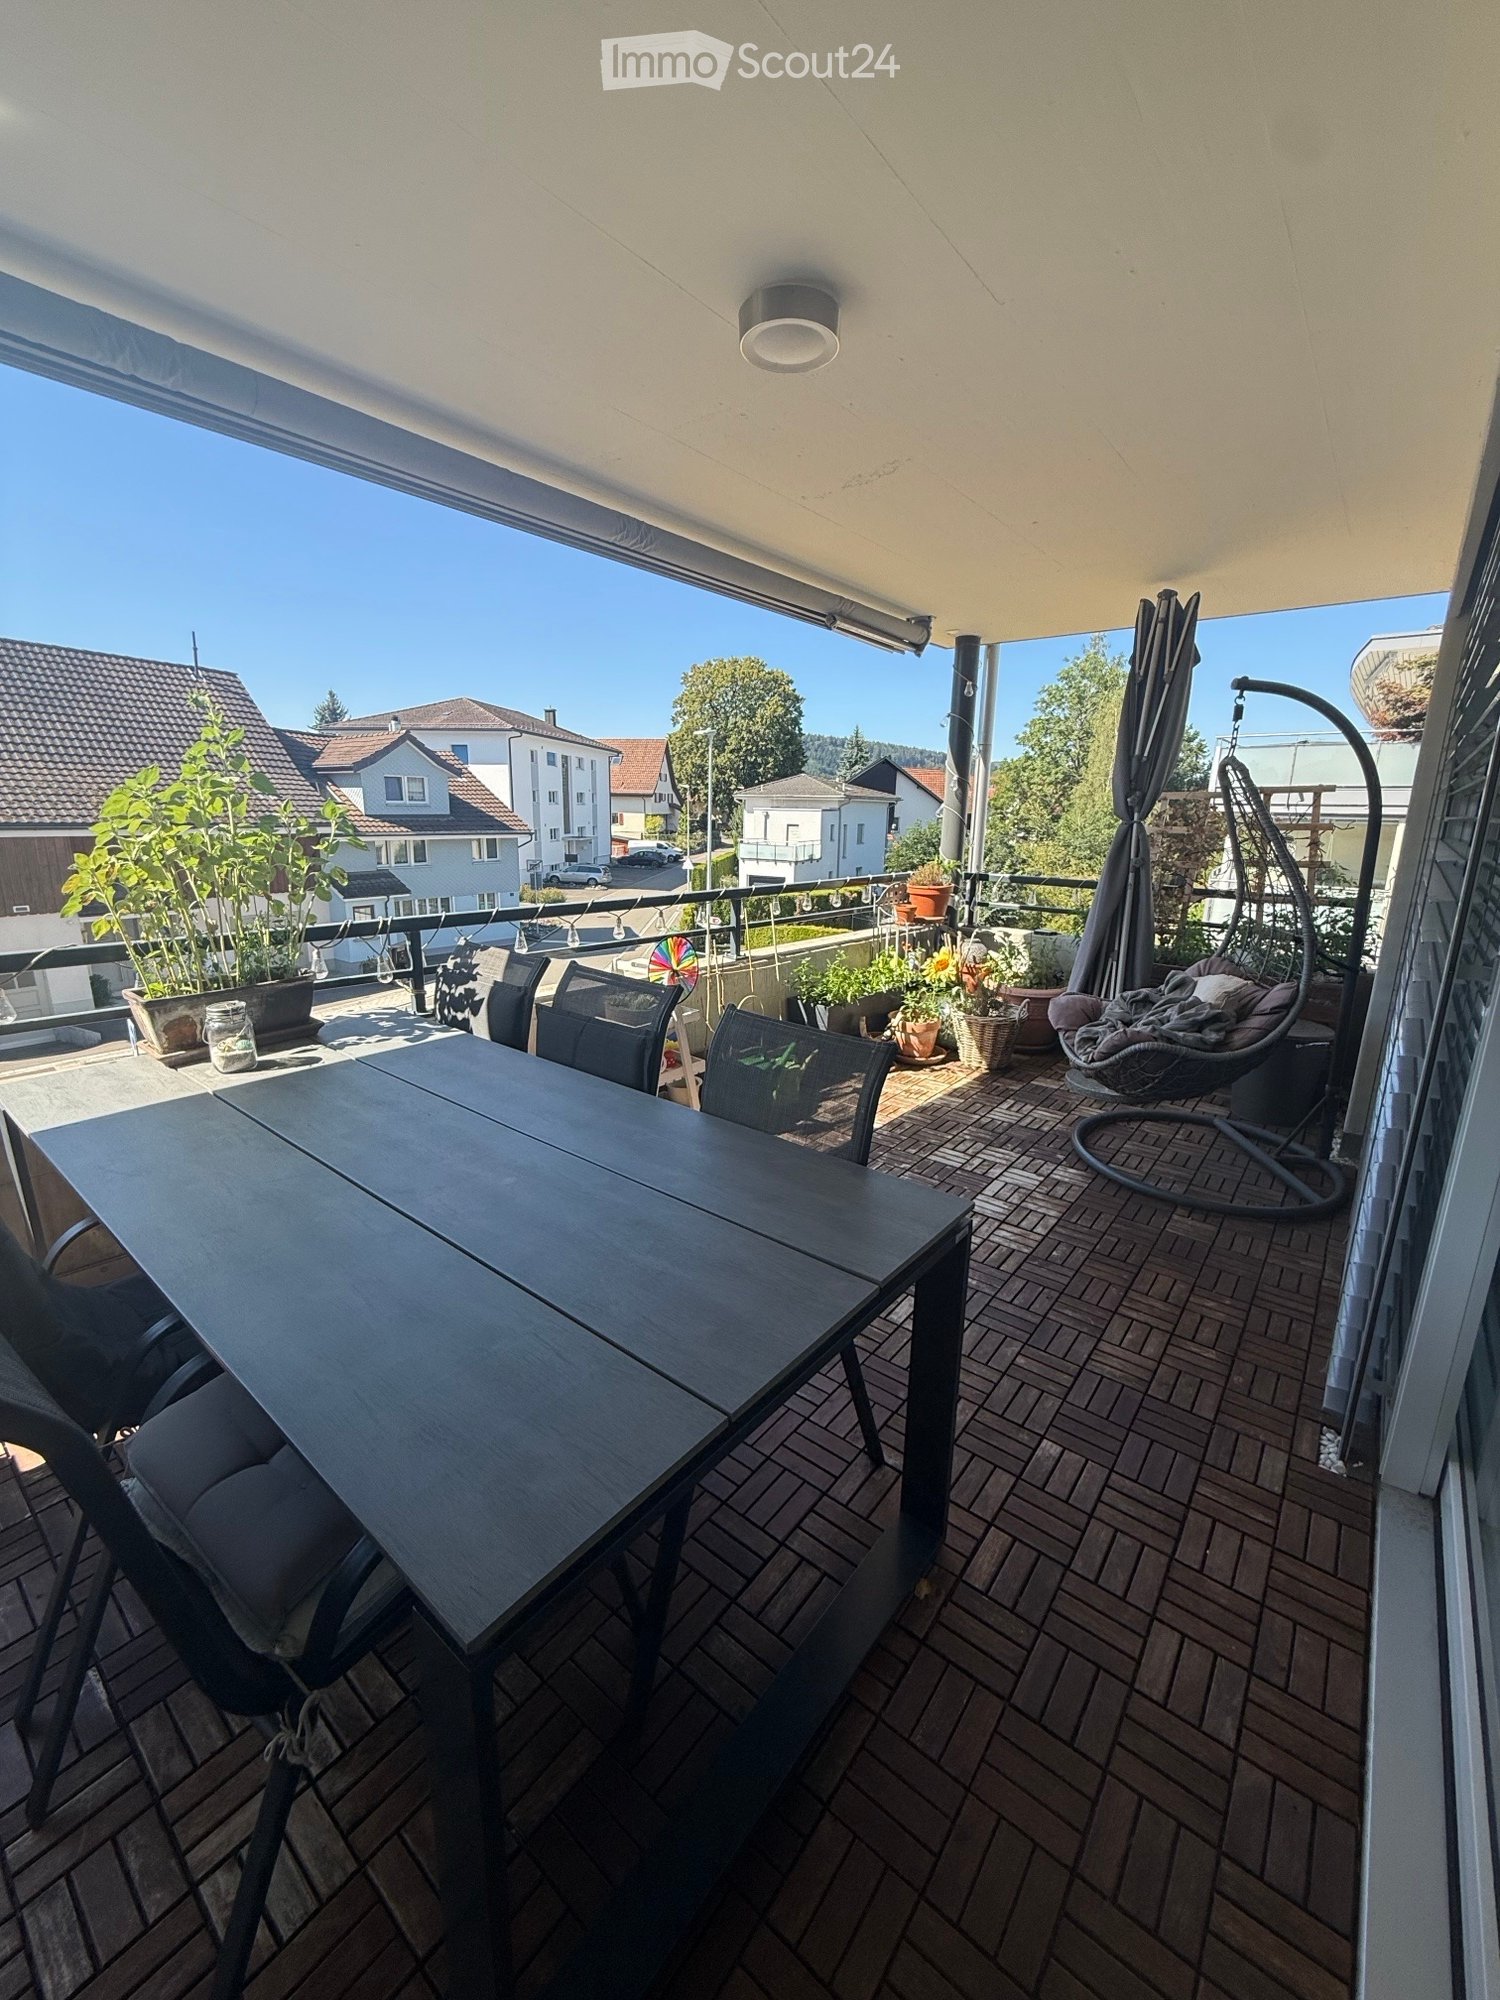
  • Balcony with white wooden fence, concrete planters with small plants, metal handrail, and a clear blue sky with scattered clouds.
1 / 9
4.5 rooms, 100m², CHF 2,190.–
Top
Zürcherstrasse 59, 9500 Wil SG

Bright 4.5-room apartment with terrace in Wil SG – available immediately!

Welcome to this well-maintained and spacious 4.5-room apartment on Zürcherstrasse 59 in Wil SG. The apartment is located on the 1st floor and was last renovated in 2026 – it awaits you in a modern and fresh condition.With a living area of 100 m², the apartment offers plenty of space for families, couples, or anyone who appreciates comfortable living. Thanks to the sunny orientation, you can enjoy plenty of light in the summer and pleasant brightness in the winter.The ancillary costs are included in the rent.The apartment offers, among other things: • Terrace: Ideal for relaxing and enjoying the quiet surroundings. • Garage: A private garage including a cellar compartment is included in the rent. • Private washing machine and tumble dryer. • Pet-friendly: Pets are allowed. • Child-friendly: The apartment and its surroundings are also suitable for families with children. • Freshly renovated: Modern construction standard (renovation 2026) Location and surroundings: The apartment is located in a quiet environment – it is pleasantly quiet both during the day and at night. The bus stop is just a 2-minute walk away. Shopping opportunities are within a 10-minute walk. The Wil SG train station is about a 10-minute walk away and provides a good connection to public transportation.This attractive apartment is available immediately. Take the opportunity and secure your new home in Wil SG!

Travel time
-
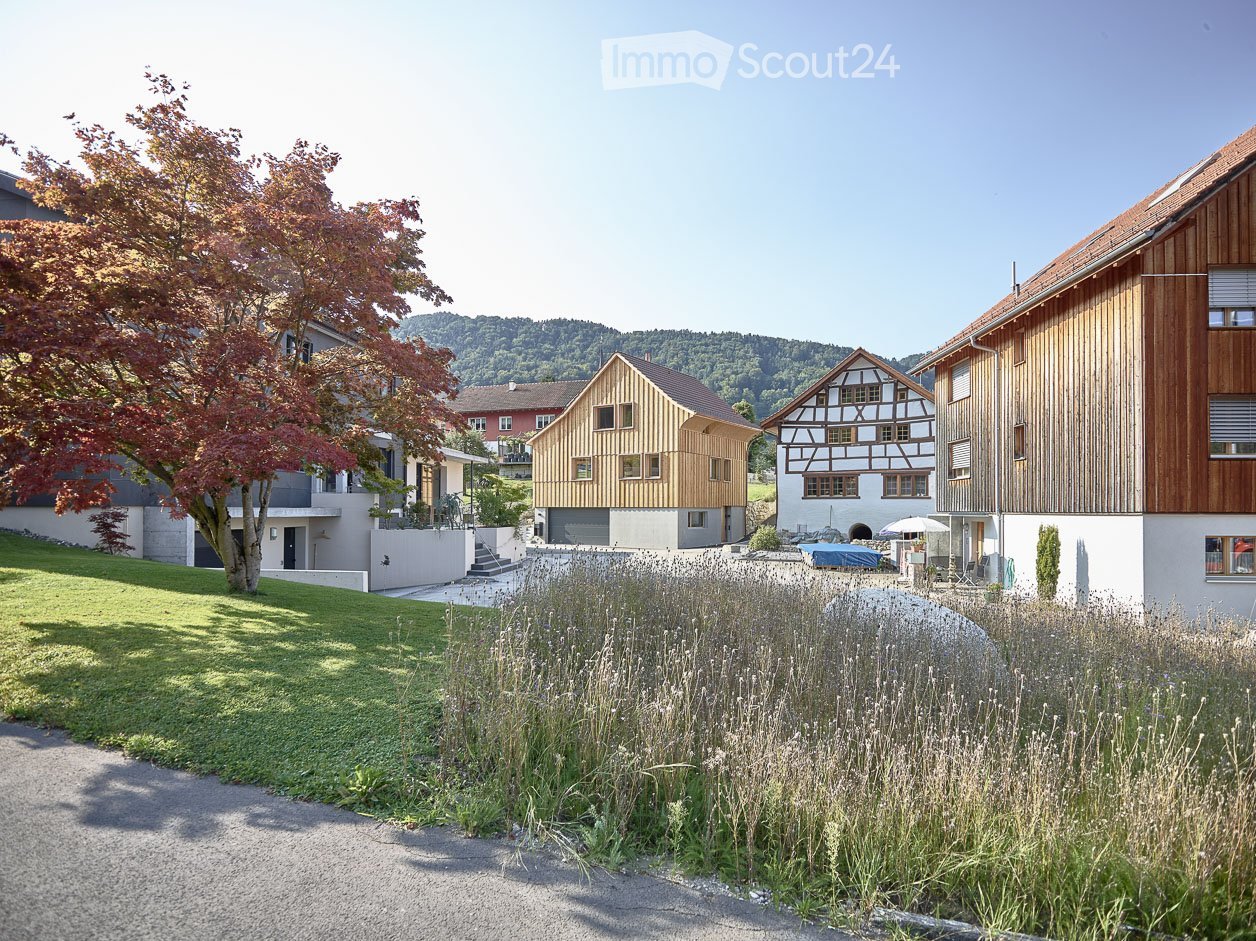
  • A landscaped garden area with a gravel pathway, tall grasses, and a tree, surrounded by modern and traditional houses in a rural setting.
  • A modern wooden house with a pitched roof and large windows, situated on a raised ground floor with a stone retaining wall and green grass on top.
  • A modern, narrow pathway between two buildings with wooden and concrete facades, featuring large windows and a stone wall on one side.
  • Modern bathroom with wooden walls, a white sink, toilet, and a large mirror. The space features a small staircase leading up, and recessed lighting.
  • Bright, minimalist hallway with exposed wooden beams, polished wood flooring, and a built-in fireplace on the right side. Large windows and open doorways lead to outdoor spaces.
  • Modern kitchen with light wood cabinetry, stainless steel sink, and a sleek countertop. Exposed wooden beams on the ceiling and large windows provide natural light.
  • Modern bathroom with wooden ceiling beams, large window, bathtub, toilet, sink, and mirror.
  • Minimalist wooden hallway with light wood paneling, a closed door, and an open doorway leading to another room. Features a large window on the right side, allowing natural light to enter.
  • A modern wooden house with a tiled roof, surrounded by a well-maintained garden with colorful flowers and a patio area featuring outdoor furniture.
  • Garden with a patio area, chairs, umbrella, and potted plants, surrounded by a grassy lawn and blooming trees.
1 / 10
5.5 rooms, 180m², CHF 3,250.–
Top
Städtlistrasse 12, 9442 Berneck

Modern 5.5-room single-family house in Berneck made of high-quality materials

Welcome to this exclusive, modern single-family house at Städtlistrasse 12 in Berneck (9442). The 2021 newly built property made of local wood impresses with its high-quality construction, an elegant pitched roof, and spacious window fronts, which provide a bright and inviting atmosphere. On three floors and a living area of approximately 180 m², this house offers everything that modern living demands. The building, which is under local heritage protection, fascinates with its beautiful architecture.The house offers the following highlights: • Spacious living area: 5.5 rooms on approximately 180 m² of living space, spread over three floors – ideal for discerning tenants (not suitable for families with small children). • Spacious bathrooms: Shower/WC on the ground floor, guest WC on the 1st floor, bathroom/shower/WC on the 2nd floor • Practice room/studio: Room with separate bathroom on the ground floor - also suitable as a practice room • Modern fireplace in the living/dining area: Cozy evenings are guaranteed thanks to the stylish fireplace. • Spacious covered terrace with beautiful views: Enjoy the beautiful views of the surrounding landscape. • Well-kept garden area: A lovingly designed outdoor area invites you to linger. • Garage and parking: Double garage with additional storage space for e-bikes, etc., as well as an additional parking space (connections for e-charging station provided). • Sunny location: The property benefits from plenty of sunshine in the summer. • Quiet surroundings: Both during the day and at night, there is a pleasant silence – perfect for restful living. • Adjacent to the recreational area "Dürrenbommert" and bike and hiking trails Location and infrastructure: Berneck is a charming municipality in the canton of St. Gallen with a rural character and good connections. The bus stop Berneck Town Hall can be reached in just 3 minutes on foot, and the nearest Volg supermarket is only 4 minutes away on foot – everyday errands are thus easily possible on foot.The house is available from December 1, 2026. Don't miss the opportunity to make this exceptional new single-family house in a quiet and yet very central location your new home.

Travel time
-
  • Empty room with large sliding glass doors leading to a balcony, tiled floor, and white walls.
  • Modern two-story house with wooden and concrete exterior, multiple balconies, large windows, and outdoor seating areas.
  • A spacious balcony with a scenic mountain view, furnished with a sofa, chairs, coffee table, and decorative items.
  • Modern kitchen with white cabinets, black countertops, and a built-in oven. The space features sleek, minimalist design with a large window and recessed lighting.
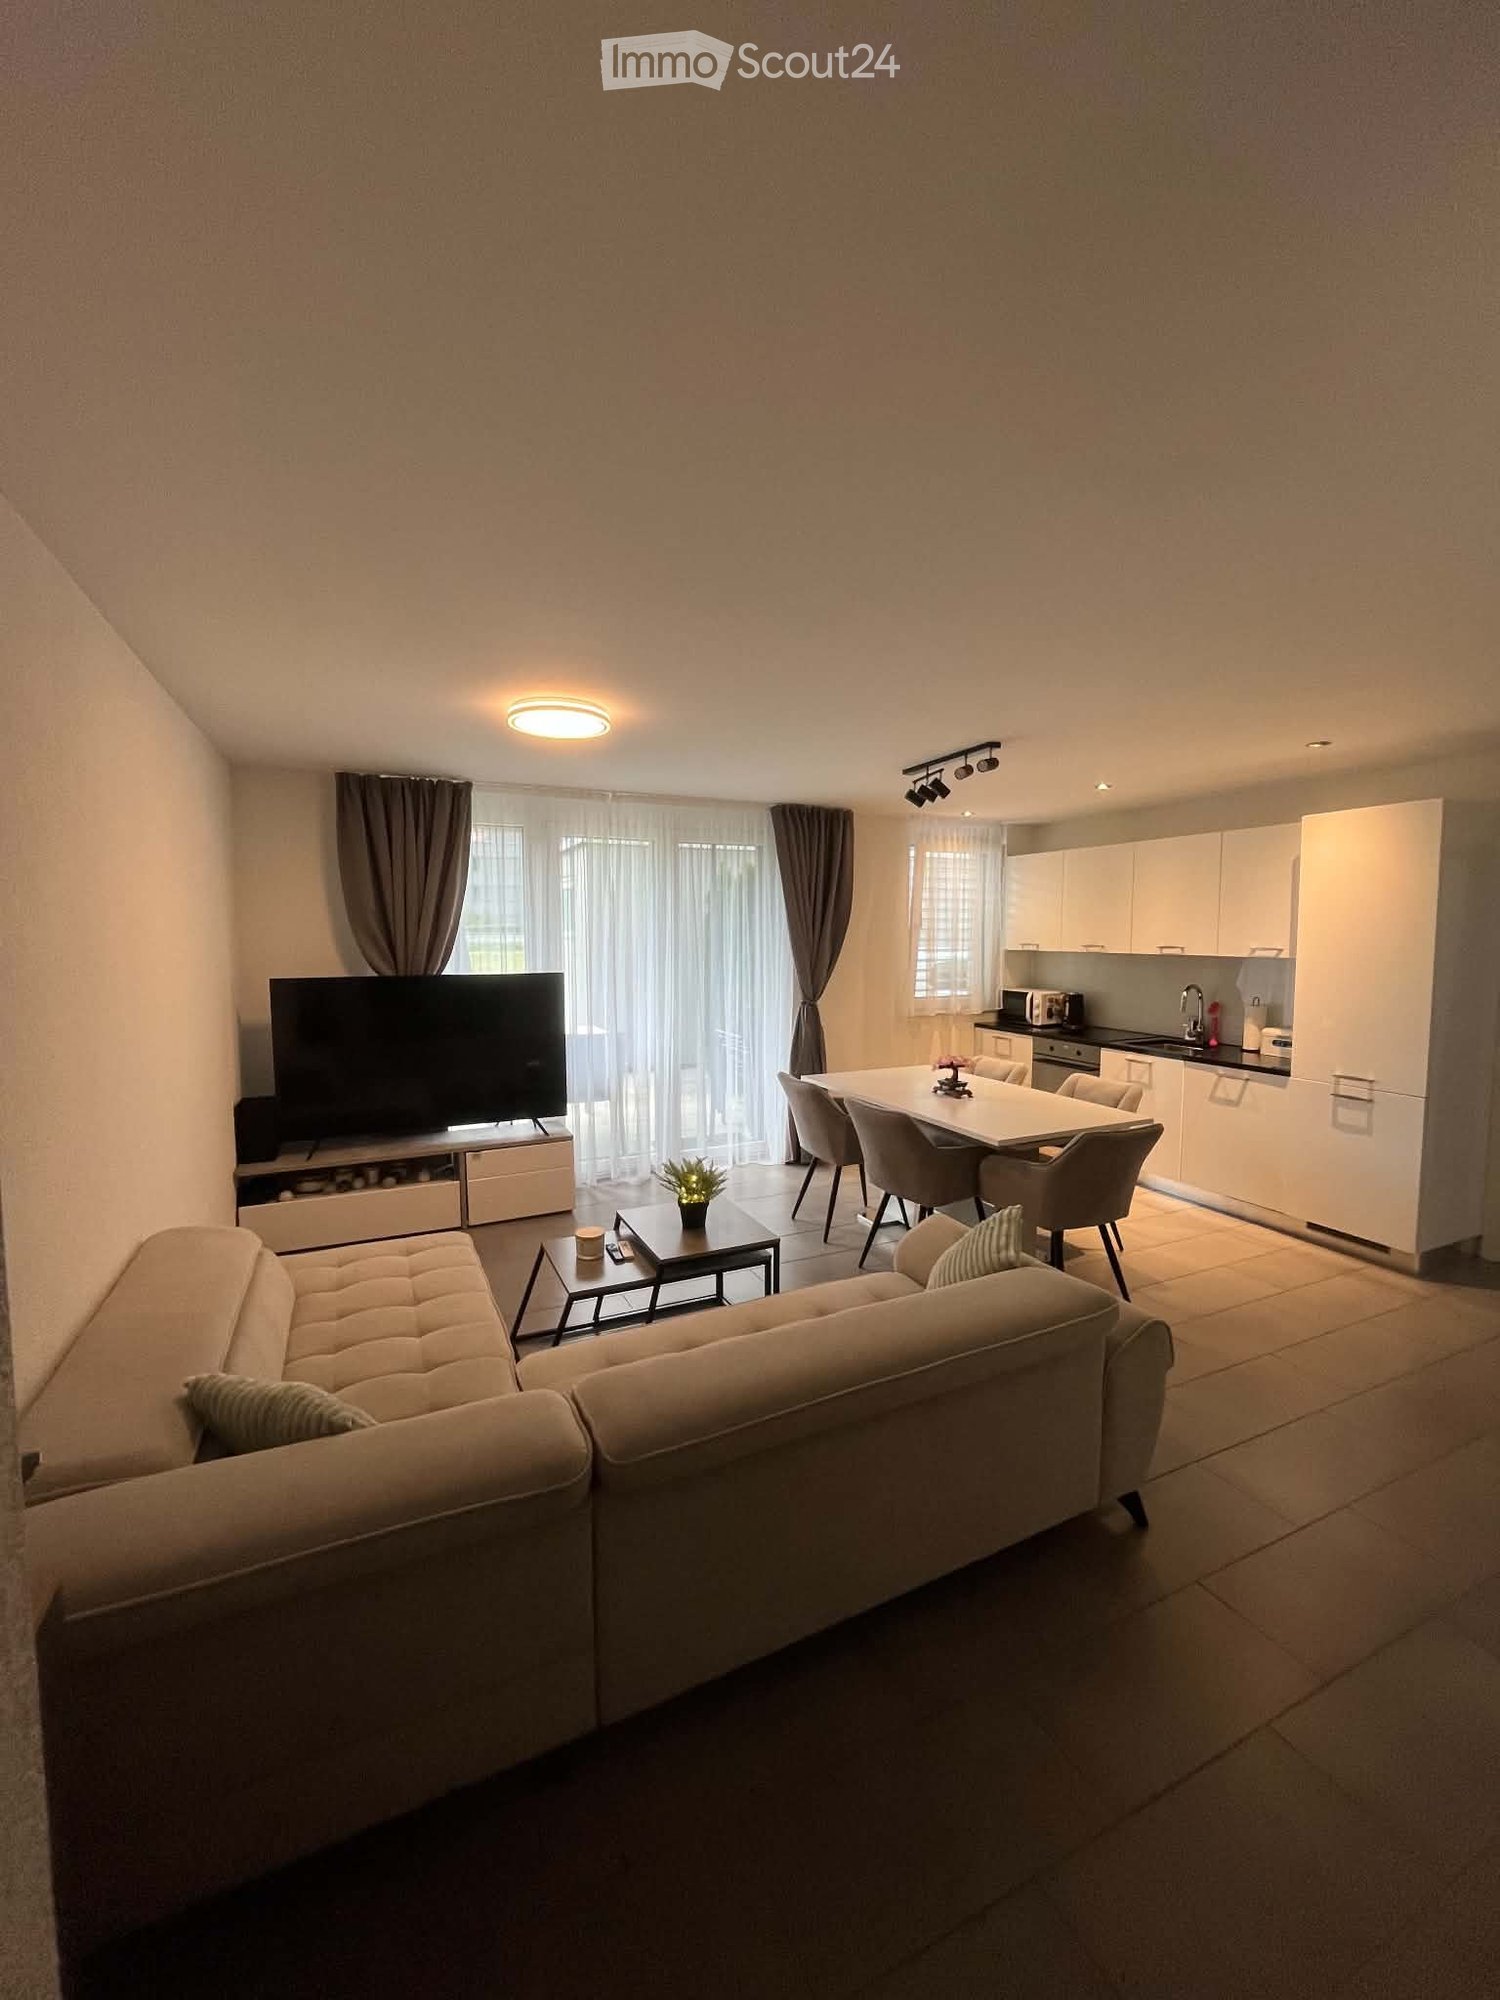
  • Open-plan living and dining area with modern white kitchen cabinets, a dark granite countertop, a wooden dining table with six chairs, a beige sofa, and a large picture frame on the wall.
  • Modern living room with large windows offering a scenic mountain view, featuring a sofa, armchair, coffee table, dining table, chairs, television, sideboard, and decorative vases.
  • Bright bedroom with wooden flooring, large window offering scenic mountain view, neatly arranged bed with pillows and blanket, built-in wardrobe with shelves and hanging space, and decorative baskets on shelves.
  • Modern bathroom with a freestanding bathtub, double sink vanity with wooden accents, large mirror with LED lighting, and decorative elements including candles and a wicker basket.
  • Floor plan showing a multi-level residential layout with living spaces, bedrooms, bathrooms, garage, and outdoor terrace.
1 / 9
4.5 rooms, 183m², CHF 5,680.–
Top
Säntisstrasse 8, 8733 Eschenbach

Dreamlike 4.5-room attic apartment in Eschenbach SG

Welcome to your new dream home! This exclusive 4.5-room attic apartment in the new building on Säntisstrasse 8 in Eschenbach (SG) combines modern living comfort with a quiet, natural location. With a spacious living area of 183 m², this attic apartment offers everything your heart desires – available from November 1, 2026.The apartment impresses with the following highlights: • Open living and dining area: Bright, spacious room design with plenty of daylight and modern quartz stone plates. The kitchen offers plenty of storage space and is kept in timeless white – ideal for living and enjoying. • The rooms: Oak parquet flooring is installed in all rooms. Additionally, there are walk-in closets, and each room has its own access to a bathroom. • Beautiful view: On the incredible 113m² large roof terrace, you can enjoy the breathtaking panoramic view. • Garage: 1 single garage per apartment for an additional CHF 150.00. The parking space in front can be used for a second car. Location and surroundings: The apartment is located in a quiet environment – both during the day and at night, there is pleasant silence. In the summer, you benefit from plenty of sunlight. Nearby are a Coop supermarket (approx. 13 minutes' walk) and the Eschenbach Post bus stop (approx. 14 minutes' walk), which provides a good connection to the region.This new building apartment is a real highlight for discerning tenants who value quality, peace, and a beautiful view. Secure your new home in beautiful Eschenbach now!

Travel time
-
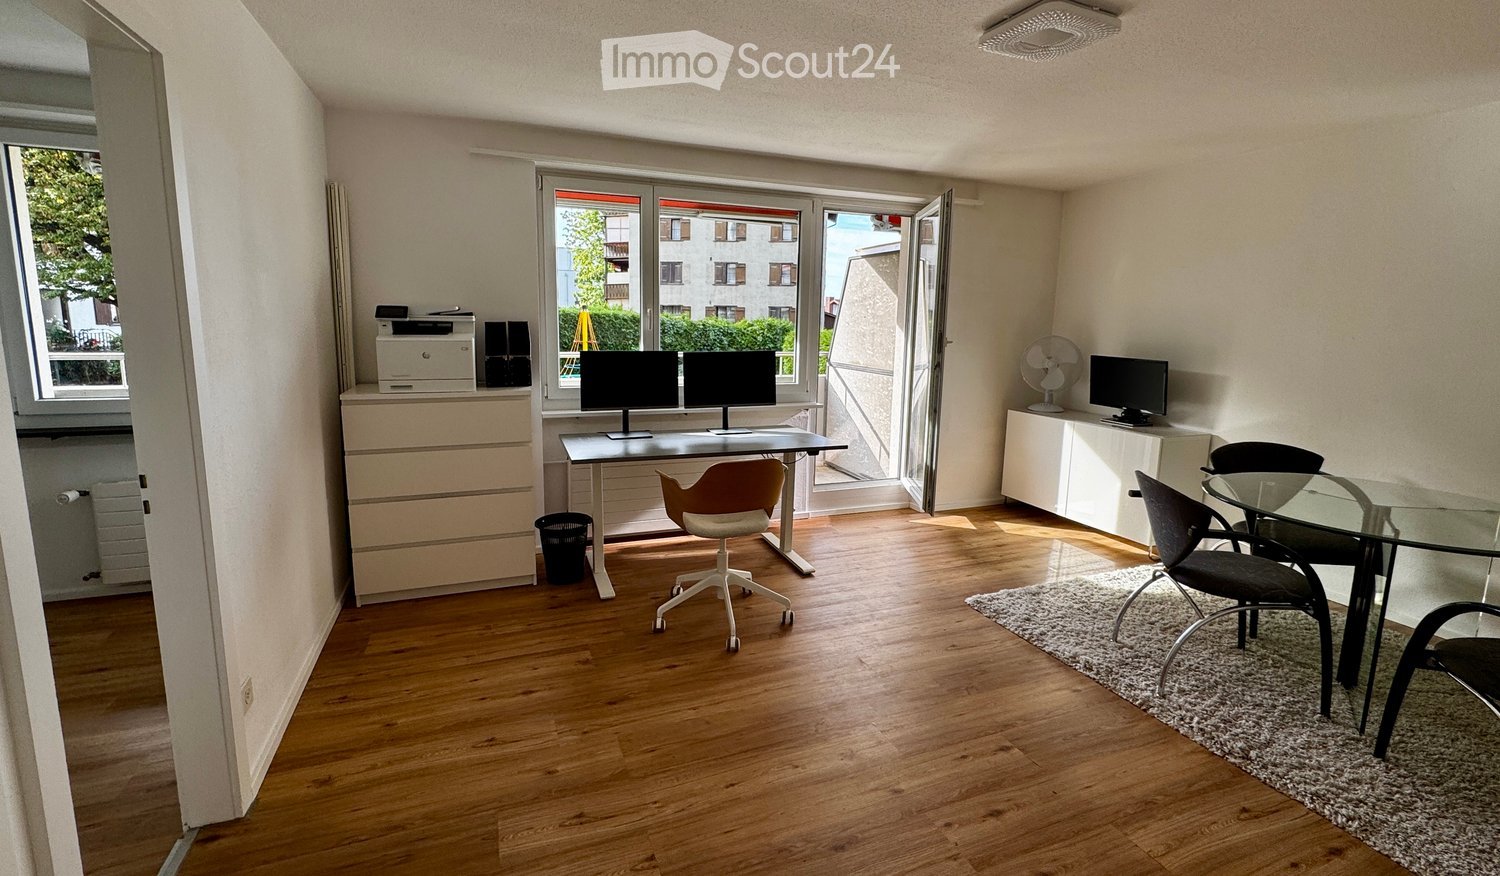
  • Bright, modern room with wooden flooring, large windows, and a balcony. Contains a desk with two monitors, a chair, a small table with chairs, a printer, and a fan.
  • Balcony with two chairs and a small table, overlooking a green lawn and residential houses.
  • Modern office space with wooden flooring, glass table, office chair, desk with computer monitor, and additional chairs.
  • Modern kitchen with white cabinets, stainless steel sink, oven, and a window overlooking a green area.
  • {"visible_features": ["Balcony / Terrace"], "type": "Furnished Room", "objects": ["chair", "table", "fan", "chair", "chair", "chair", "chair", "chair", "chair", "chair", "chair", "chair", "chair", "chair", "chair", "chair", "chair", "chair", "chair", "cha
  • Modern bathroom with a toilet, sink, mirror, and shower. Features blue tiled flooring and beige bathroom mats.
1 / 6
1 room, 32m², CHF 825.–
Top
Rosenstrasse 12, 9430 St. Margrethen

Modern, flexibly furnishable apartment in central St. Margrethen

This well-maintained and modernly equipped apartment on Rosenstrasse 12 offers a comfortable home for singles, commuters, weekly residents, and cross-border commuters on approximately 32 m².The apartment is particularly suitable for people looking for a compact, uncomplicated, and optionally fully furnished living solution with excellent transport links in the tri-border area of Switzerland-Austria-Germany.Features and highlights:• approximately 35 m² living space • well-maintained living/sleeping area • equipped kitchenette/kitchen • bathroom with shower • furnishing available on request and for an additional rental fee • existing furniture can be taken over for a fee or adapted or rented after consultation • elevator in the building • central and convenient location in St. Margrethen • good connection towards St. Gallen, Austria, and Germany • ideal for singles, commuters, weekly residents, and cross-border commutersFlexible furnishing: The equipment shown in the pictures can be rented with the apartment on request. Depending on the rental period and needs, the equipment can be supplemented or adapted after consultation. This also makes a largely ready-to-move-in entry possible.We are looking for a reliable and careful individual who appreciates a well-maintained, compact apartment with flexible equipment.Availability by arrangement.If you are interested, we look forward to a brief introduction with information about your person, professional activity, desired move-in date, and expected rental period. Viewings can be arranged individually.

Travel time
-
  • A modern, open-concept living and dining area with a light-colored sofa, coffee table, flat-screen TV, dining table with chairs, and a small kitchen area with white cabinets and a microwave.
  • Modern living and dining area with a white sofa, dining table with chairs, television, and decorative vase on a side table.
  • A narrow hallway with tiled flooring and white walls, leading to a laundry area with a washing machine, dryer, and cleaning supplies.
  • Modern kitchen with white cabinetry, stainless steel appliances, a central island, and a dining area with a white table and four grey chairs.
  • A narrow hallway with white walls, tiled floor, and built-in storage units on one side. A closed door is visible at the end of the hallway.
  • A modern bedroom with a large bed, a desk with a laptop and keyboard, a vanity with a mirror, and two chairs.
  • Floor plan showing a living/dining/kitchen area, two bedrooms, two bathrooms, a hallway, and an entrance area.
1 / 7
2.5 rooms, 52m², CHF 1,577.–
Top
Buganellaweg 9, 9475 Sevelen

2.5 Room Apartment

Tenant sought – Beautiful 2.5-room apartment in a quiet locationWe are looking for a tenant for our beautiful 2.5-room apartment in a quiet and pleasant environment as of 01.12.2026.The apartment is located in a very practical location: • ALDI: approx. 2 minutes on foot • Lidl: approx. 5 minutes on foot • Train station and bus stop: approx. 5 minutes on foot In addition to the excellent location, the apartment convinces with a modern and comfortable equipment: • Washing machine and dryer • Dishwasher • Ceramic stove • Built-in refrigerator with freezer compartment • Modern, open kitchen with activated carbon extractor and granite cover • Built-in closet in the entrance area • Modern bathroom with shower • Underfloor heating • 9.8 m² large terrace with direct access from the living/dining room • Fiber optic internet with up to 10 Gbit/s • Large window fronts for optimal lighting conditions and a bright, friendly living atmosphere The apartment includes a parking space leading directly to the terrace, which can be rented for CHF 80.– per month. The direct proximity to the terrace is particularly practical when loading and unloading groceries and offers additional comfort in everyday life.Taking over furniture is possibleOn request, the following items can be left in the apartment for the next tenant: • Bed – free of charge • Sofa – purchased in 2025, by agreement • Coffee table – by agreement • Custom-made curtains and blackout curtains – by agreement If you like other furniture from the apartment, it can also be taken over after consultation.We look forward to your contact by phone or email and will be happy to arrange a viewing appointment.Show less

Travel time
-
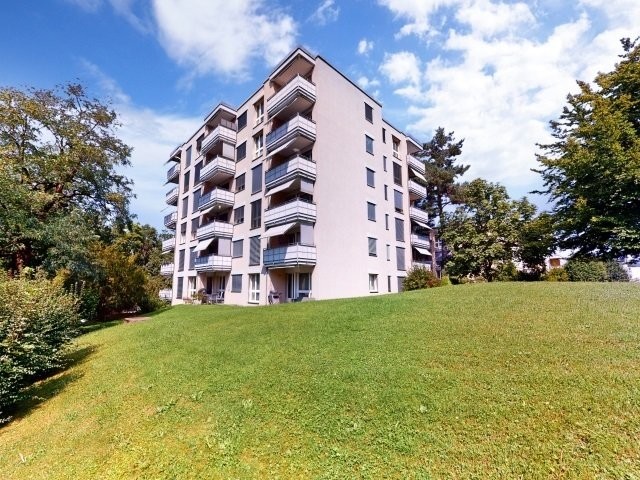
  • Modern multi-story building with white facade, large windows, and solar panels on the roof, surrounded by green lawns and trees in a suburban neighborhood.
  • Modern kitchen with white cabinets, black countertops, stainless steel appliances, and a glass dining table with chairs.
  • Modern, minimalist living room with large windows offering a view, a dark blue sofa, a coffee table, a floor lamp, and a decorative picture frame on the wall.
  • Modern bathroom with a white tiled design, featuring a sink, toilet, bathtub, mirror, towel rack, and a small rug on the floor.
  • Bright, modern kitchen and dining area with white cabinets, a glass dining table with white chairs, and a kitchen island with an oven and sink. Large windows offer a scenic view of the surrounding area.
  • Modern bathroom with white tiles, a glass-enclosed shower, a sink with a chrome faucet, a mirror, a towel on a rack, and a vase with white flowers on the sink counter.
  • Modern bedroom with a large bed, nightstand, side table, and a hanging ceiling light. The room features wooden flooring and large windows with a view of the neighborhood.
  • Modern living room with large windows, white walls, grey sofa, coffee table, floor lamp, TV, sideboard, and decorative vase.
1 / 8
3.5 rooms, 91m², CHF 1,730.–
Top
Neckertalstrasse 18, 9608 Ganterschwil

Bright 3.5-room apartment with a view in Ganterschwil – available immediately!

Welcome to this modern and well-maintained 3.5-room apartment at Neckertalstrasse 18 in Ganterschwil (9608). With a spacious living area of 91 m² on the 2nd floor, this apartment offers everything your heart desires – and that's available immediately!The apartment impresses with the following highlights: • Modern kitchen: Stylish kitchen with white cabinets, black countertops, stainless steel appliances, and an elegant glass table with chairs – ideal for cooking and enjoying together. • Bright living room: Minimalist and modern decor, with large windows offering a wonderful view of the surroundings. A dark blue sofa, coffee table, and floor lamp complete the cozy atmosphere. • Two modern bathrooms: One with a glazed shower, chrome fittings, and elegant decor, the other with a bathtub – both with white tile design and high-quality equipment. • Balcony: Enjoy the fresh air and the beautiful view of the Toggenburg landscape. • Garage & parking: Convenient parking for your vehicle right next to the house. • Elevator: Easy access to all floors – the apartment is also wheelchair accessible. Additional advantages: The apartment is child-friendly and pet-friendly – a real home for the whole family.Location & surroundings: The apartment is located in a quiet environment – at night, there is pleasant silence. In summer, you can enjoy plenty of sunshine. The river is nearby, which is particularly attractive for nature lovers. The bus stop Ganterschwil Alte Post is just a 1-minute walk away, and the school Toggenburgerstrasse is only 3 minutes away on foot – perfect for families with children.This apartment combines modern living comfort with an idyllic location in the canton of St. Gallen. Convince yourself and arrange a viewing today!

Travel time
-
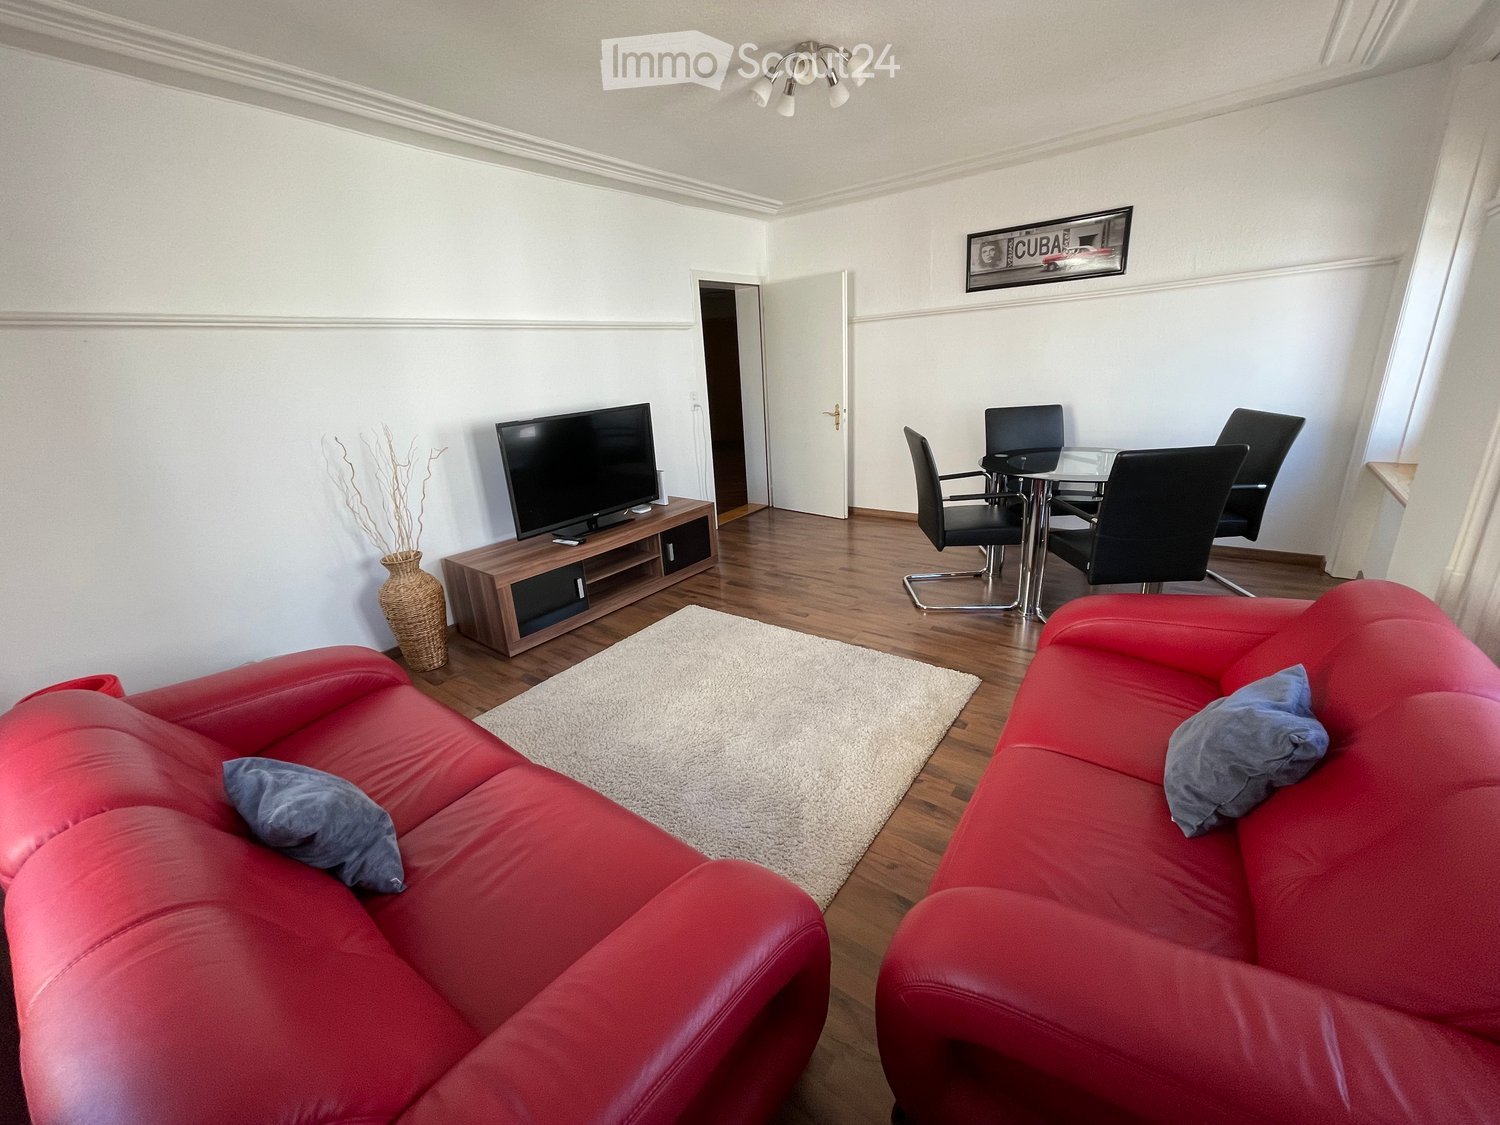
  • Modern living room with red leather sofa, glass dining table, chairs, TV, and decorative vase.
  • Cozy bedroom with wooden walls and ceiling, featuring a single bed with pillows, a small bench, and a scenic painting on the wall.
  • Bright bedroom with wooden flooring, a red leather sofa, a wooden bed with pillows and blankets, a nightstand with a table lamp, and a white door leading to another room.
  • Modern kitchen with white cabinets, stainless steel appliances, and a dark countertop.
  • Modern bathroom with white tiles, a sink with a mirror above it, a toilet, and built-in cabinets. The sink has a modern faucet and a small cabinet underneath.
  • Modern bathroom with white tiles, a toilet, a glass-enclosed shower, and a white cabinet with shelves.
  • A multi-story building with a white facade, green shutters, and a red-tiled roof. The building has several windows and a central entrance with a sign reading "Aldora AG."
1 / 7
4.5 rooms, 85m², CHF 1,800.–
Top
Bronschhoferstrasse 17, 9500 Wil SG

Spacious 4.5-room apartment in a central location in Wil SG

Welcome to this charming 4.5-room apartment. The apartment on the 1st floor of a historic building from 1920 offers a successful combination of timeless charm and cozy atmosphere on 85 m² of living space – and is available by arrangement.The apartment offers: • Bathroom with shower, sink, private washing machine, toilet • Easy-to-maintain laminate / plate floor • Kitchen with plenty of storage space • 5-minute walk to Wil main station, ideal for commuters • Shared use of general laundry room with washing machine / tumble dryer • Private basement compartment approx. 5m² • A parking space can be rented for CHF 75.-/month. Location and infrastructure: The apartment scores with an excellent connection and short distances to all important facilities of everyday life: • Bus stop Schwanen: Only 2 minutes' walk away. • ALDI supermarket: Can be reached in just 3 minutes' walk. • Löwen Rotpunkt Apotheke AG: Can be reached in 5 minutes on foot. • Wil SG train station: Can be reached in just 5 minutes – for a convenient connection to public transport. • Logopädischer Dienst (school): Can be reached in 4 minutes' walk. This apartment is the perfect choice for working professionals, commuters or anyone looking for a comfortable home in a lively and well-connected city. Take the opportunity and make this apartment your new home in Wil SG!Let yourself be convinced by the concept of this apartment during a non-binding viewing.

Travel time
-
  • modern kitchen with wooden floor, built-in oven, dishwasher, kitchen cabinets, countertops, sink with faucet, large windows
  • Modern bathroom with white tiles, a bathtub, two sinks, toilet, and a towel rack.
  • Floor plan with sections labeled for different rooms, dimensions for each section, and areas designated for various installations
  • Balcony with a metal roof, wooden decking, and a small dining set including a table and chairs. The view shows a green lawn and trees.
  • Living room with grey sofa, ottoman, and sliding glass doors leading to a balcony with outdoor furniture.
  • Two-story house with white exterior, multiple windows with blinds, and a raised ground floor with a covered balcony area.
1 / 6
2.5 rooms, 50m², CHF 1,400.–
Top
Heldstrasse 41a, 9443 Widnau

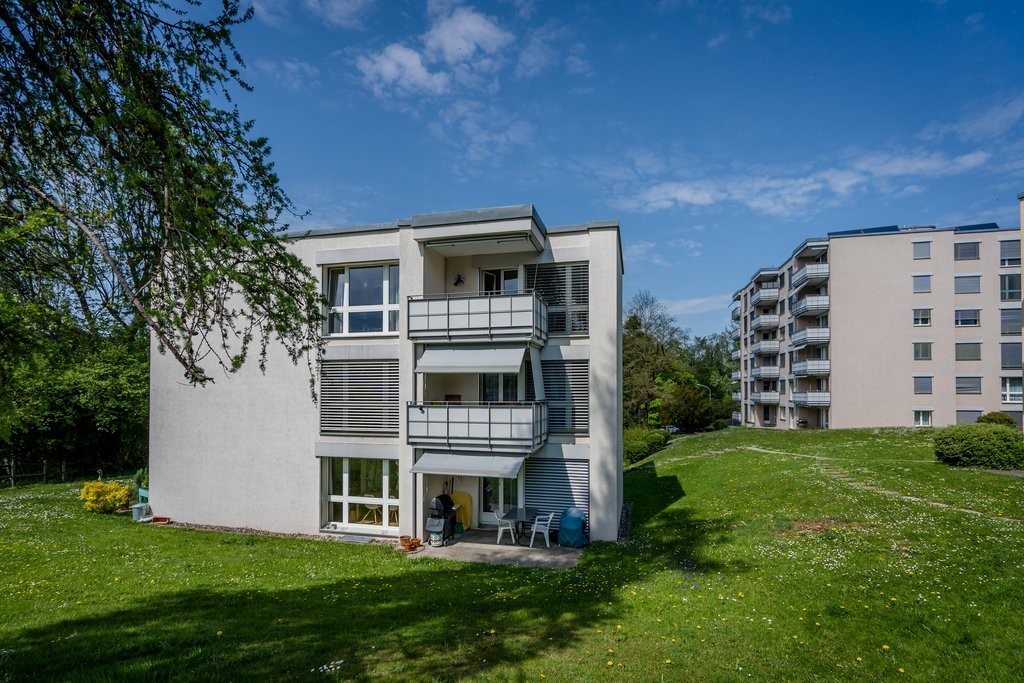
Cozy 2.5-room apartment on the ground floor in Widnau

Welcome to this charming 2.5-room apartment on the ground floor/high floor at Heldstrasse 41a in Widnau. The apartment was last renovated in 2026 and presents itself in a modern, fresh condition. Thanks to the open floor plan with bright hardwood floors, white walls, and large windows, the apartment appears inviting and bright.The apartment offers: • Bright living and kitchen area: Open floor plan with modern kitchen area and almost new kitchen • WC with bathtub • Large bedroom with large wardrobe • Balcony: A sliding door leads directly outside – ideal for relaxing outside. • Beautiful view: Enjoy a pleasant view from your new apartment. • Washing machine: Practical comfort in the basement compartment • Parking space: A parking space is available for 60.-/month in addition to the 1400.- including NK The apartment is quietly located and benefits from plenty of sunlight in the summer as well as pleasant brightness even in the winter. Thanks to the quiet surroundings – both during the day and at night – you can really relax and unwind here.Location and surroundings: The apartment is located in a very well-connected area. The bus stop is within a few minutes' walk, and the Heerbrugg train station is 10 minutes away by bike. For daily shopping, the GO Poschta supermarket is available within 6 minutes' walk. An Amavita pharmacy is also nearby, as is the Aegeten sports center.This apartment is available immediately from September 1st or October 1st and is ideal for singles or couples (non-smokers without pets preferred) who are looking for a cozy, renovated home in a quiet location. Take the opportunity and make this apartment your new home in Widnau!

Travel time
-
  • Modern two-story house with wooden and concrete exterior, large glass balconies, outdoor seating areas, and a raised ground floor.
  • A modern balcony with a panoramic mountain view, featuring a wicker chair, small table with a cup and book, lounge chairs, and a potted plant.
  • Open-plan living and dining area with large windows offering a scenic mountain view. Features a grey sofa, wooden coffee table, dining table with chairs, and decorative vases with plants.
  • Modern kitchen and dining area with white cabinets, a wooden dining table, six chairs, and various appliances including a blender and an oven. The space features a black backsplash, pendant lights, and a potted plant near the window.
  • Bright bedroom with wooden flooring, large glass doors opening to a balcony with outdoor seating and scenic mountain view. Includes a neatly made bed, a small table, and a built-in wardrobe with shelves and hanging space.
  • Modern bathroom with a wooden vanity, white sink, large mirror, glass-enclosed shower, and a wicker basket on the floor.
  • Modern bathroom with a wooden vanity, white sink, illuminated mirror, and a glass-enclosed shower area. Includes towels, candles, and a small plant on the vanity.
  • Floor plan of a multi-unit building with three apartments, each featuring living spaces, bedrooms, bathrooms, and shared utility areas. Includes a staircase, elevator, and terraces.
1 / 8
3.5 rooms, 155m², CHF 4,880.–
Top
Säntisstrasse 8, 8733 Eschenbach

Modern 3.5-room terrace apartment with panoramic views in Eschenbach SG

Welcome to your new dream apartment! This spacious 3.5-room terrace apartment in the new building on Säntisstrasse 8 in Eschenbach (SG) impresses with modern living comfort, a bright atmosphere, and a quiet location. With a living area of 155 m², this apartment offers plenty of space for a comfortable life.Highlights of the apartment: • Terrace & Balcony: Enjoy sunny hours on your private 38.5m² large terrace – ideal for relaxing and unwinding. • Materialization: The living and dining area has been equipped with modern ceramic plates. In the rooms, on the other hand, an oak parquet is laid. The bright kitchens in timeless white have a lot of storage space and the latest appliances. The black fittings in the wet cells are a great highlight. • New building: Modern building quality and contemporary equipment at the highest level. • Lift & Garage: 1x garage per apartment for CHF 150.00. The parking space in front can be used for a second car. • Basement: The 24m² large basement is directly accessible from the apartment. It also has its own laundry tower. Quiet location with good infrastructure: The apartment is located in a very quiet environment – both during the day and at night. The location is sunny and flooded with light. Nearby you will find a Coop supermarket (approx. 13 minutes walk) as well as the Eschenbach Post bus stop (approx. 14 minutes walk), which connects you conveniently with public transport.This exclusive new apartment is available from November 1, 2026 and is aimed at discerning tenants who value quality, comfort, and a quiet living environment. Secure your new dream apartment in Eschenbach today!

Travel time
-
  • Modern two-story house with wooden and concrete exterior, multiple balconies, raised ground floor, and outdoor seating areas.
  • Open-plan living and dining area with large windows offering a scenic mountain view. Features a grey sofa, wooden coffee table, dining table with chairs, and decorative vases with plants.
  • Modern kitchen and dining area with white cabinets, a wooden dining table, six chairs, and various appliances including a blender and an oven. The space features a black backsplash, pendant lights, and a potted plant near the window.
  • Bright bedroom with wooden flooring, large window offering scenic mountain view, bed with white linens, built-in wardrobe with shelves and hanging space, and a small seating area on the balcony.
  • Modern bathroom with a wooden vanity, white sink, large mirror, glass-enclosed shower, and a wicker basket on the floor.
  • Modern bathroom with a white sink, wooden cabinet, illuminated mirror, and a glass-enclosed shower area.
  • Floor plan of a multi-unit residential building with two apartments (WHG4 and WHG5), each featuring living/dining/kitchen areas, bedrooms, bathrooms, and storage spaces. Includes stairwell, elevator, and terraces.
1 / 7
3.5 rooms, 140m², CHF 4,480.–
Top
Säntisstrasse 8, 8733 Eschenbach

Modern 3.5-room terrace apartment in Eschenbach SG – New building from November 2026

Welcome to your new dream apartment! This spacious 3.5-room terrace apartment in the new building on Säntisstrasse 8 in Eschenbach (SG) impresses with modern living comfort, a bright atmosphere, and a quiet location. With a living area of 140 m², this apartment offers plenty of space for a comfortable life.Highlights of the apartment: • Terrace & Balcony: Enjoy sunny hours on your private 72m² large terrace – ideal for relaxing and unwinding. • Materialization: The living and dining area has been equipped with modern ceramic plates. In the rooms, on the other hand, an oak parquet is laid. The bright kitchens in timeless white have a lot of storage space and the latest appliances. The black fittings in the wet cells are a great highlight. • New building: Modern building quality and contemporary equipment at the highest level. • Lift & Garage: 1x garage per apartment for CHF 150.00. The parking space in front can be used for a second car. Quiet location with good infrastructure: The apartment is located in a very quiet environment – both during the day and at night. The location is sunny and flooded with light. Nearby you will find a Coop supermarket (approx. 13 minutes' walk) as well as the Eschenbach Post bus stop (approx. 14 minutes' walk), which connects you conveniently with public transport.This exclusive new building apartment is available from November 1, 2026 and is aimed at discerning tenants who value quality, comfort, and a quiet living environment. Secure your new dream apartment in Eschenbach today!

Travel time
-

Suggested properties for you based on search results

Other interesting objects