35 results - Properties for rent with New building, Pets allowed: Canton St. Gallen
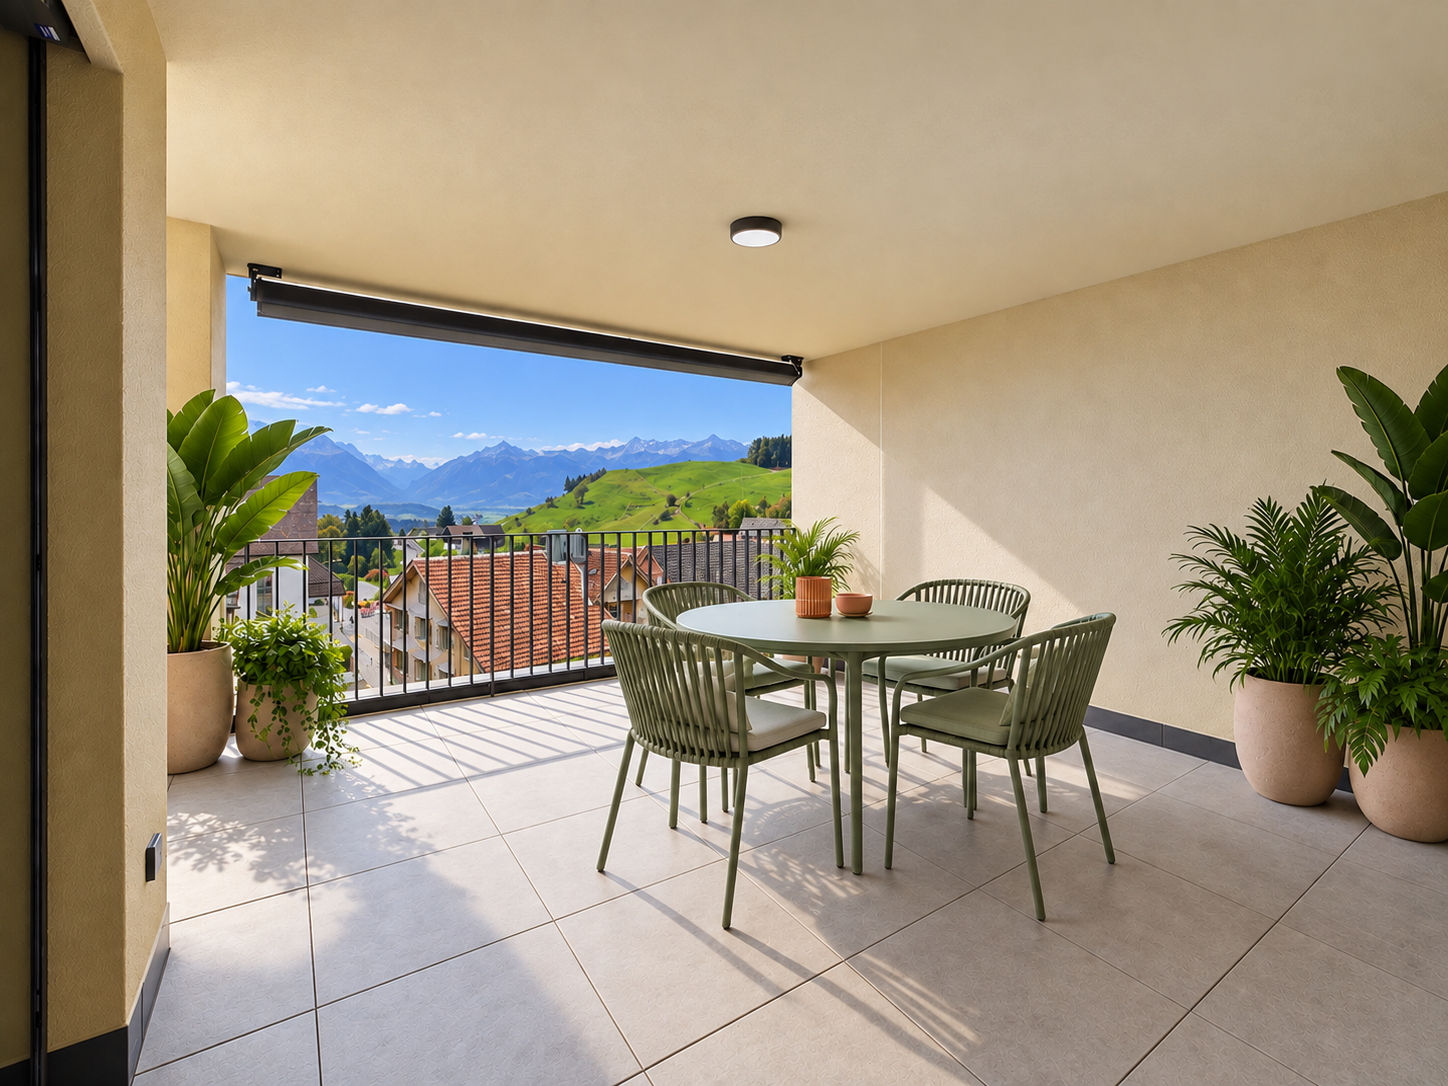
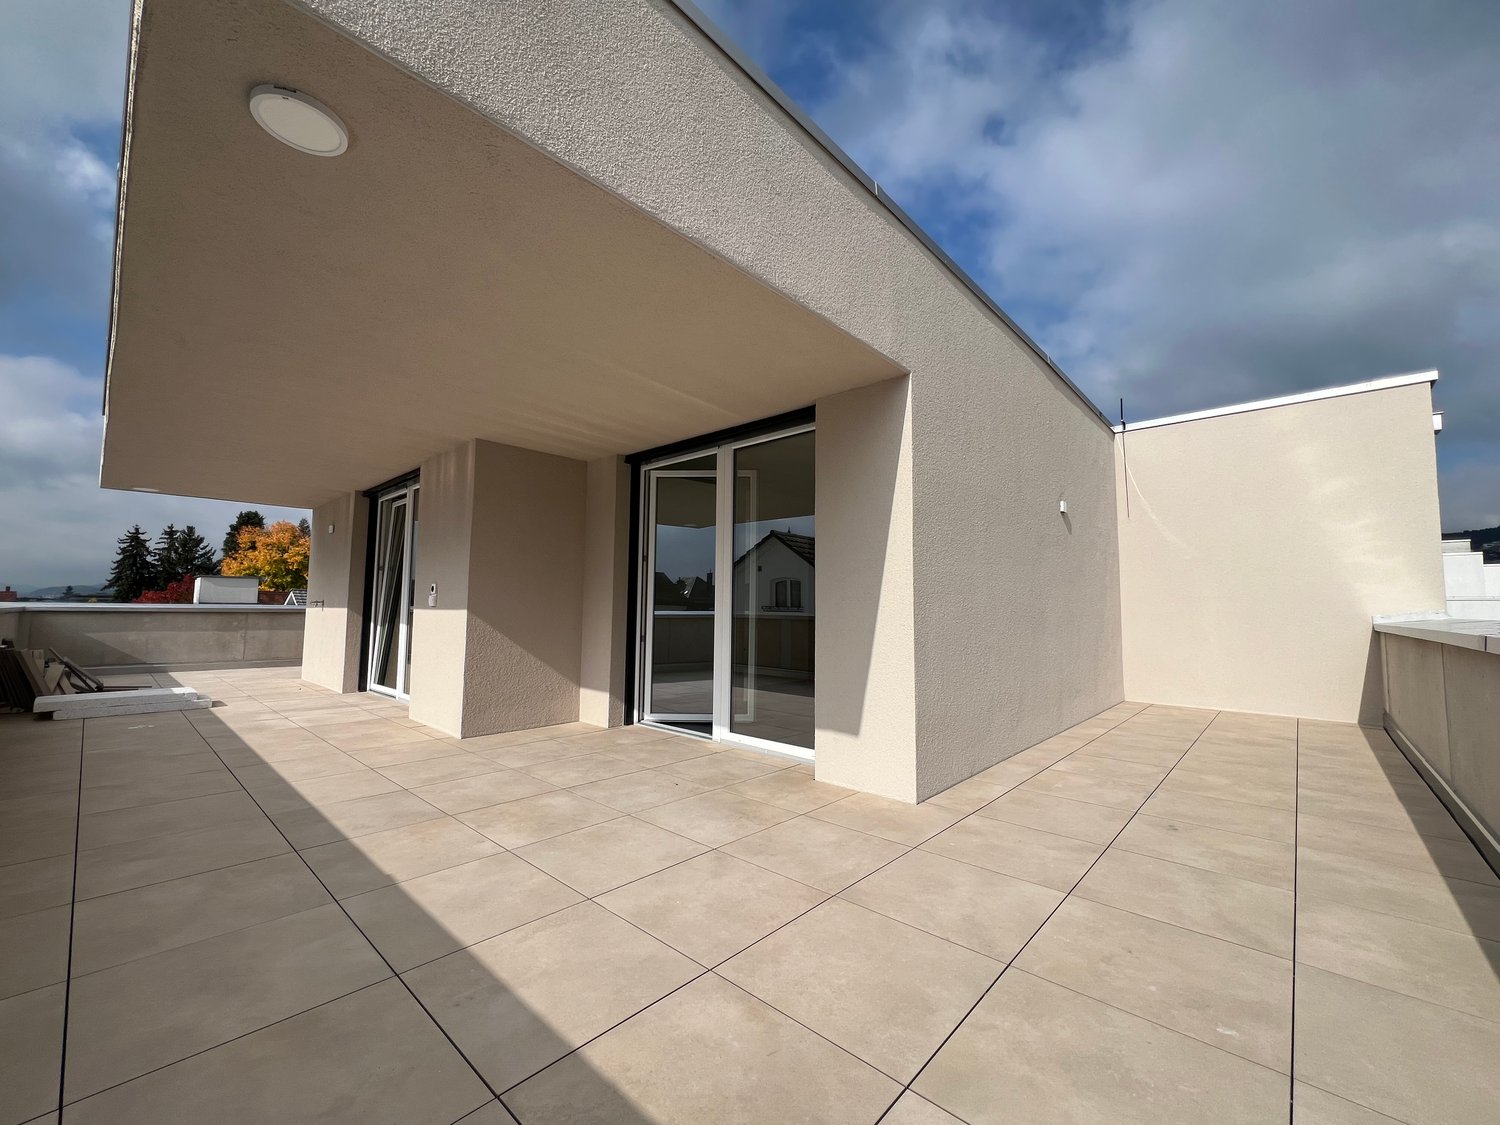
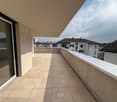
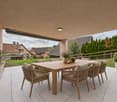
  • Roof terrace with tiled floor, low white railing, and a small square stone table. The area is covered by a large awning and offers a scenic view of the ocean and surrounding landscape.
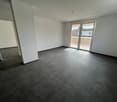
  • Empty room with wooden flooring, large windows, and a fireplace. The room has a balcony accessible through large glass doors.
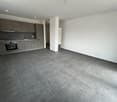
  • Empty room with wooden flooring, white walls, a window with blinds, and a radiator below the window.
  • Empty room with wooden flooring, large windows, and a sliding glass door leading to a balcony.
  • Balcony with tiled floor, stone bench, and scenic ocean view.
  • Roof terrace with tiled surface, metal railing, and scenic view of the sea and distant landscape.
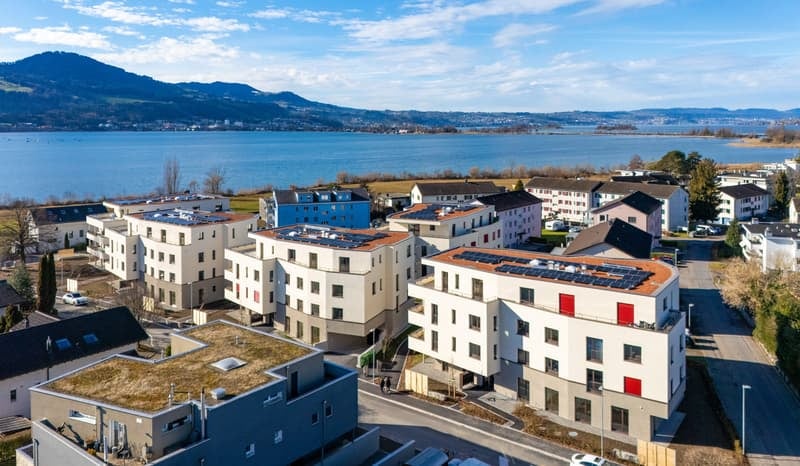
  • Aerial view of a residential area with multiple buildings, trees, and a road. Visible features include a parking area, a small grassy patch, and a tractor near a trailer.
  • Roof terrace with concrete tiles, small square planter, and a small table near the entrance.
  • Empty hallway with tiled floor, white walls, a broom, and a small bucket near the entrance. A wall-mounted light fixture is visible on the left side.
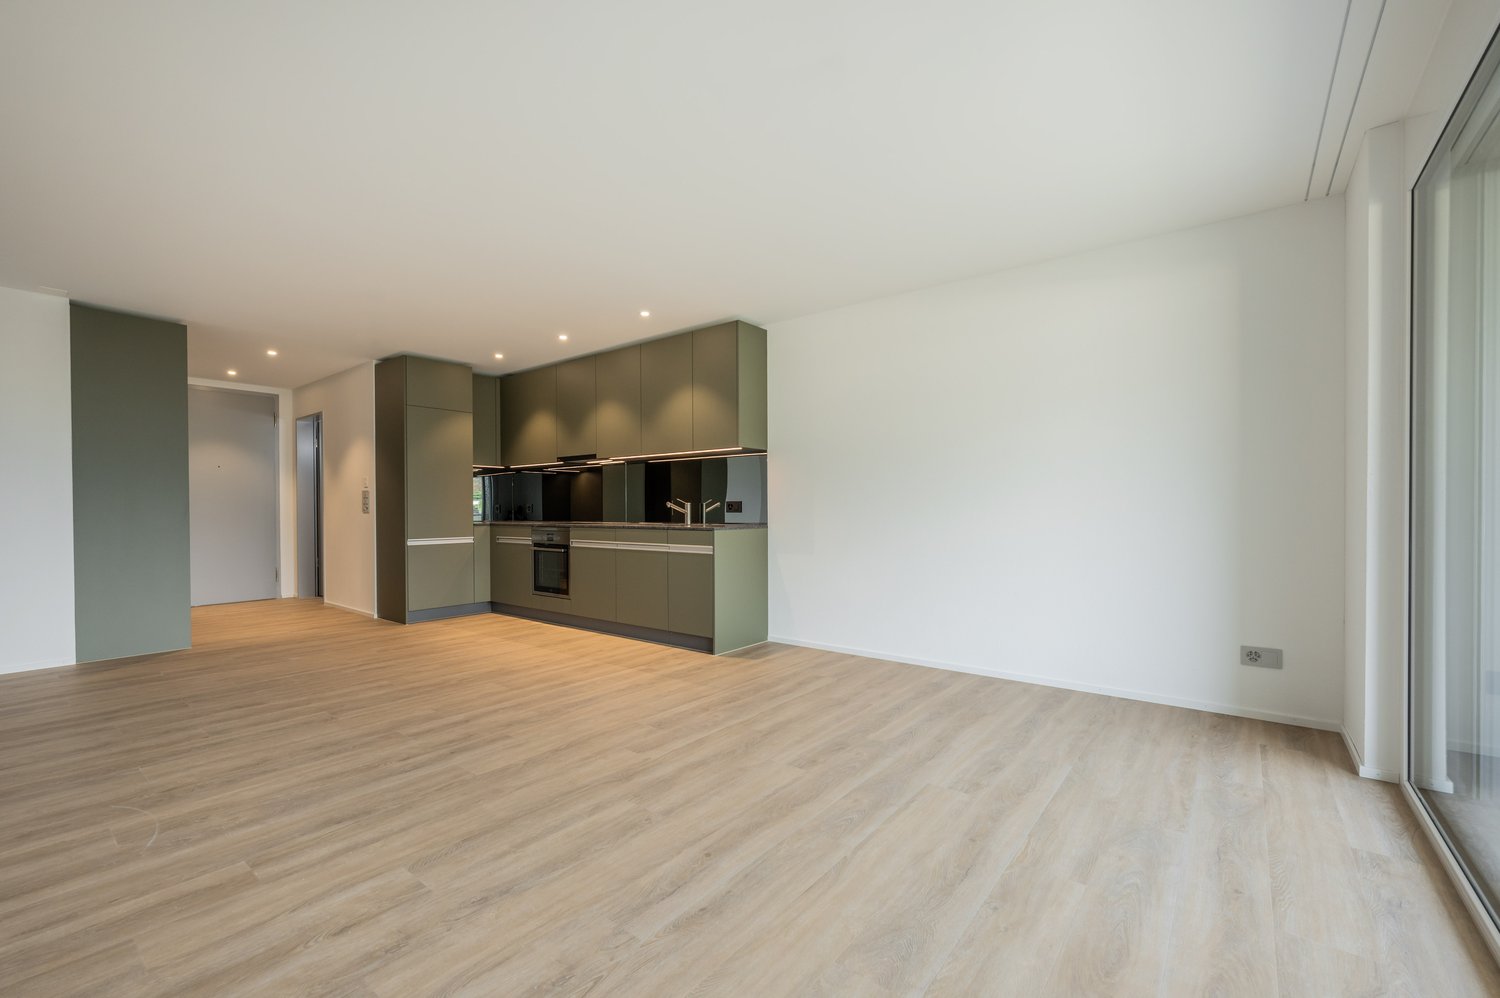
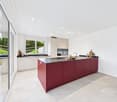
  • Modern kitchen with white cabinets, black countertop, built-in oven, sink, and large windows offering a scenic view.
  • Modern kitchen with white cabinets, stainless steel appliances, and a dark countertop. Features include a sink with a faucet, an oven, microwave, and built-in storage.
  • Modern hallway with tiled floor, white walls, and a staircase leading upwards. Features built-in shelving and coat hooks on the right side.
  • Balcony with a white awning, low concrete railing, and a view of green trees and a pathway.
  • Empty room with wooden flooring, white walls, large window with view, radiator, and exposed electrical wiring on the ceiling.
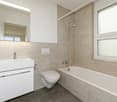
  • Modern bathroom with a bathtub, shower, toilet, double sink, and large window letting in natural light.
  • Empty room with wooden flooring, white walls, large windows, and a radiator. No furniture or equipment present.
  • A small, well-lit room with tiled flooring, white cabinets, a sink, a radiator, and a washing machine. The room has large windows offering a view of greenery and buildings.
  • A small, unfurnished kitchen with white cabinets, tiled floor, and a window overlooking a cityscape. A washing machine is positioned near the window.
  • Modern staircase with gray carpeted steps and white metal railings, leading upwards against a plain wall.
  • Bright hallway with tiled floor, white walls, and a skylight at the top. Features a white staircase railing on the right and three doors leading to different rooms.
  • Empty room with wooden flooring, large windows, and a fireplace. No furniture or equipment present.
  • Multi-story apartment building with balconies, located on a raised ground floor with steps leading up to the entrance.
1 / 22
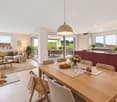
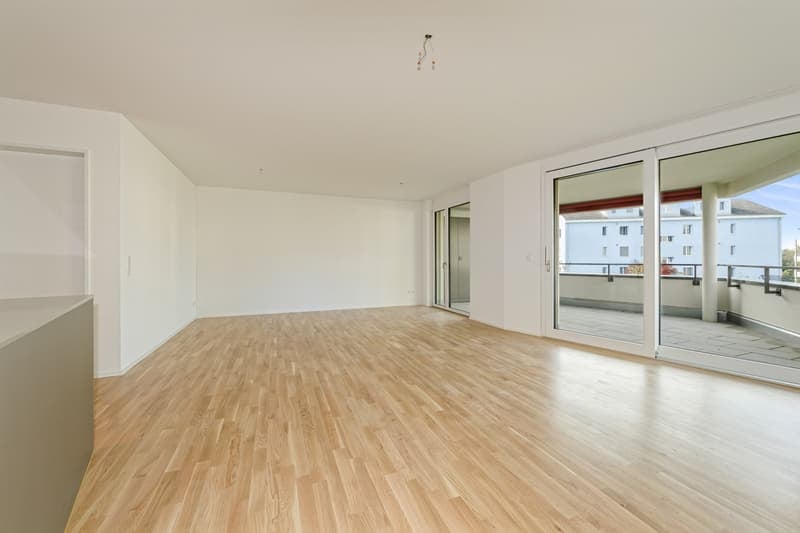
Empty room with wooden flooring, large windows, and a fireplace. The room has a balcony accessible through large glass doors.
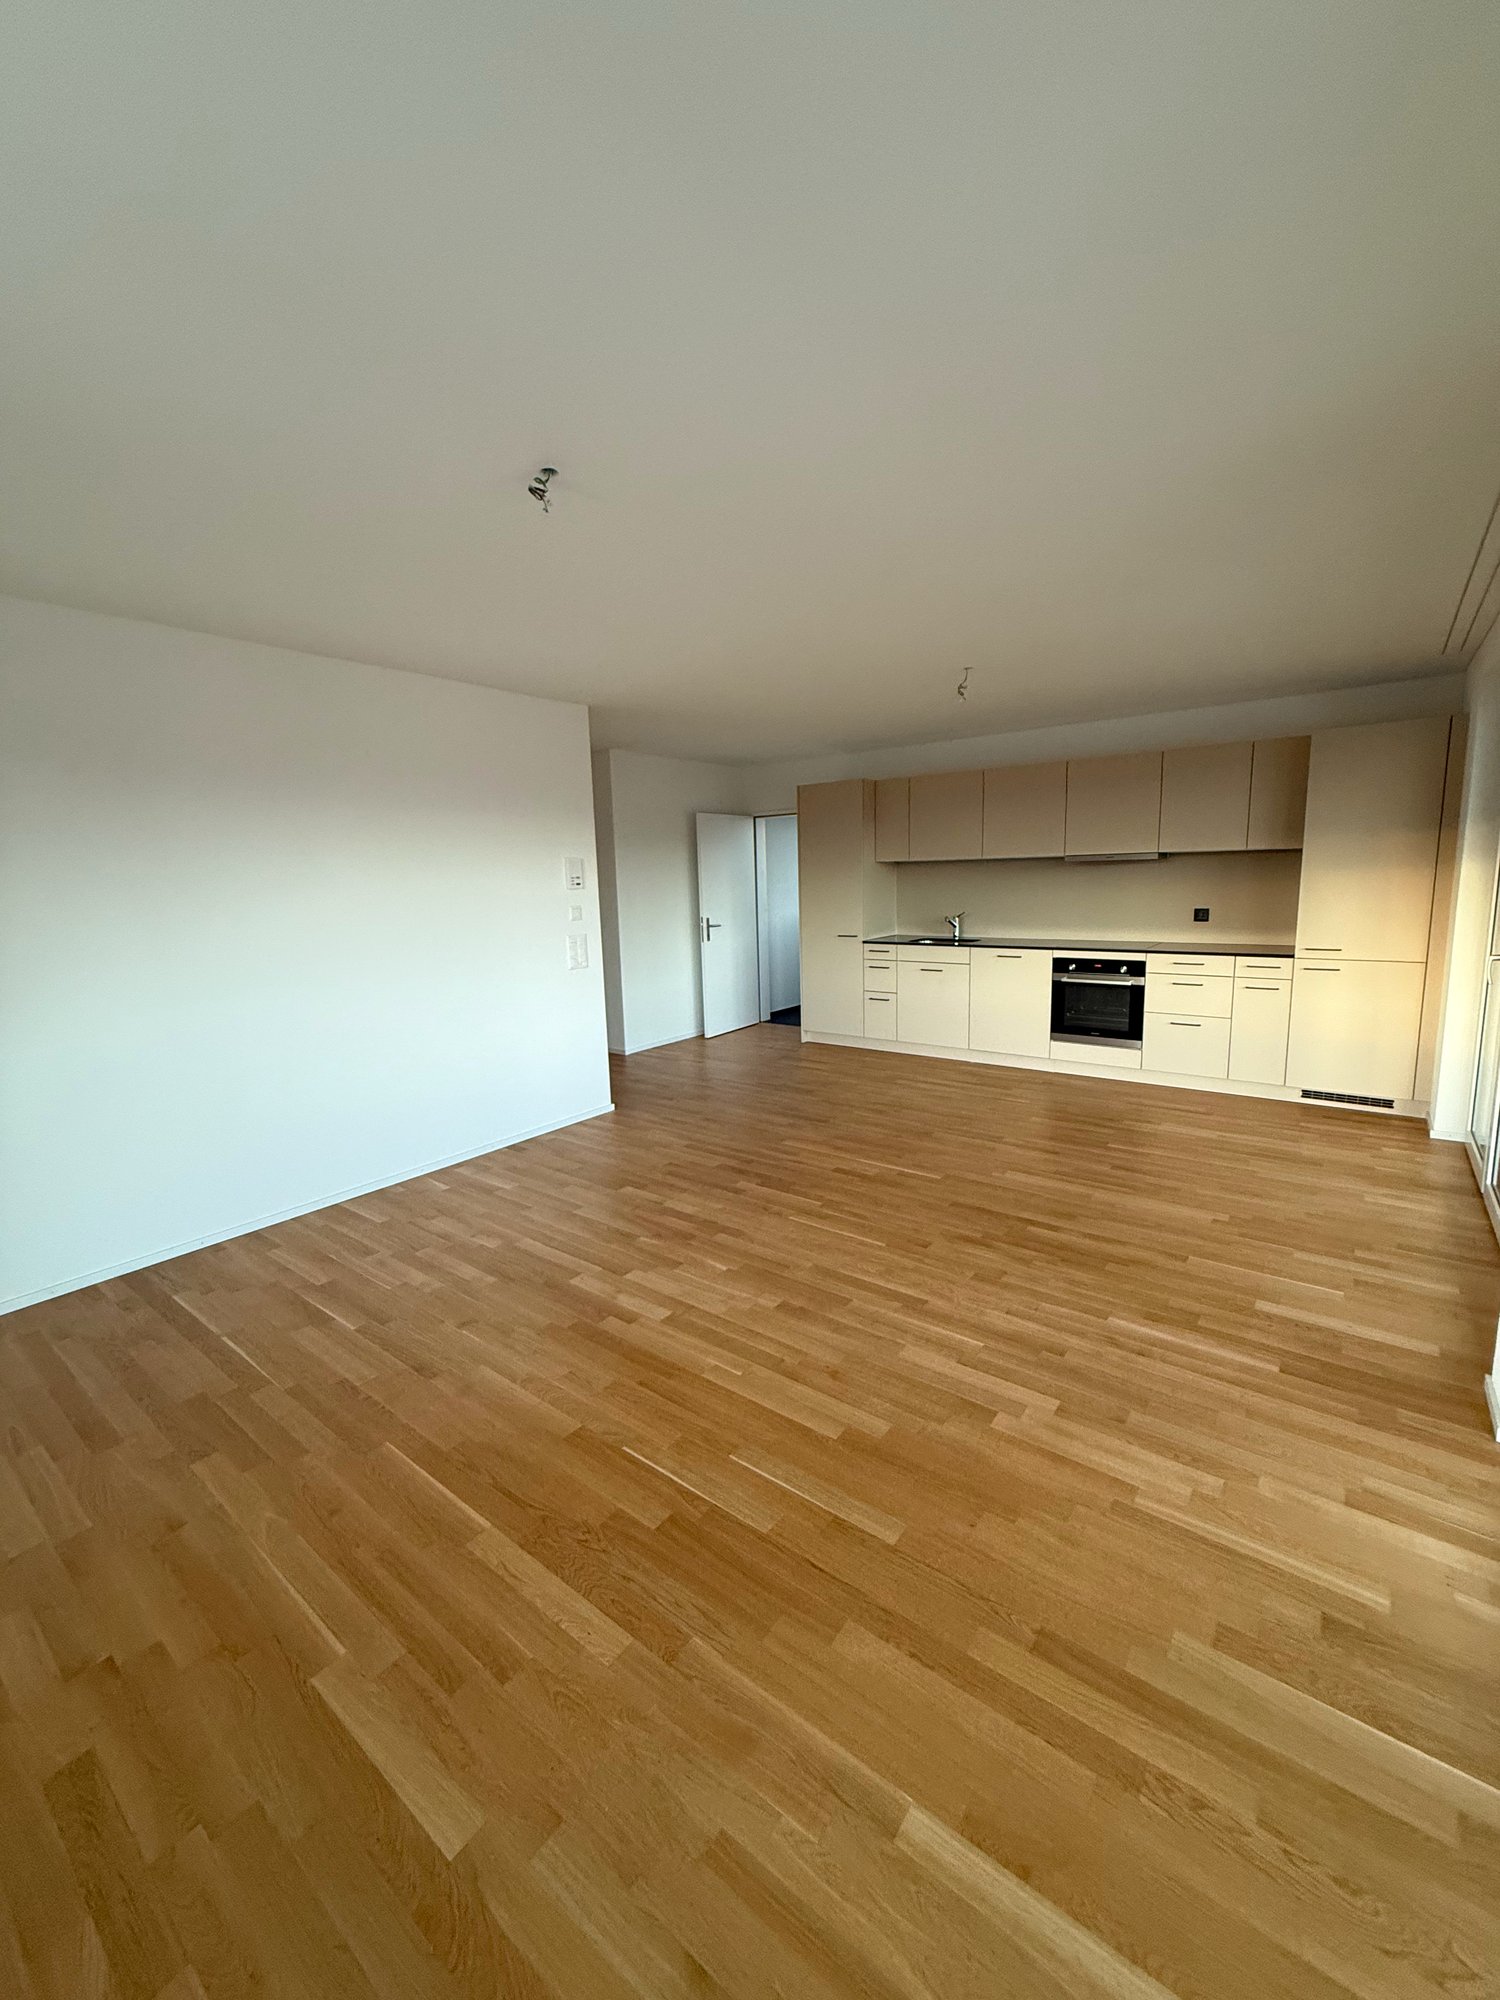
Empty room with wooden flooring, white walls, a window with blinds, and a radiator below the window.
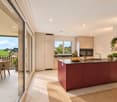
Empty room with wooden flooring, large windows, and a sliding glass door leading to a balcony.
5.5 rooms165m²CHF 2,420.–
Premium
Bruggwaldstrasse 103, 9300 Wittenbach

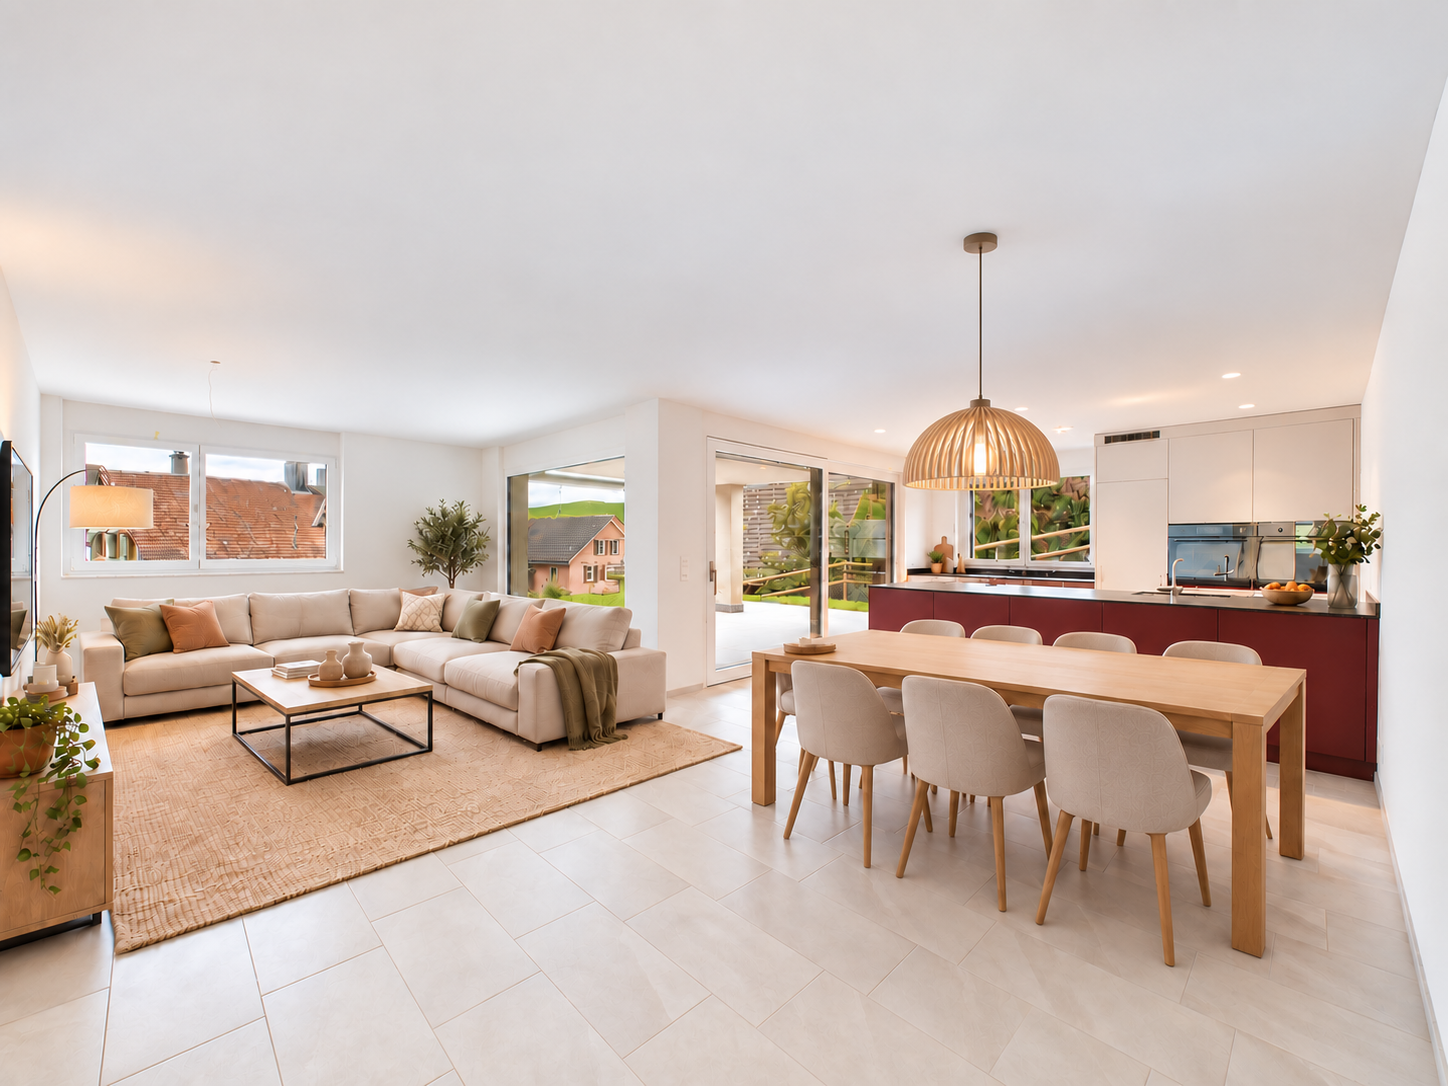
Spacious 5.5-room apartment with large terrace in Wittenbach

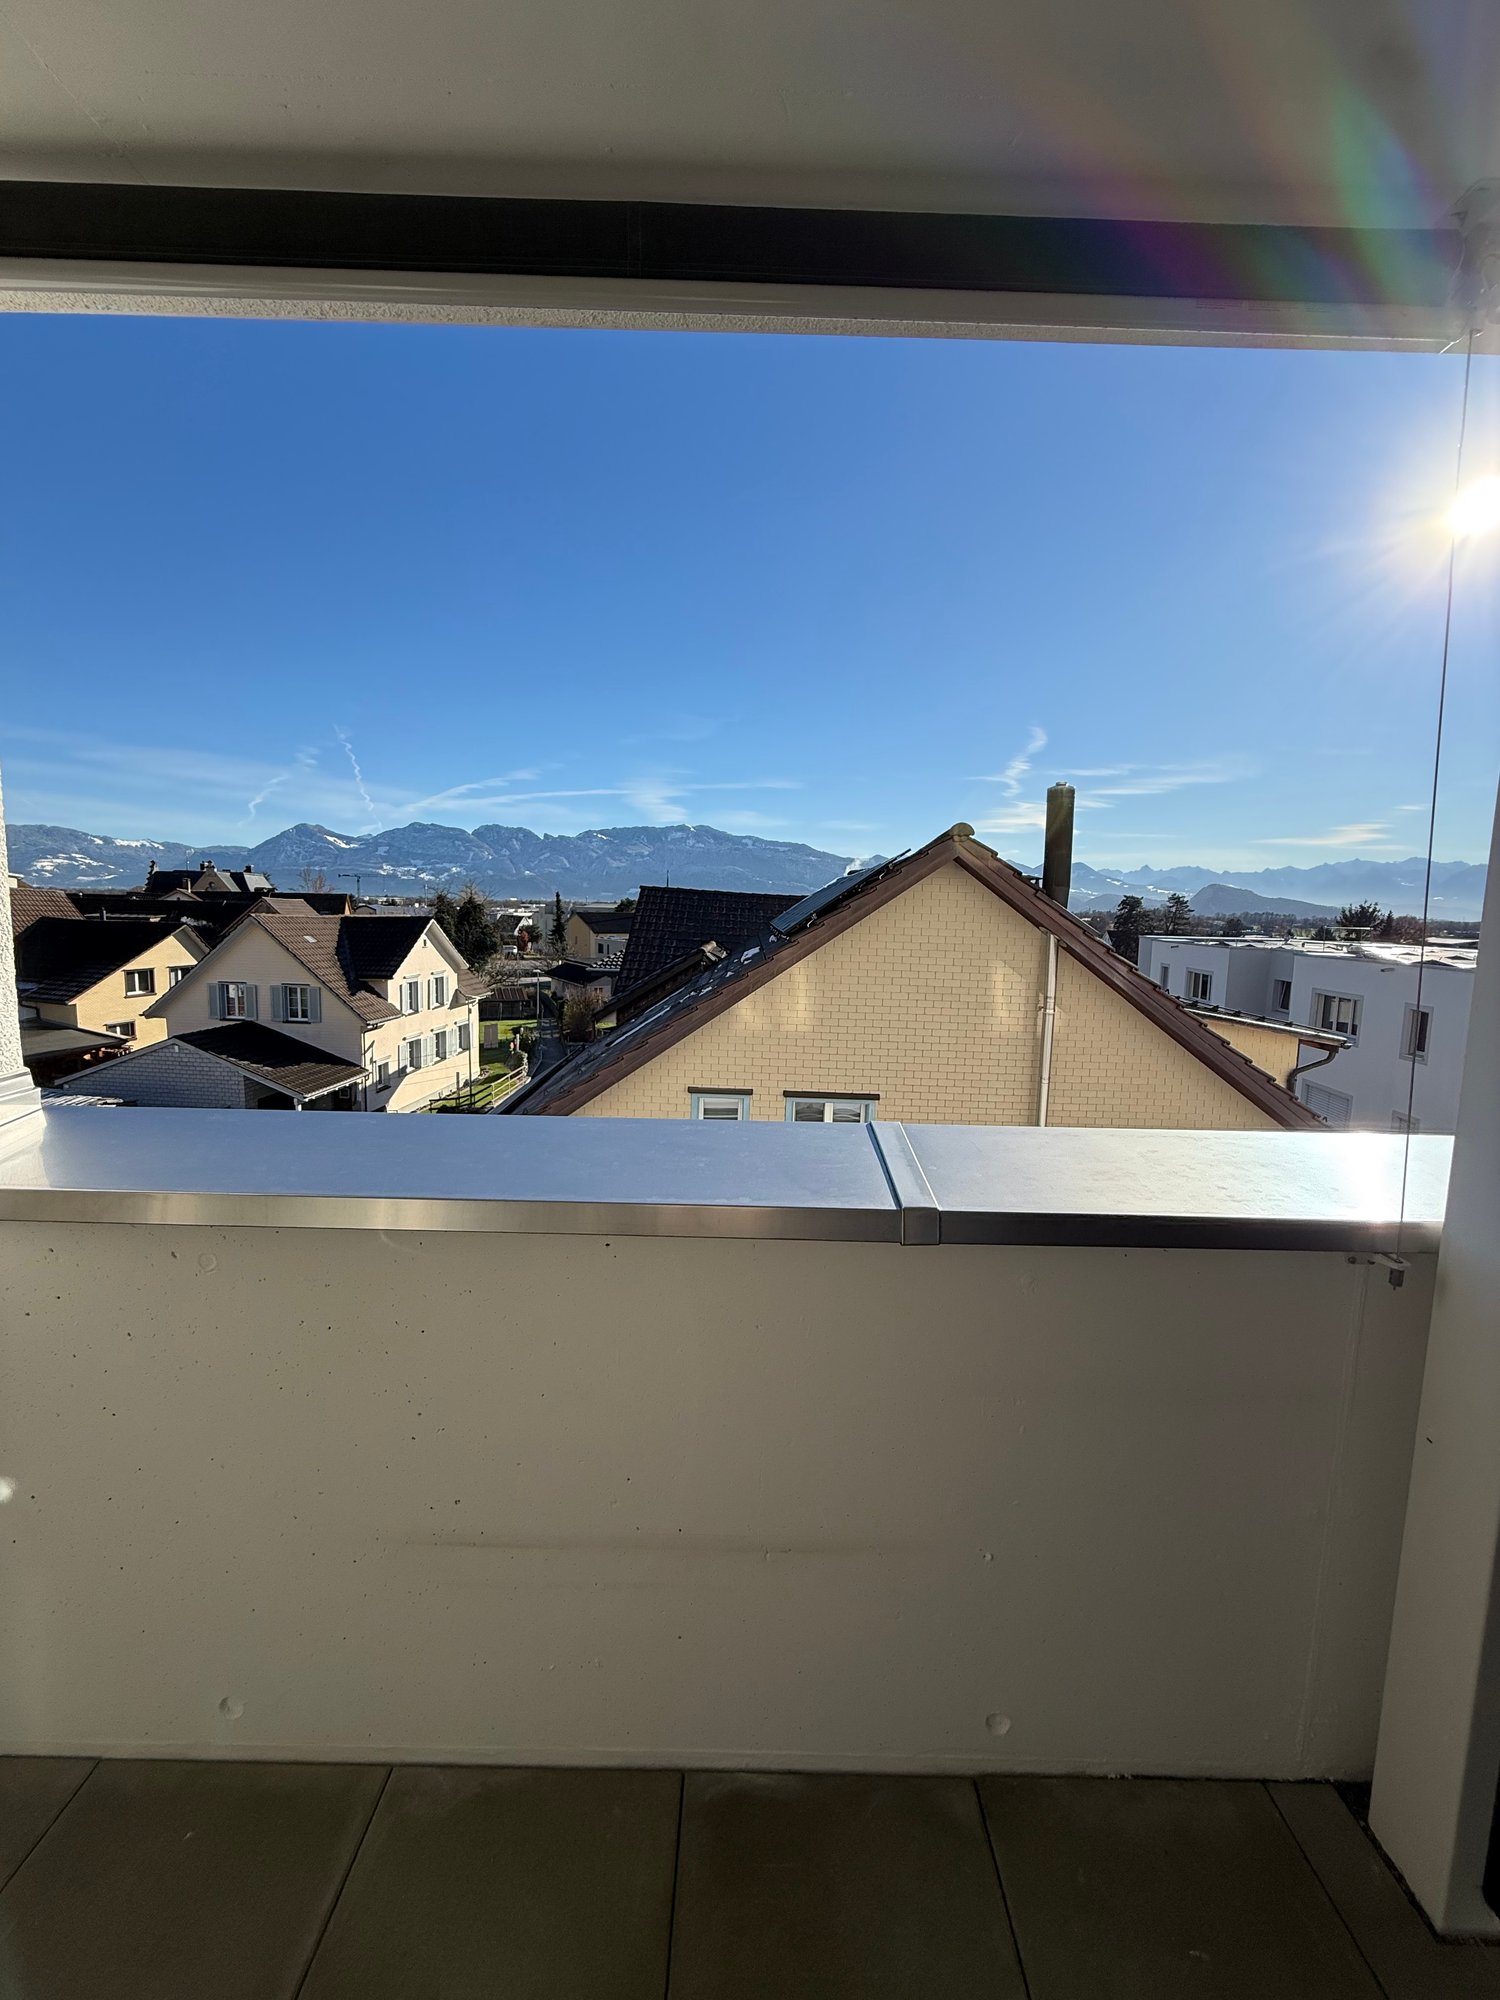
Welcome to this spacious 5.5-room apartment at Bruggwaldstrasse 103 in Wittenbach (9300). The bright and comfortable apartment on the 3rd floor offers everything you need on 165 m² of living space – ideal for families or anyone who values space and comfort.First month free with immediate move-in.The apartment offers the following highlights: • Spacious living area: 165 m² spread over 5.5 rooms provide ample space for every area of life. • Balcony and terrace with stunning views: Enjoy sunny hours on your private 80 m² large terrace with a great view of Lake Constance or relax on your spacious balcony with a view of the well-maintained garden. • Garage & parking: A garage space and an additional parking space are available. • Pets welcome: Your four-legged friends are also welcome. • Child-friendly: The apartment and the surroundings are perfectly suitable for families with children. • Available immediately: The apartment can be occupied immediately. • Elevator from 2027 Location & surroundings:The apartment is located in a quiet and sunny area in Wittenbach. Thanks to the excellent infrastructure, all important facilities are easily accessible: • Bus stop Bruggbach: Only 2 minutes' walk away – ideal for a quick connection to public transport. • Kronbühl pharmacy: Can be reached in just 6 minutes' walk. • Kronbühl primary school: Only 7 minutes' walk away – perfect for families with school-age children. • Migros: The nearest supermarket is 14 minutes' walk away. This light-filled apartment convinces with its quiet location, good connection, and generous space offer. A rare opportunity for all those who are looking for comfortable living in a family-friendly environment. We look forward to your contact!

Travel time
-
1 / 6
1 room33m²CHF 1,290.–
Top
Rorschacherstrasse 135, 9000 St. Gallen

Furnished studio (32 m²) with direct garden access in St. Fiden

Located at Rorschacherstrasse 135 in St. Gallen, this modern and fully furnished studio with approximately 32 m² of living space awaits you.The apartment is situated on the ground floor and has a direct access to the quiet inner courtyard/garden. The well-thought-out floor plan uses the living space optimally and creates a comfortable home for all those who want to combine urban living with good accessibility and attractive community areas.The apartment is rented out fully furnished and is ideal for people looking for a flexible living solution in St. Gallen thanks to a minimum rental period of 3 months.Rental conditions • Monthly rent: CHF 1'290.– plus flat-rate ancillary costs • Minimum rental period: 3 months • Rental exclusively furnished • Ancillary costs are levied flat-rate and include internet • Underground parking spaces subject to availability Equipment & community areasIn addition to the private studio, various community facilities are available to residents: • Fitness area • Shared laundry room • Bicycle room • Elevator • Underground parking • Shared kitchen Attractive location in St. FidenRorschacherstrasse 135 is located in the well-connected district of St. Fiden. St. Fiden train station and several bus connections are within walking distance and offer quick connections to the city center, University of St. Gallen (HSG), and important employers in the region.Shopping facilities, cafes, restaurants, fitness offers, medical facilities, and green spaces are located in the immediate vicinity. The historic old town of St. Gallen is also just a few minutes away.The studio is ideal for working professionals, commuters, students, and expats who are looking for a modern, furnished, and well-located living solution in St. Gallen for at least three months.

Travel time
-
  • Modern two-story house with wooden and concrete exterior, large glass balconies, outdoor seating areas, and a raised ground floor.
  • A modern balcony with a panoramic mountain view, featuring a wicker chair, small table with a cup and book, lounge chairs, and a potted plant.
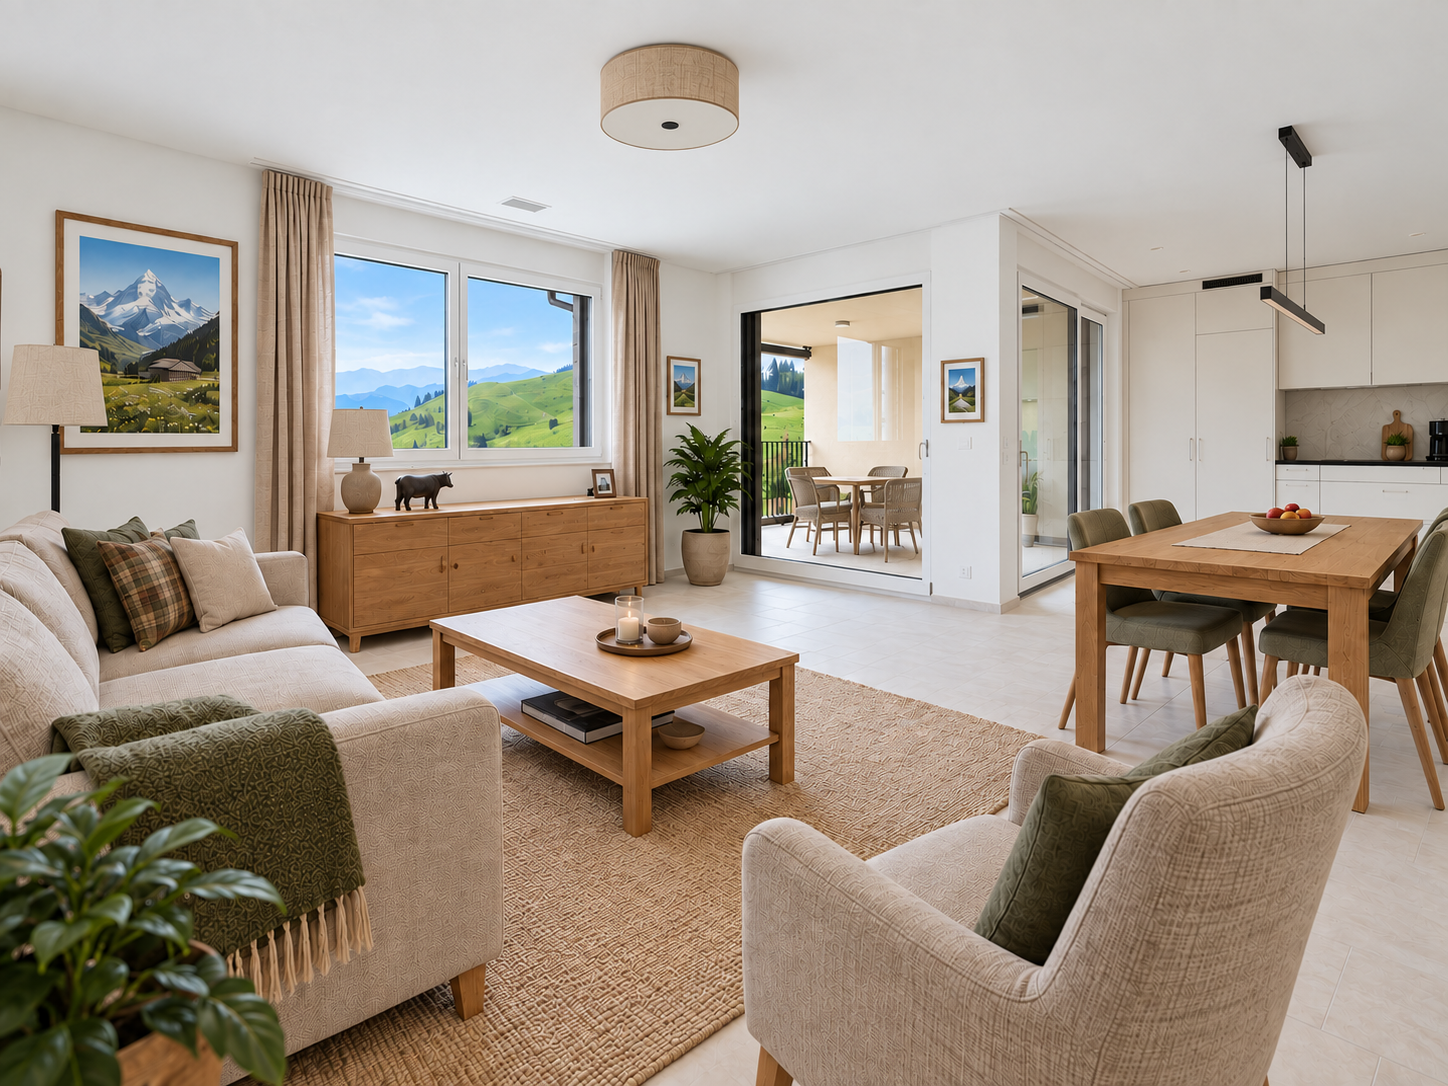
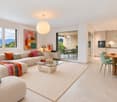
  • Open-plan living and dining area with large windows offering a scenic mountain view. Features a grey sofa, wooden coffee table, dining table with chairs, and decorative vases with plants.
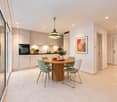
  • Modern kitchen and dining area with white cabinets, a wooden dining table, six chairs, and various appliances including a blender and an oven. The space features a black backsplash, pendant lights, and a potted plant near the window.
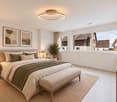
  • Bright bedroom with wooden flooring, large glass doors opening to a balcony with outdoor seating and scenic mountain view. Includes a neatly made bed, a small table, and a built-in wardrobe with shelves and hanging space.
  • Modern bathroom with a wooden vanity, white sink, large mirror, glass-enclosed shower, and a wicker basket on the floor.
  • Modern bathroom with a wooden vanity, white sink, illuminated mirror, and a glass-enclosed shower area. Includes towels, candles, and a small plant on the vanity.
  • Floor plan of a multi-unit building with three apartments, each featuring living spaces, bedrooms, bathrooms, and shared utility areas. Includes a staircase, elevator, and terraces.
1 / 8
3.5 rooms155m²CHF 4,880.–
Top
Säntisstrasse 8, 8733 Eschenbach

Modern 3.5-room terrace apartment with panoramic views in Eschenbach SG

Welcome to your new dream apartment! This spacious 3.5-room terrace apartment in the new building on Säntisstrasse 8 in Eschenbach (SG) impresses with modern living comfort, a bright atmosphere, and a quiet location. With a living area of 155 m², this apartment offers plenty of space for a comfortable life.Highlights of the apartment: • Terrace & Balcony: Enjoy sunny hours on your private 38.5m² large terrace – ideal for relaxing and unwinding. • Materialization: The living and dining area has been equipped with modern ceramic plates. In the rooms, on the other hand, an oak parquet is laid. The bright kitchens in timeless white have a lot of storage space and the latest appliances. The black fittings in the wet cells are a great highlight. • New building: Modern building quality and contemporary equipment at the highest level. • Lift & Garage: 1x garage per apartment for CHF 150.00. The parking space in front can be used for a second car. • Basement: The 24m² large basement is directly accessible from the apartment. It also has its own laundry tower. Quiet location with good infrastructure: The apartment is located in a very quiet environment – both during the day and at night. The location is sunny and flooded with light. Nearby you will find a Coop supermarket (approx. 13 minutes walk) as well as the Eschenbach Post bus stop (approx. 14 minutes walk), which connects you conveniently with public transport.This exclusive new apartment is available from November 1, 2026 and is aimed at discerning tenants who value quality, comfort, and a quiet living environment. Secure your new dream apartment in Eschenbach today!

Travel time
-
  • Modern two-story house with wooden and concrete exterior, multiple balconies, raised ground floor, and outdoor seating areas.
  • Open-plan living and dining area with large windows offering a scenic mountain view. Features a grey sofa, wooden coffee table, dining table with chairs, and decorative vases with plants.
  • Modern kitchen and dining area with white cabinets, a wooden dining table, six chairs, and various appliances including a blender and an oven. The space features a black backsplash, pendant lights, and a potted plant near the window.
  • Bright bedroom with wooden flooring, large window offering scenic mountain view, bed with white linens, built-in wardrobe with shelves and hanging space, and a small seating area on the balcony.
  • Modern bathroom with a wooden vanity, white sink, large mirror, glass-enclosed shower, and a wicker basket on the floor.
  • Modern bathroom with a white sink, wooden cabinet, illuminated mirror, and a glass-enclosed shower area.
  • Floor plan of a multi-unit residential building with two apartments (WHG4 and WHG5), each featuring living/dining/kitchen areas, bedrooms, bathrooms, and storage spaces. Includes stairwell, elevator, and terraces.
1 / 7
3.5 rooms140m²CHF 4,480.–
Top
Säntisstrasse 8, 8733 Eschenbach

Modern 3.5-room terrace apartment in Eschenbach SG – New building from November 2026

Welcome to your new dream apartment! This spacious 3.5-room terrace apartment in the new building on Säntisstrasse 8 in Eschenbach (SG) impresses with modern living comfort, a bright atmosphere, and a quiet location. With a living area of 140 m², this apartment offers plenty of space for a comfortable life.Highlights of the apartment: • Terrace & Balcony: Enjoy sunny hours on your private 72m² large terrace – ideal for relaxing and unwinding. • Materialization: The living and dining area has been equipped with modern ceramic plates. In the rooms, on the other hand, an oak parquet is laid. The bright kitchens in timeless white have a lot of storage space and the latest appliances. The black fittings in the wet cells are a great highlight. • New building: Modern building quality and contemporary equipment at the highest level. • Lift & Garage: 1x garage per apartment for CHF 150.00. The parking space in front can be used for a second car. Quiet location with good infrastructure: The apartment is located in a very quiet environment – both during the day and at night. The location is sunny and flooded with light. Nearby you will find a Coop supermarket (approx. 13 minutes' walk) as well as the Eschenbach Post bus stop (approx. 14 minutes' walk), which connects you conveniently with public transport.This exclusive new building apartment is available from November 1, 2026 and is aimed at discerning tenants who value quality, comfort, and a quiet living environment. Secure your new dream apartment in Eschenbach today!

Travel time
-
  • Modern two-story house with wooden and concrete exterior, multiple balconies, large windows, and outdoor seating areas.
  • A spacious balcony with a scenic mountain view, furnished with a sofa, chairs, coffee table, and decorative items.
  • Open-plan living and dining area with modern white kitchen cabinets, a dark granite countertop, a wooden dining table with six chairs, a beige sofa, and a large picture frame on the wall.
  • Modern living room with large windows offering a scenic mountain view, featuring a sofa, armchair, coffee table, dining table, chairs, television, sideboard, and decorative vases.
  • Bright bedroom with wooden flooring, large window offering scenic mountain view, neatly arranged bed with pillows and blanket, built-in wardrobe with shelves and hanging space, and decorative baskets on shelves.
  • Modern bathroom with a freestanding bathtub, double sink vanity with wooden accents, large mirror with LED lighting, and decorative elements including candles and a wicker basket.
  • Floor plan showing a multi-level residential layout with living spaces, bedrooms, bathrooms, garage, and outdoor terrace.
1 / 7
4.5 rooms183m²CHF 5,680.–
Top
Säntisstrasse 8, 8733 Eschenbach

Dreamlike 4.5-room attic apartment in Eschenbach SG

Welcome to your new dream home! This exclusive 4.5-room attic apartment in the new building on Säntisstrasse 8 in Eschenbach (SG) combines modern living comfort with a quiet, natural location. With a spacious living area of 183 m², this attic apartment offers everything your heart desires – available from November 1, 2026.The apartment impresses with the following highlights: • Open living and dining area: Bright, spacious room design with plenty of daylight and modern quartz stone plates. The kitchen offers plenty of storage space and is kept in timeless white – ideal for living and enjoying. • The rooms: Oak parquet flooring is installed in all rooms. Additionally, there are walk-in closets, and each room has its own access to a bathroom. • Beautiful view: On the incredible 113m² large roof terrace, you can enjoy the breathtaking panoramic view. • Garage: 1 single garage per apartment for an additional CHF 150.00. The parking space in front can be used for a second car. Location and surroundings: The apartment is located in a quiet environment – both during the day and at night, there is pleasant silence. In the summer, you benefit from plenty of sunlight. Nearby are a Coop supermarket (approx. 13 minutes' walk) and the Eschenbach Post bus stop (approx. 14 minutes' walk), which provides a good connection to the region.This new building apartment is a real highlight for discerning tenants who value quality, peace, and a beautiful view. Secure your new home in beautiful Eschenbach now!

Travel time
-
New building
1 / 25
6 rooms150m²CHF 3,230.–
Guschastrasse 16a - 16f, 9475 Sevelen

Modern 6-room row houses with stylish gallery (first rental)

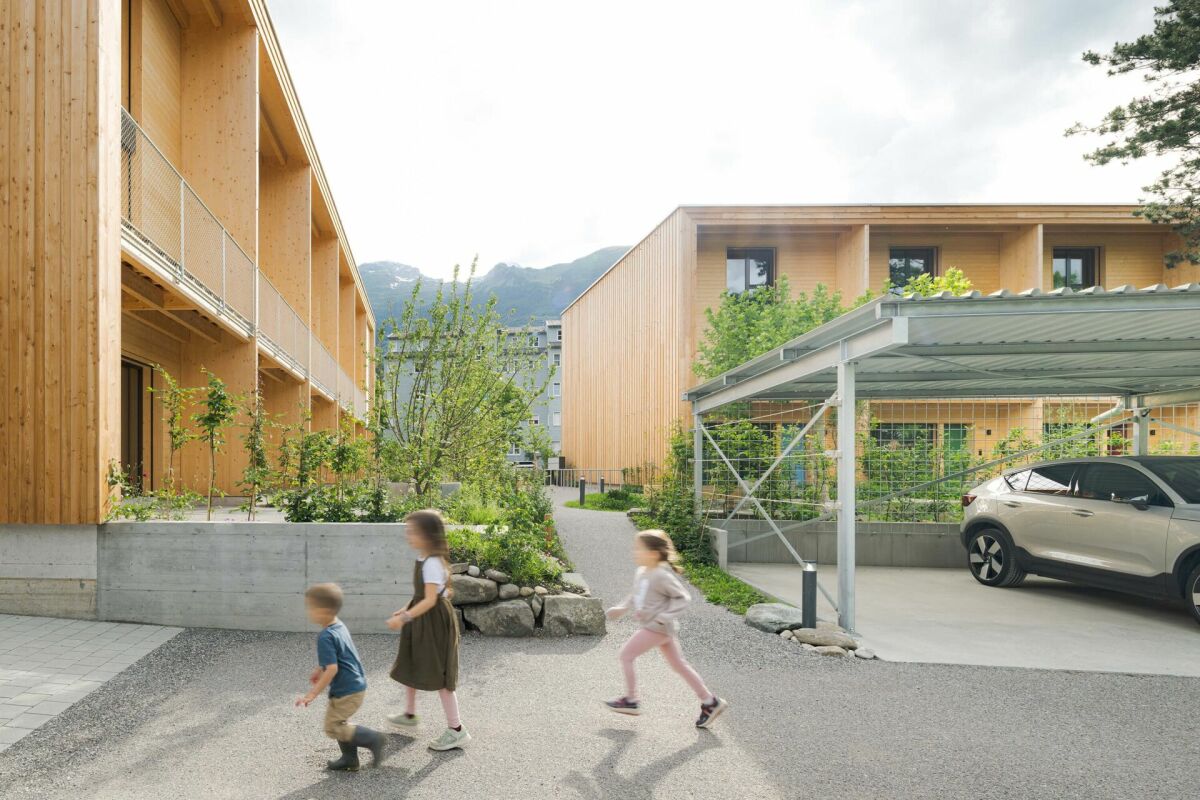
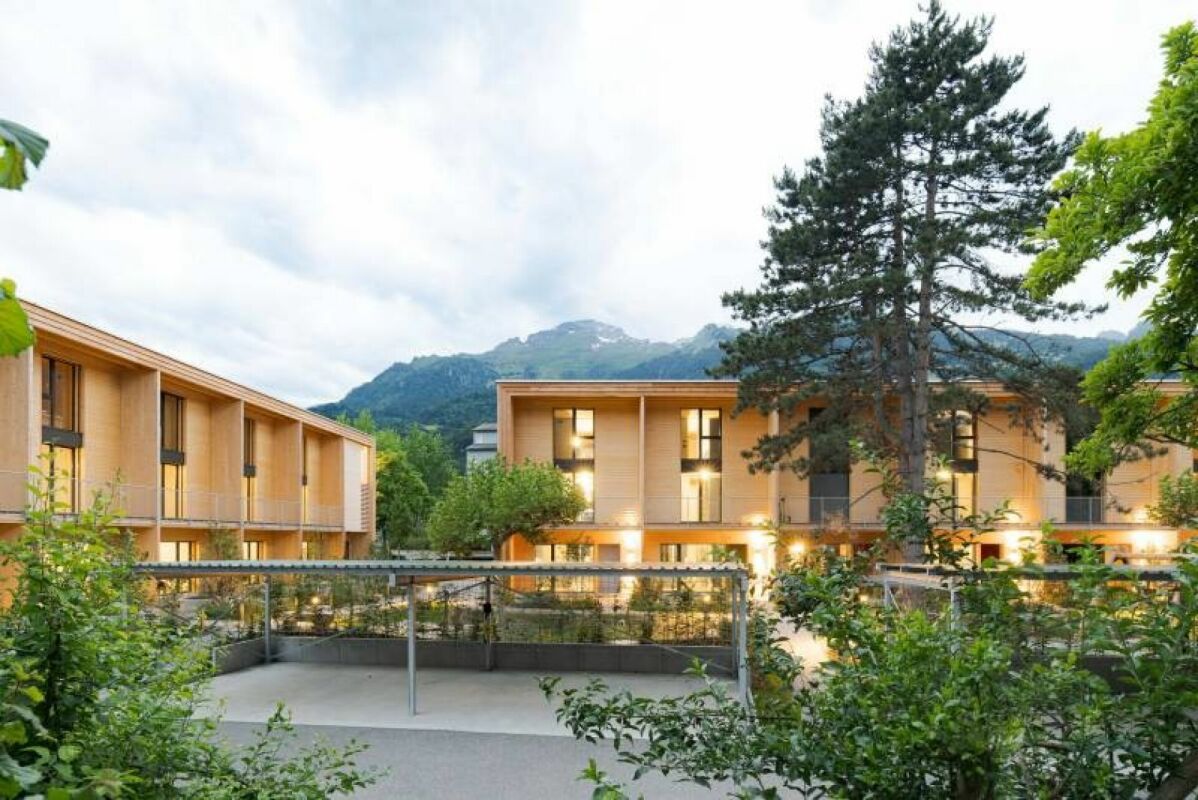
Modern 6-room row houses with stylish gallery (first rental) The development includes thoughtfully designed and lovingly decorated row houses with two different floor plan types (with or without gallery room). Each house comes with 1 covered carport with charging possibility, and additional open second parking spaces are available upon request.The rental houses with approximately 150 m² of living space are aimed at working couples, families with children, or a shared flat, who appreciate the immediate proximity to local infrastructure (train, bus, schools, kindergarten, shopping, A13 highway) and want to live in an extremely attractive residential area with a green park.When designing the houses, the green space was deliberately incorporated into the architecture. Each house has two garden rooms and two balconies, complementing the private 3-story living area. The interior design features a harmonious color concept that references the Mid-Century Homes era, known for its cozy living atmosphere. Each row house has plenty of storage space, and additional multi-purpose rooms (e.g., creative, studio, or private fitness room) can be rented upon request.The certified Minergie-P buildings stand for high energy efficiency and climate protection. A high-quality, well-insulated building envelope provides above-average living comfort, including controlled air exchange.By investing in energy efficiency, more energy is produced than consumed, keeping ancillary costs low and enabling a summer cooling function. The potential of the building's own photovoltaic system is thus fully utilized. Tenants can purchase self-produced electricity at a lower price (joint consumption, ZEV).The multiple use of natural materials and building materials enables a decidedly resource-efficient construction method.For more information, please visit www.gruenerwohnen.chA furnished model house can be viewed by appointment.In principle, pets can be allowed. We ask for your understanding that dogs that are considered potentially dangerous in individual cantons of Switzerland cannot be kept in this property.Have we sparked your interest? We would be happy to provide you with the first rental documentation without obligation. For further questions, we are at your disposal. Link to object video https://www.youtube.com/watch?v=Rl_g--Ng8wY

Travel time
-
New building
1 / 19
6 rooms154m²CHF 3,140.–
Bahnhofstrasse 6a - 6e, 9475 Sevelen

Living in the green - modern row houses for single families (first rental)

Living in the green - modern row houses for single families (first rental) The development includes well-thought-out and lovingly designed row houses with two different floor plan types (with or without gallery room). Each house comes with 1 covered carport with charging possibility, and additional open second parking spaces are available upon request.The rental houses with approximately 154 m² of living space are aimed at working couples, families with children, or a shared flat that appreciates the immediate proximity to local infrastructure (train, bus, schools, kindergarten, shopping, A13 highway) and wants to live in an extremely attractive residential area with a green park.When designing, the green space was consciously incorporated into the architecture. Two garden rooms and two balconies complement the own 3-story living area. The interior design features a harmonious color concept that references the Mid-Century Homes era, which stands for a cozy living atmosphere. Each row house has plenty of storage space, and individual multi-purpose rooms (e.g., creative, studio, or private fitness room) can be rented upon request.The certified Minergie-P buildings stand for high energy efficiency and climate protection. A high-quality, very well-insulated building envelope offers above-average living comfort, including controlled air exchange.Through conscious investment in energy efficiency, more energy is produced than consumed. This keeps ancillary costs low and also enables a summer cooling function. The potential of the building's own photovoltaic system is thus fully utilized. Tenants can purchase self-produced electricity at a lower cost (joint consumption, ZEV).The multiple use of natural materials and building materials enables a decidedly resource-efficient construction method.Further information can be found at www.gruenerwohnen.chA furnished model house can be visited by prior appointment.Keeping pets can generally be approved. We ask for your understanding that dogs that are considered list dogs (potentially dangerous dogs) in individual cantons of Switzerland cannot be kept in this property.Have we sparked your interest? We would be happy to provide you with the first rental documentation without obligation. We are at your disposal for further questions.

Travel time
-
1 / 10
  • Balcony / Terrace
  • Pets allowed
  • View
  • +6
4.5 rooms105m²CHF 2,075.–
Staatsstrasse 121, 9445 Rebstein

Modern 4.5-room apartment in a new building in Rebstein – available from July 2026

Welcome to this spacious and modern 4.5-room apartment on the 2nd floor of a 2023 completed new building on Staatsstrasse 121 in Rebstein. With a living area of 105 m², this bright apartment offers everything you need – ideal for families, couples or anyone who appreciates comfortable living in a quiet location.The apartment impresses with the following highlights: • Bright rooms: Several spacious rooms with bright wooden floors and white walls provide a friendly and inviting living atmosphere. • Two modern bathrooms: One with a bathtub, toilet, sink, and mirror – equipped with light blue wall tiles, dark floor tiles, and elegant fittings. • Balcony: Enjoy the view and sunny days on your own balcony. • Lift & wheelchair accessibility: The building is equipped with a lift and is fully wheelchair accessible – barrier-free living at the highest level. • Garage & parking: A garage space and an additional parking space are available. • Dishwasher, cable TV & other amenities: Maximum living comfort is well taken care of. • Pets allowed & child-friendly: Welcome to the whole family – including the four-legged members! Location & surroundings:The apartment is located in a quiet and sunny area in Rebstein. In the summer, you can look forward to plenty of sunshine. The surroundings score with an excellent infrastructure: • Rebstermarkt (supermarket): only 2 minutes on foot • Rheintal Drogerie GmbH (pharmacy/drogerie): only 2 minutes on foot • Bushaltestelle Betten: only 2 minutes on foot • Bahnhof Rebstein-Marbach: reachable in 8-9 minutes on foot • Schule Burggut: only 4 minutes on foot – ideal for families with children This apartment combines modern living with a quiet, well-connected location in charming Rebstein. Available from July 1, 2026 – secure your new home now!The photos shown in the ad are sample images and serve for illustration purposes. Deviations from the actual rental object are reserved.

  • Balcony / Terrace
  • Pets allowed
  • View
  • +6
Travel time
-
1 / 7
  • Balcony / Terrace
  • Pets allowed
  • View
  • +7
3.5 rooms78m²CHF 1,995.–
Staatsstrasse 125, 9445 Rebstein

Modern 3.5-room attic apartment in Rebstein - New building 2023

Discover this exclusive 3.5-room attic apartment in a brand-new building from 2023 on Staatsstrasse 125 in Rebstein. With 78 m² of living space and a total area of 90 m², this modern apartment on the 2nd floor offers the highest level of comfort in a quiet location.The apartment impresses with the following highlights: • New building standard: Modern equipment and contemporary technology • Spacious balcony: Perfect for relaxing with a beautiful view • Wheelchair accessible: Barrier-free access thanks to the elevator • Underground parking: Own garage space included • Modern kitchen: Fully equipped with dishwasher • Own washing machine: Already available in the apartment • Cable TV: Connection available The shown pictures correspond to the apartment's construction standard, but serve as example pictures.Location and infrastructure: The apartment is located in a quiet and sunny area. The bus stop «Rebstein Dorf» is only about 2 minutes' walk away, and the Rebstein-Marbach train station can be reached in about 9 minutes on foot. For daily needs, the Rebstermarkt is about 6 minutes' walk away, and a drugstore can be reached in about 4 minutes. Families appreciate the proximity to the Schachen school, which is only about 5 minutes' walk away.This child-friendly apartment is also suitable for pet owners and is available immediately. The perfect combination of modern living, practical equipment, and ideal location makes this attic apartment a special home in the Rhine Valley.

  • Balcony / Terrace
  • Pets allowed
  • View
  • +7
Travel time
-
1 / 12
4.5 rooms117m²CHF 2,370.–
Bleikenstrasse 6b, 9630 Wattwil

First occupancy - new 4.5 room apartment in the center of Wattwil for rent

On Bleikenstrasse, in the heart of the thriving Wattwil, the Wisental is being created, a place that combines modern living with natural quality of life. Embedded in a green environment and just a few minutes from the village center, this new building project offers space for people who value peace, style, and functionality. The four carefully planned multi-family houses blend harmoniously into the landscape and create a connection between urban comfort and rural charm. Whether for couples, families, or single people, the Wisental development is a home that convinces with its thoughtful architecture and attractive location.- Bright rooms with generous and practical floor plan- Underfloor heating in the entire apartment, individual room control via room thermostats - Oak parquet floor in all living rooms- High-quality built-in kitchen with granite countertop and appliances such as refrigerator/freezer combination, induction cooktop, combi-steam, and dishwasher from Electrolux.- Elegant bathrooms with floor-level shower or bathtub and practical under-sink furniture- Private laundry room (WM/TU) in each apartment in the basement available- Spacious balcony or seating area with beautiful views - Elevator to all floors- Basic installation for e-mobility in the underground garage available- Roofs of the properties equipped with photovoltaic systems, which generate environmentally friendly electricity directly on site- Additional storage rooms can be rented if neededHave we piqued your interest? Visit the project website for more information at: www.wisental-wattwil.chHere you will find the link to the video: https://www.youtube.com/shorts/xn28vQsYm7Q This apartment is listed with the net rent. Upon signing the contract, CHF 240.00 will be added for advance heating costs.We look forward to your contact! Interior equipment • Kitchen: Induction cooktop, dishwasher, combi-steamer • Additional rooms: Basement, bike room, hobby roomSanitary • Sanitary: Bathroom with showerInterior area • Flooring: Parquet, tiles • Glazing: Triple-glazed • Pets: Allowed by arrangementExterior area • Extras: BalconyTechnology & heating • Heating: Underfloor heatingDeposit • Deposit required: YesPossible deposits:Rent deposit insurance/guarantee:Rent deposit:Parking spaces • Underground parking for CHF 130.00 per month • Electric parking space for CHF 160.00 per month

Travel time
-
New building
1 / 8
3.5 rooms89m²CHF 1,950.–
Bleikenstrasse 6d, 9630 Wattwil

Modern 3.5-room apartment for rent in the center of Wattwil

Located on Bleikenstrasse, in the heart of the thriving town of Wattwil, the Wisental development offers a unique blend of modern living and natural quality of life. Nestled in a green environment and just a few minutes from the village center, this new construction project provides space for people who value peace, style, and functionality. The four carefully planned multi-family homes blend harmoniously into the landscape and create a connection between urban comfort and rural charm. Whether for couples, families, or individuals, the Wisental development is a home that convinces with its thoughtful architecture and attractive location.- Bright rooms with generous and practical floor plan- Underfloor heating throughout the apartment, individual room control via room thermostats - Oak parquet flooring in all living rooms- High-quality built-in kitchen with granite countertops and appliances such as refrigerator/freezer combination, induction cooktop, combi-steam, and dishwasher from Electrolux (without cooking island).- Elegant bathrooms with floor-level shower or bathtub and practical under-sink furniture- Private laundry room (washing machine/tumble dryer) in each apartment's Reduit- Spacious balcony or seating area with beautiful views - Elevator to all floors- Basic installation for e-mobility in the underground garage available- Roofs of the properties equipped with photovoltaic systems, which generate environmentally friendly electricity directly on site- Additional storage rooms can be rented if neededThe following images are from a comparable object of the same property.Have we sparked your interest? We look forward to your contact!Interior design • Kitchen: Induction cooktop, dishwasher, combi-steamer • Secondary rooms: cellar, bicycle room, hobby roomSanitary • Sanitary: bathroom with showerInterior area • Flooring: parquet, tiles • Glazing: triple-glazed • Pets: allowed by arrangementExterior area • Extras: balconyTechnology & heating • Heating: underfloor heatingDeposit • Deposit required: yesPossible deposits:Rent deposit insurance/surety:Rent deposit:Parking spaces • Underground garage for CHF 130.00 per month • Electric parking space for CHF 160.00 per month

Travel time
-
1 / 13
6.5 rooms180m²CHF 3,700.–
Kirchenaustrasse, 9430 St. Margrethen SG

Rent-to-own possible | Atrium house - a new kind of living experience *only 6 of 20 available*

We're bringing the unique selling point of this new construction project right to the point. The Atrium. Enjoy the following benefits and experience a new kind of living: • Central courtyard with over 50m2, which can be used and individually designed all year round. The ideal outdoor area for the whole family! • Maximum privacy in the center of the house and optimally protected from wind and emissions. Additionally, an adjacent covered seating area is available. • The glazing of the atrium provides the adjacent rooms and the living/dining/kitchen area with plenty of natural light. Other highlights: • A repeatedly thoughtful floor plan for all units, spread over 180m2 and 6.5 rooms. Determine and activate options like Freecooling or fireplace. • For 2-story buildings, only 15 steps, wide traffic routes, rooms, and bathrooms on the ground floor • Do you miss the green? Each atrium house offers a lawn, proximity to the stream, and the estate's own playground. Additionally, you're in the nature reserve "Eselschwanz" in no time. • Low energy and life cycle costs thanks to modern wood construction (less facade area, earth probe with heat pump, optional own photovoltaic system) • The gate to your next vacation is only 10 minutes away by car (Altenrhein airport). But the beautiful is also very close... a short bike ride to the Bruggerhorn beach or quickly to Lake Constance and Bregenz. You can reach the Pizol ski and hiking area in 40 minutes by car. • The kindergarten and primary school are about 20 minutes away on foot. The next bus stop can be reached in 5 minutes on foot. • The tax rate of the municipality of St. Margrethen (102%) is below the cantonal average. Also worth knowing: • The atrium houses differ in terms of orientation and plot size. • The first 12 atrium houses have already been awarded and are being occupied gradually. • In the 2nd construction phase, 8 atrium houses will be built with occupancy from spring 2027. • We would also be happy to offer you a rent-to-own option: you buy directly from the builder. We can advise you on individual financing options. We would be happy to present this unique project in St. Margrethen to you in person. PRE-REGISTRATION FOR A SHOW HOUSE VISIT:Register via the contact form or by email for a visit on selected Thursdays between 5:00-7:00 PM.You can obtain further information and the project brochure via the contact form.We look forward to your inquiry.

Travel time
-
1 / 12
6.5 rooms180m²CHF 4,050.–
Kirchenaustrasse, 9430 St. Margrethen SG

Rent-to-own possible | sustainable atrium house - a new kind of living experience *only 6 of 20 available*

In St. Margrethen SG, an exceptional residential complex is being built. 20 atrium houses are being constructed using sustainable wood system building, which can be occupied in stages until the end of 2027. Visit our model house in the raw state and reserve your desired property. You have the following options: • Rental - Rent a house that is built to owner standards. The minimum rental period is 2 years. • Rent-to-own - individual expansion possible depending on the object. Call us and learn more about the details. • Direct purchase - Check availability at www.atrium-kirchenau.ch The rent includes 3 covered parking spaces. Visitors park for free on separate spaces. All additional costs are borne by the tenant.Atrium house = new kind of living experience • Private inner courtyard per house (atrium) with 67m2, which can be used and individually designed all year round. The ideal outdoor area for the whole family. • Maximum privacy in the center of the house and optimally protected from wind and immissions. A partial area of 14m2 is covered. • The glazing of the atrium provides the adjacent rooms and the living/dining/kitchen area with a lot of natural light. Further highlights: • A repeatedly thoughtful floor plan for all units with 180m2 of living space spread over 6.5 rooms. Determine surfaces, kitchen, bathroom, and electrical installations with us and activate options like freecooling or a chimney. • For 2-story buildings, only 15 steps, wide traffic routes, 2 rooms plus toilet with shower on the ground floor. • Do you miss the green? Each atrium house offers a differently sized lawn area depending on the plot size and orientation. Either stream-side or south-facing. There is a large, estate-owned children's playground. You can also quickly reach the "Eselschwanz" nature reserve. • Low energy and life cycle costs thanks to modern wood construction (less facade area, earth probe with heat pump, optional own photovoltaic system - empty pipes already included in the basic construction). • The gate to your next vacation is only 10 minutes away by car (Altenrhein airport). But the beautiful is also very close... a short bike ride to the Bruggerhorn beach or quickly to Lake Constance and Bregenz. You can reach the Pizol ski and hiking area in 40 minutes by car. • The kindergarten and primary school are about 20 minutes away on foot. The next bus stop can be reached in 5 minutes on foot. We would be happy to introduce you to this unique project in St. Margrethen in person. PRE-REGISTRATION FOR A MODEL HOUSE VISIT:Register via the contact form or by email for a visit on selected Thursdays between 5:00-7:00 PM.Further information and the project brochure can be obtained via the contact form.We look forward to your inquiry.

Travel time
-
1 / 12
6.5 rooms180m²CHF 3,900.–
Kirchenaustrasse, 9430 St. Margrethen SG

Rent-to-own possible | sustainable atrium house - a new kind of living experience *only 6 of 20 available*

In St. Margrethen SG, an exceptional residential estate is being realized. 20 atrium houses are being built using sustainable wood construction, which can be occupied in stages until the end of 2027. Visit our model house under construction and reserve your desired property. You have the following options: • Rental - Rent a house that is built to owner-occupier standards. The minimum rental period is 2 years. • Rent-to-own - individual expansion possible depending on the object. Call us and find out more about the details. • Direct purchase - Check availability at www.atrium-kirchenau.ch The rent includes 3 covered parking spaces. Visitors park for free on separate spaces. All additional costs are borne by the tenant.Atrium house = new kind of living experience • Private inner courtyard per house (atrium) with 67m2, which can be used and designed individually all year round. The ideal outdoor area for the whole family. • Maximum privacy in the center of the house and optimally protected from wind and emissions. A partial area of 14m2 is covered. • The glazing of the atrium provides the adjacent rooms and the living/dining/kitchen area with a lot of natural light. Further highlights: • A repeatedly used, well-thought-out floor plan with 180m2 of living space distributed over 6.5 rooms. Determine surfaces, kitchen, bathroom, and electrical installations with us and activate options like freecooling or a chimney. • For 2-story buildings, only 15 steps, wide traffic routes, 2 rooms plus WC with shower on the ground floor. • Do you miss the green? Each atrium house offers a differently sized lawn area depending on the plot size and orientation. Either stream-side or south-facing. There is a large, estate-owned playground. You can also quickly reach the "Eselschwanz" nature reserve. • Low energy and life cycle costs thanks to modern wood construction (less facade area, earth probe with heat pump, optional own photovoltaic system - empty pipes already included in the basic construction). • The gate to your next vacation is only 10 minutes away by car (Altenrhein airport). But the beautiful is also very close... a short bike ride to the Bruggerhorn beach or quickly to Lake Constance and Bregenz. You can reach the Pizol ski and hiking area in 40 minutes by car. • The kindergarten and primary school are about 20 minutes away on foot. The next bus stop can be reached in 5 minutes on foot. We would be happy to present this unique project in St. Margrethen to you in person. PRE-REGISTRATION FOR A MODEL HOUSE VISIT:Register via the contact form or by email for a visit on selected Thursdays between 5:00-7:00 PM.Further information and the project brochure can be obtained via the contact form.We look forward to your inquiry.

Travel time
-
1 / 7
3.5 roomsCHF 1,600.–
Schuepisstrasse 7, 9125 Brunnadern

Living in the green with owner-occupier standard - 3.5-room apartment on the 1st floor 95m2

As of October 1st or by agreement, we are renting this high-quality 3.5-room apartment on the 1st floor with 95 m² in Brunnadern.The apartment, built in 2020, impresses with approximately 95 m² of living space, a modern owner-occupier standard, and a well-thought-out floor plan. Bright, light-flooded rooms and high-quality materials create a stylish and comfortable living atmosphere.A special highlight is the two balconies on the east and west sides. Whether you're having breakfast in the morning sun or relaxing in the evening sun - you can enjoy a pleasant living feeling at any time of day.Your advantages at a glance • Approximately 95 m² of living space • Two sunny balconies (approx. 23 m² and 5 m²) • Bright living and dining area with generous window surfaces • Modern kitchen in high-quality execution • Stylish bathroom with contemporary equipment • Practical storage room with its own washing tower • High-quality floor coverings • Comfortable underfloor heating with sustainable heat generation through a ground probe • Own cellar compartment (approx. 10 m²) • Lift for barrier-free access A parking space in the underground garage can be rented for CHF 130.- per month.Attractive living locationBrunnadern combines natural living with good infrastructure. Shopping facilities, schools, and public transport are within short distance. Thanks to the good transport links, you can easily reach St. Gallen, Herisau, Wil, or Wattwil. The attractive surroundings with numerous walking and hiking trails also offer a high leisure and recreational value.Have we sparked your interest? We look forward to your contact and will be happy to show you this attractive apartment in a personal viewing.

Travel time
-

Suggested properties for you based on search results

Other interesting objects