Quick Filters for your search

Quick-filters

We show you quick-filters based on the most used filters by location.

By using these, you can enhance your search experience by finding new and interesting properties to your likings.

1213 results - Properties for rent: Canton Solothurn

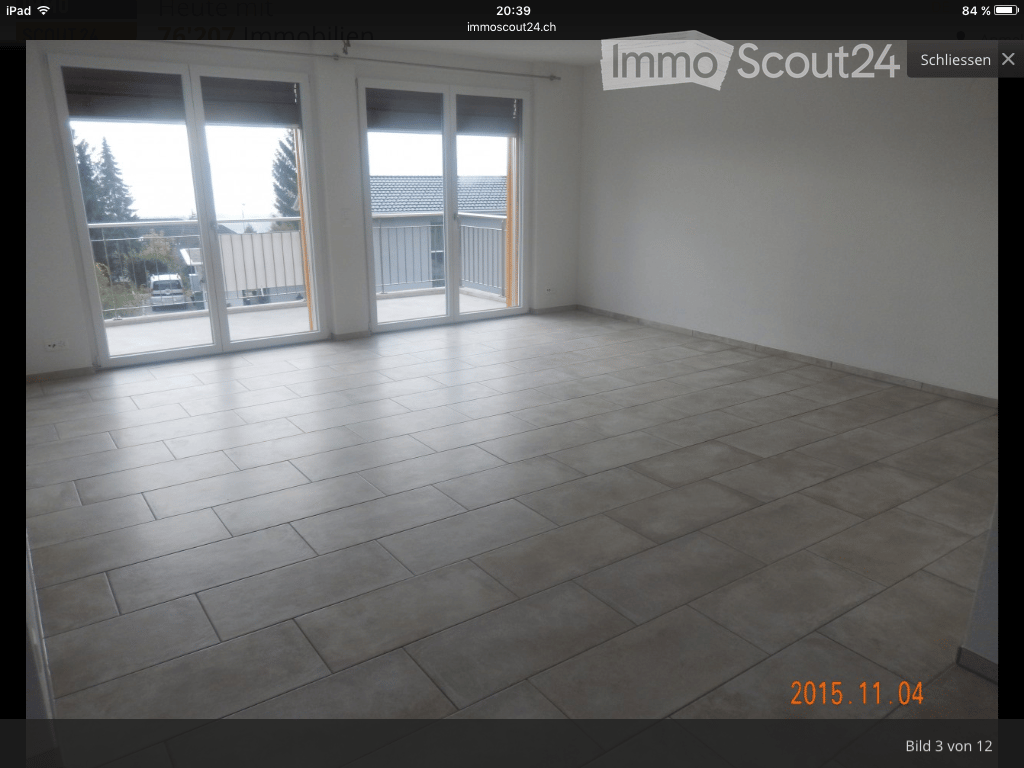
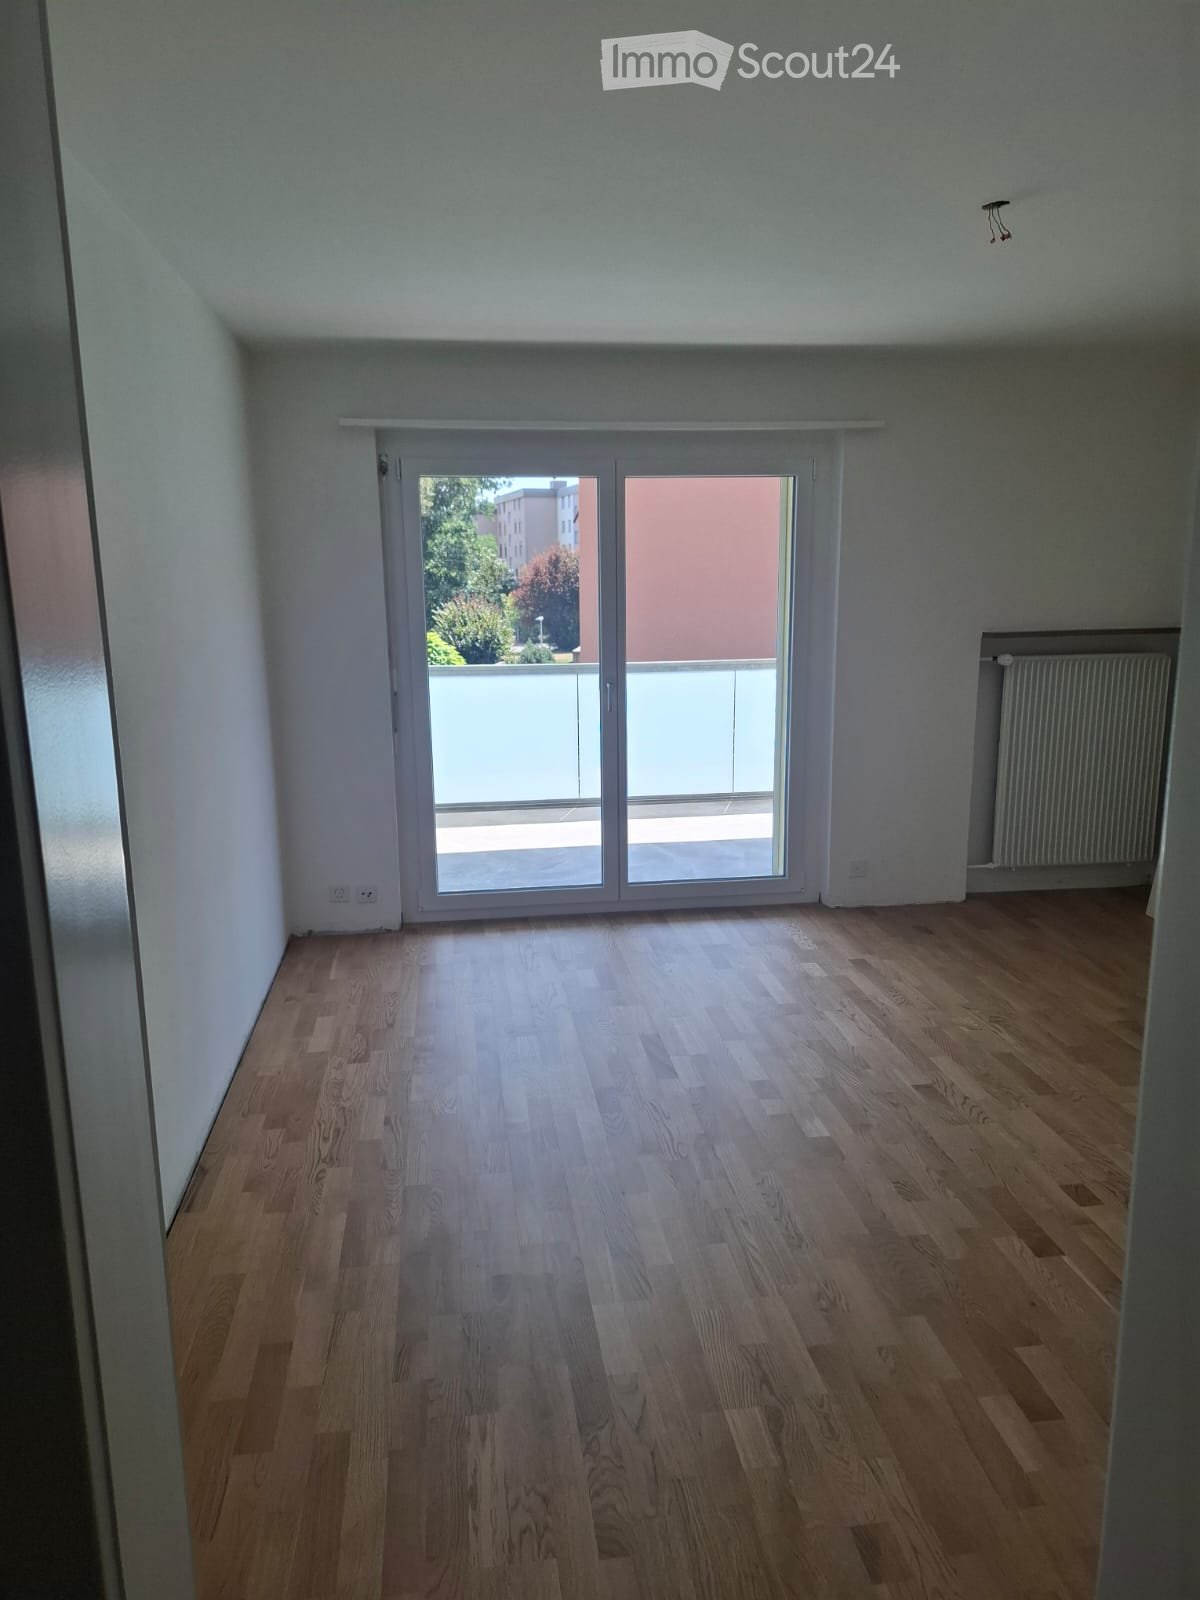
  • Empty room with tiled floor and large sliding glass doors leading to a balcony area.
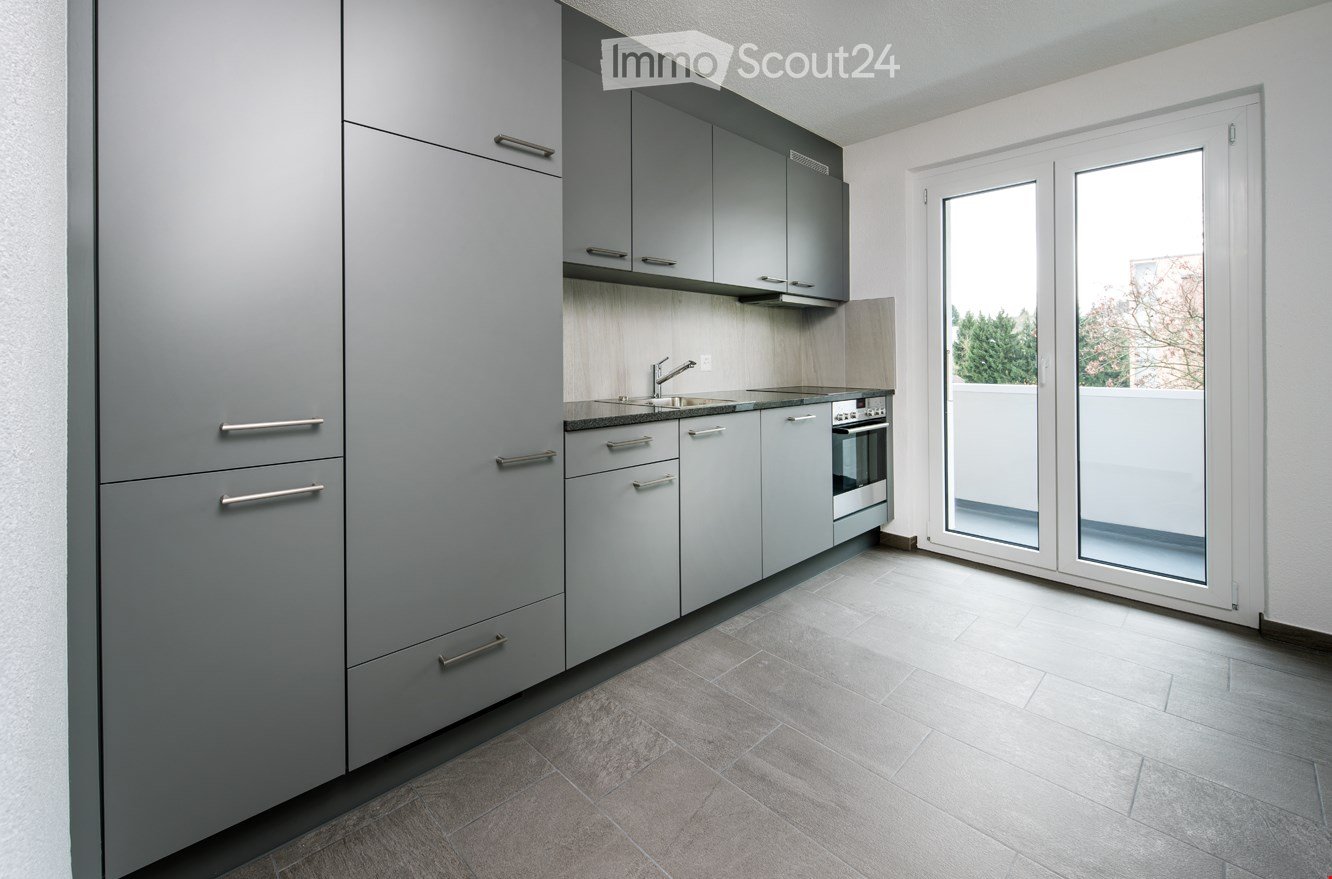
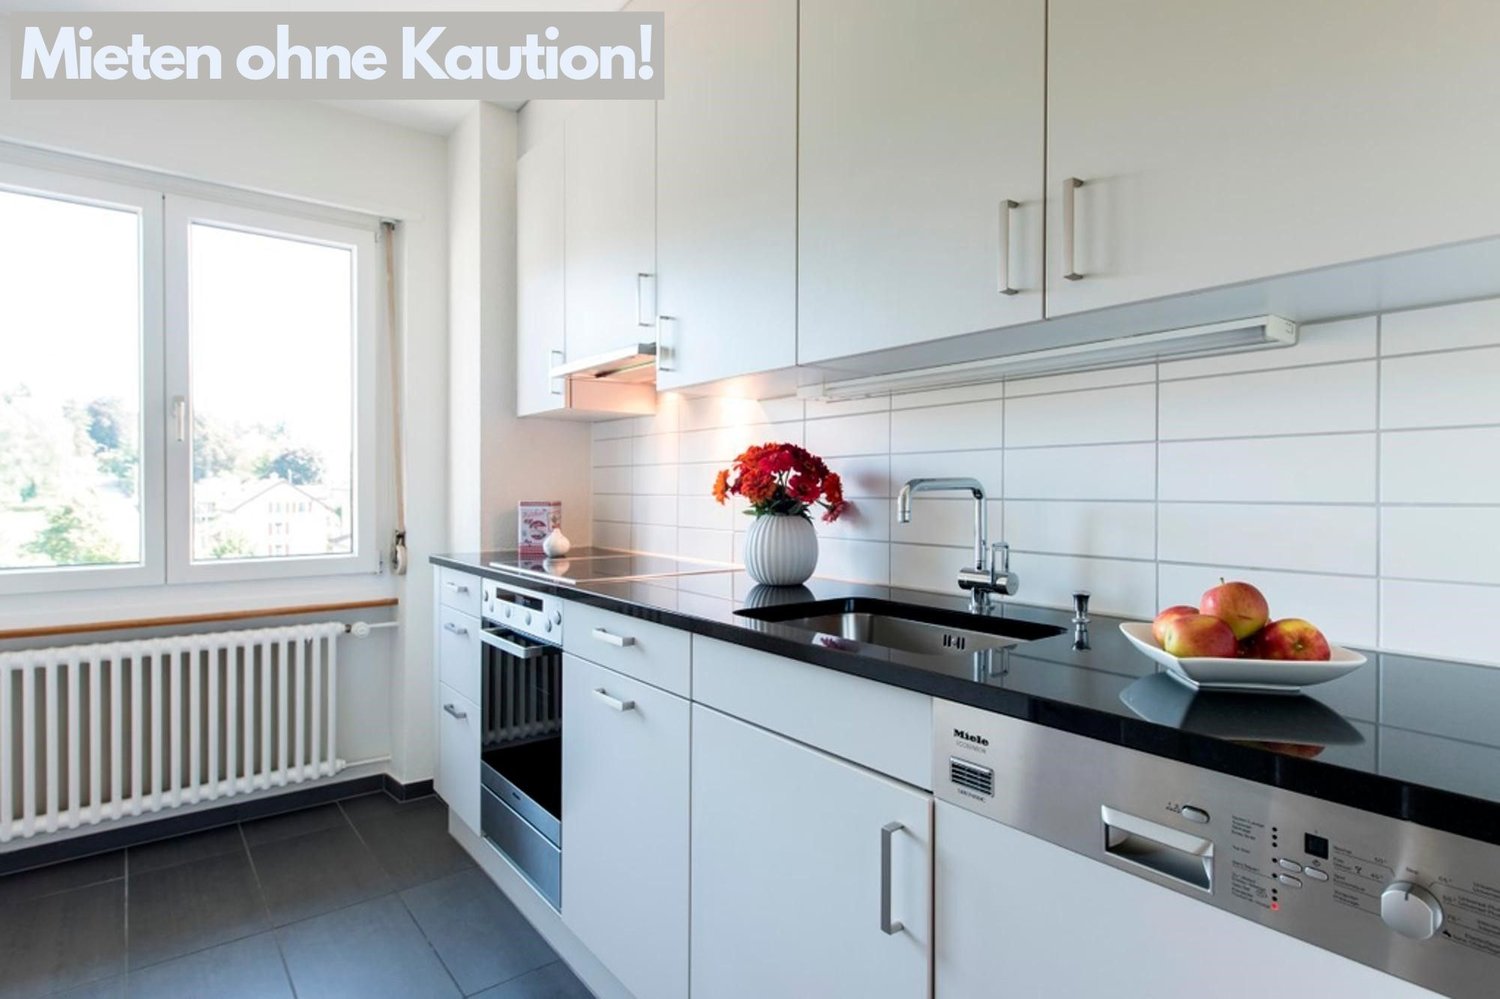
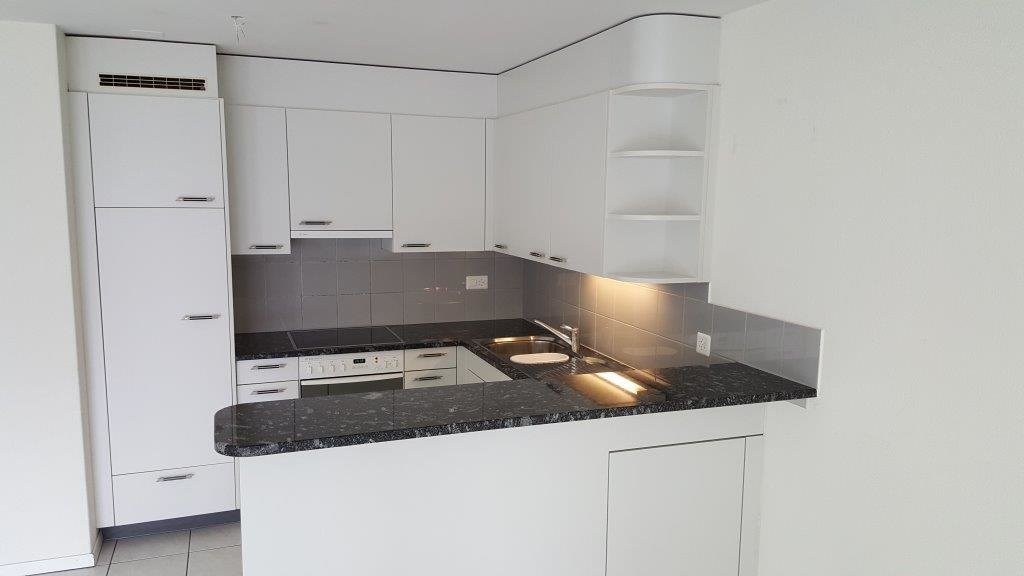
  • Modern kitchen with white cabinets, stainless steel sink, and built-in oven. The space features tiled flooring and ample storage.
  • Modern bathroom with white tiled walls and floor, featuring a toilet, a shower area with a handheld showerhead, and a built-in shelf.
  • Modern bathroom with a bathtub, sink, and showerhead. The room features tiled walls and a dark tiled floor, with a window providing natural light.
  • Modern bathroom with white tiled walls, black tiled floor, double sink vanity with mirrored cabinet, and sleek chrome faucets.
  • Compact bathroom with a washing machine, sink, and mirror. The space features tiled walls and a dark tiled floor.
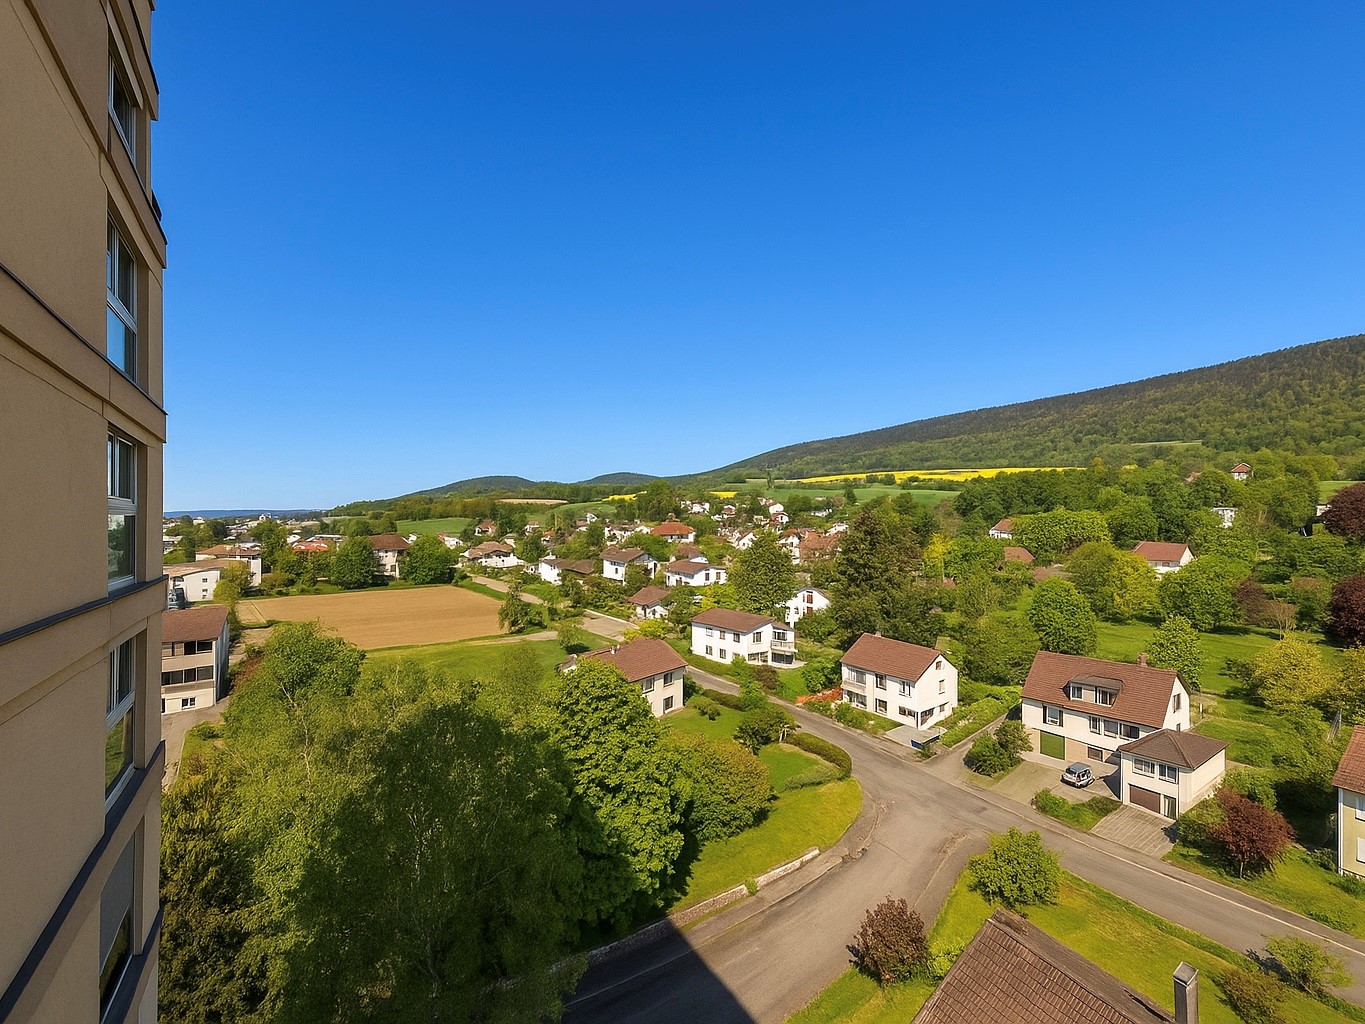
  • Balcony with metal railing, concrete floor, overlooking a residential area with houses, trees, and a parked car.
  • View of a residential area with houses, parked cars, and a scenic mountain backdrop.
  • Modern bedroom with a large bed, white nightstand, built-in shelving unit, a small round chair, and a decorative rug. Large windows provide natural light.
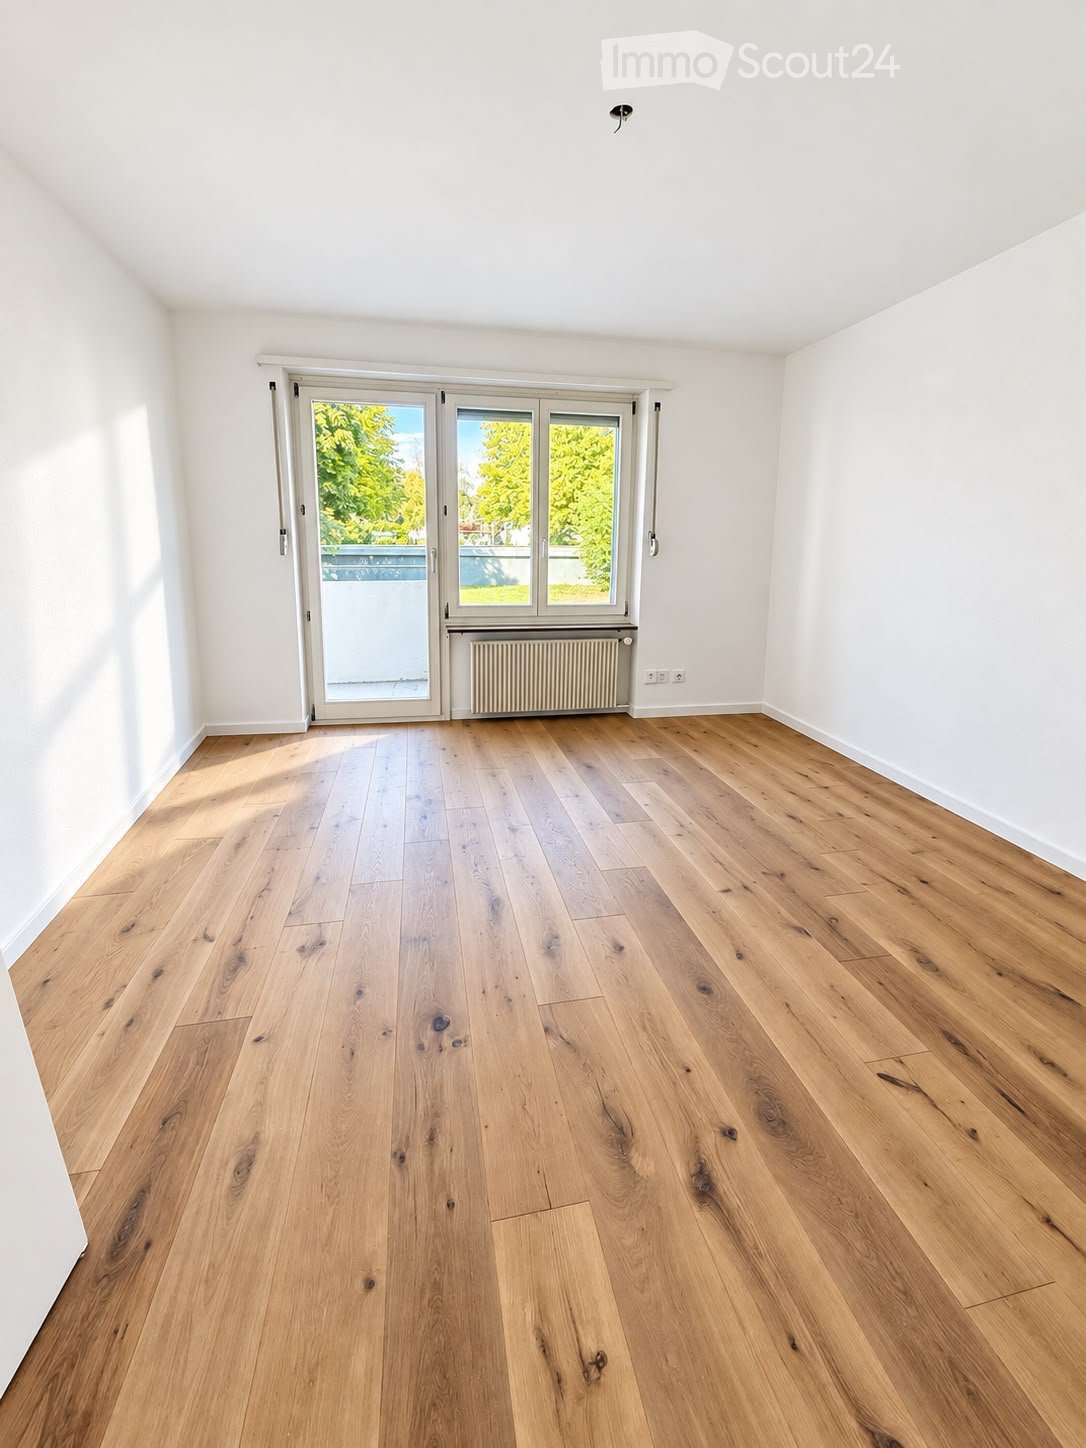
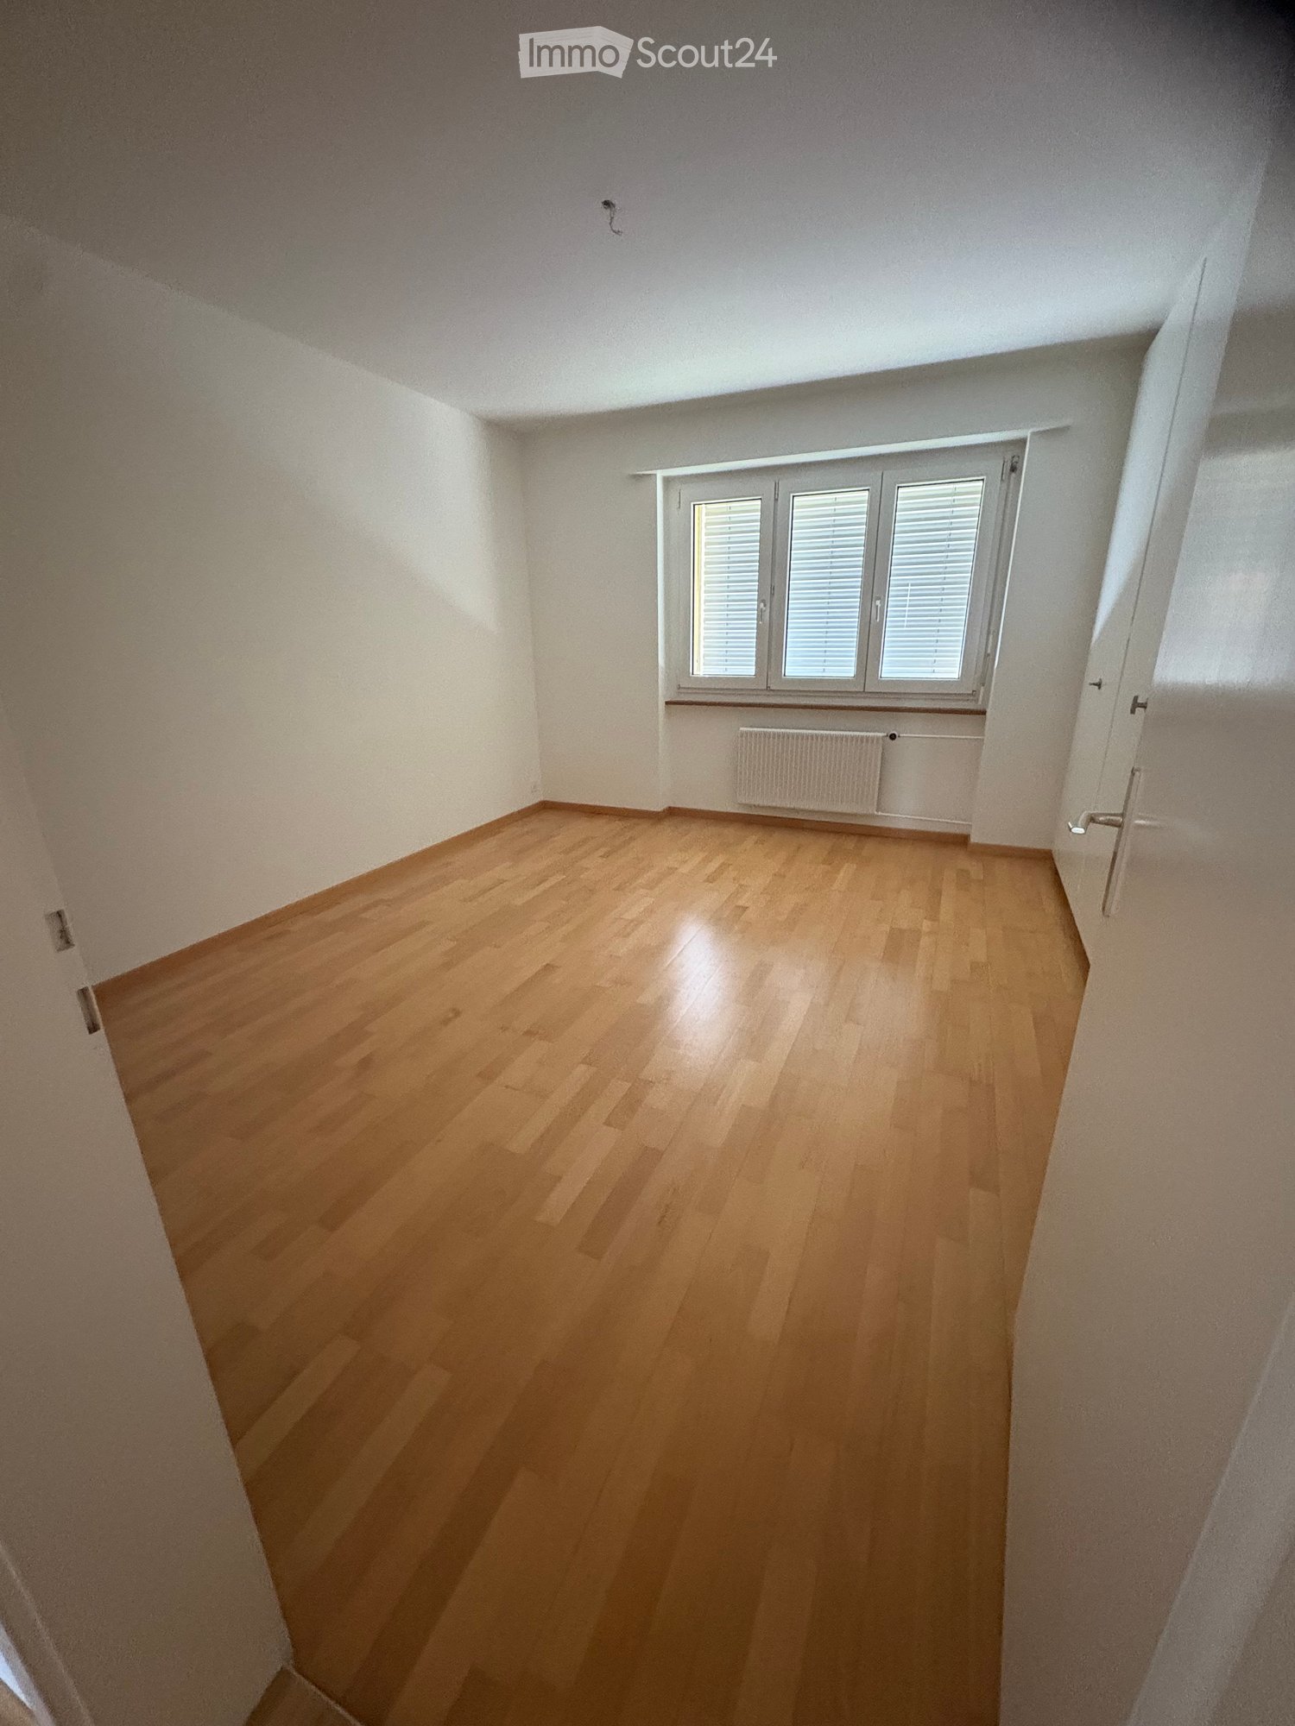
  • Empty hallway with wooden flooring, white walls, large windows, and built-in storage units.
  • A modern, well-lit room with a wooden floor, a desk with a laptop and chair, a fitness machine on the left, and a cabinet with drawers on the right. Large windows allow natural light to fill the space.
  • Modern living room with large windows and balcony access, featuring a white sectional sofa, dark coffee table, armchair, fireplace, TV, and a potted plant.
1 / 12
4.5 rooms112m²CHF 1,900.–
Top
Vorstettlistrasse 21, 4524 Günsberg

Modern 4.5-room apartment with balcony and mountain panorama in Günsberg

Welcome to this well-maintained and modern 4.5-room apartment at Vorstettlistrasse 21 in Günsberg. The apartment, built in 2015 and freshly painted in 2026, is located on the 1st floor and impresses with a spacious living area of 112 m², high-quality equipment, and a quiet location with a beautiful view.The apartment offers: • Bright living room: Modern and inviting, with large windows and direct access to the balcony. A Swedish stove provides a cozy atmosphere. • Modern kitchen: Equipped with high cabinets, dishwasher, and 2 ovens including a steamer. • Bedrooms: Spacious and bright, with large windows for plenty of daylight. • Balcony: With metal railing and a view of the surrounding residential area and a picturesque mountain panorama. • Bathrooms: Two modern wet cells, including a bathroom with shower and another with bathtub. • Washing machine connection: Practical bathroom with its own washing machine and dryer. • Hallway: Spacious entrance area with white walls and built-in storage unit. Equipment & Extras: • Garage & parking space available, garage space can be rented for CHF 130.- • Child-friendly • Beautiful view of the mountain panorama • In summer sunny, also pleasant and bright in winter • Quiet location – very quiet both during the day and at night Location: The apartment is located in the idyllic municipality of Günsberg in the canton of Solothurn. The bus stop Günsberg Dorfplatz can be reached in just 5 minutes on foot. The nearby school on Schulhausstrasse can be reached in about 8 minutes on foot – ideal for families with children. The quiet and natural surroundings invite you to relax.The apartment is available from October 1, 2026. We look forward to your contact!

Travel time
-
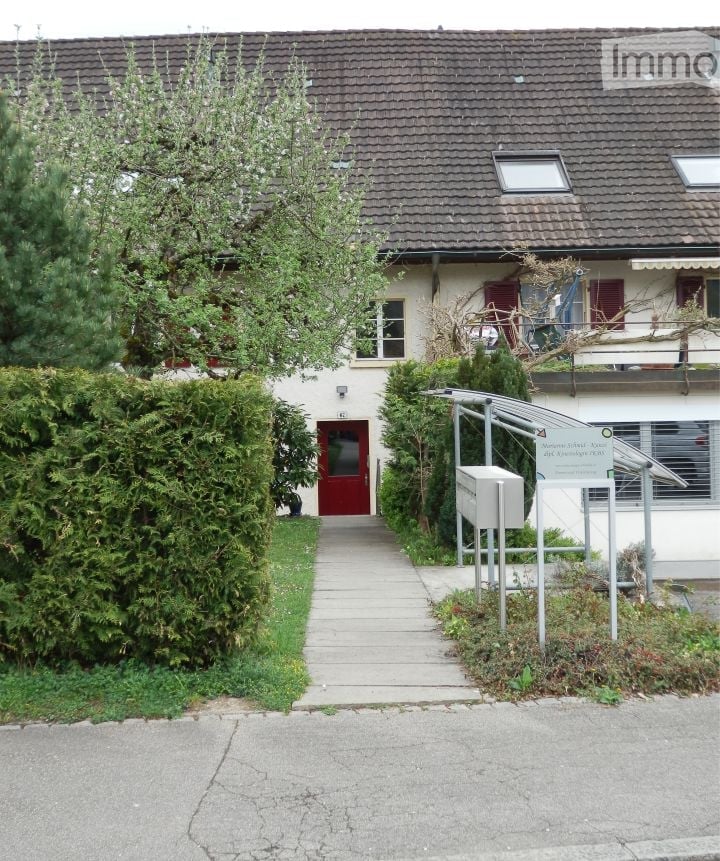
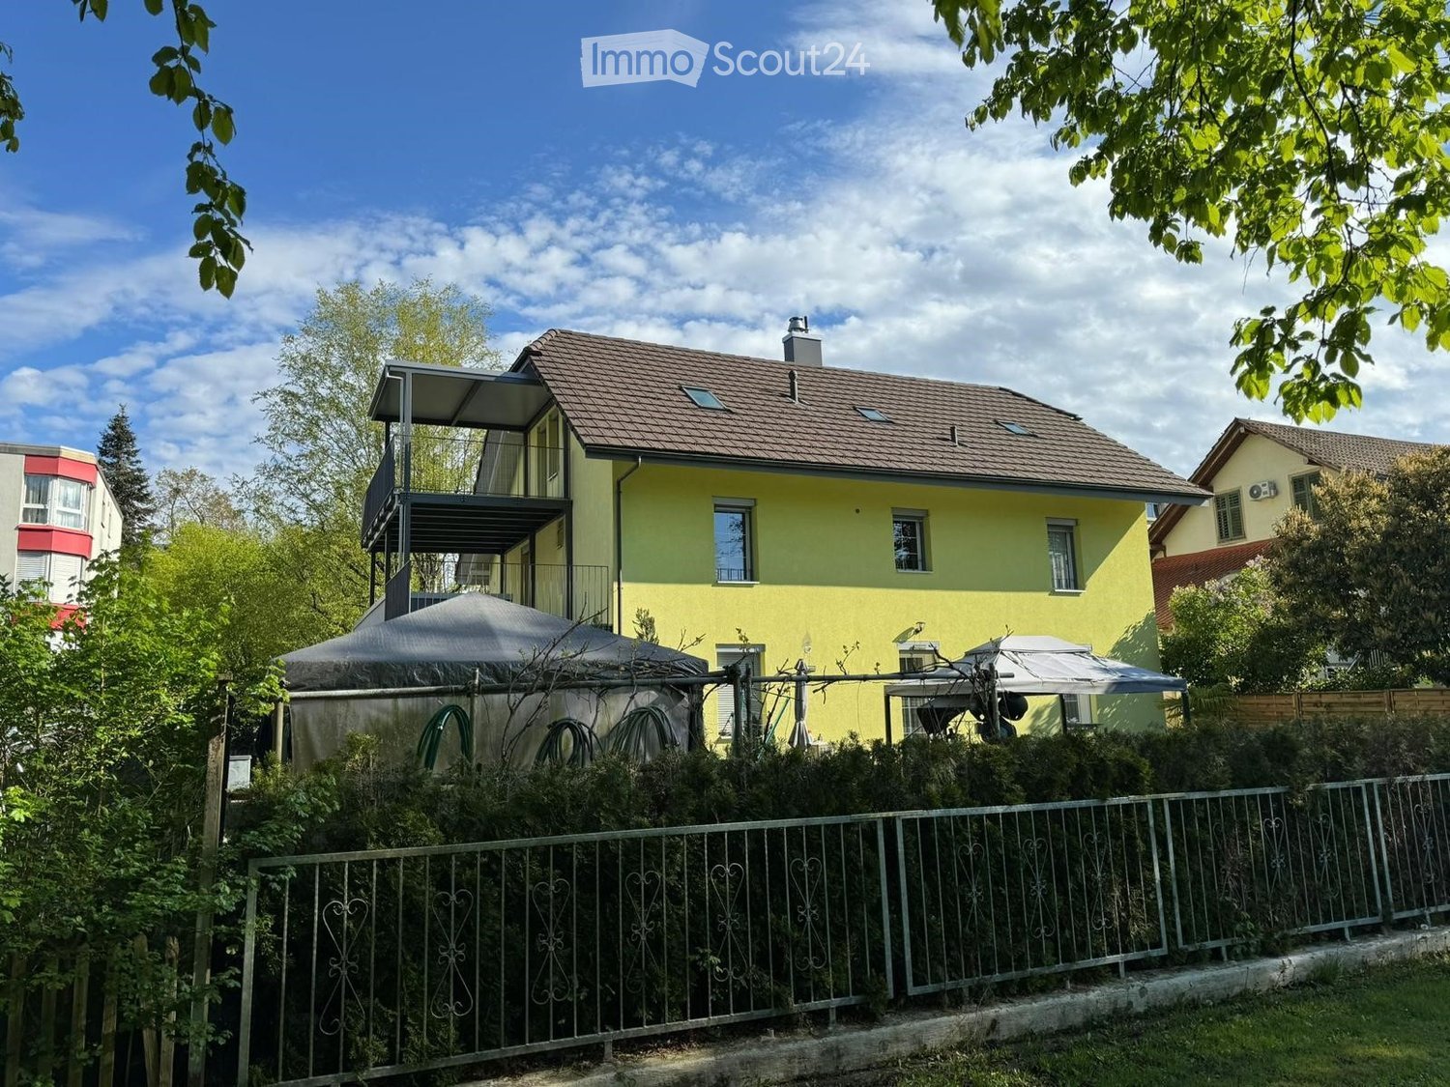
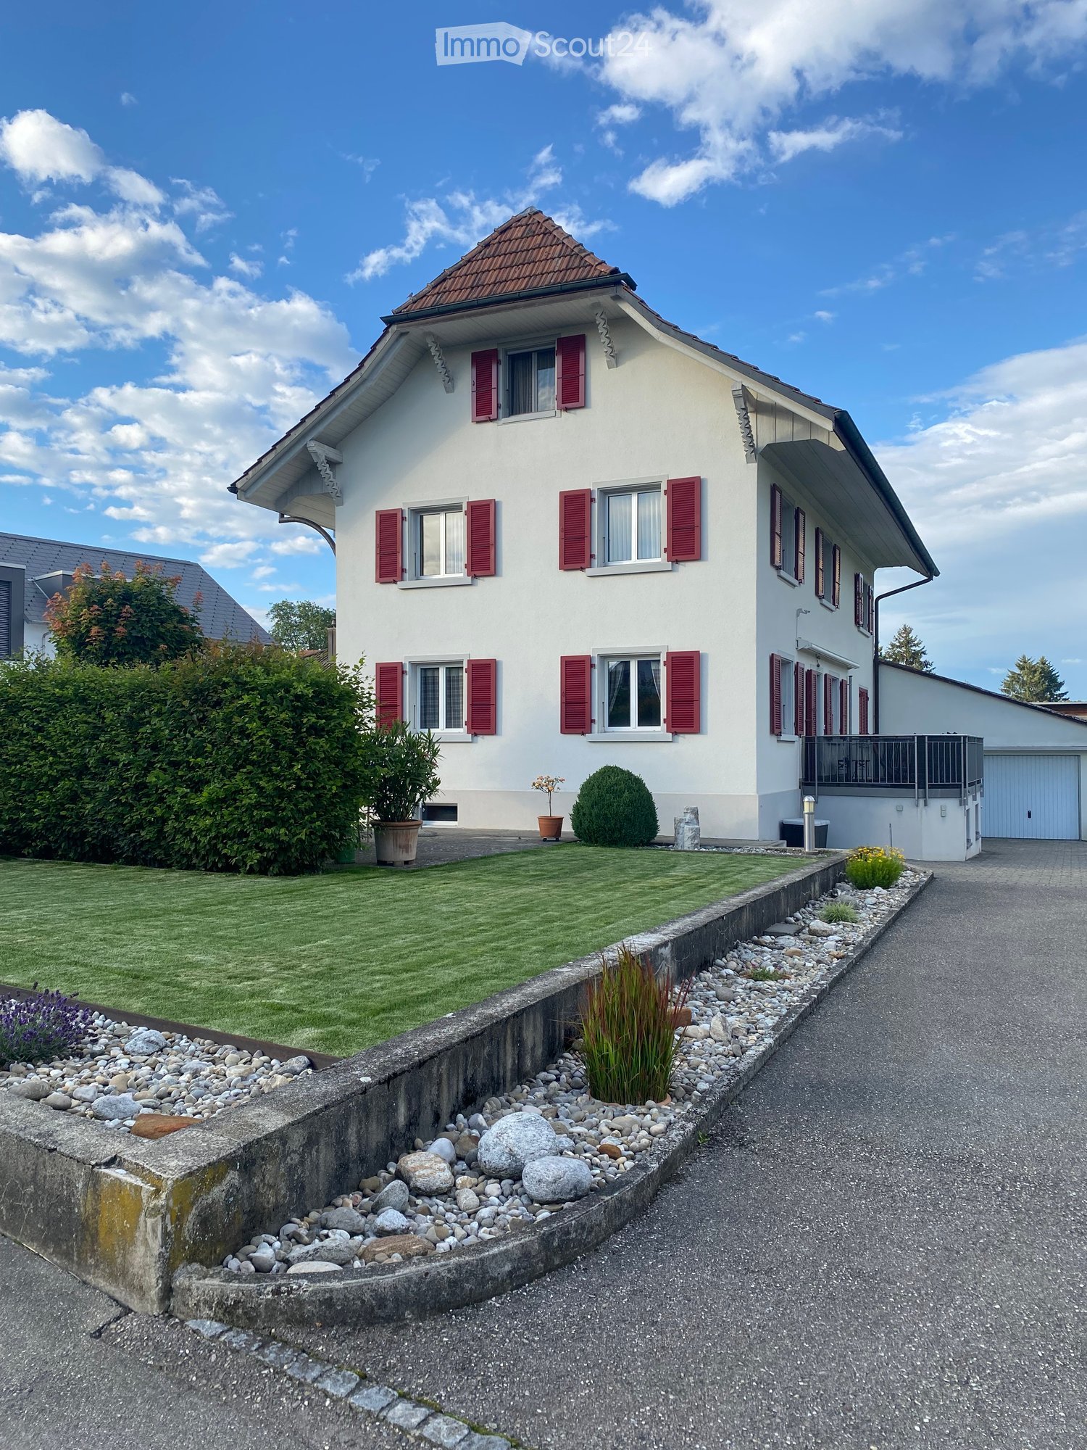
  • Detached house, white exterior, brown roof, green shutters, well-maintained garden, wooden fence
  • empty room, wooden walls, wooden floor, white ceiling, open door, window
  • Empty room with wooden staircase, white walls, green floor, white doors, window with white frame
  • empty room, wooden parquet floor, chandelier, sliding glass doors, white walls, open door
  • kitchen with wooden cabinets, white appliances, tiled floor, dining area with wooden table and chairs, bench seat, ceiling fan
  • Bathroom with bathtub, toilet, sink, and white tiles
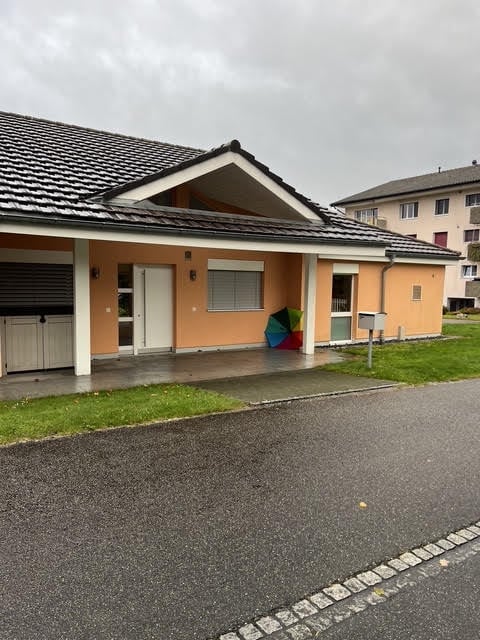
  • Single-family house, white exterior, brown roof, green shutters, driveway, wooden fence, mailbox, trash bin, small garden, trees, clear sky
  • kitchen with dining area, wooden table, chairs, dishwasher, wooden cabinets, open door to outside
  • Empty room with wooden floor, brick wall, shelves, and a window.
  • A backyard with a wooden fence, a concrete pathway, a green trash bin, a wooden structure, and a small concrete platform with a water tap.
  • white tiled walls, white sink, white washing machine, white shower, white radiator, mirror, glass cup, towel
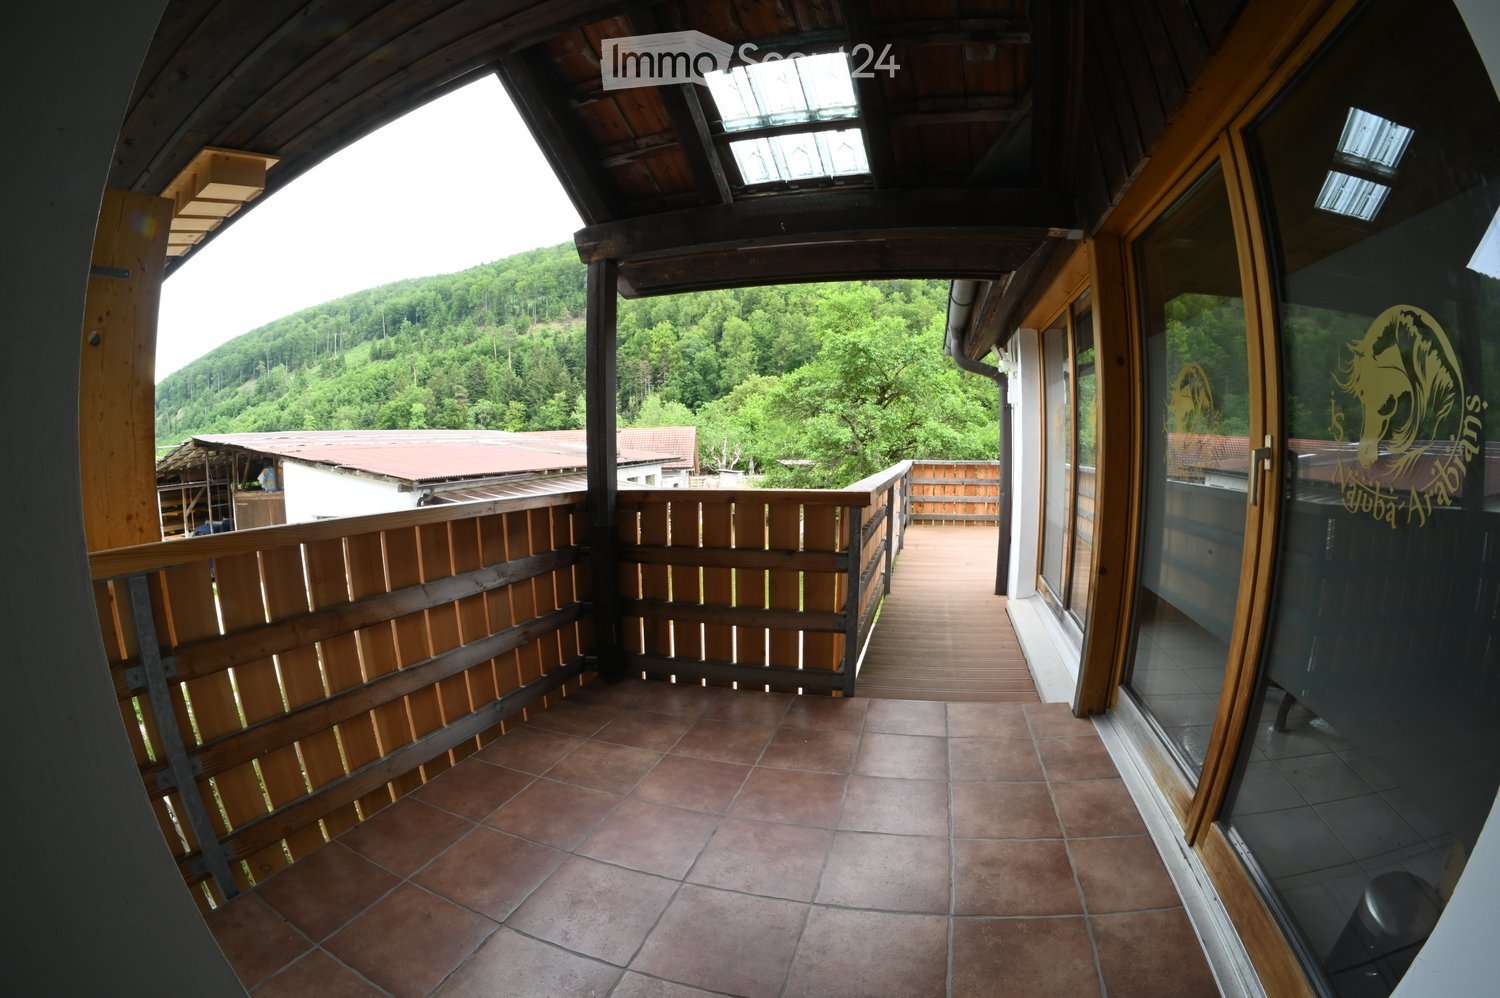
  • wooden walls, wooden floor, wooden beams, open door, concrete floor
1 / 12
4.5 rooms100m²CHF 1,950.–
Top
Winistorfstrasse 35, 4558 Hersiwil

Charming residential house with barn in a quiet location in Hersiwil

This residential house with barn and spacious surroundings in the idyllic municipality of Hersiwil combines rural charm with practical living comfort. The simple, functional furnishings underline the authentic style of the house - perfect for all those who appreciate the original and cozy. The house is ideal for nature lovers, families, craftsmen, and creative minds, and for all those who appreciate country life and proximity to nature. • 4.5 rooms on two floors • Kitchen with dining area: Functionally equipped kitchen (existing corner bench can be taken over on request) • Bright living rooms: with beautiful parquet and vinyl floors • Bathroom: With bathtub, toilet, sink, and practical washing machine space • Terrace and garden seating area: For relaxed hours outdoors • Winter garden • Workshop with workbench: For DIY enthusiasts and creative minds • Air-water heat pump heating • Basement: With natural floor • Surroundings: For lingering, gardening, or relaxing • Parking: Convenient parking directly at the house • Barn: With various secondary rooms (tenne, stable, hayloft) and plenty of storage space Additional ancillary costs, which are invoiced directly to the tenant by the provider: Heating and hot water costs (electricity) and general electricity - on average around CHF 300.--/month Cable network/digital connection, internet, radio/TV fees, fixed network and mobile telephony, concession fee Maintenance of surroundings/external facilities: The tenant is responsible for the simple, orderly maintenance of the surroundings and external facilities, at their own expense: lawn mowing, leaf and weed removal, watering in case of drought, snow clearing. Extensive work such as tree and hedge cutting will be taken over by the landlord after consultation. Special advantages: The interior of the residential house has been gently renovated recently. Wall cabinets in living and children's rooms, additional reduit on the ground floor and upper floor, freezer in the heating room, fiber optic connection. Location and connection: Hersiwil offers a perfect balance between rural tranquility and good connection to the A1 motorway (Bern-Zurich), connection in Kriegstetten, distance 4 km. The bus stop "Hersiwil" is only 3 minutes' walk away, and the Drei Höfe primary school can be reached in 12 minutes on foot. Pets are allowed by arrangement. We ask for understanding that in this property, however, only one dog is desired.

Travel time
-
1 / 6
3.5 rooms94m²CHF 2,026.–
Top
Judengasse 2, 4500 Solothurn

Spacious old town apartment, in the midst of the city!

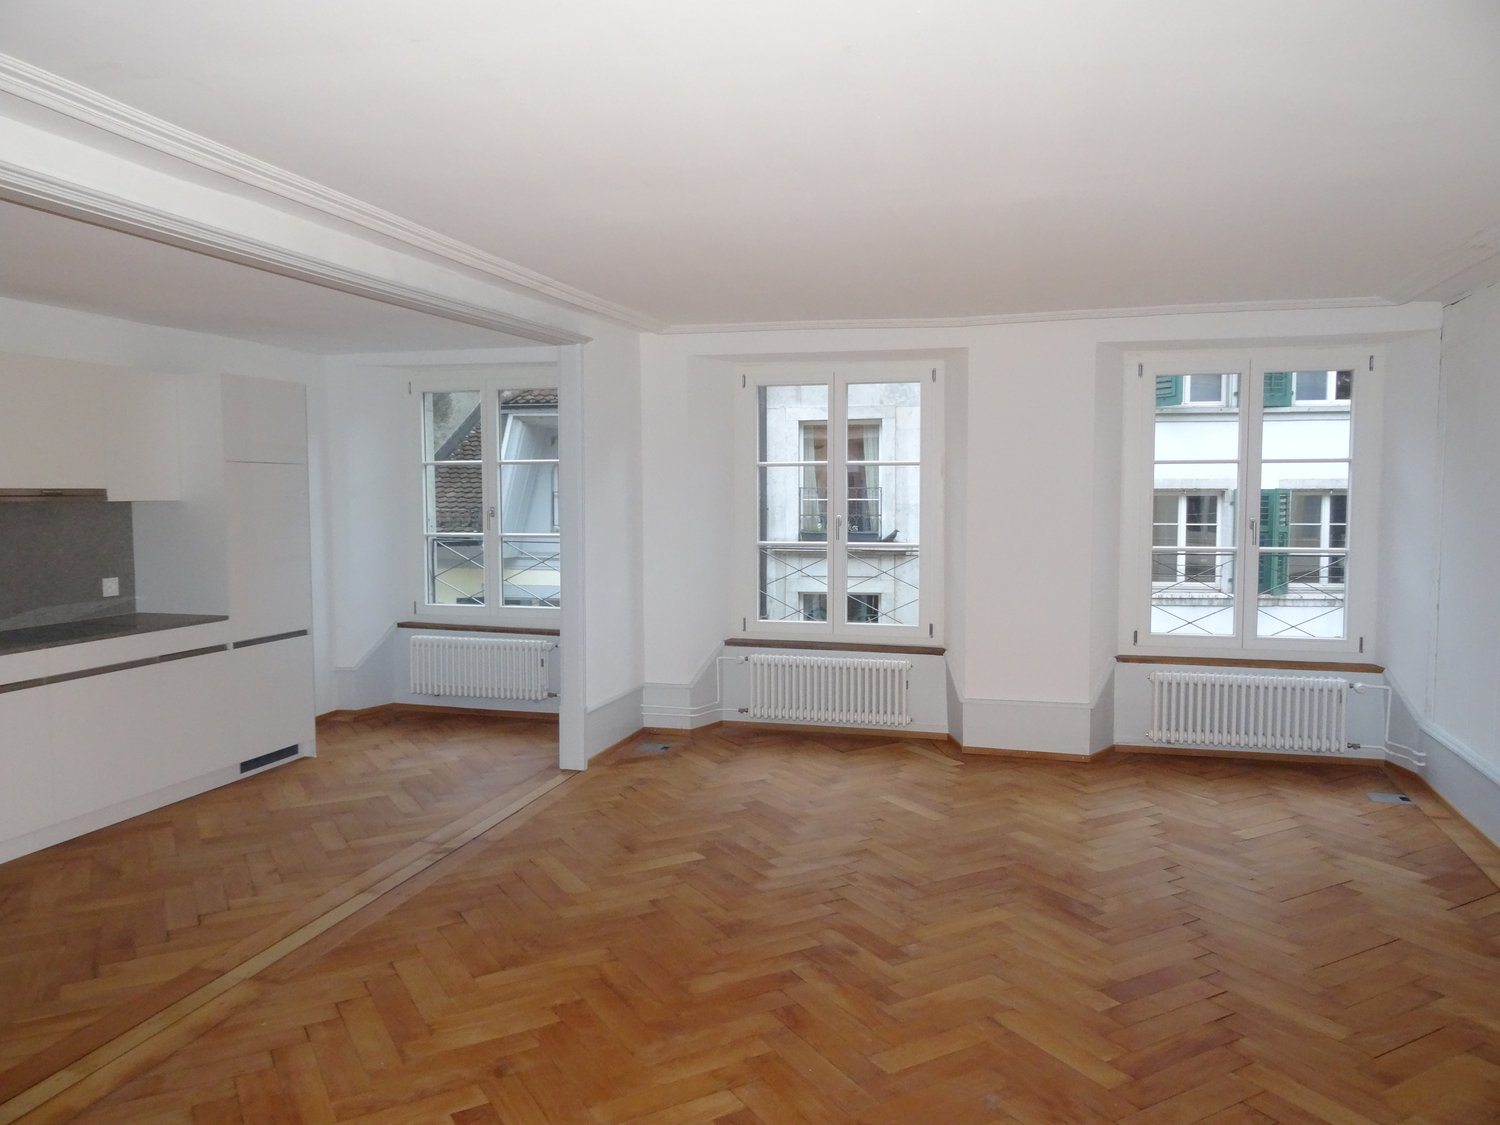
From September 1, 2026, or by agreement, we are allowed to rent out this charming dream apartment on the 3rd floor in the heart of Solothurn. With a living area of 94 m² spread over three and a half rooms, this apartment offers a lot of space and comfort – available from September 1, 2026, or by agreement.The apartment convinces with the following features: • Bright rooms: Several spacious rooms with warm wooden floors and white walls provide a inviting living feeling. • Kitchen with charm: The kitchen with spacious cabinets, wooden floor, and large windows offers a lot of light and storage space, a dishwasher is also available. • Two modern bathrooms: A large bathroom with beige tile walls, bathtub, sink, toilet, as well as washing machine and dryer – another modern bathroom with shower, sink, and toilet complements the offer. Location and surroundings:In the summer, the location benefits from a lot of sunlight. The Judengasse is located in the middle of Solothurn's picturesque old town, the most beautiful baroque city in Switzerland. • Public transport: The Amthausplatz bus stop is just a 3-minute walk away, the Solothurn West stop in 6 minutes, and Solothurn train station in 10 minutes. • Shopping: A Coop supermarket is just a 3-minute walk away. This well-maintained apartment combines historic charm with modern living comfort and is ideal for couples, small families, shared flats, and anyone who wants to enjoy Solothurn's city life in a central location. A rare opportunity in the heart of this beautiful city!

Travel time
-
  • Floor plan showing two residential units (Wohnung 2.1 and Wohnung 2.2) with multiple rooms, including living spaces, bedrooms, bathrooms, and a shared courtyard area.
1 / 10
4 rooms115m²CHF 2,215.–
Top
Schänzlistrasse 2, 4500 Solothurn

Unique 4-room old building apartment on Schänzlistrasse in Solothurn with a wonderful view

Welcome to this beautiful 4-room apartment on the 2nd floor of a well-maintained old building on Schänzlistrasse in Solothurn. With a spacious living area of 115 m², this apartment combines timeless charm with modern living comfort, ideal for all those who appreciate the special flair of an old building. This is available from 01.09.2026.Viewing appointments will take place from 11. - 18.07.2026. If you are interested in the apartment, please bring your debt collection register extract directly with you.The apartment offers: • Spacious living area: 115 m² distributed over 4 rooms with a well-thought-out floor plan that harmoniously connects living and working areas, bedrooms, kitchen, and bathroom. • Balcony with beautiful views: Enjoy sunny hours on your own balcony with a unique view of Solothurn, the Aare, and the St. Ursen Cathedral. • Elevator: The building has a lift for convenient access to all floors. • Old building charm: Characterful architecture with high-quality details that give the apartment a special atmosphere. Flooded with light: Both in summer and winter, you can enjoy plenty of daylight.Quiet location: Despite the central location, the apartment is pleasantly quiet.Location & surroundings: Schänzlistrasse is located in a very well-connected area in the heart of Solothurn. • Public transport: Solothurn train station is about a 4-minute walk away. • Shopping & everyday life: A Denner and Coop supermarket, a pharmacy, as well as various restaurants/snacks are just a few minutes' walk away. • Leisure & nature: The Aare is in the immediate vicinity and invites you to take walks and go Aareböötle. The city center is just a few minutes' walk away over the bridge, where various bars, restaurants, shopping opportunities, and the weekly market await you.

Travel time
-
  • Modern kitchen with light wood cabinets, stainless steel sink, and built-in oven. The space features a tiled floor and a wooden staircase leading upwards.
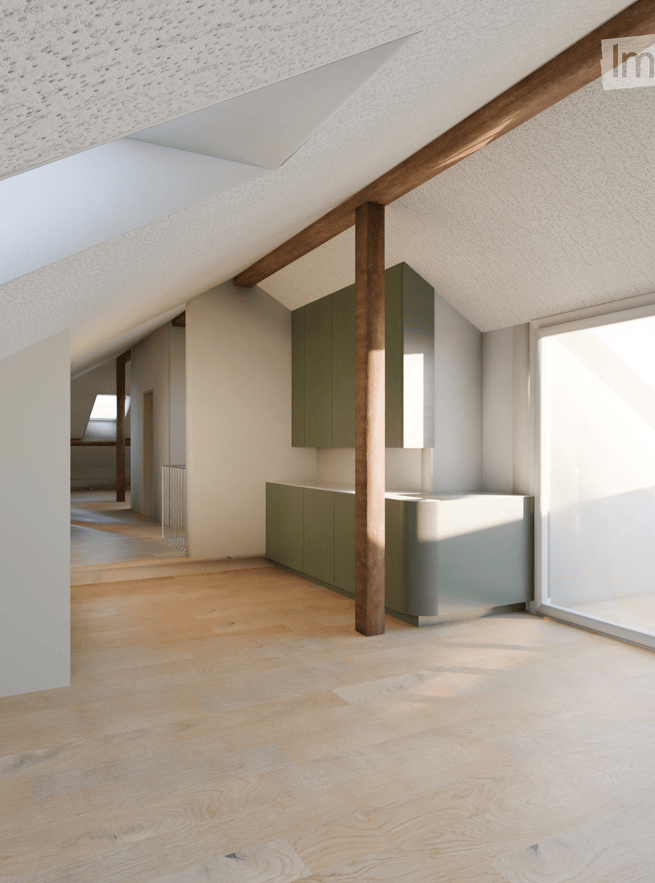
  • Empty attic space with wooden ceiling beams, skylight window, tiled floor, and a wooden staircase leading upwards.
  • Modern bathroom with white tiles, a sink with a modern faucet, a toilet, and a toilet paper holder. The room features skylight windows for natural light.
  • Modern bathroom with a glass-enclosed shower, white tiled walls, a towel rack with a dark towel, and a small shelf inside the shower holding toiletries.
  • Empty attic room with wooden flooring, white walls, and two skylights providing natural light.
  • An empty attic space with wooden walls and ceiling, large skylights, and a sliding glass door leading to another room.
  • Empty room with wooden flooring, white walls, and a wooden staircase with metal railings.
  • Empty hallway with wooden staircase leading to an upper level, white walls, and a closed door at the end.
  • Two-story house with wooden facade and stone base, featuring multiple windows, a balcony, and a well-maintained garden with potted plants and a bench.
1 / 9
2.5 rooms74m²CHF 1,110.–
Top
Hauptstrasse 37, 3254 Messen

Charming 2.5-room maisonette apartment in Messen

Welcome to this well-maintained 2.5-room maisonette apartment on Hauptstrasse 37 in Messen (SO). The house, built in 2010, accommodates this bright and modern apartment on the 2nd floor – ideal for individuals who appreciate comfortable living in a green environment.The apartment impresses with the following highlights: • Modern kitchen: Bright wood cabinets, stainless steel dishwasher, and built-in oven provide a pleasant cooking experience on a tile floor. • Bright attic rooms: Spacious skylights and roof windows allow plenty of daylight into the living areas – sunny in summer and pleasantly bright in winter. • Modern bathroom: White tiles, contemporary faucet, and skylight for natural light create a pleasant atmosphere. • Wooden floors and stairs: An elegant wooden staircase with metal railing stylishly connects the levels of the maisonette apartment. • Garden: The house has a well-maintained outdoor area with seating. • Parking spaces: Parking space in front of the house +50 Fr. (covered parking space behind the house for 70 Fr.) Location and surroundings: The apartment is located in a quiet area – both during the day and at night, it is pleasantly quiet. The surroundings score with short walks to all important facilities of daily life: • Denner Messen: Shopping in just 3 minutes on foot • Schule Stähliweg: reachable in just 6 minutes on foot – ideal for families This charming maisonette apartment combines modern living with rural tranquility and offers an excellent quality of life in the quiet Messen. Take the opportunity and make this apartment your new home!

Travel time
-
  • Modern two-story house with a balcony, patio seating area, and garden with stone wall and plants.
  • Modern two-story house with beige facade, large windows, and a balcony on the upper floor. Three cars are parked in the driveway.
  • A hallway with wooden flooring, a closed door on the left, and an open doorway leading to a living room on the right. The living room features a grey sofa, a hanging lamp, and a collage of photos on the wall.
  • A small bedroom with wooden flooring, a bed with a red bedspread, and a pink curtain on the window.
  • Narrow hallway with a stacked washer and dryer unit, cleaning supplies, and a white cabinet.
  • A modern, well-lit room with a dining table and chairs, a kitchen area with appliances, shelves, and a coat rack with jackets and shoes.
  • Modern living room with a large sectional sofa, coffee table, bookshelf, and potted plants. The room features wooden flooring and large windows with sheer curtains.
  • Garden area with a paved pathway leading to a modern house, featuring small plants, trees, and a mailbox.
  • Outdoor patio area with a table, chairs, and a bicycle, attached to a house with a covered awning.
1 / 9
4.5 rooms100m²CHF 2,090.–
Top
Rainacker 4, 4713 Matzendorf

Bright 4.5-room terrace apartment with hobby room & 2 parking spaces included

Welcome to this modern and spacious 4.5-room terrace apartment on the ground floor of a two-family house in a quiet environment. With a living area of 100 m², this apartment offers everything you need – ideal for families or anyone who appreciates comfortable living in a quiet environment.The apartment offers: • Spacious terrace and balcony: Enjoy the summer sun on your own terrace with a beautiful view – perfect for relaxing and staying. • Bright, modern rooms: As a new building, the apartment convinces with contemporary equipment and high-quality materials. • Child-friendly: The family-friendly apartment is located directly next to a school – ideal for families with children. • Parking: 2 parking spaces are available and included in the rent. • Quiet location: The apartment is located in a pleasantly quiet environment – both during the day and at night. • Own basement compartment • Hobby room/craft room included • Washing machine and dryer • Dishwasher • Oven/microwave • Deposit: 1 month's rent Location and surroundings: The apartment is located in an idyllic location in Matzendorf, in close proximity to a river. In the summer, you benefit from plenty of sunlight. The bus stop Matzendorf Schools is just a 2-minute walk away, a Coop supermarket, bank, and butcher are within 4 minutes' walk. The school is right in front of the door – an invaluable advantage for families.This charming terrace apartment is available from September 1, 2026. Take the opportunity and secure your new home in this well-maintained and family-friendly residential community in the canton of Solothurn.

Travel time
-
  • Modern kitchen with white cabinets, black countertops, stainless steel appliances, and a large window offering a view of the outside.
  • Empty room with wooden flooring, white walls, large windows with sheer curtains, and a white ceiling with linear lighting.
  • Clean, modern hallway with wooden flooring, white walls, and recessed lighting. Doors lead to rooms, including a visible bathroom at the end.
  • Modern bathroom with a bathtub, sink, shower, and radiator. Features dark tiled flooring and white tiled walls.
  • Modern bathroom with dark tiled floor, white sink, mirrored cabinet, and black cabinet.
  • Modern bathroom with white tiles, a black toilet seat, a white sink, and a frosted window. Includes a mirror and a toilet paper holder.
  • Empty room with wooden flooring, white walls, and a window with sheer curtains. A radiator is visible below the window.
  • Empty hallway with wooden flooring, white walls, and a window with sheer curtains at the end.
  • A narrow hallway with wooden flooring, white walls, and a window with sheer curtains at the end.
1 / 9
4.5 roomsCHF 1,650.–
Top
Schachenstrasse 61, 4562 Biberist

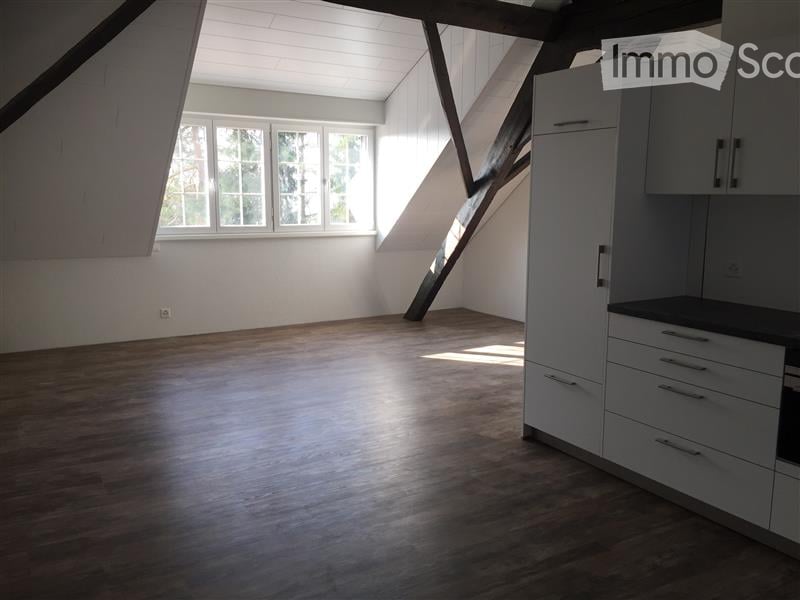
Spacious and sunny 4.5-room apartment in a quiet location in Biberist

Discover this beautiful 4.5-room apartment on the ground floor of the 2-family house at Schachenstrasse 61 in Biberist. The apartment impresses with its spacious rooms with laminate floors and paneled ceilings, creating an elegant and cozy living feeling. The apartment offers: • Spacious living room: Open living-dining area (4.5x8.5m) with laminate floor and large windows for plenty of natural light • Modern L-shaped kitchen: With white cabinets, black stone countertops, and floor tiles. Integrated appliances such as microwave and dishwasher. • Several bright rooms: With laminate floors and large windows, ideal for use as bedrooms or home offices. • Bathroom: A modern bathroom with bathtub and glass shower, as well as the spatially separated "quiet room";) Both rooms are equipped with black floor tiles and white wall tiles. • Balcony/Terrace: For relaxed hours outdoors. The south-facing outdoor seating area is half-covered. Garden for shared use. • Long hallway: With built-in closets, wardrobe, built-in lighting, and access to all rooms • Laundry room: Washing machine/tumbler with coin-operated system directly on the apartment meter. A drying room is also available. • Basement room: The room has a window and a power outlet directly on the apartment meter. Location and surroundings: The apartment is located in a quiet and sunny area in Biberist. The proximity to the train station provides excellent connections, while the quiet surroundings guarantee restful nights. The nearby Emme river provides additional relaxation in nature. The bus stop Bernstrasse is within walking distance. Shopping facilities such as the Coop restaurant and the Coop Vitality pharmacy are also easily accessible on foot. The A1 and A5 motorway connections are just a few minutes' drive away. This apartment is available from October 1, 2026 and is perfect for people who value space and comfort. The combination of modern amenities and classic elements makes this property a special home. Optional, you can rent: • Garage space CHF 120.00 with separate direct access to the outdoor seating area • Outdoor parking space CHF 60.00 Dogs are not allowed. Viewings take place every: Wednesday, between 6:00 and 7:30 pm Saturday, between 10:00 and 11:30 am • IMPORTANT !!! No viewing without prior registration !!! Do not hesitate to arrange a non-binding viewing. I am happy to answer any further questions you may have about the apartment.

Travel time
-

Suggested properties for you based on search results

Other interesting objects