








2 results - Properties for rent with Balcony / Terrace, Elevator, New building, Pets allowed: Canton Schwyz

  • Apartment building, balcony, garden, people relaxing, green grass, trees
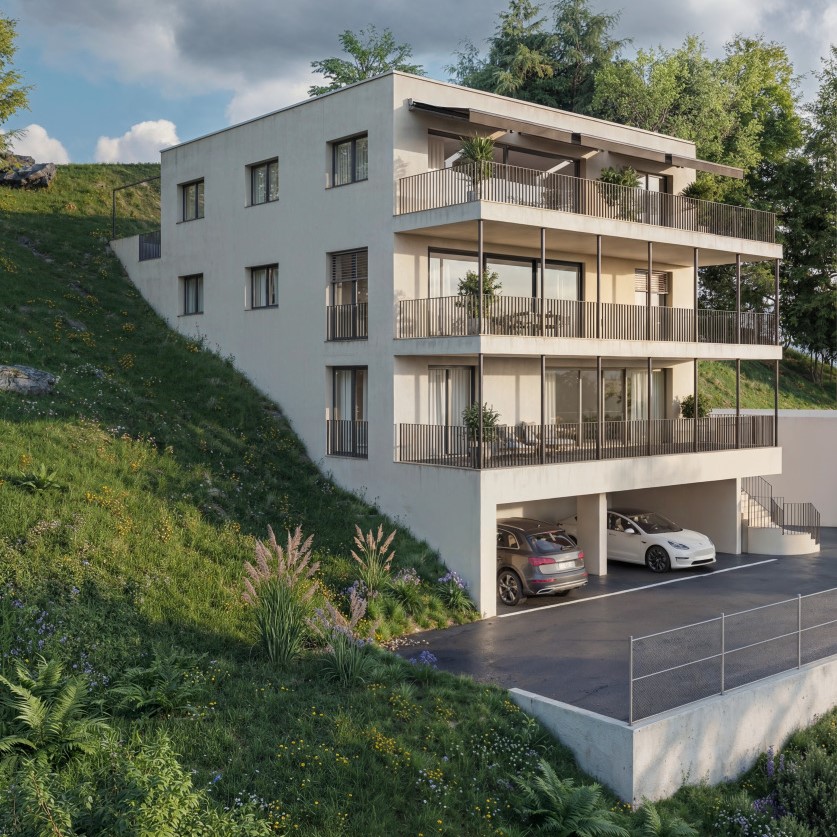
  • Building: Residential complex, balconies, modern architecture, ground floor shops, mountain view, city backdrop
  • raised ground floor, multiple balconies, open spaces
  • Floor plan for three units: 68.0-1 is a 3.5 room apartment, 68.0-2 and 68.0-3 are commercial/office spaces.
  • Topographical map of a region featuring names of several localities and landforms like Zug, Luzern, and rivers like Ägerital
  • Modern bathroom with beige tiles, white toilet, sink with cabinet, and large mirror above the sink. A glass-enclosed shower area is visible in the background.
  • Empty room with wooden flooring, large windows, and sliding glass doors leading to a garden.
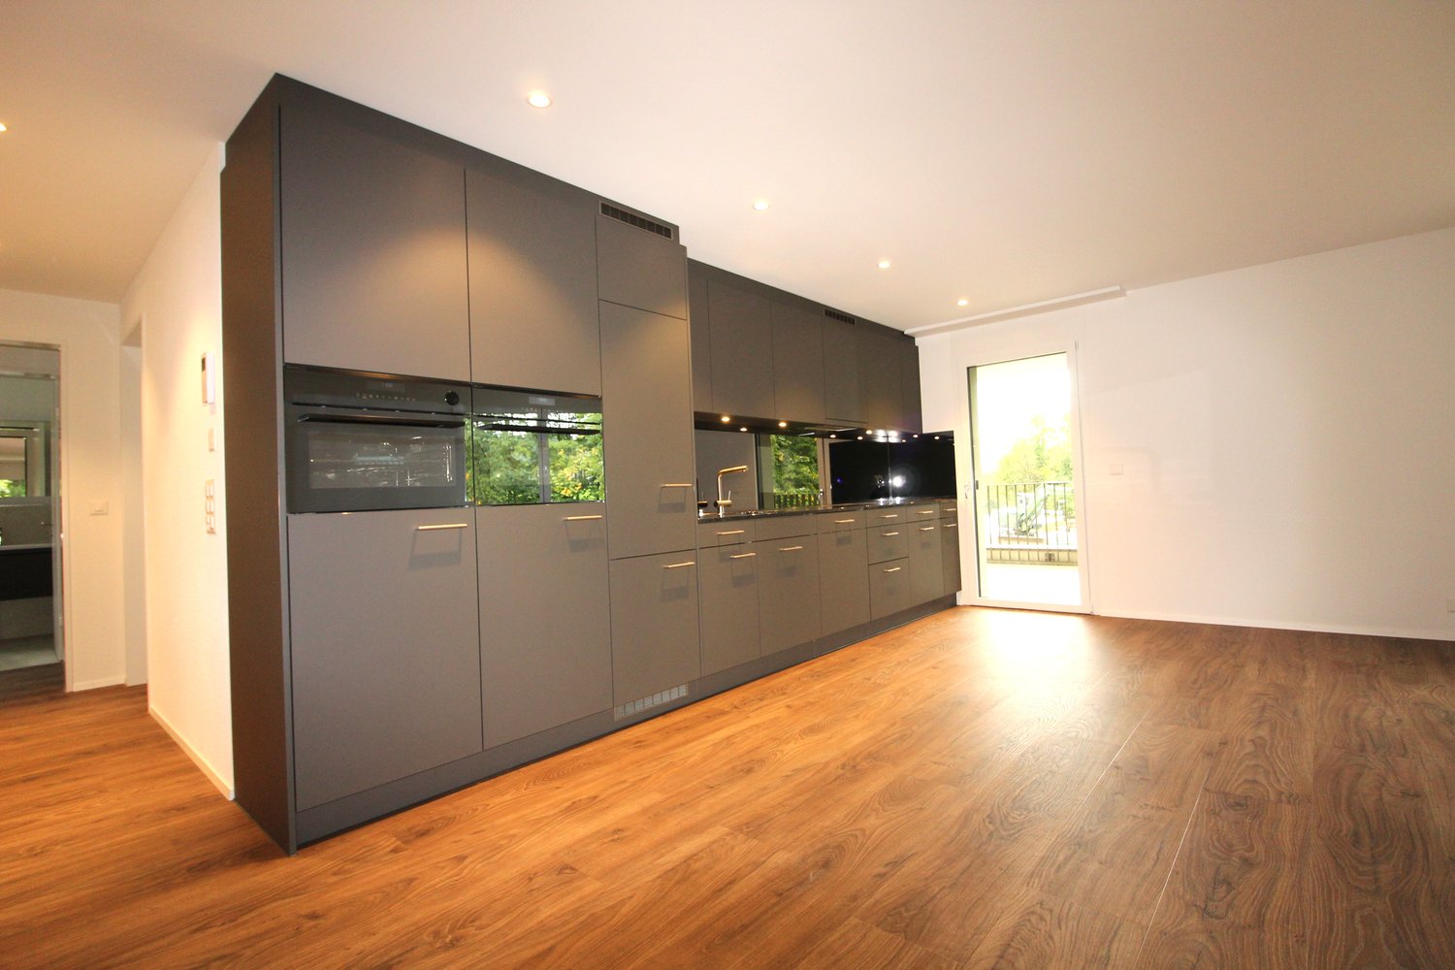
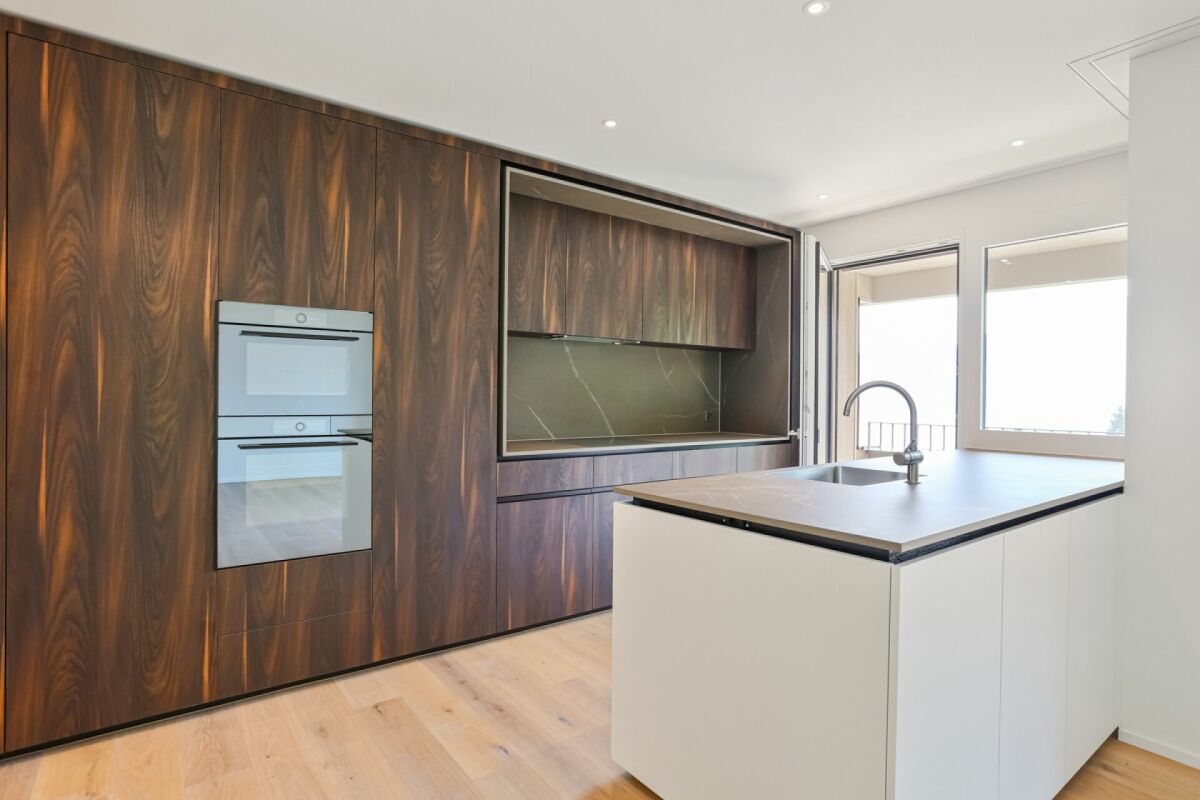
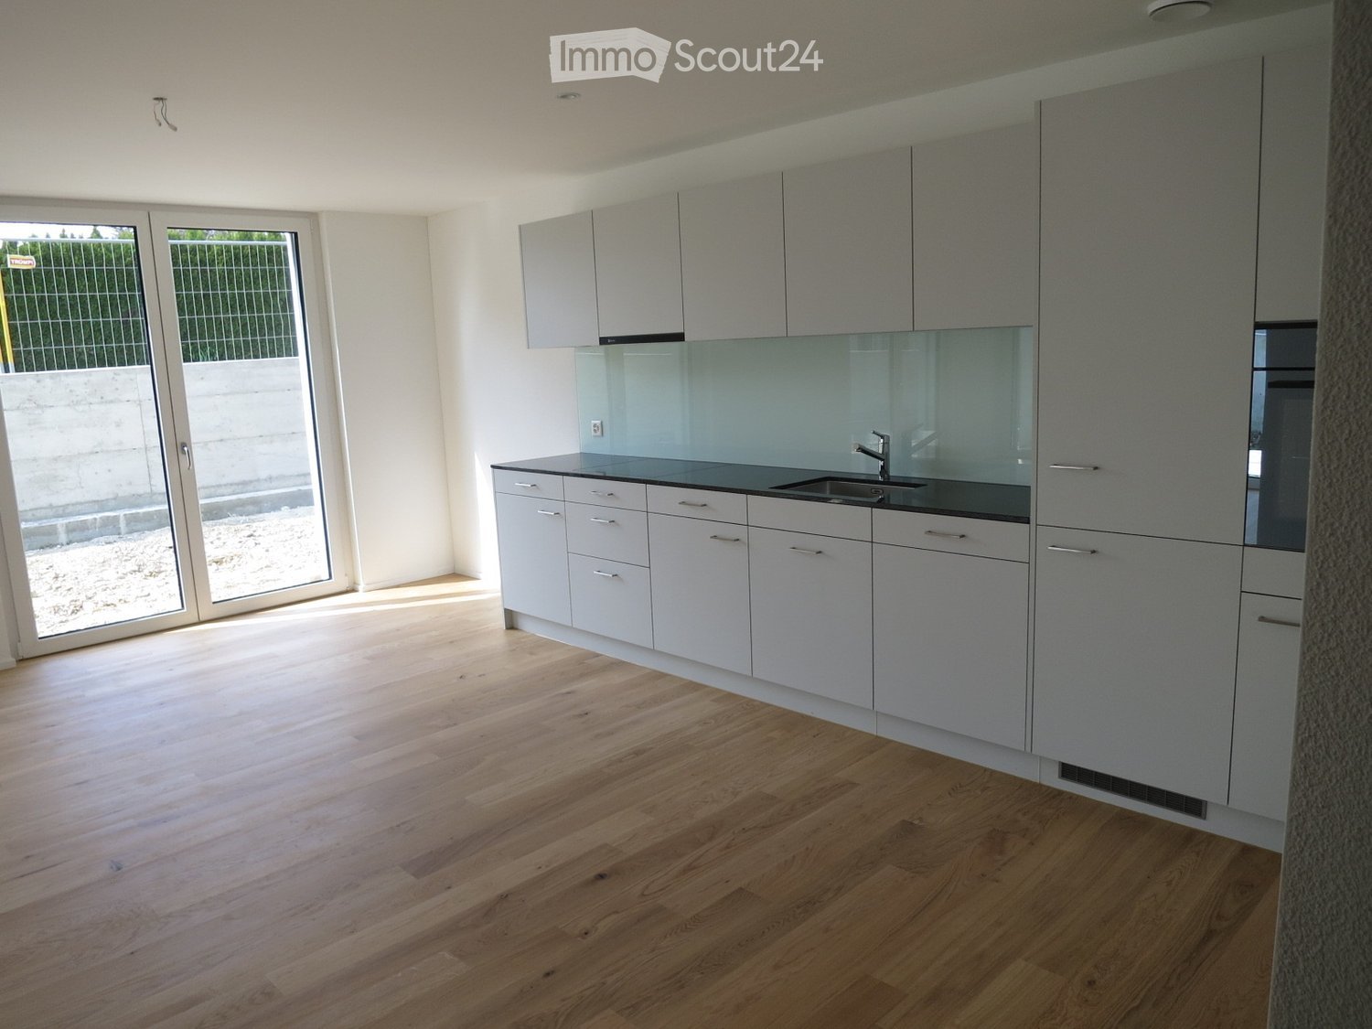
  • Modern kitchen with light-colored cabinets, wooden flooring, and built-in appliances including an oven, sink, and stove.
  • Empty room with light wooden flooring and white walls, featuring a large sliding glass door leading to a green garden.
1 / 9
Building: Residential complex, balconies, modern architecture, ground floor shops, mountain view, city backdrop
raised ground floor, multiple balconies, open spaces
Floor plan for three units: 68.0-1 is a 3.5 room apartment, 68.0-2 and 68.0-3 are commercial/office spaces.
3.5 rooms91m²CHF 2,750.–
Premium
Schlagstrasse, 6417 Sattel

Modern 3.5-room garden apartment in Kronenhaus Sattel - living in the heart of the village

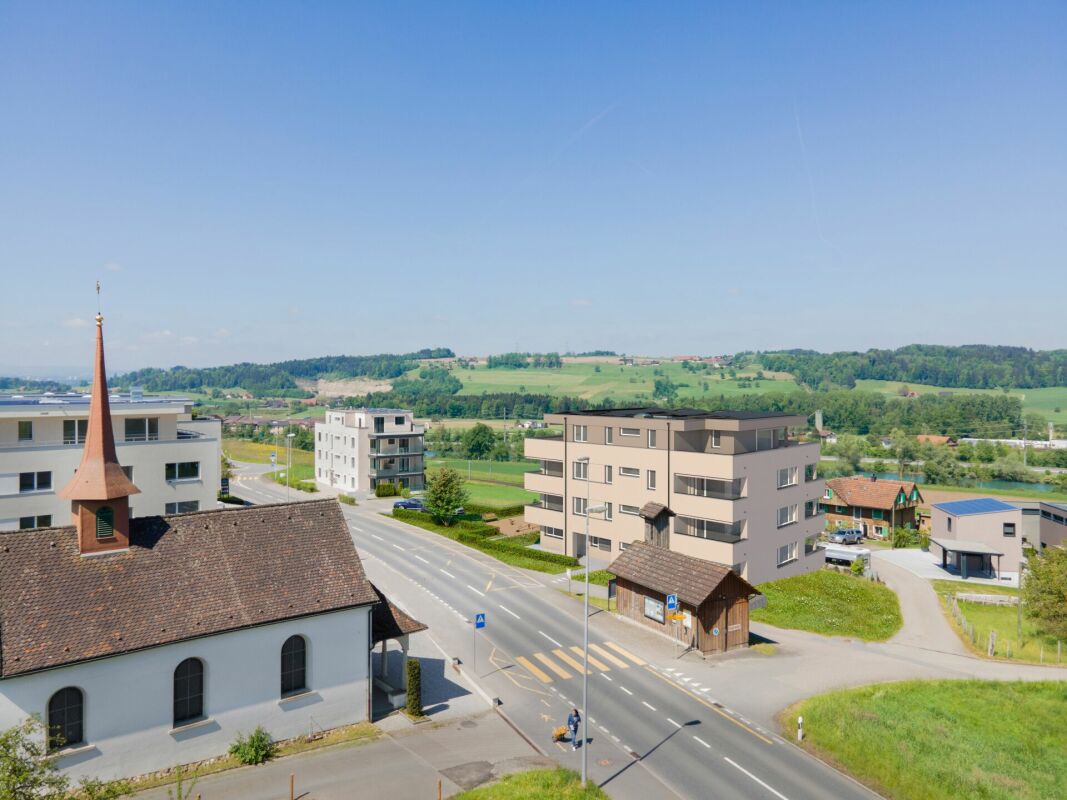
In the garden apartment of the new construction project Kronenhaus Sattel, you can expect a stylish 3.5-room apartment (owner-occupier standard) on the ground floor with a well-thought-out floor plan, plenty of daylight, and a spacious outdoor area. Here you live centrally in the village of Sattel - in the midst of the action and yet with peace and high quality of living.Highlights of the garden apartment • 3.5 rooms with approx. 91 m2 of living space • Spacious outdoor area of around 109 m2 (seating area and garden area) ideal for lounge, outdoor dining/grill area or play area • Hello, open living and dining area with direct access to the outdoor area • Modern kitchen with high-quality appliances (oven, steamer) and plenty of storage space • Built-in closets in the entrance area with plenty of space • Comfortable bedroom, as well as an additional room as a children's, guest, or home office room • Contemporary bathroom with high-quality plate coverings and floor-level shower / additional guest toilet • Utility room/storage space for practical everyday life • Laundry tower in the utility room (washing machine/dryer) • The underground parking space can be rented for an additional 120.- Urban flair in the village centerThe Kronenhaus combines modern architecture with traditional village character. Due to its location directly in the center of Sattel, you benefit from short distances: • Shopping (bakery/volg) 30 meters away • Train (Sattel train station) and bus connection (Krone bus stop) 70 meters away • School 5 minutes' walk away • Sattel Hochstuckli - the family mountain 5 minutes' walk away The apartment is ideal for couples, singles with space requirements or small families who are looking for a high-quality, low-maintenance apartment with a large outdoor area and value a central location.

Travel time
-
More objects in your automatically expanded search area
8 results - Radius: + 10km
  • Balcony overlooking a lake with mountains in the background, featuring a metal railing and a view of boats and a dock.
  • Floor plan of a 2-room apartment with a kitchen/living room, two bedrooms, a bathroom, and two balconies.
  • Modern kitchen with white cabinets, a central island, and a view of a lake through large windows.
  • Modern kitchen with white cabinets, wooden countertops, and a central island. The floor is made of light wooden planks, and the space is well-lit with recessed lighting.
  • Modern kitchen with white cabinets, black countertops, and a central island. Features include a sink, faucet, and built-in appliances.
  • Empty room with light-colored walls, wooden flooring, and large windows with blinds. The room has a sliding glass door leading to a balcony or outdoor area.
  • Modern bathroom with a white sink, black faucet, large mirror, and a glass-enclosed shower with a black showerhead. The floor features a pebble tile design in the shower area and beige tiles in the rest of the room.
  • Small bathroom with a white sink, faucet, toilet paper holder, and a white washing machine. Light-colored tiled walls and floor.
  • Modern multi-story building with red wooden facade, multiple balconies, large windows, and modern railings.
  • Modern two-story building with green siding and large windows, surrounded by landscaped area with playground equipment and a scenic mountain view.
  • A calm lake with a concrete dock extending into the water, surrounded by grassy areas and distant mountains.
  • Outdoor park area with playground equipment, dirt ground, and scenic mountain and lake view in the background.
1 / 12
Floor plan of a 2-room apartment with a kitchen/living room, two bedrooms, a bathroom, and two balconies.
Modern kitchen with white cabinets, a central island, and a view of a lake through large windows.
Modern kitchen with white cabinets, wooden countertops, and a central island. The floor is made of light wooden planks, and the space is well-lit with recessed lighting.
3.5 rooms94m²CHF 3,400.–
Premium
Buochserstrasse 28C, 6375 Beckenried

First-time occupancy - Modern 3.5-room apartment with a dreamy lake panorama in Beckenried

Welcome to your new home in Beckenried! This brand-new, spacious 3.5-room apartment on the 2nd floor of a modern new building (built in 2025) impresses with breathtaking views of Lake Vierwaldstättersee and the surrounding mountains. With 94 m² of living space, this apartment offers the highest living comfort in a quiet, sun-kissed location.Lake access and private bathing areaThe apartment convinces with the following highlights: • Modern kitchen: Stylish kitchen with white cabinets, a central kitchen island, and large windows with direct lake views – cooking becomes an experience. • Dream balcony: The balcony with elegant metal railing offers an unparalleled panoramic view of the lake, mountains, boats, and jetty – pure relaxation. Second balcony on the back side. • Two bedrooms: Two comfortable bedrooms provide ample space and retreat possibilities. • Lift & wheelchair accessibility: The building is equipped with a lift and is fully wheelchair accessible – ideal for barrier-free living. • Garage & parking: A garage space can be rented for CHF 150.-- in the car parking hall. There are outdoor and indoor parking spaces available for visitors in the parking hall. • Washing machine and dryer in a separate room in the apartment • Child-friendly: The apartment and its surroundings are perfectly suitable for families with children. Location & surroundings: The apartment is located in a quiet and sunny spot directly on Lake Vierwaldstättersee. The nearest Denner supermarket is just a 3-minute walk away, as is the Hungacher bus stop. The Beckenried Niederdorf ferry is an 8-minute walk away and conveniently connects you to the opposite side of the lake. The Beckenried primary school is a 10-minute walk away – ideal for families. The Drogerie Beckenried GmbH is a 13-minute walk away. Public Strandbar Beckenried in immediate proximityThis exclusive new apartment combines modern living with a unique natural setting. Enjoy the quiet country life with all amenities in close proximity – a true paradise on Lake Vierwaldstättersee!

Travel time
-
New building
1 / 10
3.5 rooms103m²Price on request
Premium
Guetrütistrasse 43, 6010 Kriens

3.5-room apartment with 32 m² terrace, lake view and later purchase option

In the exclusive new building project on Guetrütistrasse 43 in Kriens, apartment W201 is available – a spacious 3.5-room apartment with 109.98 m² of living space and a 32.25 m² large terrace.The building comprises only three apartments – one apartment per floor. No direct neighbors on the same floor and the elevator, which leads directly from the parking floor to the apartment, offer a level of privacy and living quality, as one would otherwise know from a single-family home.The apartment has an open living and dining area with 40.85 m², two bedrooms, two bathrooms, and a spacious terrace. From the apartment, the view opens up to the cityscape and Lake Lucerne.For the fit-out, materials of the luxury class from leading European manufacturers, modern technical equipment, and the possibility of selecting various fit-out elements individually during the construction phase are planned.For interested parties, a model of long-term living with the possibility of later acquiring the apartment can be offered. The conditions will be determined individually and announced upon request.Alternatively, the classic purchase of the apartment in ownership is also possible.Planned move-in date: 3rd quarter 2027.Detailed information about the project, floor plan, fit-out, and technical equipment can be found in the sales documentation.

Travel time
-
  • Modern two-story house with wooden and concrete exterior, large glass balconies, outdoor seating areas, and a raised ground floor.
  • A modern balcony with a panoramic mountain view, featuring a wicker chair, small table with a cup and book, lounge chairs, and a potted plant.
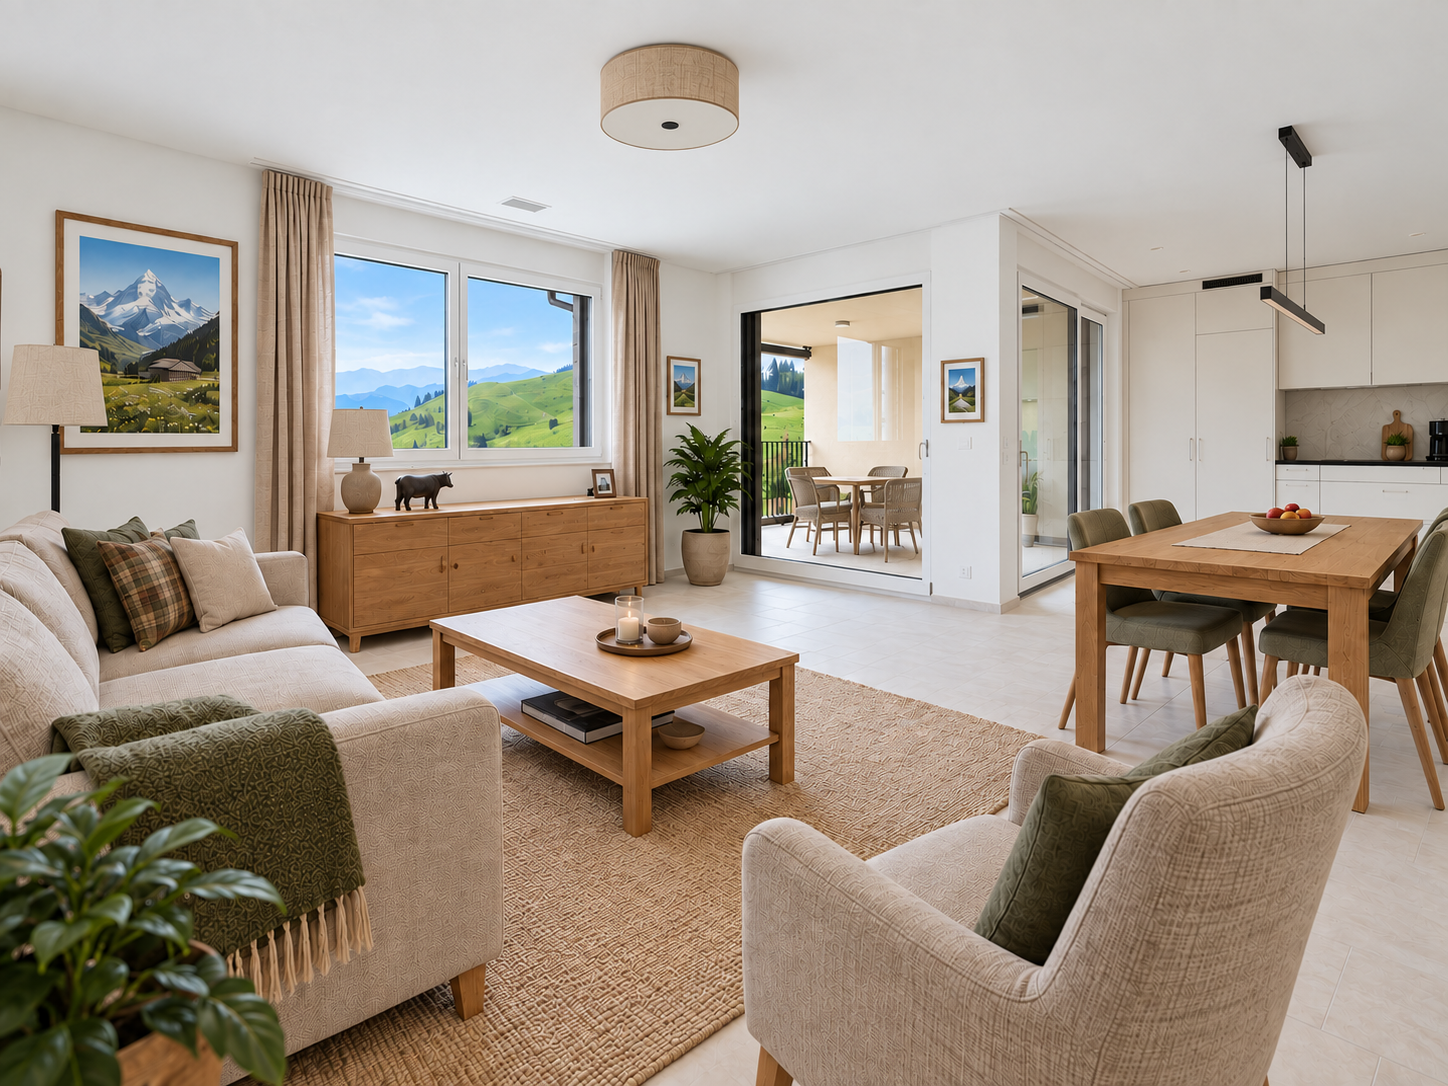
  • Open-plan living and dining area with large windows offering a scenic mountain view. Features a grey sofa, wooden coffee table, dining table with chairs, and decorative vases with plants.
  • Modern kitchen and dining area with white cabinets, a wooden dining table, six chairs, and various appliances including a blender and an oven. The space features a black backsplash, pendant lights, and a potted plant near the window.
  • Bright bedroom with wooden flooring, large glass doors opening to a balcony with outdoor seating and scenic mountain view. Includes a neatly made bed, a small table, and a built-in wardrobe with shelves and hanging space.
  • Modern bathroom with a wooden vanity, white sink, large mirror, glass-enclosed shower, and a wicker basket on the floor.
  • Modern bathroom with a wooden vanity, white sink, illuminated mirror, and a glass-enclosed shower area. Includes towels, candles, and a small plant on the vanity.
  • Floor plan of a multi-unit building with three apartments, each featuring living spaces, bedrooms, bathrooms, and shared utility areas. Includes a staircase, elevator, and terraces.
1 / 8
3.5 rooms155m²CHF 4,880.–
Top
Säntisstrasse 8, 8733 Eschenbach

Modern 3.5-room terrace apartment with panoramic views in Eschenbach SG

Welcome to your new dream apartment! This spacious 3.5-room terrace apartment in the new building on Säntisstrasse 8 in Eschenbach (SG) impresses with modern living comfort, a bright atmosphere, and a quiet location. With a living area of 155 m², this apartment offers plenty of space for a comfortable life.Highlights of the apartment: • Terrace & Balcony: Enjoy sunny hours on your private 38.5m² large terrace – ideal for relaxing and unwinding. • Materialization: The living and dining area has been equipped with modern ceramic plates. In the rooms, on the other hand, an oak parquet is laid. The bright kitchens in timeless white have a lot of storage space and the latest appliances. The black fittings in the wet cells are a great highlight. • New building: Modern building quality and contemporary equipment at the highest level. • Lift & Garage: 1x garage per apartment for CHF 150.00. The parking space in front can be used for a second car. • Basement: The 24m² large basement is directly accessible from the apartment. It also has its own laundry tower. Quiet location with good infrastructure: The apartment is located in a very quiet environment – both during the day and at night. The location is sunny and flooded with light. Nearby you will find a Coop supermarket (approx. 13 minutes walk) as well as the Eschenbach Post bus stop (approx. 14 minutes walk), which connects you conveniently with public transport.This exclusive new apartment is available from November 1, 2026 and is aimed at discerning tenants who value quality, comfort, and a quiet living environment. Secure your new dream apartment in Eschenbach today!

Travel time
-
  • Modern two-story house with wooden and concrete exterior, multiple balconies, raised ground floor, and outdoor seating areas.
  • Open-plan living and dining area with large windows offering a scenic mountain view. Features a grey sofa, wooden coffee table, dining table with chairs, and decorative vases with plants.
  • Modern kitchen and dining area with white cabinets, a wooden dining table, six chairs, and various appliances including a blender and an oven. The space features a black backsplash, pendant lights, and a potted plant near the window.
  • Bright bedroom with wooden flooring, large window offering scenic mountain view, bed with white linens, built-in wardrobe with shelves and hanging space, and a small seating area on the balcony.
  • Modern bathroom with a wooden vanity, white sink, large mirror, glass-enclosed shower, and a wicker basket on the floor.
  • Modern bathroom with a white sink, wooden cabinet, illuminated mirror, and a glass-enclosed shower area.
  • Floor plan of a multi-unit residential building with two apartments (WHG4 and WHG5), each featuring living/dining/kitchen areas, bedrooms, bathrooms, and storage spaces. Includes stairwell, elevator, and terraces.
1 / 7
3.5 rooms140m²CHF 4,480.–
Top
Säntisstrasse 8, 8733 Eschenbach

Modern 3.5-room terrace apartment in Eschenbach SG – New building from November 2026

Welcome to your new dream apartment! This spacious 3.5-room terrace apartment in the new building on Säntisstrasse 8 in Eschenbach (SG) impresses with modern living comfort, a bright atmosphere, and a quiet location. With a living area of 140 m², this apartment offers plenty of space for a comfortable life.Highlights of the apartment: • Terrace & Balcony: Enjoy sunny hours on your private 72m² large terrace – ideal for relaxing and unwinding. • Materialization: The living and dining area has been equipped with modern ceramic plates. In the rooms, on the other hand, an oak parquet is laid. The bright kitchens in timeless white have a lot of storage space and the latest appliances. The black fittings in the wet cells are a great highlight. • New building: Modern building quality and contemporary equipment at the highest level. • Lift & Garage: 1x garage per apartment for CHF 150.00. The parking space in front can be used for a second car. Quiet location with good infrastructure: The apartment is located in a very quiet environment – both during the day and at night. The location is sunny and flooded with light. Nearby you will find a Coop supermarket (approx. 13 minutes' walk) as well as the Eschenbach Post bus stop (approx. 14 minutes' walk), which connects you conveniently with public transport.This exclusive new building apartment is available from November 1, 2026 and is aimed at discerning tenants who value quality, comfort, and a quiet living environment. Secure your new dream apartment in Eschenbach today!

Travel time
-
1 / 2
3.5 rooms103m²CHF 2,320.–
Molliserstrasse 7, 8754 Netstal

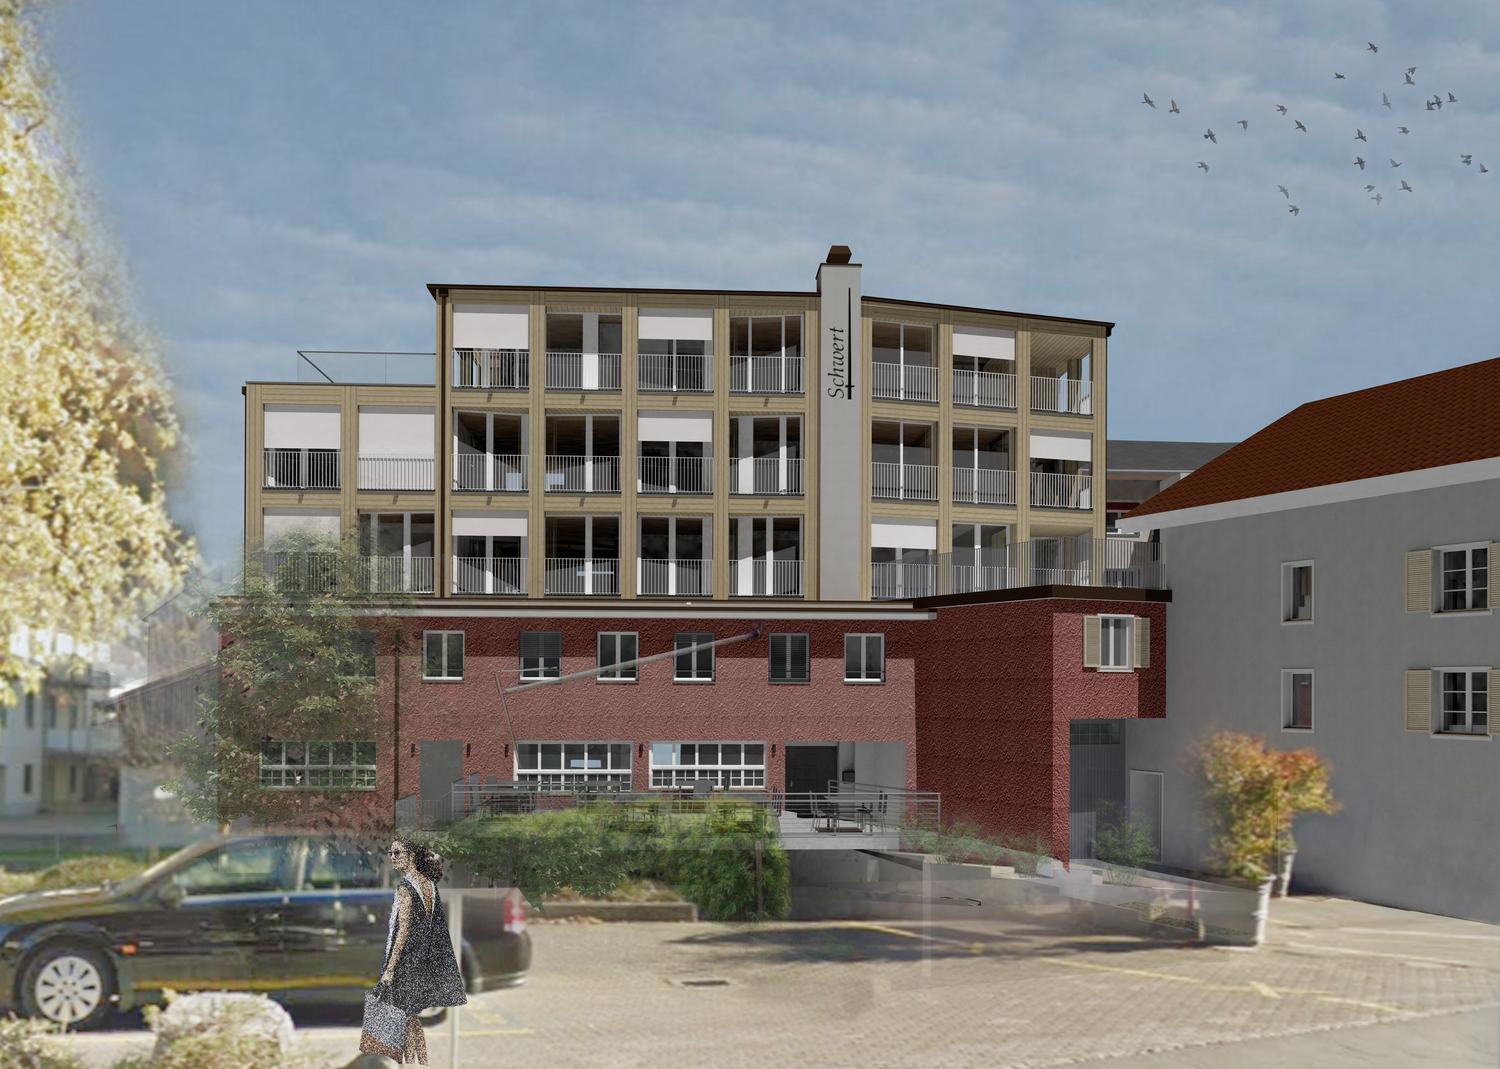
Bright new apartment for rent in the «Hotel Schwert»

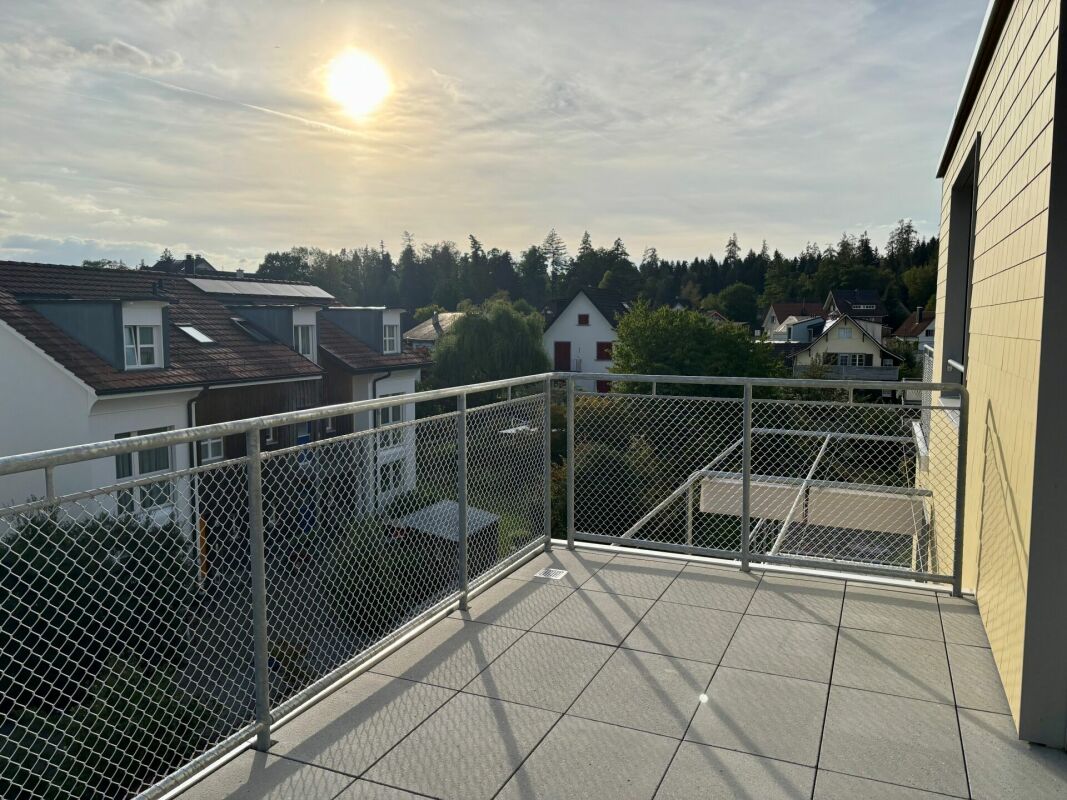
In the well-known and newly renovated «Hotel Schwert» building on Molliserstrasse in Netstal, modern and well-thought-out 3.5-room apartments are being built in a central location.The apartments impress with an open living and dining area as well as a high-quality finish. The modern kitchen offers a lot of comfort. In the entrance area, kitchen, utility room, and wet cells, easy-to-maintain ceramic tiles are laid. In the living and sleeping areas, a high-quality parquet floor creates a cozy atmosphere.The balcony/seat invites you to linger and enjoy. With a modern kitchen, a bathroom with WC/shower, a separate guest toilet, and a separate utility room with washing tower, the apartments offer high living comfort.The following 3.5-room apartments are available:2nd floorApartment No. 2.1, 103.3m²Net rent: CHF 2'100.00 Ancillary costs account: CHF 220.00Gross rent: CHF 2'320.00Apartment No. 2.2, 91.90 m²Net rent: CHF 1'800.00 Ancillary costs account: CHF 220.00Gross rent: CHF 2'020.003rd floorApartment No. 3.1, 103.3 m²Net rent: CHF 2'200.00 Ancillary costs account: CHF 220.00Gross rent: CHF 2'420.00Apartment No. 3.2, 91.9 m²Net rent: CHF 1'900.00 Ancillary costs account: CHF 220.00Gross rent: CHF 2'120.00An outdoor parking space per apartment can be rented for CHF 60.00 per month.Have we sparked your interest? We would be happy to show you the apartments during a viewing. We look forward to your contact.

Travel time
-
1 / 12
3.5 rooms142m²CHF 4,900.–
Obermättlistrasse 3, 6353 Weggis

Light-filled 3.5-room new apartment - stylish first occupancy with lake view

Modern architecture with panoramic views of the lake Location and surroundings:The exclusive residential complex is located in the idyllic municipality of Weggis on the Rigi-Südhang, also known as the *Riviera of Lake Lucerne*. This exceptional location offers a picturesque, multi-layered landscape with an impressive view of the lake and mountains. The ensemble of three buildings blends harmoniously into the sun-kissed slope, slightly above the center of Weggis and yet within easy reach of the town's amenities.Architecture and equipment:In the residential building, a total of 15 dreamily equipped residential units have been created, which meet the highest standards of comfort and living quality. The architecture of the buildings uses natural materials such as wood and stone, giving the apartments a bright and inviting atmosphere. The spacious floor plans and open room concepts provide maximum well-being, while the large, covered terraces invite you to relax outdoors.Entrance area and access:All residential units are accessible via a generously designed entrance hall, which, through the use of the same high-quality materials as in the apartments and through a soothing, homely lighting, enables a special homecoming. The attention to detail in the design and the use of unique light sources already create an exclusive atmosphere in the entrance area.Garages and storage facilities:Each apartment has a private double garage, which not only provides space for two vehicles but also additional storage space. This ensures that even in this area, the high demands for comfort and luxury are met. The residential complex offers luxurious living in one of the most beautiful locations on Lake Lucerne, combining a connection to nature with modern living comfort.

Travel time
-
New building
1 / 3
3 roomsPrice on request
Zugerstrasse 28, 8816 Horgen

Stylish living in a new building – light, wood, and panoramic views in Hirzel

We are renting out six different rental units and a commercial space in a new, sustainably built multi-family house in Hirzel as of 01.09.2026. The property impresses with its unique wooden architecture, bright and barrier-free apartments, and a quiet, natural location.LocationZurich can be reached in around 30 minutes, Zug in 15 minutes, and Wädenswil in 10 minutes. The bus stop and shopping center are only 130 meters away, and the school is about 800 meters walking distance. The recreational area of Hochmoor is directly in front of the house.Equipment (all units) • External walls made of visible wood, inside and out, internal walls plastered • Artificial stone floor in all living rooms • • Balcony with a view of the green, biodiverse inner courtyard • Elevator, barrier-free access • Heating via air-water heat pump, supplemented by a photovoltaic system Available units as of 01.09.2026Commercial space G1.0 | Ground floor | 45 m² Rent CHF 1,200.– / NK CHF 200.– Versatile room on the ground floor, ideal for practice, studio, or office.*RESERVED* - 2.5-room apartment W2.0 | 1st floor | 46 m² (including 6 m² balcony) Rent CHF 1,400.– / NK CHF 200.– Compact, bright apartment with balcony.*RESERVED* - 3.5-room apartment W1.1 | Ground floor | 78 m² (including 9 m² terrace) Rent CHF 2,100.– / NK CHF 250.– Spacious apartment with private terrace.3.5-room apartment W2.1 | 1st floor | 78 m² (including 9 m² balcony) Rent CHF 2,100.– / NK CHF 250.– Spacious apartment with balcony.3.5-room apartment W3.0 | 2nd floor + gallery | 67 m² (including 13 m² gallery, 7 m² roof terrace) Rent CHF 2,100.– / NK CHF 250.– Maisonette apartment under the charming roof slope with private roof terrace.4.5-room apartment W3.1 | 2nd floor + gallery | 118 m² (including 29 m² gallery, 5 m² balcony, 10 m² roof terrace) Rent CHF 3,200.– / NK CHF 300.– Spacious attic maisonette with private bathroom, balcony, and roof terrace.Additionally available: Underground parking spaces, CHF 130.–/monthShort portrait of the units🏢 Commercial space G1.0 (45 m²) – Versatile room on the ground floor, ideal for practice, studio, or office.🏠 2.5-room apartment W2.0 (46 m², 6 m² balcony) – Compact, bright apartment on the 1st floor.🏠 3.5-room apartments W1.1 / W2.1 (each 78 m², 9 m² balcony) – Spacious apartments on the ground floor and 1st floor.🏠 3.5-room apartment W3.0 (67 m² over 2 floors, 13 m² gallery, 7 m² roof terrace) – Maisonette apartment under the charming roof slope.🏠 4.5-room apartment W3.1 (118 m² over 2 floors, 29 m² gallery, 5 m² balcony, 10 m² roof terrace) – Spacious attic maisonette with private bathroom.Interested?We would be happy to show you the suitable unit on site. Contact us for a viewing or further information.Sunnerain Immobilien AG

Travel time
-

Suggested properties for you based on search results

Other interesting objects