281 results - Rent a new build apartment: Canton Aargau

1 / 6
  • Balcony / Terrace
  • Elevator
  • Garage
  • +2
4.5 rooms150m²CHF 5,145.–
Unterdorfstrasse 74, 8966 Oberwil-Lieli

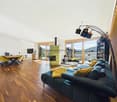
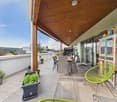
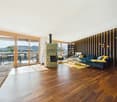
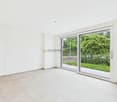
1. Rental - Luxurious 4.5-room attic with gallery

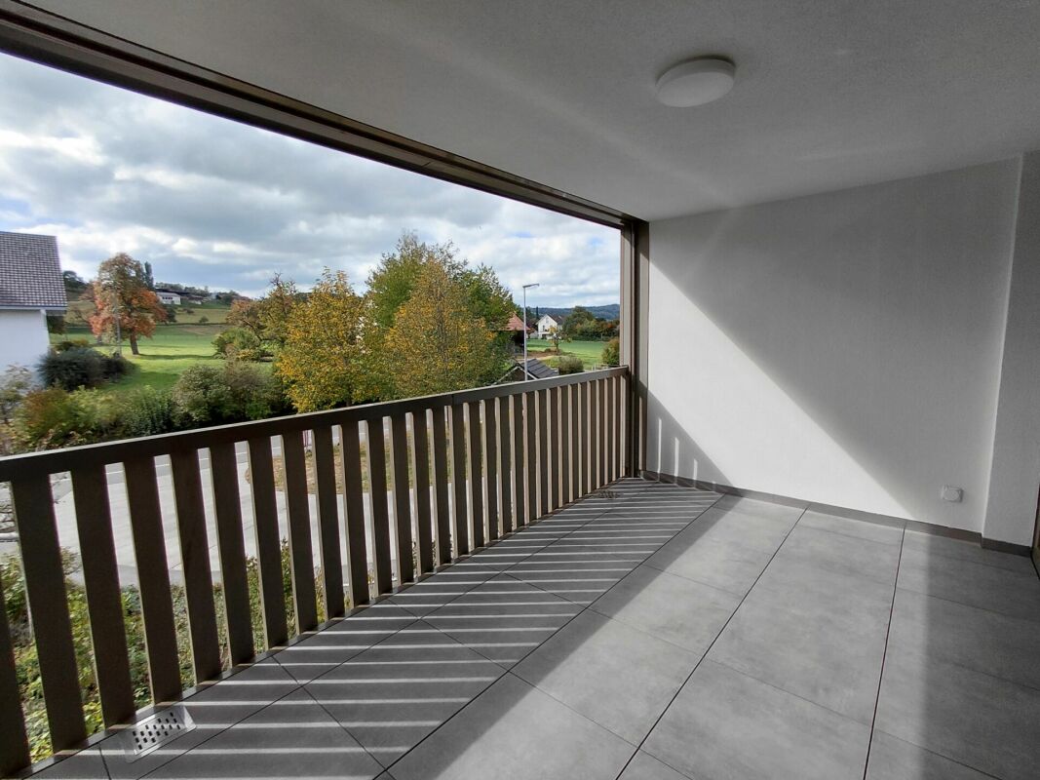
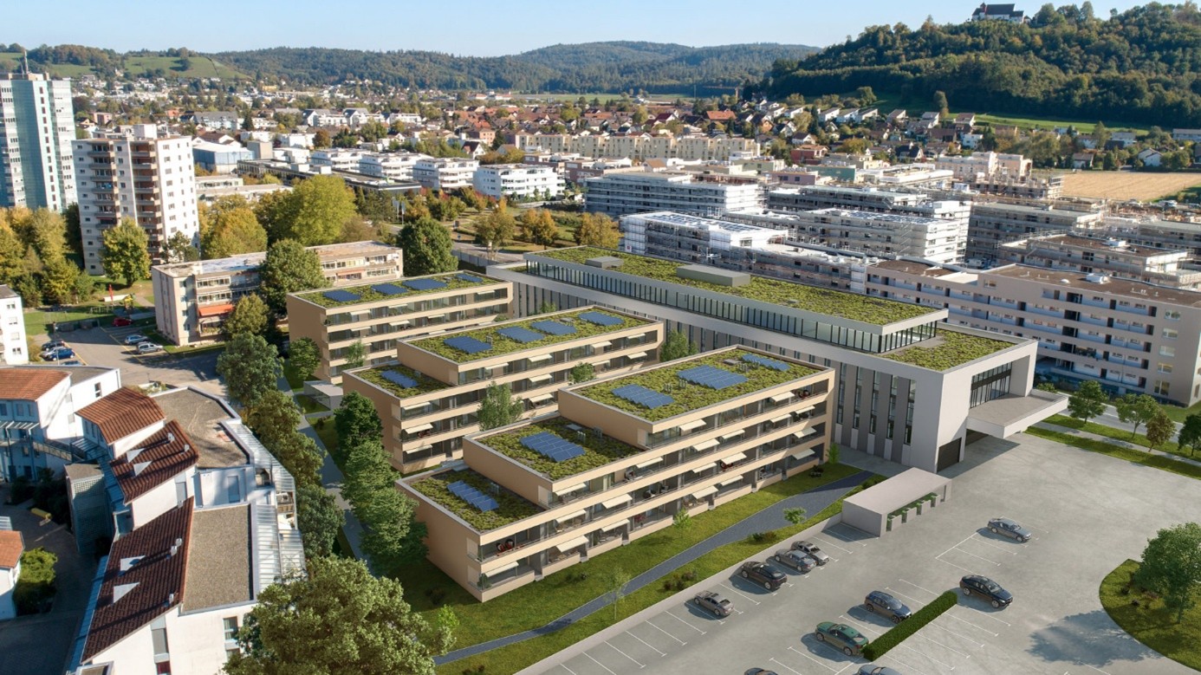
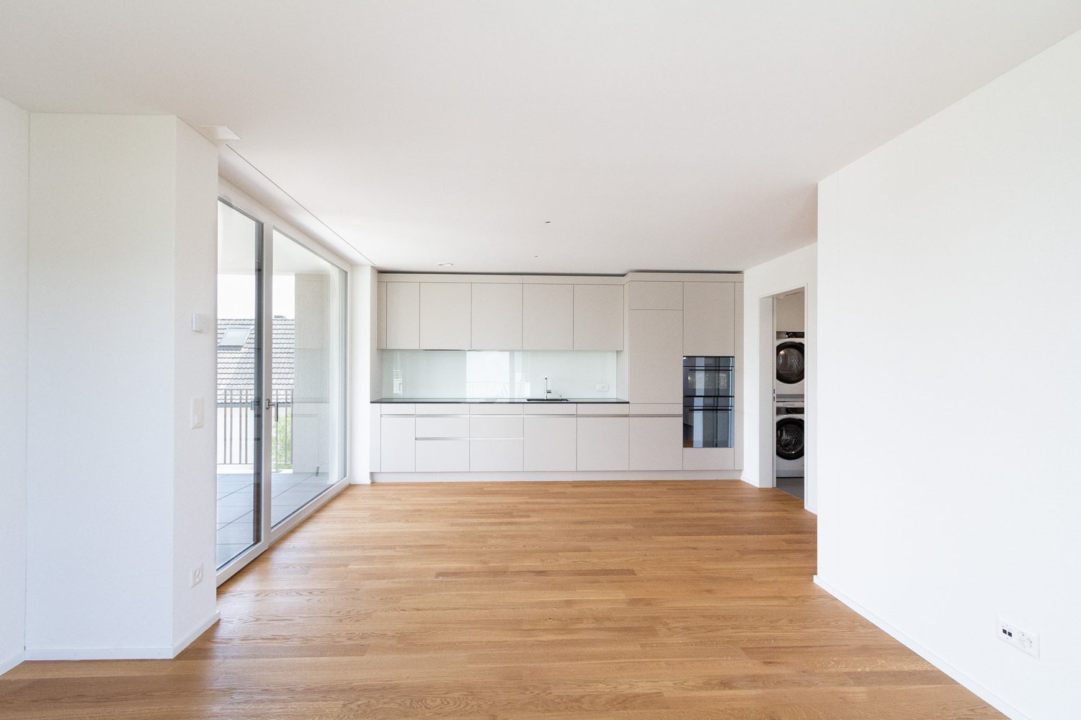
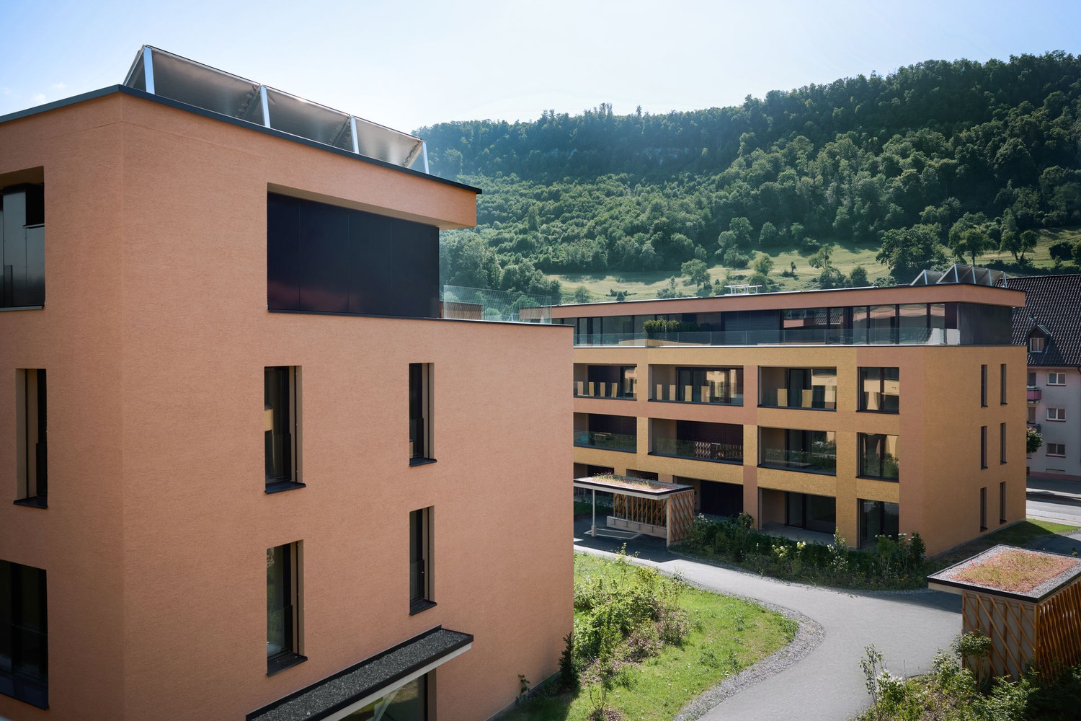
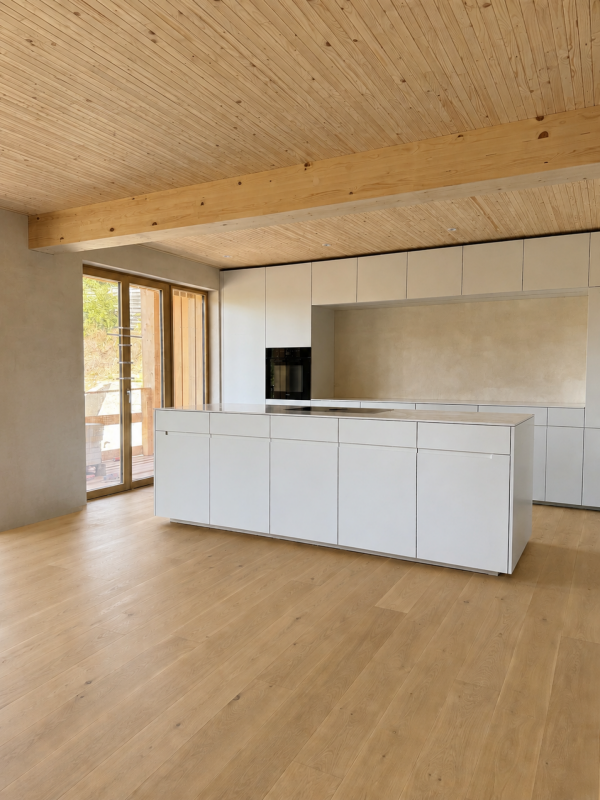
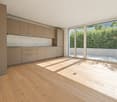
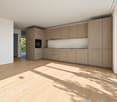
These modern 4.5-room new apartments are available for rent from November 1, 2026.With a distant view of the Alps and quick access to Zurich and Zug, the apartments offer peace, comfort, and the highest quality of life. The attractive residential area Oberwil-Lieli also convinces with its particularly favorable tax burden, making the community one of the most sought-after residential areas in the region.Highlights of the apartmentsSunny living:Spacious living room with direct access to the sunny balcony or garden terrace.Outdoor area:Cozy outdoor area with a natural pool for shared use.Bedrooms:Flexibly usable as parent bedrooms, children's rooms, guest rooms, or home offices.Kitchen:Modern, open kitchen with an elegant kitchen island, high-quality stone countertops, and two ovens as well as other high-quality appliances - ideal for cooking enthusiasts and social evenings.Bath:Each apartment has two bathrooms, a separate toilet, and a laundry room with its own washing tower.Elevator:Convenient access from the parking garage to the attic apartments.Location:Highway connection and shopping opportunities at the Biohof and Volg Oberwil-Lieli are in the immediate vicinity. Thanks to the west-facing location, you also enjoy a particularly long evening sun with breathtaking sunsets that often paint the sky deep red and are visible until around 9:30 pm.The surroundings at a glanceEducation:Kindergarten, kindergartens, and primary school directly in the village.Nature:The village is picturesquely located above the Reusstal on the edge of the Mutschellen - above the fog line - and offers a beautiful view as well as numerous recreational areas.Mobility:In about 15 minutes by car to the Zurich city center and only about 20 minutes to Zurich Airport.Visit our project website and get an overview of the 7 new apartments:www.hillview-park.chHave we sparked your interest?We look forward to your contact.

  • Balcony / Terrace
  • Elevator
  • Garage
  • +2
1 / 14
3.5 rooms98m²CHF 2,400.–
Schlossackerring 12, 5723 Teufenthal AG

First-time rental: sunny 3.5 room apartment with a view in a quiet location

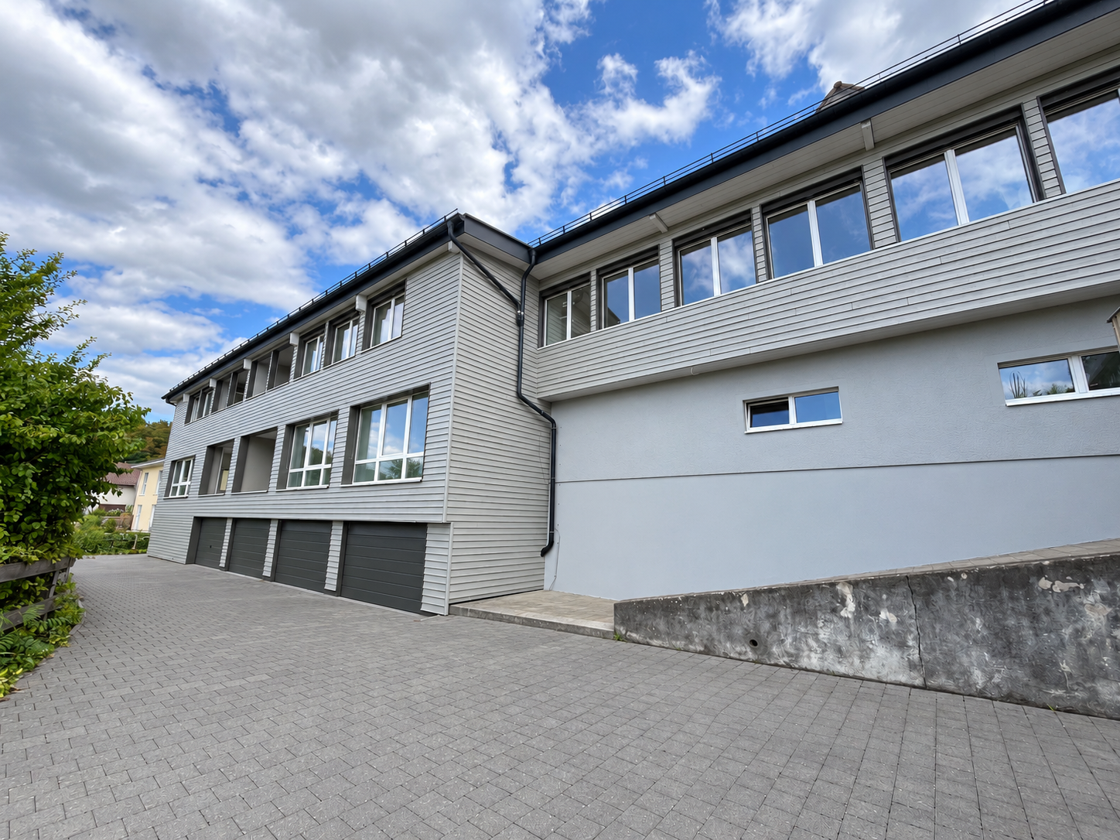
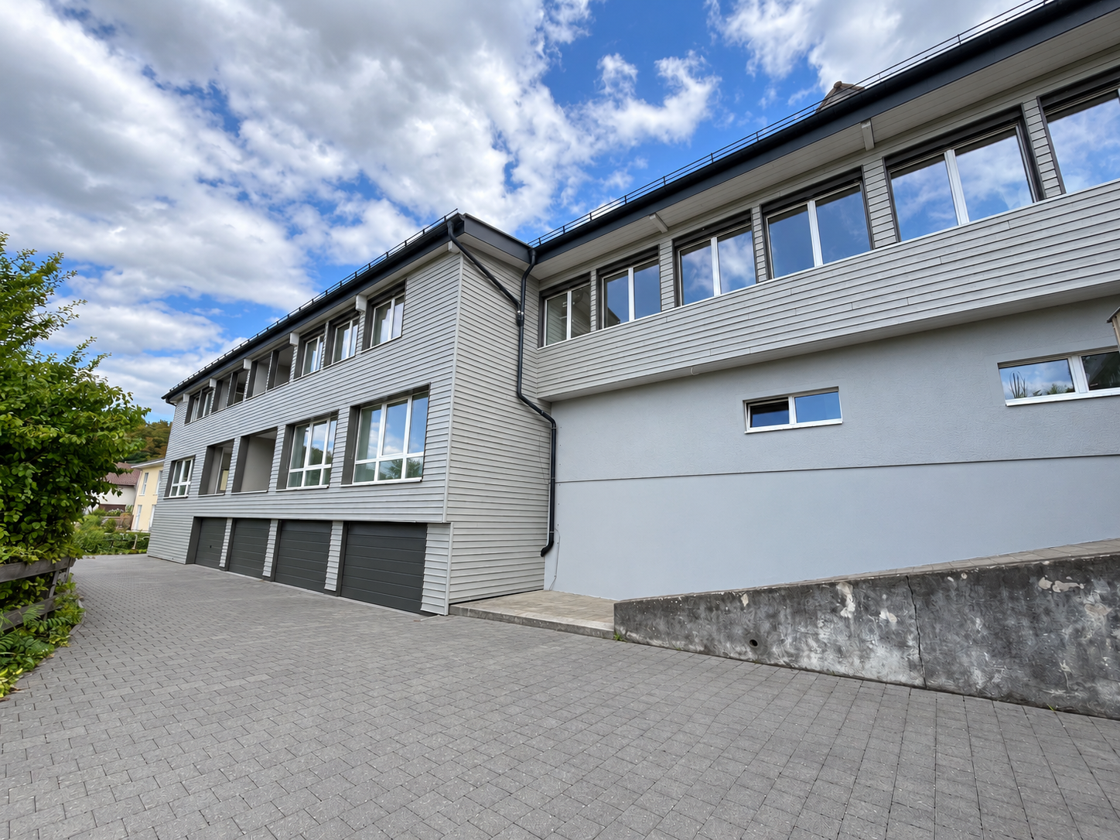
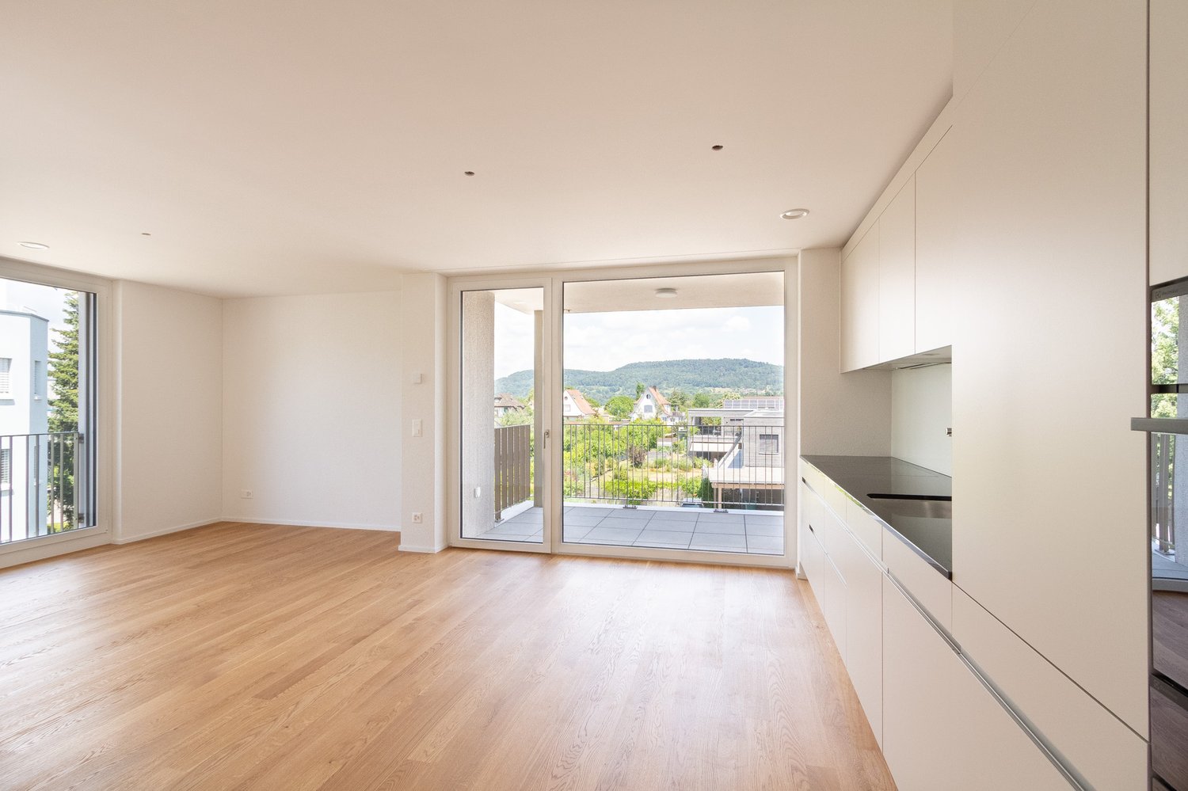
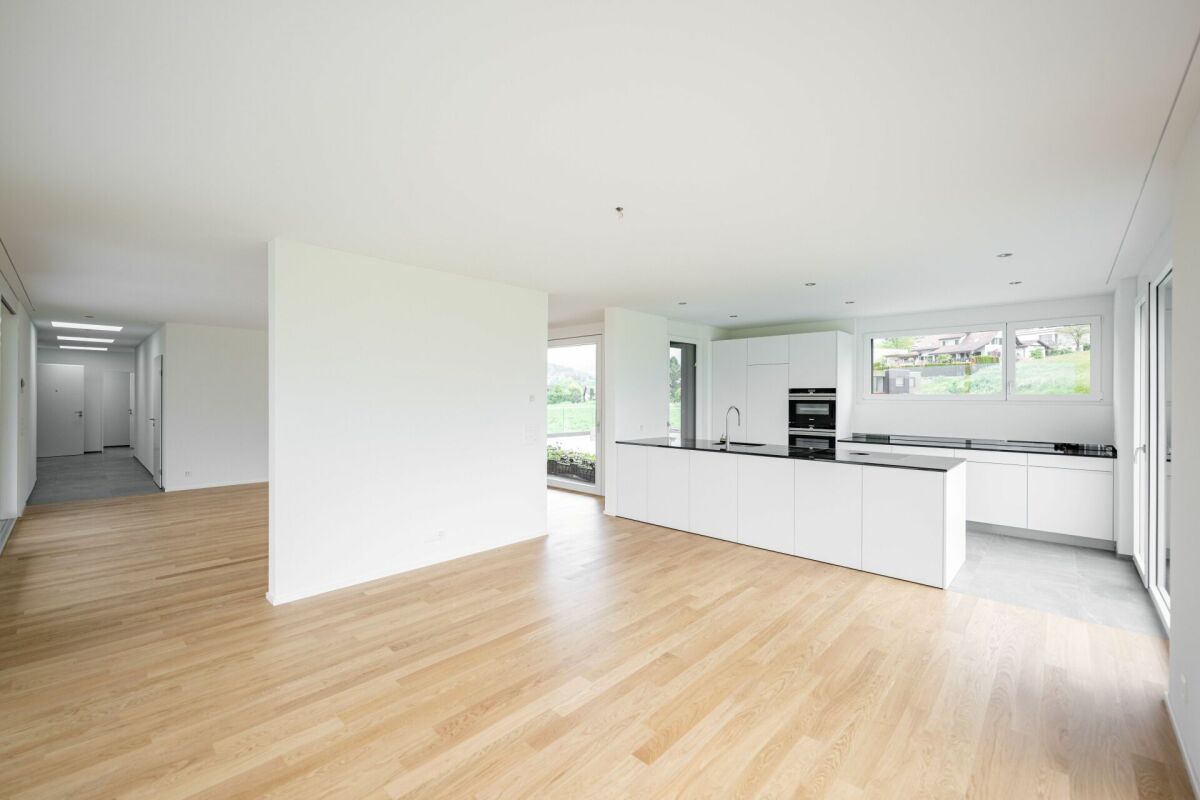
Details about the apartment and location The new apartments are located in a 4-family house and are situated in a quiet hillside location in the Schlossackerquartier with an unobstructed view of the surrounding hills and direct access to the Dünkelwald. 5 minutes' walk from shopping facilities and 10 minutes' walk from the train station with connections to Aarau. The two apartments on the first floor are flooded with light and have a 43 m² large, open living, dining and kitchen area with a fully equipped kitchen. The views through this area show exciting interior and exterior situations. There are 2 equally large bedrooms with en-suite bathroom/WC or shower/WC. The redoubt with a wardrobe and its own washing tower is located directly at the apartment entrance. In addition, the apartments have a generously covered south-facing balcony with over 20 m². Each balcony has an additional lockable outdoor storage area of 4 m². Both apartments also have a second balcony facing north with an additional 6 m² of space. The apartments come with a cellar compartment of approximately 8.5 m² and a large, general and lockable bicycle storage room. The passenger elevator connects the lower access level (garage, bicycle room, cellar) with the residential floors on the ground floor and 1st floor. A garage box (120.-/month) is reserved for each apartment. There is also the possibility to rent a slightly larger garage box for (150.-/month). CONSTRUCTION METHOD AND HISTORY After the demolition of the single-family house, the 4 new apartments were realized in 2025, which are available for occupancy immediately. The basement floor from 1967 was retained and integrated into the new building ensemble. The economical and compact construction method impresses from the outside with the calm facade image, characterized by the large balconies on both sides. The 32 KVP photovoltaic system complements the services of the redundant heat pumps, which supply the floor heating with pleasant warmth. Triple-glazed insulation completes the sensible building construction with the low-maintenance, attractive interior materials. Arrange a viewing appointment with us We would be happy to take the time for you. Let this beautiful apartment impress you during a viewing. Call us or share your interest with us via email. We would be happy to arrange a personal viewing appointment with you. With us, your dreams will find a home!

Travel time
-
New building
1 / 13
3.5 rooms70m²CHF 2,900.–
Bahnhofstrasse 23, 8956 Killwangen

3.5-Room Attic with Large Terrace for Rent in Killwangen

Urban living. Directly at Killwangen train station. Metro Living is living in a place that combines mobility, comfort, and future - ready for occupancy from summer 2026.The Penthouse3.5-room attic apartment on the 4th floor (top floor) with bright rooms and high-quality finishes - ideal for couples, commuters, or weekly residents who appreciate short distances.Living & Outdoor Space • Net living area: approx. 69.5 m² • Large terrace: approx. 32.5 m² - panoramic view of the Limmattal • Room program: 3.5 rooms, 2 bathrooms • Open living/dining area with modern, handle-less kitchen • Floor-to-ceiling windows, high-quality parquet/wooden floor, atmospheric lighting • Basement: approx. 4 m² Energy & Comfort • Minergie construction with efficient building envelope • Air-water heat pump and underfloor heating for a comfortable climate • Year of construction 2026 - everything new, sustainable, and low-maintenance Location & Mobility • Killwangen-Spreitenbach train station: approx. 281 m - S6/S12 at frequent intervals • Zurich main station: approx. 25-30 minutes; Baden: approx. 7 minutes • A1 connection: approx. 1 km; Zurich airport: approx. 15 km • Shopping and leisure: Coop/Migros, Shoppi Tivoli & IKEA in Spreitenbach, Limmat & Heitersberg for local recreation Rent & Availability • Net rent: CHF 2,750/month • Additional costs: CHF 150/month • Gross rent: CHF 2,900/month • TG parking space optional: CHF 200/month • Availability: from June 1, 2026 (summer 2026) Urban, efficient, and well-connected - this attic in Killwangen combines short distances, modern living comfort, and sustainable technology in a house with 36 apartments.

Travel time
-
New building
1 / 13
2.5 rooms49m²CHF 3,050.–
Bahnhofstrasse 23, 8956 Killwangen

2.5-room attic with 78.5 m² terrace - urban living, Killwangen

Urban living. Directly at Killwangen train station.Metro Living is living in a place that combines mobility, comfort, and future - ready for occupancy from summer 2026.This elegant 2.5-room attic apartment combines efficient 49 m² living space with an impressive 78.5 m² panoramic terrace - your outdoor living room above the Limmattal. The bright living/dining area with open kitchen and floor-to-ceiling windows creates generosity, while the quiet bedroom and modern bathroom provide retreat and comfort. • Living & Outdoor Space: 2.5 rooms, approx. 49 m²; attic floor; terrace approx. 78.5 m² for outdoor living • Equipment: Open kitchen with island, high-quality materials in warm natural tones, fine light accents, elegant black faucet details • Energy & Comfort: Underfloor heating, air-water heat pump, Minergie standard - efficient and modern • Location: Killwangen-Spreitenbach train station approx. 281 m; fast connections to Zurich and Baden; tram 20 to Limmattal • Additional: Private cellar approx. 4 m²; parking space optional CHF 200/month • Conditions: Net rent CHF 2'900 + NK CHF 150 = Gross rent CHF 3'050 • Address & Availability: Bahnhofstrasse 23, 8956 Killwangen; occupancy planned from 01.06.2026 Part of a sustainable new building with urban character - ideal for all those who appreciate short distances, modern technology, and generous outdoor space.

Travel time
-
New building
1 / 13
3.5 rooms66m²CHF 3,050.–
Bahnhofstrasse 23, 8956 Killwangen

3.5-room attic apartment with 49.5 m² terrace for rent in Killwangen

Urban living. Directly at Killwangen station.Metro Living combines mobility, comfort, and future - in the dynamic Limmattal. This 3.5-room attic apartment on the 4th floor offers plenty of light, air, and space on a 49.5 m² large terrace - ready for occupancy from summer 2026. • Living area: approx. 65.5 m²; Terrace: approx. 49.5 m² • Floor plan: open living/dining/kitchen area (~24 m²), 2 bedrooms (~14.5 m² and ~14.0 m²) • 2 bathrooms: timeless equipment, floor-level shower • Comfort: floor-to-ceiling windows, high-quality parquet flooring, modern kitchen with stone-look rear wall • Energy & Climate: Minergie standard, underfloor heating, air-water heat pump • Included: cellar approx. 4.5 m²; optional underground parking space CHF 200/month • Location: directly at Killwangen-Spreitenbach station (~281 m), A1 junction approx. 1 km • Public transport: S11/S12 - Zurich main station ~20 minutes, Baden ~7 minutes; Limmattalbahn 20 in 15-minute intervals; Zurich airport ~15 km • Environment: shopping and leisure in Spreitenbach (Shoppi Tivoli, Migros/Coop, IKEA); recreation on the Limmat and Heitersberg • Project: new building Metro Living with 36 apartments - urban, efficient, forward-looking • Rent: net CHF 2,900 + utilities CHF 150; gross CHF 3,050 • Availability: planned from 01.06.2026 Urban comfort, efficient technology, and excellent accessibility - ideal for all who want to live centrally in the Limmattal and remain flexible.

Travel time
-
1 / 6
2.5 rooms66m²CHF 1,690.–
Zürcherstrasse 1, 4332 Stein

Modern 2.5-room duplex in Stein AG for rent (No. 16)

Modern living on two levels – elegant 2.5-room duplex apartment This newly built 2.5-room duplex apartment impresses with thoughtful architecture, high-quality materials, and a stylish living concept on approximately 65.8 m² of living space. An ideal home for all those who appreciate modern design and comfort. Lower living level The bright and airy living and dining area forms the heart of the apartment and convinces with openness and a pleasant atmosphere. The harmoniously integrated, modern kitchen combines elegant design with functional equipment and blends seamlessly into the room.On this floor, you will also find a high-quality bathroom with a shower and a practical separate laundry room. Upper living level via a stylish interior staircase, you reach the cozy bedroom on the upper floor – a quiet, private retreat with a pleasant living feel. Equipment & Highlights • Free internet access • Smart heating control via Loxone app • Lift with comfortable access right up to the apartment • Sustainable construction with modern living comfort Location The apartment is located in Stein AG, just a few minutes' walk from the train station and in direct proximity to the German border town of Bad Säckingen. The surroundings with the Rhine and the extensive Sisslerfeld offer a natural living quality and at the same time an excellent connection – ideal for commuters and those seeking relaxation. An outdoor parking space can be rented optionally for CHF 65.– per month. However, the number of parking spaces is limited. Move-in date: by arrangementNo pets allowed. Secure your new home today. We look forward to your contact and to showing you this special apartment in person.

Travel time
-
1 / 7
2.5 rooms72m²CHF 2,375.–
Sandäckerstrasse 1A, 8957 Spreitenbach

Above the roofs of the Limmattal – Exclusive 2.5-room apartment with loggia and panoramic view

Living with a far-reaching view – stylish, urban, and uniqueExperience a unique feeling of living. On the 18th floor, this exclusive 2.5-room apartment with 72 m² of living space awaits you, combining modern design, bright rooms, and an impressive panoramic view of the Limmattal.The spacious window fronts create a bright and open atmosphere, while the sunny loggia becomes the perfect place to start the day with a fantastic view or to relax and unwind.Highlights • 72 m² of modern living space • 2.5 rooms with a well-thought-out floor plan • 18th floor with unobstructed far-reaching views • Spacious loggia with a magnificent panoramic view • High-quality kitchen and stylish bathroom • Open living and dining area • Loggia 7 m² • Elevator up to the apartment • Parking space optional available Top location directly at Shoppi TivoliYou live in the midst of life here. Shoppi Tivoli, restaurants, cafes, fitness center, cinema, and numerous shopping opportunities are just a few steps away. Thanks to the Limmattalbahn, you can quickly and easily reach Zurich, Baden, and the entire region. At the same time, the Limmat and the surrounding recreational areas offer ideal opportunities for walking, sports, and relaxation.A home to arrive atThis apartment combines modern architecture, excellent infrastructure, and a spectacular view to create a living concept that leaves nothing to be desired. Whether as a stylish retreat or a representative home – here you can enjoy the highest level of quality of life.Let yourself be impressed by this unique apartment and arrange your personal viewing appointment today.We look forward to your contact.

Travel time
-
1 / 7
5.5 rooms159m²CHF 3,750.–
Unteri Läigruebe, Eichenweg, 4334 Sisseln AG

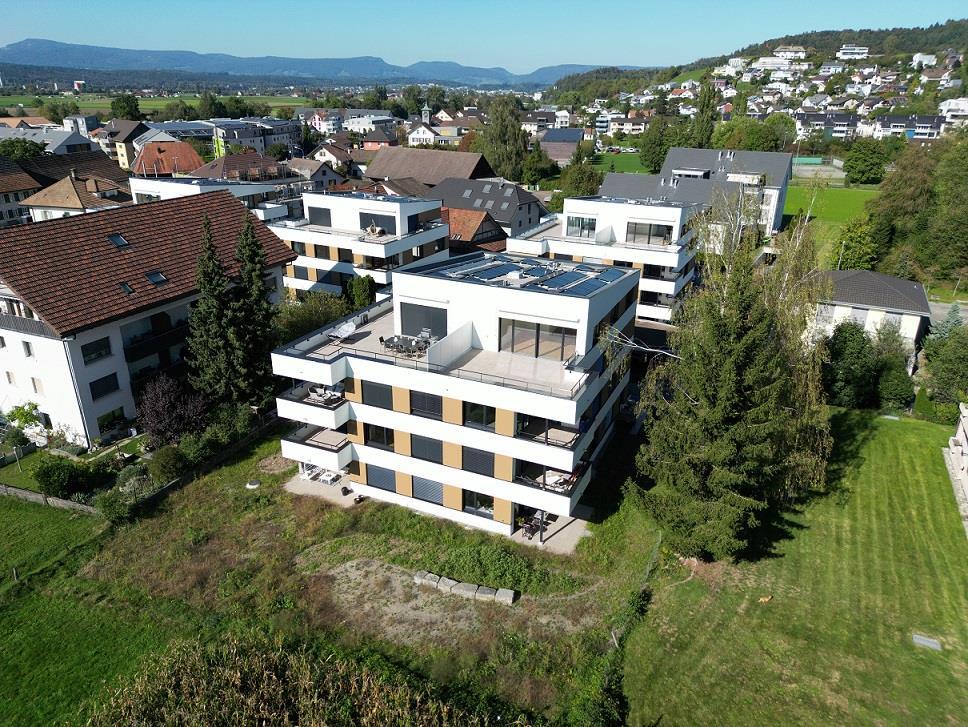
New building with a lot of living comfort - modern 5.5 room row single-family houses

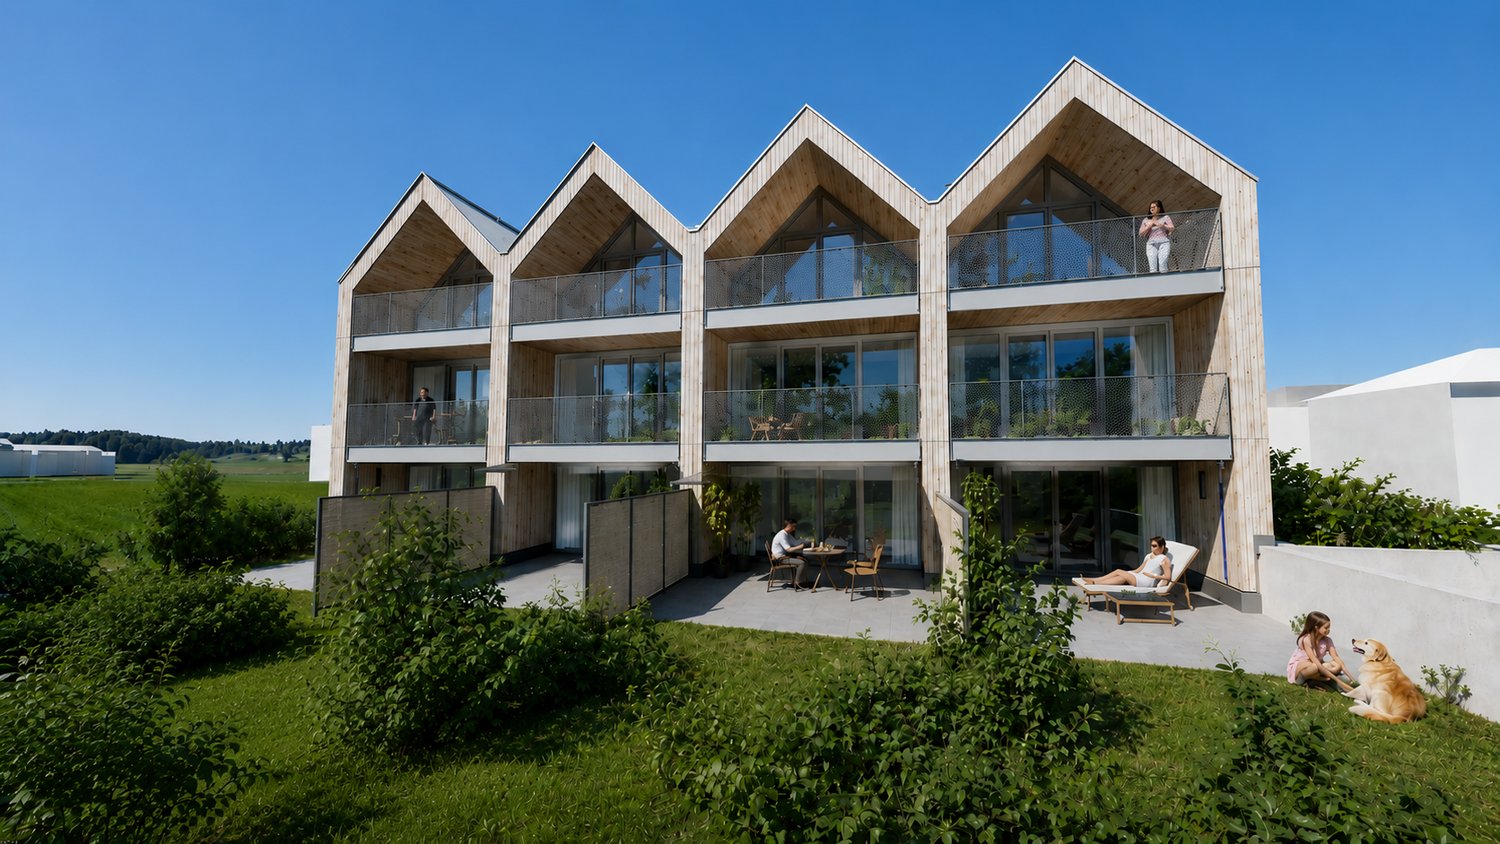
We rent from February 1, 2027, four modern row single-family houses in an attractive residential area in Sisseln - bright, high-quality, and family-friendlyIn an attractive, natural location, four modern 5.5-room row single-family houses are being built, which combine contemporary living, well-thought-out floor plans, and high-quality construction. The houses convince with their bright, friendly atmosphere and offer a lot of space for families, couples, or anyone who appreciates spacious and comfortable living.The spacious living areas with large window fronts provide plenty of daylight and a pleasant room feeling. The open design creates smooth transitions between living, eating, and cooking and forms the ideal center for everyday life and social hours.Highlights at a glance:- 5.5 rooms and spacious, modern floor plans- New building with contemporary architecture- Modern, sustainable wood construction- Bright rooms with large window areas- Open living, dining, and kitchen area- 3 wet cells- Balconies on the upper and top floors- High-quality finish- Private outdoor areas with seating/garden- Energy-efficient house technology (Minergie standard)- Underground garage with 2 parking spaces per house- Direct access from the underground garage to the basementEFH A, corner house west, living area 159.4 m2, plot 148.6 m2, net rent CHF 3,450.-EFH B, middle house, living area 152.8 m2, plot 140.9 m2, net rent CHF 3,350.-EFH C, middle house, living area 152.8 m2, plot 138.2 m2, net rent CHF 3,350.-EFH D, corner house east, living area 159.4 m2, plot 259.4 m2, net rent CHF 3,650.-Ancillary costs account CHF 400.- p.M.Parking spaces à CHF 130.- p.M.A home that combines modern living with a high quality of life.Interested? We would be happy to inform you about the current planning status, the available houses, floor plans, equipment details, and conditions.
New building
1 / 9
2 rooms52m²CHF 1,710.–
Aarauerstrasse 60, 5603 Staufen

Zelgli Sky - Living above the roofs of Staufen!

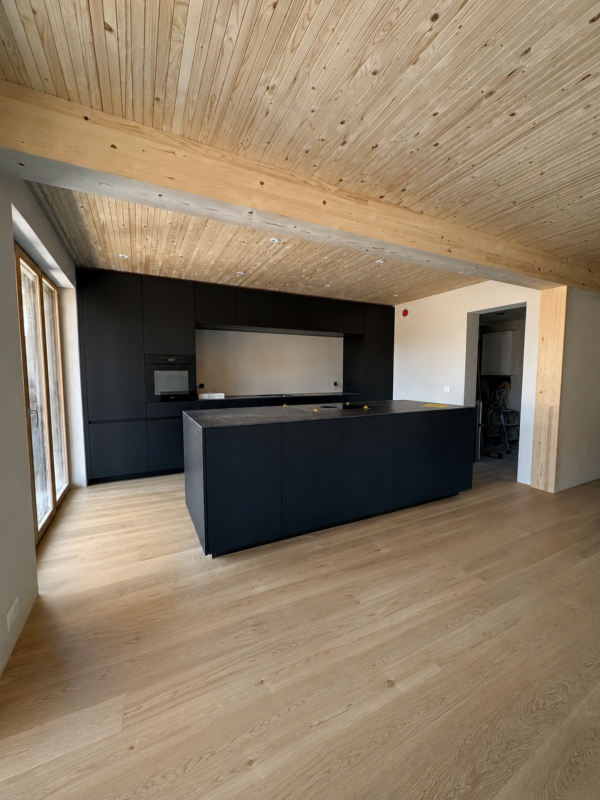
Modern. Central. Sunny. Exclusive in the attic floor.In the attractive new construction project "Zelgli Work" in Staufen, functionality, comfort, and sustainability come together to form a unique living and working concept.The modern residential and commercial property spans five floors and offers over 6,600 m² of commercial space and 15 attic apartments, providing space for enjoyable living.Zelgli Sky - Living above the roofs of StaufenYour new 2-room attic apartment impresses with: • Bright, modern plank flooring in elegant light gray throughout the apartment • Stylish kitchen in elegant black • Inviting entrance • Modern bathroom with shower • Sunny, spacious terrace • Laundry room with its own washing machine & dryer Top location with perfect connection • Bus stop directly in front of the building • 3 minutes to Lenzburg train station • 3 minutes to the A1 highway • 30 minutes to Zurich Leisure and infrastructure directly at your doorstep • Shopping opportunities directly in front of the house • Cinema and museum in just 3 minutes • Outdoor and indoor pool in about 10 minutes Additional options • Parking space: CHF 140.- / month • Motorcycle parking space: CHF 60.- / month Discover more now: Visit our project website and get inspired: www-zelgli-sky.chInterested? We look forward to your inquiry!Note: The depicted floor plan and visualizations serve as an example and may differ from the actual materials and colors.
Travel time
-
1 / 16
5.5 rooms174m²Price on request
Kornweg 12, 5024 Küttigen

Exclusive attic apartment with fantastic panoramic view

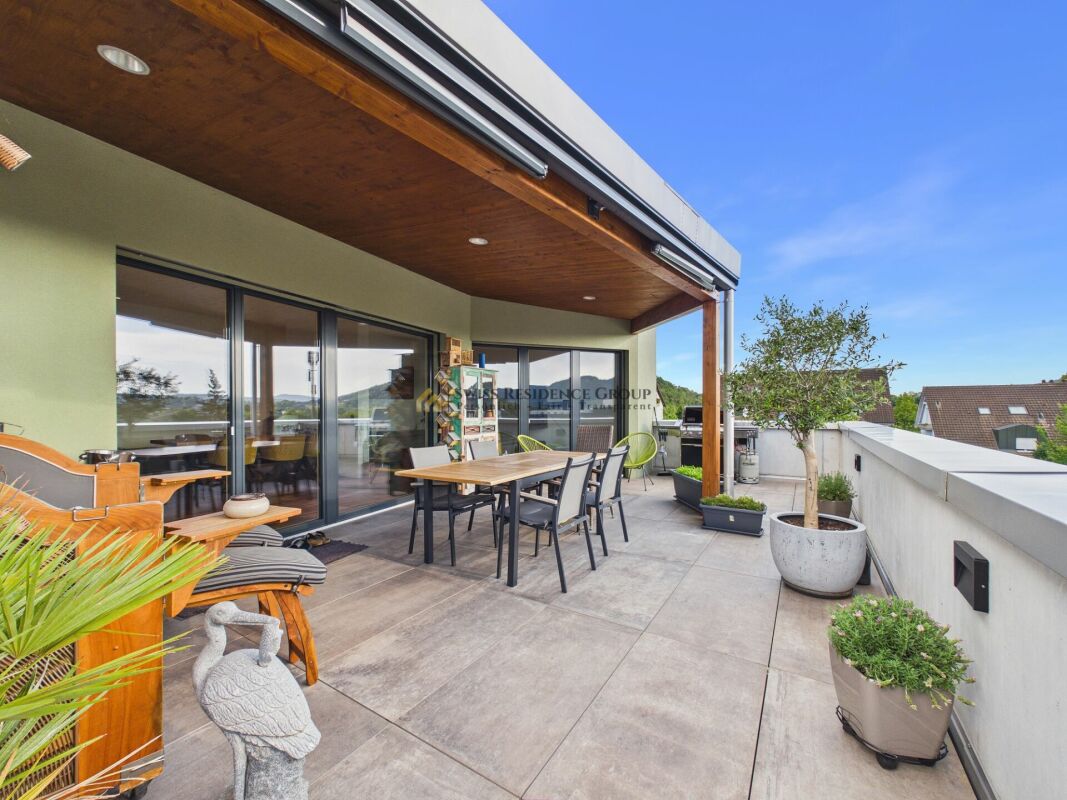
Dreamlike is the long-distance view to the Alps. Surrounded by agriculturally used areas, your gaze wanders to the Kirchberg church and the Jura. The property is located in an unobstructable view location. Facing the sun, you can enjoy a private sphere on the 415 m2 large rooftop terrace, which is rarely found. The approximately 174 m2 living space, divided into 5.5 rooms, is bright and held in clear formal language. Rarely does the opportunity arise to rent such a generous apartment with a beautiful room concept. The aesthetic multi-family house accommodates 7 apartments in a generous style. The attic apartment is a quiet oasis, accessed with an open staircase and a lift, which takes you directly from the underground garage to your apartment. The apartment will enchant you! For the details: • Summer cooling (Freecooling) via the earth probes • Power generation for own use with PV system • Kitchen appliances refrigerator, oven and compact steam oven, dishwasher, induction cooktop • 2 wet cells with shower, bathtub, toilet and sink • Electric Venetian blinds • Recessed spots in wet cell, kitchen and corridor • Washing machine and dryer in the laundry room • Fine stoneware plates (Waystone Grey) in entrance, laundry room, kitchen and wet cells • Parquet (oak natural) in living and dining area and all bedrooms • Planters on the terrace with integrated irrigation system • Seating made of wood on the terrace • Terrace railing made of clear glass • Lift from the underground garage directly to the apartment • Large bicycle room in the basement • Basement compartment in the basement • Parking garage with 13 parking spaces (e-cars possible) Let yourself be enchanted by the pictures and get an impression of your future home. Has the exceptional apartment convinced you? Then we look forward to meeting you in person and advising you competently and without obligation.
Travel time
-

Suggested properties for you based on search results

Other interesting objects