241 results - Rent a new build apartment: Canton Aargau

1 / 11
4.5 rooms, 106m², CHF 2,040.–
Pfrundmatt 268, 5318 Mandach

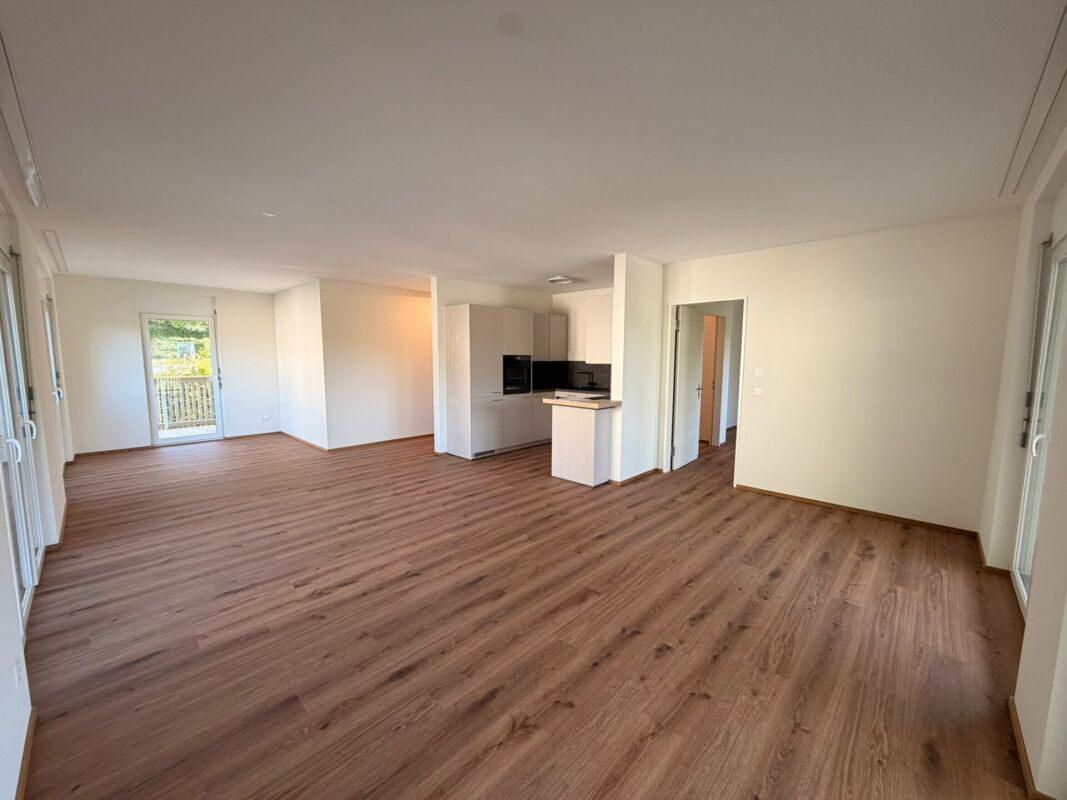
New 4 1/2 rooms with large balcony

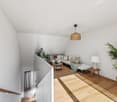
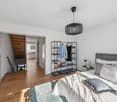
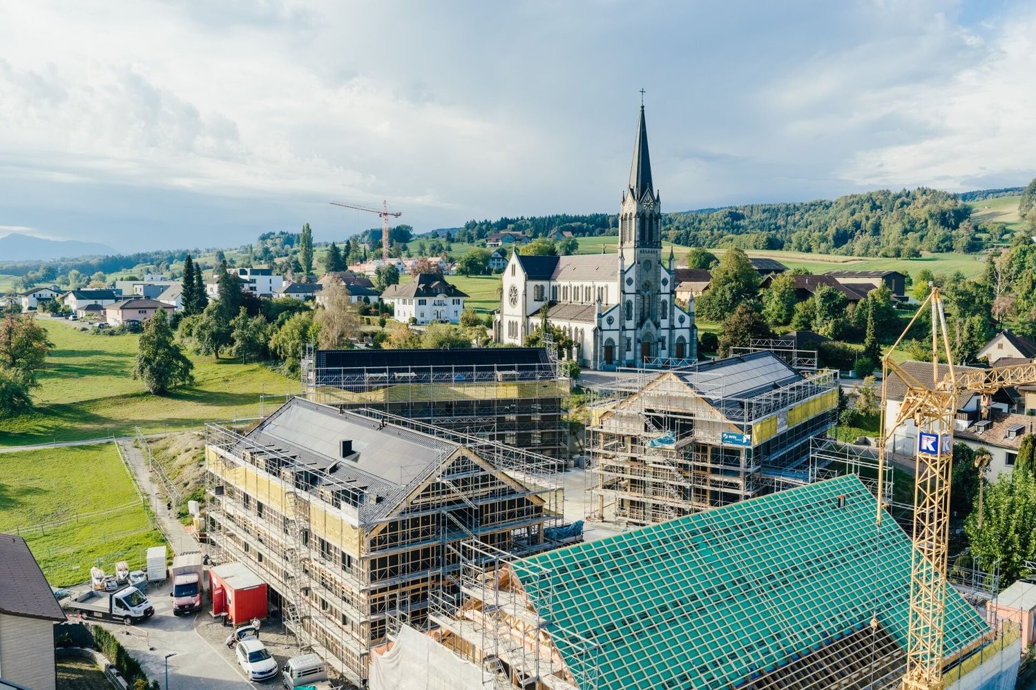
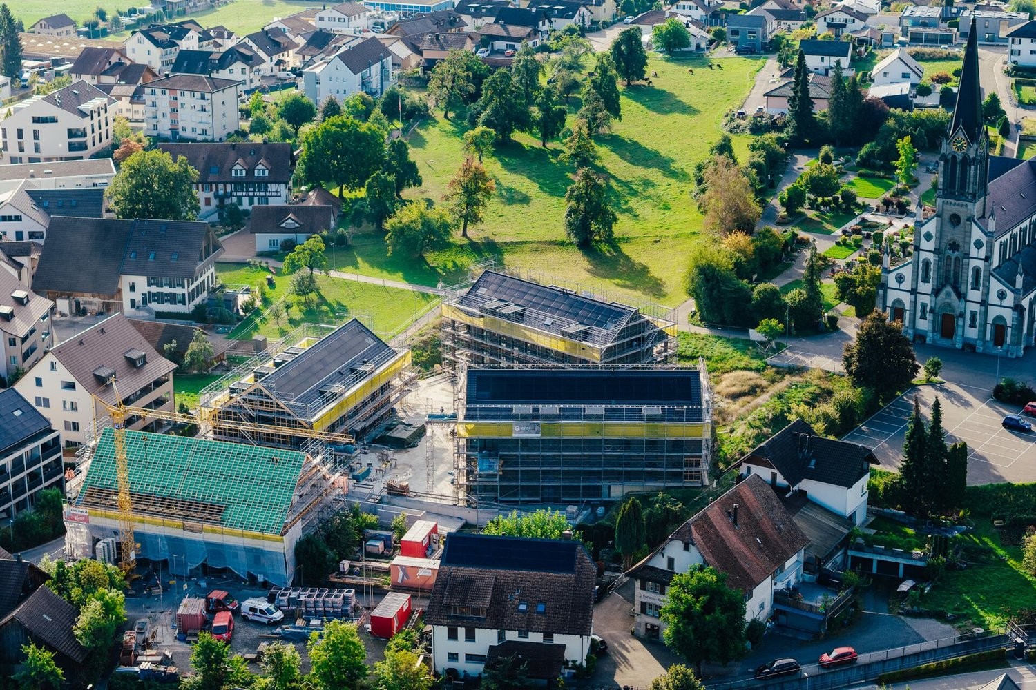
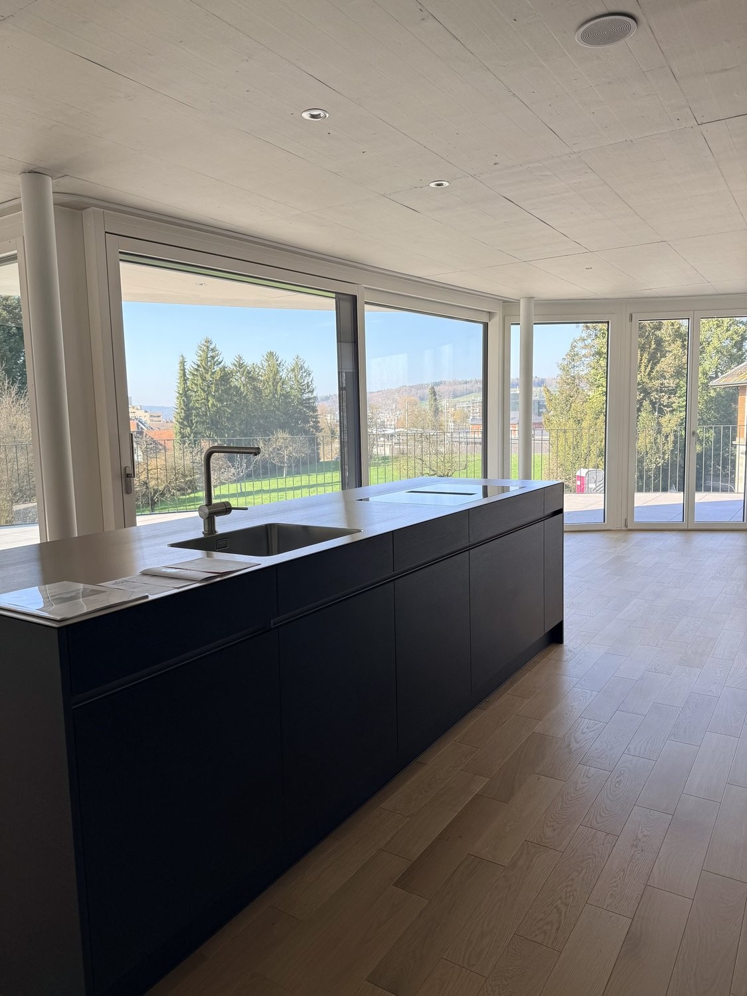
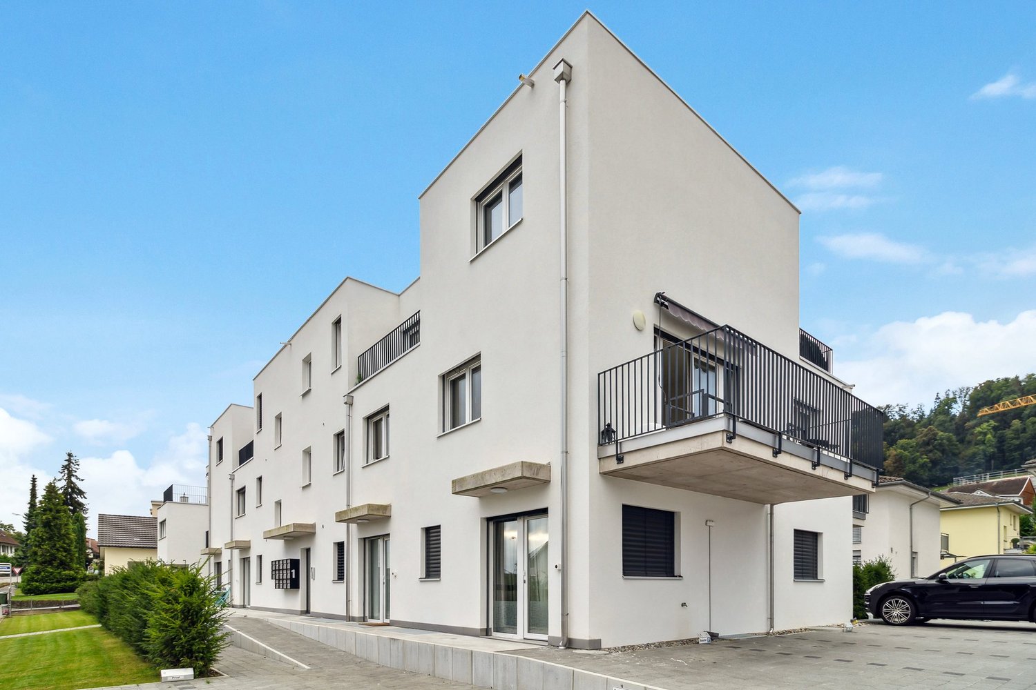
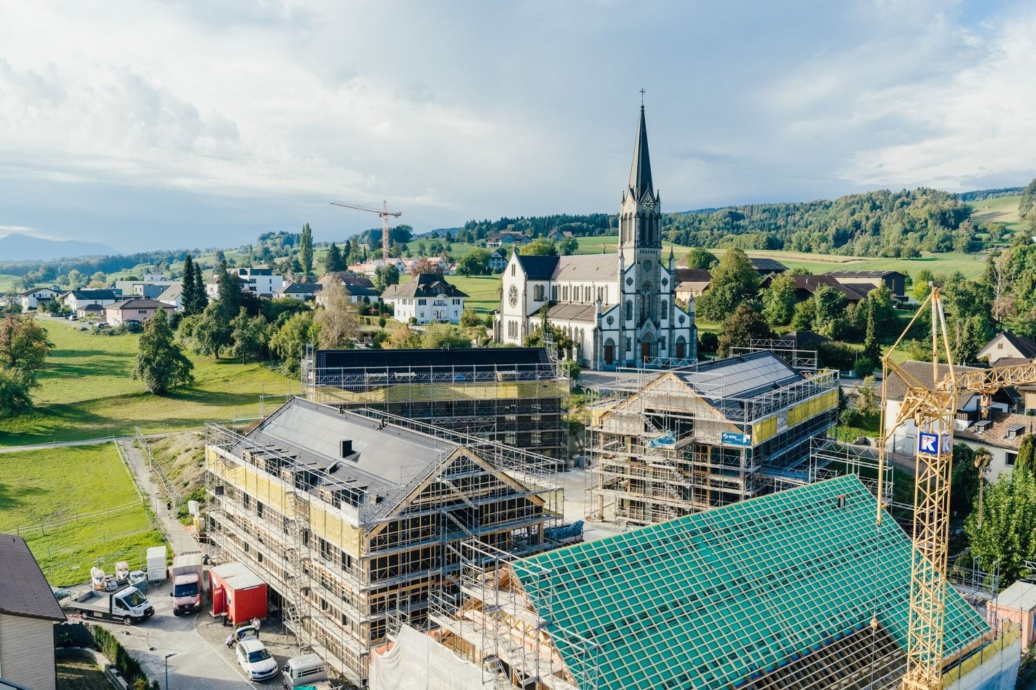
Welcome to the exclusive residential estate "Siedlung Pfruendmatt" in Mandach. Here, you can expect modern living comfort and well-thought-out design. A feel-good oasis that convinces with plenty of light and architectural elegance. Location and connection: Mandach is located in an optimal position, surrounded by a green natural landscape and yet well connected to the larger cities in the region. The A1 and A3 motorway connections can be easily reached via Brugg or Baden, providing a quick connection to Zurich, Basel, and Bern. Public transportation is also well developed. With regular bus connections directly in front of the house to Döttingen train station, mobility is guaranteed. Shopping facilities: In Mandach itself, farm shops offer freshly harvested food. In the surrounding area, you will find various shopping facilities that cover daily needs. Education: For families with children, Mandach is an ideal place to live, as it has a well-established school landscape and kindergartens in the surrounding area. The educational institutions are characterized by high pedagogical standards, and your children will receive a high-quality education in a safe environment from kindergarten to 6th grade. Leisure activities: Mandach's green surroundings invite you to various leisure activities. Explore the surrounding nature on walks, bike tours, or relax in one of the local viewpoints with a view over the Aare Valley. Mandach also has a lively club life for young and old. Whether it's musical in the village music or cultural, such as with the country women. Those who like sports are welcome in one of the diverse gymnastics clubs (gymnastics club, women's gymnastics club, women's and men's club). For the youngest, the gymnastics career begins with MuKi and children's gymnastics before moving on to Jugi. A family club and an active, independent fire department round out the diverse offer. The "Siedlung Pfruendmatt" offers ideal living space for singles, couples, and families. The land and the construction project are being carried out by the Evang. Ref. Church Mandach, which is why the apartments can be offered at moderate prices. Convince yourself of the spacious floor plans with a high level of construction and make the "Siedlung Pfruendmatt" your new home. The bright and spacious 3.5 to 4.5 room owner-occupied and rental apartments promise a bright living atmosphere with floor-to-ceiling windows. The kitchen equipment is not only functional but also visually appealing. Synthetic resin-coated fronts, natural stone worktops, and high-quality appliances create a modern and elegant kitchen landscape. The attic has a gallery and high ceilings in the living and dining area thanks to the aesthetic roof slopes. Welcome to your feel-good oasis! Take a look at the apartments in the prospectus (attachment), which will be ready for occupancy from June 1, 2027.

Travel time
-
1 / 8
3.5 rooms, 99m², CHF 3,950.–
Badstrasse 30, 5400 Baden

Living on three levels with private terrace and workspace – Your new home in the heart of Baden

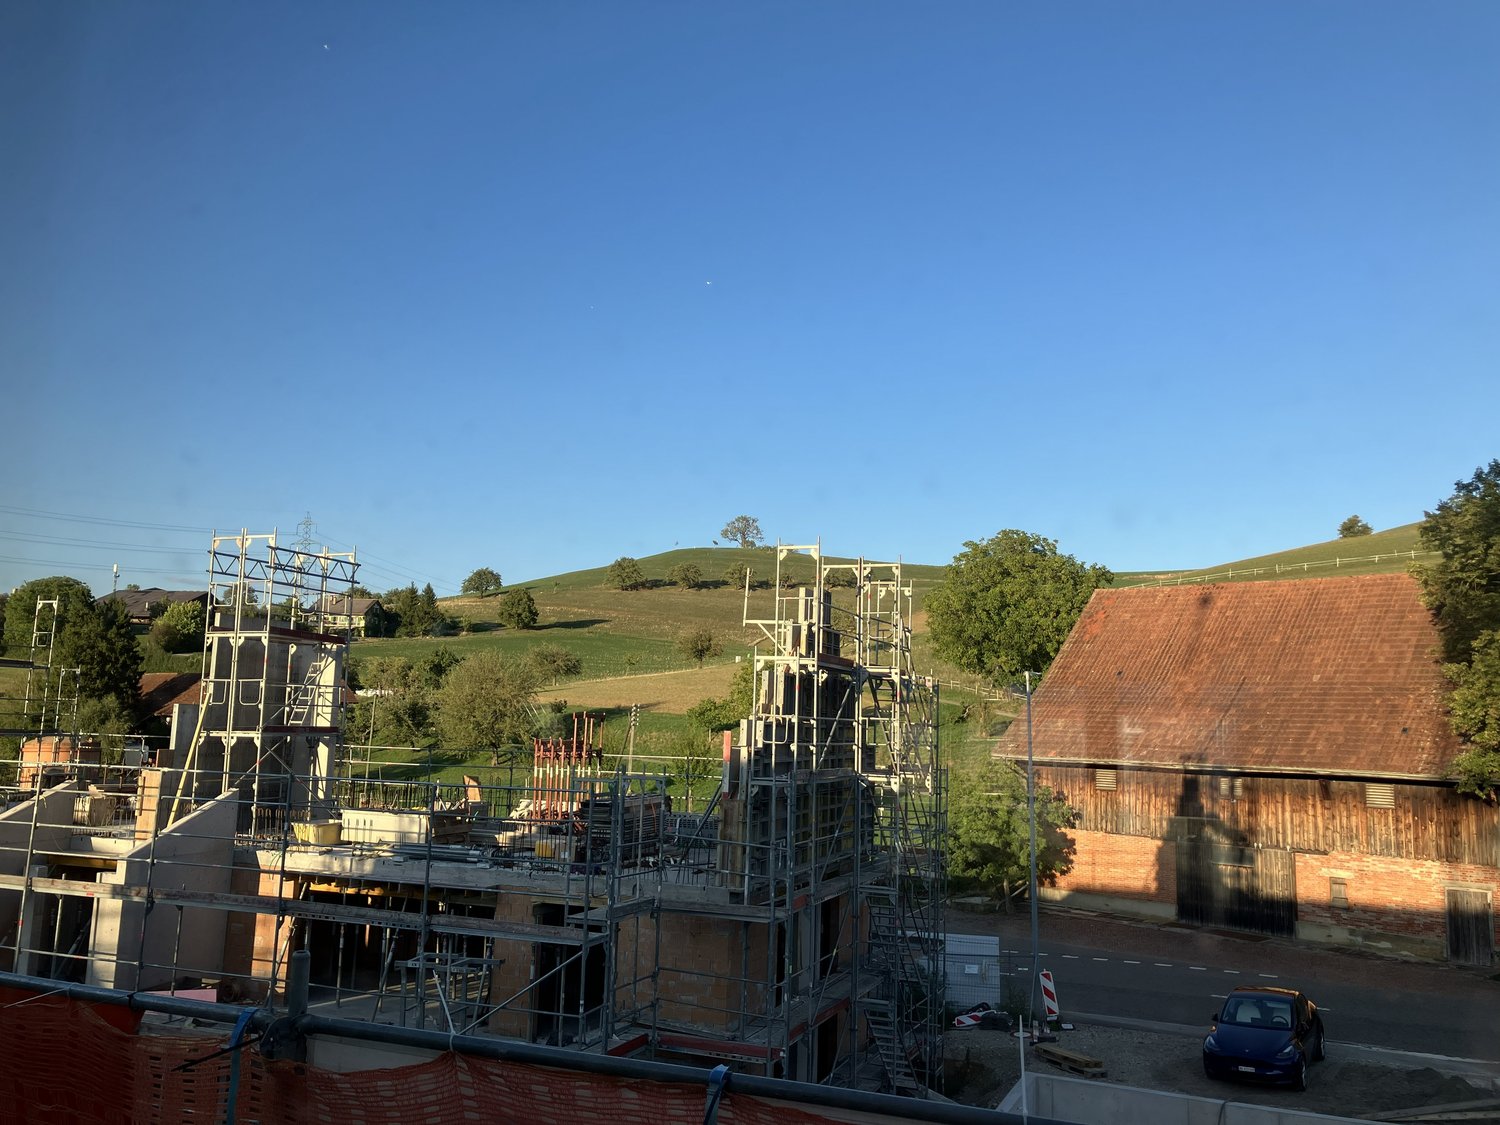
This exceptional maisonette apartment on Badstrasse 30 spans three floors and offers a well-thought-out layout with clearly separated living, working, and retreat areas on approximately 99 m². The private terrace on the top floor forms the relaxed conclusion of a living concept that combines urban life with the feeling of one's own home.Entrance area/ground floor The common center of the apartment: The approximately 31 m² large living, dining, and kitchen area offers enough space for long evenings at the dining table, relaxed hours in the living area, and guests who like to stay a little longer. The open kitchen blends seamlessly into the room. A separate guest toilet and a practical storage room complement this level.1st upper floor Space for different lifestyles: A well-proportioned room is suitable as a bedroom, guest room, or personal retreat. The separate workspace enables concentrated work in the home office without the dining table becoming a permanent workplace. The bathroom and another storage room with its own washing tower provide additional comfort.2nd upper floor An approximately 24 m² large room that can be ideally used as a spacious master bedroom, private living area, or inspiring studio. Directly adjacent is the approximately 13 m² large terrace, a personal spot for the first coffee in the morning, dinner outdoors, or quiet hours above the city roofs.What characterizes this maisonette apartment • Living on three independent levels • approximately 99 m² generously divided total area • open living, dining, and kitchen area with approximately 31 m² • two versatile rooms with approximately 15 m² and 24 m² • separate workspace for home office or creative projects • private terrace with approximately 13 m² • bathroom and separate guest toilet • own washing tower within the apartment • two practical storage rooms with additional storage space • living feeling like in a townhouse Badstrasse is located in the heart of Baden. Restaurants, shopping facilities, cultural offerings, and the Limmat are practically right outside the front door. The train station is also within walking distance, ideal for working people who want to live urban and at the same time have excellent connections to Zurich, Aarau, Basel, or the region.The living rooms are turned away from the lively Badstrasse. This combines the advantages of the central location with a pleasantly protected living environment.This maisonette apartment is suitable for people who consciously live alone and do not want to sacrifice space or quality. A home for discerning individualists who appreciate architecture, comfort, and short distances.Available for move-in by arrangement.We would be happy to show you this special maisonette apartment in person. We look forward to your contact.The published pictures and visualizations may partially be reference photos. Deviations from the actual apartment are reserved.
Travel time
-
1 / 7
2.5 rooms, 94m², CHF 3,750.–
Badstrasse 30, 5400 Baden

Two levels, 33 m² open space – living with character in the heart of Baden

Urban living. Spacious life.Are you looking for a home with character, open space, and a clear architectural concept, rather than a ordinary 2.5-room apartment? This modern maisonette apartment on Badstrasse 30 offers a living experience that goes far beyond a classic city apartment, with approximately 94 m² of living space and two levels.The lower living level is dedicated to arrival, enjoyment, and togetherness. The spacious living area and open kitchen form a stylish center for relaxed evenings, selected guests, or a quiet Sunday at home. The adjacent seating area extends the living space outdoors. A separate guest toilet and a practical storage room complement this level.On the upper floor, you will find your personal retreat. In addition to the bedroom, a separate study is available, ideal for concentrated work in the home office, creative projects, or as a private dressing room. The bathroom, another storage room with its own washing tower, and the approximately 21 m² large loggia provide comfort and plenty of privacy.In total, you have around 33 m² of private outdoor space at your disposal: plenty of room for a spacious dining table, a lounge, plants, and relaxed hours outdoors.What characterizes this maisonette apartment: • Living on two levels • approximately 94 m² of spacious living space • approximately 33 m² of private outdoor space with seating area and loggia • open living, dining, and kitchen area • separate bedroom and additional study • bathroom and separate guest toilet • own washing tower and two practical storage rooms • high-quality oak parquet and carefully selected materials • modern architecture in a stylish old town ensemble • parking spaces available for rent separately, subject to availability Badstrasse is located in the heart of Baden. Restaurants, shopping facilities, cultural offerings, and the Limmat are practically on your doorstep. The train station is also within walking distance, ideal for working professionals who want to live urban and be well-connected to Zurich, Aarau, Basel, or the region.The living rooms are turned away from the lively Badstrasse. This combines the advantages of the central location with a pleasantly protected living environment.This maisonette apartment is suitable for people who consciously live alone and do not want to sacrifice space or quality. A home for discerning individualists who appreciate architecture, comfort, and short distances.Available for occupancy by arrangement.We would be happy to show you this special maisonette apartment in person. We look forward to your contact.The published images and visualizations may partially be reference photos. Deviations from the actual apartment are reserved.
Travel time
-
New building
1 / 6
3.5 rooms, 90m², CHF 2,420.–
Lenzstrasse 15A, 5734 Reinach

First rental Wyna – Where modern living meets spacious garden moments

At Lenzstrasse 13–19 in Reinach AG, the "Wyna" is being built as a sustainably designed residential complex with modern rental apartments for different life phases and requirements. The apartments in House 15 will be ready for occupancy on October 1, 2026, and mark the beginning of a phased first rental.The six available 3.5-room apartments impress with well-thought-out floor plans, bright living rooms, and a high standard of construction. Spacious living and dining areas meet clearly zoned retreat areas, creating a pleasant living atmosphere for couples or single people with a claim to quality and comfort.The rental apartments impress with a high owner-occupier standard: • Living and dining area with open kitchen • Kitchen with induction cooktop, oven, steam cooker, dishwasher, refrigerator, and freezer • Two wet cells (bathroom/WC and shower/WC) • Laundry tower in the apartment • Built-in closets in the entrance area • Balcony and seating area with spacious private garden • Private basement compartment • Elevator The virtual 360° tour serves to illustrate the standard of construction and shows an apartment on the 4th floor - please note the floor plan.The residential complex is designed as a quiet and green living space. Spacious outdoor areas, a stream, and car-free meeting zones create a high quality of living and offer space for relaxation. At the same time, the project meets modern requirements for sustainable and energy-efficient living with the Minergie standard, earth probe heat pump, and solar system.Reinach in the Wynetal combines quiet living in the green with an excellent infrastructure. Shopping opportunities in the village center and schools are within comfortable walking distance. The next bus stop can be reached after about 500 meters, while the Reinach AG Nord train station is only about 10 minutes' walk away. Thanks to the good transport links, the centers of Aarau and Lucerne can also be reached quickly. This residential location is ideal for all those who want to combine nature-based relaxation with high everyday practicality.Visit our website for more information and to apply for your desired apartment: www.wyna-mieten.chThe apartments in House 15 are available for viewing immediately. Are you interested? Then we look forward to your contact.

Travel time
-
New building
1 / 7
3.5 rooms, 90m², CHF 2,390.–
Lenzstrasse 15B, 5734 Reinach

First-time rental Wyna – Living by the stream in a quiet location

At Lenzstrasse 13–19 in Reinach AG, the "Wyna" is being built as a sustainably designed residential complex with modern rental apartments for different life phases and requirements. The apartments in House 15 will be ready for occupancy on October 1, 2026 and mark the beginning of a phased first-time rental.The six available 3.5-room apartments impress with well-thought-out floor plans, bright living rooms, and a high standard of construction. Spacious living and dining areas meet clearly zoned retreat areas, creating a pleasant living feeling for couples or single people with a claim to quality and comfort.The rental apartments impress with a high owner-occupier standard: • Living and dining area with open kitchen • Kitchen with induction cooktop, oven, steam cooker, dishwasher, refrigerator, and freezer • Two wet cells (bathroom/WC and shower/WC) • Washing tower in the apartment • Built-in closets in the entrance area • Spacious balcony or seating area • Private basement compartment • Elevator The complex is designed as a quiet and green living space. Generous outdoor areas, a stream, and traffic-free meeting zones create a high quality of living and offer space for relaxation. At the same time, the project meets contemporary requirements for sustainable and energy-efficient living with the Minergie standard, geothermal heat pump, and solar system.Reinach in the Wynental combines quiet living in the green with an excellent infrastructure. Shopping opportunities in the village center and schools are within comfortable walking distance. The next bus stop can be reached after about 500 meters, while the Reinach AG Nord train station is only about a 10-minute walk away. Thanks to the good transport connections, the centers of Aarau and Lucerne can also be reached quickly. This living location is ideal for all those who want to combine nature-based relaxation with high everyday practicality.Visit our website for more information and to apply for your desired apartment: www.wyna-mieten.chThe apartments in House 15 are available for viewing immediately. Are you interested? Then we look forward to your contact.

Travel time
-
New building
1 / 8
4.5 rooms, 119m², CHF 2,920.–
Lenzstrasse 15B, 5734 Reinach

First rental Wyna - arrive, feel good, be at home

At Lenzstrasse 13–19 in Reinach AG, a sustainably designed residential building with modern rental apartments for different life phases and requirements is being built with "Wyna Reinach". The apartments in House 15 will be ready for occupancy on October 1, 2026 and mark the beginning of a phased first rental.The six available 4.5-room apartments convince with well-thought-out floor plans, bright living rooms, and a high standard of construction. Spacious living and dining areas meet clearly zoned retreat areas, creating a pleasant living feeling for couples or families with a claim to quality and comfort.The rental apartments convince with a high property standard: • Living and dining area with open kitchen • Kitchen with induction cooktop, oven, steam cooker, dishwasher, refrigerator, and freezer • Two wet cells (bathroom/WC and shower/WC) • Laundry tower in the apartment • Built-in closets in the entrance area • Reduit for additional storage space • Spacious balcony or seating area • Private basement compartment • Elevator The building is designed as a quiet and green living space. Spacious outdoor areas, a stream, and traffic-free meeting zones create a high quality of living and offer space for relaxation. At the same time, the project meets modern requirements for sustainable and energy-efficient living with the Minergie standard, earth probe heat pump, and solar system.Reinach in the Wynental combines quiet living in the green with an excellent infrastructure. Shopping opportunities in the village center and schools are within comfortable walking distance. The next bus stop can be reached after about 500 meters, while the Reinach AG Nord train station is only about 10 minutes' walk away. Thanks to the good transport connections, the centers of Aarau and Lucerne can also be reached quickly. This living location is ideal for all those who want to combine nature-based relaxation and high everyday practicality.Visit our website for more information and to apply for your desired apartment: www.wyna-mieten.chThe apartments in House 15 are available for viewing immediately. Are you interested? Then we look forward to your contact.

Travel time
-
1 / 13
2.5 rooms, 72m², CHF 1,970.–
Mühlegasse 7a/b/c, 5623 Boswil

2.5-room apartments in Minergie new building - living ON MÜHLEGASSE, Boswil

First move-in 1 March 2027 - living ON MÜHLEGASSE, BoswilIn the "living ON MÜHLEGASSE" development in Boswil, a total of 11 modern 2.5-room apartments are being built on different floors and with different floor plans and living areas. This listing shows the most affordable 2.5-room apartment. More apartments in this category are also available.The apartments impress with an open living/dining/kitchen area, a separate bedroom, bathroom/WC, Reduit, and a private outdoor area in the form of a seating area, loggia, or balcony - depending on the apartment. • Freecooling for a pleasant temperature in the living rooms in summer • Underfloor heating with geothermal heat pump and individual room control • Own ventilation system with heat recovery • High-quality kitchen with Electrolux appliances • Work surface in natural stone • Own washing tower and built-in wardrobe • Own cellar compartment • Wheelchair-accessible lift • Parking garage, prepared for E-Mobility • Photovoltaic system with ZEV • Glasfaseranschluss from Swisscom • Minergie standard The rent prices as well as the living and outdoor areas vary depending on the apartment, floor, and location. We would be happy to show you the currently available 2.5-room apartments and support you in choosing the right apartment.The apartments are currently under construction. Viewings are already possible during the construction phase. The available viewing dates will be continuously updated and can be selected directly.

Travel time
-
1 / 13
3.5 rooms, 99m², CHF 2,270.–
Mühlegasse 7a/b/c, 5623 Boswil

3.5-room apartments in Minergie new building - living ON MÜHLEGASSE, Boswil

In the "living ON MÜHLEGASSE" development in Boswil, various modern 3.5-room apartments are available for rent. The apartments are located on different floors and differ in terms of layout, living space, and outdoor area, depending on their location. This advertisement shows the most affordable available 3.5-room apartment.The apartments impress with two rooms, a spacious open living/dining/kitchen area, bathroom/WC, laundry room, and a private outdoor area - depending on the apartment, as a seating area, loggia, or balcony. • Freecooling for a pleasant temperature in the living rooms in summer • Underfloor heating with geothermal heat pump and individual room control • Own ventilation system with heat recovery • High-quality kitchen with Electrolux appliances • Work surface in natural stone • Own washing tower and built-in wardrobe • Own cellar compartmentWheelchair-accessible lift • Parking garage, prepared for E-Mobility • Photovoltaic system with ZEV • Glasfaseranschluss from Swisscom • Minergie standard The rent prices as well as the living and outdoor areas vary depending on the apartment, floor, and location. We would be happy to show you the currently available 3.5-room apartments and support you in choosing the right one.The apartments are currently under construction. Viewings are already possible during the construction phase. The available viewing dates will be continuously updated and can be selected directly.

Travel time
-
1 / 13
4.5 rooms, 124m², CHF 2,690.–
Mühlegasse 7a/b/c, 5623 Boswil

4.5-room apartments in Minergie new building - living ON MÜHLEGASSE, Boswil

In the "wohnen AN DER MÜHLEGASSE" development in Boswil, various spacious 4.5-room apartments are available for rent. The apartments are located on different floors and differ in layout, living space, and outdoor area depending on the location. This advert shows the most affordable available 4.5-room apartment.The apartments impress with three rooms, a spacious open living/dining/kitchen area, two bathrooms, a laundry room, and a private outdoor area - depending on the apartment, as a seating area, loggia, or balcony. • Freecooling for a pleasant temperature in the living rooms in summer • Underfloor heating with geothermal heat pump and individual room control • Own ventilation system with heat recovery • High-quality kitchen with Electrolux appliances • Work surface in natural stone • Own washing tower and built-in wardrobe • Own cellar compartment • Wheelchair-accessible lift • Parking garage, prepared for E-Mobility • Photovoltaic system with ZEV • Glasfaseranschluss from Swisscom • Minergie standard The rent prices as well as the living and outdoor areas vary depending on the apartment, floor, and location. We would be happy to show you the currently available 4.5-room apartments and support you in choosing the right one.The apartments are currently under construction. Viewings are already possible during the construction phase. The available viewing dates will be continuously updated and can be selected directly.First occupancy from March 1, 2027.

Travel time
-
New building
1 / 21
4.5 rooms, 133m², CHF 2,540.–
Niederlenzerstrasse 79, 5600 Lenzburg

Spacious 4.5-room apartment with stylish details

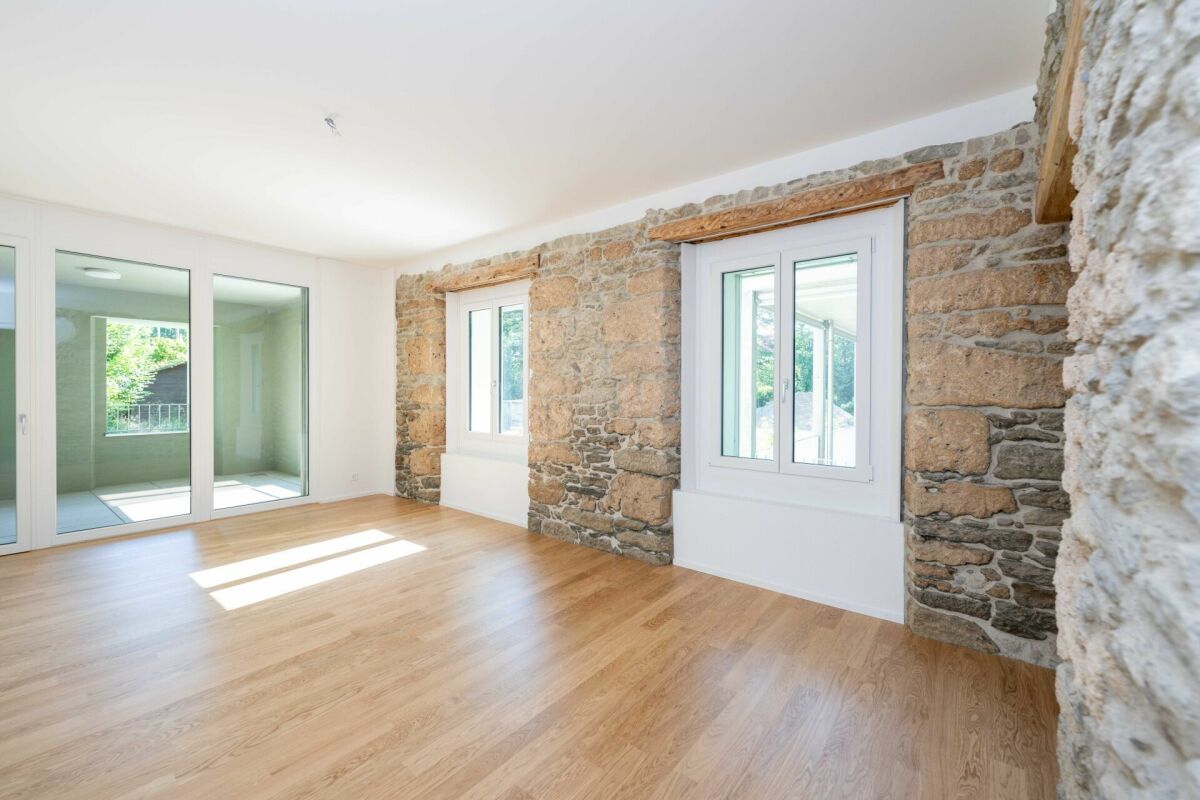
Spacious 4.5-room apartment with stylish details This attractive 4.5-room apartment on the ground floor at Niederlenzerstrasse 79 in Lenzburg impresses with a modern construction standard and a spacious, open living concept.The heart of the apartment is the bright living and dining area with an open kitchen. The modern kitchen has plenty of storage space, spacious work surfaces, and a practical cooking island. The visible wooden beam and the associated support give the open living area a special character and create a successful connection between modern construction and original elements.The rooms are equipped with a warm wooden floor and offer versatile usage possibilities as bedrooms, children's or home offices. A special detail is the partially preserved natural stone wall, which gives the apartment additional charm.The modern bathroom is equipped with large gray tiles, a floor-level shower, toilet, sink with base cabinet, and a rain shower.A covered outdoor area extends the living space and provides additional space to linger. A washing machine and dryer are also available.The apartment offers, among other things: • spacious, open living and dining area • modern kitchen with cooking island • bright and well-cut rooms • wooden floors in the rooms • modern bathroom with shower • characteristic wood and natural stone elements • covered outdoor area • private washing machine and private dryer • basement compartment The combination of modern interior construction and selected original building elements gives this apartment a special and cozy character.Have we sparked your interest? We look forward to your contact.

Travel time
-
1 / 14
  • Balcony / Terrace
  • Elevator
  • Garage
  • +4
3.5 rooms, 98m², CHF 2,350.–
Schlossackerring 12, 5723 Teufenthal AG

First-time rental: sunny 3.5-room apartment with a view in a quiet location

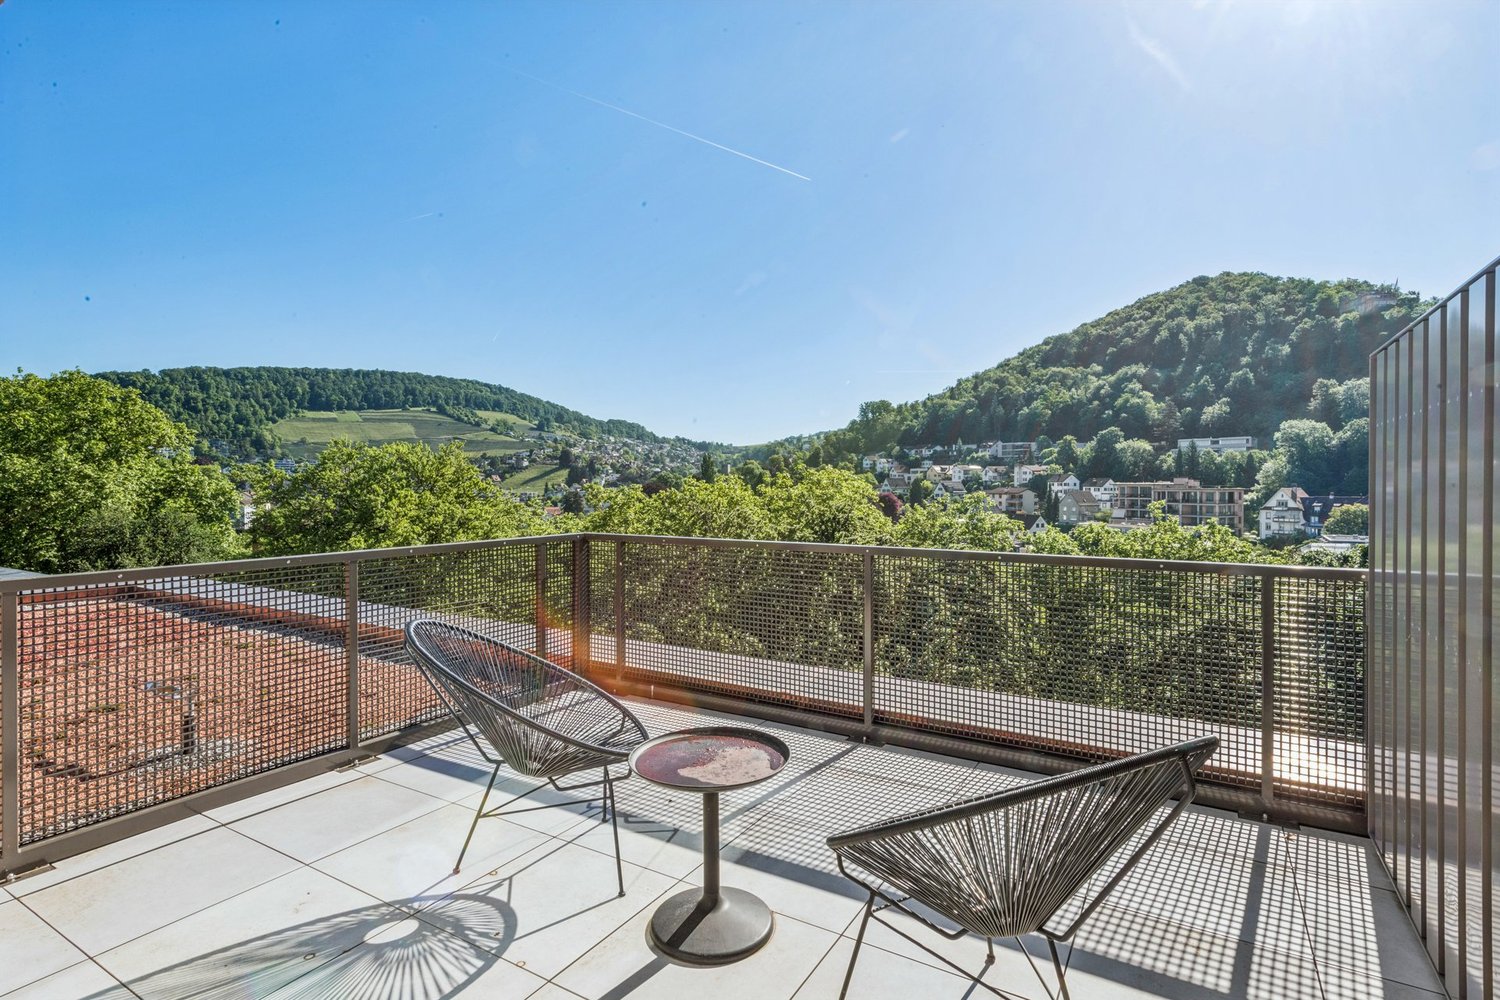
Details about the apartment and location The new apartments are located in a 4-family house and are situated in a quiet hillside location in the Schlossackerquartier with an unobstructed view of the surrounding hills and direct access to the Dünkelwald. 5 minutes' walk from shopping facilities and 10 minutes' walk from the train station with connections to Aarau. The two apartments on the first floor are flooded with light and have a 43 m² large, open living, dining and kitchen area with a fully equipped kitchen. The views through this area show exciting interior and exterior situations. There are 2 equally large bedrooms with en-suite bathroom/WC, resp. shower/WC. The redoubt with wardrobe and private laundry room is located directly at the apartment entrance. In addition, the apartments have a generously covered south-facing balcony with over 20 m². Each balcony has an additional lockable outdoor storage area of 4 m². Both apartments also have a second balcony facing north with an additional 6 m² of space. The apartments come with 1 cellar compartment of approx. 8.5 m² and a large, lockable common bicycle storage room. The passenger elevator connects the lower access level (garage, bicycle room, cellar) with the living floors on the ground floor and 1st floor. For each apartment, a garage box (120.-/month) is reserved. There is also the possibility to rent a slightly larger garage box for (150.-/month). CONSTRUCTION AND HISTORY After the demolition of the single-family house, the 4 new apartments were realized in 2025, which are available for immediate occupancy. The basement from 1967 was retained and integrated into the new building ensemble. The economical and compact construction is characterized by the quiet facade image, marked by the large balconies on both sides. The 32 KVP photovoltaic system complements the services of the redundant heat pumps, which supply the floor heating with pleasant warmth. Triple-glazed windows complete the sensible building construction with the low-maintenance, attractive finishing materials. Arrange a viewing appointment with us We would be happy to take the time for you. Let this beautiful apartment impress you during a viewing. Call us or share your interest with us via email. We would be happy to arrange a personal viewing appointment with you. With us, your dreams will find a home!

  • Balcony / Terrace
  • Elevator
  • Garage
  • +4
Travel time
-
1 / 22
  • Parking space
  • Garage
  • Quiet neighborhood
229m², CHF 3,340.–
Grumetweg 21, 5507 Mellingen

Your company headquarters in Mellingen AG - New commercial space for rent on the Reuss

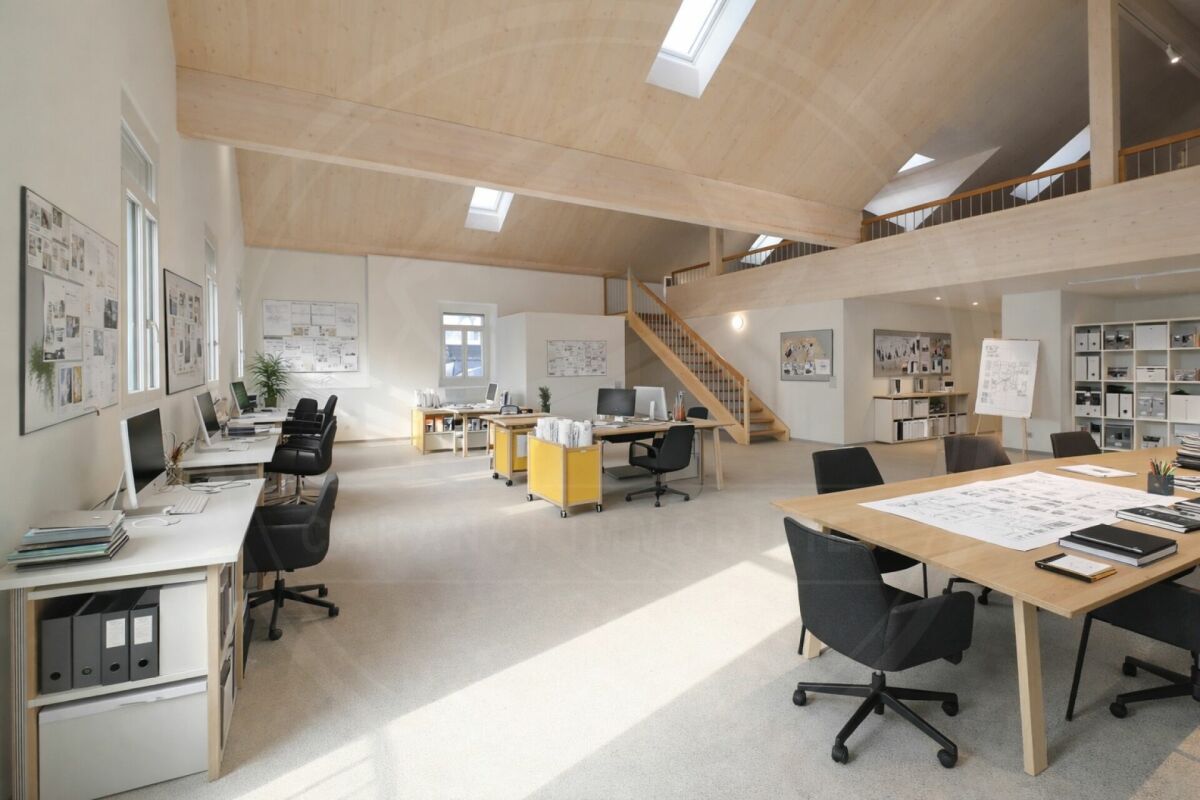
Modern new commercial space in a quiet location on the Reuss A workplace for companies that value peace, quality, and flexibility. In Mellingen, a high-quality new commercial space is available for rent. The property is located on the Reuss and impresses with a quiet environment, modern architecture, and versatile usage possibilities. Ideal for offices, practices, studios, or other commercial concepts where concentrated work is the focus. The property is also perfectly suited for exhibitions or showrooms. Object overview • Object type: Commercial space / Office / Practice / Studio / Showroom • Location: 5507 Mellingen (AG) • Total area: 229 m² • Availability: immediately / by arrangement • Condition: New building / First occupancy Room concept - open, bright, flexibly usable The space spans two levels and offers plenty of scope for individual room concepts: • Ground floor (approx. 141 m²):Spacious, light-flooded commercial room with kitchenette, shower, and WC • Upper floor:Two galleries/mezzanine levels with approximately 44 m² each (total approximately 88 m²) - suitable for workstations, meeting rooms, or retreat areas Equipment & Highlights • First occupancy in modern new building • Energy-efficient building technology and modern safety standards • Sanitary facilities and kitchenette available • 1 parking space in the double garage included • Additional parking options in the surrounding area (for employees and customers) • Bright, open rooms with a pleasant working atmosphere • Quiet location on the Reuss • Good accessibility by car and public transport • Public transport within walking distance Location - quiet and well connected The property is located in a quiet area of Mellingen with good connections to the regional transport network. The location is easily accessible by car and public transport and offers a natural environment along the Reuss at the same time. Pricing: Rent: CHF 3,340.- / month, including ancillary costs Interested? We look forward to your contact and will be happy to show you the property on site.

  • Parking space
  • Garage
  • Quiet neighborhood
Travel time
-
1 / 9
2.5 rooms, 78m², CHF 1,830.–
Zürcherstrasse 1, 4332 Stein

Historic charm meets modern living - 2½-room gallery apartment near Stein AG train station

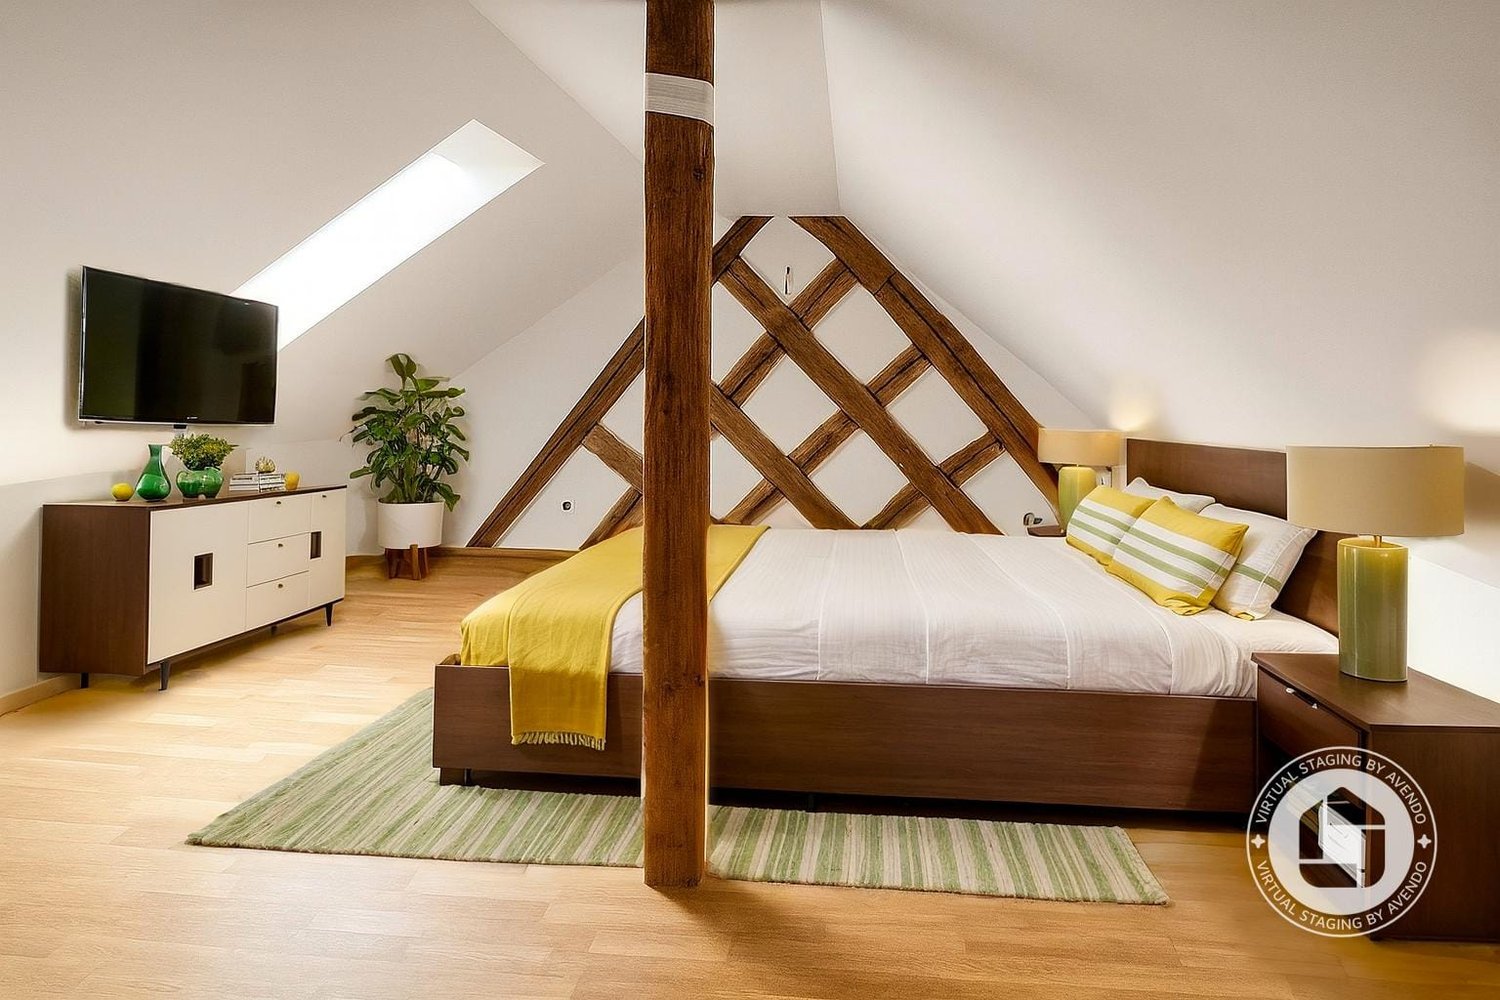
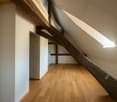
In the attic of the "Adler" property in Stein AG, a home with a lot of character is being created. With a total living area of 78 m², divided into 57.4 m² in the attic and 20.6 m² on the gallery, the apartment combines the charm of the historic roof truss with modern construction.The massive, visible wooden beams shape the rooms. Together with white walls, bright oak parquet, and skylights, a warm, light-flooded atmosphere is created.The centerpiece is the open living and dining area with the modern kitchen. It is equipped with an oven, ceramic glass cooktop, extractor fan, and dishwasher, and has plenty of storage space.Up a private staircase, you reach the gallery. There, the sleeping area is located, quietly and clearly separated from the living area.The modern bathroom has a shower and an integrated laundry tower, so you have your own washing machine and tumble dryer directly in the apartment.Arrive comfortably: The elevator takes you directly to the attic floor. You don't have to carry shopping or luggage through the staircase.The building has been completely renovated. A pellet heating system with underfloor heating provides a comfortable room climate. Internet (WLAN) is included in the rent. You don't need to conclude your own contract and are online from the first day.Stein AG train station is just a few steps away. This makes the apartment ideal for commuters, singles, or couples.SPECIAL OFFER – 2 MONTHS' RENT FREE!If you sign the rental agreement by October 31, 2026, we will give you two months' rent.– Ready for occupancy: November 2026– Elevator to the attic floor– Internet (WLAN) included– Pets are not allowedWe look forward to your inquiry and would be happy to show you your new home on site.

Travel time
-
1 / 10
4.5 rooms, 114m², CHF 2,990.–
Sandäckerstrasse 7A, 8957 Spreitenbach

Modern 4.5-room apartment in Spreitenbach – feel-good living

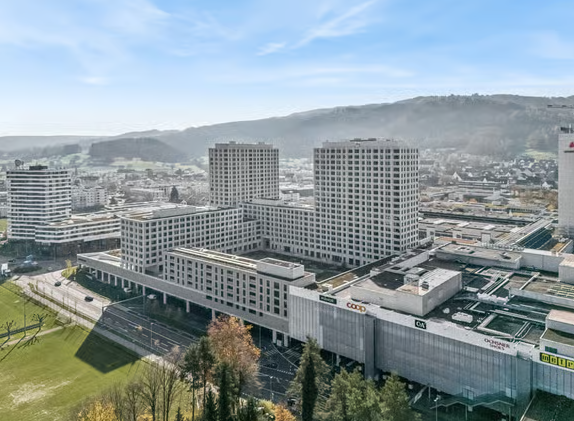
Welcome to this new, Minergie-certified 4.5-room apartment on the 12th floor of a modern building in Spreitenbach. The apartment, completed in 2025, offers a thoughtful combination of sustainability and comfort on 113.50 m² of living space.Apartment highlights • View: Spacious windows provide plenty of daylight and offer an impressive view of the surrounding landscape and cityscape – especially in the summer with good weather. • Private balcony: Enjoy the extensive view from your own balcony. • Modern bathroom: The stylishly designed bathroom features wall and floor tiles, a bathtub, sink, toilet, and mirror, and offers a pleasant feel-good atmosphere. • Fully equipped: The apartment has a dishwasher, washing machine, and dryer, providing high comfort in everyday life. • Garage: A secure garage space is available. • Barrier-free: The apartment is fully accessible and can be easily reached by elevator on all floors. • Family- and pet-friendly: An ideal home for the whole family – including your four-legged companions. Building & sustainability • Minergie-certified: The building was constructed according to high Swiss standards for energy efficiency and provides a pleasant living comfort. • New building (2025): Benefit from modern architecture, high-quality materials, and state-of-the-art building technology. • Room height: The ceiling height of 2.48 m creates a spacious and airy atmosphere. Location & surroundingsThe apartment is located in the heart of Spreitenbach and offers a quiet atmosphere in the evening and night hours. Thanks to the excellent connection and proximity to numerous shopping facilities, you benefit from a high level of comfort in everyday life: • Tram stop Shoppi Tivoli: Only 2 minutes' walk away • Bus stop IKEA: Can be reached in about 3 minutes on foot and has good regional connections. • Denner: Only 2 minutes' walk away for daily shopping. • Amavita pharmacy: Can be reached in about 4 minutes on foot. • School campus: About 10 minutes' walk away and thus ideal for families with children. Whether for professionals, families, or those who appreciate a modern and sustainable lifestyle: This apartment combines comfort and quality.Take the opportunity and secure your new home!

Travel time
-
1 / 20
3.5 rooms, 94m², CHF 1,950.–
Kesslergasse 1389, 5728 Gontenschwil

Modern 3.5-room apartment in a new building in Gontenschwil.

MODERN 3.5-ROOM RENTAL APARTMENT IN GONTENSCHWIL AGThis 3.5-room apartment in a new building, located on Kesslergasse in Gontenschwil, is quietly situated in a green area, with hardly any street noise during the day or at night, and plenty of sunshine in the summer. The floor plan with two equally valued rooms and two separate bathrooms makes it versatile: as a home for a couple or a small family, as well as for a shared apartment, for mother and daughter, mother and son, father and daughter, or father and son.LIVING & KITCHENThe open living and dining area measures 40.6 m² and seamlessly connects to the kitchen with high-quality built-in appliances, dishwasher, spacious workspace, and timeless design. Large window surfaces provide plenty of daylight.ROOMS • Room 1: 17.7 m² • Room 2: 14.8 m² Both rooms are equally bright and spacious, usable as bedrooms, children's rooms, home offices, or guest rooms.BATHROOMS & LAUNDRY ROOM • Bathroom 1: 8.4 m² • Bathroom 2: 8.0 m² • Separate laundry room: 3.8 m² Two full-fledged bathrooms mean: no waiting in line in the morning, a clear advantage when two people live independently of each other.BALCONY15.9 m², covered, with a view of the Wynental valley.TECHNOLOGYGround probe heating, water softening system, elevator, the house is fully wheelchair accessible.RENT & PARKING • Net rent: CHF 1'950.–/month • Utility costs: CHF 180.–/month • Underground parking space (optional): CHF 120.–/month • There is an opportunity to secure additional parking spaces in the neighborhood. Visitor parking spaces available. Pets allowed by agreement, children are welcome.

Travel time
-
1 / 9
3.5 rooms, 86m², CHF 2,690.–
Sandäckerstrasse 1A, 8957 Spreitenbach

Beautiful 3.5-room apartment in Spreitenbach

Welcome to this brand-new, Minergie-certified 3.5-room apartment on the impressive 19th floor of a modern building in Spreitenbach. The apartment, completed in 2025, offers a thoughtful combination of sustainability, comfort, and breathtaking panoramic views on 86 m² of living space.Apartment Highlights • Spectacular views: Spacious windows provide plenty of natural light and offer an impressive view of the surrounding landscape and cityscape – especially in the summer with good weather. • Private balcony: Enjoy the extensive views from your own balcony. • Modern bathroom: The stylishly designed bathroom features wall and floor tiles, a bathtub, sink, toilet, and mirror, providing a pleasant atmosphere. • Fully equipped: The apartment has a dishwasher, washing machine, and dryer, offering high comfort in everyday life. • Garage: A secure garage space is available. • Wheelchair accessible: The apartment is fully barrier-free and can be easily reached by elevator on all floors. • Family and pet-friendly: An ideal home for the whole family – including your four-legged companions. Building & Sustainability • Minergie certified: The building was constructed according to high Swiss standards for energy efficiency and provides a comfortable living environment. • New building (2025): Benefit from modern architecture, high-quality materials, and state-of-the-art building technology. • Room height: The ceiling height of 2.48 m creates a spacious and airy atmosphere. Location & EnvironmentThe apartment is located in the heart of Spreitenbach and offers a quiet atmosphere in the evening and night hours. Thanks to the excellent connection and proximity to numerous shopping opportunities, you benefit from a high level of comfort in everyday life: • Tram stop Shoppi Tivoli: Only 2 minutes' walk away • Bus stop IKEA: Approximately 3 minutes' walk away and with good regional connections. • Denner: Only 2 minutes' walk away for daily shopping. • Amavita pharmacy: Approximately 4 minutes' walk away. • School complex: Approximately 10 minutes' walk away and ideal for families with children. This exceptional apartment offers a rare opportunity to live high above the roofs of Spreitenbach – in the truest sense of the word. Whether for professionals, families, or those who appreciate a modern and sustainable lifestyle: This apartment combines comfort, quality, and a unique view.Take the opportunity and secure your new home!

Travel time
-

Suggested properties for you based on search results

Other interesting objects