210 results - Properties for rent with Elevator, Pets allowed: Canton Aargau

1 / 12
2.5 rooms, 60m², CHF 1,780.–
Jetzerwiesenweg 6, 5330 Zurzach

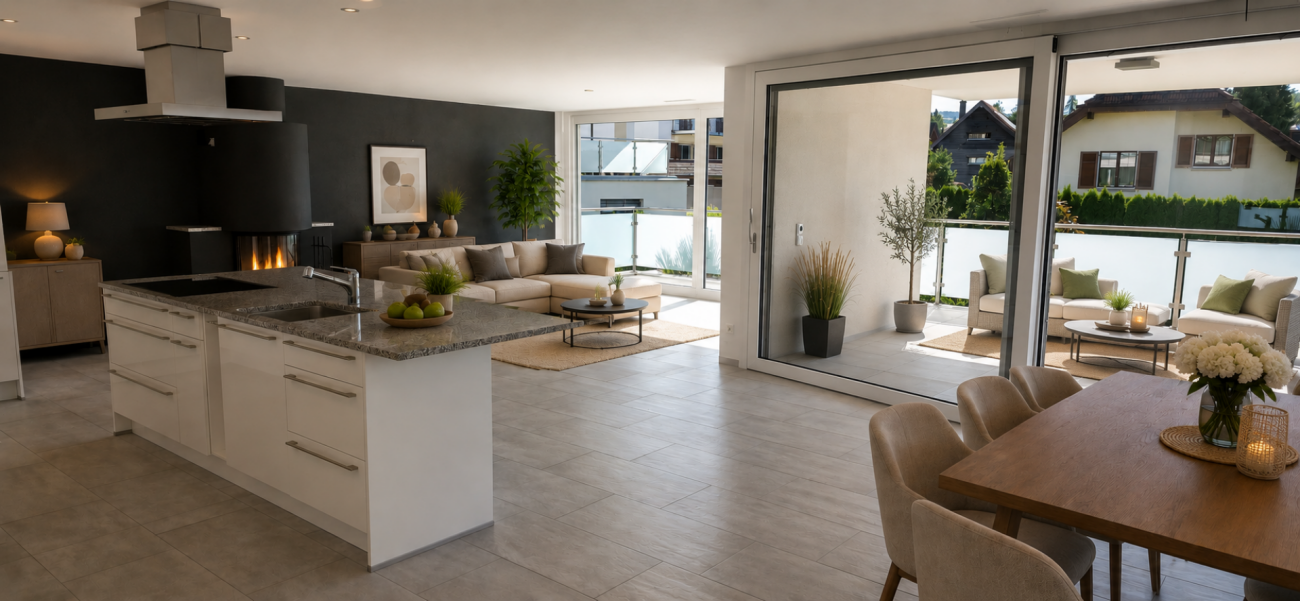
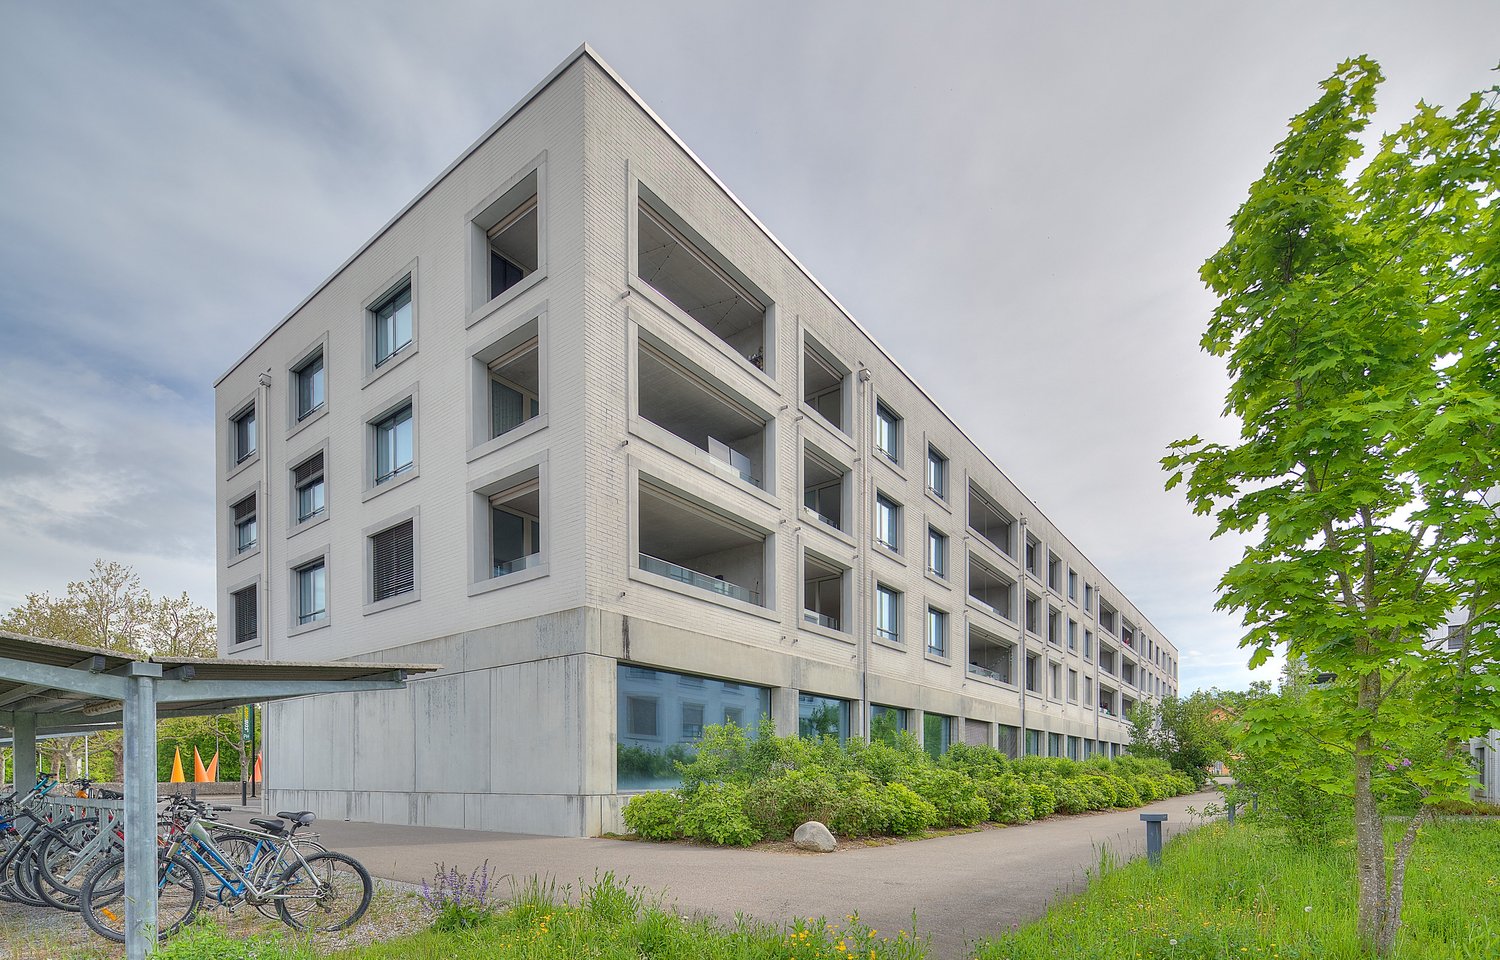
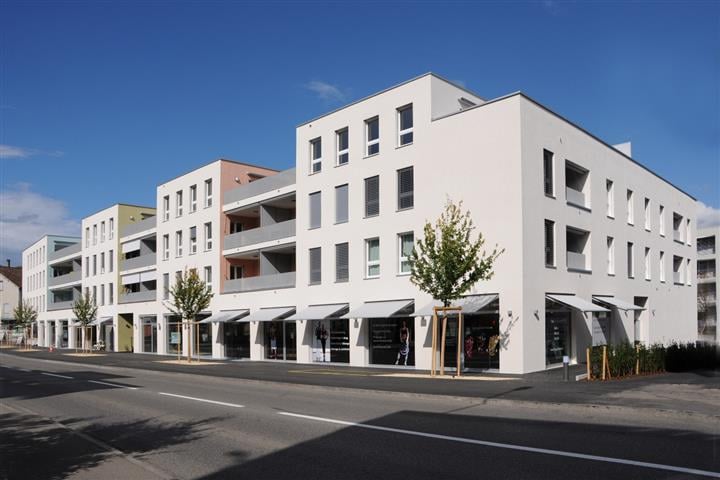
Attractive 2.5-room new apartment in a quiet location in Bad Zurzach

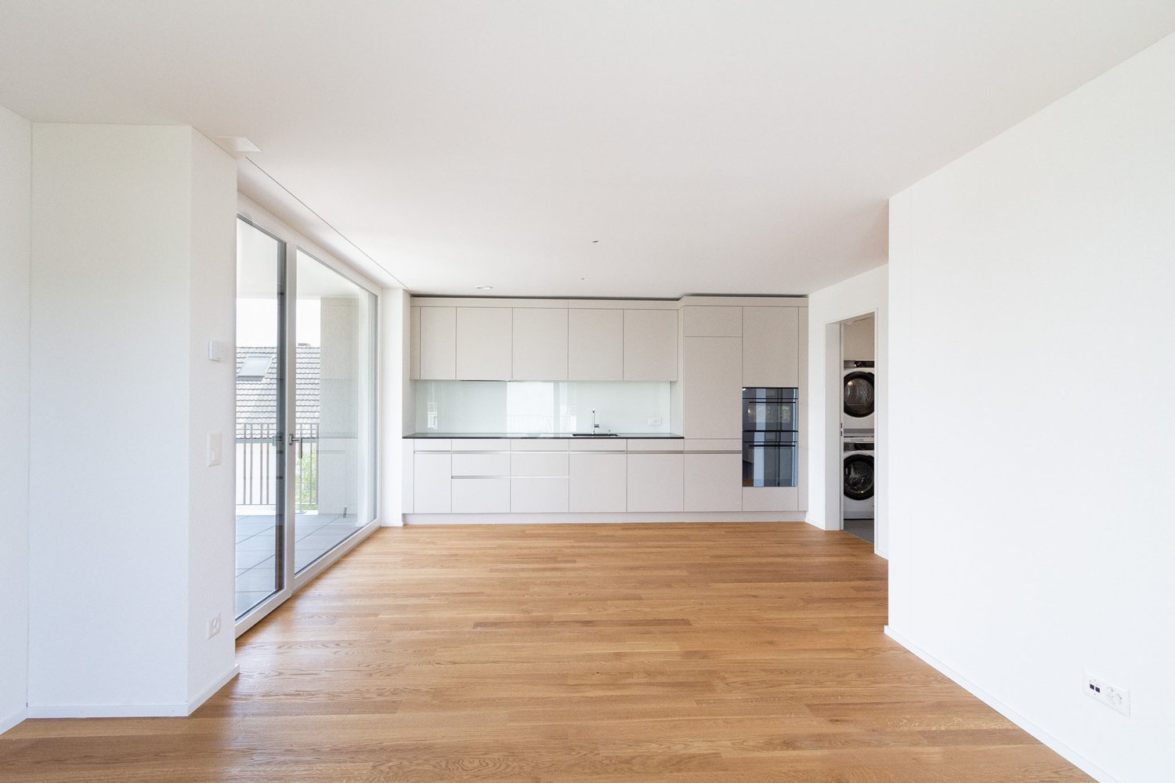
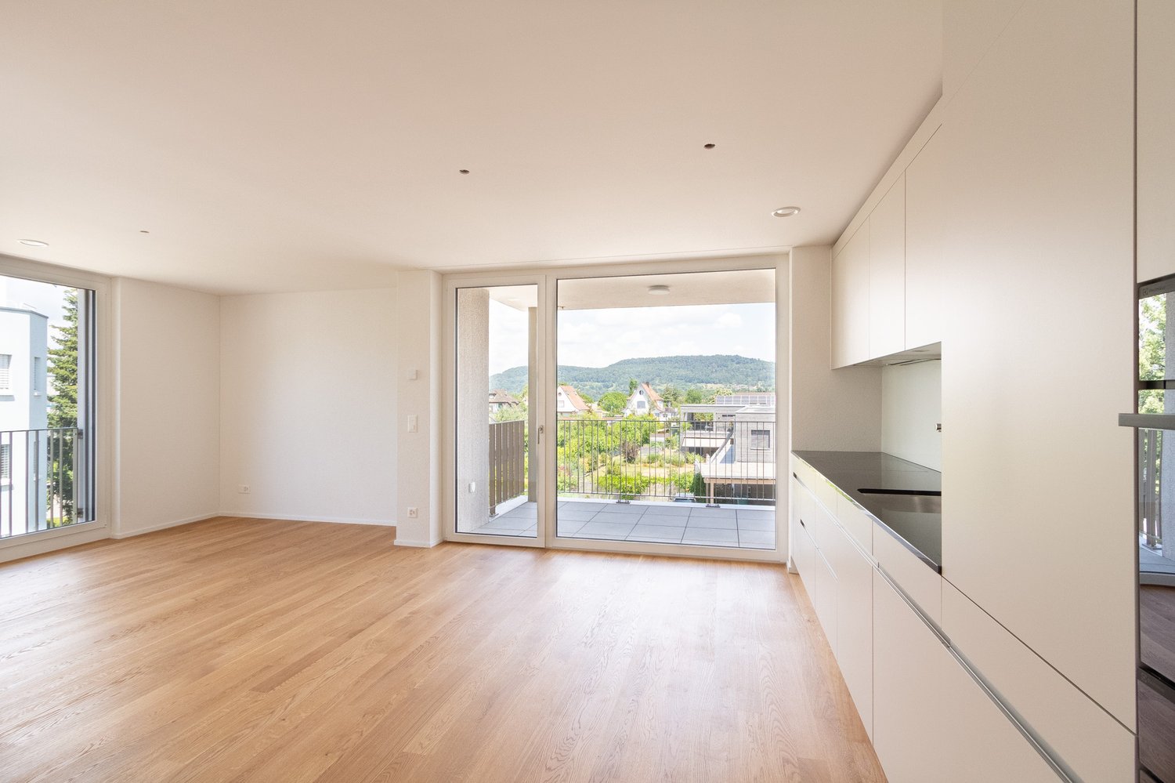
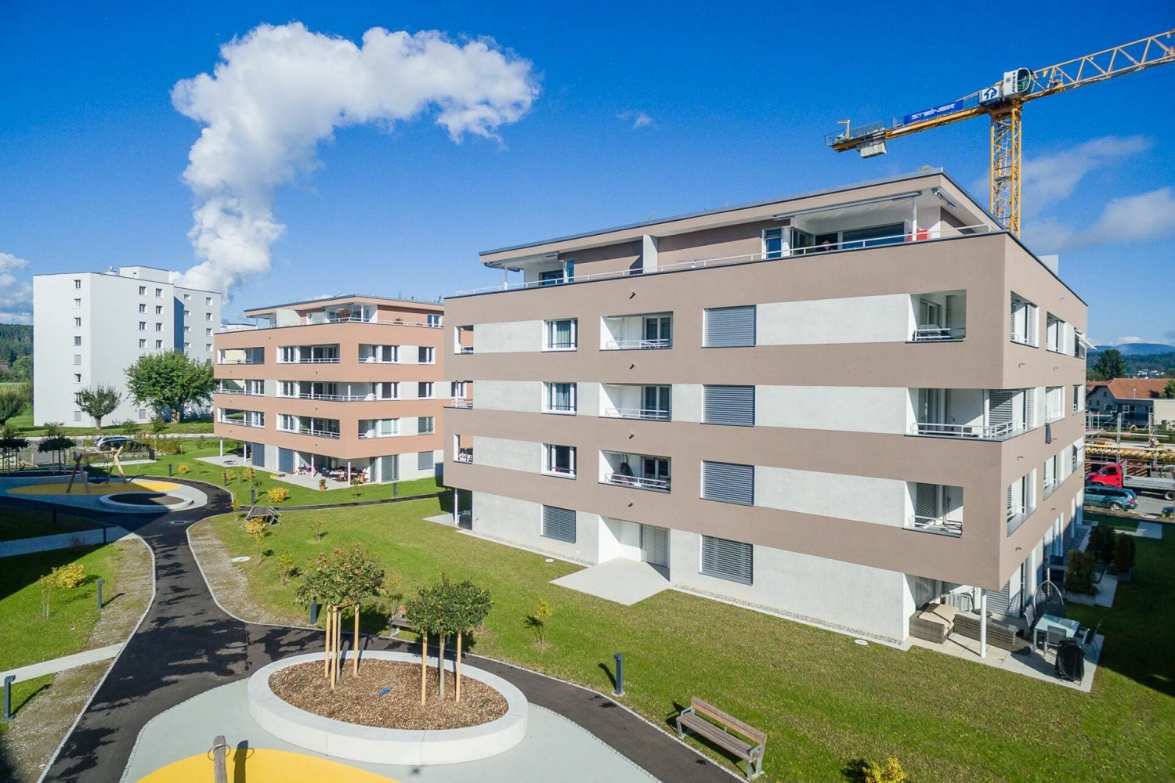
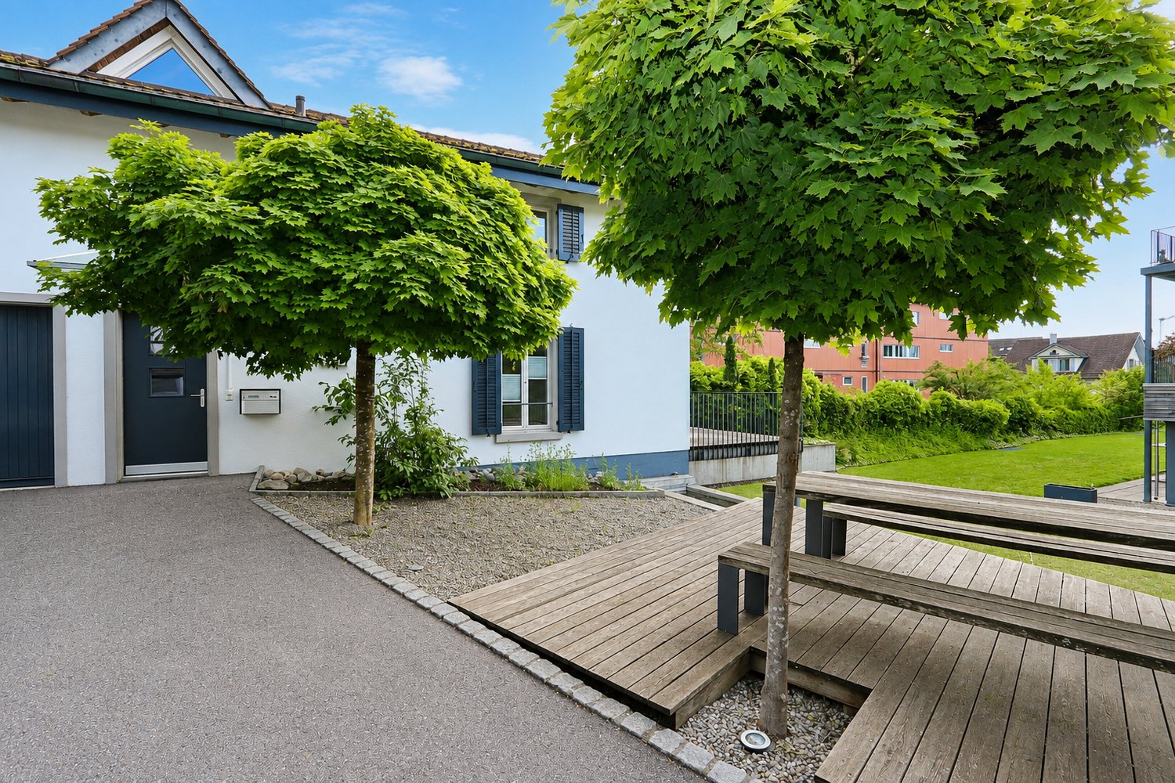
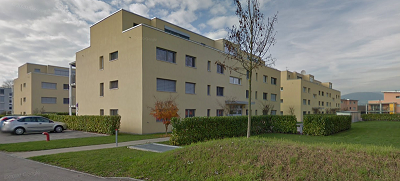
At Jetzerwiesenweg 6 in Bad Zurzach, we are renting this attractive 2.5-room apartment on the 2nd upper floor in a modern new building. The building is located in a quiet residential area in the southeast of Bad Zurzach and offers an ideal combination of natural and central living.Meadows, forests, and walking paths are practically right outside the front door and invite you to relax and engage in leisure activities. The town of Bad Zurzach, shopping facilities, schools, and the train station are within a few minutes' walk. The Rhine promenade and the historic town center are also within comfortable walking distance.The apartment impresses with • Entrance with built-in wardrobe and cabinets • Bright, open living, dining, and kitchen area • High-quality kitchen with modern appliances and thoughtful comfort details • Bedroom with elegant parquet floor • Practical laundry room with its own washing tower (washing machine and dryer) • Covered balcony with approx. 8 m² - ideal for relaxing and enjoying • Private basement compartment for additional storage space • Underground parking space can be rented for CHF 130.- / month Building & Infrastructure • Elevator with direct access from the parking garage to the apartment (wheelchair accessible) • Bicycle room in the underground garage • Playground and meeting place within the building • Visitor parking spaces available Technology & Living Comfort • Energy-efficient solar water heat pump • Controlled comfort ventilation for a pleasant room climate • Excellent thermal insulation for high living comfort in summer and winter • Passive cooling in the summer months • Increased sound insulation for a quiet and pleasant living climate Note:The published pictures are of a similar apartment and serve for illustration purposes. The actual layout of the offered apartment may differ.This modern apartment is ideal for couples or singles who appreciate high-quality living with a lot of comfort and high quality of life in a natural environment.Have we sparked your interest?We would be happy to provide you with further information or arrange a non-binding viewing appointment. We look forward to your contact!

Travel time
-
1 / 9
2.5 rooms, 67m², CHF 1,590.–
Büttikerstrasse 7, 5614 Sarmenstorf

From carpentry to dream home / First rental – modern 2.5-room apartments

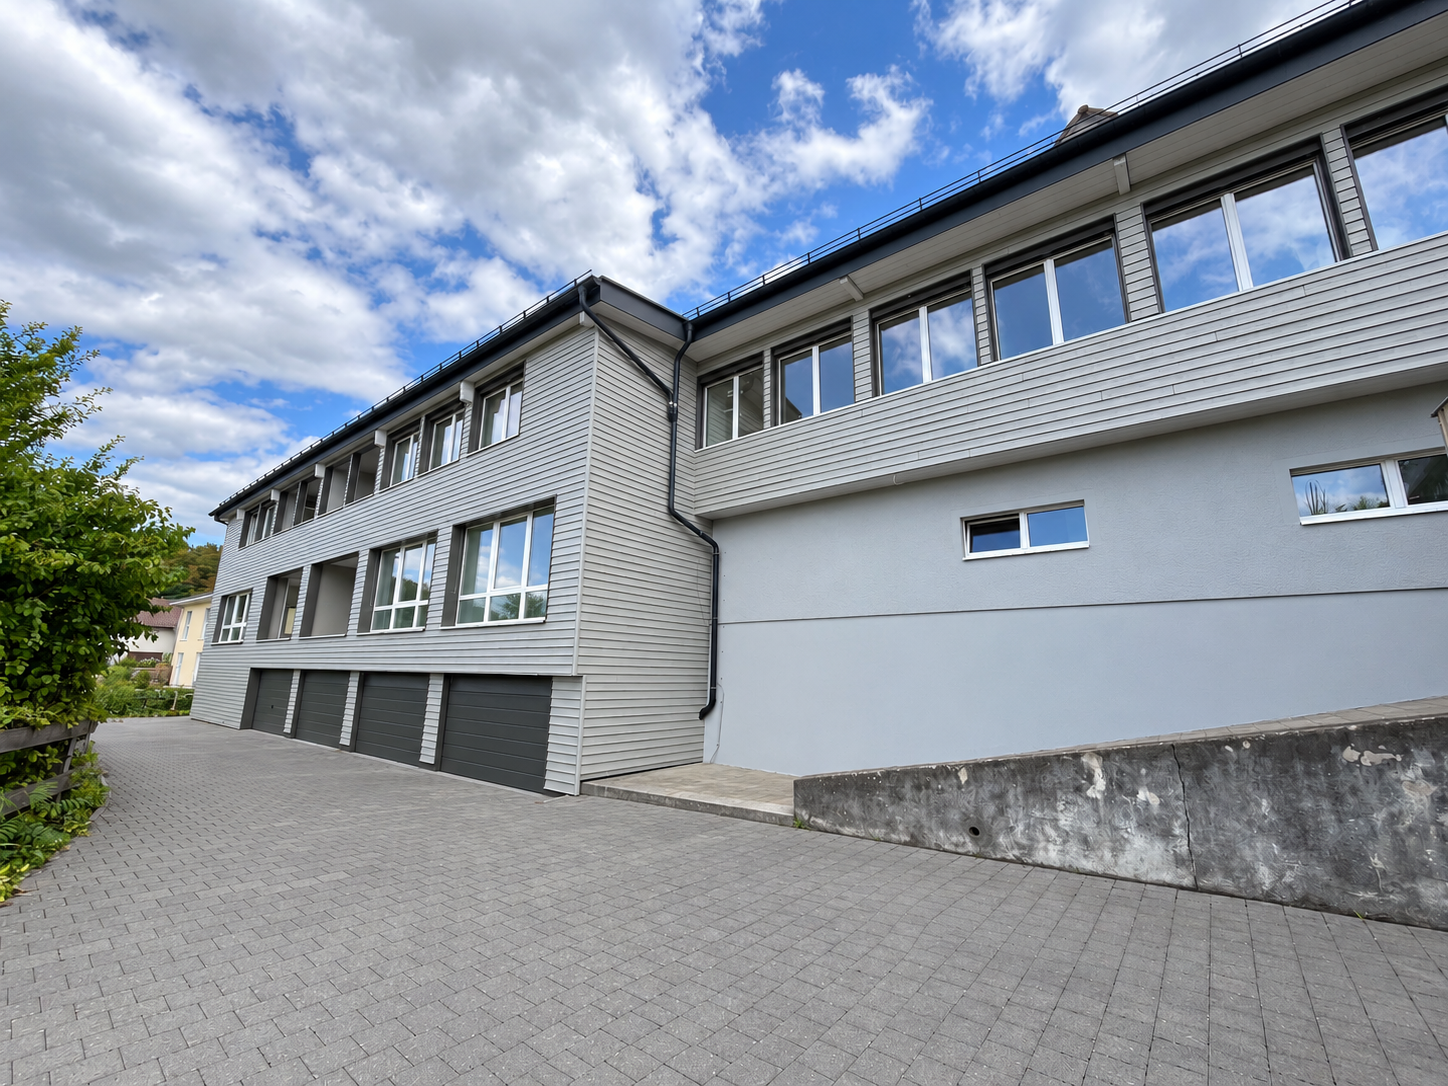
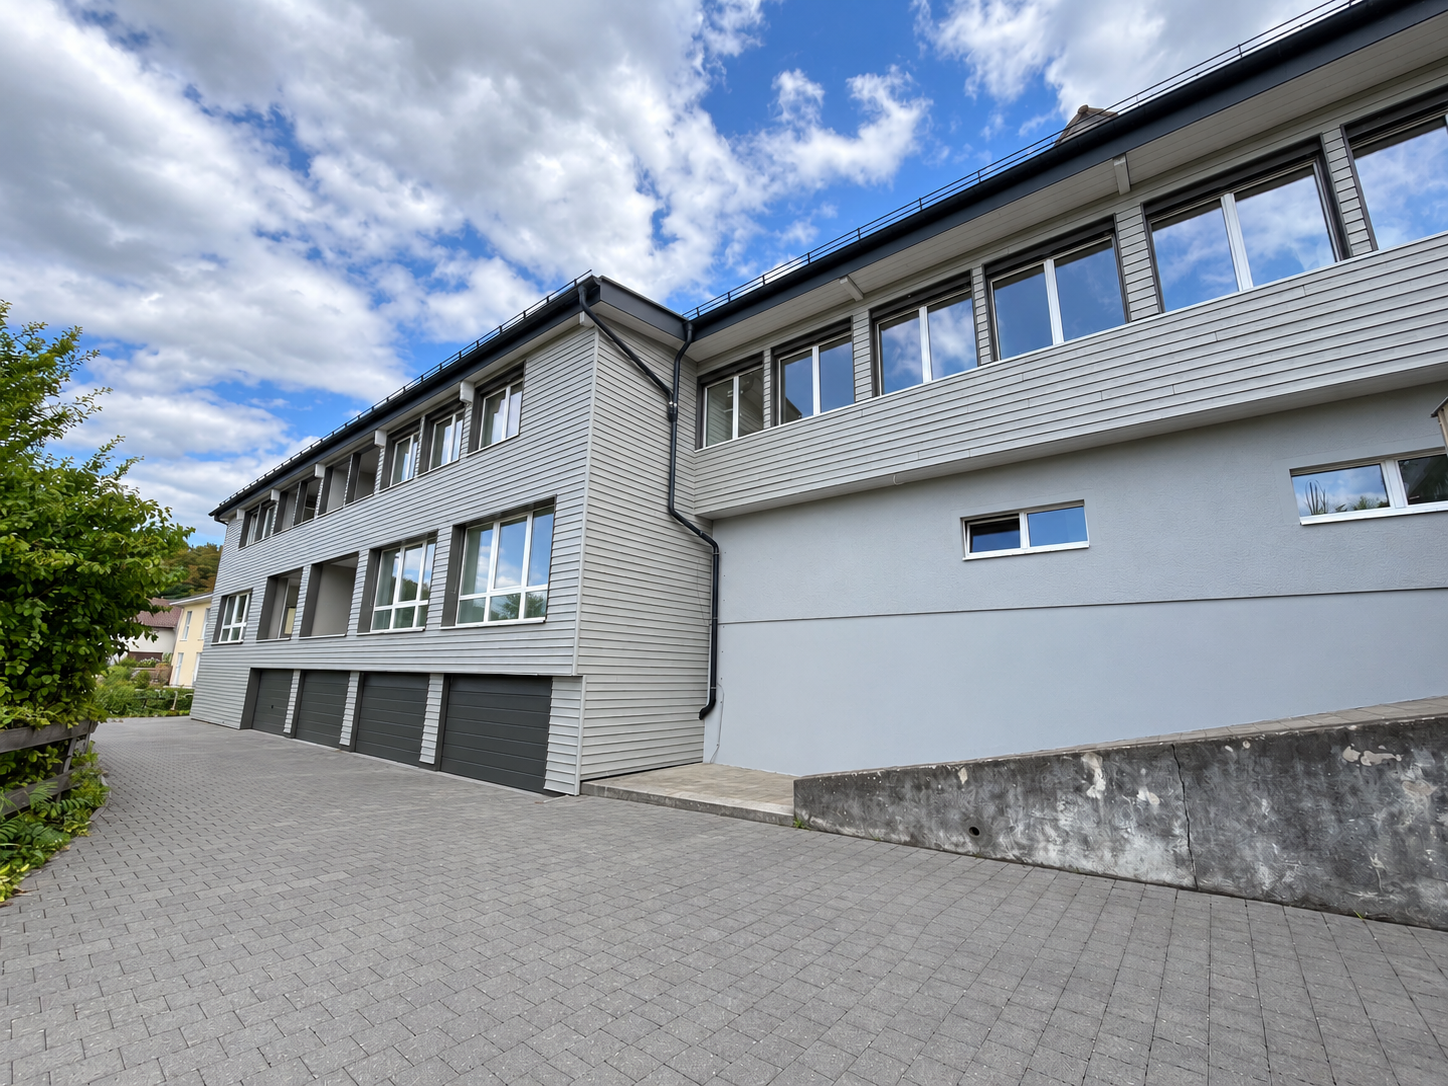
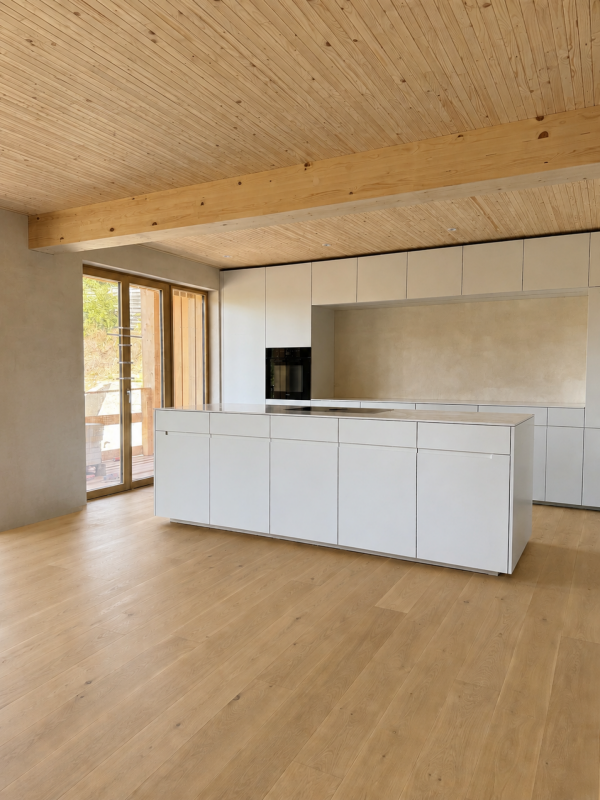
Where wood was once processed, modern living space with character is being created today: The former carpentry shop at Büttikerstrasse 7 in Sarmenstorf is being converted into an attractive residential building with nine individual rental apartments. • Apartment 2: 2.5-room apartment on the ground floor with balcony, approx. 65 m² • Apartment 3: 2.5-room apartment on the upper floor with balcony, approx. 67 m² • Apartment 5: 2.5-room apartment on the upper floor, approx. 58 m² (more apartment types can be found below) __________________________________________ Equipment • Open living, dining and kitchen area • Modern kitchen with induction cooktop, oven, dishwasher and fridge/freezer combination • Bathroom with floor-level shower and rain shower • Private washing machine and private dryer • Practical storage room and wardrobe • Low-maintenance vinyl flooring in parquet look • Lift over all floors • Bicycle and stroller rooms • Ground probe heat pump and photovoltaic system The apartments are located in a quiet area and offer a nice view into the green. The nearby bus stop "Sarmenstorf, Church" offers direct connections to Wohlen train station as well as in the direction of Fahrwangen and Meisterschwanden. __________________________________________ Rental conditions: Apartment 2: 2.5-room apartment on the ground floor, approx. 65 m², balcony Apartment 3: 2.5-room apartment on the 1st floor, approx. 67 m², balcony • Net rent: CHF 1,600.00 per month • Additional costs: CHF 160.00 per month • Gross rent: CHF 1,760.00 per month Apartment 5: 2.5-room apartment on the upper floor, approx. 58 m² • Net rent: CHF 1,435.00 per month • Additional costs: CHF 155.00 per month • Gross rent: CHF 1,590.00 per month __________________________________________ Parking options • 4 garage boxes at CHF 120.00 per month each (ceiling height 1.80m) • 3 parking spaces in the parking hall at CHF 200.00 per month each • 1 outdoor parking space at CHF 60.00 per month __________________________________________ More apartments in this first rental Also discover our other apartment offers in this property. • Apartment 1: 2.5-room maisonette apartment on the lower and ground floors with balcony, approx. 71 m² • Apartment 2: 2.5-room apartment on the ground floor with balcony, approx. 65 m² • Apartment 3: 2.5-room apartment on the 1st floor with balcony, approx. 67 m² • Apartment 4: 3.5-room apartment on the 1st floor with balcony, approx. 80 m² • Apartment 5: 2.5-room apartment on the 1st floor, approx. 58 m² • Apartment 6: 2.5-room apartment on the 1st and 2nd floors with gallery, approx. 72 m² • Apartment 7: 2.5-room apartment on the 1st and 2nd floors with gallery, approx. 100 m² • Apartment 8: 2.5-room apartment on the 1st and 2nd floors with gallery and seating area, approx. 106 m² • Apartment 9: 2.5-room attic apartment on the 2nd floor including parking space, approx. 60 m² __________________________________________ Have we sparked your interest? We look forward to your contact and will be happy to show you your new home. The pictures show the current state during the construction phase Contact person Truc Ho / +41 62 897 06 78 / info@btp-immoblien.ch

Travel time
-
1 / 10
3.5 rooms, 80m², CHF 1,990.–
Büttikerstrasse 7, 5614 Sarmenstorf

From carpentry to dream home / First rental – modern 3.5-room apartments

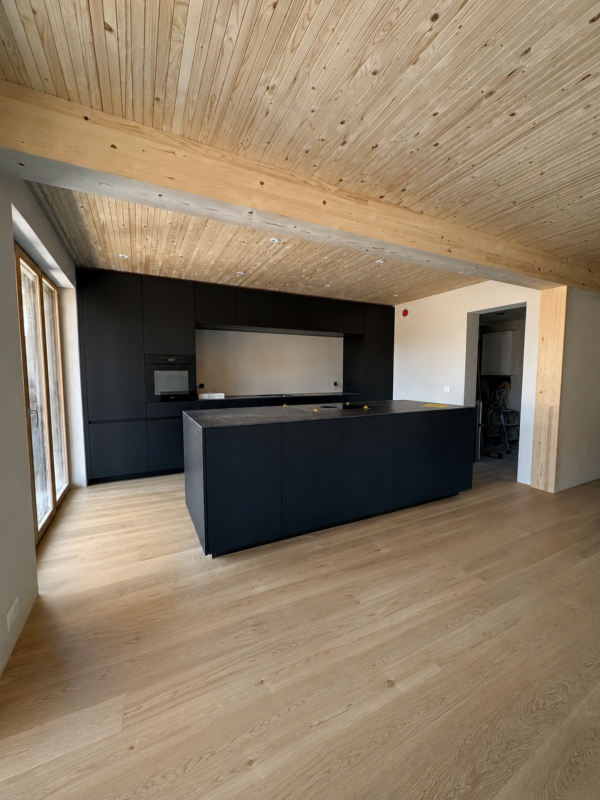
Where wood was once processed, modern living space with character is being created today: The former carpentry shop at Büttikerstrasse 7 in Sarmenstorf is being converted into an attractive residential building with nine individual rental apartments. • Apartment 4: 3.5-room apartment 1st floor with balcony, approx. 80 m² (more apartment types can be found below) __________________________________________ Features • Open living, dining and kitchen area • Modern kitchen with induction cooktop, oven, dishwasher and fridge/freezer combination • Bathroom with floor-level shower and rain shower • Private washing machine and private dryer • Practical storage room and wardrobe • Low-maintenance vinyl flooring in parquet optics • Lift over all floors • Bicycle and stroller rooms • Ground-source heat pump and photovoltaic system The apartments are located in a quiet area and offer a nice view of the surrounding countryside. The nearby bus stop "Sarmenstorf, Kirche" offers direct connections to Wohlen train station as well as in the direction of Fahrwangen and Meisterschwanden. __________________________________________ Rental conditions: Apartment 4: 3.5-room apartment 1st floor with balcony, approx. 80 m² • Net rent: CHF 1,820.00 per month • Additional costs: CHF 170.00 per month • Gross rent: CHF 1,990.00 per month __________________________________________ Parking options • 4 garage boxes at CHF 120.00 per month each (ceiling height 1.80m) • 3 parking spaces in the parking hall at CHF 200.00 per month each • 1 outdoor parking space at CHF 60.00 per month __________________________________________ Other apartments in this first rental Discover our other apartment offers in this property. • Apartment 1: 2.5-room maisonette apartment ground floor - 1st floor with balcony, approx. 71 m² • Apartment 2: 2.5-room apartment ground floor with balcony, approx. 65 m² • Apartment 3: 2.5-room apartment 1st floor with balcony, approx. 67 m² • Apartment 4: 3.5-room apartment 1st floor with balcony, approx. 80 m² • Apartment 5: 2.5-room apartment 1st floor, approx. 58 m² • Apartment 6: 2.5-room apartment 1st - 2nd floor with gallery, approx. 72 m² • Apartment 7: 2.5-room apartment 1st - 2nd floor with gallery, approx. 100 m² • Apartment 8: 2.5-room apartment 1st - 2nd floor with gallery and seating area, approx. 106 m² • Apartment 9: 2.5-room attic apartment 2nd floor including parking space, approx. 60 m² __________________________________________ Have we sparked your interest? We look forward to your contact and will be happy to show you your new home. The pictures show the current state during the construction phase Contact person Truc Ho / +41 62 897 06 78 / info@btp-immoblien.ch

Travel time
-
1 / 10
2.5 rooms, 71m², CHF 1,890.–
Büttikerstrasse 7, 5614 Sarmenstorf

From carpentry to dream home / First rental – modern 2.5-room apartments

Where wood was once processed, modern living space with character is being created today: The former carpentry shop at Büttikerstrasse 7 in Sarmenstorf is being converted into an attractive residential building with nine individual rental apartments. • Apartment 1: 2.5-room maisonette apartment with balcony on the ground floor and first floor, approx. 71 m² (more apartment types can be found below) __________________________________________ Equipment • Open living, dining and kitchen area • Modern kitchen with induction cooker, oven, dishwasher and fridge/freezer combination • Bathroom with floor-level shower and rain shower • Own washing machine and own dryer • Practical storage room and wardrobe • Low-maintenance vinyl floor in parquet look • Lift over all floors • Bicycle and stroller rooms • Ground probe heat pump and photovoltaic system The apartments are located in a quiet area and offer a nice view of the surrounding countryside. The nearby bus stop "Sarmenstorf, Kirche" offers direct connections to Wohlen train station as well as in the direction of Fahrwangen and Meisterschwanden. __________________________________________ Rental conditions: Apartment 1: 2.5-room maisonette apartment with balcony on the ground floor and first floor, approx. 71 m² • Net rent: CHF 1,730.00 per month • Additional costs: CHF 160.00 per month • Gross rent: CHF 1,890.00 per month __________________________________________ Parking options • 4 garage boxes at CHF 120.00 per month each (ceiling height 1.80m) • 3 parking spaces in the parking hall at CHF 200.00 per month each • 1 outdoor parking space at CHF 60.00 per month __________________________________________ More apartments in this first rental Also discover our other apartment offers in this property. • Apartment 1: 2.5-room maisonette apartment on the ground floor and first floor with balcony, approx. 71 m² • Apartment 2: 2.5-room apartment on the ground floor with balcony, approx. 65 m² • Apartment 3: 2.5-room apartment on the 1st floor with balcony, approx. 67 m² • Apartment 4: 3.5-room apartment on the 1st floor with balcony, approx. 80 m² • Apartment 5: 2.5-room apartment on the 1st floor, approx. 58 m² • Apartment 6: 2.5-room apartment on the 1st and 2nd floor with gallery, approx. 72 m² • Apartment 7: 2.5-room apartment on the 1st and 2nd floor with gallery, approx. 100 m² • Apartment 8: 2.5-room apartment on the 1st and 2nd floor with gallery and seating area, approx. 106 m² • Apartment 9: 2.5-room attic apartment on the 2nd floor including parking space, approx. 60 m² __________________________________________ Have we sparked your interest? We look forward to your contact and will be happy to show you your new home. The pictures show the current state during the construction phase Contact person Truc Ho / +41 62 897 06 78 / info@btp-immoblien.ch

Travel time
-
1 / 12
2.5 rooms, 60m², CHF 1,780.–
Jetzerwiesenweg 2, 5330 Zurzach

Attractive 2.5-room new apartment in a quiet location in Bad Zurzach

At Jetzerwiesenweg 2 in Bad Zurzach, we are renting this attractive 2.5-room apartment on the 2nd upper floor in a modern new building. The building is located in a quiet residential area in the southeast of Bad Zurzach and offers an ideal combination of natural and central living.Meadows, forests, and walking trails are practically right outside the front door and invite you to relax and engage in leisure activities. The town of Bad Zurzach, shopping facilities, schools, and the train station are within a few minutes' walk. The Rhine promenade and the historic town center are also within comfortable walking distance.The apartment impresses with • Entrance with built-in wardrobe and cabinets • Bright, open living, dining, and kitchen area • High-quality kitchen with modern built-in appliances and thoughtful comfort details • Bedroom with elegant parquet floor • Practical retreat with its own washing tower (washing machine and dryer) • Covered balcony with approximately 8 m² - ideal for relaxing and enjoying • Private basement compartment for additional storage space • Underground parking space can be rented for CHF 130.- / month Building & Infrastructure • Elevator with direct access from the parking garage to the apartment (wheelchair accessible) • Bicycle room in the underground garage • Playground and meeting place within the building • Visitor parking spaces available Technology & Living Comfort • Energy-efficient solar water heat pump • Controlled comfort ventilation for a pleasant room climate • Excellent thermal insulation for high living comfort in summer and winter • Passive cooling in the summer months • Increased sound insulation for a quiet and pleasant living climate Note:The published pictures show the model attic apartment and serve as an illustration. The actual design of the offered apartment may differ.This modern apartment is ideal for couples or singles who appreciate high-quality living with a lot of comfort and high quality of life in a natural environment.Have we piqued your interest?We would be happy to provide you with further information or a non-binding viewing appointment. We look forward to your contact!

Travel time
-
1 / 10
4.5 rooms, 150m², CHF 3,175.–
Flurengasse 19a, 5616 Meisterschwanden

Living space with wow factor - 150 m², two balconies & fireplace

Herzliche Willkommen in Ihrem neuen Zuhause! Welcome to your new home! This luxurious apartment in a small residential complex (6 parties spread over 2 adjacent houses) offers a unique living experience with generous 150 sqm. The two balconies with a total size of 44 sqm, the extremely high-quality equipment, and the well-thought-out room layout make this home a place of exceptional class.Open luxury kitchen: The modern, open kitchen is a real highlight of this apartment. With its high-quality equipment - including a cooking island, oven/steamer, and oven/microwave at hand height, as well as a wine cooler - it is the dream of every hobby cook. Additionally, there is a spacious refrigerator and a freezer. A small retreat in the immediate vicinity of the kitchen rounds off the needs for a luxurious kitchen. Fireplace: The fireplace in the living area creates a cozy atmosphere. Two bathrooms: The apartment has two bathrooms: shower/WC and bathtub/shower/WC, which is extremely practical. This bathroom is accessible from both the bedroom (through the dressing room) and the hallway.Dressing room: This is located directly between the bedroom and the bathroom, but can also be accessed from the hallway. Household room: The practical household room with washing machine and dryer completes the comfortable living area. The apartment also has its own water softening system. This makes housework fun! Custom-made built-in cabinets: Throughout the apartment, built-in cabinets provide the necessary storage space and an elegant look in white high-gloss.Flooring: The parquet flooring in the bedrooms and the elegant, large-format tiles in the rest of the apartment are easy to maintain.Heating: Geothermal energy, underfloor heating, Minergie standard Together with the apartment, two storage spaces in the garage are rented for a total of CHF 240.00. A charging station for electric vehicles is available, and the second parking space is suitable for larger vehicles due to its width. Workroom with window and water connection in Fahrwangen: About a 3-minute drive or a short 15-minute walk away, a workroom/storage room (approx. 18 sqm) can be rented - this offers versatile usage possibilities. Cost: CHF 220.-/month (room CHF 100.- + parking space in the underground garage CHF 120.-) Pets like 1 dog or 1-2 cats are welcome after consultation, provided that no special structural adjustments are required.

Travel time
-
1 / 10
4.5 rooms, 121m², CHF 3,400.–
Schmittenhöhle 1, 4313 Möhlin

High-quality family apartment (new building)

FIRST OCCUPANCY OF THE NEW BUILDING IN OCTOBER 2026 This high-quality 4.5-room apartment on condominium standard convinces with a covered terrace, high-quality kitchen with large réduit, private cellar room and additional hobby room. With a net living area of 120.9 m², it offers plenty of space for families, couples or anyone who appreciates spacious living.As a first occupancy from October 1, 2026, you will benefit from a home that combines high-quality materials, sustainable construction and modern living comfort. The bright rooms, the well-thought-out floor plan and the high-quality interior design create a pleasant living atmosphere with a lot of feel-good character.This is what you can expect: • Spacious, open floor plan with warm living atmosphere • 120.9 m² net living area • Terrace with plenty of privacy • Réduit • Separate cellar and hobby room • High-quality interior design • Consistent wooden construction with non-toxic materials for a healthy indoor climate • Bright architecture • Smart home technology for maximum comfort and high energy efficiency • Very low energy costs thanks to photovoltaics, heat pump, rainwater utilization and heat-recovering fixtures • 1 parking space with charging infrastructure (separate rent CHF 160.- per month) • Excellent connection to public transport and the highway • Shopping facilities, schools and restaurants in the immediate vicinity • Certification according to Minergie-P and Minergie-A-Eco; SNBS Silver is being sought Move-in is possible from October 1, 2026. The apartments are currently still in the interior design phase.We look forward to your contact.

Travel time
-
1 / 10
4.5 rooms, 121m², CHF 3,550.–
Schmittenhöhle 1, 4313 Möhlin

High-quality garden apartment (new building)

FIRST OCCUPANCY OF THE NEW BUILDING IN OCTOBER 2026 This high-quality 4.5-room apartment on condominium standard convinces with a spacious garden, a covered terrace and a separate basement/hobby room. With a net living area of 120.9 m², it offers plenty of space for families, couples or anyone who appreciates spacious living.As a first occupancy from October 1, 2026, you will benefit from a home that combines high-quality materials, sustainable construction and modern living comfort. The bright rooms, the well-thought-out floor plan and the high-quality interior design create a pleasant living atmosphere with a lot of feel-good character.Here's what you can expect: • Spacious, open floor plan with warm living atmosphere • 120.9 m² net living area • Private garden and covered terrace with plenty of privacy • Separate basement/hobby room • High-quality interior design • Consistent wood construction with non-toxic materials for a healthy indoor climate • Bright architecture • Smart home technology for maximum comfort and high energy efficiency • Very low energy costs thanks to photovoltaics, heat pump, rainwater utilization and heat-recovery fixtures • Two parking spaces with wallbox (separate rent) • Excellent connection to public transport and the highway • Shopping facilities, schools and restaurants in the immediate vicinity • Certification according to Minergie-P and Minergie-A-Eco; SNBS silver is being sought Move-in is possible from October 1, 2026. The apartments are currently still in the interior design phase.We look forward to your contact.

Travel time
-
1 / 14
3.5 rooms, 188m², CHF 3,580.–
8956 Killwangen

Bright living with large terrace and stunning views (4 years limited, possibility of extension)

Bright living with large terrace and stunning views In a beautifully quiet location in 8956 Killwangen, this exclusive 3.5-room apartment awaits you, offering the highest living comfort in the owner-occupier standard. Thanks to the well-thought-out architecture, the property delights from the first moment with particularly high and bright rooms, conveying an incomparable airy and spacious feeling.The heart of the apartment is the open, bright living and dining area. Here, a stylish chimney provides a cozy atmosphere on cooler days. The directly adjacent, open and very spacious kitchen leaves no wishes unfulfilled: Equipped with modern appliances, preparing culinary delights becomes a pure pleasure. Another absolute highlight is the directly accessible, large-area terrace with optimal south/east orientation. Enjoy the first sunbeams and the unobstructed, wide view into the distance here already during your morning coffee - a private oasis of relaxation.The very spacious entrance area offers much more than just space for a wardrobe. Due to the exceptional floor area, this area can be optimally used for a small service business (e.g., nail studio, cosmetics, or foot care) or home office.The object also convinces in terms of functionality: Custom-made, numerous built-in cabinets in the entrance area and in the rooms offer exceptionally much storage space and ensure a constantly tidy aesthetic. A separate, practical utility room is equipped with its own laundry tower (washing machine and dryer) and offers maximum comfort in everyday life.The offer is rounded off by an optional garage parking space, which is already prepared for the future with a modern e-mobility connection for your electric vehicle. The lift provides direct access to the apartment. Your beloved four-legged friends do not have to do without: Pets are welcome in this property by arrangement.Whether for couples, singles with high space requirements, or discerning connoisseurs - this apartment combines modern design, first-class equipment, and a quiet yet perfectly connected location to create a perfect new home.Highlights: • Quiet top location in Killwangen • Train station only 650m away (approx. 10 minutes walking distance) • High-quality construction in the owner-occupier standard • Large terrace with stunning views (south/east orientation) • High, bright rooms for an excellent room feeling • Large, open area that can be used as an office, for example • Direct lift from the garage to the apartment; completely wheelchair accessible • Spacious entrance area: ideal for a small nail studio, home office, etc. • Cozy chimney in the living area • Modern, open, and spacious kitchen with high-quality appliances • Plenty of clever storage space through numerous built-in cabinets • Practical utility room with its own laundry tower • Optional garage space with e-mobility infrastructure • Shower/WC in both wet cells • Pet keeping allowed by arrangement Note: Limited 4-year contract (possibility of extension)Contact us for more information or to arrange a viewing. We look forward to presenting this exclusive apartment to you in person.

1 / 14
2.5 rooms, 130m², CHF 2,900.–
5301 Siggenthal Station

Attic apartment in Siggenthal Station - Spaciousness, privacy, and living with a view

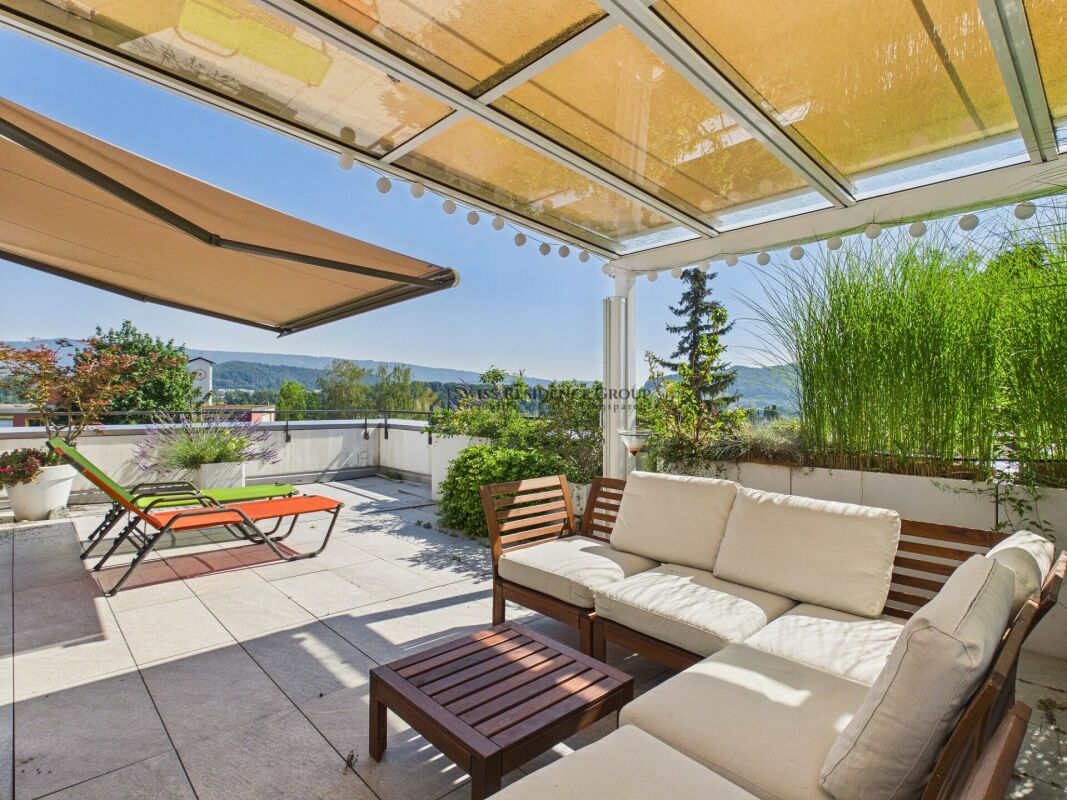
Spaciousness, privacy, and living with a view - Attic apartment in Siggenthal - Station An exceptional home with plenty of space, a spacious sun terrace, and an atmosphere that combines modern living with personal character.Approx. 130 m² living space - 64 m² sun terrace - Direct lift access - Tiled stove - high-quality kitchen - walk-in wardrobe - 2 garage spacesThis attic apartment in Siggenthal Station combines spaciousness, privacy, and living comfort in a special way. Already when entering, it becomes clear how much space is available here. The open design, the warm wooden elements, and the spacious window areas create a living atmosphere that looks modern and at the same time remains personal and cozy.On approximately 130 m² living space, the spacious living and dining area forms the heart of the apartment. The different areas flow smoothly into each other and provide plenty of space for everyday life, shared hours, and personal retreats. A stylishly integrated tiled stove forms a special center and gives the living area a pleasant atmosphere, especially in the cooler months.The kitchen is high-quality and individual in design. With a oven, steamer, dishwasher, and spacious storage solutions, it offers everything you could wish for in daily use. At the same time, it blends harmoniously into the living area and underlines the well-thought-out room concept.The bedroom also convinces with spaciousness and comfort. The walk-in wardrobe provides additional storage space and leads directly to the comfortable bathroom with a spacious shower. The room offer is complemented by a separate guest toilet and practical built-in cabinets in the entrance area.Particularly impressive is the transition to the outside.The approximately 64 m² large sun terrace extends the living space by a spacious private outdoor area. The large terrace offers plenty of space for a dining table, a lounge, or personal retreats and at the same time opens up a beautiful view of the surrounding landscape and the green hill ranges.The generous canopy creates an additional protected area and allows the terrace to be used in a variety of ways. The necessary connections for the optional installation of a Jacuzzi are already available.A special amount of privacy and comfort is offered by the direct lift access to the apartment. The private washing machine and dryer are also located directly in the apartment.For vehicles, two spacious garage spaces with direct access to the apartment are available. These are included in the rent and round off the offer functionally.The key data • 2.5-room attic apartment • Approx. 130 m² living space • 64 m² sun terrace • Direct lift access to the apartment • Spacious living and dining area with tiled stove • High-quality kitchen with oven, steamer, and dishwasher • Spacious storage solutions • Bedroom with walk-in wardrobe • Bathroom with spacious shower • Separate guest toilet • Practical built-in cabinets in the entrance area • Private washing machine and dryer • Terrace with Jacuzzi connections • Spacious covered outdoor area • 2 garage spaces with direct apartment access included in the rent • Pets welcome For people with demands on ?Spaciousness. Because 130 m² of space also creates a special living feeling as a 2.5-room apartment.Privacy. Because a private attic, direct lift access, and 64 m² of terrace make a difference.Quality of life. Because living becomes special where interior, view, and outdoor area are connected.There are apartments that offer space.And there are apartments where you can actually feel the space!An attic apartment with character, width, and an outdoor area that makes living a home.Have we aroused your interest? We would be happy to present this special property to you in person and provide you with further documents.Contact us for an exclusive on-site visit. We look forward to presenting this spacious attic apartment to you in detail.
1 / 16
3.5 rooms, 103m², CHF 1,890.–
Gilamstrasse 9G, 4665 Oftringen

Charming 3.5-room attic apartment with terrace in Oftringen

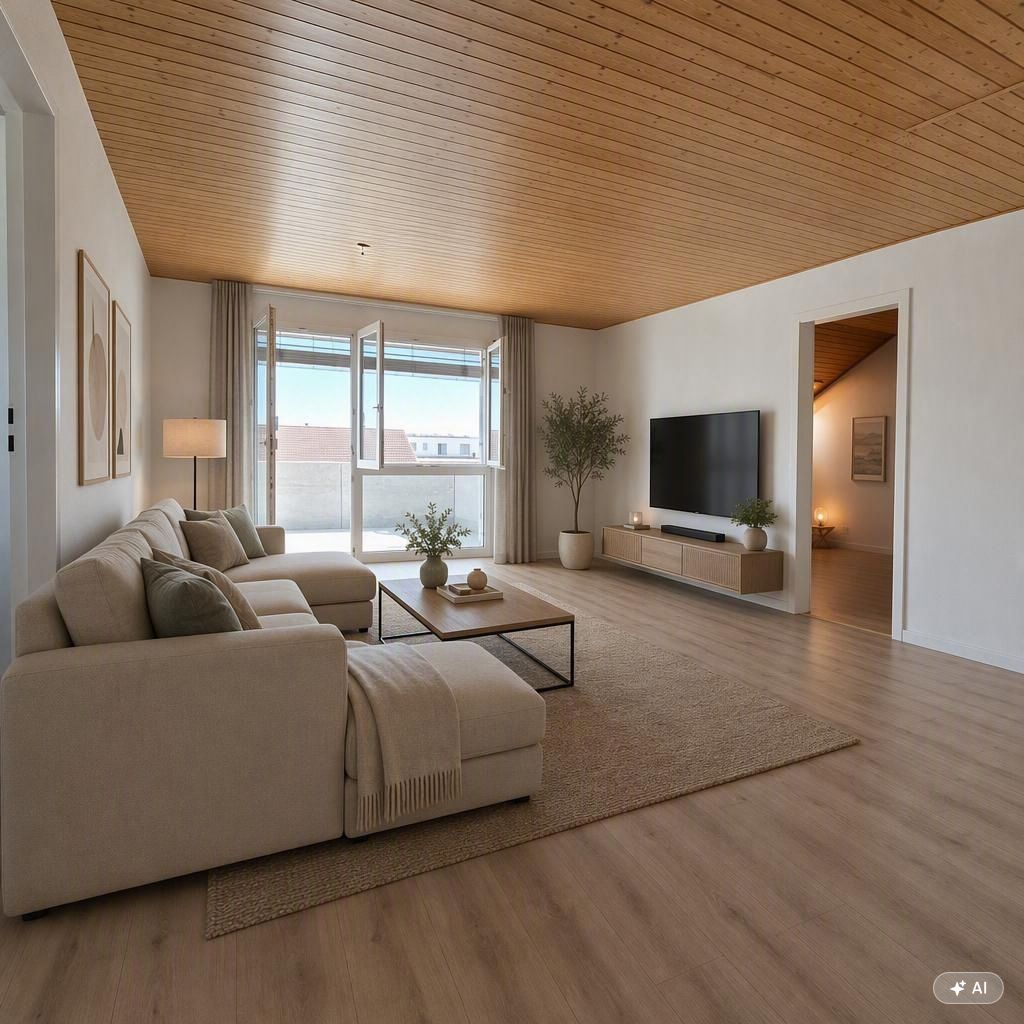
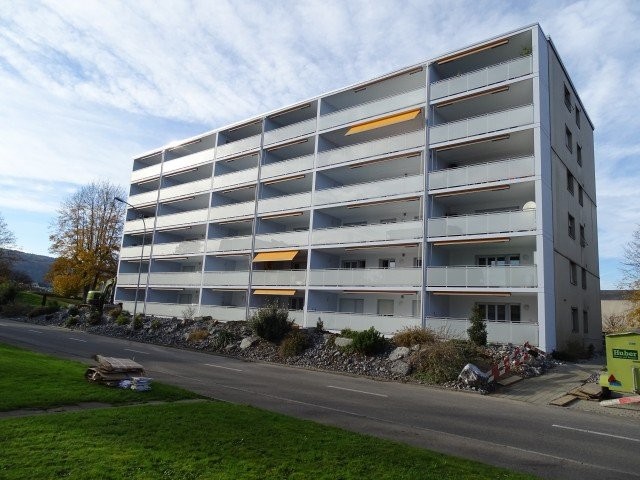
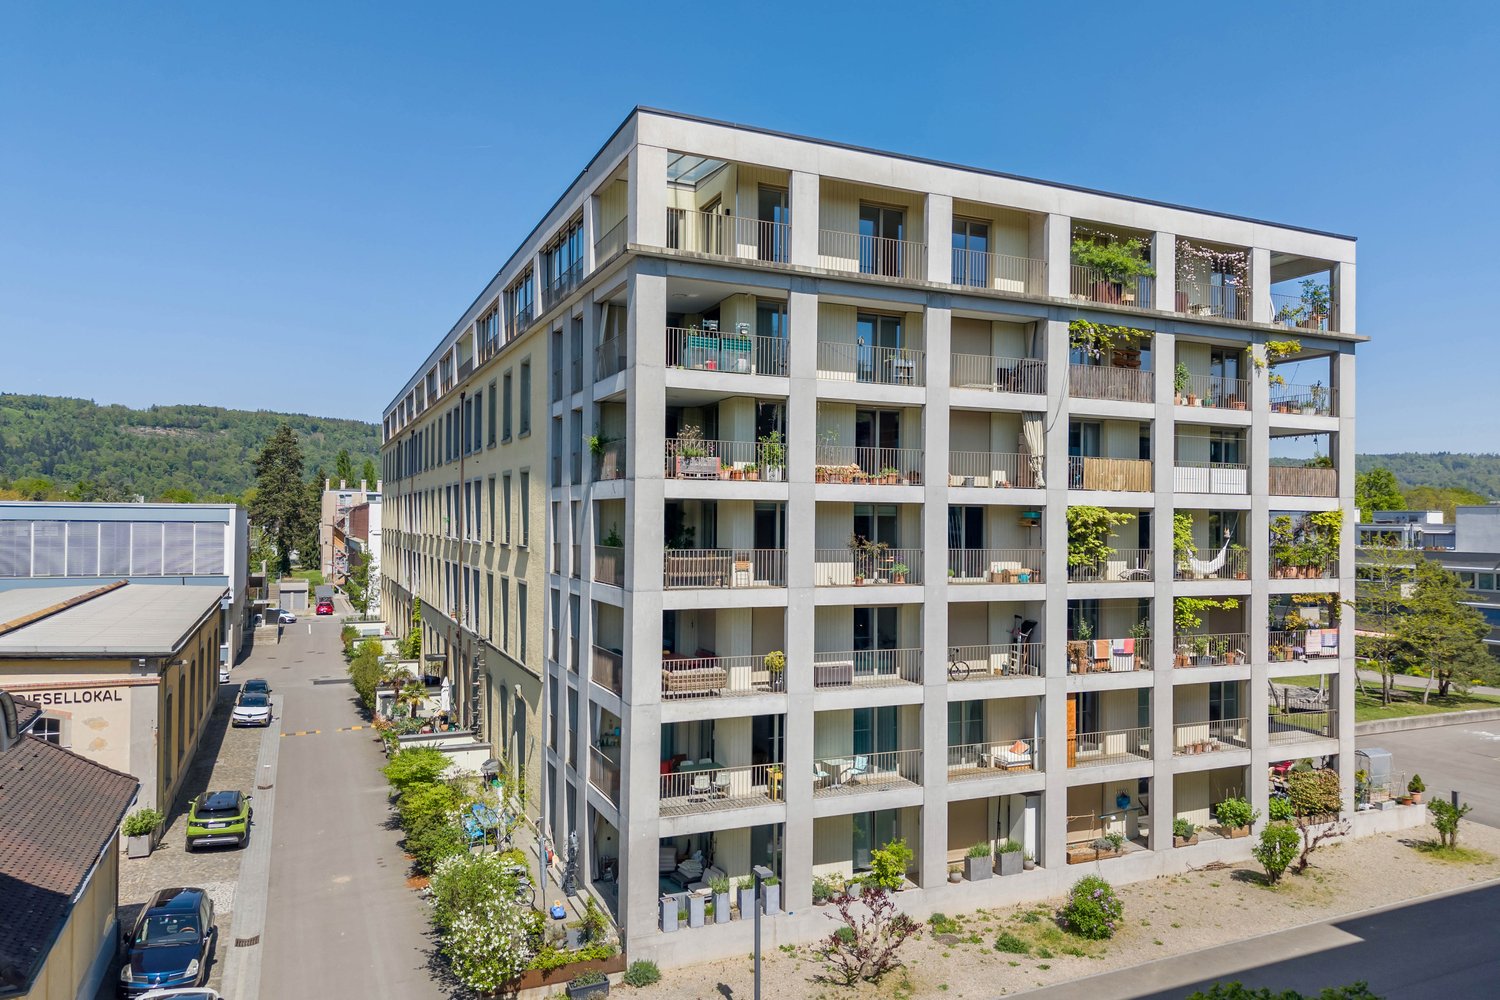
The furnished pictures are AI-generated. The kitchen will be newly installed.Welcome to this attractive 3.5-room attic apartment on the 4th floor at Gilamstrasse 9G in Oftringen. With a living area of 91 m² and a spacious attic terrace, this apartment offers a special living experience high above the city's roofs.The rooms convince with bright wooden flooring, white walls, and characteristic sloping wooden ceilings, giving the home a warm and inviting atmosphere. The attic terrace with low concrete walls invites you to linger on sunny days – with a free view of the sky and over the surrounding residential buildings.The apartment offers, among other things: • Spacious attic terrace: Ideal for relaxing and enjoying – particularly sunny in summer. • Bright rooms: With wooden flooring and sloping wooden ceilings for a cozy ambiance. • Elevator: Convenient access to the 4th floor. • Garage can be rented separately: Secure parking space for your vehicle. • Modern equipment: Dishwasher, washing machine, and cable TV available. • Pets allowed: Your four-legged friends are also welcome. • Beautiful view: Enjoy the view from your new home. • The apartment was renovated in 2026, including a new kitchen. The apartment is quietly located – both during the day and at night, it is pleasantly quiet. In summer, you benefit from plenty of sunlight, and even in winter, the sun's radiation is good.Location and surroundings: The apartment is very conveniently located. The bus stop Gilam can be reached in just 4 minutes on foot, and the Küngoldingen stop in 5 minutes. For daily shopping, the Volg supermarket is also available within 5 minutes on foot. The Sonnmatt school can be reached in about 15 minutes on foot – ideal for families.This attic apartment combines modern living comfort with a quiet, well-connected location, making it ideal for couples, small families, or anyone looking for something special. We look forward to your contact.
Travel time
-

Suggested properties for you based on search results

Other interesting objects