586 results - Properties for rent with Elevator: Canton Aargau

1 / 6
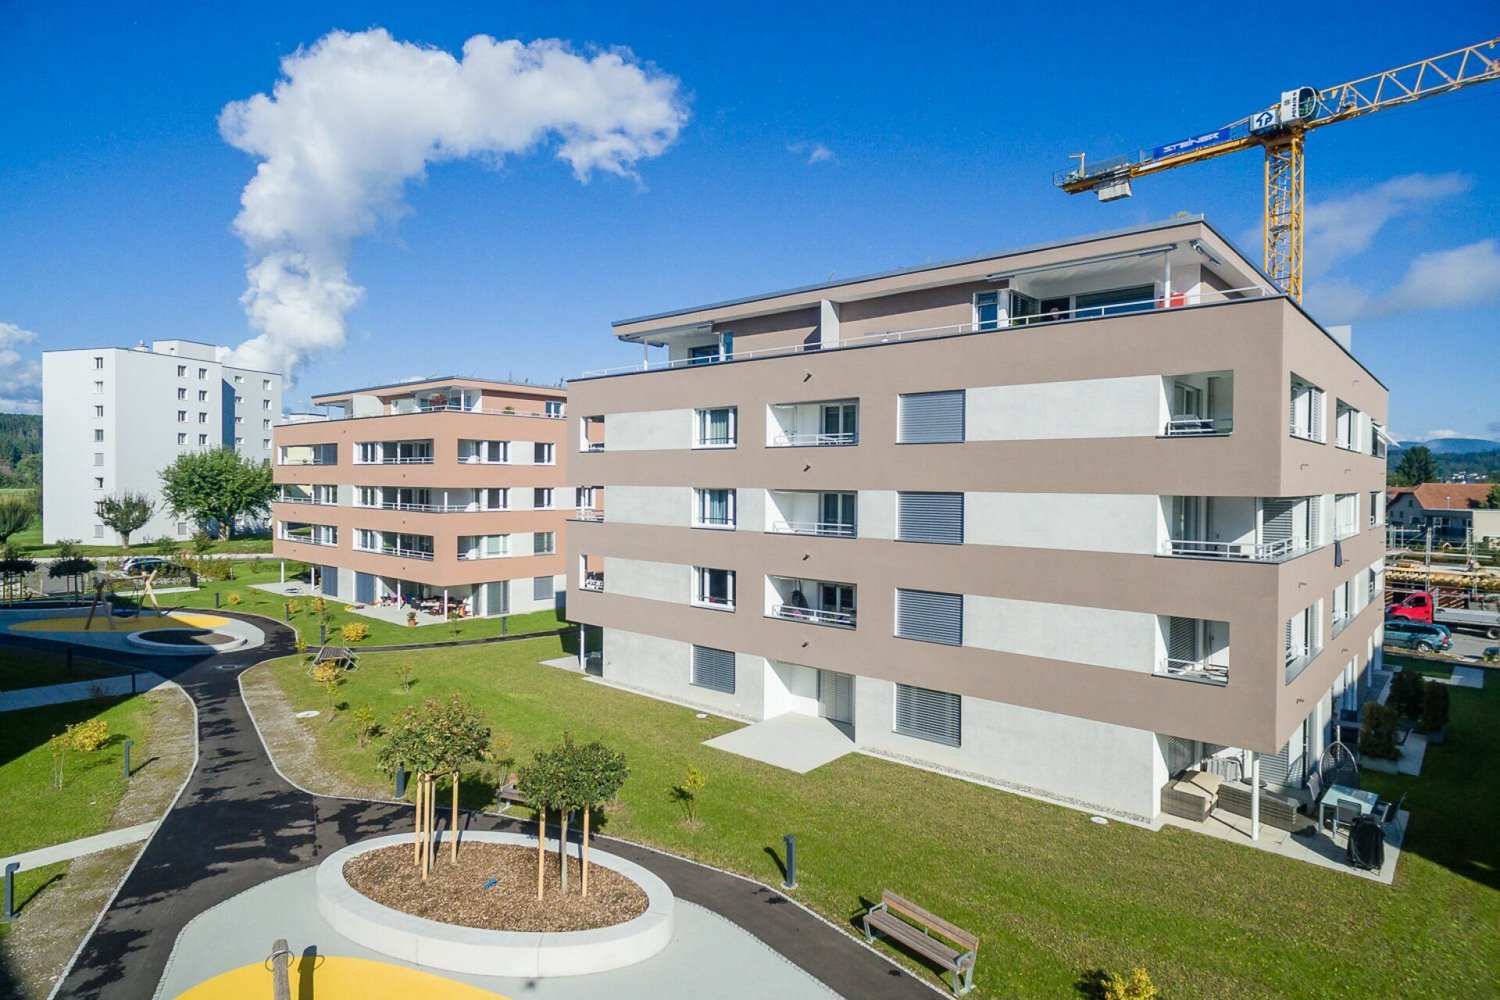
2.5 rooms, 64m², CHF 1,700.–
Alte Rebenstrasse 15a, 4333 Münchwilen

Exclusive 2.5-room apartment in Münchwilen

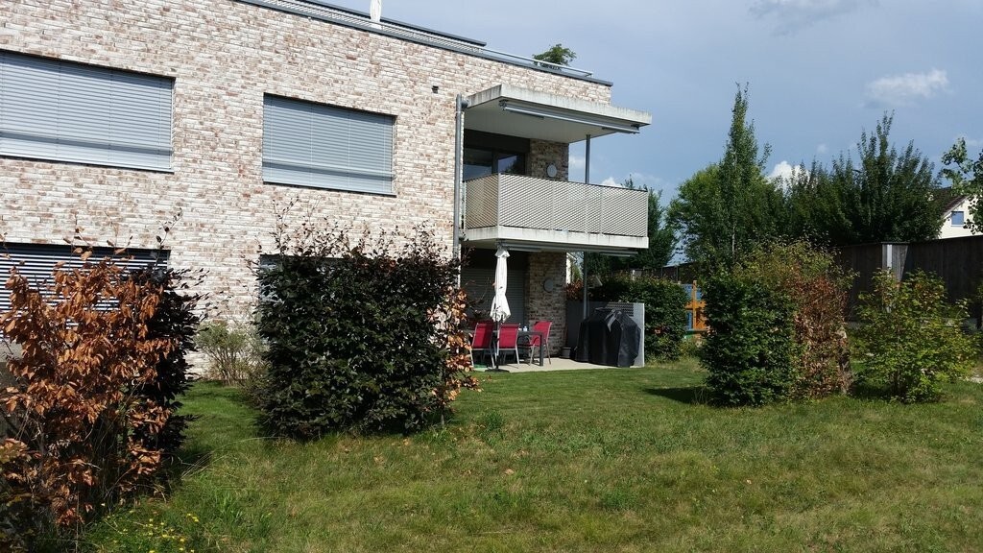
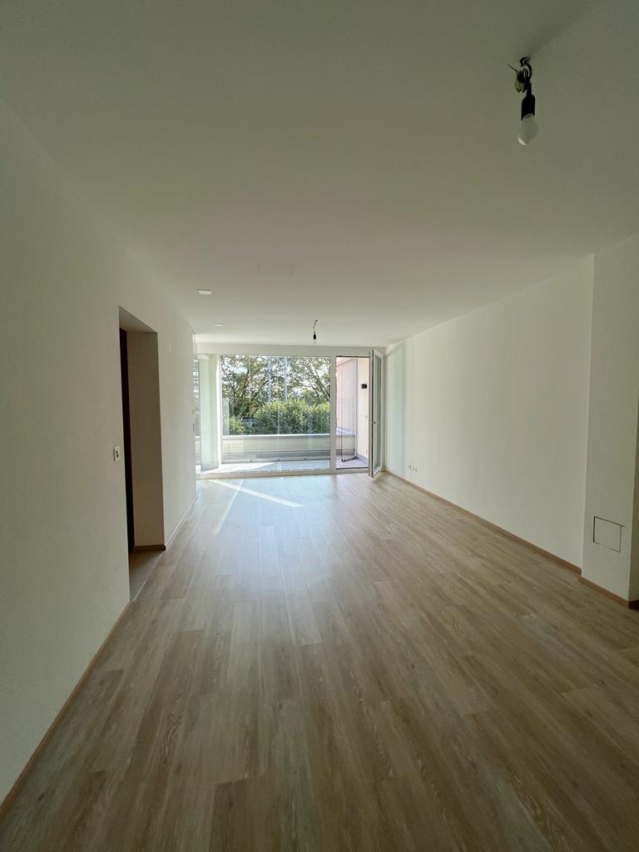
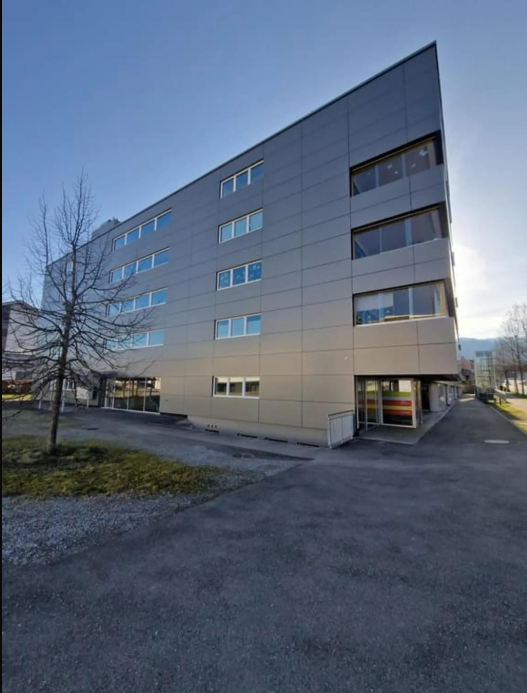
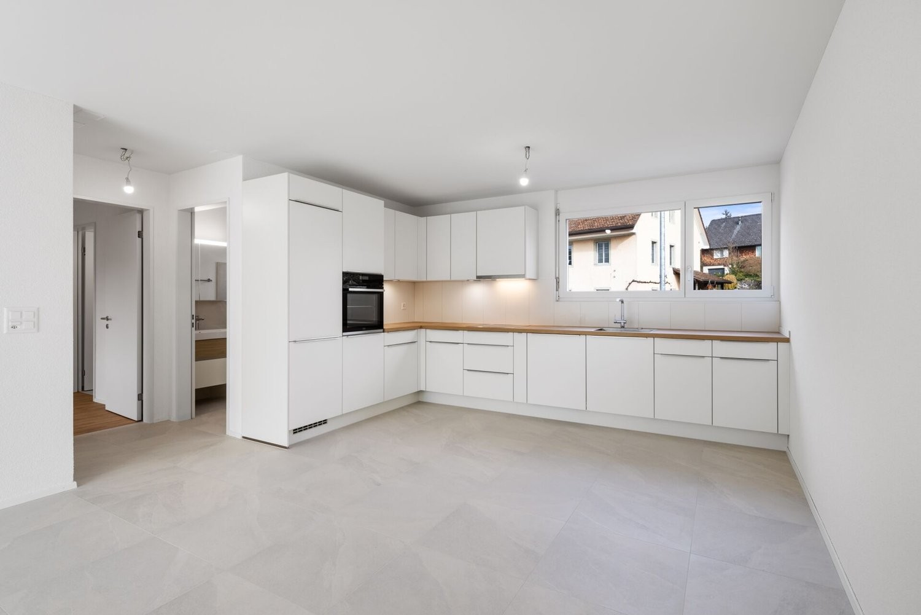
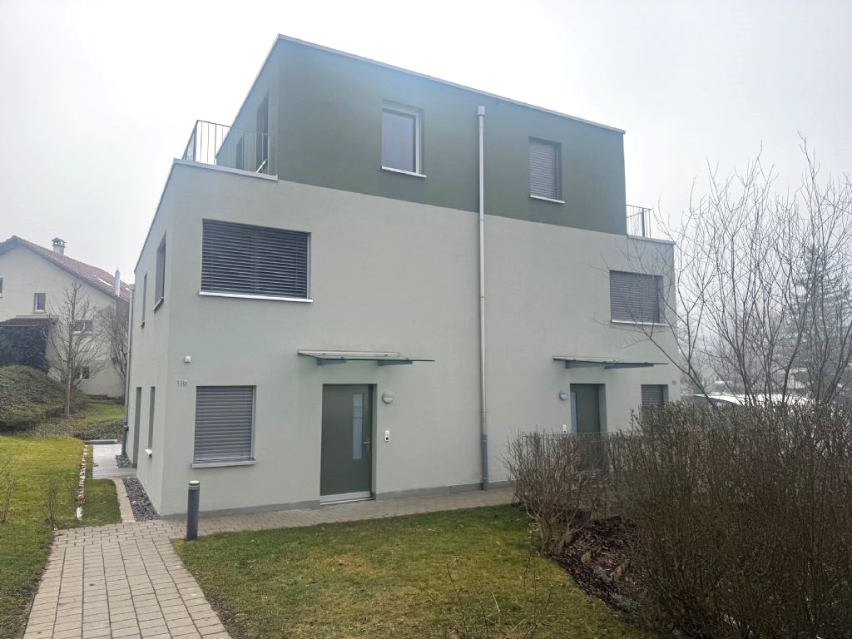
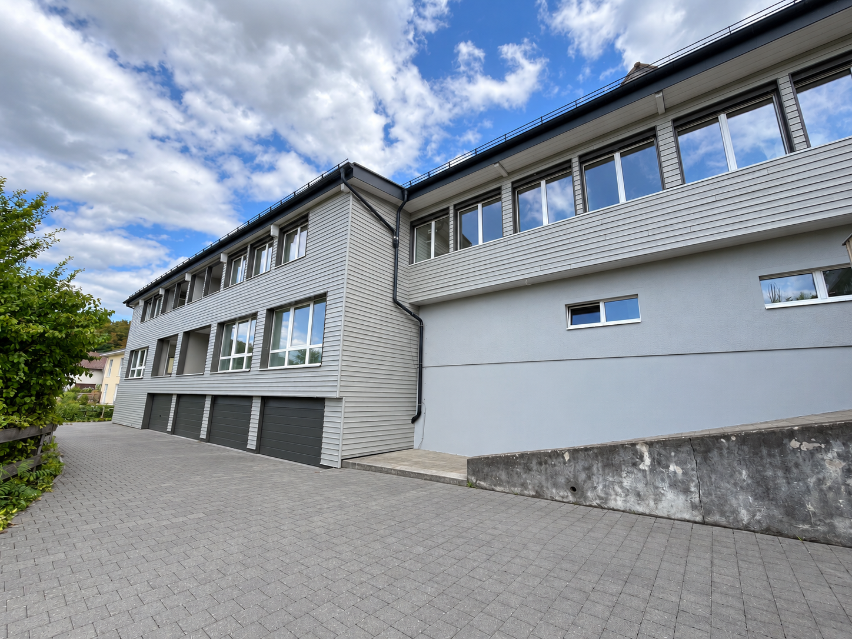
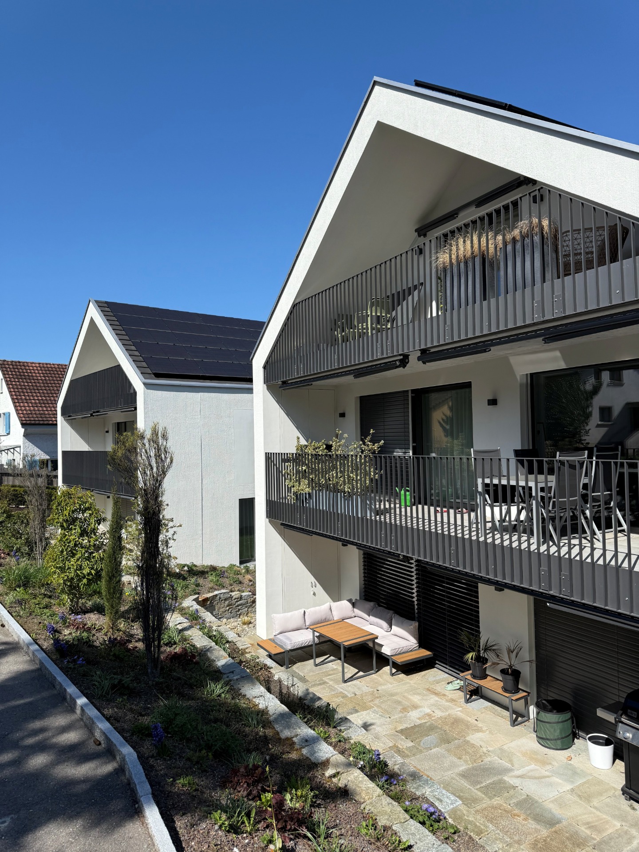
We are renting a modern and bright 2.5-room apartment on the 1st floor with a living area of 64 m² in Münchwilen.The apartment offers a pleasant living ambiance with spacious rooms and a practical floor plan. The private laundry tower in the basement provides additional comfort in everyday life.Highlights of the apartment:- High-quality standard- Bright and friendly living rooms- Private laundry room in the basement- Bright living and dining area- Balcony- Attractive location- Basement storage room- Laundry and drying room for shared useParking spaces can be rented for CHF 135.- per month.Pets are not allowed.The Vite building is of high quality with spacious balconies, elevator, photovoltaic system, and heat pump. The elegant interior design of the apartment with parquet flooring and electric shutters corresponds to the standard of an owner-occupied apartment. And as a special luxury, the apartment is air-conditioned in the summer (via floor cooling).Münchwilen convinces with its rural charm and a quiet living location between Stein and Eiken. Thanks to good public transportation connections and the nearby highway access, you can easily reach Basel and Zurich. Shopping facilities for daily needs are located in the surrounding area, and additional offers can be found in the neighboring town of Stein. Families benefit from kindergarten and primary school directly in the village, as well as an attractive range of childcare services. An ideal place to live for all those who want to live close to nature and yet be easily accessible.Have we piqued your interest?Contact us for more information or to schedule a viewing. We look forward to your inquiry.Interior • Kitchen: open kitchen • Additional rooms: laundry room, bike room, basement • Furnishing: unfurnished • Type of furnishing: upscaleSanitary • Sanitary facilities: bathroom with shower • Number of bathrooms: 1 • Number of showers: 1 • Number of toilets: 1Interior area • Flooring: laminate • Glazing: double-glazed • Pets: not allowedExterior • Extras: balconyTechnology & heating • Heating: underfloor heatingDeposit • Deposit required: yes • Deposit amount: CHF 5100Possible deposits:Rental deposit insurance/surety: • AXA • FirstCaution • SwissCaution • goCautionRental deposit:Parking spaces • Underground parking for CHF 135.00 per month

Travel time
-
1 / 7
4.5 rooms, 115m², CHF 3,590.–
Bruggerstrasse 190, 5400 Baden

EXCLUSIVE ATTIC APARTMENT IN BADEN - ONLY 30 MINUTES TO HB-ZURICH

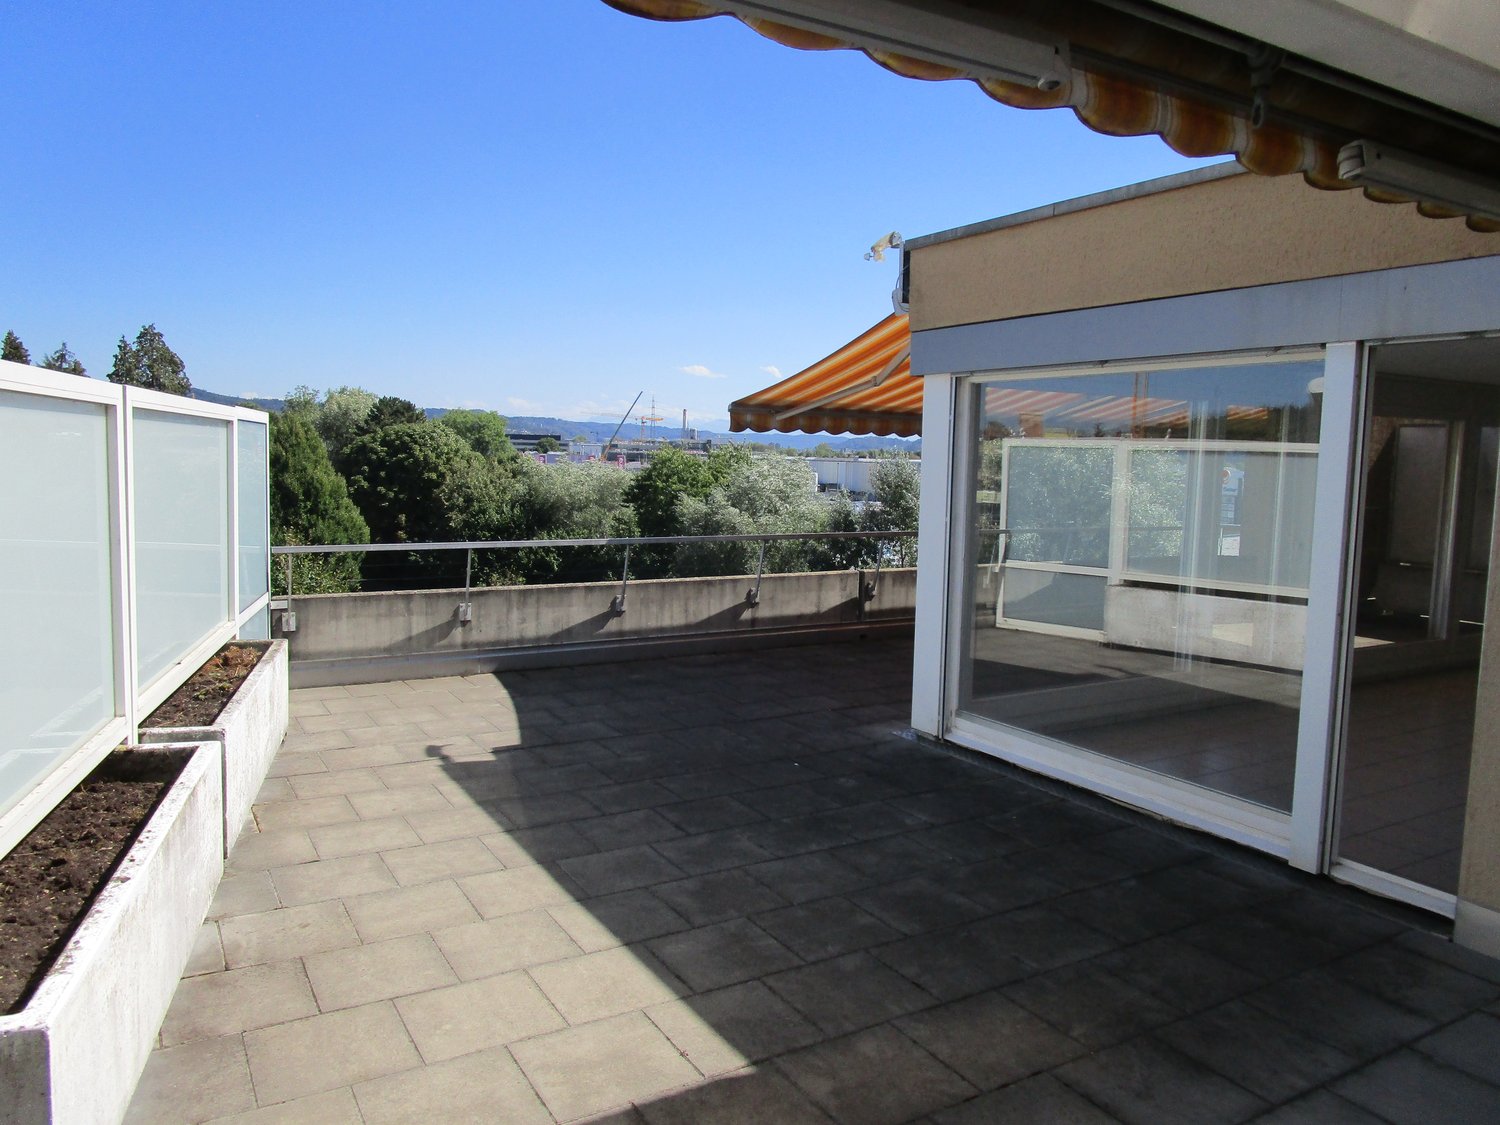
From 01.02.2027 or by agreement, we rent a 4.5-room attic apartment in a central location in Baden.The attic apartment is characterized by the following features:- Large terrace (approx. 100 m2)- Beautiful view- Bright and open rooms- Spacious floor plan- Room-high doors- Oiled oak parquet in the entire apartment- Kitchen: Large refrigerator, oven, ceramic hob, dishwasher- Bathroom with large shower and glass partition in the bedroom- Bathroom with spacious bathtub- Wardrobe in the entrance area- Washing machine and dryer in the built-in closet corridor- Controlled apartment ventilation (comfort ventilation)- Freecooling system - floor cooling in summer- Basement approx. 8 m2 in the basement- General drying room in the basementThe building has the following features:- Elevator- Garage parking spaces- Bicycle parking spaces in the underground garage for tenants (60 pieces)- Craft rooms for rent (on request)- Own photovoltaic system (self-sufficient electricity)- E-mobility possible- Minergie P certification- Modern architecture and appearance- Bus stop in front of the house - 4 stops to Baden train station- 5-minute drive to the city center- 30 minutes (public transport) to Zurich main station- 20 minutes (public transport) to Thermalbad Baden- Playground- Green and quiet area in the propertyGarage parking spaces can be rented for CHF 150.00 extra.We look forward to your contact.

Travel time
-
1 / 13
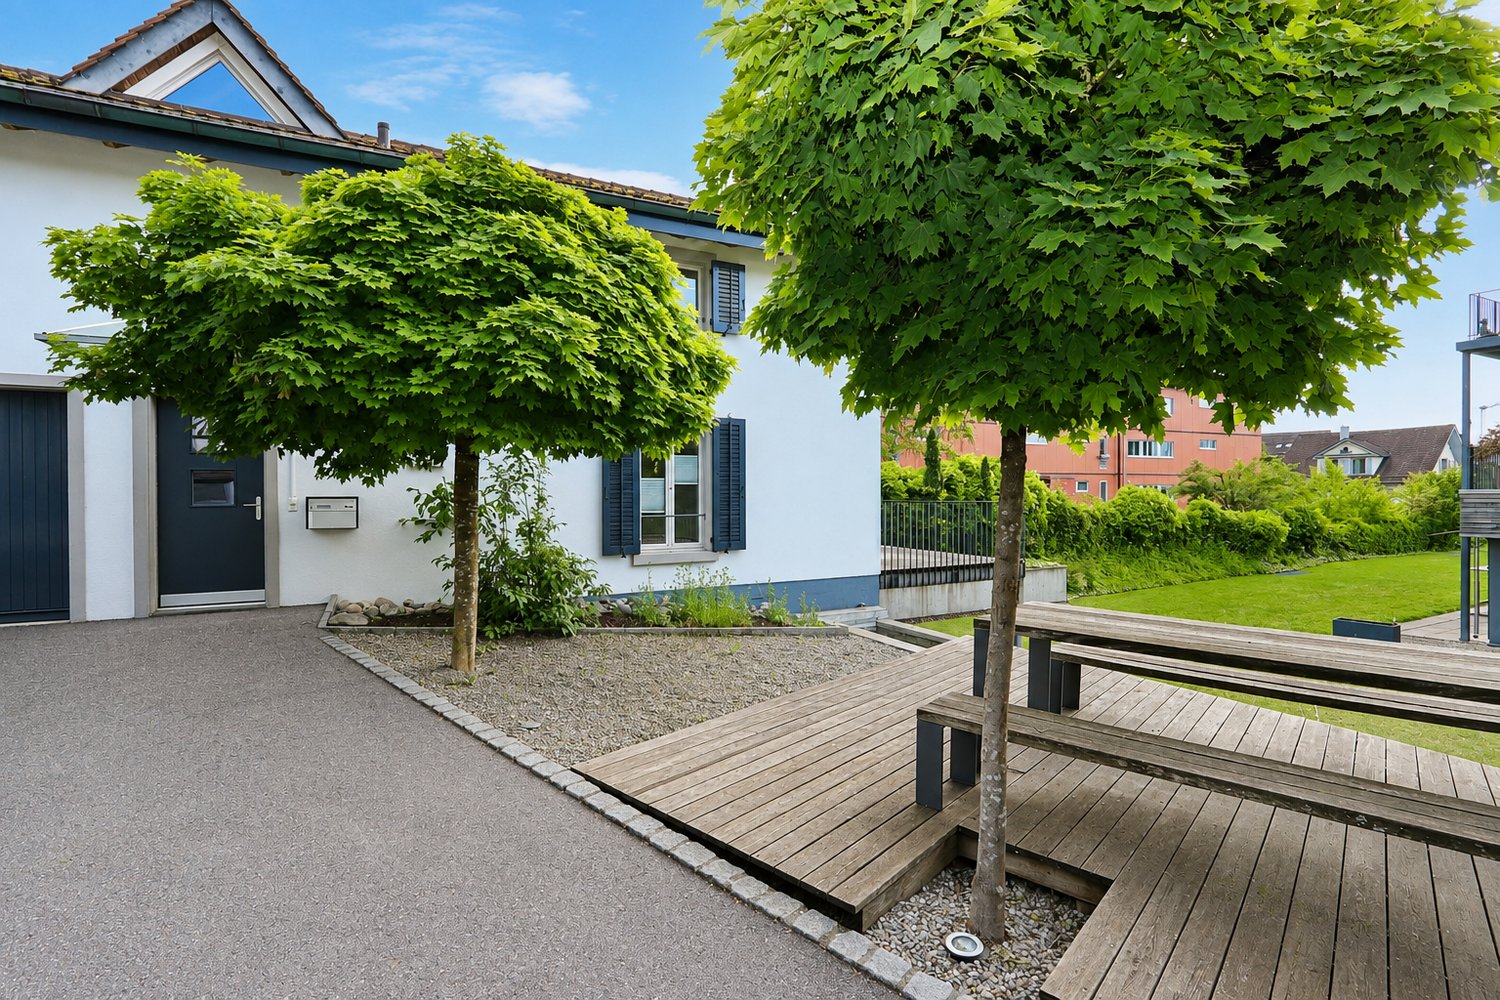
3.5 rooms, 80m², CHF 1,851.–
Burghalde 7A, 5722 Gränichen

Bright 3.5-room apartment with balcony

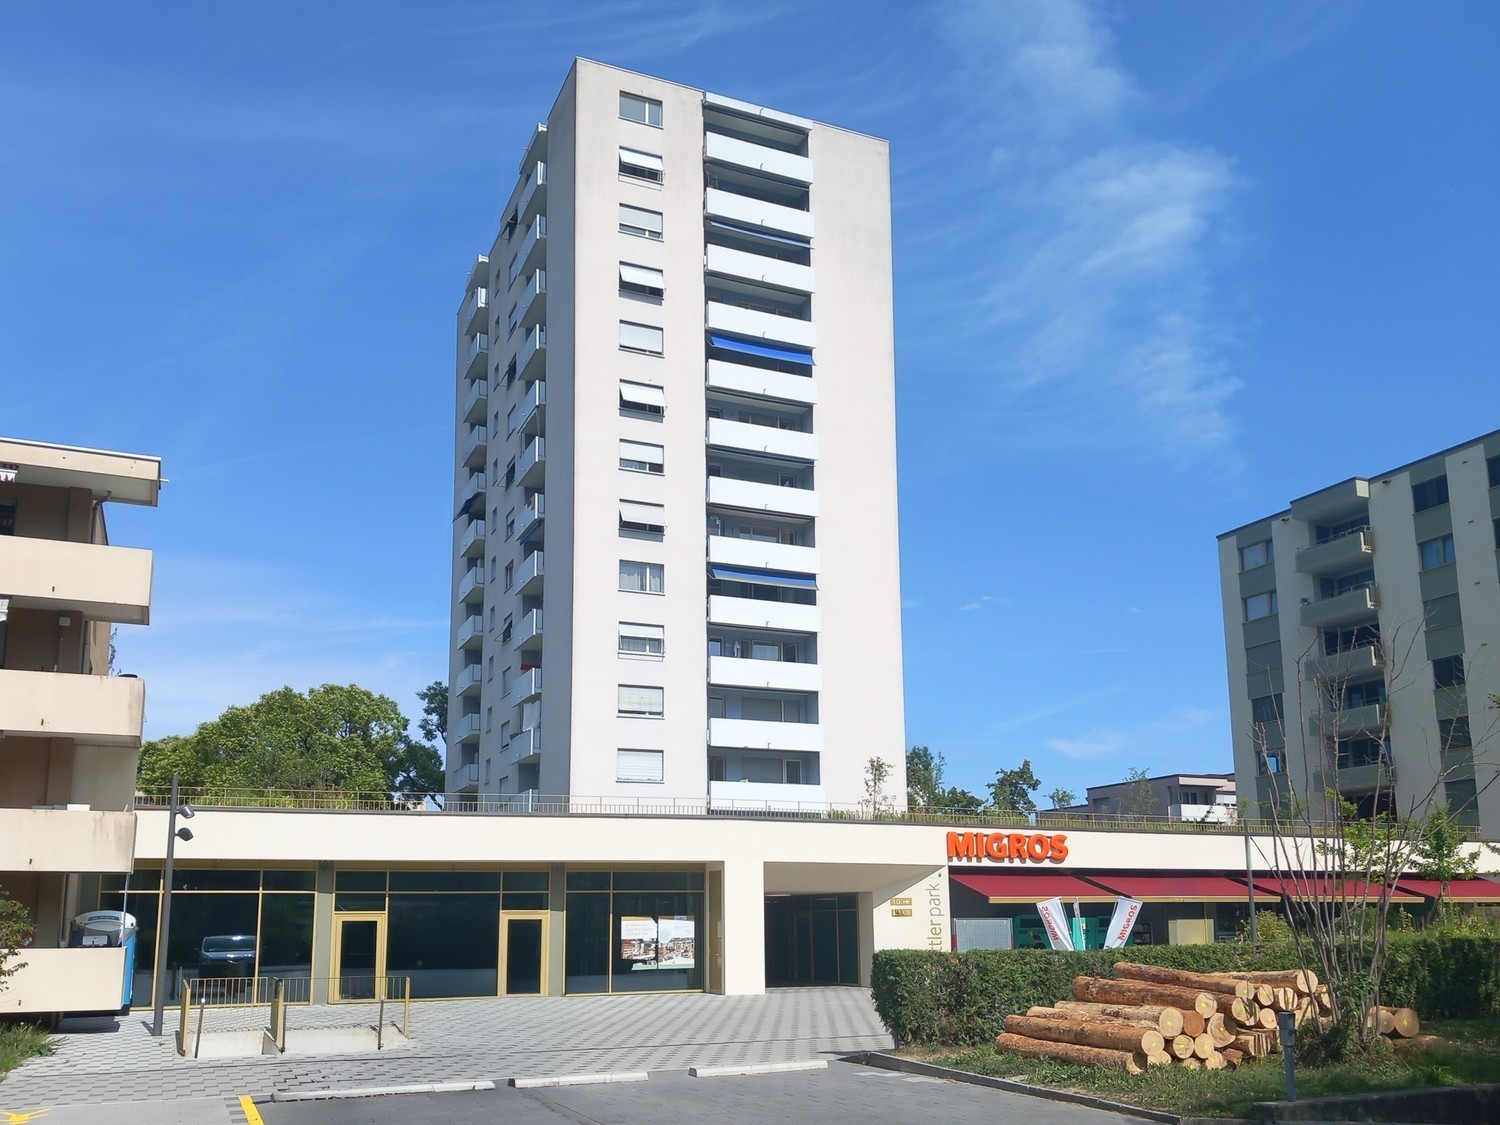
Welcome to this modern and well-maintained 3.5-room apartment on the 2nd floor of a Minergie-certified residential complex at Burghalde 7A in Gränichen. The property, built in 2015, impresses with contemporary architecture, bright rooms, and excellent infrastructure.The apartment offers: • Living area: 80 m² living area (97 m² total area) with bright rooms, light wooden floor, and white walls for a friendly living atmosphere. • Kitchen: Modern, open kitchen with white cabinets, central kitchen island, and wooden floor – ideal for cooking and enjoying. • Balcony: Inviting balcony with wooden terrace and metal railing, as well as a view of modern residential buildings and green spaces. • Bathroom: Modern bathroom with white-tiled shower, glass shower partition, and two sinks, chrome fittings, and a built-in mirror cabinet. • Own washing machine and dryer • Garage: Own garage space available in the building. • Lift: The building has a lift and is wheelchair accessible. Outdoor facilities: • Well-maintained garden area with lawns, paved paths, decorative stones, and planting. • Playground with wooden climbing frame, slide, and swing – ideal for families with children. • Cozy seating areas with benches and tables in the outdoor area. Location and surroundings: The apartment is located in a quiet environment. The location is extremely practical: public transport is just a few steps away – the Gränichen Oberdorf stop can be reached in about 13 minutes on foot, and the Gränichen train station in about 9 minutes on foot. The Migros is within a 6-minute walk, as is the Drogerie Kaufmann. The Schulanlage Mitteldorf is also just a 6-minute walk away – a great advantage for families. Kindergarten and primary school are in the immediate vicinity.

Travel time
-
1 / 8
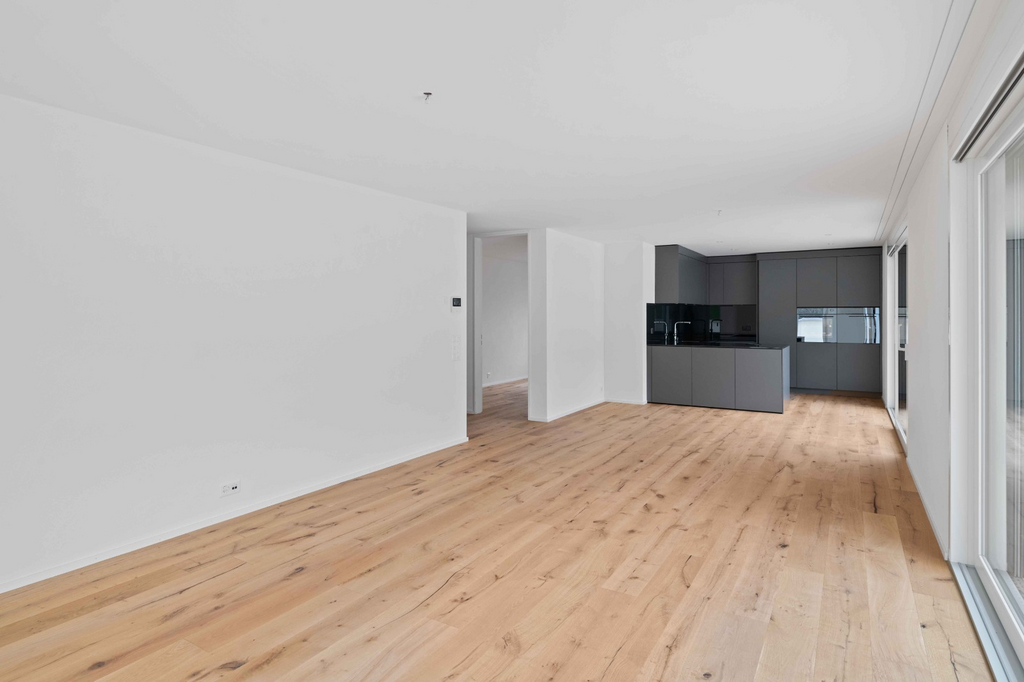
3.5 rooms, 95m², CHF 2,220.–
Orchideenweg 4, 4313 Möhlin

Modern 3.5-room apartment in a green area

We rent from 16.02.2027 or by agreement this 3.5 room apartment on the ground floor with a living area of approximately 94.6 m2 on the ground floor of a quiet multi-family house in Möhlin. The apartment impresses with the following highlights: • Modern, fully equipped kitchen with practical reduction • Open living and dining area with direct access to the seating area • Bright rooms with high-quality oak parquet and underfloor heating • Modern bathroom with bathtub • Separate guest toilet with shower and own washing tower • Additional reduction in the hallway for extra storage space • Spacious basement compartment • Drying room and bike room for shared use • Elevator available in the building About the residential building "Aeschemerbündten":This attractive residential complex was created according to the Minergie standard and is tailored to the needs of individuals and families with a claim to quality of life. The Mediterranean-style clinker facade and high-quality construction create a pleasant living climate in a natural environment.Additional offers:Parking space à CHF 130.-/monthMotorcycle parking space à CHF 40.-/monthLocation:Here you live in a green area and yet centrally: public transport, schools, kindergartens, shopping facilities and recreational areas are easily and quickly accessible. The Rheinfelden-Ost motorway junction is only 5 minutes away by car.*The photos shown are reference images.Find more offers on our website:https://www.ait-ag.ch

Travel time
-
1 / 16
3.5 rooms, 103m², CHF 1,890.–
Gilamstrasse 9G, 4665 Oftringen

Charming 3.5-room attic apartment with terrace in Oftringen

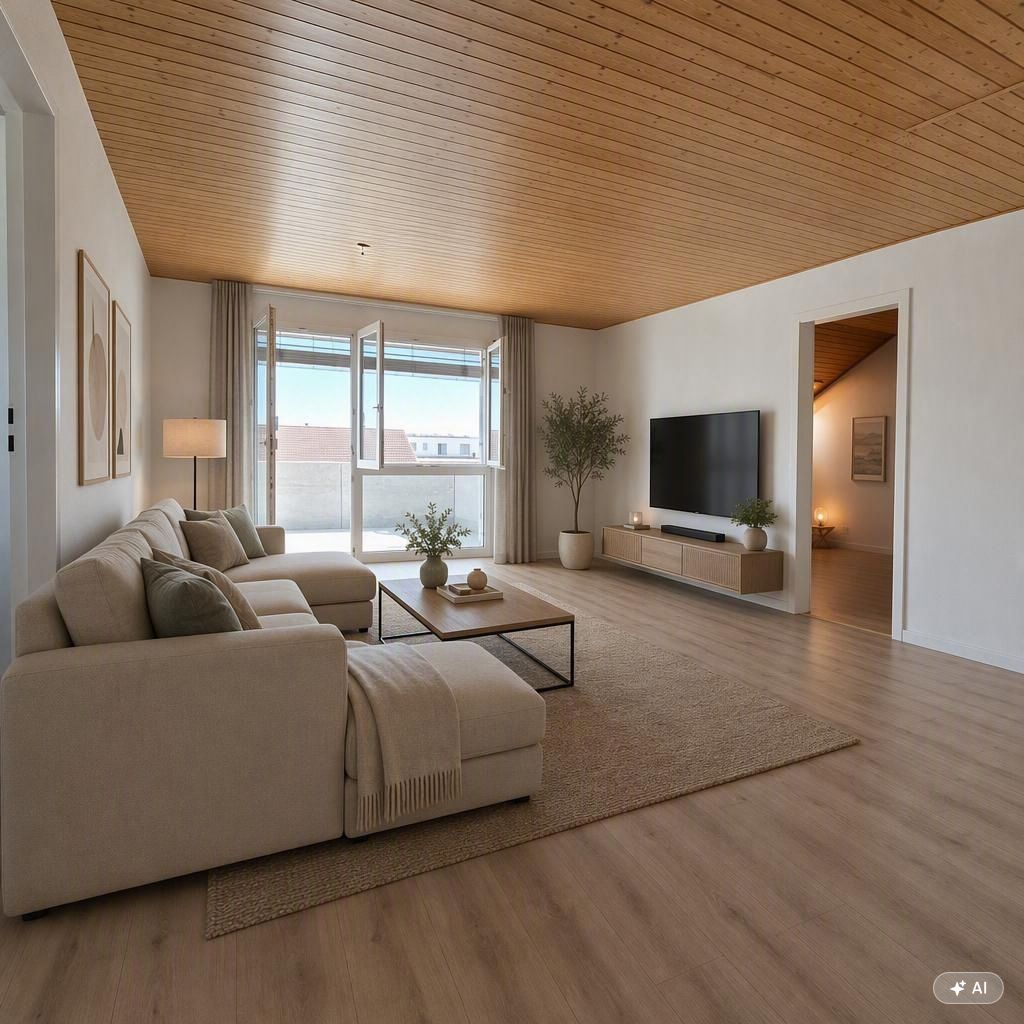
The furnished pictures are AI-generated. The kitchen will be newly installed.Welcome to this attractive 3.5-room attic apartment on the 4th floor at Gilamstrasse 9G in Oftringen. With a living area of 91 m² and a spacious attic terrace, this apartment offers a special living experience high above the city's roofs.The rooms convince with bright wooden flooring, white walls, and characteristic sloping wooden ceilings, giving the home a warm and inviting atmosphere. The attic terrace with low concrete walls invites you to linger on sunny days – with a free view of the sky and over the surrounding residential buildings.The apartment offers, among other things: • Spacious attic terrace: Ideal for relaxing and enjoying – particularly sunny in summer. • Bright rooms: With wooden flooring and sloping wooden ceilings for a cozy ambiance. • Elevator: Convenient access to the 4th floor. • Garage can be rented separately: Secure parking space for your vehicle. • Modern equipment: Dishwasher, washing machine, and cable TV available. • Pets allowed: Your four-legged friends are also welcome. • Beautiful view: Enjoy the view from your new home. • The apartment was renovated in 2026, including a new kitchen. The apartment is quietly located – both during the day and at night, it is pleasantly quiet. In summer, you benefit from plenty of sunlight, and even in winter, the sun's radiation is good.Location and surroundings: The apartment is very conveniently located. The bus stop Gilam can be reached in just 4 minutes on foot, and the Küngoldingen stop in 5 minutes. For daily shopping, the Volg supermarket is also available within 5 minutes on foot. The Sonnmatt school can be reached in about 15 minutes on foot – ideal for families.This attic apartment combines modern living comfort with a quiet, well-connected location, making it ideal for couples, small families, or anyone looking for something special. We look forward to your contact.

Travel time
-
1 / 7
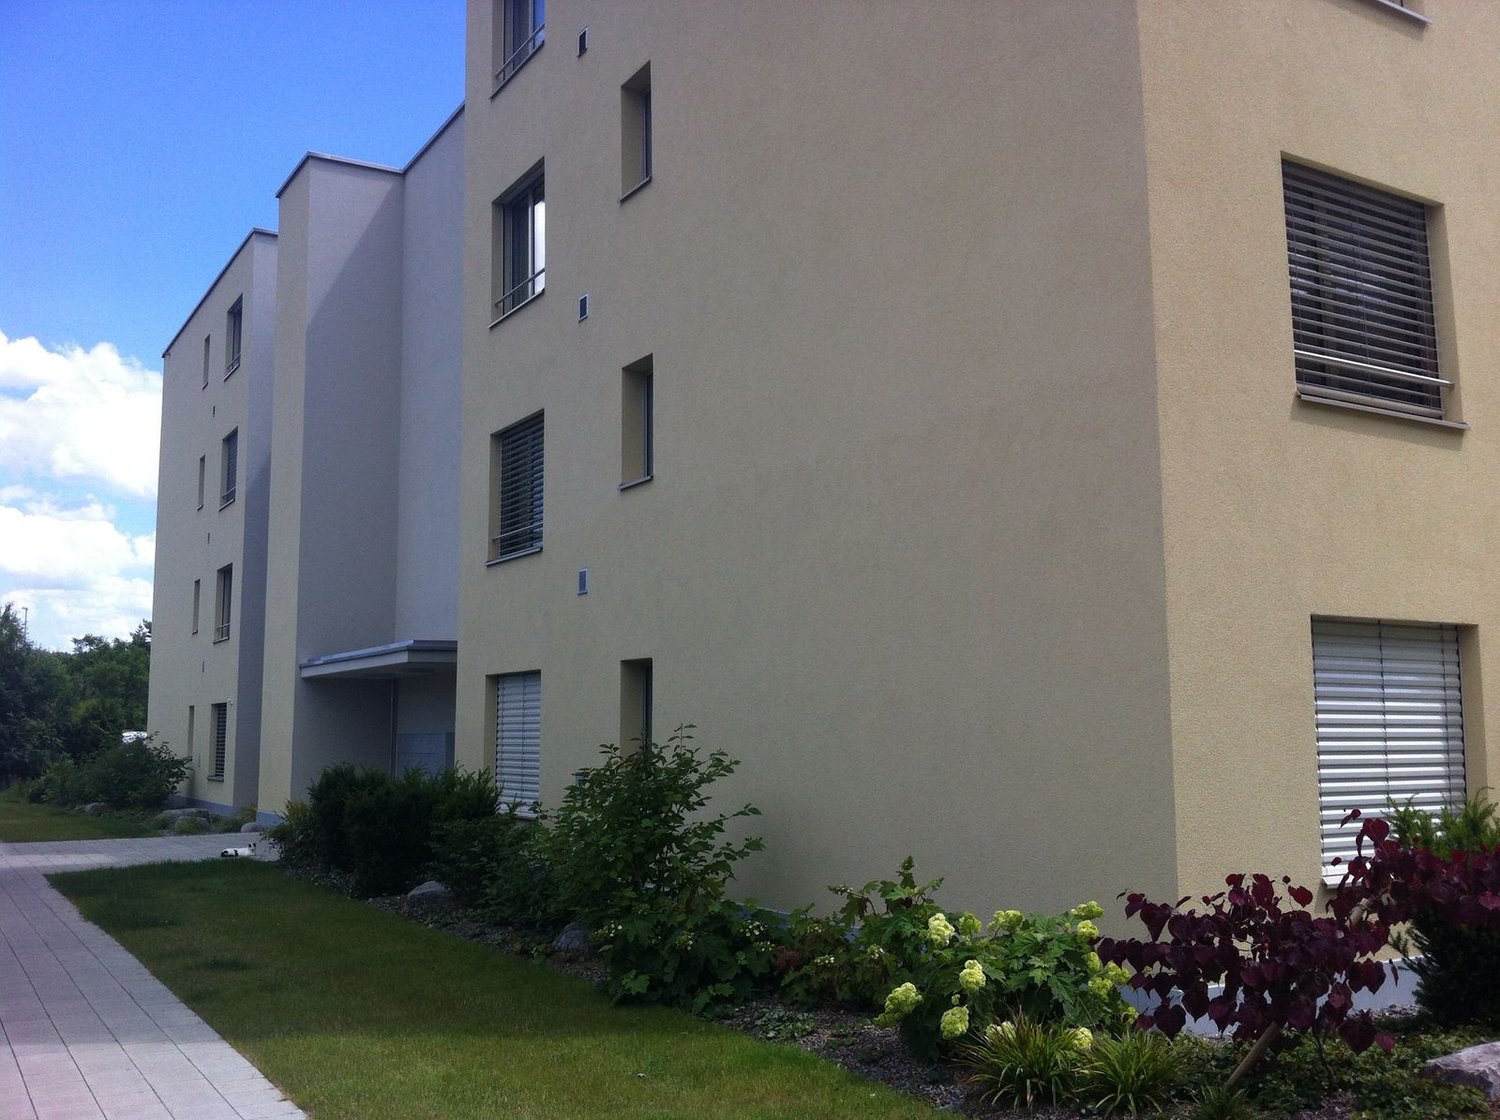
3.5 rooms, 80m², CHF 2,260.–
Feldstrasse 2A - F, 4663 Aarburg

Modern 3.5-room apartments on the 1st/2nd floor

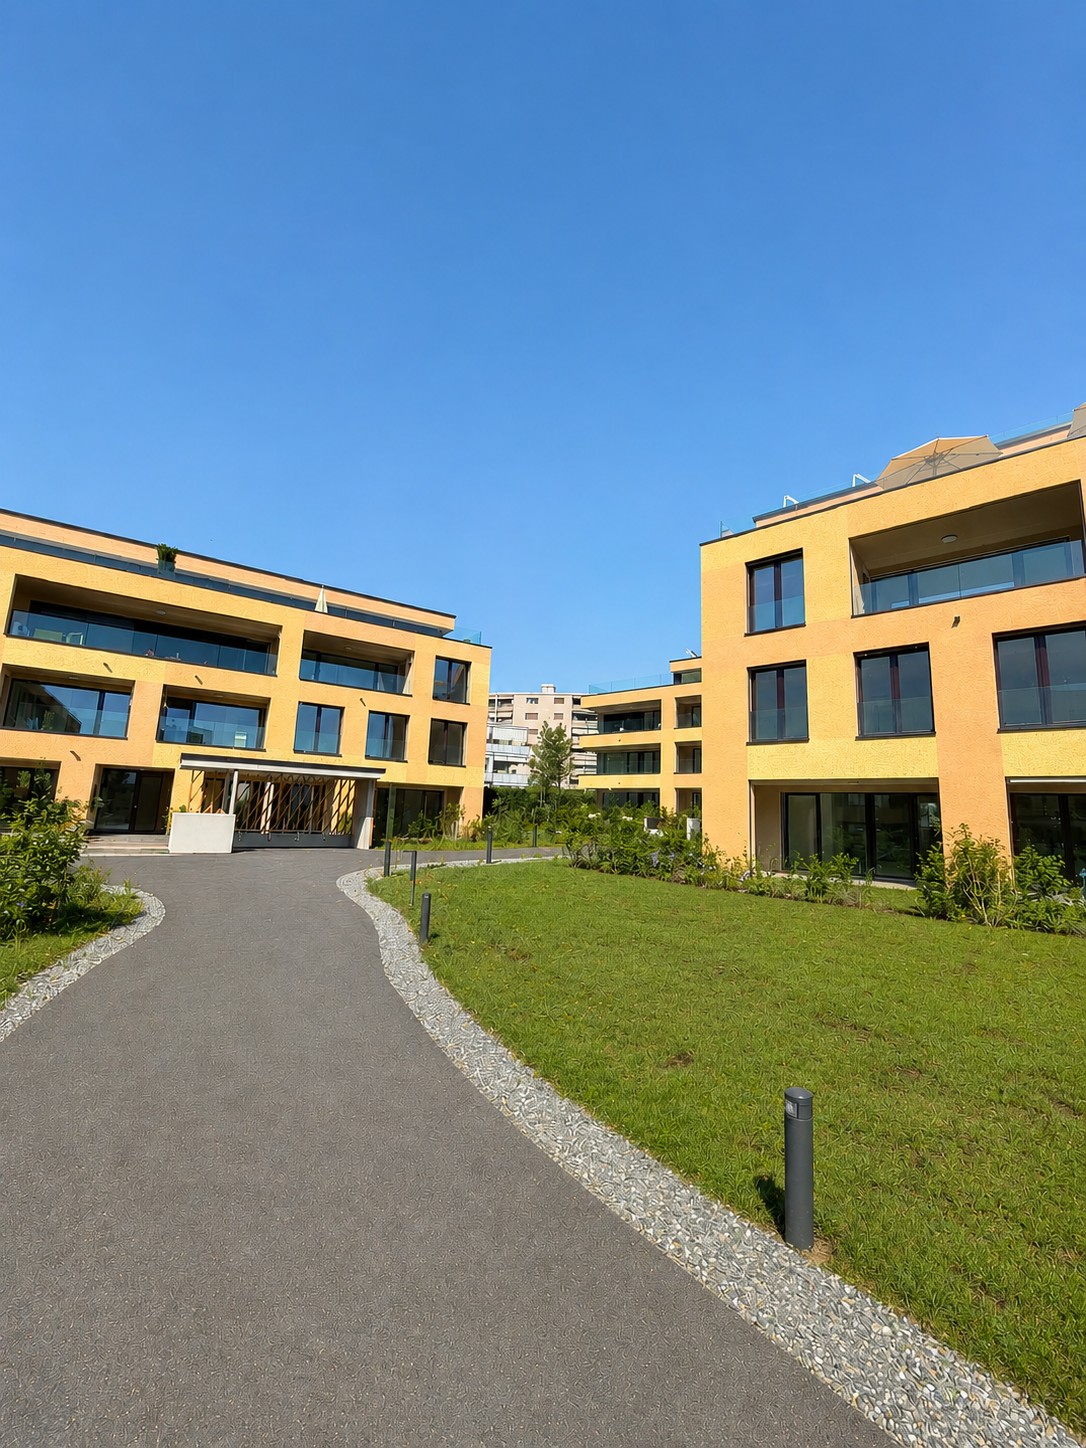
Welcome to Feldpark: Here you live modern, stylish, and close to nature at the same time. The bright 3.5-room apartments on the 1st and 2nd floors offer plenty of space to feel good with high-quality interior design, sunny loggias, and a green environment that invites you to relax. The rent prices start at CHF 2,070 net and vary depending on the apartment size, floor, and location. Highlights • High-quality interior design: oak parquet, kitchen fronts in walnut artificial resin coating with travertine cover in beige • Modern bathrooms: artificial stone cladding on floors and walls, rain shower • Private washing machine and dryer in each apartment • Large loggia with plenty of daylight • Private cellar compartment with socket • Sustainable technology: photovoltaic system, rainwater utilization for environmental irrigation, solar thermal system • Large playground and communal multi-purpose room Location • Kindergarten and primary school within 2-3 minutes' walking distance • Walking and leisure opportunities directly on the Aare All rent prices and further information about the apartments can be found in the factsheet. Underground parking spaces can be rented for CHF 125.00 if needed, with charging infrastructure on request. We look forward to your contact inquiry. For a viewing, please contact us in writing via the contact form. Best regards Madeleine Kobelt Immobilien AG

Travel time
-
1 / 7
2.5 rooms, 46m², CHF 1,510.–
Talstrasse 71, 5703 Seon

2.5 room attic apartment near Lake Hallwil

Object descriptionWe rent a 2.5 room attic apartment as of November 1, 2026. The "Sonnenpark" building with its well-maintained environment is characterized by its high living comfort and proximity to nature and Lenzburg.Apartment equipment: • Entrance with built-in wardrobe • Kitchen with induction cooktop, dishwasher, and natural stone workspace • Oak parquet flooring throughout (except in wet areas) • Bathroom with window • Terrace (approx. 42m²) with adjacent storage room (approx. 3m²) • Fiber optic connection • Drying and bicycle room in the basement • Washing machine / tumble dryer for shared use in the basement A parking space in the garage can be rented for CHF 130.- per month. Parking spaces for electric vehicles are also available. A lift provides access to the garage.The photos are from a similar apartment.Contact us for a viewing appointment. Location The municipality of Seon is located in the Aargau Seetal region and offers residents infrastructure with a wide range of commercial and gastronomic services. Lake Hallwil is about a 10-minute drive away.The "Seon Nord" stop of the Seetalbahn Lenzburg-Lucerne railway is located directly opposite the property. The journey by car and public transport takes about 10 minutes to Lenzburg. From there, you can reach Aarau train station in about another 10-15 minutes by car.The Aarau-Ost and Lenzburg motorway exits are about 7-8 km away.Various shopping facilities (Coop, Denner, and Migros), restaurants, post office, and bank are located in the center of Seon. The indoor pool can be reached by bike in about 5 minutes.

Travel time
-
1 / 13
3.5 rooms, 80m², CHF 2,230.–
Egliswilerstrasse 2, 5703 Seon

3.5-ROOM ATTIC WITH 29 M² TERRACE IN THE CENTER OF SEON

Attic apartment with large terrace - in the heart of SeonLocationSeon Center is located in the village, between Aabach and Center. Coop and Migros are about 100 meters away, the bus stop "Seon, Unterdorf" is directly in front of the house, and the train station is about 300 meters away.The residential objectThe attic apartment offers 80 m² of living space and a sunny terrace of 29 m². The heart of the apartment is the open living, dining, and kitchen area with over 40 m². The house with only eight apartments was completed in 2025, has an elevator, and is wheelchair accessible. • Large, bright living/dining area with modern kitchen • Two rooms with 15 m² and 12 m² • Two wet cells: bathroom with bathtub and separate shower • Oak parquet and ceramic tile • Wall cabinets and two recesses • Private laundry tower (washing machine and dryer) in the apartment • Basement compartment with 5 m² EnergyHeating is provided by a geothermal heat pump, and a photovoltaic system is installed on the roof. Heating and electricity are billed individually according to consumption. Through the association for self-consumption (ZEV), you receive locally produced solar power.Rent and conditionsThe net rent is CHF 2,260 per month. For the first twelve months, we grant a discount of CHF 180 per month, and the net rent is then CHF 2,080. Additionally, there is a utility fee of CHF 150.ParkingA parking space in the underground garage (accessible via a car lift) costs CHF 155 per month, including utility fees.Move-in and viewingThe apartment is available for immediate occupancy. For a viewing, please contact us.

Travel time
-
1 / 7
2.5 rooms, 60m², CHF 1,790.–
Büttikerstrasse 7, 5614 Sarmenstorf

From carpentry to dream home / First rental – modern 2.5-room apartments

Where wood was once processed, modern living space with character is being created today: The former carpentry shop at Büttikerstrasse 7 in Sarmenstorf is being converted into an attractive residential building with nine individual rental apartments. • Apartment 9: 2.5-room attic apartment 2nd floor including parking space, approx. 60 m² (more apartment types can be found below) __________________________________________ Equipment • Open living, dining and kitchen area • Modern kitchen with induction cooktop, oven, dishwasher and fridge/freezer combination • Bathroom with floor-level shower and rain shower • Private washing machine and private dryer • Practical reduction and wardrobe closet • Low-maintenance vinyl floor in parquet optics • Lift over all floors • Bicycle and stroller rooms • Ground probe heat pump and photovoltaic system The apartments are located in a quiet area and offer a nice view into the green. The nearby bus stop "Sarmenstorf, Kirche" offers direct connections to Wohlen train station as well as in the direction of Fahrwangen and Meisterschwanden. __________________________________________ Rental conditions: Apartment 9: 2.5-room attic apartment 2nd floor including parking space, approx. 60 m² • Net rent: CHF 1,630.00 per month • Additional costs: CHF 160.00 per month • Gross rent: CHF 1,790.00 per month __________________________________________ Parking options • 4 garage boxes at CHF 120.00 per month each (ceiling height 1.80m) • 3 parking spaces in the parking hall at CHF 200.00 per month each • 1 outdoor parking space at CHF 60.00 per month __________________________________________ More apartments in this first rental Also discover our other apartment offers in this property. • Apartment 1: 2.5-room maisonette apartment ground floor - 1st floor with balcony, approx. 71 m² • Apartment 2: 2.5-room apartment ground floor with balcony, approx. 65 m² • Apartment 3: 2.5-room apartment 1st floor with balcony, approx. 67 m² • Apartment 4: 3.5-room apartment 1st floor with balcony, approx. 80 m² • Apartment 5: 2.5-room apartment 1st floor, approx. 58 m² • Apartment 6: 2.5-room apartment 1st + 2nd floor with gallery, approx. 72 m² • Apartment 7: 2.5-room apartment 1st + 2nd floor with gallery, approx. 100 m² • Apartment 8: 2.5-room apartment 1st + 2nd floor with gallery and seating area, approx. 106 m² • Apartment 9: 2.5-room attic apartment 2nd floor including parking space, approx. 60 m² __________________________________________ Have we sparked your interest? We look forward to your contact and will show you your new home. The pictures show the current state during the construction phase Contact person Truc Ho / +41 62 897 06 78 / info@btp-immoblien.ch

Travel time
-
1 / 13
3.5 rooms, 65m², CHF 1,500.–
Oberdorf 17, 4316 Hellikon

5 modern new apartments for rent in the heart of Hellikon

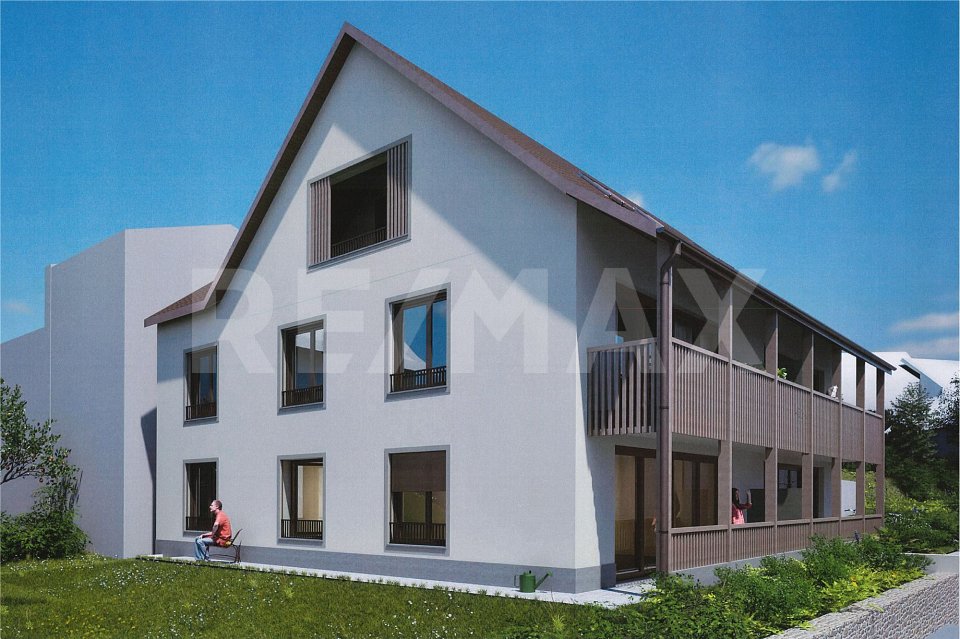
ObjectA modern multi-family house with 5 rental apartments, elevator, and private underground parking is being built here. The rental apartments with 2.5 to 4.5 rooms and net living areas of 65 m² to 111 m² will be ready for occupancy in spring 2027.The most important key figures- Modern and ecological architecture through wood element construction- Floor heating and thermostat in every room- High-quality interior design- Washing dryer in every apartment- Car parking garage- Central location in the middle of the village- Minimum rental period: 2 years- Tenant deposit: 2 months' rent into a bank account- Pets on requestThe following apartments are available2.5 rooms, approx. 65 m² net living area, balcony approx. 8 m², garden approx. 8 m² Rent CHF 1300.- plus HK/NK CHF 200 advance3.5 rooms, approx. 75 m² net living area, balcony approx. 8 m², garden approx. 19 m² Rent CHF 1672 plus HK/NK CHF 200 advance2.5 rooms, approx. 65 m² net living area, balcony approx. 8 m², Rent CHF 1300.- plus HK/NK CHF 200 advance3.5 rooms, approx. 75 m² net living area, balcony approx. 8 m², Rent CHF 1520 plus HK/NK CHF 200 advance4.5 rooms, approx. 111 m² net living area, loggia approx. 11 m², Rent CHF 2090 plus HK/NK CHF 200 advanceEach apartment also includes a basement compartment in the underground floor.Location within Hellikon The multi-family house is located in a central, slightly elevated position in Hellikon and is pleasantly quiet, set back from the main street thanks to its position in the second row. The proximity to the forest and agricultural area offers numerous opportunities for walks and relaxation in nature.Kindergarten, primary school, multi-purpose hall, and municipal administration are within a few minutes' walking distance. The Unterdorf bus stop is about 300 meters away and offers good connections to Wegenstetten and Möhlin with their diverse shopping opportunities and the SBB train station.For whom are the objects suitable?Ideal for singles, couples, and small familiesNoteThe client is the local Relsah Immobilien AG from Hellikon. The project is being planned by the renowned architectural firm staub architekten AG, Möhlin.Interested? Request our detailed documentation. We are happy to provide you with further information.Do you want to know the value of your property? Our free and non-binding real estate valuation tool will be happy to help you under https://www.remax.ch/de/immobilien/bewerten You can find a large selection of properties in the Fricktal region and throughout Switzerland on www.remax.ch
Travel time
-

Suggested properties for you based on search results

Other interesting objects