586 results - Properties for rent with Elevator: Canton Aargau

1 / 7
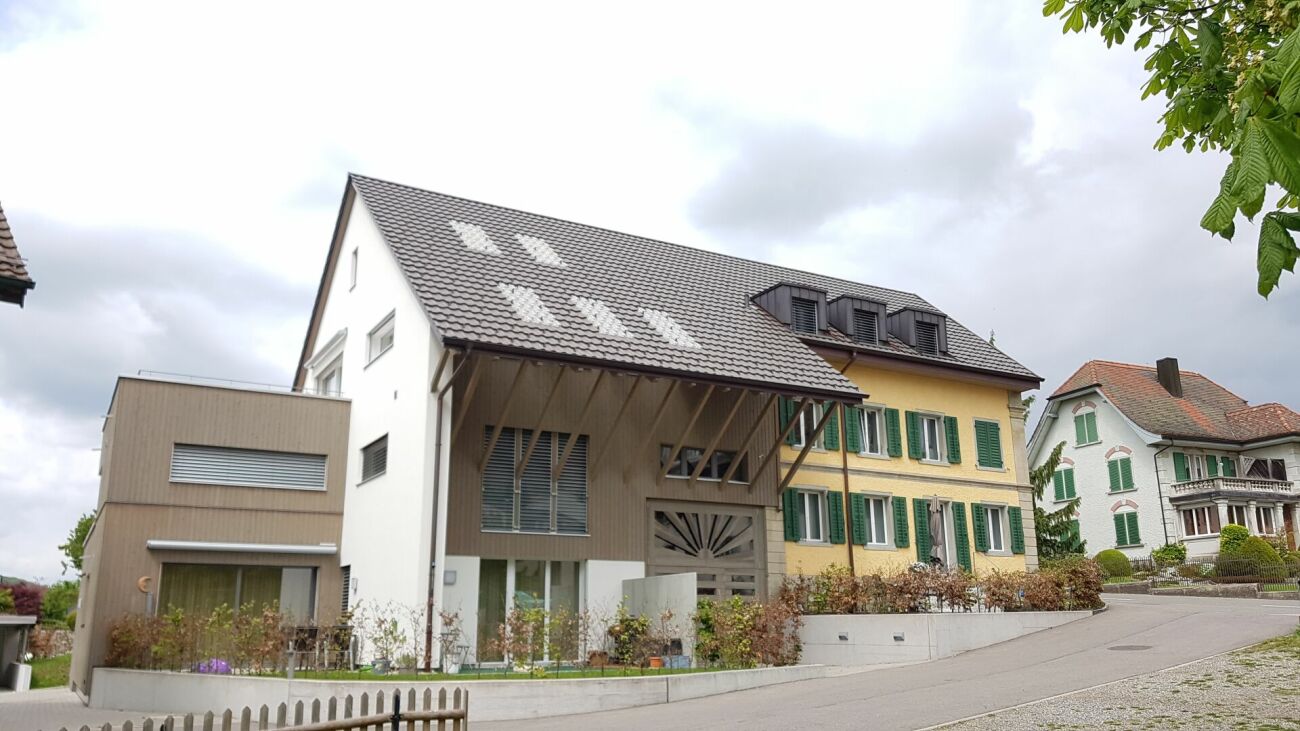
4.5 rooms, 114m², CHF 2,239.–
Burematt 10, 5243 Mülligen

Dream Home for Family

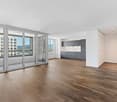
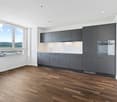
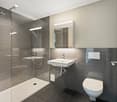
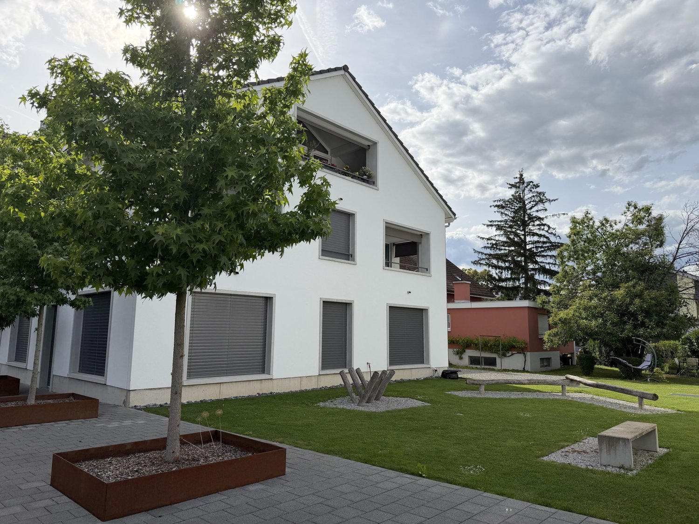
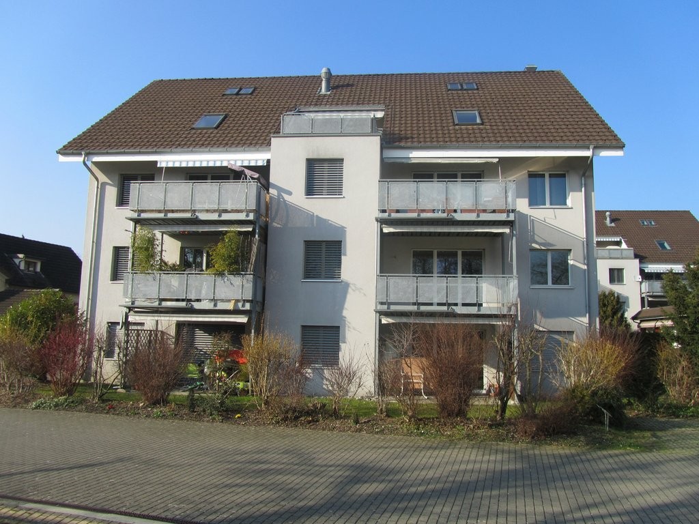
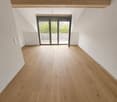
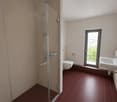
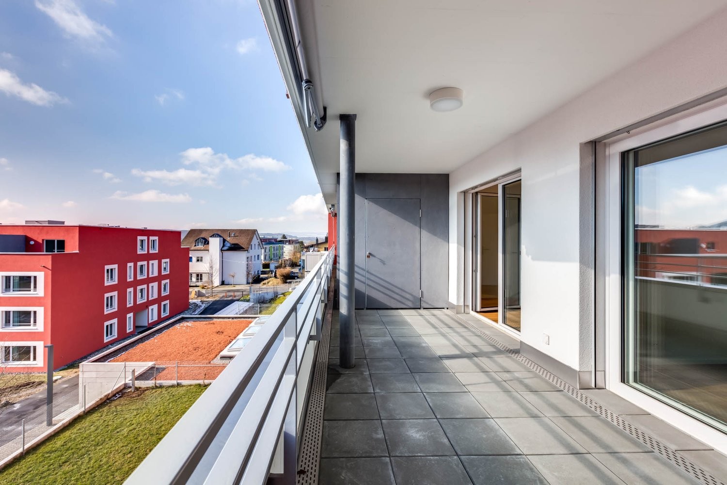
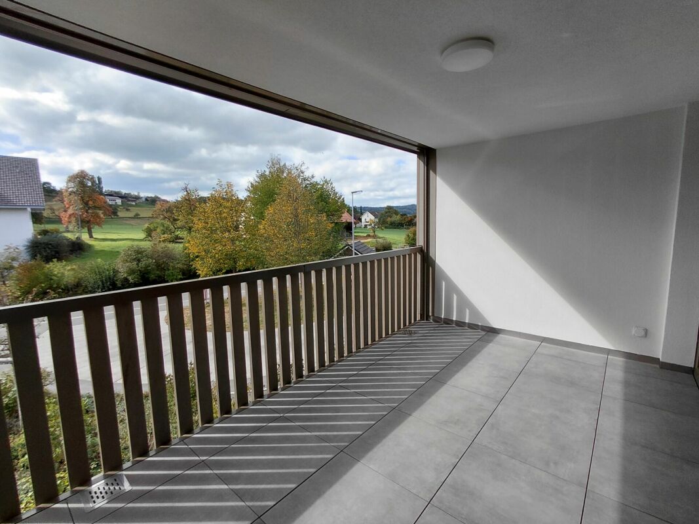
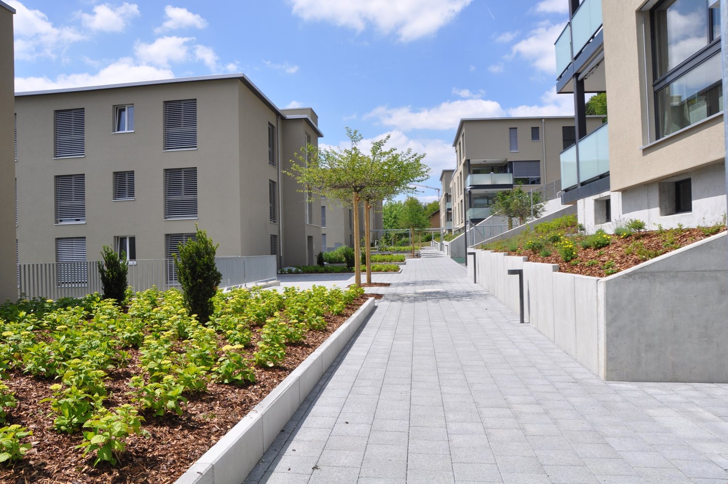
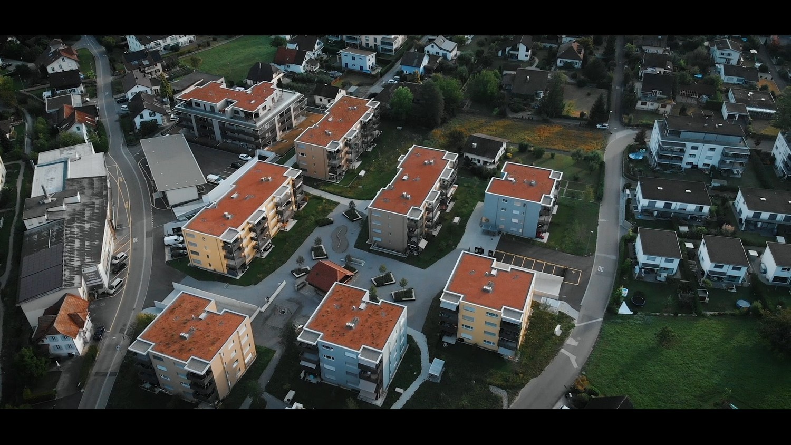
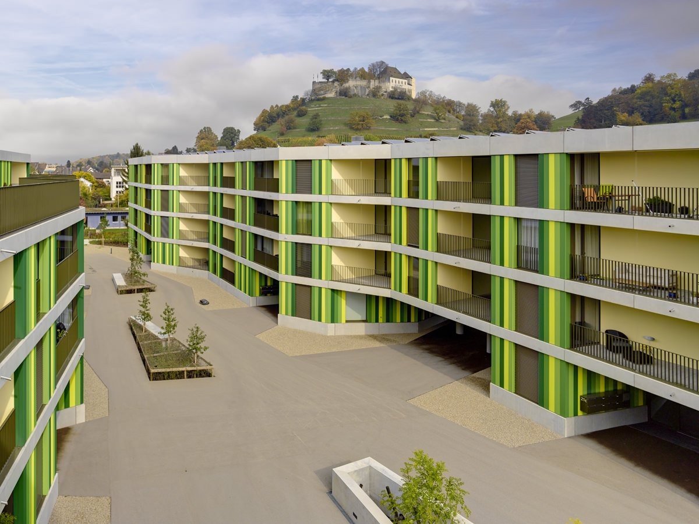
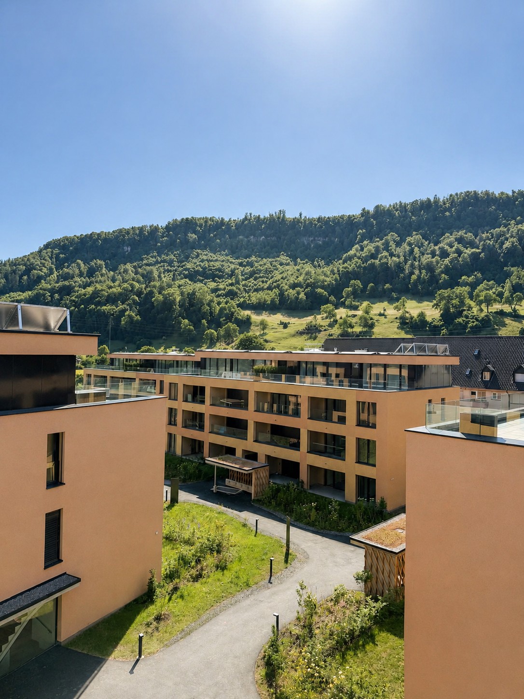
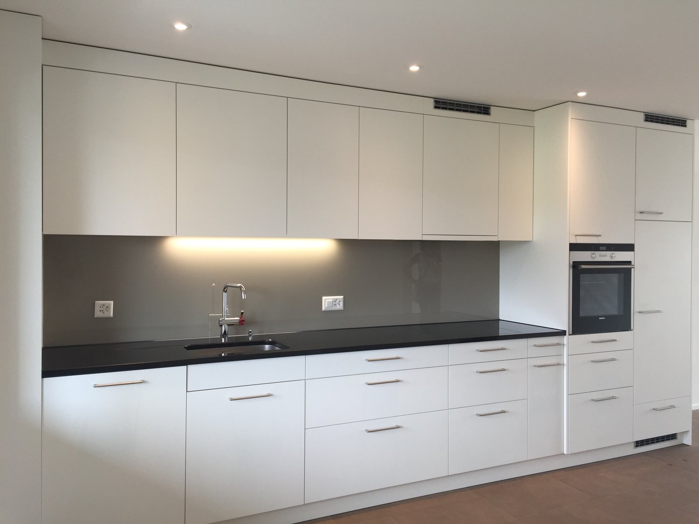
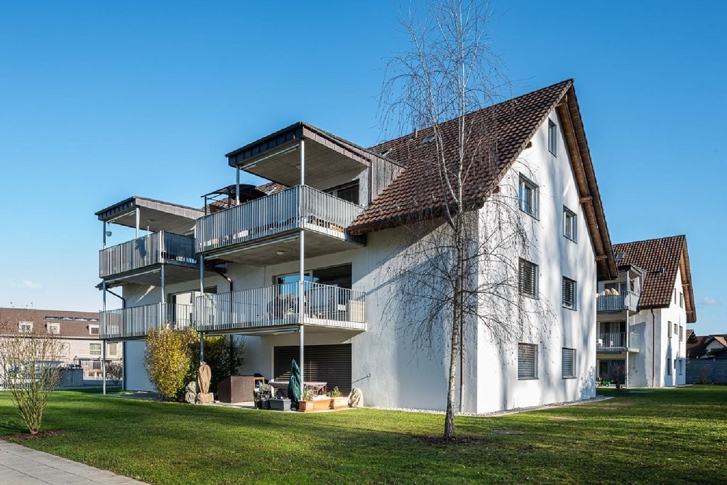
Available immediately or by arrangement, we are renting this beautiful and modern 4.5-room apartment. The apartment offers you the following amenities: - Living bedroom and kitchen with parquet floor- Wet cells with low-maintenance, dark plate floor- Open kitchen with glass ceramic stove, dishwasher, oven and storage space for your kitchen utensils- Bathroom with toilet, two sinks, mirror cabinet, bathtub and private washing tower- Separate bathroom with toilet, sink, mirror cabinet and shower- Cozy balcony for lingering- Private basement compartment- Elevator available Pet keeping is allowed in this property. Environment: - Quiet, well-connected location in Mülligen: The property at Burematt 8 convinces with its pleasant living environment and good connection to the surrounding centers in the canton of Aargau.- Very good traffic connection: The next bus stops are within a few minutes' walk, with connections to the regional transport network and good accessibility to the nearby S-Bahn and highway connections in the Baden-Brugg-Aarau region.- Shopping opportunities in the surrounding area: Supermarkets, bakeries and other shops for daily needs are within a short driving distance in the neighboring municipalities such as Birr, Brugg or Baden.- Nature-based recreation right outside the door: The surroundings offer a lot of greenery, fields and walking paths along the Reuss and in the direction of the Jura slopes - ideal for relaxed leisure activities, sports and outdoor recreation. Please note that the pictures serve as reference pictures and may differ from the original. Have we sparked your interest? For a viewing appointment, please contact us in writing via the contact form. We look forward to your inquiry.

Travel time
-
1 / 7
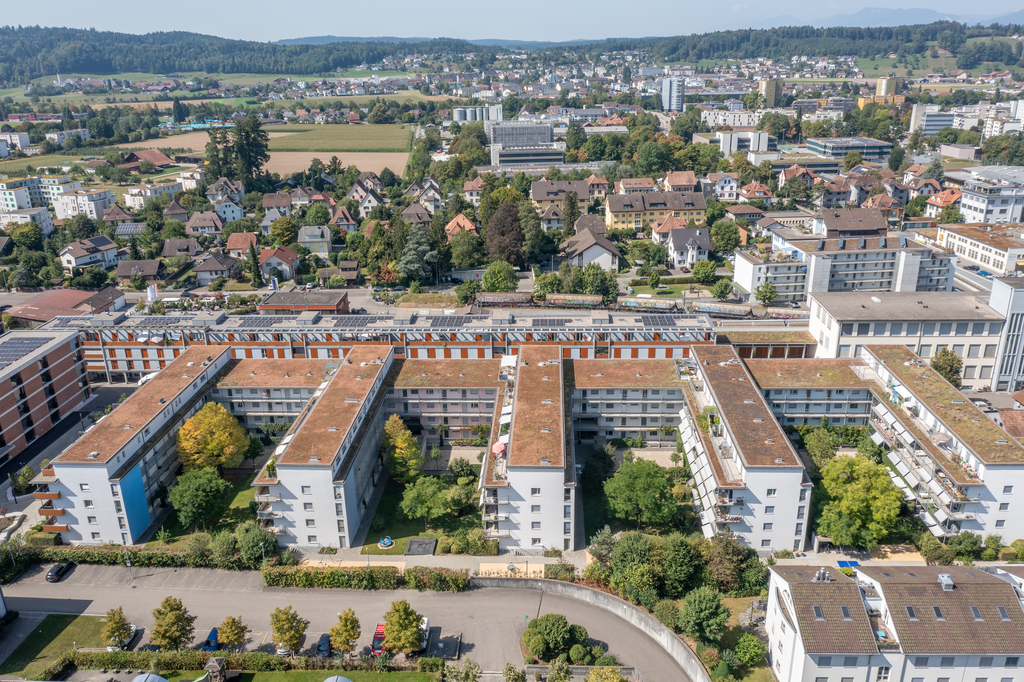
2.5 rooms, 72m², CHF 2,375.–
Sandäckerstrasse 1A, 8957 Spreitenbach

Above the roofs of the Limmattal – Exclusive 2.5-room apartment with loggia and panoramic view

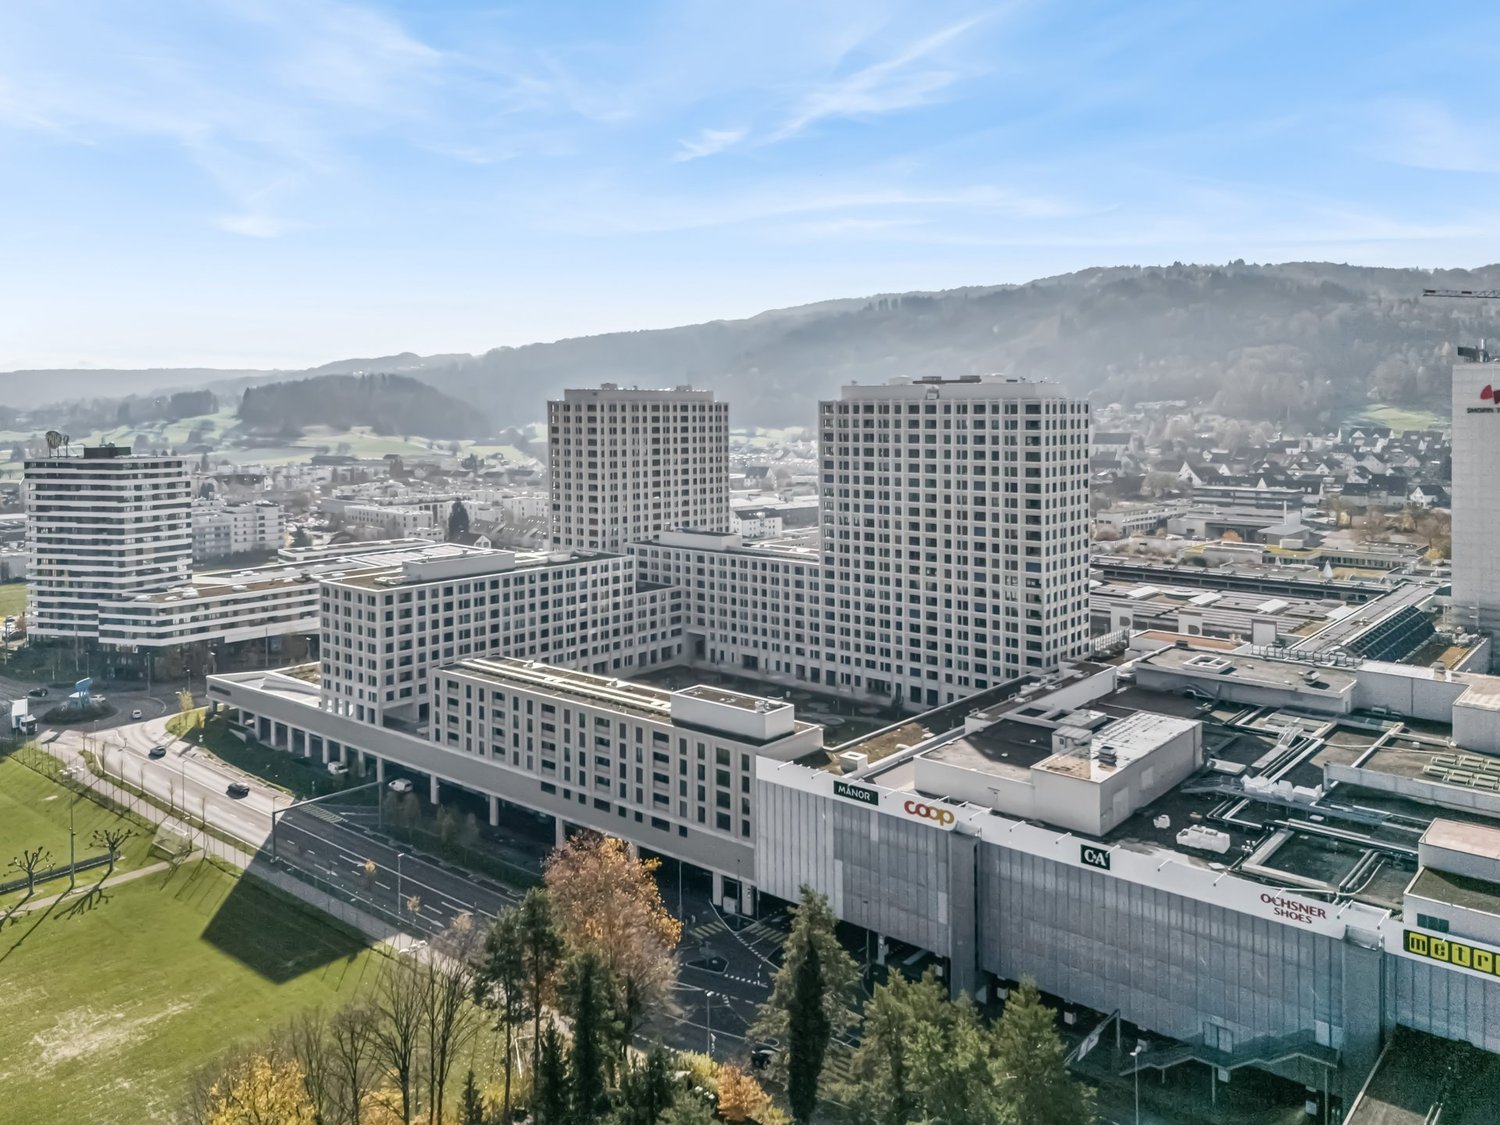
Living with a far-reaching view – stylish, urban, and uniqueExperience a unique feeling of living. On the 18th floor, this exclusive 2.5-room apartment with 72 m² of living space awaits you, combining modern design, bright rooms, and an impressive panoramic view of the Limmattal.The spacious window fronts create a bright and open atmosphere, while the sunny loggia becomes the perfect place to start the day with a fantastic view or to relax and unwind.Highlights • 72 m² of modern living space • 2.5 rooms with a well-thought-out floor plan • 18th floor with unobstructed far-reaching views • Spacious loggia with a magnificent panoramic view • High-quality kitchen and stylish bathroom • Open living and dining area • Loggia 7 m² • Elevator up to the apartment • Parking space optional available Top location directly at Shoppi TivoliYou live in the midst of life here. Shoppi Tivoli, restaurants, cafes, fitness center, cinema, and numerous shopping opportunities are just a few steps away. Thanks to the Limmattalbahn, you can quickly and easily reach Zurich, Baden, and the entire region. At the same time, the Limmat and the surrounding recreational areas offer ideal opportunities for walking, sports, and relaxation.A home to arrive atThis apartment combines modern architecture, excellent infrastructure, and a spectacular view to create a living concept that leaves nothing to be desired. Whether as a stylish retreat or a representative home – here you can enjoy the highest level of quality of life.Let yourself be impressed by this unique apartment and arrange your personal viewing appointment today.We look forward to your contact.

Travel time
-
1 / 14
4.5 rooms, 125m², CHF 3,300.–
Riburgerstrasse 22, 4313 Möhlin

Moderne 4.5-Zimmer-Dachwohnung mit Loggia im Eigentumsstandard in Möhlin

Diese attraktive 4.5-Zimmer-Dachwohnung auf ca. 125 m² überzeugt mit einem hochwertigen Innenausbau, grosszügigen Raumverhältnissen und einer durchdachten Grundrissgestaltung. Die hohen Dachschrägen verleihen den Räumen ein besonderes Ambiente und schaffen ein helles, offenes Wohngefühl.Der grosszügige Wohn-, Ess- und Küchenbereich mit rund 36 m² bildet das Herzstück der Wohnung. Von hier aus gelangen Sie direkt auf die sonnige Loggia (17.7 m²) mit schönem Weitblick – der ideale Ort zum Entspannen.Drei helle Schlafzimmer, eine separate Ankleide sowie ein praktisches Reduit bieten viel Platz und hohen Wohnkomfort. Das moderne Badezimmer mit Badewanne sowie das zusätzliche Badezimmer mit Dusche/WC mit eigenem Waschturm bietet viel Platz für höchsten Wohnkomfort.Ausstattungsmerkmale:• Hochwertiger Innenausbau im Eigentumsstandard• Klimaanlage• Moderner Schwedenofen• Modernes Badezimmer mit Dusche und grossem Spiegel• Eigenem Wäscheturm (Waschmaschine und Tumbler)• Separates Reduit• Zentrale Lage mit kurzen Gehwegen zu Einkaufsmöglichkeiten, öffentlichem Verkehr und Bahnhof MöhlinRaumaufteilung• Wohnen, Essen, Kochen: 36.40 m2• Zimmer 1: 14.35 m2• Zimmer 2: 14.10 m2• Zimmer 3: 13.55 m2• Ankleide: 8.30 m2• Entree: 12.90 m2• Bad: 11.70 m2• Dusche, WC: 6.10 m2• Reduit, Waschen: 3.95 m2• Loggia: 17.70 m2ParkierungEin Einstellplatz in der Tiefgarage für CHF 140.00, oder ein Aussenplatz für CHF 90.00 pro Monat kann dazu gemietet werden.Lage und InfrastrukturDie Gemeinde Möhlin bietet eine lückenlose Infrastruktur. Diverse Einkaufsmöglichkeiten wie Migros, Coop und Denner sowie alle Schulstufen, ein Schwimmbad befinden sich direkt im Ort.Verkehrsanbindung• S-Bahn im Viertelstunden- oder Halbstundentakt direkt nach Basel• Umfassendes Postauto-Netz in der Region• Autobahnanschluss A3 (Rheinfelden oder Eiken) in wenigen Fahrminuten erreichbar• Flughafen Basel in ca. 30 Minuten, Flughafen Zürich in ca. 60 Minuten erreichbar*******************************************************************************Modern 4.5 Room Top Floor Apartment with Loggia in Condominium Standard in MöhlinThis attractive 4.5 room top floor apartment with approx. 125 m2 of living space offers high quality interior finishes, generous room dimensions, and a well thought out layout. High sloped ceilings give the rooms a unique ambiance and create a bright, open living atmosphere.The spacious living, dining, and kitchen area with around 36 m2 forms the heart of the apartment. Direct access leads onto the sunny loggia (17.7 m2) with a beautiful open view, the ideal place to relax.Three bright bedrooms, a separate dressing room, and a practical storage room offer ample space and high living comfort. The modern bathroom with a bathtub, as well as the additional bathroom with shower, toilet, and private washing column, offer plenty of space for maximum living comfort.Features· High quality interior finishes in condominium standard· Air conditioning· Modern Swedish stove· Modern bathroom with shower and large mirror· Private washing column (washing machine and tumble dryer)· Separate storage room· Central location with short walking distances to shopping facilities, public transport, and Möhlin train stationRoom Layout· Living, Dining, Cooking: 36.40 m2· Room 1: 14.35 m2· Room 2: 14.10 m2· Room 3: 13.55 m2· Dressing Room: 8.30 m2· Entrance: 12.90 m2· Bathroom: 11.70 m2· Shower, Toilet: 6.10 m2· Storage Room, Laundry: 3.95 m2· Loggia: 17.70 m2ParkingAn underground parking space for CHF 140.00 or an outdoor parking space for CHF 90.00 per month can be rented additionally.Location and InfrastructureThe municipality of Möhlin offers complete infrastructure. Various shopping facilities such as Migros, Coop, and Denner, as well as all school levels and a swimming pool, are located directly in town.Transport Connections· Direct S-Bahn connection to Basel every 15 to 30 minutes· Comprehensive regional postbus network· A3 motorway access (Rheinfelden or Eiken) reachable within a few minutes by car· Basel Airport reachable in approx. 30 minutes, Zurich Airport in approx. 60 minutes

Travel time
-
1 / 7
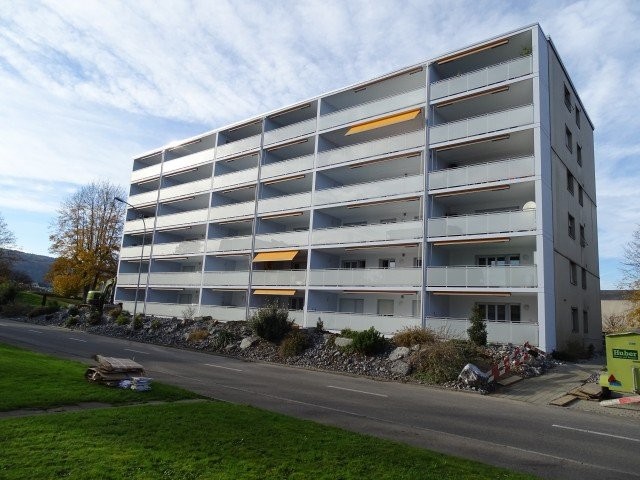
3.5 rooms, 93m², CHF 1,900.–
Luzernerstrasse 56 c, 5630 Muri

Unique apartment with attic room

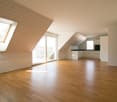
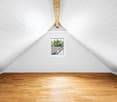
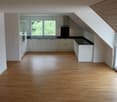
The locationMuri AG, nestled in a picturesque landscape and just a few kilometers from the city of Zurich, offers a perfect combination of rural tranquility and urban accessibility. The charming community is characterized by a high quality of life, excellent public transportation connections, and a very good infrastructure. The bus stop "Muri Dorf" is located directly in front of the property. Various shopping facilities such as a bakery and Migros are also nearby.The apartmentThe parquet floor in the lower part of the apartment in combination with the bright wooden ceiling creates a cozy living atmosphere. The object has a room in the attic, which is not heated. The bright and open kitchen has everything you need - ceramic glass stove, oven, dishwasher, and ample storage space. Further features that distinguish the object:large kitchen with plank floor and ceramic glass stovebright bathroom with bathtubbalconyDetailsParking spaces in the underground garage can be rented for CHF 115.- per month.Call. Visit. Rent.We look forward to your contact.Please send us your contact request directly via the online ad.As a tenant of Helvetia, you benefit from a 40% discount on your first annual premium for selected Helvetia insurance products!The published images are similar to the actual apartments. Deviations from the actual offer are therefore possible.You can find more interesting rental properties at: www.helvetia.ch/immobilien

Travel time
-
New building
1 / 8
1.5 rooms, 39m², CHF 1,535.–
Alte Bahnhofstrasse 3, 5610 Wohlen

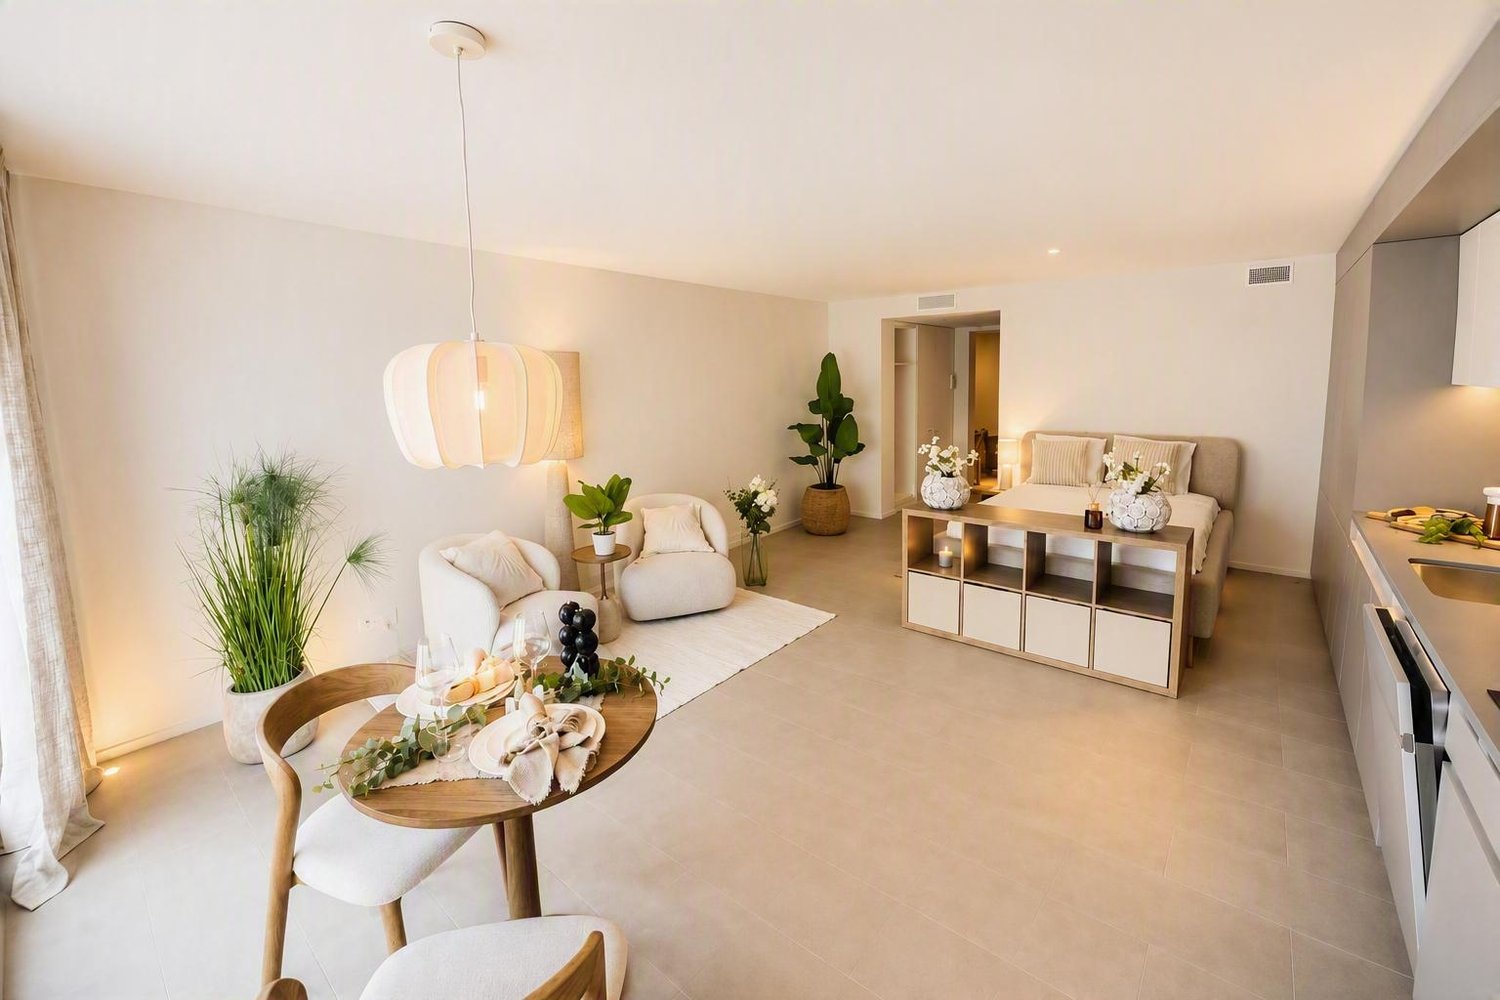
First-time rental: central and comfortable 1.5-room apartment

The new 6-story residential and commercial building "Allegra" is located in the heart of Wohlen, a stone's throw from the train station, and includes 53 comfortable 1.5- to 3.5-room apartments and 3 exceptional 4.5-room attic apartments, 43 parking spaces (including 3 IV parking spaces), 6 motorcycle spaces, and a retail space on the ground floor. A beautiful rooftop terrace with a tea kitchen for shared use rounds out the attractive residential and commercial building.The harmonious color and material concept of the architect speaks for itself. Additionally, the building is constructed in the Minergie standard.The bright apartments impress with their large window fronts with dark gray wood frames and blur the boundaries between inside and outside. The oiled country house planks bring a lot of charm and coziness to the rooms. The open, modern kitchen is characterized by high-quality materials, clear lines, handle-less synthetic resin fronts, a natural stone cover, and a clever storage solution. The intuitive kitchen appliances, such as a dishwasher, oven, combi steamer, glass ceramic cooktop, and refrigerator from Elektrolux, provide good kitchen assistance. This makes cooking fun. • Living rooms: bright, cozy country house planks • Living room: flooded with light with large windows and sliding doors to the private balcony • Open kitchen: bright, modern kitchen with all comforts like dishwasher, oven with steam function, natural stone cover • Balcony: beautiful outdoor area (1.5-room apartment has no private balcony) • Bathroom: floor-level shower • Shading: all louvers are electric • Corridor: practical built-in closet • Comfort equipment: elevator, private laundry tower, comfort ventilation, central light switch, automatic shading, EB lights dimmable • Heating: geothermal heat pump, distribution via underfloor heating • Energy: photovoltaic system on the roof for own electricity, energy optimization Highlight of the buildingThe special highlight, however, is the beautiful garden rooftop terrace on the 6th floor, which includes a tea kitchen. This garden rooftop terrace can be used by all residents. This really makes it a pleasure to live in the city and enjoy all the advantages!Location and surroundings: The apartment is located centrally and sunny in Wohlen with excellent infrastructure. Wohlen train station is just a 4-minute walk away, and the Coop bus stop can be reached in just 1 minute on foot. For daily needs, a Coop supermarket (2 minutes) and numerous shops, restaurants, a pharmacy, drugstores, etc. are available right outside the front door. The Bünzmatt school center can be reached in 6 minutes on foot.This new apartment is ideal for couples, singles, or small families who value modern, beautiful equipment and a central location.
Travel time
-
1 / 10
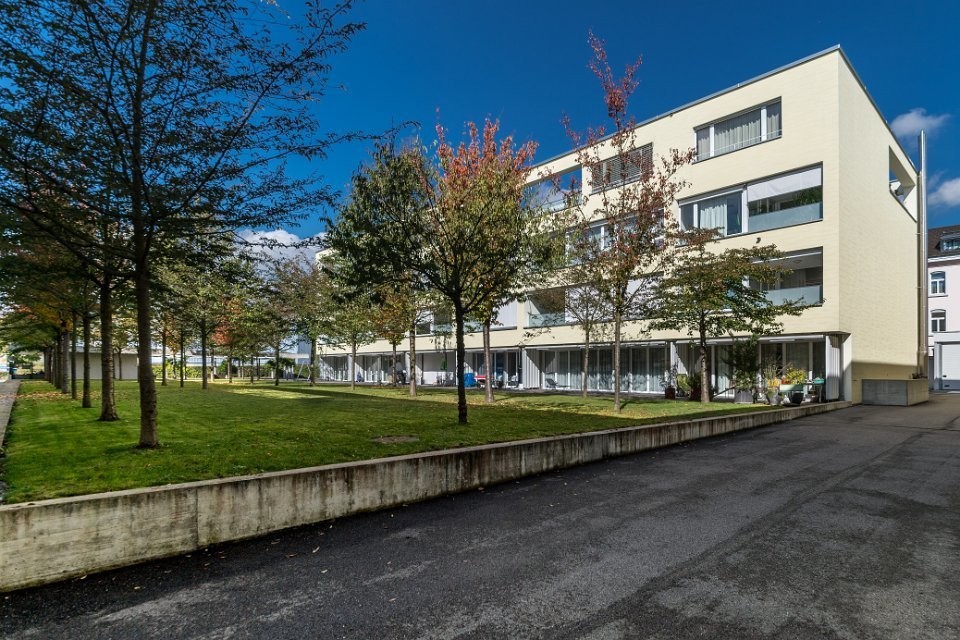
3.5 rooms, 124m², CHF 2,350.–
Aarauerstrasse 61a, 5018 Erlinsbach

Large garden apartment with a great view

Like-new 3.5-room apartment (2016), Erlinsbach AG Available from December 1, 2026The residential complex Auenblick II is situated in a sunny south-facing slope between Häsiweg and Aarauerstrasse. The building complex consists of two cubic three- to four-story buildings with a central garage. The two houses are rental properties but offer an exclusive owner-occupier standard, such as controlled ventilation, large kitchen with cooking island, induction stove and steamer, private washing machine and dryer in the apartment, safe room, floor-level shower, LED spots installed in the corridor and kitchen areas, and much more. The living area of this apartment is 124 m2 (NWF) and is above the average space offered by competitors.The building arrangement allows for plenty of sunlight and a unique view of the Auen landscape and Aare, as well as the silhouette of Aarau's old town. On the other hand, the open space also creates private and communal outdoor areas for relaxation.Whether you're single or a family, young or old, the above-average spacious floor plan of the 3.5-room apartment will leave you amazed. The remarkable view through the large windows of the living and dining room, as well as the kitchen, is a dream and can soon become a reality for you.Experience the view, exclusivity, and uniqueness of this apartment during a non-binding viewing.We look forward to hearing from you and learning more about the exceptional rental apartment in the Auenblick II residential complex.Parking garage space: Fr. 135.-/month (not included in the rent)

Travel time
-
1 / 9
1.5 rooms, 30m², CHF 990.–
Lochgasse 25, 5722 Gränichen

DOMUM Gränichen Residential Estate | Multi-Generation Houses with Settlement Coach, Fitness Studio, and More

Located at Lochgasse 23/25 in 5722 Gränichen, this DOMUM multi-generation residential estate features a total of 40 attractive 1.5-, 2.5-, and 3.5-room rental apartments. The estate is well-connected, with the nearest shopping facilities just a short walk away. The DOMUM housing cooperative offers a home for seniors, families, couples, and singles. The goal is to create a lively community with a strong sense of togetherness and openness to good neighborly relations. Community rooms complement the individual apartments, providing a perfect blend of individuality and community. The architectural comfort, combined with a settlement coach, also enables long-term residence in one's own home, even in old age. From November 1, 2026, or by arrangement, a 1.5-room apartment (studio) can be rented in this estate, located on the 1st floor. The tenants benefit from the following amenities: • Modern architecture • High-quality finish • Attractive floor plans • Private basement compartment in the basement • Settlement coach (coordination of services and networking of tenants) • Fitness room with various sports equipment • Community rooms for activities and events • All living areas are wheelchair accessible thanks to the elevator In the underground garage, parking spaces (CHF 125.00/month) are available. If you are interested, please fill out the contact form in the ad. You will then automatically receive a message with the details of the viewing options. More information about DOMUM can be found on the website www.domum-wbg.ch.

Travel time
-
1 / 9
2.5 rooms, 70m², CHF 1,690.–
Stationsweg 1, 5502 Hunzenschwil

2.5-room apartment with intelligent floor plan in a conveniently located area

The 2.5-room apartment delights with an intelligent floor plan, a modern interior design, numerous extras, and an excellent location with optimal public transport connections in the heart of the Mittelland.The apartment offers a lot of living comfort: • High-quality construction standard and high living comfort (at owner-occupier level) • High-quality and extraordinary material and color concept • Minergie construction method, comfort ventilation (certified), underfloor heating • Well-kept surroundings with a lot of greenery • South-facing orientation • Cloakroom/wall cupboard in the corridor • Bright living/dining room • Modern, well-equipped kitchen with natural stone countertops, glass ceramic, and dishwasher • Large bedroom (19m2) • Spacious bathroom with floor-level shower • Private laundry tower (washing machine and dryer) • Entire apartment with low-maintenance tile flooring • Well-protected, sunny south-facing seating area with electric sunshade and access to the well-kept garden • Outdoor storage room • Spacious elevator • Basement storage room • Fiber optic network • Central, conveniently located: 2 minutes to the bus stop, train station, and highway access • By public transport in 33 minutes to Zurich main station • Underground parking with direct access to the elevator • A parking space in the comfortable underground parking can be rented for CHF 120.00 per month. • Well-developed community infrastructure • In the immediate vicinity: shopping facilities (Volg Mon-Sat 6-21), bank, pharmacy, fitness center, restaurants, kindergarten, and schools • Green recreational area "just outside the door" The locationHunzenschwil is excellently located, the place can be reached via the nearby highway access (A1 Zurich-Bern) or by public transport - the bus stop and train station are within a 2-minute walk. The trains run at 30-minute intervals from Hunzenschwil - in about half an hour you are in Zurich at the main station. The community infrastructure is well developed, everything can be found in the immediate vicinity: shopping facilities, bank, pharmacy, kindergarten, and schools.The apartmentThe high-quality interior design and the stylistically safe material and color choice cover the need for high living comfort in every stage of life. Your new home offers an entrance area with cloakroom, a fully equipped kitchen with a spacious dining area, a living room with floor-to-ceiling windows, a spacious bedroom, and a bathroom with a large shower, washing machine, and dryer. The apartment has a lockable storage room in the basement. Low-maintenance tile flooring creates a exciting and warm atmosphere throughout the apartment. The covered, private seating area with a view of the beautiful garden extends your living space into an attractive outdoor area.The propertyThe attractive residential complex blends seamlessly into the existing residential neighborhood. There is a comfortable underground parking garage with direct access to the elevator, which serves the apartment floors. Bright stairwells also make the ascent and descent on foot pleasant and safe. The apartments are accessed via a shared balcony. An exterior preparatory area in the form of a niche provides spaciousness and creates space for a pleasant entrance at the apartment entrances. The realization in the Minergie standard leads to an efficient use of energy and a high level of living comfort. This also includes the south-facing orientation of all apartments and the large, protected terraces/balconies. These are set back from the facade - for a pleasant privacy. The garden seating area merges into a beautiful, well-kept green area.We look forward to your contact!
Travel time
-

Suggested properties for you based on search results

Other interesting objects