174 results - Properties for rent with Balcony / Terrace, Elevator, Pets allowed: Canton Aargau

1 / 10
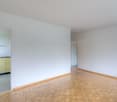
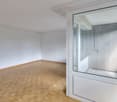
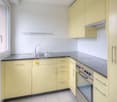
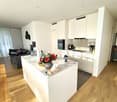
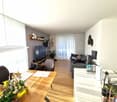
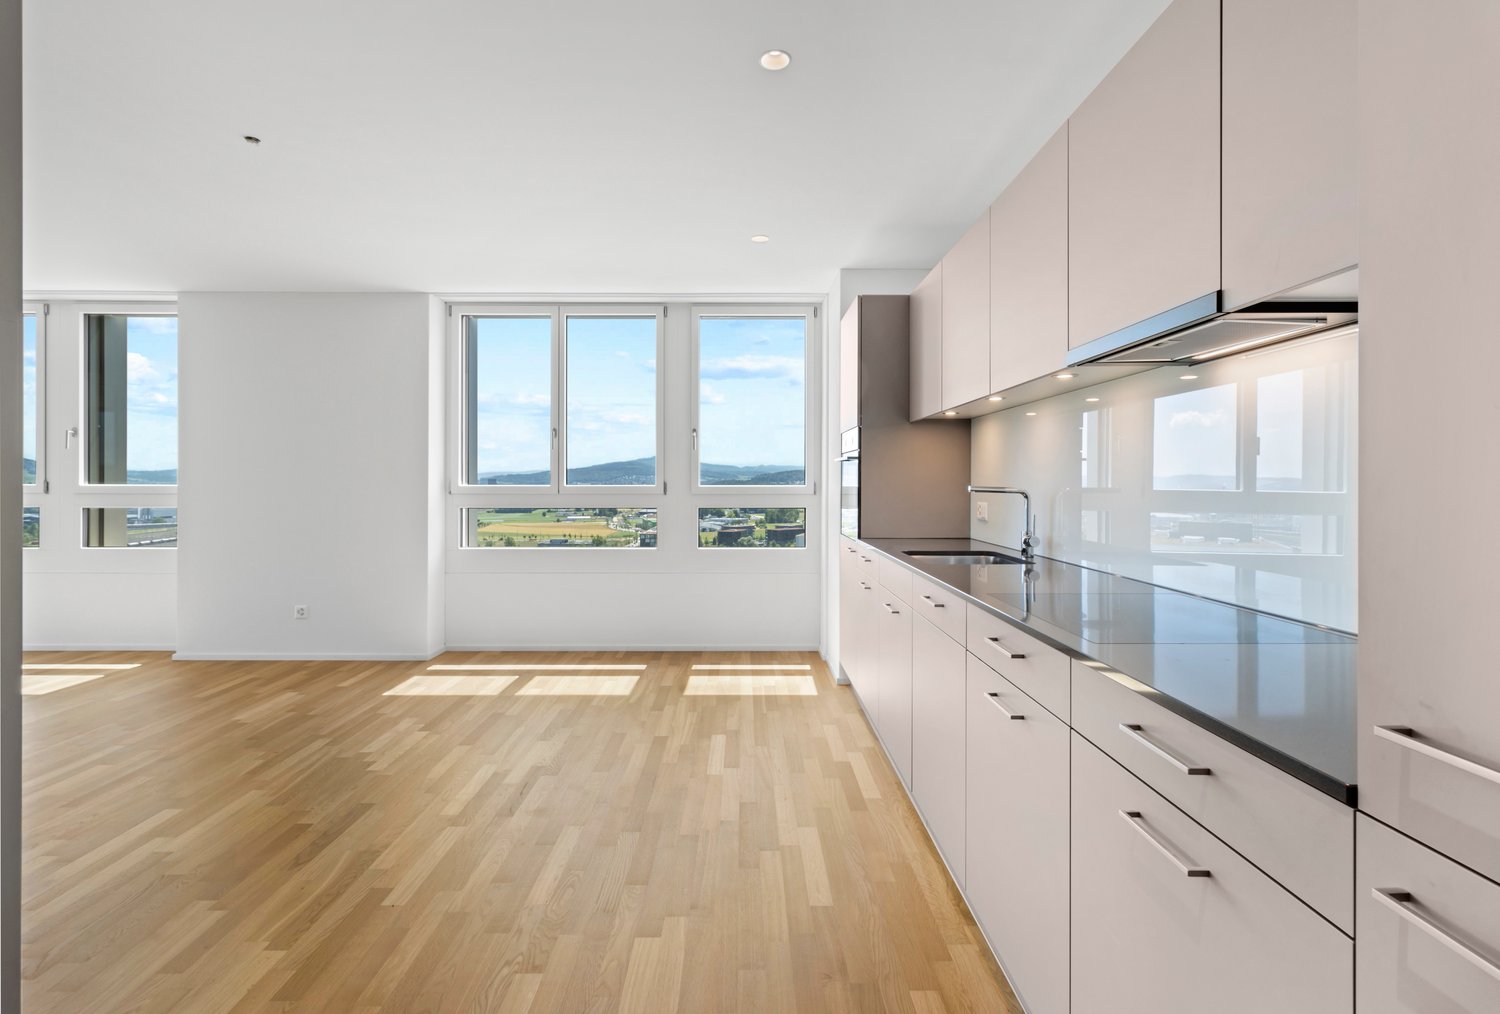
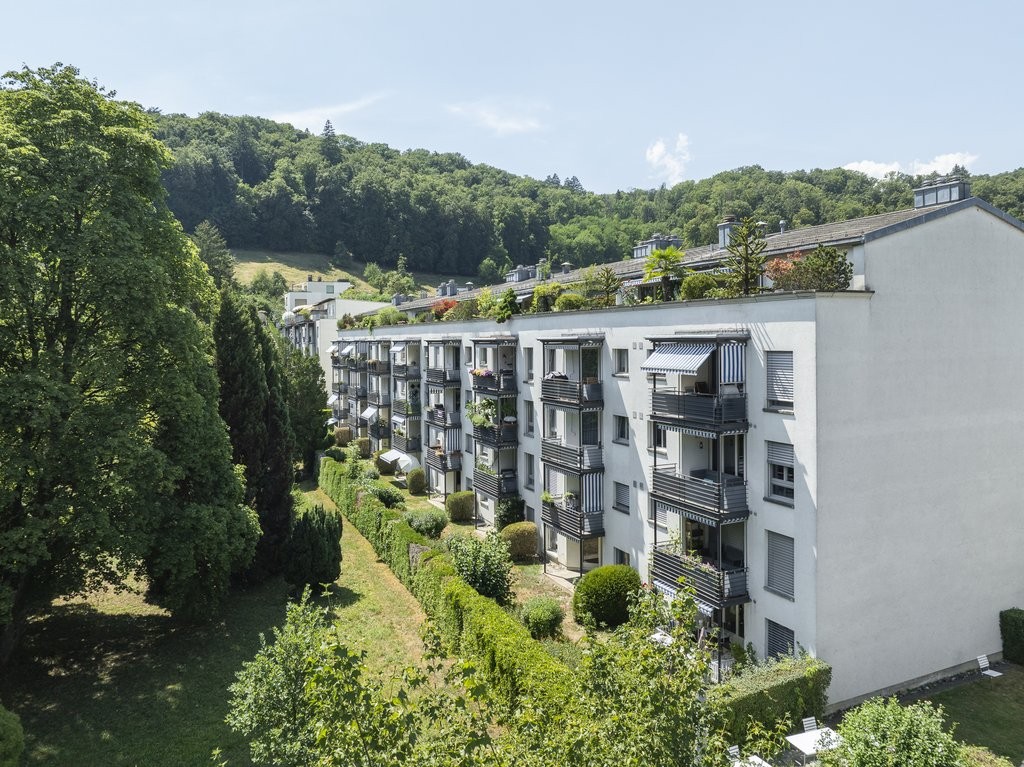
4.5 rooms, 114m², CHF 2,990.–
Sandäckerstrasse 7A, 8957 Spreitenbach

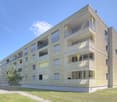
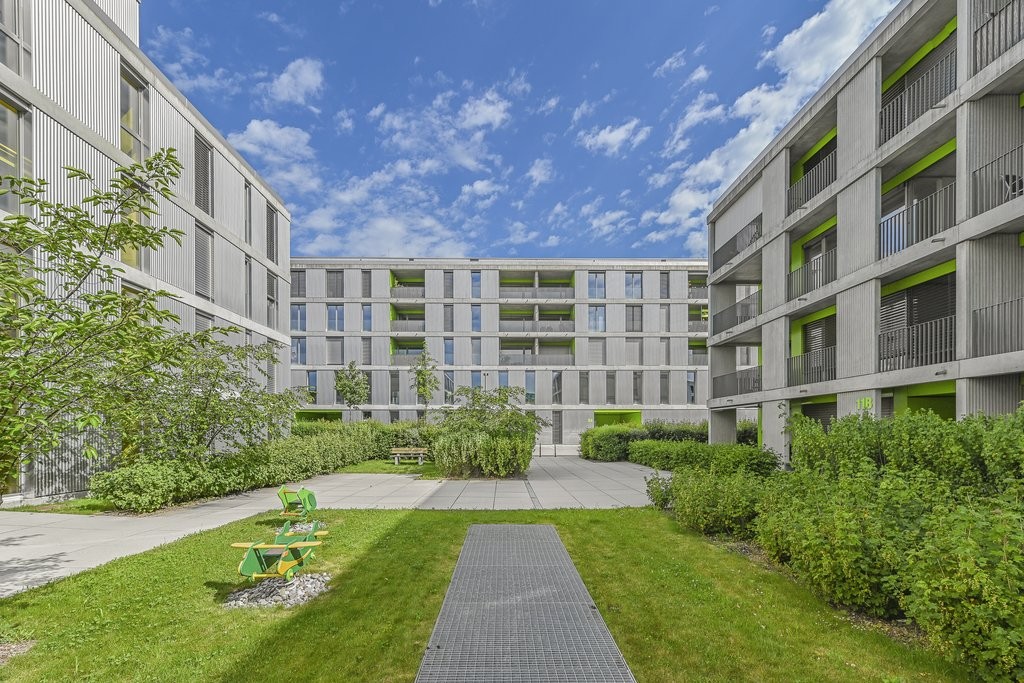
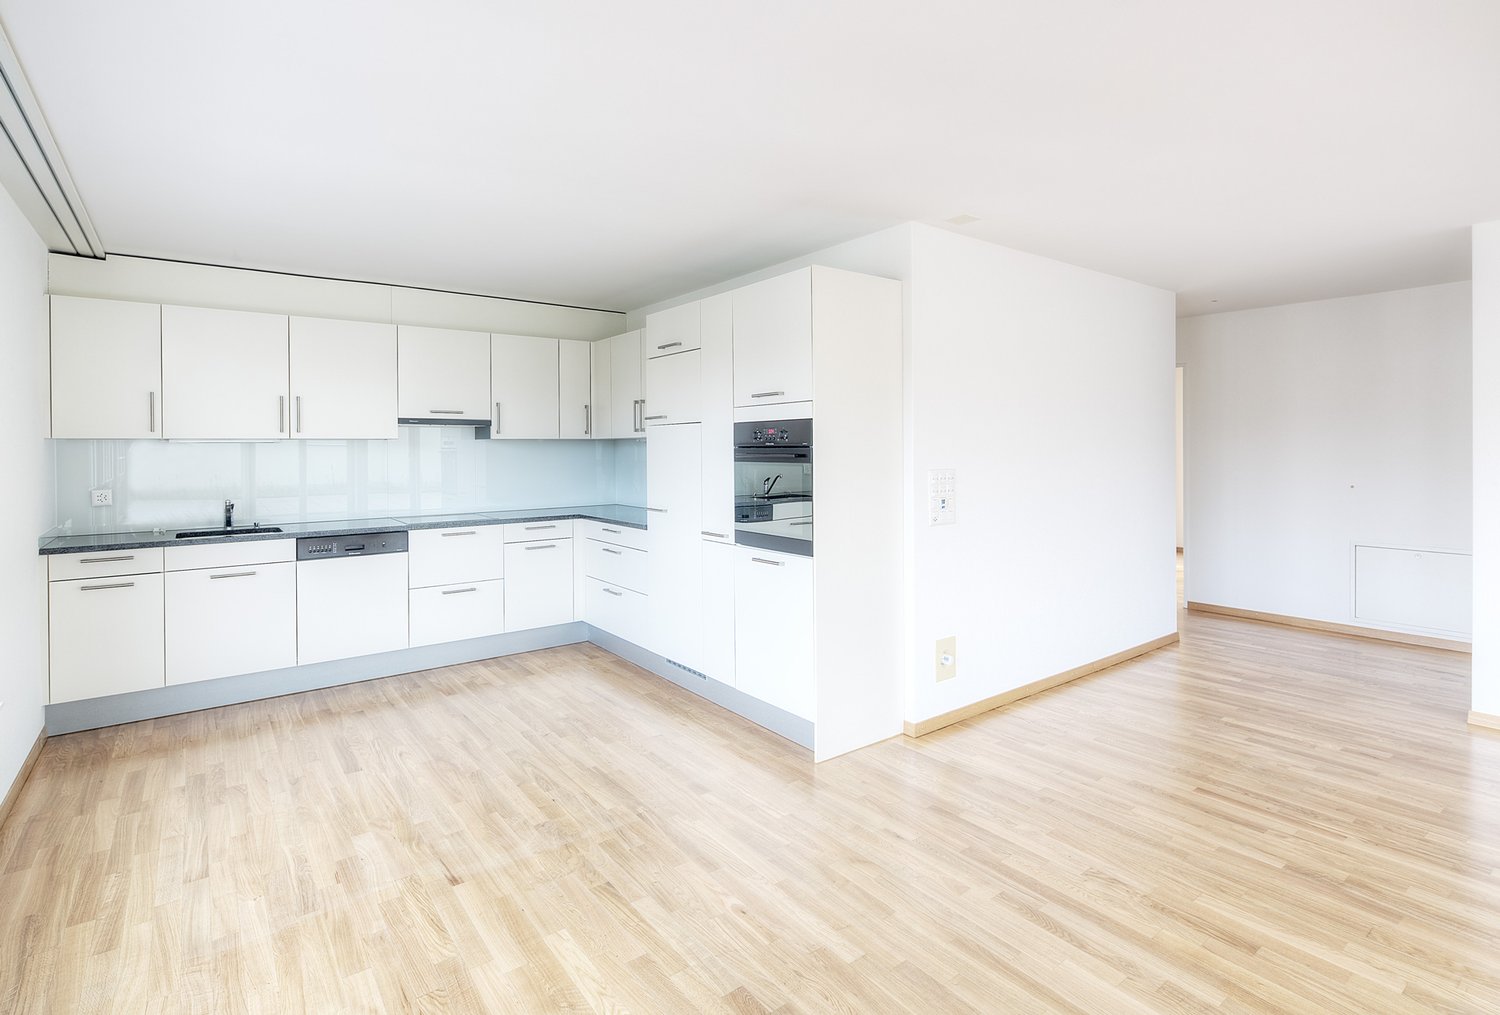
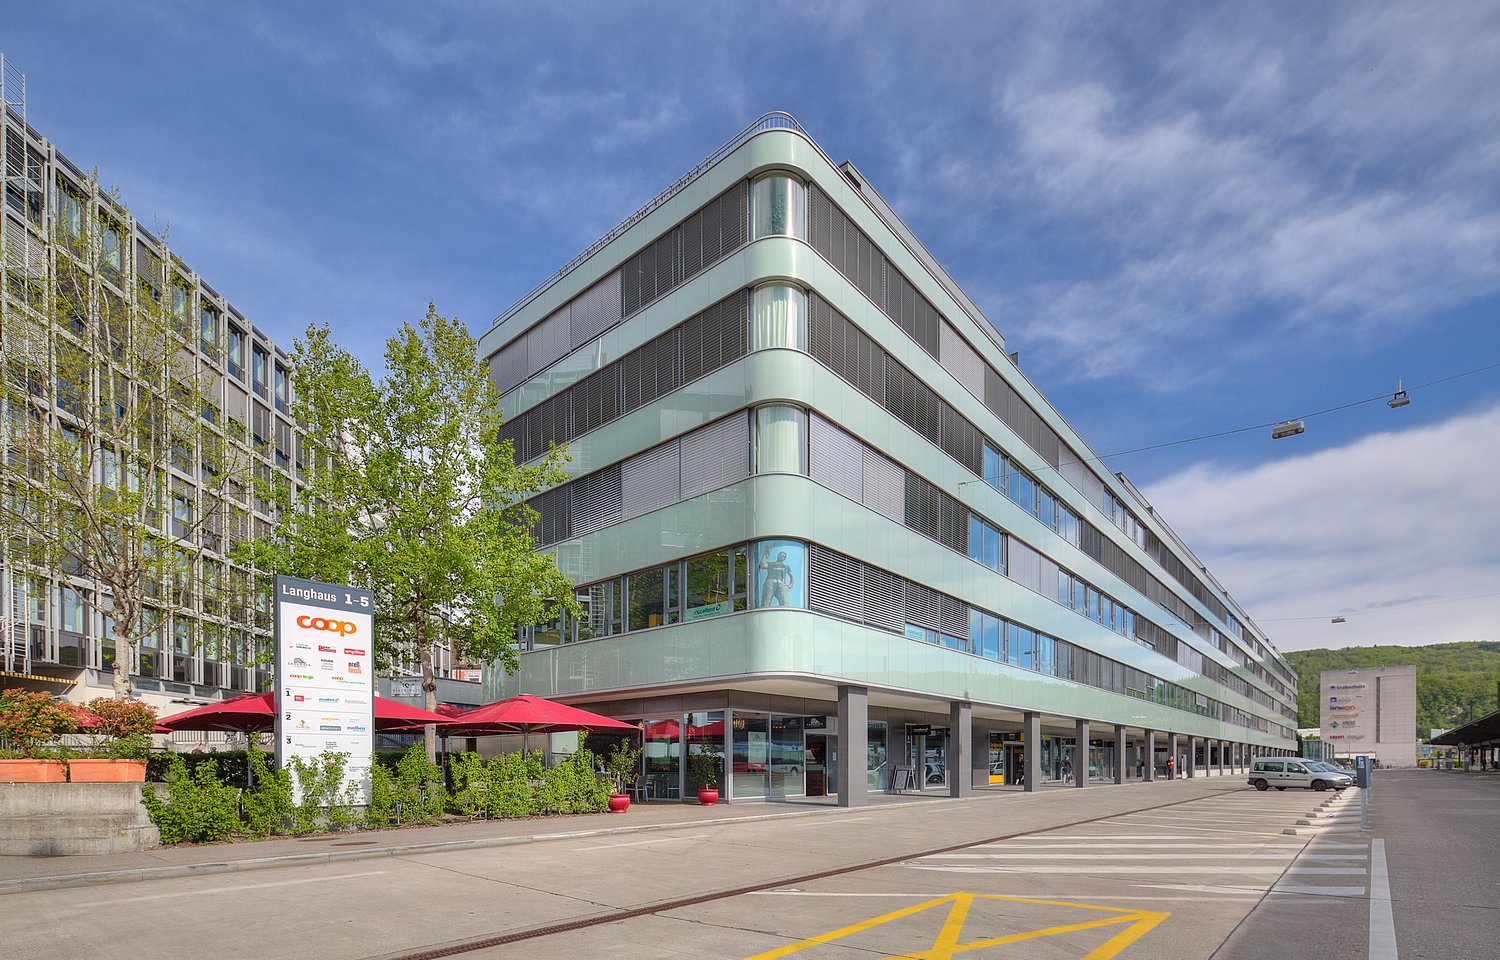
Modern 4.5-room apartment in Spreitenbach – feel-good living

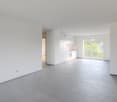
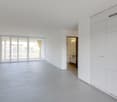
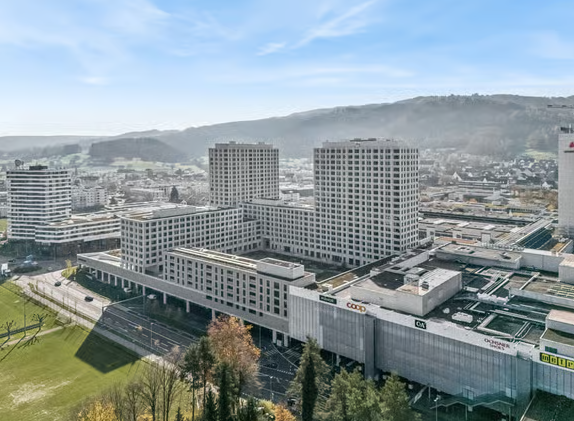
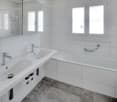
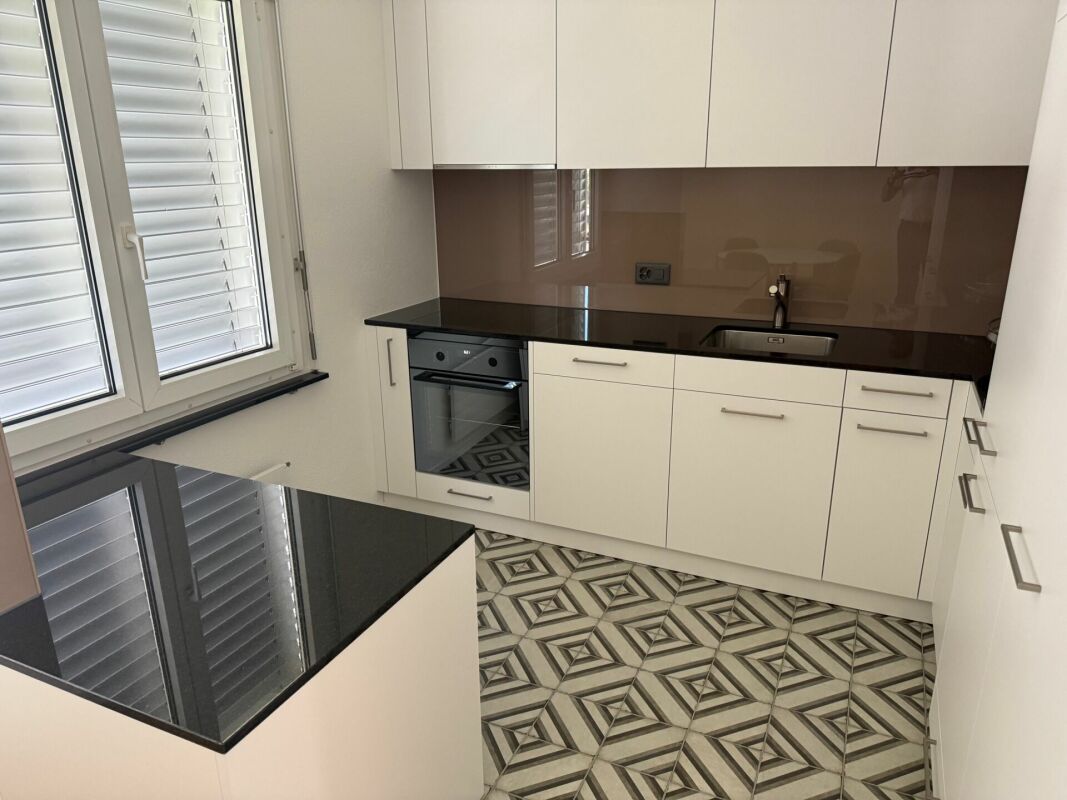
Welcome to this new, Minergie-certified 4.5-room apartment on the 12th floor of a modern building in Spreitenbach. The apartment, completed in 2025, offers a thoughtful combination of sustainability and comfort on 113.50 m² of living space.Apartment highlights • View: Spacious windows provide plenty of daylight and offer an impressive view of the surrounding landscape and cityscape – especially in the summer with good weather. • Private balcony: Enjoy the extensive view from your own balcony. • Modern bathroom: The stylishly designed bathroom features wall and floor tiles, a bathtub, sink, toilet, and mirror, and offers a pleasant feel-good atmosphere. • Fully equipped: The apartment has a dishwasher, washing machine, and dryer, providing high comfort in everyday life. • Garage: A secure garage space is available. • Barrier-free: The apartment is fully accessible and can be easily reached by elevator on all floors. • Family- and pet-friendly: An ideal home for the whole family – including your four-legged companions. Building & sustainability • Minergie-certified: The building was constructed according to high Swiss standards for energy efficiency and provides a pleasant living comfort. • New building (2025): Benefit from modern architecture, high-quality materials, and state-of-the-art building technology. • Room height: The ceiling height of 2.48 m creates a spacious and airy atmosphere. Location & surroundingsThe apartment is located in the heart of Spreitenbach and offers a quiet atmosphere in the evening and night hours. Thanks to the excellent connection and proximity to numerous shopping facilities, you benefit from a high level of comfort in everyday life: • Tram stop Shoppi Tivoli: Only 2 minutes' walk away • Bus stop IKEA: Can be reached in about 3 minutes on foot and has good regional connections. • Denner: Only 2 minutes' walk away for daily shopping. • Amavita pharmacy: Can be reached in about 4 minutes on foot. • School campus: About 10 minutes' walk away and thus ideal for families with children. Whether for professionals, families, or those who appreciate a modern and sustainable lifestyle: This apartment combines comfort and quality.Take the opportunity and secure your new home!

Travel time
-
1 / 20
3.5 rooms, 94m², CHF 1,950.–
Kesslergasse 1389, 5728 Gontenschwil

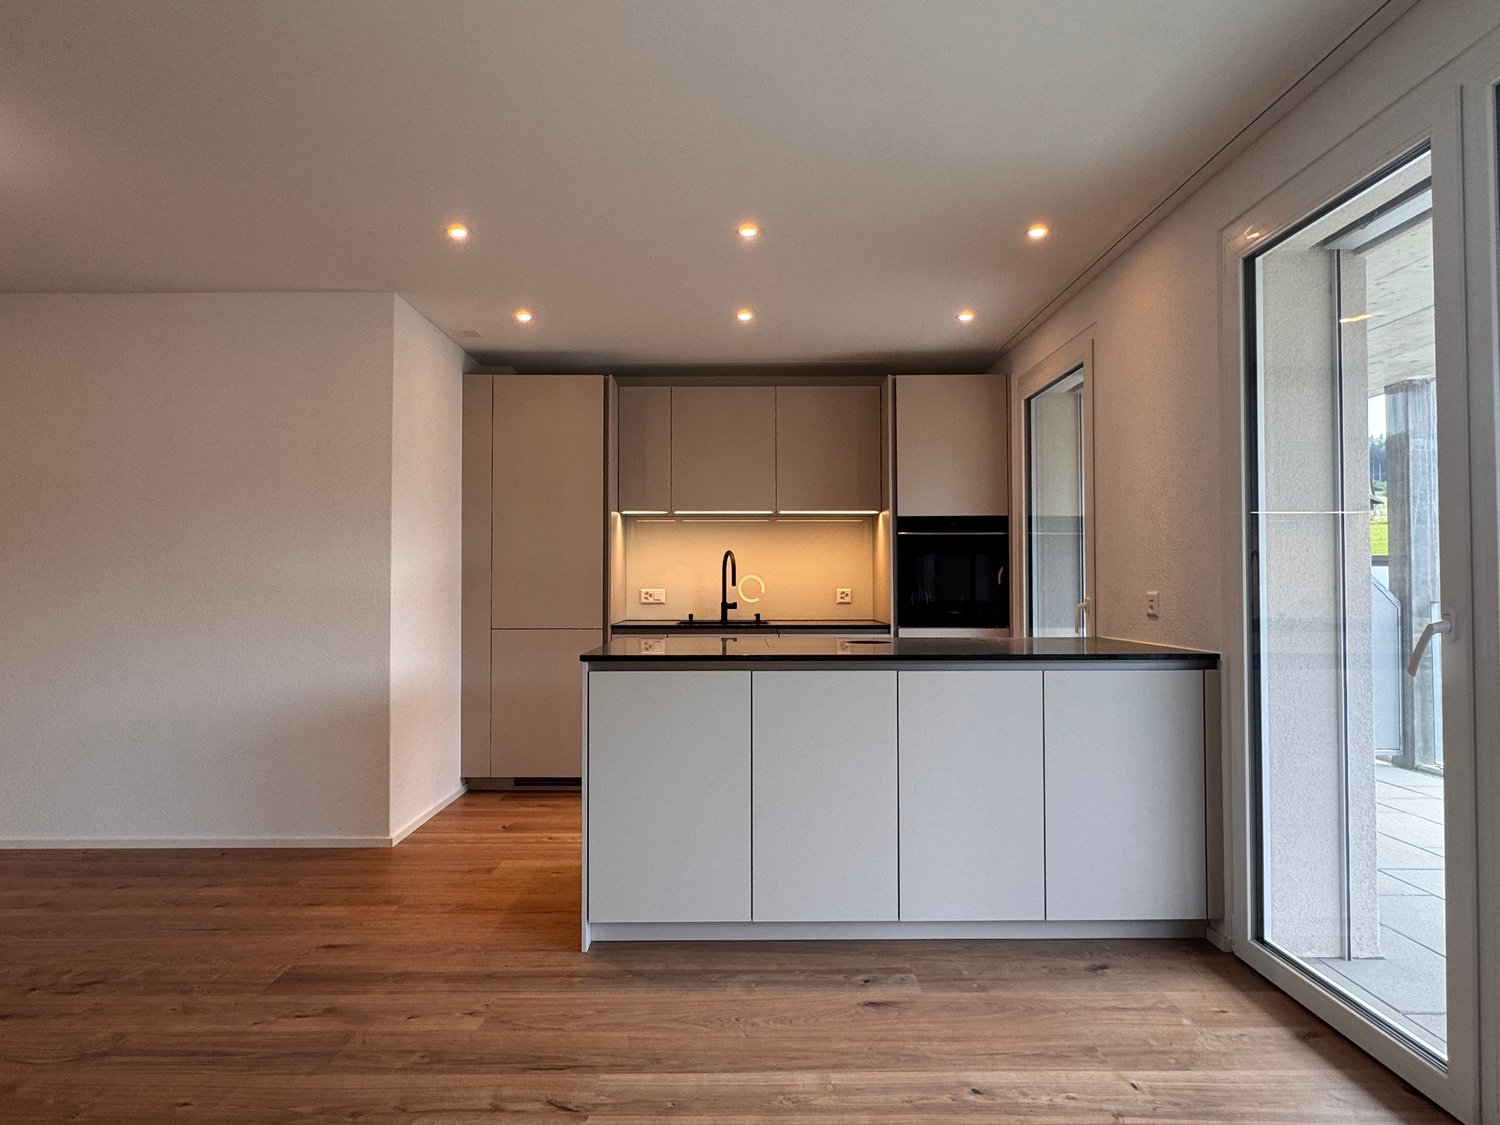
Modern 3.5-room apartment in a new building in Gontenschwil.

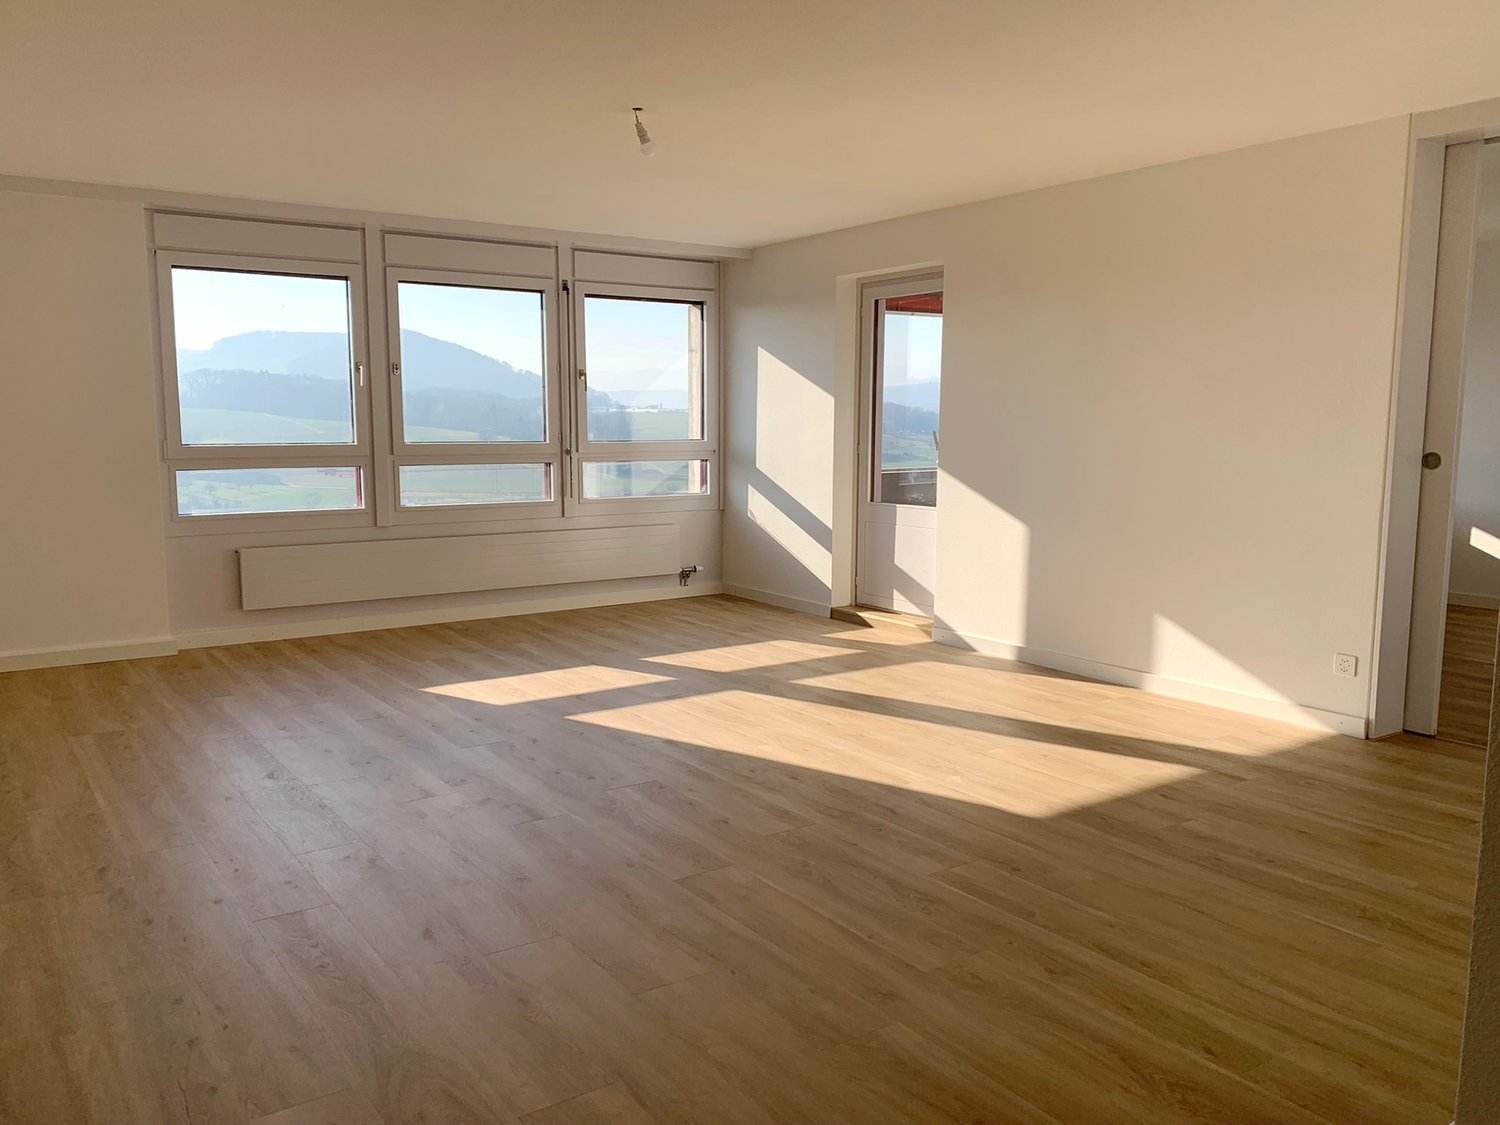
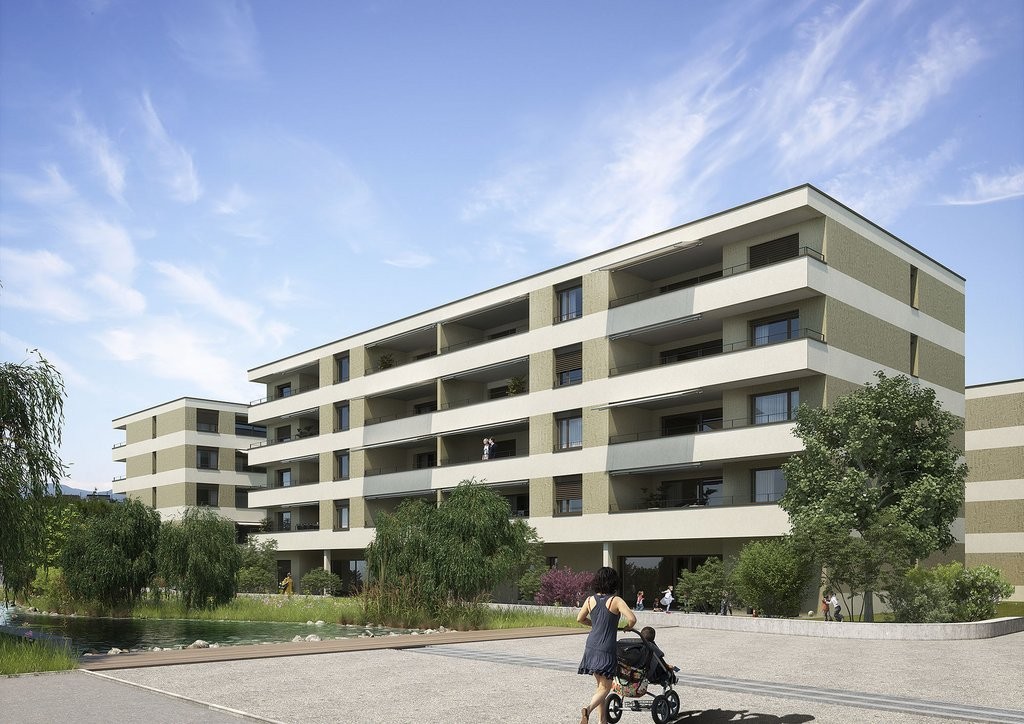
MODERN 3.5-ROOM RENTAL APARTMENT IN GONTENSCHWIL AGThis 3.5-room apartment in a new building, located on Kesslergasse in Gontenschwil, is quietly situated in a green area, with hardly any street noise during the day or at night, and plenty of sunshine in the summer. The floor plan with two equally valued rooms and two separate bathrooms makes it versatile: as a home for a couple or a small family, as well as for a shared apartment, for mother and daughter, mother and son, father and daughter, or father and son.LIVING & KITCHENThe open living and dining area measures 40.6 m² and seamlessly connects to the kitchen with high-quality built-in appliances, dishwasher, spacious workspace, and timeless design. Large window surfaces provide plenty of daylight.ROOMS • Room 1: 17.7 m² • Room 2: 14.8 m² Both rooms are equally bright and spacious, usable as bedrooms, children's rooms, home offices, or guest rooms.BATHROOMS & LAUNDRY ROOM • Bathroom 1: 8.4 m² • Bathroom 2: 8.0 m² • Separate laundry room: 3.8 m² Two full-fledged bathrooms mean: no waiting in line in the morning, a clear advantage when two people live independently of each other.BALCONY15.9 m², covered, with a view of the Wynental valley.TECHNOLOGYGround probe heating, water softening system, elevator, the house is fully wheelchair accessible.RENT & PARKING • Net rent: CHF 1'950.–/month • Utility costs: CHF 180.–/month • Underground parking space (optional): CHF 120.–/month • There is an opportunity to secure additional parking spaces in the neighborhood. Visitor parking spaces available. Pets allowed by agreement, children are welcome.

Travel time
-
1 / 9
3.5 rooms, 86m², CHF 2,690.–
Sandäckerstrasse 1A, 8957 Spreitenbach


Beautiful 3.5-room apartment in Spreitenbach

Welcome to this brand-new, Minergie-certified 3.5-room apartment on the impressive 19th floor of a modern building in Spreitenbach. The apartment, completed in 2025, offers a thoughtful combination of sustainability, comfort, and breathtaking panoramic views on 86 m² of living space.Apartment Highlights • Spectacular views: Spacious windows provide plenty of natural light and offer an impressive view of the surrounding landscape and cityscape – especially in the summer with good weather. • Private balcony: Enjoy the extensive views from your own balcony. • Modern bathroom: The stylishly designed bathroom features wall and floor tiles, a bathtub, sink, toilet, and mirror, providing a pleasant atmosphere. • Fully equipped: The apartment has a dishwasher, washing machine, and dryer, offering high comfort in everyday life. • Garage: A secure garage space is available. • Wheelchair accessible: The apartment is fully barrier-free and can be easily reached by elevator on all floors. • Family and pet-friendly: An ideal home for the whole family – including your four-legged companions. Building & Sustainability • Minergie certified: The building was constructed according to high Swiss standards for energy efficiency and provides a comfortable living environment. • New building (2025): Benefit from modern architecture, high-quality materials, and state-of-the-art building technology. • Room height: The ceiling height of 2.48 m creates a spacious and airy atmosphere. Location & EnvironmentThe apartment is located in the heart of Spreitenbach and offers a quiet atmosphere in the evening and night hours. Thanks to the excellent connection and proximity to numerous shopping opportunities, you benefit from a high level of comfort in everyday life: • Tram stop Shoppi Tivoli: Only 2 minutes' walk away • Bus stop IKEA: Approximately 3 minutes' walk away and with good regional connections. • Denner: Only 2 minutes' walk away for daily shopping. • Amavita pharmacy: Approximately 4 minutes' walk away. • School complex: Approximately 10 minutes' walk away and ideal for families with children. This exceptional apartment offers a rare opportunity to live high above the roofs of Spreitenbach – in the truest sense of the word. Whether for professionals, families, or those who appreciate a modern and sustainable lifestyle: This apartment combines comfort, quality, and a unique view.Take the opportunity and secure your new home!

Travel time
-
New building
1 / 9
3.5 rooms, 79m², CHF 1,960.–
Obstweg 1, 5053 Staffelbach

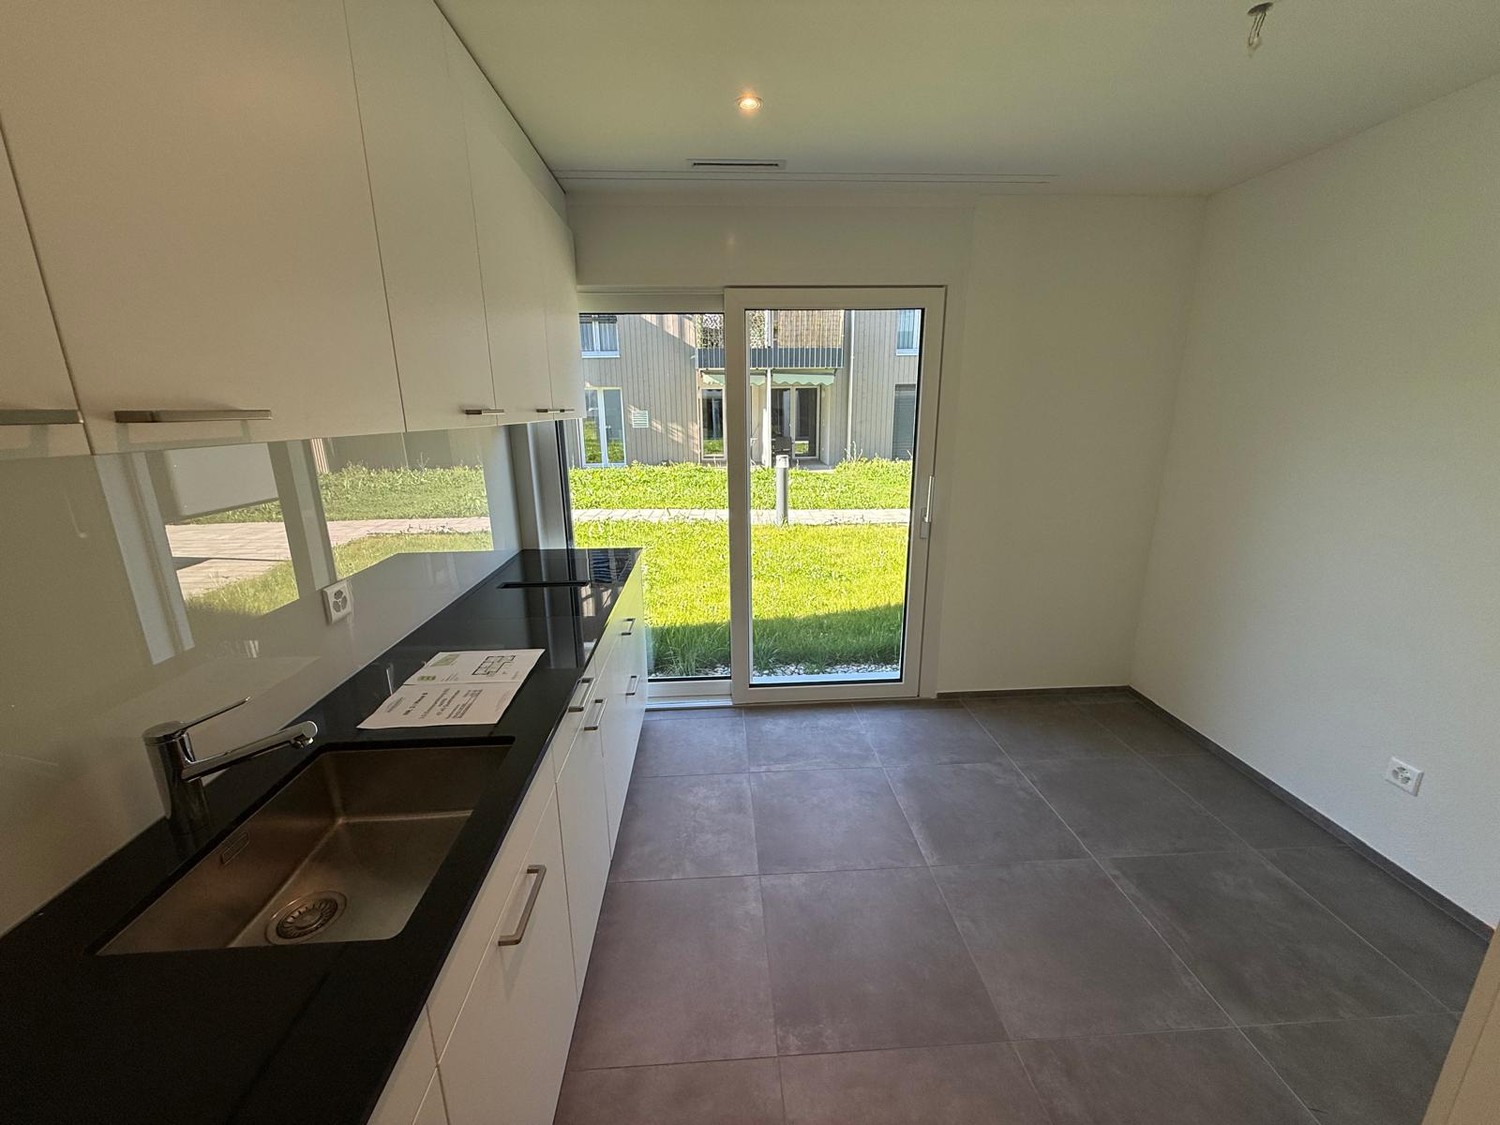
Move in & benefit! CHF 1,000.00 voucher for cleaning or furniture!

Action from 25.08.2026:Become our new tenant in Staffelbach by December 1st, 2026, at the latest, and secure a voucher for apartment cleaning or furniture worth CHF 1,000.00!Welcome to your new home! This bright 3.5-room apartment on the ground floor or 1st floor (gross rent from CHF 1960.00) of a modern new building complex in Staffelbach combines contemporary living with rural idyll. The apartment is available for occupancy from October 1st, 2026.The modern residential complex with several buildings is nestled in green spaces and hills – a real eye-catcher and a place to feel good.The apartment offers the following highlights: • Spacious living area with modern floor plan (areas 79 m² - 83 m²) • Open kitchen: Equipped with high-quality appliances in a stylish way. • Modern bathroom: Spacious shower with glass partition and separate washing tower. • Flooring: High-quality vinyl flooring for easy maintenance and attractive optics. • Storage space: Built-in closet and wardrobe in the corridor, practical storage room on the terrace. • Seating area/balcony: 20 m² for relaxing moments with a beautiful view • Garage: Parking spaces with direct access to the property. • Environment: Meeting zone with green space in the courtyard • Pets allowed: Your four-legged friends are warmly welcome. Sun exposure & quiet: The apartment benefits from plenty of sunshine in the summer and is pleasantly quiet all year round – both during the day and at night.Location and surroundings:The apartment is located in a quiet and child-friendly environment. The complex is surrounded by well-maintained green spaces and offers a picturesque view of the Aargau landscape. A river is nearby and invites you to take walks. • Volg Staffelbach: Only 2 minutes' walk away – daily shopping made easy. • Bus stop Staffelbach Gemeindehaus: Can be reached on foot in just 2 minutes. • Primary school Staffelbach: Only 3 minutes' walk away – ideal for families with children. These apartments combine modern living comfort with rural idyll and are ideal for couples or singles who appreciate the quiet village life in Staffelbach. Secure your new home now!Have we piqued your interest? Please do not hesitate to contact us. We look forward to hearing from you.

Travel time
-
1 / 12
2.5 rooms, 106m², CHF 1,865.–
Büttikerstrasse 7, 5614 Sarmenstorf

From carpentry to dream home / First rental – modern 2.5-room apartments

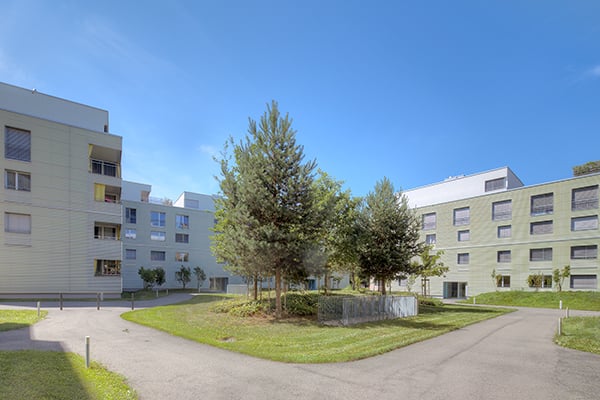
Where wood was once processed, modern living space with character is being created today: The former carpentry shop at Büttikerstrasse 7 in Sarmenstorf is being converted into an attractive residential building with nine individual rental apartments. • Apartment 6: 2.5-room apartment 1st + 2nd floor with gallery, approx. 72 m² • Apartment 7: 2.5-room apartment 1st + 2nd floor with gallery, approx. 100 m² • Apartment 8: 2.5-room apartment 1st + 2nd floor with gallery and seating area, approx. 106 m² (more apartment types can be found below) __________________________________________ Equipment • Open living, dining and kitchen area • Modern kitchen with induction cooktop, oven, dishwasher and fridge/freezer combination • Bathroom with floor-level shower and rain shower • Private washing machine and private dryer • Practical storage room and wardrobe • Low-maintenance vinyl floor in parquet look • Lift over all floors • Bicycle and stroller rooms • Ground probe heat pump and photovoltaic system The apartments are located in a quiet area and offer a nice view into the green. The nearby bus stop "Sarmenstorf, Kirche" offers direct connections to Wohlen train station as well as in the direction of Fahrwangen and Meisterschwanden. __________________________________________ Rental conditions: Apartment 6: 2.5-room apartment 1st + 2nd floor with gallery, approx. 72 m² • Net rent: CHF 1,700.00 per month • Additional costs: CHF 165.00 per month • Gross rent: CHF 1,865.00 per month Apartment 7: 2.5-room apartment 1st + 2nd floor with gallery, approx. 100 m² • Net rent: CHF 2,020.00 per month • Additional costs: CHF 175.00 per month • Gross rent: CHF 2,195.00 per month Apartment 8: 2.5-room apartment 1st + 2nd floor with gallery and seating area, approx. 106 m² • Net rent: CHF 2,250.00 per month • Additional costs: CHF 185.00 per month • Gross rent: CHF 2,435.00 per month __________________________________________ Parking possibilities • 4 garage boxes at CHF 120.00 per month each (ceiling height 1.80m) • 3 parking spaces in the parking hall at CHF 200.00 per month each • 1 outdoor parking space at CHF 60.00 per month __________________________________________ Other apartments in this first rental Also discover our other apartment offers in this property. • Apartment 1: 2.5-room maisonette apartment ground floor - 1st floor with balcony, approx. 71 m² • Apartment 2: 2.5-room apartment ground floor with balcony, approx. 65 m² • Apartment 3: 2.5-room apartment 1st floor with balcony, approx. 67 m² • Apartment 4: 3.5-room apartment 1st floor with balcony, approx. 80 m² • Apartment 5: 2.5-room apartment 1st floor, approx. 58 m² • Apartment 6: 2.5-room apartment 1st + 2nd floor with gallery, approx. 72 m² • Apartment 7: 2.5-room apartment 1st + 2nd floor with gallery, approx. 100 m² • Apartment 8: 2.5-room apartment 1st + 2nd floor with gallery and seating area, approx. 106 m² • Apartment 9: 2.5-room attic apartment 2nd floor including parking space, approx. 60 m² __________________________________________ Have we piqued your interest? We look forward to your contact and will be happy to show you your new home. The pictures show the current state during the construction phase Contact person Truc Ho / +41 62 897 06 78 / info@btp-immoblien.ch

Travel time
-
1 / 13
3.5 rooms, 111m², CHF 2,700.–
Dorfstrasse 31, 5412 Gebenstorf

High-quality 3.5-room garden apartment with private south garden

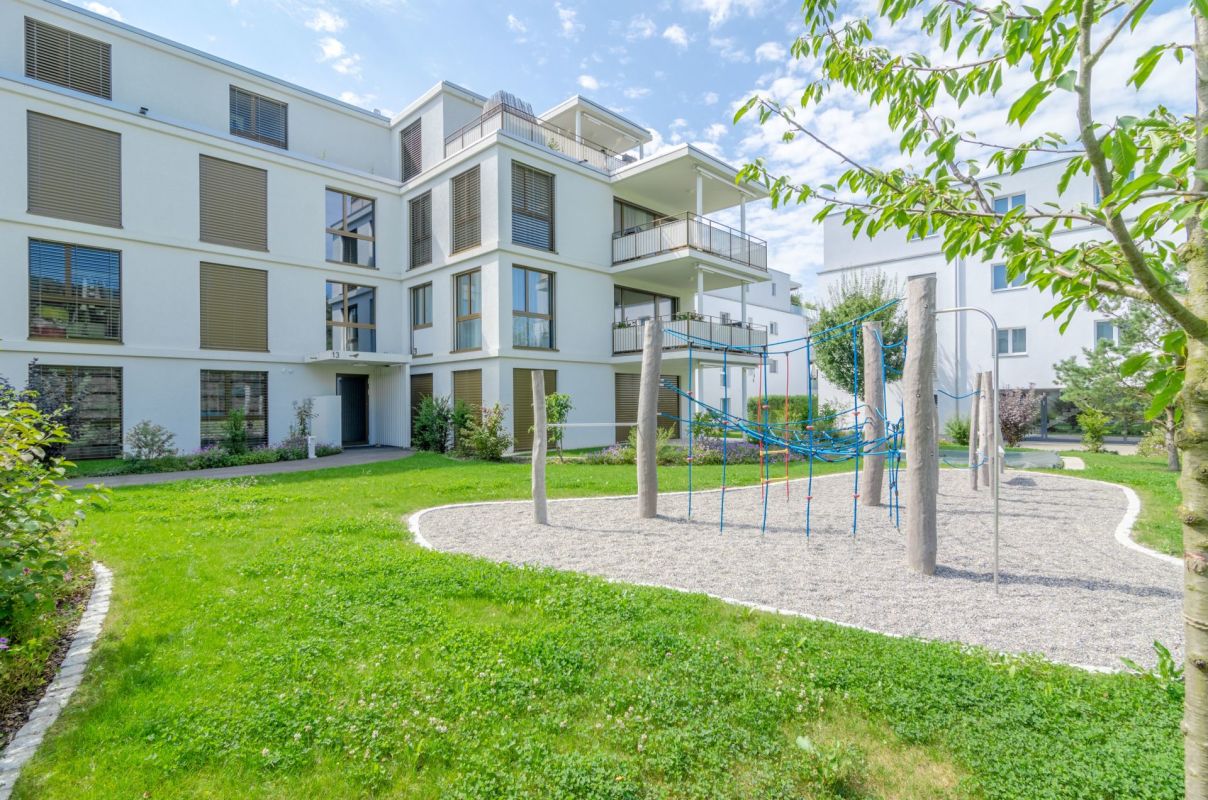
In a quiet and attractive location on Dorfstrasse 31 in Gebenstorf, we are renting a modern and extremely well-maintained 3.5-room ground-floor apartment in a well-maintained multi-family house. The apartment, built in 2015 to the Minergie standard, is in a nearly new condition and impresses with high-quality equipment, spacious and bright rooms, and a private garden of approximately 150 m² in an ideal south-facing location. Highlights at a glance • 3.5 rooms on the ground floor • 111 m² of spacious living space • Approximately 150 m² of private south garden with direct access • Spacious living and dining area with kitchen on approximately 45 m² • Large laundry room (approximately 6 m²) with its own washing tower (washing machine and dryer) • High-quality V-Zug kitchen with combination steamer, dishwasher, cooktop, and charcoal filter extractor • Minergie standard with comfort ventilation • Large window fronts with high-quality triple glazing • Electric shutters in all rooms • High-quality parquet floors in the living and sleeping areas • High-quality tiles in the wet cells • 2 wet cells: bathroom/WC and shower/WC • Practical built-in closets in the parent's room, children's room, and corridor • Basement compartment with approximately 10 m² • 2 underground parking spaces • Elevator and wheelchair-accessible design • Children's playground and barbecue area of the building directly behind the house • Pets allowed The spacious living, dining, and kitchen area forms the heart of the apartment. The large window fronts provide plenty of daylight and create a pleasant, open living atmosphere. A special highlight is the private south garden with approximately 150 m². The direct access from the living area to the garden expands the living space outdoors and offers plenty of space to relax, play, or enjoy cozy hours with family and friends. Thanks to the two wet cells, the spacious rooms, and the practical built-in closets, the apartment is ideal for couples or families. The combination of high-quality equipment, Minergie construction, spacious floor plan, and private garden makes this apartment a particularly attractive home in Gebenstorf. Rental conditions Net rent: CHF 2,400.– Ancillary costs deposit: CHF 300.– Underground parking spaces: 2 × CHF 130.– Gross rent including ancillary costs: CHF 2,700.– Available: October 1, 2026 Interested? A rare opportunity for all those who value spacious living, high-quality equipment, and a private south garden. We look forward to your contact and to showing you this attractive garden apartment in person.

Travel time
-

Suggested properties for you based on search results
Other interesting objects