302 results - Properties for rent with Balcony / Terrace, Pets allowed: Canton Aargau

New building
1 / 9
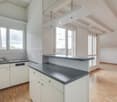
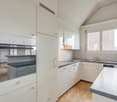
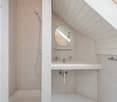
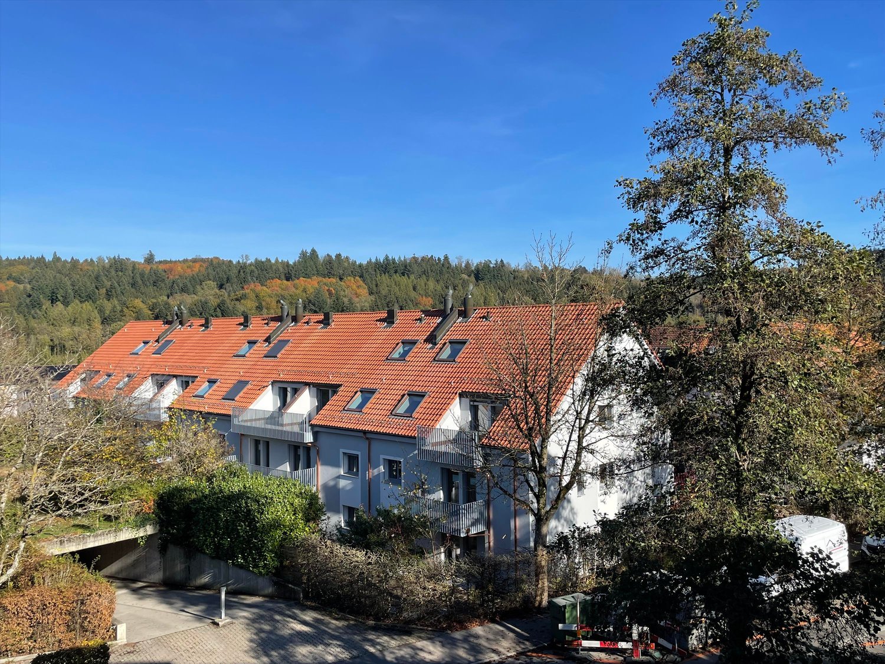
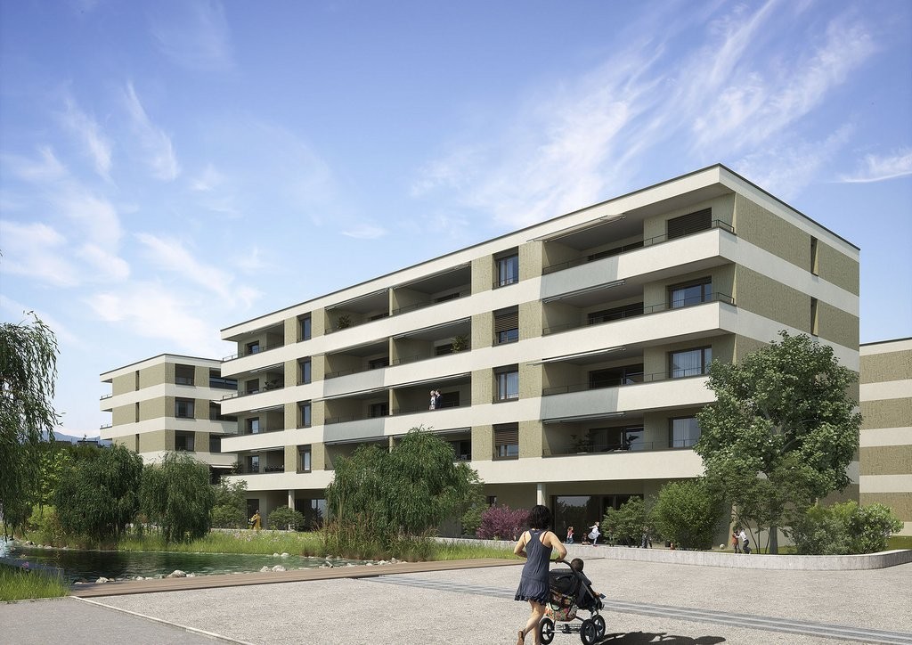
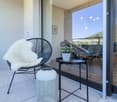
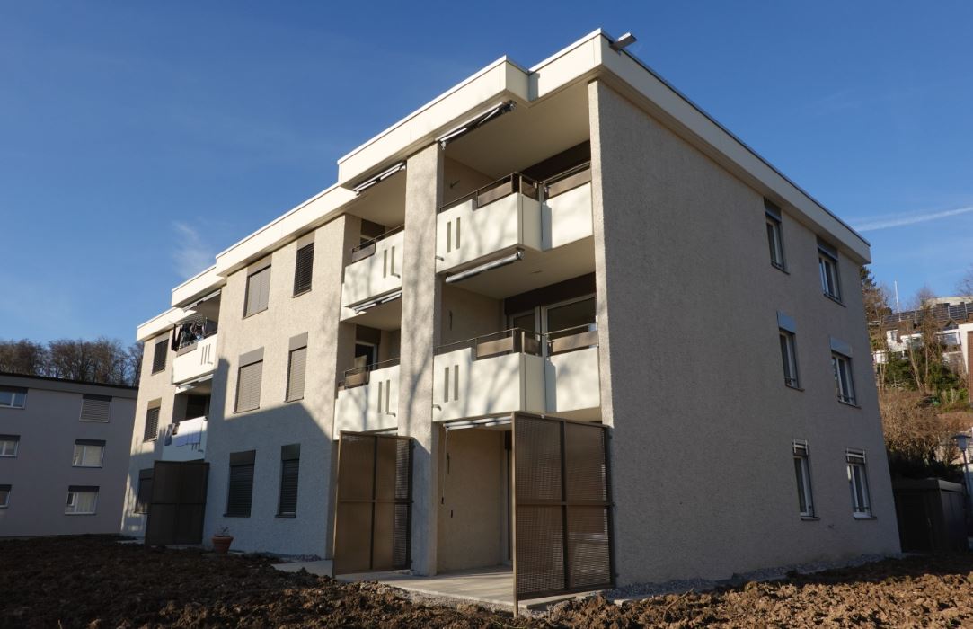
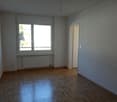
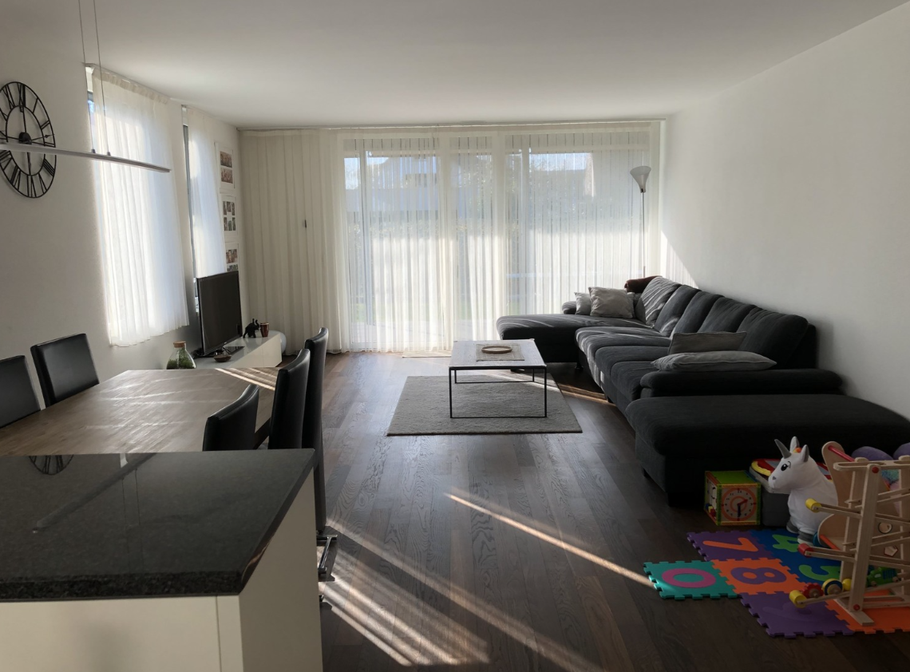
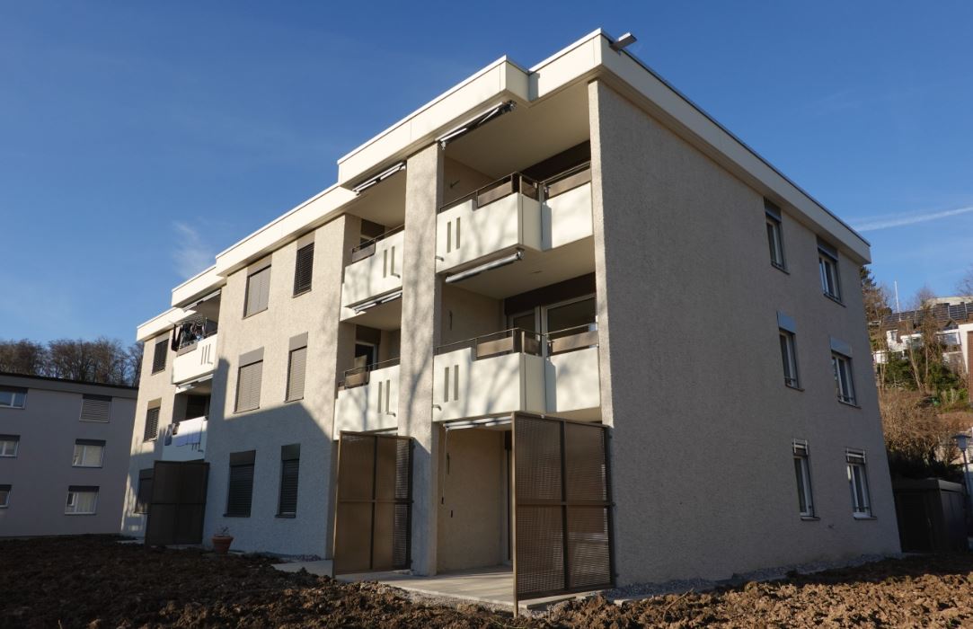
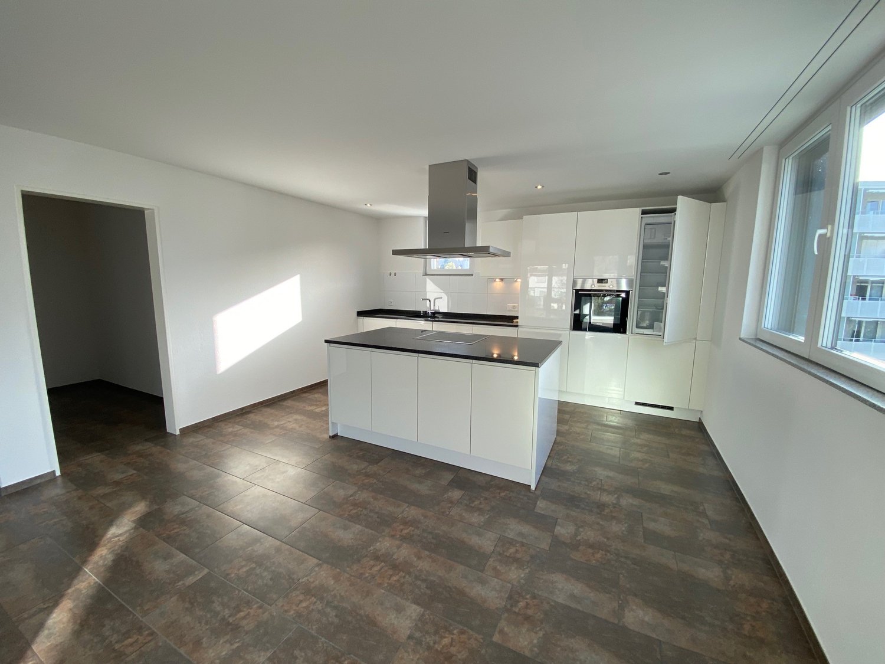
3.5 rooms, 79m², CHF 1,960.–
Obstweg 1, 5053 Staffelbach

Move in & benefit! CHF 1,000.00 voucher for cleaning or furniture!

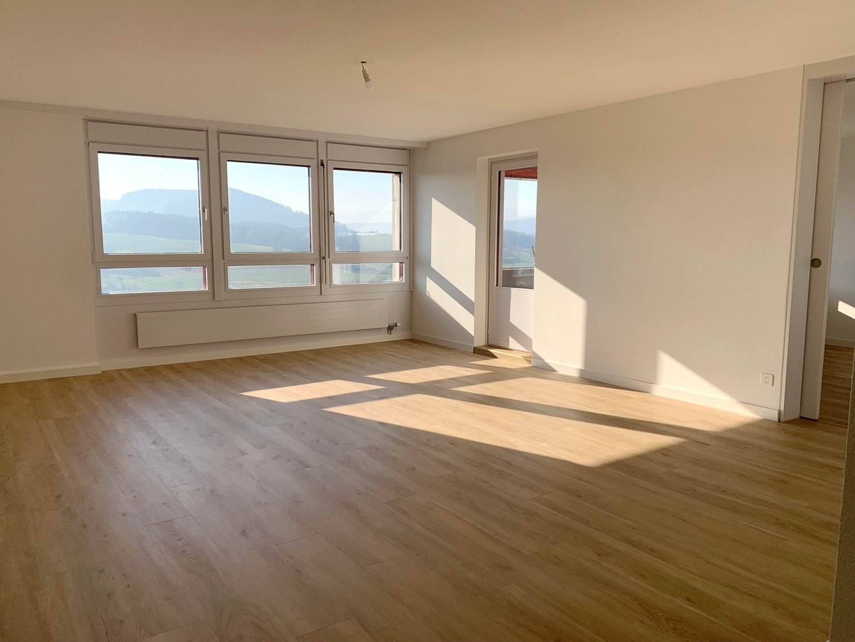
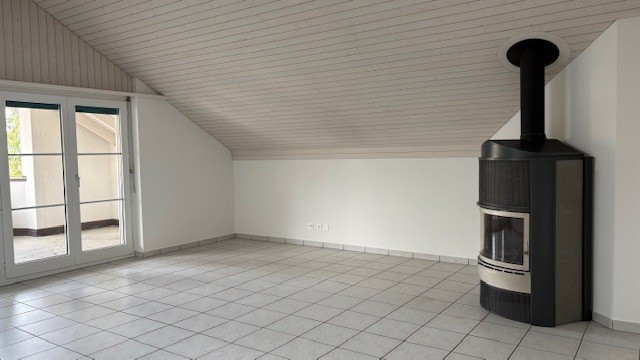
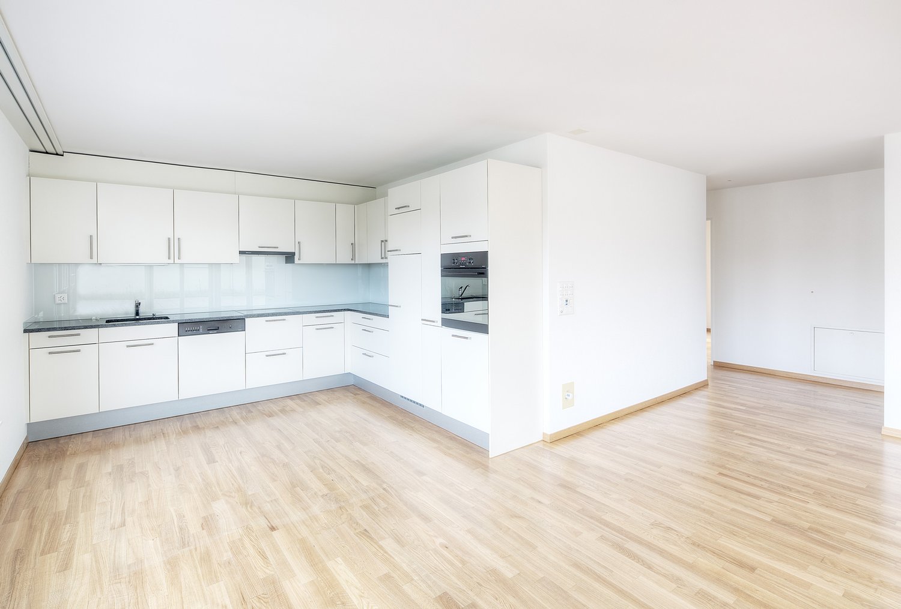
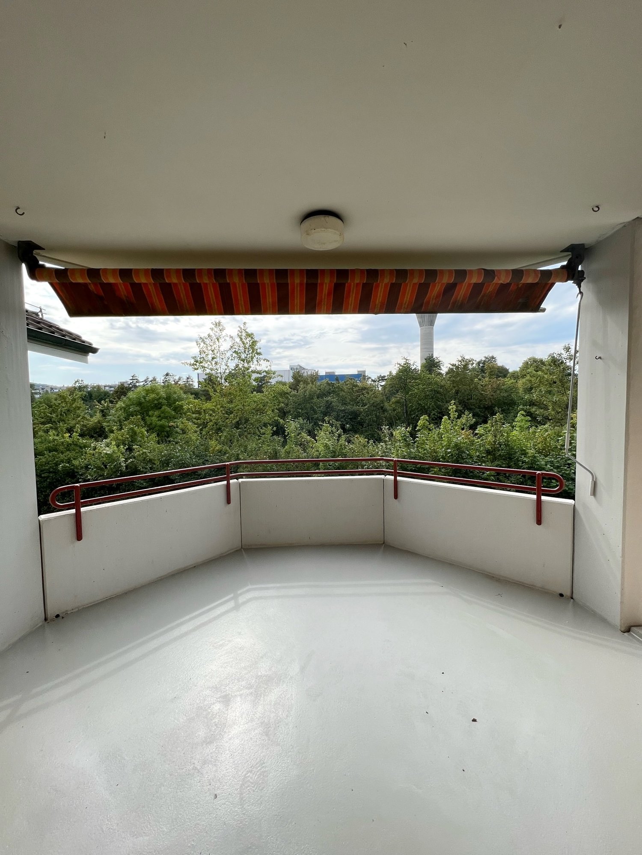
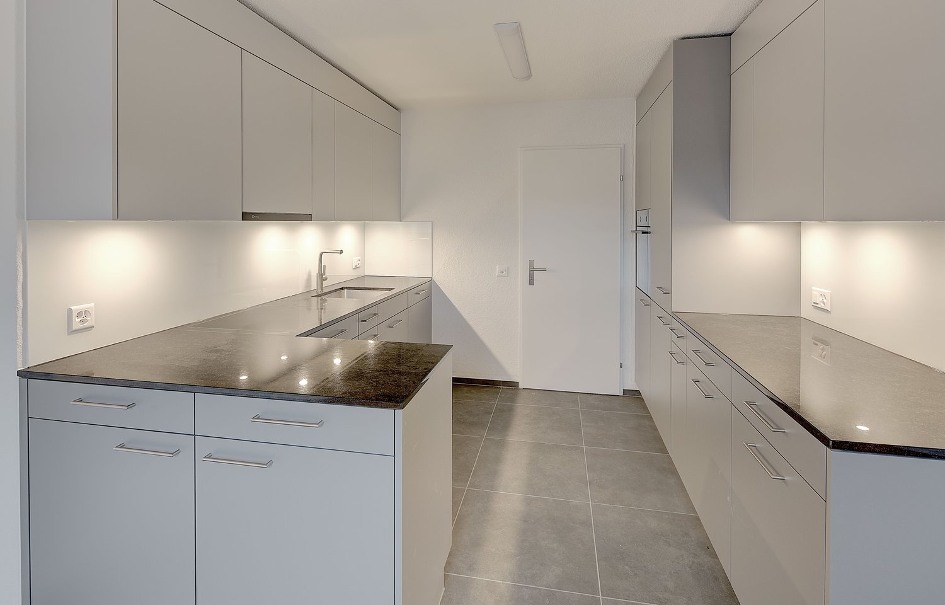
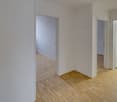
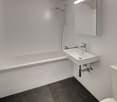
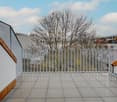
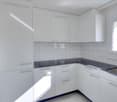
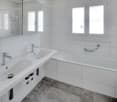
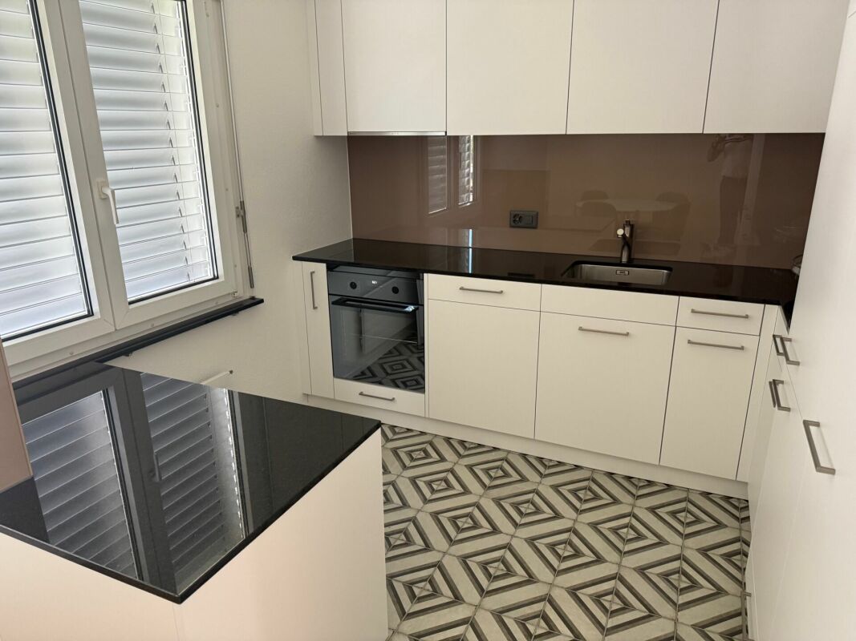
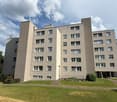
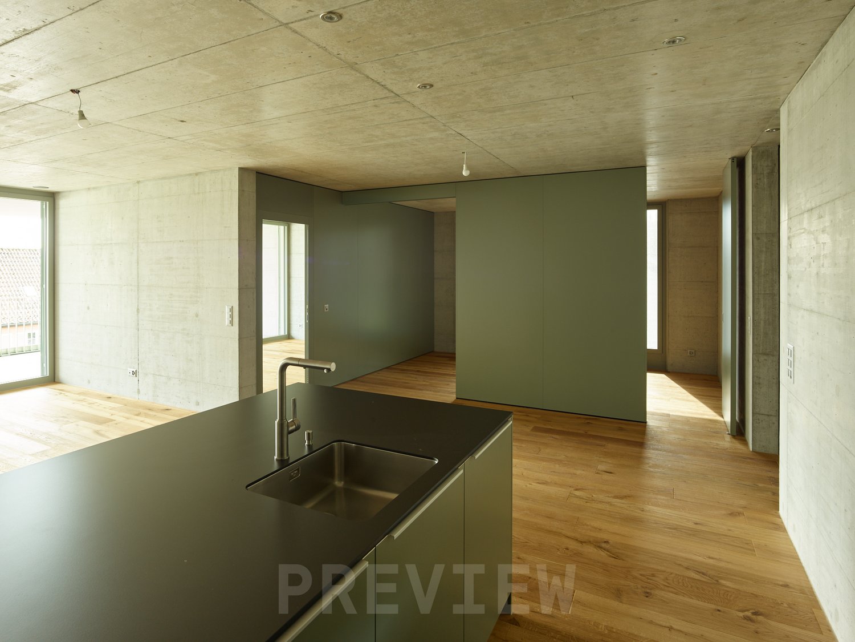
Action from 25.08.2026:Become our new tenant in Staffelbach by December 1st, 2026, at the latest, and secure a voucher for apartment cleaning or furniture worth CHF 1,000.00!Welcome to your new home! This bright 3.5-room apartment on the ground floor or 1st floor (gross rent from CHF 1960.00) of a modern new building complex in Staffelbach combines contemporary living with rural idyll. The apartment is available for occupancy from October 1st, 2026.The modern residential complex with several buildings is nestled in green spaces and hills – a real eye-catcher and a place to feel good.The apartment offers the following highlights: • Spacious living area with modern floor plan (areas 79 m² - 83 m²) • Open kitchen: Equipped with high-quality appliances in a stylish way. • Modern bathroom: Spacious shower with glass partition and separate washing tower. • Flooring: High-quality vinyl flooring for easy maintenance and attractive optics. • Storage space: Built-in closet and wardrobe in the corridor, practical storage room on the terrace. • Seating area/balcony: 20 m² for relaxing moments with a beautiful view • Garage: Parking spaces with direct access to the property. • Environment: Meeting zone with green space in the courtyard • Pets allowed: Your four-legged friends are warmly welcome. Sun exposure & quiet: The apartment benefits from plenty of sunshine in the summer and is pleasantly quiet all year round – both during the day and at night.Location and surroundings:The apartment is located in a quiet and child-friendly environment. The complex is surrounded by well-maintained green spaces and offers a picturesque view of the Aargau landscape. A river is nearby and invites you to take walks. • Volg Staffelbach: Only 2 minutes' walk away – daily shopping made easy. • Bus stop Staffelbach Gemeindehaus: Can be reached on foot in just 2 minutes. • Primary school Staffelbach: Only 3 minutes' walk away – ideal for families with children. These apartments combine modern living comfort with rural idyll and are ideal for couples or singles who appreciate the quiet village life in Staffelbach. Secure your new home now!Have we piqued your interest? Please do not hesitate to contact us. We look forward to hearing from you.

Travel time
-
1 / 12
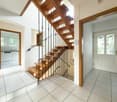
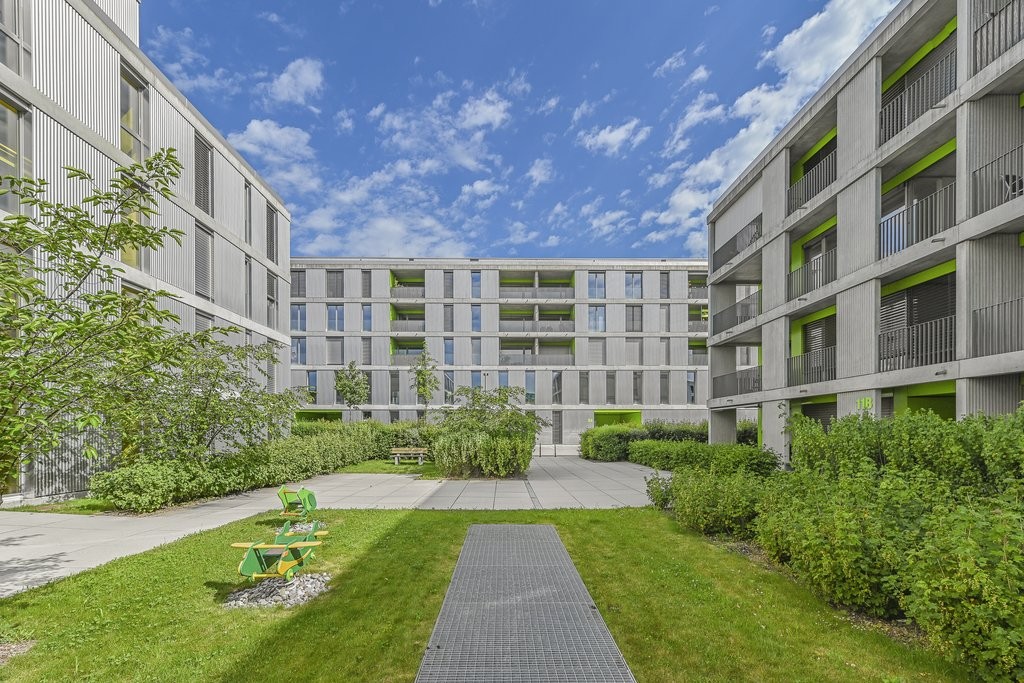
2.5 rooms, 106m², CHF 1,865.–
Büttikerstrasse 7, 5614 Sarmenstorf

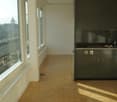
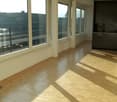
From carpentry to dream home / First rental – modern 2.5-room apartments

Where wood was once processed, modern living space with character is being created today: The former carpentry shop at Büttikerstrasse 7 in Sarmenstorf is being converted into an attractive residential building with nine individual rental apartments. • Apartment 6: 2.5-room apartment 1st + 2nd floor with gallery, approx. 72 m² • Apartment 7: 2.5-room apartment 1st + 2nd floor with gallery, approx. 100 m² • Apartment 8: 2.5-room apartment 1st + 2nd floor with gallery and seating area, approx. 106 m² (more apartment types can be found below) __________________________________________ Equipment • Open living, dining and kitchen area • Modern kitchen with induction cooktop, oven, dishwasher and fridge/freezer combination • Bathroom with floor-level shower and rain shower • Private washing machine and private dryer • Practical storage room and wardrobe • Low-maintenance vinyl floor in parquet look • Lift over all floors • Bicycle and stroller rooms • Ground probe heat pump and photovoltaic system The apartments are located in a quiet area and offer a nice view into the green. The nearby bus stop "Sarmenstorf, Kirche" offers direct connections to Wohlen train station as well as in the direction of Fahrwangen and Meisterschwanden. __________________________________________ Rental conditions: Apartment 6: 2.5-room apartment 1st + 2nd floor with gallery, approx. 72 m² • Net rent: CHF 1,700.00 per month • Additional costs: CHF 165.00 per month • Gross rent: CHF 1,865.00 per month Apartment 7: 2.5-room apartment 1st + 2nd floor with gallery, approx. 100 m² • Net rent: CHF 2,020.00 per month • Additional costs: CHF 175.00 per month • Gross rent: CHF 2,195.00 per month Apartment 8: 2.5-room apartment 1st + 2nd floor with gallery and seating area, approx. 106 m² • Net rent: CHF 2,250.00 per month • Additional costs: CHF 185.00 per month • Gross rent: CHF 2,435.00 per month __________________________________________ Parking possibilities • 4 garage boxes at CHF 120.00 per month each (ceiling height 1.80m) • 3 parking spaces in the parking hall at CHF 200.00 per month each • 1 outdoor parking space at CHF 60.00 per month __________________________________________ Other apartments in this first rental Also discover our other apartment offers in this property. • Apartment 1: 2.5-room maisonette apartment ground floor - 1st floor with balcony, approx. 71 m² • Apartment 2: 2.5-room apartment ground floor with balcony, approx. 65 m² • Apartment 3: 2.5-room apartment 1st floor with balcony, approx. 67 m² • Apartment 4: 3.5-room apartment 1st floor with balcony, approx. 80 m² • Apartment 5: 2.5-room apartment 1st floor, approx. 58 m² • Apartment 6: 2.5-room apartment 1st + 2nd floor with gallery, approx. 72 m² • Apartment 7: 2.5-room apartment 1st + 2nd floor with gallery, approx. 100 m² • Apartment 8: 2.5-room apartment 1st + 2nd floor with gallery and seating area, approx. 106 m² • Apartment 9: 2.5-room attic apartment 2nd floor including parking space, approx. 60 m² __________________________________________ Have we piqued your interest? We look forward to your contact and will be happy to show you your new home. The pictures show the current state during the construction phase Contact person Truc Ho / +41 62 897 06 78 / info@btp-immoblien.ch
Travel time
-
1 / 12
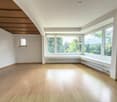
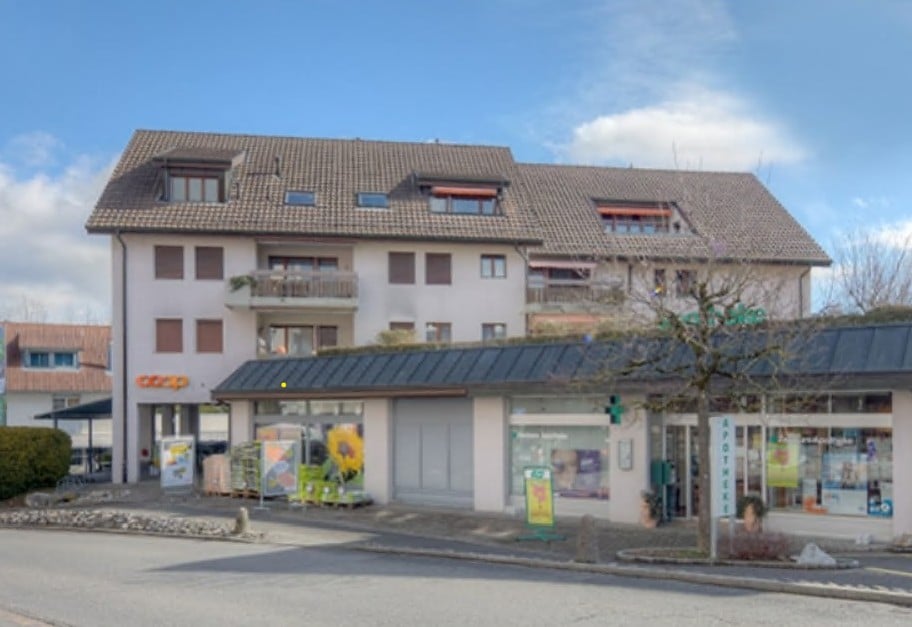
4.5 rooms, 127m², CHF 2,230.–
Bodenackerstrasse 51, 5525 Fischbach-Göslikon

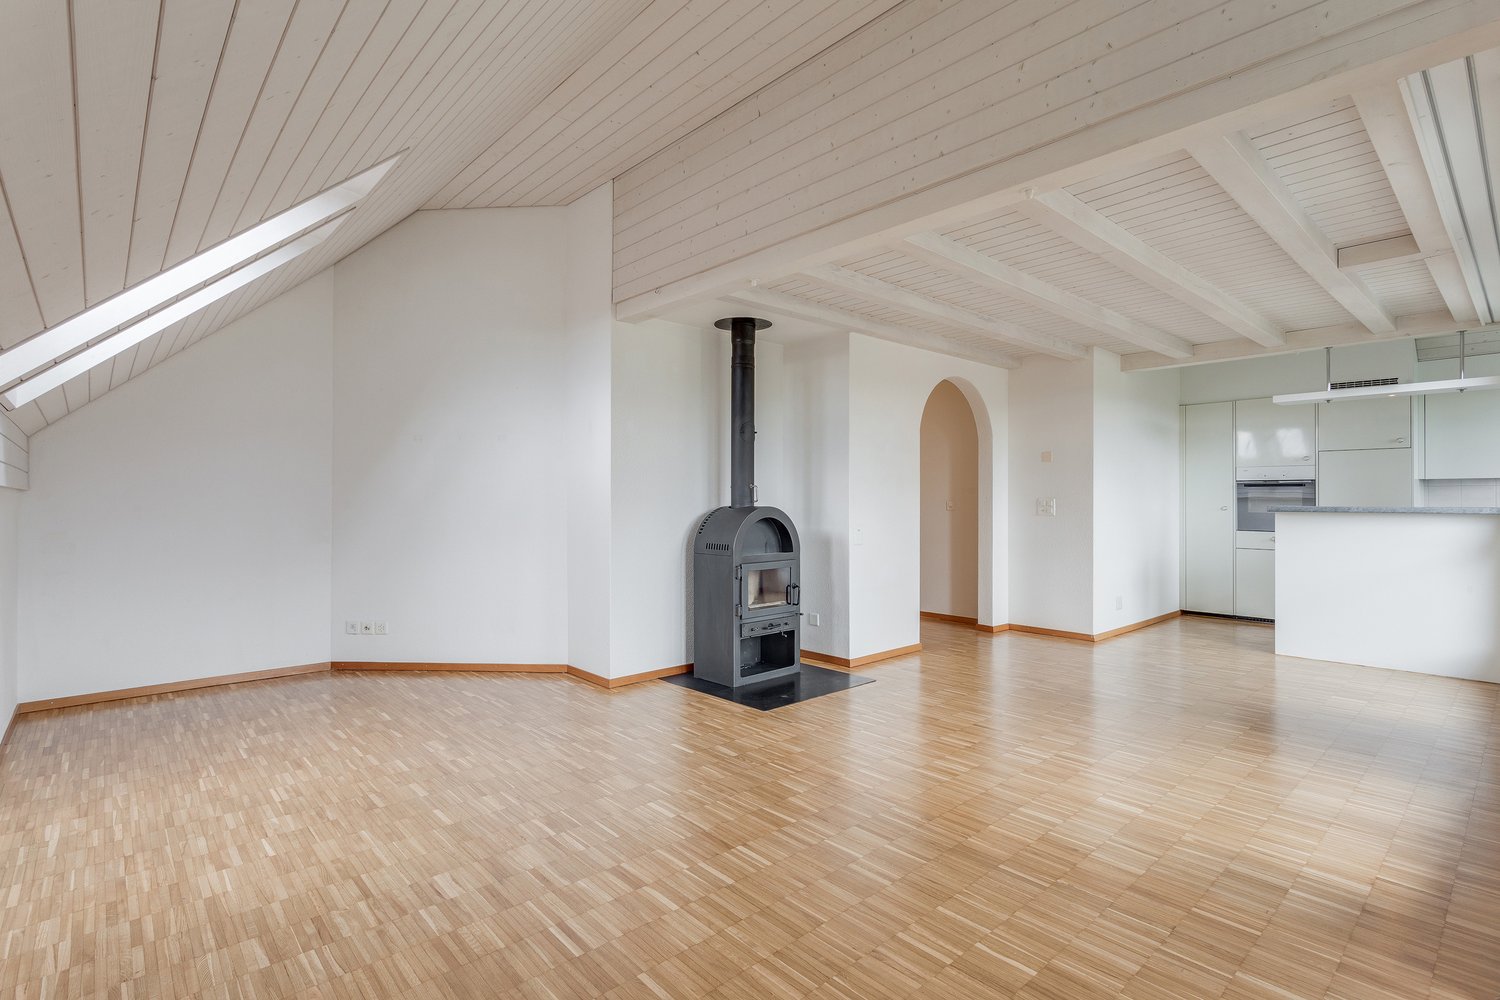
Arrive, feel good, be at home – 4.5 rooms with fireplace & balcony

Spacious living, relaxing and enjoying nature right in front of the door.In Fischbach-Göslikon, a bright 4.5-room apartment on the 3rd floor awaits you, combining spacious living with a quiet, natural environment.The open and pleasant living area provides plenty of space for individual furnishing ideas. High ceilings and a fireplace give the living room character and create a special living atmosphere. The partially covered balcony extends the living space outdoors and offers a nice place to relax.Balance is also ensured: forest and Reuss riverbank are nearby and invite you to take walks and spend relaxing hours in the green.Highlights at a glance • Bright, spacious 4.5-room apartment • Living room with high ceilings & fireplace • Partially covered balcony • Kitchen • Parent's bedroom with bath/WC & double sink • Separate shower/WC with sink • Private basement compartment • Parking spaces can be rented additionally Want more? Convince yourself during a visit of the advantages of this apartment.Move-in possible immediately or by arrangement.We look forward to your contact. Location & surroundings: The apartment is located in a quiet environment – both during the day and at night. In summer, the location benefits from plenty of sunshine. The Reuss river is nearby. The most important everyday facilities are within walking distance: • Volg supermarket: only 3 minutes on foot • Fischbach-Göslikon school: only 3 minutes on foot – ideal for families • Fischbach-Göslikon center bus stop: only 4 minutes on foot

Travel time
-
1 / 21
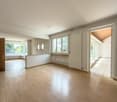
6.5 rooms, 240m², CHF 2,950.–
Obere Sonnhalde 5, 5035 Unterentfelden

Charming house with large surroundings in a sought-after location

This charming and spacious house in Unterentfelden offers approximately 240 m² of living space, providing an exceptional amount of space and a living feeling that is rarely found today. The extensive plot of 1,293 m² is particularly impressive, offering plenty of free space around the house and making the property an attractive home for families or people with increased space requirements.Inside, the house impresses with a spacious room layout and a total of four bedrooms. This provides numerous possibilities for family, guests, home office, or hobby. A special highlight is the large, heated winter garden, which creates additional living space.The kitchen is equipped with an oven and steamer. For daily comfort, there is also a bathroom and two separate toilets. A new washing machine is also available.The parking situation is also practically designed: The garage has direct access to the house, and additional parking spaces are available in front of the garage.The living situation also convinces with its good accessibility and proximity to important everyday facilities. Shopping opportunities, schools, and various recreational areas are within a comfortable distance.The property is rented within the framework of a limited rental agreement from October 2026 to March 2028 and is therefore ideal for people or families who are looking for a spacious and characterful home for this period.
Travel time
-
1 / 13
3.5 rooms, 111m², CHF 2,700.–
Dorfstrasse 31, 5412 Gebenstorf

High-quality 3.5-room garden apartment with private south garden

In a quiet and attractive location on Dorfstrasse 31 in Gebenstorf, we are renting a modern and extremely well-maintained 3.5-room ground-floor apartment in a well-maintained multi-family house. The apartment, built in 2015 to the Minergie standard, is in a nearly new condition and impresses with high-quality equipment, spacious and bright rooms, and a private garden of approximately 150 m² in an ideal south-facing location. Highlights at a glance • 3.5 rooms on the ground floor • 111 m² of spacious living space • Approximately 150 m² of private south garden with direct access • Spacious living and dining area with kitchen on approximately 45 m² • Large laundry room (approximately 6 m²) with its own washing tower (washing machine and dryer) • High-quality V-Zug kitchen with combination steamer, dishwasher, cooktop, and charcoal filter extractor • Minergie standard with comfort ventilation • Large window fronts with high-quality triple glazing • Electric shutters in all rooms • High-quality parquet floors in the living and sleeping areas • High-quality tiles in the wet cells • 2 wet cells: bathroom/WC and shower/WC • Practical built-in closets in the parent's room, children's room, and corridor • Basement compartment with approximately 10 m² • 2 underground parking spaces • Elevator and wheelchair-accessible design • Children's playground and barbecue area of the building directly behind the house • Pets allowed The spacious living, dining, and kitchen area forms the heart of the apartment. The large window fronts provide plenty of daylight and create a pleasant, open living atmosphere. A special highlight is the private south garden with approximately 150 m². The direct access from the living area to the garden expands the living space outdoors and offers plenty of space to relax, play, or enjoy cozy hours with family and friends. Thanks to the two wet cells, the spacious rooms, and the practical built-in closets, the apartment is ideal for couples or families. The combination of high-quality equipment, Minergie construction, spacious floor plan, and private garden makes this apartment a particularly attractive home in Gebenstorf. Rental conditions Net rent: CHF 2,400.– Ancillary costs deposit: CHF 300.– Underground parking spaces: 2 × CHF 130.– Gross rent including ancillary costs: CHF 2,700.– Available: October 1, 2026 Interested? A rare opportunity for all those who value spacious living, high-quality equipment, and a private south garden. We look forward to your contact and to showing you this attractive garden apartment in person.

Travel time
-

Suggested properties for you based on search results

Other interesting objects