28 results - Properties for sale: District Winterthur

New building
Adrian Kälin

Adrian Kälin

1 / 10
Adrian Kälin

Adrian Kälin

  • Balcony / Terrace
  • Garage
  • Elevator
3.5 rooms86m²CHF 1,590,000.–
Premium
Niederfeldstrasse 6, 8542 Wiesendangen

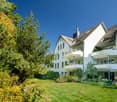
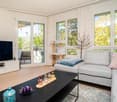
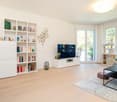
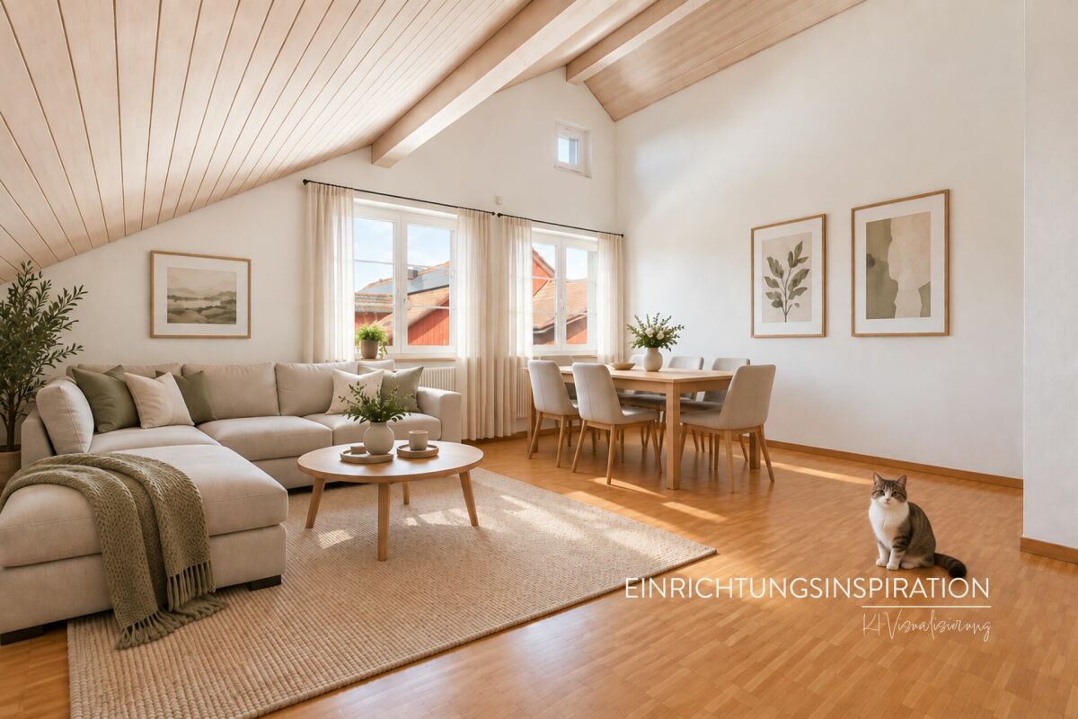
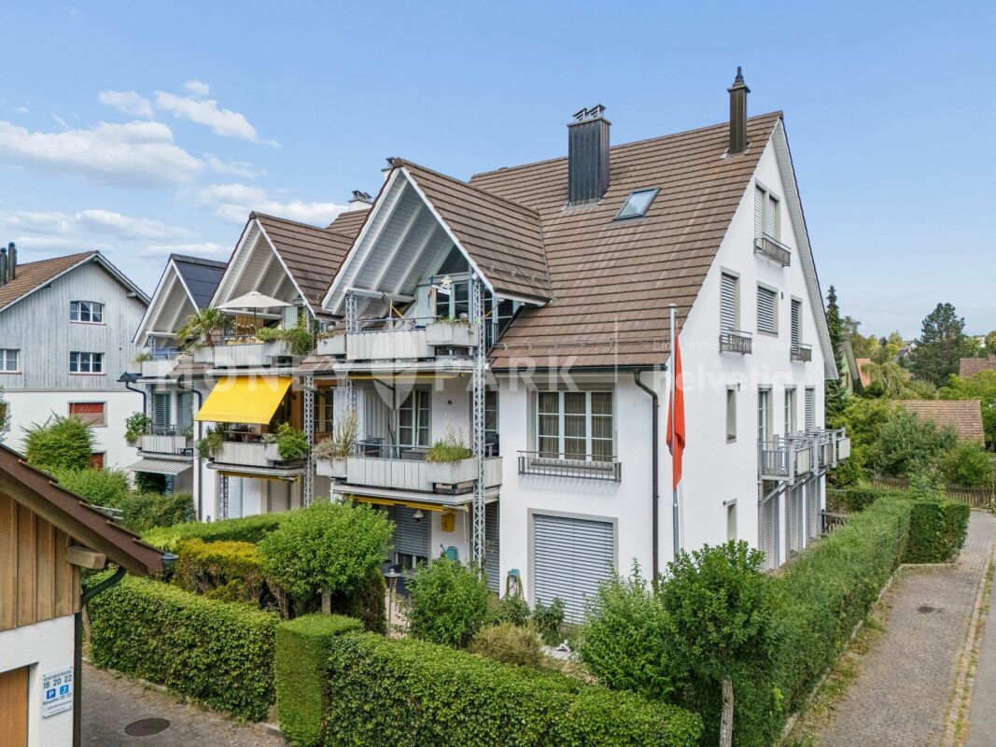
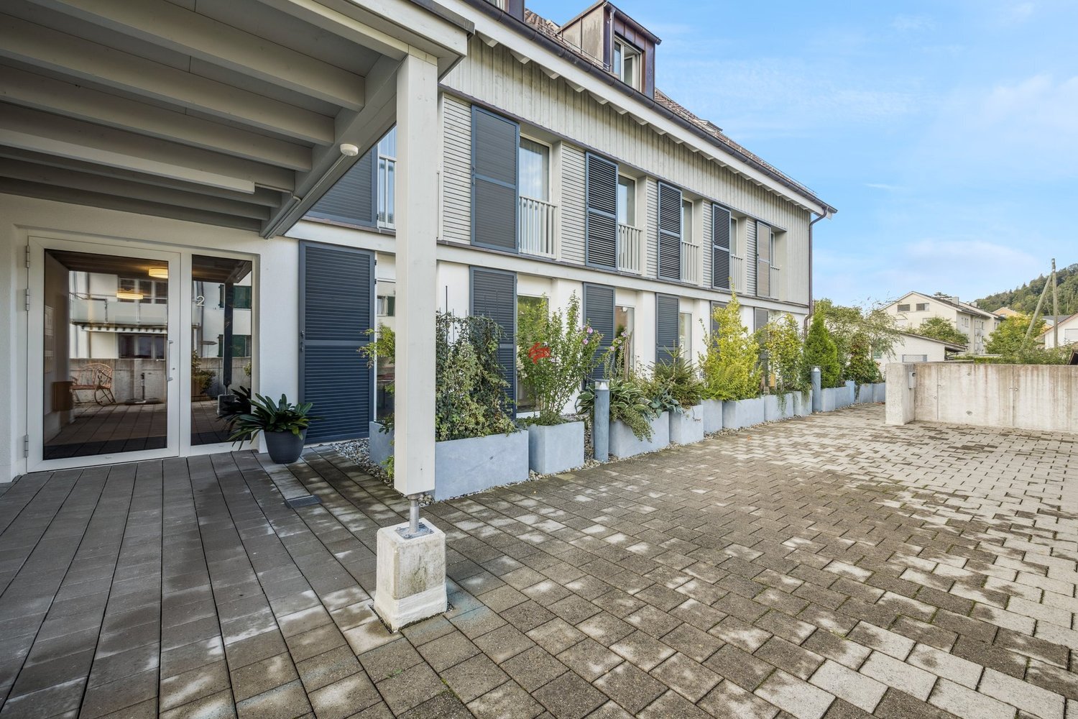
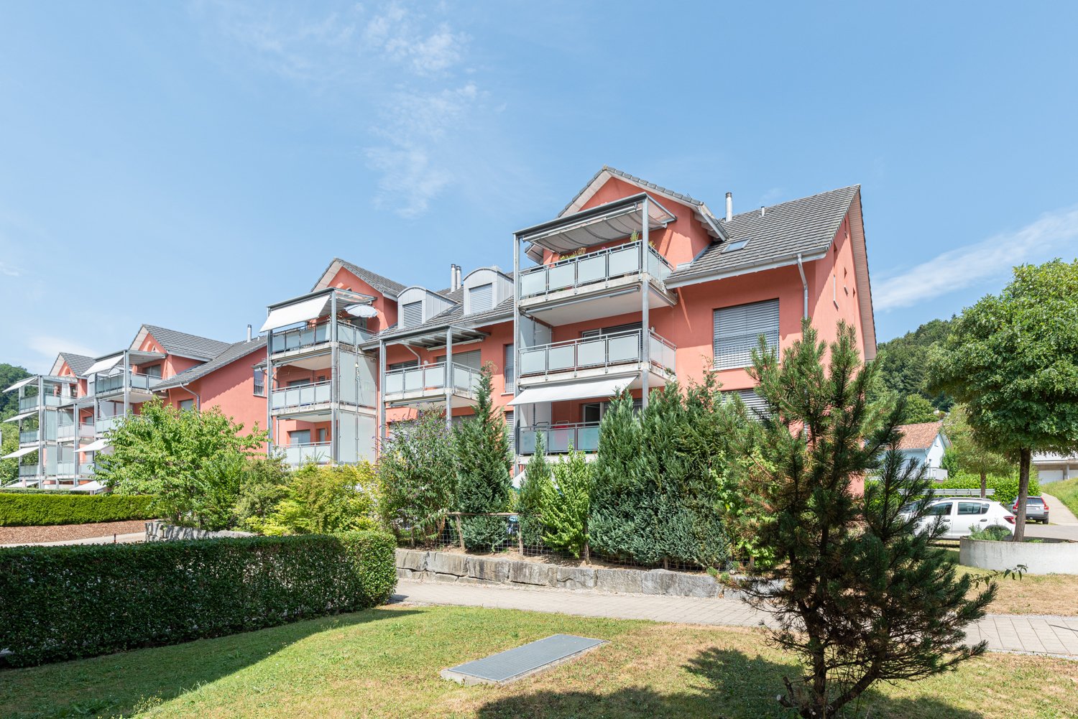
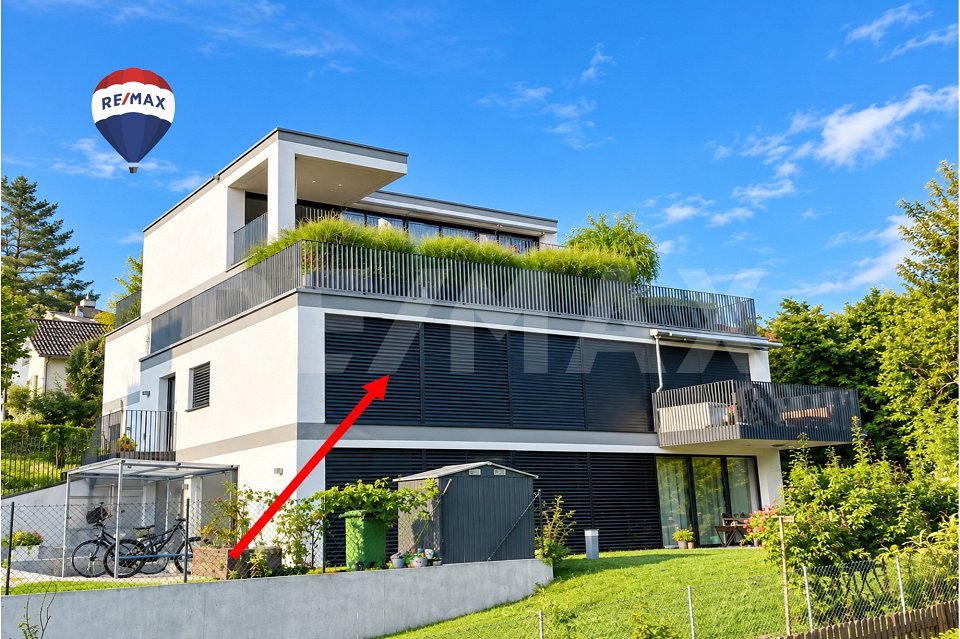
3.5-Room Attic, 44.6 m² Terrace, Wiesendangen (ZH) - New Building

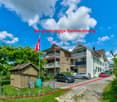
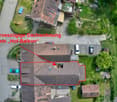
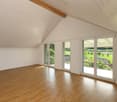
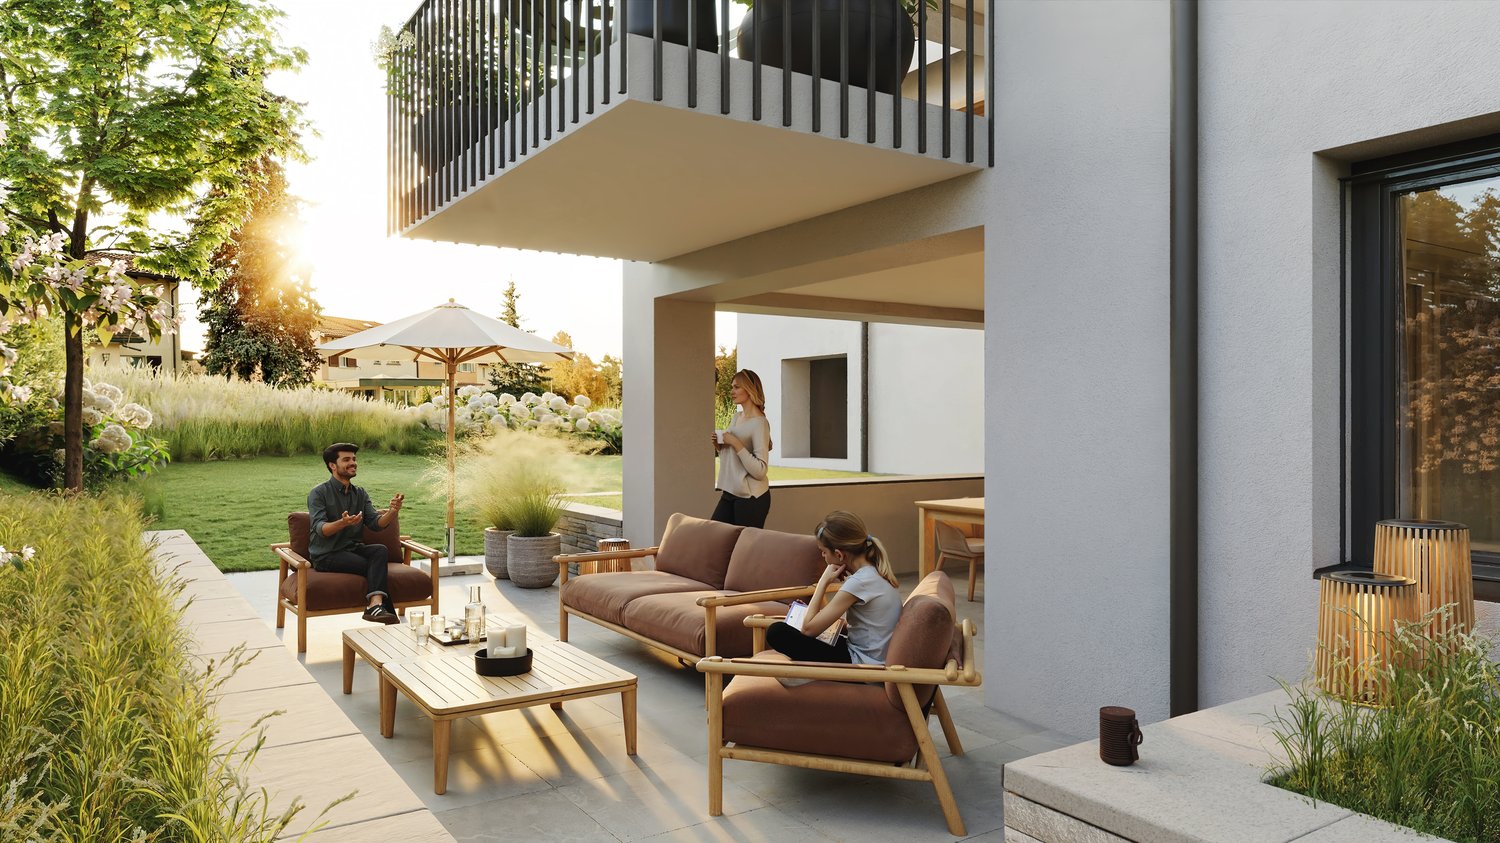
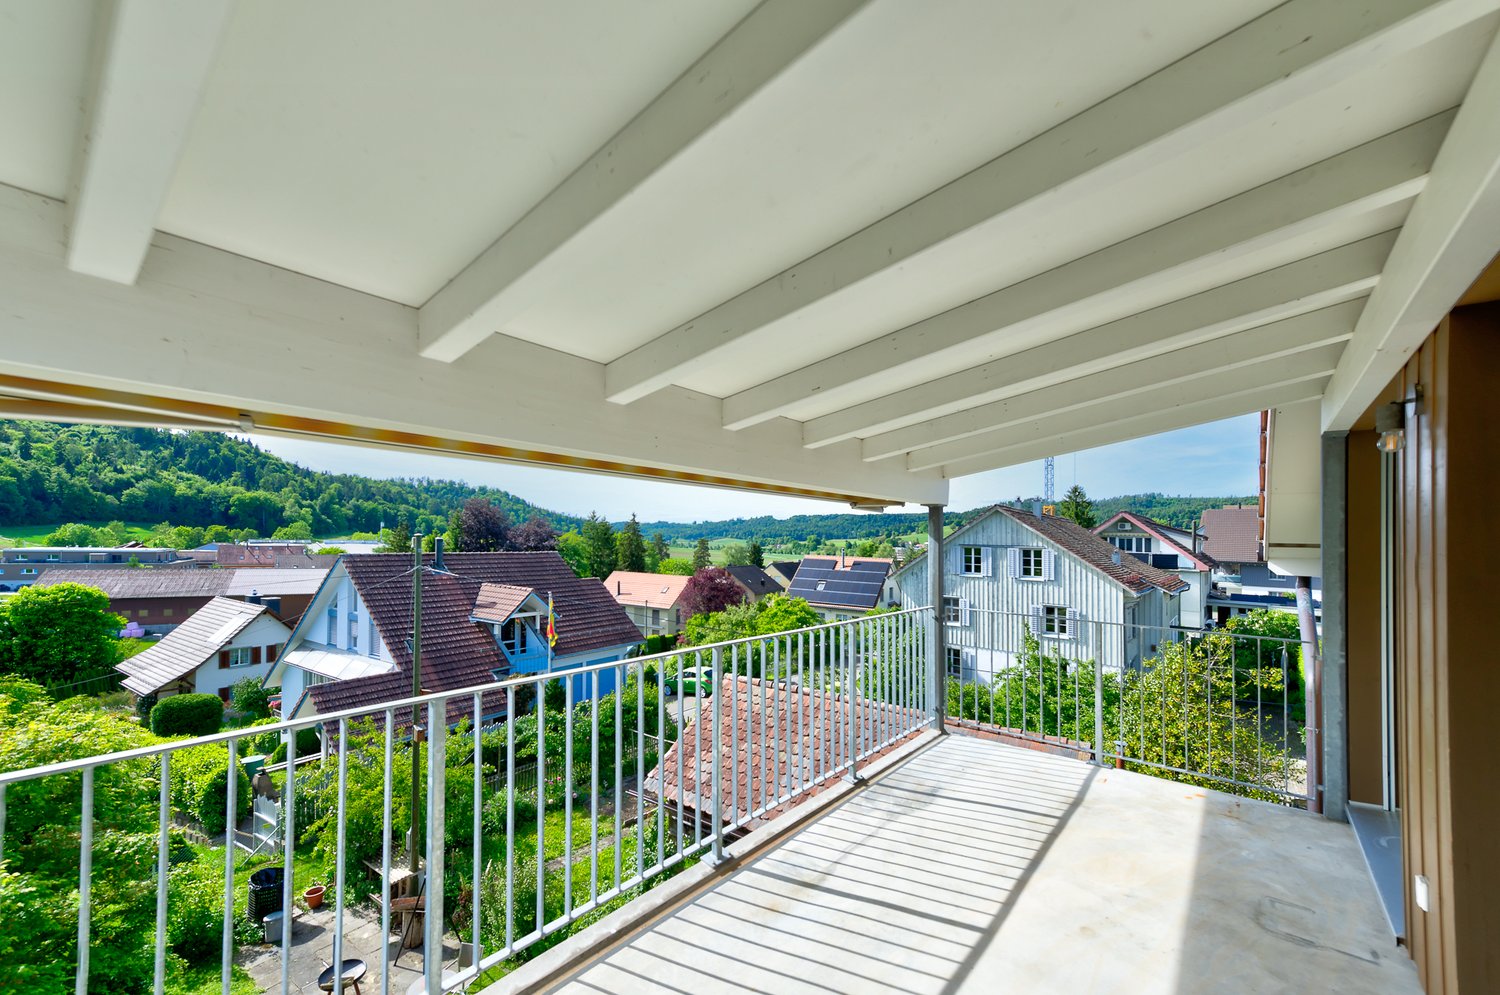
Light, far-reaching views, and privacy on your own attic: On the 3rd floor of a modern 4-party house, this high-quality 3.5-room apartment (built in 2025, available from 2026) is being built in Wiesendangen (ZH). • Living area: 85.55 m²; living/dining/kitchen 36.22 m² • Terraces: total 44.64 m² (approx. 27.73 m² + 16.91 m²) - sun, peace, and plenty of privacy • Rooms: approx. 14.4 m² and 8.0 m² • 2 wet cells: bathroom/WC and shower/WC • Comfort: elevator from the underground garage to the apartment, own washing machine/dryer, basement 7.83 m² • Energy & Climate: air/water heat pump, underfloor heating, photovoltaics for general electricity - efficient new building quality • Parking: underground garage in the house; parking space CHF 35,000 Location & Mobility • Quiet Niederfeldstrasse; Wiesendangen train station approx. 600 m (S-Bahn every 15 minutes) • A1 connection Winterthur approx. 1 km; Zurich Airport approx. 19 km Price & Availability • Purchase price: CHF 1,590,000 • Availability: from 2026 This attic apartment combines sun, far-reaching views, and modern technology - ideal for couples or singles who value comfort and privacy. Request the exposé now and secure a viewing.

  • Balcony / Terrace
  • Garage
  • Elevator
Travel time
-
1 / 19
3.5 rooms70m²CHF 549,000.–
Birkenweg 16, 8472 Seuzach

3.5 room apartment with potential in Seuzach

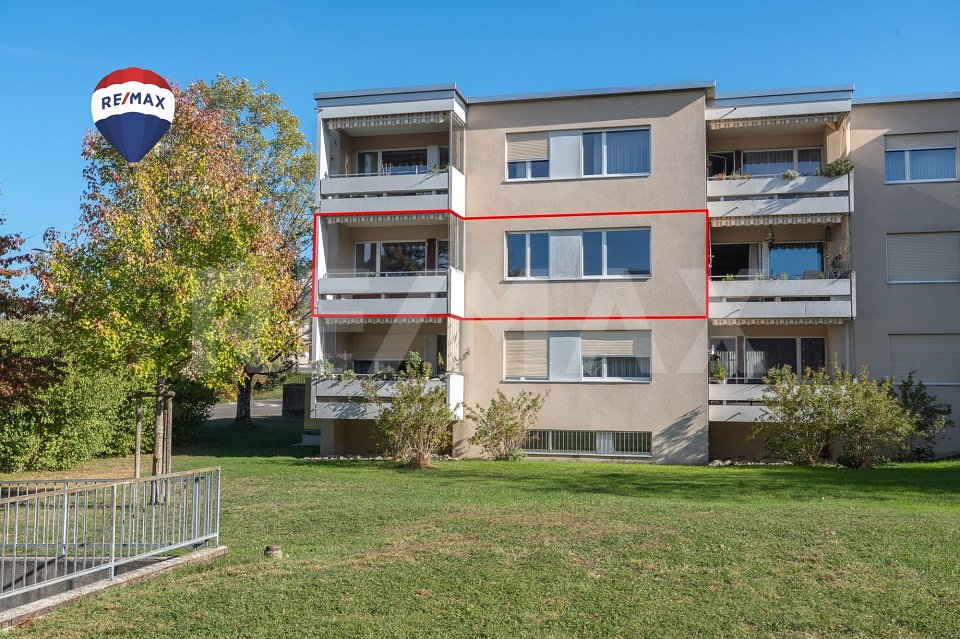
Floor plan, more pictures, a video and additional information can be found at www.stoehr-immobilien.chThis 3.5-room apartment on the 1st floor convinces with a practical floor plan and is located in a quiet, family-friendly location in Seuzach.The bright living and dining area creates a welcoming atmosphere and offers direct access to the balcony - a nice place to enjoy the warm months outdoors. The two bedrooms can be flexibly used as bedrooms, children's or home offices. The room offer is complemented by a practical wet cell and a separate guest toilet.The apartment is in a partially renovated condition. The multi-family house was comprehensively renovated in 2020 and the heating system was also renewed at the same time.The offer includes an outdoor parking space.The most important things in brief: • 3.5-room apartment on the 1st floor • Year of construction: 1971 • Solid construction • Net living area approx. 67 m² • Balcony with approx. 8 m² (northwest orientation) • Small balcony at the kitchen (southeast orientation) • Room height 2.40 m • One wet cell with shower • Separate guest toilet • One lattice cellar • One outdoor parking space included in the purchase price • Heating system: oil heating (2020) via radiators • Comprehensive renovation of the multi-family house in 2020 • No elevator Location: The apartment is located in a quiet and family-friendly residential area in Seuzach. Shopping facilities, schools, kindergarten and public transport are easily accessible. Thanks to the good transport connections, you can reach both Winterthur and Zurich in a short time. The surrounding recreational areas, extensive walking trails and green spaces contribute significantly to a high quality of life and living.Detailed distances to schools and shopping can be found in the documentation on our website.We are happy to answer any questions or arrange a viewing. All information is subject to error and omission.Stöhr Immobilien GmbHwww.stoehr-immobilien.ch

Travel time
-
1 / 11
3.5 rooms119m²CHF 845,000.–
Untergasse 5, 8353 Elgg

Spacious and bright 3 ½-room attic apartment on the edge of the old village center of Elgg

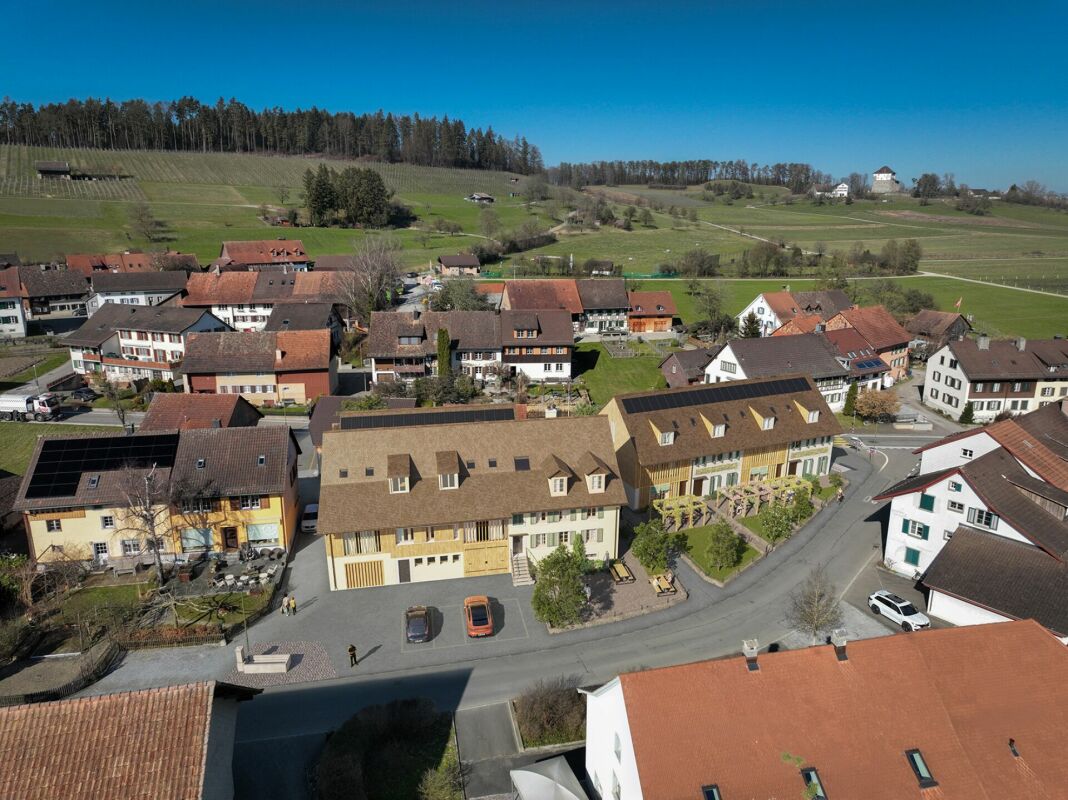
Elgg is a family-friendly community in the east of the canton of Zurich with rural charm and good connections to Winterthur and Zurich. The surroundings offer a lot of nature, ideal conditions for walks and outdoor activities. Schools, childcare, and leisure activities are well developed. Elgg has an active club life and a strong village community, which promotes social togetherness. Ideal for families who want to combine peace and proximity to the city.Apartment 5 is located on the top floor of the new building section. With its approximately 120 m2, it offers a lot of space for your individual wishes. The sloping roof gives the apartment a romantic touch, and the "courtyard balcony" is a clever extra - it is completely enclosed and not visible. The kitchen is the central point of the apartment. In the front part, the spacious living-dining area with the large balcony is connected, and behind it are the two wet cells with the bedrooms. The apartment is thus ideally divided into the living and sleeping areas.Since the apartment was newly created in 2012, everything is still in good condition.Brief description: • General • The 6-family house is located at Untergasse 5, in a quiet 30 km/h zone, on the edge of the "old town". • Good sunlight, especially for the apartments in the "old building" (see sun position indicator) • The multi-family house at Untergasse 5 in Elgg was comprehensively renovated in 2012. At the same time, the new building section was created. There are 3 apartments in each section. • General garden, which can be used by all parties • Heating: geothermal heat pumps • 842 m2 of land in the core zone 1 • Total building volume: 2,970 m3 GVZ • Total insurance sum GVZ: CHF 2,856,000.-- • Apartment 5 • 3 ½ rooms on the top floor of the new building section • Value quota: 205/1000 • Approximately 120 m2 of net living space • Balcony with approximately 15 m2 and roof terrace (roof cut-out) • Basement compartment on the ground floor • East-west orientation • The apartment is basically in a ready-to-move-in condition. It is individually furnished and has a lot of charm and character • Sales price: CHF 845,000.-- • 1 outdoor parking space: CHF 15,000.-- • Takeover: Immediately or by agreement

Travel time
-
1 / 17
3.5 rooms70m²CHF 440,000.–
Müliwiesstrasse 47, 8487 Zell ZH

Comfortable 3.5 room apartment with balcony and two underground parking spaces

Your new home This well-maintained and extensively renovated 3.5-room apartment is located on the 1st floor of a multi-family house with only six residential units. On approximately 70 m² of living space, it offers modern living comfort and a practical room layout - ideal for singles, couples or small families.The bright living and dining area with parquet flooring leads directly to the covered balcony with a beautiful view. A sun awning provides pleasant shade on warm days. The modern kitchen was renewed in 2019.Two bedrooms with low-maintenance laminate floors, a modernized bathroom and a practical built-in closet in the entrance area complement the room offer. A private laundry room with washing machine and dryer is located directly in the apartment.In the basement, a communal laundry room with drying room and a private cellar compartment are also available. Two garage spaces belong to the apartment.Please note that there is no elevator and no direct access from the garage to the residential building.Highlights at a glance • Approximately 70 m² of living space • Extensively renovated in 2019 • Kitchen from Inauen Holzbau AG with granite cover • High-quality V-ZUG appliances with combi steamer, dishwasher and refrigerator • Glazed ceramic cooktop and extractor hood • Bathroom renewed in 2019, shower tray replaced in 2020 • Plastic windows with double glazing • Electric louvres • Covered balcony with sun awning and beautiful view • Private laundry room with washing machine and dryer • Communal laundry room with drying room • Private cellar compartment • Fiber optic connection • Groundwater heat pump with radiators • Two garage spaces Sales price: CHF 440,000.- plus 2 underground parking spaces at CHF 30,000.- each

Travel time
-
1 / 15
3.5 rooms94m²CHF 495,000.–
Heinrich Bosshard-Strasse 24, 8352 Elsau

Here every beam tells a story

Historic Riegelhaus (built in 1780) - not a listed building A home with character. This one-sided 3.5-room Riegelhaus from 1780 combines historic charm and comfortable living, ideal for people looking for something special.The property is located in the historic district of Rümikon in the municipality of Elsau, on the border with Winterthur-Hegi. Here you can enjoy the peace and quiet of rural living and at the same time benefit from excellent accessibility. Shopping facilities, schools, public transport, and attractive recreational areas are all within a short distance.On the ground floor, you will find a spacious kitchen, a practical bathroom, and a cozy living room with a traditional tile stove. This is the heart of the house and provides a warm, cozy atmosphere, especially during the winter months. From here, you can access the wind- and sight-protected seating area with a small garden - a secluded spot to relax and enjoy.Up the characteristic wooden staircase, you will find two bright rooms and a spacious bathroom with a bathtub and separate shower. The attic offers additional interesting development potential and opens up further possibilities for individual living ideas.A special plus is the opposite Schopf from 1835 with an attached single garage. On two floors, spacious areas are available, which are ideal as a workshop, hobby room, studio, or storage room. An additional gravel parking space behind the building complements the attractive space offer.Whether as a charming single-family home, a creative retreat, or a home with plenty of space for hobbies - this characterful property convinces with its authenticity, its historic charm, and its versatile potential.Have we sparked your interest? We would be happy to send you the detailed sales documentation or show you this special property in person during a viewing. We look forward to your contact.

Travel time
-
1 / 13
3.5 rooms107m²CHF 995,000.–
Ida-Sträuli-Strasse 39, 8404 Winterthur

Stylish city living

Urban living in Winterthur A unique living experience is offered by this modern 3.5-room apartment in Winterthur. With a spacious net living area of 107 m² and a well-thought-out floor plan, it is ideal for couples or small families.This apartment offers you a variety of amenities that make everyday life comfortable and pleasant and is Minergie certified. The property was built in 2015 and is in excellent condition. • Modern apartment with 3.5 rooms • Loggia • Spacious net living area of 107 m2 • Urban environment • Elevator in the building • Private washing machine and dryer in the apartment • Underground parking • Basement The unique room layout offers you a comfortable living experience. With one bathroom and a guest toilet, a réduit, and a modern kitchen, this property convinces on every level.Currently, the apartment is declared as a 3.5-room apartment and offers an open living/dining room, two rooms, a loggia, a réduit, a guest toilet, and a wet cell with a bathtub and a washing tower. The bright loggia with glass separation to the spacious living/dining room replaces the missing balcony or can be used optionally as a 4th room.In the entrance area, there is an open wardrobe with two shelves, and the kitchen has sufficient storage space, a ceramic glass stove, a dishwasher, an oven, and a combi-steamer (steam cooker).Except for the wet cells, the entire apartment was equipped with a uniform, beautiful, and timeless parquet floor. The wooden ceiling is "cozy" and contributes to an excellent living climate. Even during the warm summer months, the temperatures in the apartment are very pleasant.The community and thus the neighborhood cultivates an uncomplicated and helpful togetherness.With the elevator, you can access the house's own underground parking garage with your own parking space No. 79, including prepared e-mobility. The wall box would only need to be installed. Fee-based visitor parking spaces can be found in the underground parking garage. Also, in the basement, there is a cellar that belongs to the apartment.For general use, a bicycle room and a shared drying room are available in the basement.The apartment will be available for the new owners to move in from spring 2027.Have we sparked your interest? We would be happy to show you this exceptional property. Environment Beautiful, spacious park in the inner courtyard of the building with benches and planters, connecting paths with paving, various plants and perennial areas; Vorzonenbereich at the Ida-Sträuli-Strasse with asphalt pavement in the walkable access area.In the immediate vicinity is the attractive Eulach Park with countless opportunities for a relaxing stay.In the direct neighborhood, there are some nice restaurants and cafes, kindergartens, shops, fitness centers, physiotherapies, bike shops, cosmetic and hairdressing shops, etc.

Sandra Walser

Sandra Walser

Travel time
-
1 / 10
3.5 rooms107m²CHF 1,290,000.–
8400 Winterthur

Modern 3.5-room attic apartment in Elsau – New build 2026

Located at Riedstrasse 11 in Elsau, this great attic apartment is for sale.The new building is situated in a quiet and family-friendly residential area with a high quality of life and a pleasant village atmosphere. Kindergarten, primary and secondary schools, as well as shopping facilities, are easily accessible and make the location particularly attractive for families.Public transportation is also well-developed: Several bus stops are nearby and offer regular connections to Winterthur and the Räterschen and Schottikon train stations with access to the Zurich S-Bahn network.The city of Winterthur can be reached in just a few minutes by car or public transportation, connecting the quiet residential area with the advantages of an urban center. This combines natural living with excellent infrastructure and outstanding accessibility.The Frohbergblick development in Elsau impresses with a high-quality construction standard and a sustainable energy concept featuring a photovoltaic system and a ground-source heat pump. The building is completely barrier-free, allowing seamless access from the underground parking garage to each apartment unit.The exclusive attic apartment A.201 offers 3.5 rooms on 107 m² of living space, providing a generous room layout with optimal south-east orientation. A particular highlight is the two spacious terraces with a total area of 61.5 m², offering plenty of space for outdoor relaxation.Brief description: • 3 ½-room attic apartment in the new Frohbergblick development, in a quiet 30 km/h zone, on the outskirts of the village. • Good orientation and beautiful views • Apartment in solid construction • Ground-source heat pump • Photovoltaic system on the roof • Garage prepared for e-charging station • Beautiful, open kitchen with cooking island and V-ZUG appliances • Bathroom/WC with window, shower, and WC with exhaust • Beautiful, open-plan parquet floors • 107 m² net living area (excluding exterior walls, including interior walls) • 22.3 m² laundry room (with V-ZUG washing tower) and cellar • 41 m² terrace facing south-east, 20 m² terrace facing north-west • Sales price: CHF 1,290,000.-- • The following parking options can be purchased separately • Underground parking space No. 2: CHF 42,000.-- • Garage No. 2: CHF 66,000.-- • Garage No. 3: CHF 55,000.-- • Garage No. 5: CHF 46,000.-- • Handover: Immediately or by agreement

1 / 10
3.5 rooms107m²CHF 1,290,000.–
8352 Elsau

Modern 3.5-room attic apartment in Elsau – New building 2026

The Riedstrasse 11 in Elsau is located in a quiet and family-friendly residential area with a high quality of life and a pleasant village atmosphere. Kindergarten, primary and secondary school, as well as shopping facilities, are easily accessible and make the location particularly attractive for families.Public transport is also well developed: Several bus stops are located nearby and offer regular connections to Winterthur and the Räterschen and Schottikon train stations with access to the Zurich S-Bahn network.The city of Winterthur can be reached in just a few minutes by car or public transport, connecting the quiet residential area with the advantages of an urban center. This combines natural living with an excellent infrastructure and outstanding accessibility.The Frohbergblick development in Elsau impresses with a high-quality construction standard and a sustainable energy concept with a photovoltaic system and a ground-source heat pump. The building is completely barrier-free, allowing wheelchair access from the underground garage to each apartment.The exclusive attic apartment A.201 offers 3.5 rooms on 107 m² of living space, providing a spacious room layout with optimal south-east orientation. A particular highlight is the two spacious terraces with a total area of 61.5 m², offering plenty of space for outdoor relaxation.Brief description: • 3 ½-room attic apartment in the new Frohbergblick development, in a quiet 30 km/h zone, on the outskirts of the village. • Good location and beautiful views • Apartment in solid construction • Ground-source heat pump • Photovoltaic system on the roof • Garage prepared for e-charging station • Beautiful, open kitchen with cooking island and V-ZUG appliances • Bathroom/WC with window, shower, and WC with extraction • Beautiful, open-plan parquet floors • 107 m² net living space (excluding exterior walls, including interior walls) • 22.3 m² laundry room (with V-ZUG washing tower) and cellar • 41 m² terrace facing south-east, 20 m² terrace facing north-west • Sales price: CHF 1,290,000.-- • The following parking options can be purchased separately • Underground parking space No. 2: CHF 42,000.-- • Garage No. 2: CHF 66,000.-- • Garage No. 3: CHF 55,000.-- • Garage No. 5: CHF 46,000.-- • Handover: Immediately or by agreement

1 / 10
3.5 rooms72m²CHF 690,000.–
Vorbruggenstrasse 16a, 8422 Pfungen

Totally renovated 3.5-room apartment with garage box in a quiet cul-de-sac

Your new home This 3.5-room apartment on the 1st floor, completely renovated in 2021, impresses with a very modern and high-quality interior design as well as a well-thought-out room layout. The apartment includes a private laundry room, a basement compartment, and a closed garage box. The location in a traffic-calmed cul-de-sac offers peace and privacy.Two outdoor areas extend the living experience: while the glazed folding sliding front in the living room allows for flexible use as a winter garden, a second balcony directly at the kitchen provides additional free space for the morning coffee.Modern design with clarityThe renovation was carried out with great attention to detail. In the kitchen, a continuous plate at ceiling height makes a strong statement. The kitchen backsplash also consists of a single large-format plate, ensuring a calm, elegant appearance. The fittings are led directly out of the wall and not integrated into the sink, which underlines the minimalist character.The wet cell presents itself very modern with an elegant shower channel, a spacious ceiling-mounted rain shower, a glass partition, and a Corian washbasin with under-counter furniture. The high-quality plank floor in wood look gives the entire apartment a warm and timeless atmosphere.Further features and amenities • Net living area 74 m2 • Recessed spots in the entrance, corridor, and kitchen • Built-in wardrobe in the entrance • Bright kitchen with modern handle-less cabinets and drawers as well as all necessary kitchen appliancesReduit in the corridor • Private laundry room with washing machine and dryer • Basement compartment • Closed garage box • Very well-maintained and newly designed surroundings with shrubs and stone walls • No elevator available Sales price: CHF 690,000.- plus a garage box CHF 35,000.-

Travel time
-
1 / 12
3.5 rooms105m²CHF 1,190,000.–
Im Felix 23, 8545 Rickenbach Sulz

Modern 3.5-room apartment in a quiet location in Rickenbach Sulz

A place where architecture not only creates spaces, but also life moments.Nestled between gentle hills, soothing nature, and the charm of Rickenbach, a home is created that gives shelter and leaves space. Felix 23 is more than a new building - it's a place where you arrive, breathe deeply, and immediately feel at home.A feeling of life made of light, peace, and qualityLarge windows open the living rooms to nature, letting light flow deep into the rooms and creating a warm, inviting atmosphere. Every floor plan tells of generosity and comfort, every winter garden, every loggia, and every terrace invites you to enjoy your first coffee of the day or a quiet evening here.Spaces that can do more than just liveWhether a modern 3.5-room apartment with a lot of charm or one of the impressive 5.5-room maisonette apartments over two floors - each unit impresses with its own personality.Here, feel-good places, retreats, and favorite places are created. Carefully selected materials, clear lines, and a timeless architectural concept create a harmonious overall picture that convinces both aesthetically and functionally.An environment that slows down and is still close to lifeThe quiet location, surrounded by green spaces and charming single-family homes, allows for a high quality of life.Here you hear the wind, not the traffic. Here you see stars, not streetlights. And yet, everything important is nearby: shopping facilities, schools, public transport, and numerous leisure activities.ContactWe would be happy to send you the sales documentation and the price list. Contact us:verkauf@saronis.ch 079 744 77 11

Travel time
-
1 / 7
3.5 rooms104m²CHF 895,000.–
Unterdorfstrasse 7, 8404 Stadel (Winterthur)

3.5 room apartment in Stadel-Winterthur

Residential building NEUFROHSINN - Your new home just outside the gates of Winterthur in Stadel 2.5 - 5.5 room condominiums and 5.5 room REFHThe NEUFROHSINN residential building in Stadel near Winterthur combines modern living with a well-thought-out architectural concept in a quiet and natural environment.The project includes four single-family homes and a multi-family house with several modern condominiums.Through the balanced combination of individual homes and communal living in the multi-family house, a harmonious neighborhood is created that meets the needs of different life situations. The optimal access via the Unterdorfstrasse and the jointly used underground parking garage ensure smooth access to all residential units.Particularly noteworthy is the barrier-free accessibility of the apartments in the multi-family house, which can be reached via a comfortable elevator. Single-family homes Single-family homes - The four single-family homes within the residential building are characterized by their spacious room layout and well-thought-out living area. Direct access via the underground parking garage provides maximum comfort and combines functionality with a modern living ambiance.The houses extend over three floors - from the basement with direct access to the underground parking garage to the attic, which can be used as an additional living or working area.The ground floor impresses with an open living and dining area, which creates a bright and inviting atmosphere. A modern, high-quality equipped kitchen is harmoniously integrated into the living concept and offers both ample storage space and modern kitchen appliances. The spacious terrace with adjacent garden and a cozy pergola expands the living space outdoors and invites you to relax in the green.The upper floor features private retreats with two spacious bedrooms and two stylish bathrooms, one of which is equipped with a combination of shower and bathtub.The attic offers additional living space, which can be used flexibly - whether for two more bedrooms, as a home office, or as a recreational room. MFH In addition to the single-family homes, the multi-family house offers various apartment types that adapt to different living needs.The 2.5-room apartment on the ground floor impresses with a functional floor plan and a private seating area, which expands the living area outdoors. Also located on the ground floor are the bicycle room and the basement compartments of the individual apartments, which offer additional storage space.On the upper floor, a spacious 3.5-room apartment with an elegant loggia and a spacious 4.5-room apartment with a balcony are being built.The attic houses two 3.5-room apartments, which are characterized by their spacious room layout and unique living feeling under the roof. One of the apartments has its own balcony, which offers additional living comfort.All apartments in the multi-family house are designed to meet high living standards through spacious living areas, modern kitchens, and modern bathrooms. The open architecture allows for flexible use of the rooms, while high-quality materials and noble surfaces create an elegant living ambiance.A special highlight of the residential building is the possibility of designing the interior according to your own ideas. General Buyers have the opportunity to select floor coverings, wall colors, kitchen fronts, and sanitary facilities individually and thus design their home according to their personal wishes. Whether elegant parquet floors, modern stone tiles, or stylish design kitchens - the future residents can choose from a variety of high-quality materials and equipment elements to realize their dream of living.In addition to the high-quality equipment, the NEUFROHSINN residential building also impresses with its individual construction method. The heating is provided by an efficient heat pump (EKZ Contracting) with geothermal probes, which ensures environmentally friendly and cost-effective heat supply.The underground parking garage offers spacious parking facilities, so the cars are safely and weather-protected parked. Additionally, storage rooms for bicycles and strollers are available to offer the residents maximum comfort. The communal outdoor areas were designed with great attention to detail and offer not only green recreation areas but also attractive play areas for families with children.The NEUFROHSINN residential building is a unique living project that combines modern living comfort with high-quality architecture. Here, individual living solutions are created for people who value quality, design, and a natural environment. Whether as a family with children, as a couple, or as a single person - everyone finds the right type of living for their individual needs.

Travel time
-
1 / 13
3.5 rooms93m²CHF 1,150,000.–
8405 Winterthur

New 3.5-room pearl with garden

Object description:New green paradise on Oberseenerstrasse 23 in Winterthur-Seen! Stylish 3.5-room garden apartment (93 m2 net living space, built in 2021) with approximately 100 m2 private garden and two sunny seating areas. The absolute highlight: An exclusive high-end kitchen with Bora and granite countertops - cooking with friends becomes a real event here! Including 2 bathrooms and underground parking space.New condition (built in 2021)Sustainable earth probe heat pump with Freecooling system (cooling in summer)Intelligent Smart-Home system (e-smart) for heating and comfortHigh-quality oak parquet flooring throughout the apartment93 m2 net living space with well-thought-out floor plan3.5 bright, spacious roomsRoom 1: approximately 15 m2 (main bedroom)Room 2: approximately 12 m2 (children's/study room)Approximately 100 m2 private garden for sole useTwo cozy seating areas for optimal sun exposure throughout the dayExclusive kitchen with noble granite countertops, Bora extractor, oven, steamer, and warming drawer2 bathrooms: 1 with bathtub/WC and 1 with shower/WCLarge window elements for plenty of daylightOwn cellar compartment1 underground parking space (value: CHF 50,000) including e-car installation (access) and separate socket in the purchase price includedHighlights:LOCATION: Quiet (30s zone), sunnyQUALITY: The heart of this apartment is the open, bright living and dining area, which seamlessly connects to the kitchen. Passionate cooks will love it here: The modern kitchen impresses with a noble granite countertop, which is not only visually stunning but also offers maximum durability and ease of maintenance. Exceptionally equipped, it also features a high-quality Bora cooking field with integrated extractor, a high-quality oven, a separate steamer for vitamin-friendly cooking, and a warming drawer for perfect low-temperature cooking. Cooking with friends becomes a real event here.OUTDOOR AREA: 100 m2 garden share with two seating areasFloor plan and room layout:The two individual rooms convince with their bright and well-cut floor plans: The spacious main bedroom offers plenty of space for a large bed and wardrobe walls with 15 m2. The second room has 12 m2 and is ideal as a cozy children's room, guest room, or home office.For maximum comfort in everyday life, there are two bathrooms: A stylish bathroom is equipped with a relaxing bathtub and WC, the second offers a practical shower and WC - ideal for couples, families, or guests.

1 / 12
3.5 rooms161m²Price on request
Tösstalstrasse 23, 8483 Kollbrunn

Historisches Wohnen mit besonderem Charakter

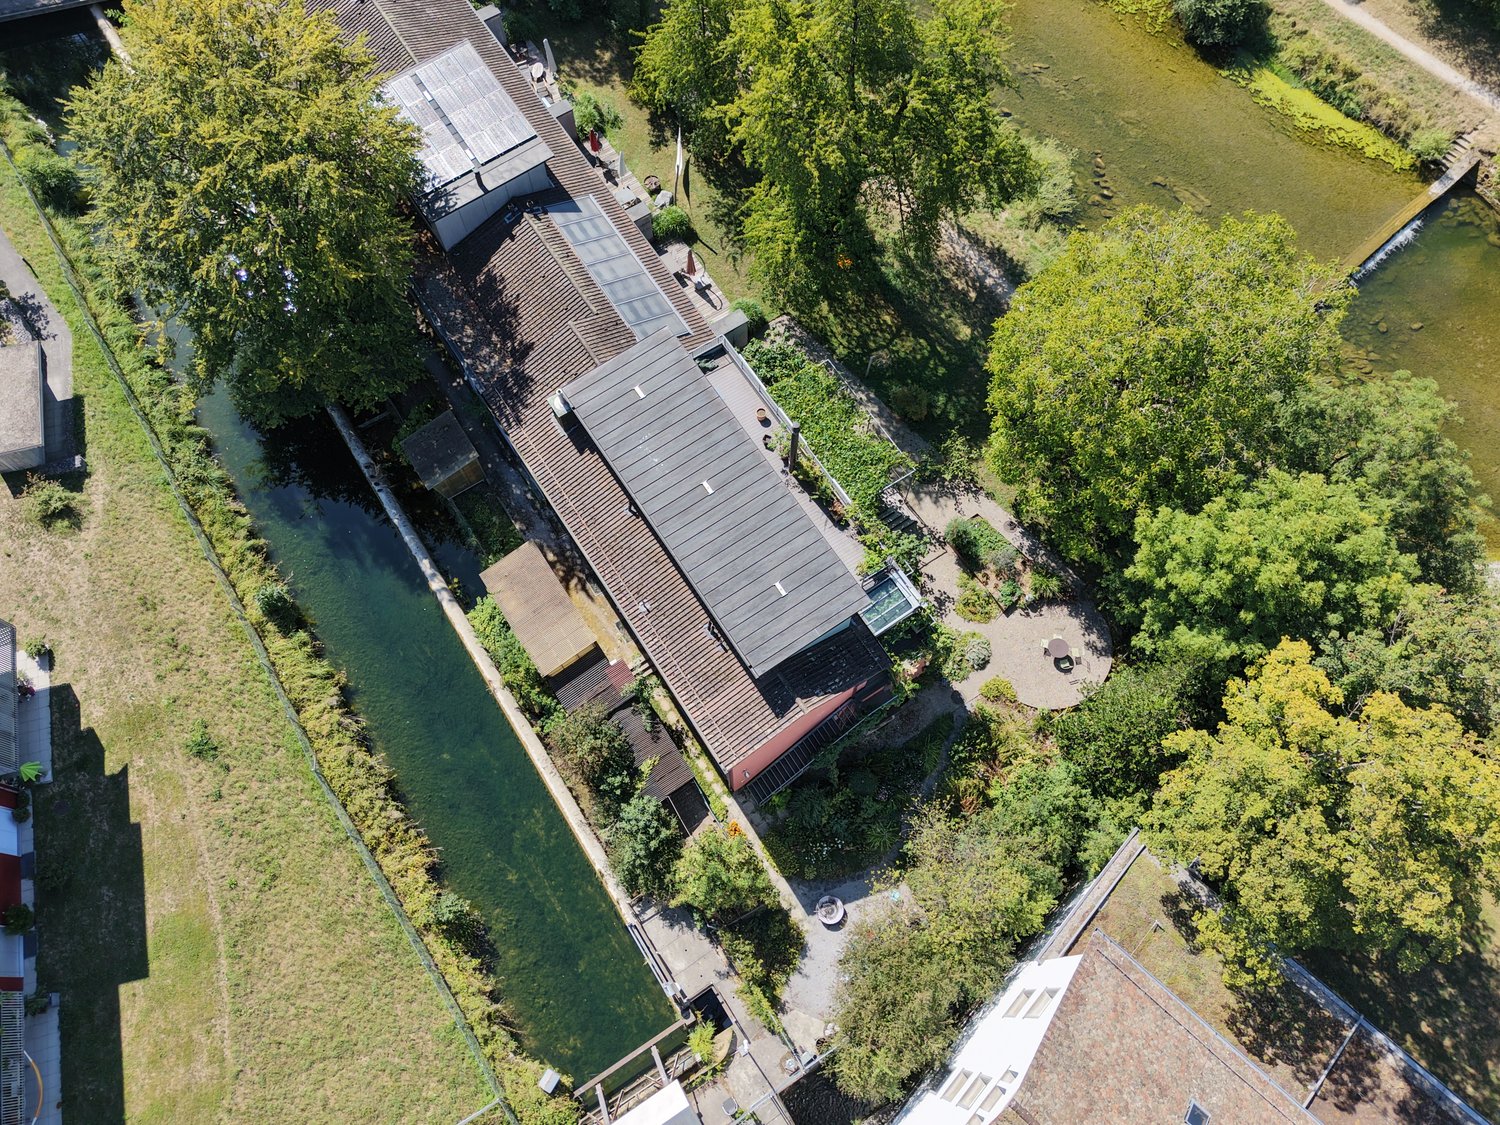
Diese Maisonettewohnung befindet sich in der Villa Bühler, einer sorgfältig restaurierten Fabrikantenvilla aus dem Jahr 1835 und Teil des denkmalgeschützten Industrieensembles der ehemaligen Spinnerei Kollbrunn.Die Wohnung verbindet historische Architektur mit zeitgemässem Wohnkomfort. Grosszügige Räume, originale Bauteile, hochwertige Materialien und die besondere Atmosphäre eines sorgfältig restaurierten Baudenkmals schaffen ein Wohnumfeld mit besonderer Ausstrahlung.Ein optional erwerbbares Atelier eröffnet zusätzliche Nutzungsmöglichkeiten. Als Atelier, Homeoffice, Praxis, Werkstatt oder Hobbyraum. Ein weiteres Highlight ist der direkte Zugang zum historischen Kraftwerkskanal der ehemaligen Spinnerei Kollbrunn. Das glasklare Wasser, der kleine Badesteg und die ruhige Umgebung verleihen dieser Liegenschaft eine aussergewöhnliche Wohnqualität und machen sie zu einem Ort, an dem Geschichte und Natur unmittelbar erlebbar werden.Diese Maisonettewohnung richtet sich an Menschen, die nicht nur eine aussergewöhnliche Immobilie erwerben möchten, sondern ein Zuhause mit Geschichte, Charakter und bleibendem Wert.Cet appartement en duplex est situé dans la Villa Bühler, une villa d'industriel datant de 1835 et soigneusement restaurée, qui fait partie de l'ensemble industriel classé de l'ancienne filature de Kollbrunn.L'appartement allie architecture historique et confort de vie contemporain. Des pièces spacieuses, des éléments d'origine, des matériaux haut de gamme et l'atmosphère particulière d'un monument historique soigneusement restauré créent un cadre de vie au charme unique.Un atelier, disponible en option, offre des possibilités d'utilisation supplémentaires : atelier d'art, bureau à domicile, cabinet professionnel, atelier de bricolage ou salle de loisirs. Un autre atout majeur est l'accès direct au canal historique de la centrale électrique de l'ancienne filature de Kollbrunn. L'eau cristalline, le petit ponton de baignade et le cadre paisible confèrent à cette propriété une qualité de vie exceptionnelle et en font un lieu où l'histoire et la nature se vivent au plus près.Cet appartement en duplex s'adresse à ceux qui souhaitent acquérir non seulement un bien immobilier d'exception, mais aussi un véritable foyer chargé d'histoire, de caractère et d'une valeur durable.This duplex apartment is located in Villa Bühler, a carefully restored industrialist's villa dating from 1835 and part of the historic industrial complex of the former Kollbrunn spinning mill.The apartment combines historic architecture with contemporary living comfort. Spacious rooms, original architectural features, high-quality materials, and the unique atmosphere of a carefully restored historic building create a living environment with a special charm.An optional studio space opens up additional possibilities for use--as a studio, home office, practice, workshop, or hobby room. Another highlight is direct access to the historic power plant canal of the former Kollbrunn spinning mill. The crystal-clear water, the small swimming dock, and the peaceful surroundings give this property an exceptional quality of life and make it a place where history and nature can be experienced firsthand.This duplex apartment is ideal for people who want not only to purchase an exceptional property, but also a home with history, character, and lasting value.Questo appartamento su due livelli si trova nella Villa Bühler, una villa di un industriale risalente al 1835 e restaurata con cura, che fa parte del complesso industriale sottoposto a tutela monumentale dell'ex filatura di Kollbrunn.L'appartamento coniuga l'architettura storica con il comfort abitativo contemporaneo. Ambienti spaziosi, elementi costruttivi originali, materiali di alta qualità e l'atmosfera speciale di un monumento storico accuratamente restaurato creano un ambiente abitativo dal fascino unico.Un atelier, acquistabile come opzione,...
Travel time
-

Suggested properties for you based on search results

Other interesting objects