7 results - Properties for sale: Elsau

1 / 13
4.5 rooms96m²CHF 795,000.–
Chännerwisstrasse 2, 8352 Elsau

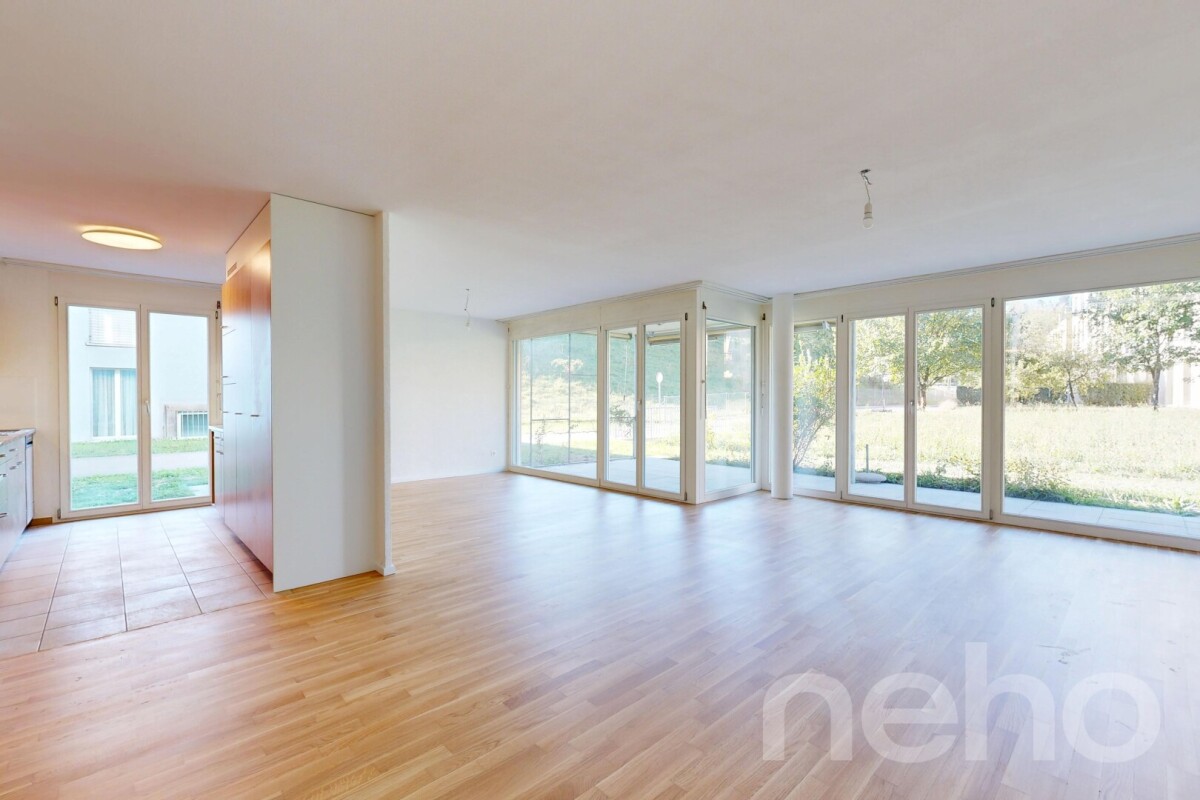
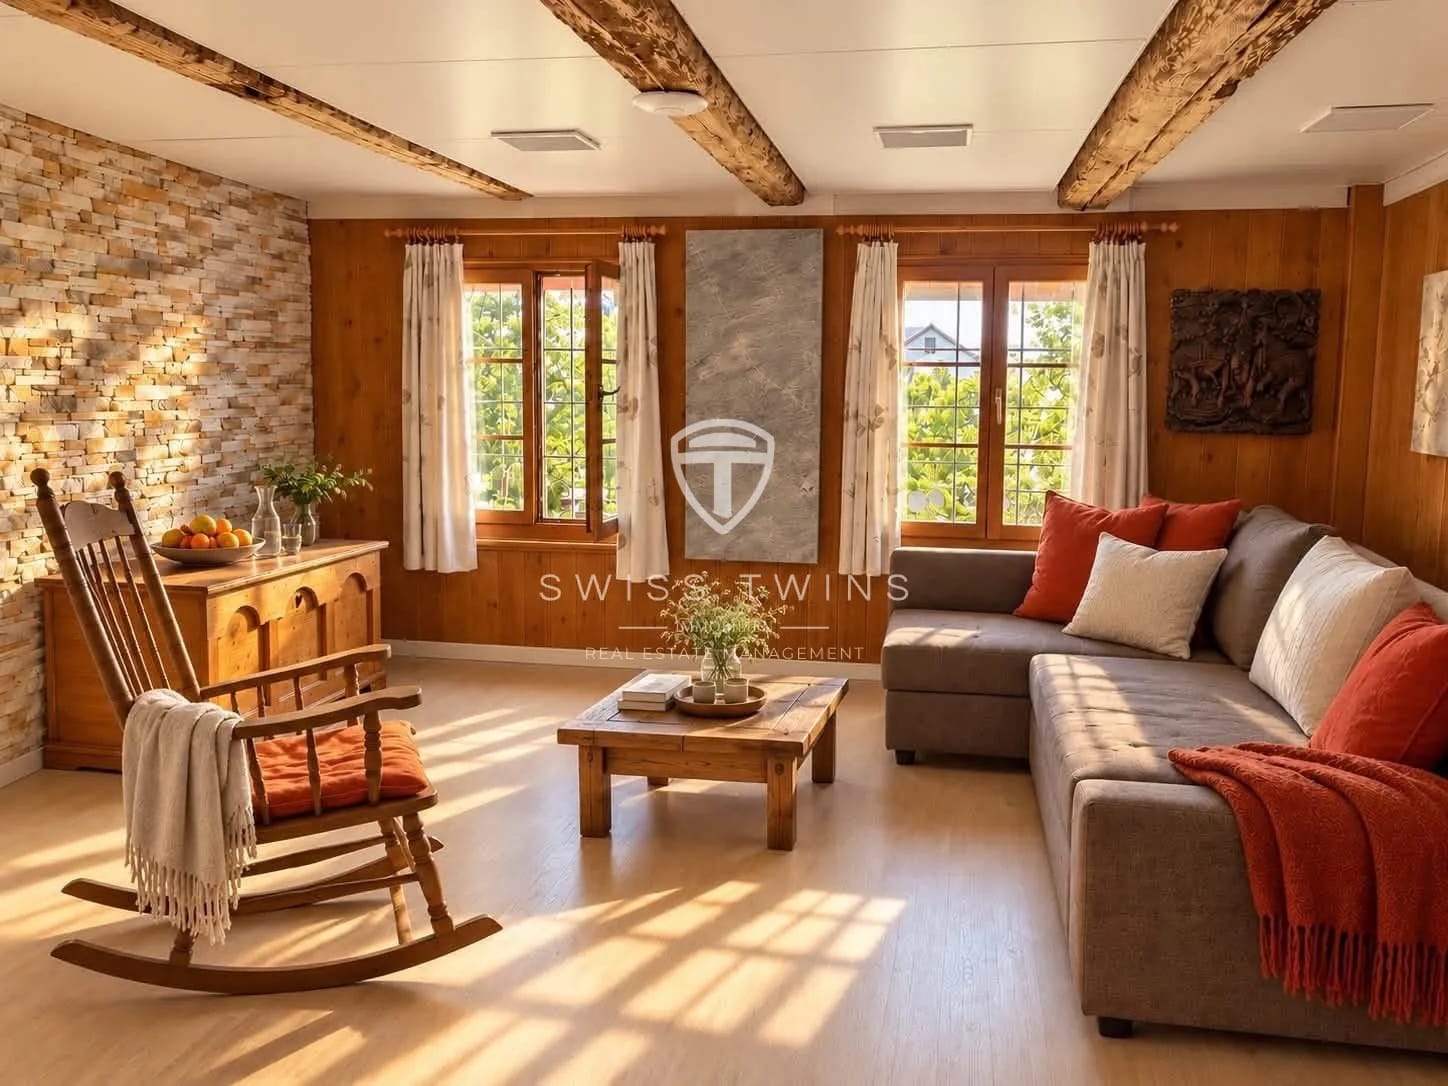
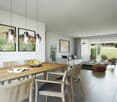
Spacious and elegantly designed apartment in a quiet and yet central location in Elsau - rent-to-own possible

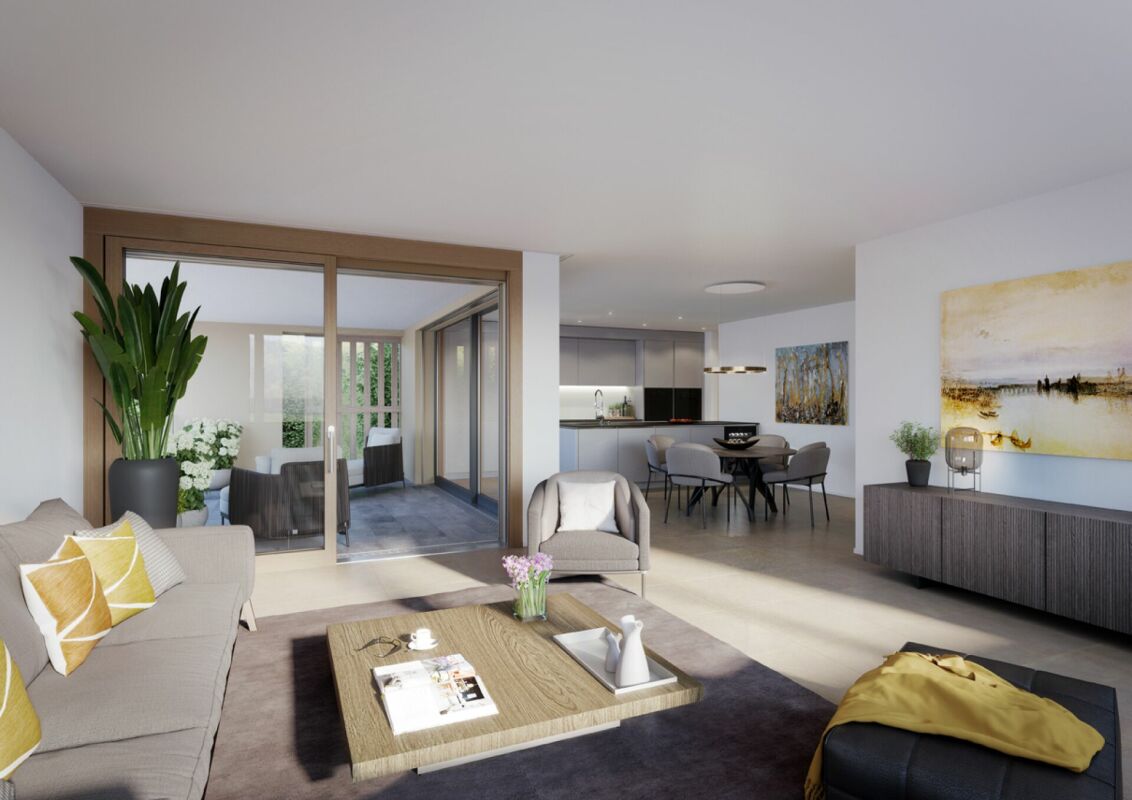
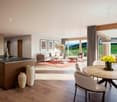
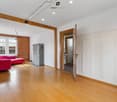
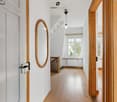
This stylish apartment convinces with its quiet location and proximity to the city. The comprehensive renovation in 2020 and the elegant, modern design make this home a real jewel.The open living and dining area creates an inviting atmosphere for relaxed hours and social gatherings. The continuous, low-maintenance plank floor provides a bright and friendly living feeling.Highlights of the apartment: • Attractive top location in a quiet neighborhood • Open and spacious living-dining area • Completely renovated in 2020 • Continuous, low-maintenance plank floor • Close to the city and yet close to nature • Underground parking space available (excl. CHF 35,000.-) • Outdoor parking space available (excl. CHF 15,000.-) • Playground with play meadow in the building complex • Practical built-in closets in the wardrobe • Swimming pool in the immediate vicinity • Façade and roof will be renovated in 2026 The quiet residential area in Elsau is ideal for couples or families with children. Schools, kindergartens, and shopping facilities are within short distance. The surrounding nature invites you to go for walks, sports, and bike tours. The connection to public transport is also excellent.Flexible purchase option - rent-to-own possible:For interested parties, there is the possibility of a rent-to-own purchase. This way, you can fulfill your dream of owning a home step by step and move in today.Interested?Fill out the contact form and receive the detailed sales documentation.We look forward to your inquiry.

Travel time
-
1 / 14
5.5 rooms178m²CHF 1,690,000.–
Untere Schärerstrasse 19, 8352 Elsau

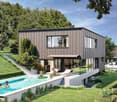
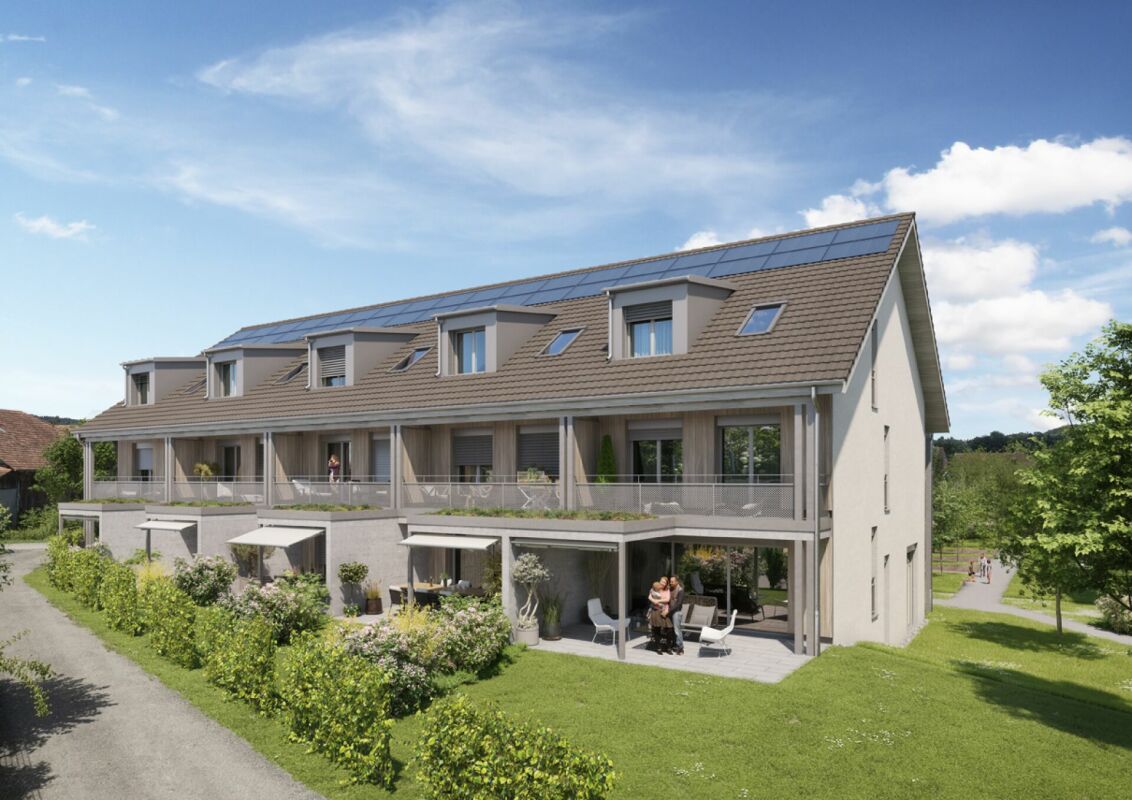
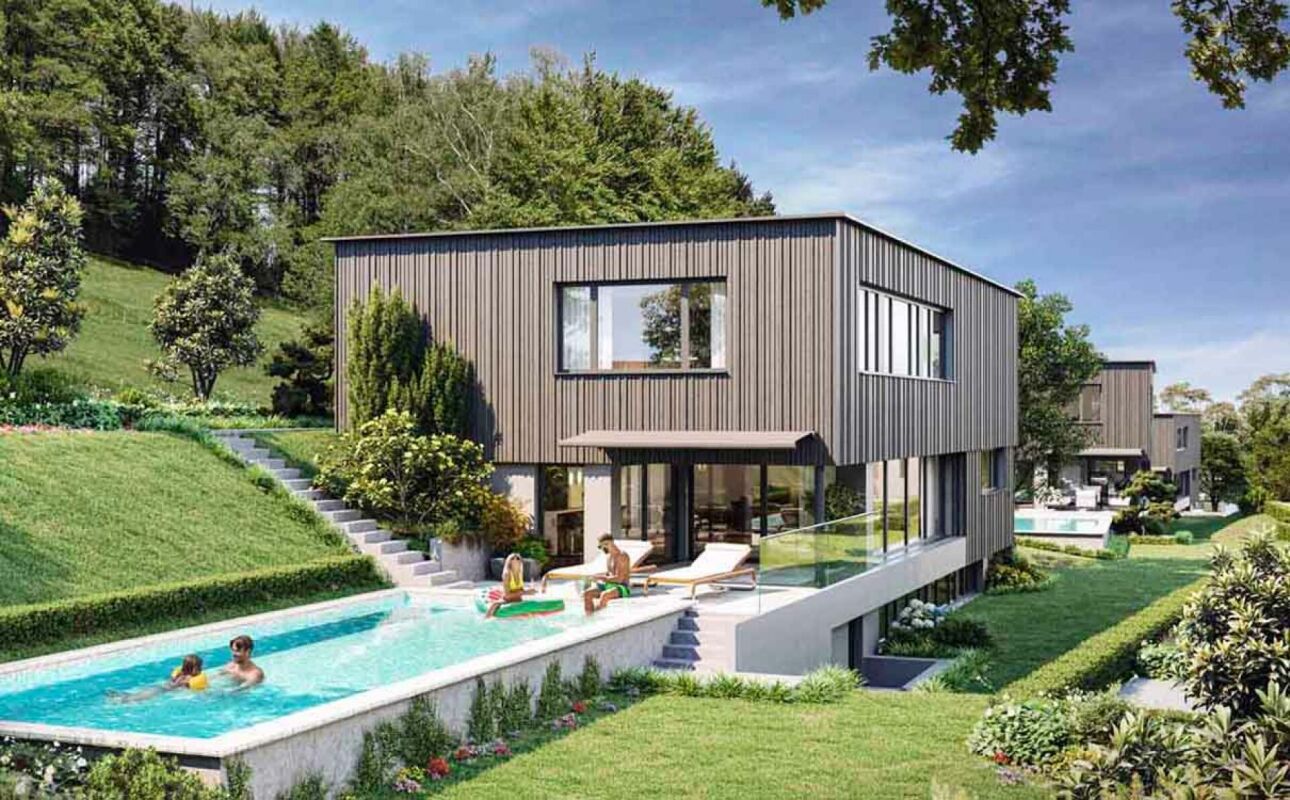
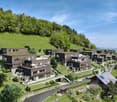
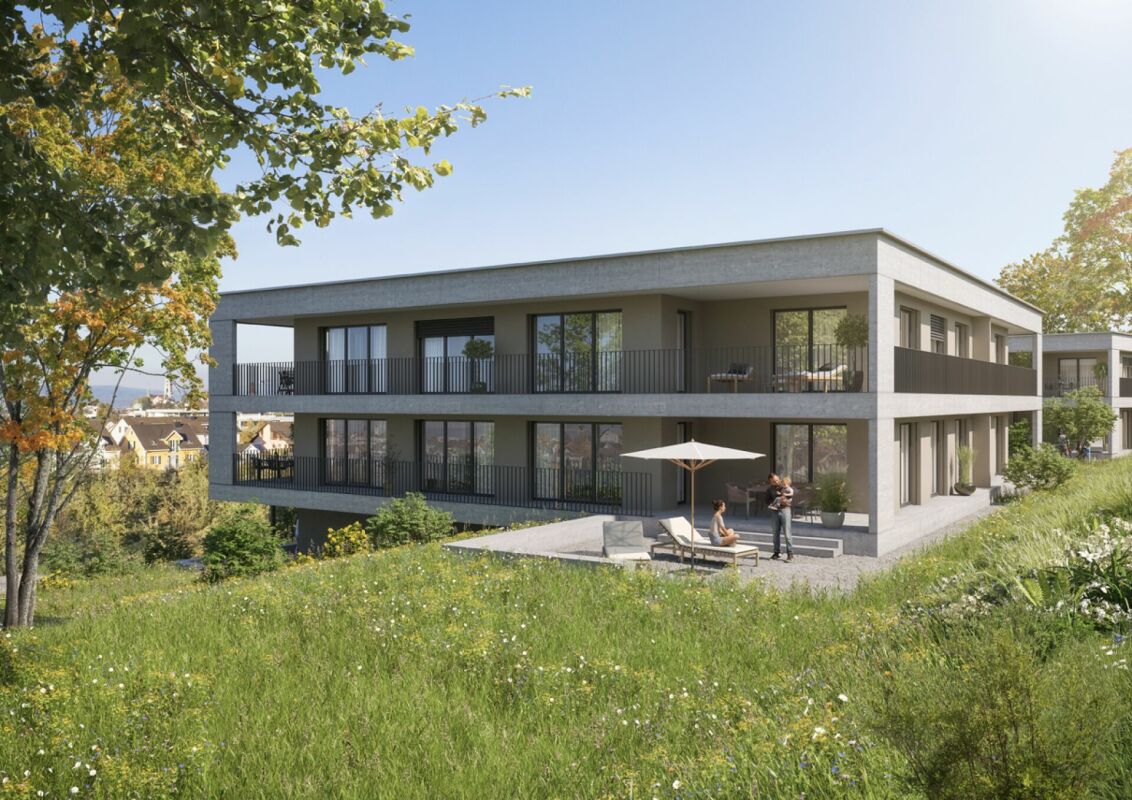
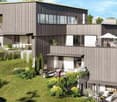
Elsau Casa Weitblick - Garden Corner House Left

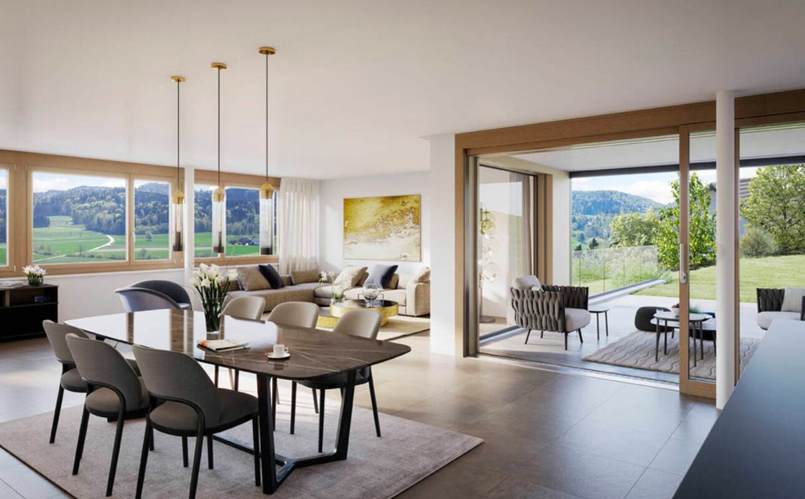
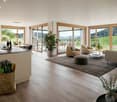
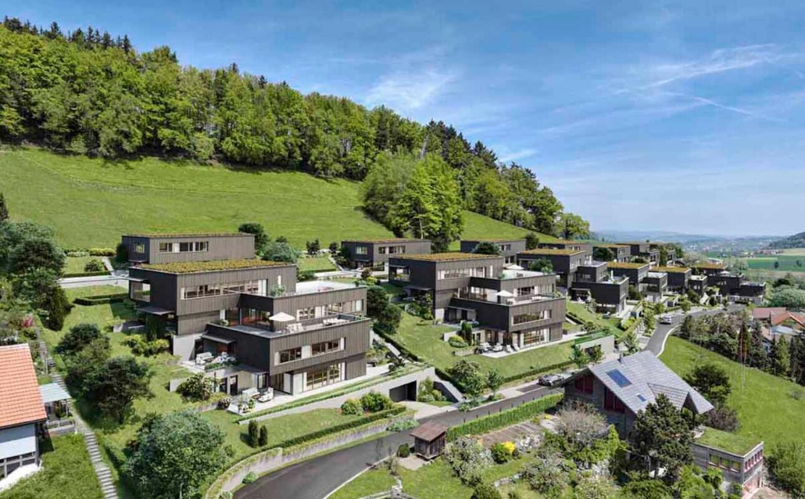
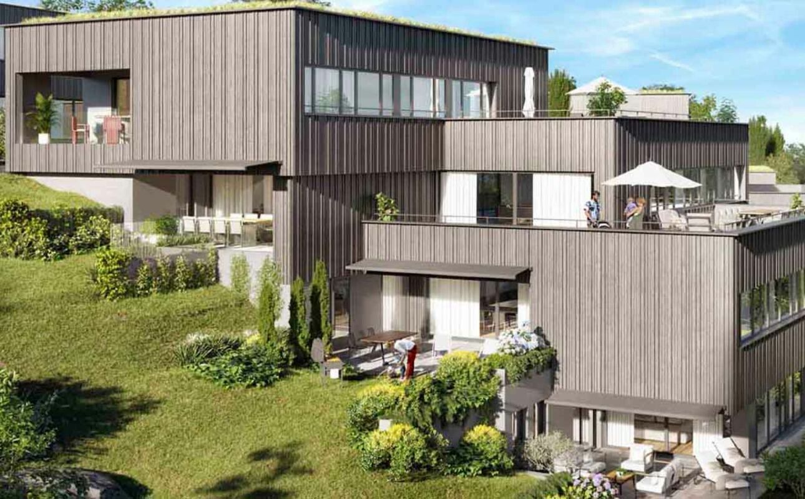
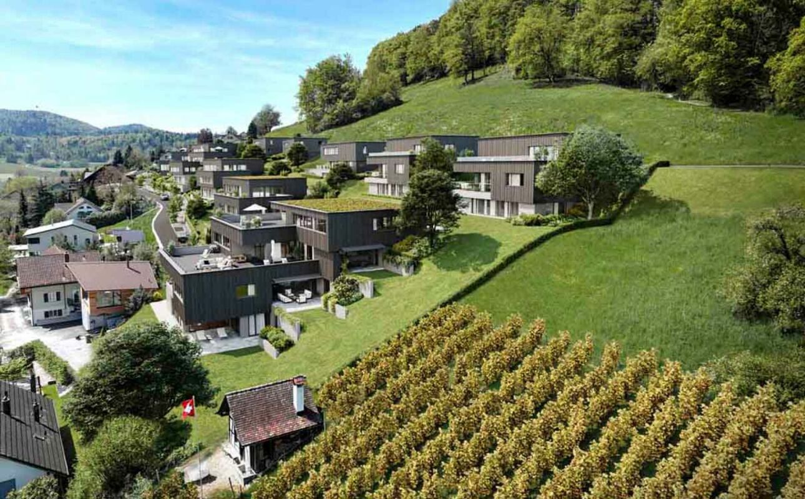
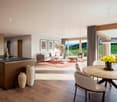
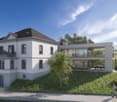
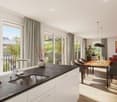
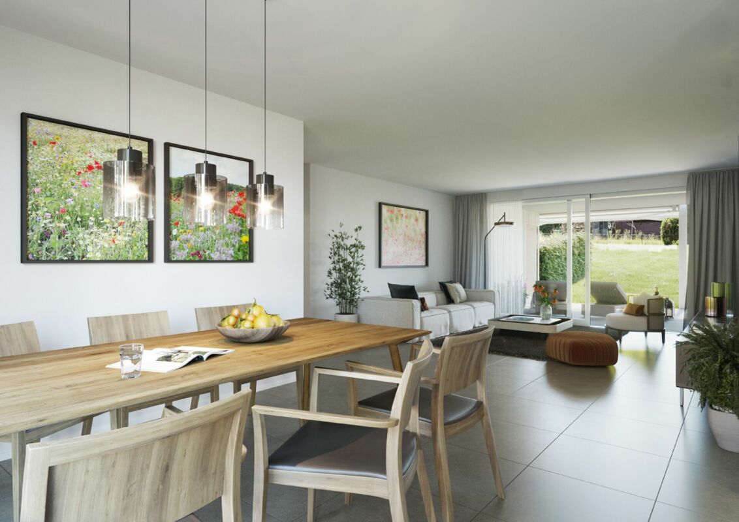
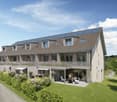
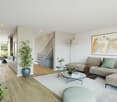
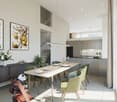
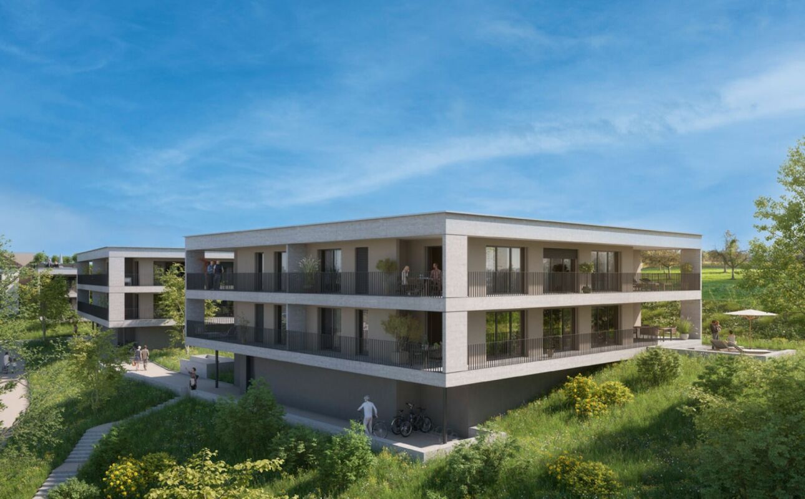
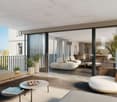
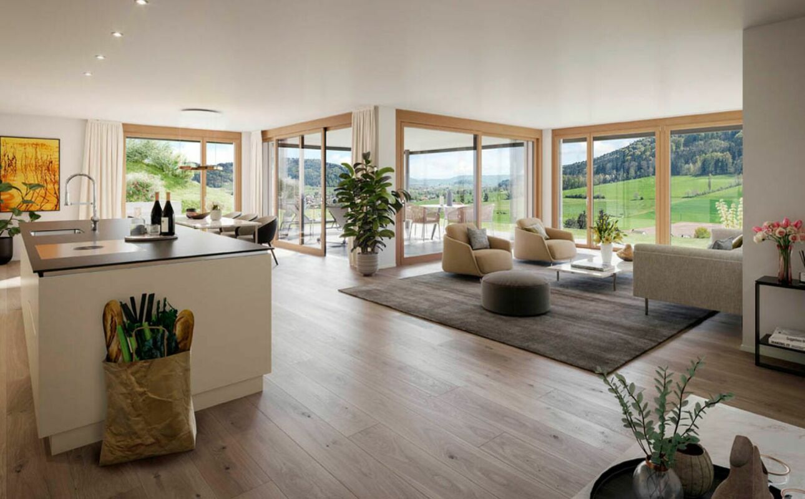
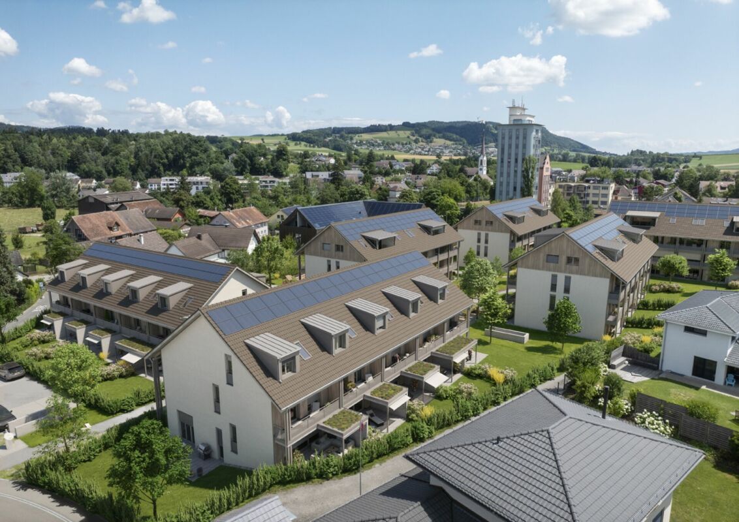
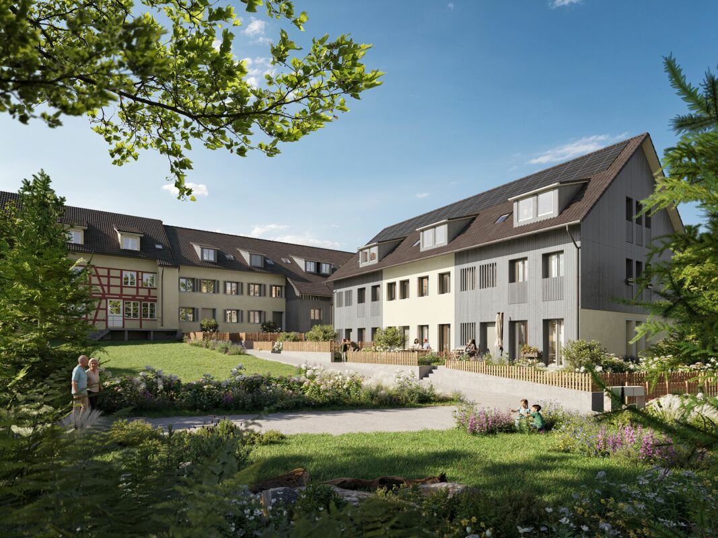
SO SPACIOUS LIKE A HOUSE. SO COMFORTABLE LIKE AN APARTMENT. Project page Weitblick Elsau | IMROT Immobilien Located at Untere Schärerstrasse 19 in Elsau, this exceptional 5½-room corner house with approximately 178 m² of living space is being built. The high-quality house-in-house concept spans three levels and combines spacious room proportions, a private garden, and plenty of privacy with the advantages of a modern condominium. A home for families and couples who want space for shared living, personal retreats, and the future. LIVING WITH LIGHT, SPACE, AND PRIVACY The open living and dining area forms the heart of the house. Large window fronts let in plenty of daylight and create a seamless transition to the private outdoor areas. The private garden with approximately 140 m² of surrounding area, the spacious seating area, and the loggia extend the living space outdoors. Here, personal favorite places are created for shared meals, relaxed summer days, and valuable moments with family and friends. Thanks to the special hillside location, the lower-lying rooms also benefit from plenty of light and an open connection to the surroundings. The living and outdoor areas are oriented towards the green side and offer a magnificent view over fields and green spaces. THREE LEVELS - SPACE FOR EVERY LIFE PHASE The division over three levels creates clearly defined areas for shared living, concentrated work, and personal retreat. The spacious rooms can be flexibly used as bedrooms, children's rooms, guest rooms, home offices, or hobby rooms. This home offers not just more space, but more possibilities: for a growing family, a comfortable home office, regular guests, or individual retreats. Two bathrooms, a separate toilet, practical built-in closets, and spacious basement and secondary areas combine aesthetics with high everyday practicality. A private laundry room and plenty of storage space complement the well-thought-out living concept. Particularly pleasant: from the associated carport parking space, you can enter your new home directly. Since the entrance is located on the upper level, shopping can be conveniently taken downstairs - a detail that creates noticeable comfort in everyday life. THE HIGHLIGHTS • 5½-room corner house in condominium ownership • Well-thought-out house-in-house concept over three levels • Approximately 178.3 m² of main usable area • Approximately 23 m² of secondary areas with private laundry room and basement • Open living and dining area • Four spacious and flexibly usable rooms • Plenty of space for family, home office, guests, and hobbies • Two bathrooms and a separate toilet • Large window fronts and plenty of daylight • Private garden with approximately 140 m² of surrounding area • Spacious seating area with approximately 18.7 m² • Loggia with approximately 12.5 m² • Magnificent view over fields and green spaces • Plenty of privacy thanks to corner location • Direct access from carport to the apartment • Room heights of approximately 2.42 to 2.52 m • Access without through traffic • Expected move-in date: end of 2028 NATURE-ORIENTED LIVING. WINTERTHUR REMAINS CLOSE. Casa Weitblick combines the tranquility of a nature-oriented environment with a comfortable connection to Winterthur. Fields, walking and cycling paths begin practically in front of the doorstep. At the same time, the bus stop is located immediately at the project. The Elsau train station with connections to the S12 and S35 S-Bahn lines is also easily accessible. Kindergarten, primary and secondary school, family-supporting care, shopping opportunities, as well as various sports and leisure activities are available in Elsau and the surrounding area. The diverse shopping, gastronomy, and cultural offerings of Winterthur are also quickly accessible. A HOME THAT GROWS WITH LIFE This 5½-room corner house is more than just a classic condominium. It offers the spaciousness and privacy of a house, a private garden, and at the same time the comfort of a carefully planned new building. Casa Weitblick - a special home for people with a vision. Register your interest now and receive further project information. Project page Weitblick Elsau | IMROT Immobilien

Travel time
-
1 / 16
5.5 rooms169m²CHF 1,750,000.–
Untere Schärerstrasse 19, 8352 Elsau

Elsau Casa Weitblick - Penthouse

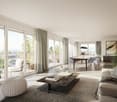
SPACIOUS LIVING. COMFORTABLE ARRIVAL. FURTHER VIEW. Project page Weitblick Elsau | IMROT Real EstateAt Untere Schärerstrasse 19 in Elsau, this exclusive 5½-room penthouse with approximately 169 m² of living space is being built. Spacious rooms, a spacious terrace, and the magnificent view over fields and green spaces create an exceptional home for people with high demands on space, privacy, and comfort.The special highlight is the private elevator. It connects all levels - from the entrance area at the carports to the living and sleeping areas to the own cellar and laundry room. So you can enjoy the spaciousness of a house and at the same time the comfort of a conveniently accessible apartment.LIVING WITH LIGHT AND VIEWThe spacious living, dining, and kitchen area forms the heart of the penthouse. Large window fronts let in plenty of daylight, create an open room feeling, and direct the view out into the green surroundings.The approximately 25 m² large terrace extends the living area outdoors. It offers plenty of space for a cozy lounge, a dining table, and relaxed hours in the fresh air - accompanied by a magnificent view over fields and landscapes.Here, a home is being created that not only looks spacious but also feels that way.SPACE FOR LIFEThe 5½ rooms offer versatile possibilities for different phases of life. In addition to the private bedrooms and retreats, there is enough space for a comfortable home office, a guest room, or a personal hobby room.The spacious entrance area with practical built-in closets stylishly welcomes residents, guests, and visitors. High-quality wet cells, plenty of storage space, and the own cellar and laundry room ensure that aesthetics and everyday practicality work together seamlessly.This penthouse is particularly suitable for people who want to change without giving up spaciousness. It offers space, freedom, and comfort for today - and for everything that the future holds.THE HIGHLIGHTS • Exclusive 5½-room penthouse • Approximately 168.7 m² of main usable area • Approximately 23 m² of secondary area • Own laundry room with approximately 9.3 m² • Own cellar with approximately 13.7 m² • Spacious living, dining, and kitchen area • Bright and flexibly usable rooms • Plenty of space for home office, guests, and personal retreats • High-quality wet cells • Practical wardrobes and built-in closets • Large window fronts and plenty of daylight • Terrace with approximately 24.7 m² • Magnificent view over fields and green spaces • Private elevator over all levels • Comfortable access from the carport • Room heights of approximately 2.42 to 2.52 m • Access without through traffic • Expected move-in date end of 2028 NATURE-ORIENTED LIVING. WINTERTHUR REMAINS CLOSE.Casa Weitblick combines a nature-oriented living location with a comfortable connection to Winterthur. Fields, walking and cycling paths begin practically in front of the door. At the same time, the bus stop is located immediately at the project. The Elsau train station with connections to the S12 and S35 S-Bahn lines is also easily accessible.Shopping facilities and services for daily needs are located in Elsau and the surrounding area. The versatile shopping, gastronomy, culture, and leisure offer of Winterthur is also quickly accessible.For families, kindergarten, primary and secondary school, as well as family and school supplementing care services are available within the municipality. Sports facilities, the Badi Niderwis, clubs, and cultural events complement the attractive living environment.A PENTHOUSE FOR PEOPLE WITH A LONG-TERM VIEWThis 5½-room penthouse combines spaciousness, privacy, and high living comfort in a special way. It is the ideal home for people who do not simply want to downsize, but want to live more comfortably, freely, and beautifully.Casa Weitblick - arrive, breathe a sigh of relief, and enjoy the view every day.Register your interest now and receive further project information. Project page Weitblick Elsau | IMROT Real Estate

Travel time
-
1 / 14
4.5 rooms162m²CHF 1,590,000.–
Untere Schärerstrasse 19, 8352 Elsau

Elsau Casa Weitblick - Garden Corner House Right

SO SPACIOUS LIKE A HOUSE. SO COMFORTABLE LIKE AN APARTMENT. Project page Weitblick Elsau | IMROT Real EstateAt Untere Schärerstrasse 19 in Elsau, this exceptional 4½-room corner house with approximately 162 m² of living space is being built. The well-thought-out house-in-house concept spans three levels and combines a lot of space, a private garden, and high privacy with the advantages of a modern condominium.A home for people who want to live spaciously and remain close to nature and well-connected.LIVING WITH LIGHT, SPACE, AND PRIVACYThe open living and dining area forms the heart of the house. Large window fronts let in plenty of daylight and create a smooth transition to the private outdoor areas. The private garden with approximately 130 m² of surrounding area, the covered seating area, and the loggia extend the living space outdoors.Here, a personal retreat is created for relaxed hours, joint meals outdoors, and life with family and friends.Thanks to the special slope location, the lower-lying rooms also benefit from plenty of light and an open connection to the surroundings. The living and outdoor areas are oriented towards the green side and offer a beautiful view over fields and green spaces.THREE LEVELS - MANY POSSIBILITIESThe division over three levels creates clearly defined areas for communal living and personal retreat. Spacious rooms can be flexibly used as bedrooms, children's rooms, guest rooms, or home offices and adapt to different life phases.Two bathrooms, a separate toilet, practical built-in closets, and spacious basement and ancillary areas provide high comfort and plenty of storage space. A private laundry room complements the practical room concept.Particularly pleasant: from the associated carport parking space, you can enter your new home directly. Since the entrance is located on the upper level, purchases can be conveniently taken downstairs - a well-thought-out detail that makes everyday life noticeably easier.THE HIGHLIGHTS • 4½-room corner house in condominium ownership • Well-thought-out house-in-house concept over three levels • Approximately 162.3 m² of main usable area • Approximately 23 m² of ancillary areas with private laundry room and basement • Open living and dining area • Spacious bedrooms • Flexible usage possibilities for home office or guests • Two bathrooms and a separate toilet • Large window fronts and plenty of daylight • Private garden with approximately 130 m² of surrounding area • Covered seating area with approximately 16 m² • Loggia with approximately 12.5 m² • View over fields and green spaces • High privacy thanks to corner location • Direct access from carport to apartment • Room heights of approximately 2.42 to 2.52 m • Access without through traffic • Expected move-in date end of 2028 NATURE-ORIENTED LIVING. WINTERTHUR REMAINS CLOSE.Casa Weitblick is located in a nature-oriented environment with fields and walking paths practically at the doorstep. At the same time, the bus stop is located directly at the project. The Elsau train station with connections to the S12 and S35 S-Bahn lines is also easily accessible.Kindergarten, primary and secondary school, family-supporting care, shopping facilities, as well as various sports and leisure activities are available in Elsau and the surrounding area. Winterthur with its diverse shopping, gastronomy, and cultural offerings is also quickly accessible.A HOME THAT OFFERS MOREThis 4½-room corner house is much more than a classic condominium: it offers the spaciousness and privacy of a house, a private garden, and at the same time the comfort of a well-planned new building.Casa Weitblick - a special home for people with a vision.Register your interest now and receive further project information. Project page Weitblick Elsau | IMROT Real Estate

Travel time
-
1 / 15
3.5 rooms94m²CHF 495,000.–
Heinrich Bosshard-Strasse 24, 8352 Elsau

Here every beam tells a story

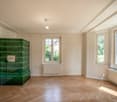
Historic Riegelhaus (built in 1780) - not a listed building A home with character. This one-sided 3.5-room Riegelhaus from 1780 combines historic charm and comfortable living, ideal for people looking for something special.The property is located in the historic district of Rümikon in the municipality of Elsau, on the border with Winterthur-Hegi. Here you can enjoy the peace and quiet of rural living and at the same time benefit from excellent accessibility. Shopping facilities, schools, public transport, and attractive recreational areas are all within a short distance.On the ground floor, you will find a spacious kitchen, a practical bathroom, and a cozy living room with a traditional tile stove. This is the heart of the house and provides a warm, cozy atmosphere, especially during the winter months. From here, you can access the wind- and sight-protected seating area with a small garden - a secluded spot to relax and enjoy.Up the characteristic wooden staircase, you will find two bright rooms and a spacious bathroom with a bathtub and separate shower. The attic offers additional interesting development potential and opens up further possibilities for individual living ideas.A special plus is the opposite Schopf from 1835 with an attached single garage. On two floors, spacious areas are available, which are ideal as a workshop, hobby room, studio, or storage room. An additional gravel parking space behind the building complements the attractive space offer.Whether as a charming single-family home, a creative retreat, or a home with plenty of space for hobbies - this characterful property convinces with its authenticity, its historic charm, and its versatile potential.Have we sparked your interest? We would be happy to send you the detailed sales documentation or show you this special property in person during a viewing. We look forward to your contact.

Travel time
-
1 / 17
6.5 rooms163m²CHF 1,395,000.–
Schottikerstrasse 4E, 8352 Elsau

Lots of space for families

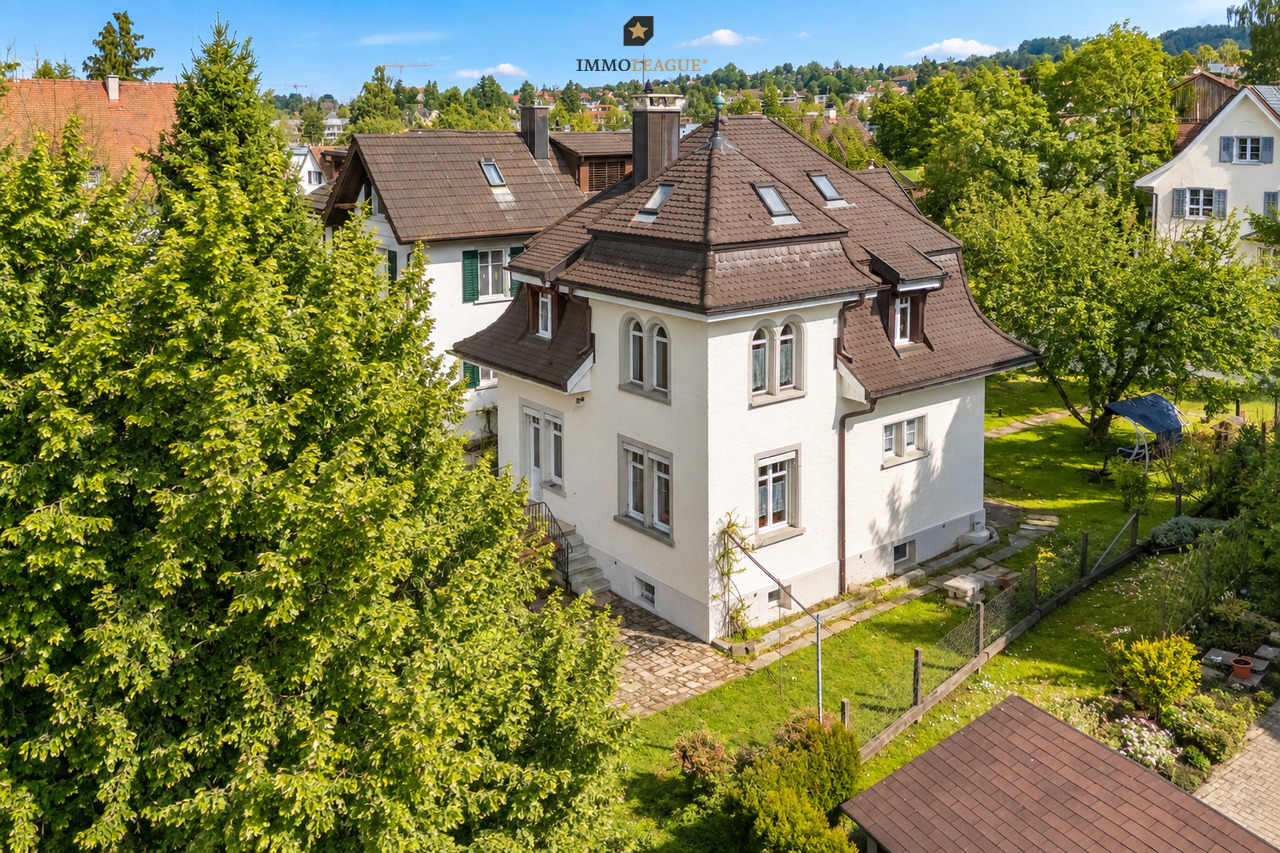
Lots of space for families - the spacious 6.5-room row house was designed practically and lovingly. The property is very well maintained and has been well kept over the years. You immediately feel at home here and everyone enjoys good neighborhood.The entrance area with a beautiful built-in closet is generously sized and the practical guest toilet with a window is a plus. The kitchen with granite countertops, ceramic glass cooktop, dishwasher, oven, and steamer leaves nothing to be desired.The bright living/dining area with a recirculating fireplace offers plenty of space for the whole family and access to the spacious and yet easy-to-maintain garden.Three rooms and a spacious bathroom are located on the first upper floor. The two rooms on the east side are slightly smaller than the room on the west side, but one of the rooms has a sunny balcony to offer. In the middle, there is the wet cell with a large shower, bathtub, toilet, and double sink.The attic with two more rooms and an en-suite bathroom rounds off the offer. The wet cell with shower, toilet, and sink is particularly a pleasant added value in connection with the parental bedroom.The house is fully basement and offers practical rooms as well as a passage to the underground garage with enough space for valuable storage. The laundry room is equipped with running water, a washing machine, and a dryer.The staircase has been carpeted, which prevents slipping. All rooms, except for the parental bedroom in the attic, have been laid out with durable parquet laminate. The parental bedroom offers a comfortable carpet floor.The house has wooden windows, double-glazed, and an oil heating system. The heat distribution is via underfloor heating. The heating is shared with other parties (10 residential units), which keeps the maintenance costs as well as the investment in a new system low. A water softener was installed a few years ago and provides softer water.The garden with a sight protection wall is appealing and generously maintained. In total, there are two seating areas, one of which has a wonderful wooden floor and is covered thanks to the balcony above it.A practical storage room offers storage space for all garden tools. One of the storage rooms, which can also be seen on the plans, is available for use by the direct neighbors and is regulated by a land register servitude.Two parking spaces in the underground garage are part of the house and included in the selling price. One parking space has been equipped with a wall box for e-mobility.The air raid shelter, which serves all houses and is located in the basement, is being sold with this house. The room offers approximately 100 m2 of storage space and serves, apart from in the event of war, the sole use.Have we piqued your interest? We look forward to showing you this unique property.

Sandra Walser

Sandra Walser

Travel time
-
1 / 7
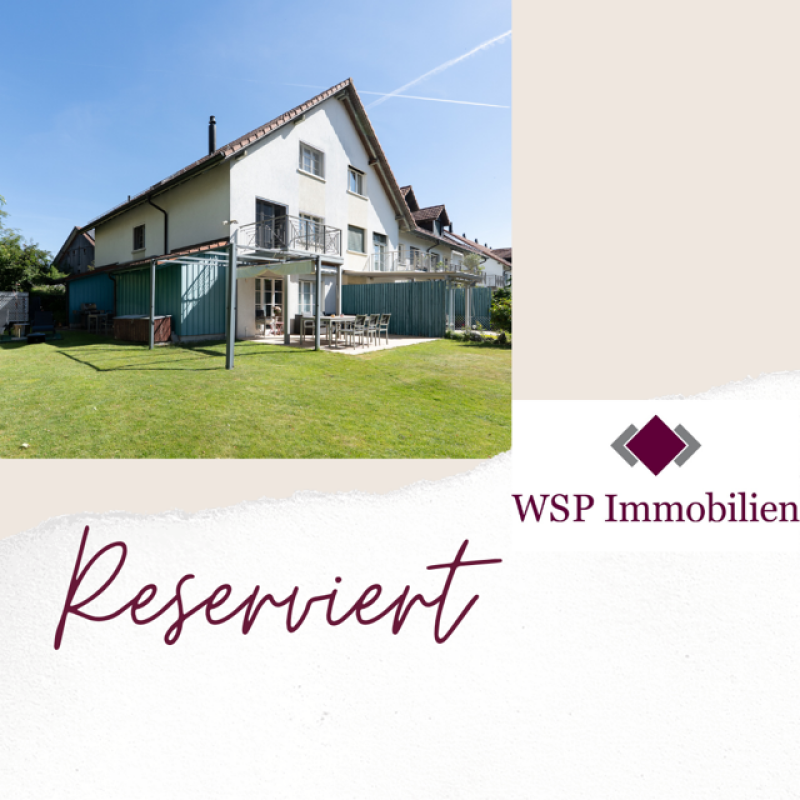
4.5 rooms142m²CHF 1,180,000.–
8352 Elsau

Modern Living - bright, spacious and central

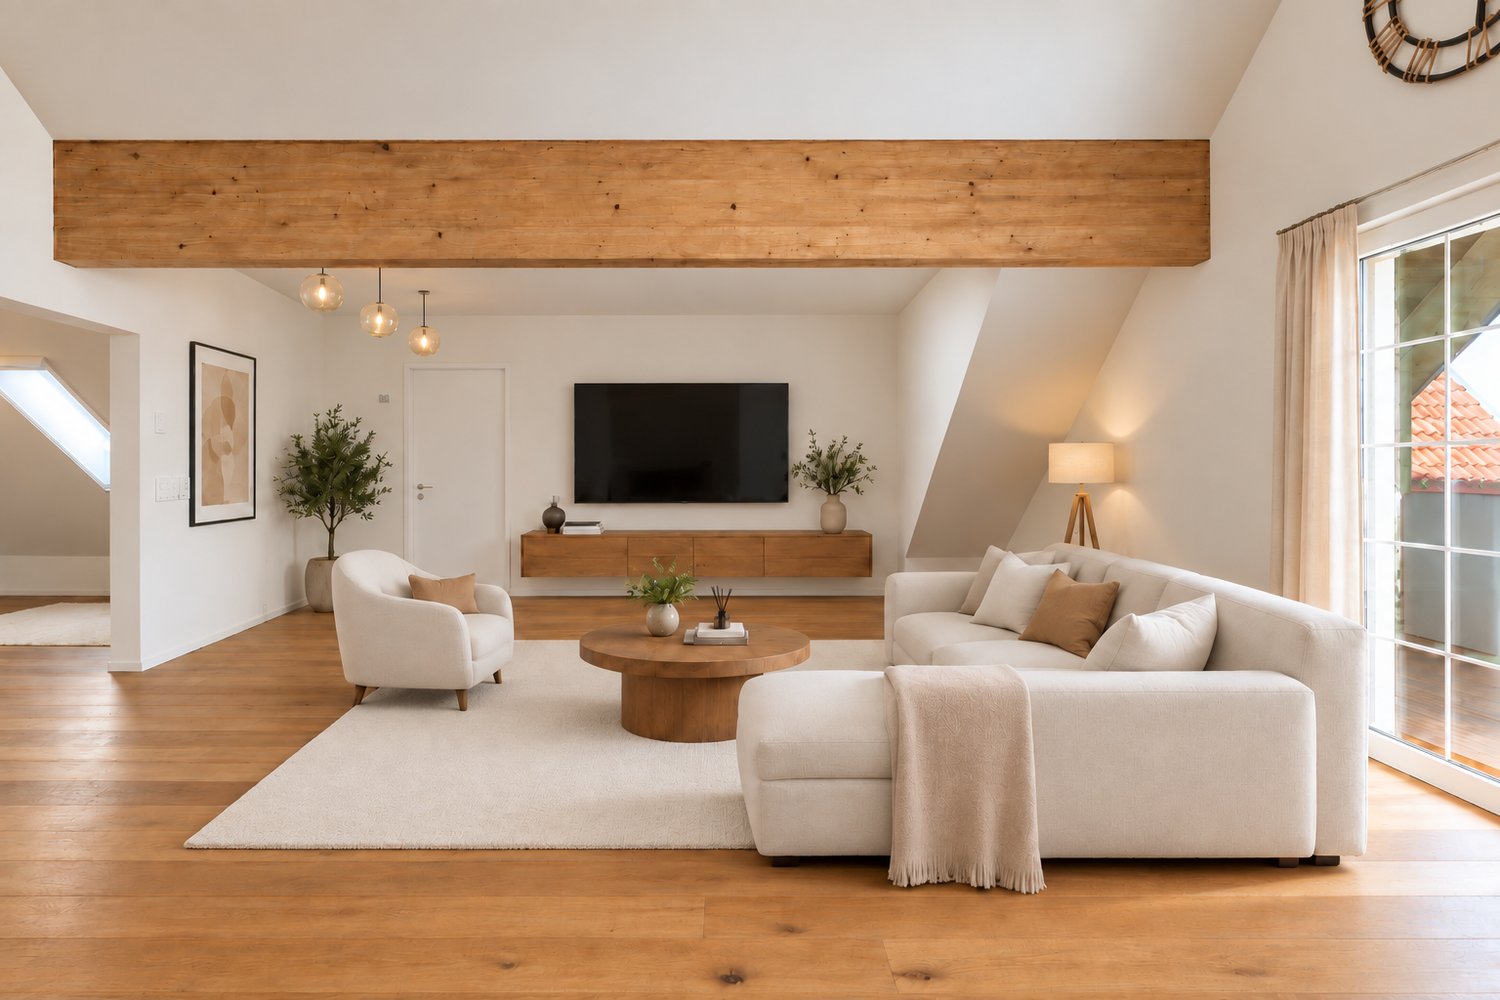
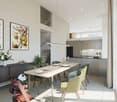
This modern 4.5-room attic apartment convinces at first glance with its unique character: visible wooden beams, spacious roof slopes, and light-flooded rooms give the home a warm, inviting atmosphere. The high-quality finish and thoughtful room layout ensure contemporary living comfort throughout.The heart of the apartment is the open living and dining area, which flows seamlessly into the elegant kitchen with a cooking island, ideal for social hours and relaxed cooking. A separate office provides space for a home office, while the sunny, covered balcony with a view over the roofs invites you to linger.This attractive offer is rounded off by two underground parking spaces and a cellar compartment.- Characterful attic apartment with visible wooden beams- High-quality finish- Modern kitchen with cooking island and reduction- Covered balcony with beautiful views- 2 underground parking spaces for an additional CHF 70,000.-This apartment in Elsau convinces with its sunny location in a charming village, combining rural charm with an excellent connection to the city.The municipality of Elsau impresses with the beautiful recreational areas in the immediate vicinity, which invite you to take walks and excursions in nature. At the same time, you benefit from the diverse leisure, shopping, and cultural offerings of the nearby city of Winterthur, which can be easily reached in a few minutes.Families also appreciate the proximity to schools, kindergartens, and shopping opportunities. The best of country and city combined.

Suggested properties for you based on search results

Other interesting objects