NOBILES NATURE JEWEL: 5.15 ha ESTATE 100% AUTARK approved construction project, meadow / forest / stream / pond
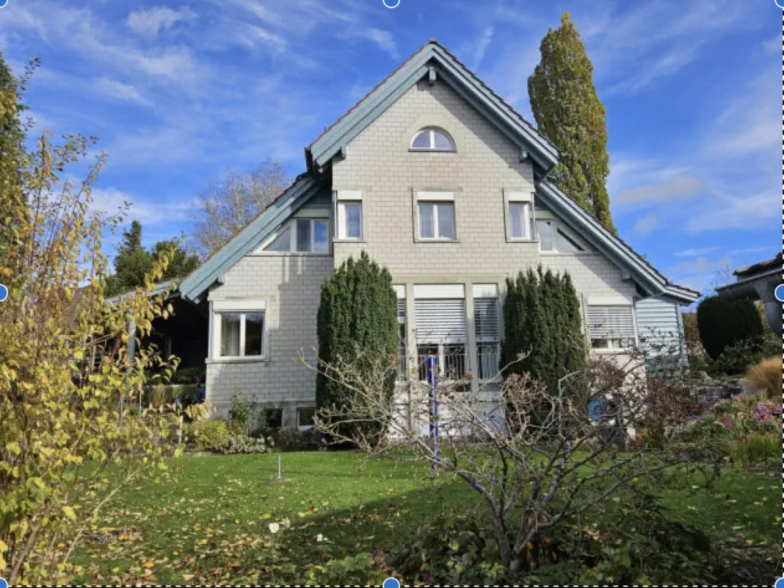
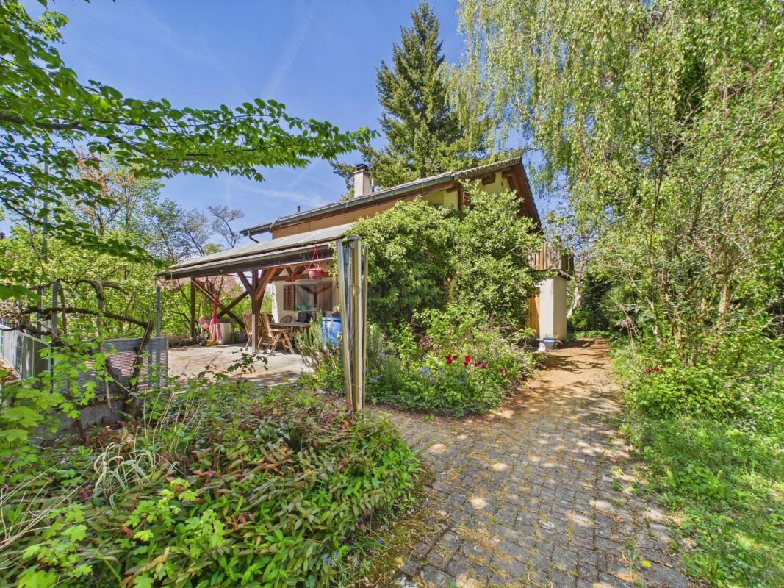
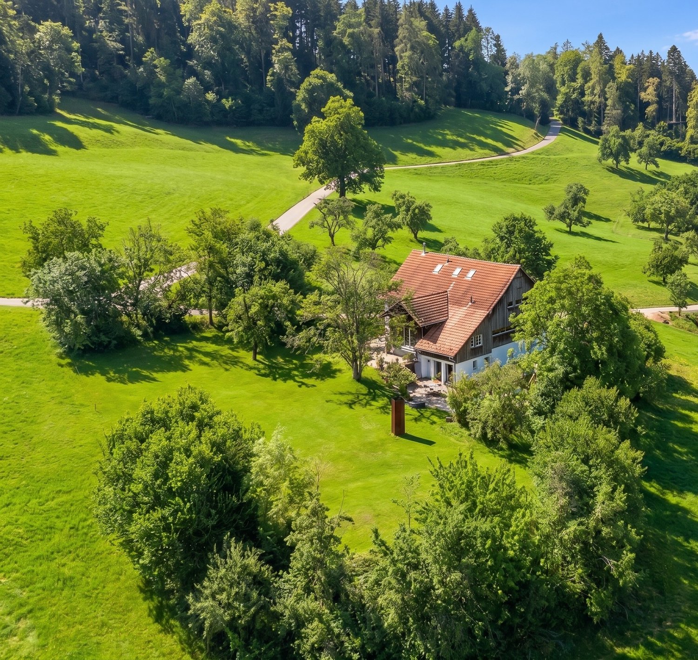
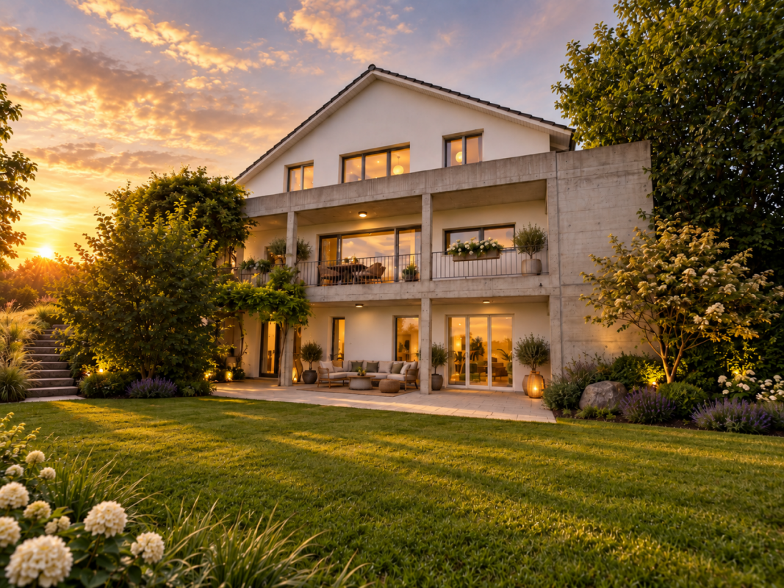
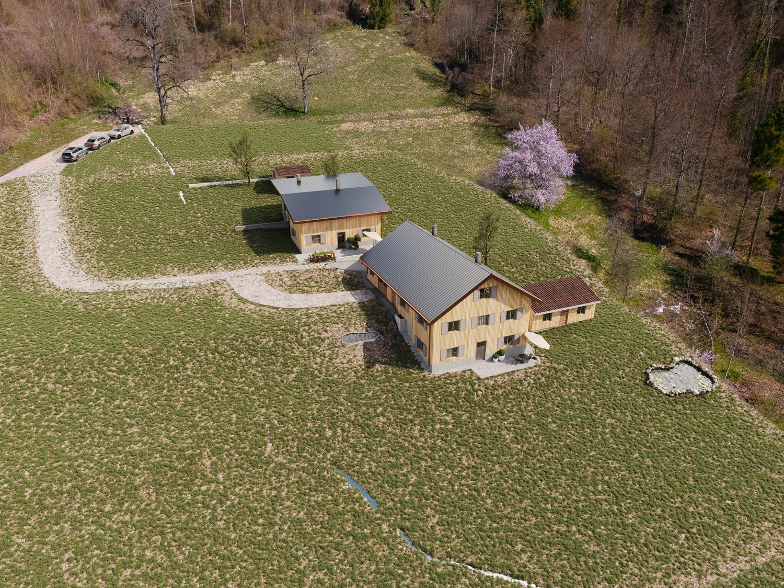
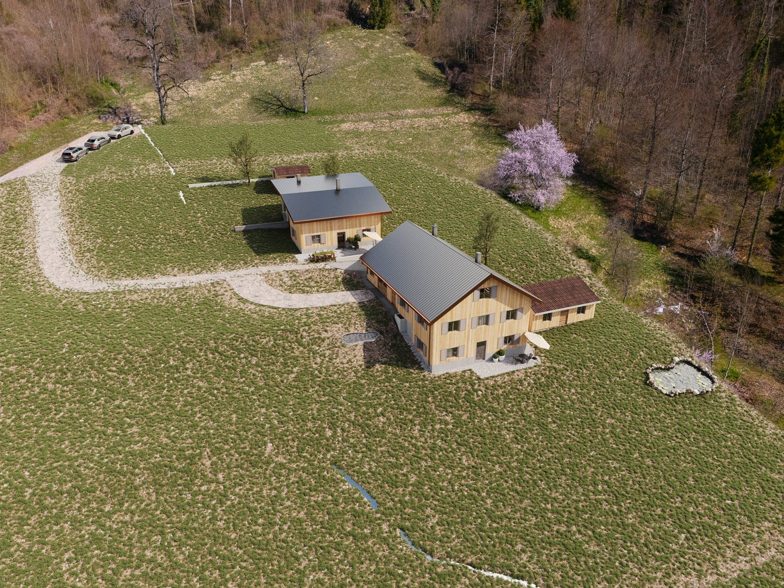
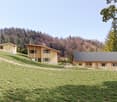
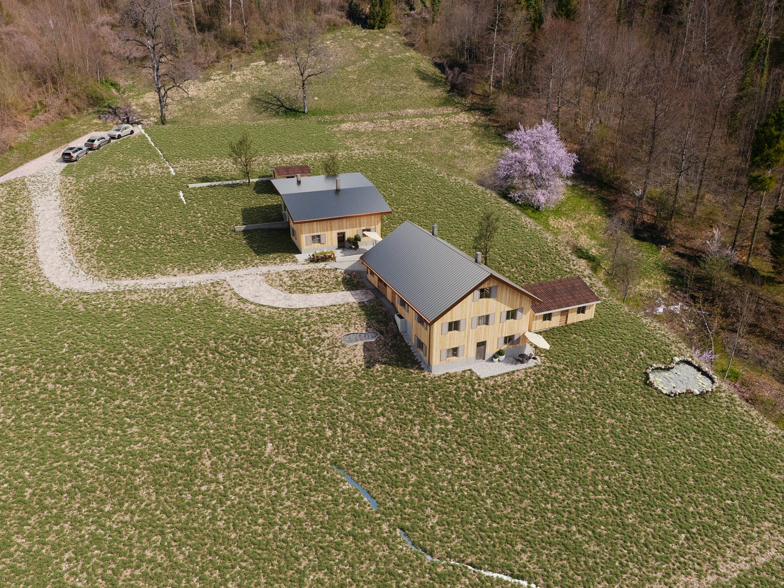
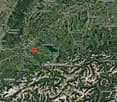
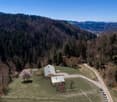
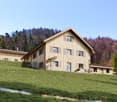
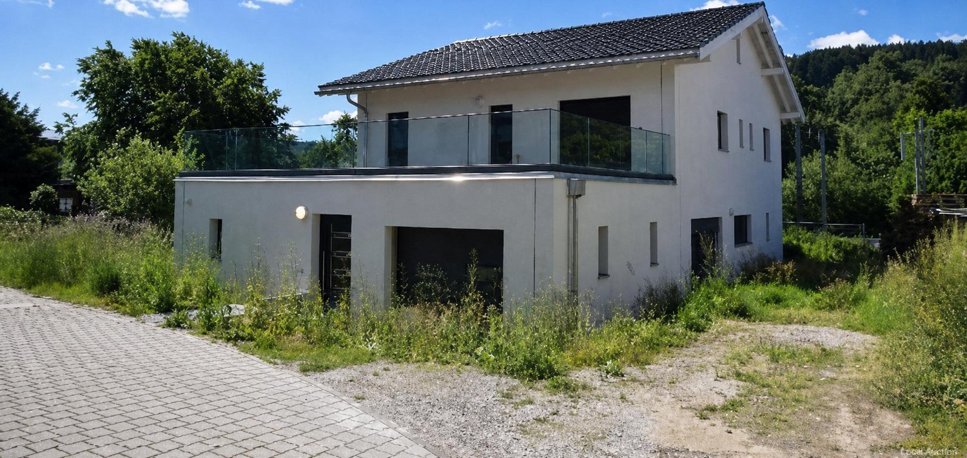
NOBILES NATURE JEWEL5.15 ha estate in absolute solitude and natural setting, 8487 Zell ZH, refuge / bijouApproved new construction project: (100% autark) 2 residential houses with preservation of existing structures for reconstruction, (existing structures already removed), both main residences approved, with meadows / forests / stream / pond.Untouched nature jewel, ready for your visions.Kingdom, surrounded by nature and yet close to civilization.SECURE A UNIQUE ASSET FOR GENERATIONS !!!Sale individually (each 1 house with various plots or as a complete project with 2 residential houses and 2 outbuildings (building permit and construction permit available). Königstal 2 and 3 with outbuildings.Königstal 2: Plot 7943 with 2,136 m² (meadow).Königstal 3: Plot 7944 with 3,903 m², (approx. 2,275 m² meadow and approx. 1,628 m² forest).Both built-up plots have a total area of 6,039 m².The two plots are not subject to the BGBB and can be acquired without agricultural approval.9 directly adjacent parcels, meadows, and forest, can be purchased partially or entirely on request. Total area 51,505 m², approx. 8,500 m² meadow and approx. 43,000 m² forest (excluding 2 main and 2 outbuildings and traffic areas).For the purchase of these surrounding 9 plots, a permit from the Agricultural Office is required in part (meadows) (is possible without great effort due to the special situation).Parts of these meadows are ecologically particularly valuable as dry habitats with the aim of preserving and promoting the characteristic species diversity of plants and animals and must be maintained according to the care ordinance. There is the possibility of assigning these tasks to farmers against the transfer of the funding secured by the Canton of Zurich. Alternatively, there is a takeover offer from a nature conservation organization in the Canton of Zurich, which would also like to acquire the areas if the new owners are not interested.Maximum total area of the completely rounded property 51,505 m² with 11 plots.Residential houses approved (construction permit available for immediate start of construction).A construction site is required for the construction phase (this is approved, already created, and must be rebuilt after the end of construction).The elaborate 6-year planning and approval process for the two replacement new buildings has been completed, and the sale is made with an approved new construction project of 2 residential houses. (including legally binding construction permit) which enables the buyer to start construction immediately.Secluded location, forest clearing, in the middle of nature, access via natural road (difficult access) with participation in the adjacent field path (no public road).The residential houses have been used 100% autark so far without connections to the public network, which is also approved for the new construction project. The autarkic development is to be completely renewed.The complete development is planned as a unit for Königstal 2 and Königstal 3 for joint use.Own spring on site, (must be re-captured), water right Canton ZH available.Construction of a biologically functioning sewage treatment plant (without chemicals and without electricity) is included in the building permit. The wastewater has drinking water quality and is discharged into the adjacent stream.Water, a currency of the future.Energieversorgung: Photovoltaik Inselanlage und Windrad (Altbestand).Süd- talseitig grenzen die Grundstücke an den Zeller Bach und von Nord nach Süd läuft der Königstalbach durch.Auf dem Grundstück befinden sich 2 kleine Teiche.Entfernung mit PW zu:HB Winterthur 15 km 26 min.Zürich HB 34 km 40 min.Zürich Airport 34 km 32 min.Entfernung zu Fuss zum Bahnhof Rämismühle-Zell: 1,6 km 19 min.Bahnfahrt vom Bahnhof Rämismühle-Zell: HB Winterthur 22 min.HB Zürich 48 min. HB Zürich Airport 47 min. Sale directly from the owner (project author)Mst. Mag. (FH) Christoph WALTER Real Estate & Real ValuesMobil CH +41 (0) 78 88 911 88 E-mail: ImmoMentor@hotmail.com CH 9114 Hoffeld, Oberbistrich 1139 www.highlandhof.ch"There is only one thing that leads to an extraordinary life: an extraordinary attitude."JUST THE BEGINNING OF GREAT NEW THINGSKINGDOM LOOKING FOR QUEEN AND KINGUntouched nature jewel, ready for your visions. Create your noble kingdom, surrounded by nature and yet close to civilization.Secure a unique asset for generations. Is your queen bored in your villa and on your boat? Do you want to offer her something she's never seen before? Remember the times when you both were wilder and did things like dancing under the stars? You want to do that again, but in a place that belongs to you? Where you are not only undisturbed but also the creator of your estate? It should have a certain size and yet be manageable, offer enough building land for two residential houses, space for wishes like a dance floor, party lounge, open fireplace, princess bath, kitchen with cooking island and access to the outside, perhaps via a pergola to the herb spiral, to go to the outdoor Caipirinha bar with fresh mint in hand and then to the gazebo or the pond. Later, it goes down secret stairs to the stream under the old yew trees for adventures in the moonlight … Sounds magical? It is. Now you think that something like this no longer exists in Switzerland? Or only in the remotest Jura or high mountains? It is located in the canton of Zurich, just 15 km from the vibrant cultural city of Winterthur. But it is hidden. Accessible via a natural road that ends in a forest clearing: the rear Königstal in absolute solitude in the middle of nature, surrounded by forest. On 11 plots with a total area of approximately 5.15 ha (51,500 m²), (meadow approximately 0.85 ha (8,500 m²) and approximately 4.3 ha (43,000 m²) forest), the 2 new residential houses were planned.All parcels (a total of 11 plots) are completely rounded, total 5.15 ha NATURE PARADISE.A part of the meadows is, due to the diversity of flowers and plants that bloom there, considered so valuable for biodiversity that it is included in the federal inventory of ecological areas. As a true king, you are also lord of the water and have your own drinking water source (registered in the water book of the Canton of Zurich).The construction of a biologically functioning sewage treatment plant (without chemicals and without electricity) is included in the building permit. The wastewater has drinking water quality and is discharged into the adjacent stream.Water, a currency of the future. – Sounds wonderful? First mentioned in 1904, the Königstal was inhabited by a man who called himself King. At that time, you could still build what and how you wanted. (YESS! How cool was that?) The later owners were also people of a special kind, those who did not like to be told by the state – exgüsi, the Confederation – what they could and could not do: kings and queens, that is. Do you feel addressed? Do you have a queen at home or are you the queen who reads this and wants to show your dear husband a treasure that he wouldn't have found without you? Then it's time to set foot on this unique property and let its magic work. But be careful: the danger is great that you will catch fire. Because whoever has been there once always dreams of it again. It has its own radiance. It is of inestimable value. Because your "crazy" visions have space there. And the hard work of being allowed to build anew on this site has already been done for you in a 6-year marathon of approval hurdles. Served on a golden platter: a kingdom with a building permit and construction permit for immediate construction start in the canton of Zurich. The Königstal is the unpolished diamond among Zurich's properties, waiting to shine like never before through the power of the new kings. Text: Selina Andrea Müller, freelance journalist