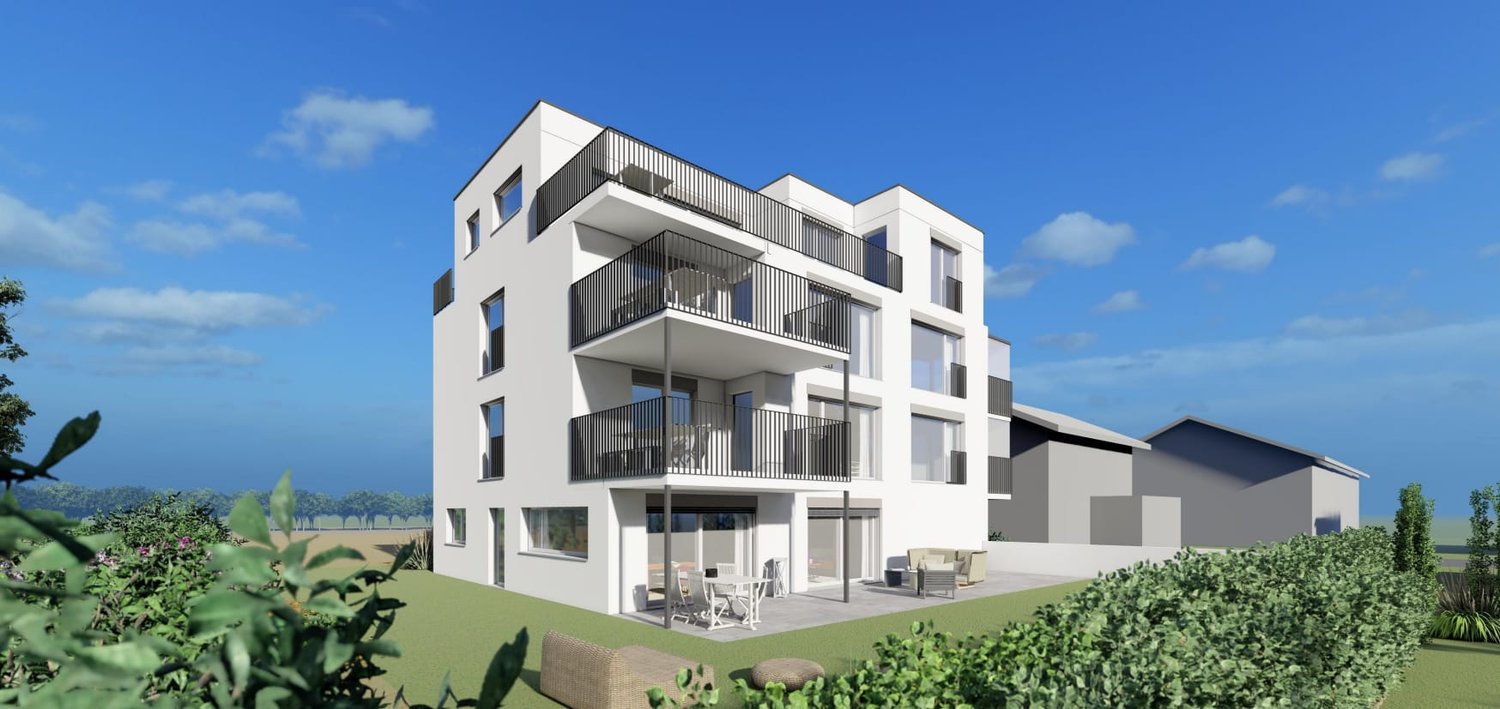
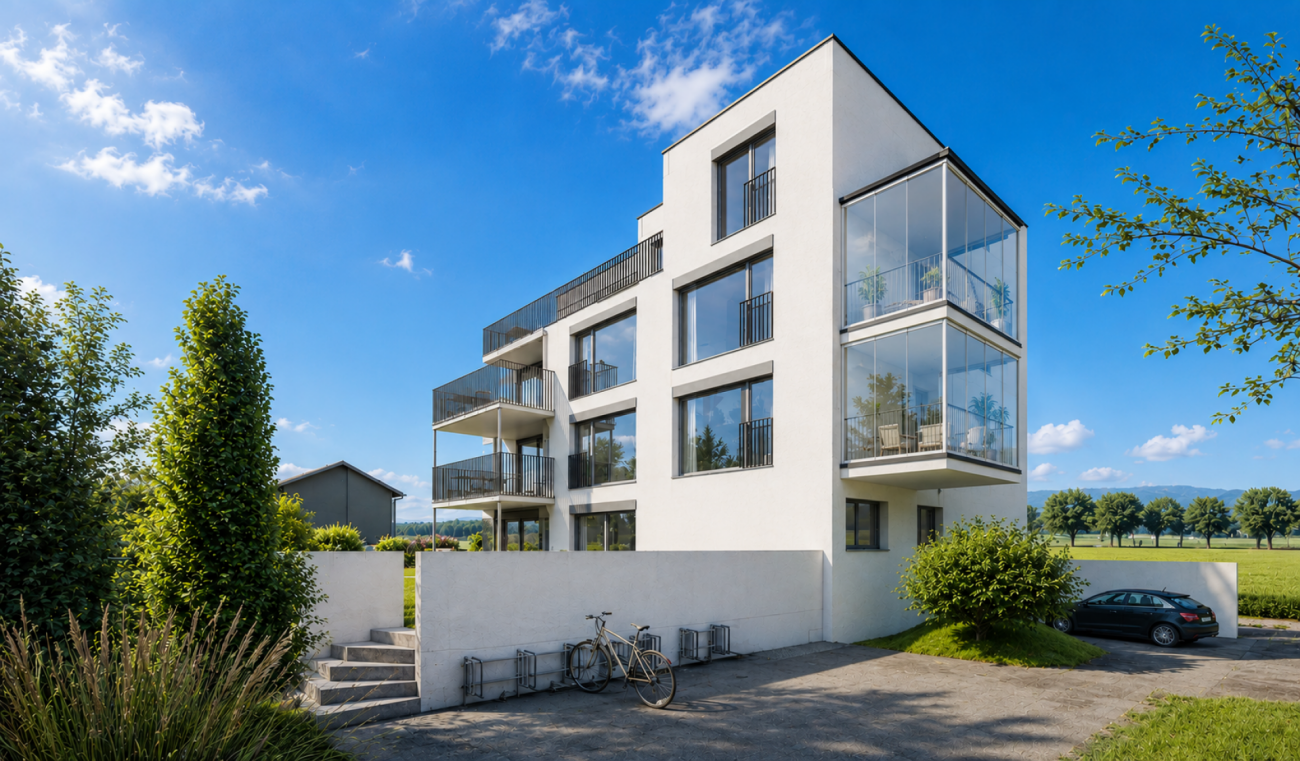
Unique Architecture - Bright - Spacious
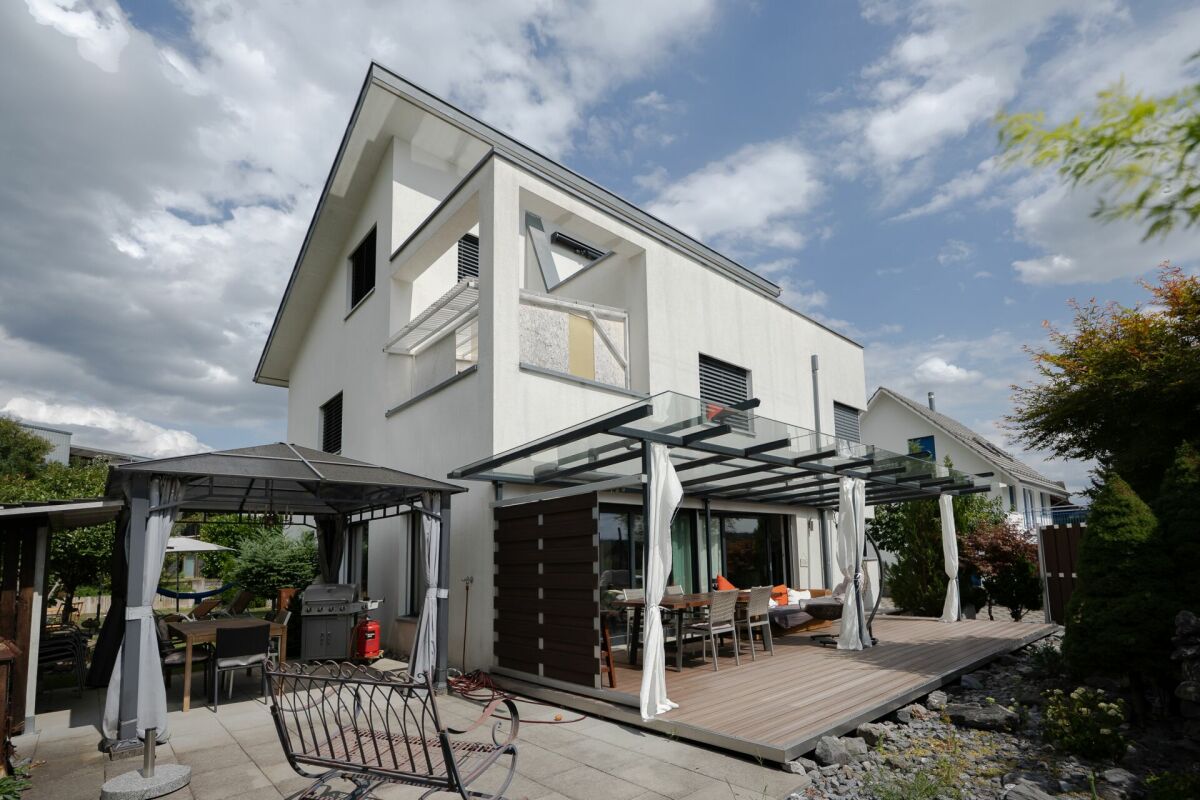
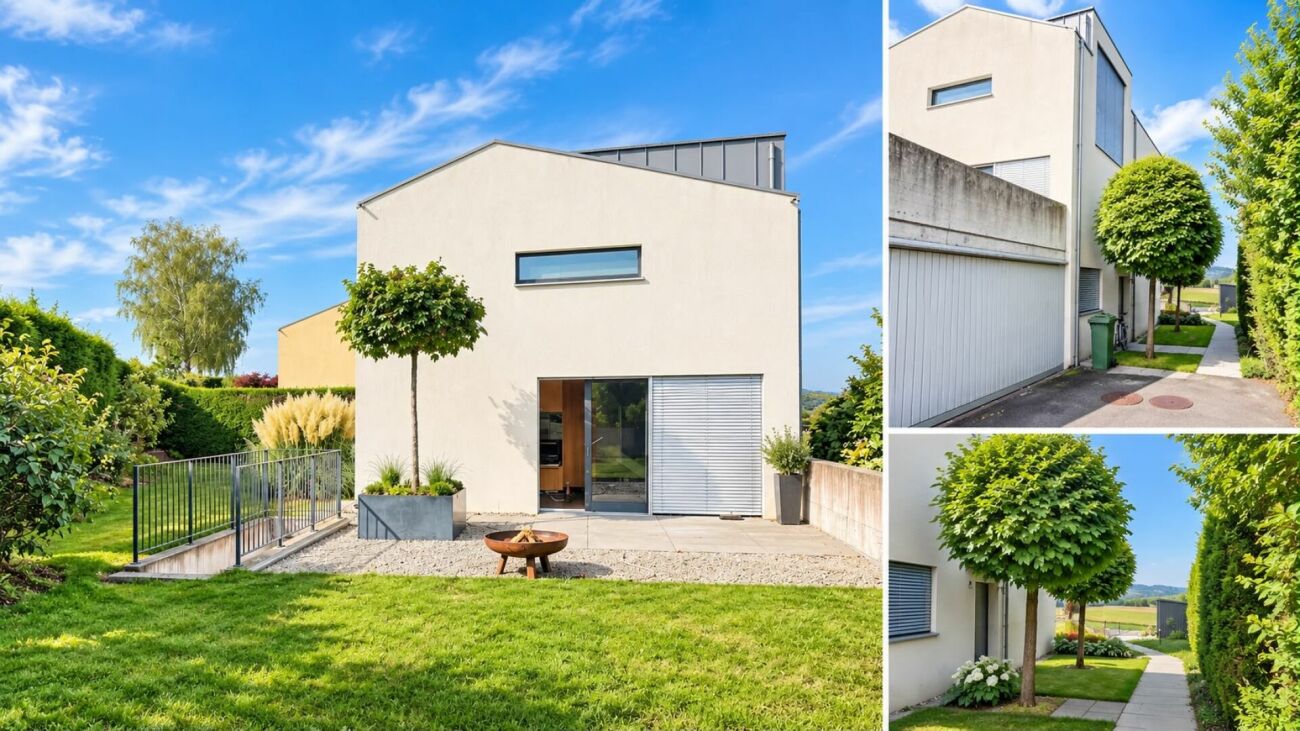
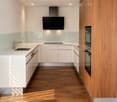
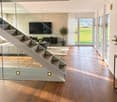
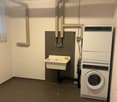
This special and attractive 7.5-room single-family house in Wiesendangen is looking forward to new owners.The house, built in 2007, is very well-maintained, well-kept, and combines a timeless appearance with a clear, functional room structure. The property offers plenty of space for different living needs and is suitable for living with a spacious room feel.The free-standing construction creates an independent living situation around the house. The garden with several seating areas extends the living space outdoors and offers space for everyday use as well as for quiet stays in the outdoor area. Two terraces complement this area and create another place with a reference to the outside.Room offer and useWith 7.5 rooms on three floors, a versatile usable room offer is available. The division over several floors supports a clear separation of living, working, and retreat. Three bathrooms increase the practical comfort in everyday life and enable use by several people.On the ground floor, there is a spacious entrance area, a guest toilet, a room, and the open kitchen with an adjacent living/dining area. The rooms are bright, spacious, and practical.On the first upper floor, three rooms are available in appealing sizes. Two rooms offer an exit to the terrace. Furthermore, there are two wet cells on this floor, one of which is equipped with a bathtub and the other with a shower.The attic contains two more cozy rooms. The bedroom has an en-suite bathroom with a shower and a dressing room. Another highlight is the sunny terrace, which is accessible through this room.The existing washing machine and dryer in the basement are a plus in everyday life, and the usage possibilities of the premises in the basement are an absolute added value. The rooms currently used as a fitness studio and nail studio are heated. The parking is also practically solved with existing storage facilities and a double garage. The double garage offers protected space for vehicles and additional storage space for everyday items.Around the house, there are various places to stay and find the sun or escape from it. On the north side, there is a practical shed to store garden tools.Construction and technologyThe house was built in solid construction and has a clear, timeless appearance, which reflects a long-term and modern living quality. The pent roof sets this property apart from others. The underfloor heating ensures a uniform heat distribution in the rooms and contributes to a pleasant living climate. On the ground floor, as well as in the wet cells, the floors present themselves with timeless, anthracite-colored ceramic tiles. The rooms on the 1st upper floor are equipped with high-quality and robust vinyl flooring. In the attic, the bedroom is very inviting with a beautiful parquet laminate floor, and a carpet is laid in the office. All windows are made of plastic aluminum, double-glazed, and in good condition.The kitchen has a directly accessible pantry, a large refrigerator, a dishwasher, an induction cooktop, a combination steamer, and a oven. The cover is made of timeless and low-maintenance chrome steel.The three wet cells, as well as the guest toilet on the ground floor, are high-quality and very appealing.The seating area in front of the living room on the ground floor has a practical glass roof, which allows you to sit outside even in the rain.Air-water heat pump serves as a heat generator. This technology supports efficient and modern heat supply to the house. In combination with underfloor heating, a functional heating system is created that is tailored to everyday living.One of the many highlights is the central vacuum cleaner system, which makes housework easier.All shutters are motorized, and the light can also be automated via a control system.A desalination system provides lime-free water, which extends the lifespan of appliances and water pipes.The entire building is secured by an alarm system, including window contacts, and thus protects against unwanted guests.Living environmentThe location in Wiesendangen offers a residential area in a quiet environment and underlines the private character of the property. For families with needs for spacious living space, this property is perfect.A well-maintained, free-standing house with plenty of space, solid and modern equipment, and a well-utilizable outdoor area awaits interested parties here.Have we sparked your interest? We would be happy to show you this great object.